Button CopyPathCircle CloseCircle Left ArrowArrow Down Icon GreyClosecirclecircleBurger
  • Advertising

208 - 2 FOREST HILL ROAD, Toronto, Ontario, M4V 2L3

MLS® # C13219388
Condo For Sale In Toronto, Ontario
$2,379,000 QuickQuoteTM: Not Available

2+1 Beds

3 Baths

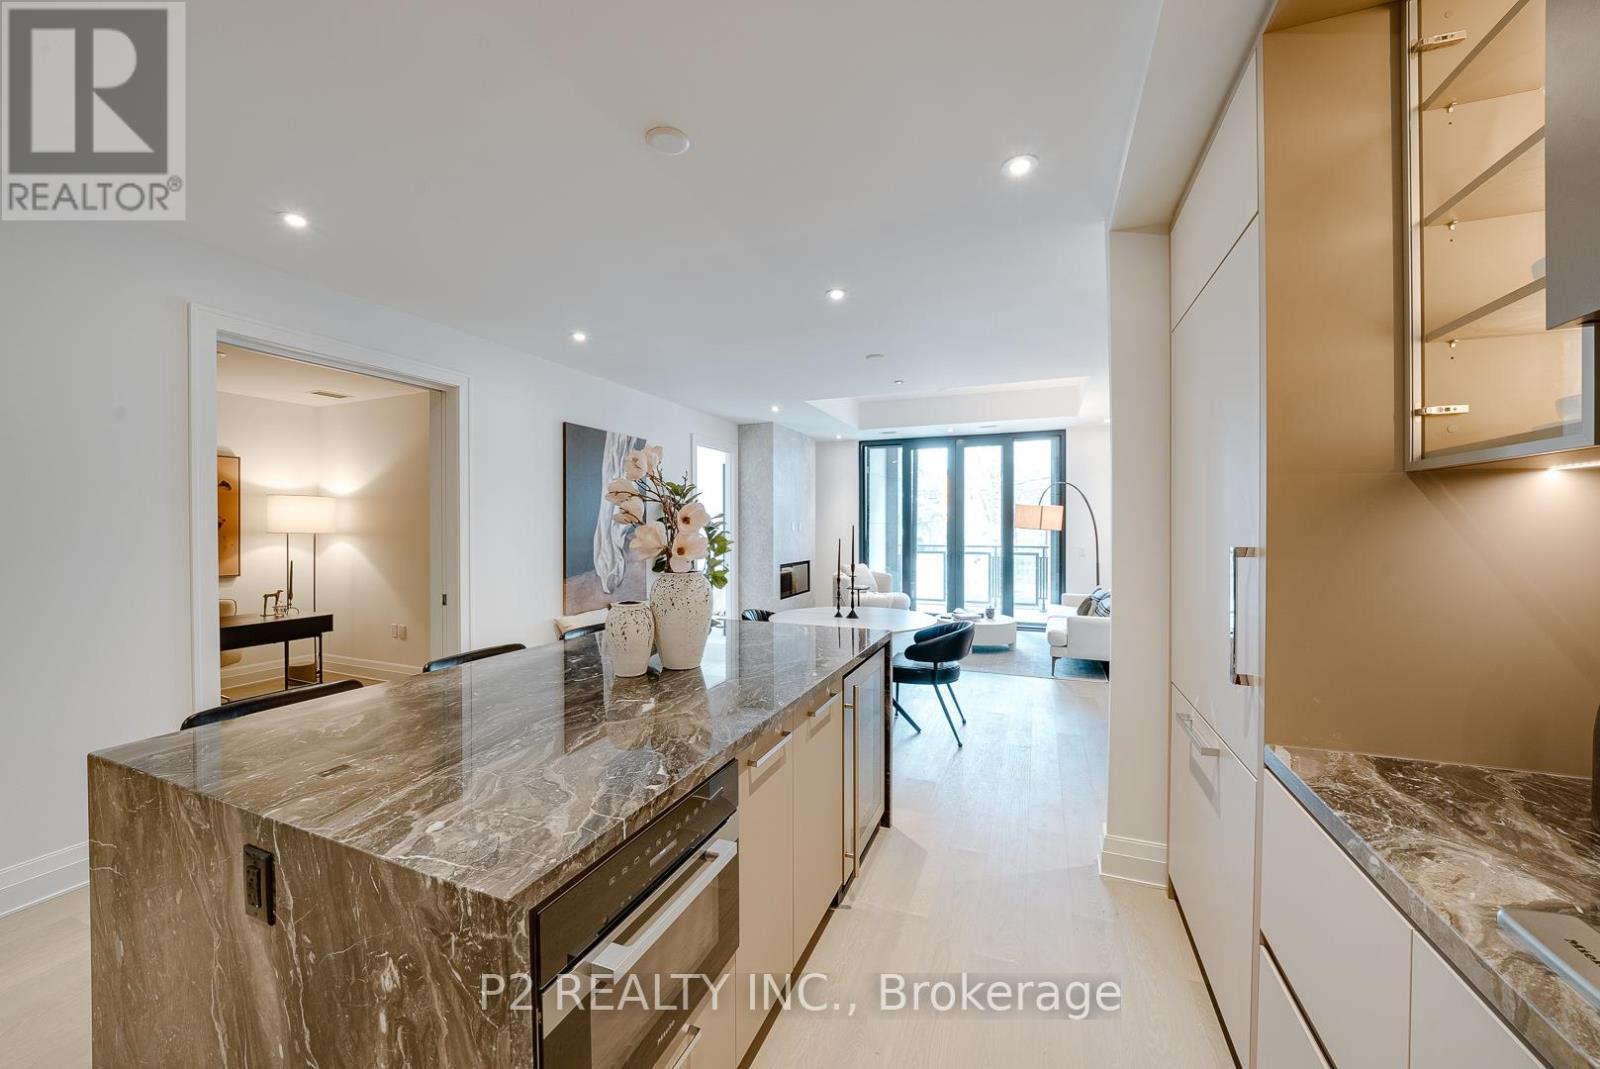
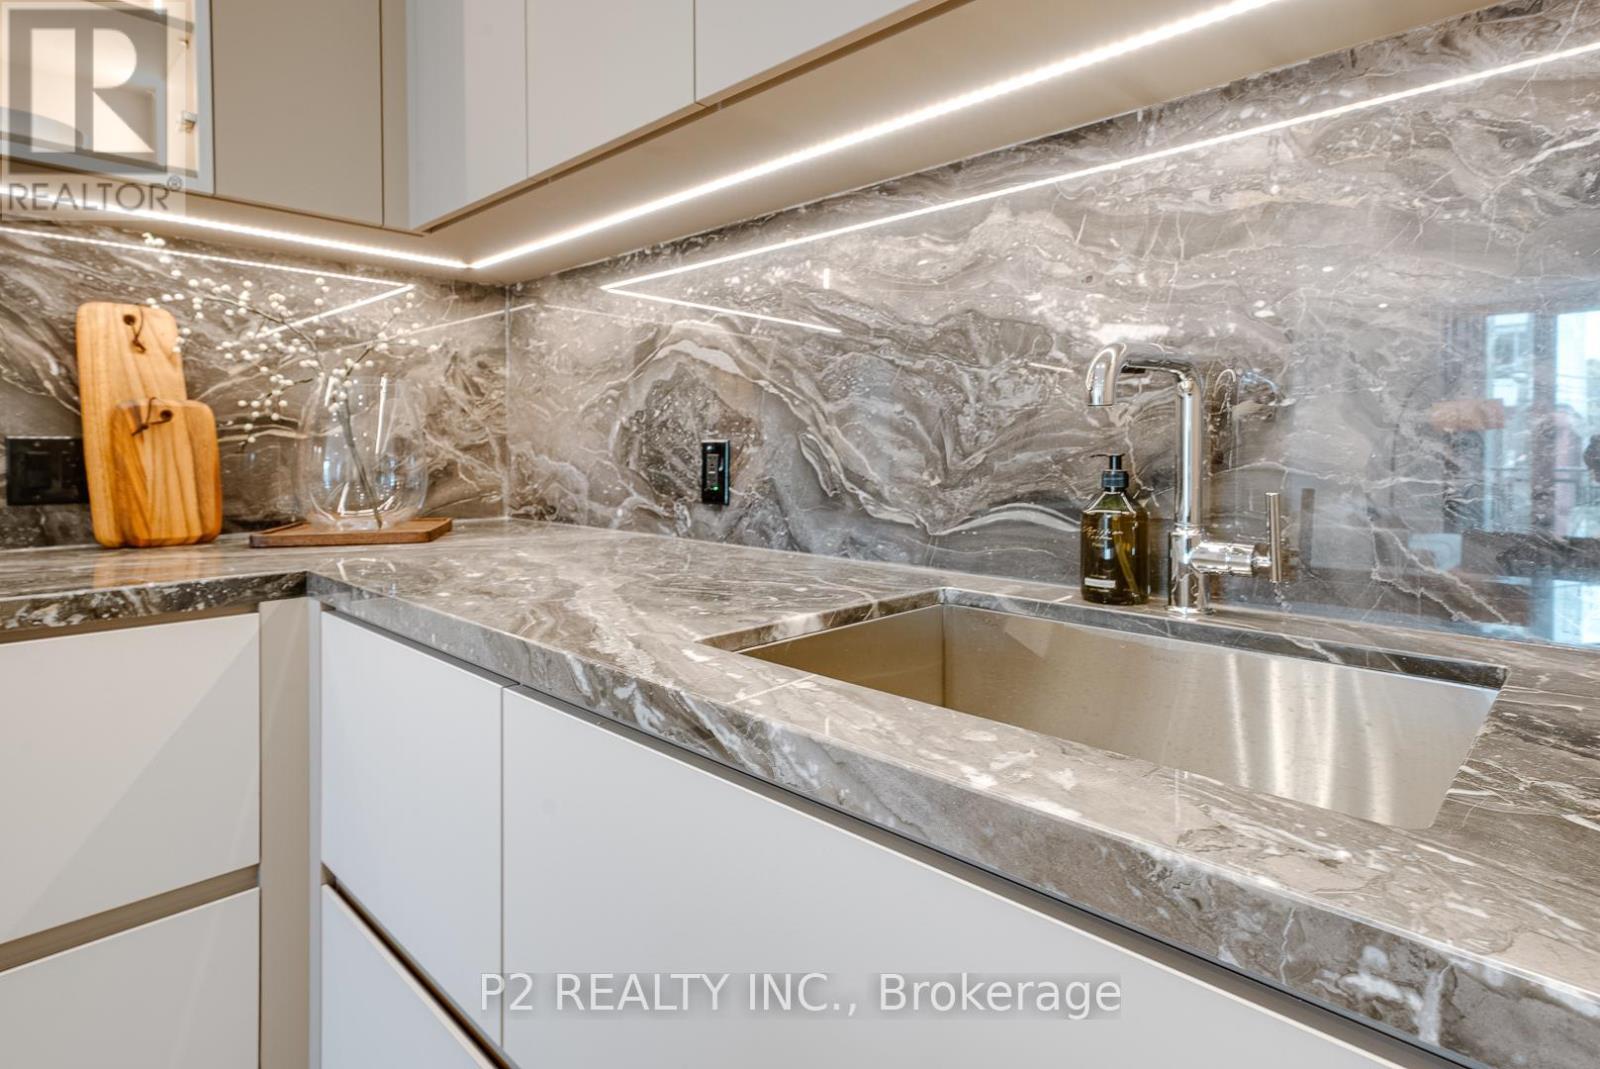
208 - 2 Forest Hill Road, Toronto, ON - Indoor Photo Showing Kitchen With Upgraded Kitchen
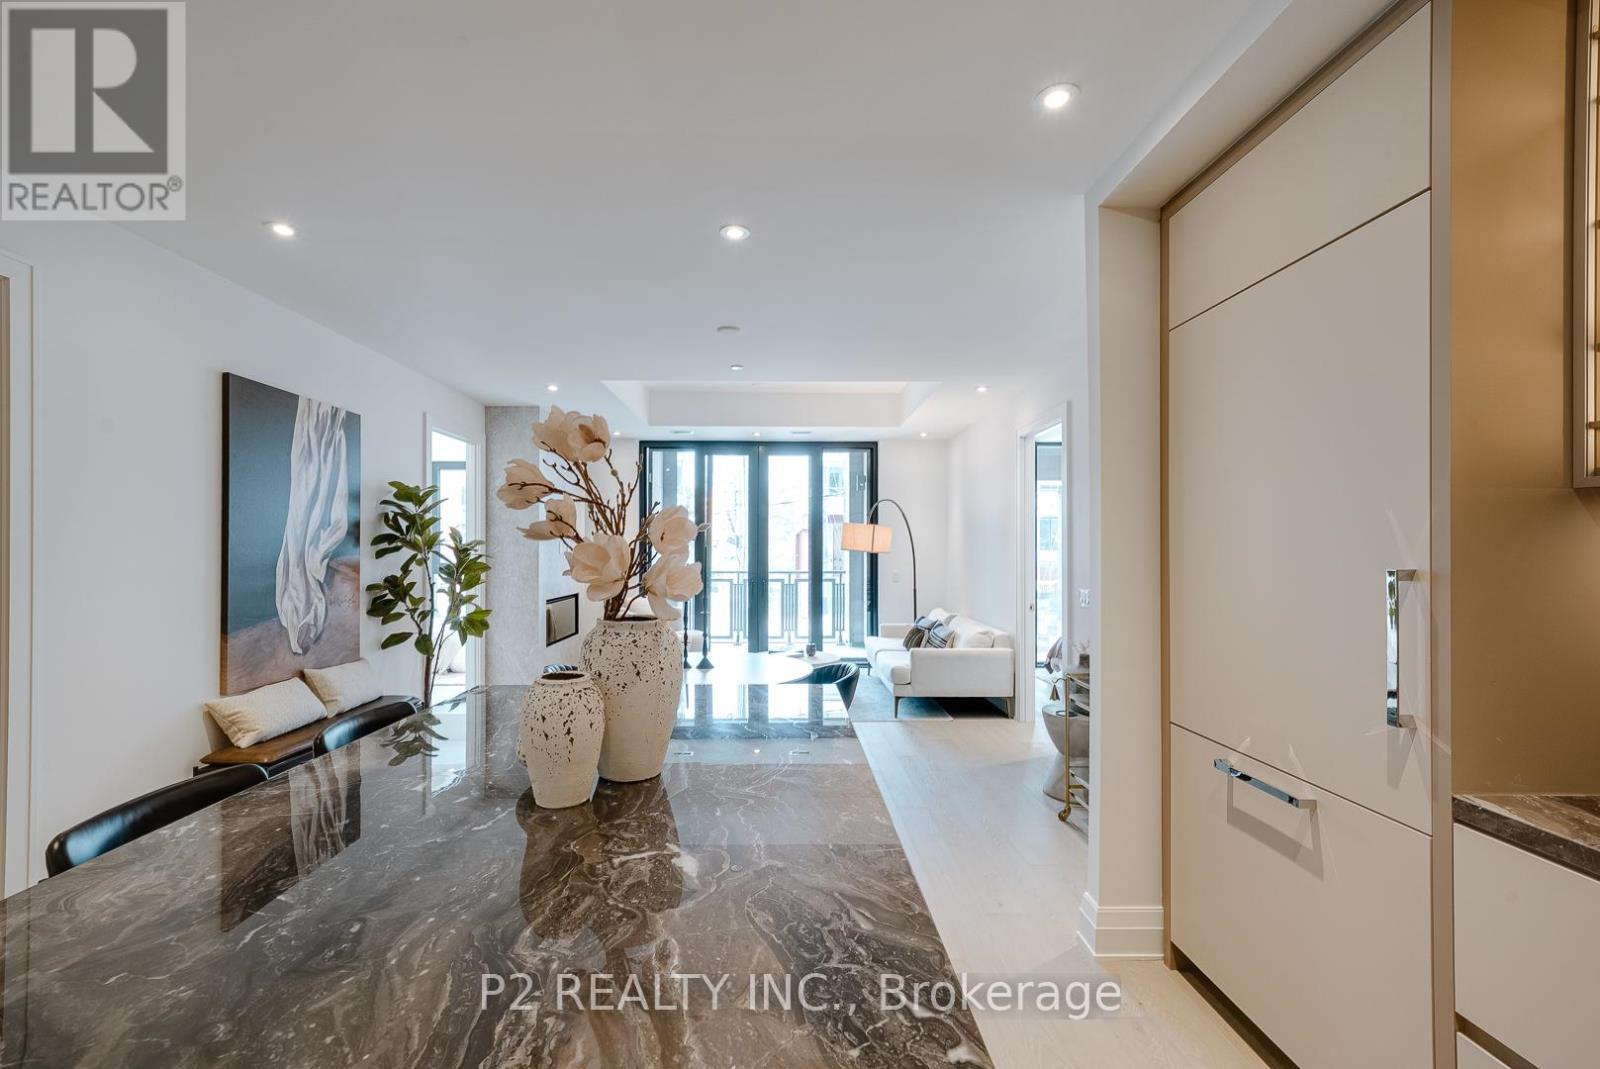
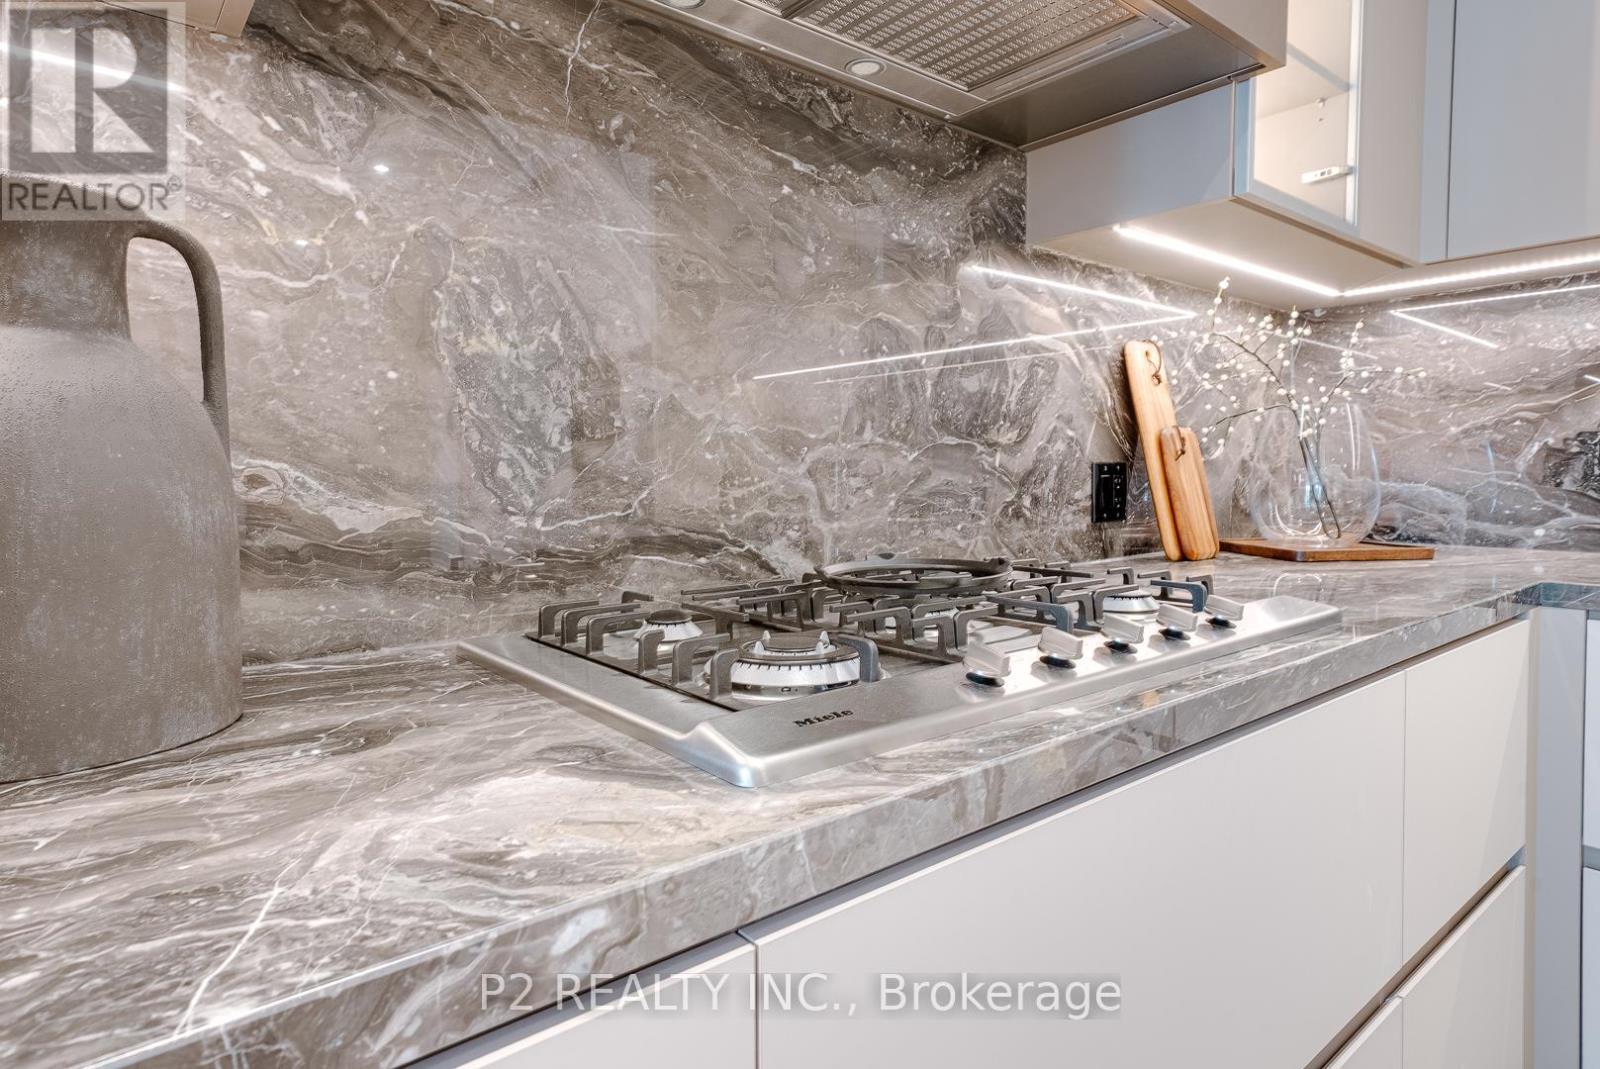
208 - 2 Forest Hill Road, Toronto, ON - Indoor Photo Showing Kitchen
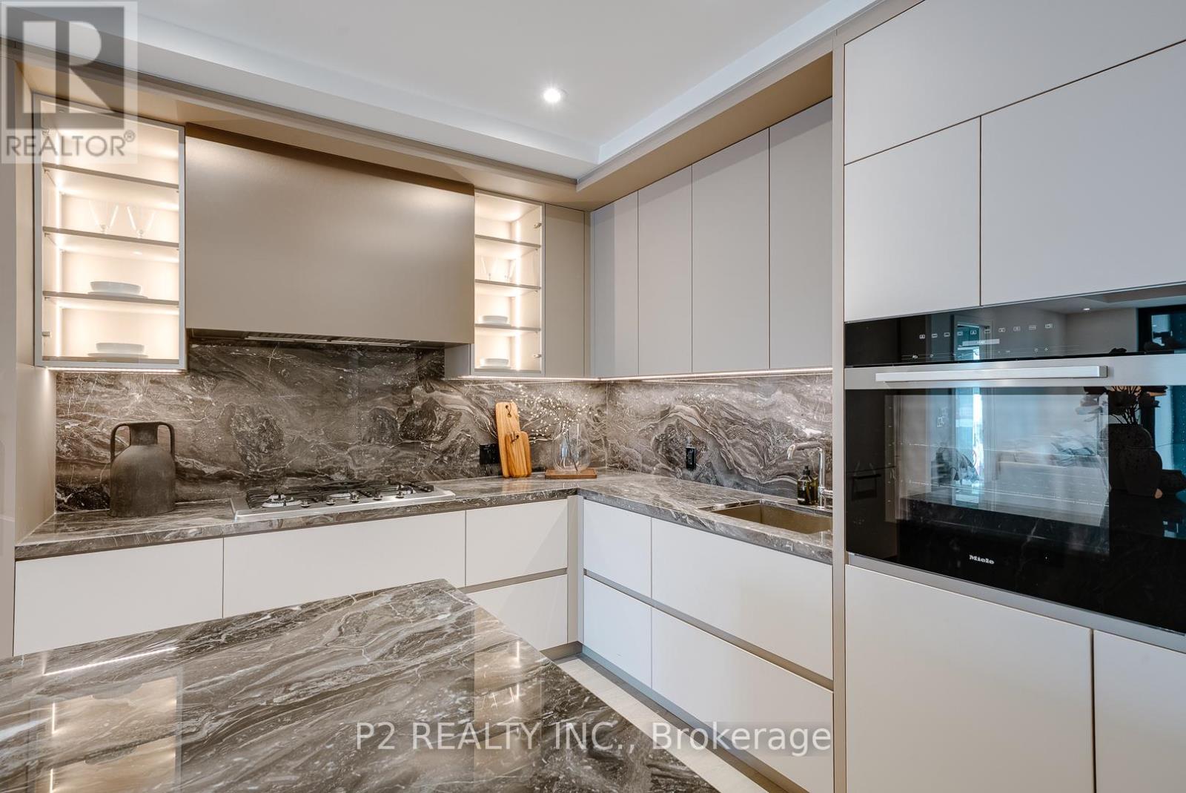
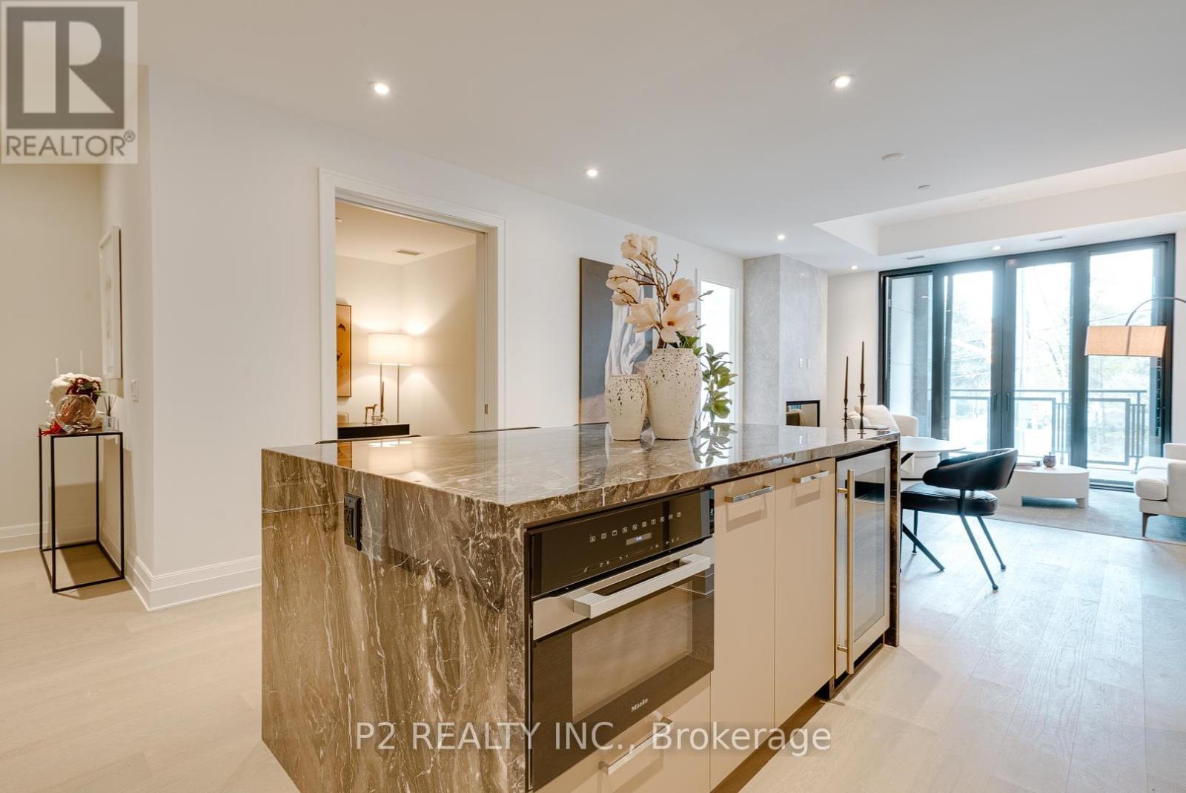
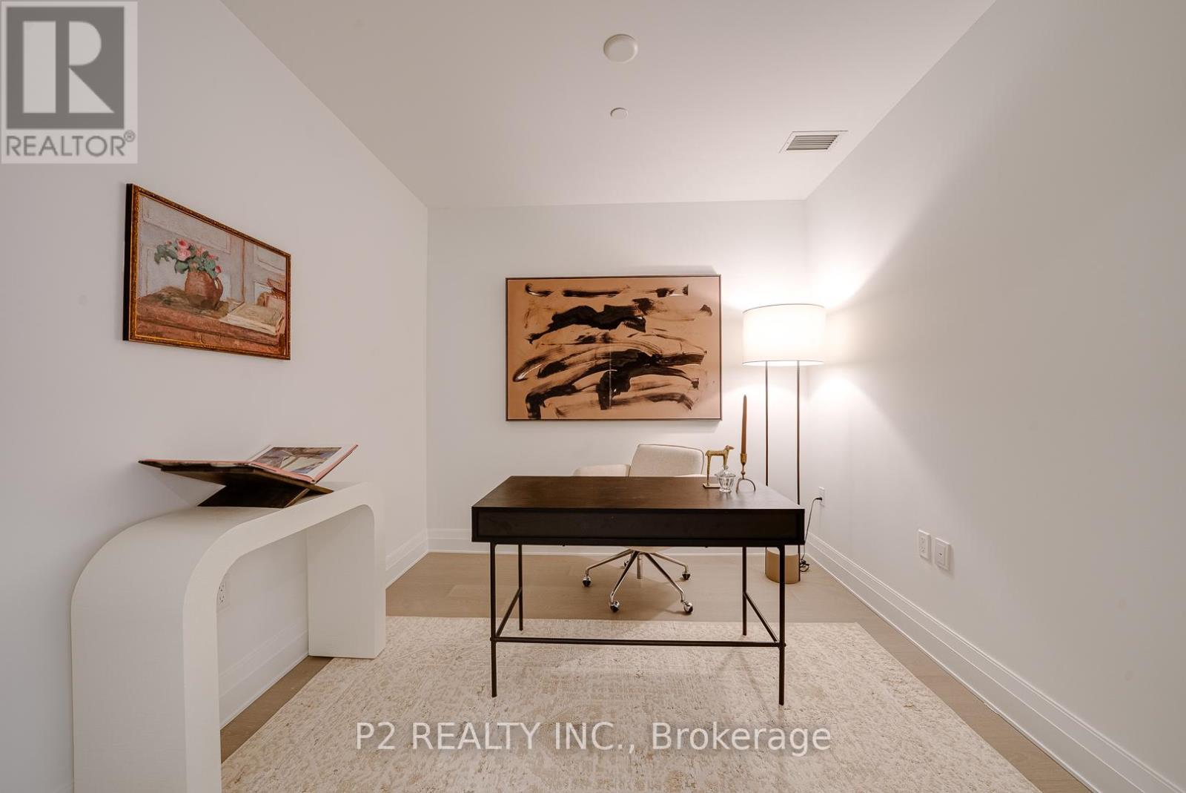
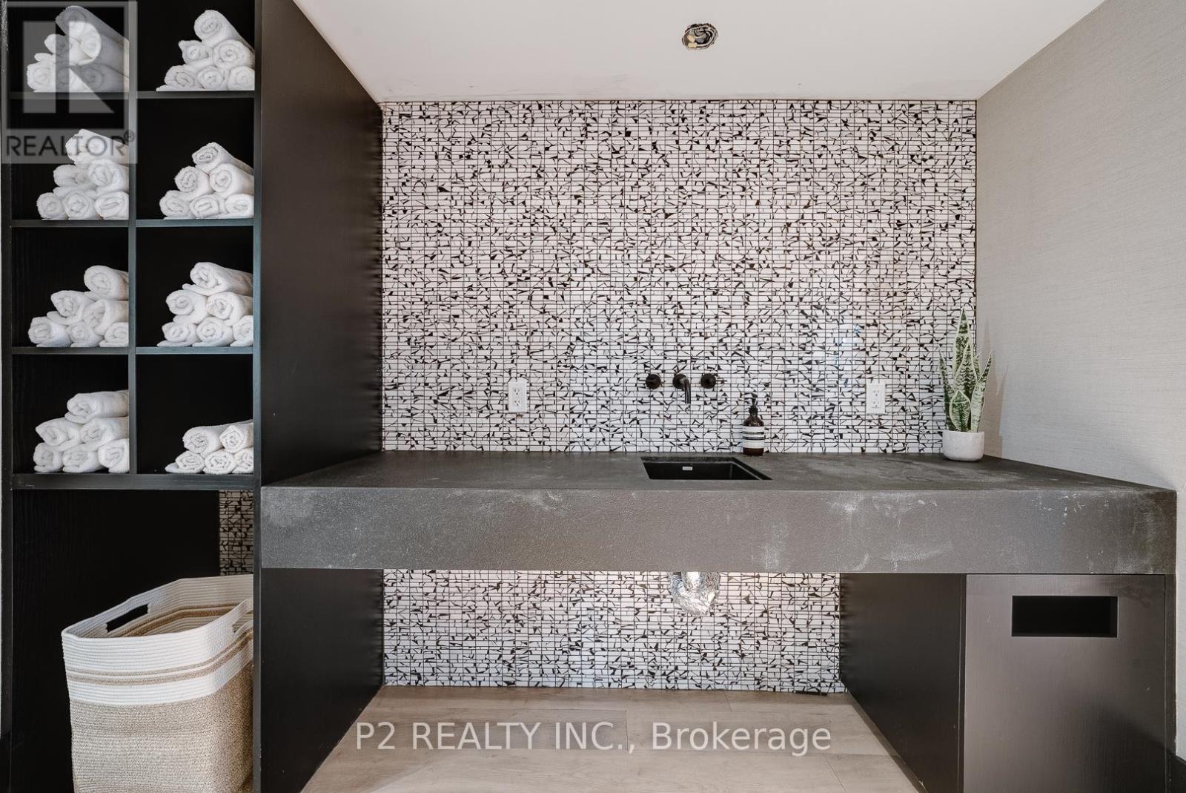
208 - 2 Forest Hill Road, Toronto, ON - Indoor Photo Showing Other Room
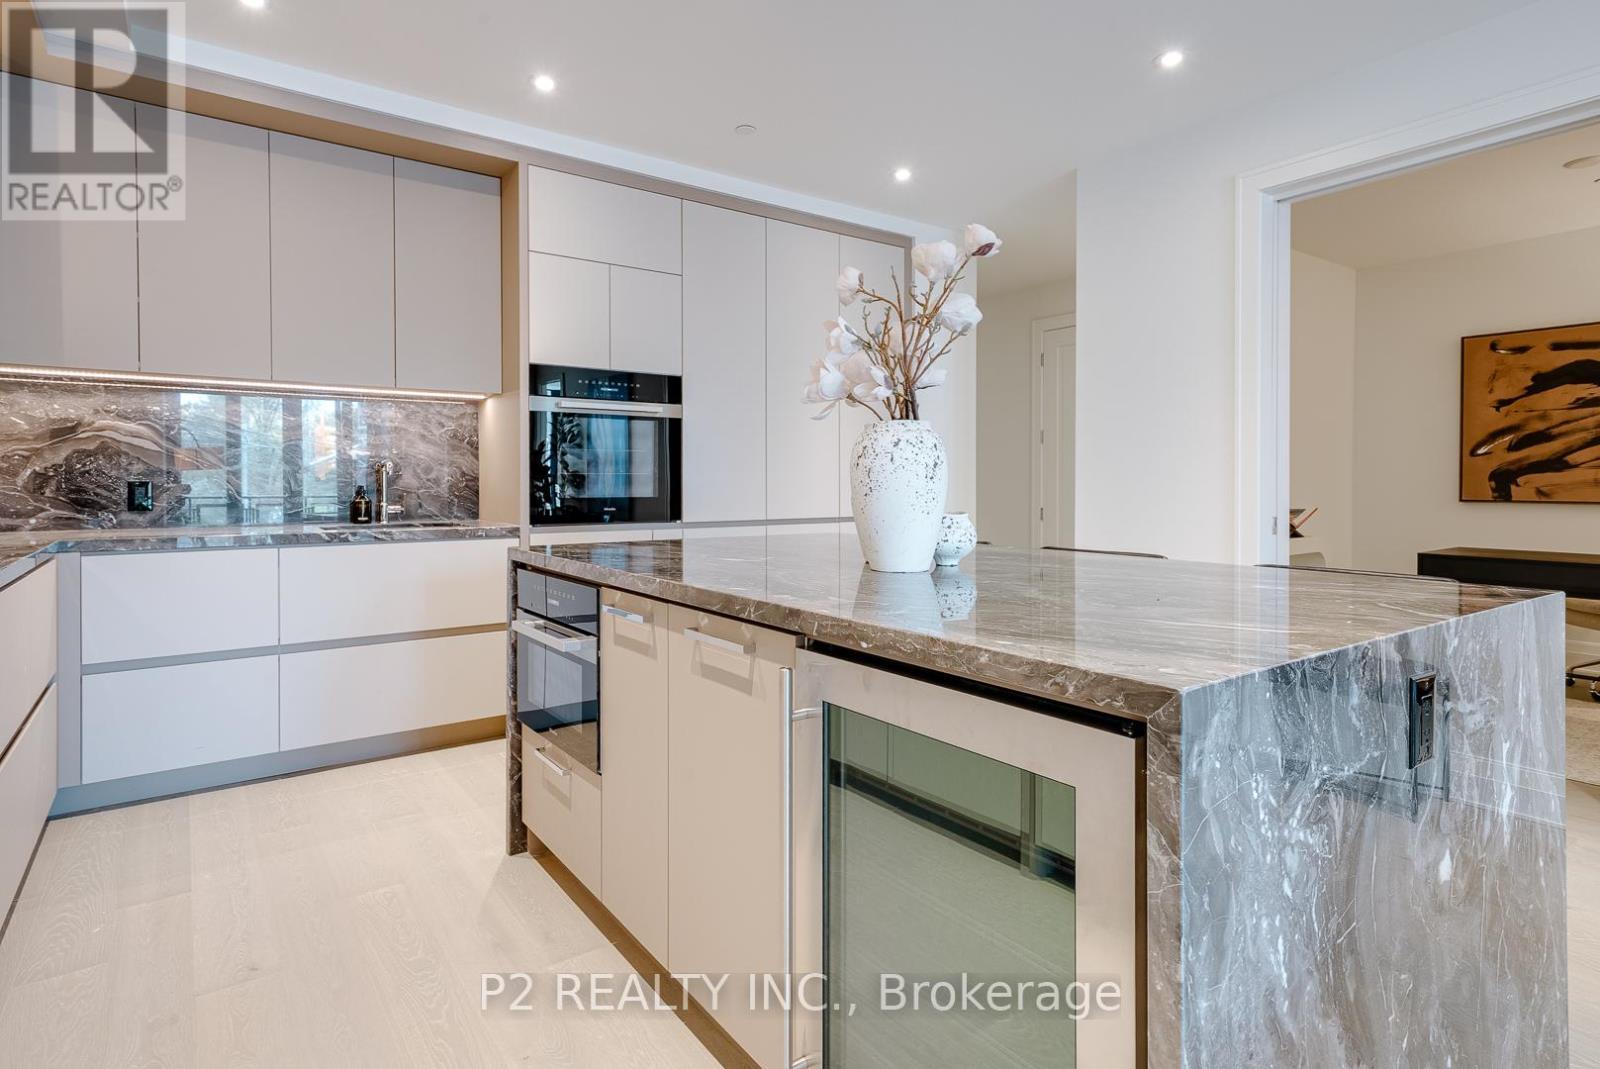
208 - 2 Forest Hill Road, Toronto, ON - Indoor Photo Showing Kitchen With Upgraded Kitchen
208 - 2 Forest Hill Road, Toronto, ON - Indoor
208 - 2 Forest Hill Road, Toronto, ON - Indoor Photo Showing Kitchen
208 - 2 Forest Hill Road, Toronto, ON - Indoor
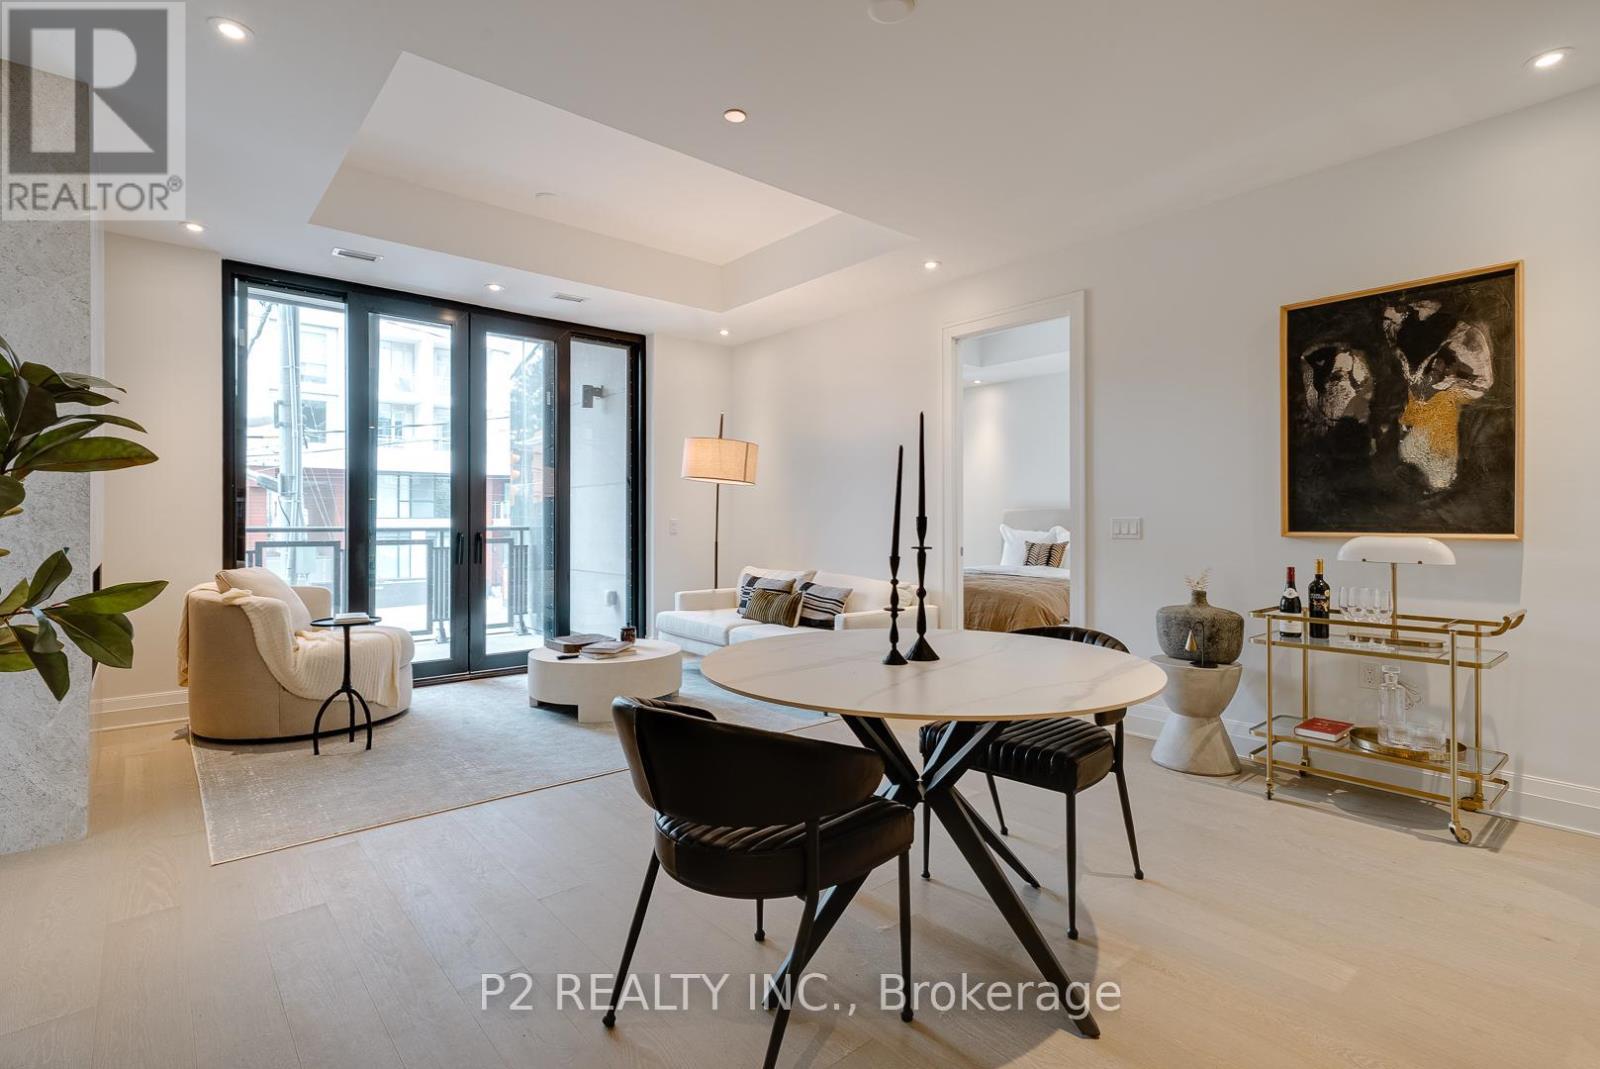
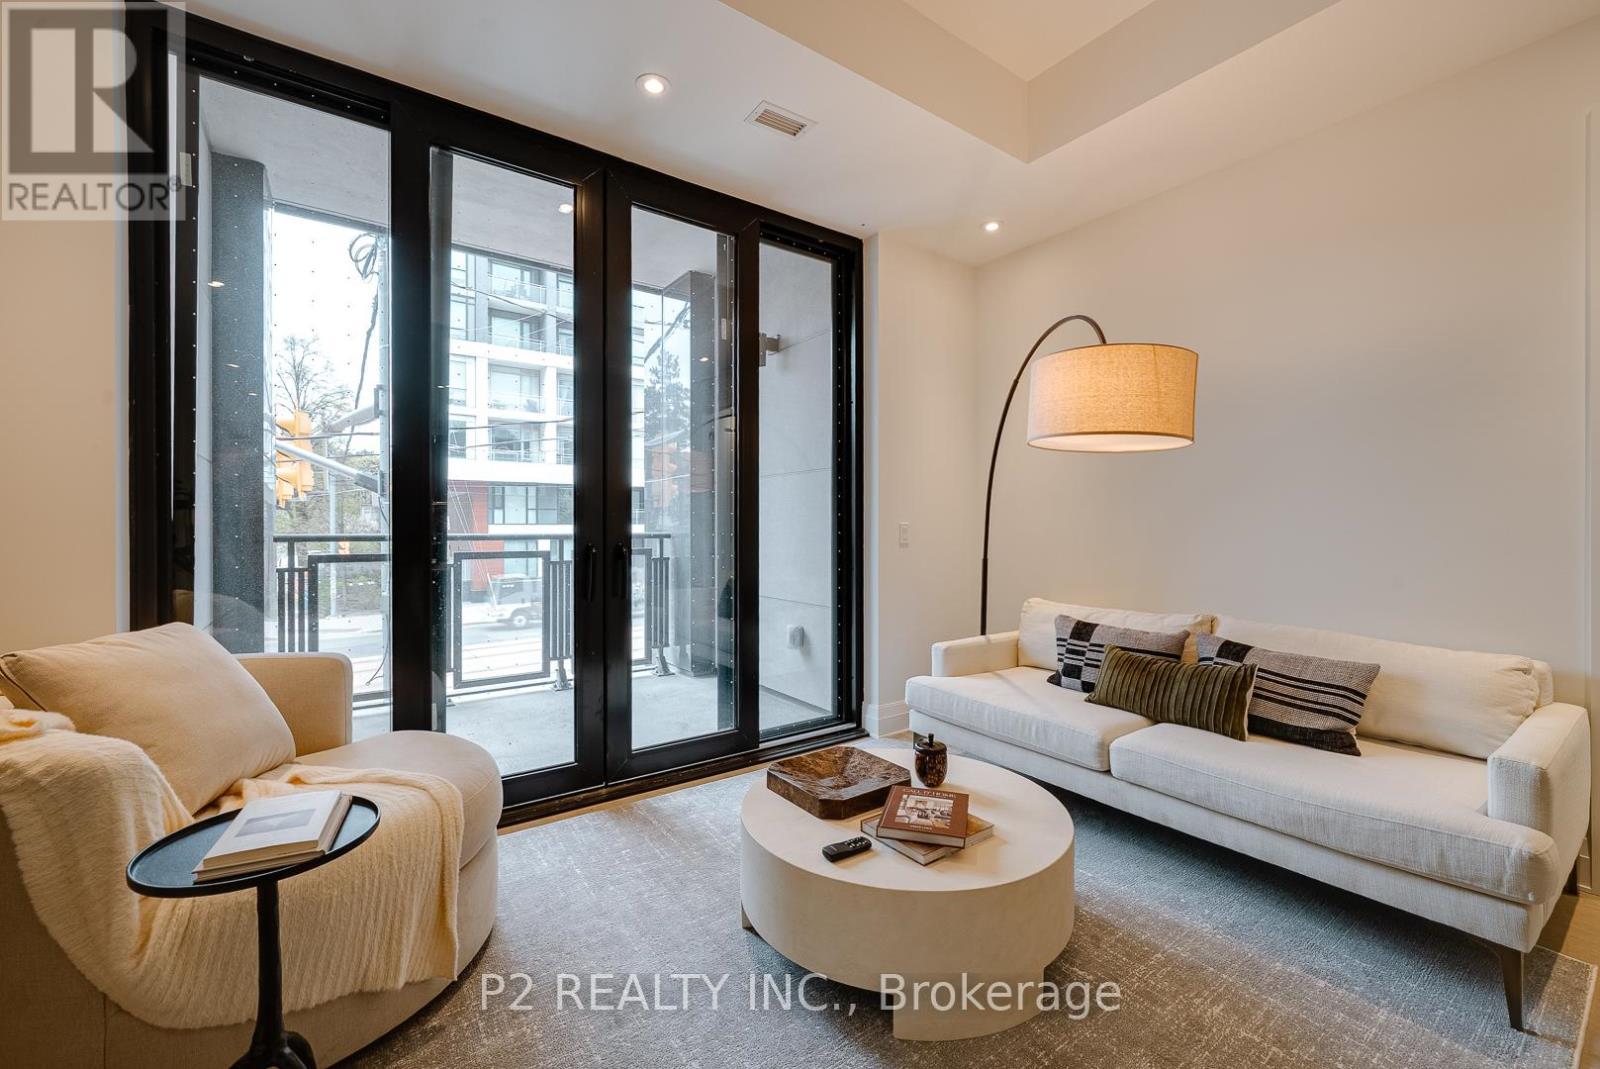
208 - 2 Forest Hill Road, Toronto, ON - Indoor Photo Showing Living Room
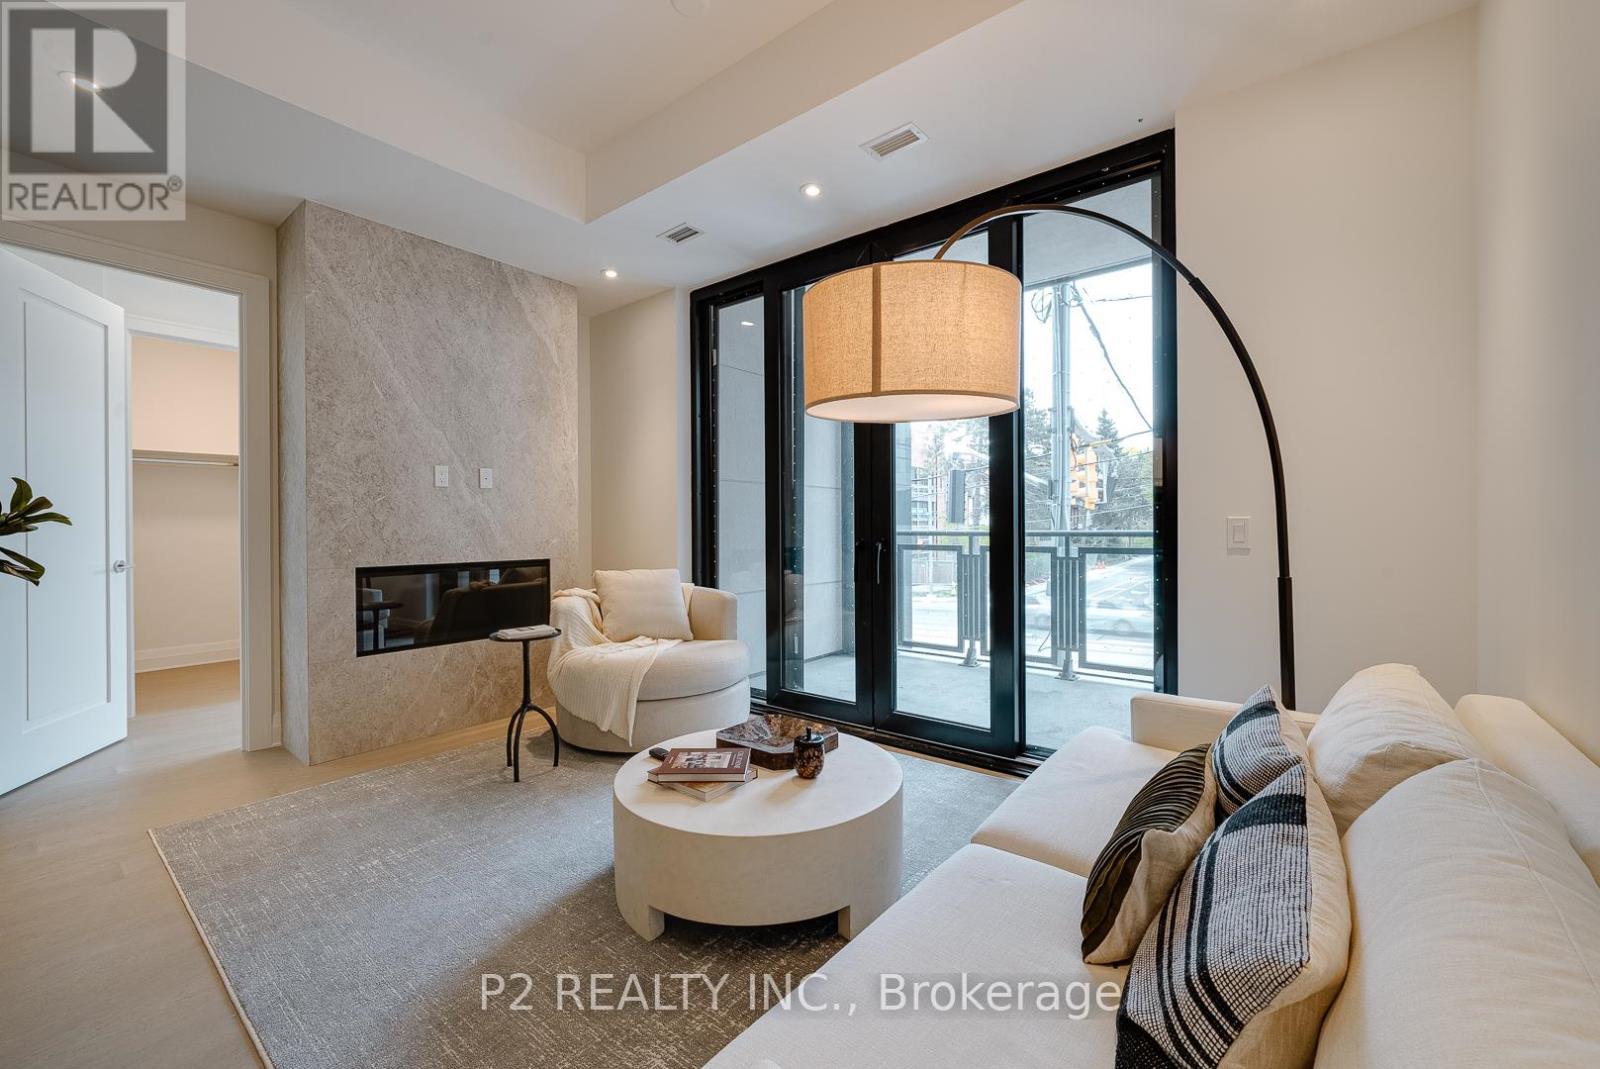
208 - 2 Forest Hill Road, Toronto, ON - Indoor Photo Showing Other Room With Fireplace
208 - 2 Forest Hill Road, Toronto, ON - Indoor
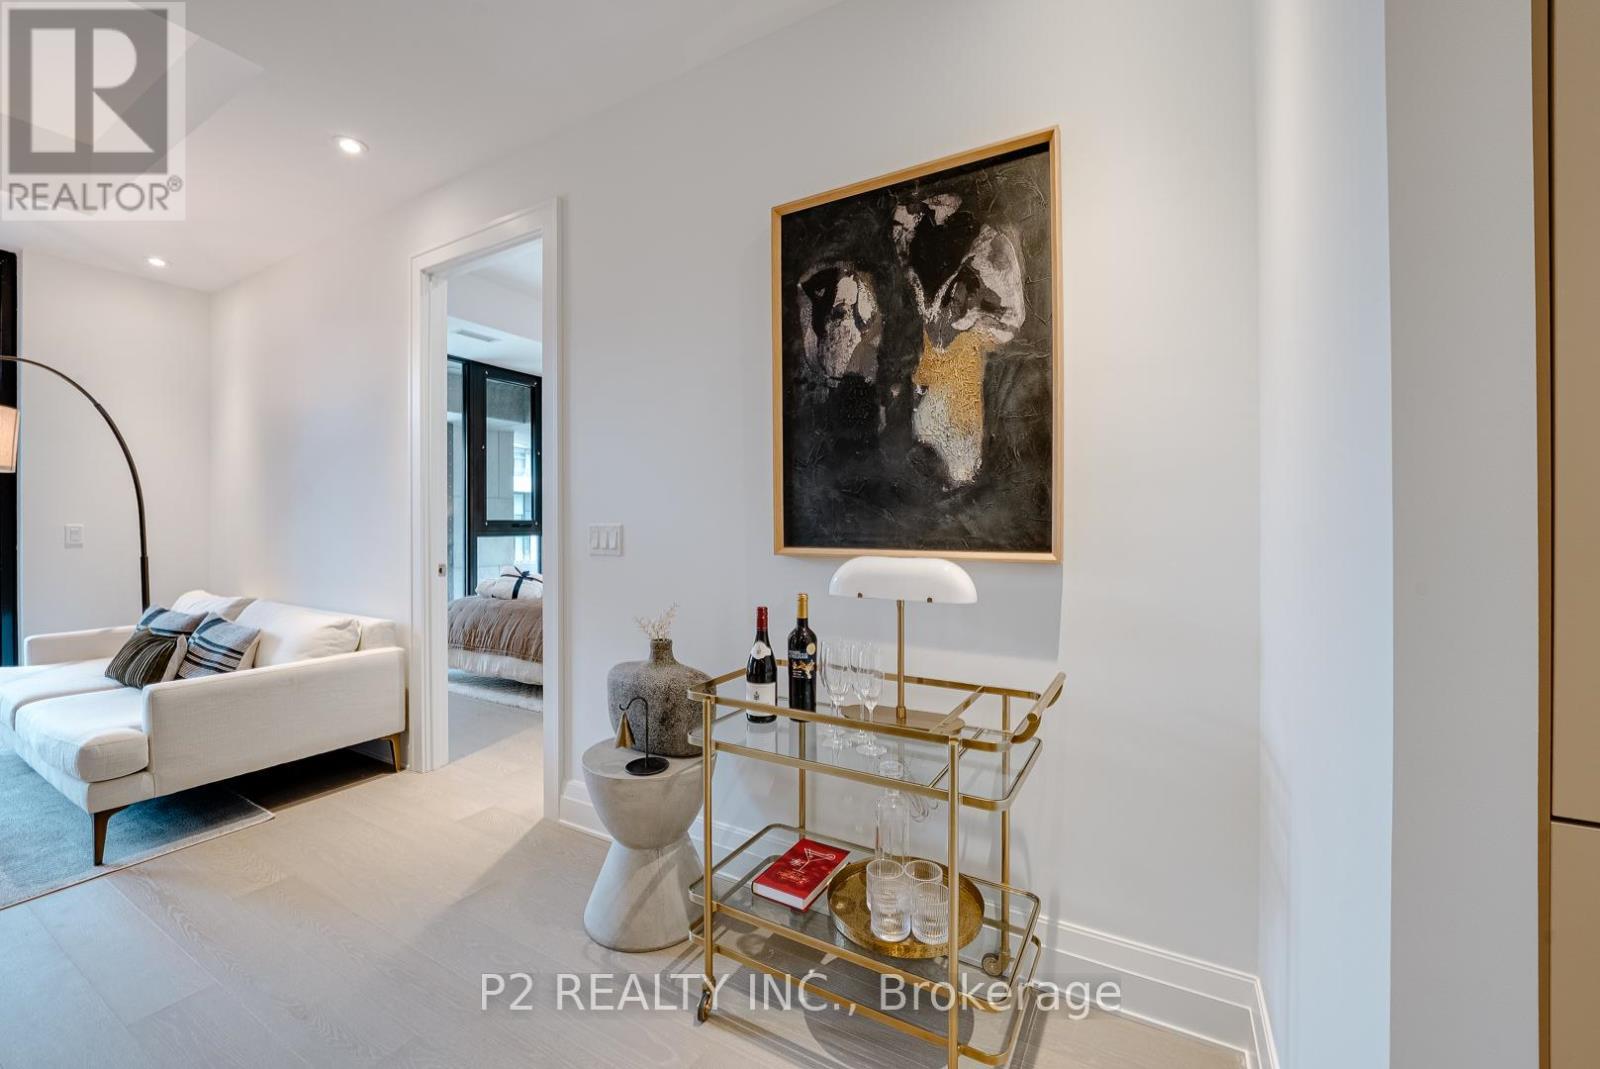
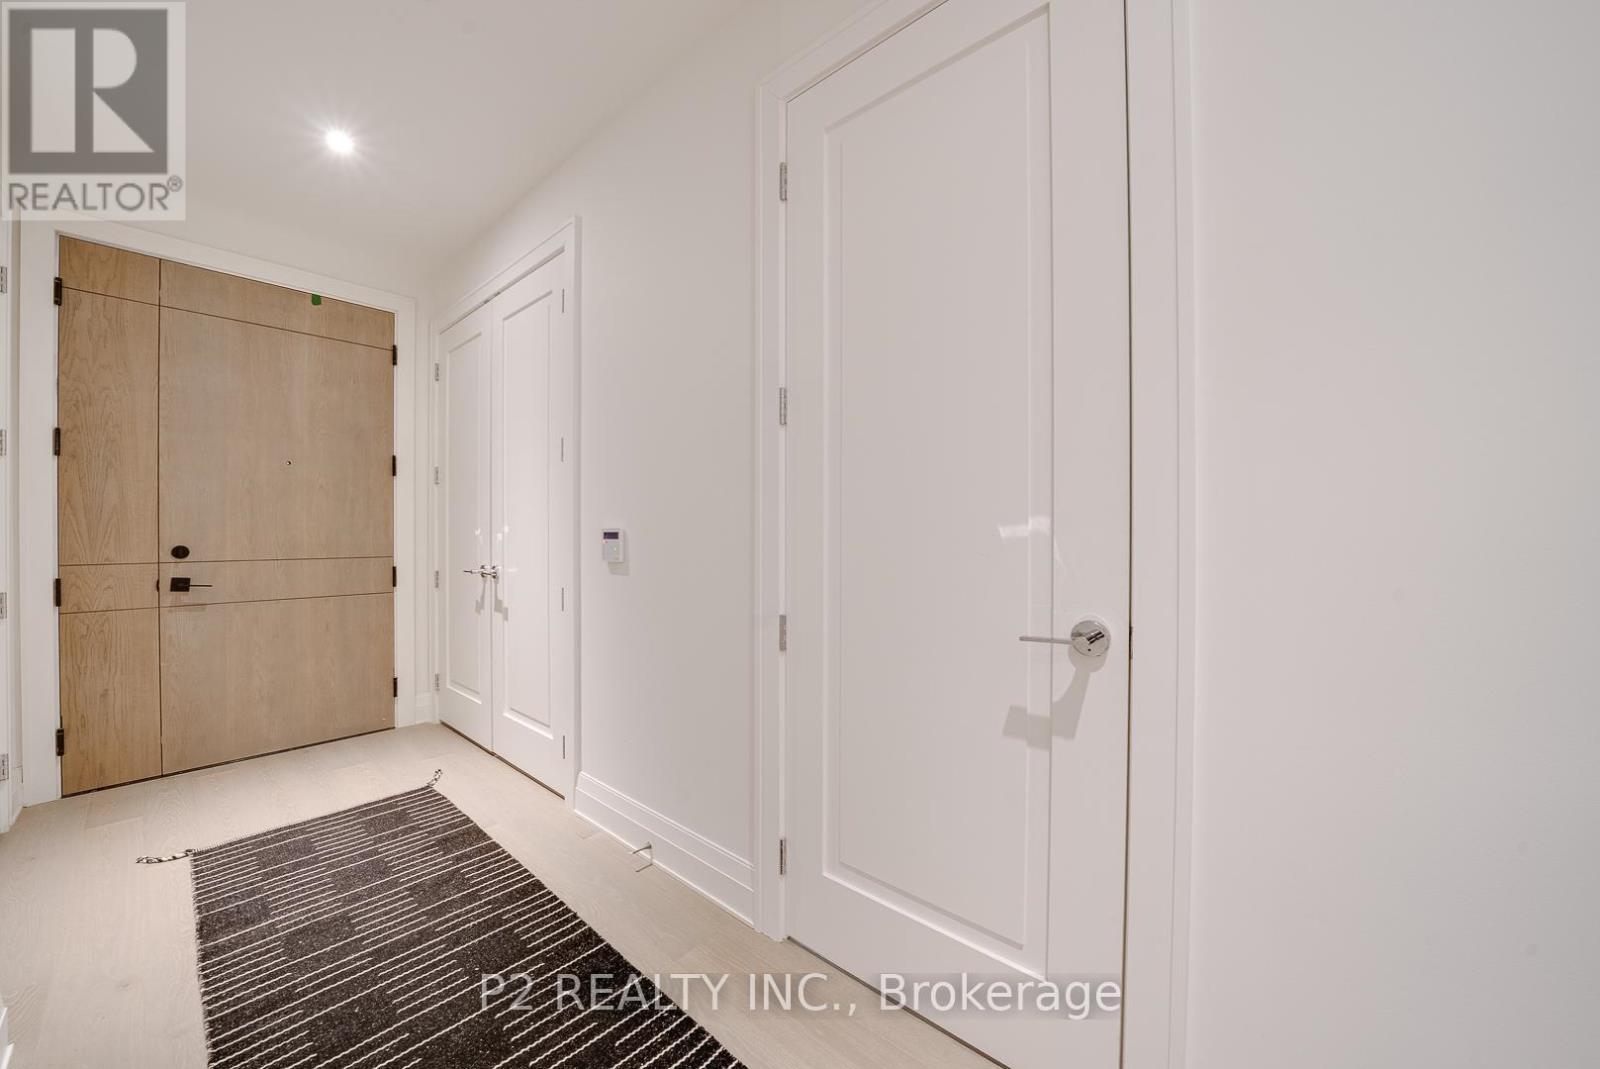
208 - 2 Forest Hill Road, Toronto, ON - Indoor Photo Showing Other Room
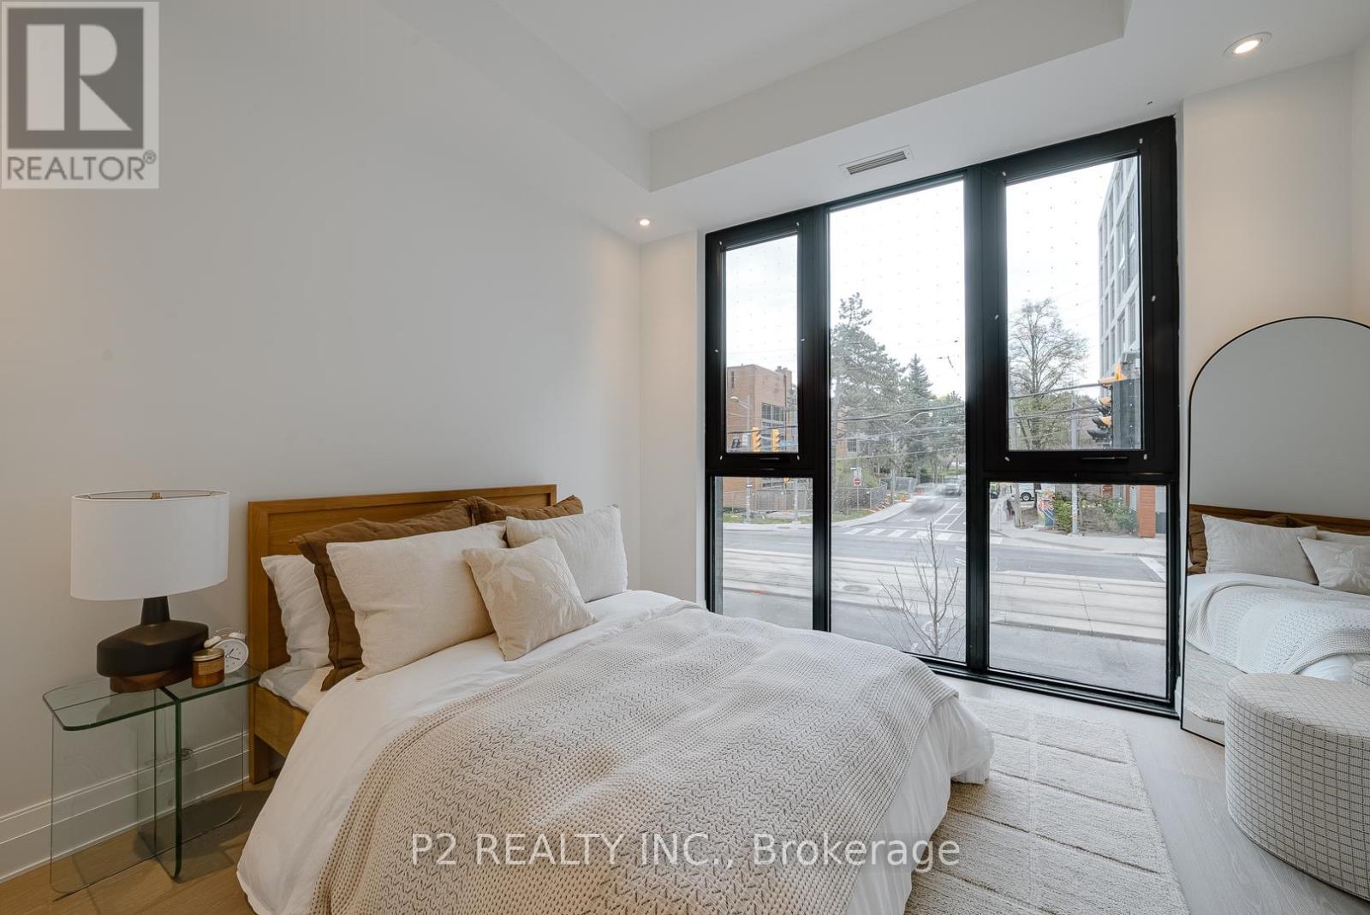
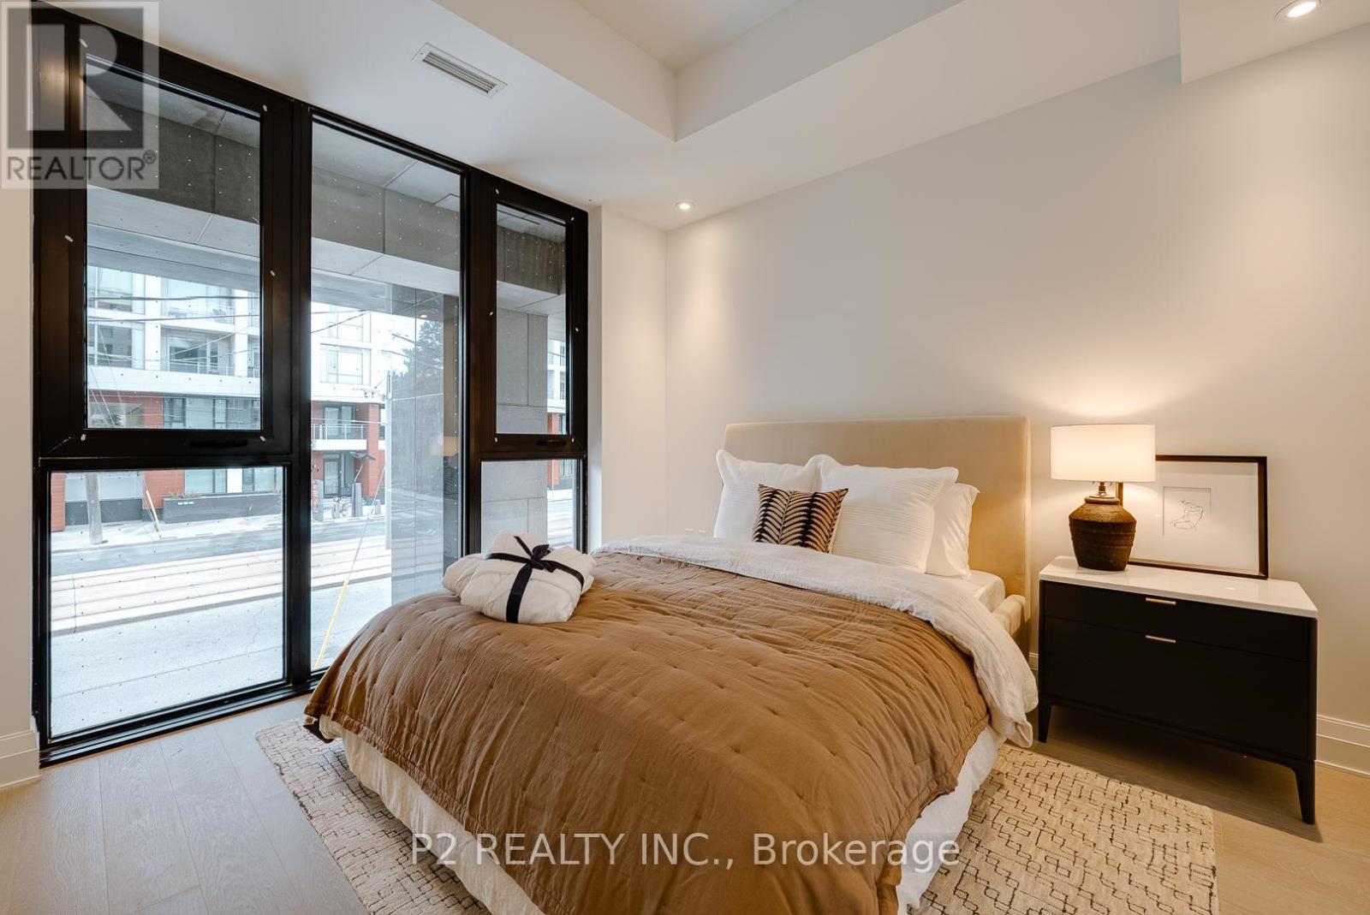
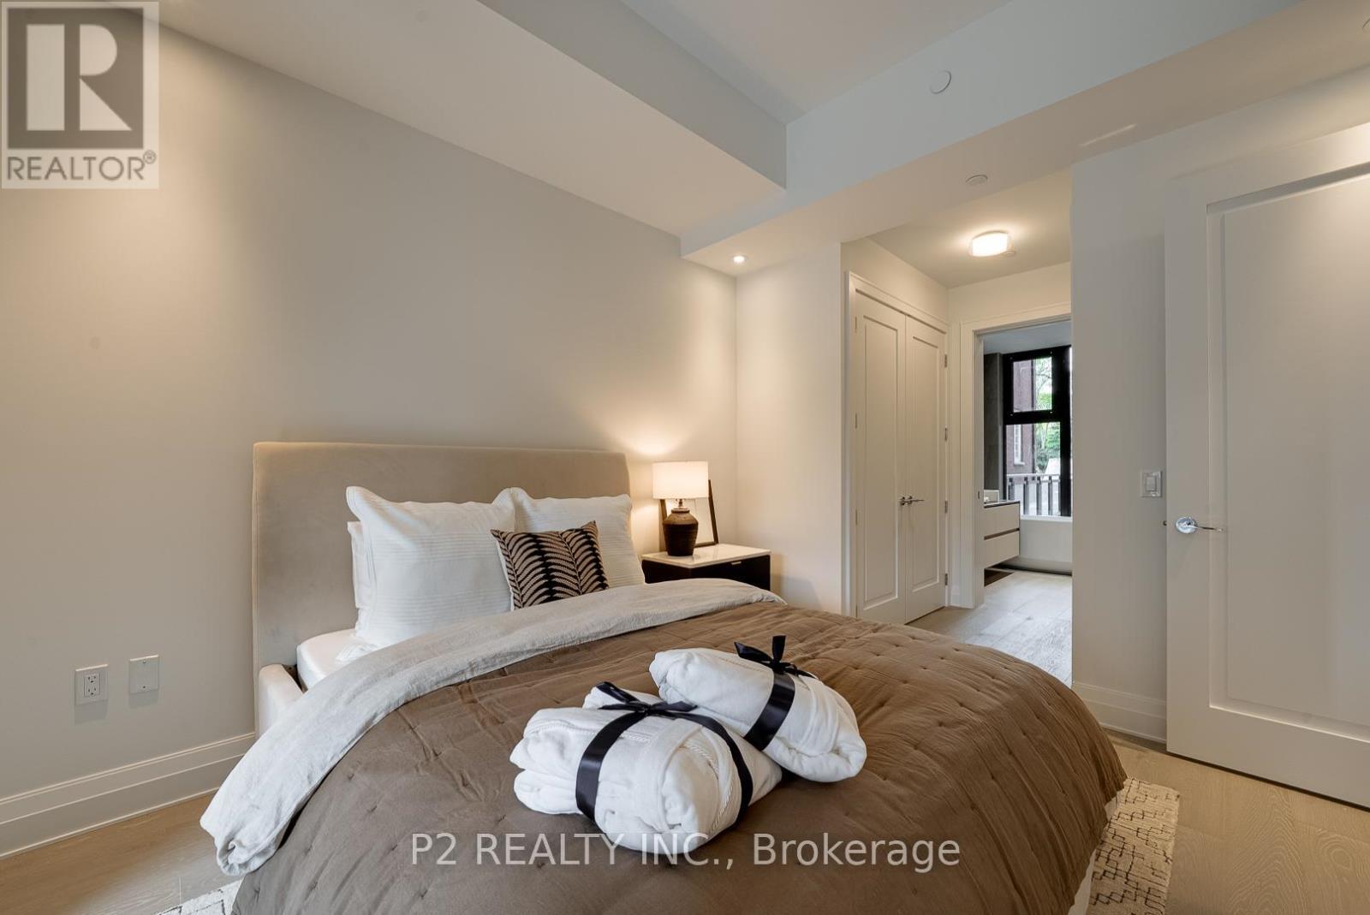
208 - 2 Forest Hill Road, Toronto, ON - Indoor Photo Showing Bedroom
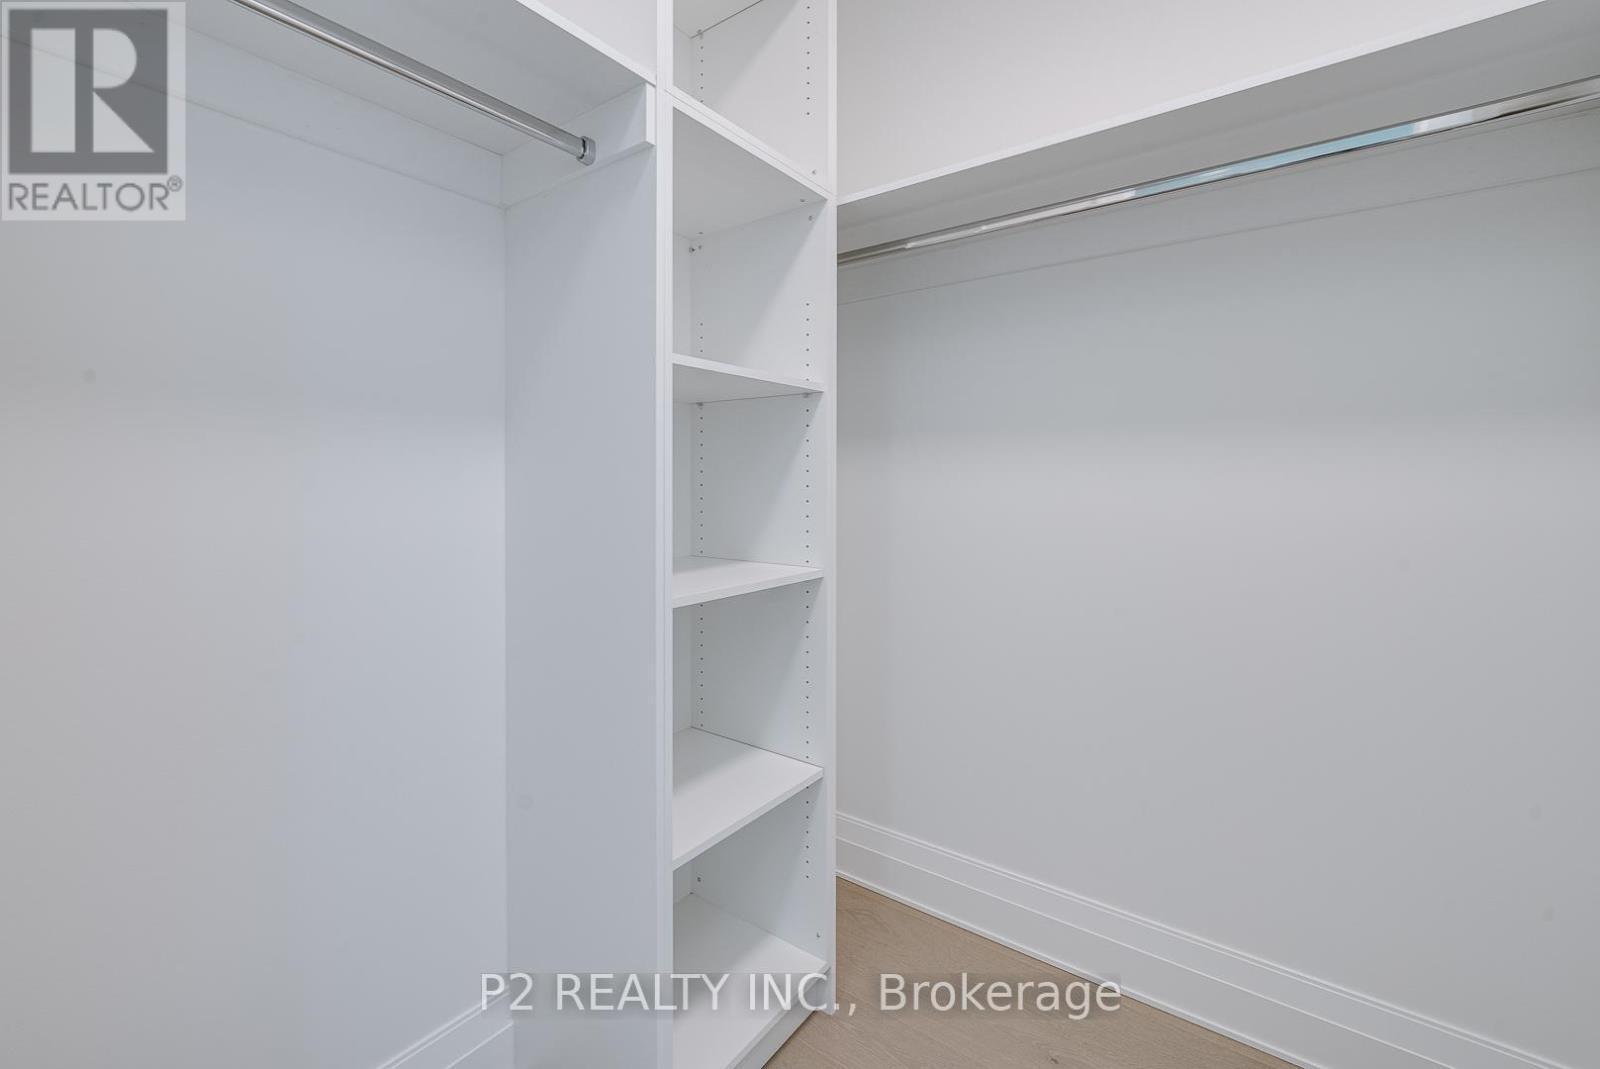
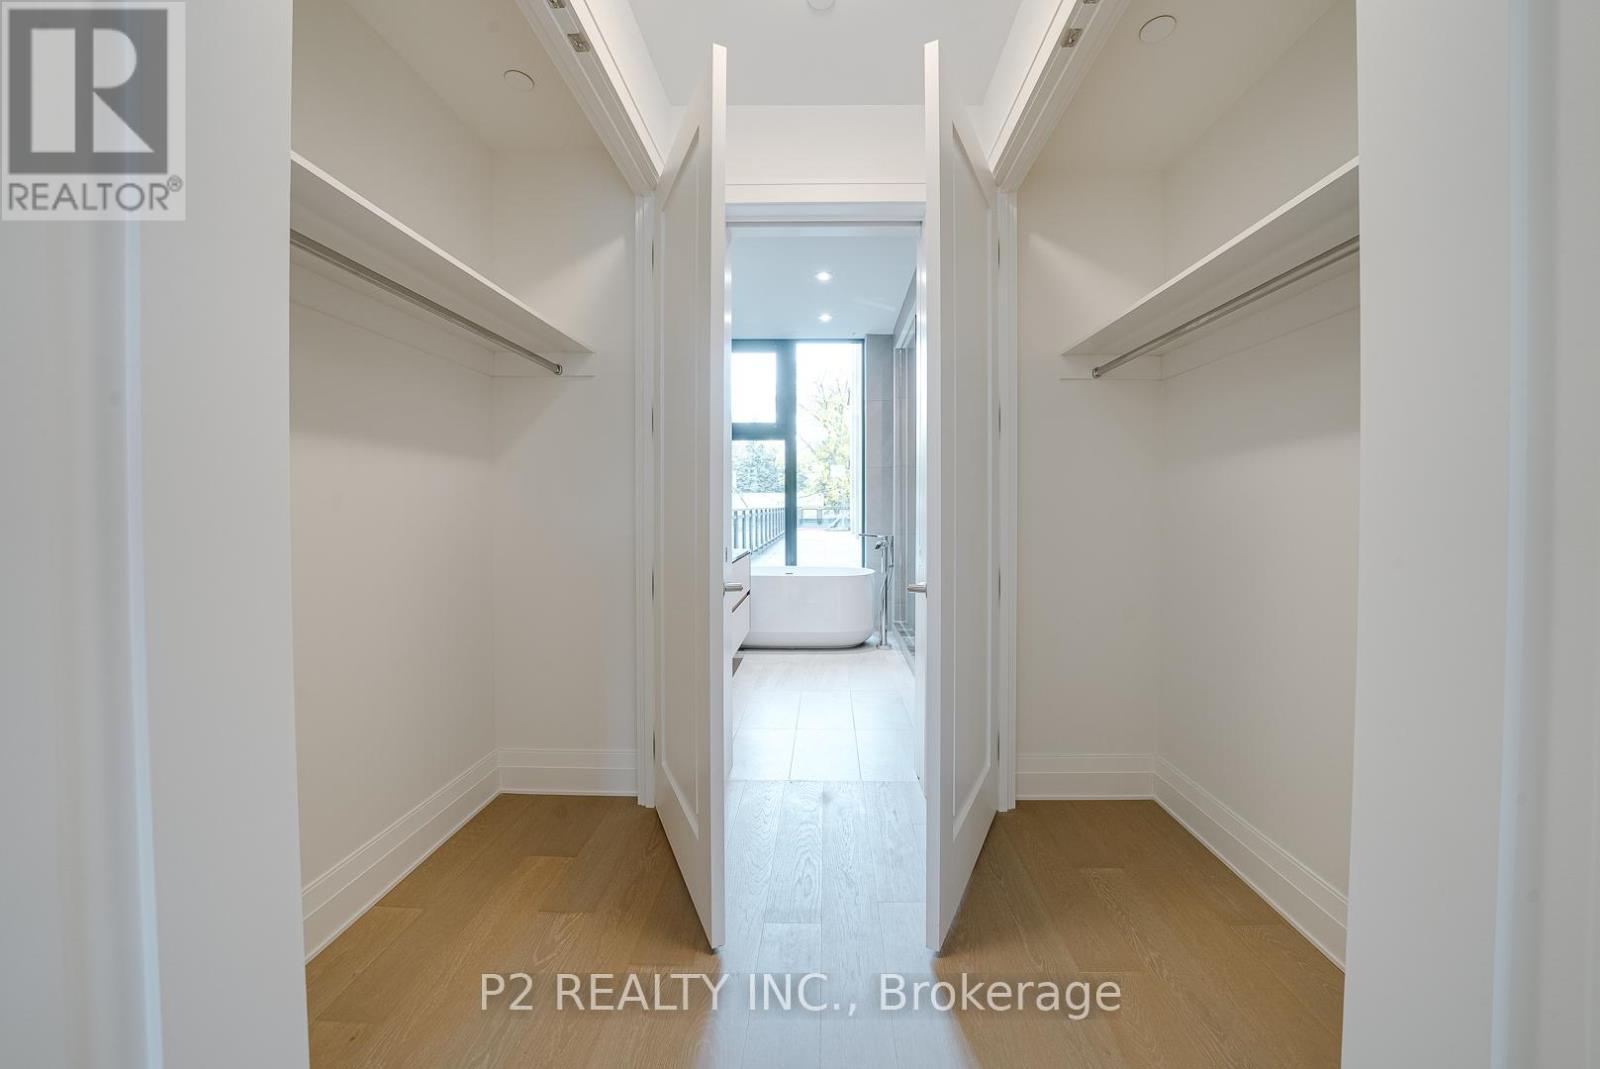
208 - 2 Forest Hill Road, Toronto, ON - Indoor With Storage
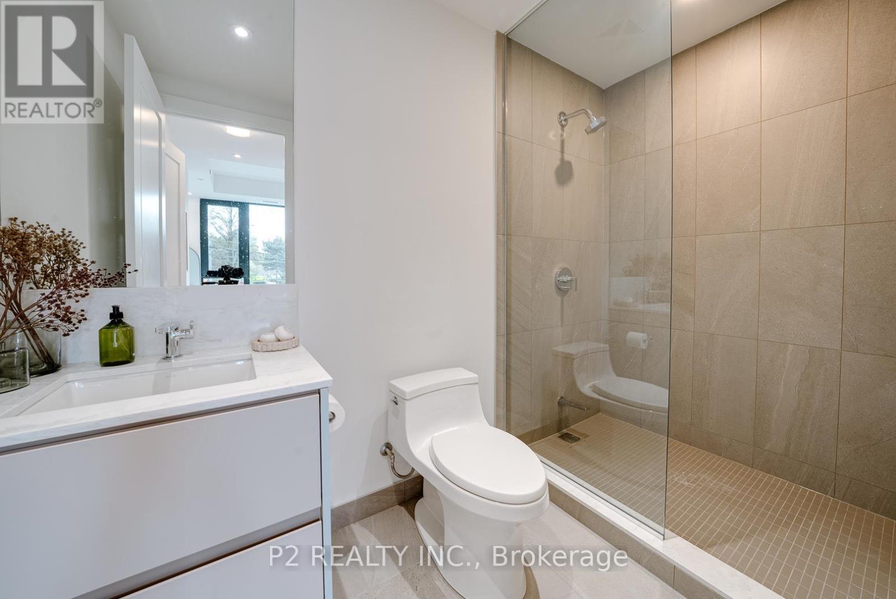
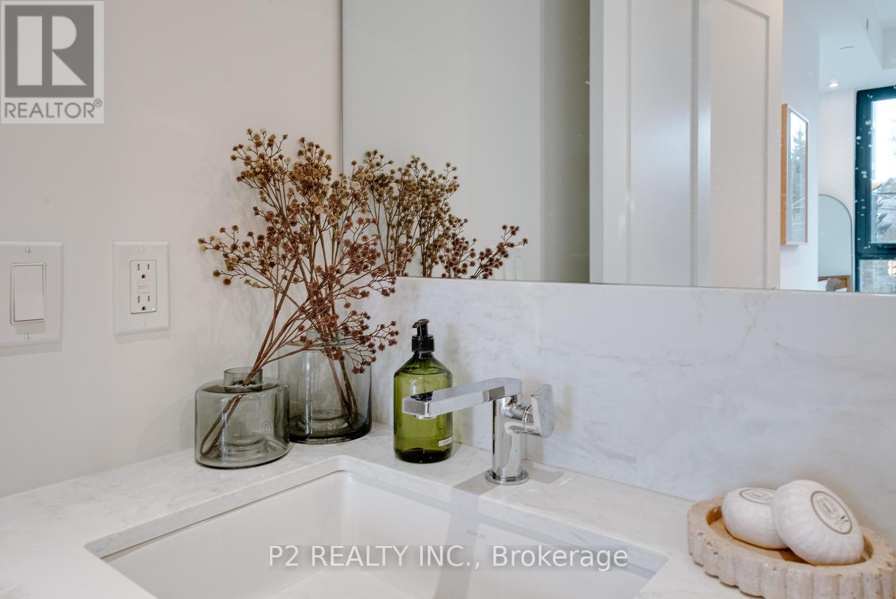
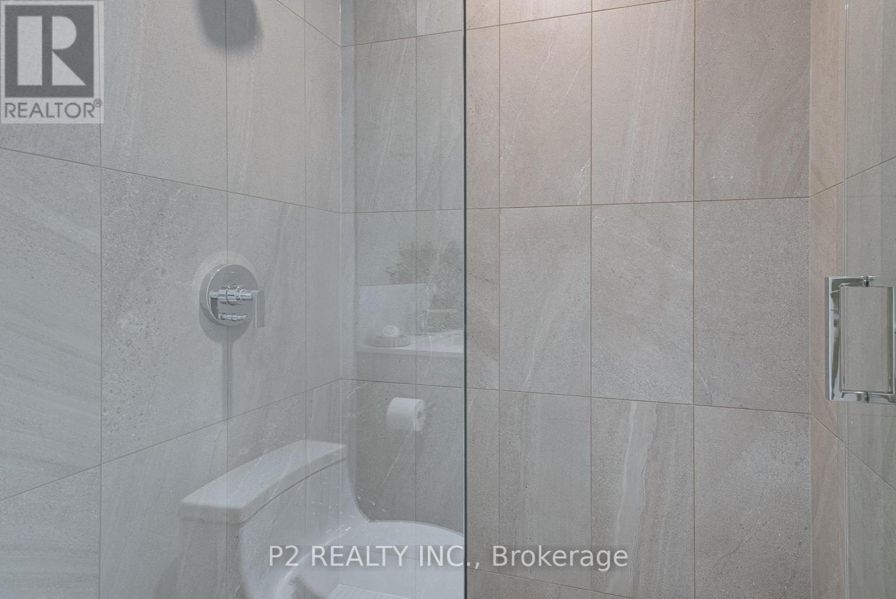
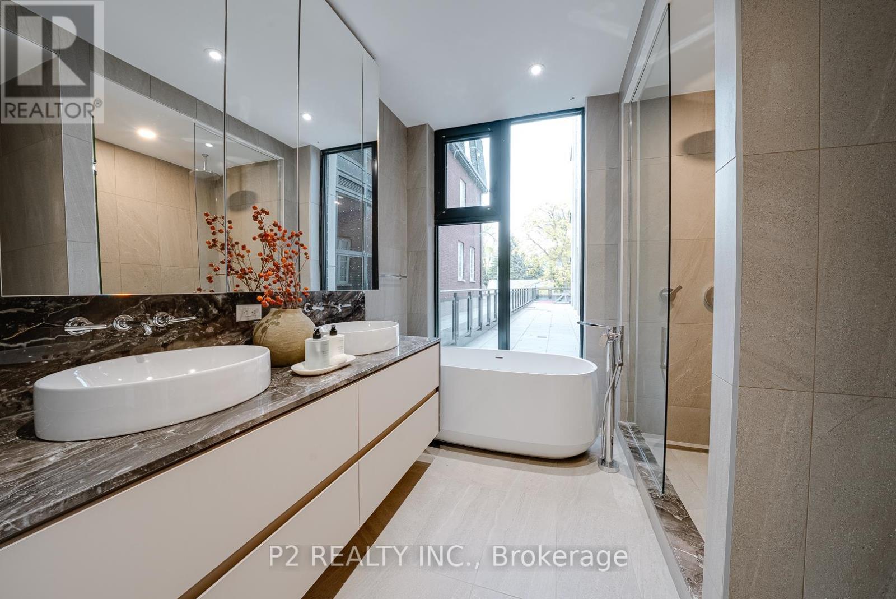
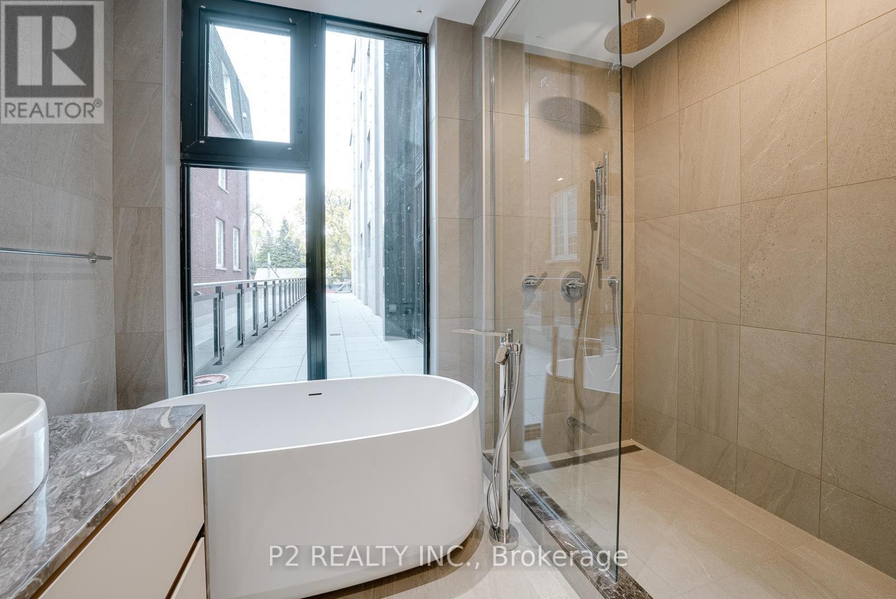
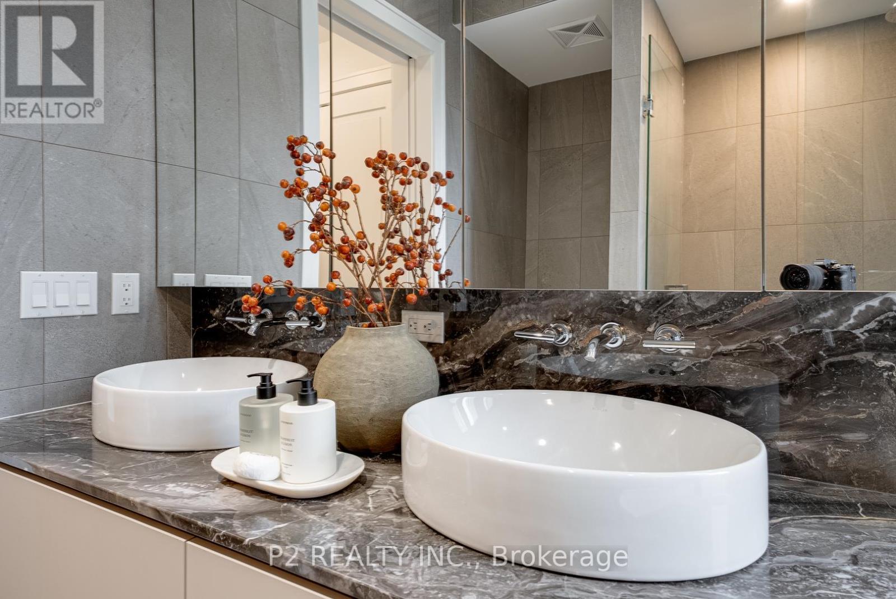
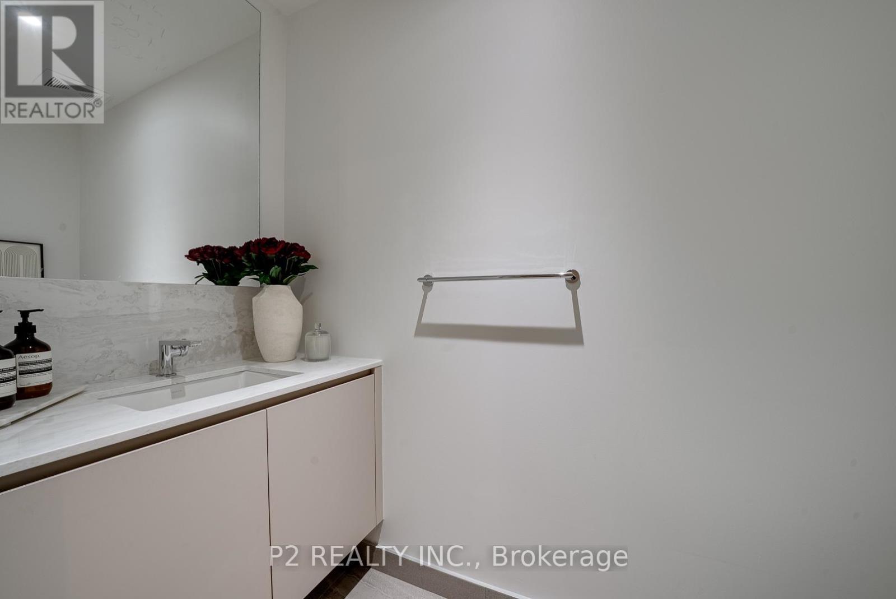
208 - 2 Forest Hill Road, Toronto, ON - Indoor Photo Showing Bathroom
208 - 2 Forest Hill Road, Toronto, ON -
208 - 2 Forest Hill Road, Toronto, ON - Indoor Photo Showing Bathroom
208 - 2 Forest Hill Road, Toronto, ON - Indoor Photo Showing Bedroom
208 - 2 Forest Hill Road, Toronto, ON - Indoor Photo Showing Bathroom
208 - 2 Forest Hill Road, Toronto, ON - Indoor
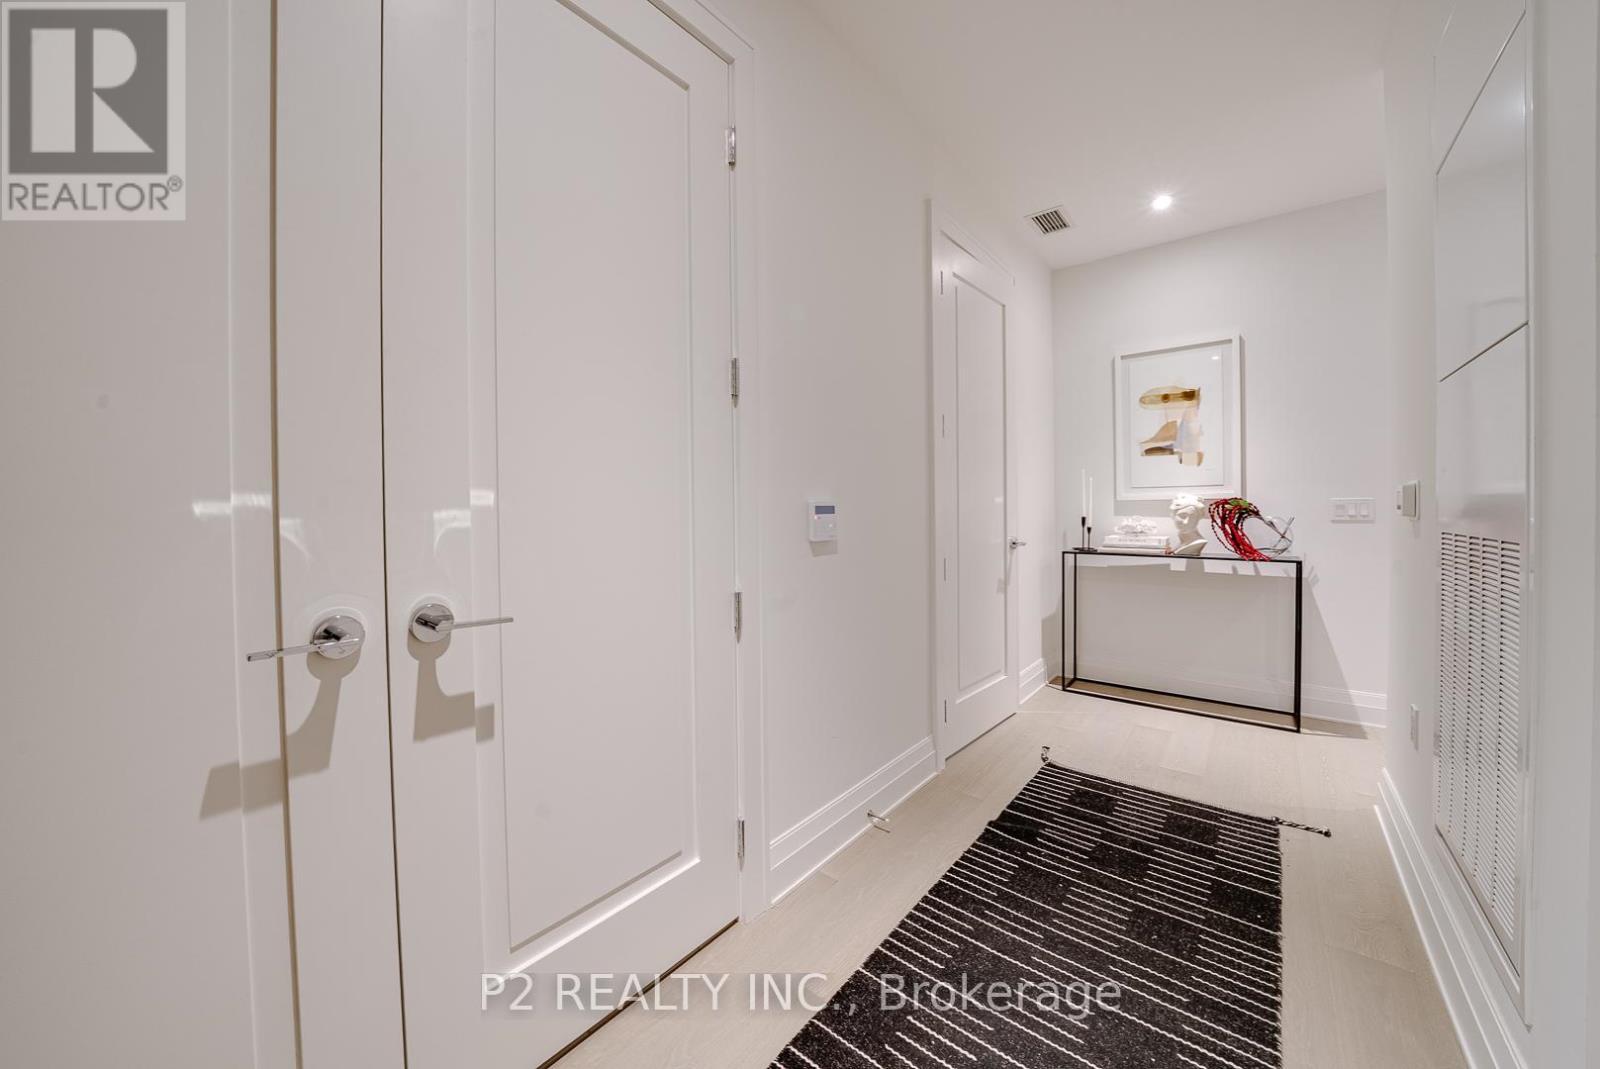
208 - 2 Forest Hill Road, Toronto, ON - Indoor Photo Showing Other Room
208 - 2 Forest Hill Road, Toronto, ON -
208 - 2 Forest Hill Road, Toronto, ON - Indoor Photo Showing Other Room
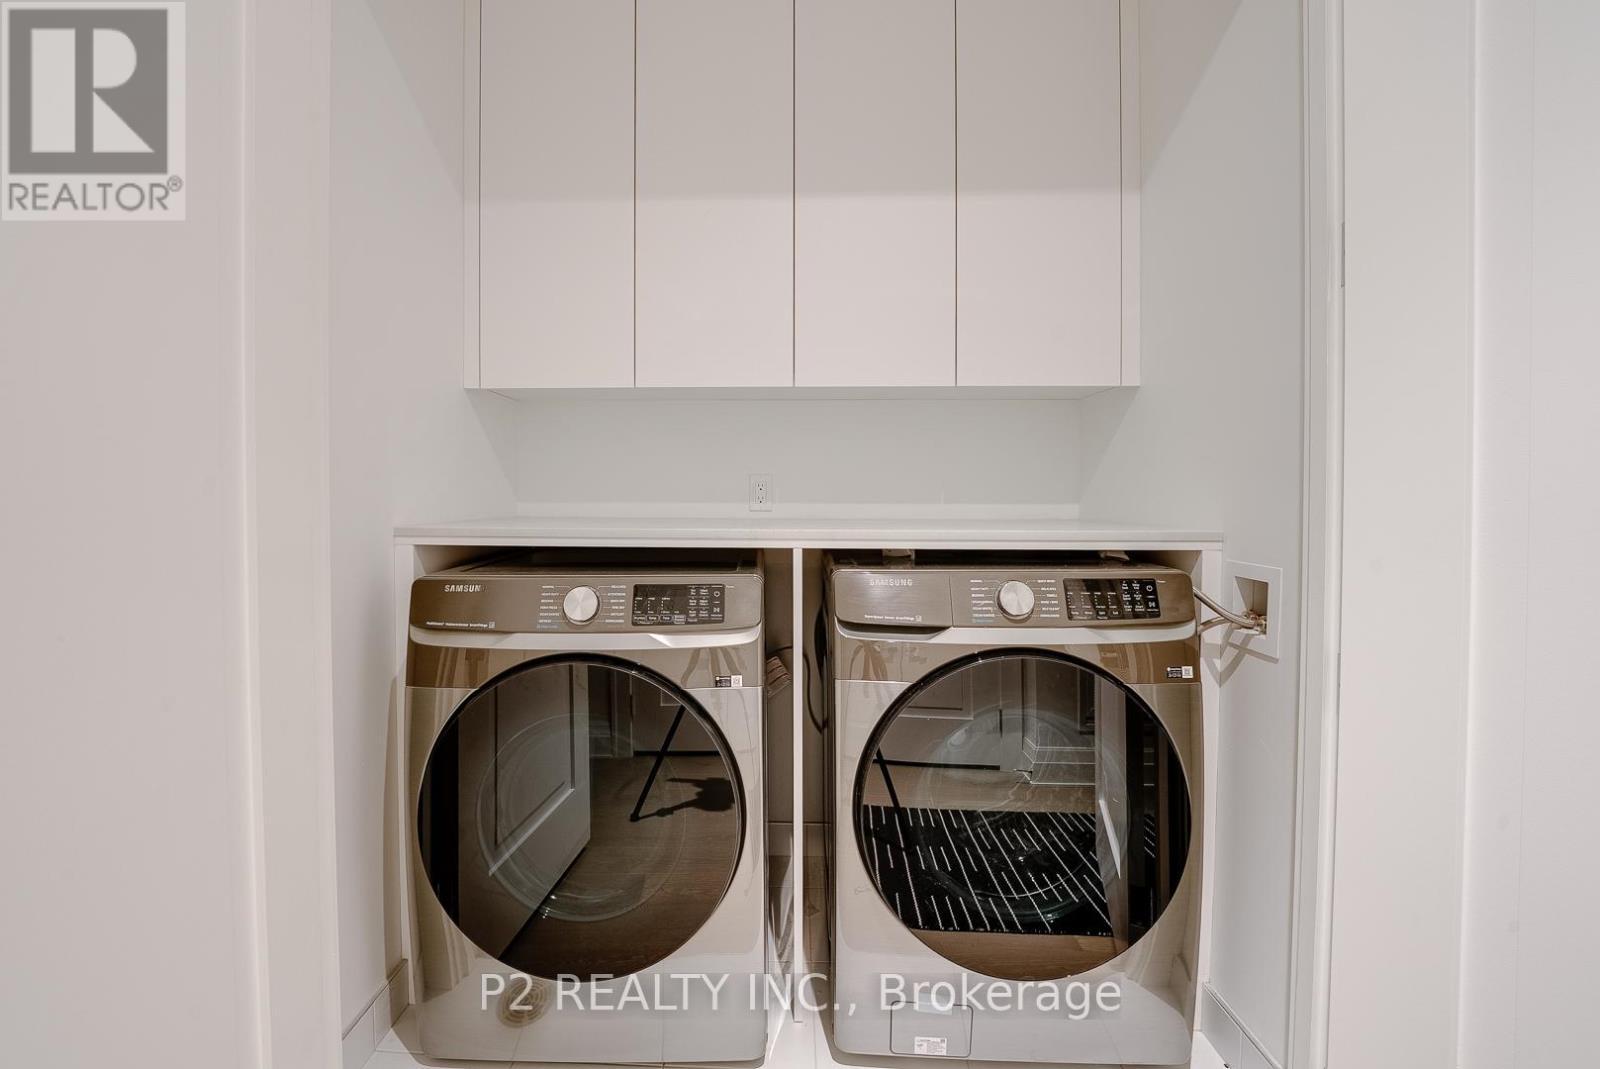
208 - 2 Forest Hill Road, Toronto, ON - Indoor Photo Showing Laundry Room
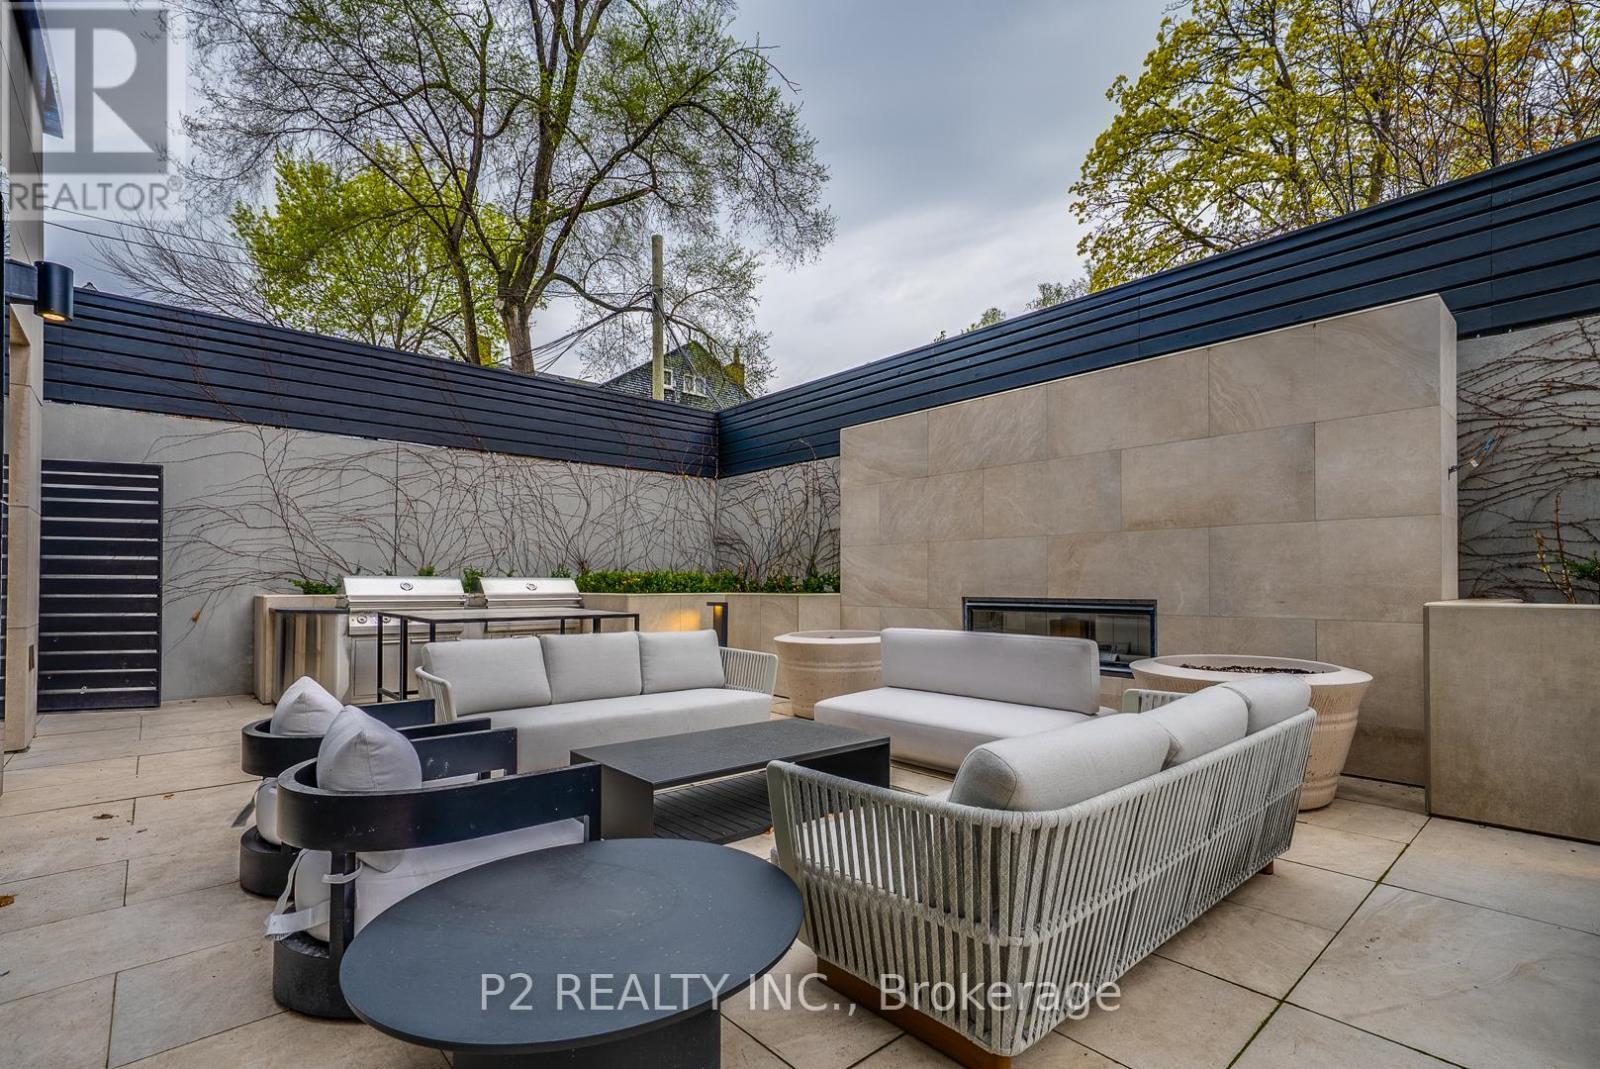
208 - 2 Forest Hill Road, Toronto, ON - Outdoor
208 - 2 Forest Hill Road, Toronto, ON - Outdoor With View
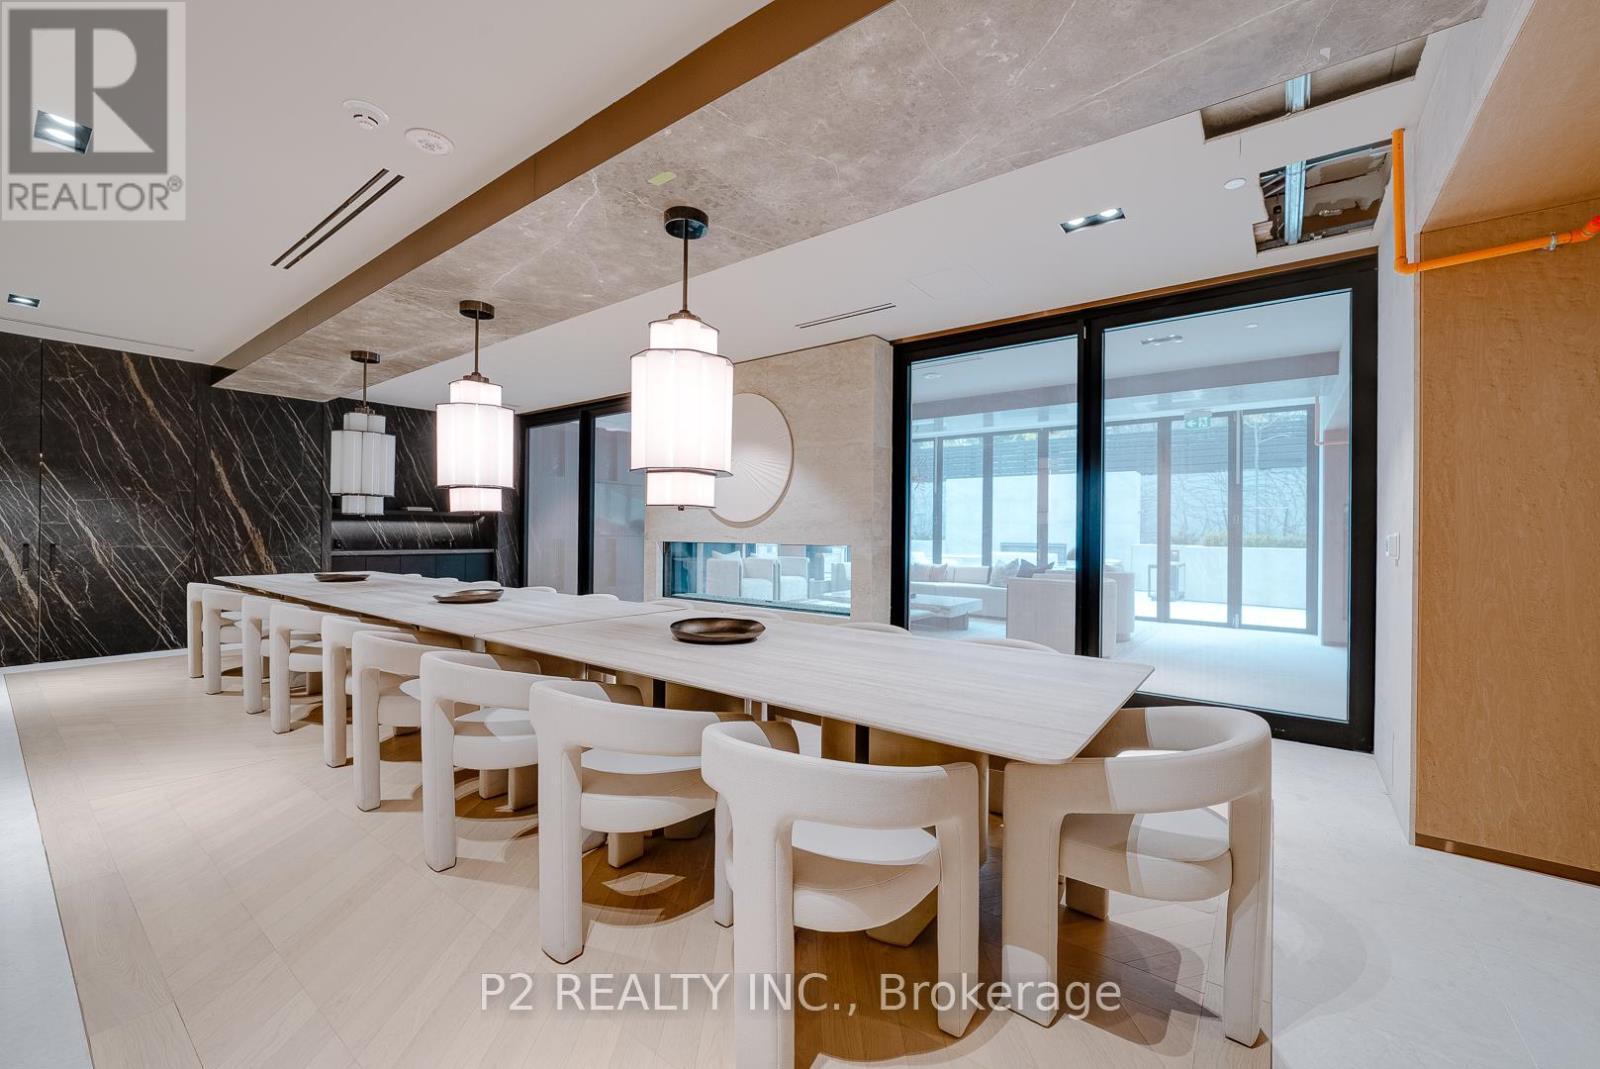
208 - 2 Forest Hill Road, Toronto, ON - Indoor Photo Showing Dining Room
208 - 2 Forest Hill Road, Toronto, ON - Indoor
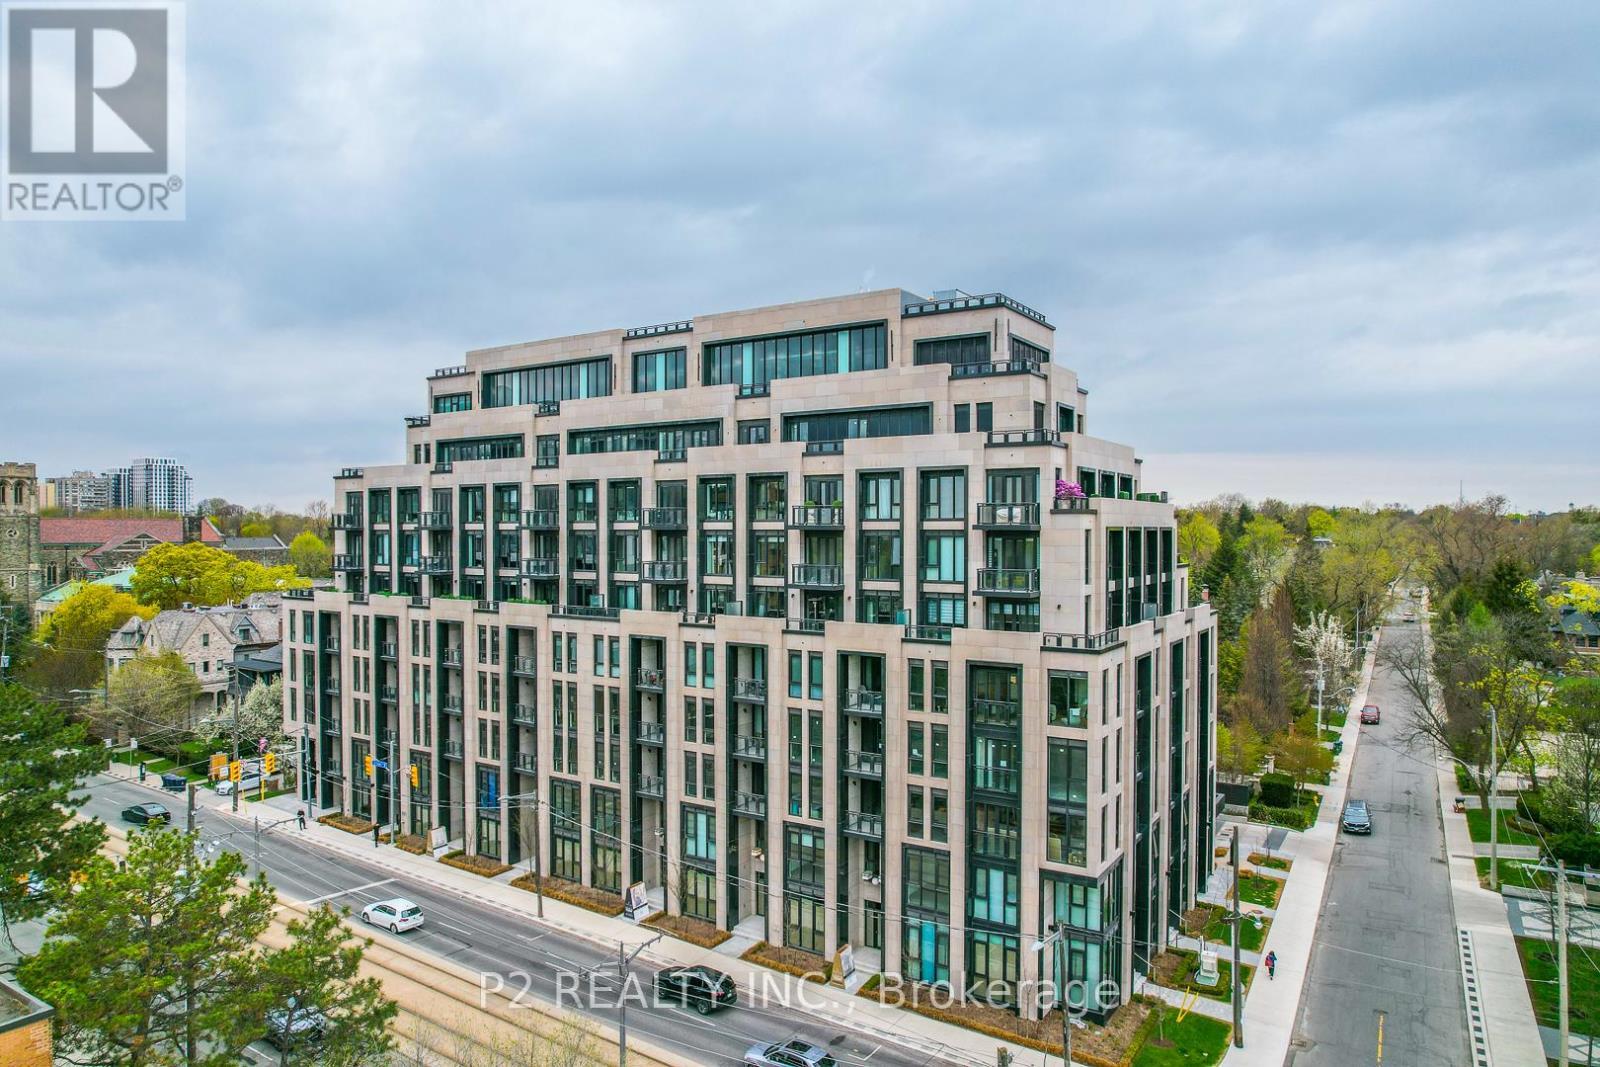
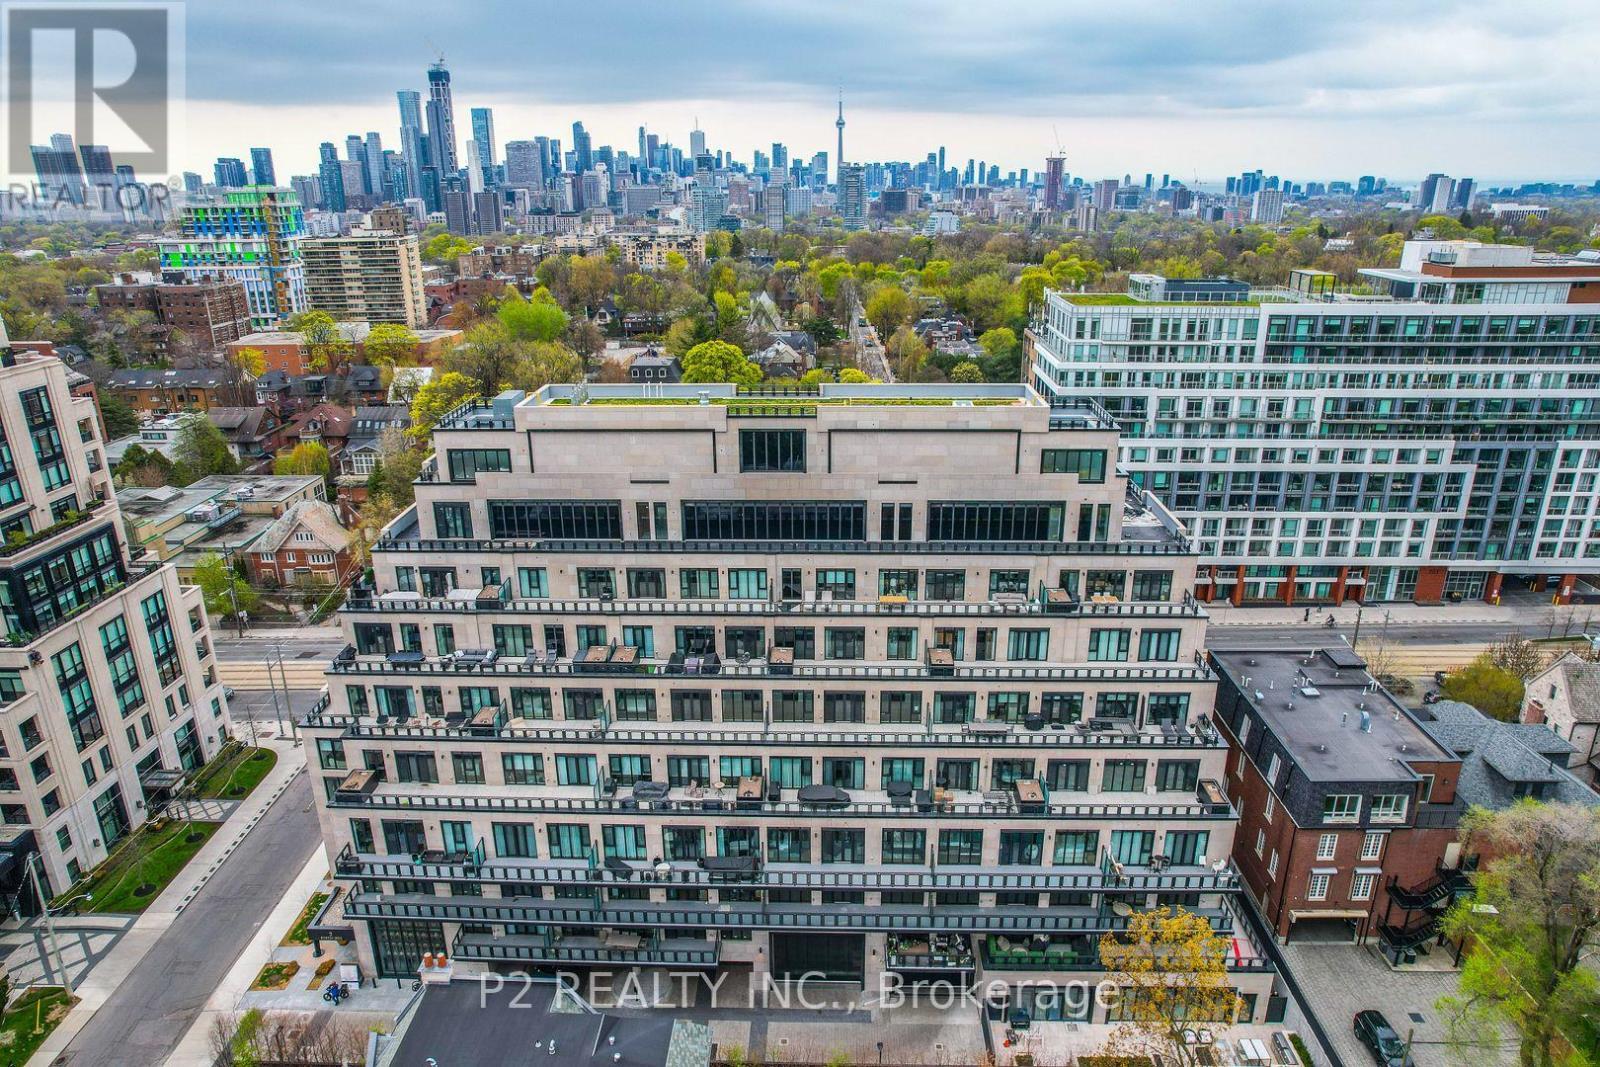
208 - 2 Forest Hill Road, Toronto, ON - Outdoor With Exterior
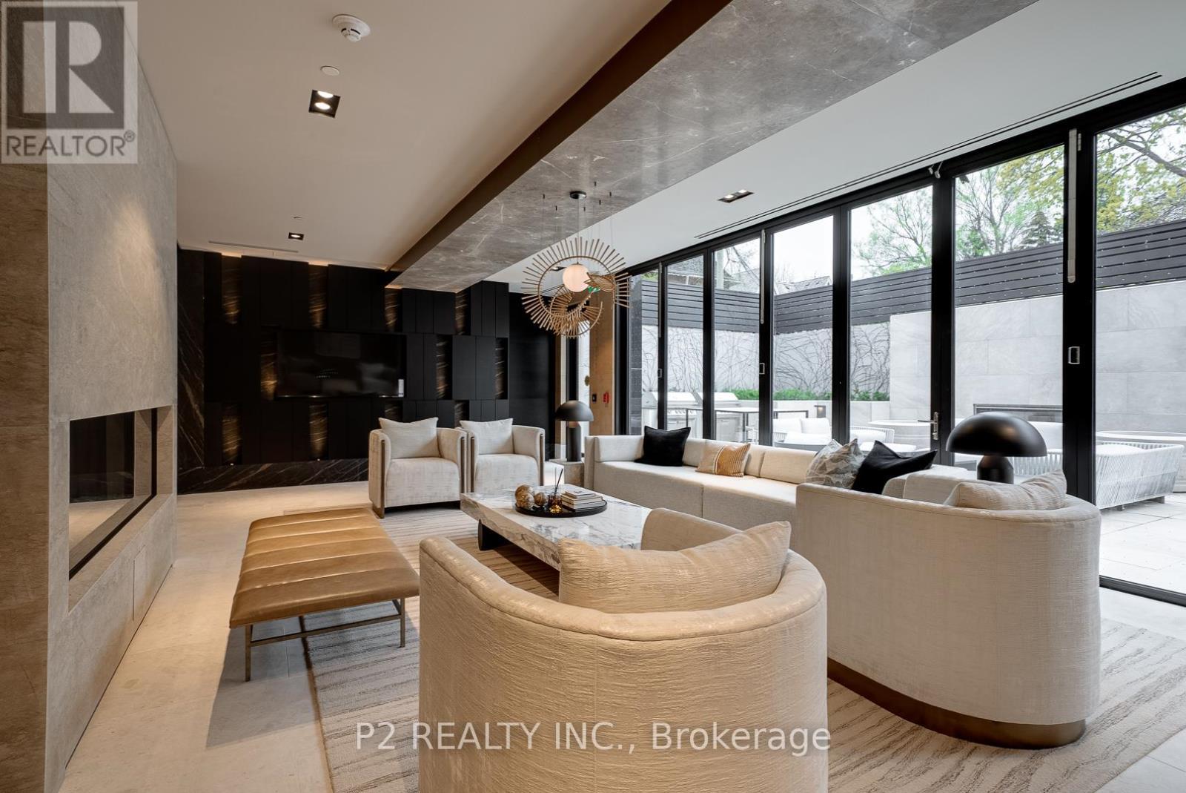
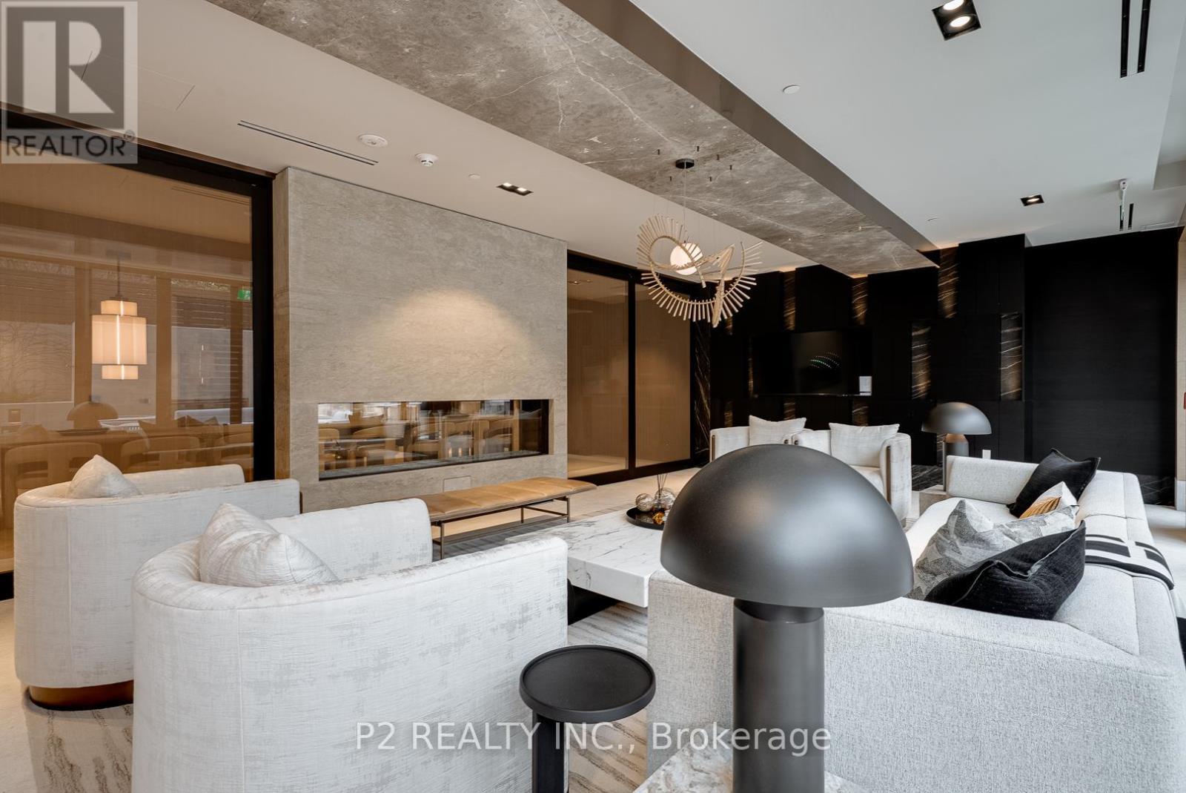
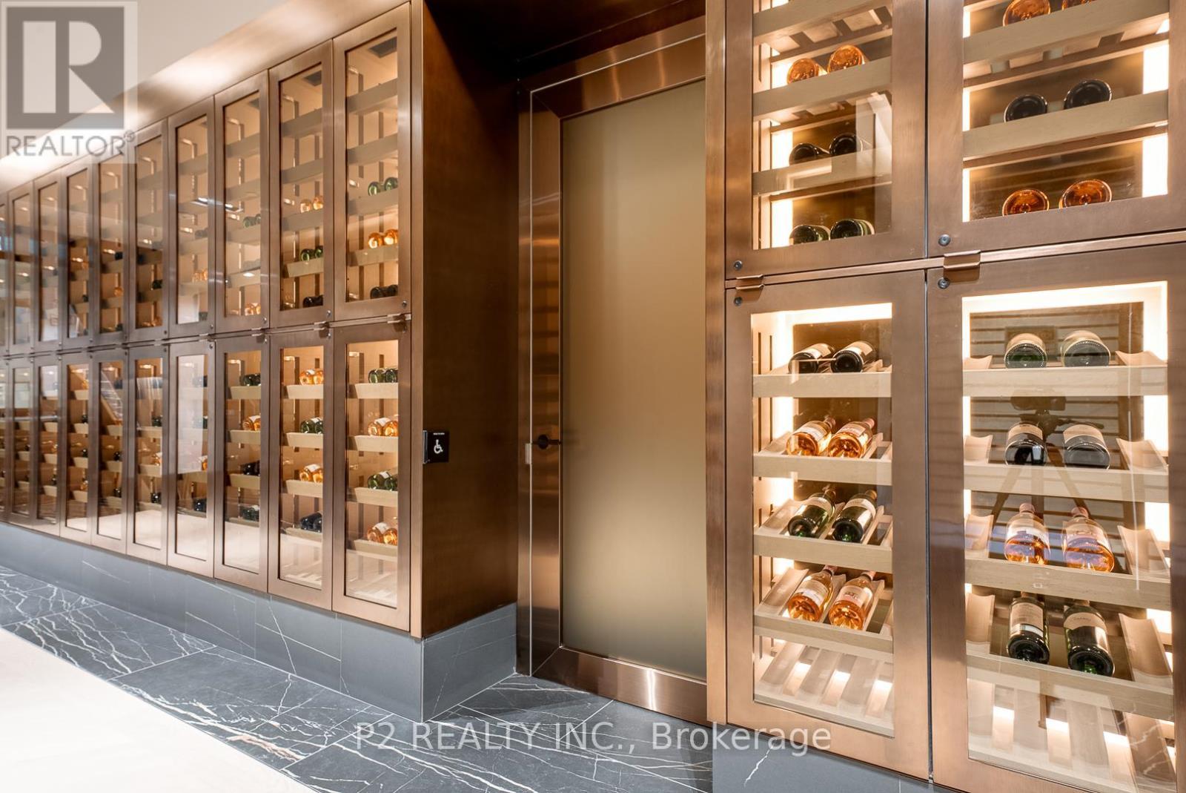
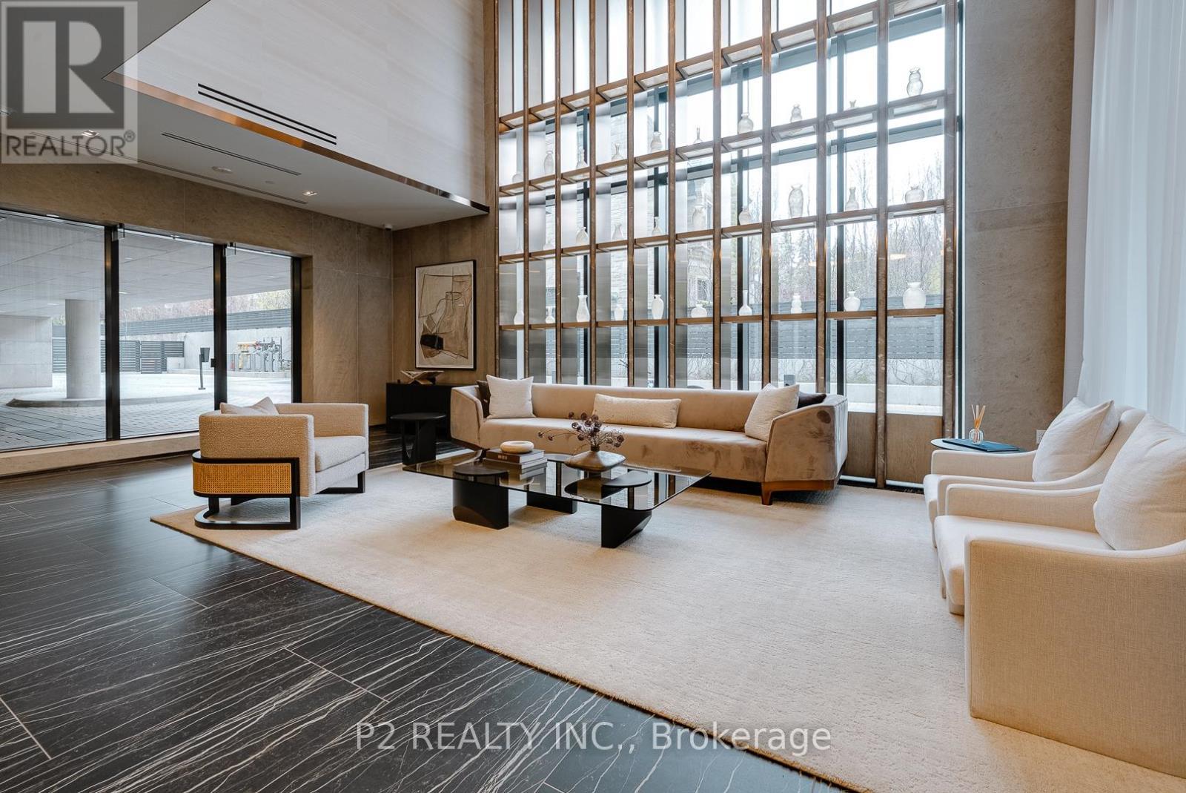
208 - 2 Forest Hill Road, Toronto, ON - Indoor Photo Showing Other Room
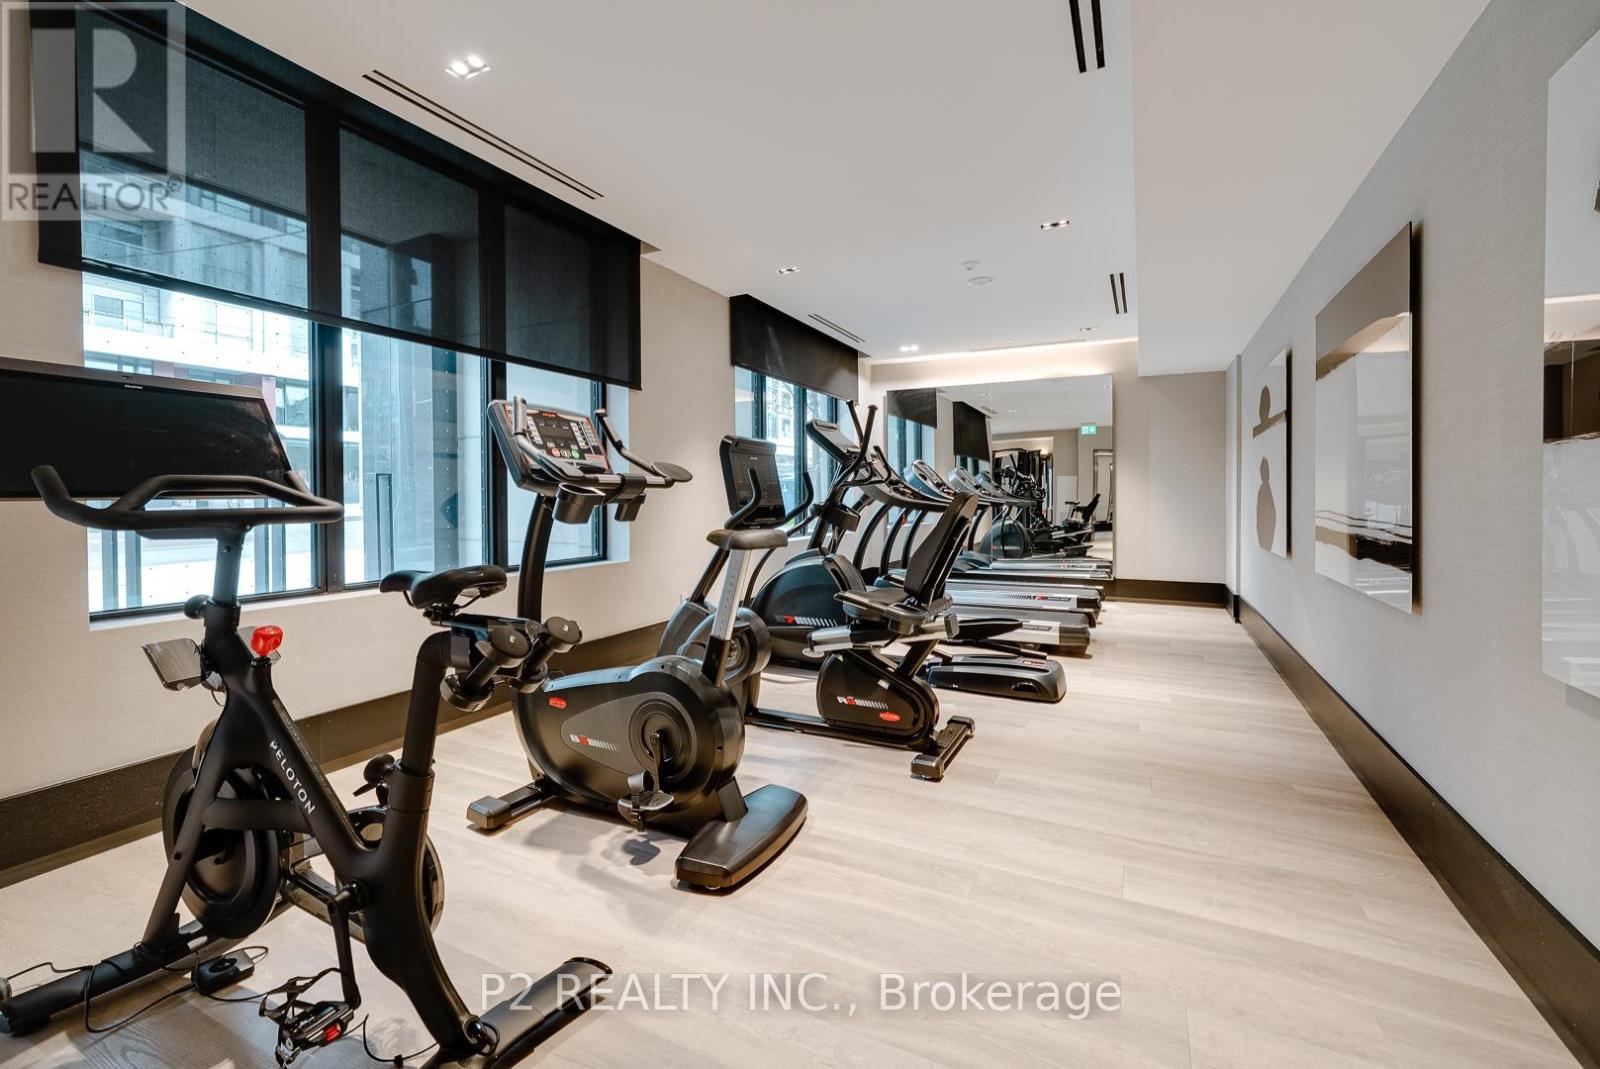
208 - 2 Forest Hill Road, Toronto, ON - Indoor Photo Showing Gym Room
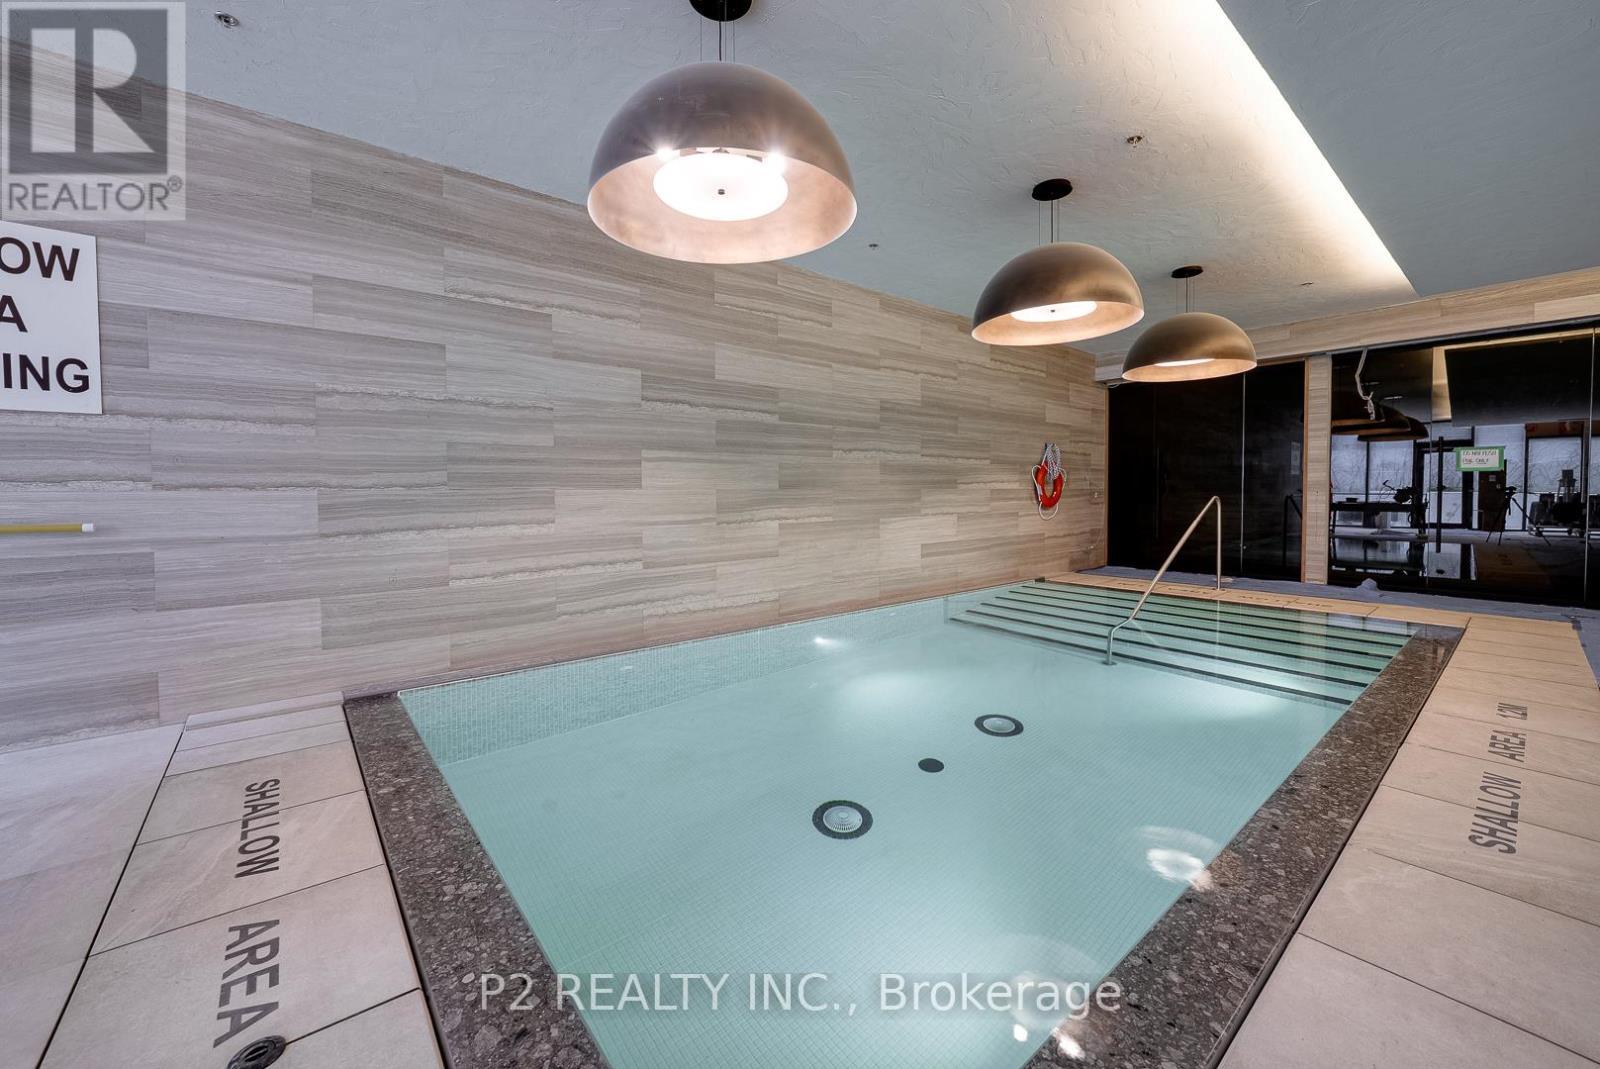
208 - 2 Forest Hill Road, Toronto, ON - Indoor
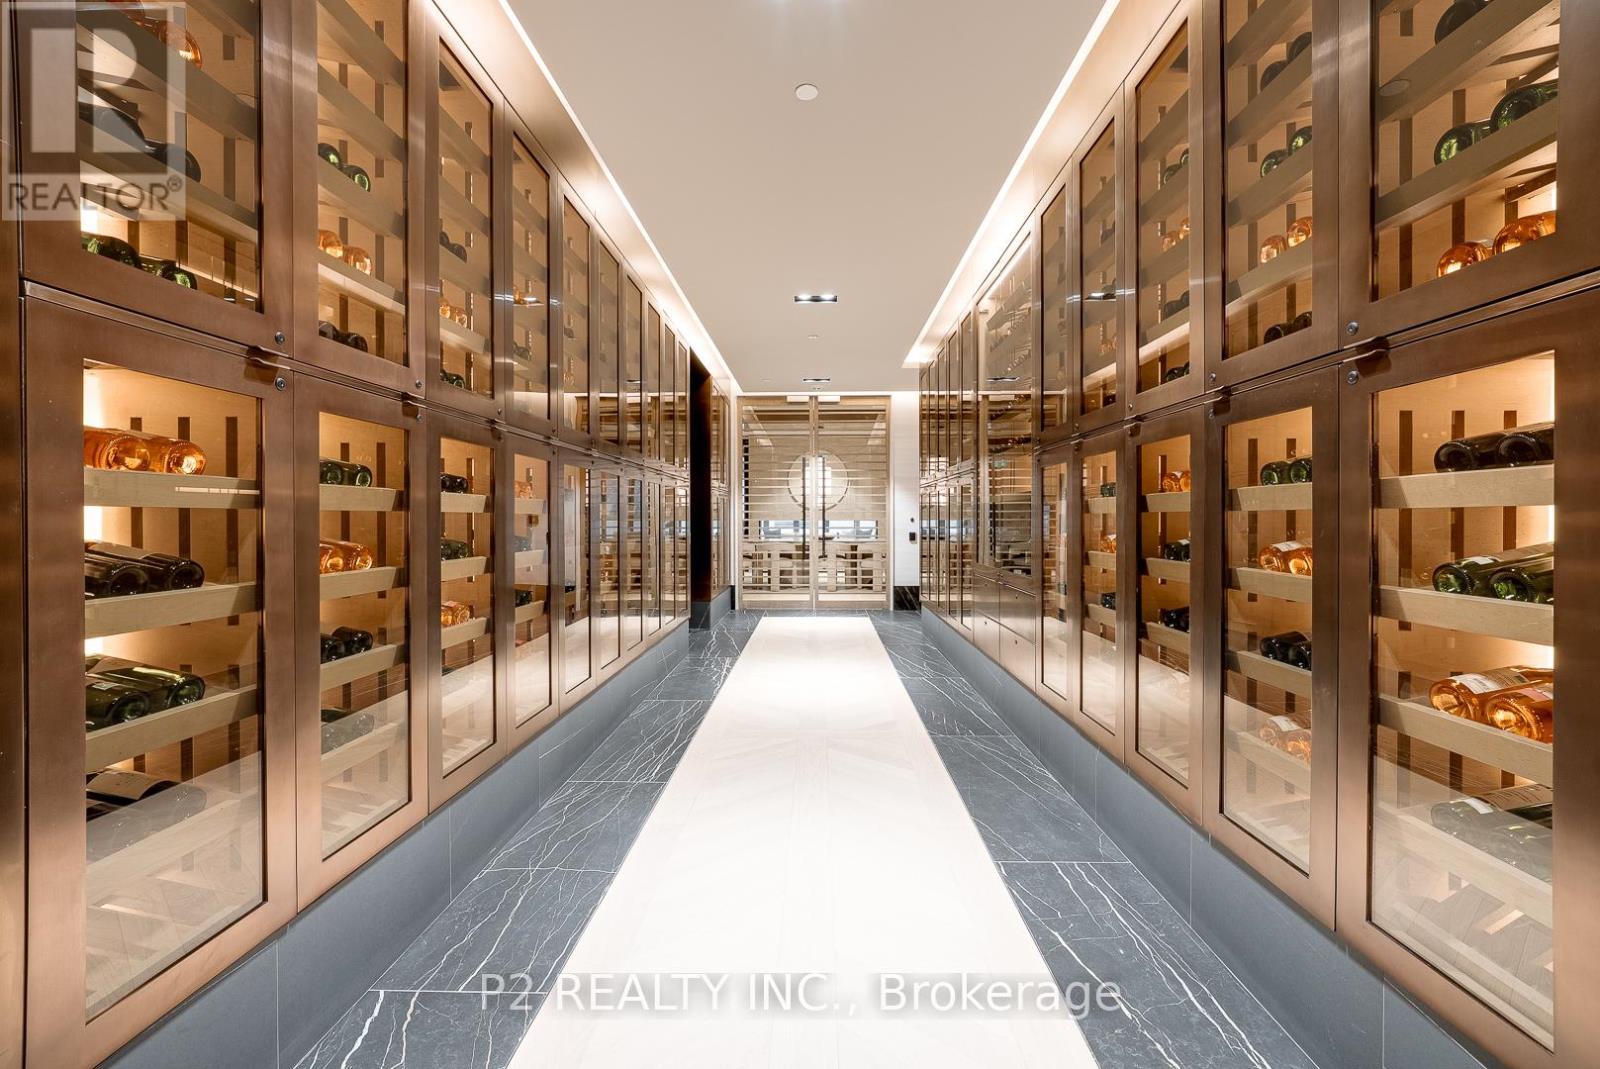
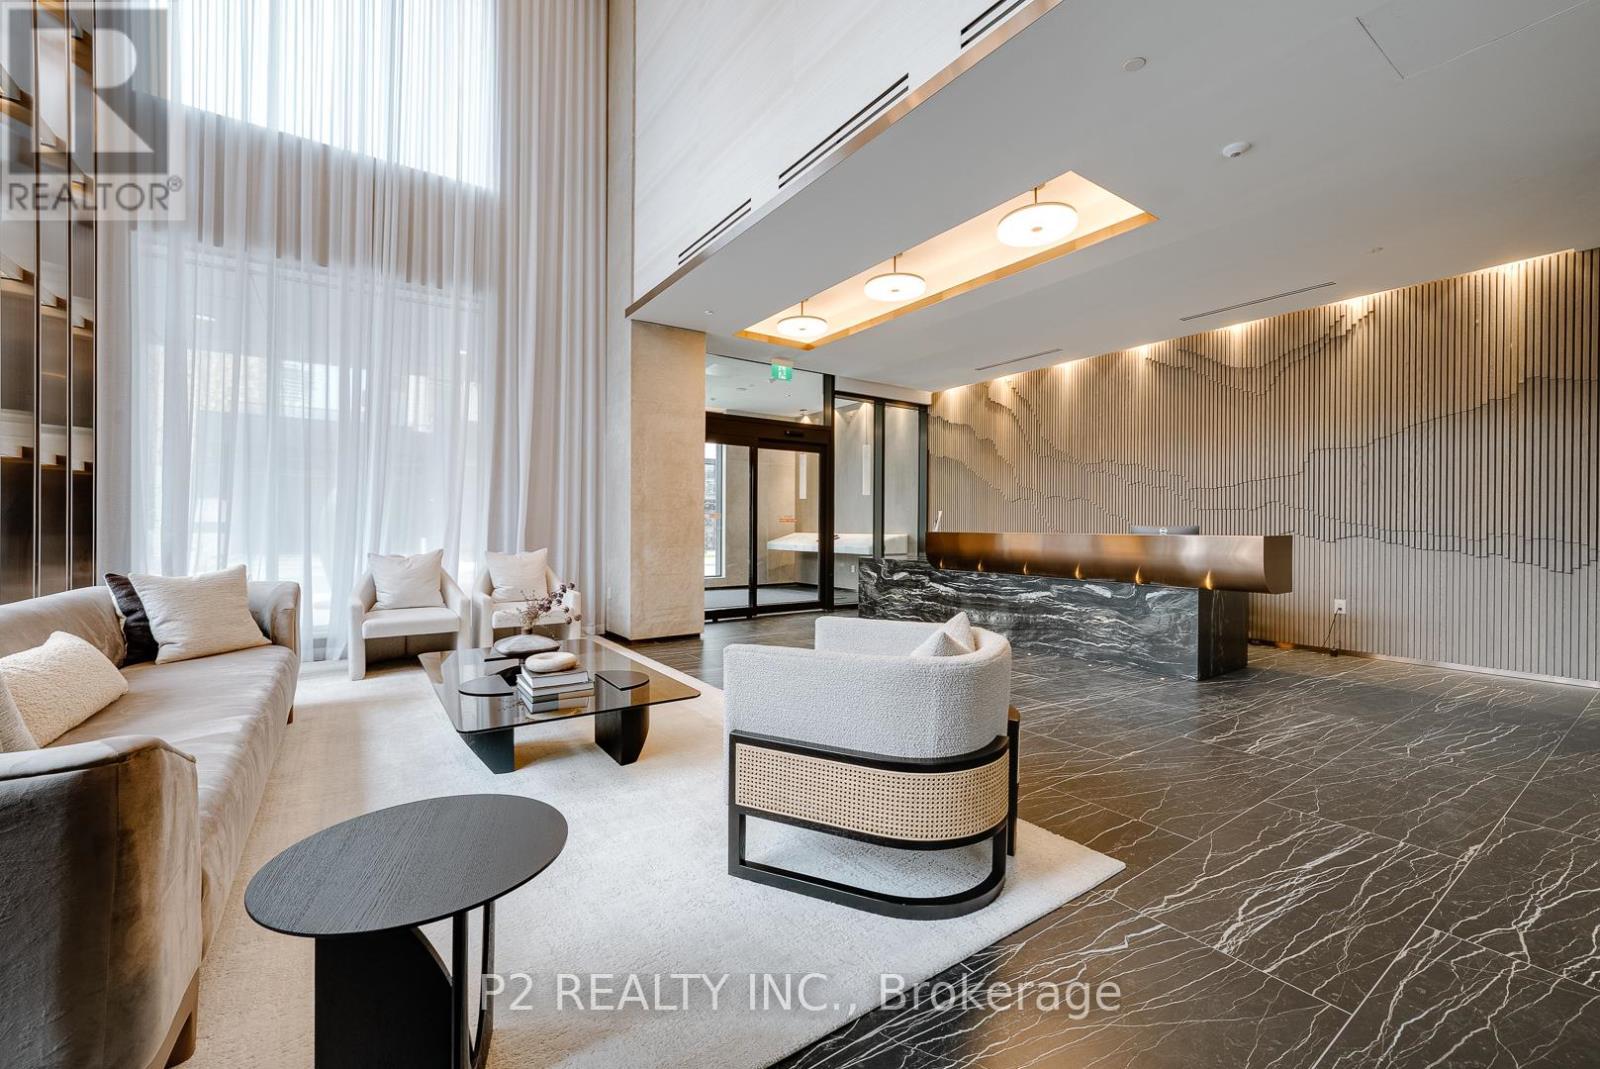
208 - 2 Forest Hill Road, Toronto, ON - Indoor Photo Showing Other Room
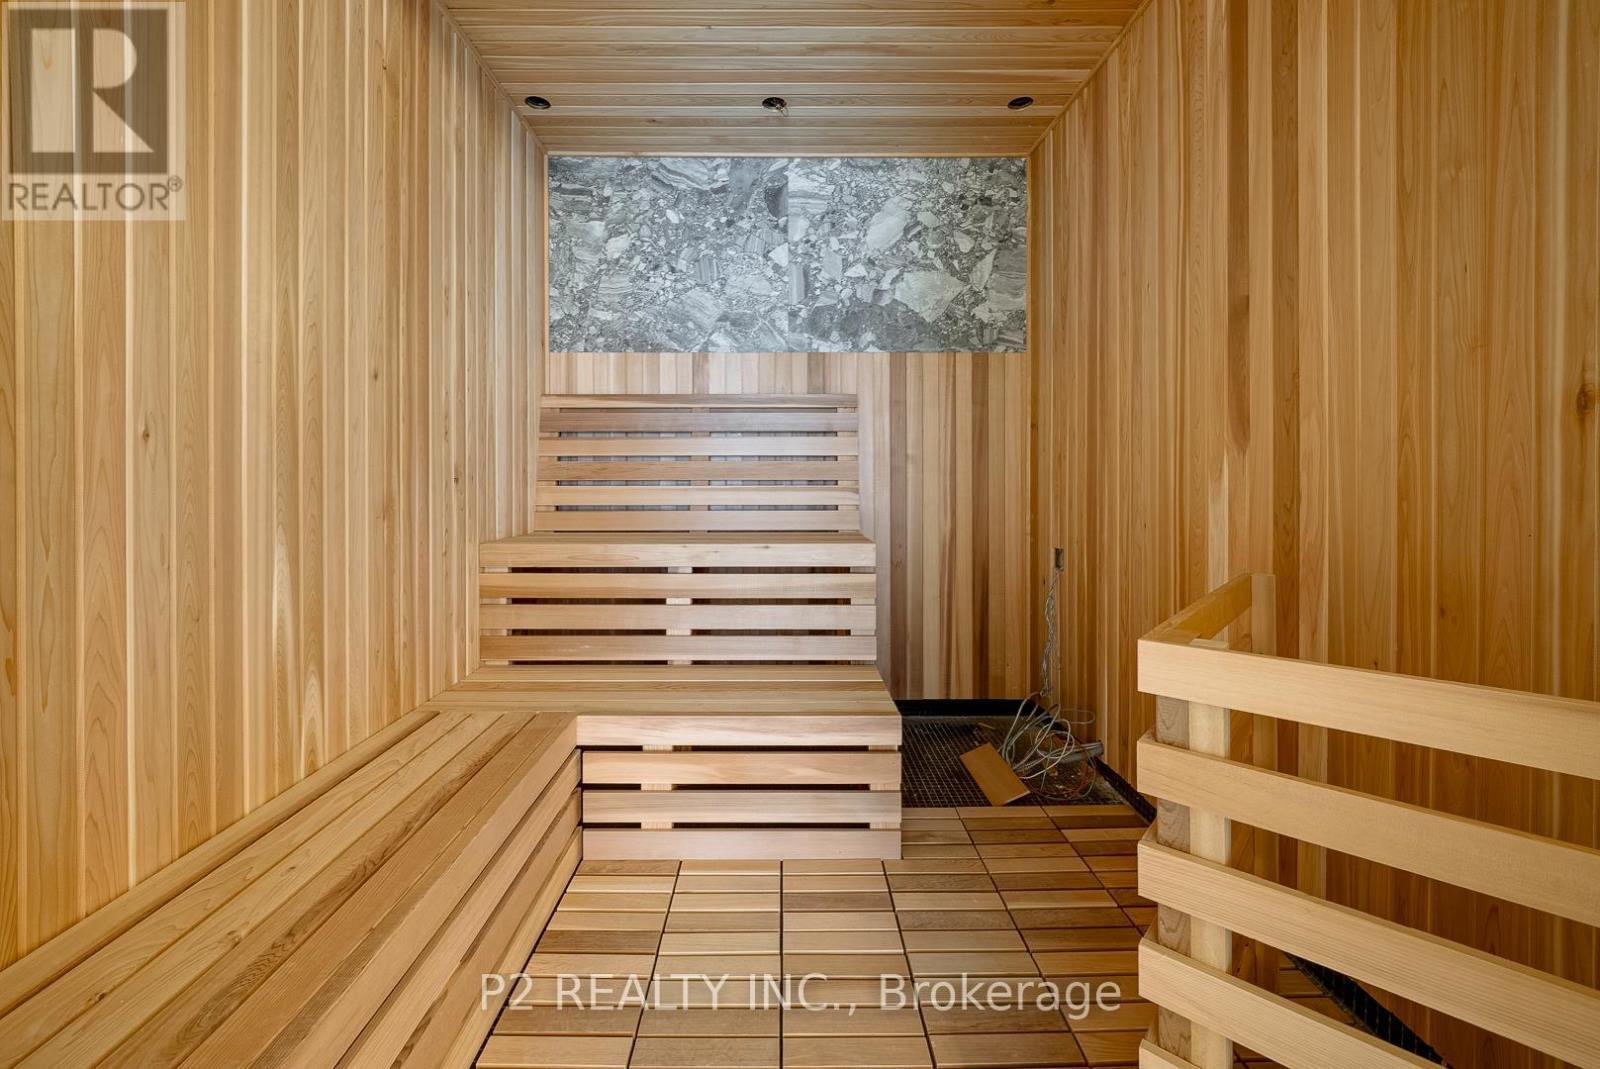
208 - 2 Forest Hill Road, Toronto, ON - Indoor
208 - 2 Forest Hill Road, Toronto, ON  - Indoor Photo Showing Kitchen With Upgraded Kitchen
208 - 2 Forest Hill Road, Toronto, ON  - Indoor Photo Showing Kitchen
208 - 2 Forest Hill Road, Toronto, ON  - Indoor Photo Showing Other Room
208 - 2 Forest Hill Road, Toronto, ON  - Indoor Photo Showing Kitchen With Upgraded Kitchen
208 - 2 Forest Hill Road, Toronto, ON - Indoor Photo Showing Kitchen With Upgraded Kitchen
208 - 2 Forest Hill Road, Toronto, ON - Indoor
208 - 2 Forest Hill Road, Toronto, ON - Indoor Photo Showing Kitchen
208 - 2 Forest Hill Road, Toronto, ON - Indoor
208 - 2 Forest Hill Road, Toronto, ON - Indoor Photo Showing Living Room
208 - 2 Forest Hill Road, Toronto, ON - Indoor Photo Showing Other Room With Fireplace
208 - 2 Forest Hill Road, Toronto, ON - Indoor
208 - 2 Forest Hill Road, Toronto, ON - Indoor Photo Showing Other Room
208 - 2 Forest Hill Road, Toronto, ON - Indoor Photo Showing Bedroom
208 - 2 Forest Hill Road, Toronto, ON - Indoor With Storage
208 - 2 Forest Hill Road, Toronto, ON - Indoor Photo Showing Bathroom
208 - 2 Forest Hill Road, Toronto, ON -
208 - 2 Forest Hill Road, Toronto, ON - Indoor Photo Showing Bathroom
208 - 2 Forest Hill Road, Toronto, ON - Indoor Photo Showing Bedroom
208 - 2 Forest Hill Road, Toronto, ON - Indoor Photo Showing Bathroom
208 - 2 Forest Hill Road, Toronto, ON - Indoor
208 - 2 Forest Hill Road, Toronto, ON - Indoor Photo Showing Other Room
208 - 2 Forest Hill Road, Toronto, ON -
208 - 2 Forest Hill Road, Toronto, ON - Indoor Photo Showing Other Room
208 - 2 Forest Hill Road, Toronto, ON - Indoor Photo Showing Laundry Room
208 - 2 Forest Hill Road, Toronto, ON - Outdoor
208 - 2 Forest Hill Road, Toronto, ON - Outdoor With View
208 - 2 Forest Hill Road, Toronto, ON - Indoor Photo Showing Dining Room
208 - 2 Forest Hill Road, Toronto, ON - Indoor
208 - 2 Forest Hill Road, Toronto, ON - Outdoor With Exterior
208 - 2 Forest Hill Road, Toronto, ON - Indoor Photo Showing Other Room
208 - 2 Forest Hill Road, Toronto, ON - Indoor Photo Showing Gym Room
208 - 2 Forest Hill Road, Toronto, ON - Indoor
208 - 2 Forest Hill Road, Toronto, ON - Indoor Photo Showing Other Room
208 - 2 Forest Hill Road, Toronto, ON - Indoor
  • Advertising
208 - 2 FOREST HILL ROAD, Toronto, Ontario, M4V 2L3
$2,379,000

3 Beds

3 Baths

Property Information:

Rarely offered and beautifully laid out 2-bedroom plus den suite with 2.5 bathrooms and over 1,400 sq. ft of living space. The open-concept living and dining area is spacious and bright, offering plenty of room to entertain or relax, while the kitchen features a large island that is perfect for cooking and gathering. The layout flows naturally, giving the home a comfortable and upscale feel throughout. The primary bedroom includes a walk-in closet and a private ensuite, creating a quiet and comfortable retreat. The second bedroom is also generously sized and positioned for privacy. The den offers additional flexibility and can easily be used as a home office or extra lounge space. A powder room adds convenience for guests, and the private balcony provides a great spot to step outside and unwind. Located in the prestigious Forest Hill neighbourhood, close to top schools, parks, and local shops. Easy access to transit, including the Eglinton Crosstown LRT, along with nearby restaurants, cafes, and everyday essentials. Enjoy spacious, comfortable living in one of Toronto's most sought-after communities. (id:27)

Building Features:

  • Style: Apartment
  • Building Type: Apartment
  • Amenities: Storage - Locker
  • Basement Type: None
  • Exterior Finish: Concrete
  • Fire Protection: Alarm system
  • Fireplace: Yes
  • Floor Space: 1400 - 1599 sqft
  • Heating Type: Heat Pump
  • Heating Fuel: Electric
  • Cooling Type: Central air conditioning
  • Appliances: Cooktop, Dishwasher, Dryer, Stove, Washer, Wine Fridge, Refrigerator

Property Features:

  • OwnershipType: Condominium/Strata
  • Property Type: Single Family
  • Half Bathrooms: 1
  • Community Features: Pets Allowed With Restrictions
  • Condo Fees: $2,260 Monthly
  • Features: Balcony, Carpet Free, In suite Laundry
  • Floor Space (approx): 1400 - 1599 Square Feet
  • MaintenanceFee Type: Common Area Maintenance, Insurance
  • Parking Type: Underground, Garage
  • No. of Parking Spaces: 1

Courtesy of: P2 REALTY INC., REAL BROKER ONTARIO LTD.

REALTOR.ca  

QuickQuoteTM Powered by RPS
Thinking of Selling?

Start by finding out what your home might be worth in today's market.

Location of 208 - 2 FOREST HILL ROAD, Toronto, Ontario, M4V 2L3

Demographic Information of 208 - 2 FOREST HILL ROAD, Toronto, Ontario, M4V 2L3

Life Stage

Middle-Aged with Teens

Employment Type

White Collar

Average Household Income

$440,145.99

Average Number of Children

1.65

Household Population

Household Structure

Age of Population

Education

Education Level

No certificate/diploma/degree

4.69 %

High school certificate or equivalent

17.92 %

Apprenticeship trade certificate/diploma

2.64 %

College/non-university certificate

12.05 %

University certificate (below bachelor)

4.52 %

University Degree

58.17 %

Commuter

Travel To Work

By Car

48.8 %

By Public Transit

23.37 %

By Walking

18.7 %

By Bicycle

1.98 %

By Other Methods

7.15 %

Cultural Diversity

Knowledge of Official Language

Mother Tongue

Building Information

Building Type

Apartments (Low and High Rise)

78.54 %

Houses

21.46 %

Own Vs. Rent