Button CopyPathCircle CloseCircle Left ArrowArrow Down Icon GreyClosecirclecircleBurger
  • Advertising

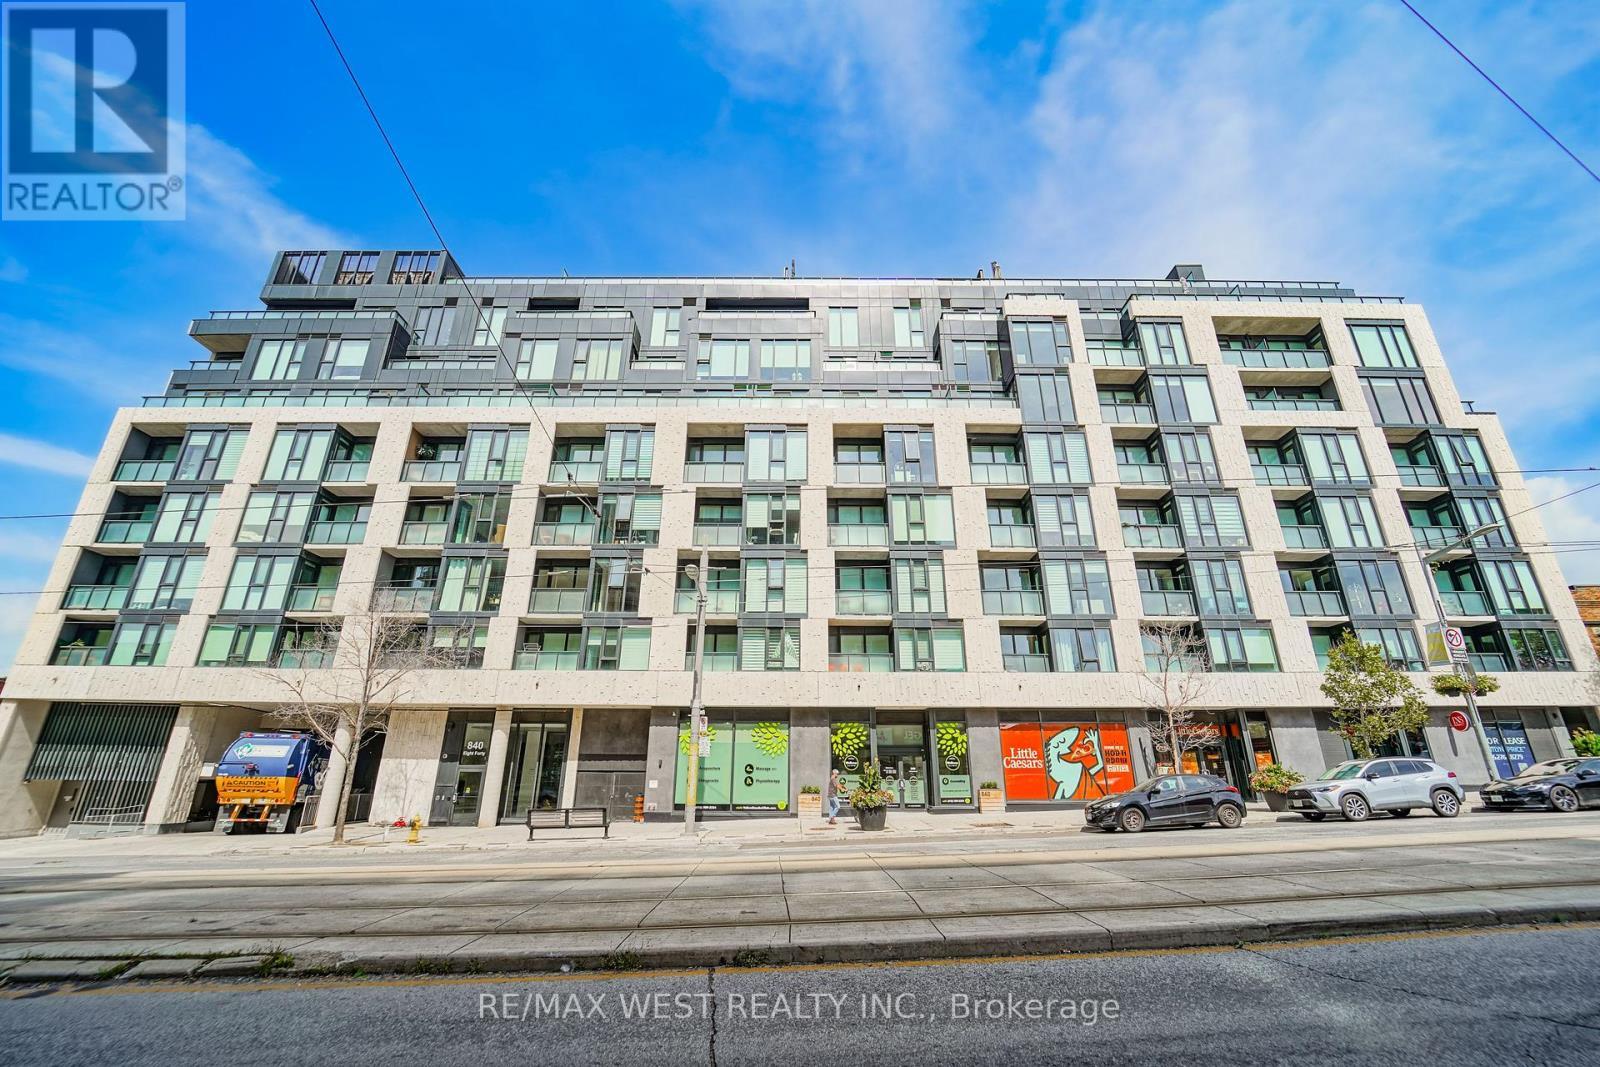
205 - 840 ST CLAIR AVENUE W, Toronto, Ontario, M6C 0A4

MLS® # C13826248
Condo For Sale In Humewood, Toronto, Ontario
$500,000 QuickQuoteTM: $492K - $622K

1+1 Beds

1 Bath

205 - 840 St Clair Avenue W, Toronto, ON
  • Advertising
Are you a real estate investor?
205 - 840 ST CLAIR AVENUE W, Toronto, Ontario, M6C 0A4
$500,000

2 Beds

1 Bath

Property Information:

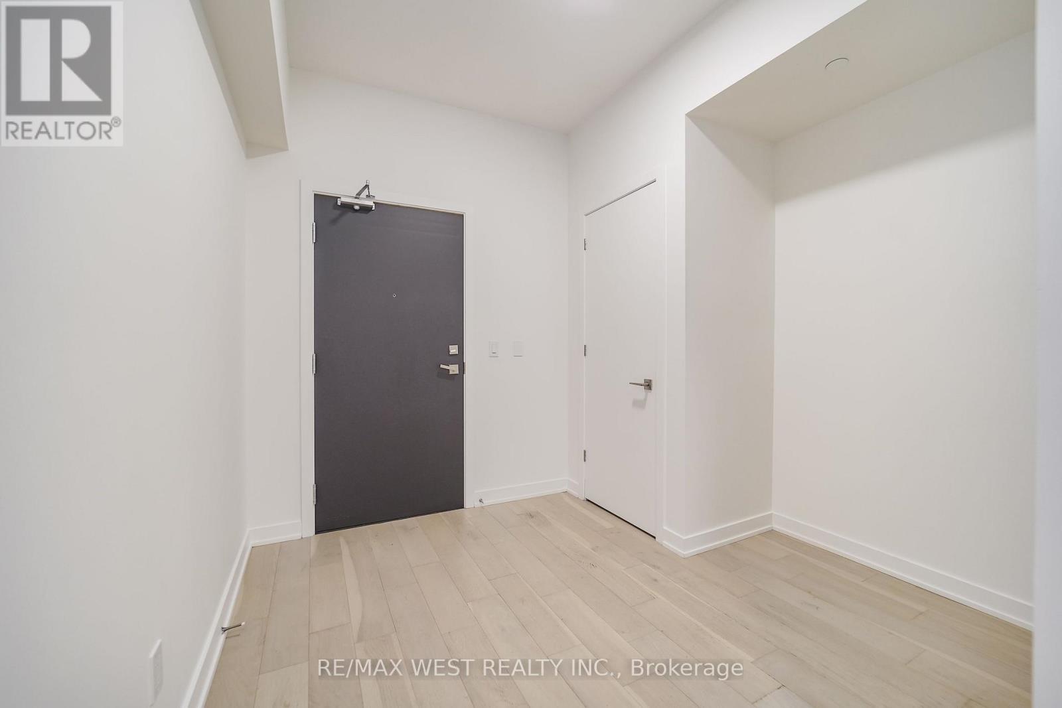
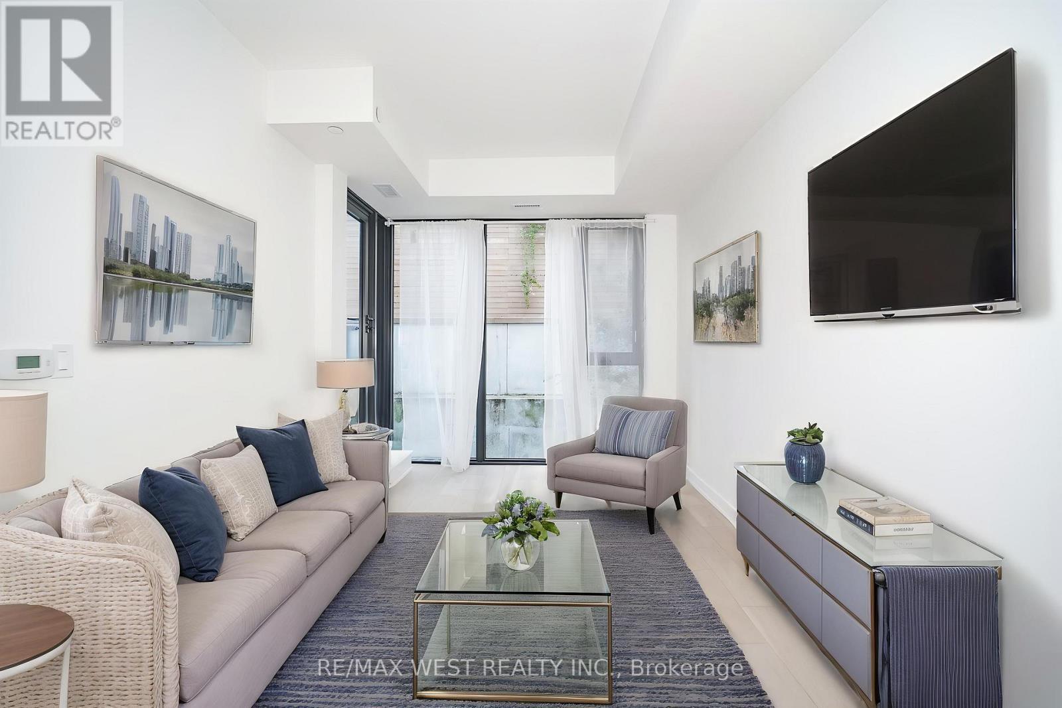
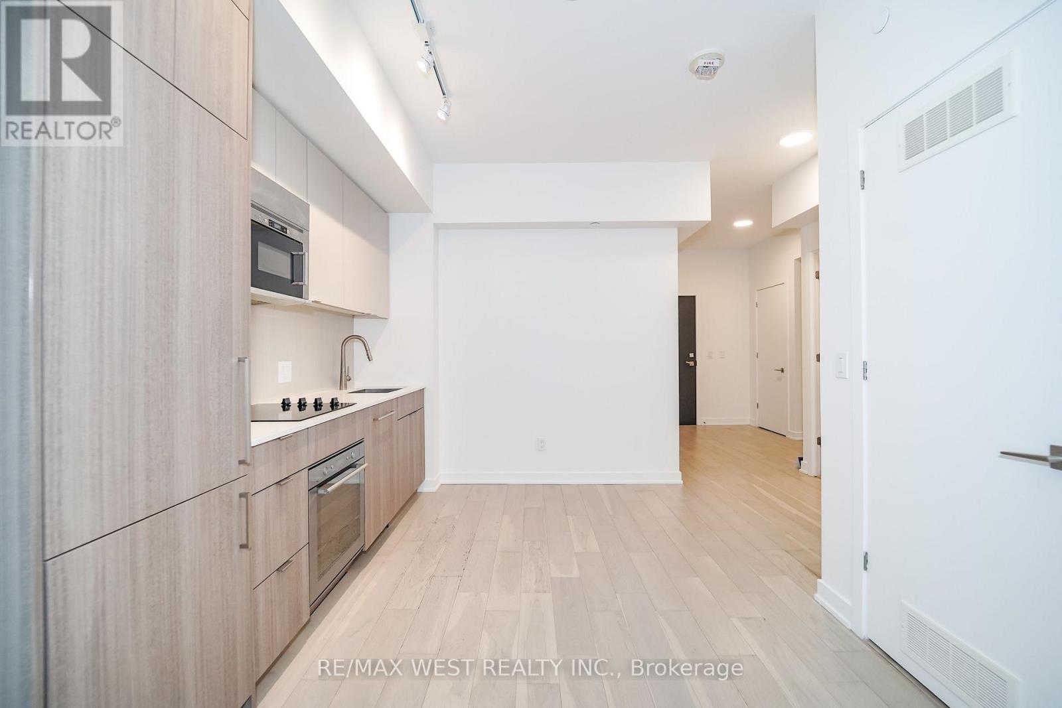
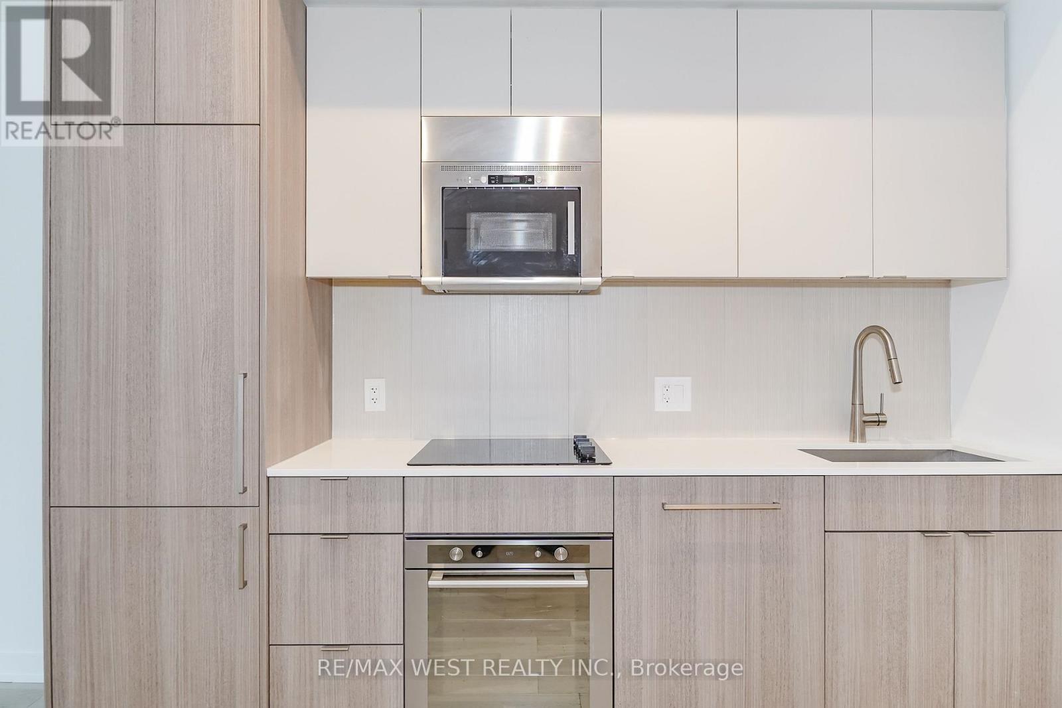
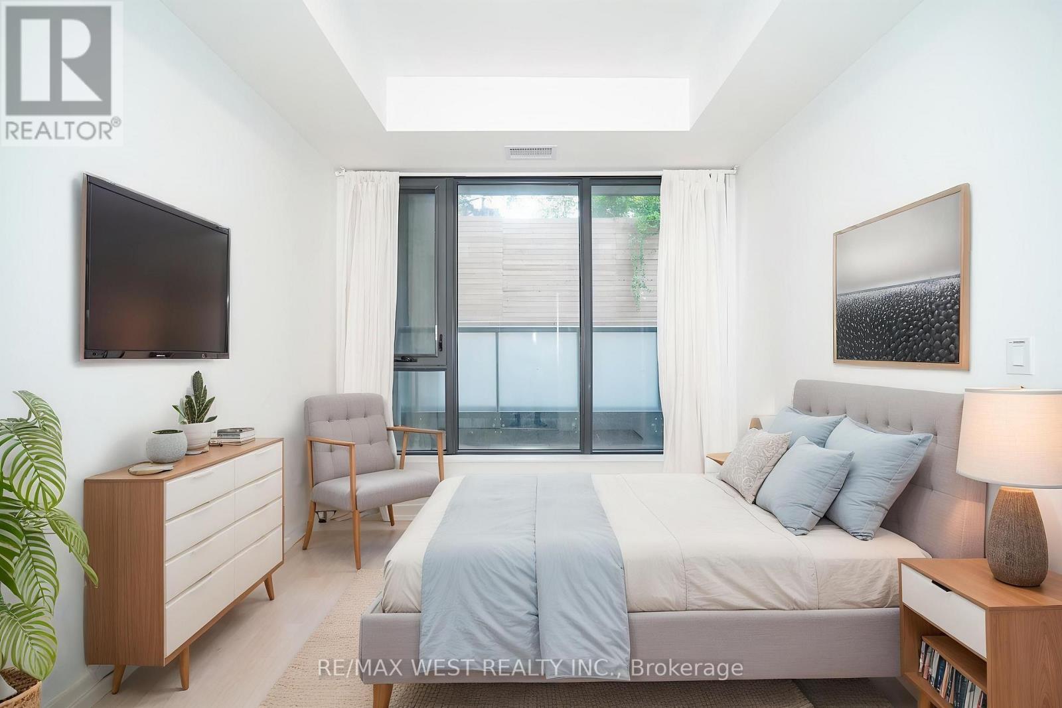
Welcome To Your Urban Oasis At 840 St. Clair West! This Stylish 1 Bedroom + Den Boutique Condo Offers Modern Design, Functionality, And An Unbeatable Location. Featuring A Spacious Open Concept Layout With Smooth 9 Ft Ceilings And Laminate Flooring Throughout. The Upgraded European-Style Kitchen Features Sleek Cabinetry, Quartz Countertops, And Ample Storage, Perfect For Everyday Living And Entertaining. The Bright Open-Concept Den Offers Excellent Flexibility And Can Be Used As A Dining Area, Home Office, Or Additional Living Space. The Living Room Walks Out To A Private Balcony, Perfect For Enjoying Your Morning Coffee Or Unwinding At The End Of The Day. The Spacious Bedroom Features A Large Closet Providing Plenty Of Storage, While Full-Sized Laundry Adds Everyday Convenience. Complete With Parking And A Locker, This Bright And Contemporary Unit Offers The Perfect Blend Of Comfort, Style, And Function. Enjoy An Exceptional Walk Score Of 98, With Everything You Need Just Steps Away. The St. Clair Streetcar Is At Your Doorstep, With Easy Access To The Subway, Restaurants, Cafés, Shops, Parks, And Everyday Amenities. Close To Cedarvale Ravine & Park, Wychwood Barns, And A Nearby Dog Park. A Fantastic Opportunity To Live In One Of Toronto's Most Vibrant And Walkable Neighbourhoods. Don't Miss Your Chance To Call This Beautiful Condo Home! (id:27)

Building Features:

  • Style: Apartment
  • Building Type: Apartment
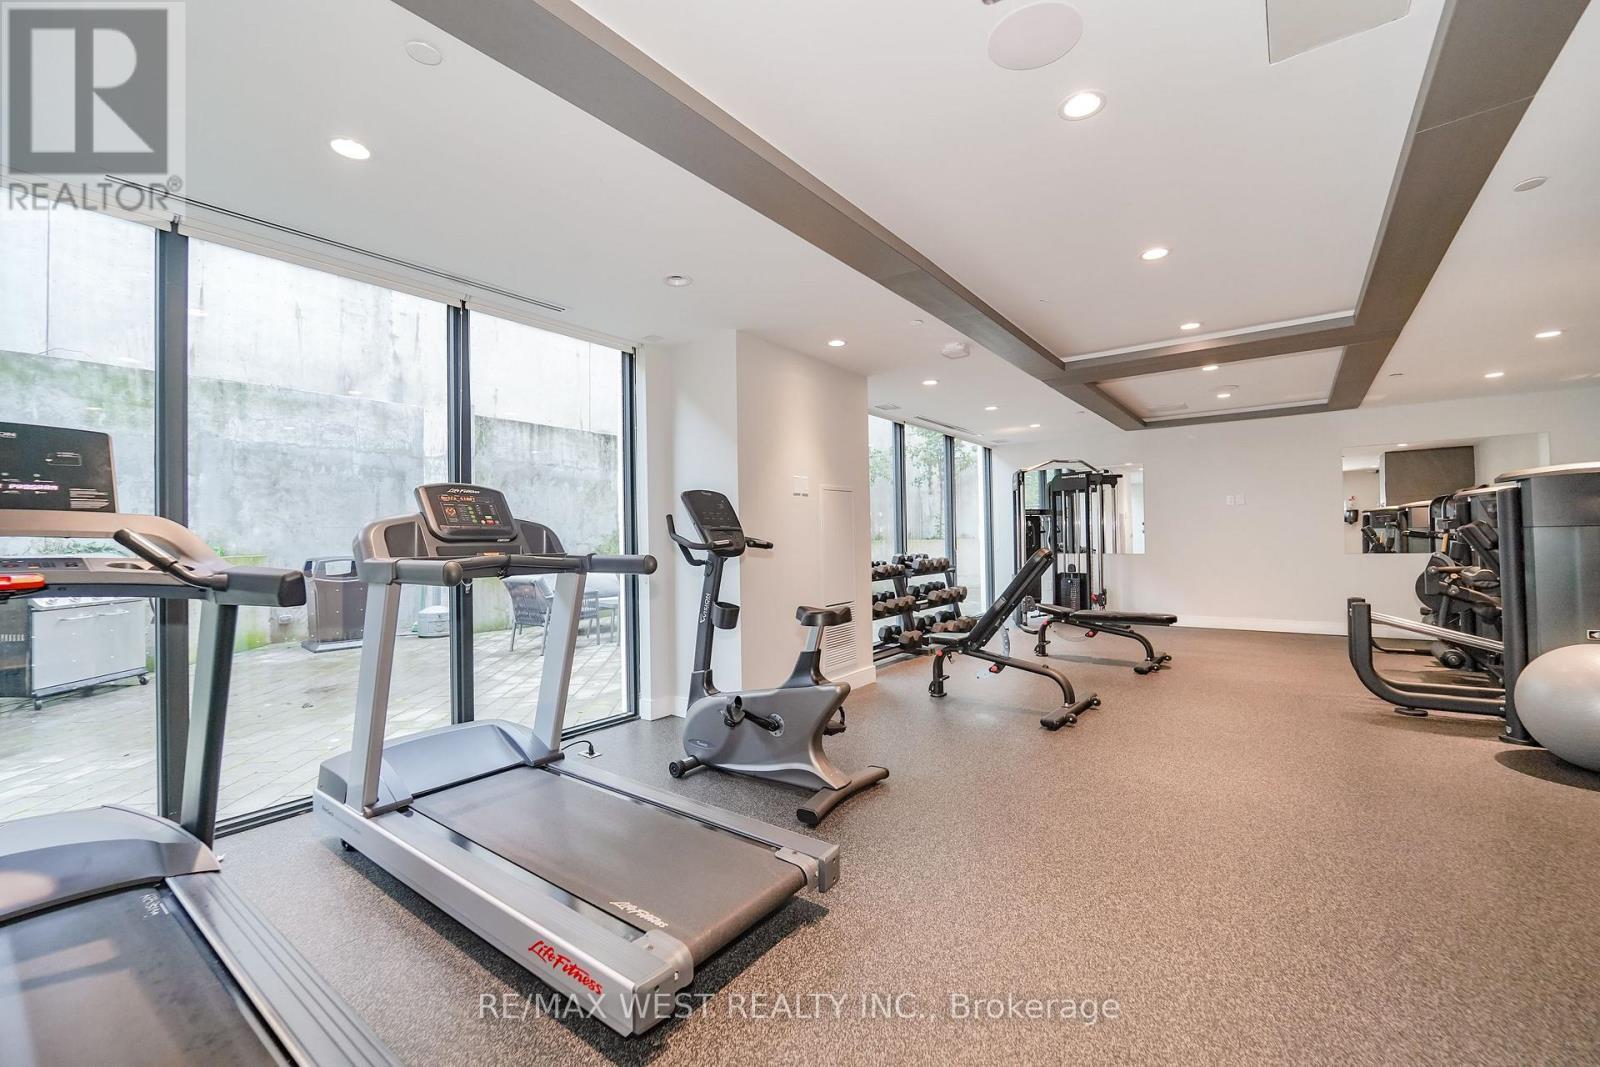
  • Amenities: Exercise Centre, Party Room, Storage - Locker
  • Basement Type: None
  • Fireplace: Yes
  • Floor Space: 600 - 699 sqft
  • Flooring Type: Laminate
  • Heating Type: Forced air
  • Heating Fuel: Natural gas
  • Cooling Type: Central air conditioning
  • Appliances: Oven - Built-In, Dishwasher, Dryer, Microwave, Oven, Stove, Washer, Window Coverings, Refrigerator

Property Features:

  • OwnershipType: Condominium/Strata
  • Property Type: Single Family
  • Amenities Nearby: Hospital, Park, Public Transit, Schools
  • Community Features: Pets Allowed With Restrictions
  • Condo Fees: $684 Monthly
  • Features: Elevator, Balcony, In suite Laundry
  • Floor Space (approx): 600 - 699 Square Feet
  • MaintenanceFee Type: Common Area Maintenance, Insurance
  • Parking Type: Underground, Garage
  • No. of Parking Spaces: 1

Rooms:

  • Foyer Flat/Apartment Level 1.99 m x 2.21 m
  • Living Flat/Apartment Level 2.75 m x 2.69 m
  • Kitchen Flat/Apartment Level 2.68 m x 3.09 m
  • Bedroom Flat/Apartment Level 2.72 m x 2.93 m
  • Den Flat/Apartment Level 2.44 m x 2.94 m

Convert Measurement to:

Courtesy of: RE/MAX WEST REALTY INC.
REALTOR.ca  

QuickQuoteTM Powered by RPS

Location of 205 - 840 ST CLAIR AVENUE W, Toronto, Ontario, M6C 0A4

Demographic Information of 205 - 840 ST CLAIR AVENUE W, Toronto, Ontario, M6C 0A4

Life Stage

Young Singles

Employment Type

White Collar

Average Household Income

$158,614.90

Average Number of Children

1.66

Household Population

Household Structure

Age of Population

Education

Education Level

No certificate/diploma/degree

14.95 %

High school certificate or equivalent

22.74 %

Apprenticeship trade certificate/diploma

4.1 %

College/non-university certificate

15.61 %

University certificate (below bachelor)

2.62 %

University Degree

39.99 %

Commuter

Travel To Work

By Car

51.45 %

By Public Transit

28.32 %

By Walking

6.27 %

By Bicycle

3.56 %

By Other Methods

10.4 %

Cultural Diversity

Knowledge of Official Language

Mother Tongue

Building Information

Building Type

Apartments (Low and High Rise)

55.73 %

Houses

44.27 %

Own Vs. Rent