Button CopyPathCircle CloseCircle Left ArrowArrow Down Icon GreyClosecirclecircleBurger
  • Advertising

204 GREENFIELD AVENUE, Toronto, Ontario, M2N 3E3

MLS® # C13818542
House For Sale In Willowdale East, Toronto, Ontario
$1,299,900 QuickQuoteTM: Not Available

2+1 Beds

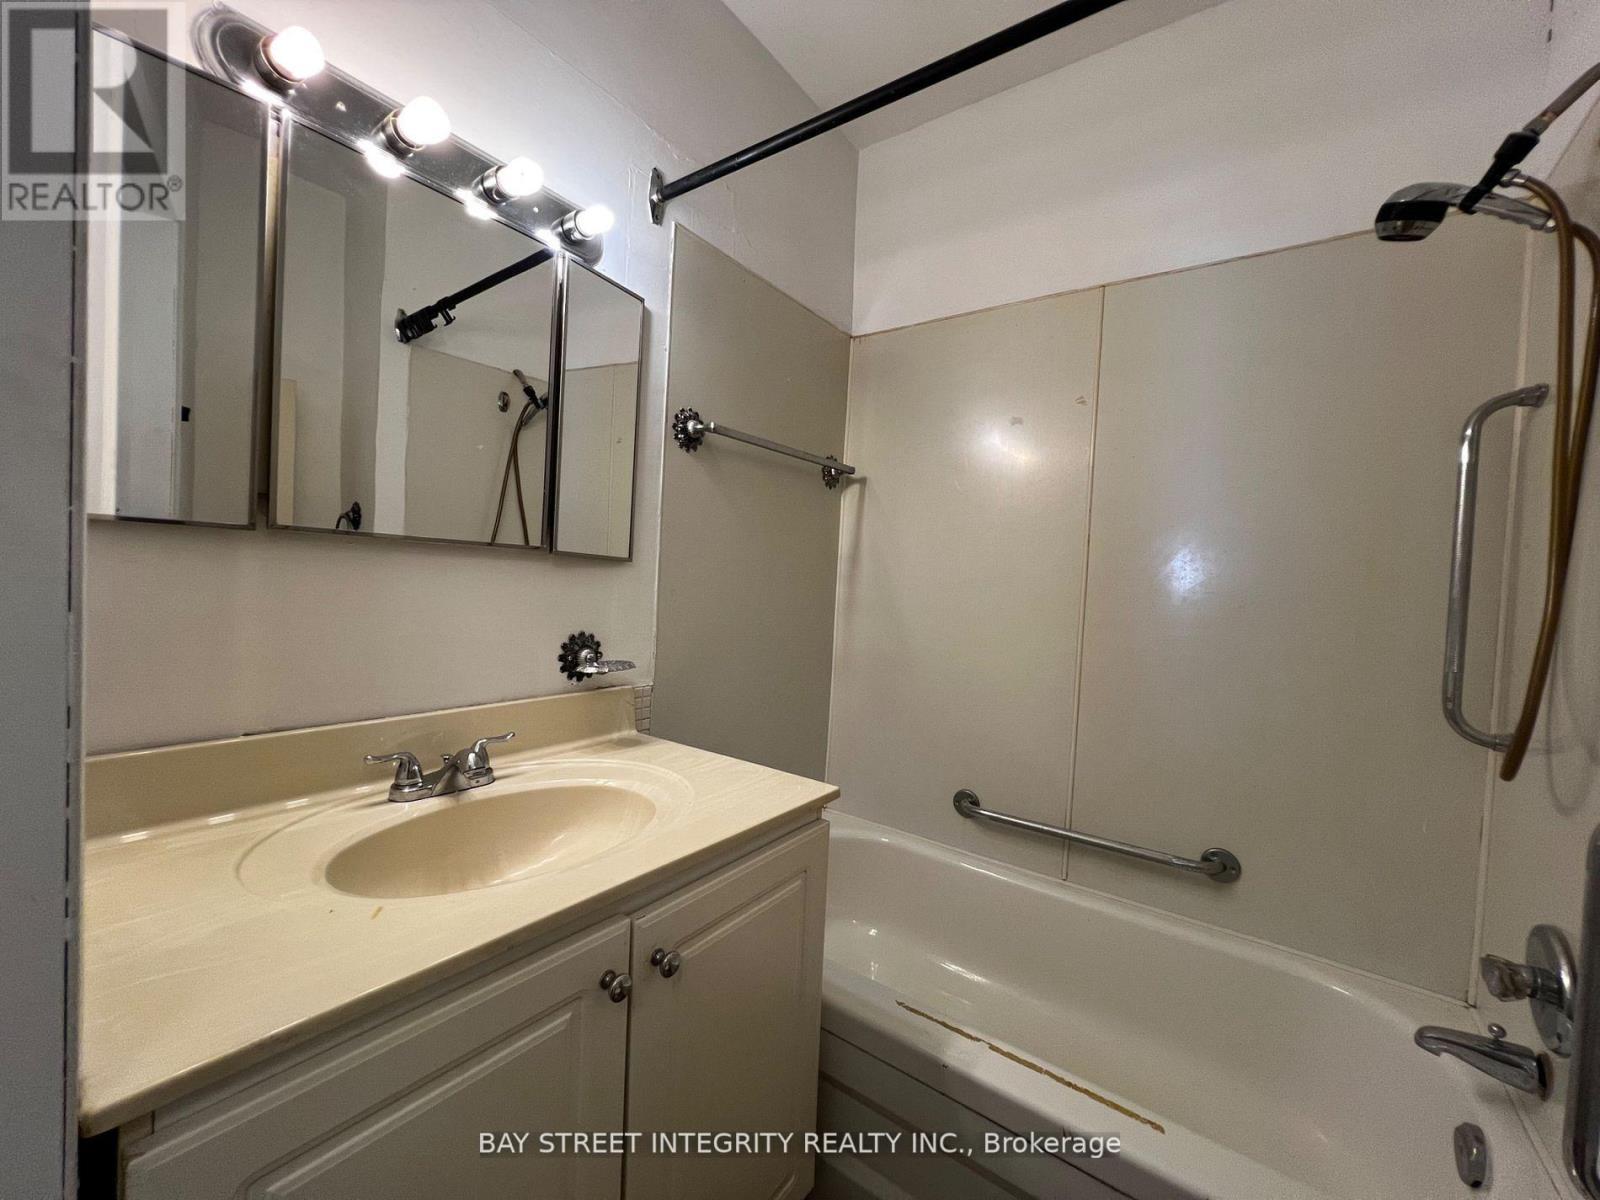
1 Bath

204 Greenfield Avenue, Toronto, ON
  • Advertising
Are you a real estate investor?
204 GREENFIELD AVENUE, Toronto, Ontario, M2N 3E3
$1,299,900

3 Beds

1 Bath

Property Information:

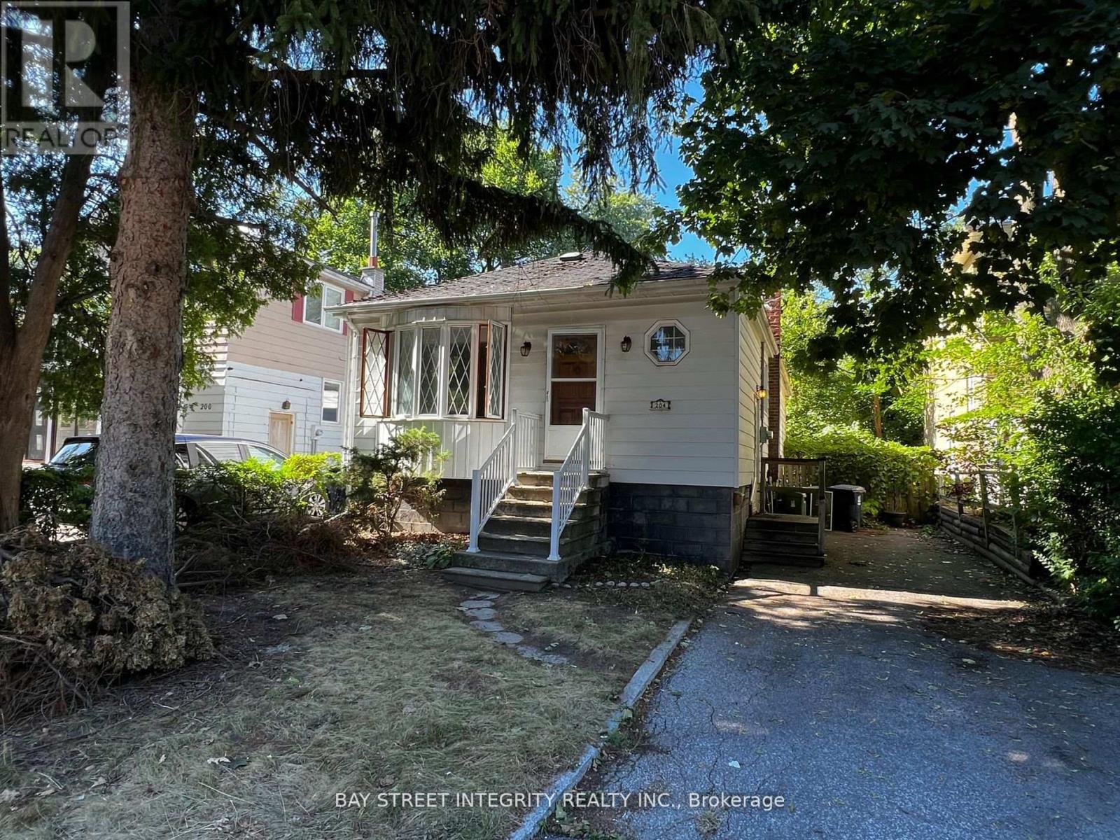
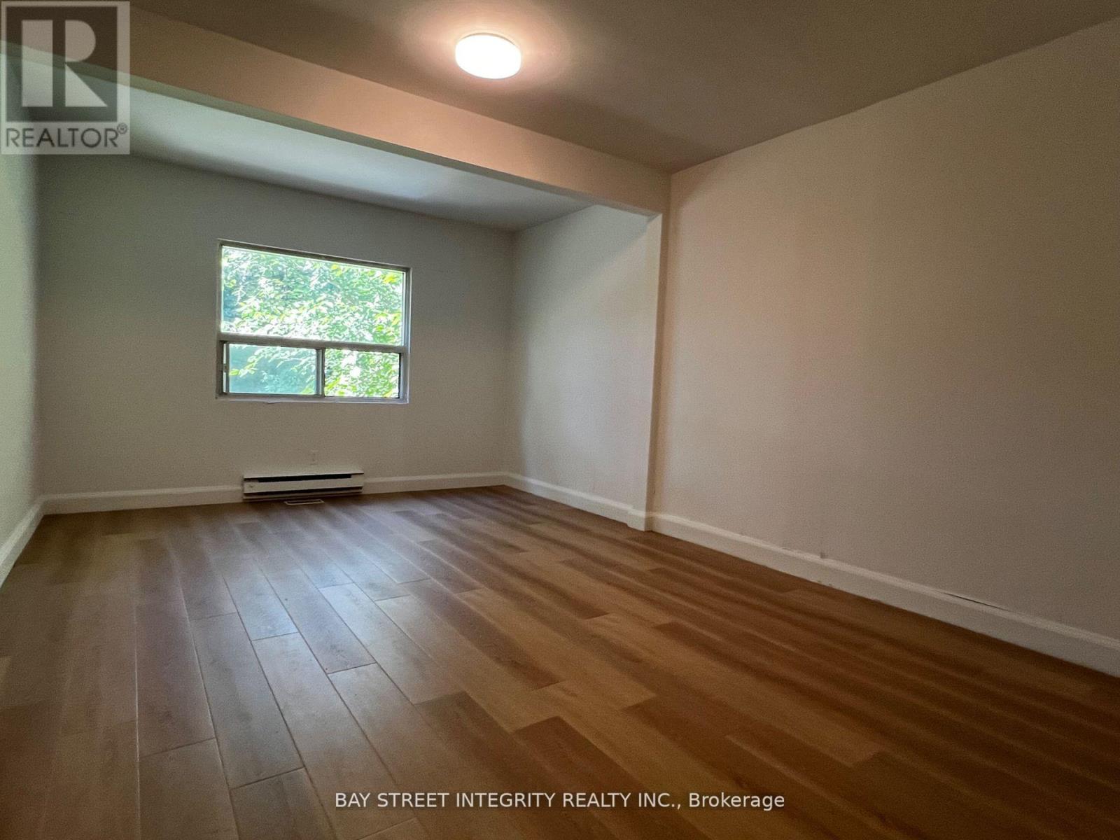
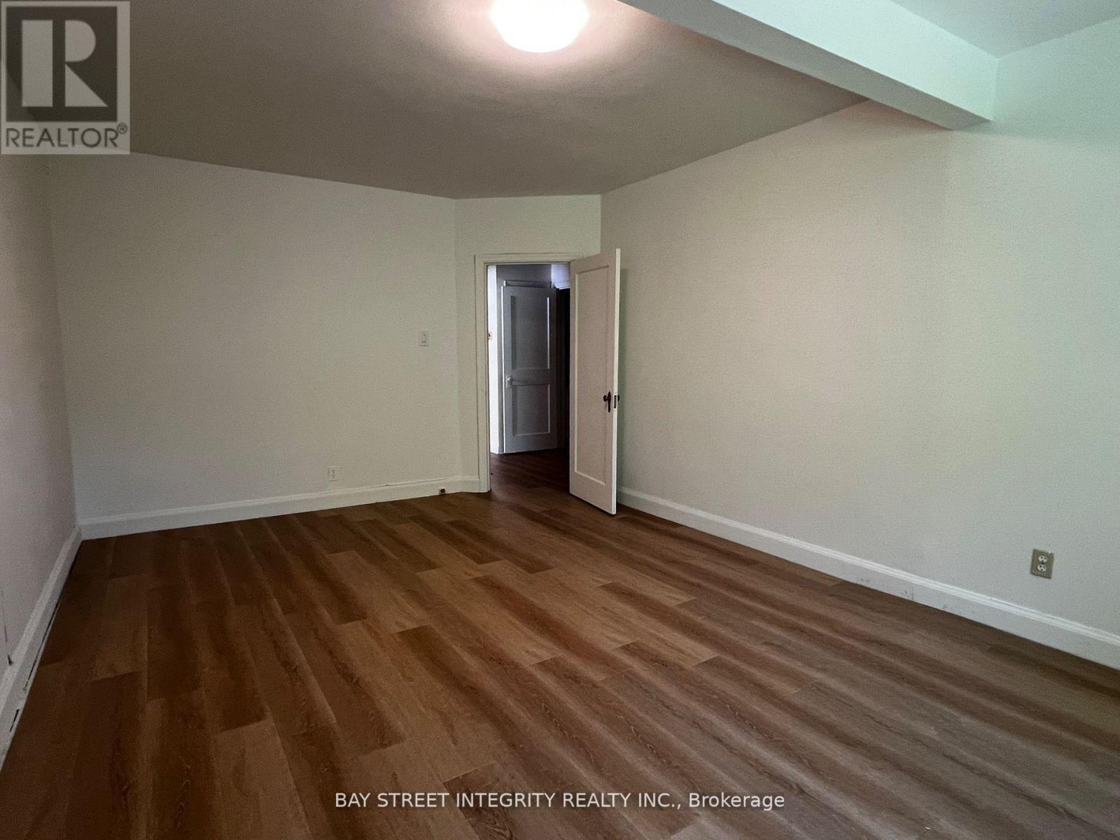
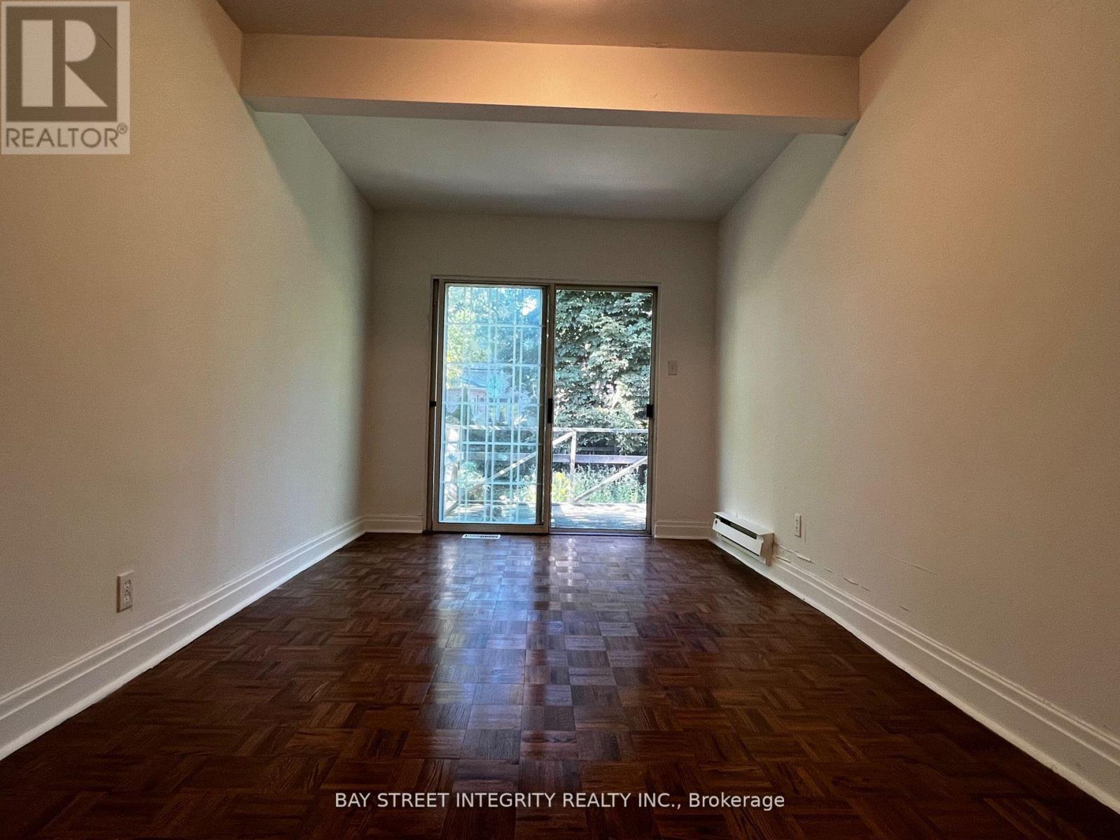
A rare opportunity to own a premium 37.50 x 120 ft lot on an exceptionally quiet, low-traffic street in one of Toronto's most desirable neighbourhoods. Ideal to live in, rent out, or build a luxury custom residence. Architectural design drawings are available in the attachment, offering excellent redevelopment potential.Unbeatable location just minutes to Yonge Street, Sheppard, Bayview, Hwy 401, TTC and subway access, Bayview Village, parks, restaurants, the Toronto Centre for the Arts, and other urban conveniences.The existing home features a functional layout with two bedrooms on the main level and a 4-piece bathroom. Freshly painted throughout, with brand-new flooring in the primary bedroom. Recent upgrades include a new heat pump and air conditioning system, as well as a new dryer.Located within the highly sought-after Earl Haig Secondary School and Hollywood Public School districts.Property will be delivered with vacant possession on closing. (id:27)

Building Features:

  • Style: Detached
  • Building Type: House
  • Architectural Style: Bungalow
  • Basement Development: Partially finished
  • Basement Type: N/A, N/A
  • Construction Style - Attachment: Detached
  • Exterior Finish: Aluminum siding, Wood
  • Floor Space: 700 - 1100 sqft
  • Flooring Type: Hardwood, Linoleum, Parquet, Carpeted
  • Foundation Type: Concrete
  • Heating Type: Forced air
  • Heating Fuel: Oil
  • Cooling Type: Central air conditioning

Property Features:

  • OwnershipType: Freehold
  • Property Type: Single Family
  • Amenities Nearby: Park, Public Transit, Schools, Hospital
  • Community Features: Community Centre
  • Floor Space (approx): 700 - 1100 Square Feet
  • Irregular: Yes
  • Lot Depth: 120 Feet
  • Lot Frontage: 37.5 Feet
  • Lot Size: 37.5 x 120 FT ; Prime Lot For Your Luxury Custom Home.
  • Structure Type: Shed
  • Zoning: Single-Family Detached
  • Sewer: Sanitary sewer
  • Parking Type: No Garage
  • No. of Parking Spaces: 2

Rooms:

  • Recreation Room Basement Level 5.10 m x 3.00 m
  • 3rd Bedroom Basement Level 5.88 m x 2.60 m
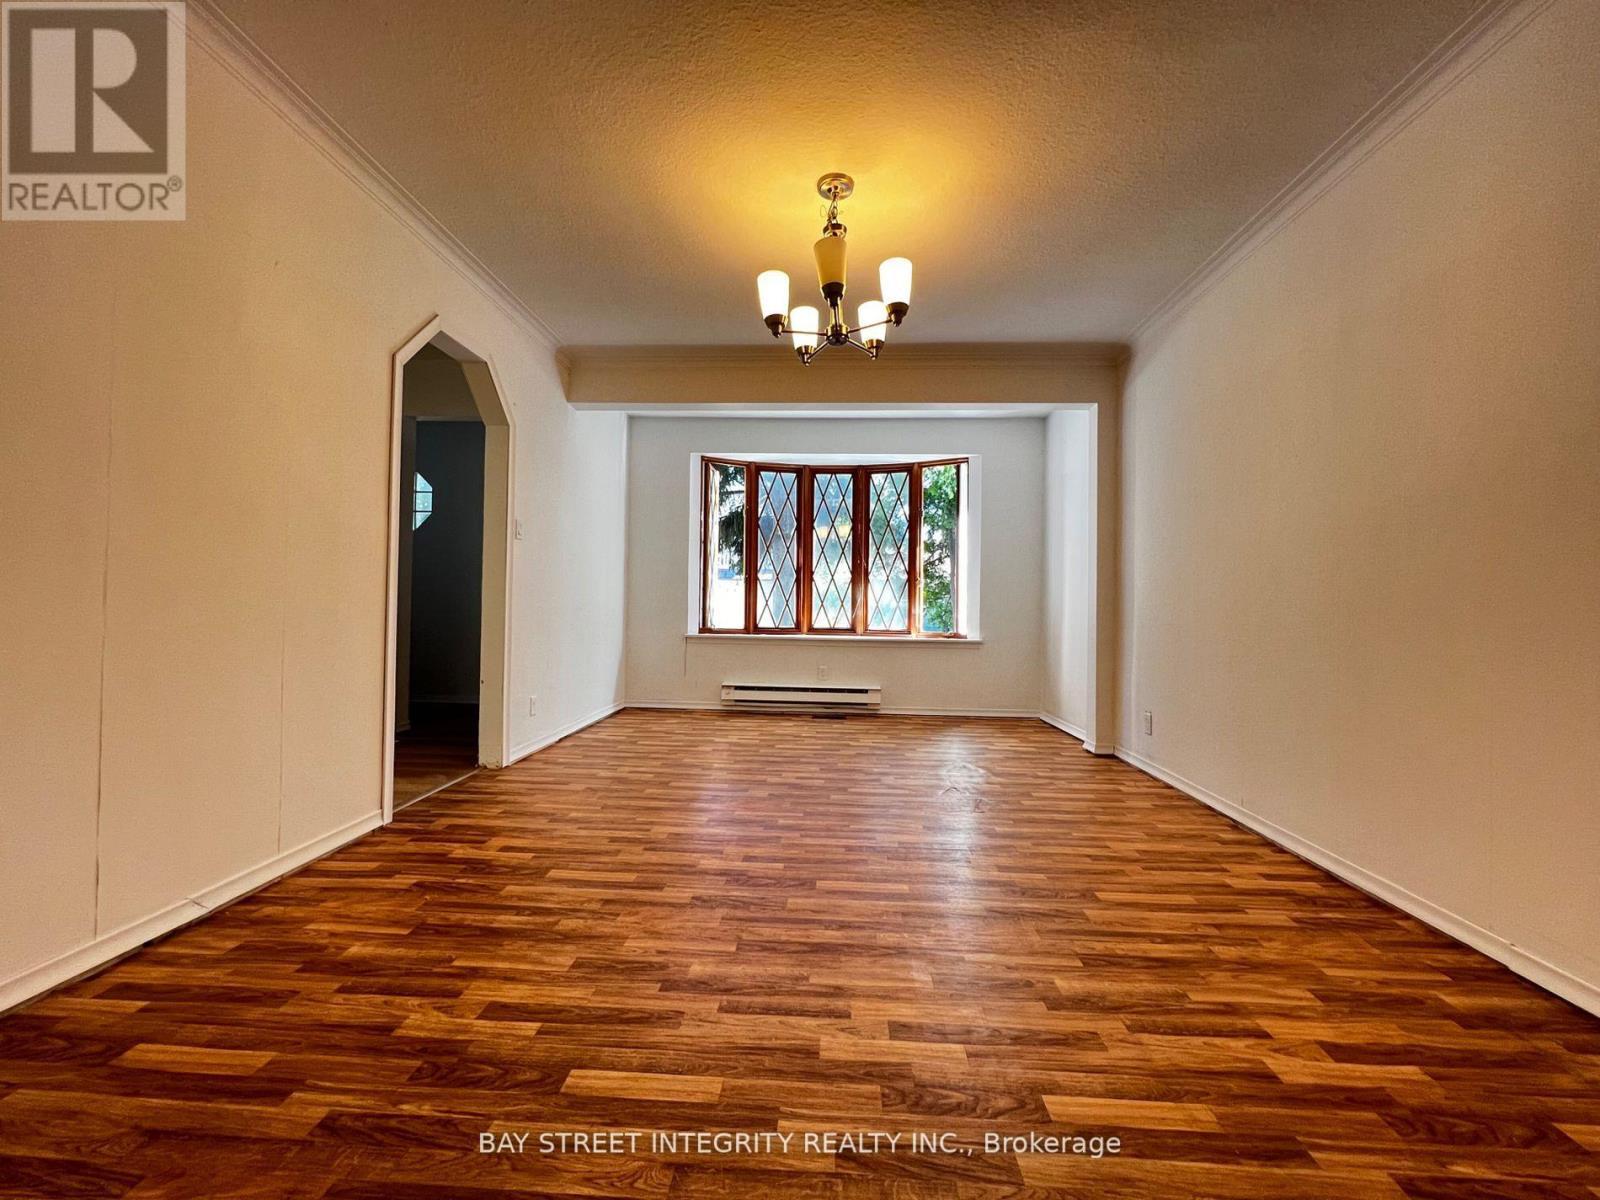
  • Living Ground Level 6.25 m x 3.70 m
  • Dining Ground Level 6.25 m x 3.70 m
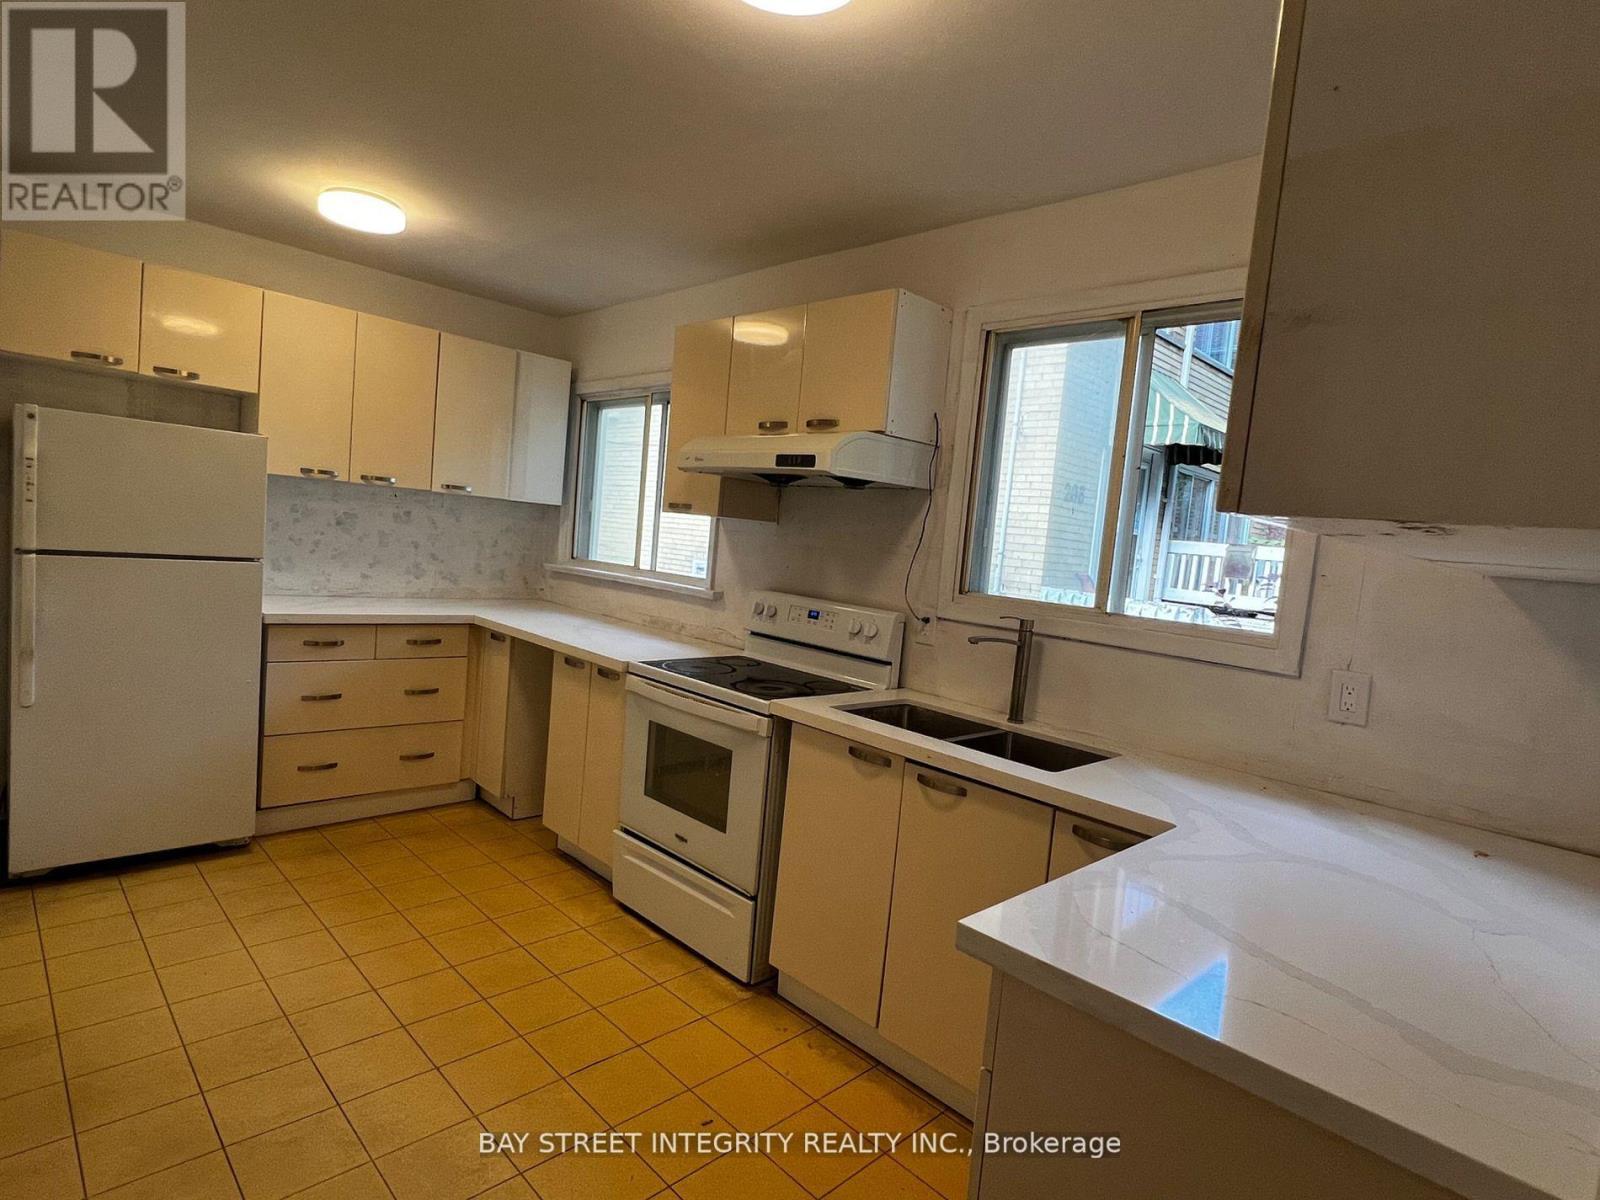
  • Kitchen Ground Level 4.58 m x 2.75 m
  • Primary Bedroom Ground Level 4.65 m x 2.00 m
  • 2nd Bedroom Ground Level 5.60 m x 2.75 m

Convert Measurement to:

Courtesy of: BAY STREET INTEGRITY REALTY INC.

REALTOR.ca  

Access to Sold Data on this website may only be used by consumers that have a bona fide interest in the purchase, sale, or lease of residential real estate.

Sales/Price History

Log in or create an account to see sold and historical listings information

QuickQuoteTM Powered by RPS
Thinking of Selling?

Start by finding out what your home might be worth in today's market.

Location of 204 GREENFIELD AVENUE, Toronto, Ontario, M2N 3E3

Demographic Information of 204 GREENFIELD AVENUE, Toronto, Ontario, M2N 3E3

Life Stage

Older Families

Employment Type

Service Sector/White Collar

Average Household Income

$144,710.58

Average Number of Children

1.58

Household Population

Household Structure

Age of Population

Education

Education Level

No certificate/diploma/degree

7.03 %

High school certificate or equivalent

21.11 %

Apprenticeship trade certificate/diploma

1.47 %

College/non-university certificate

12.76 %

University certificate (below bachelor)

3.08 %

University Degree

54.55 %

Commuter

Travel To Work

By Car

66.41 %

By Public Transit

24.87 %

By Walking

4.77 %

By Bicycle

0.0 %

By Other Methods

3.95 %

Cultural Diversity

Knowledge of Official Language

Mother Tongue

Building Information

Building Type

Apartments (Low and High Rise)

53.55 %

Houses

46.45 %

Own Vs. Rent