Button CopyPathCircle CloseCircle Left ArrowArrow Down Icon GreyClosecirclecircleBurger

202 DINNICK CRESCENT, Toronto, Ontario, M4N 1M3

MLS® # C13212630
House For Sale In Lawrence Park, Toronto, Ontario
$2,495,000 QuickQuoteTM: $2.2M - $2.6M

4+1 Beds

2 Baths

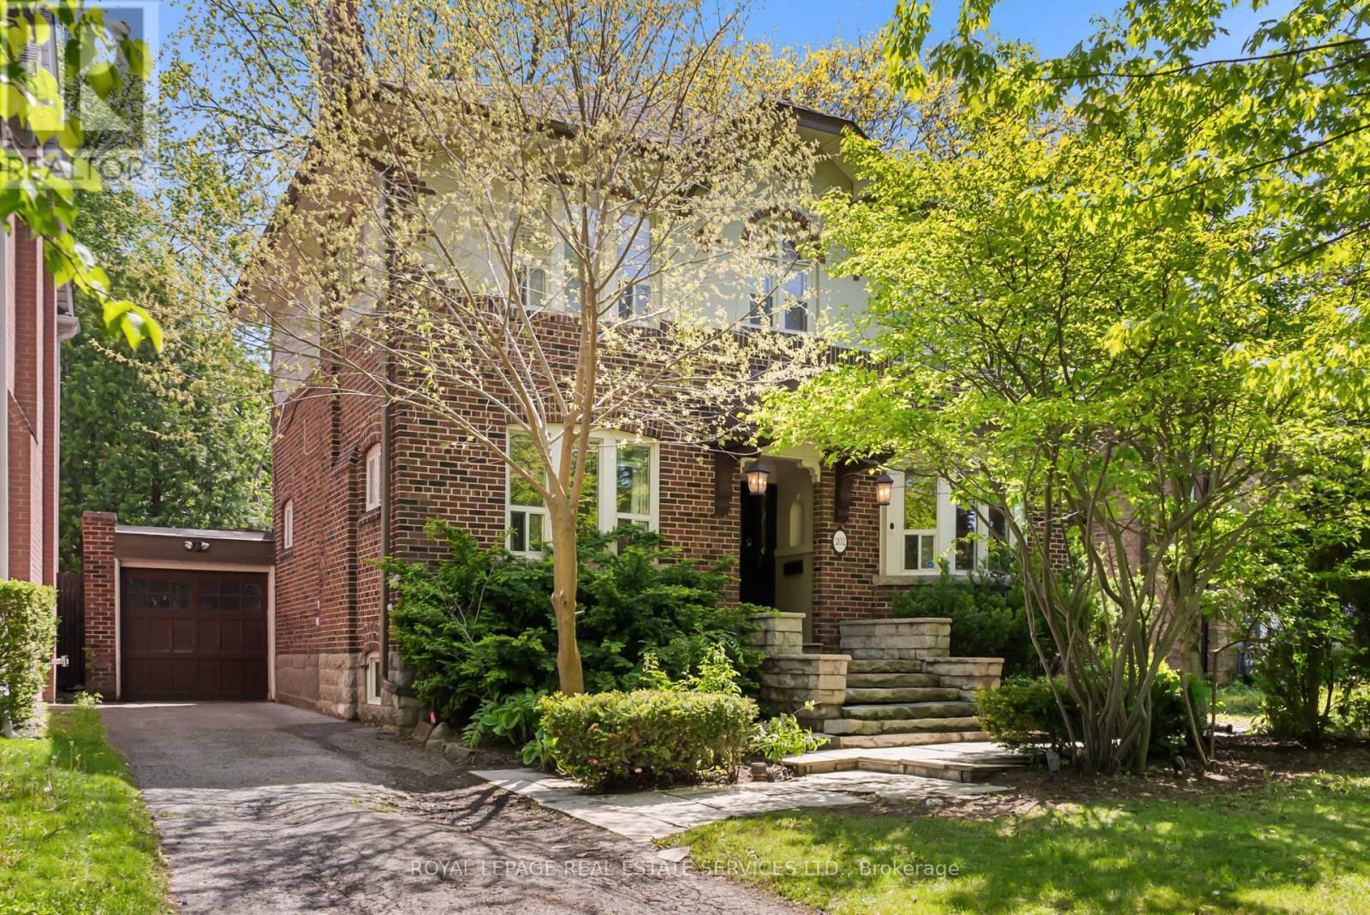
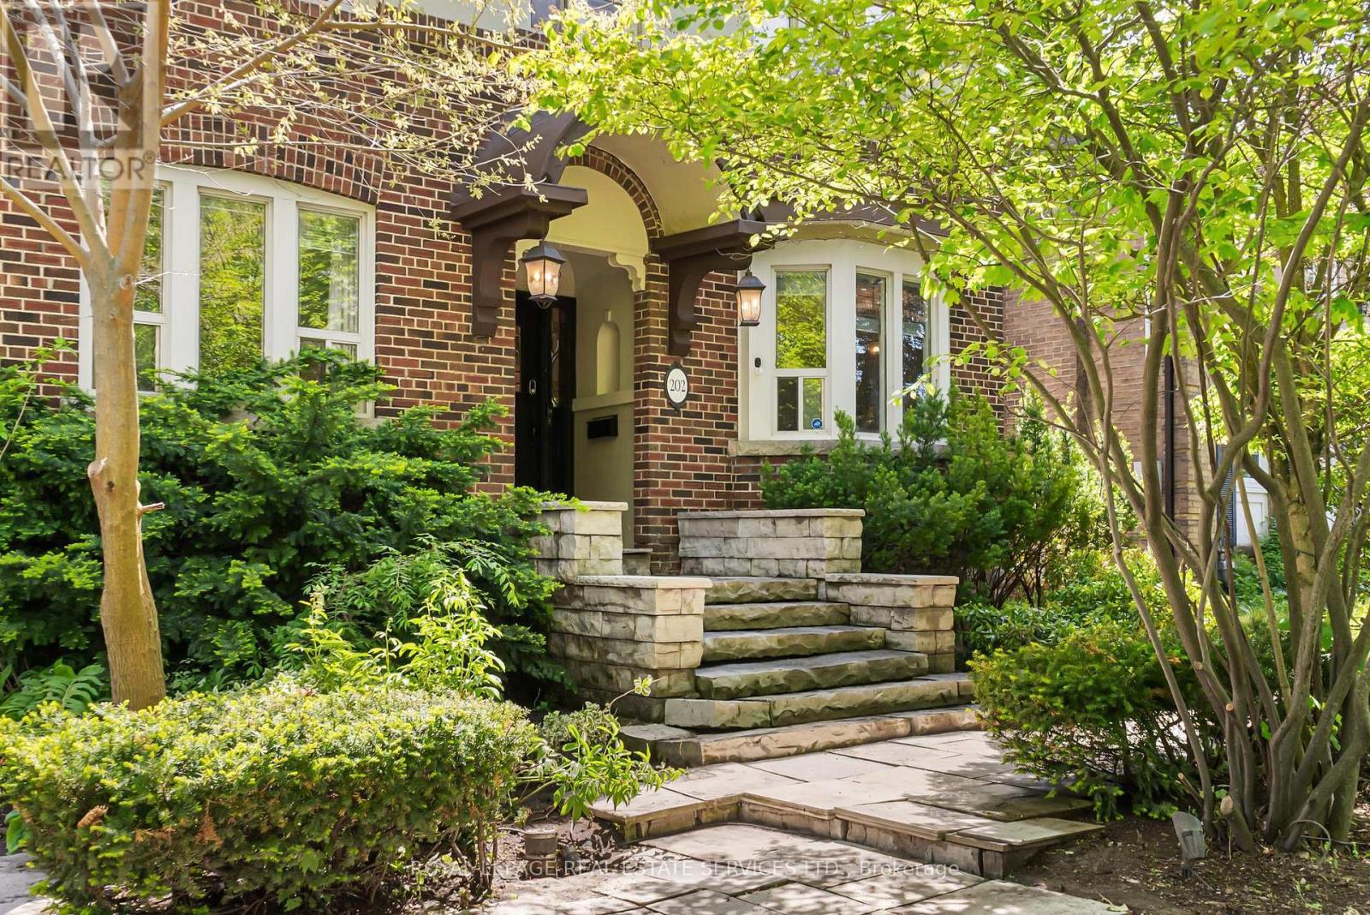
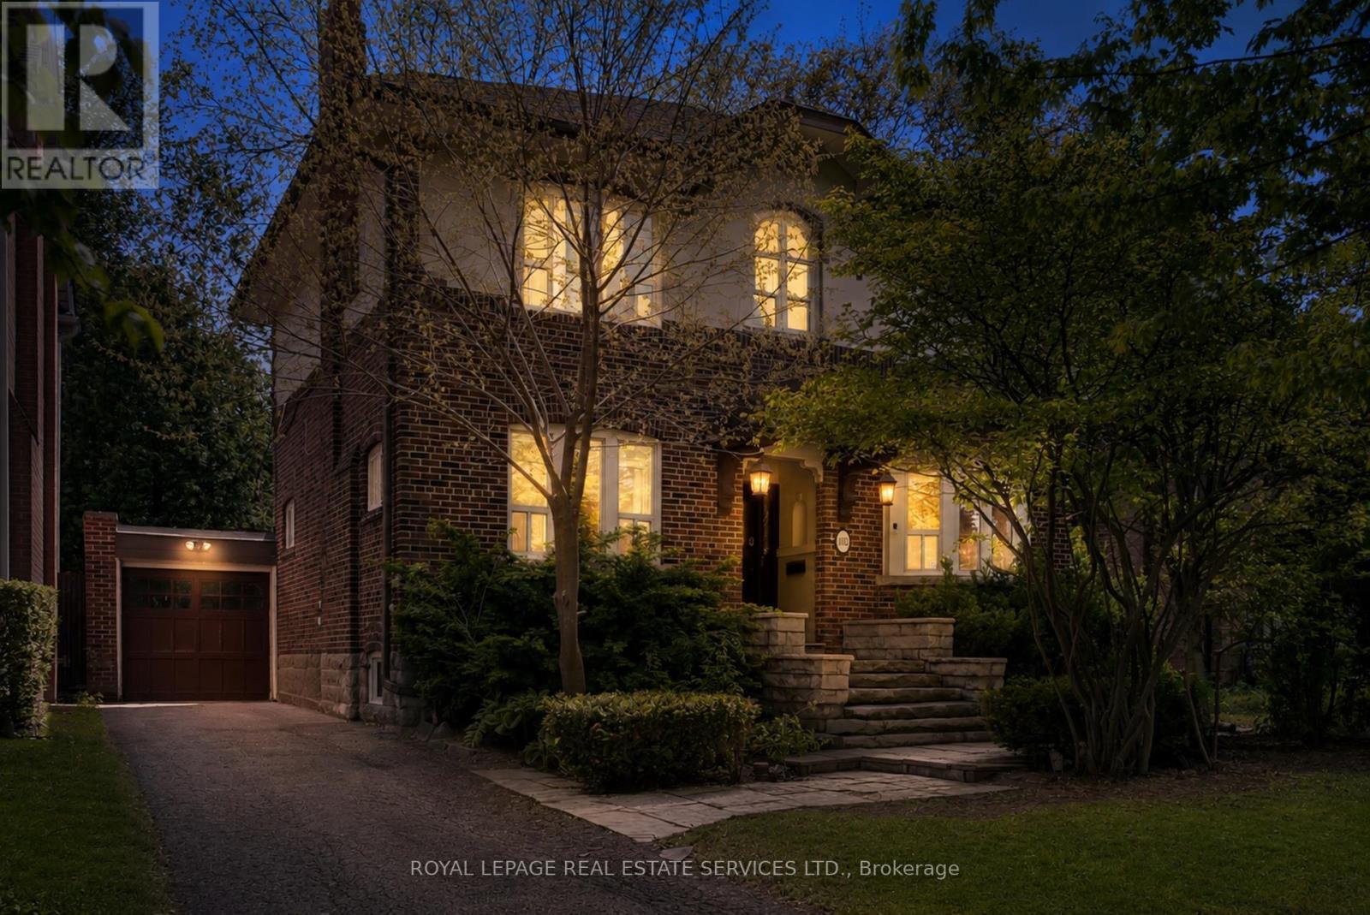
Welcome to 202 Dinnick Cres - 202 Dinnick Crescent, Toronto, ON
Timeless Charm in Prestigious Lawrence Park - 202 Dinnick Crescent, Toronto, ON
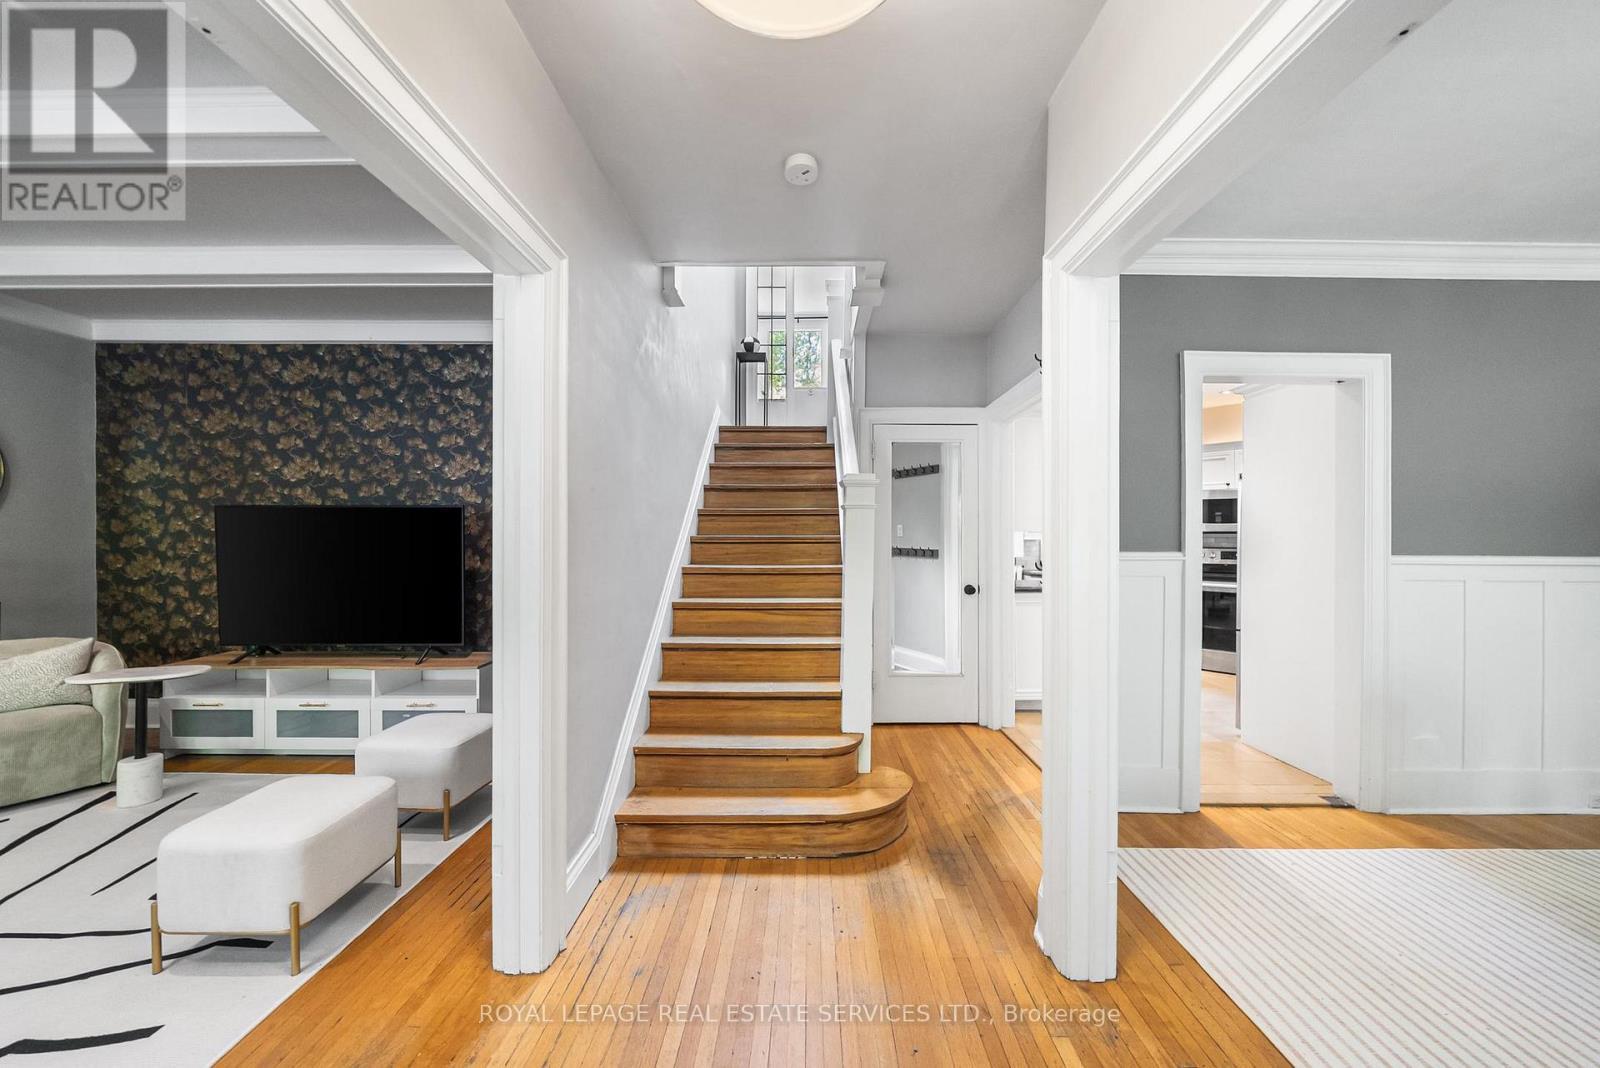
Foyer - 202 Dinnick Crescent, Toronto, ON
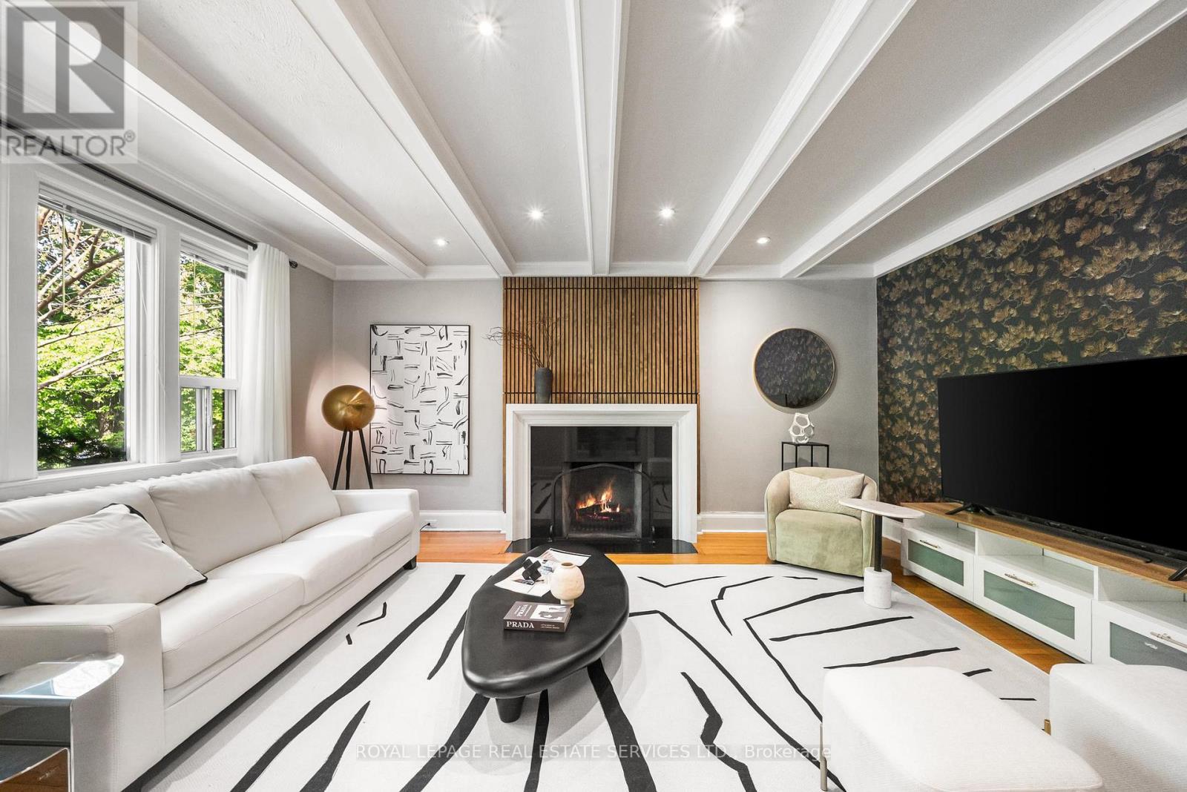
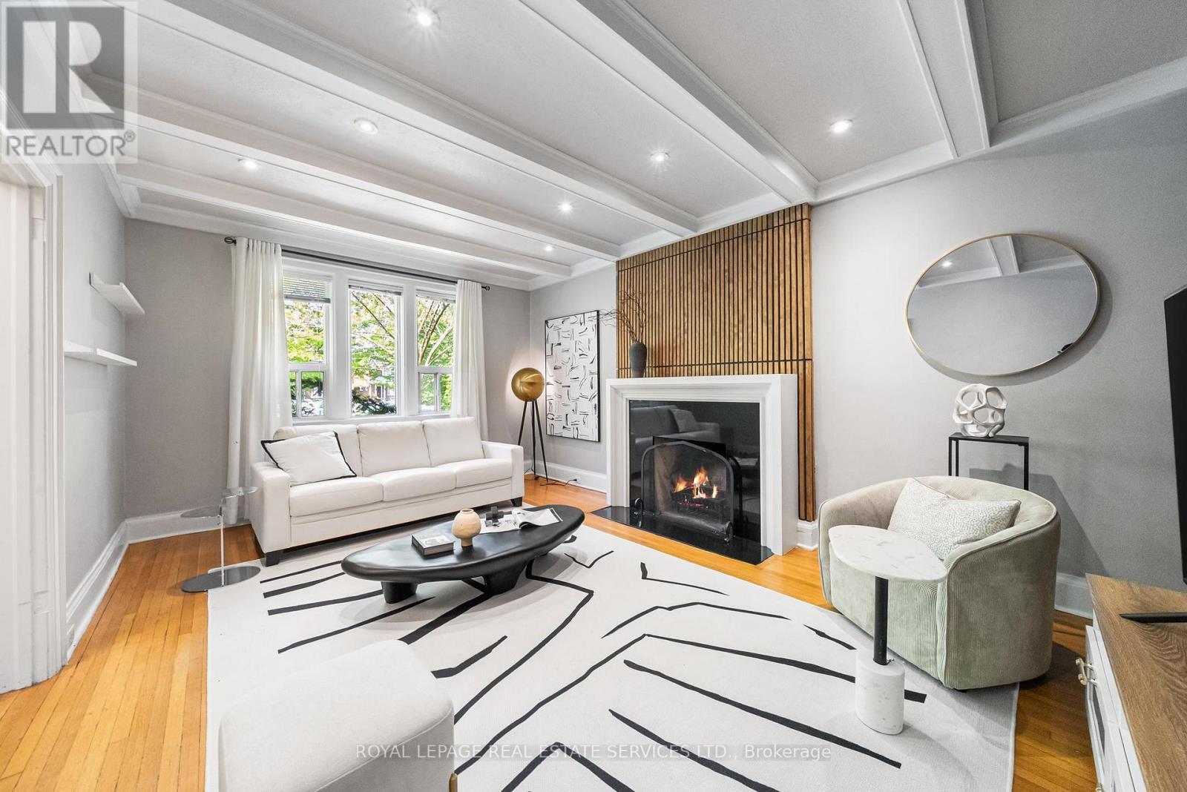
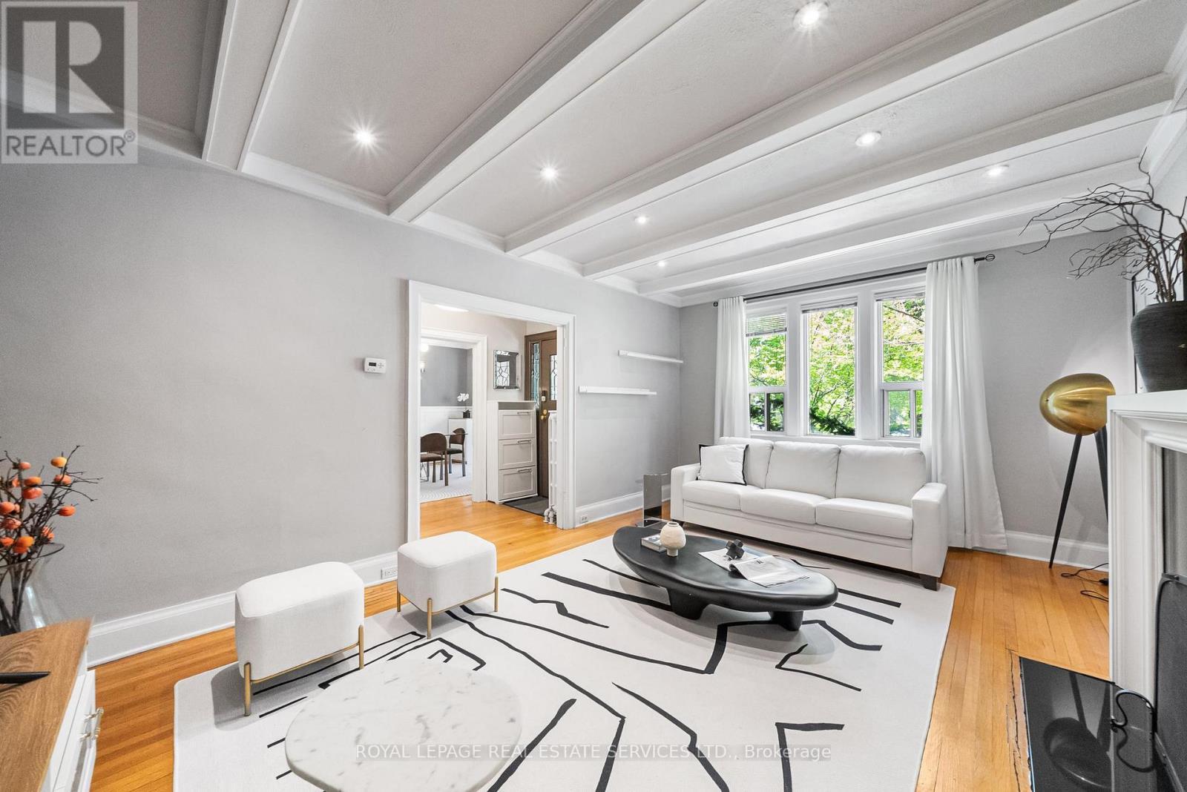
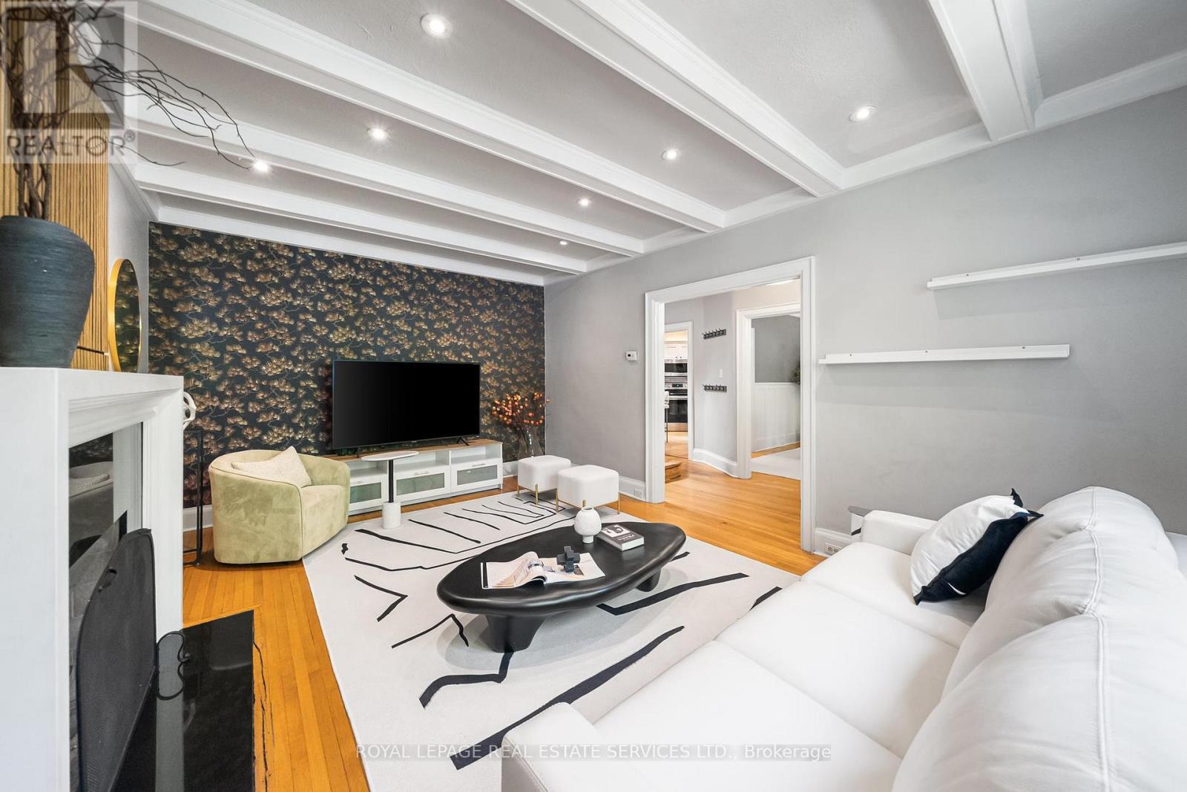
Living Room w/ Coffered Ceilings & Pot Lights - 202 Dinnick Crescent, Toronto, ON
202 Dinnick Crescent, Toronto, ON
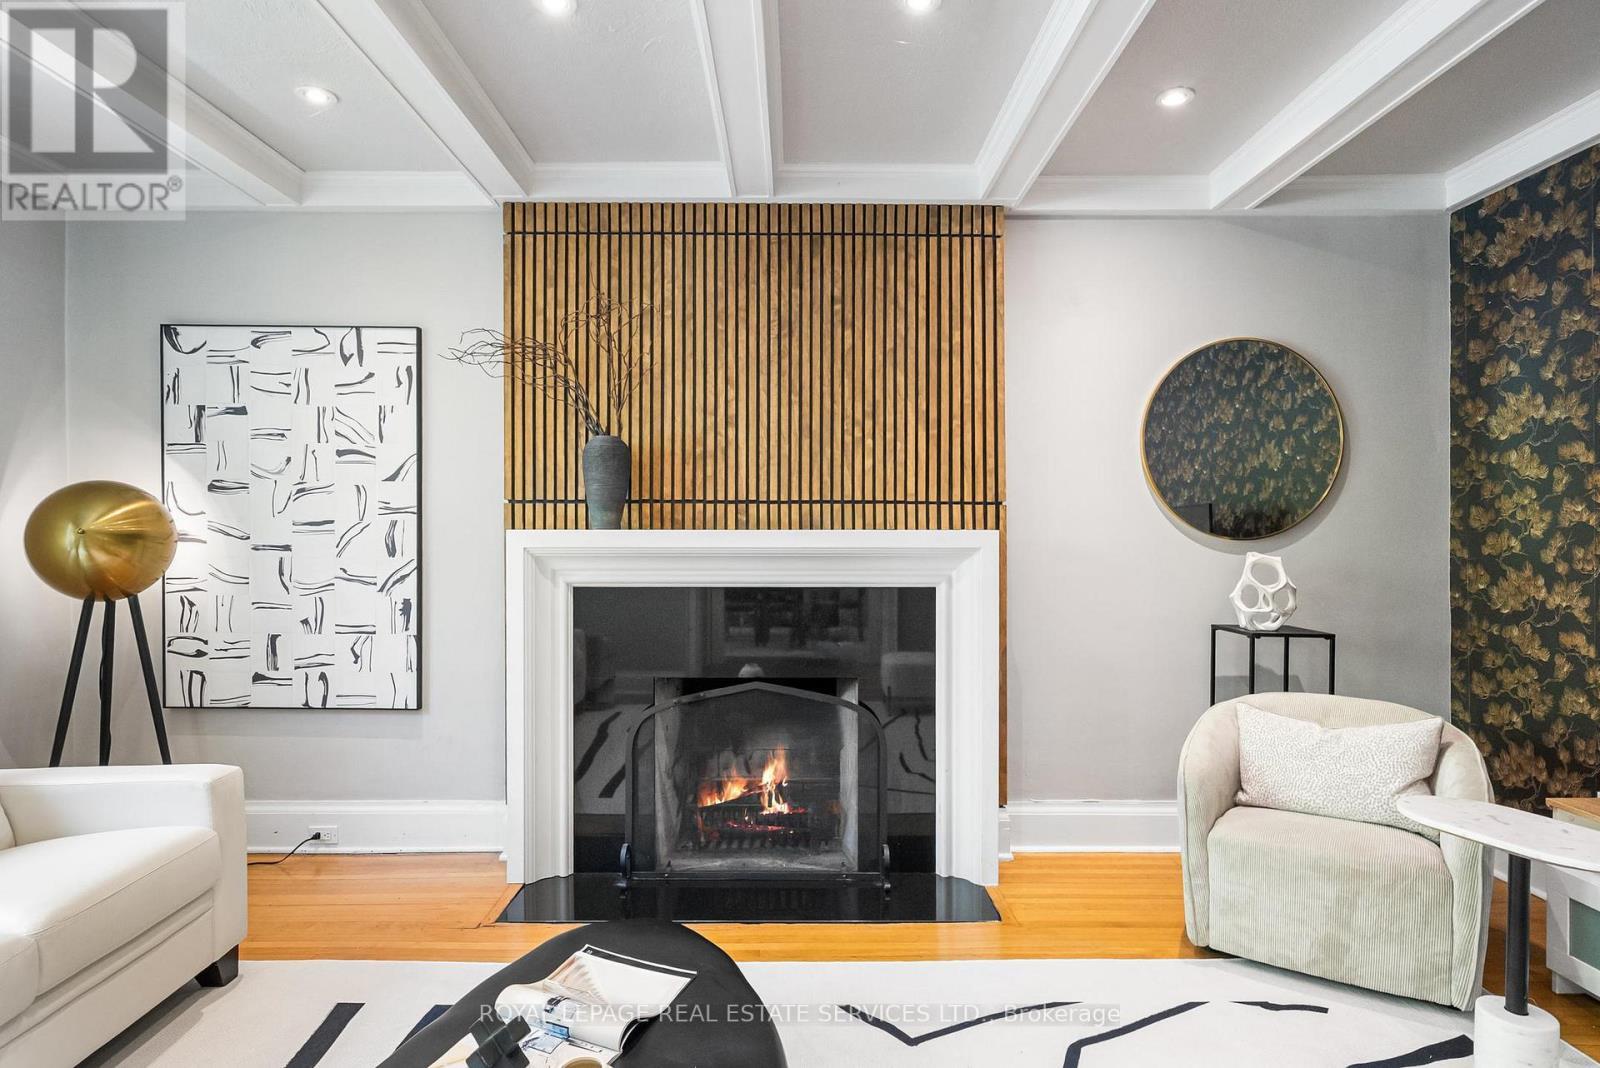
Fireplace - 202 Dinnick Crescent, Toronto, ON
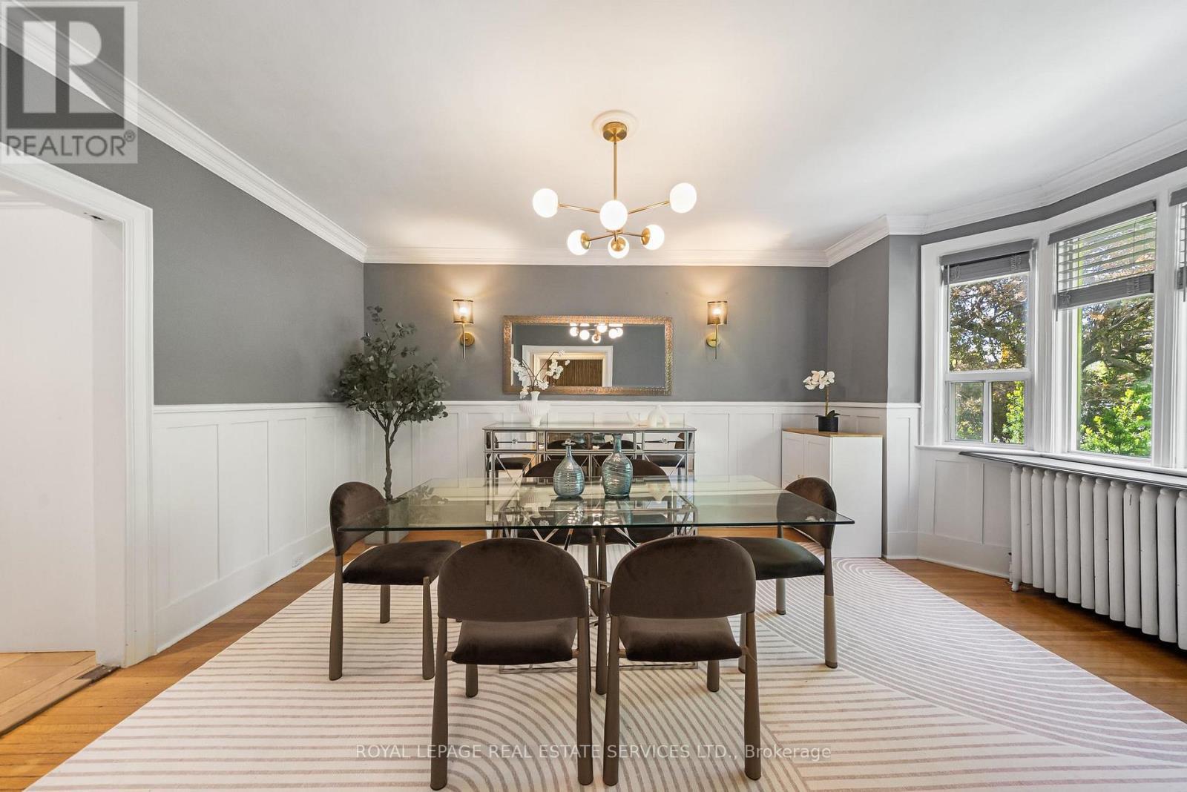
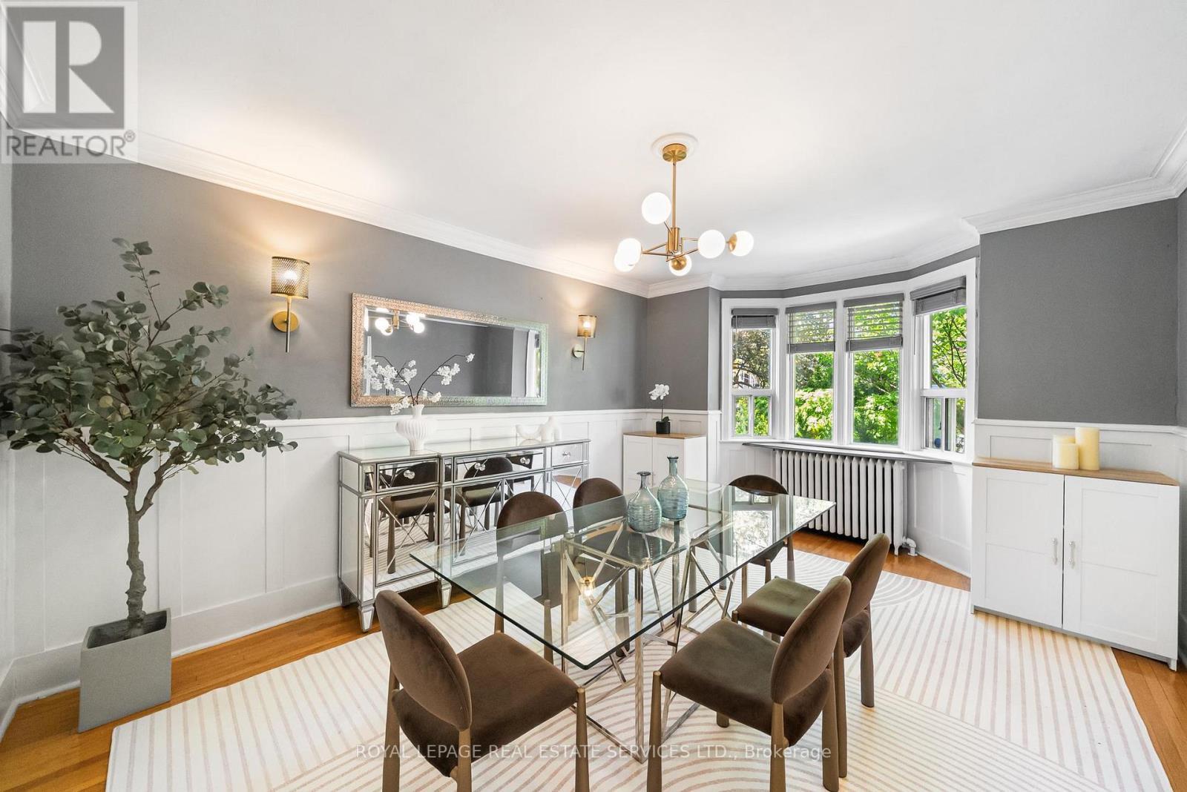
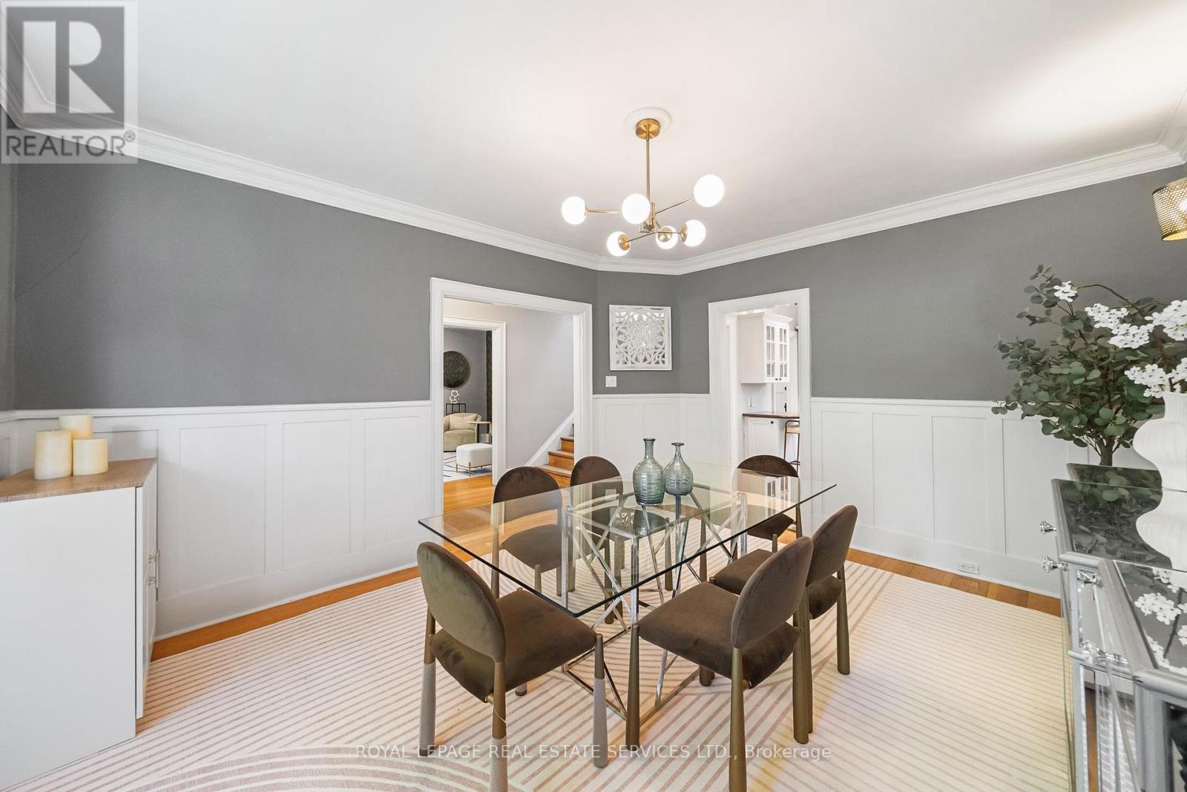
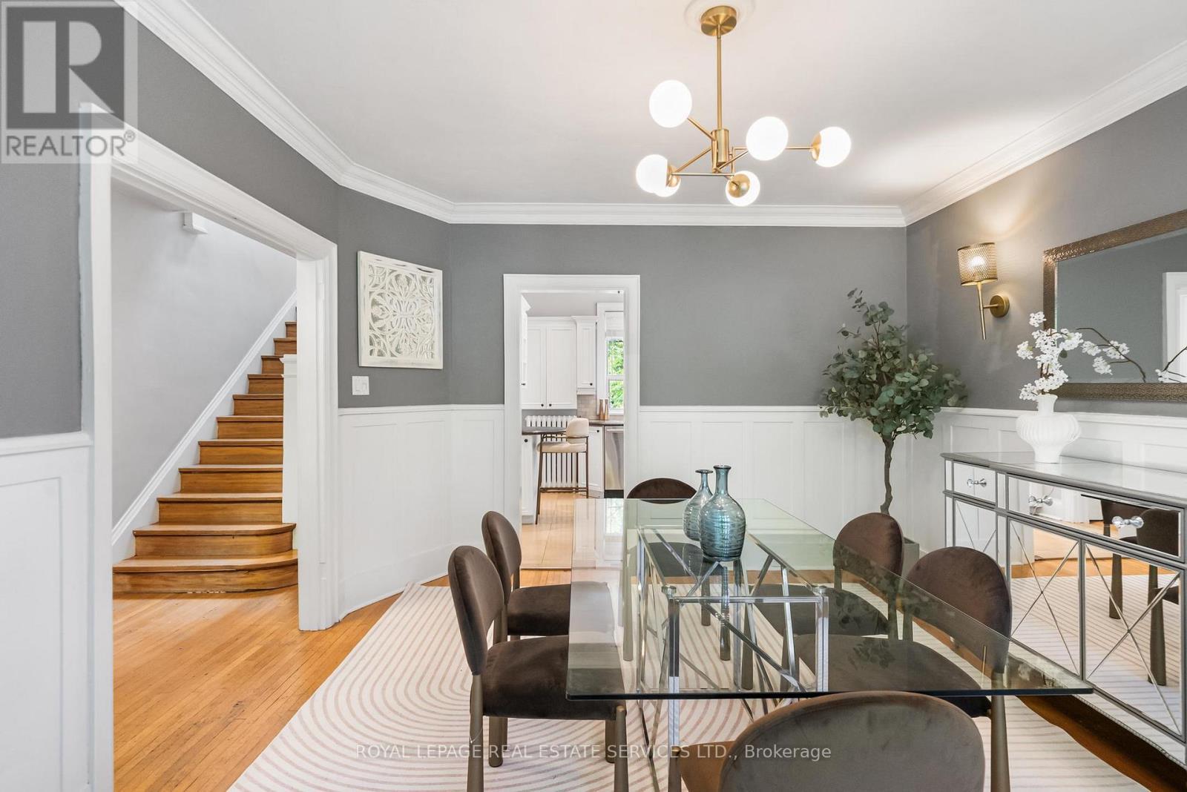
Dining Room - 202 Dinnick Crescent, Toronto, ON
202 Dinnick Crescent, Toronto, ON
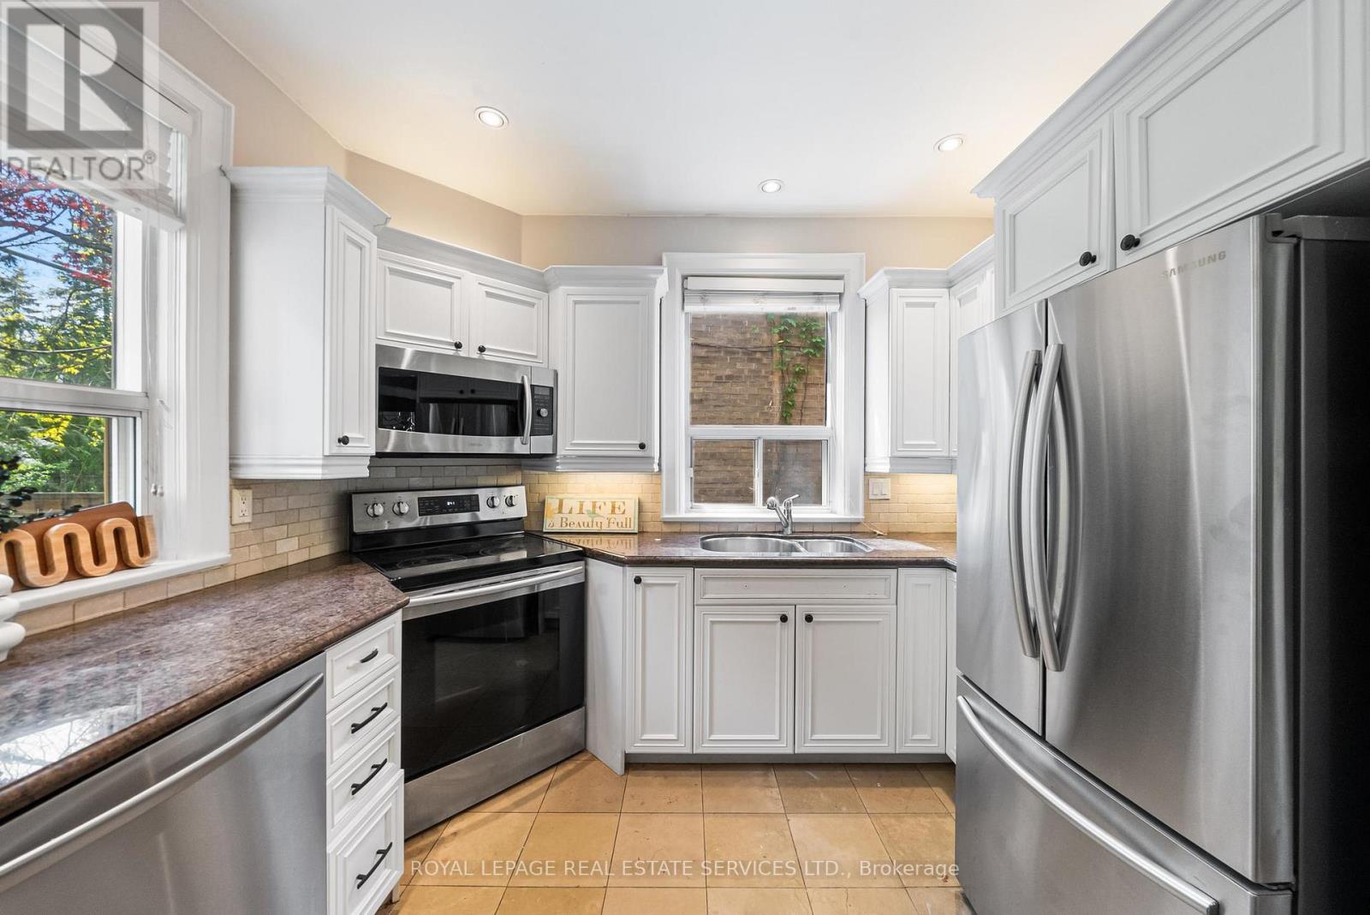
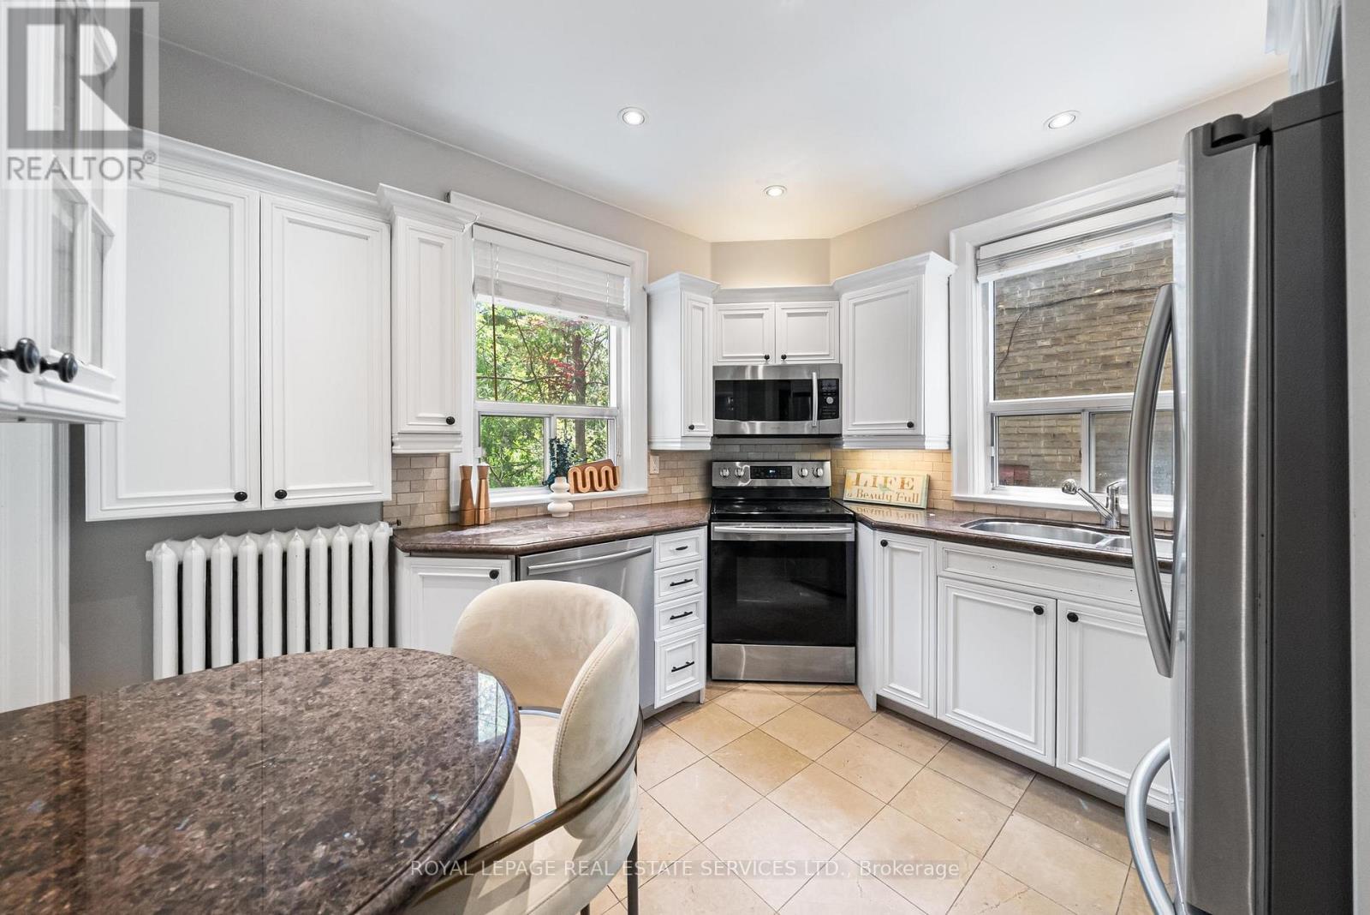
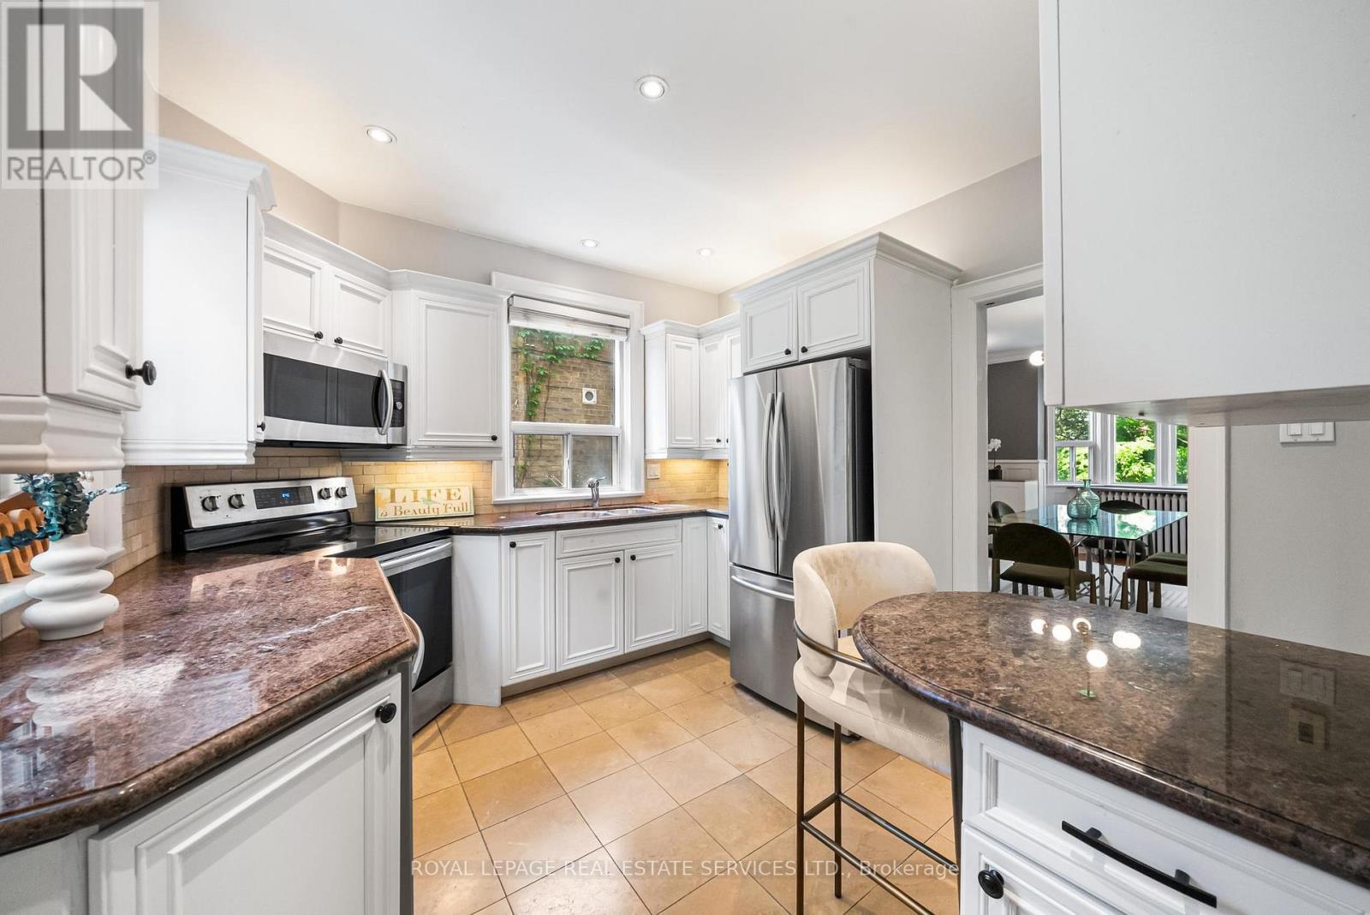
Kitchen w/ Freshly Painted Cabinets & S/S Appl. - 202 Dinnick Crescent, Toronto, ON
202 Dinnick Crescent, Toronto, ON
Bonus Room/Study - 202 Dinnick Crescent, Toronto, ON
202 Dinnick Crescent, Toronto, ON
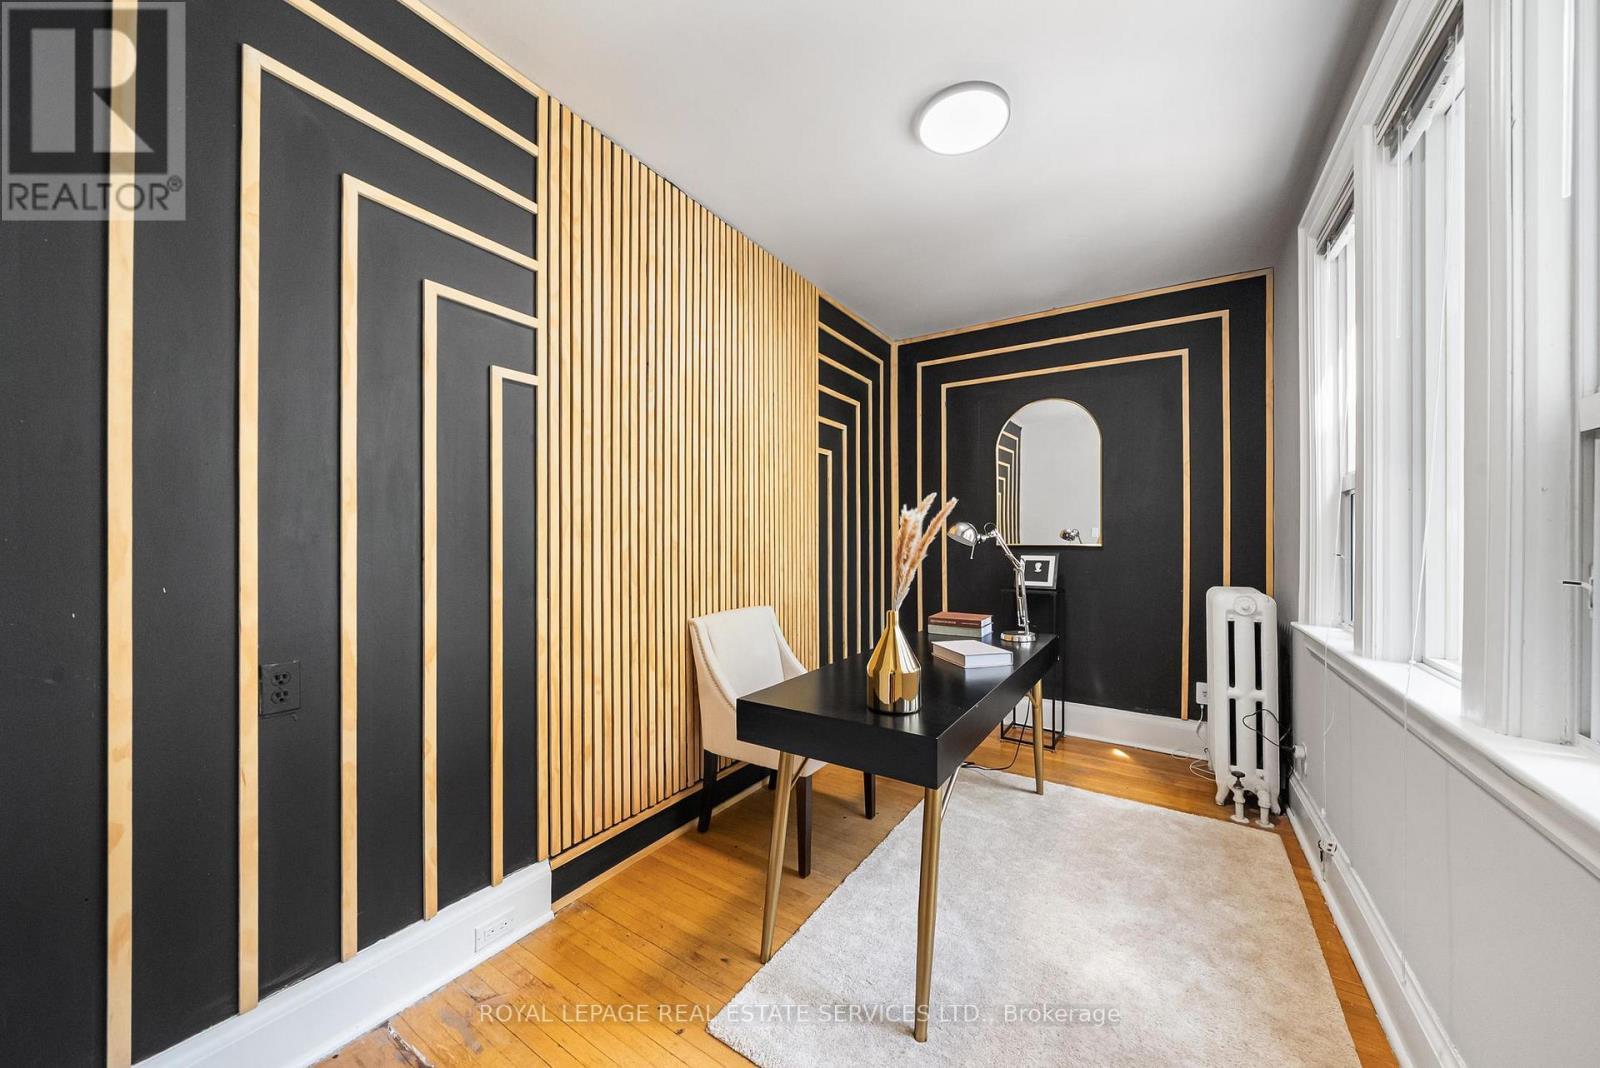
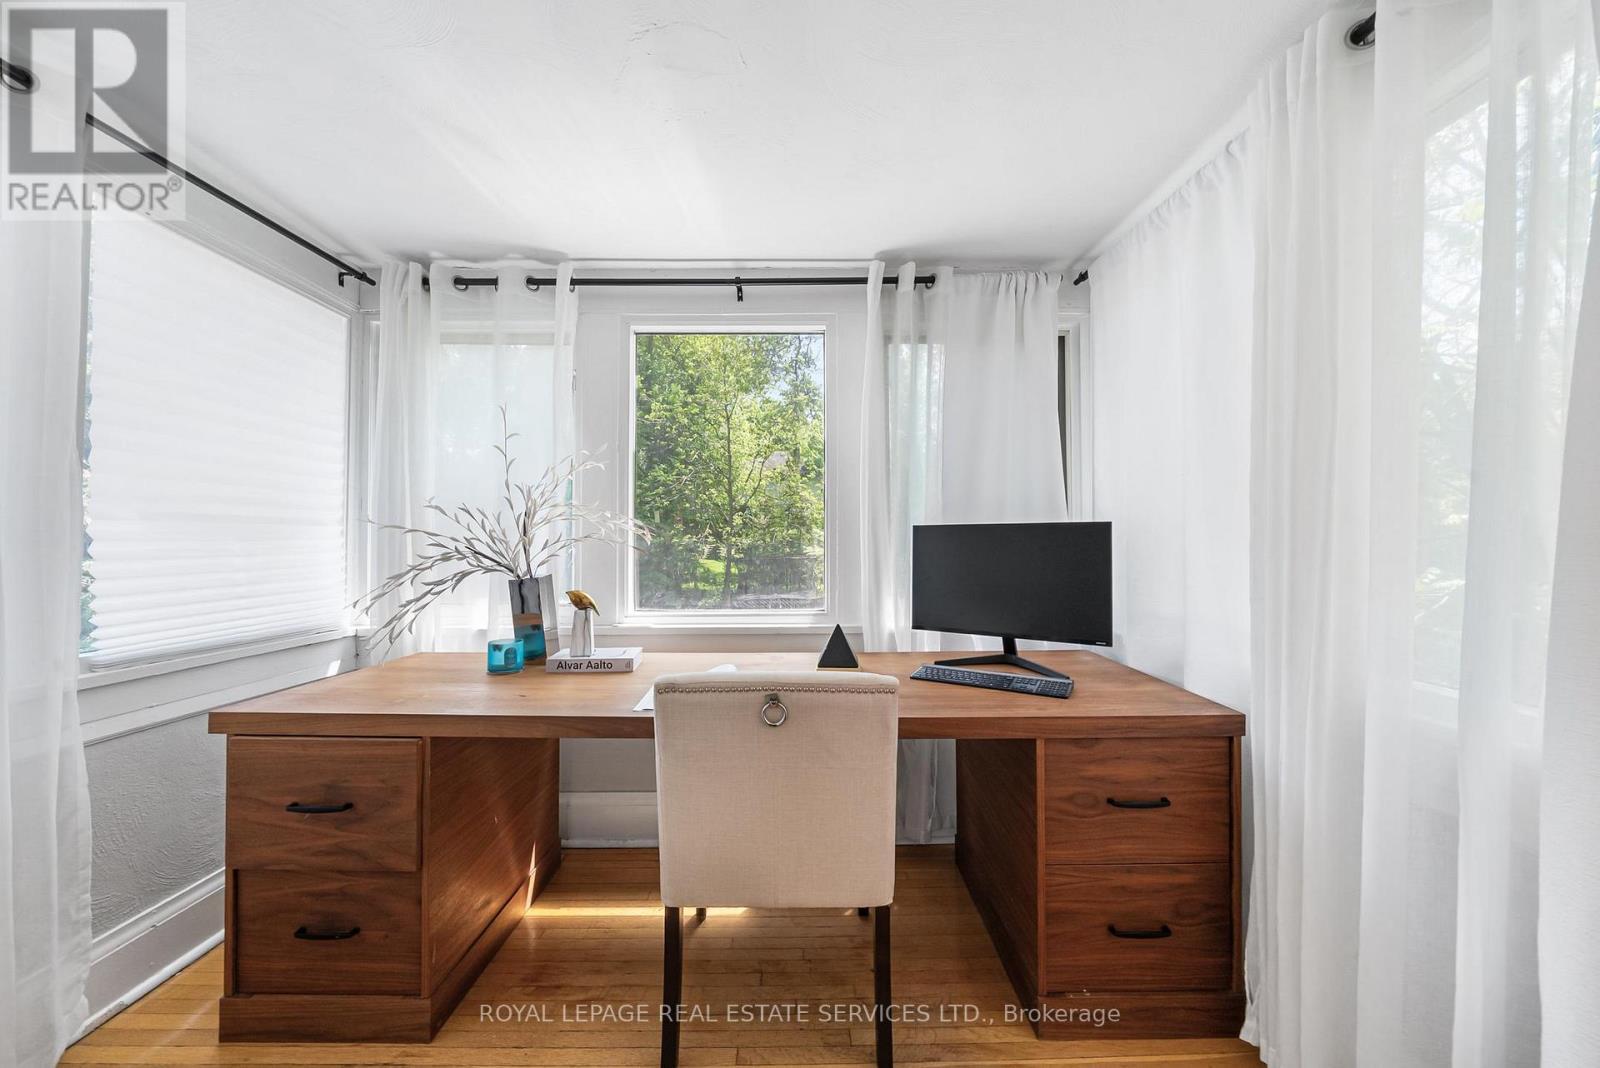
Office - 202 Dinnick Crescent, Toronto, ON
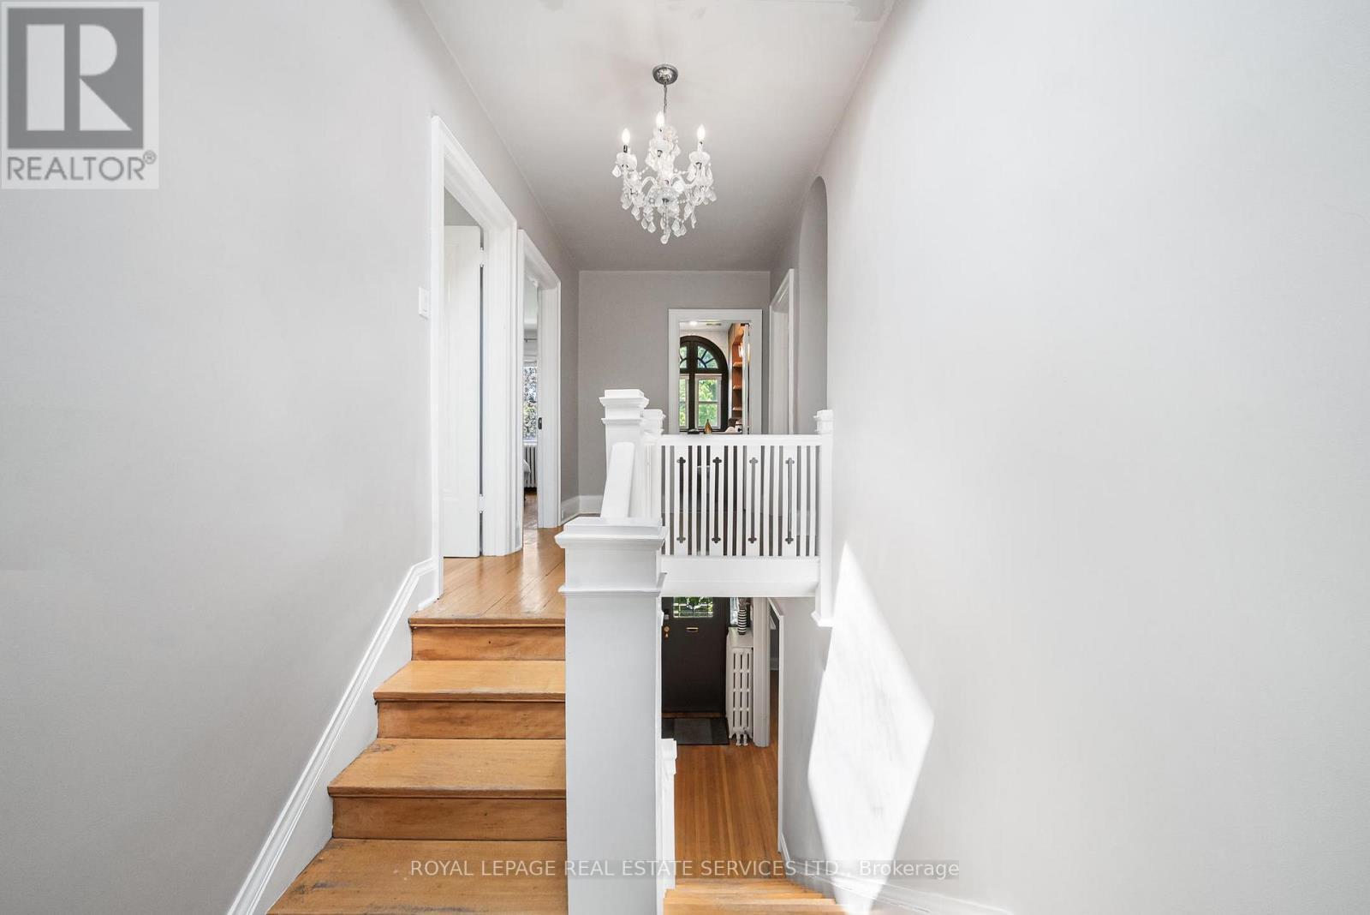
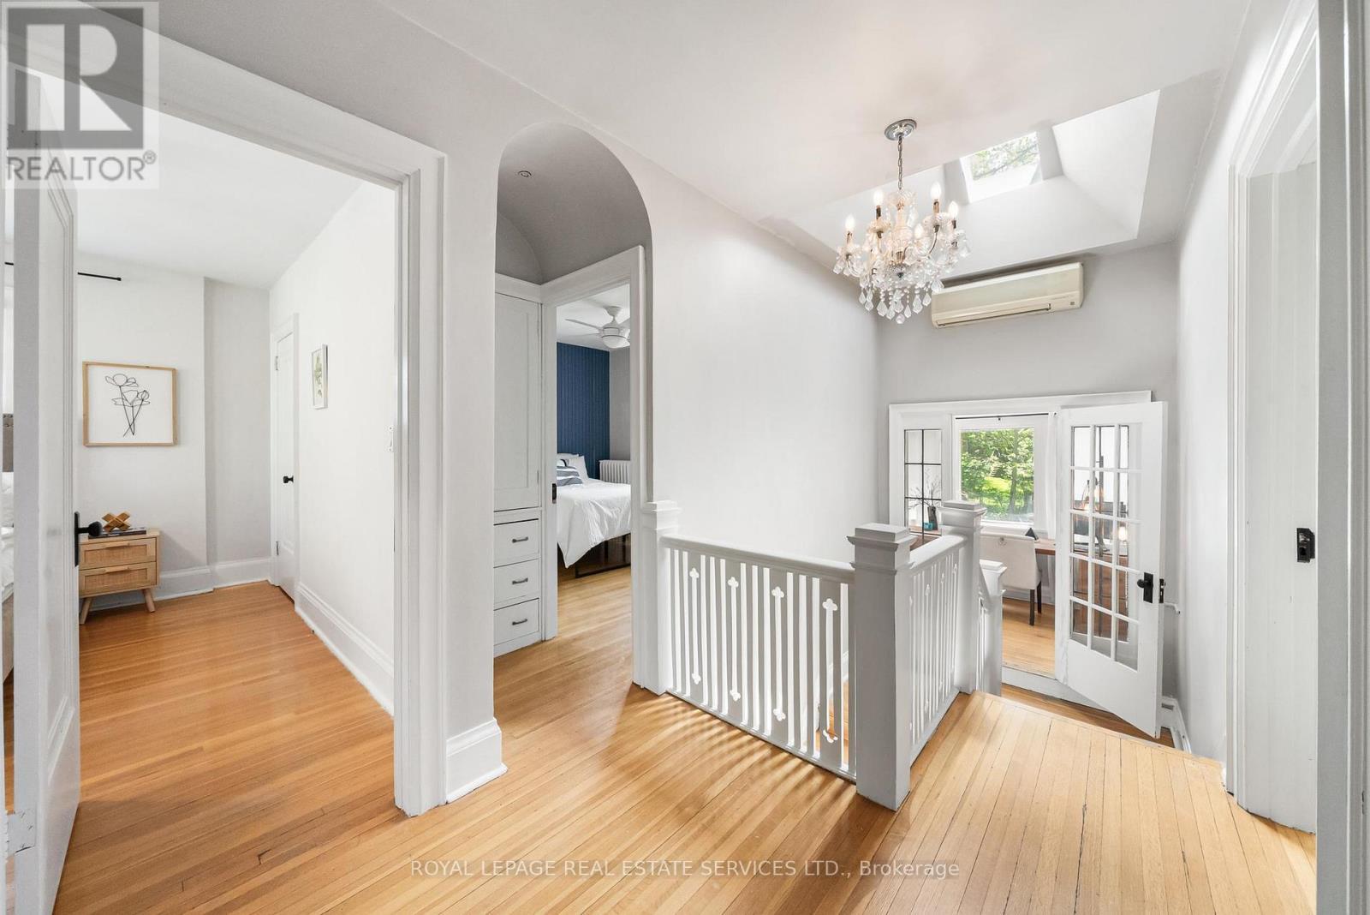
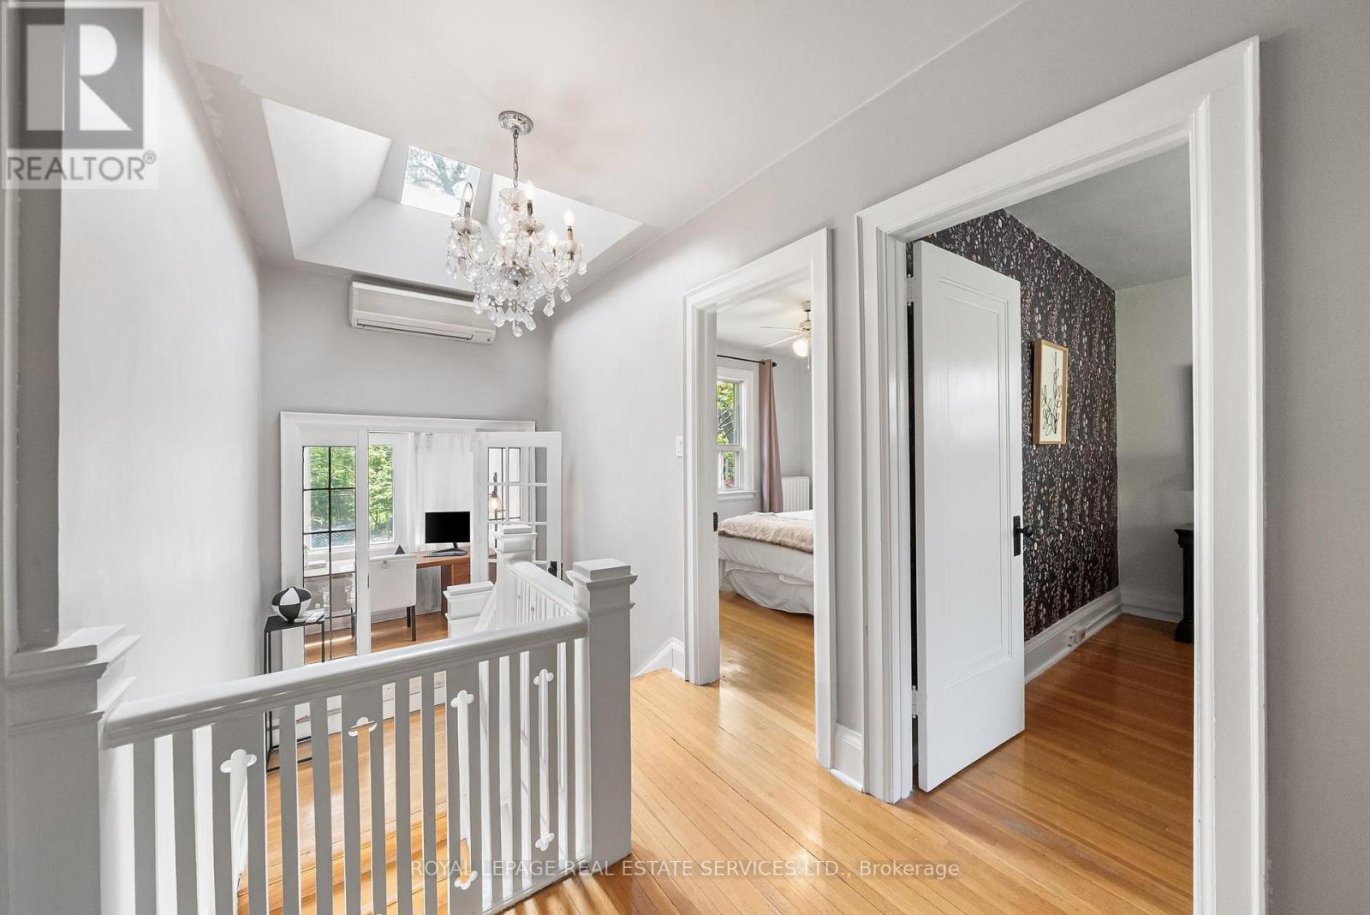
Elegant Second Floor Landing - 202 Dinnick Crescent, Toronto, ON
202 Dinnick Crescent, Toronto, ON
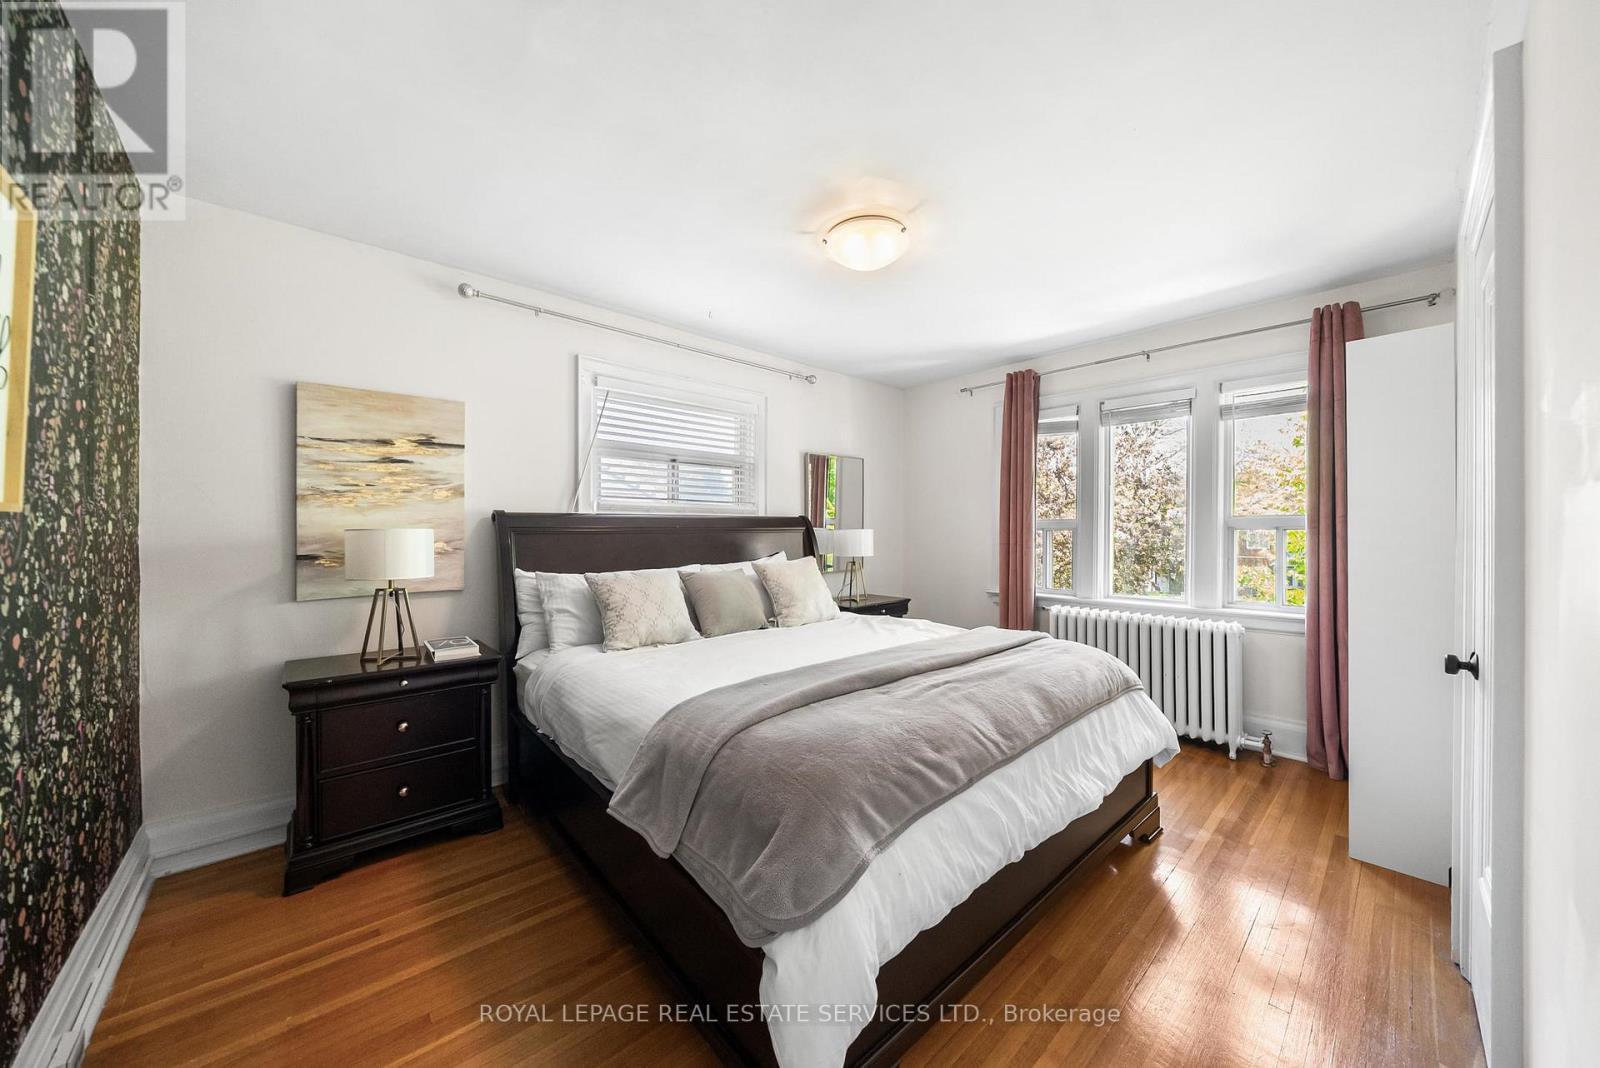
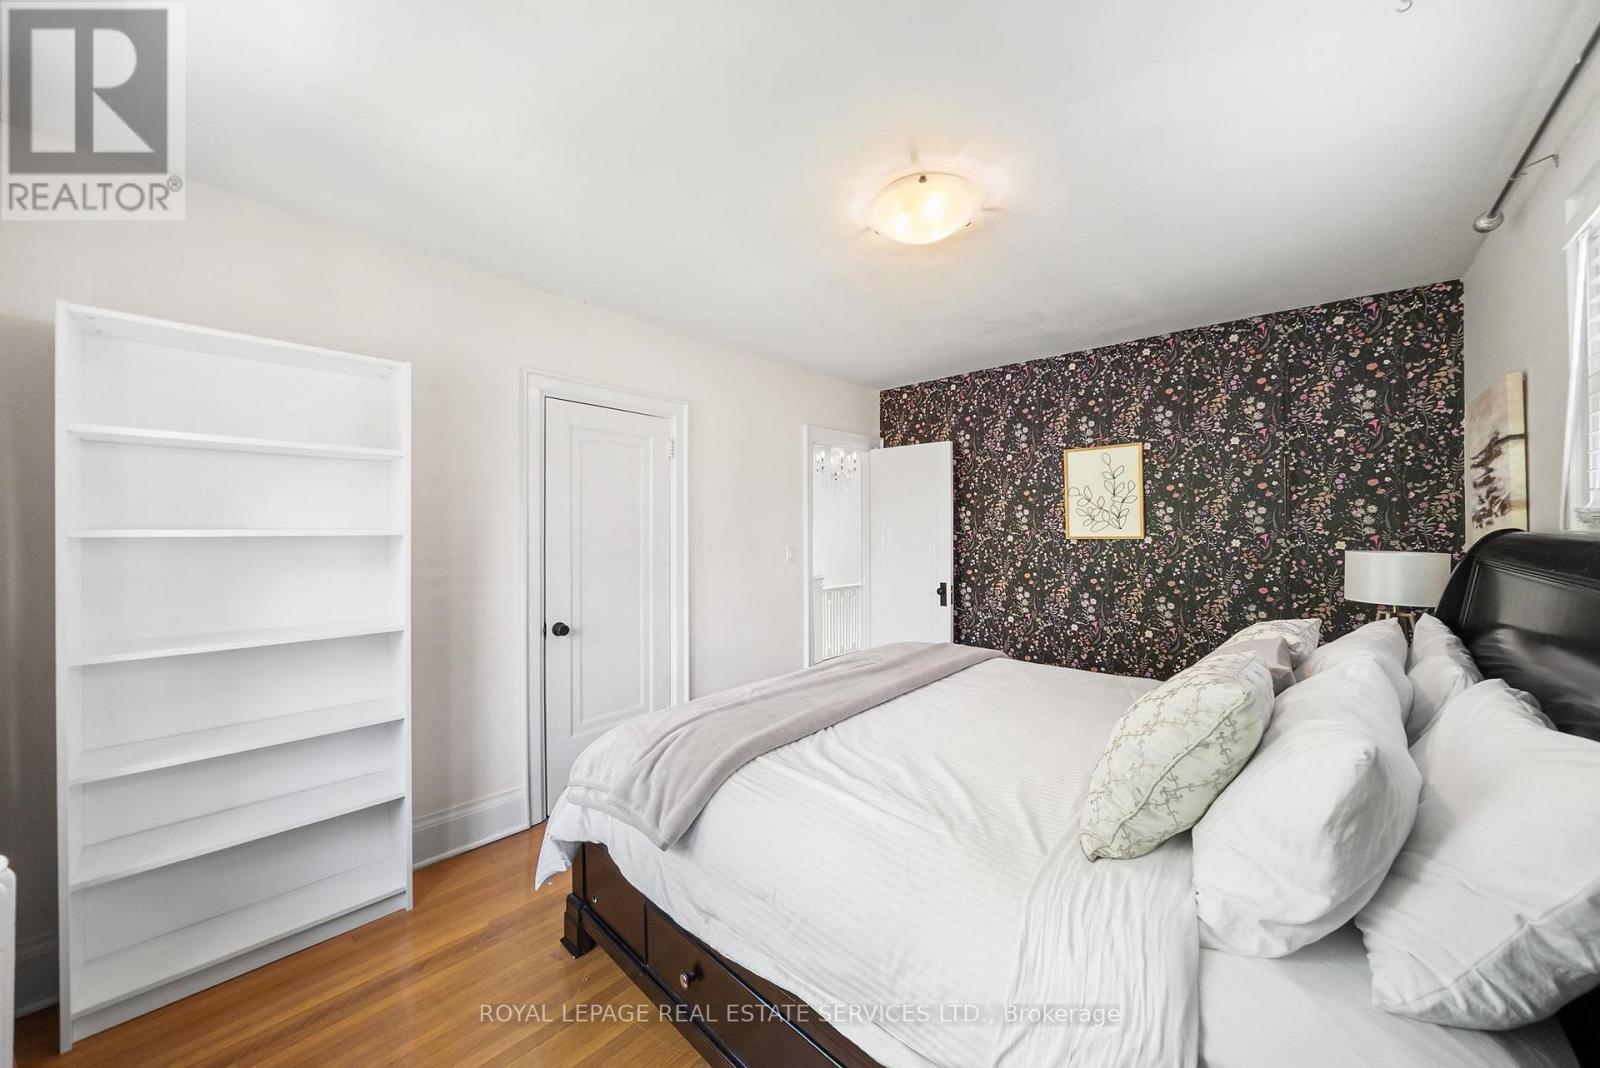
Primary Bedroom - 202 Dinnick Crescent, Toronto, ON
202 Dinnick Crescent, Toronto, ON
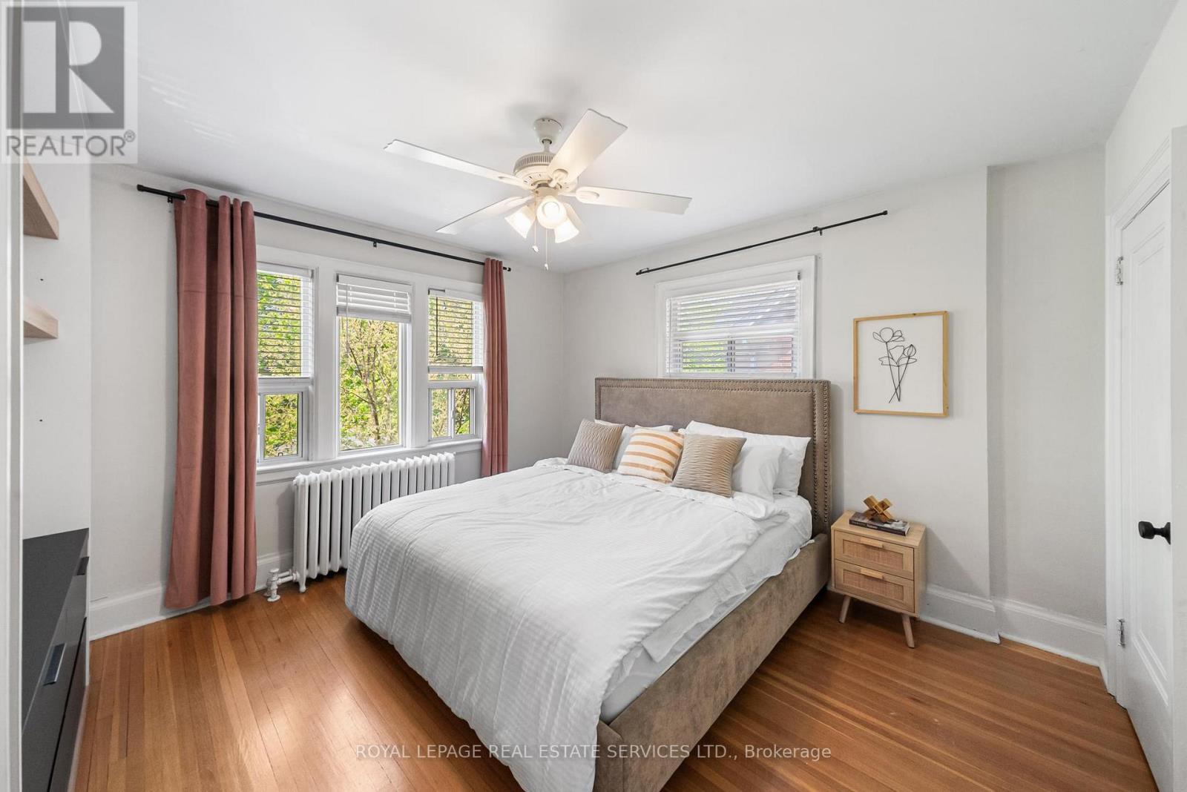
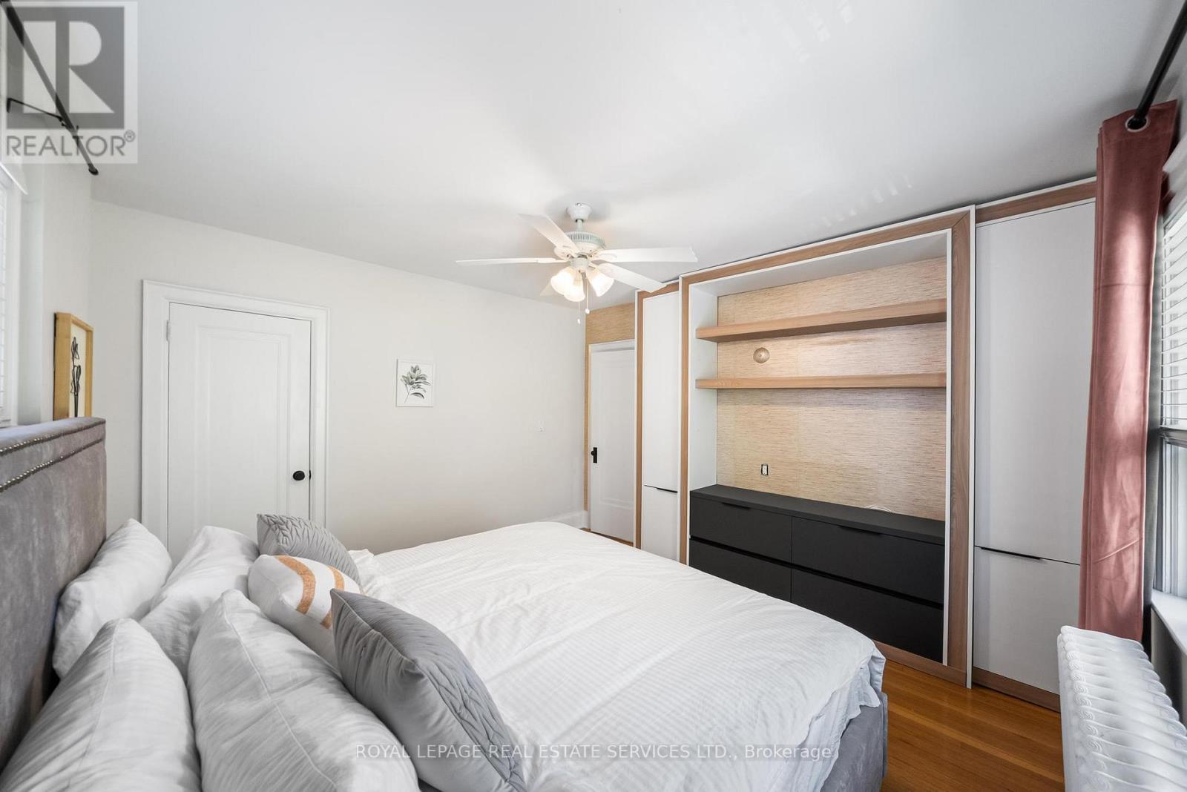
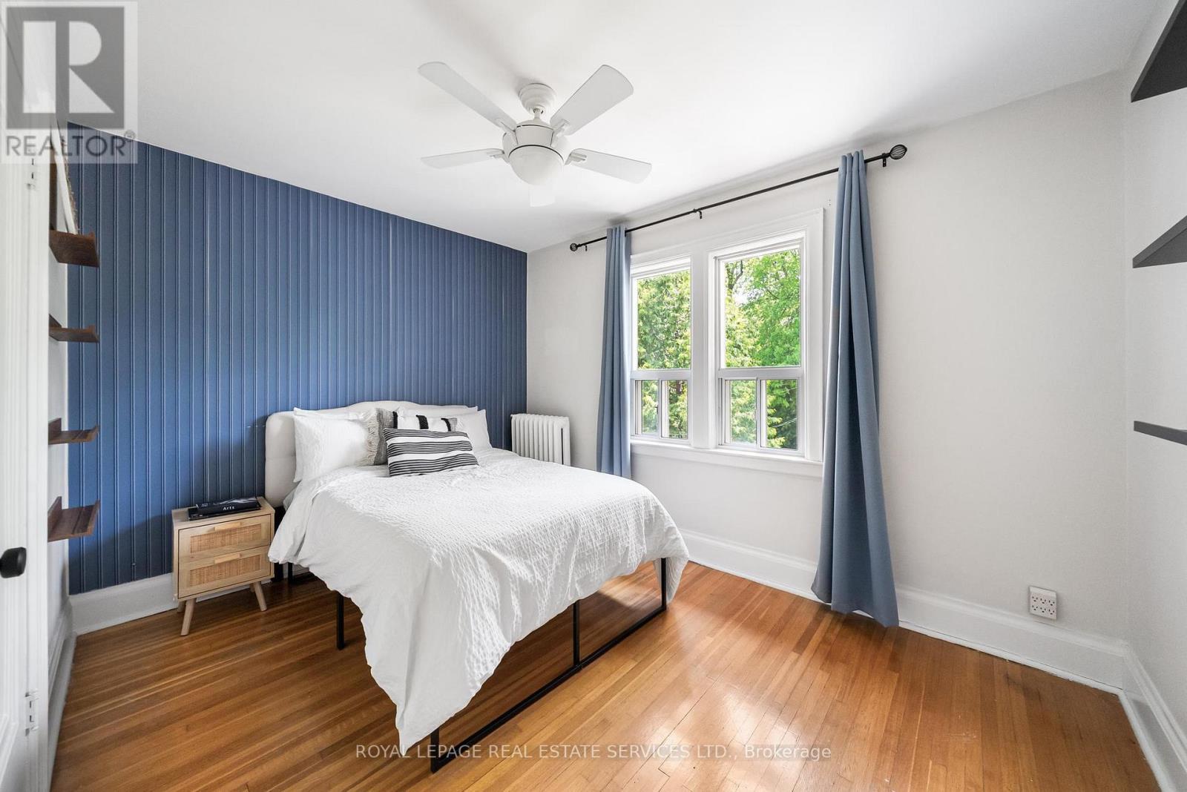
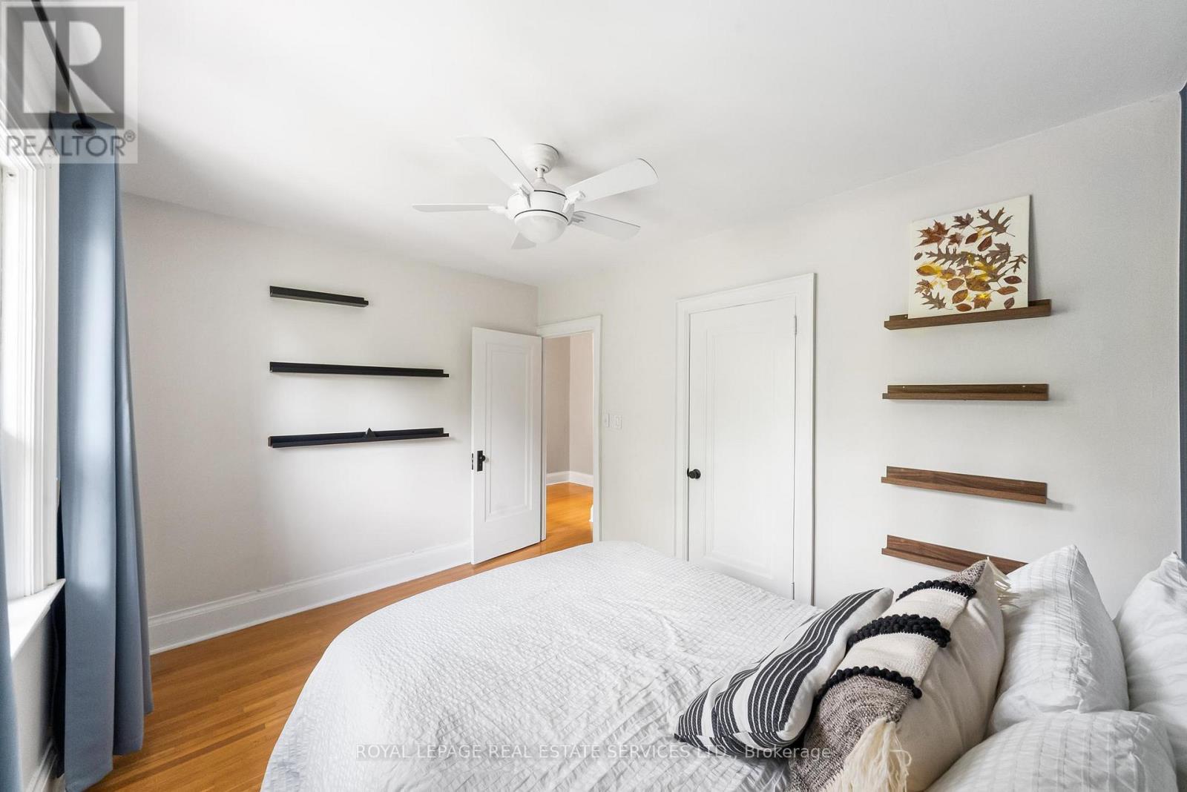
Second Bedroom - 202 Dinnick Crescent, Toronto, ON
202 Dinnick Crescent, Toronto, ON
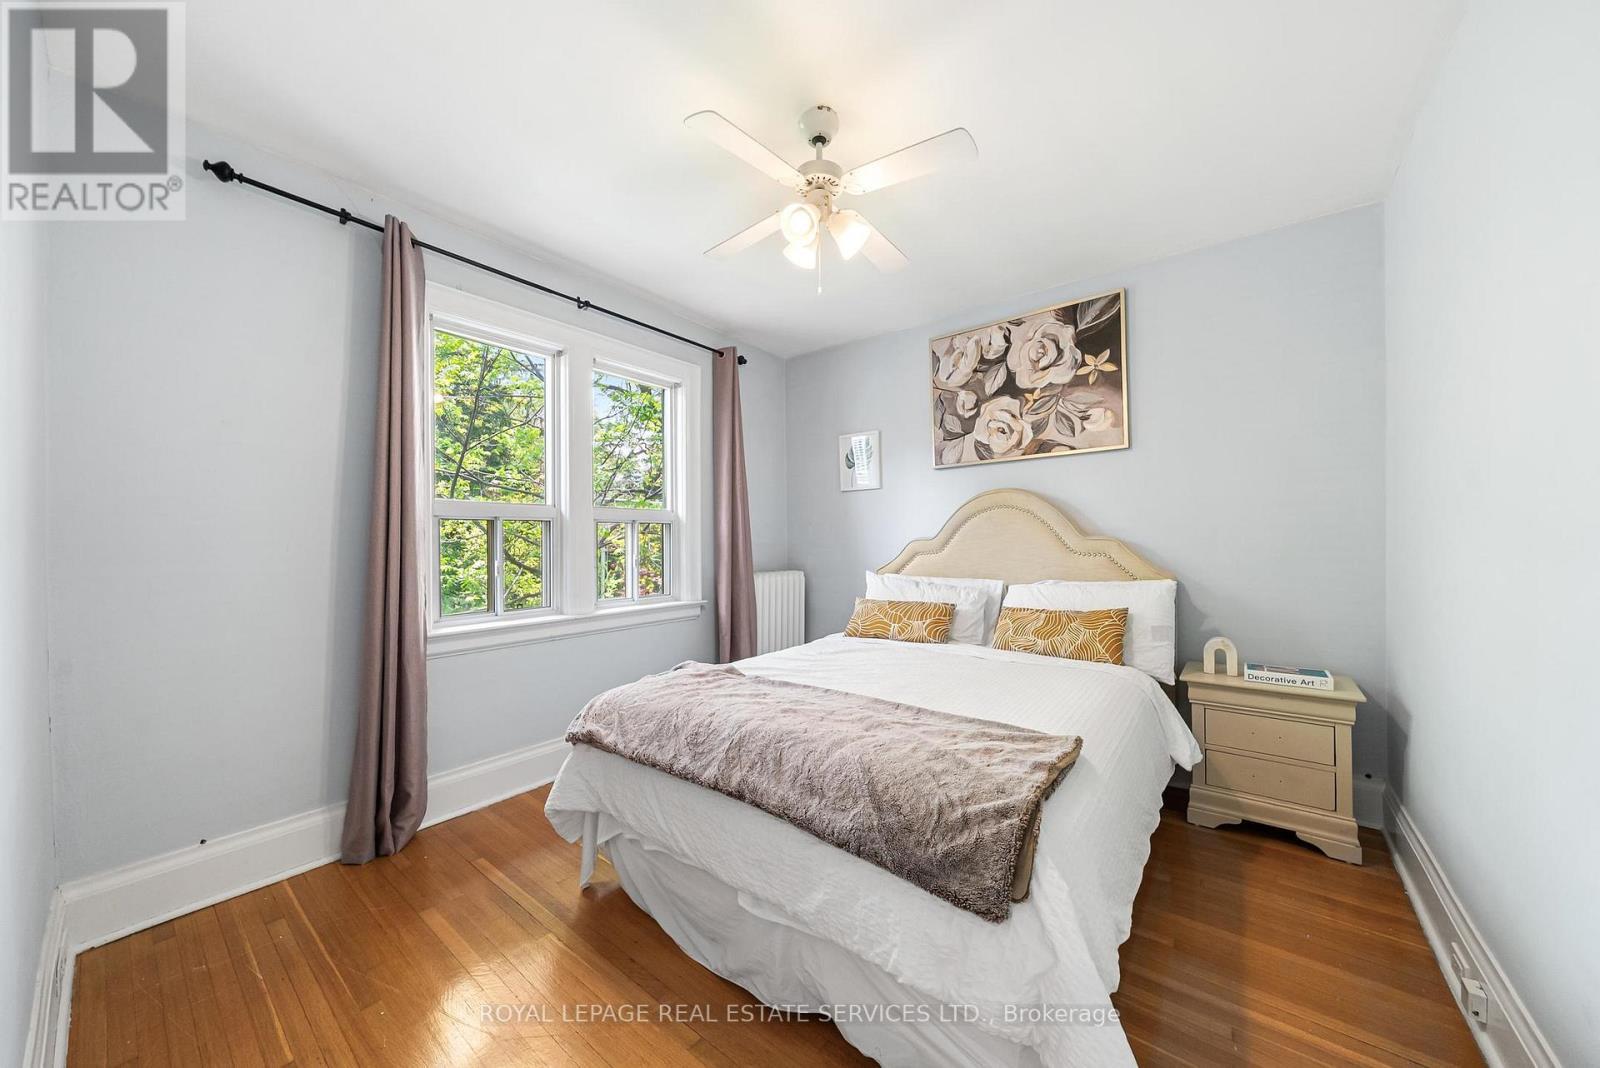
Third Bedroom - 202 Dinnick Crescent, Toronto, ON
202 Dinnick Crescent, Toronto, ON
Fourth Bedroom - 202 Dinnick Crescent, Toronto, ON
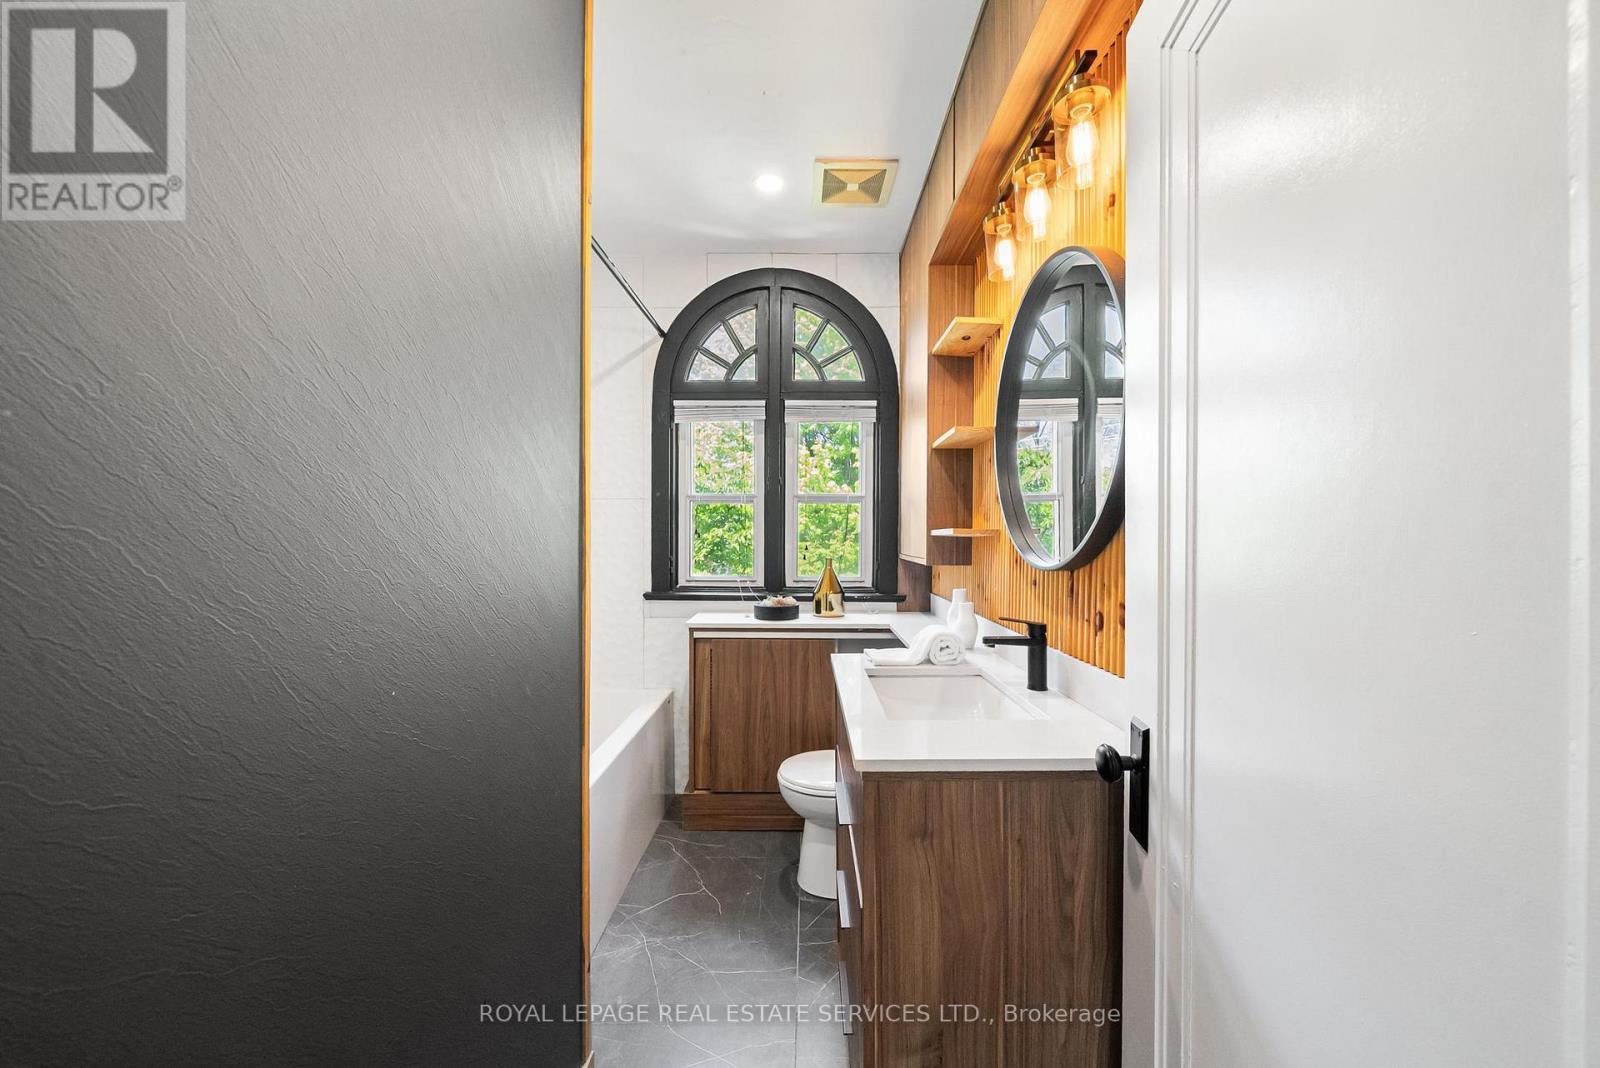
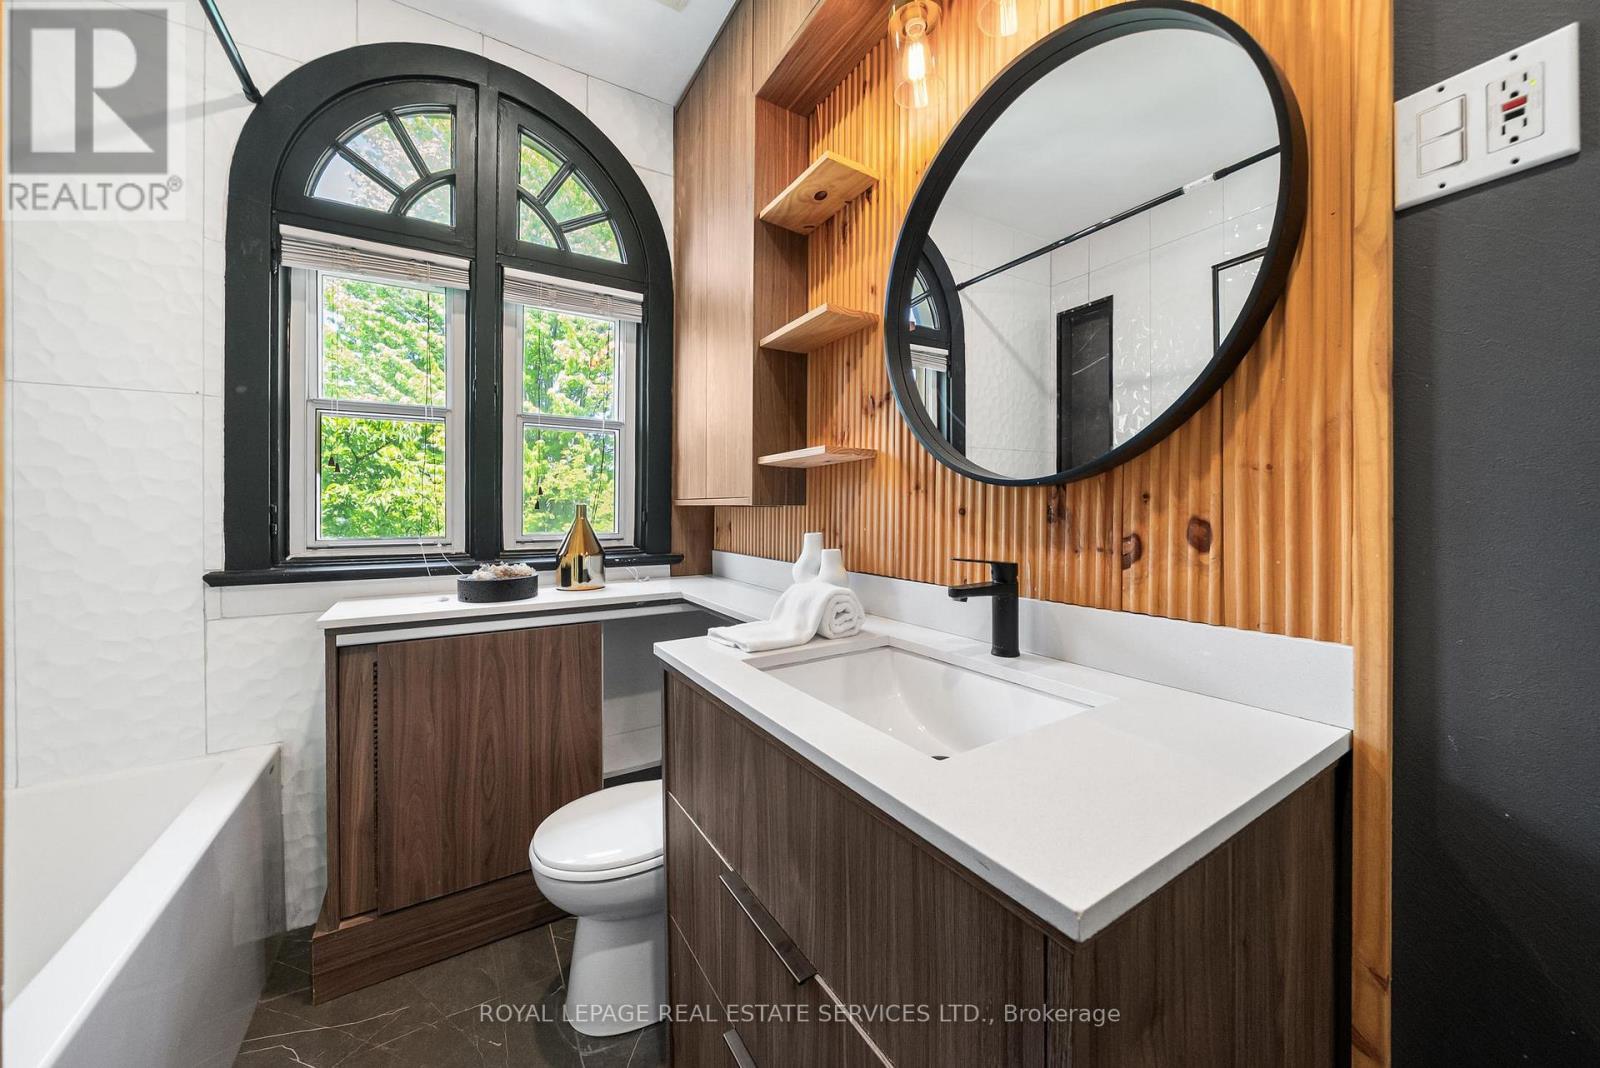
Upstairs Renovated Bathroom - 202 Dinnick Crescent, Toronto, ON
202 Dinnick Crescent, Toronto, ON
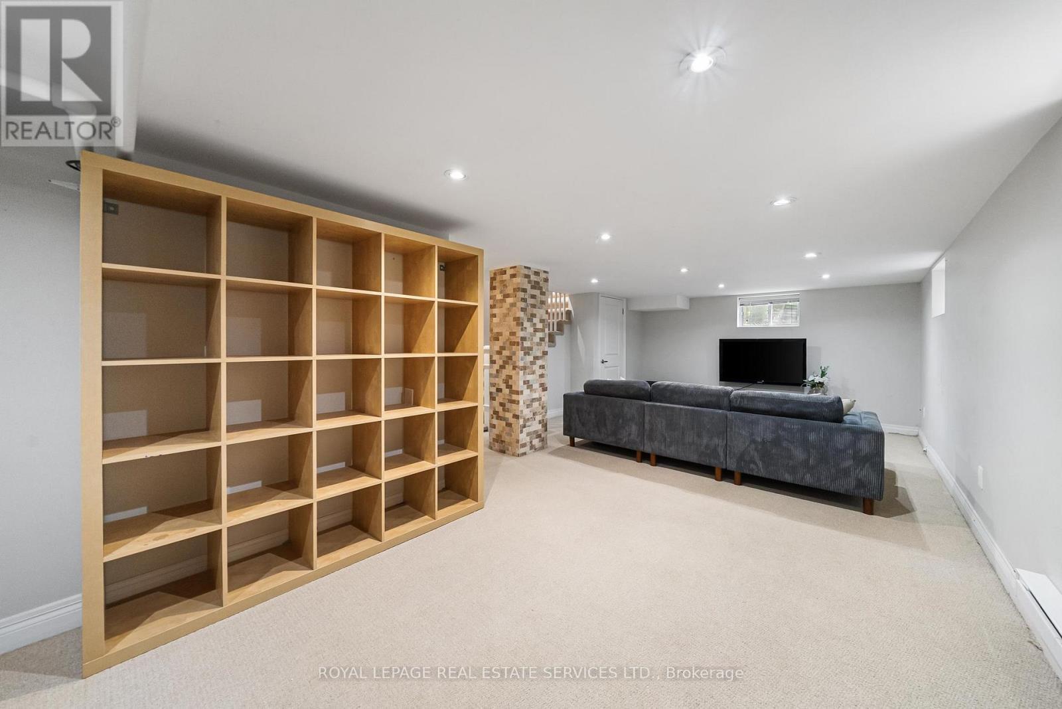
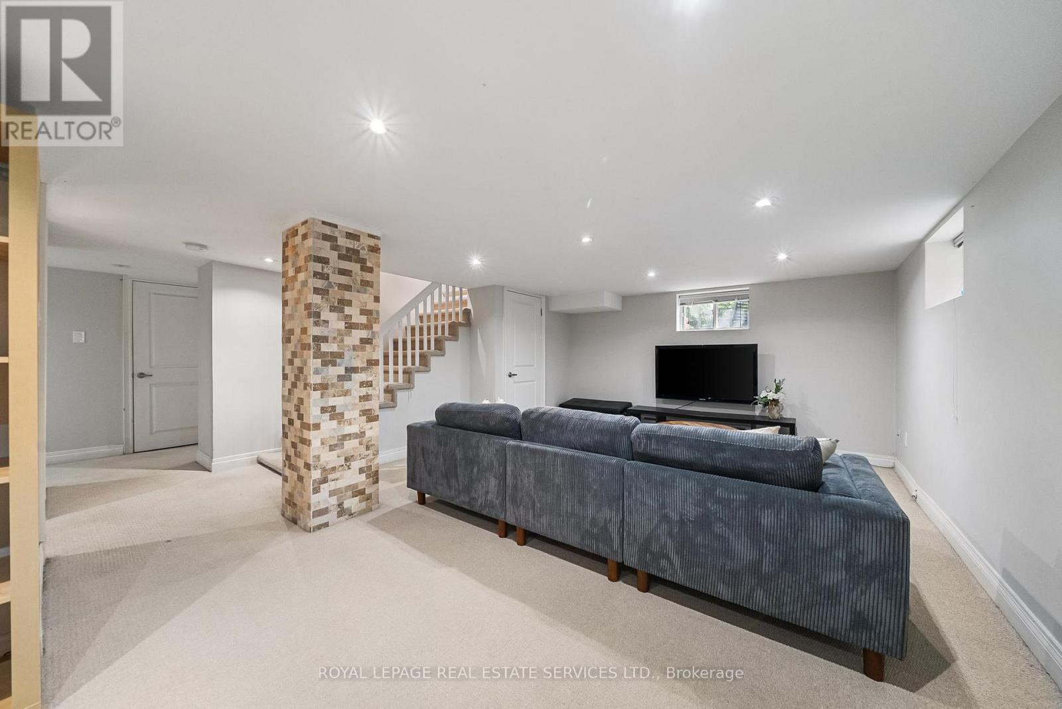
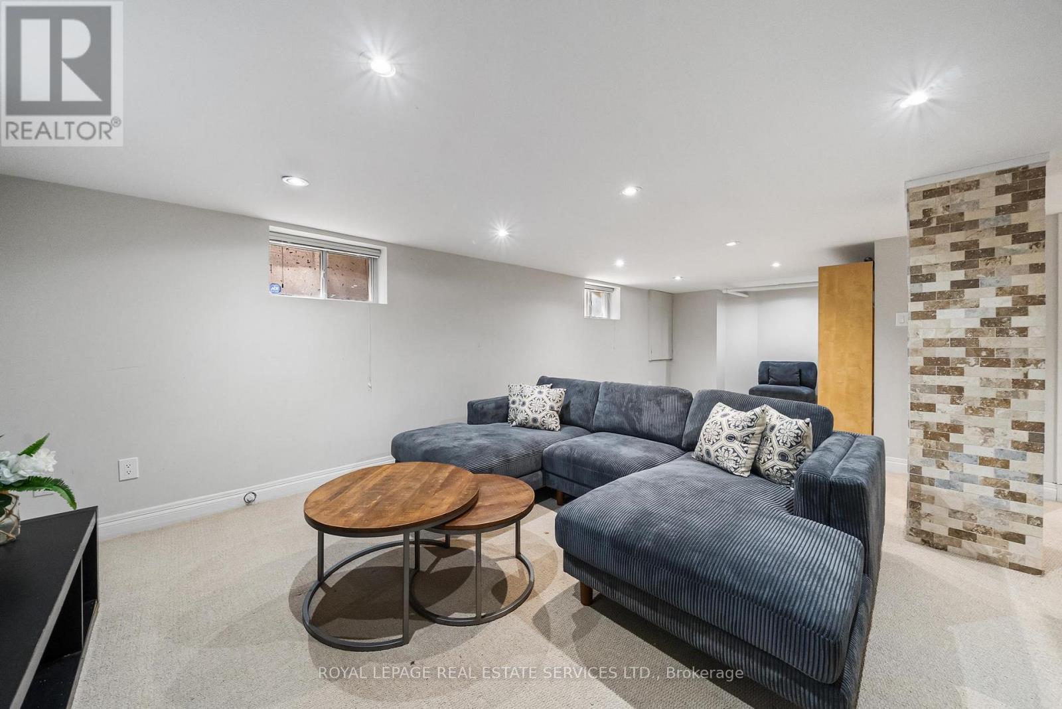
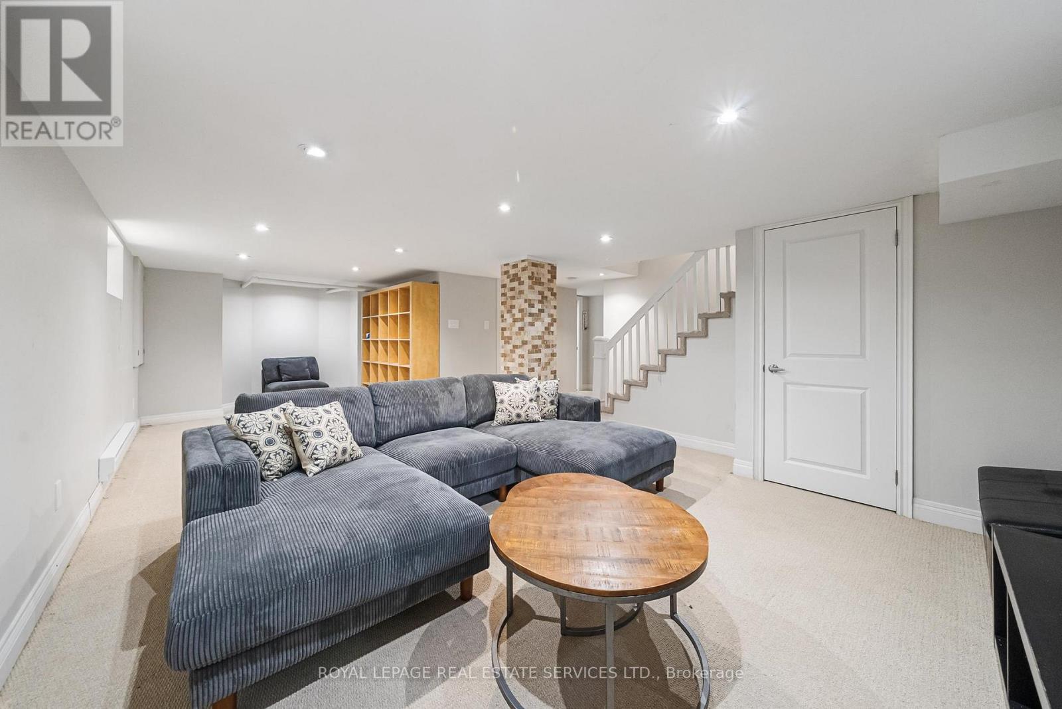
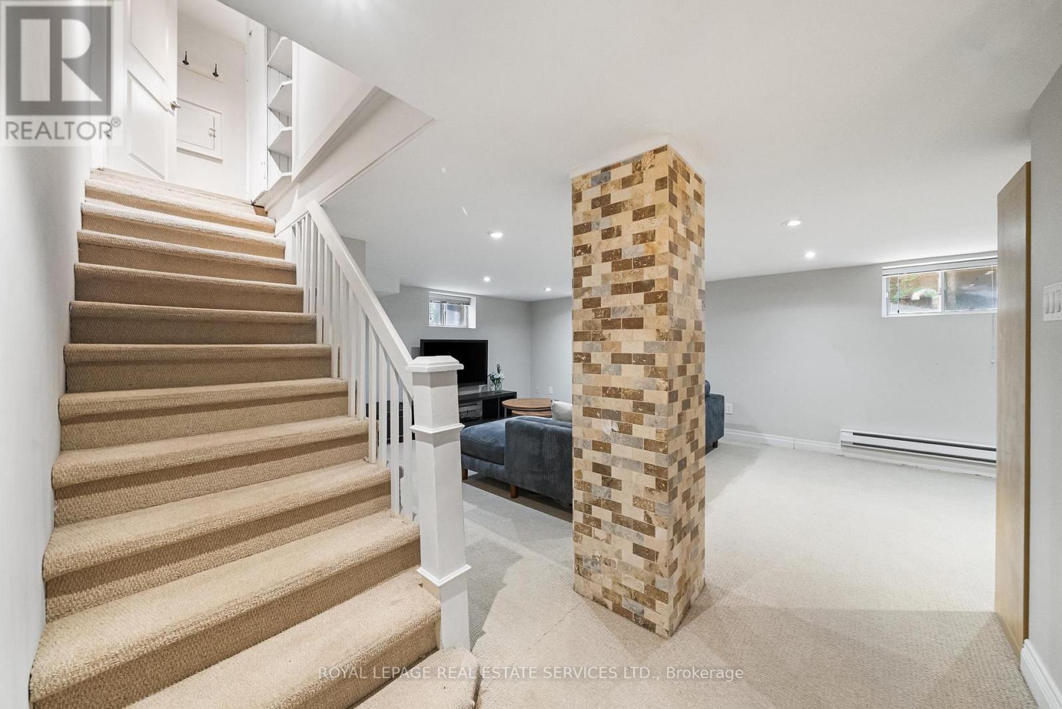
Expansive Basement - 202 Dinnick Crescent, Toronto, ON
202 Dinnick Crescent, Toronto, ON
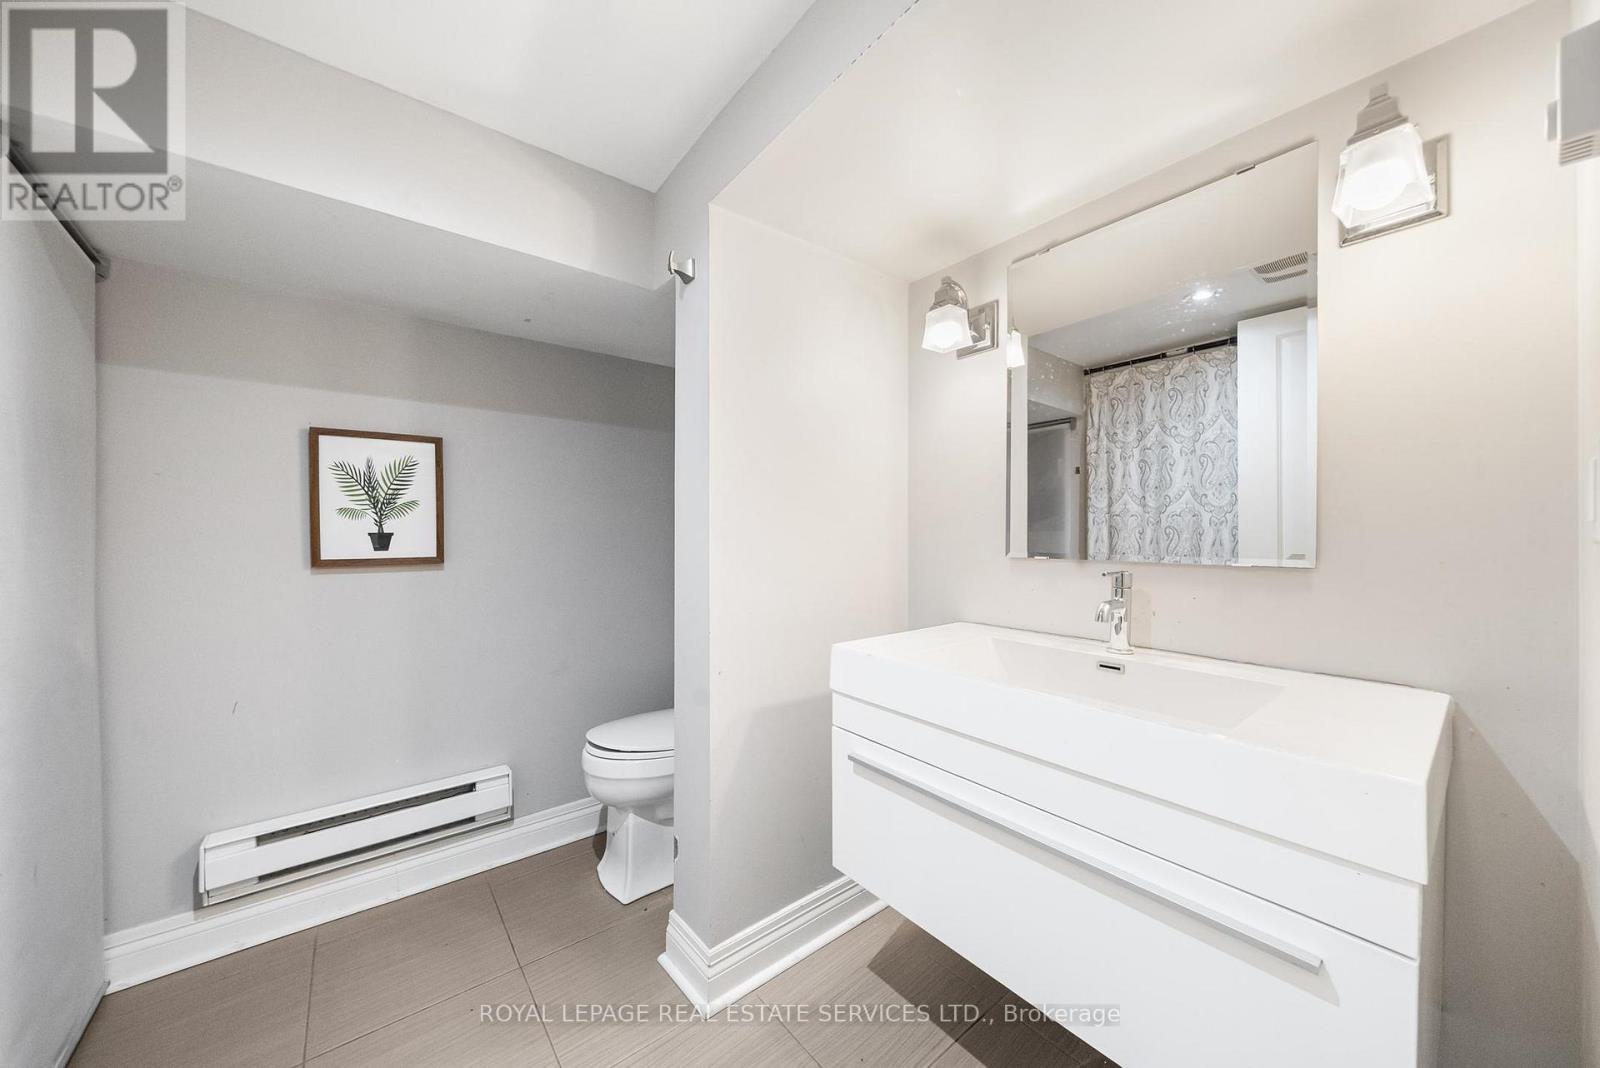
Full 4-Piece Basement Bathroom - 202 Dinnick Crescent, Toronto, ON
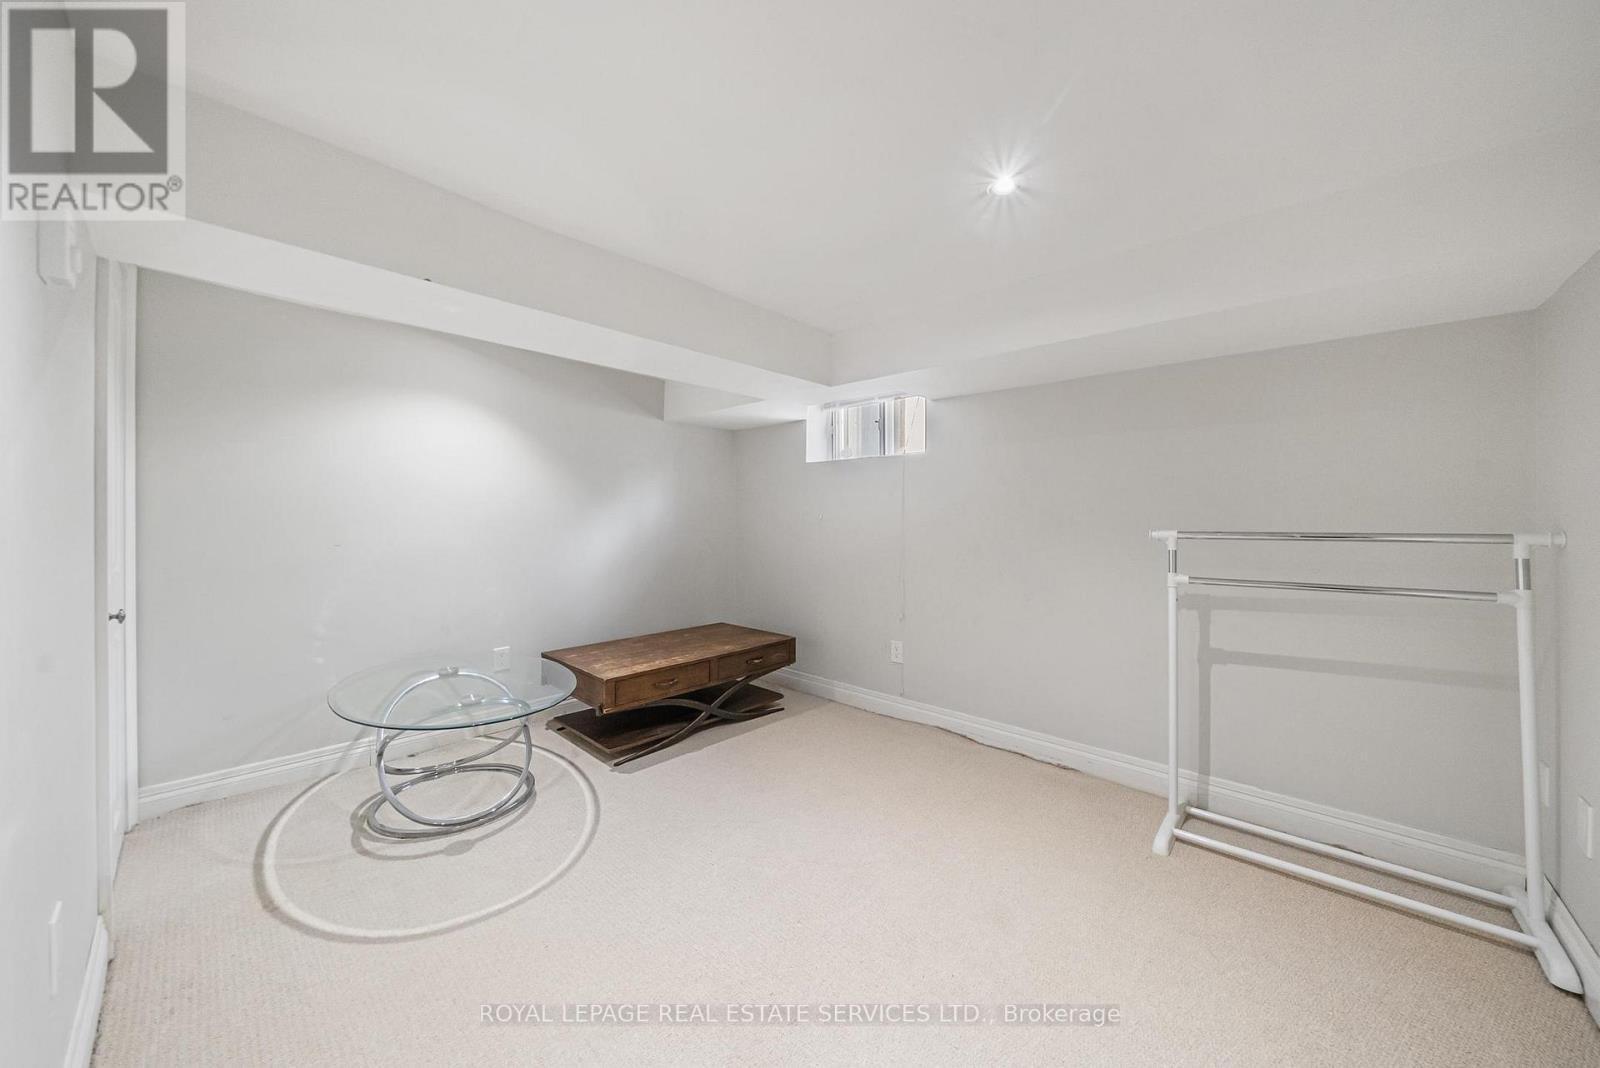
Basement Bedroom - 202 Dinnick Crescent, Toronto, ON
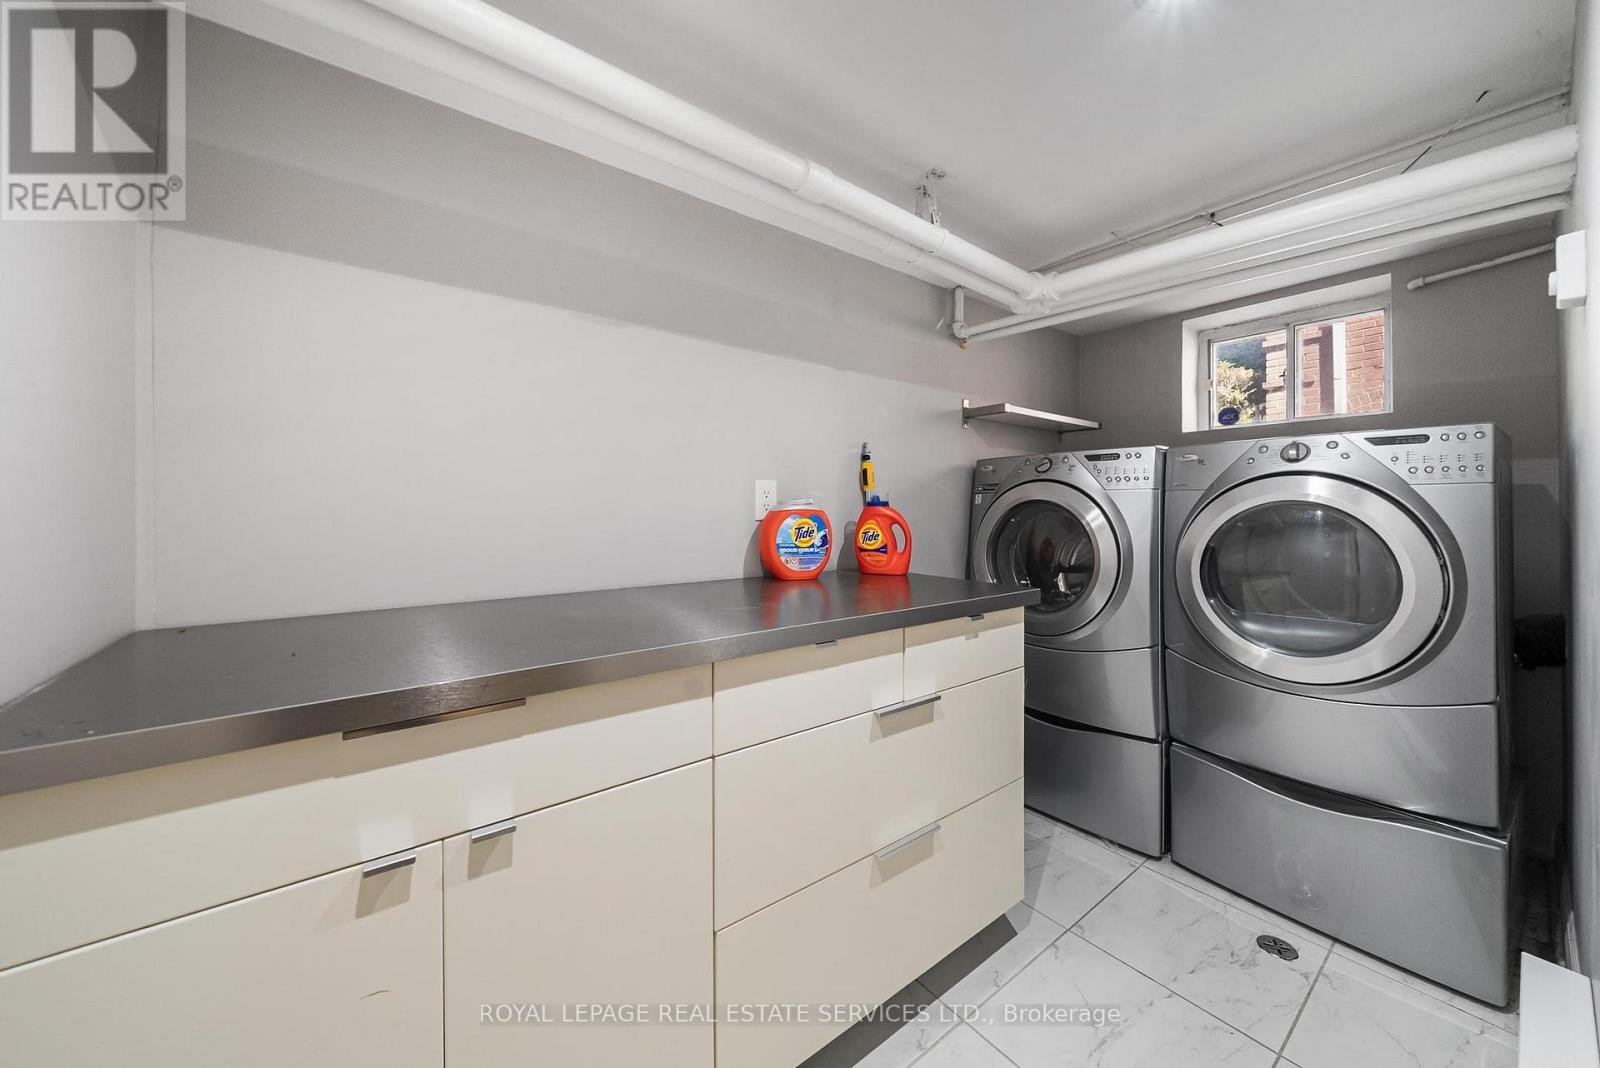
Laundry Room w/ B/I Cabinets/Drawers - 202 Dinnick Crescent, Toronto, ON
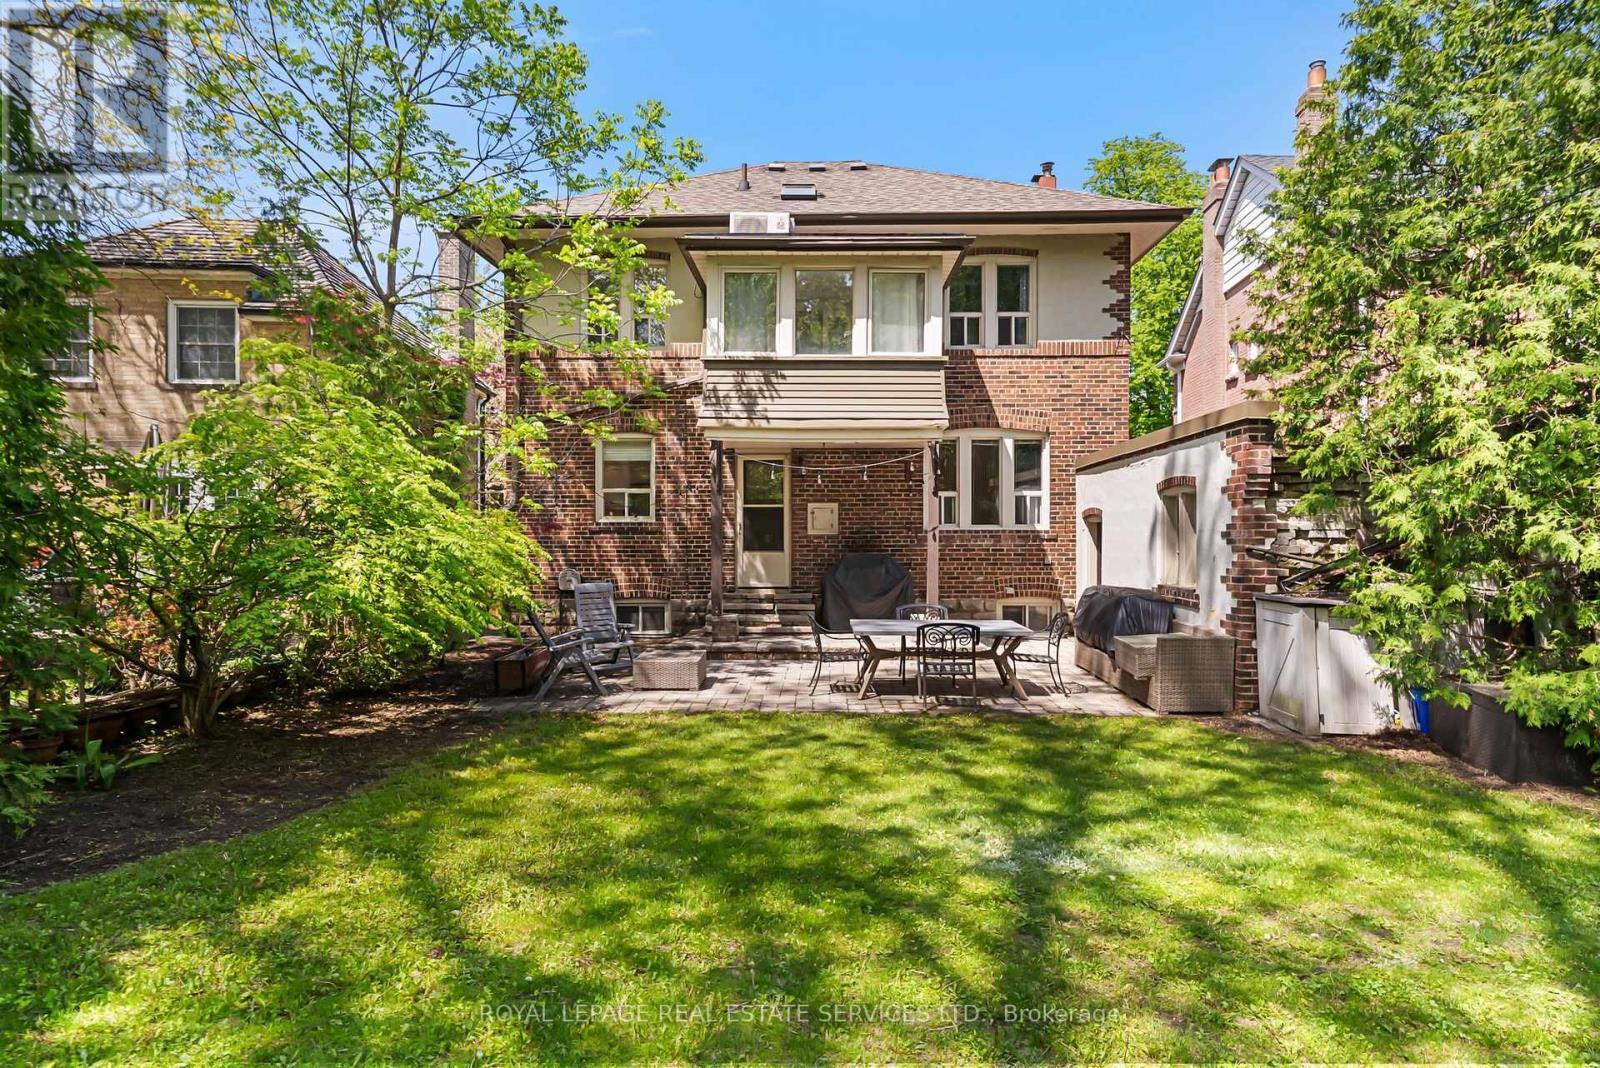
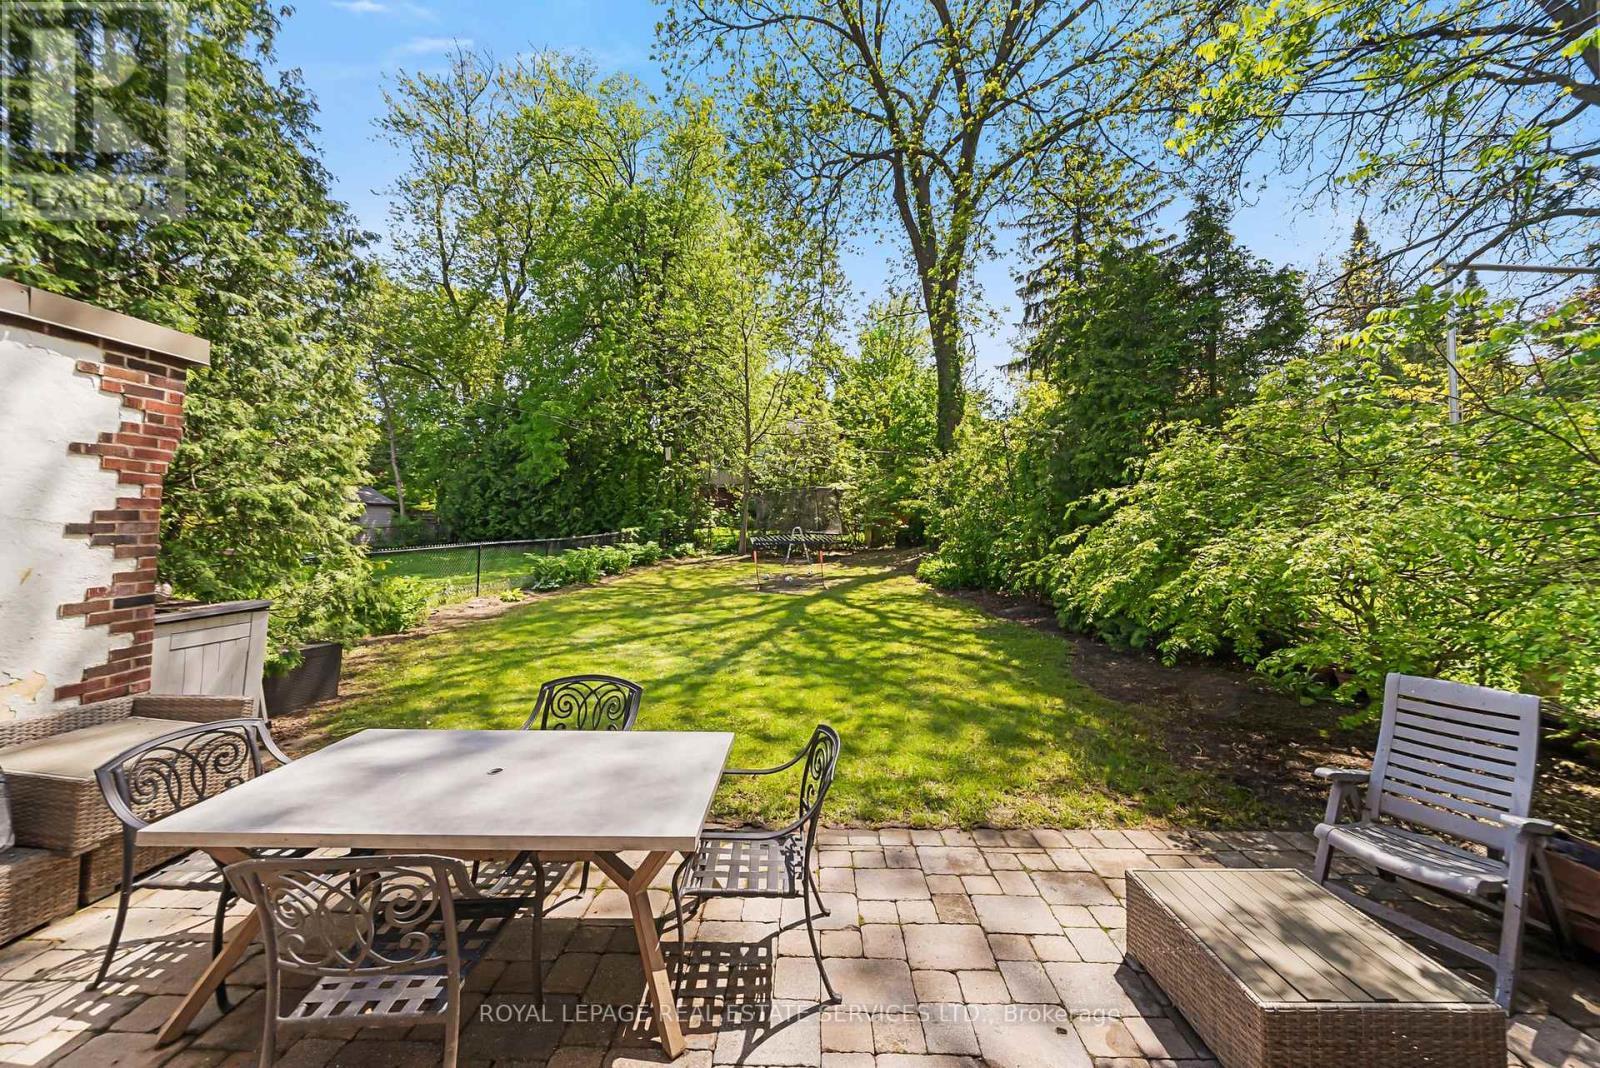
Patio Area in Backyard - 202 Dinnick Crescent, Toronto, ON
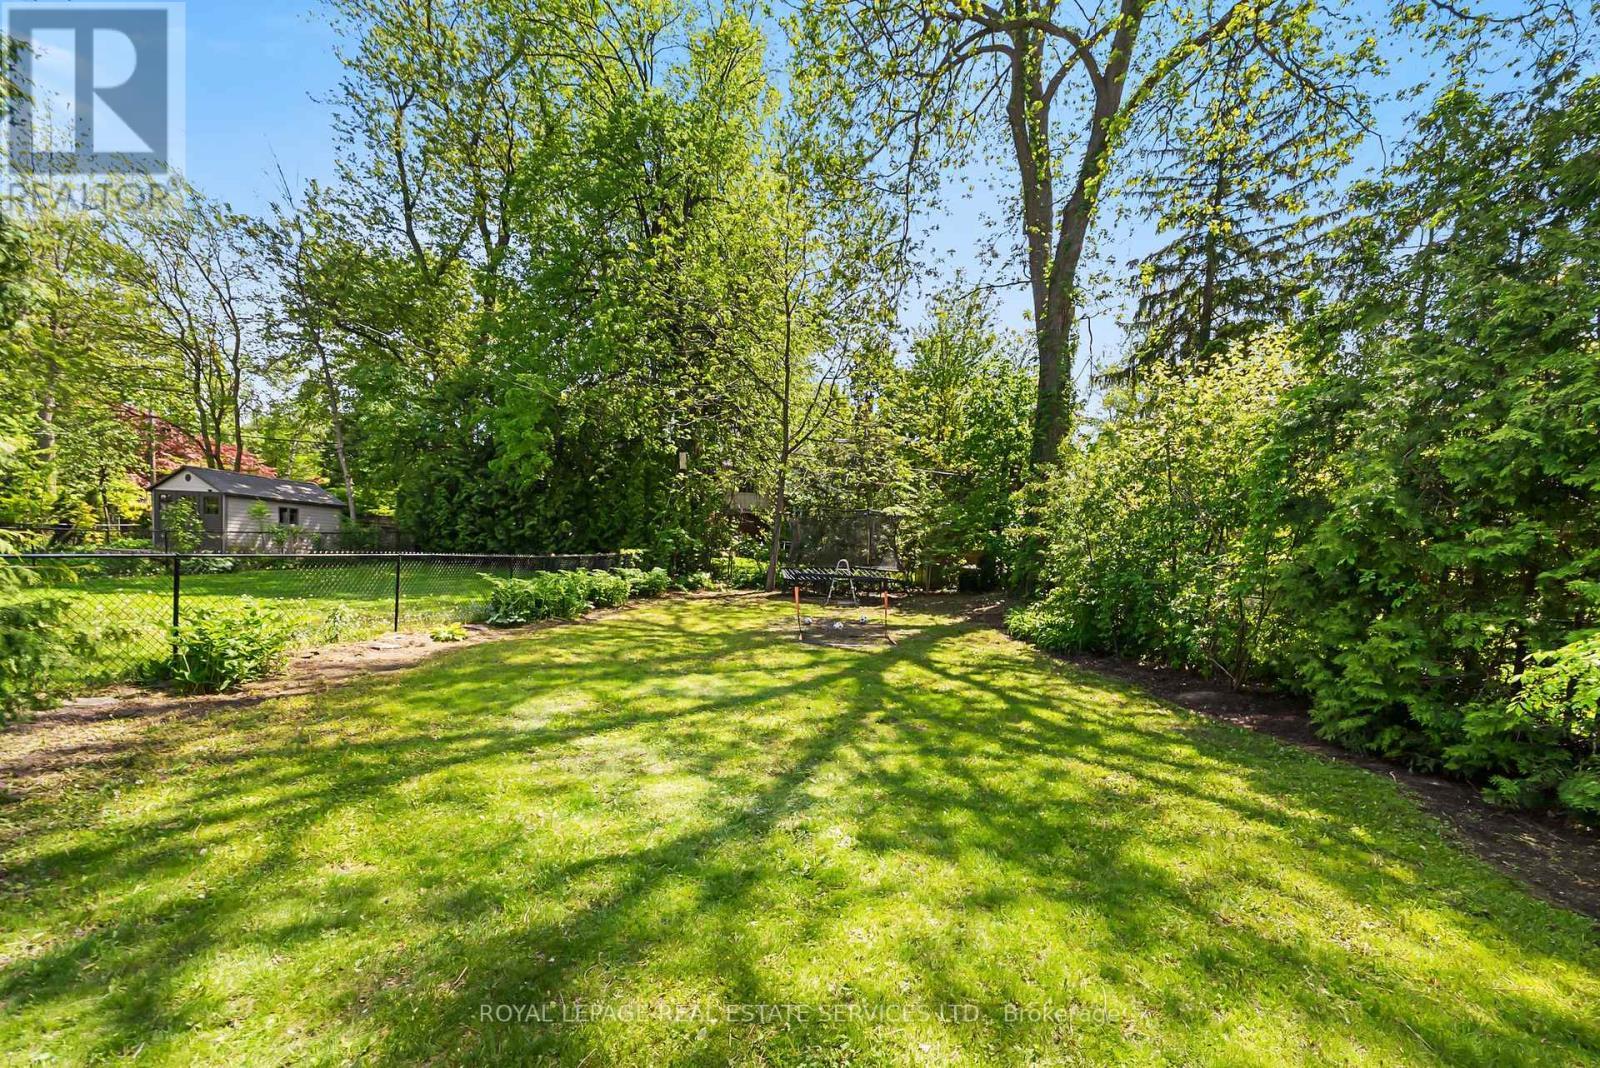
Sprawling Backyard - 202 Dinnick Crescent, Toronto, ON
202 Dinnick Crescent, Toronto, ON
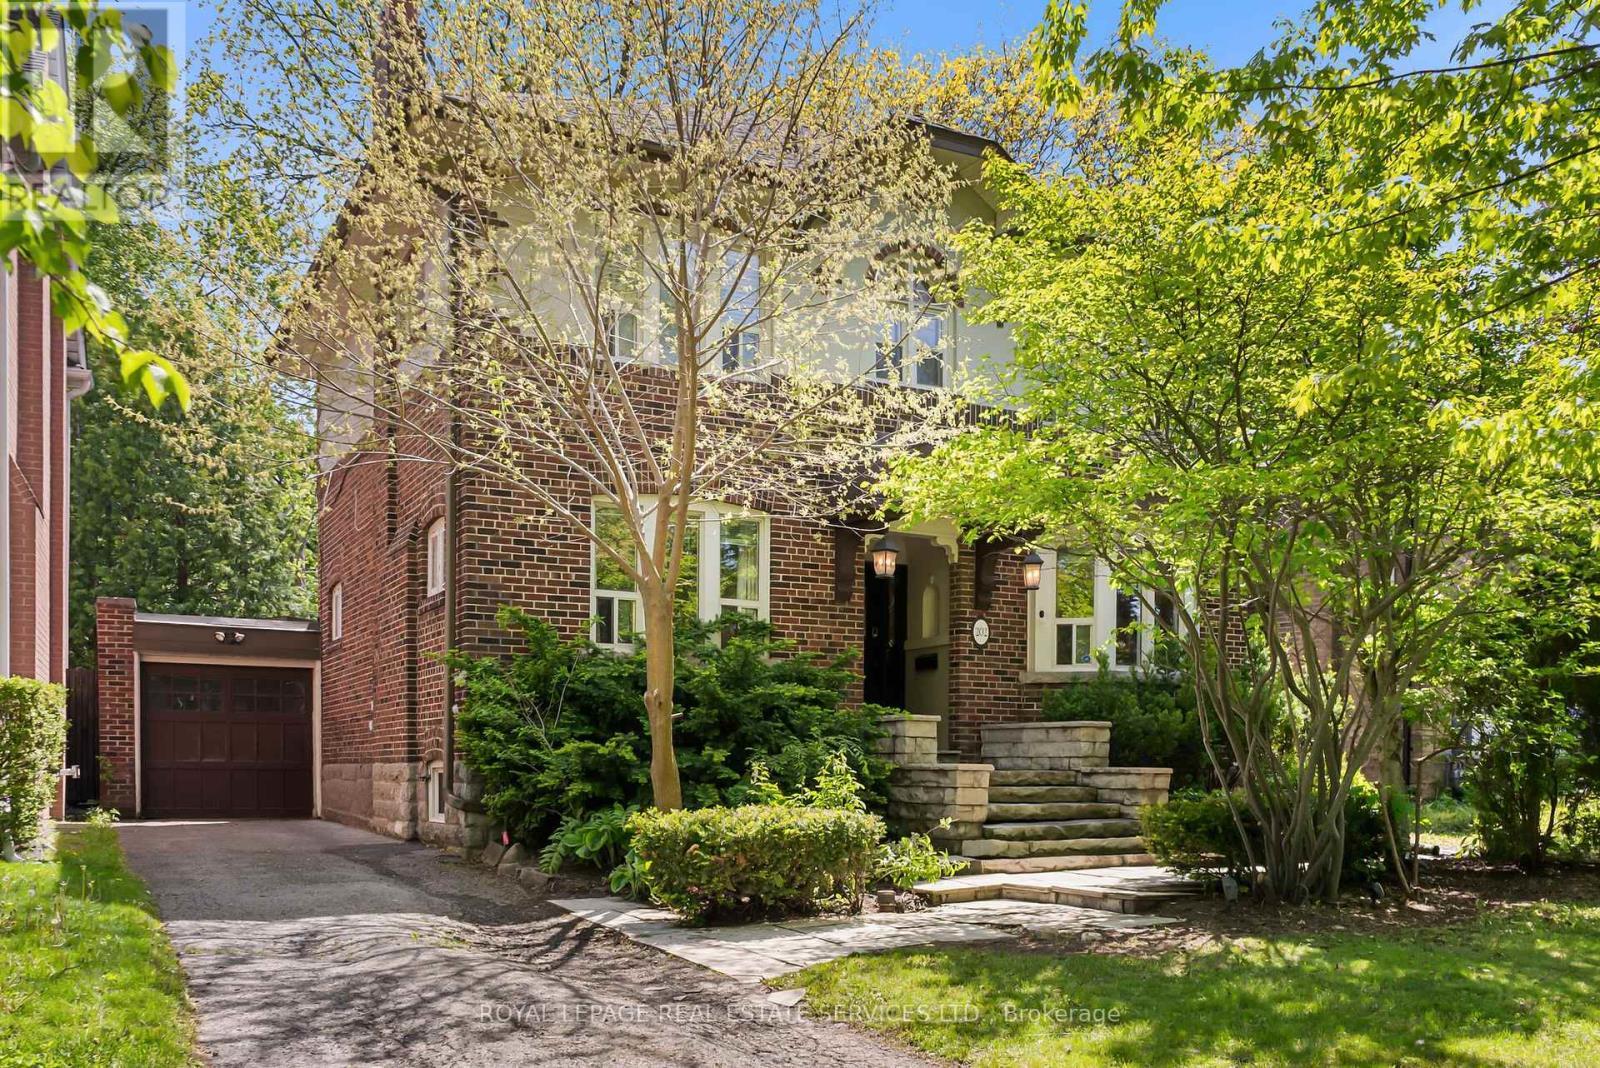
Beautiful Masonry Exterior in Timeless Style - 202 Dinnick Crescent, Toronto, ON
202 Dinnick Crescent, Toronto, ON
Welcome to 202 Dinnick Cres - 202 Dinnick Crescent, Toronto, ON
Timeless Charm in Prestigious Lawrence Park - 202 Dinnick Crescent, Toronto, ON
Foyer - 202 Dinnick Crescent, Toronto, ON
Living Room w/ Coffered Ceilings & Pot Lights - 202 Dinnick Crescent, Toronto, ON
202 Dinnick Crescent, Toronto, ON
Fireplace - 202 Dinnick Crescent, Toronto, ON
Dining Room - 202 Dinnick Crescent, Toronto, ON
202 Dinnick Crescent, Toronto, ON
Kitchen w/ Freshly Painted Cabinets & S/S Appl. - 202 Dinnick Crescent, Toronto, ON
202 Dinnick Crescent, Toronto, ON
Bonus Room/Study - 202 Dinnick Crescent, Toronto, ON
202 Dinnick Crescent, Toronto, ON
Office - 202 Dinnick Crescent, Toronto, ON
Elegant Second Floor Landing - 202 Dinnick Crescent, Toronto, ON
202 Dinnick Crescent, Toronto, ON
Primary Bedroom - 202 Dinnick Crescent, Toronto, ON
202 Dinnick Crescent, Toronto, ON
Second Bedroom - 202 Dinnick Crescent, Toronto, ON
202 Dinnick Crescent, Toronto, ON
Third Bedroom - 202 Dinnick Crescent, Toronto, ON
202 Dinnick Crescent, Toronto, ON
Fourth Bedroom - 202 Dinnick Crescent, Toronto, ON
Upstairs Renovated Bathroom - 202 Dinnick Crescent, Toronto, ON
202 Dinnick Crescent, Toronto, ON
Expansive Basement - 202 Dinnick Crescent, Toronto, ON
202 Dinnick Crescent, Toronto, ON
Full 4-Piece Basement Bathroom - 202 Dinnick Crescent, Toronto, ON
Basement Bedroom - 202 Dinnick Crescent, Toronto, ON
Laundry Room w/ B/I Cabinets/Drawers - 202 Dinnick Crescent, Toronto, ON
Patio Area in Backyard - 202 Dinnick Crescent, Toronto, ON
Sprawling Backyard - 202 Dinnick Crescent, Toronto, ON
202 Dinnick Crescent, Toronto, ON
Beautiful Masonry Exterior in Timeless Style - 202 Dinnick Crescent, Toronto, ON
202 Dinnick Crescent, Toronto, ON
  • Advertising
Are you a real estate investor?
202 DINNICK CRESCENT, Toronto, Ontario, M4N 1M3
$2,495,000

5 Beds

2 Baths

Property Information:

There's a reason families have planted roots in Lawrence Park for generations. Tree-lined streets, top-ranked schools, neighbours who've been here for decades. It's the kind of neighbourhood that holds its character and its value. This property sits right in the middle of it. Surrounded by multi-million dollar estates, a lot with generous depth, and a house that carries the warmth and charm the area is known for. The potential here is real. Live in it as-is, renovate, or build new into one of the city's most prestigious addresses. Steps to Yonge subway, Alexander Muir Park, and the George Locke Library. Some of the city's most respected schools within walking distance, including Bedford Park, Blythwood, Glenview, Lawrence Park CI, Blessed Sacrament, TFS, Crescent, Havergal, and St. Clement's. A chance to put down roots and build something lasting, in a neighbourhood where Toronto's finest have always chosen to live. (id:27)

Building Features:

  • Style: Detached
  • Building Type: House
  • Air Conditioning: Yes
  • Basement Development: Finished
  • Basement Type: N/A
  • Construction Style - Attachment: Detached
  • Exterior Finish: Brick, Stucco
  • Fireplace: Yes
  • Floor Space: 1500 - 2000 sqft
  • Flooring Type: Hardwood, Carpeted, Tile
  • Foundation Type: Concrete
  • Heating Type: Baseboard heaters, Radiant heat
  • Heating Fuel: Natural gas
  • Cooling Type: Wall unit
  • Appliances: Dishwasher, Dryer, Microwave, Oven, Stove, Washer, Window Coverings, Refrigerator

Property Features:

  • OwnershipType: Freehold
  • Property Type: Single Family
  • Amenities Nearby: Park, Public Transit, Schools
  • Community Features: Community Centre
  • Features: Irregular lot size
  • Floor Space (approx): 1500 - 2000 Square Feet
  • Irregular: Yes
  • Lot Depth: 149.6 Feet
  • Lot Frontage: 52.2 Feet
  • Lot Size: 52.3 x 149.6 FT ; 52.30ftx149.56ftx1.75ftx35.12ftx149.58ft
  • Sewer: Sanitary sewer
  • Parking Type: Attached garage, Garage
  • No. of Parking Spaces: 5

Rooms:

  • Office 2nd Level 2.95 m x 2.15 m
  • Primary Bedroom 2nd Level 4.64 m x 3.43 m
  • 2nd Bedroom 2nd Level 3.99 m x 3.86 m
  • 3rd Bedroom 2nd Level 3.86 m x 2.90 m
  • 4th Bedroom 2nd Level 3.43 m x 3.07 m
  • Recreation Room Basement Level 8.50 m x 5.59 m
  • Bedroom Basement Level 3.67 m x 3.56 m
  • Laundry Basement Level 3.57 m x 1.55 m
  • Foyer Main Level 2.59 m x 1.50 m
  • Living Main Level 5.48 m x 3.86 m
  • Dining Main Level 5.14 m x 3.82 m
  • Kitchen Main Level 3.33 m x 3.16 m
  • Study Main Level 3.86 m x 2.10 m

Convert Measurement to:

REALTOR.ca  

Access to Sold Data on this website may only be used by consumers that have a bona fide interest in the purchase, sale, or lease of residential real estate.

Sales/Price History

Log in or create an account to see sold and historical listings information

QuickQuoteTM Powered by RPS

Location of 202 DINNICK CRESCENT, Toronto, Ontario, M4N 1M3

Demographic Information of 202 DINNICK CRESCENT, Toronto, Ontario, M4N 1M3

Life Stage

Middle-Aged with Teens

Employment Type

White Collar

Average Household Income

$450,898.79

Average Number of Children

1.85

Household Population

Household Structure

Age of Population

Education

Education Level

No certificate/diploma/degree

7.65 %

High school certificate or equivalent

18.92 %

Apprenticeship trade certificate/diploma

0.49 %

College/non-university certificate

7.5 %

University certificate (below bachelor)

5.23 %

University Degree

60.22 %

Commuter

Travel To Work

By Car

60.8 %

By Public Transit

22.34 %

By Walking

3.72 %

By Bicycle

0.13 %

By Other Methods

13.01 %

Cultural Diversity

Knowledge of Official Language

Mother Tongue

Building Information
Building Type

Apartments (Low and High Rise)

14.56 %

Houses

85.44 %

Own Vs. Rent