Button CopyPathCircle CloseCircle Left ArrowArrow Down Icon GreyClosecirclecircleBurger
  • Advertising

202 - 80 GRANDRAVINE DRIVE, Toronto, Ontario, M3J 1B2

MLS® # W13625600
Condo For Sale In York University Heights, Toronto, Ontario
$488,800 QuickQuoteTM: $400K - $513K

3 Beds

1 Bath

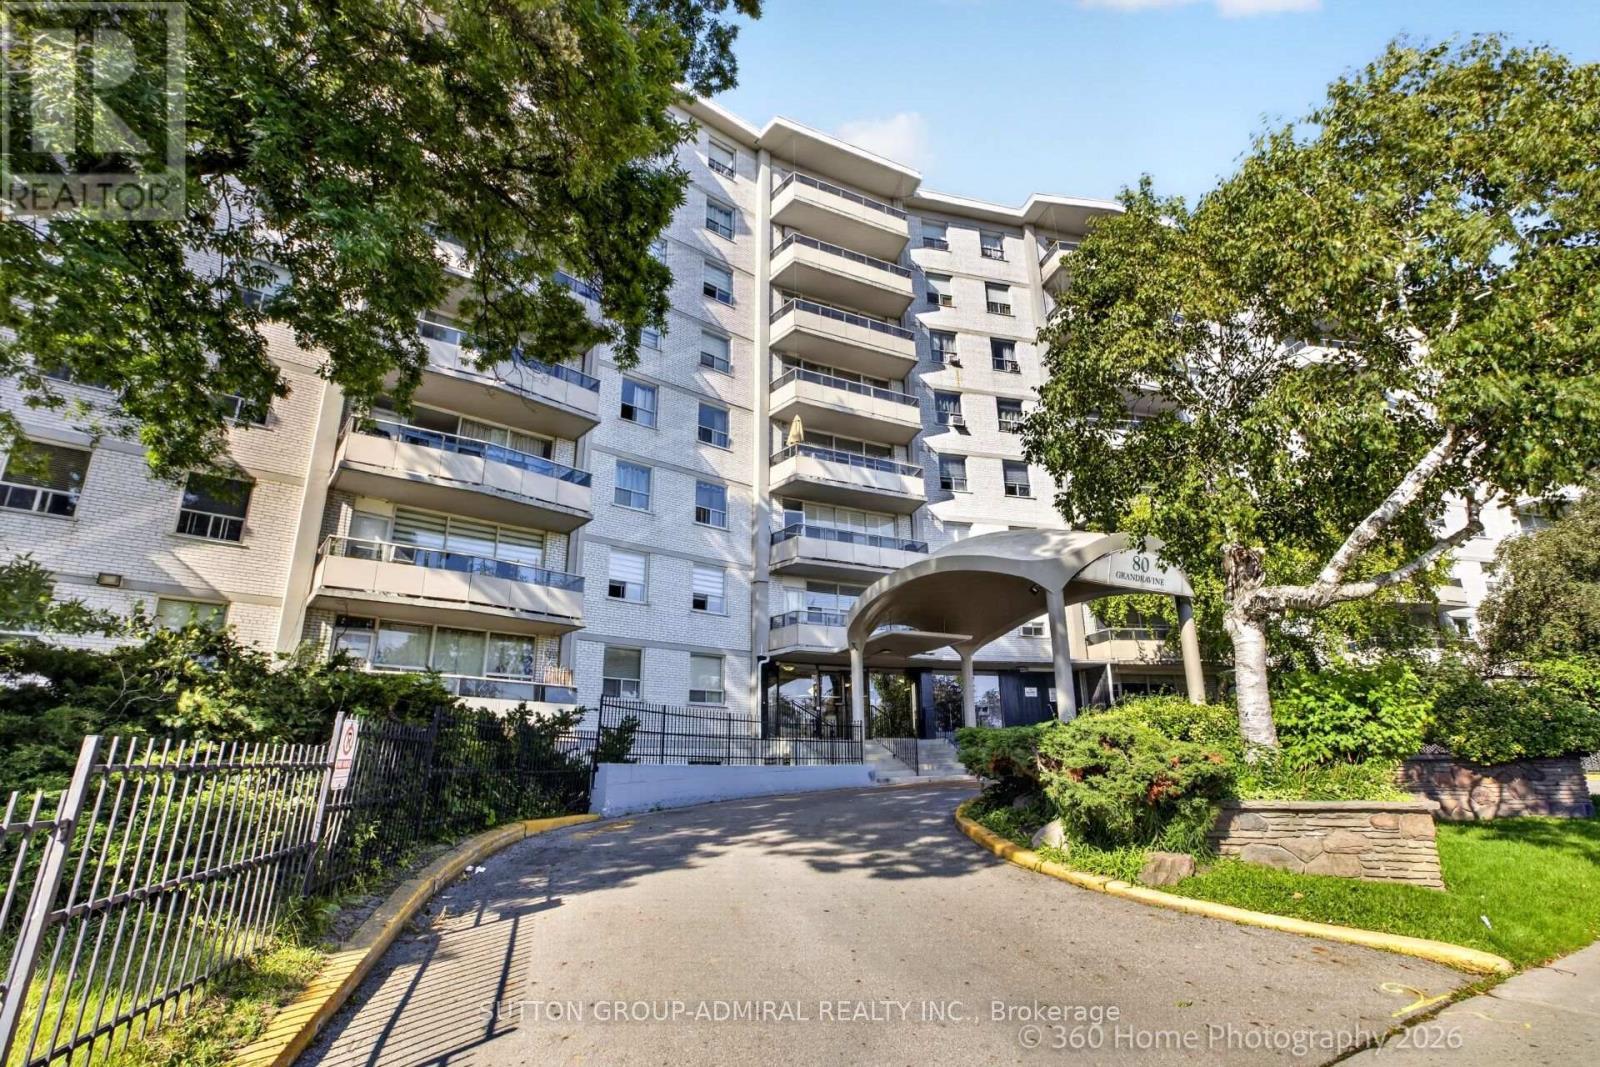
202 - 80 Grandravine Drive, Toronto, ON - Outdoor With Balcony With Facade
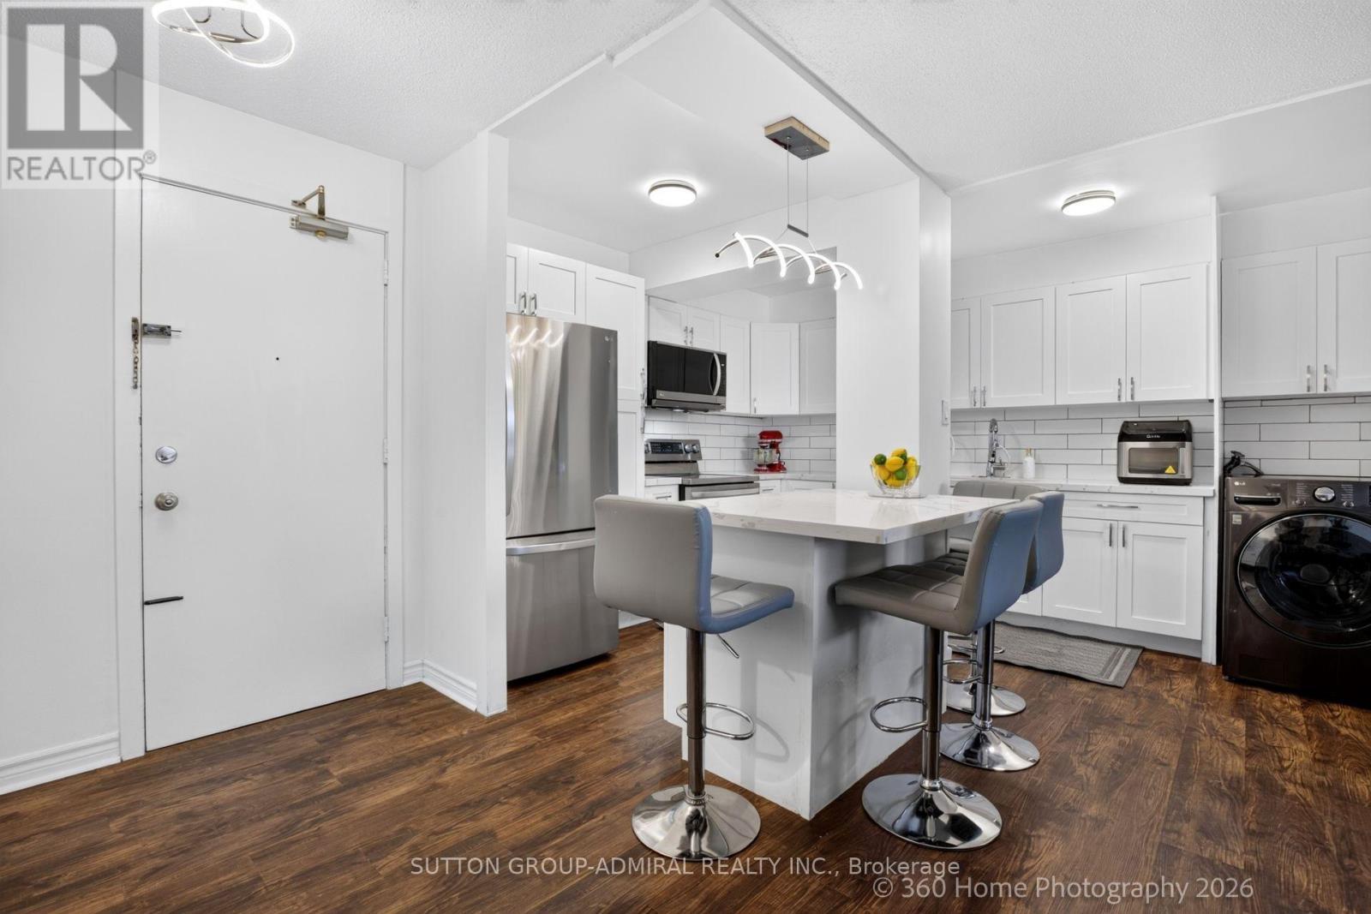
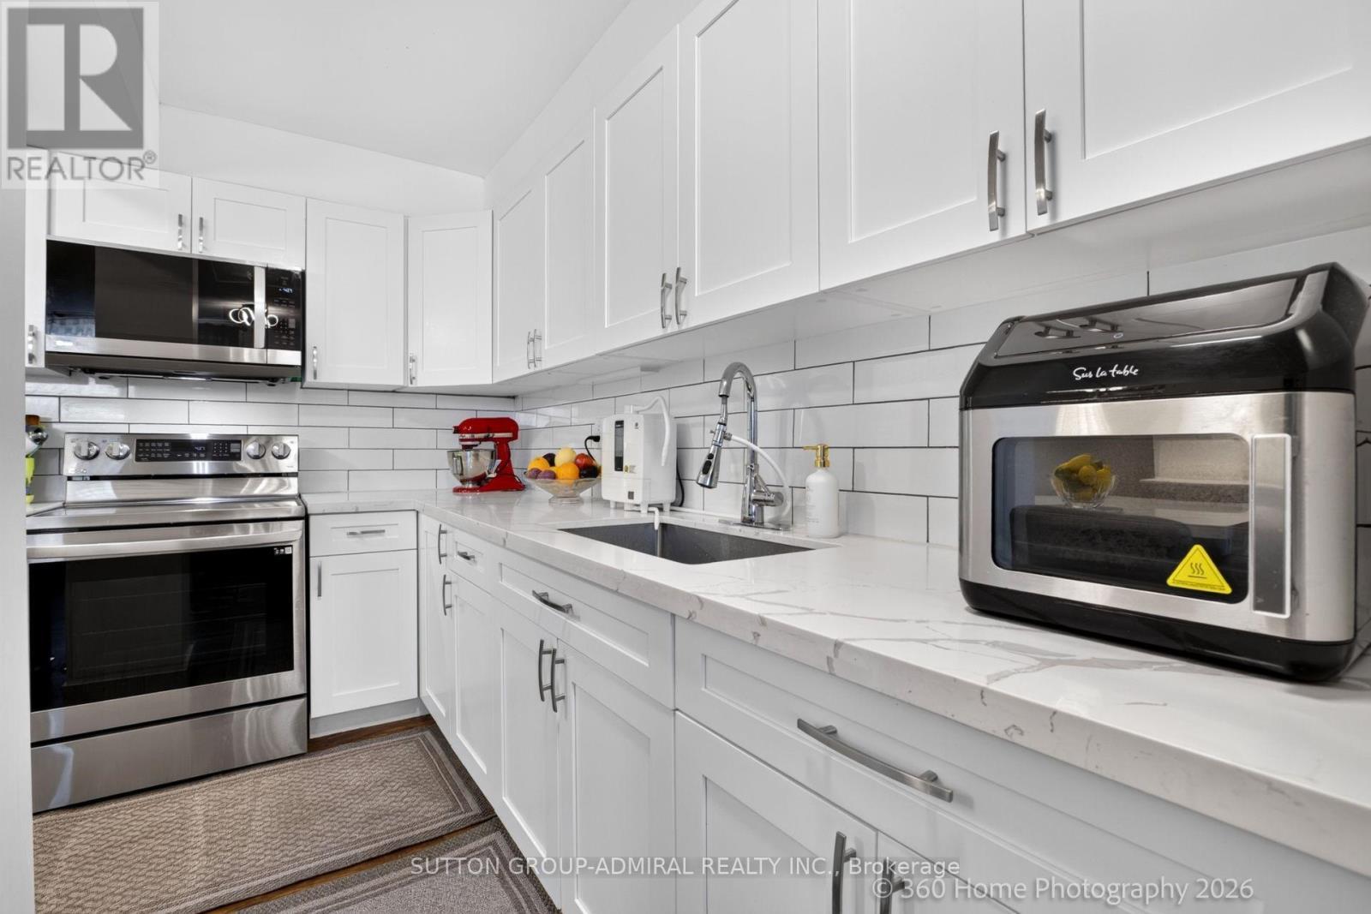
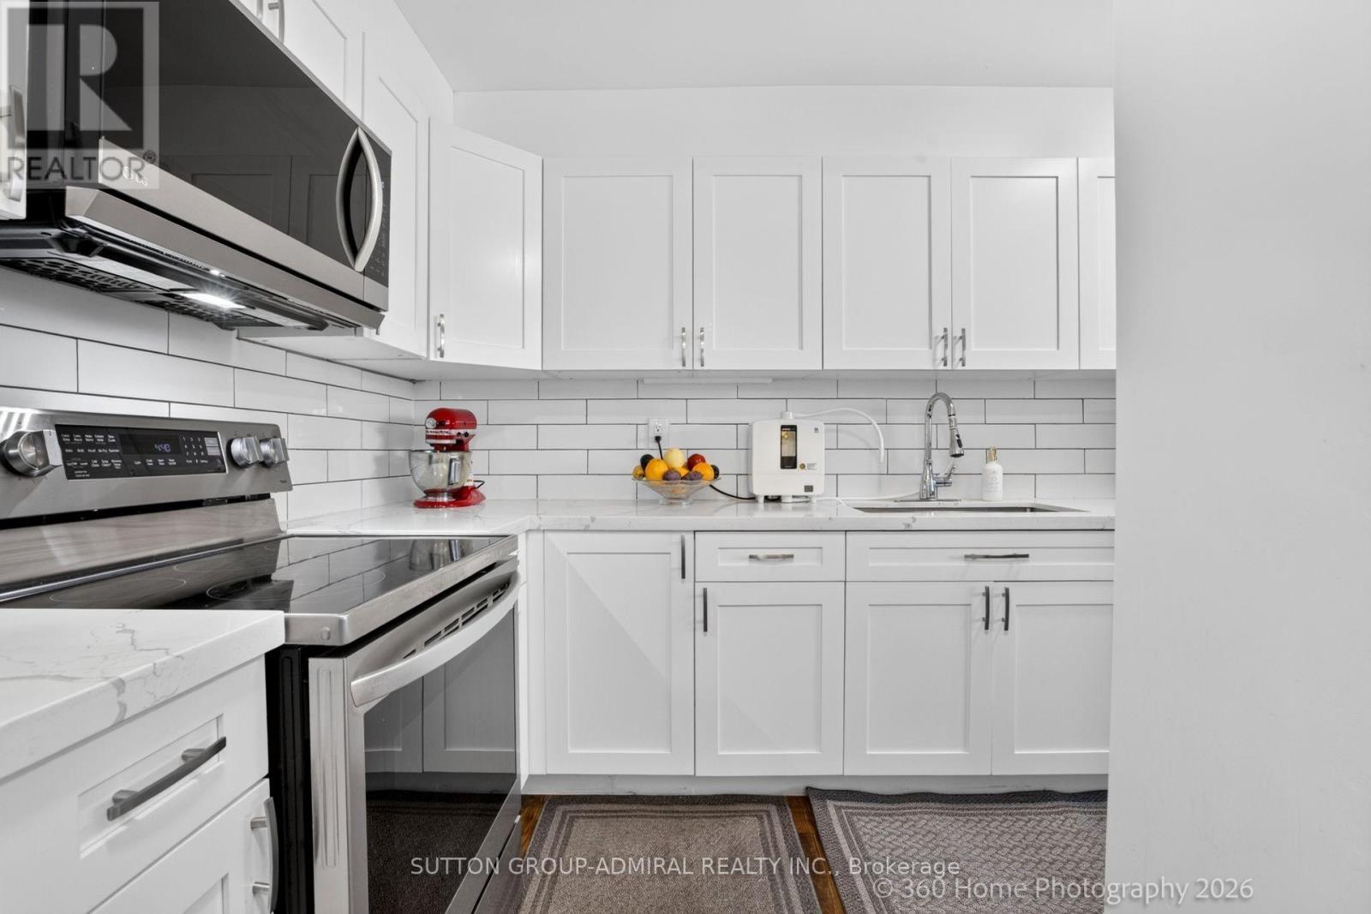
202 - 80 Grandravine Drive, Toronto, ON - Indoor Photo Showing Kitchen
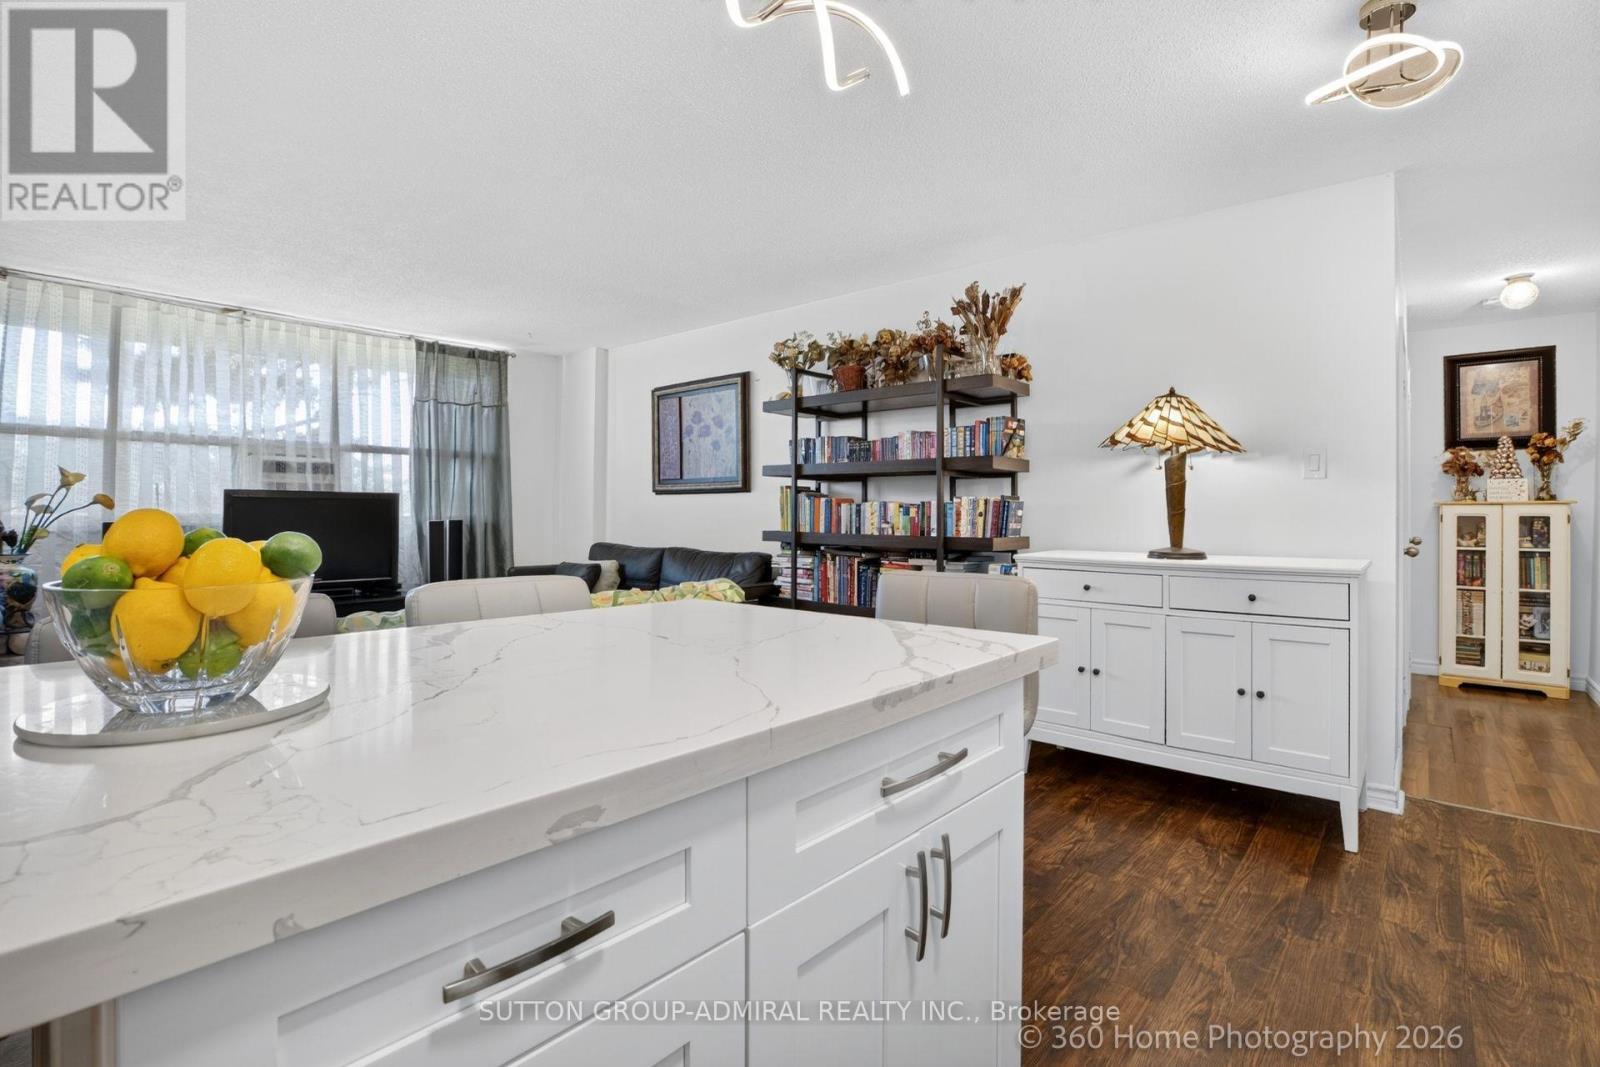
202 - 80 Grandravine Drive, Toronto, ON - Indoor
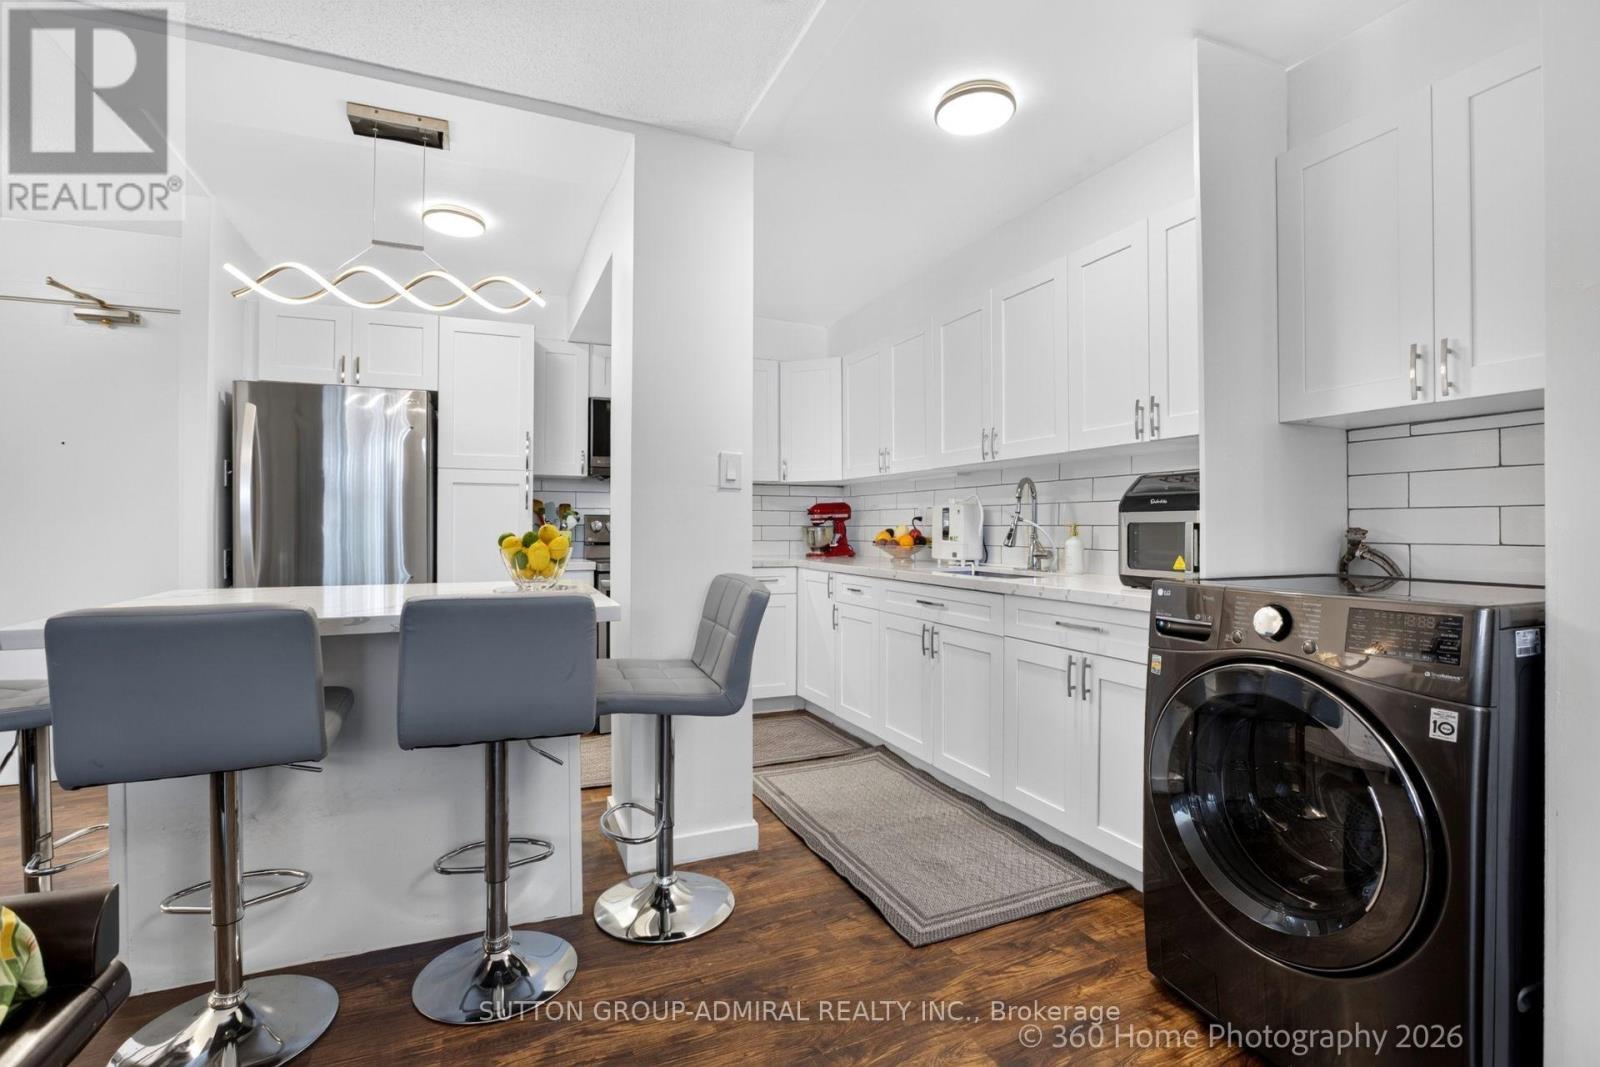
202 - 80 Grandravine Drive, Toronto, ON - Indoor Photo Showing Kitchen
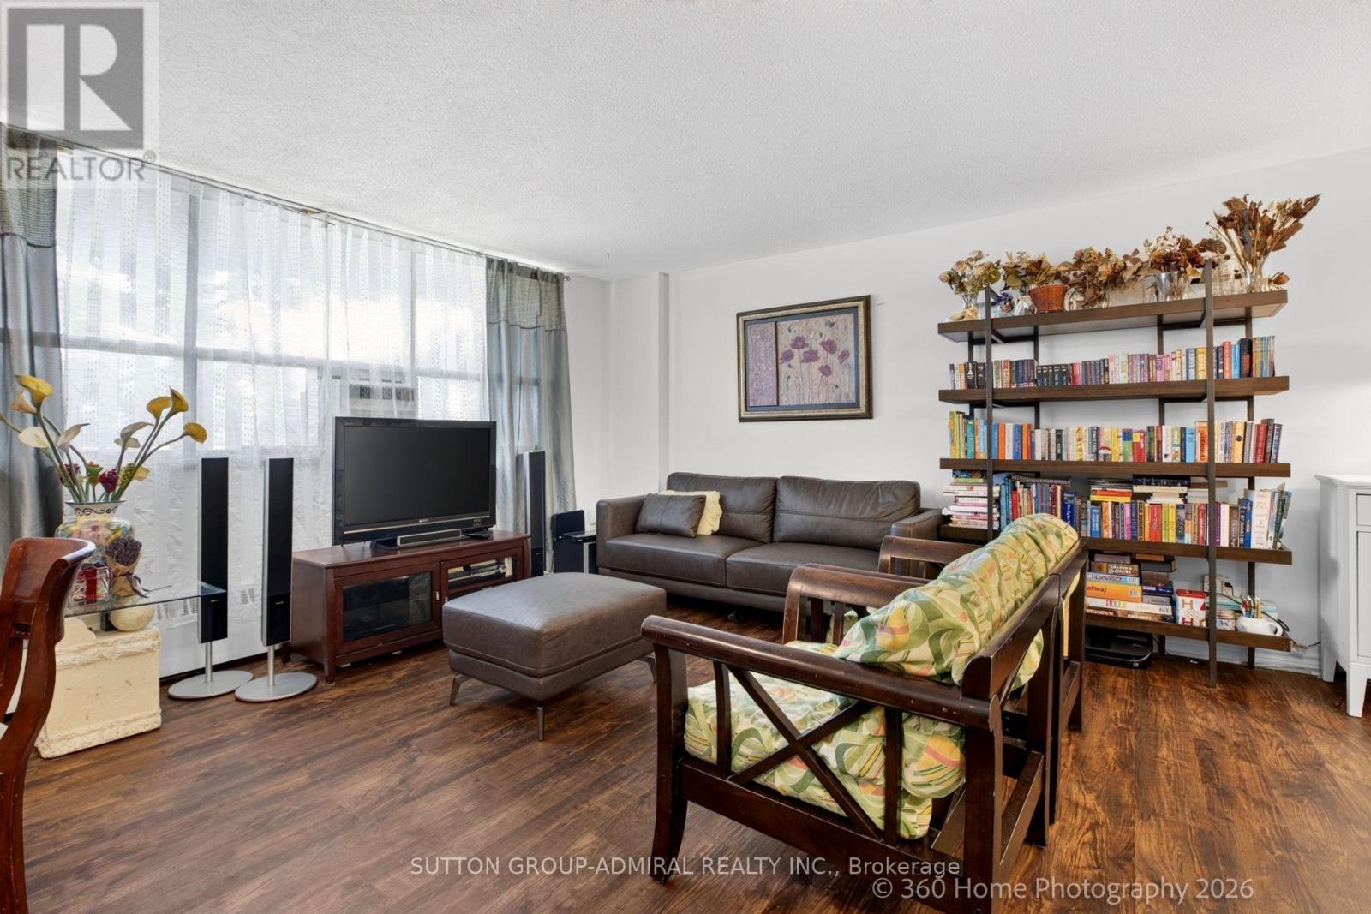
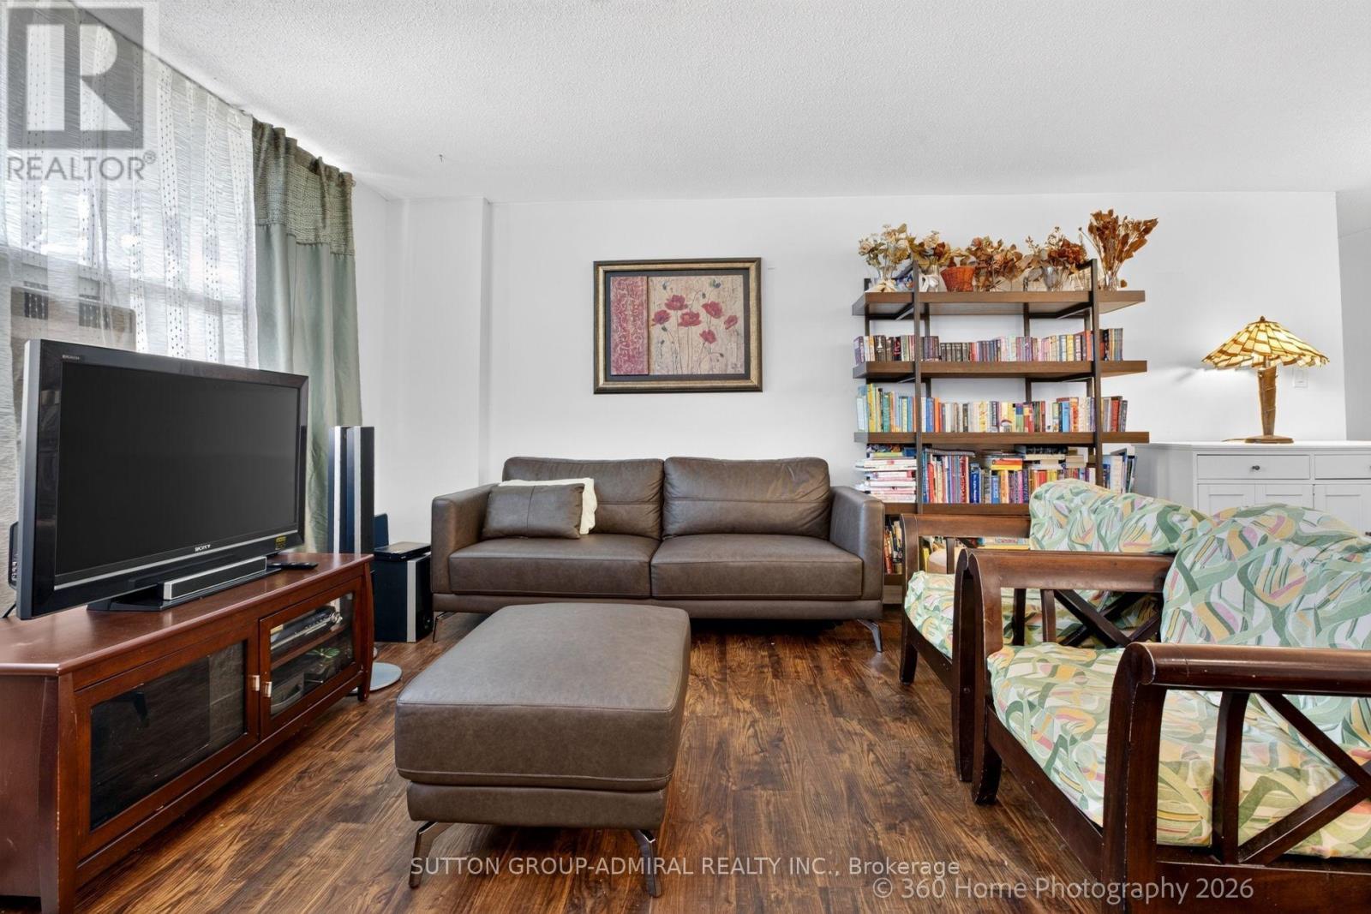
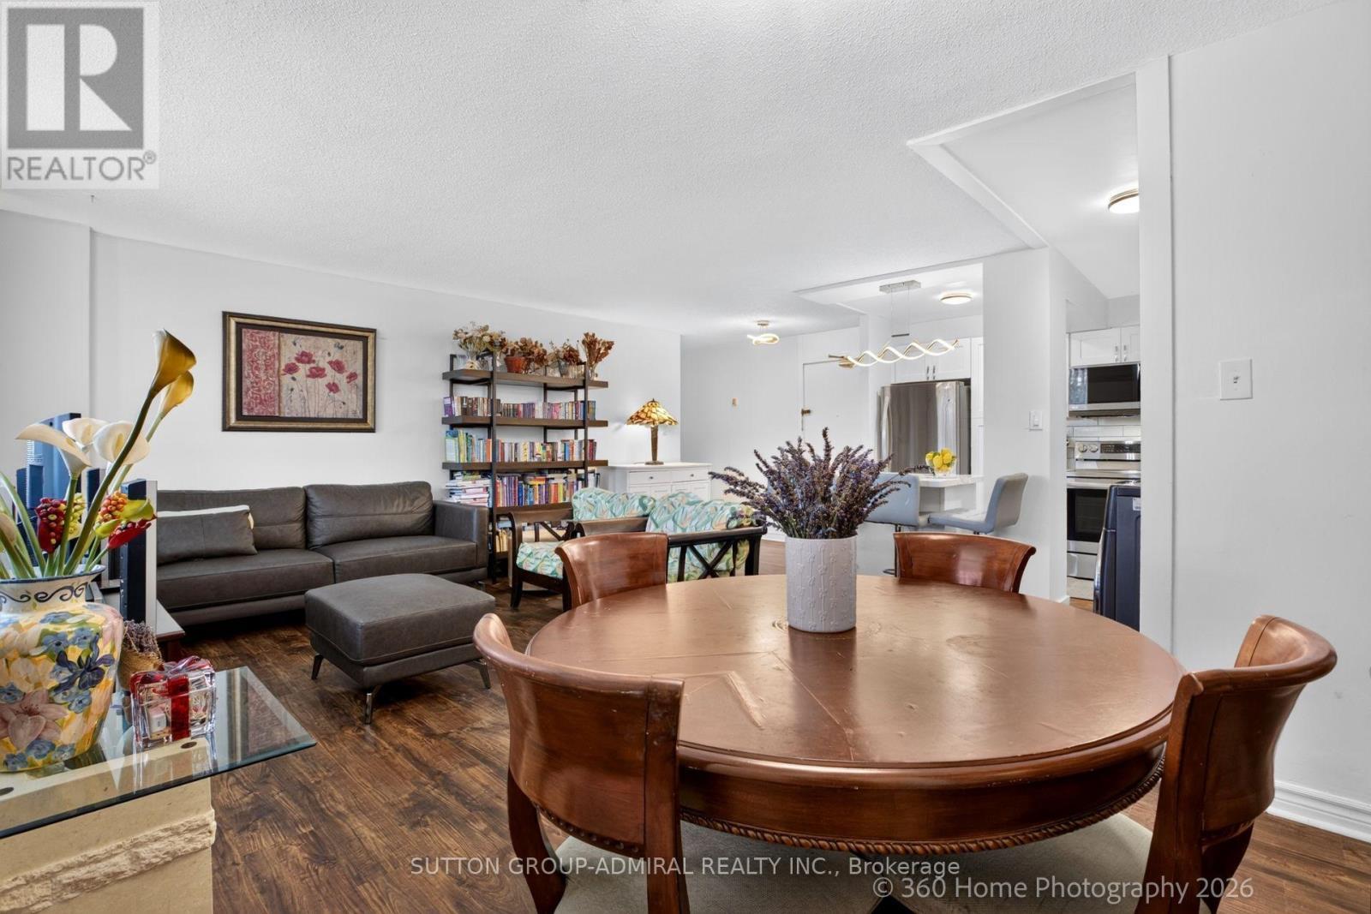
202 - 80 Grandravine Drive, Toronto, ON - Indoor Photo Showing Living Room
202 - 80 Grandravine Drive, Toronto, ON - Indoor
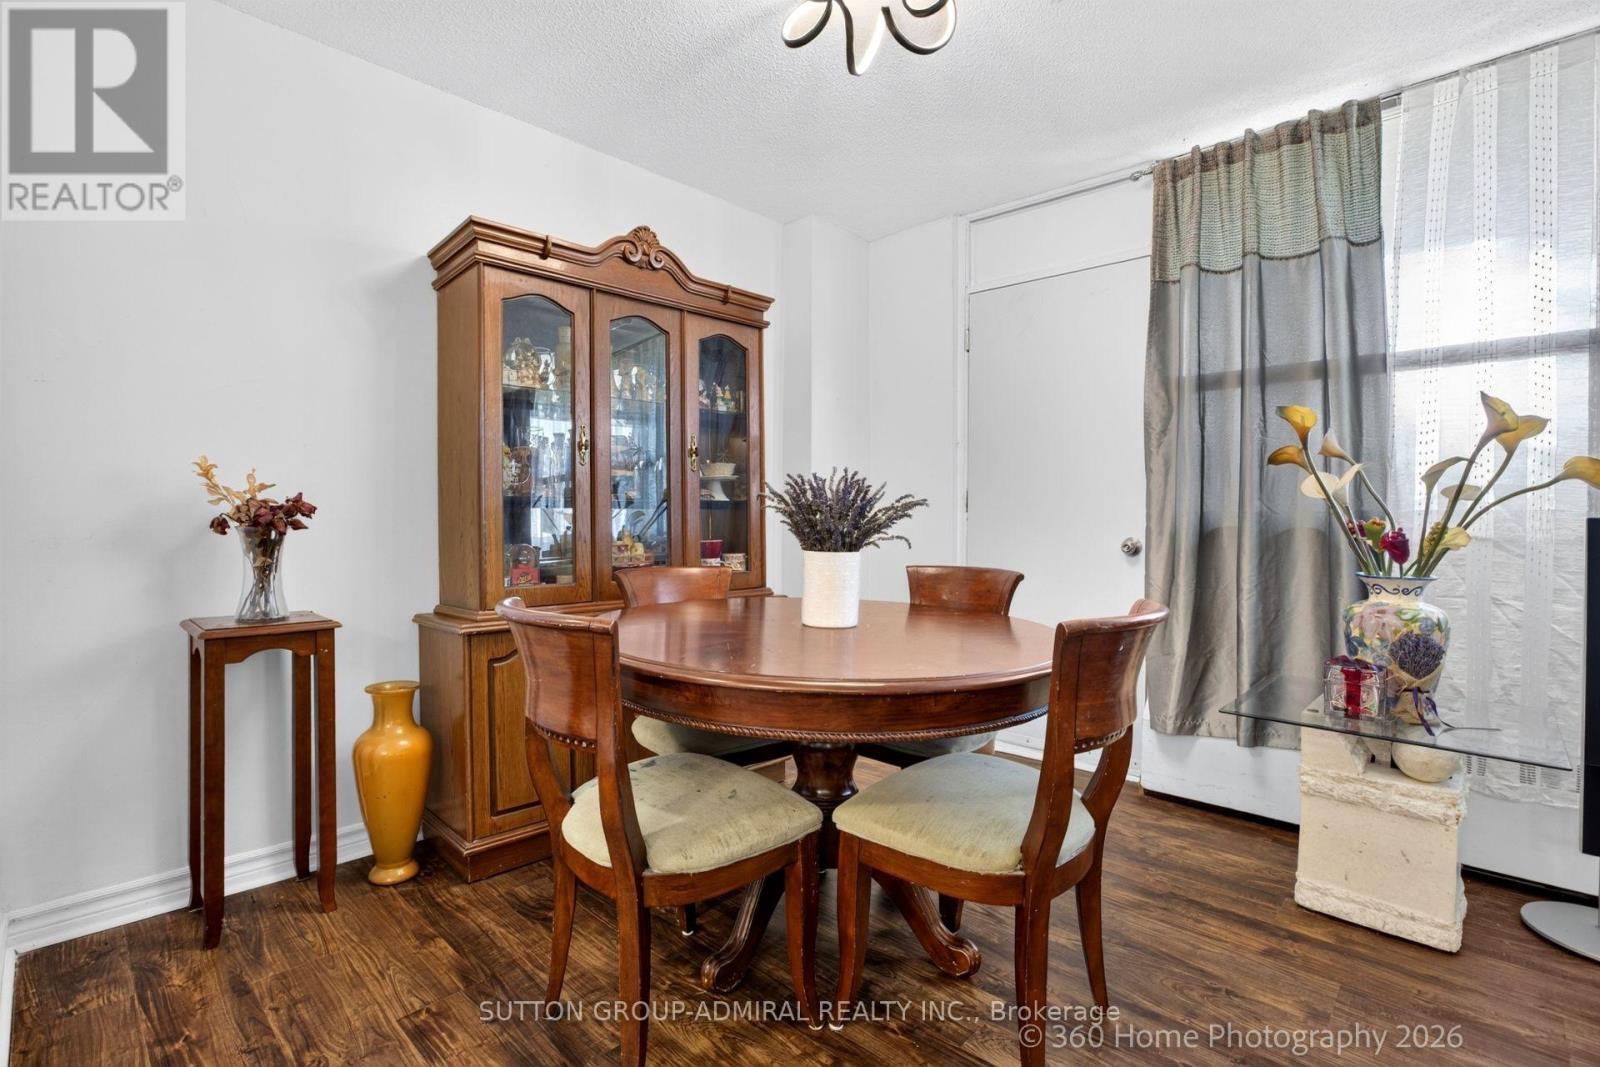
202 - 80 Grandravine Drive, Toronto, ON - Indoor Photo Showing Dining Room
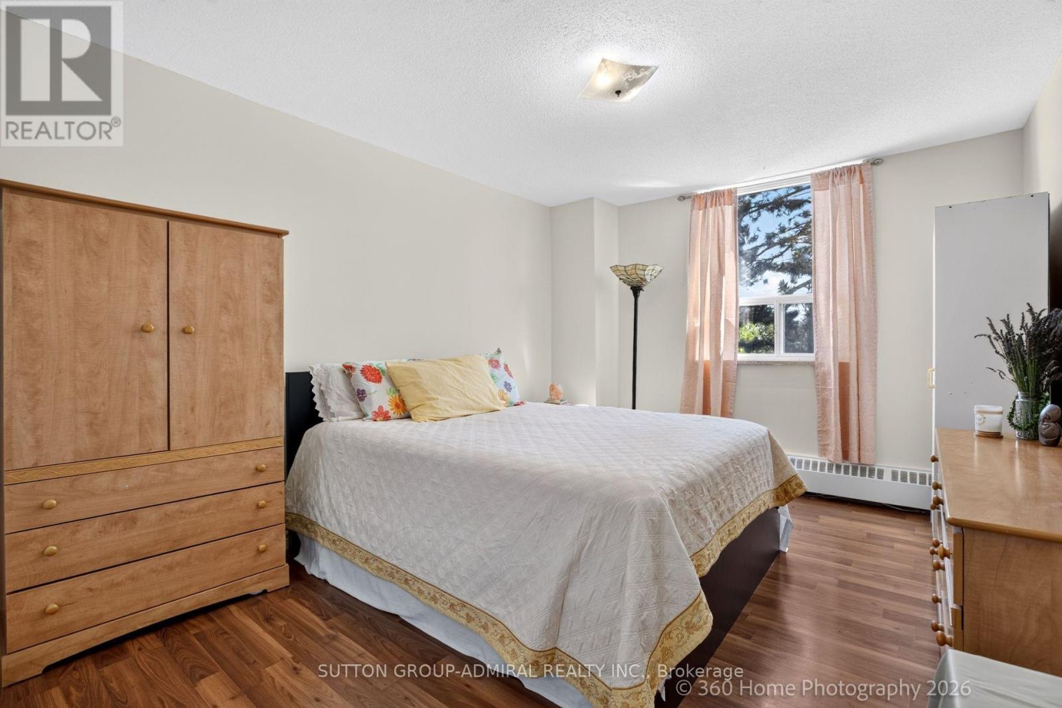
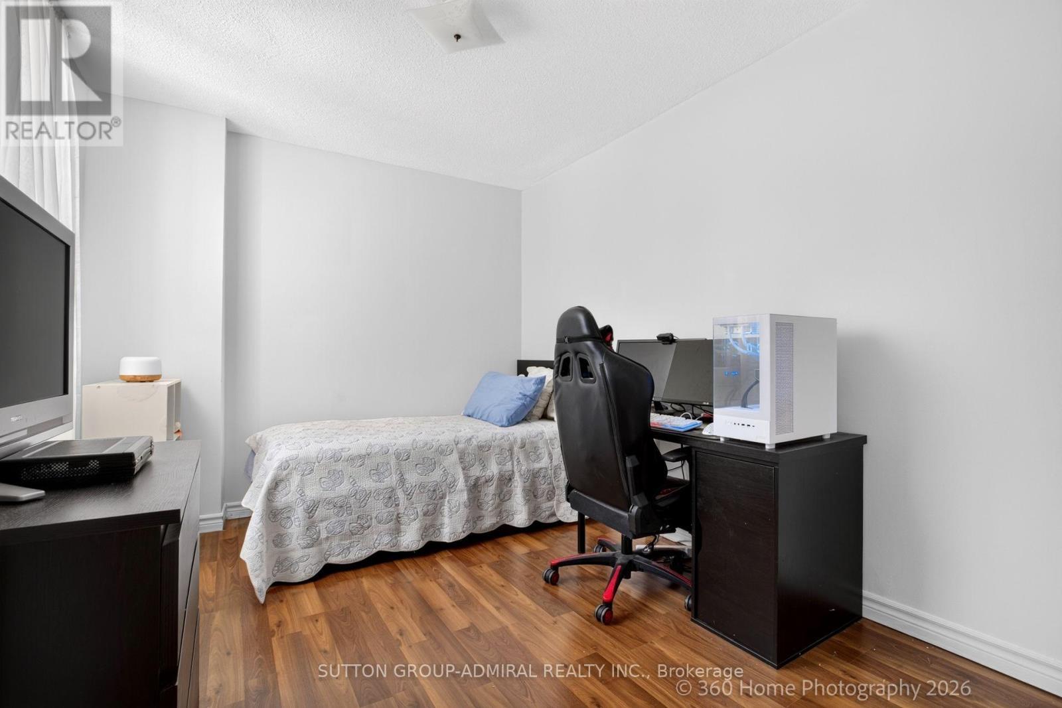
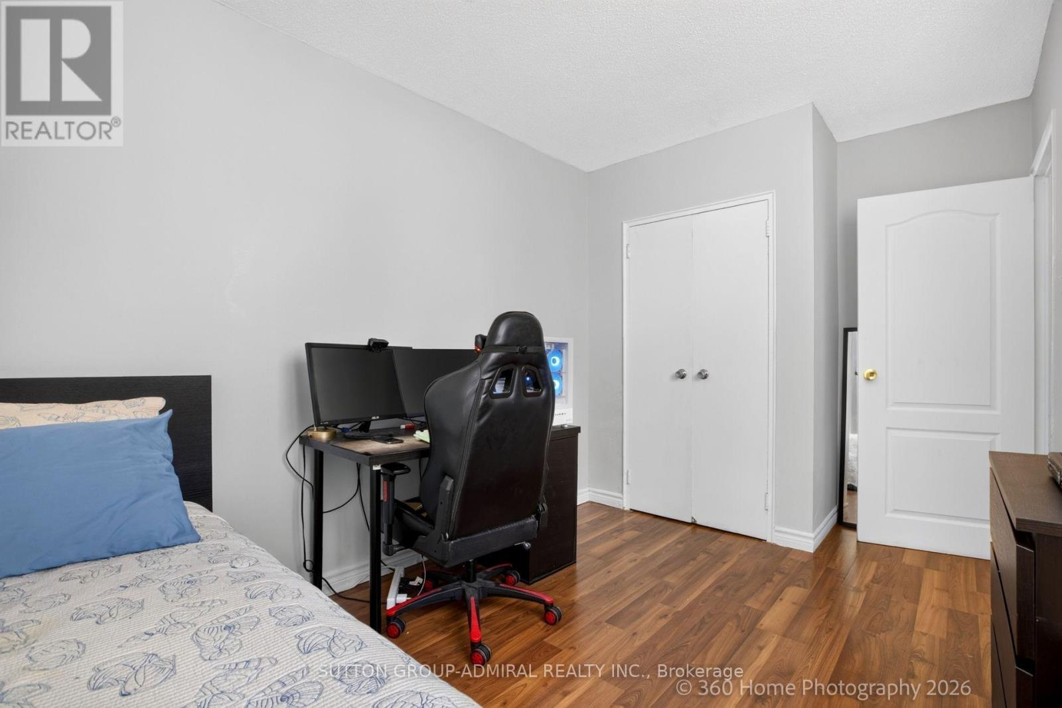
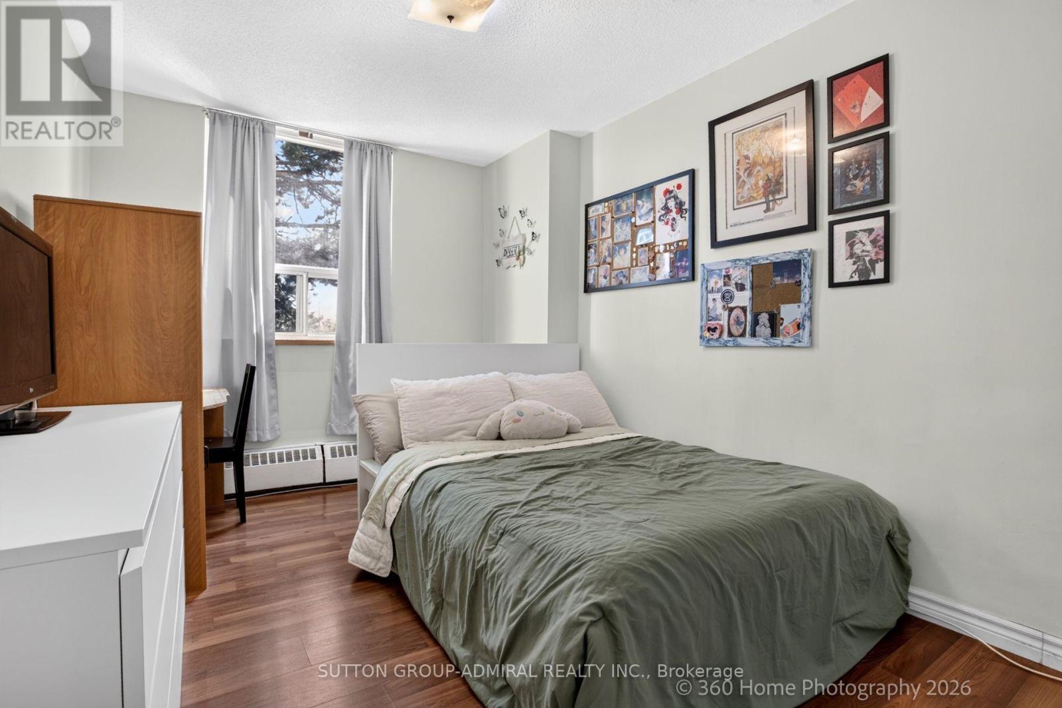
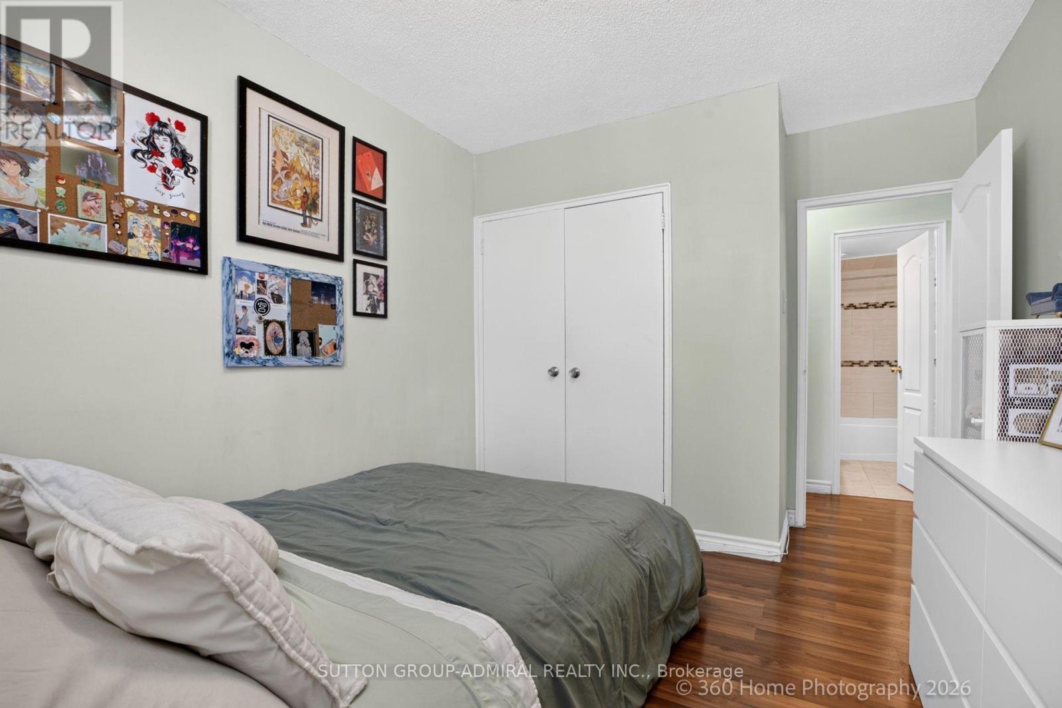
202 - 80 Grandravine Drive, Toronto, ON - Indoor Photo Showing Bedroom
202 - 80 Grandravine Drive, Toronto, ON - Indoor
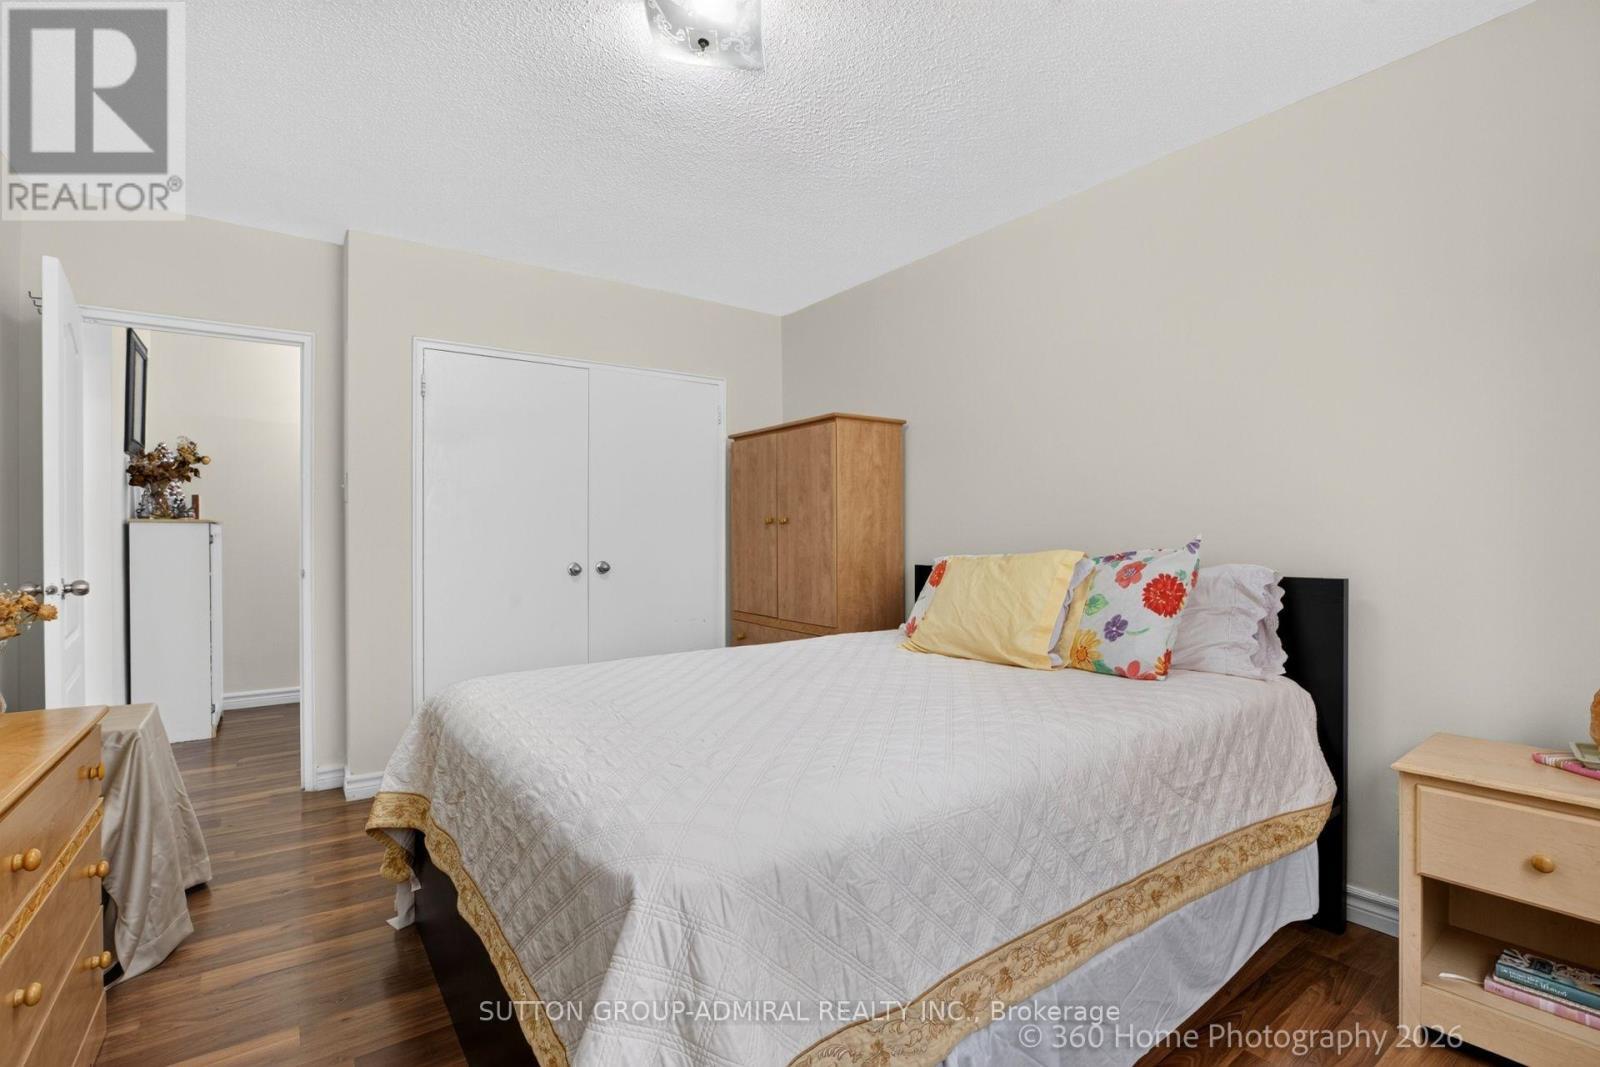
202 - 80 Grandravine Drive, Toronto, ON - Indoor Photo Showing Bedroom
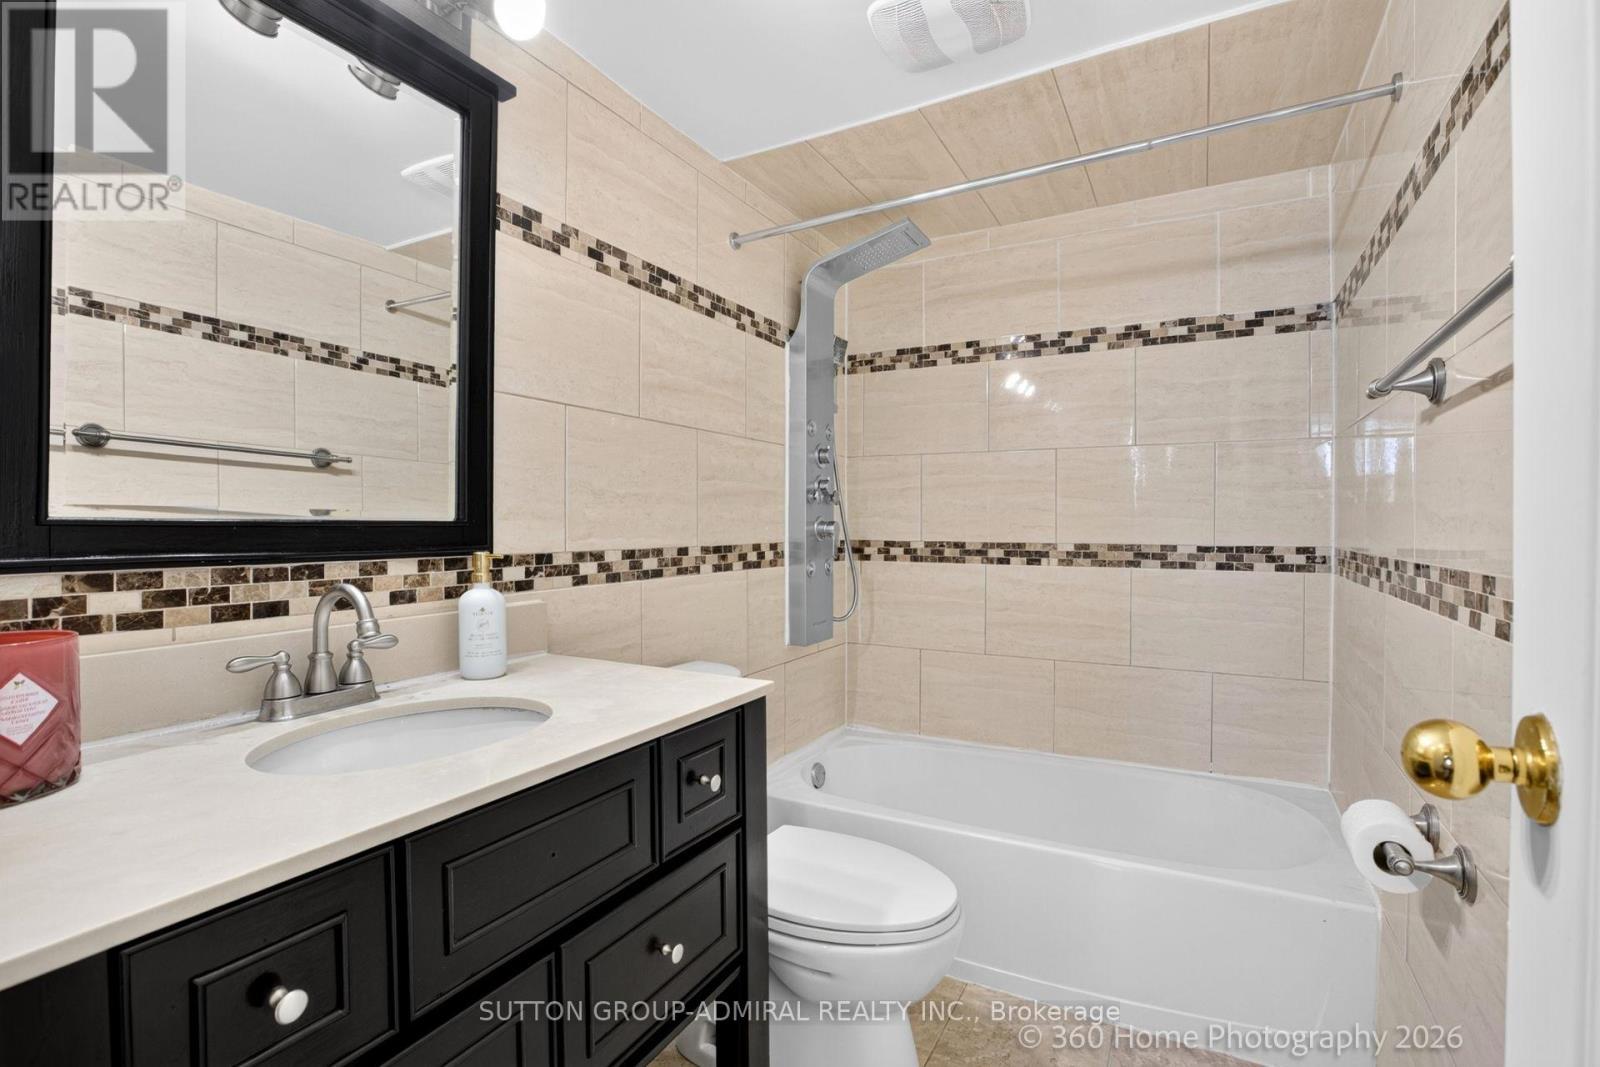
202 - 80 Grandravine Drive, Toronto, ON - Indoor Photo Showing Bathroom
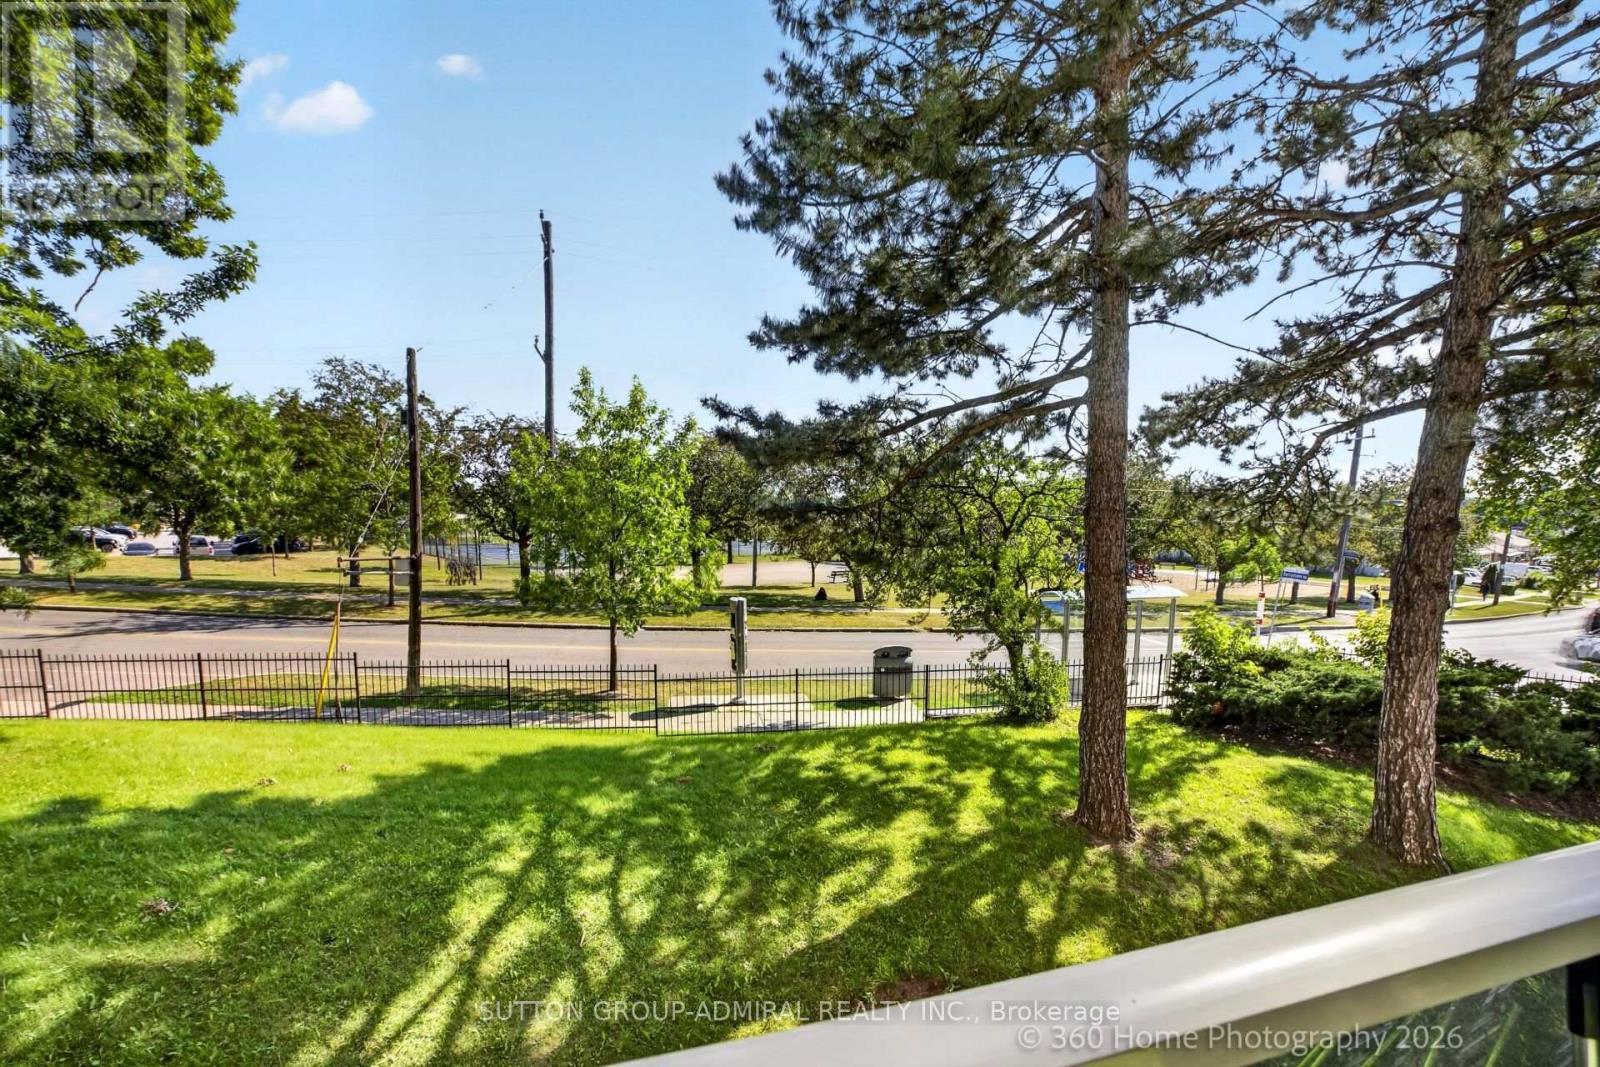
202 - 80 Grandravine Drive, Toronto, ON - Outdoor With View
202 - 80 Grandravine Drive, Toronto, ON  - Outdoor With Balcony With Facade
202 - 80 Grandravine Drive, Toronto, ON  - Indoor Photo Showing Kitchen
202 - 80 Grandravine Drive, Toronto, ON  - Indoor
202 - 80 Grandravine Drive, Toronto, ON - Indoor Photo Showing Kitchen
202 - 80 Grandravine Drive, Toronto, ON - Indoor Photo Showing Living Room
202 - 80 Grandravine Drive, Toronto, ON - Indoor
202 - 80 Grandravine Drive, Toronto, ON - Indoor Photo Showing Dining Room
202 - 80 Grandravine Drive, Toronto, ON - Indoor Photo Showing Bedroom
202 - 80 Grandravine Drive, Toronto, ON - Indoor
202 - 80 Grandravine Drive, Toronto, ON - Indoor Photo Showing Bedroom
202 - 80 Grandravine Drive, Toronto, ON - Indoor Photo Showing Bathroom
202 - 80 Grandravine Drive, Toronto, ON - Outdoor With View
  • Advertising

MULTIMEDIA

Are you a real estate investor?
202 - 80 GRANDRAVINE DRIVE, Toronto, Ontario, M3J 1B2
$488,800

3 Beds

1 Bath

Property Information:

Fully Renovated from top to bottom. New open-concept kitchen with quartz countertops, and centre island, stainless steel appliances. Bright South Exposure and spacious bedrooms. Minutes to Finch West Subway, Walmart, York University, TTC Bus at door step. Large private balcony. One underground parking and Locker. Next to Community Centre with Indoor Ice Rink, Tennis Courts and outdoor pool. Near schools, parks, restaurants, and shopping. The maintenance fee includes full cable TV and internet (id:27)

Building Features:

  • Style: Apartment
  • Building Type: Apartment
  • Air Conditioning: Yes
  • Amenities: Storage - Locker
  • Basement Type: None
  • Exterior Finish: Brick
  • Fire Protection: Security system
  • Floor Space: 900 - 999 sqft
  • Flooring Type: Laminate
  • Heating Type: Radiant heat
  • Heating Fuel: Natural gas
  • Cooling Type: Window air conditioner
  • Appliances: Dryer, Hood Fan, Microwave, Stove, Washer, Window Coverings, Refrigerator

Property Features:

  • OwnershipType: Condominium/Strata
  • Property Type: Single Family
  • Amenities Nearby: Schools
  • Community Features: Pets Allowed With Restrictions, Community Centre
  • Condo Fees: $962 Monthly
  • Features: Balcony, Carpet Free
  • Floor Space (approx): 900 - 999 Square Feet
  • MaintenanceFee Type: Heat, Water, Cable TV, Common Area Maintenance, Insurance
  • Parking Type: Garage
  • No. of Parking Spaces: 1

Rooms:

  • Living Main Level 5.75 m x 4.45 m
  • Dining Main Level 5.75 m x 4.45 m
  • Kitchen Main Level 3.40 m x 2.85 m
  • Primary Bedroom Main Level 4.55 m x 3.30 m
  • Bedroom Main Level 4.55 m x 2.77 m
  • Bedroom Main Level 4.36 m x 2.75 m
  • Bathroom Main Level 2.26 m x 1.52 m

Convert Measurement to:

Courtesy of: SUTTON GROUP-ADMIRAL REALTY INC.

REALTOR.ca  

QuickQuoteTM Powered by RPS

Location of 202 - 80 GRANDRAVINE DRIVE, Toronto, Ontario, M3J 1B2

Demographic Information of 202 - 80 GRANDRAVINE DRIVE, Toronto, Ontario, M3J 1B2

Life Stage

Young Families

Employment Type

Service Sector

Average Household Income

$100,485.55

Average Number of Children

1.69

Household Population

Household Structure

Age of Population

Education

Education Level

No certificate/diploma/degree

26.06 %

High school certificate or equivalent

32.39 %

Apprenticeship trade certificate/diploma

6.14 %

College/non-university certificate

17.27 %

University certificate (below bachelor)

0.87 %

University Degree

17.27 %

Commuter

Travel To Work

By Car

65.51 %

By Public Transit

28.11 %

By Walking

4.0 %

By Bicycle

0.02 %

By Other Methods

2.36 %

Cultural Diversity

Knowledge of Official Language

Mother Tongue

Building Information

Building Type

Apartments (Low and High Rise)

60.64 %

Houses

39.36 %

Own Vs. Rent