Button CopyPathCircle CloseCircle Left ArrowArrow Down Icon GreyClosecirclecircleBurger
  • Advertising

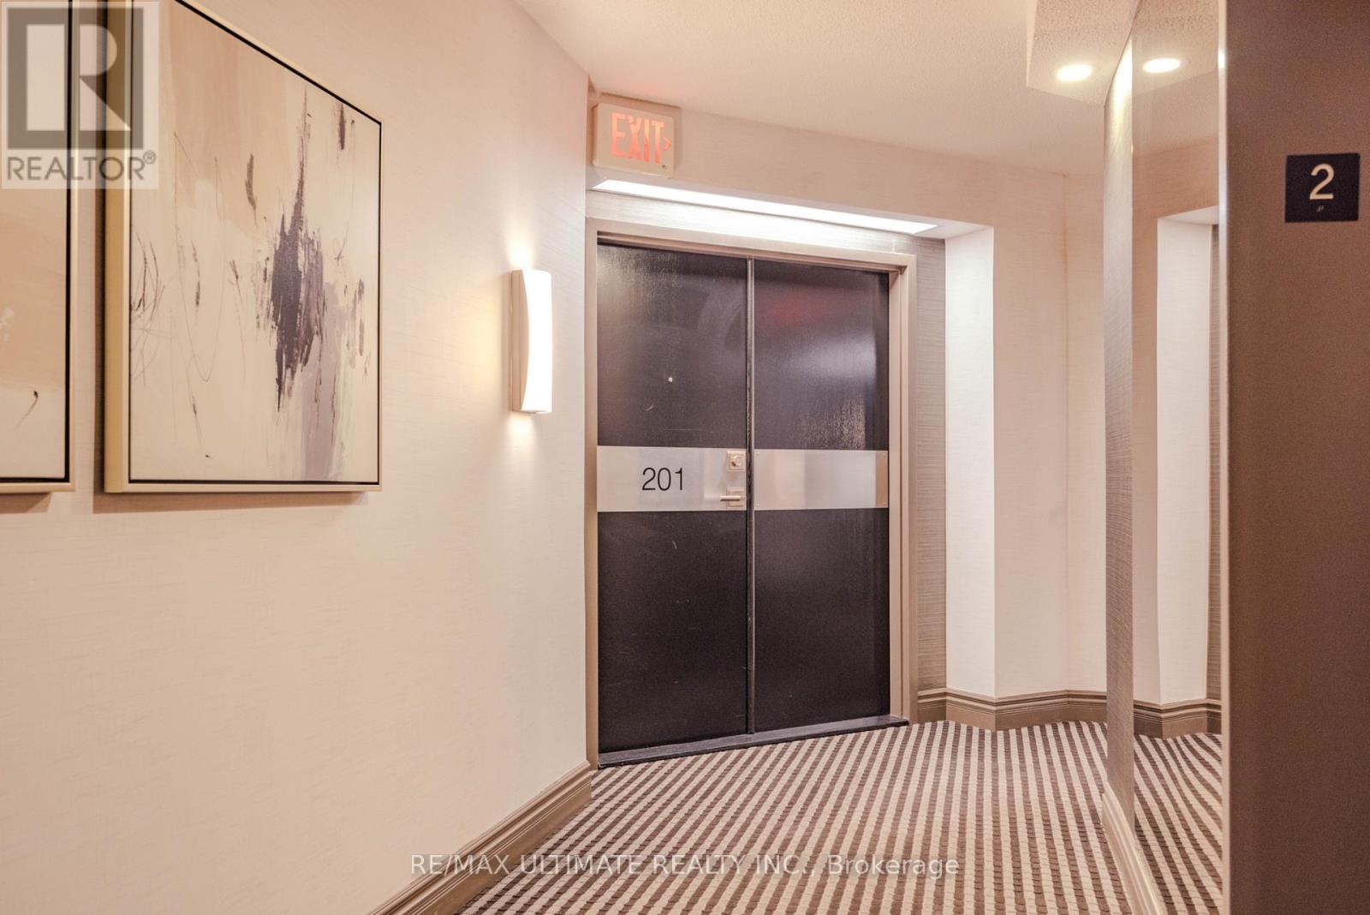
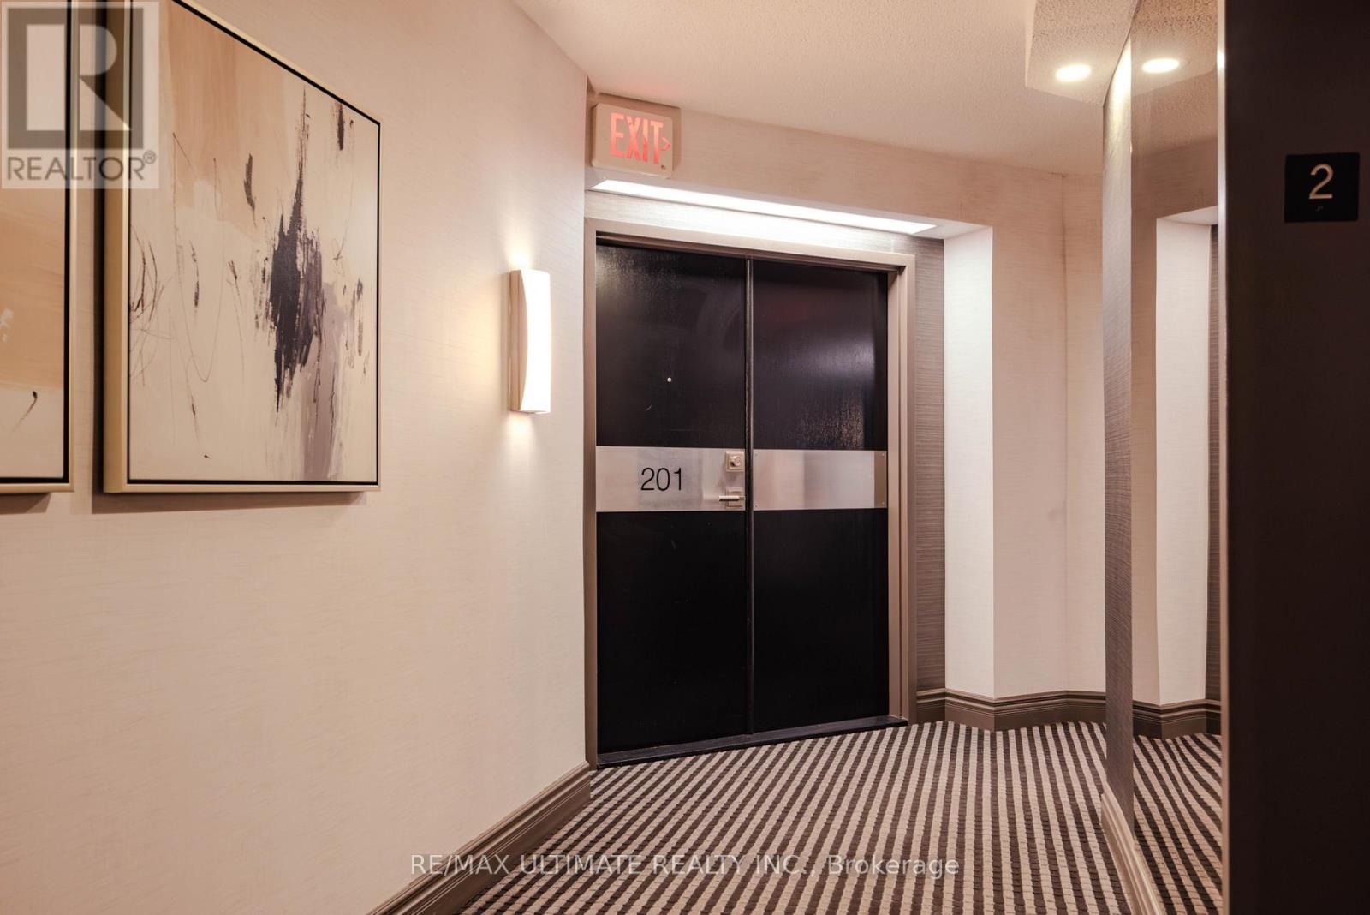
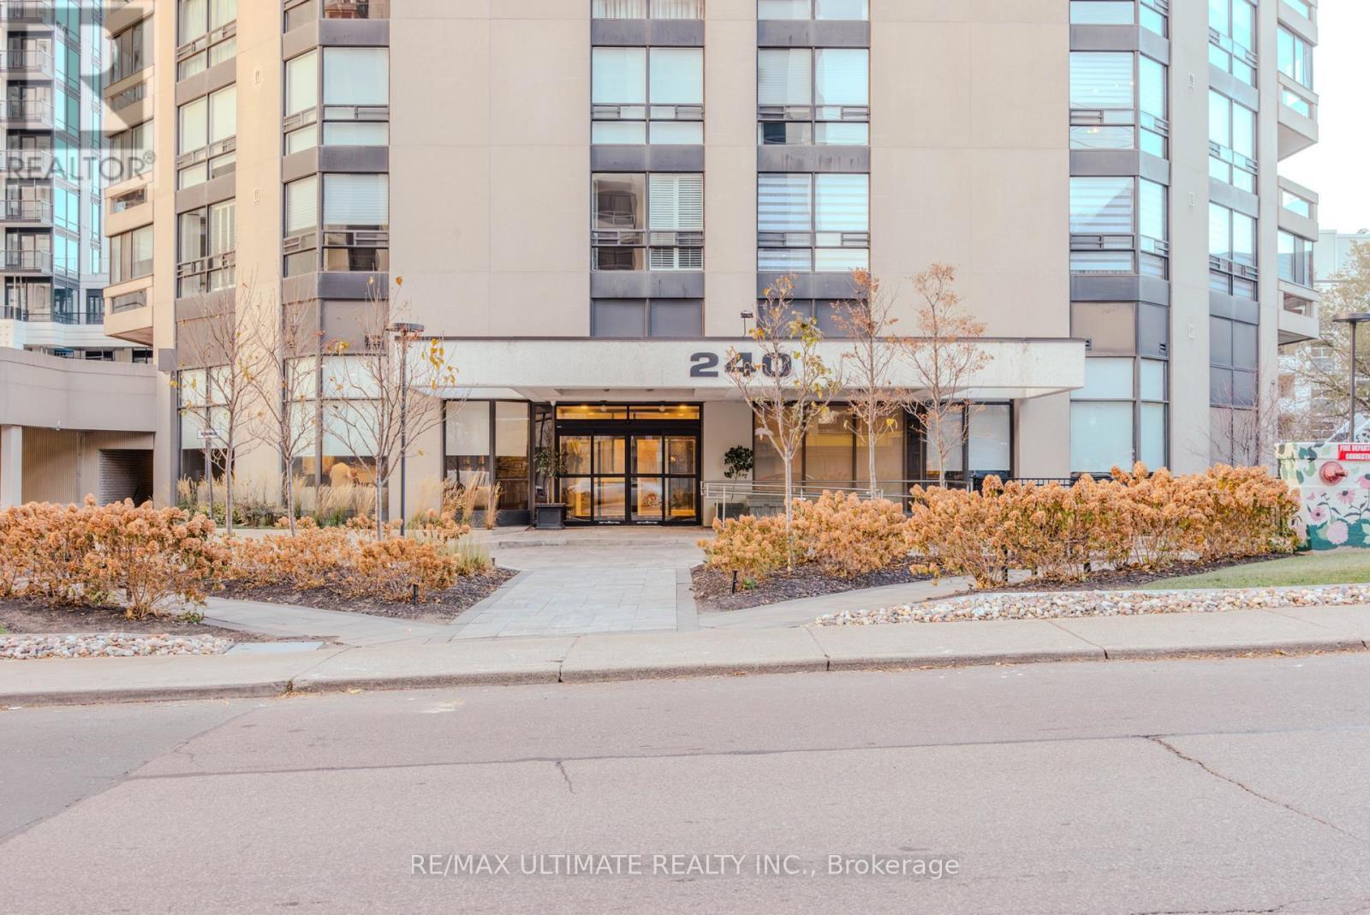
201 - 240 HEATH STREET W, Toronto, Ontario, M5P 3L5

MLS® # C13816332
Condo For Sale In Toronto, Ontario
$1,349,900 QuickQuoteTM: Not Available

2 Beds

2 Baths

201 - 240 Heath Street W, Toronto, ON
  • Advertising
Are you a real estate investor?
201 - 240 HEATH STREET W, Toronto, Ontario, M5P 3L5
$1,349,900

2 Beds

2 Baths

Property Information:

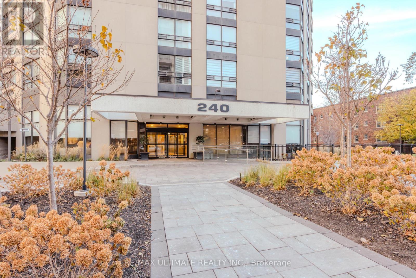
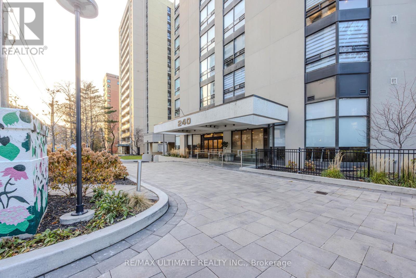
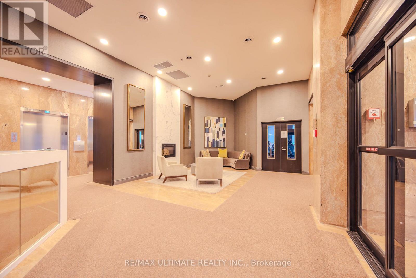
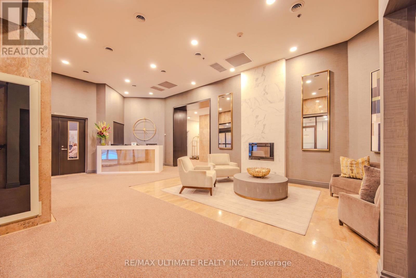
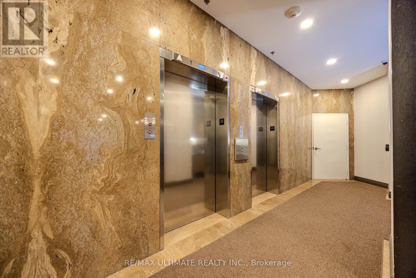
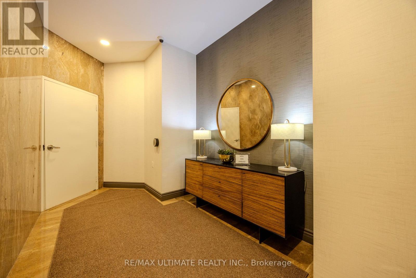
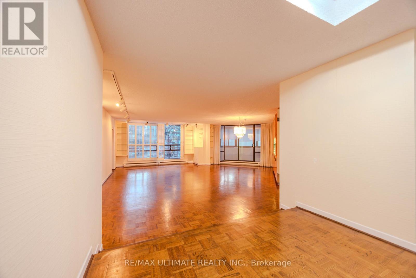
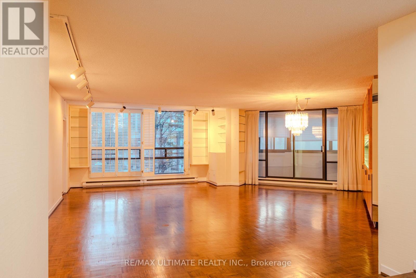
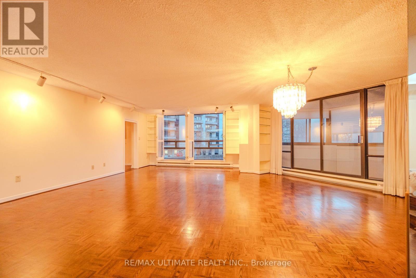
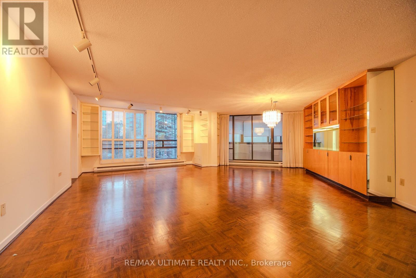
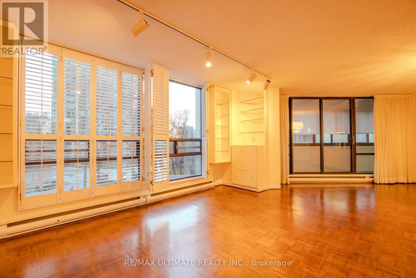
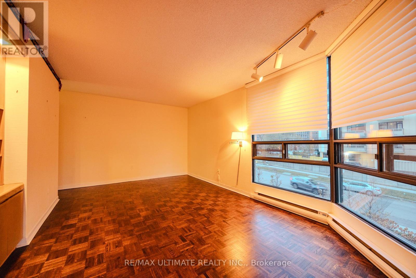
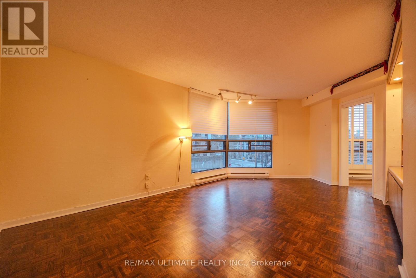
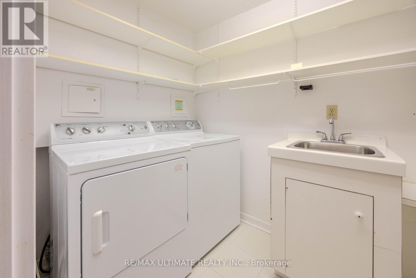
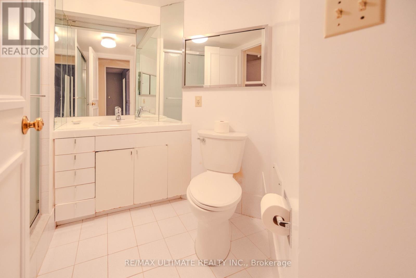
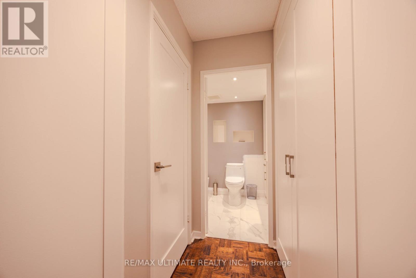
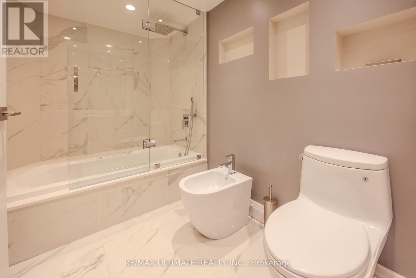
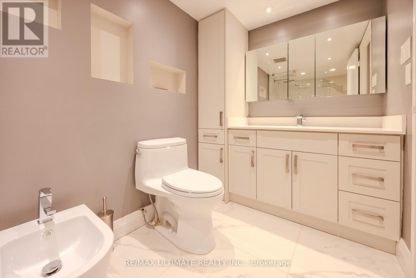
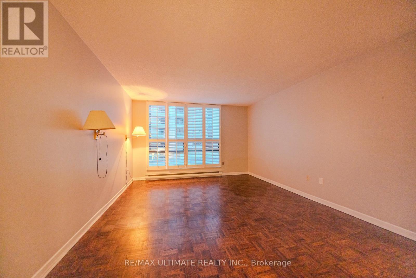
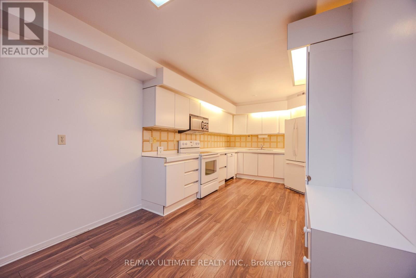
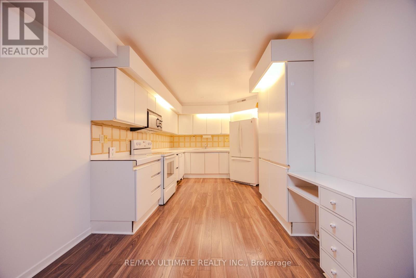
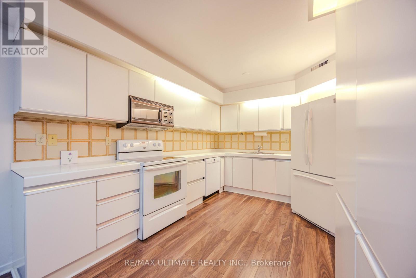
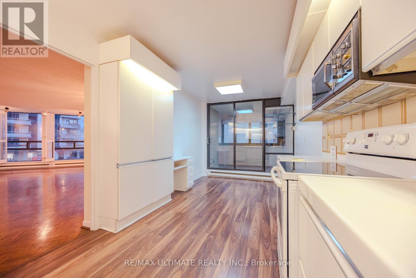
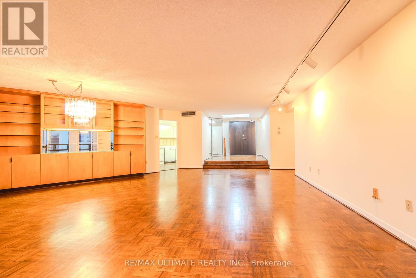
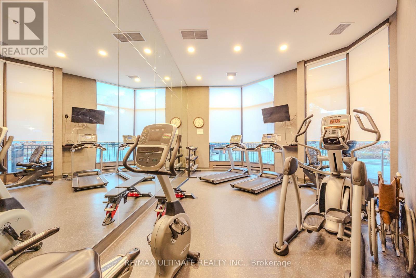
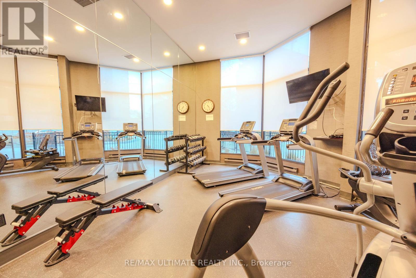
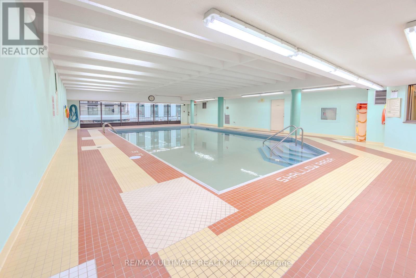
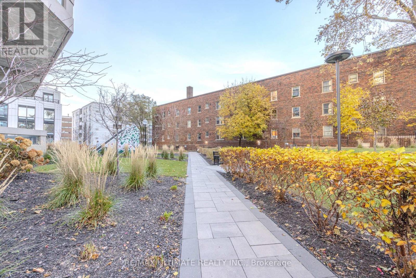
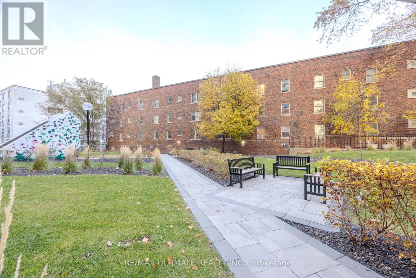
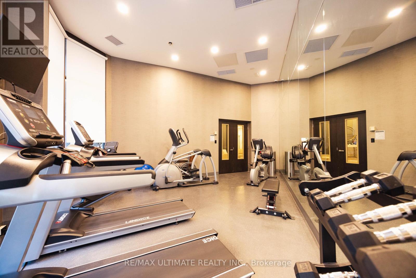
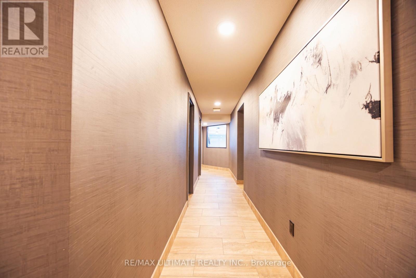
Experience boutique luxury living in the heart of Forest Hill Village. This rare 1,959 sq.ft. corner residence offers an elevated sense of privacy-only four suites per floor-while wrapped in unobstructed southwest views and an expansive wrap-around balcony accessible from multiple rooms.A grand double-door foyer-a true Toronto rarity-welcomes you into an open-concept living and dining space framed by floor-to-ceiling windows. The large eat-in kitchen, also with balcony access, is ideal for effortless daily living and elegant entertaining.The expansive primary suite features a generous walk-in closet leading to a luxurious 5-piece ensuite bath. A bright and spacious second bedroom with panoramic windows, plus a full-size laundry room with sink, adds exceptional convenience.This meticulously maintained boutique building offers refined amenities: gym, pool, party room, and a serene private parkette. Completing the offering are two parking spaces and a locker-a rare Forest Hill luxury.Modern. Private. Uncompromising. Your next chapter begins here. (id:27)

Building Features:

  • Style: Apartment
  • Building Type: Apartment
  • Amenities: Exercise Centre, Party Room, Storage - Locker
  • Basement Type: None
  • Exterior Finish: Concrete
  • Floor Space: 1800 - 1999 sqft
  • Flooring Type: Hardwood, Ceramic, Carpeted
  • Heating Type: Forced air
  • Heating Fuel: Electric
  • Cooling Type: Central air conditioning
  • Appliances: Dishwasher, Dryer, Microwave, Hood Fan, Stove, Washer, Window Coverings, Refrigerator

Property Features:

  • OwnershipType: Condominium/Strata
  • Property Type: Single Family
  • Community Features: Pets Allowed With Restrictions
  • Condo Fees: $2,655 Monthly
  • Features: Balcony, Carpet Free, In suite Laundry
  • Floor Space (approx): 1800 - 1999 Square Feet
  • MaintenanceFee Type: Heat, Insurance, Water
  • Pool Type: Indoor pool
  • Parking Type: Underground, Garage
  • No. of Parking Spaces: 2

Rooms:

  • Foyer Flat/Apartment Level 2.79 m x 2.84 m
  • Living Flat/Apartment Level 7.75 m x 4.39 m
  • Dining Flat/Apartment Level 3.45 m x 3.96 m
  • Kitchen Flat/Apartment Level 2.74 m x 6.10 m
  • Sun Room Flat/Apartment Level 7.01 m x 3.35 m
  • Primary Bedroom Flat/Apartment Level 5.49 m x 3.86 m
  • 2nd Bedroom Flat/Apartment Level 3.40 m x 6.27 m
  • Laundry Flat/Apartment Level 1.60 m x 3.89 m

Convert Measurement to:

Courtesy of: RE/MAX ULTIMATE REALTY INC.

REALTOR.ca  

Access to Sold Data on this website may only be used by consumers that have a bona fide interest in the purchase, sale, or lease of residential real estate.

Sales/Price History

Log in or create an account to see sold and historical listings information

QuickQuoteTM Powered by RPS
Thinking of Selling?

Start by finding out what your home might be worth in today's market.

Location of 201 - 240 HEATH STREET W, Toronto, Ontario, M5P 3L5

Demographic Information of 201 - 240 HEATH STREET W, Toronto, Ontario, M5P 3L5
Life Stage

Midlife Families

Employment Type

White Collar

Average Household Income

$184,944.89

Average Number of Children

1.43

Household Population

Household Structure

Age of Population

Education

Education Level

No certificate/diploma/degree

5.0 %

High school certificate or equivalent

19.84 %

Apprenticeship trade certificate/diploma

1.44 %

College/non-university certificate

14.88 %

University certificate (below bachelor)

4.9 %

University Degree

53.94 %

Commuter

Travel To Work

By Car

39.95 %

By Public Transit

38.73 %

By Walking

12.28 %

By Bicycle

2.63 %

By Other Methods

6.41 %

Cultural Diversity

Knowledge of Official Language

Mother Tongue

Building Information
Building Type

Apartments (Low and High Rise)

94.98 %

Houses

5.02 %

Own Vs. Rent