Button CopyPathCircle CloseCircle Left ArrowArrow Down Icon GreyClosecirclecircleBurger
  • Advertising

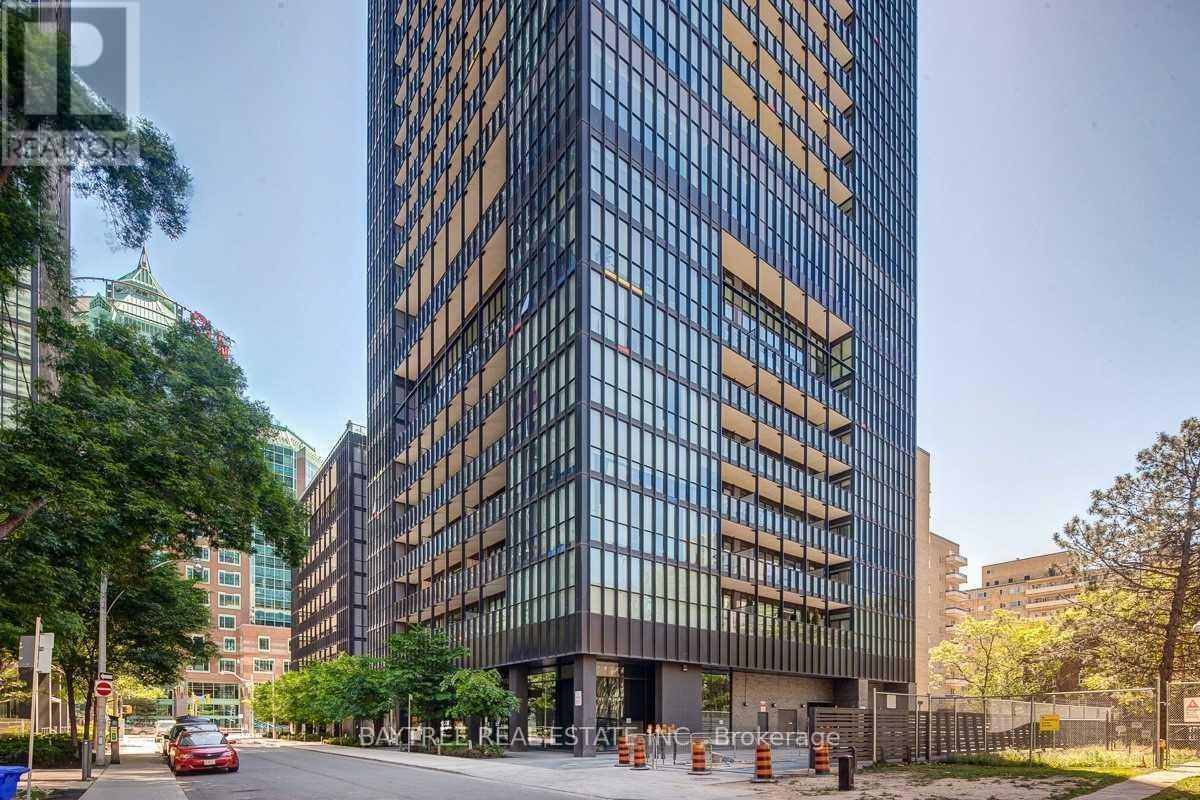
2003 - 101 CHARLES STREET E, Toronto, Ontario, M4Y 0A9

MLS® # C13812360
Condo For Sale In Church & Wellesley, Toronto, Ontario
$689,000 QuickQuoteTM: $570K - $694K

1+1 Beds

1 Bath

2003 - 101 Charles Street E, Toronto, ON
  • Advertising
Are you a real estate investor?
2003 - 101 CHARLES STREET E, Toronto, Ontario, M4Y 0A9
$689,000

2 Beds

1 Bath

Property Information:

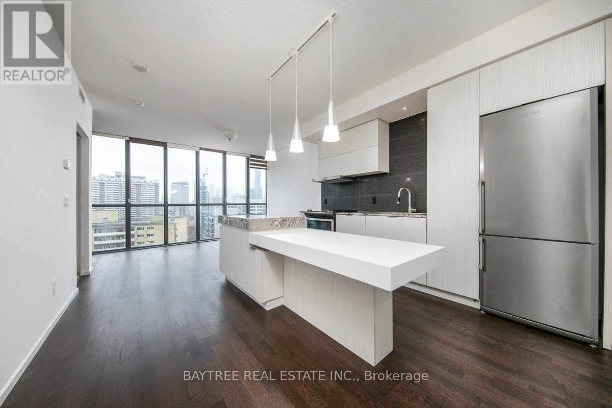
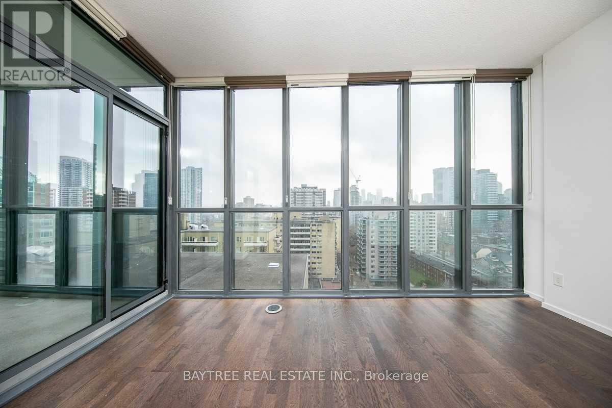
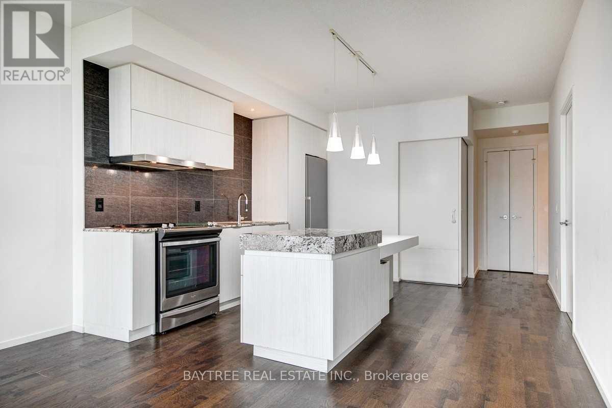
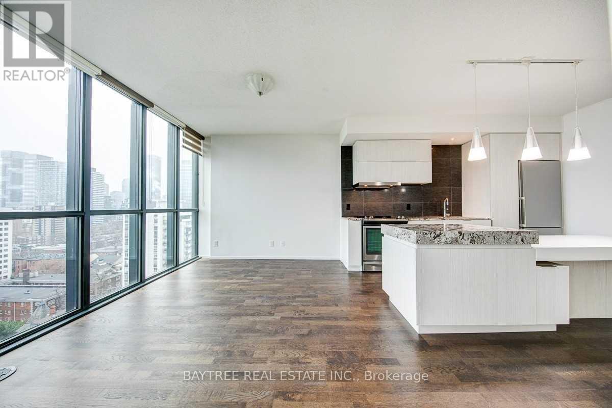
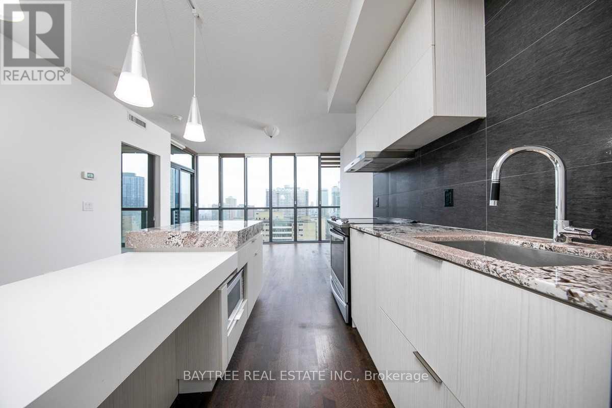
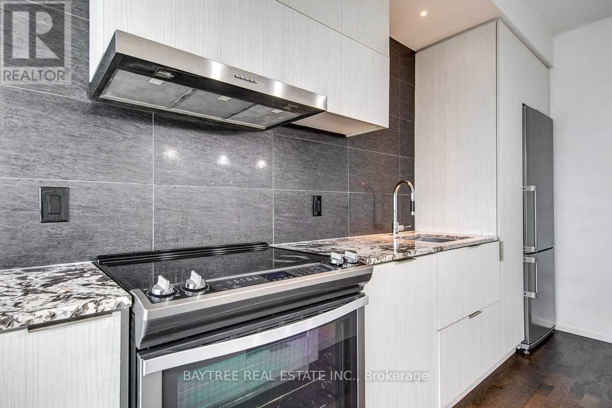
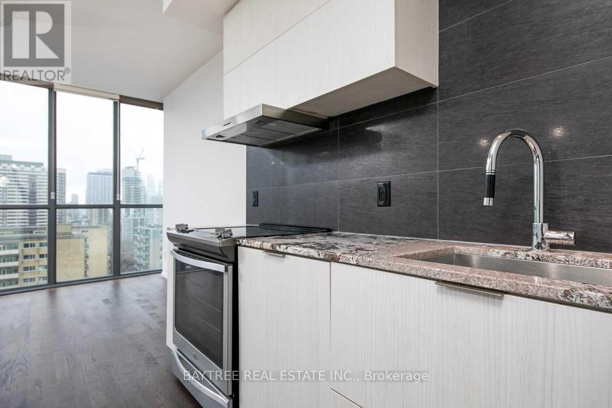
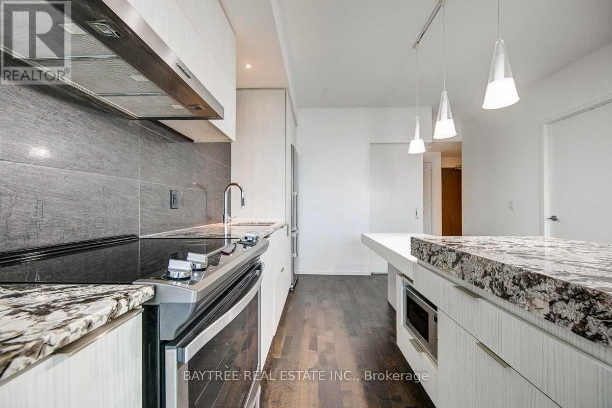
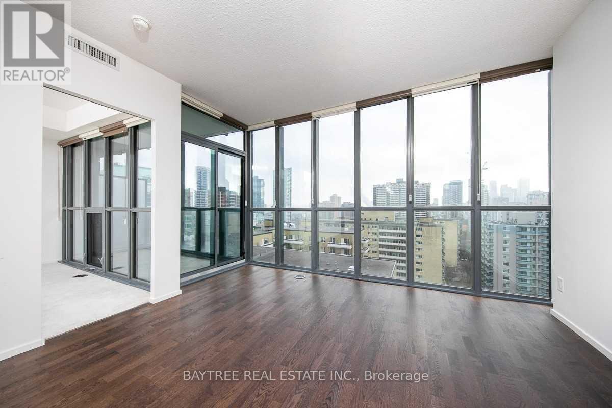
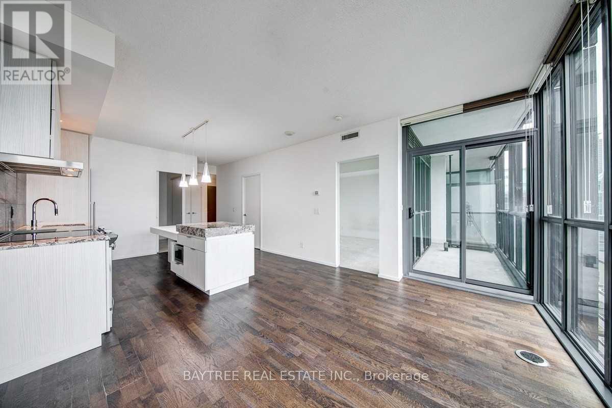
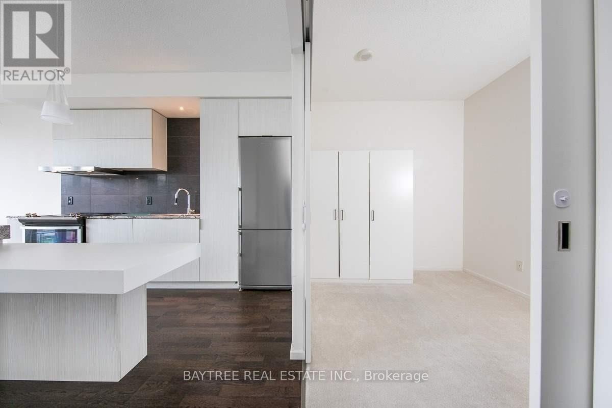
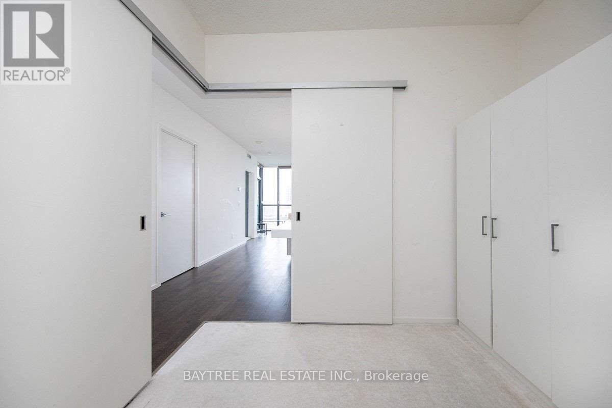
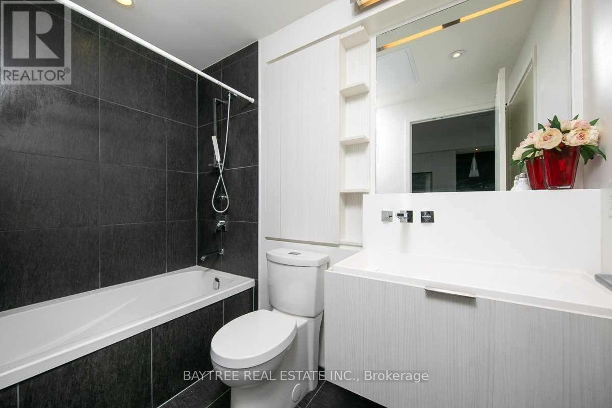
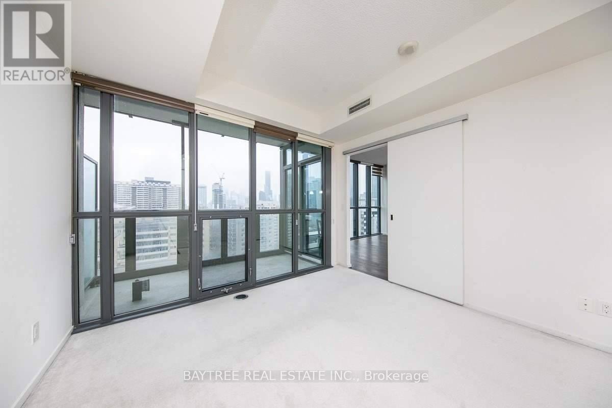
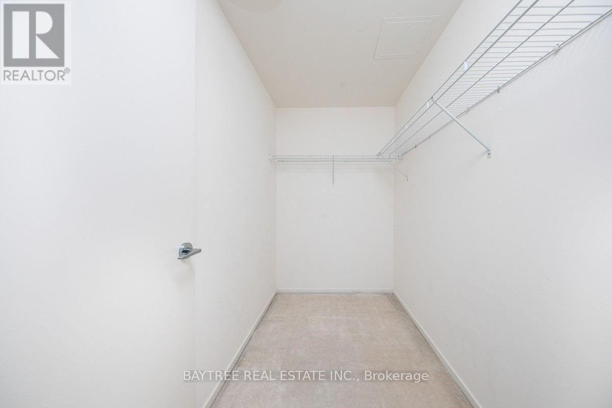
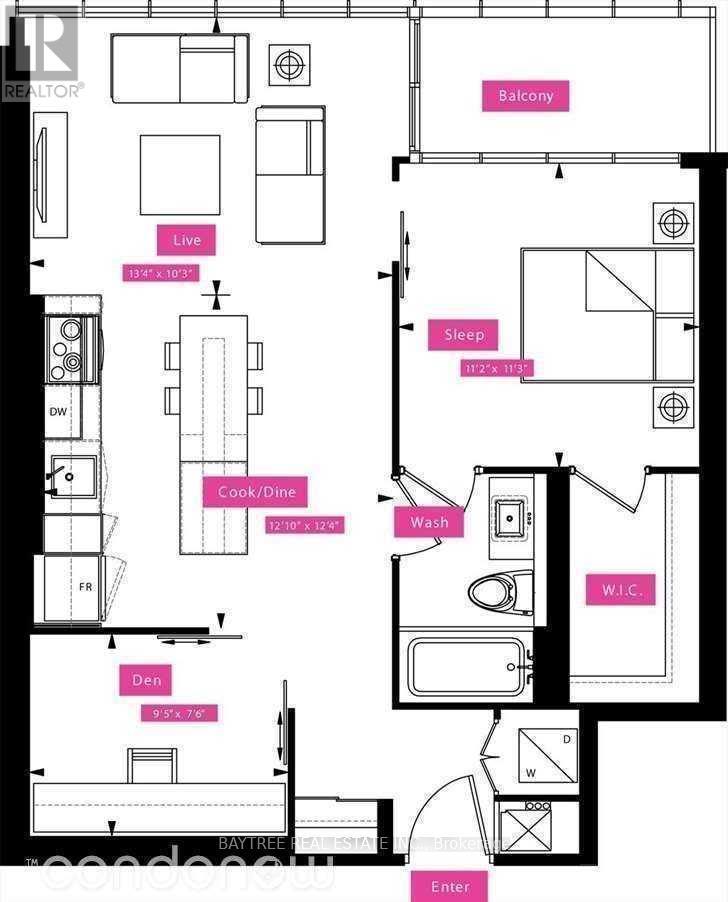
A Rare Find At X2 Condos! This Exceptionally Spacious 1+Den Offers Approximately 741 Sq. Ft. Of Interior Living Space Plus A Private Balcony. The Functional, Well-Proportioned Layout Offers Excellent Flow With Minimal Wasted Space, A Generous Open-Concept Living And Dining Area, And Floor-To-Ceiling Windows Bringing In Plenty Of Natural Light. Generous sized kitchen island for lots of of counter space. Primary Bedroom Features A Huge Walk-In Closet With Exceptional Storage, While The Separate Den Is A Versatile Bonus Space Perfect For A Home Office, Guest Space Or Study. Enjoy South-Facing City Views From The Suite And Balcony. Impressive building amenities which include gym, pool, sauna, patio and 24-hr concierge. Located At X2 Condos Just Steps From Yonge & Bloor, Yorkville, TTC, Shopping, Restaurants And Everyday Conveniences. Residents Enjoy Concierge, Fitness Centre, Outdoor Pool, Rooftop Deck, Visitor Parking And More. An Oversized, Functional Downtown Suite That Truly Feels Like A Home. (id:27)

Building Features:

  • Style: Apartment
  • Building Type: Apartment
  • Amenities: Exercise Centre
  • Basement Type: None
  • Exterior Finish: Concrete
  • Fire Protection: Smoke Detectors
  • Floor Space: 700 - 799 sqft
  • Flooring Type: Laminate
  • Heating Type: Forced air
  • Heating Fuel: Natural gas
  • Cooling Type: Central air conditioning
  • Appliances: Window Coverings

Property Features:

  • OwnershipType: Condominium/Strata
  • Property Type: Single Family
  • Amenities Nearby: Schools, Public Transit, Park, Hospital
  • Community Features: Pets Allowed With Restrictions
  • Condo Fees: $551 Monthly
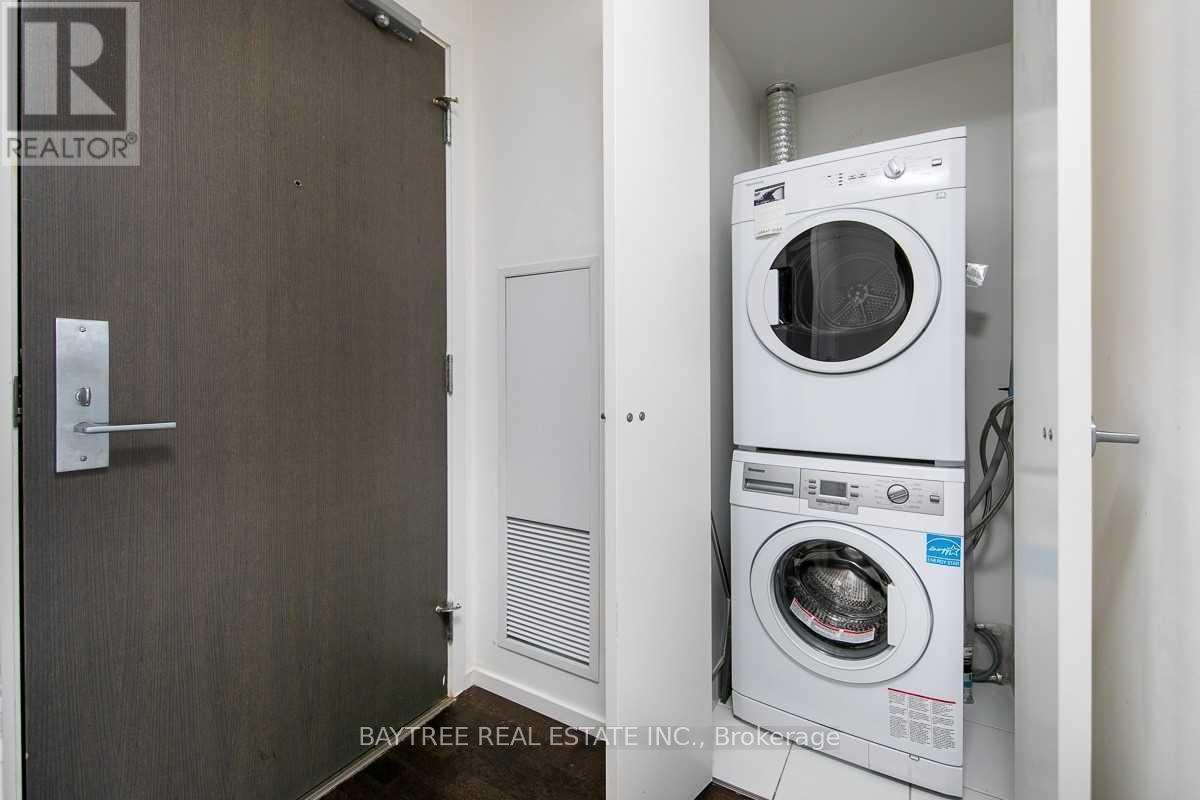
  • Features: Balcony, In suite Laundry
  • Floor Space (approx): 700 - 799 Square Feet
  • MaintenanceFee Type: Common Area Maintenance
  • Pool Type: Outdoor pool
  • View Type: View
  • Parking Type: Underground, No Garage

Rooms:

  • Living Flat/Apartment Level 4.06 m x 3.12 m
  • Dining Flat/Apartment Level 3.91 m x 3.76 m
  • Primary Bedroom Flat/Apartment Level 3.40 m x 3.43 m
  • Den Flat/Apartment Level 2.87 m x 2.29 m

Convert Measurement to:

Courtesy of: BAYTREE REAL ESTATE INC.

REALTOR.ca  

Access to Sold Data on this website may only be used by consumers that have a bona fide interest in the purchase, sale, or lease of residential real estate.

Sales/Price History

Log in or create an account to see sold and historical listings information

QuickQuoteTM Powered by RPS

Location of 2003 - 101 CHARLES STREET E, Toronto, Ontario, M4Y 0A9

Demographic Information of 2003 - 101 CHARLES STREET E, Toronto, Ontario, M4Y 0A9

Life Stage

Young Singles

Employment Type

White Collar

Average Household Income

$120,056.15

Average Number of Children

1.39

Household Population

Household Structure

Age of Population

Education

Education Level

No certificate/diploma/degree

3.5 %

High school certificate or equivalent

18.86 %

Apprenticeship trade certificate/diploma

1.9 %

College/non-university certificate

12.89 %

University certificate (below bachelor)

3.38 %

University Degree

59.46 %

Commuter

Travel To Work

By Car

26.55 %

By Public Transit

32.68 %

By Walking

31.42 %

By Bicycle

3.78 %

By Other Methods

5.58 %

Cultural Diversity

Knowledge of Official Language

Mother Tongue

Building Information

Building Type

Apartments (Low and High Rise)

98.4 %

Houses

1.6 %

Own Vs. Rent