Button CopyPathCircle CloseCircle Left ArrowArrow Down Icon GreyClosecirclecircleBurger
  • Advertising

2002 - 509 BEECROFT ROAD, Toronto, Ontario, M2N 0A3

MLS® # C13818706
Condo For Sale In Toronto, Ontario
$590,000 QuickQuoteTM: $520K - $633K

2 Beds

2 Baths

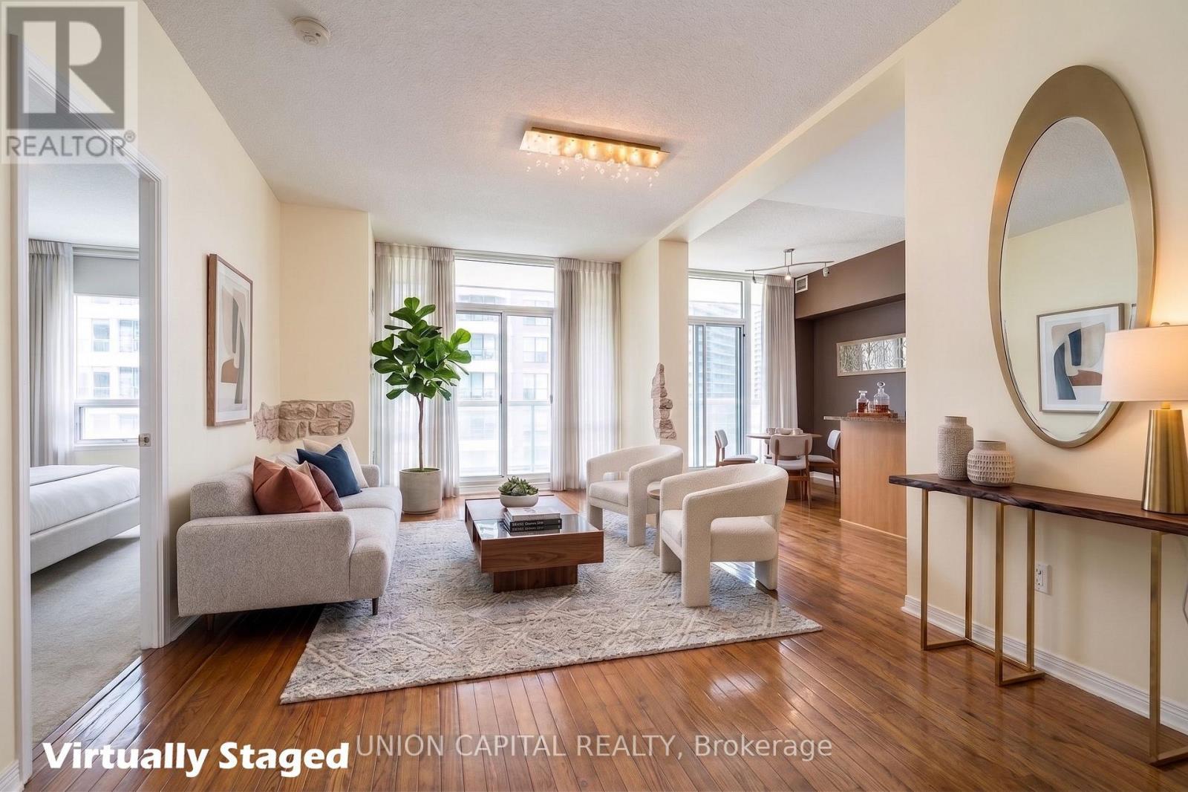
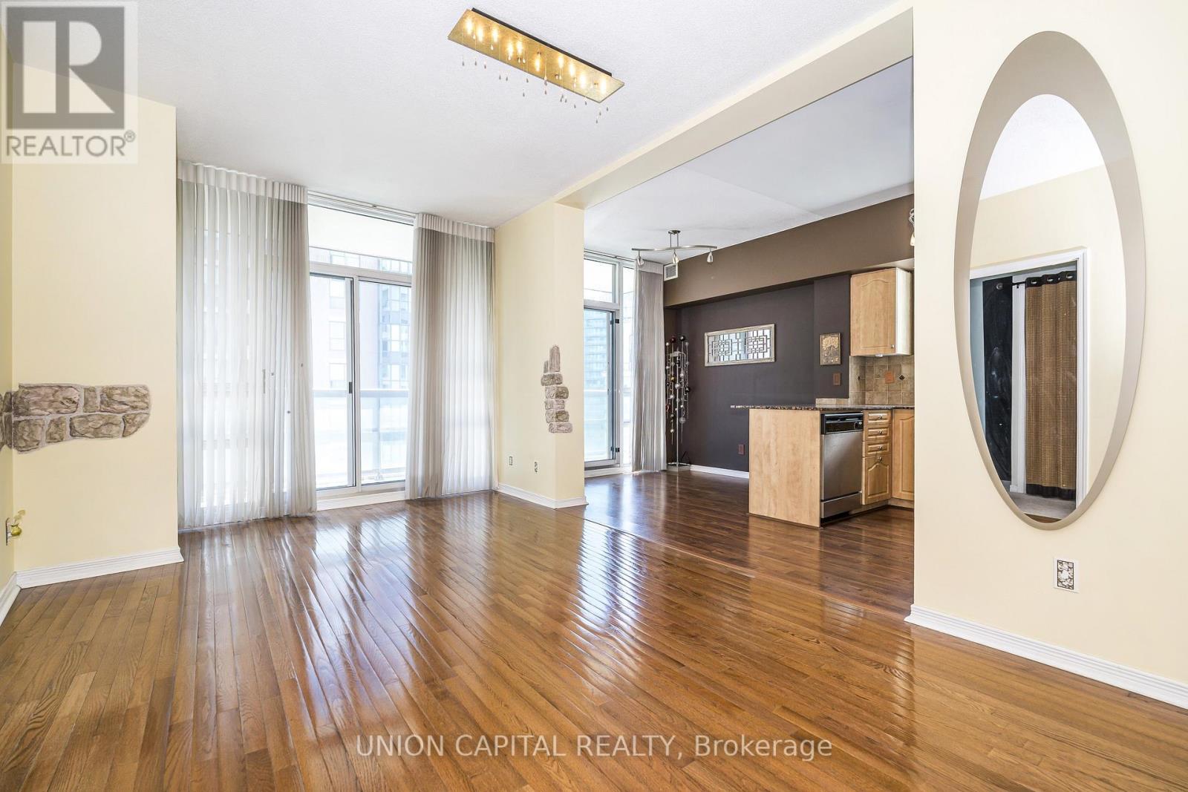
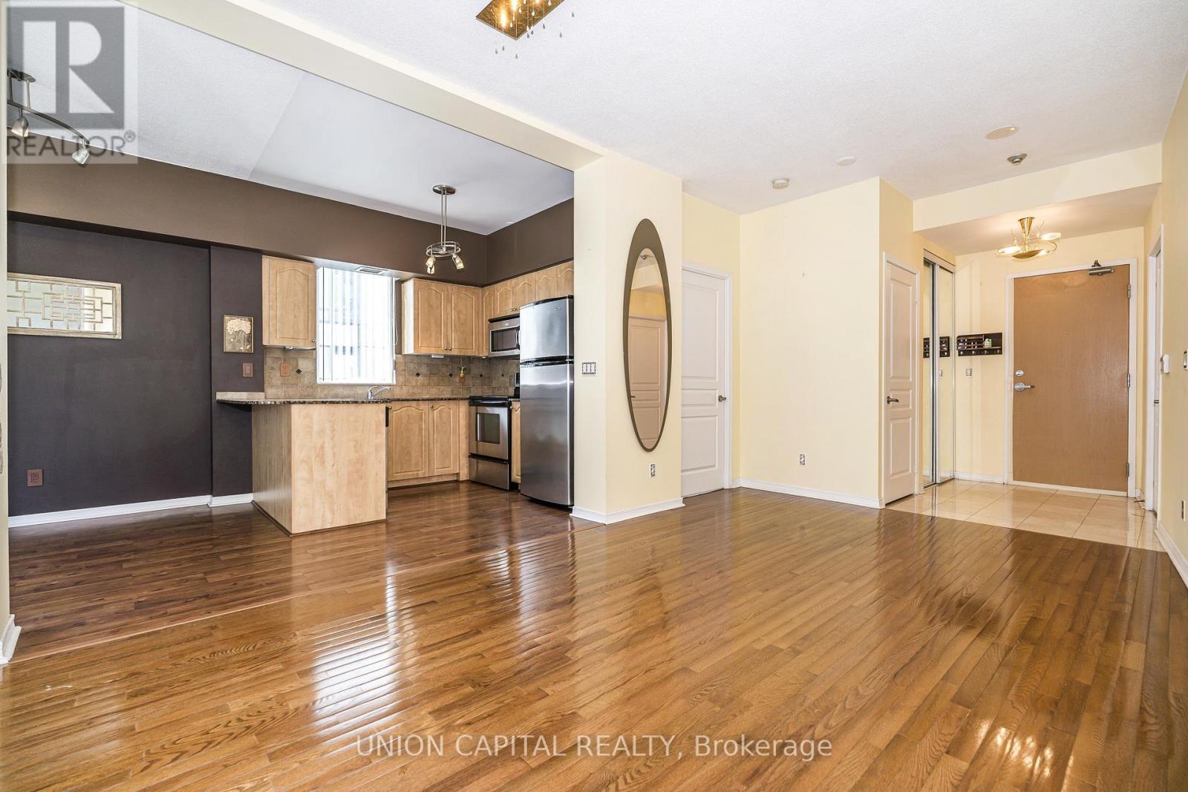
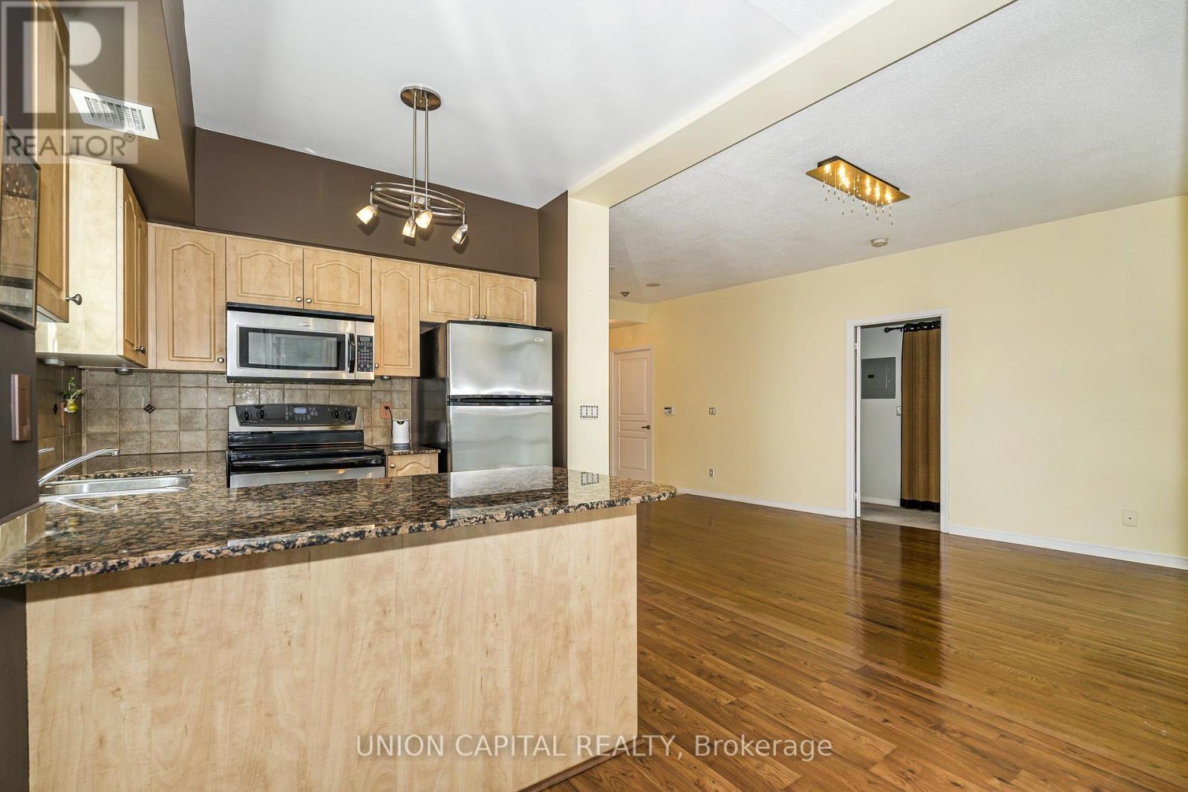
Living Room Virtual Staged - 2002 - 509 Beecroft Road, Toronto, ON
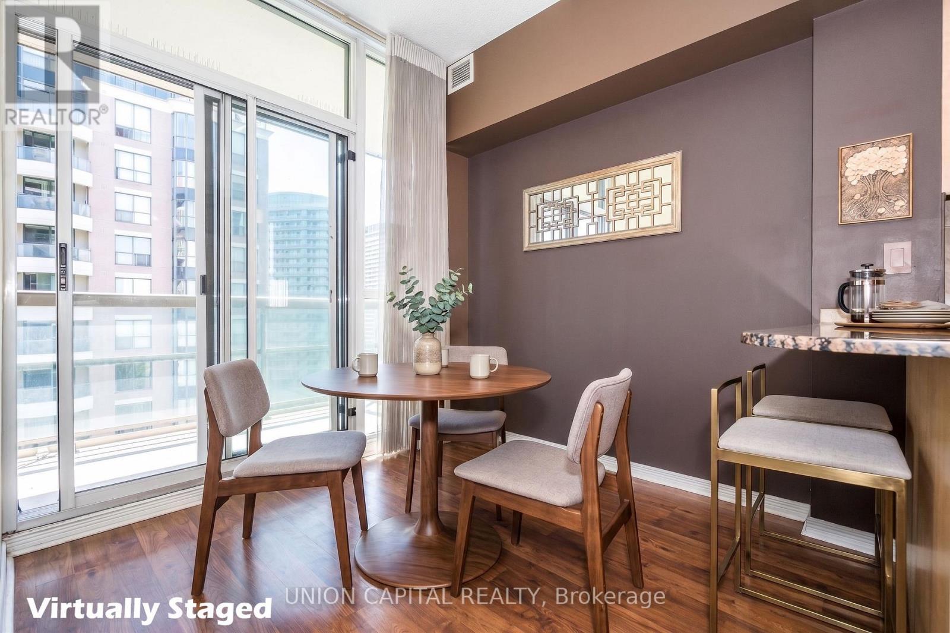
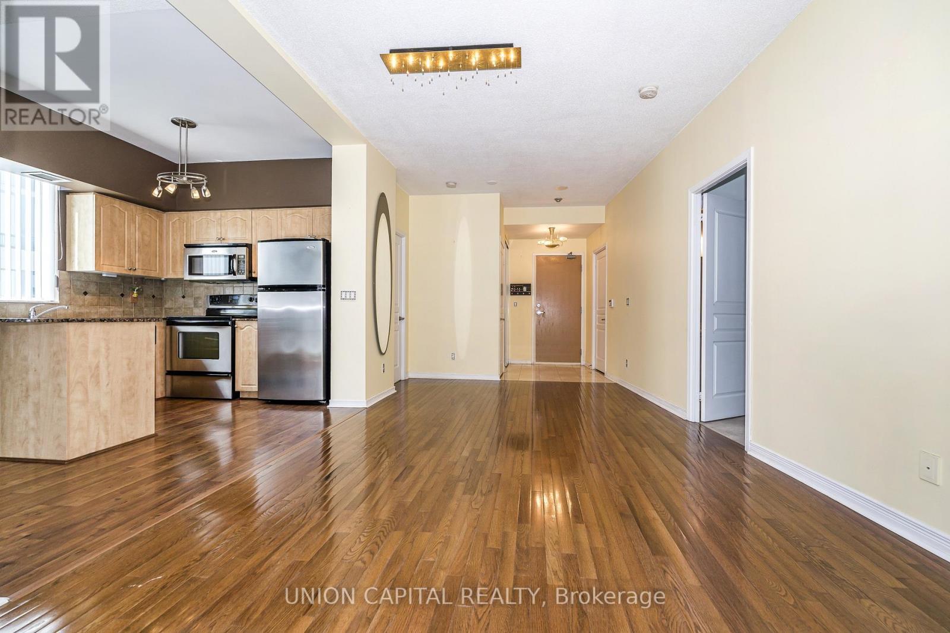
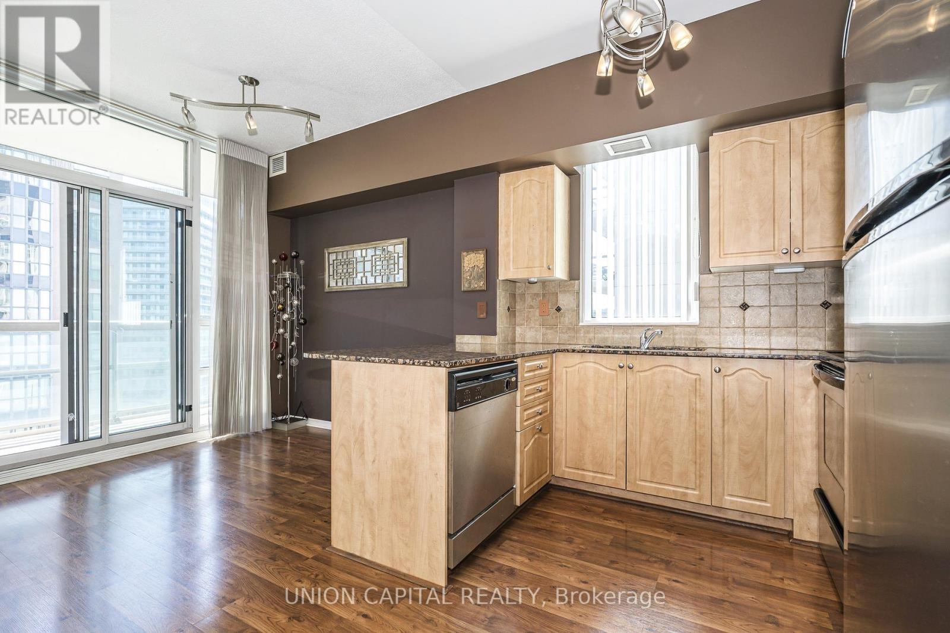
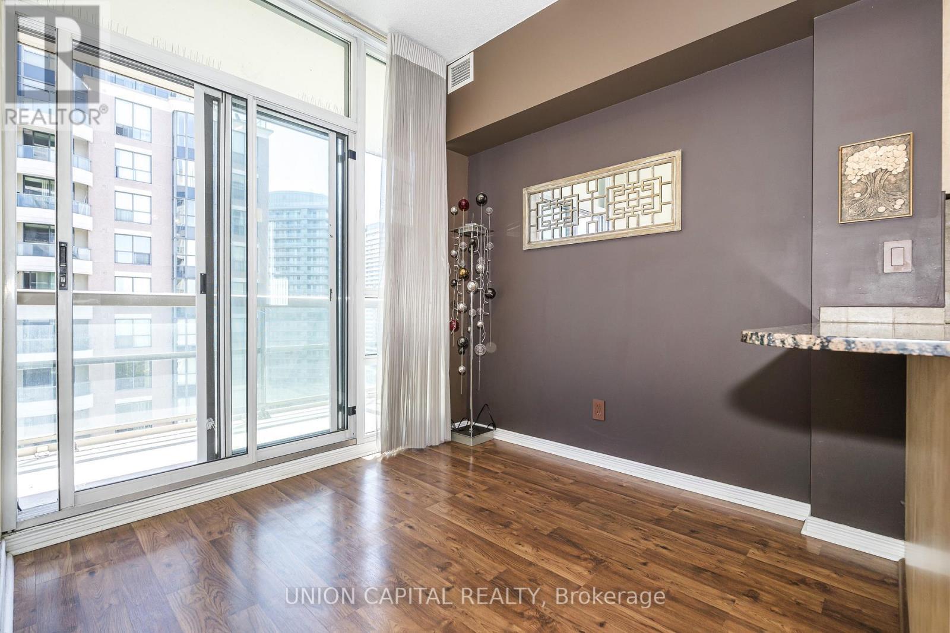
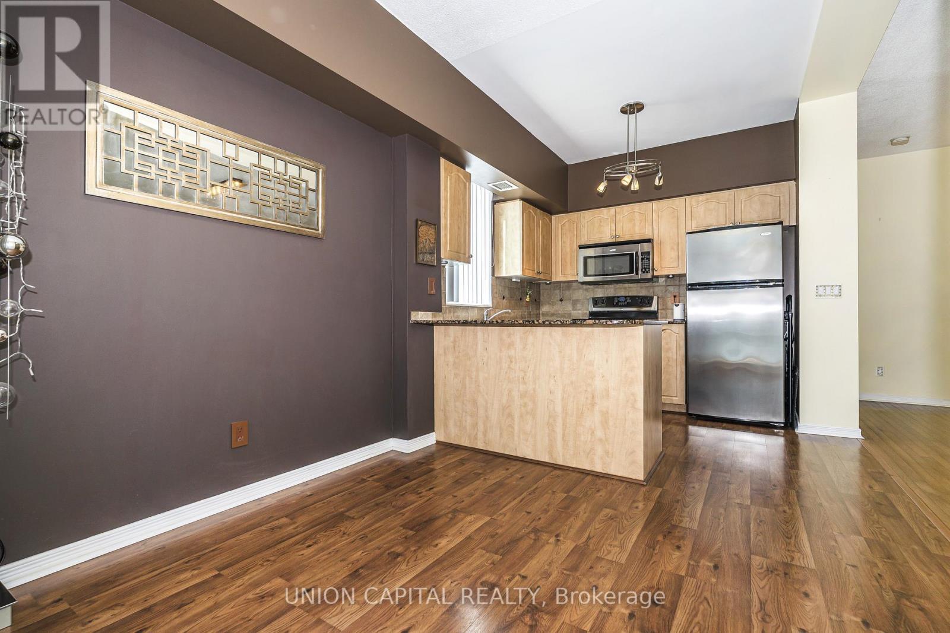
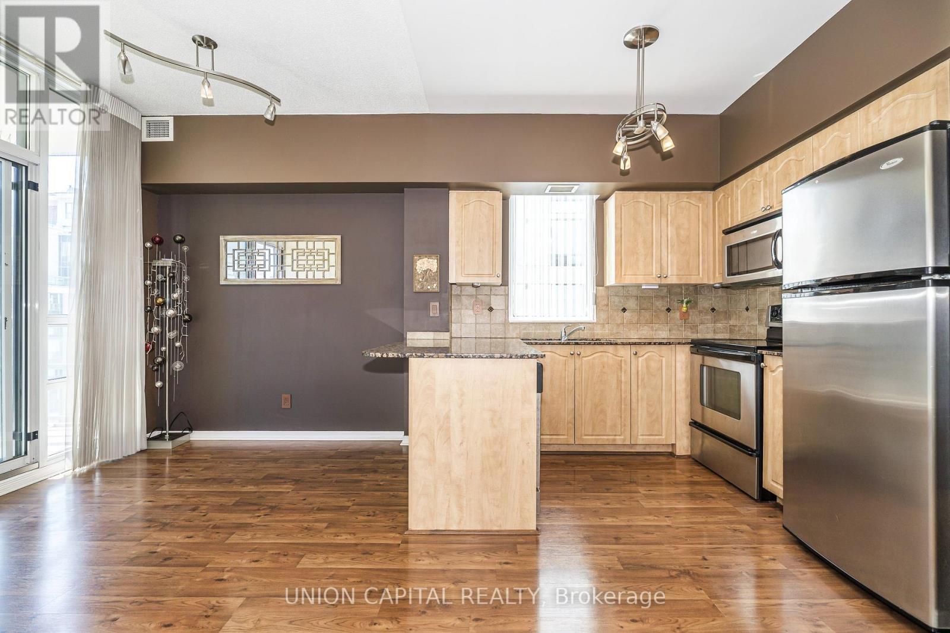
Breakfast Nook Virtual Staged - 2002 - 509 Beecroft Road, Toronto, ON
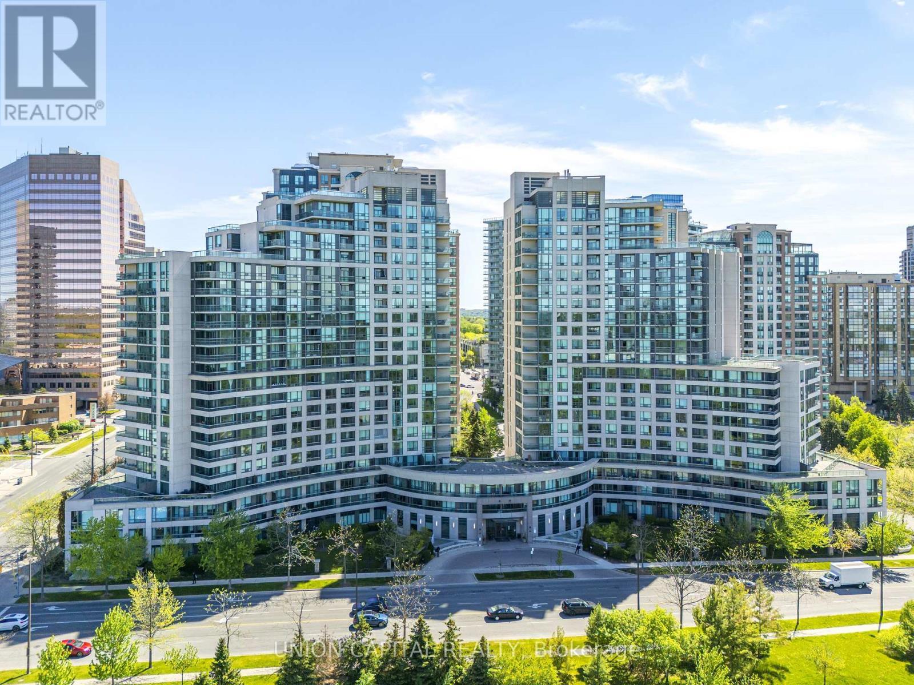
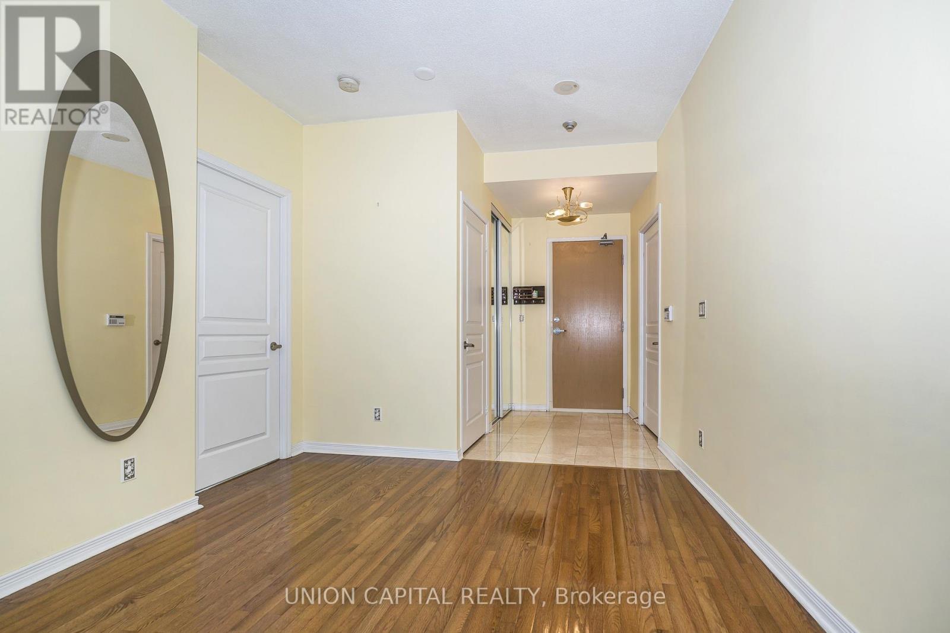
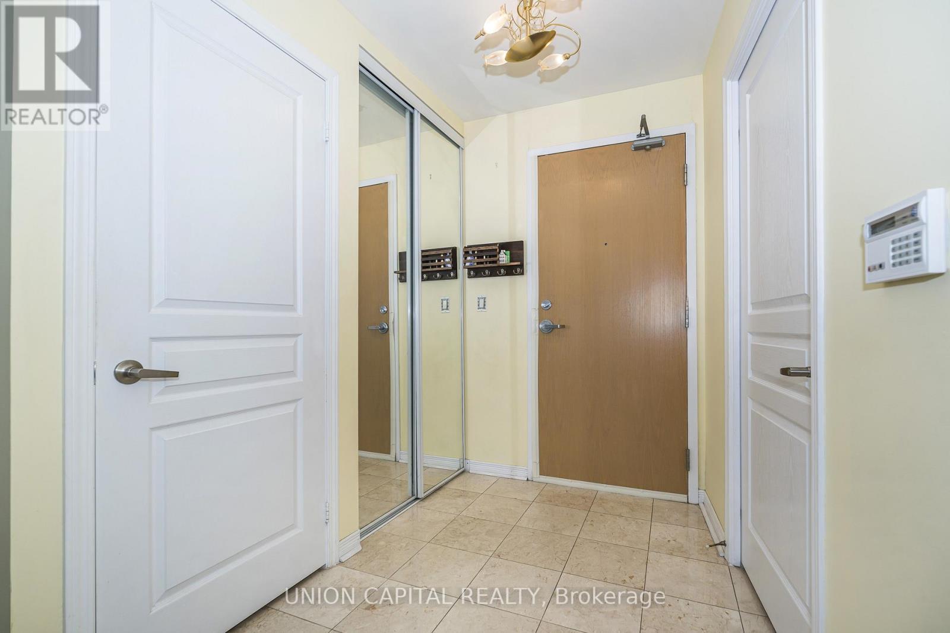
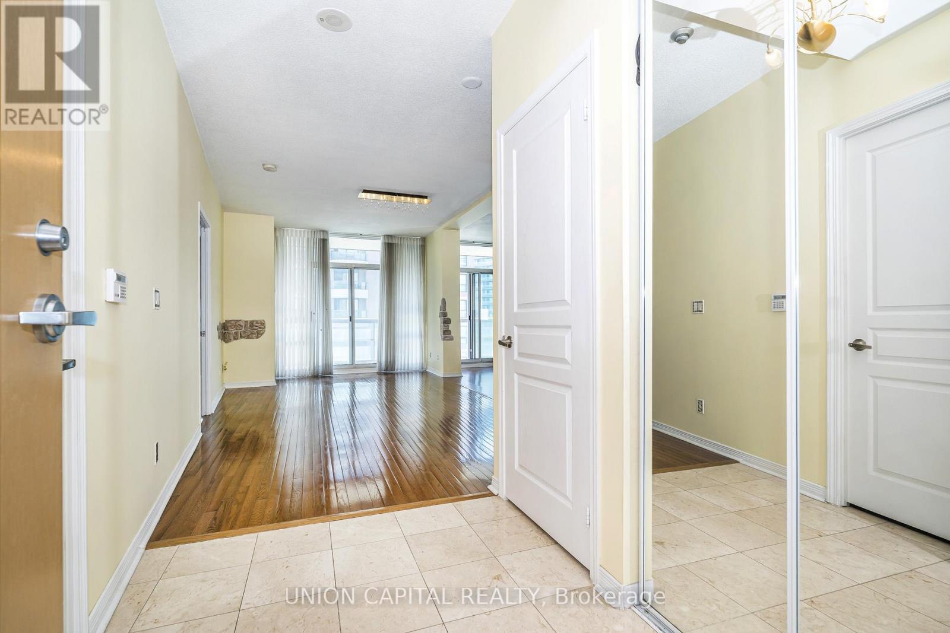
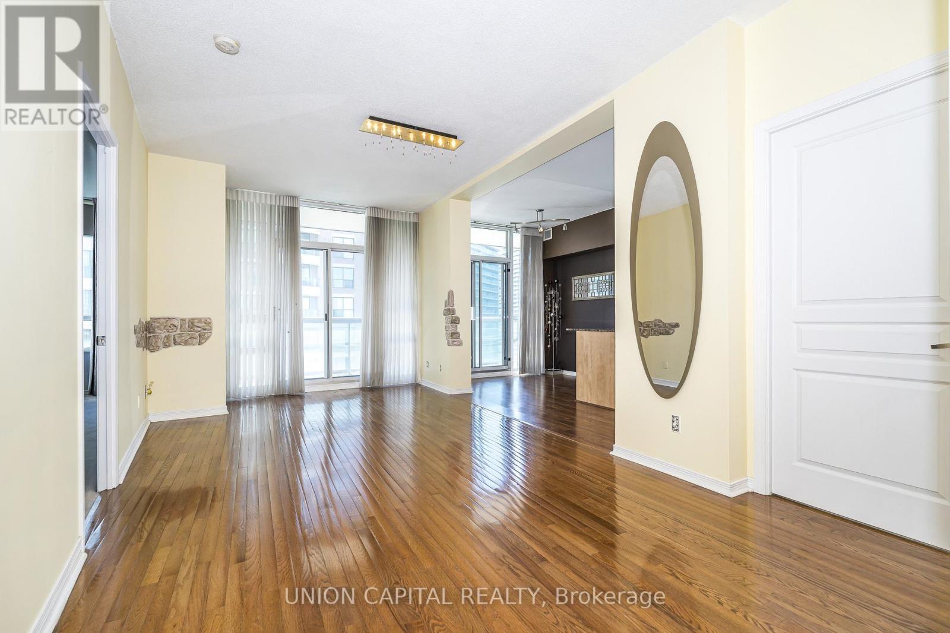
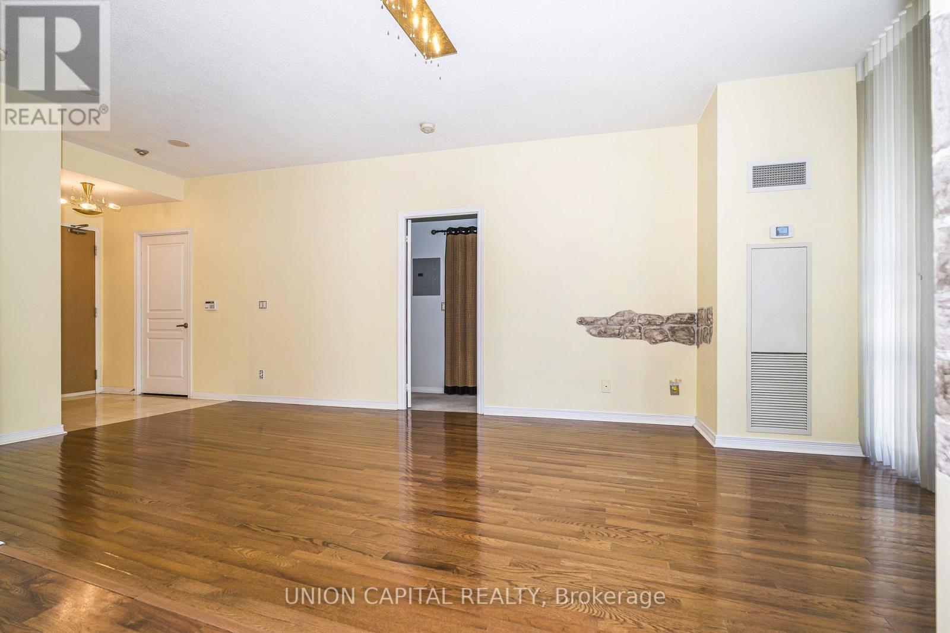
2002 - 509 Beecroft Road, Toronto, ON
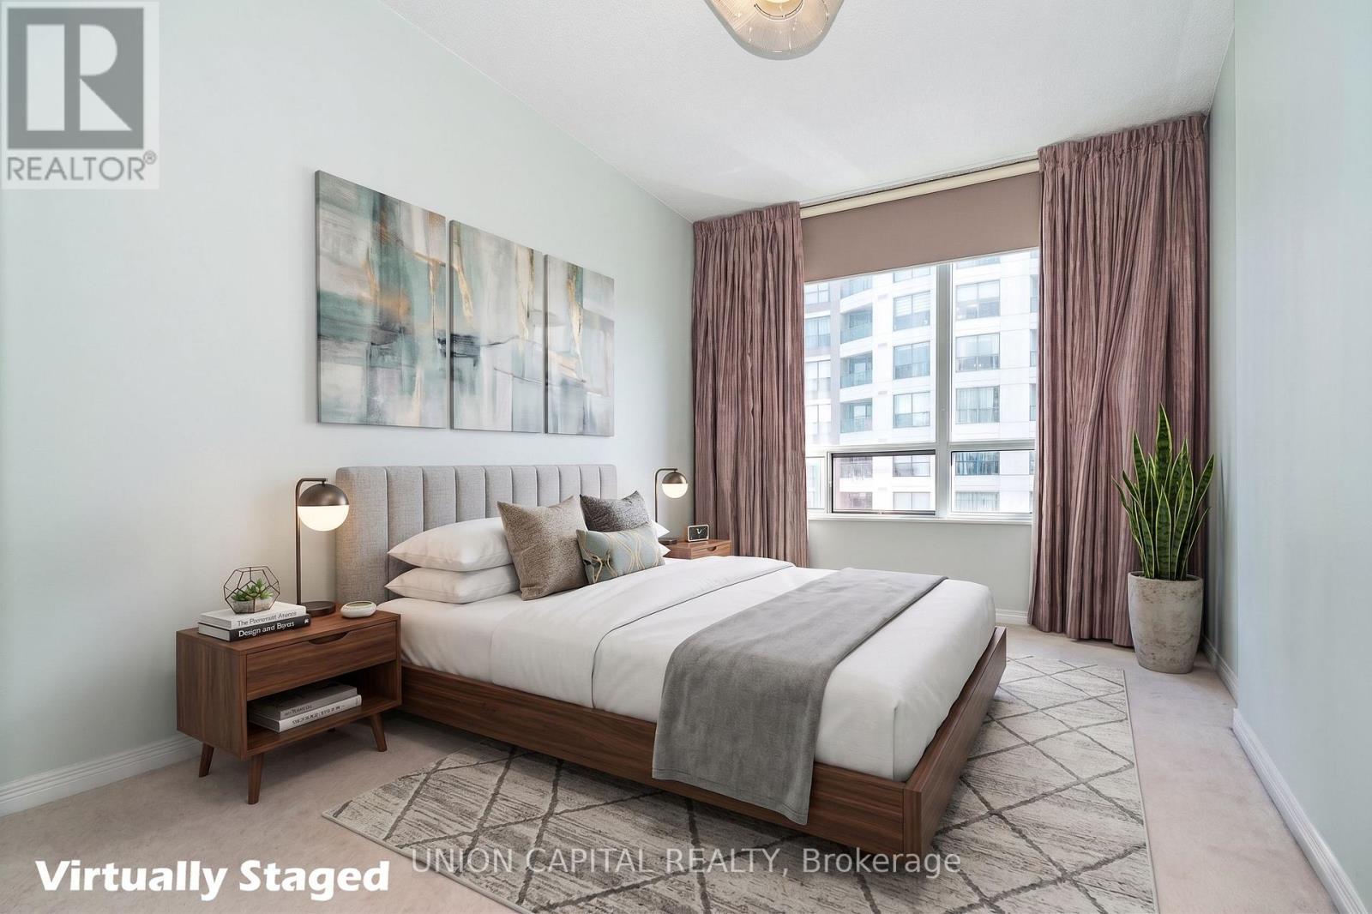
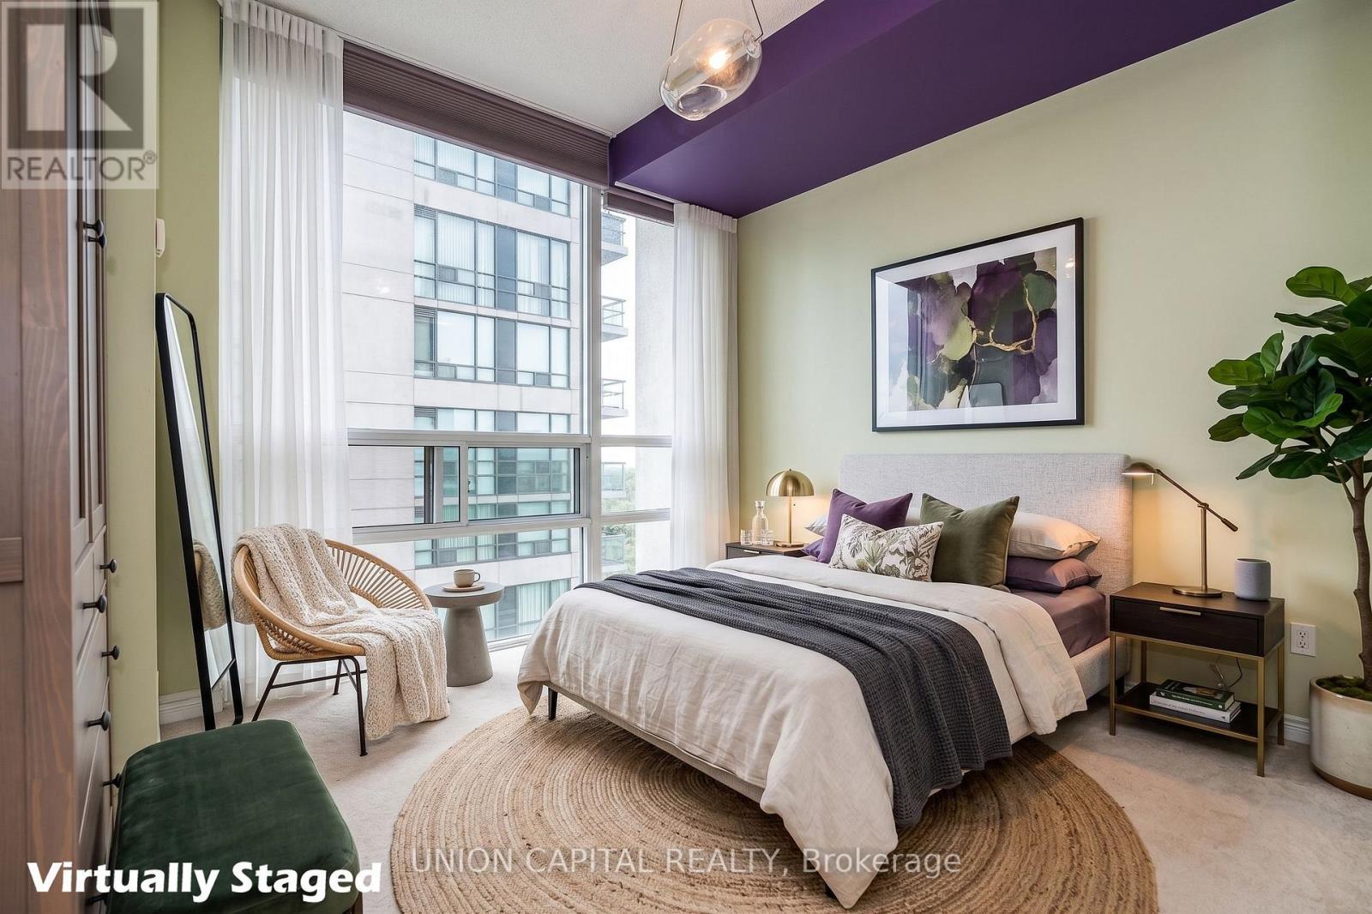
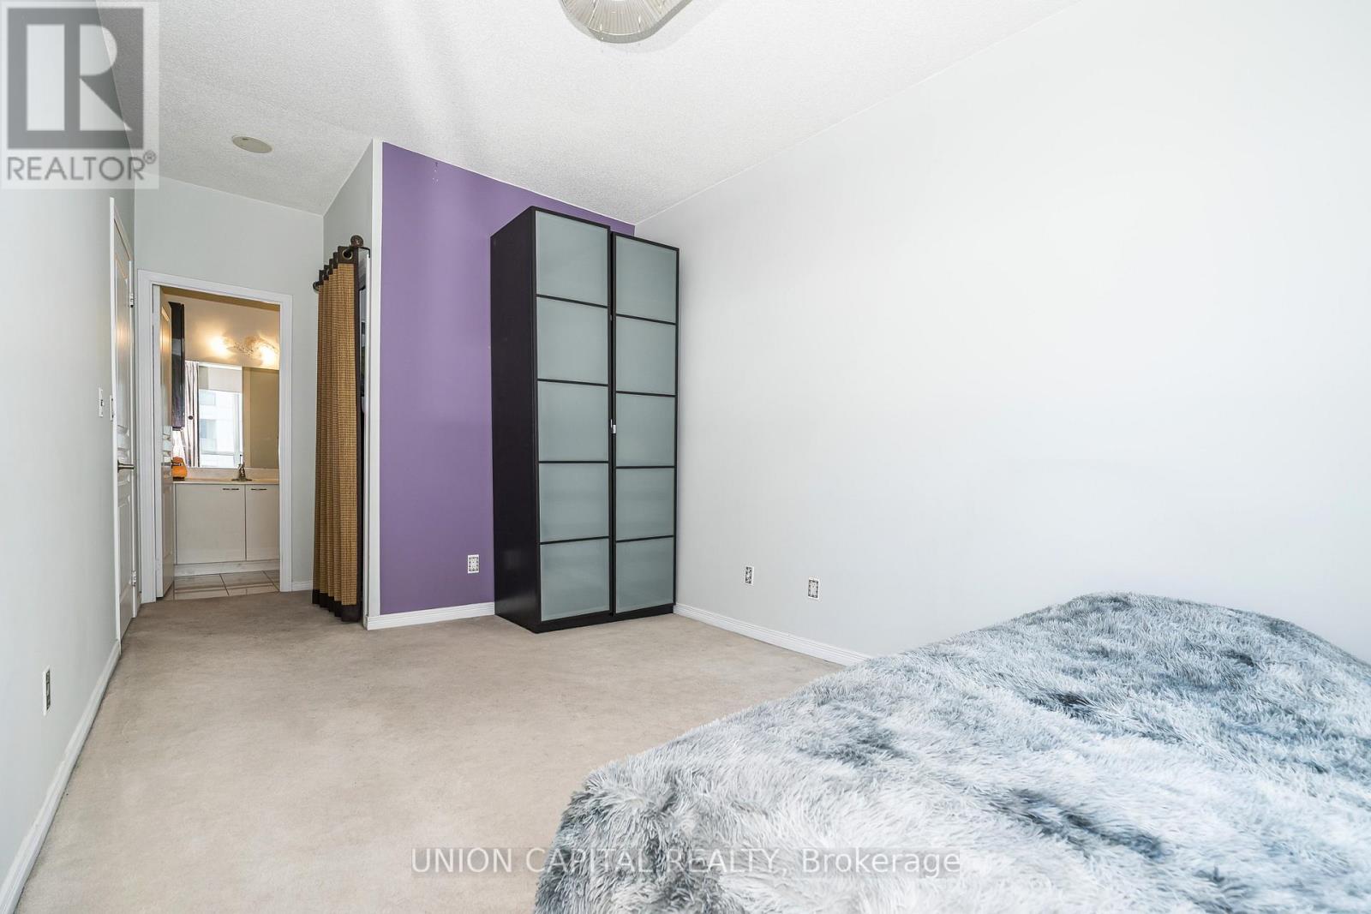
Primary Bed Virtual Staged - 2002 - 509 Beecroft Road, Toronto, ON
Second Bed Virtual Staged - 2002 - 509 Beecroft Road, Toronto, ON
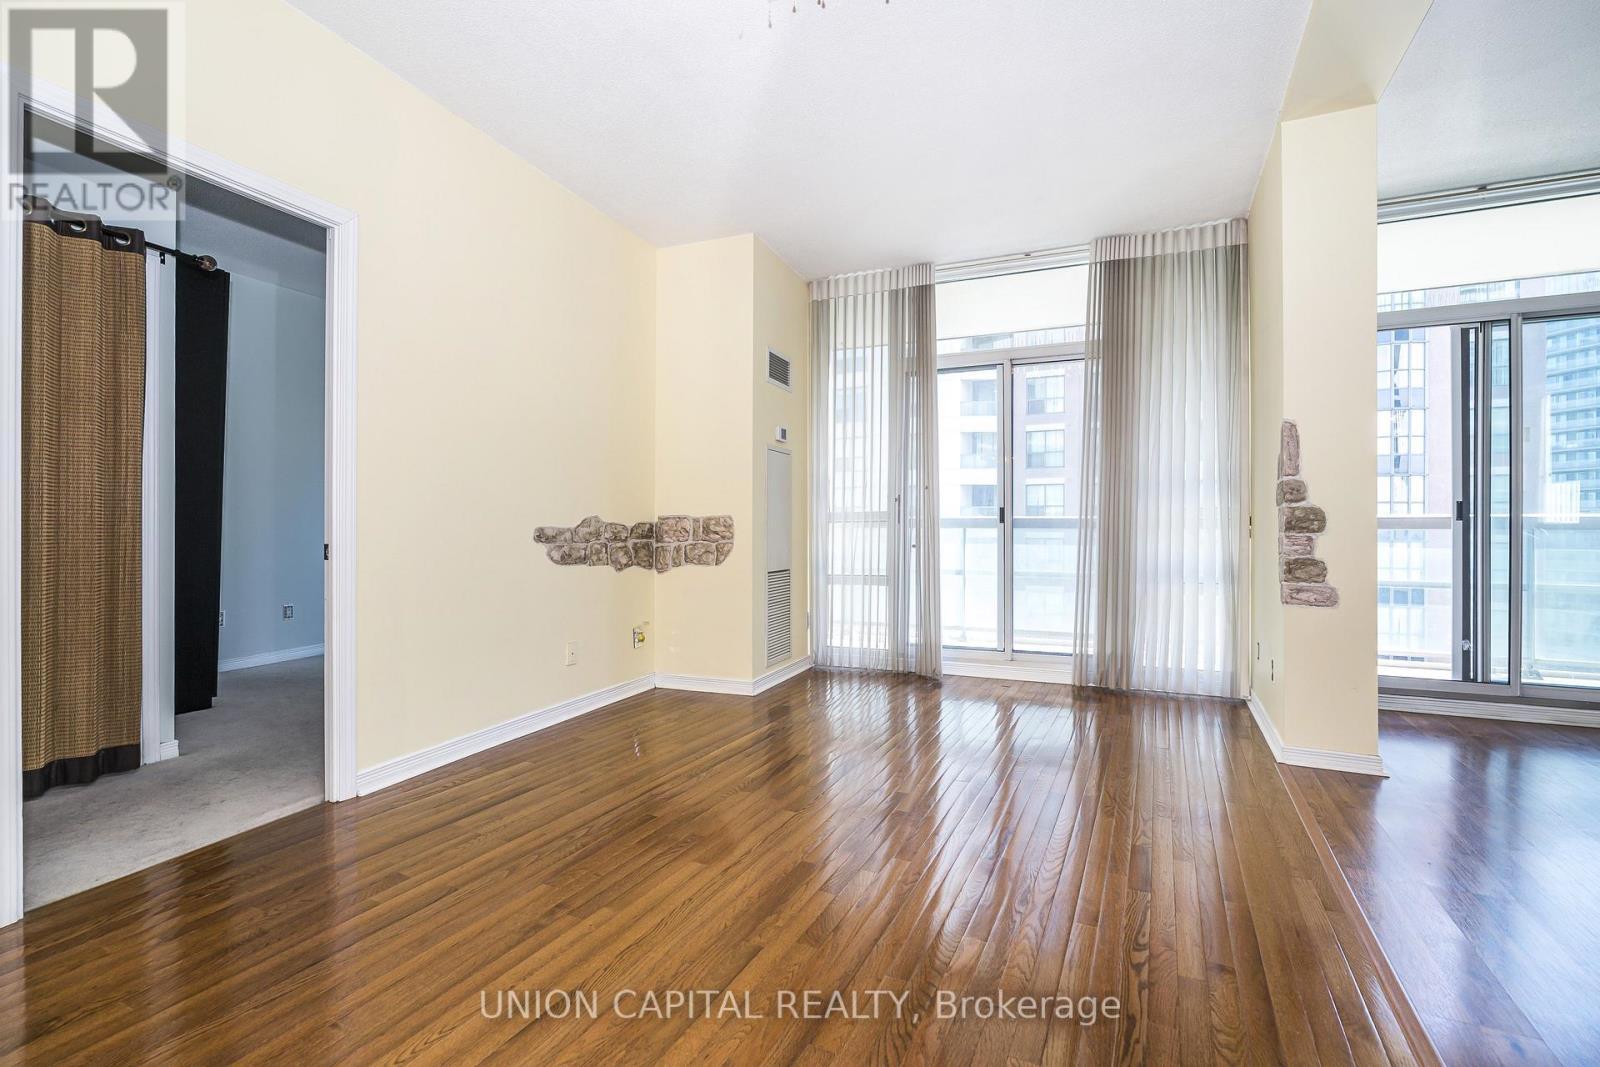
2002 - 509 Beecroft Road, Toronto, ON
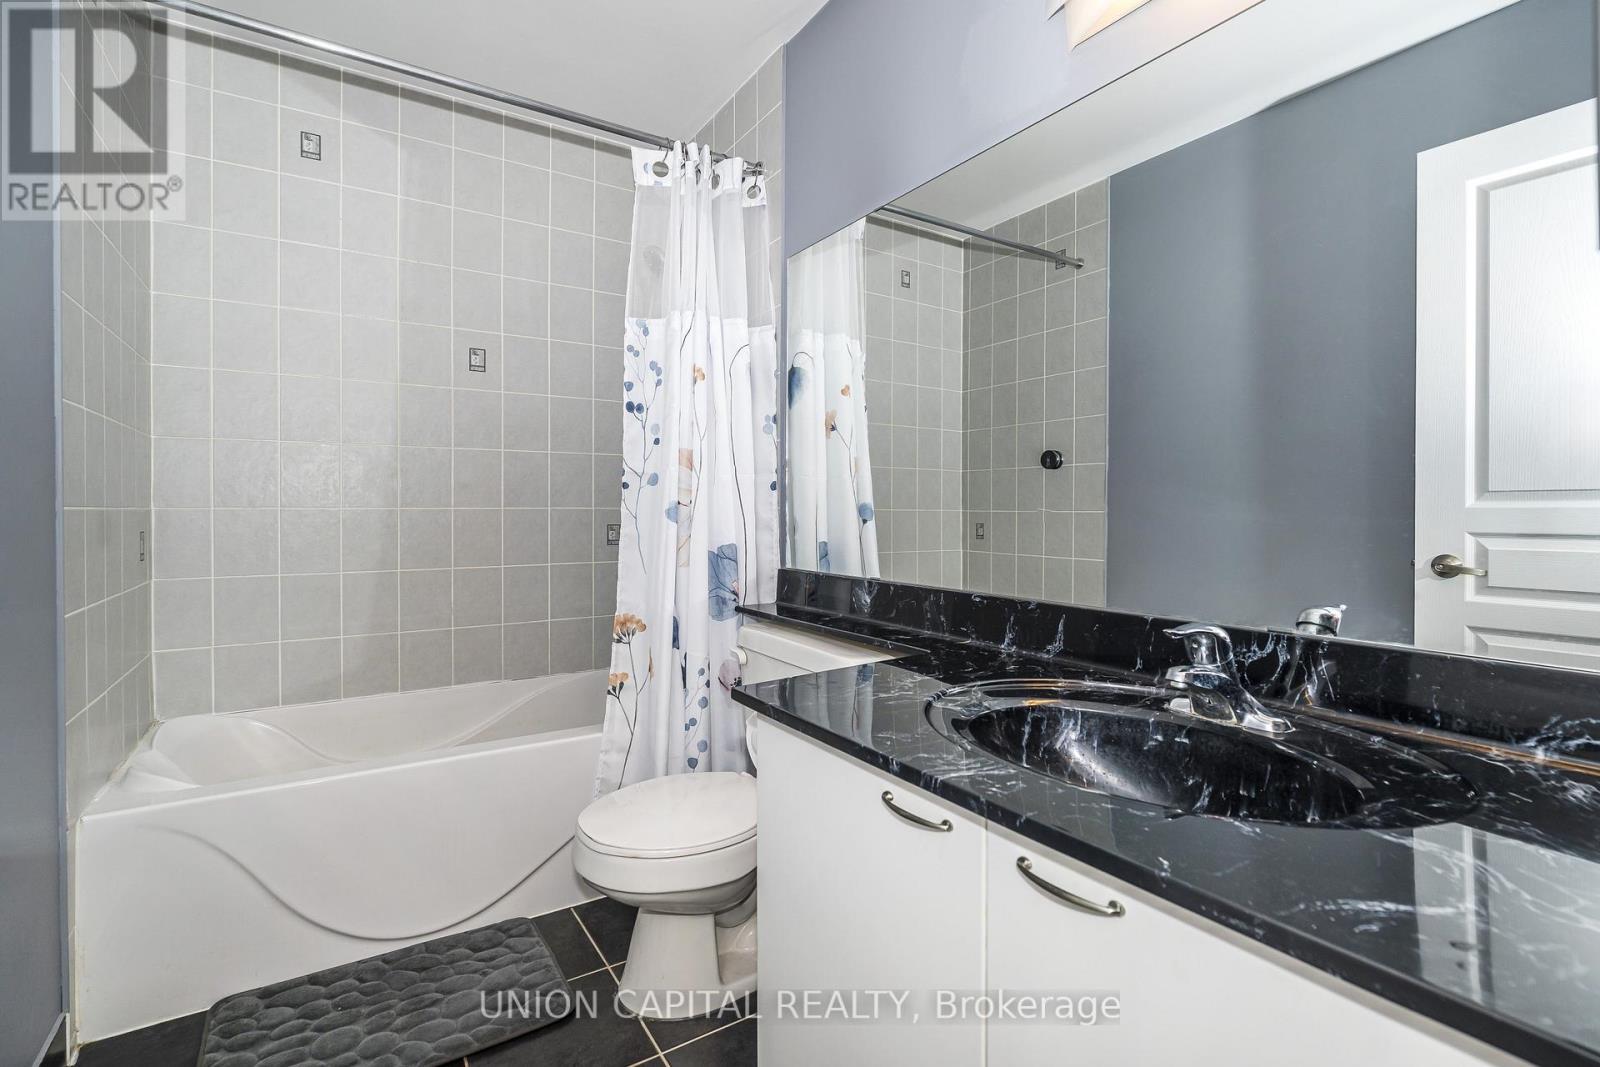
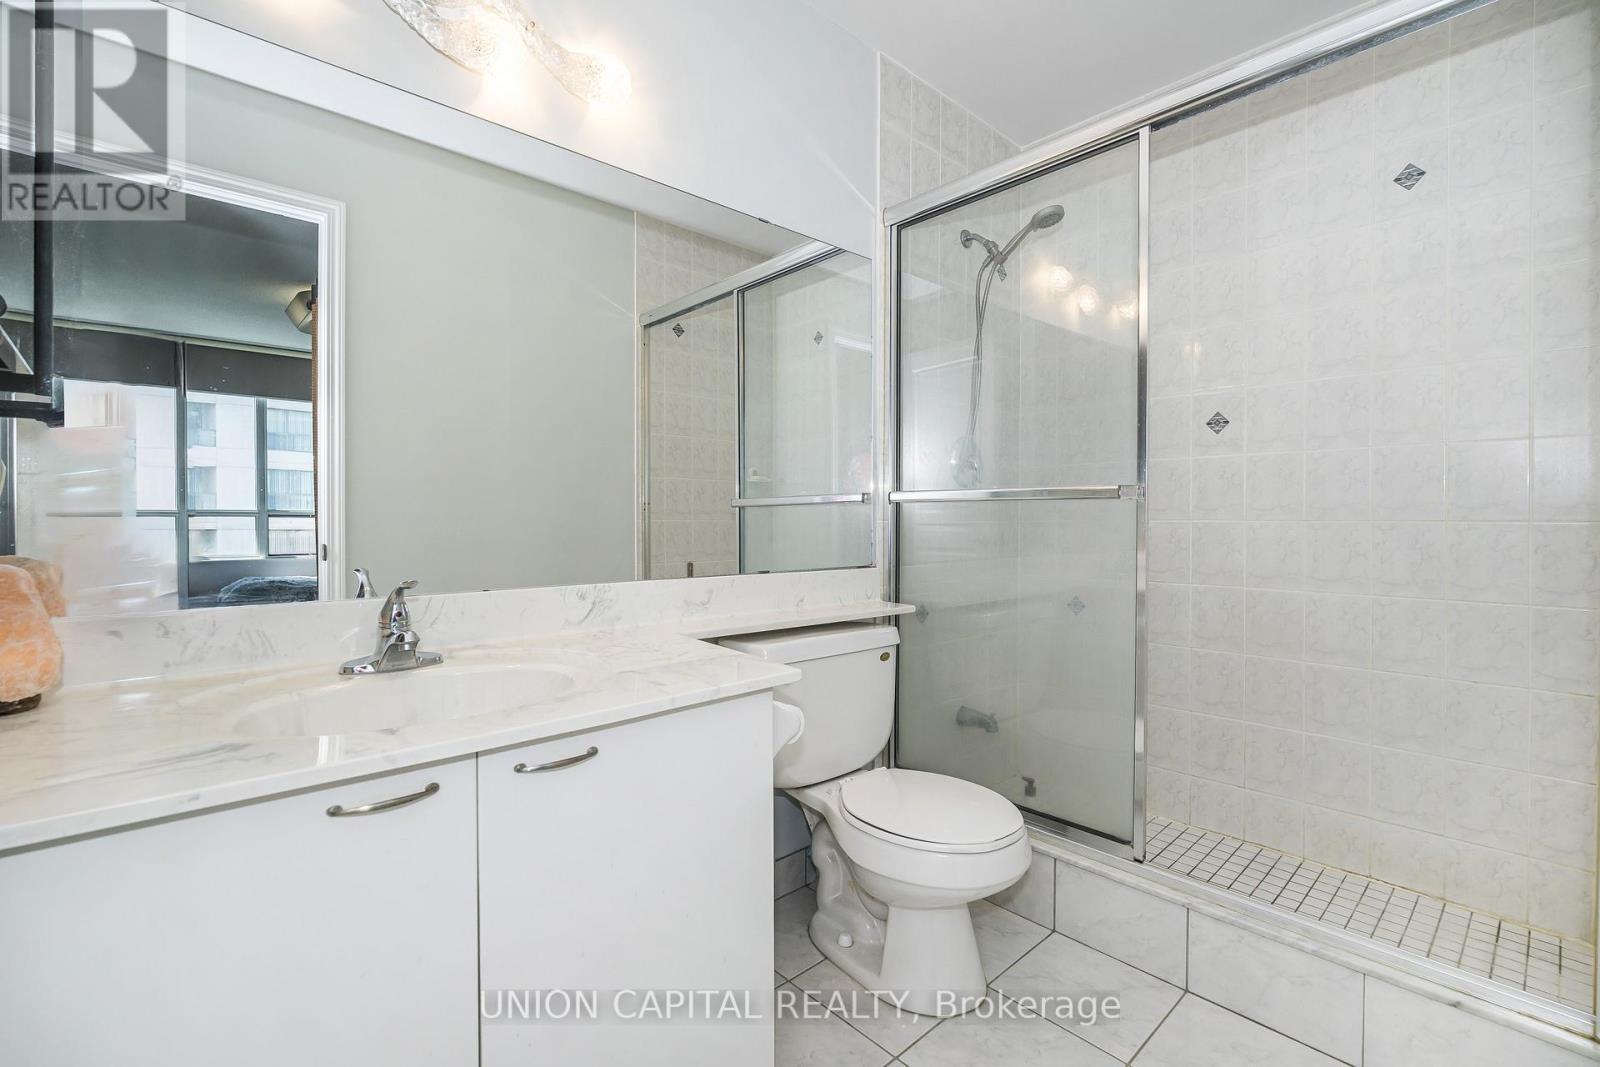
Main Bath - 2002 - 509 Beecroft Road, Toronto, ON
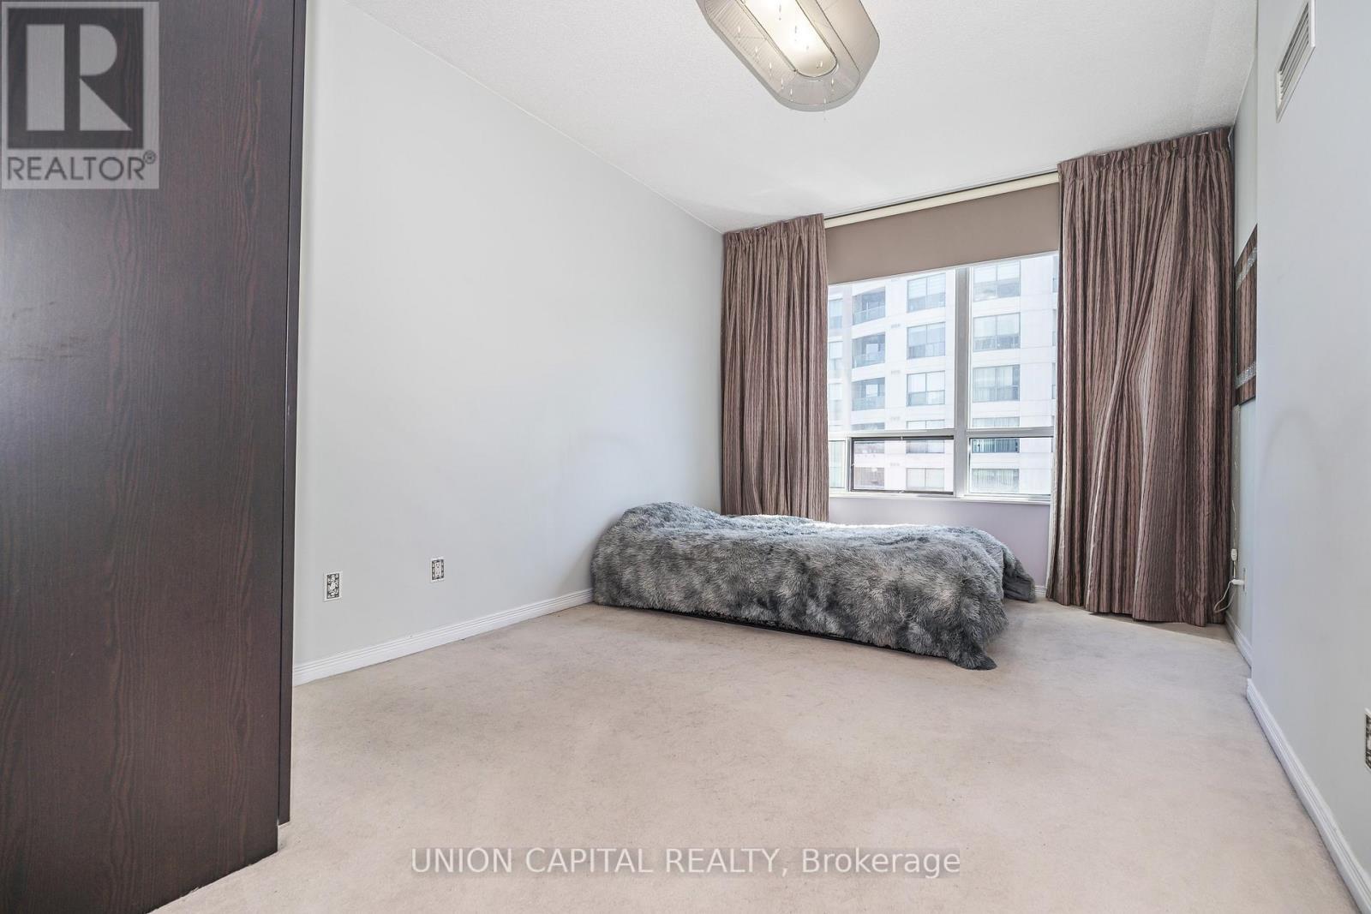
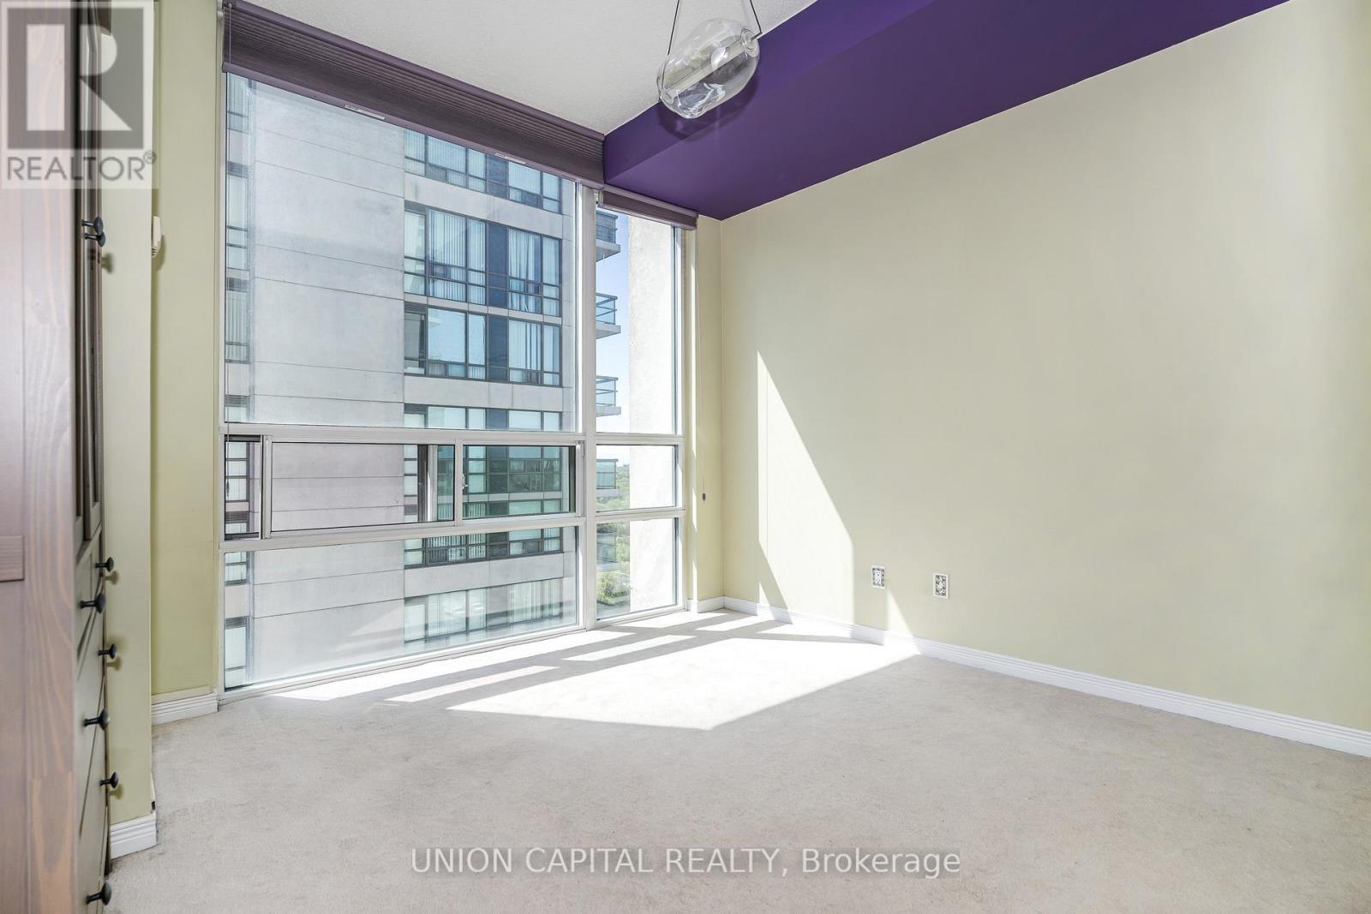
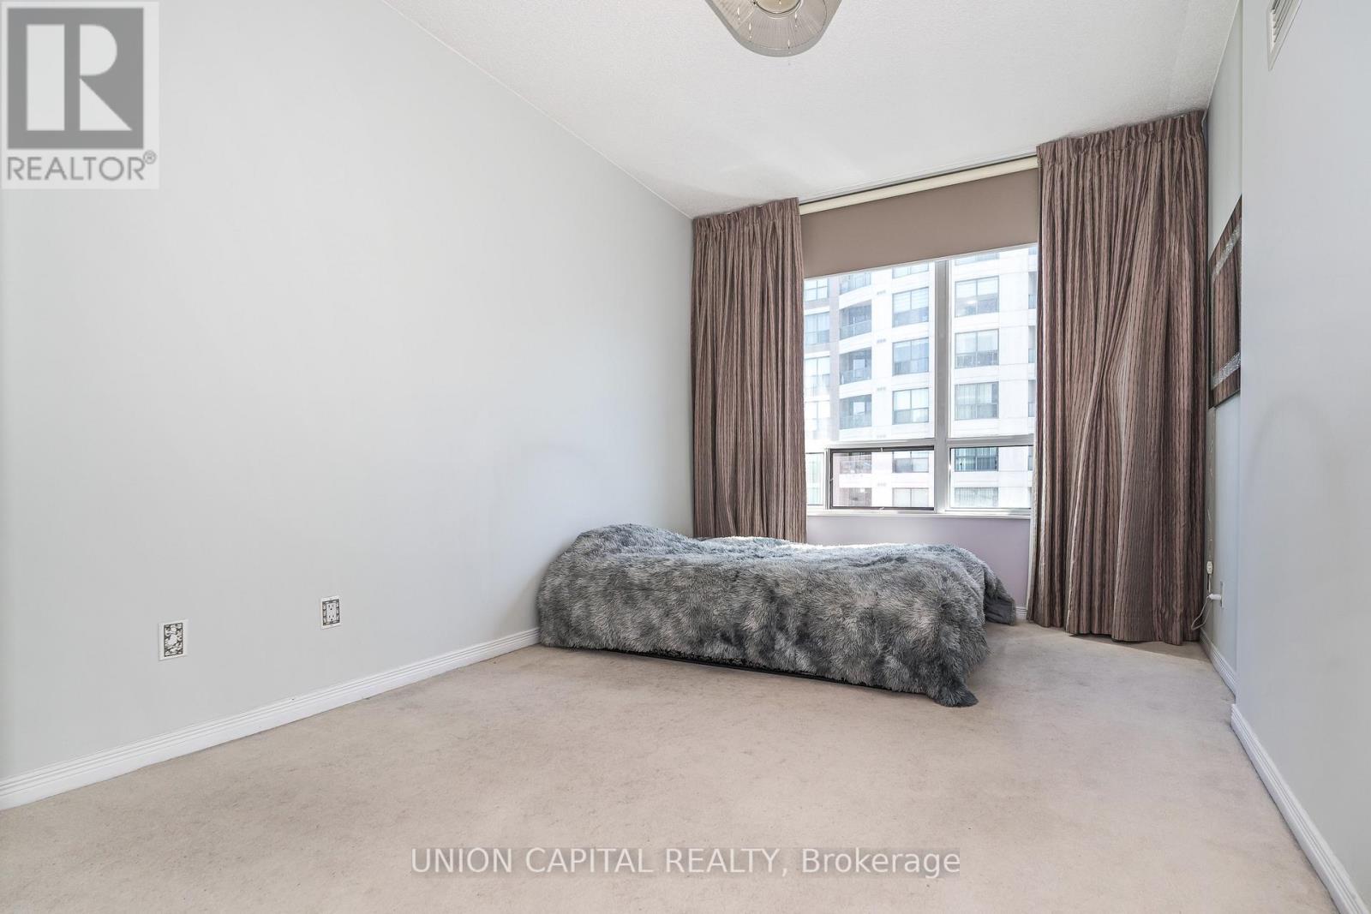
Primary Bedroom - 2002 - 509 Beecroft Road, Toronto, ON
Primary Ensuite - 2002 - 509 Beecroft Road, Toronto, ON
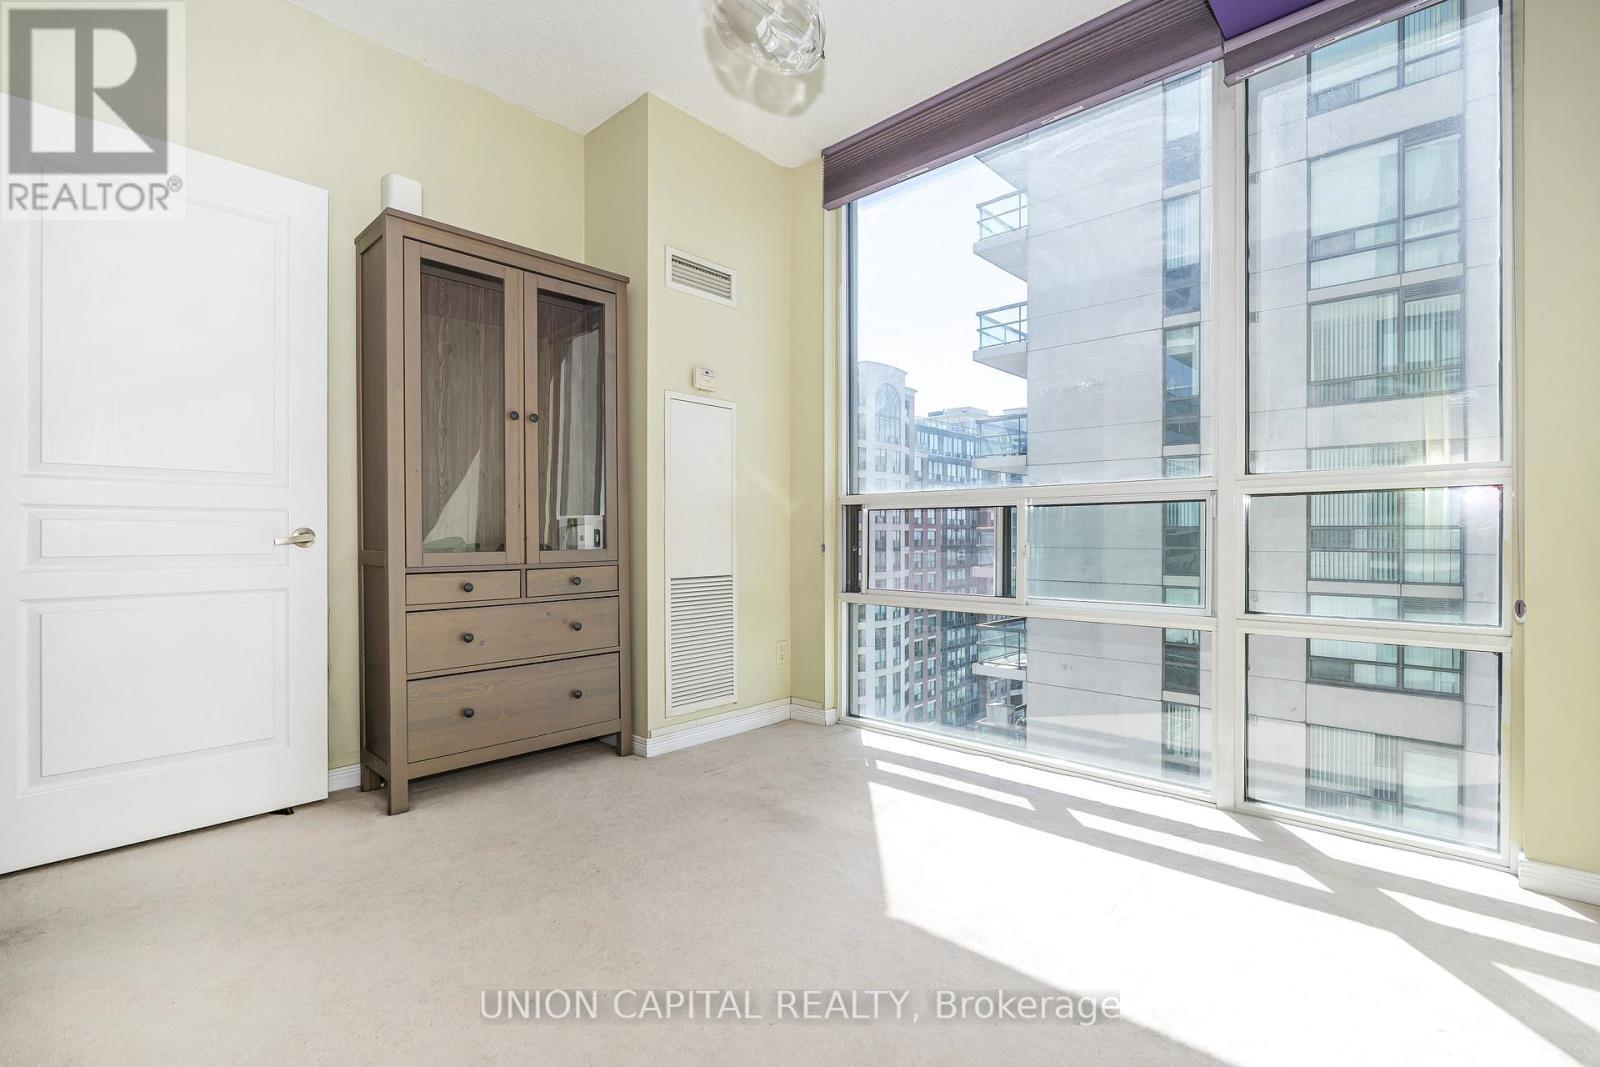
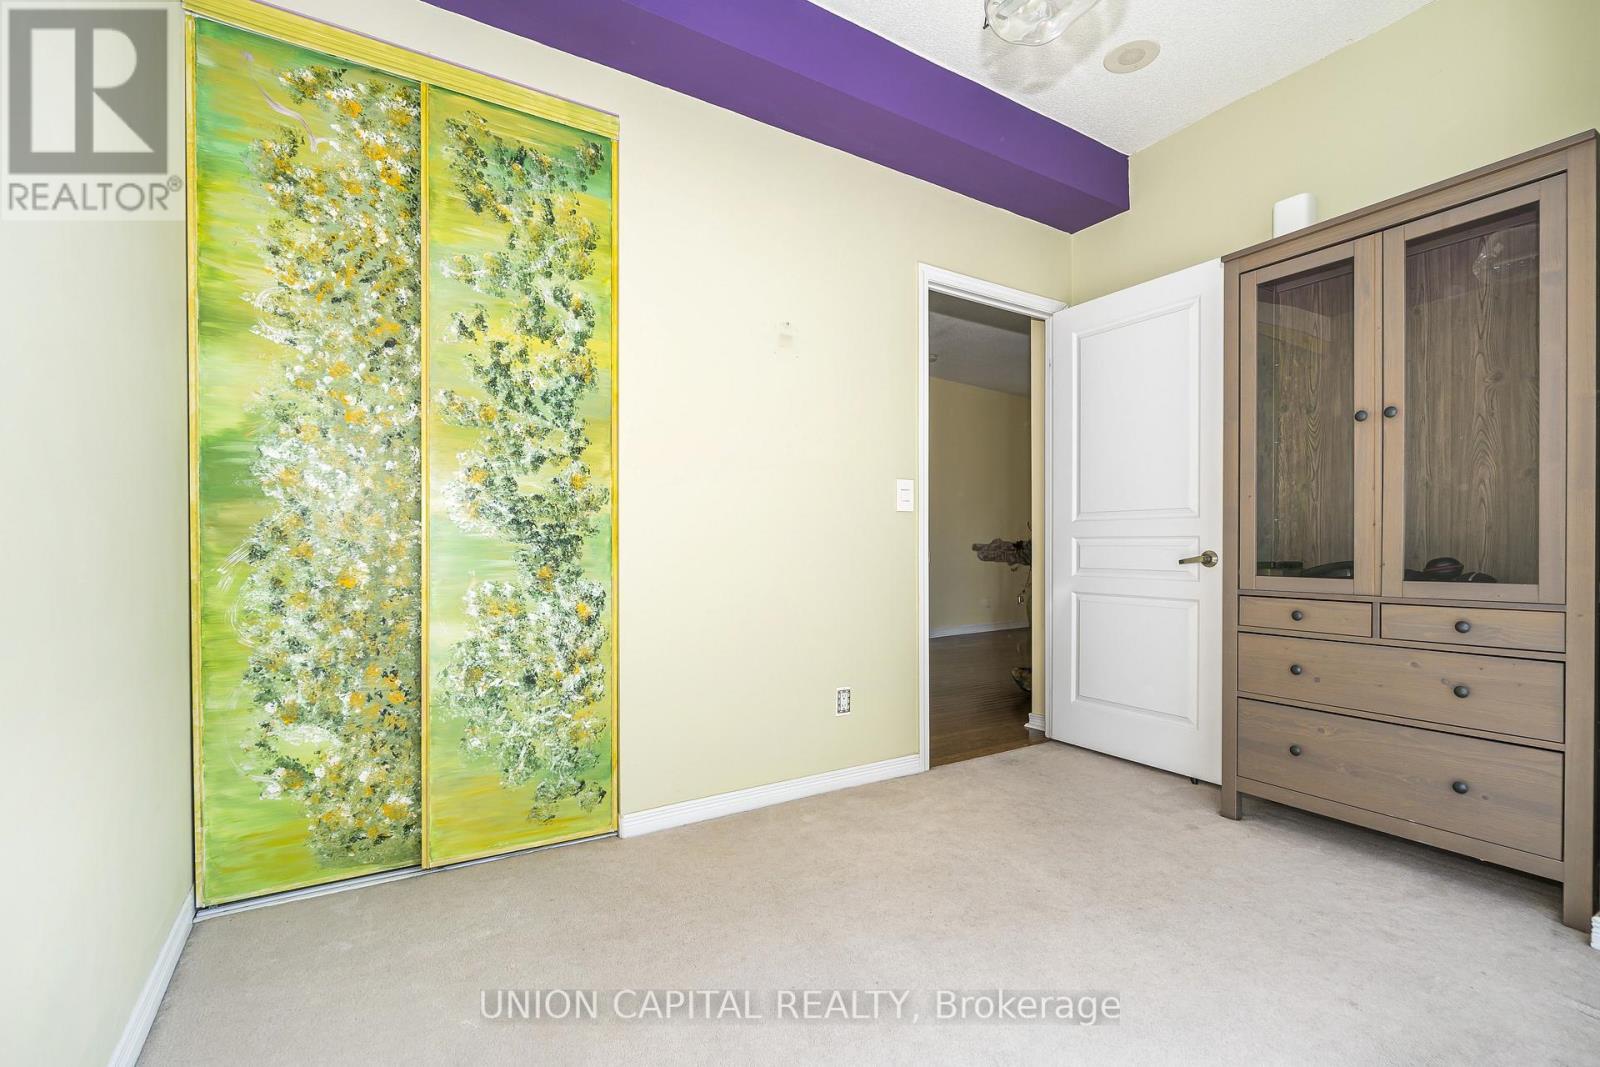
Second Bedroom - 2002 - 509 Beecroft Road, Toronto, ON
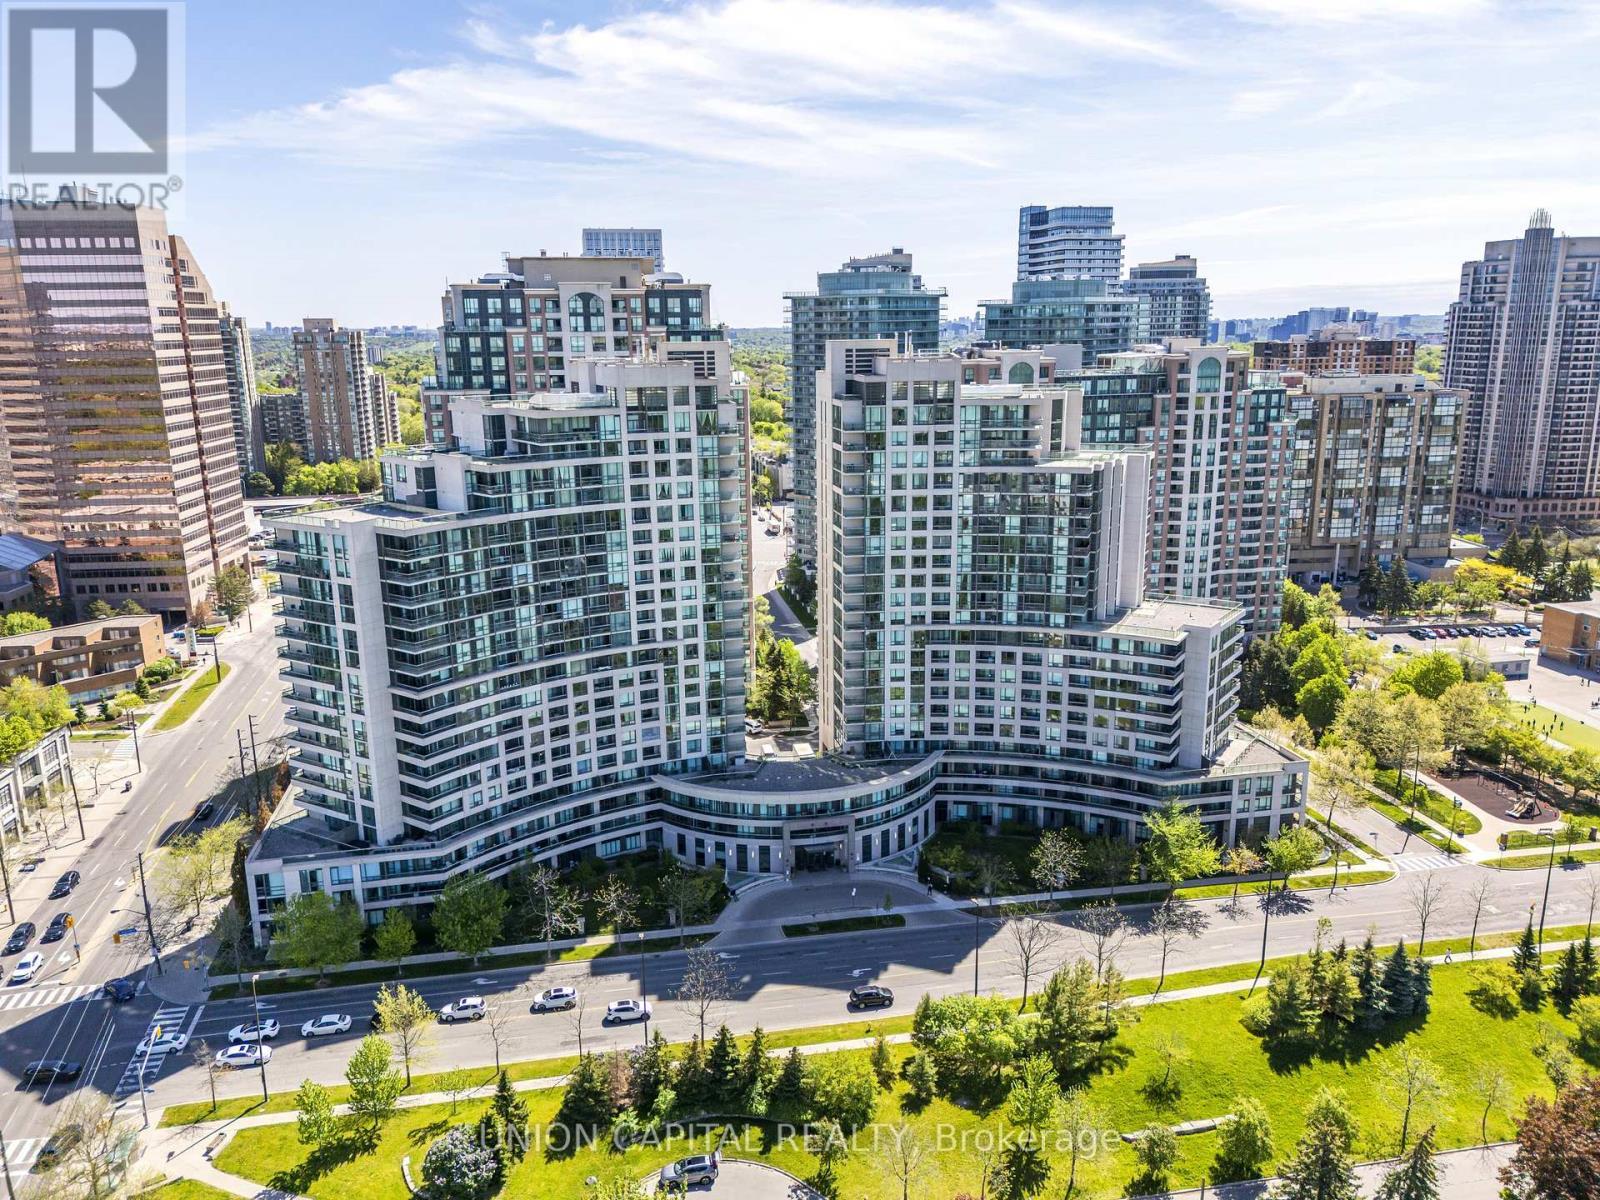
2002 - 509 Beecroft Road, Toronto, ON
Living Room Virtual Staged - 2002 - 509 Beecroft Road, Toronto, ON
Breakfast Nook Virtual Staged - 2002 - 509 Beecroft Road, Toronto, ON
2002 - 509 Beecroft Road, Toronto, ON
Primary Bed Virtual Staged - 2002 - 509 Beecroft Road, Toronto, ON
Second Bed Virtual Staged - 2002 - 509 Beecroft Road, Toronto, ON
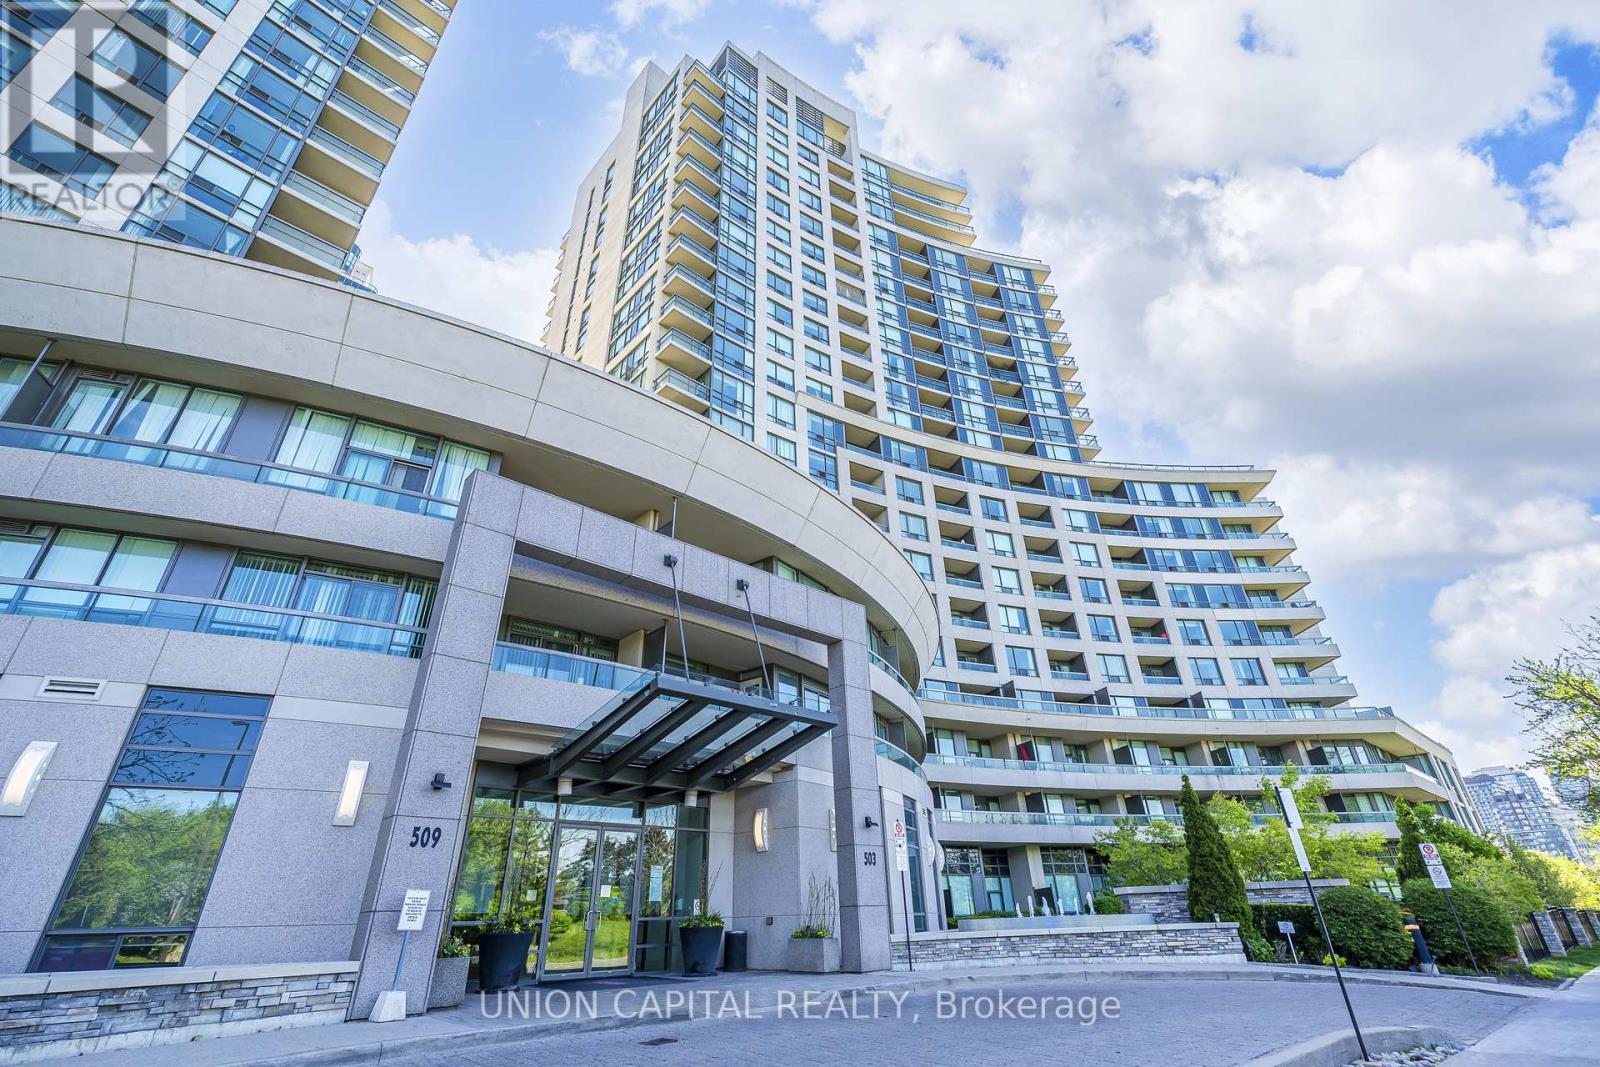
2002 - 509 Beecroft Road, Toronto, ON
Main Bath - 2002 - 509 Beecroft Road, Toronto, ON
Primary Bedroom - 2002 - 509 Beecroft Road, Toronto, ON
Primary Ensuite - 2002 - 509 Beecroft Road, Toronto, ON
Second Bedroom - 2002 - 509 Beecroft Road, Toronto, ON
2002 - 509 Beecroft Road, Toronto, ON
  • Advertising

MULTIMEDIA

Are you a real estate investor?
2002 - 509 BEECROFT ROAD, Toronto, Ontario, M2N 0A3
$590,000

2 Beds

2 Baths

Property Information:

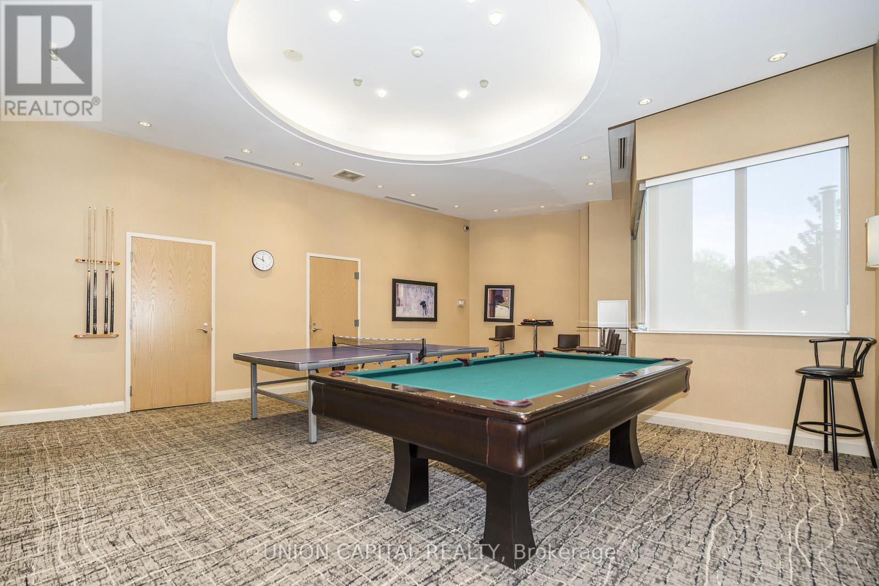
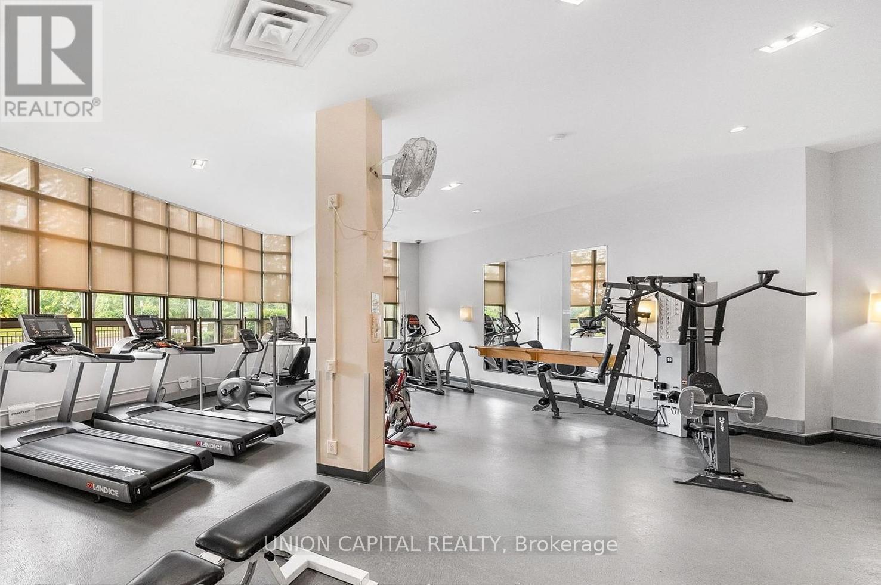
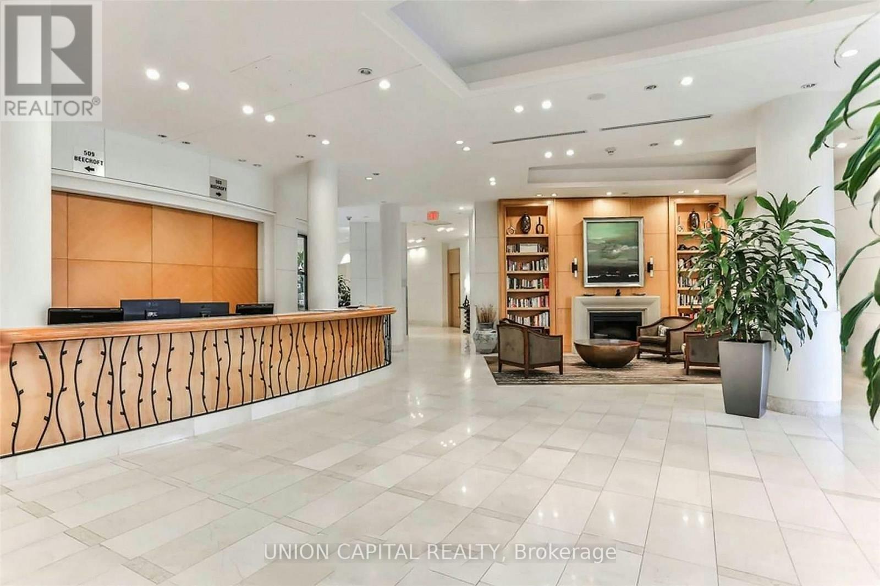
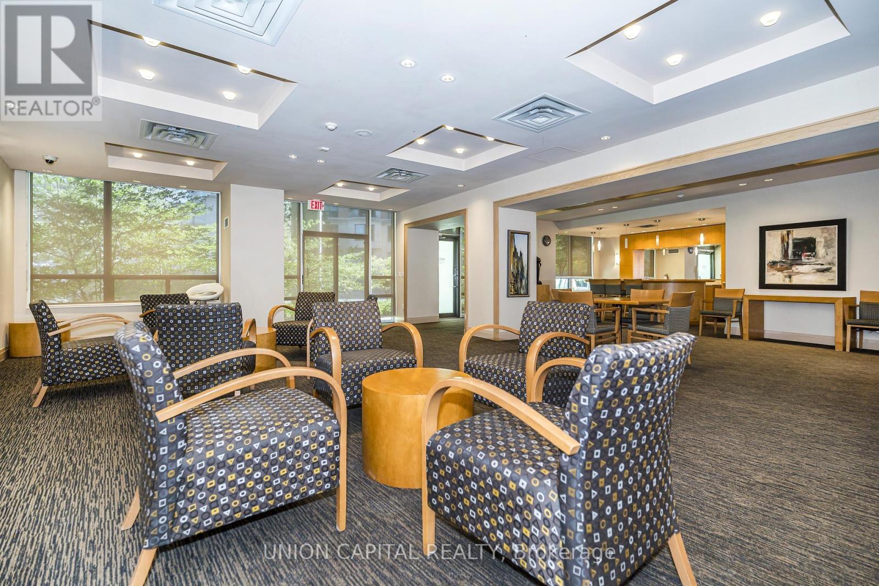
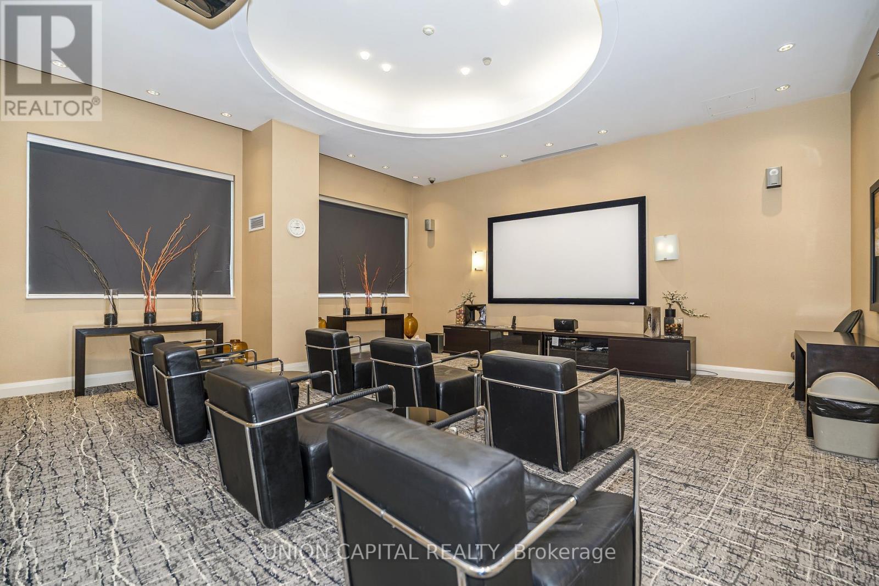
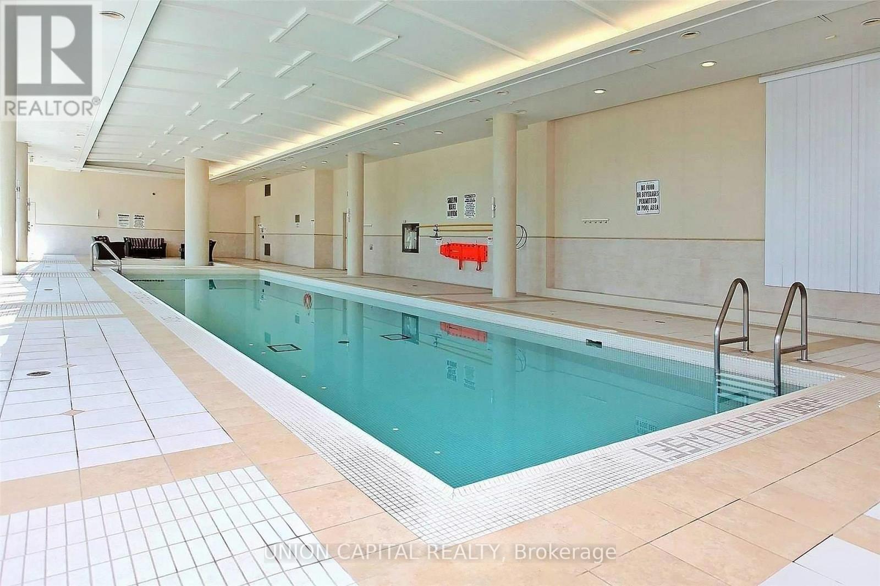
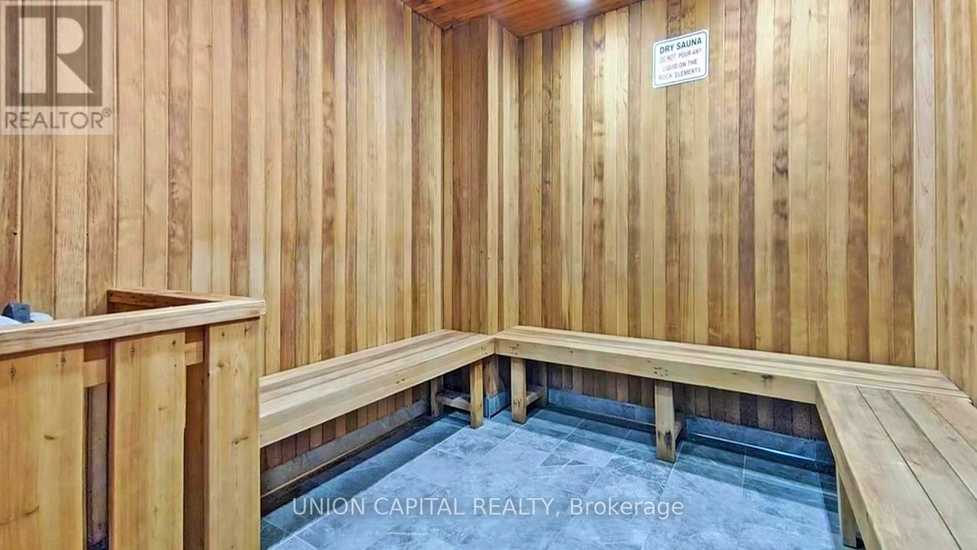
Spacious corner suite featuring a functional split 2-bedroom layout and soaring 9-footceilings,ideally located in the heart of North York. With an impressive Walk Score of 97, this home is just steps from Finch Subway Station, GO Transit, and the Viva transit hub, offering unmatched convenience for commuters and city living alike. Enjoy easy access to schools, parks, restaurants, shopping, and all the vibrant amenities along Yonge Street. Situated in a well-managed building with exceptional amenities, residents enjoy access to guest suites, an indoor pool, sauna, billiard/games room, theatre room, party room, and ample visitor parking. Offering outstanding value, comfort, and convenience, this move-in ready home is perfect for professionals, families, or investors alike. ***All utilities are included in the maintenance fee*** (id:27)

Building Features:

  • Style: Apartment
  • Building Type: Apartment
  • Amenities: Storage - Locker
  • Basement Type: None
  • Exterior Finish: Concrete
  • Floor Space: 800 - 899 sqft
  • Flooring Type: Hardwood, Laminate, Carpeted
  • Heating Type: Forced air
  • Heating Fuel: Natural gas
  • Cooling Type: Central air conditioning
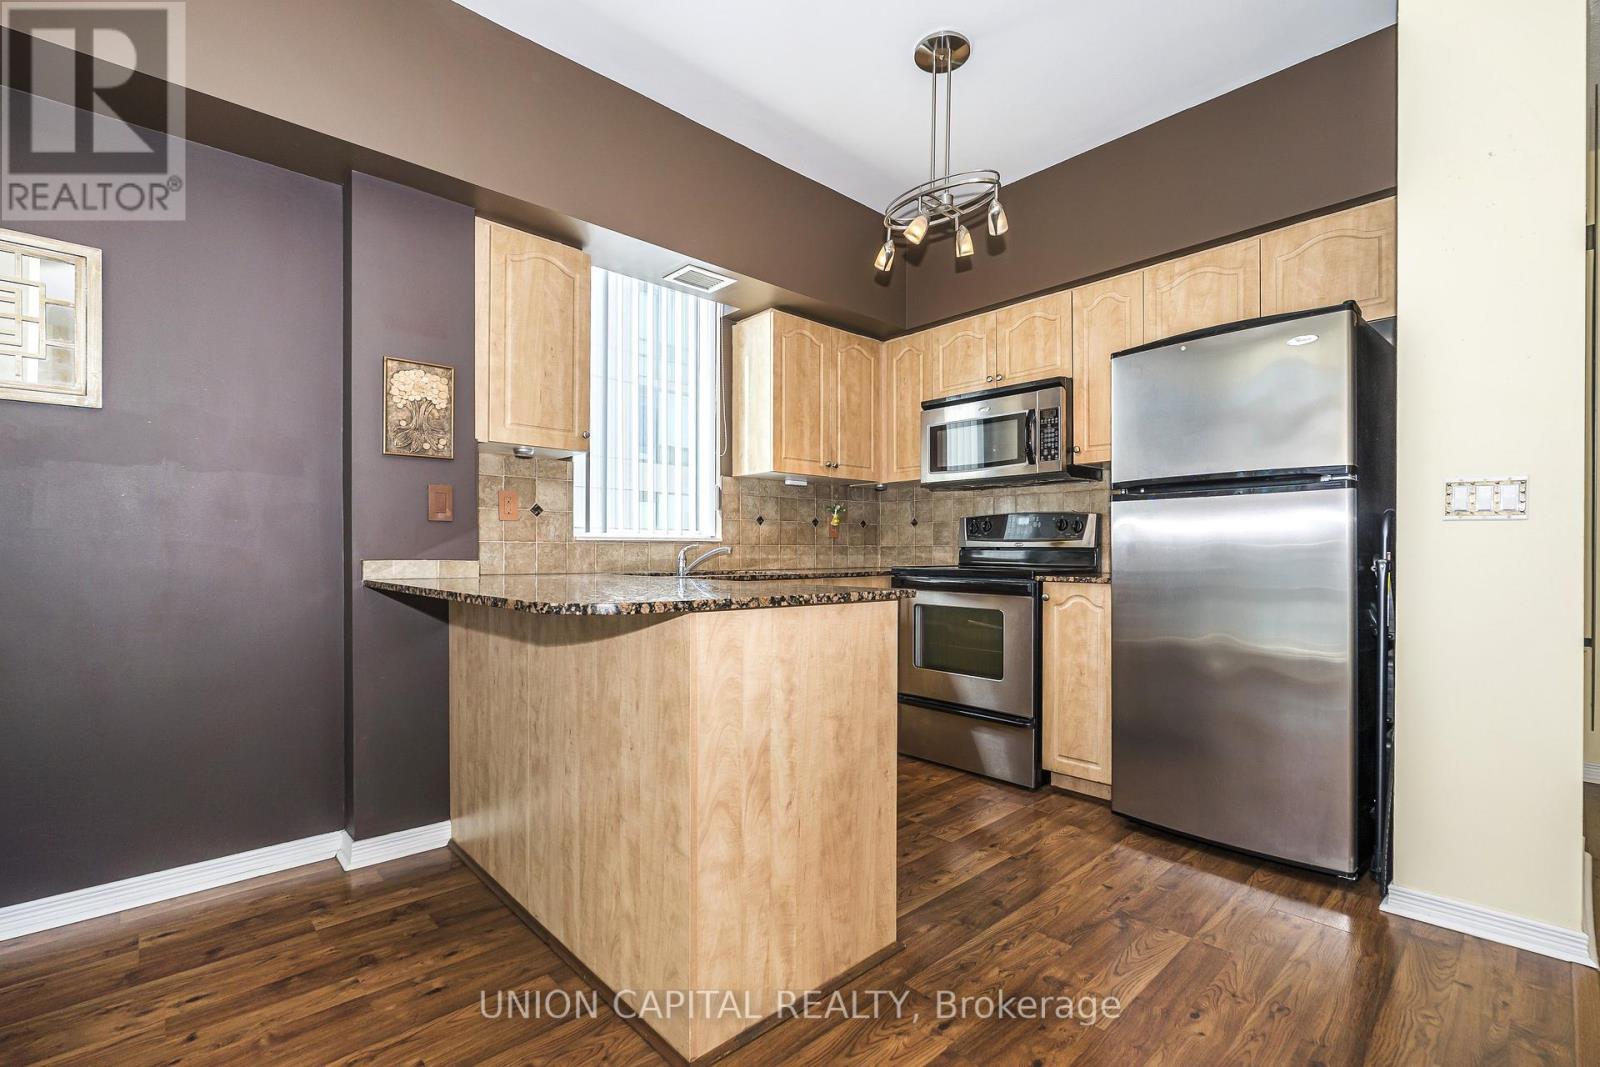
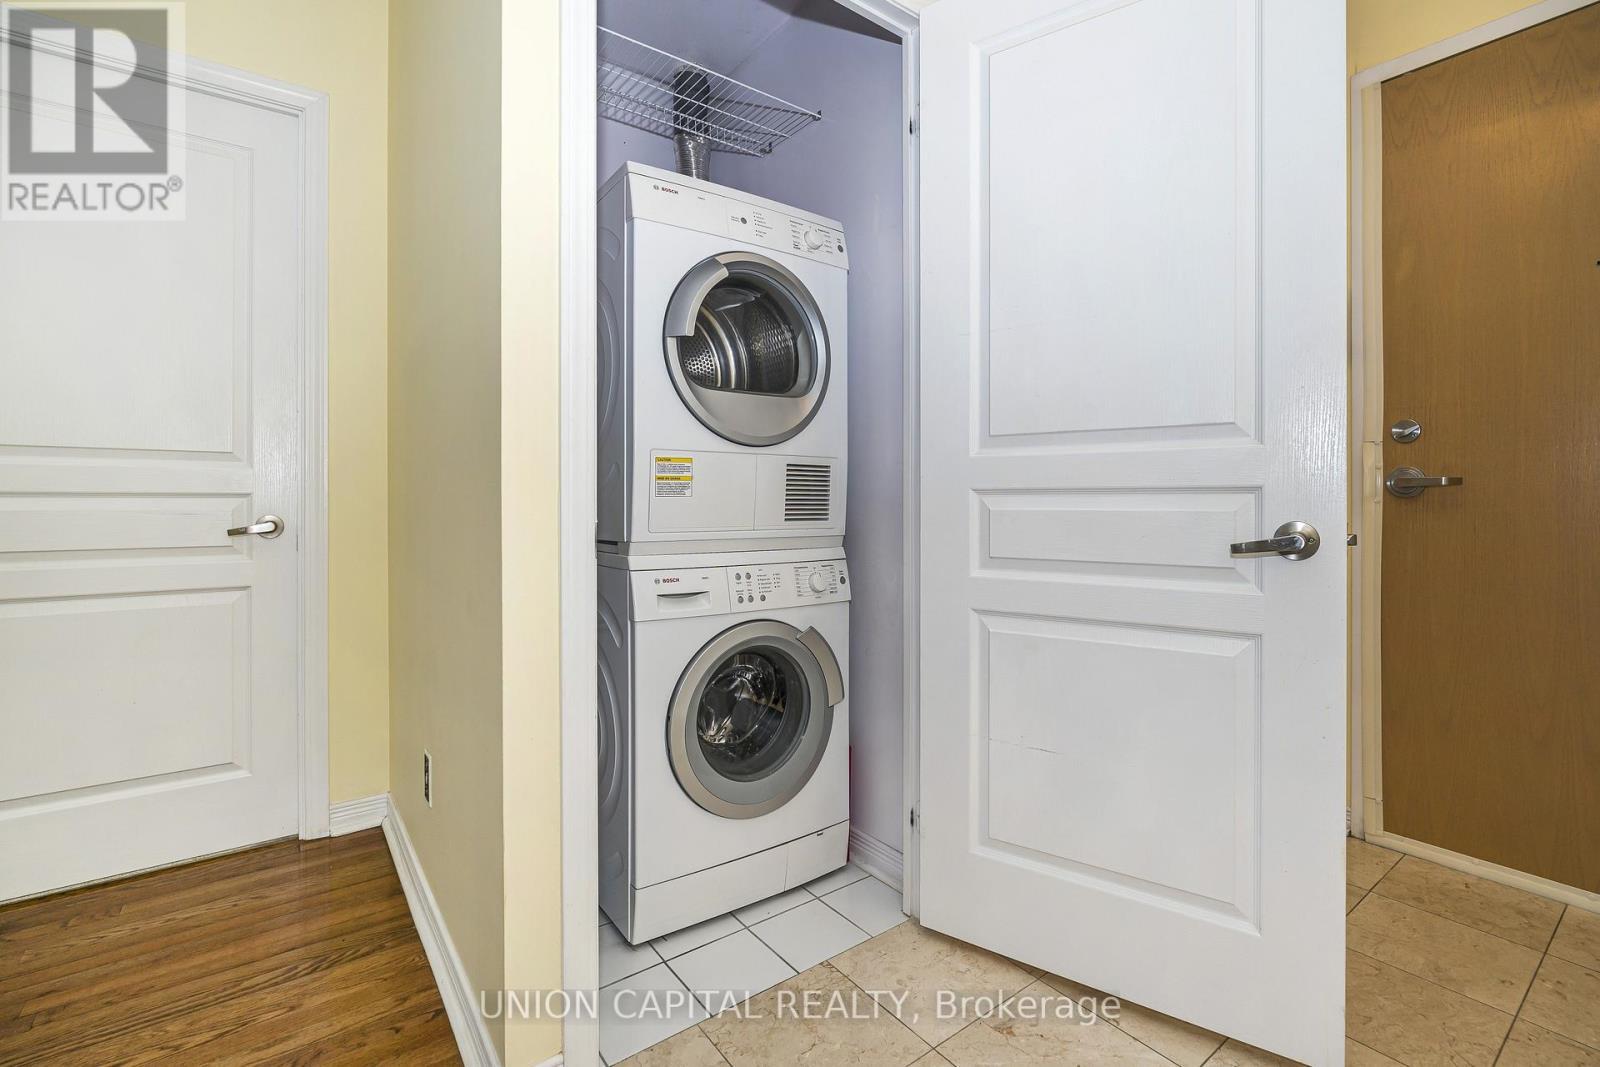
  • Appliances: Dryer, Microwave, Stove, Washer, Refrigerator

Property Features:

  • OwnershipType: Condominium/Strata
  • Property Type: Single Family
  • Amenities Nearby: Park, Public Transit, Schools
  • Community Features: Pets Allowed With Restrictions, Community Centre
  • Condo Fees: $1,049 Monthly
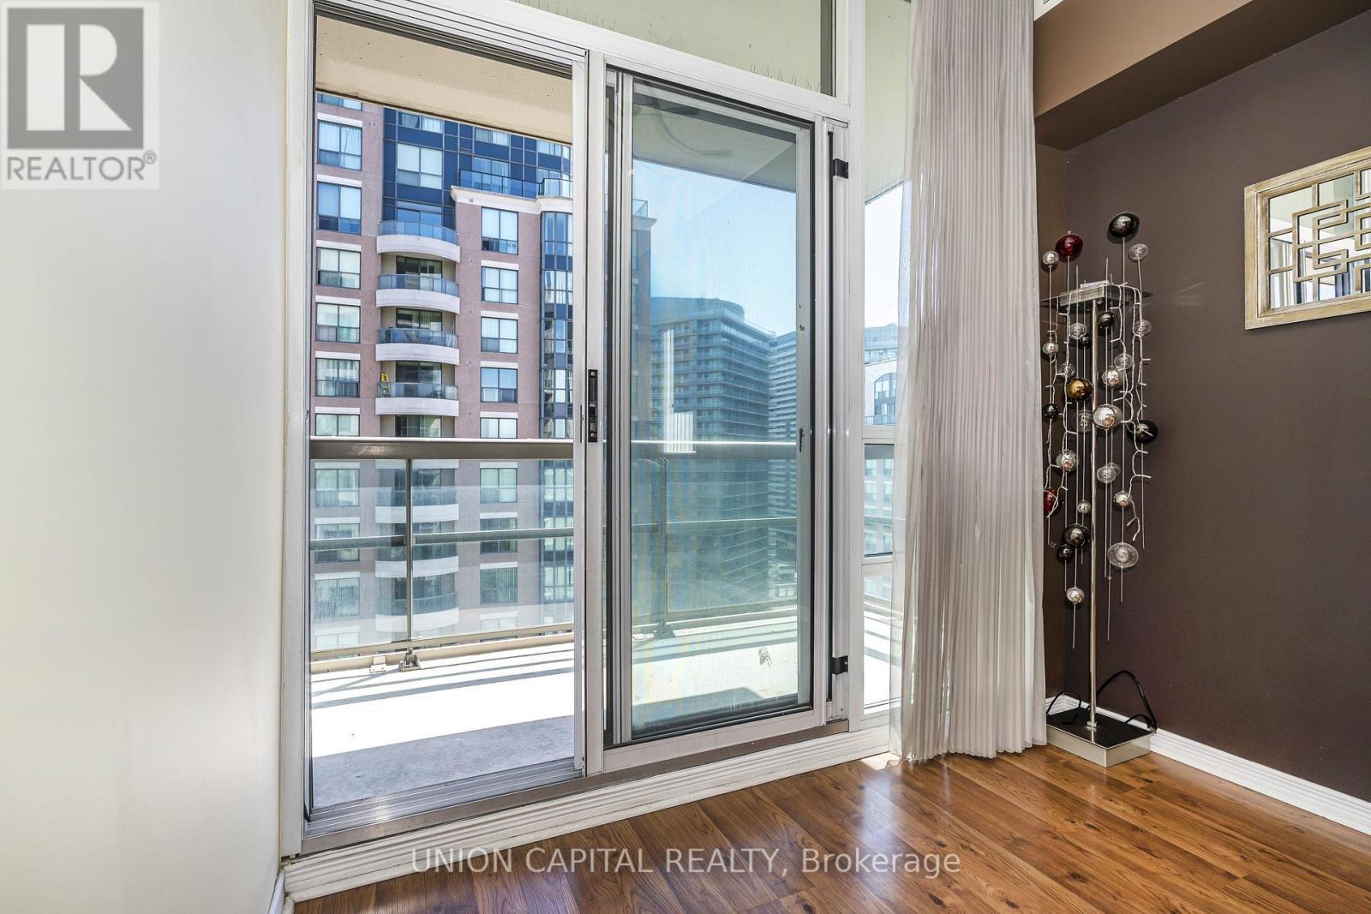
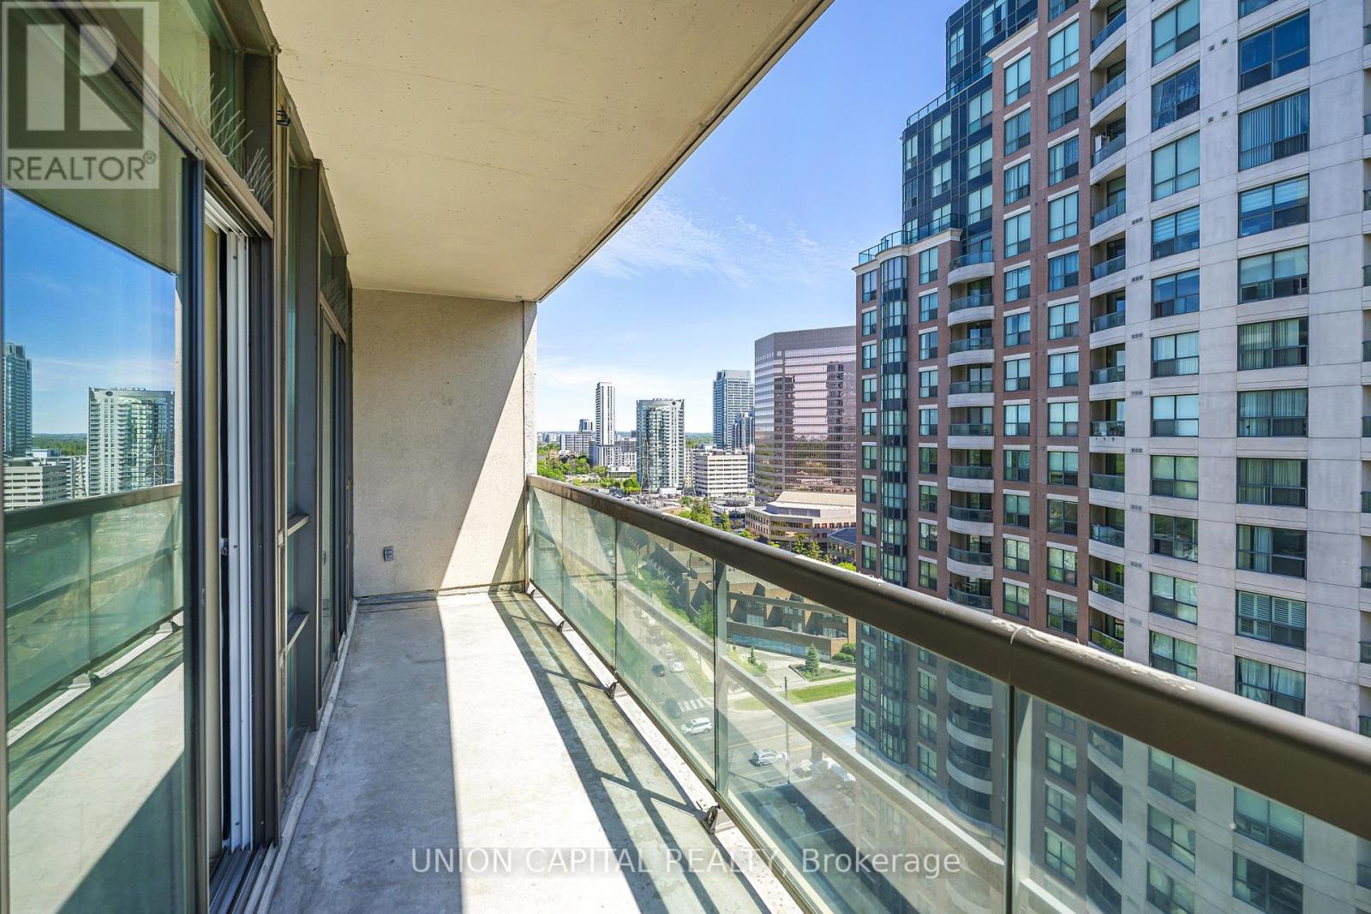
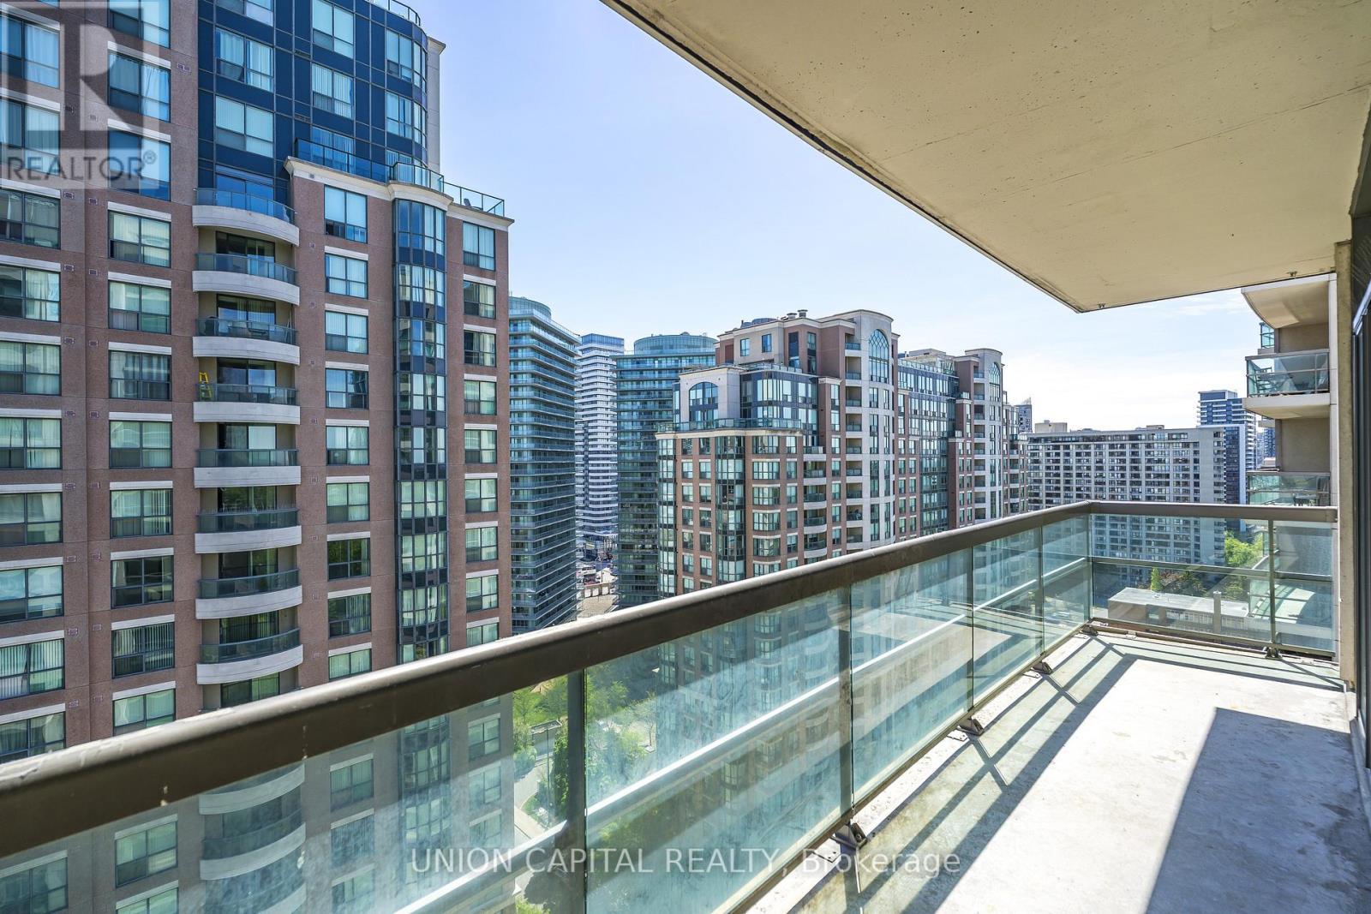
  • Features: Balcony
  • Floor Space (approx): 800 - 899 Square Feet
  • MaintenanceFee Type: Heat, Hydro, Water, Common Area Maintenance, Insurance
  • Parking Type: Underground, Garage
  • No. of Parking Spaces: 1

Rooms:

  • Living Main Level 6.25 m x 3.15 m
  • Dining Main Level 6.25 m x 3.15 m
  • Kitchen Main Level 2.65 m x 2.60 m
  • Breakfast Main Level 2.16 m x 2.16 m
  • Primary Bedroom Main Level 4.30 m x 3.04 m
  • 2nd Bedroom Main Level 3.35 m x 2.74 m

Convert Measurement to:

Courtesy of: UNION CAPITAL REALTY

REALTOR.ca  

Access to Sold Data on this website may only be used by consumers that have a bona fide interest in the purchase, sale, or lease of residential real estate.

Sales/Price History

Log in or create an account to see sold and historical listings information

QuickQuoteTM Powered by RPS

Location of 2002 - 509 BEECROFT ROAD, Toronto, Ontario, M2N 0A3

Demographic Information of 2002 - 509 BEECROFT ROAD, Toronto, Ontario, M2N 0A3
Life Stage

Midlife Families

Employment Type

Service Sector/White Collar

Average Household Income

$100,174.98

Average Number of Children

1.40

Household Population

Household Structure

Age of Population

Education

Education Level

No certificate/diploma/degree

6.17 %

High school certificate or equivalent

17.79 %

Apprenticeship trade certificate/diploma

1.85 %

College/non-university certificate

12.59 %

University certificate (below bachelor)

3.25 %

University Degree

58.35 %

Commuter

Travel To Work

By Car

55.22 %

By Public Transit

33.89 %

By Walking

7.61 %

By Bicycle

0.0 %

By Other Methods

3.28 %

Cultural Diversity

Knowledge of Official Language

Mother Tongue

Building Information
Building Type

Apartments (Low and High Rise)

95.51 %

Houses

4.49 %

Own Vs. Rent