Button CopyPathCircle CloseCircle Left ArrowArrow Down Icon GreyClosecirclecircleBurger
  • Advertising

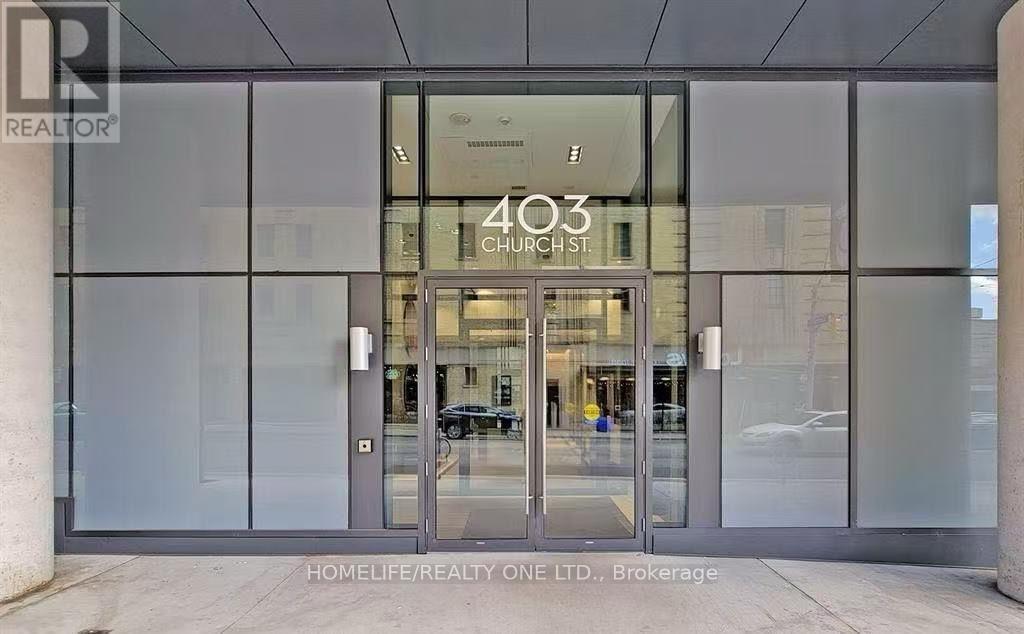
2002 - 403 CHURCH STREET, Toronto, Ontario, M4Y 0C9

MLS® # C13821164
Condo For Sale In Church & Wellesley, Toronto, Ontario
$798,000 QuickQuoteTM: $734K - $894K

2 Beds

2 Baths

2002 - 403 Church Street, Toronto, ON
  • Advertising
Are you a real estate investor?
2002 - 403 CHURCH STREET, Toronto, Ontario, M4Y 0C9
$798,000

2 Beds

2 Baths

Property Information:

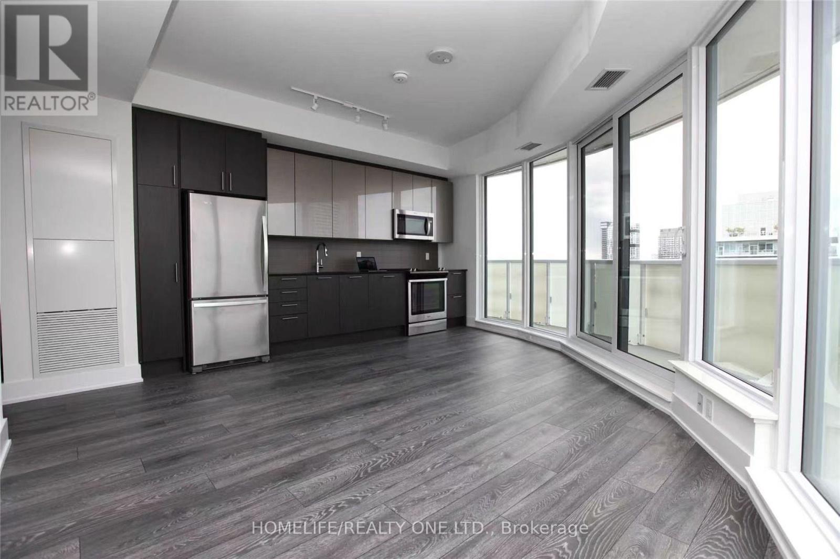
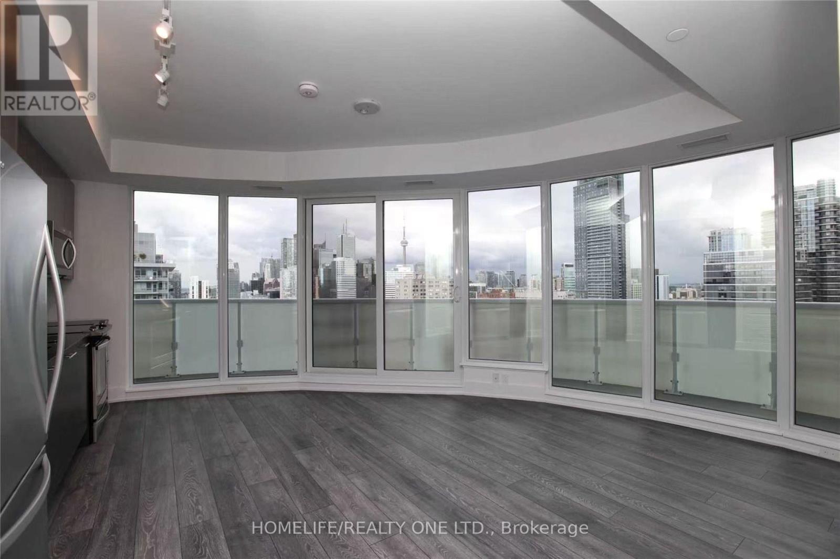
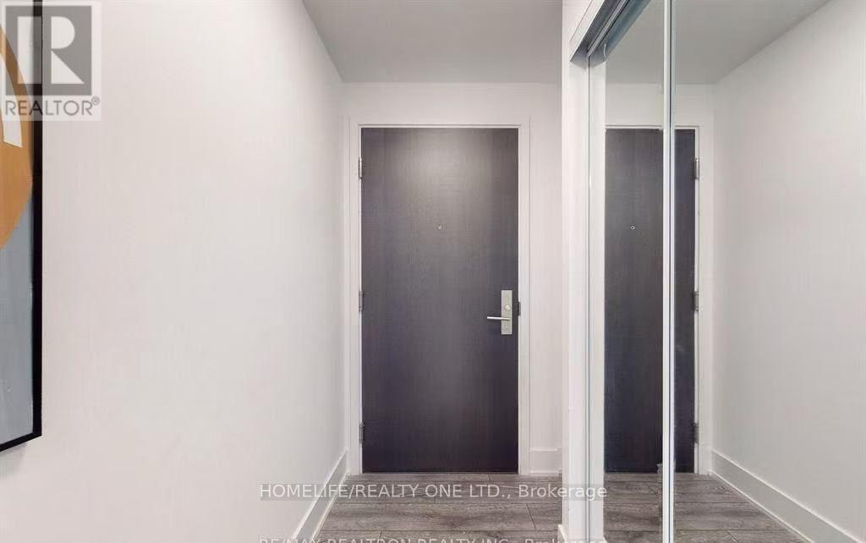
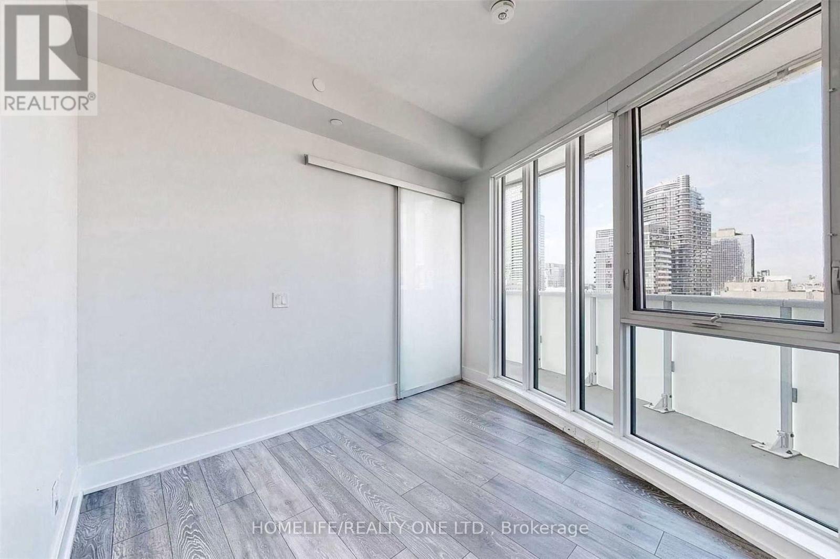
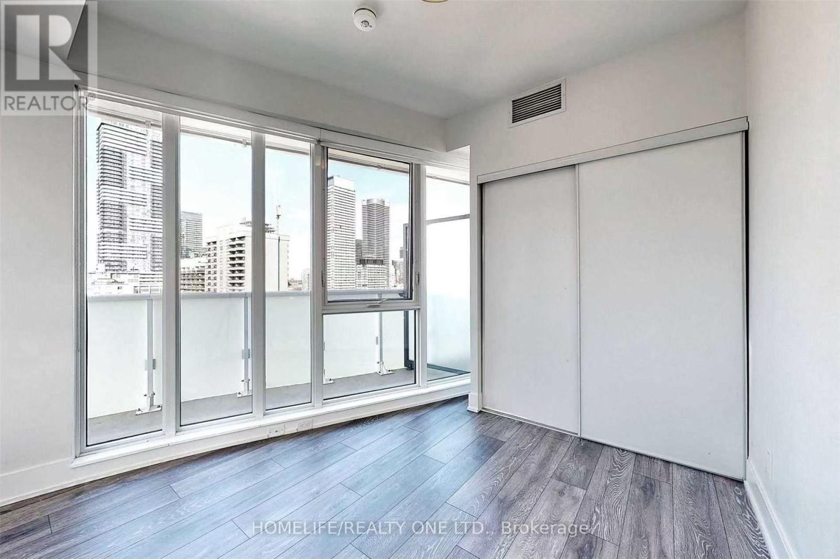
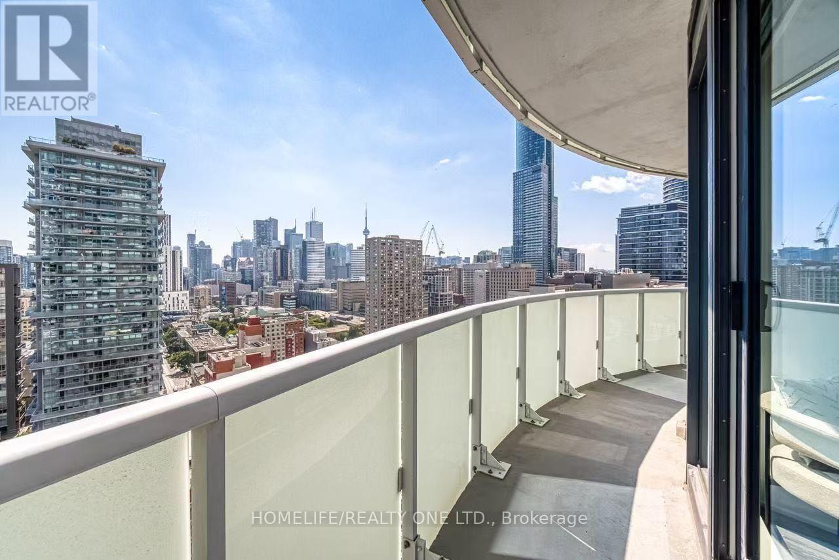
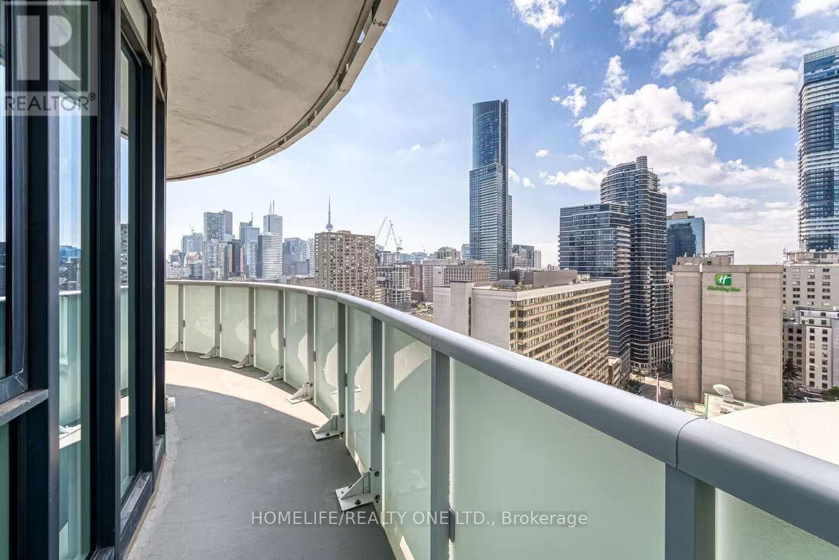
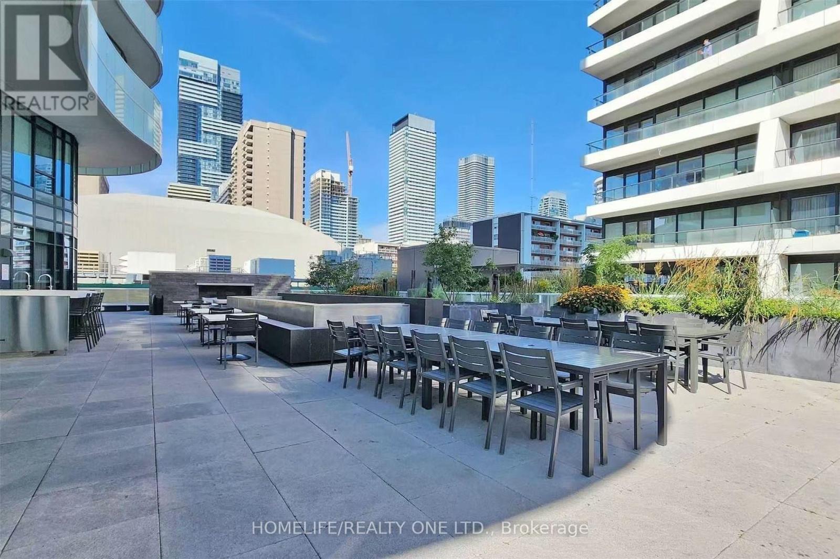
Experience elevated urban living in this pristine 2-bedroom, 2-bathroom southwest corner suite. Spanning 867 square feet, this residence features a highly functional, open-concept floor plan designed to maximize natural light through expansive floor-to-ceiling windows. A standout feature is the oversized wraparound balcony, providing a private outdoor retreat with breathtaking, unobstructed views of the CN Tower and Lake Ontario. The intelligent split-bedroom layout ensures maximum privacy, with the primary suite boasting a private ensuite and seamless balcony access. The modern, well-appointed kitchen is complete with premium stainless steel appliances. This residence includes one parking space and one storage locker for added convenience. Situated in the heart of downtown Toronto, this property offers unparalleled access to premier amenities, including the Financial District, Loblaws, world-class shopping at the CF Toronto Eaton Centre, and proximity to the University of Toronto and Toronto Metropolitan University. With immediate access to subway transit, this suite represents a premier opportunity to secure a home in one of the city's most vibrant communities. (id:27)

Building Features:

  • Style: Apartment
  • Building Type: Apartment
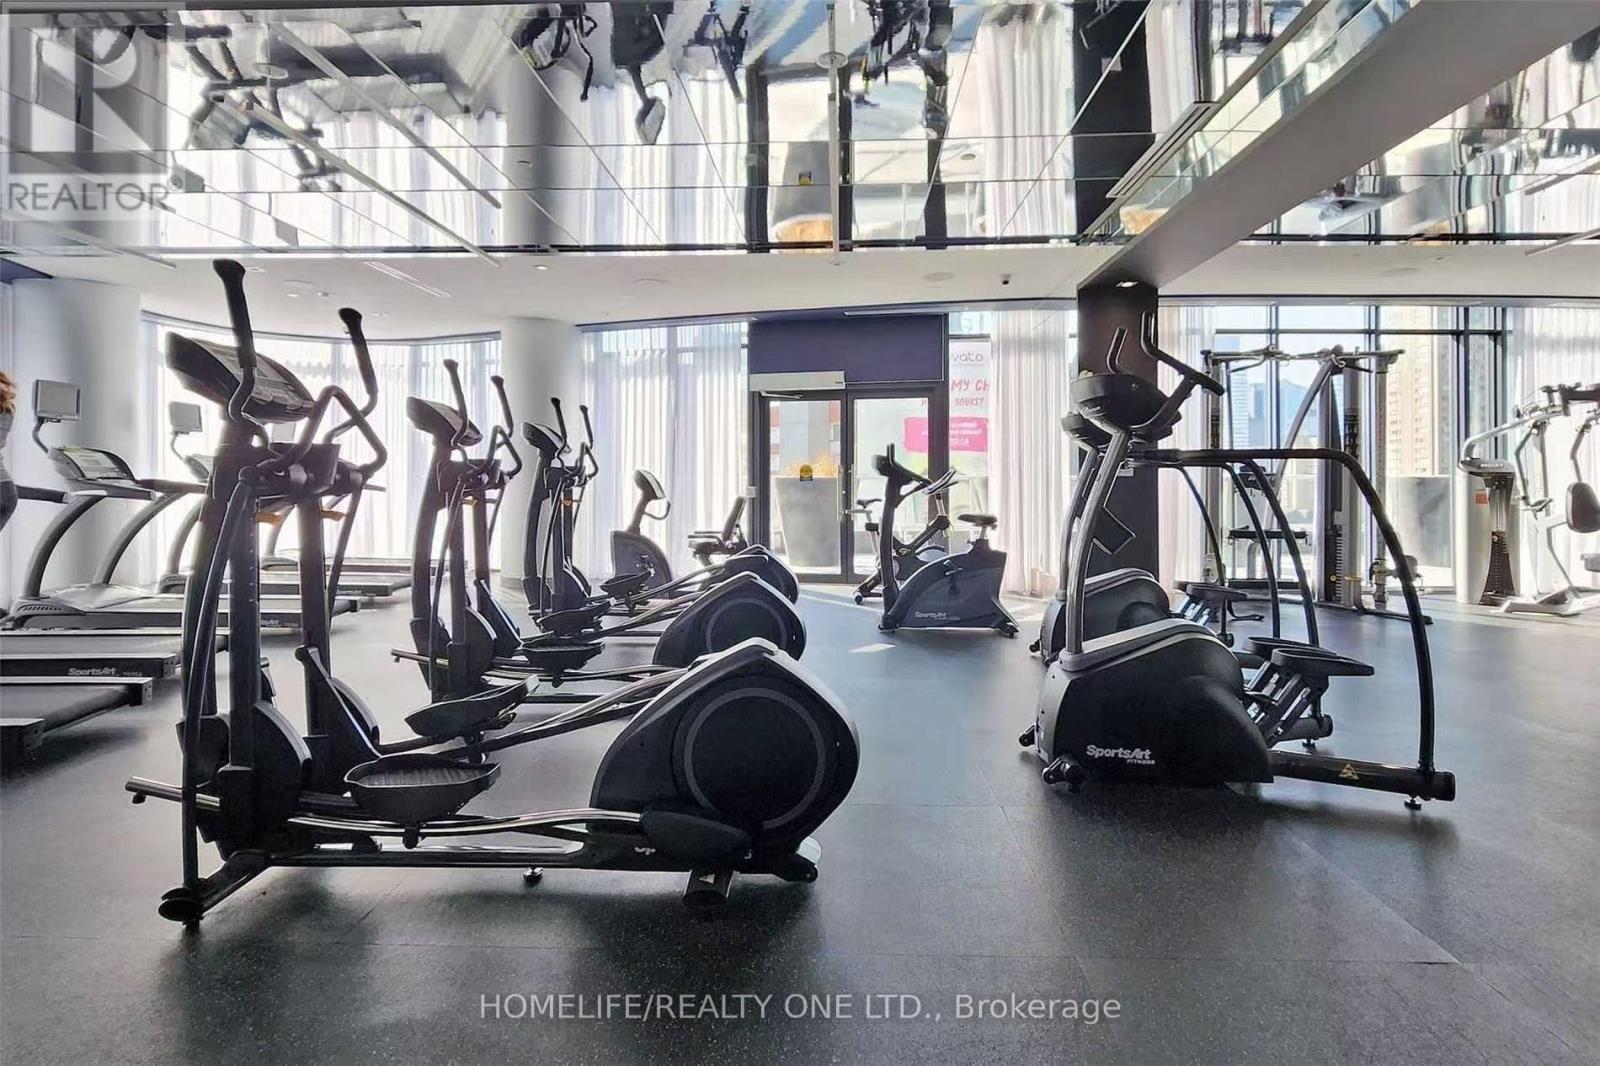
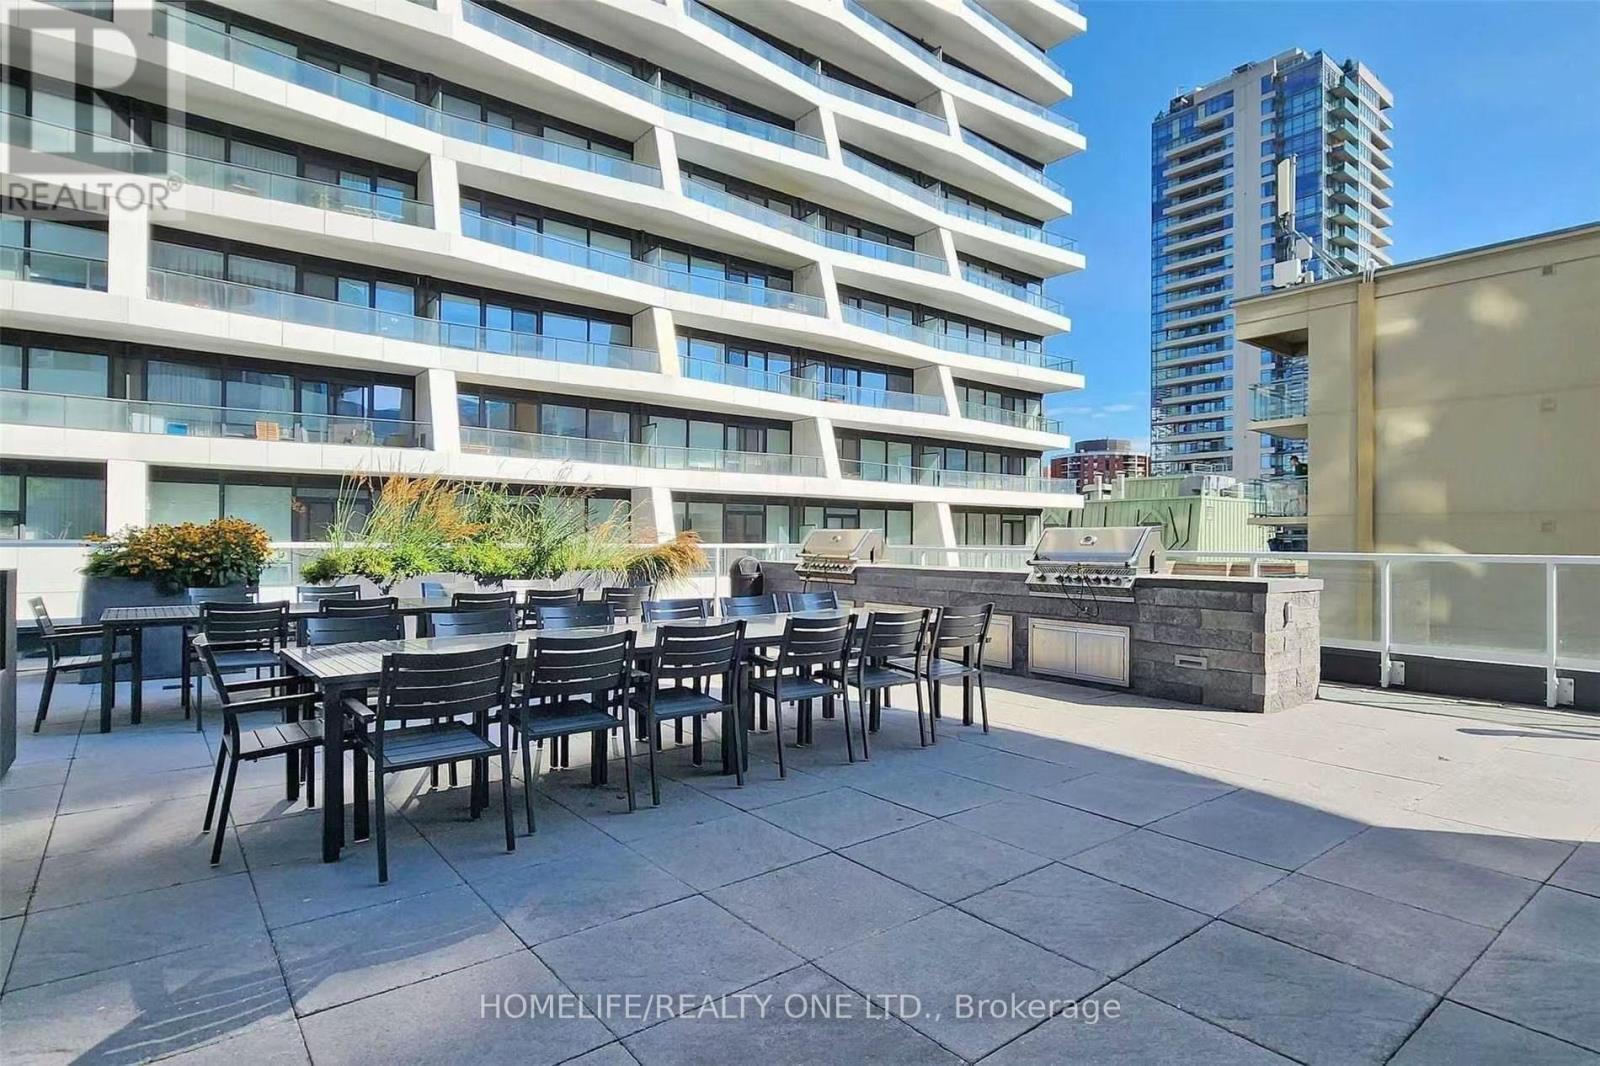
  • Amenities: Exercise Centre, Party Room, Storage - Locker
  • Basement Type: None
  • Exterior Finish: Concrete, Brick
  • Floor Space: 800 - 899 sqft
  • Heating Type: Forced air
  • Heating Fuel: Natural gas
  • Cooling Type: Central air conditioning
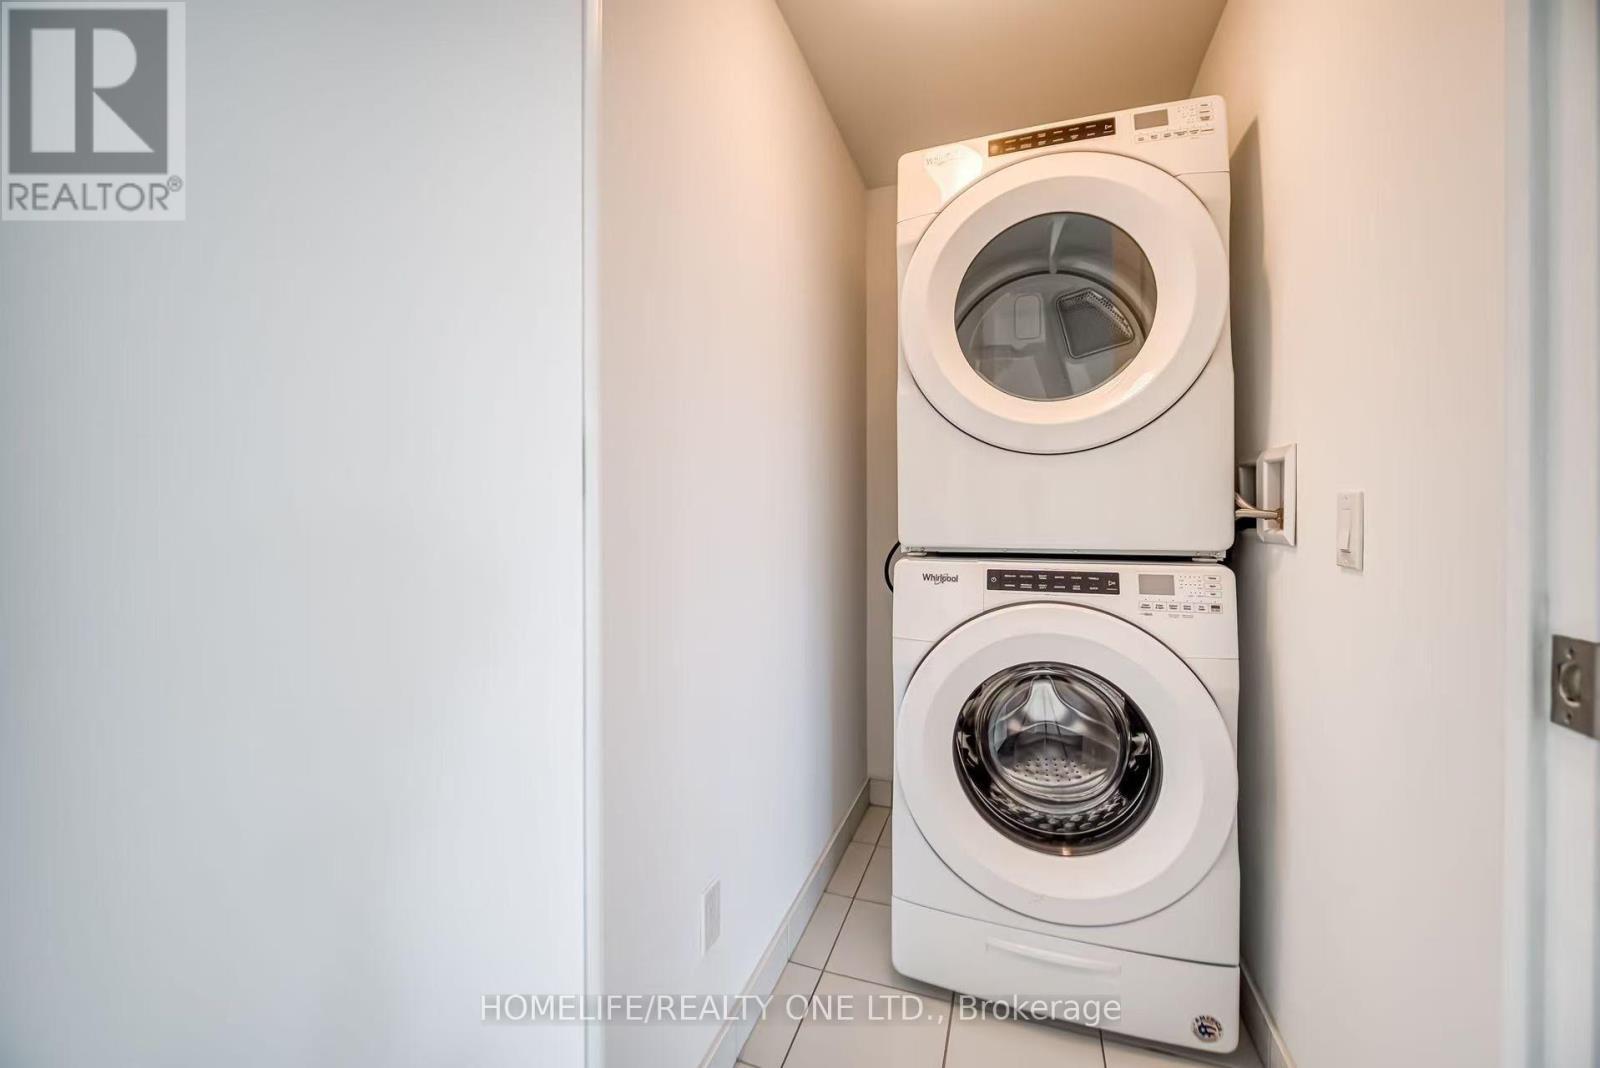
  • Appliances: Dishwasher, Dryer, Oven, Washer, Refrigerator

Property Features:

  • OwnershipType: Condominium/Strata
  • Property Type: Single Family
  • Amenities Nearby: Public Transit
  • Community Features: Pets Allowed With Restrictions
  • Condo Fees: $737 Monthly
  • Features: Balcony
  • Floor Space (approx): 800 - 899 Square Feet
  • MaintenanceFee Type: Common Area Maintenance, Insurance
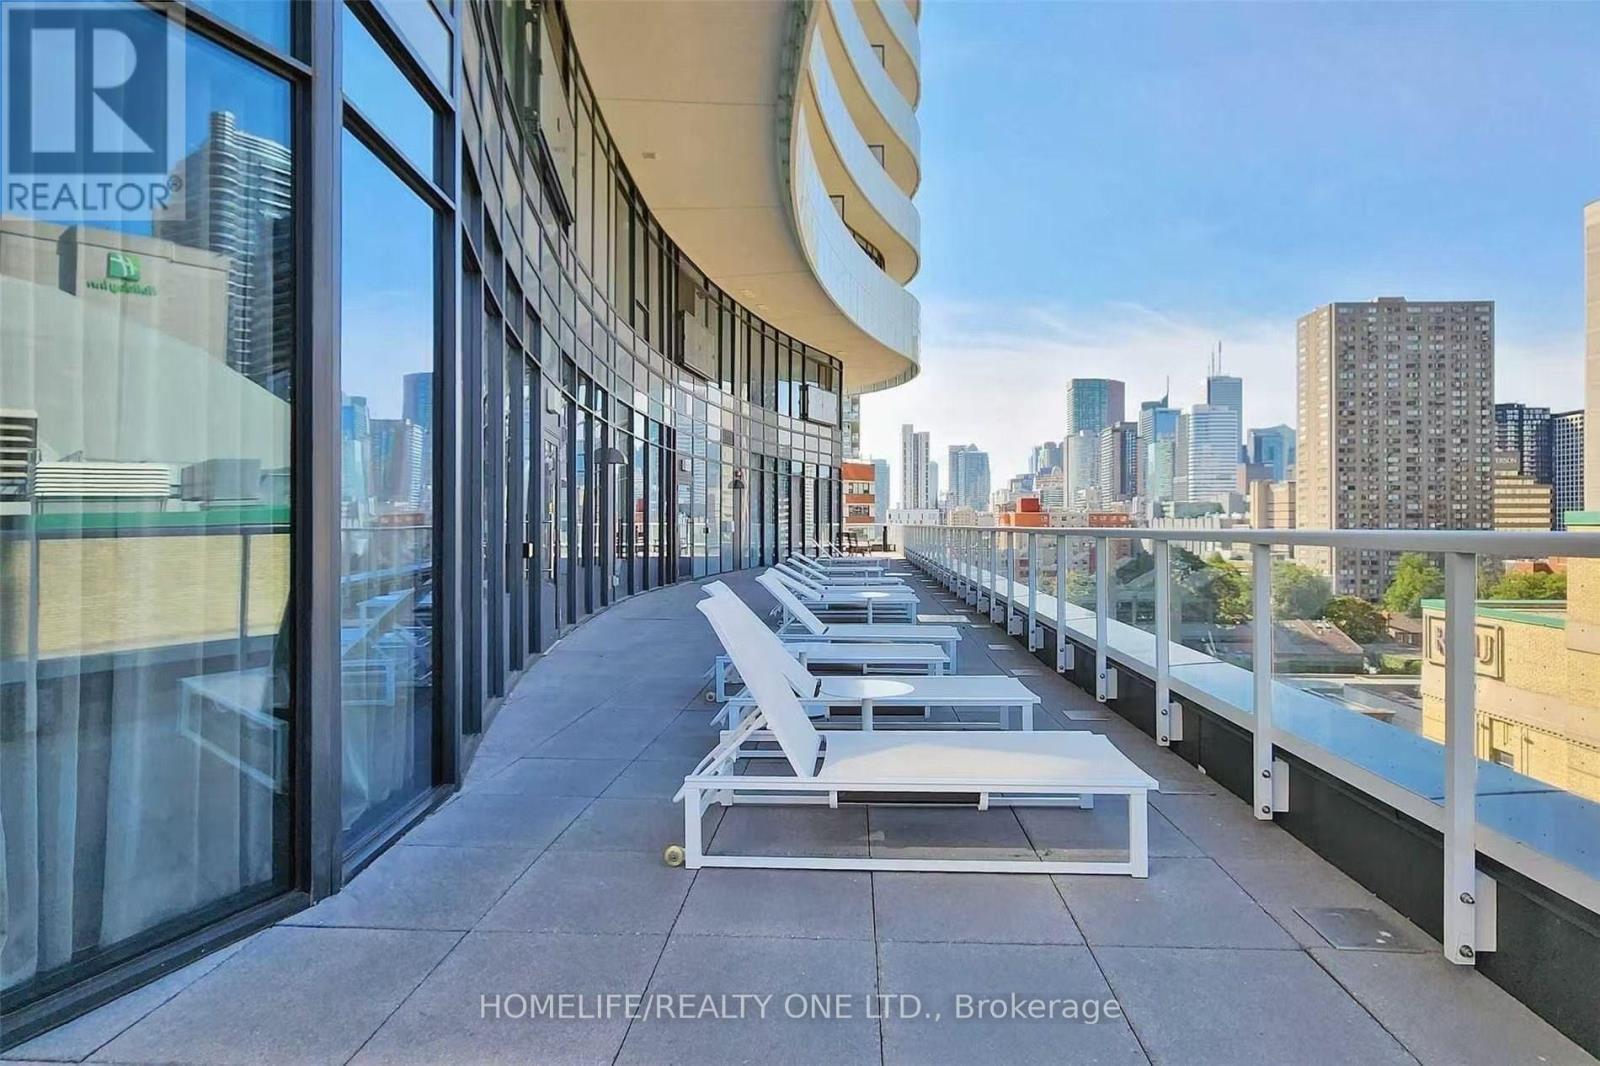
  • View Type: City view, Lake view
  • Parking Type: Underground, No Garage
  • No. of Parking Spaces: 1

Rooms:

  • Dining Main Level 5.36 m x 4.70 m
  • Bedroom Main Level 3.35 m x 2.79 m
  • 2nd Bedroom Main Level 2.87 m x 2.82 m
  • Living Main Level 5.36 m x 4.70 m
  • Kitchen Main Level 5.36 m x 4.70 m

Convert Measurement to:

Courtesy of: HOMELIFE/REALTY ONE LTD.

REALTOR.ca  

Access to Sold Data on this website may only be used by consumers that have a bona fide interest in the purchase, sale, or lease of residential real estate.

Sales/Price History

Log in or create an account to see sold and historical listings information

QuickQuoteTM Powered by RPS

Location of 2002 - 403 CHURCH STREET, Toronto, Ontario, M4Y 0C9

Demographic Information of 2002 - 403 CHURCH STREET, Toronto, Ontario, M4Y 0C9

Life Stage

Young Singles

Employment Type

Service Sector/White Collar

Average Household Income

$121,957.64

Average Number of Children

1.41

Household Population

Household Structure

Age of Population

Education

Education Level

No certificate/diploma/degree

3.79 %

High school certificate or equivalent

20.99 %

Apprenticeship trade certificate/diploma

1.31 %

College/non-university certificate

11.0 %

University certificate (below bachelor)

3.3 %

University Degree

59.61 %

Commuter

Travel To Work

By Car

23.31 %

By Public Transit

26.84 %

By Walking

40.77 %

By Bicycle

4.26 %

By Other Methods

4.82 %

Cultural Diversity

Knowledge of Official Language

Mother Tongue

Building Information

Building Type

Apartments (Low and High Rise)

98.68 %

Houses

1.32 %

Own Vs. Rent