Button CopyPathCircle CloseCircle Left ArrowArrow Down Icon GreyClosecirclecircleBurger

2001 - 71 SIMCOE STREET, Toronto, Ontario, M5J 2S9

MLS® # C13622534
Condo For Sale In Bay Street Corridor, Toronto, Ontario
$749,000 QuickQuoteTM: $655K - $1.8M

1+1 Beds

2 Baths

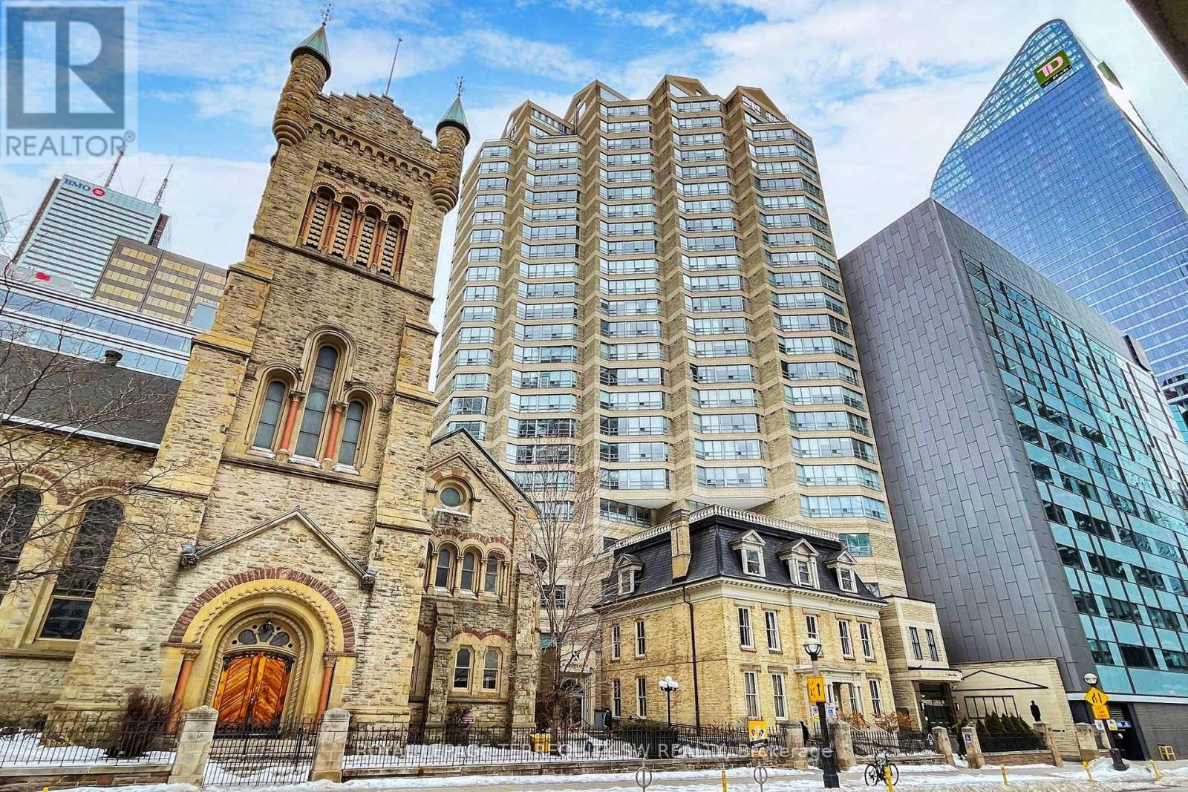
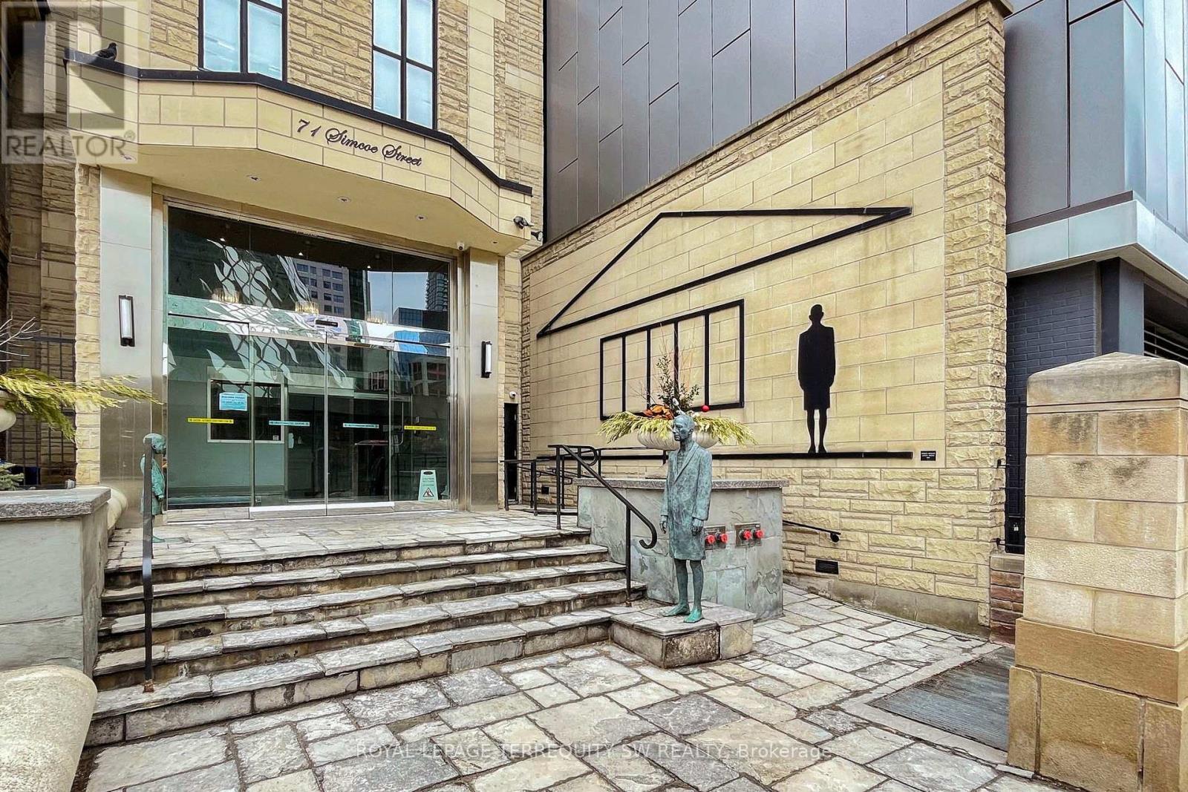
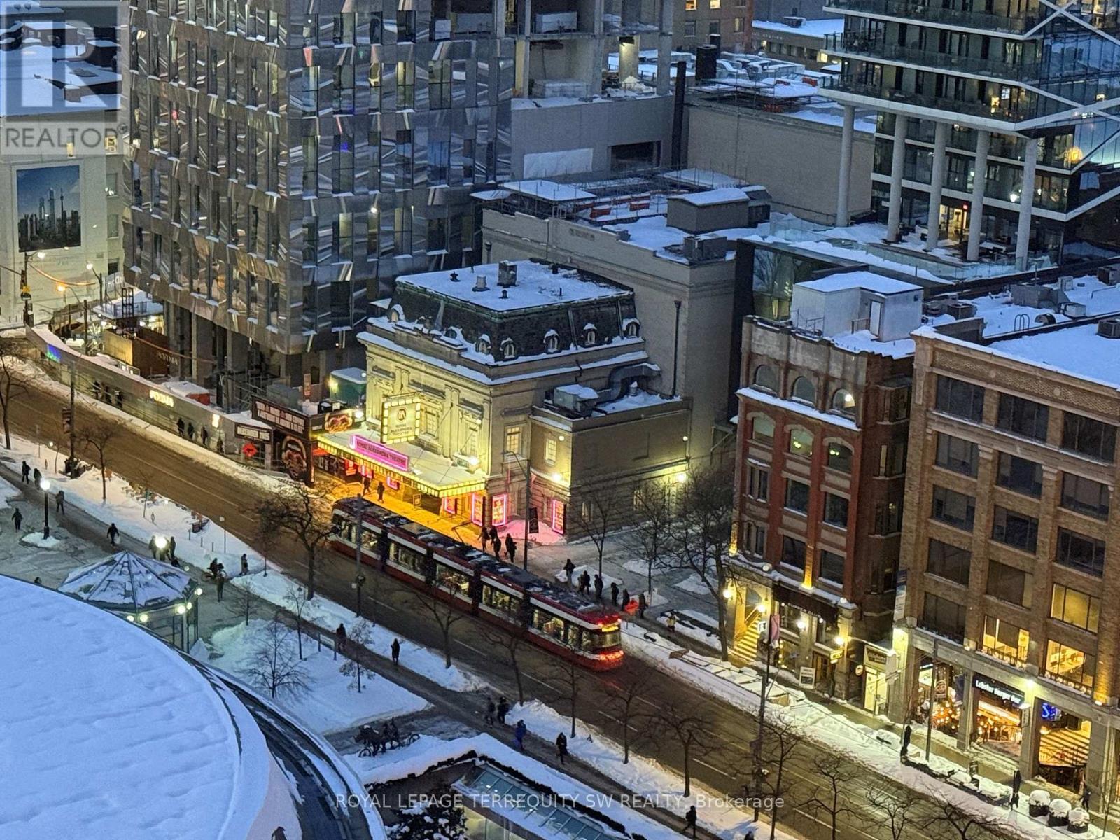

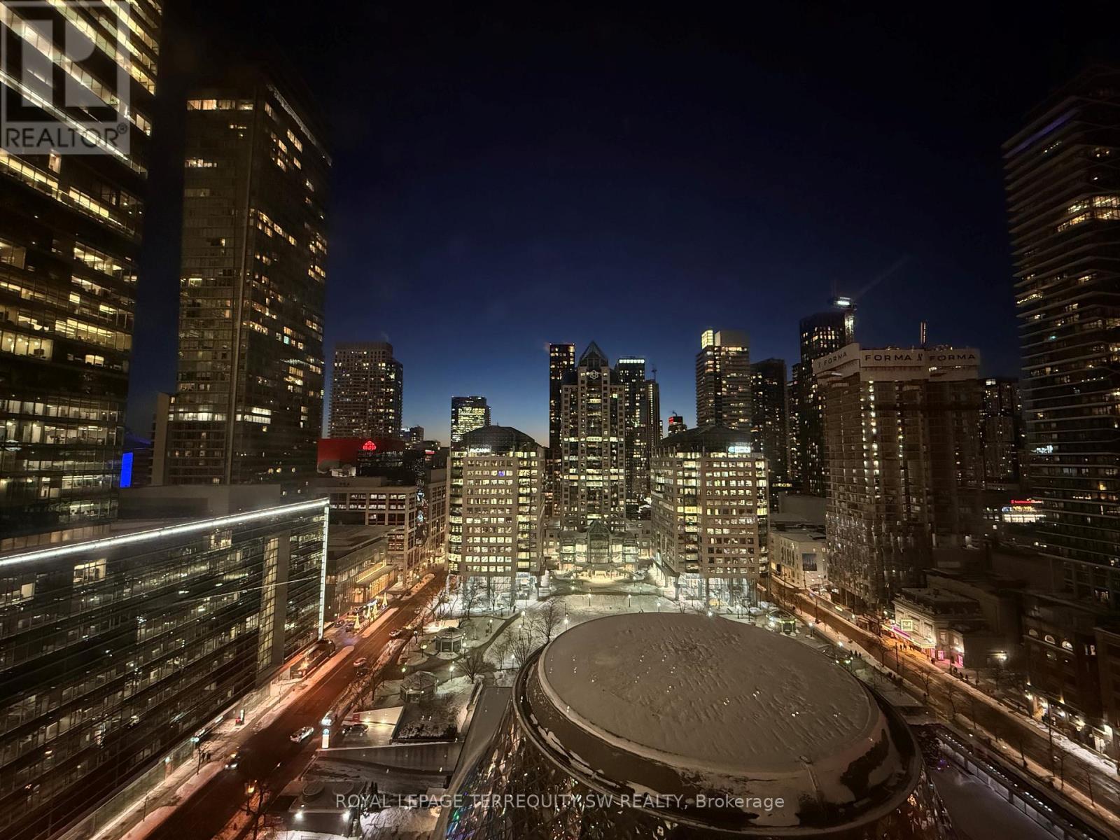
2001 - 71 Simcoe Street, Toronto, ON - Outdoor With Facade
2001 - 71 Simcoe Street, Toronto, ON - Outdoor
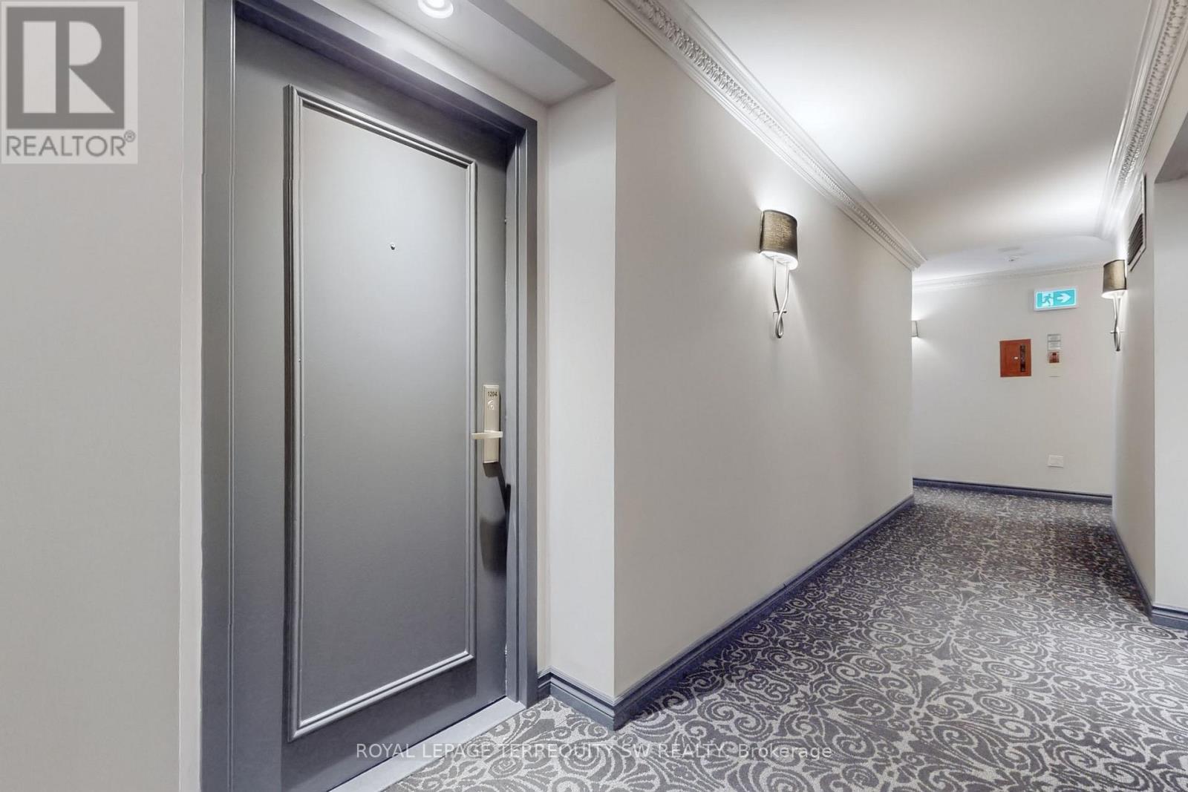
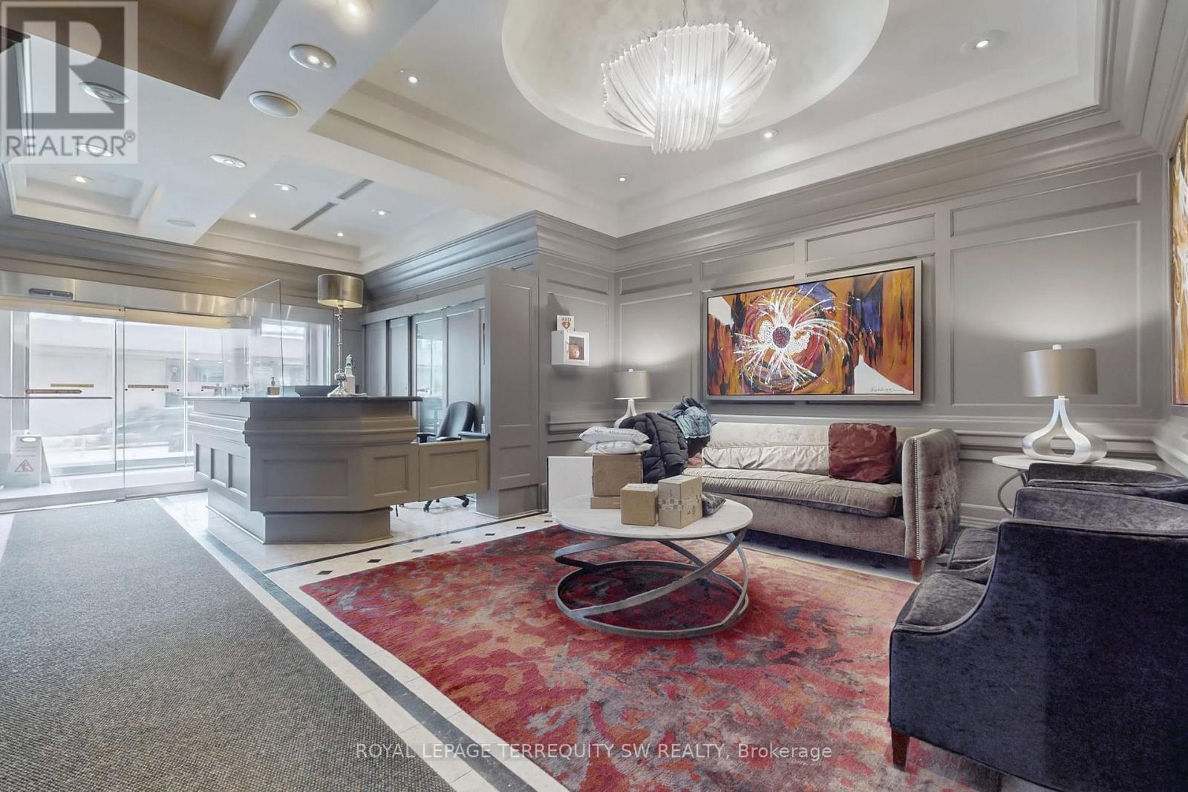
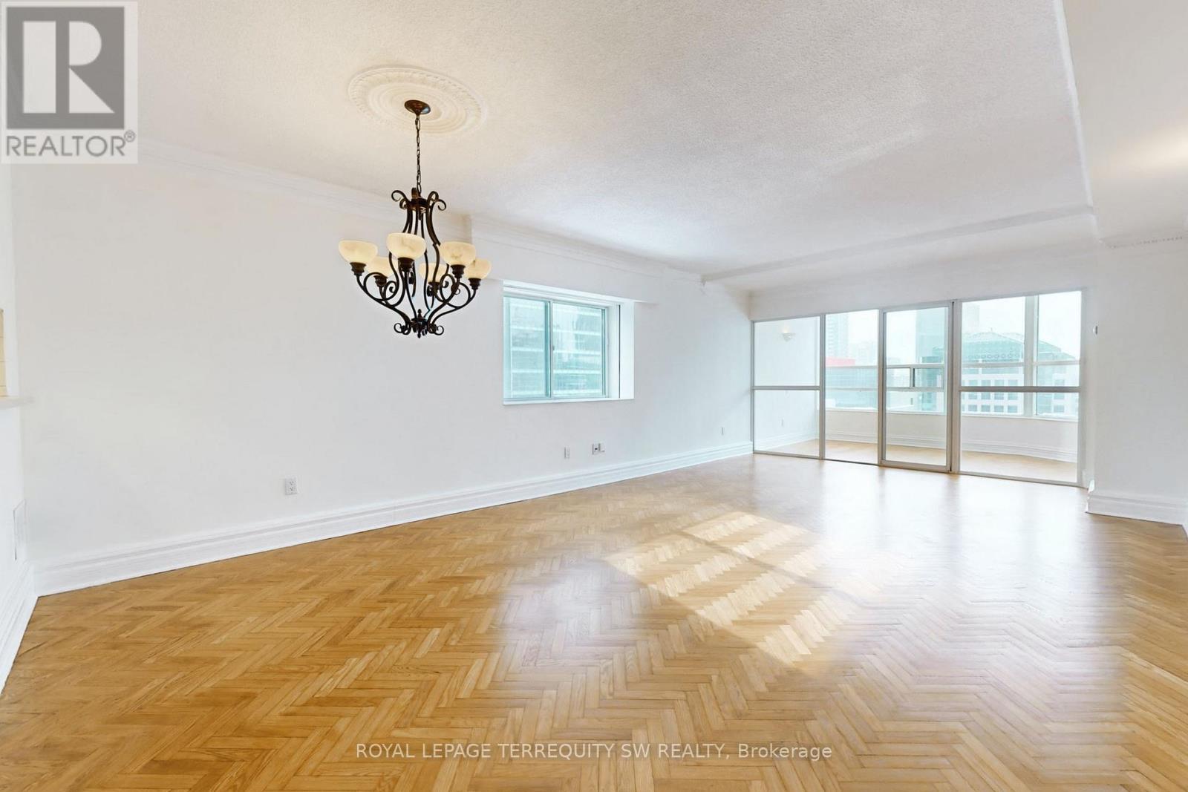
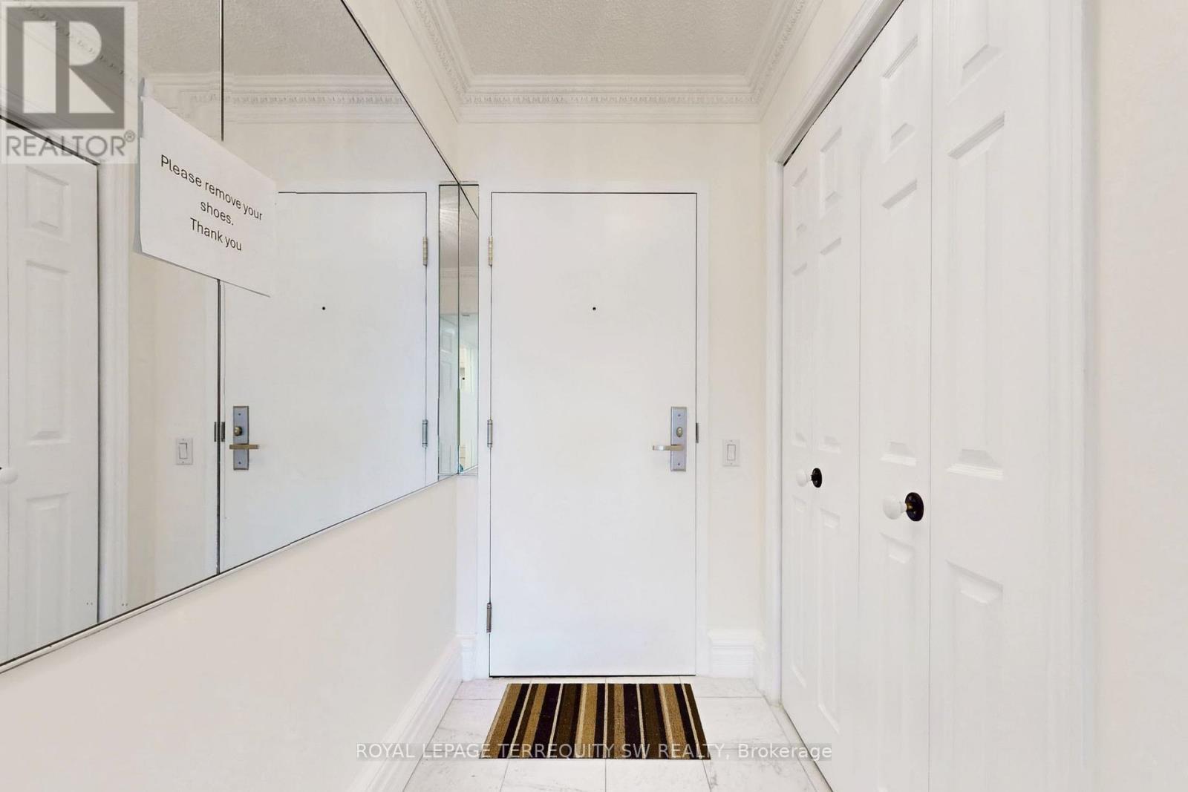
2001 - 71 Simcoe Street, Toronto, ON - Indoor Photo Showing Other Room
2001 - 71 Simcoe Street, Toronto, ON - Indoor
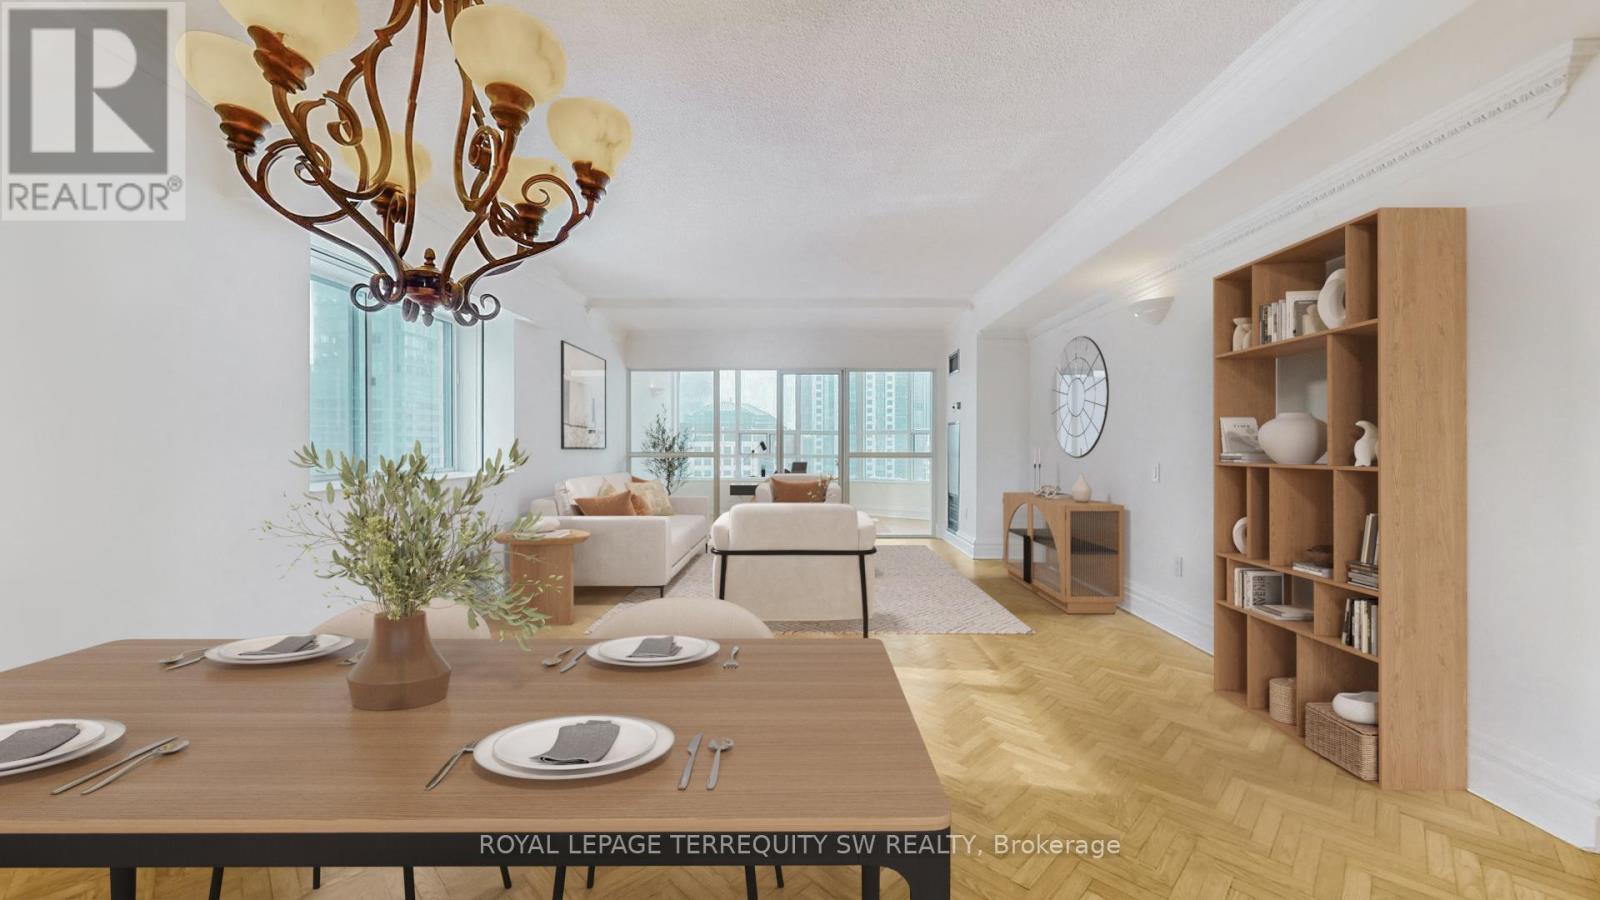
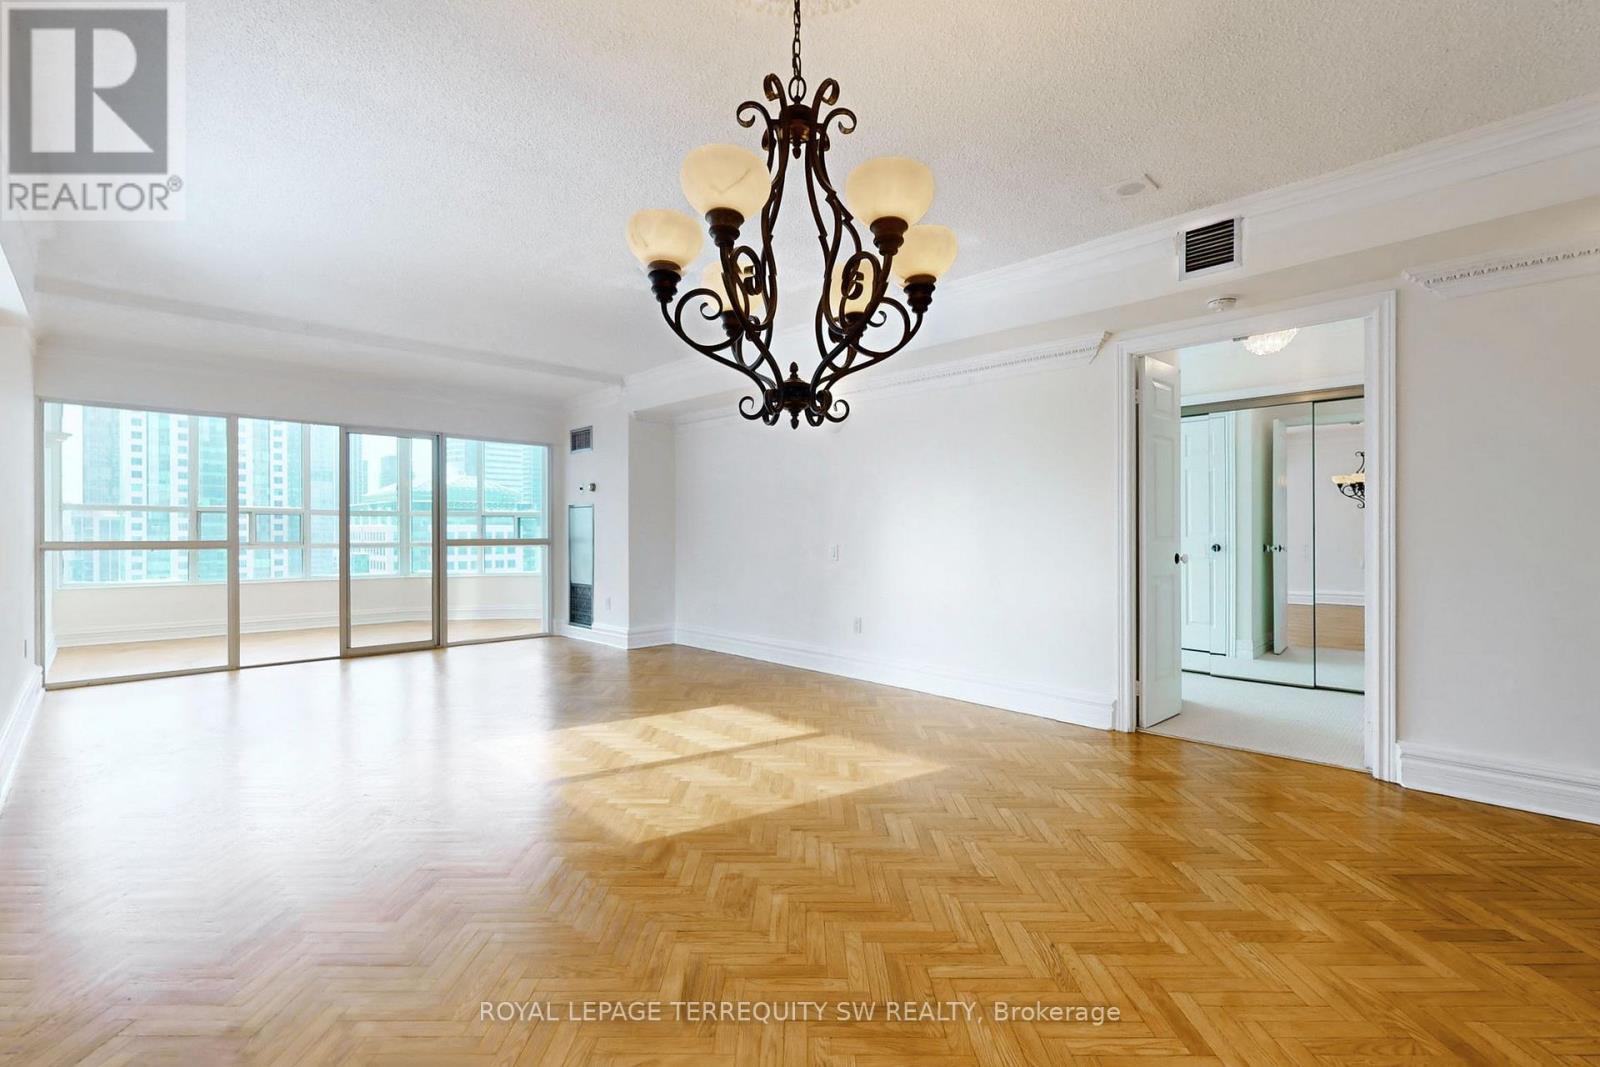
2001 - 71 Simcoe Street, Toronto, ON - Indoor Photo Showing Dining Room
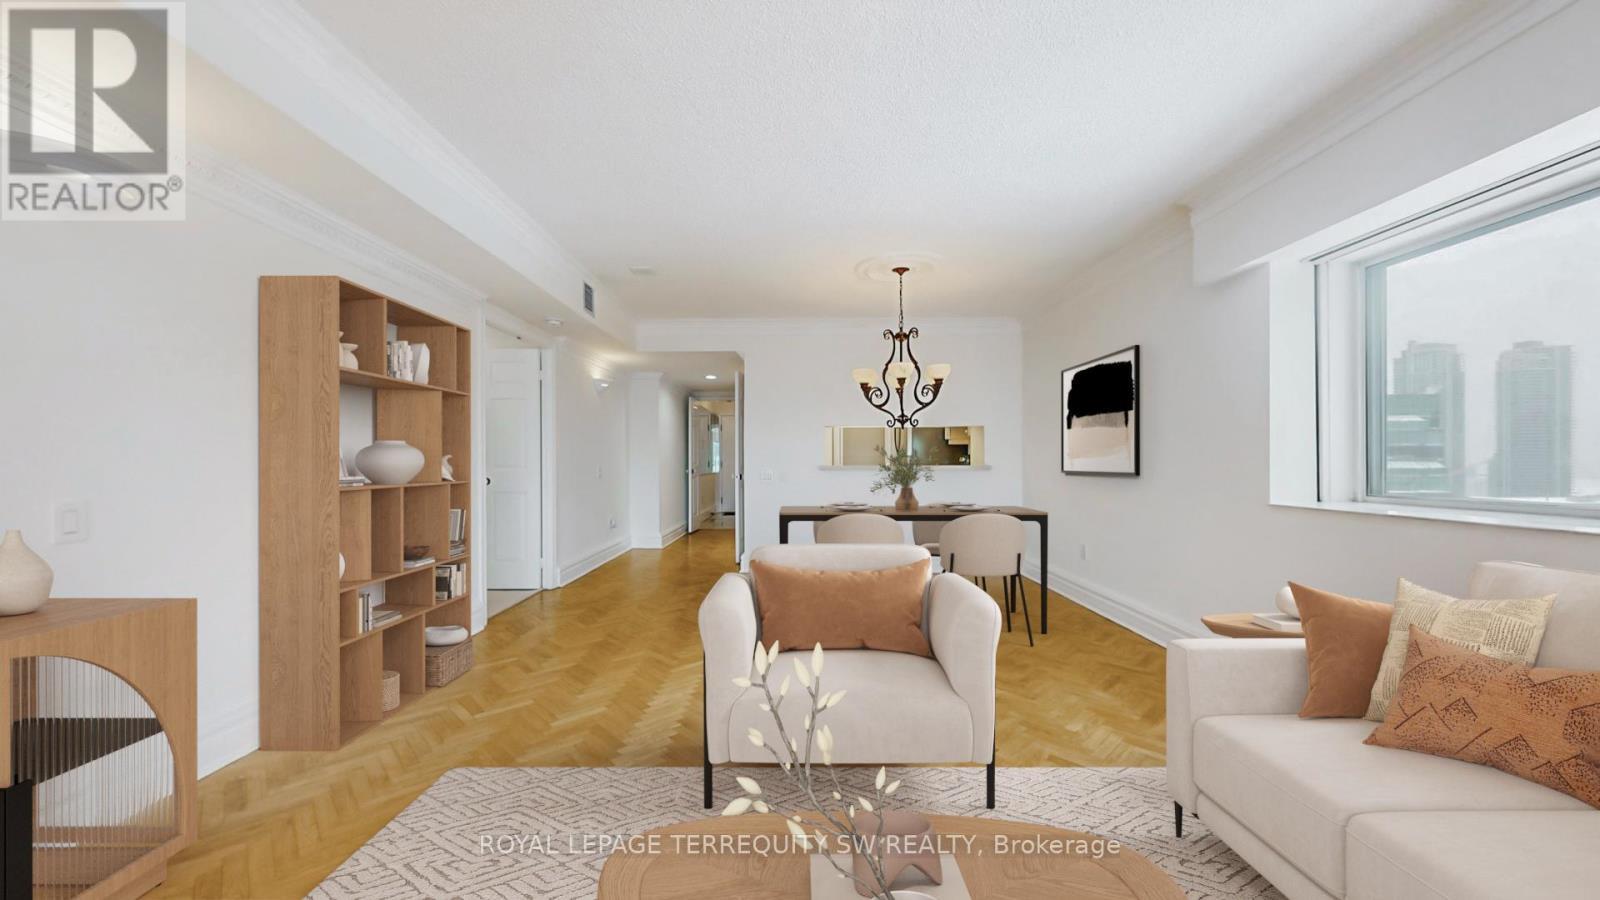
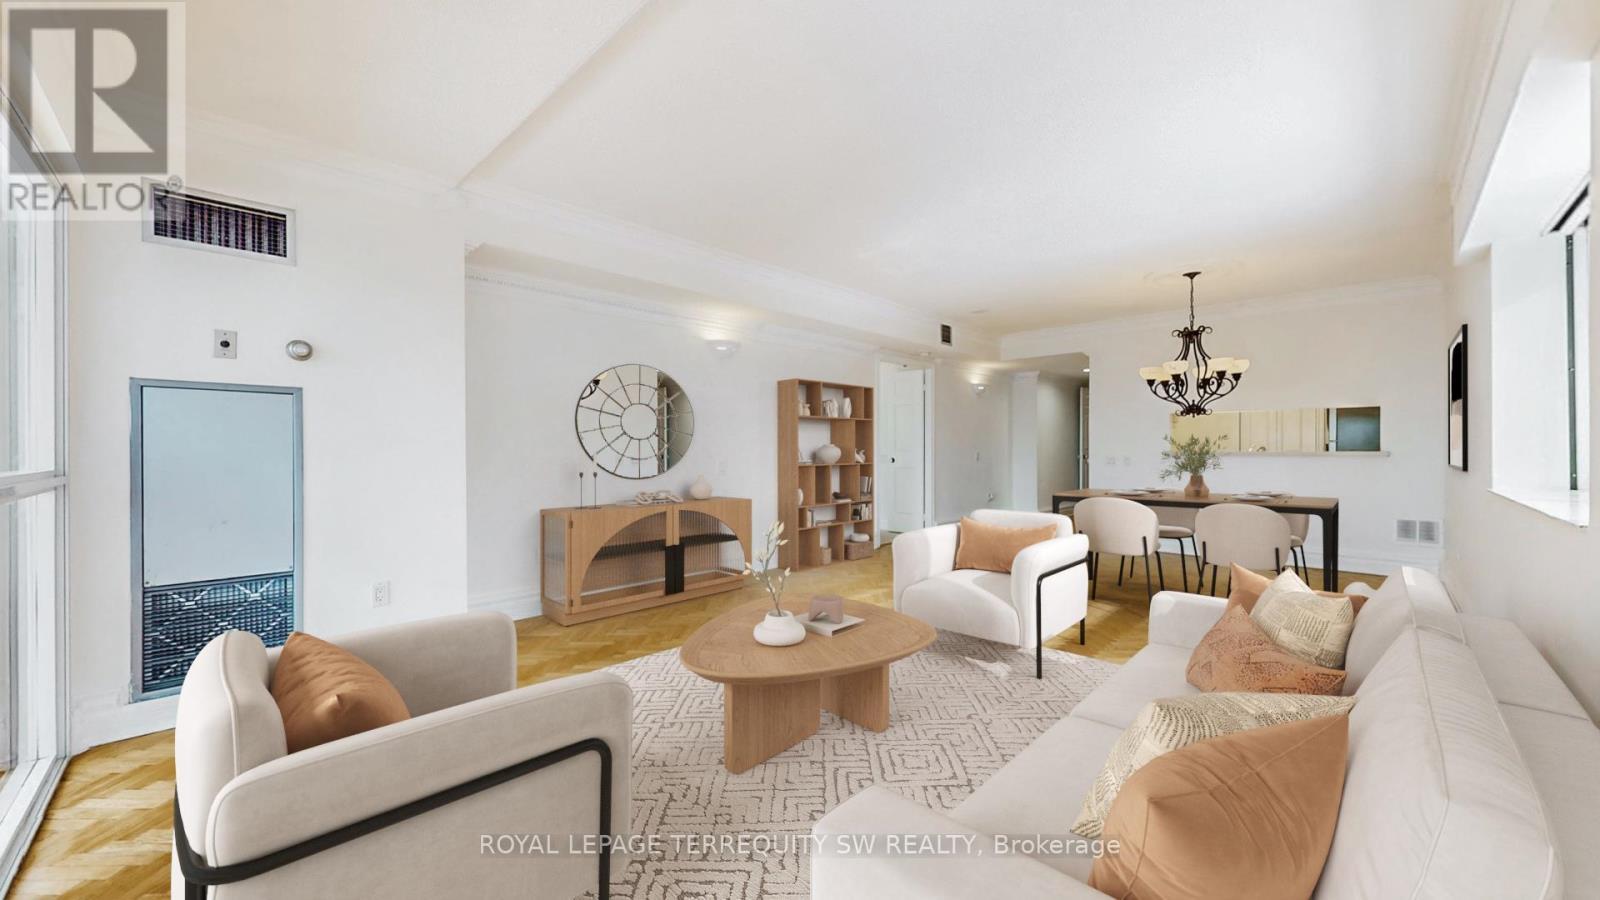
2001 - 71 Simcoe Street, Toronto, ON - Indoor Photo Showing Living Room
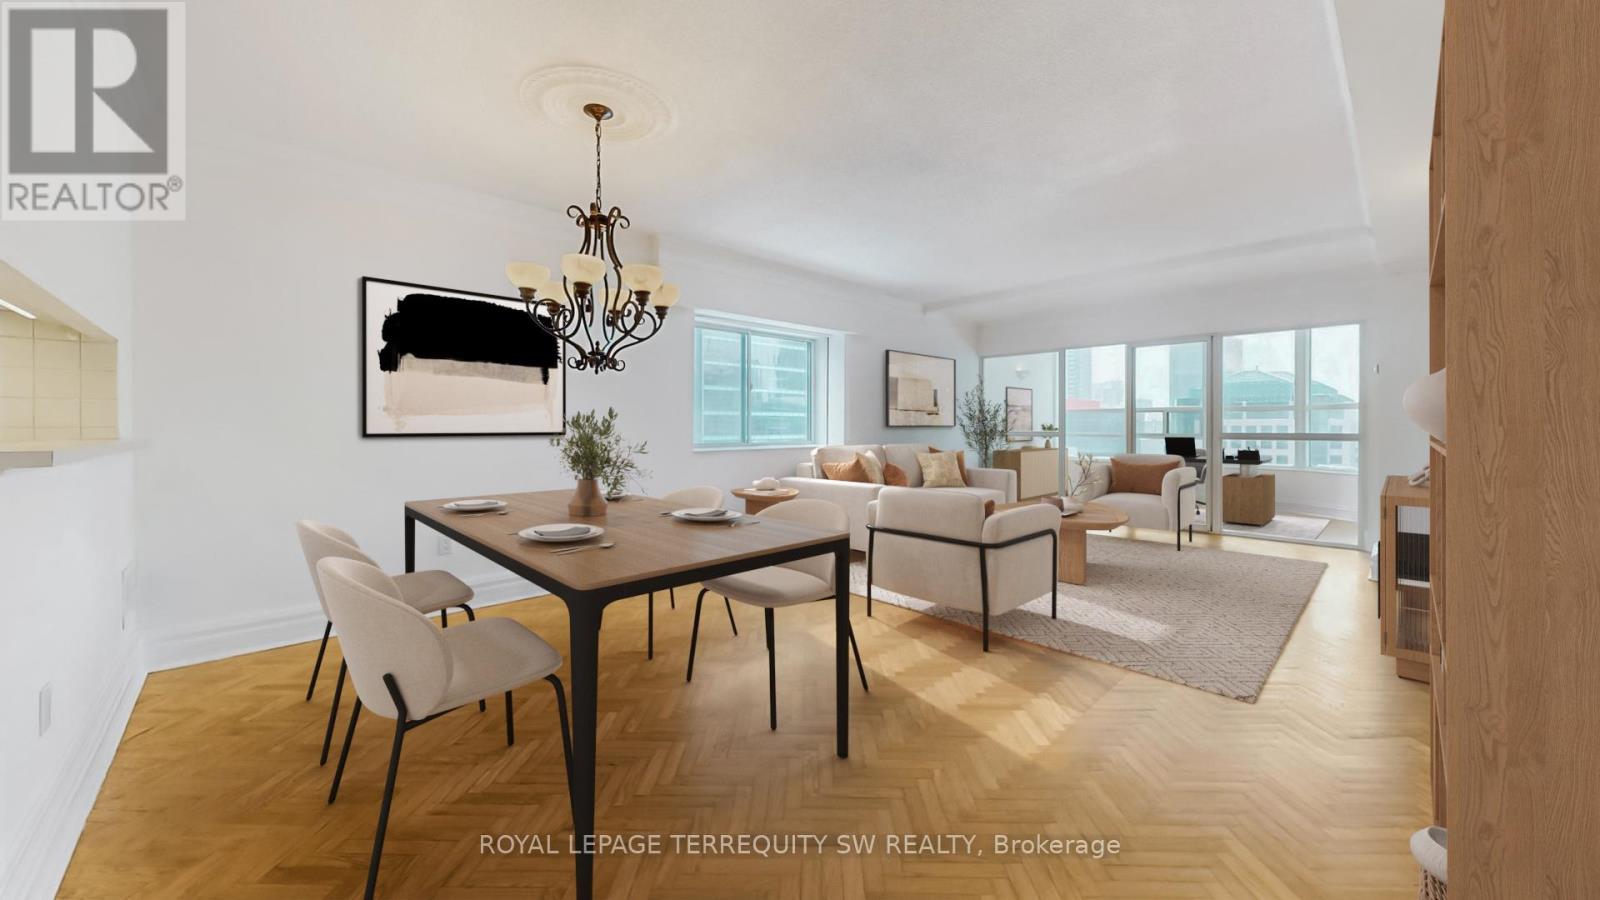
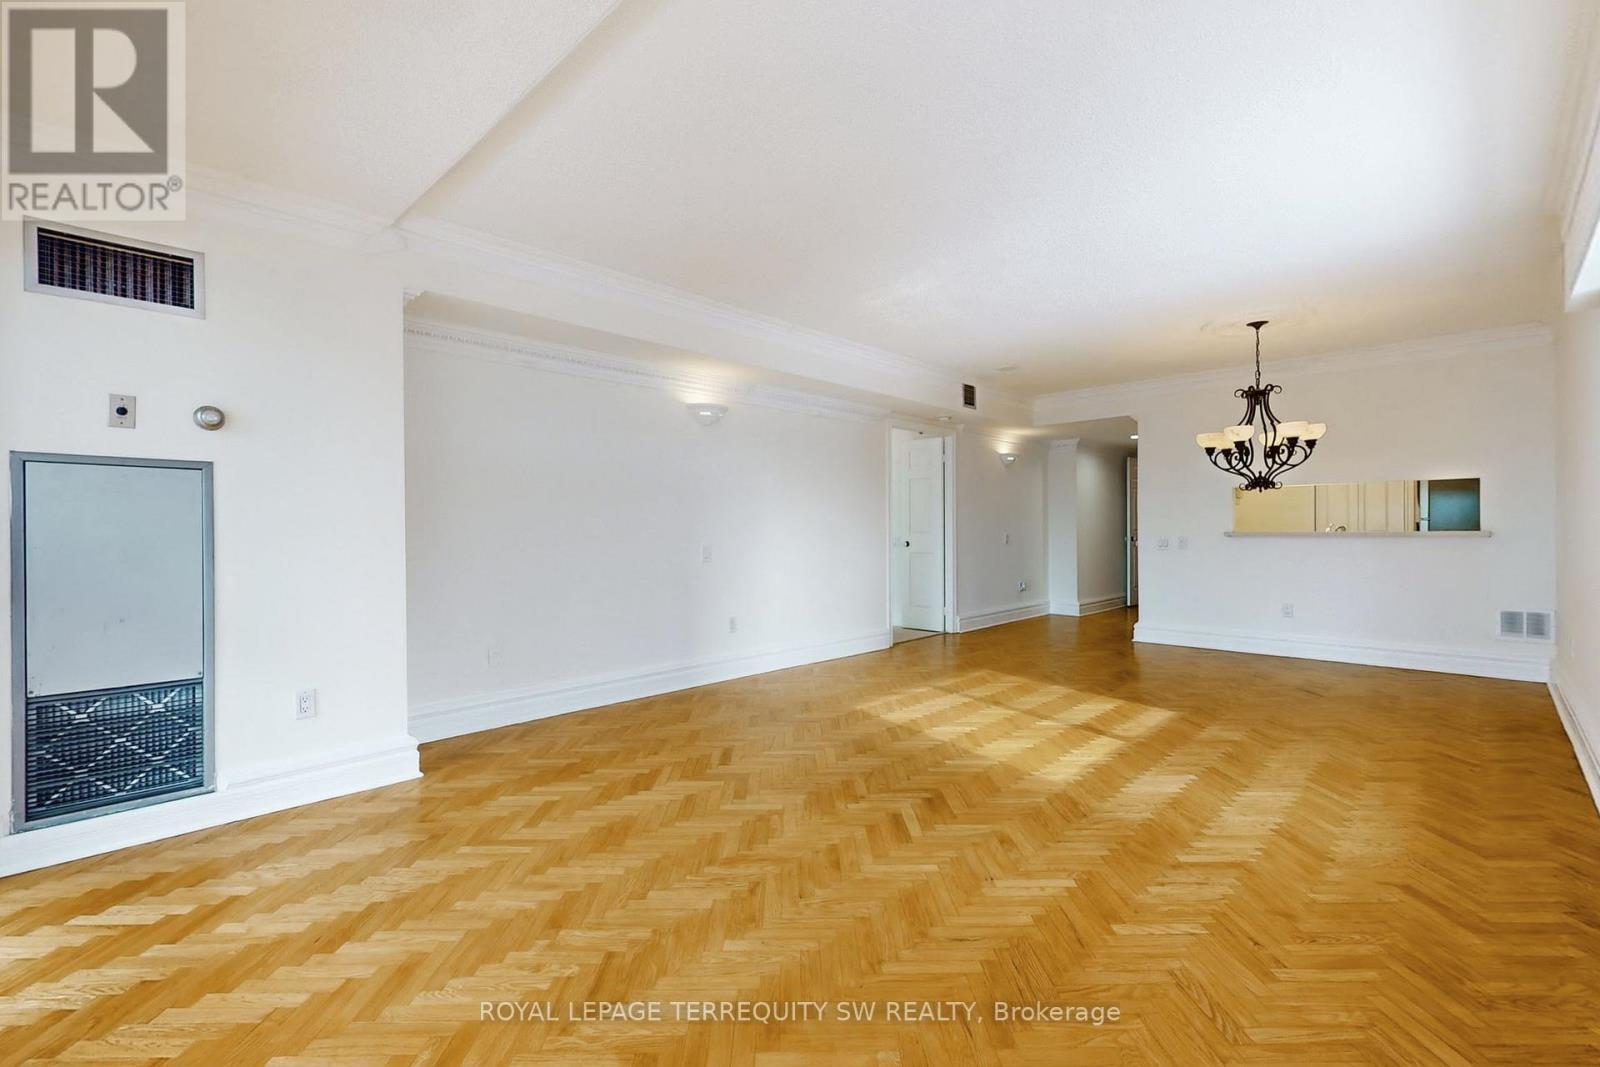
2001 - 71 Simcoe Street, Toronto, ON - Indoor Photo Showing Dining Room
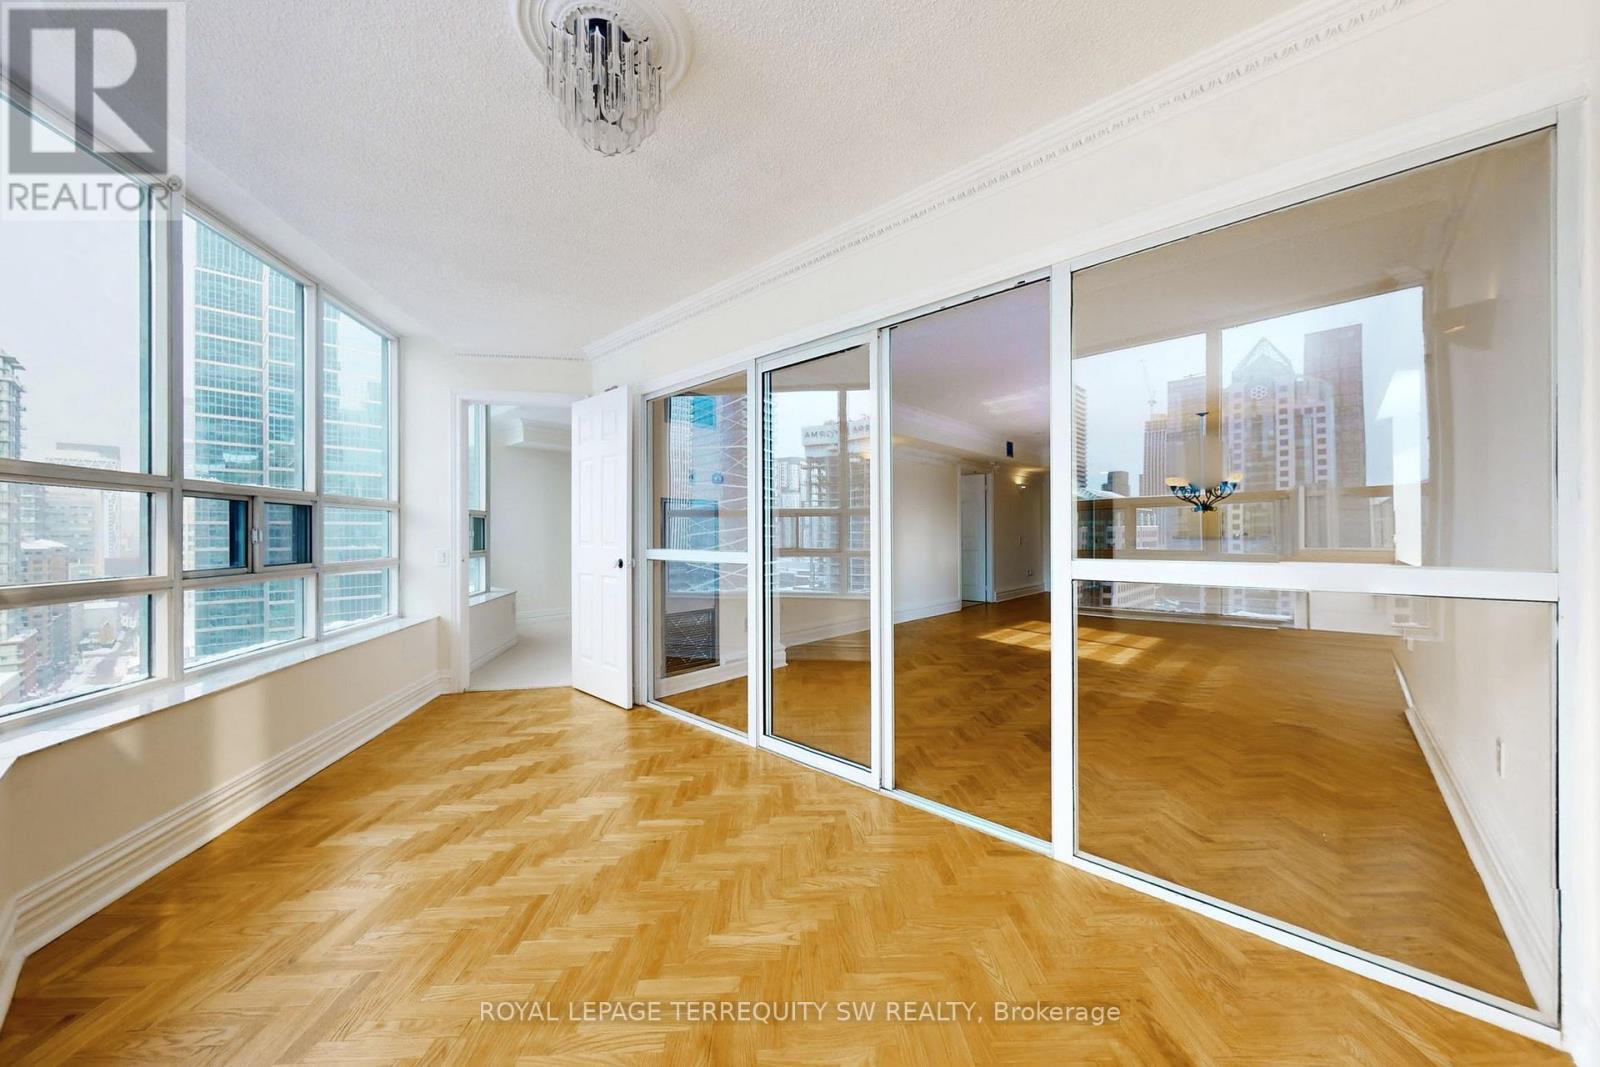
2001 - 71 Simcoe Street, Toronto, ON - Indoor Photo Showing Other Room
2001 - 71 Simcoe Street, Toronto, ON - Indoor Photo Showing Living Room
2001 - 71 Simcoe Street, Toronto, ON - Indoor Photo Showing Other Room
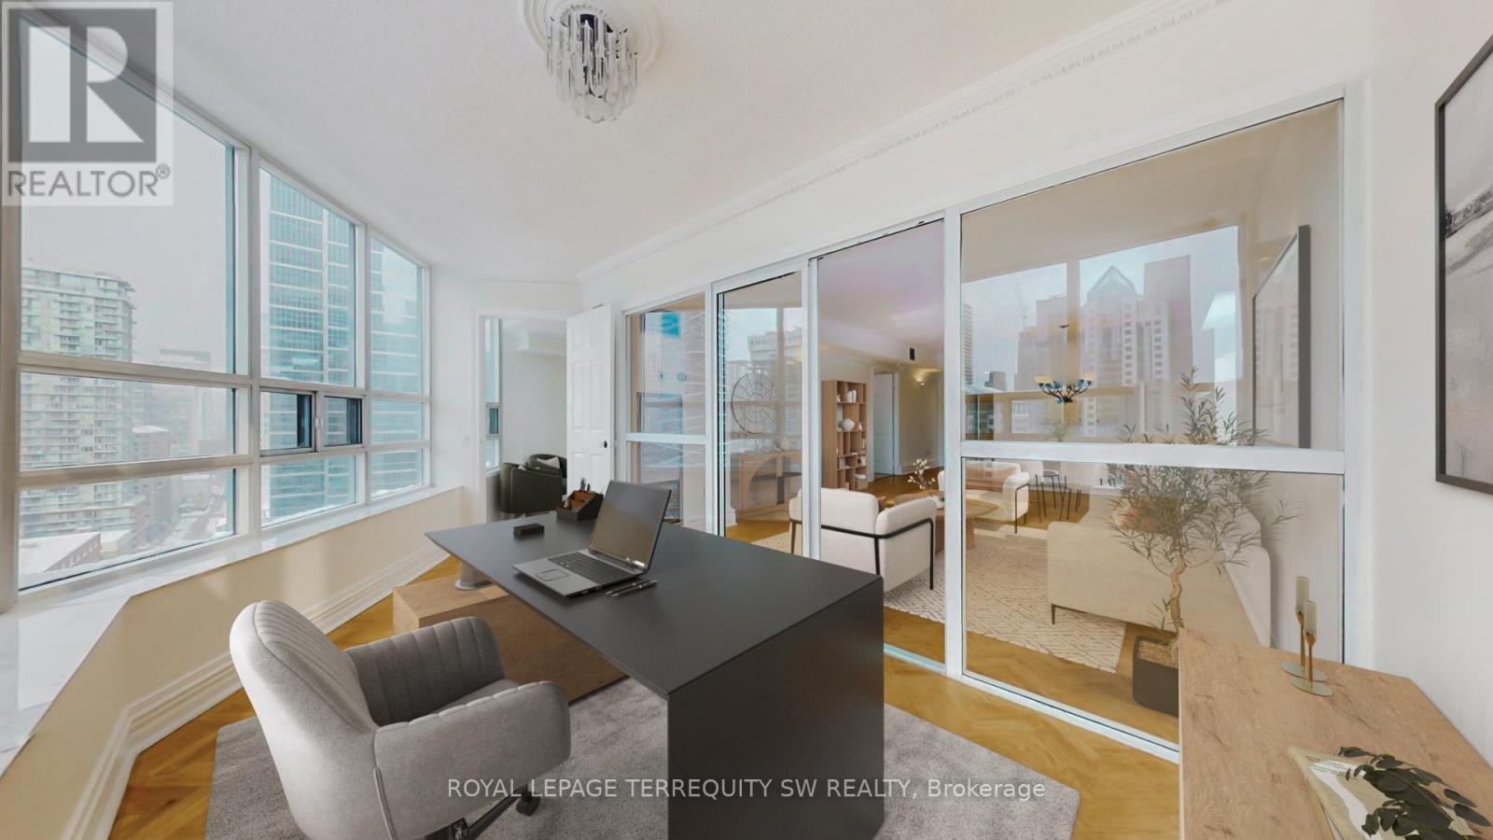
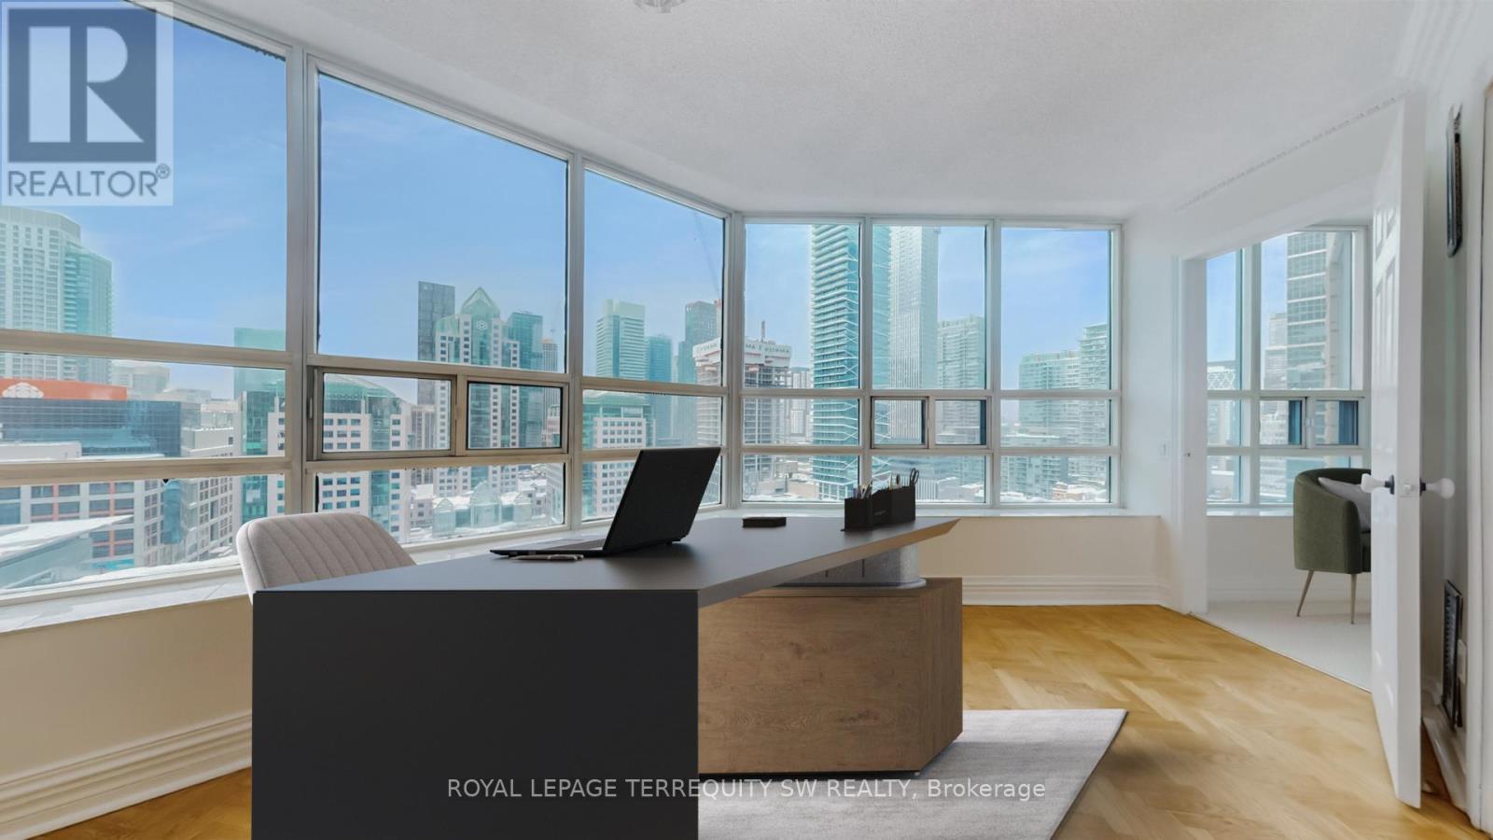
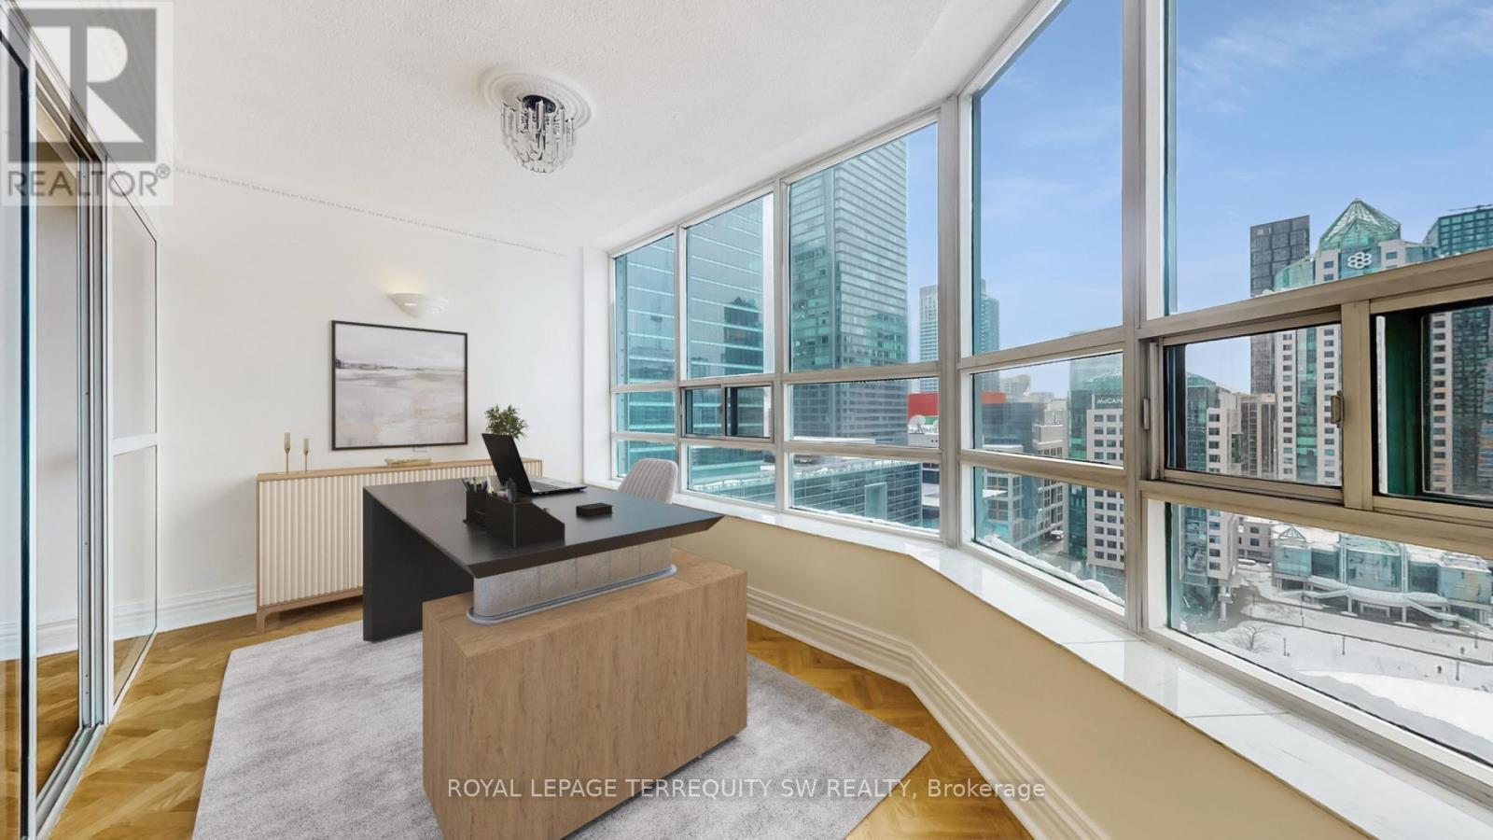
2001 - 71 Simcoe Street, Toronto, ON - Indoor Photo Showing Office
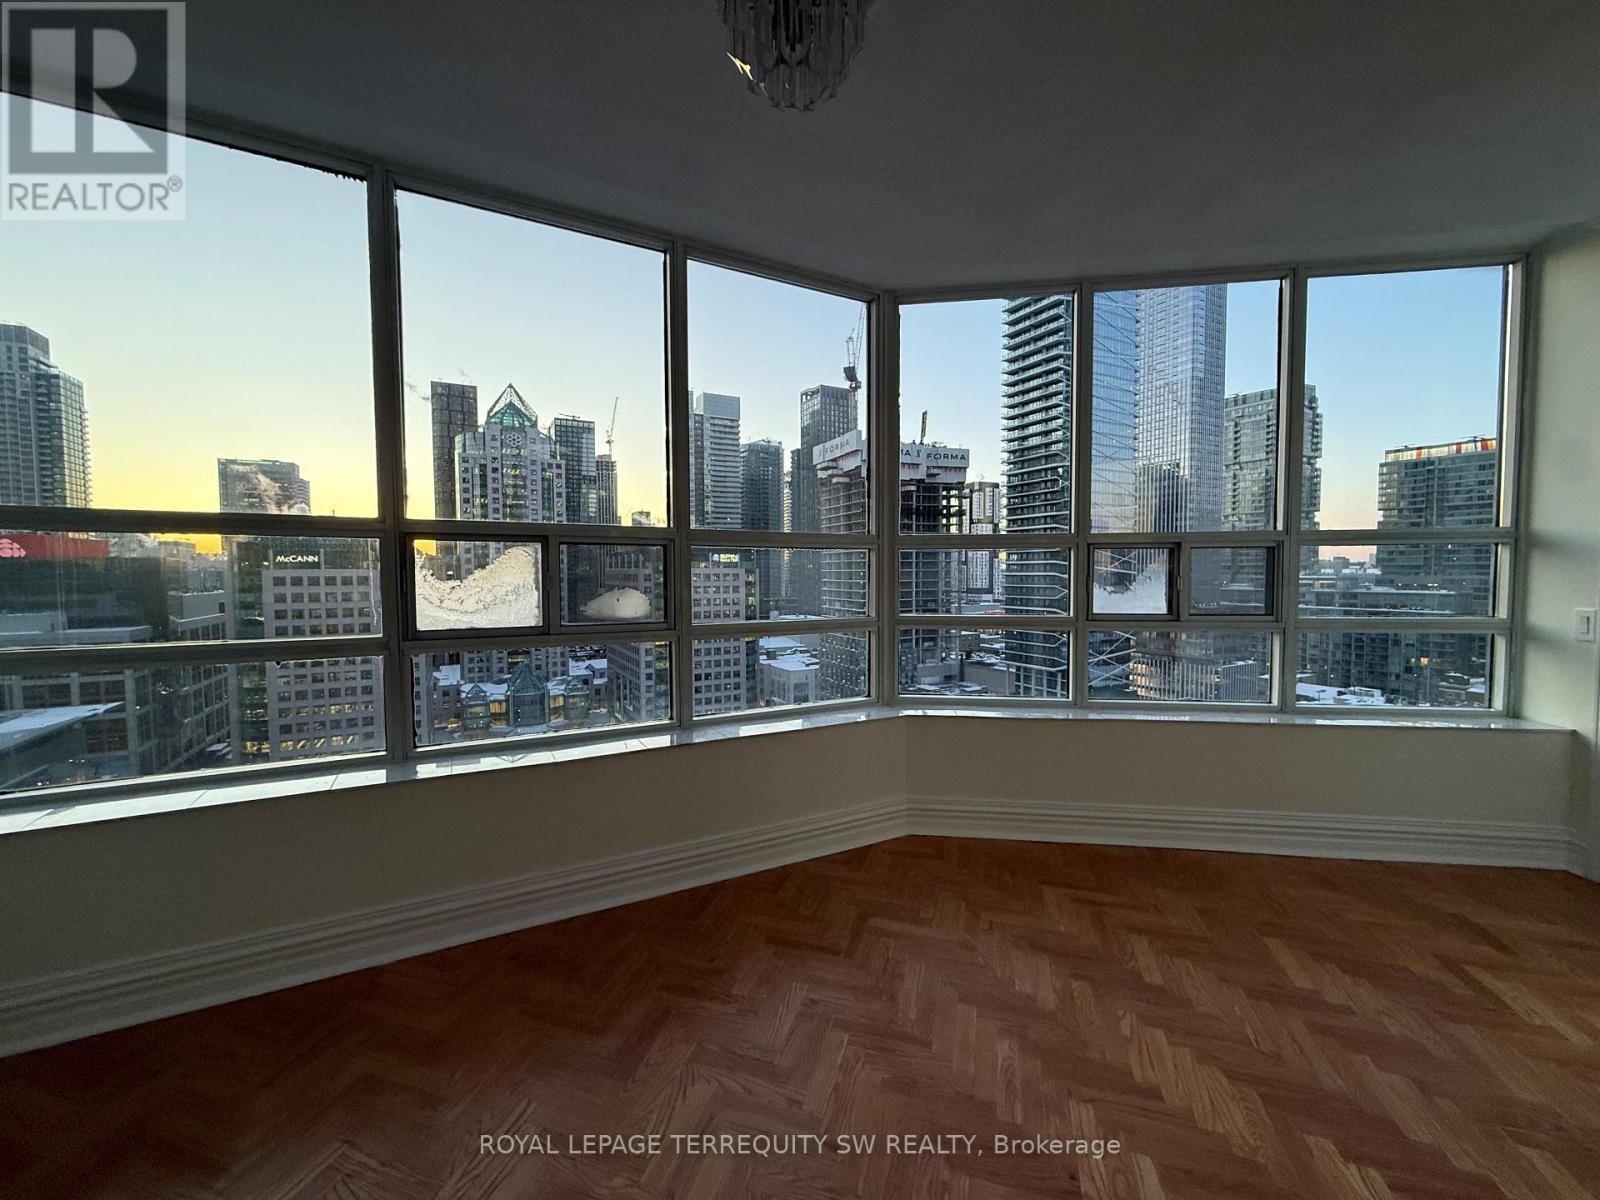
2001 - 71 Simcoe Street, Toronto, ON - Indoor Photo Showing Other Room
2001 - 71 Simcoe Street, Toronto, ON - Indoor Photo Showing Office
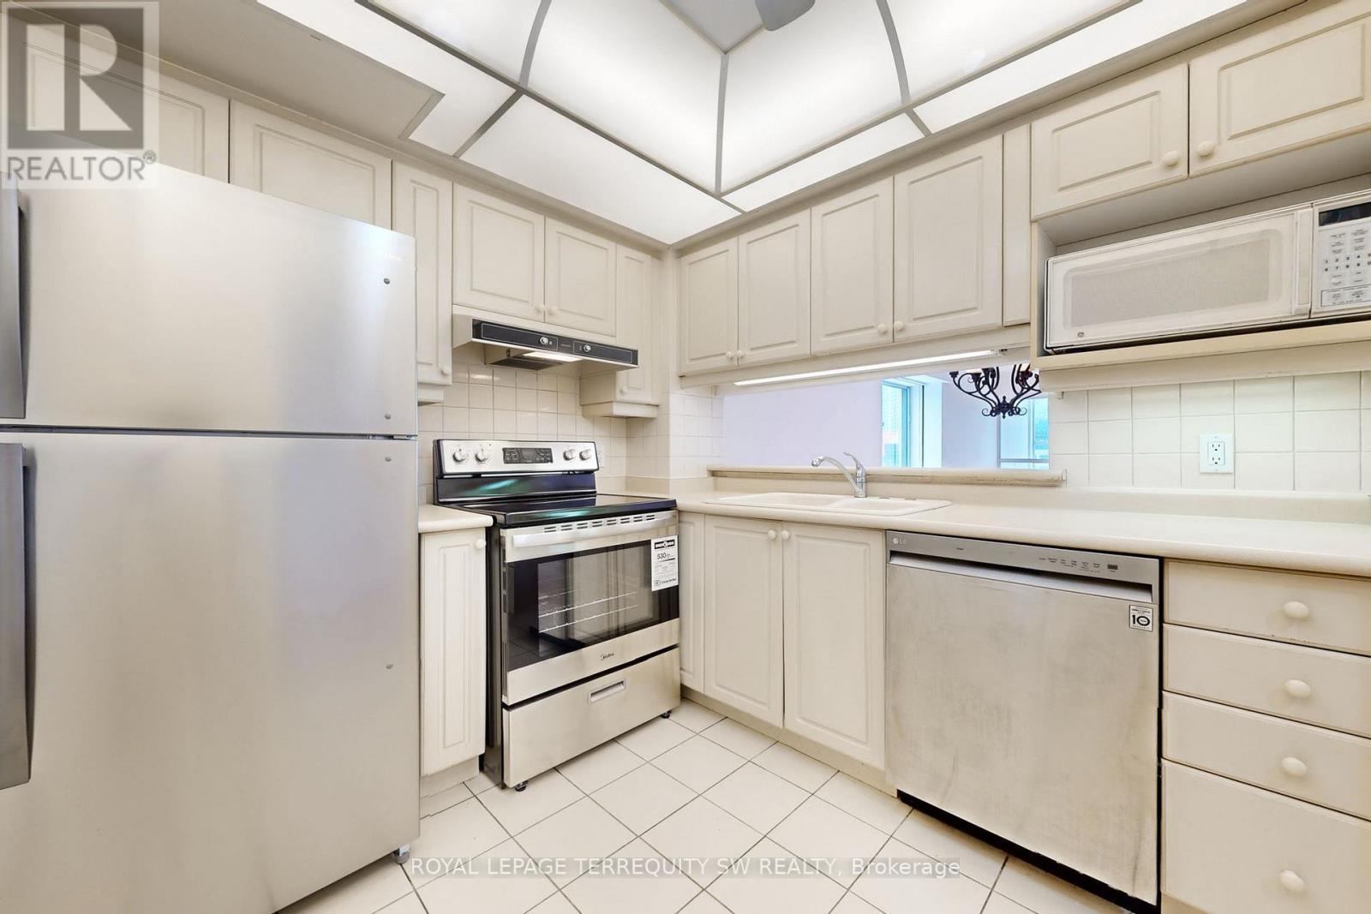
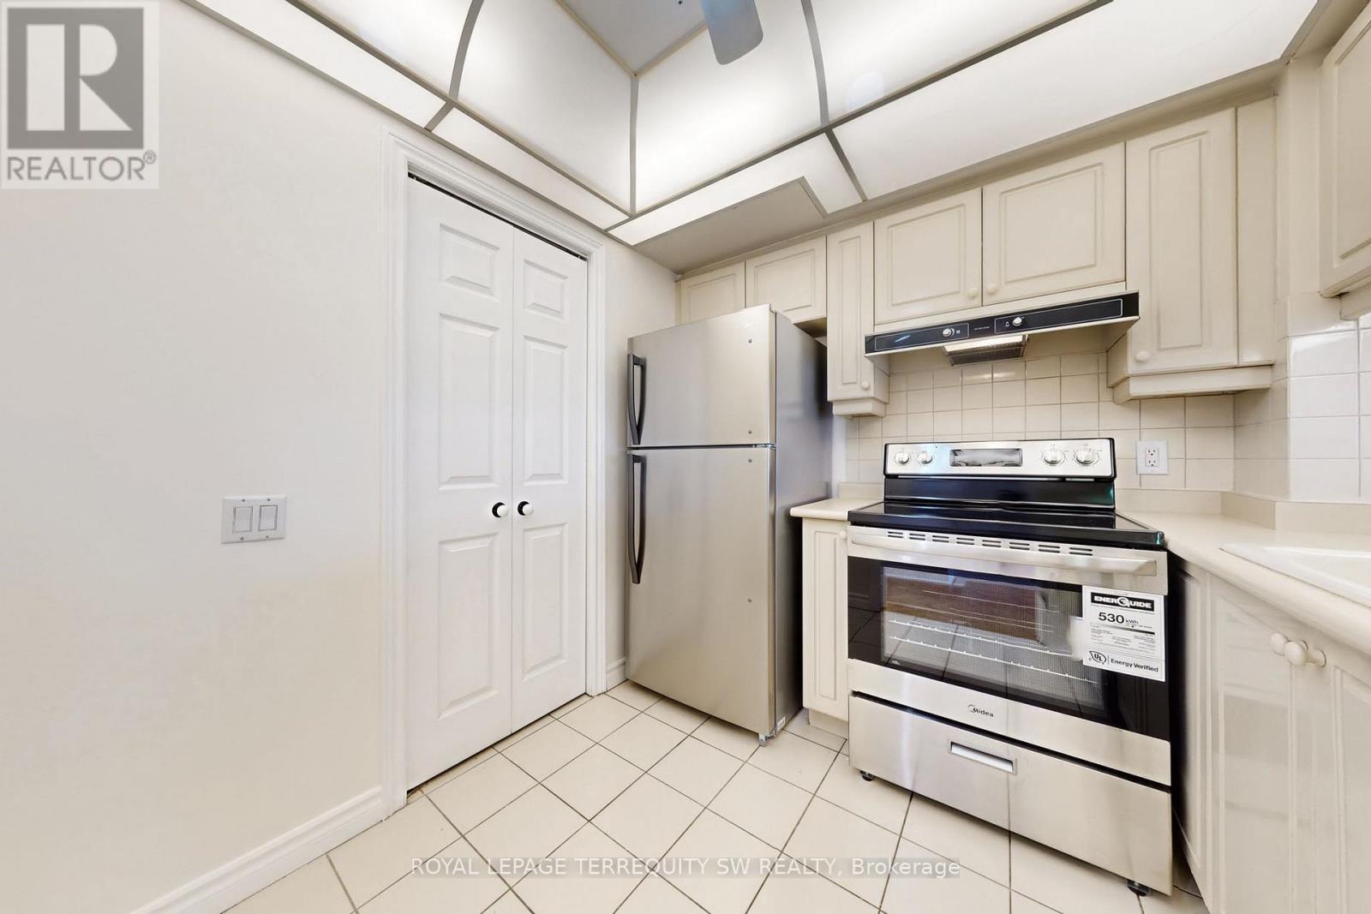
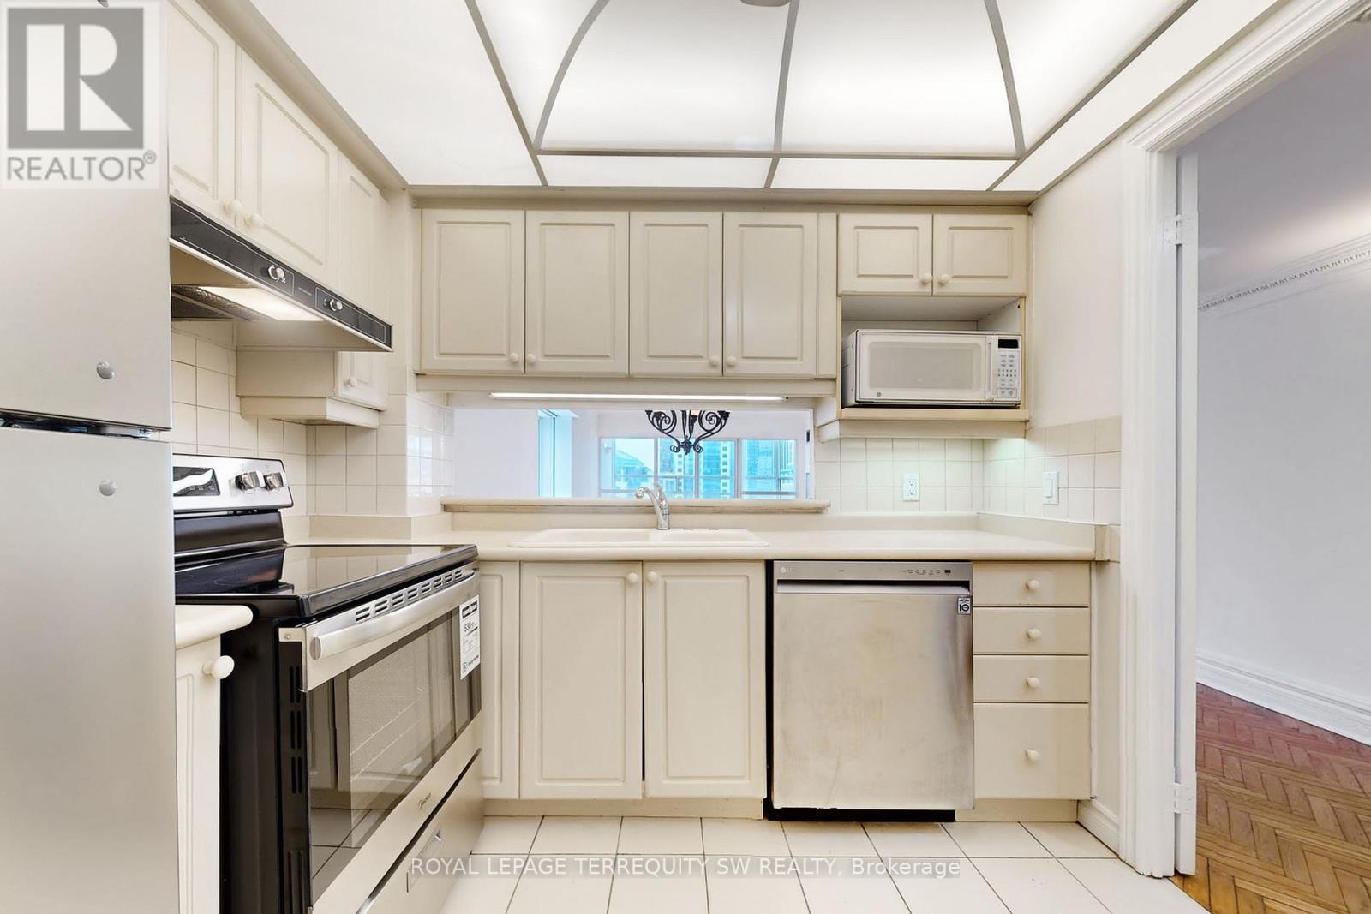
2001 - 71 Simcoe Street, Toronto, ON - Indoor Photo Showing Kitchen
2001 - 71 Simcoe Street, Toronto, ON - Indoor
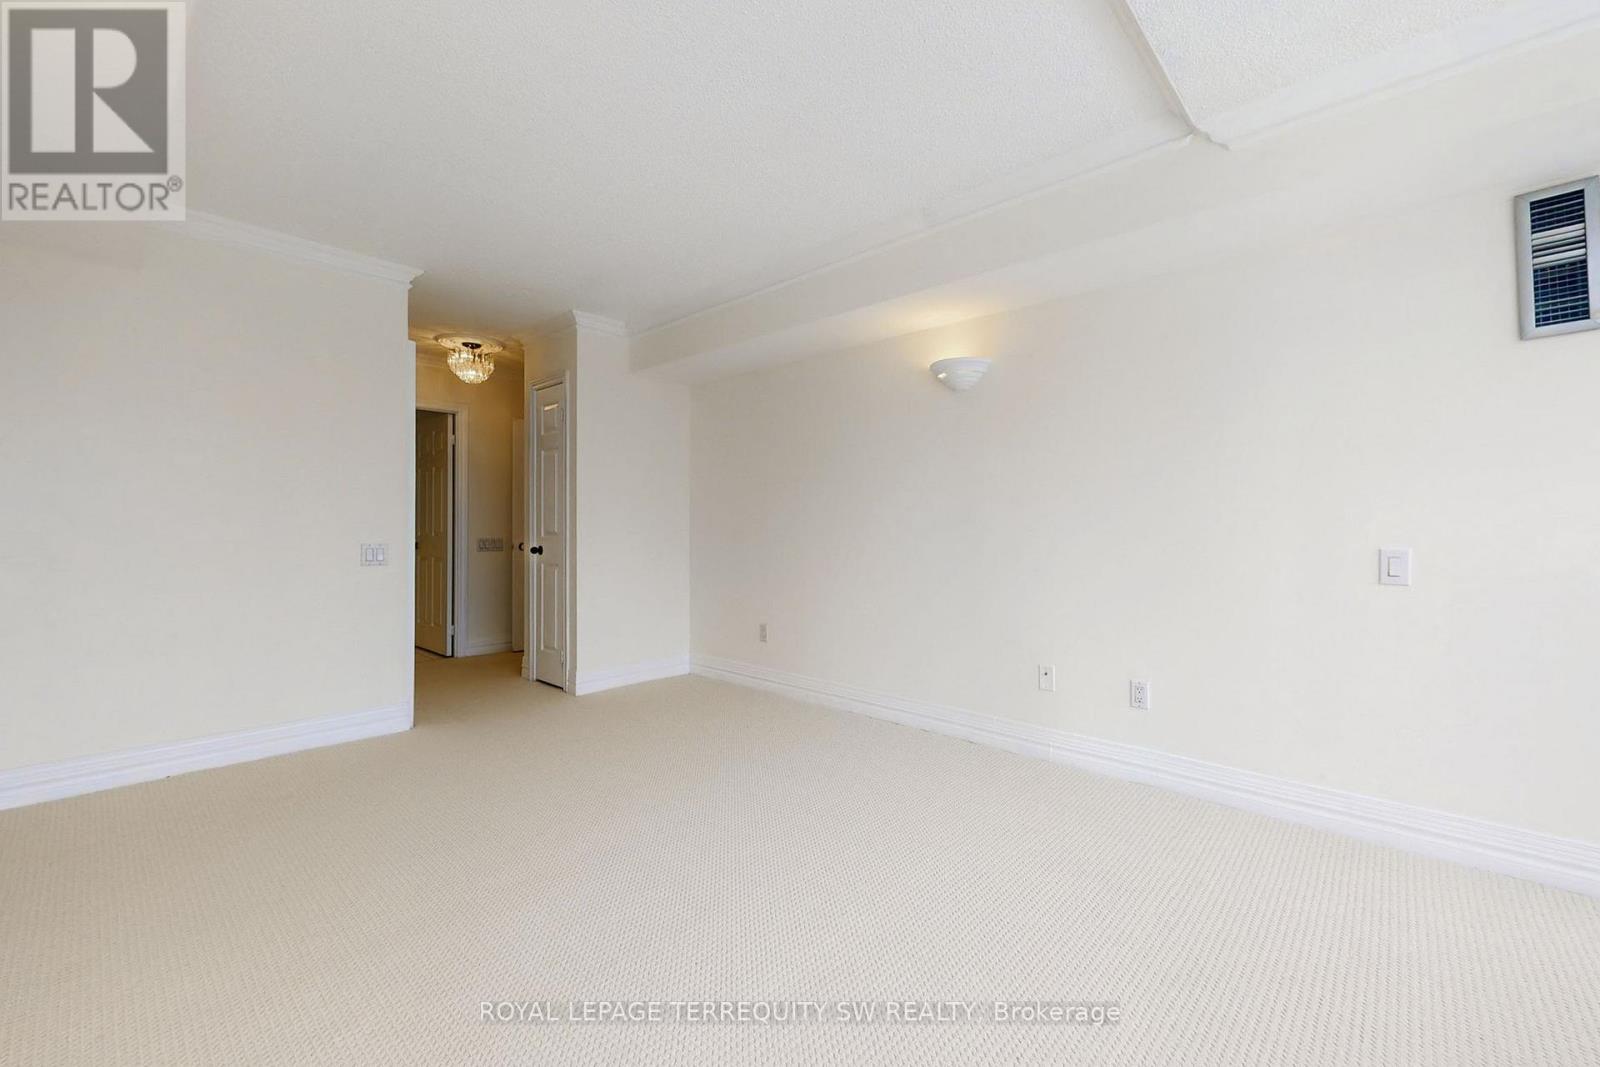
2001 - 71 Simcoe Street, Toronto, ON - Indoor Photo Showing Other Room
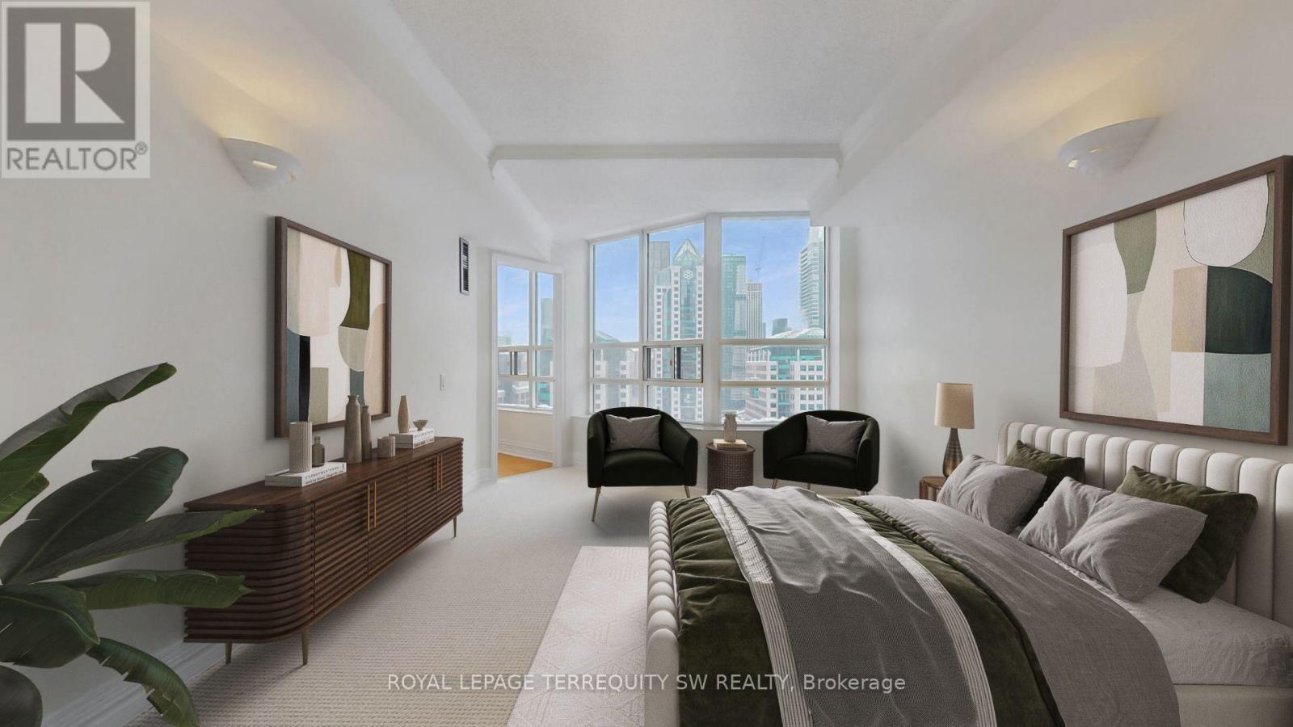
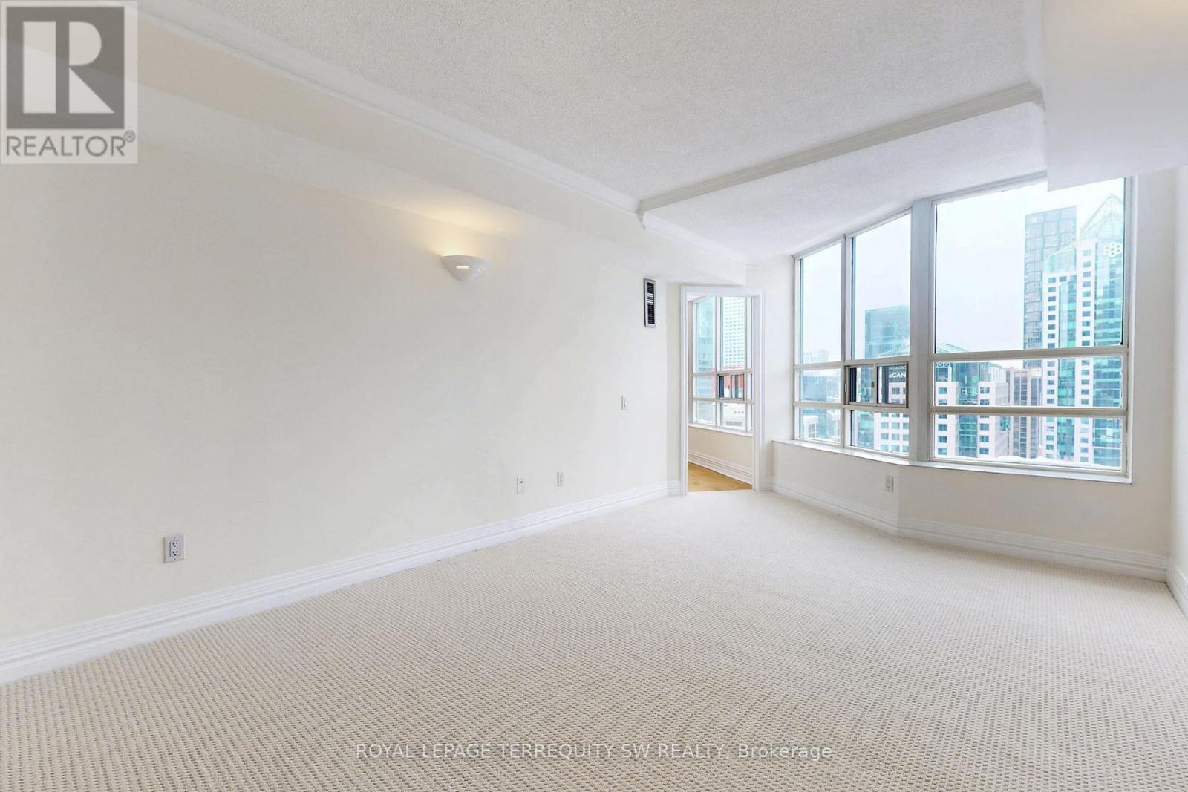
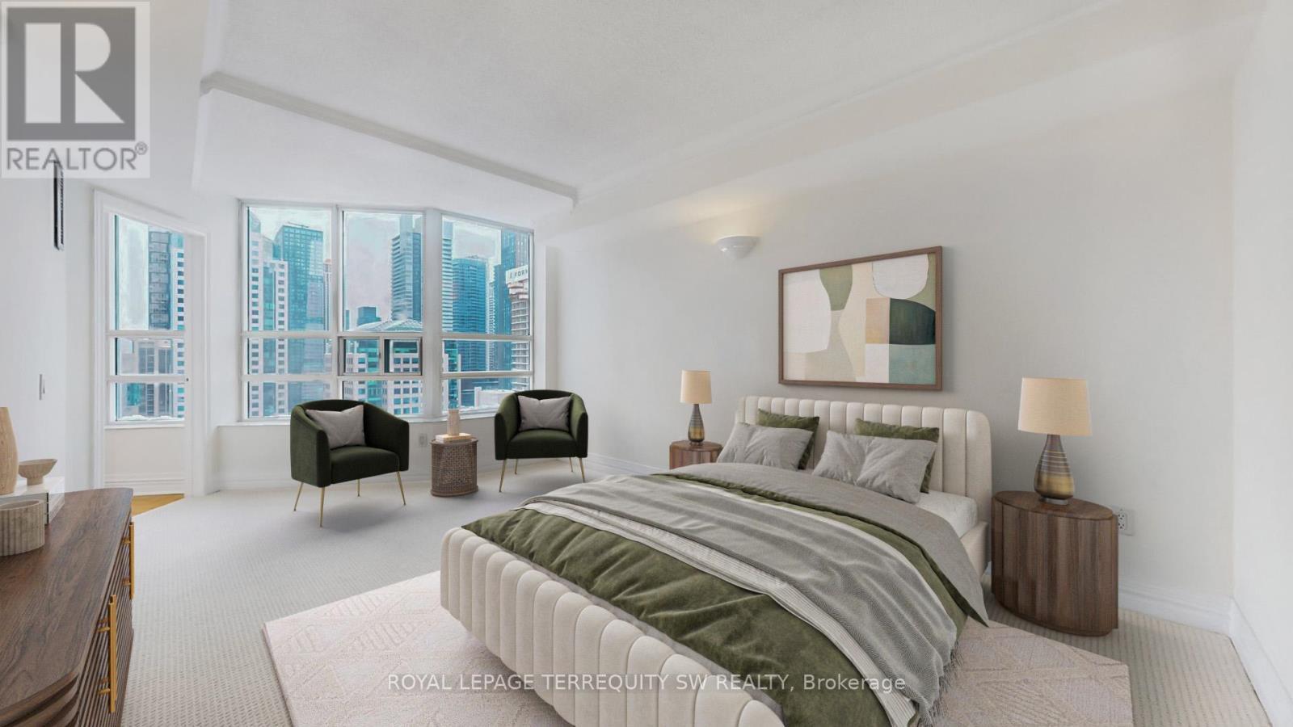
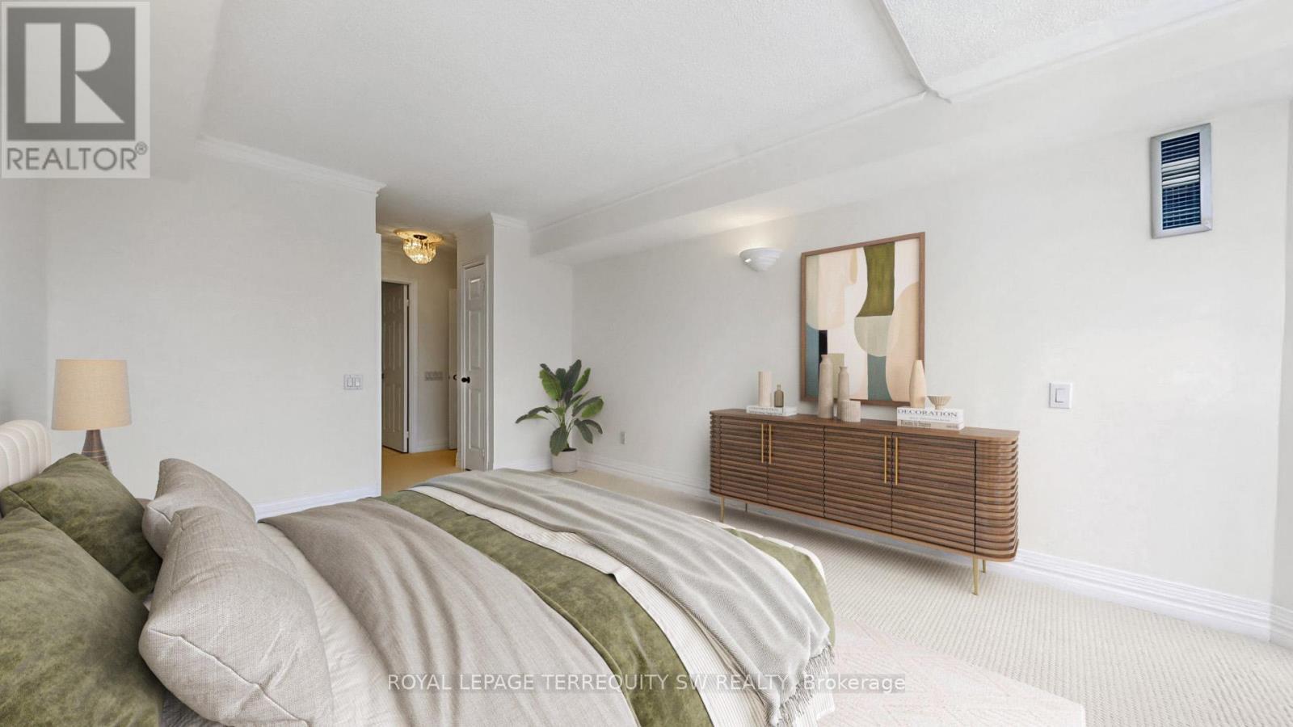
2001 - 71 Simcoe Street, Toronto, ON - Indoor Photo Showing Bedroom
2001 - 71 Simcoe Street, Toronto, ON - Indoor Photo Showing Other Room
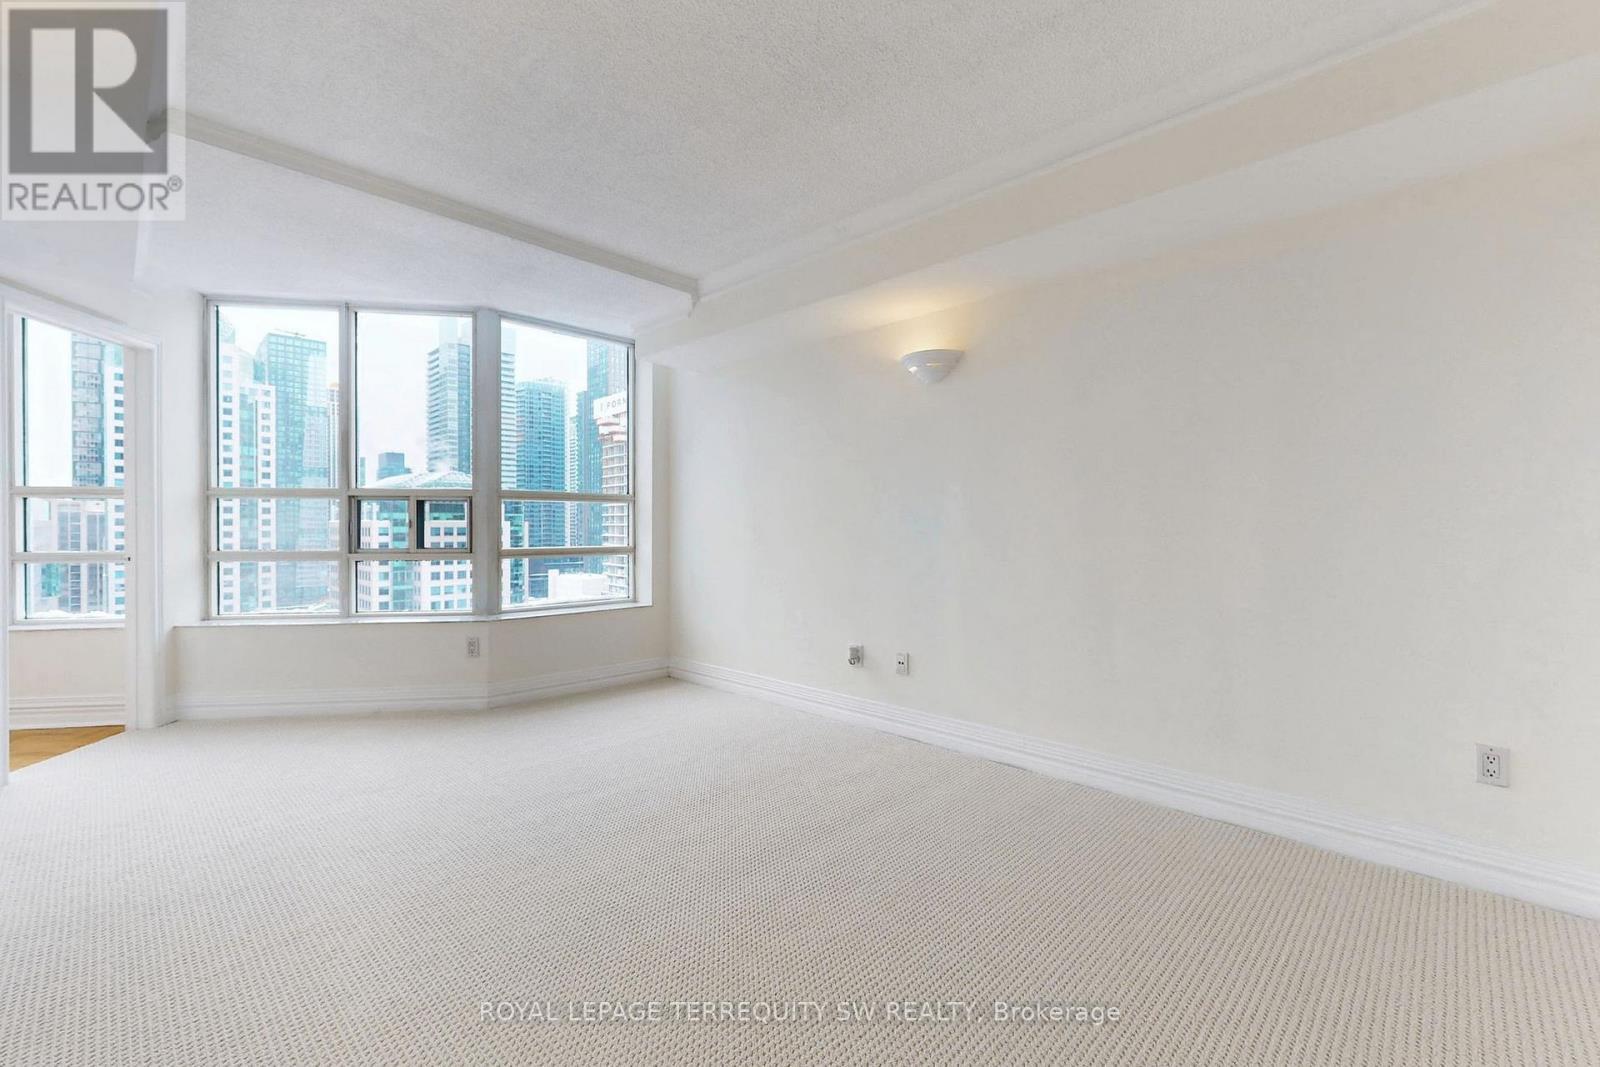
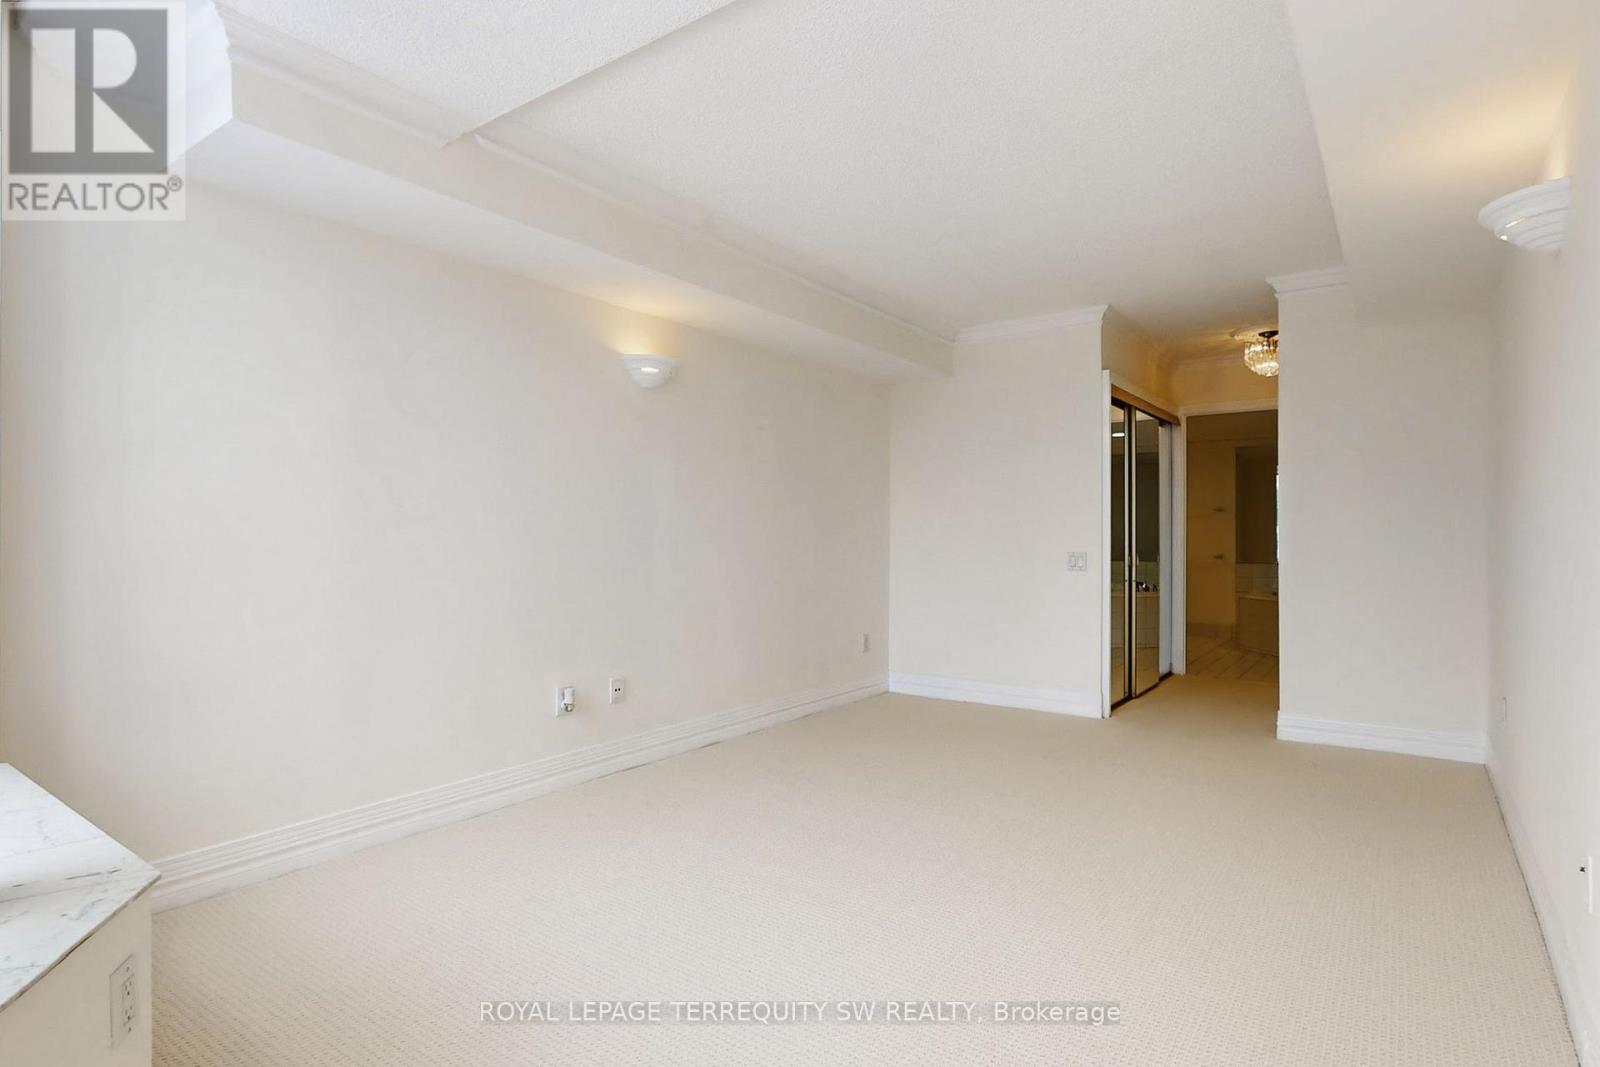
2001 - 71 Simcoe Street, Toronto, ON - Indoor Photo Showing Bedroom
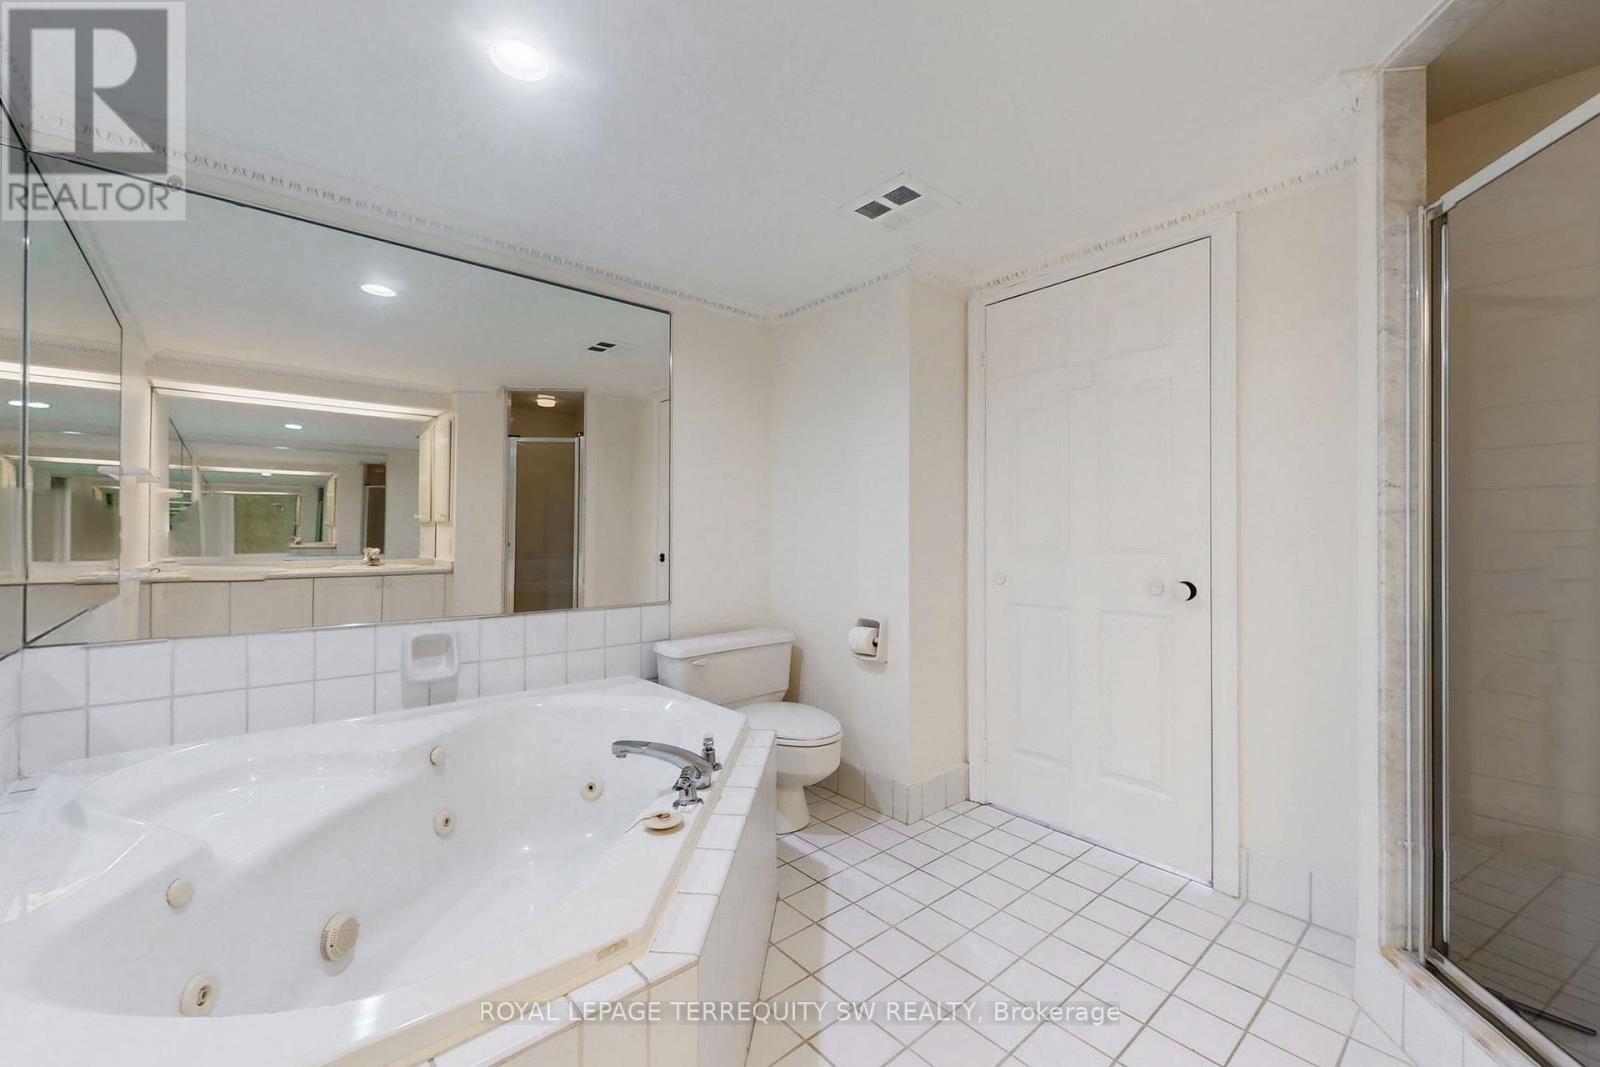
2001 - 71 Simcoe Street, Toronto, ON - Indoor Photo Showing Other Room
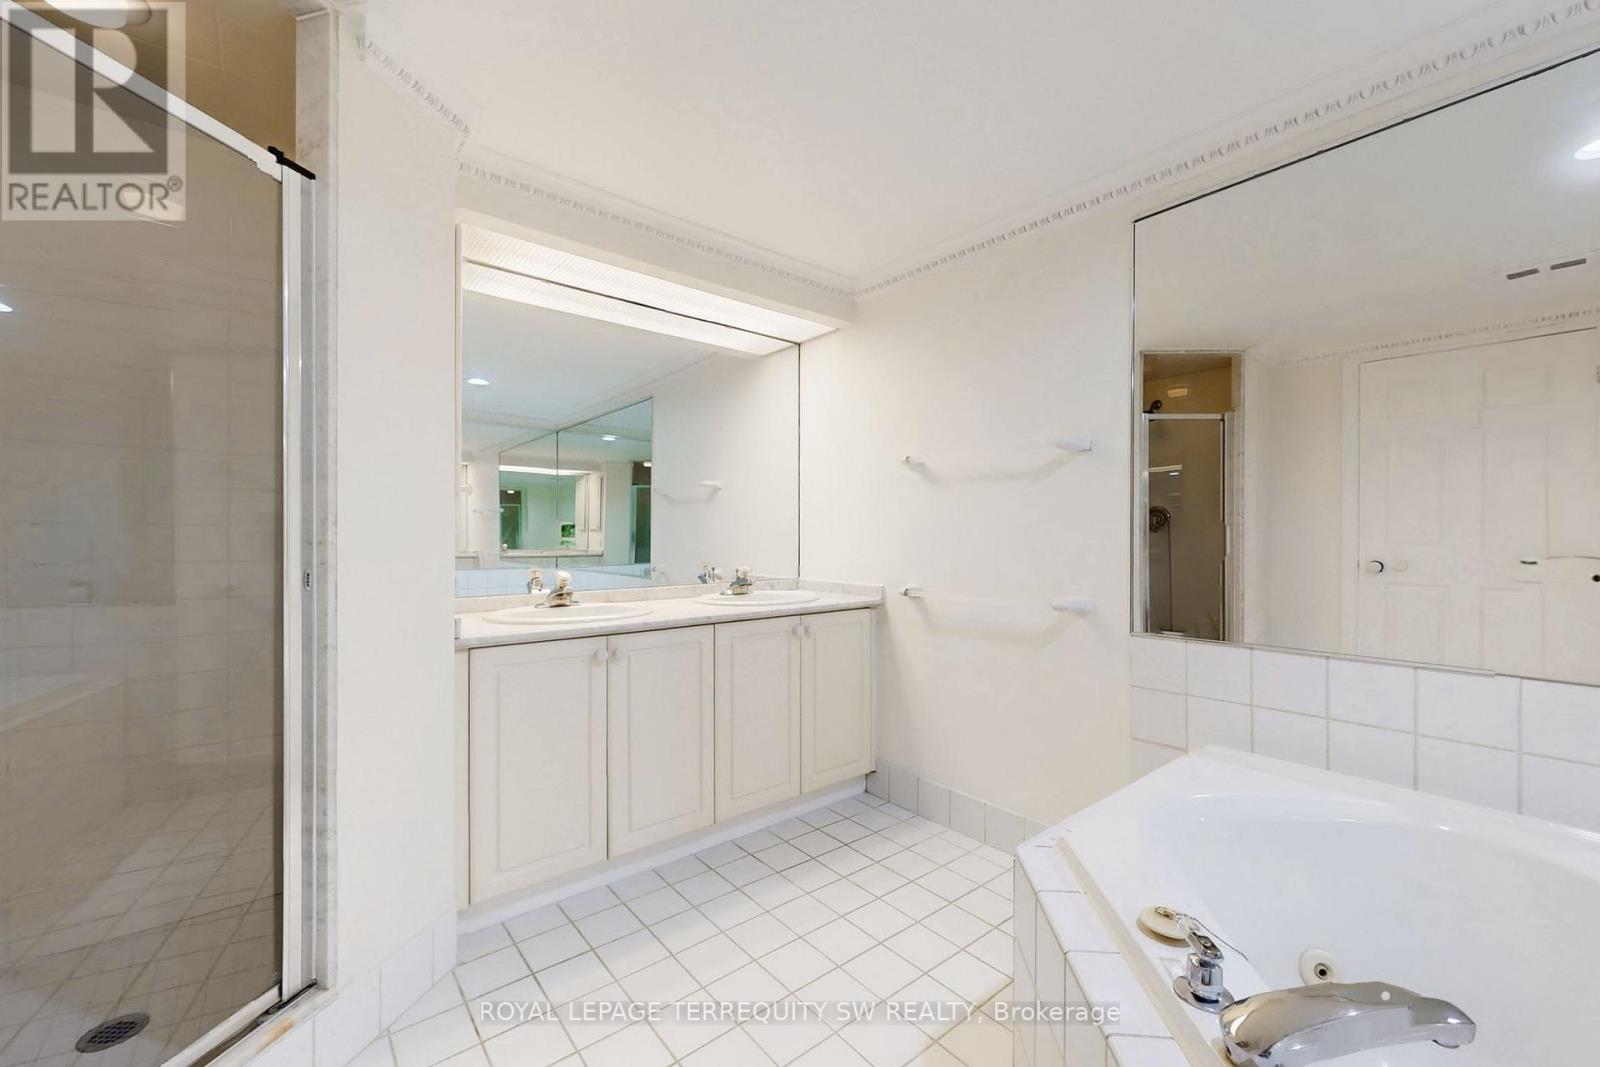
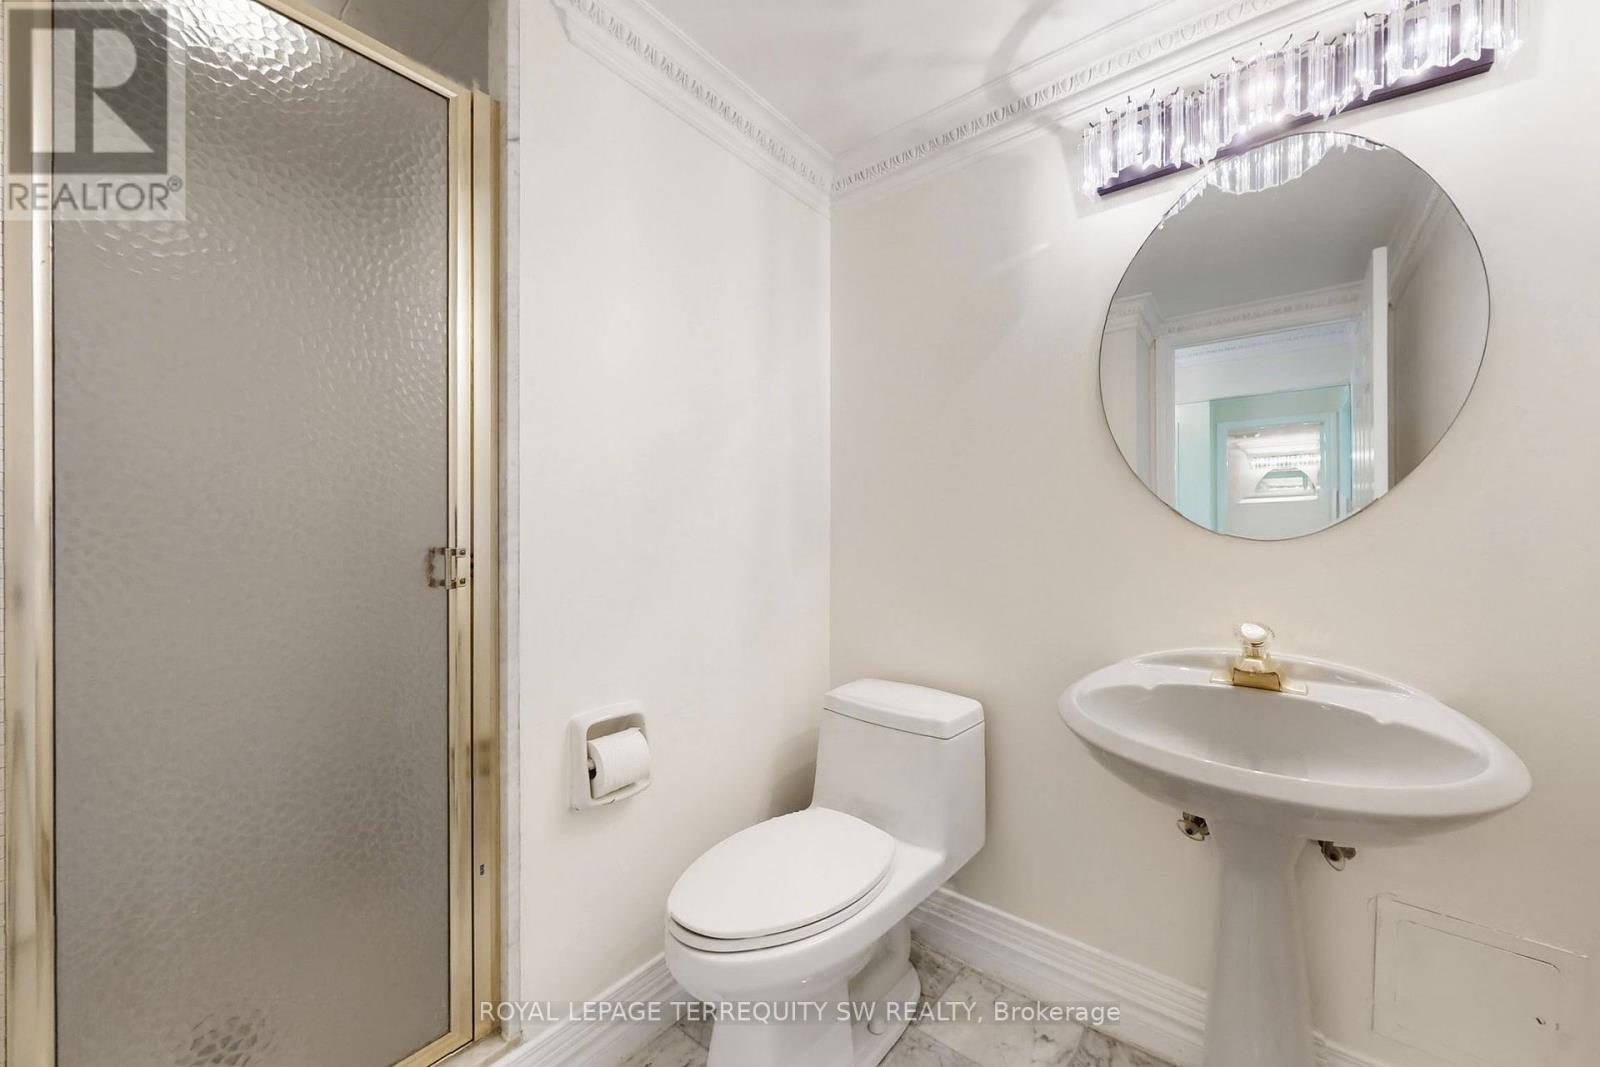
2001 - 71 Simcoe Street, Toronto, ON - Indoor Photo Showing Bathroom
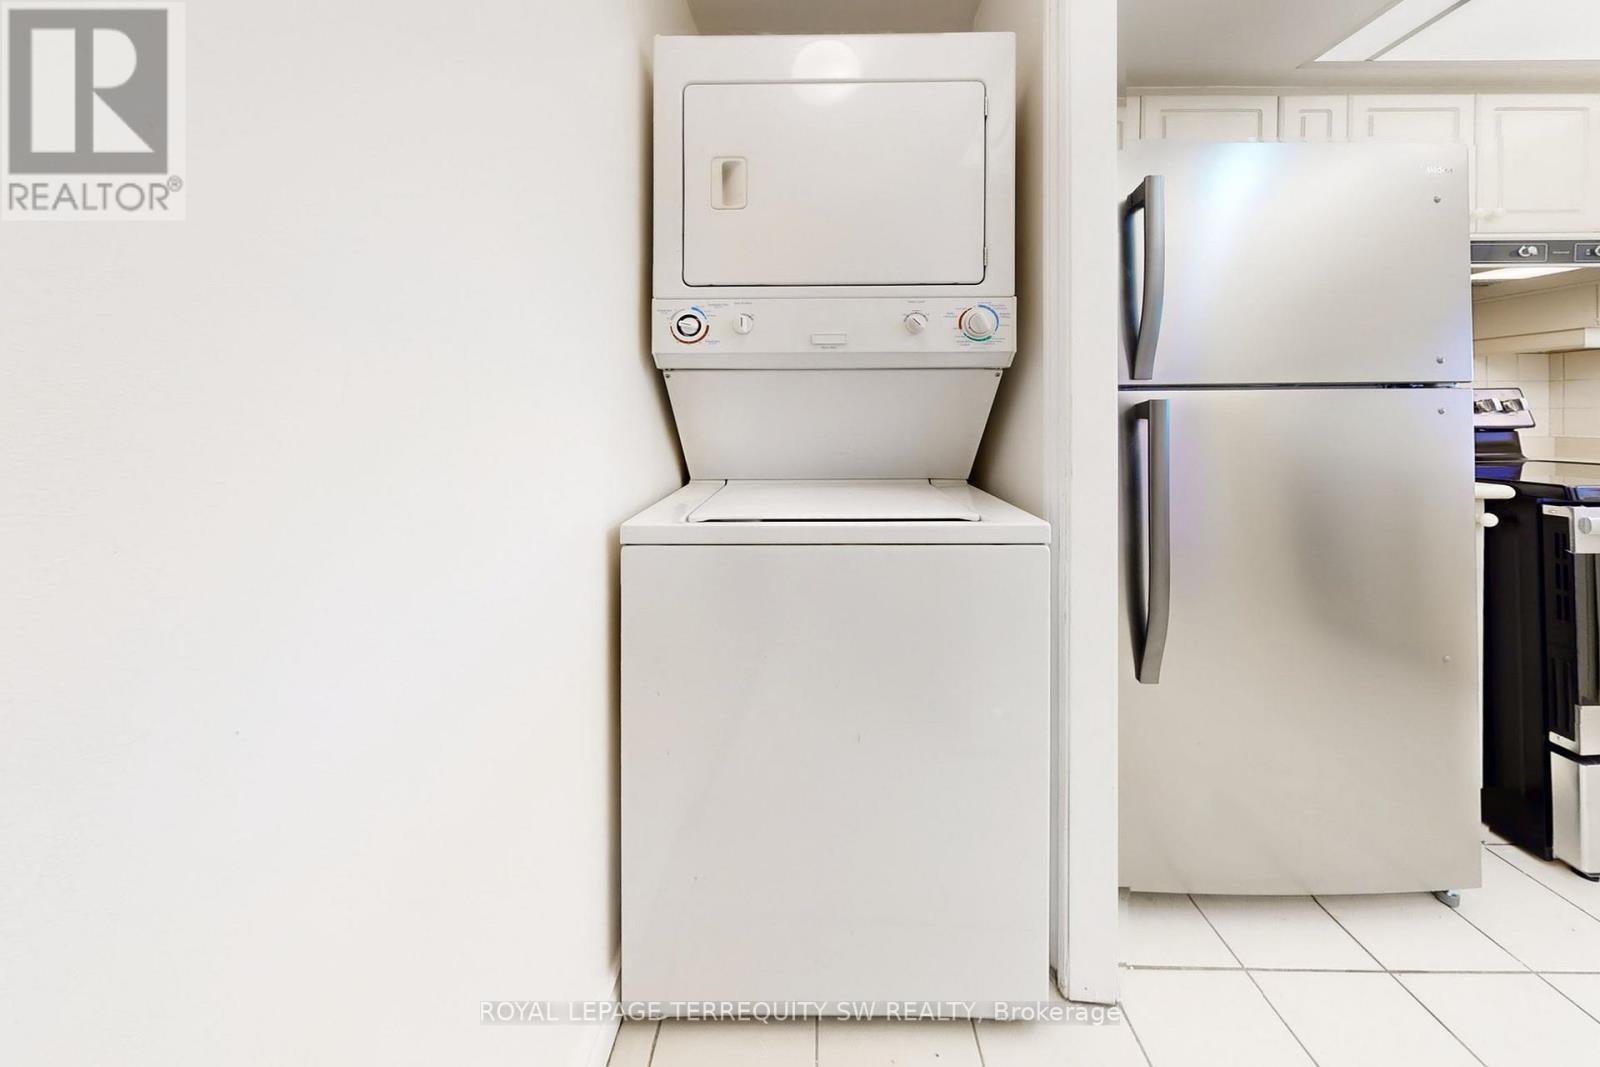
2001 - 71 Simcoe Street, Toronto, ON - Indoor Photo Showing Laundry Room
2001 - 71 Simcoe Street, Toronto, ON - Indoor Photo Showing Other Room
2001 - 71 Simcoe Street, Toronto, ON - Indoor
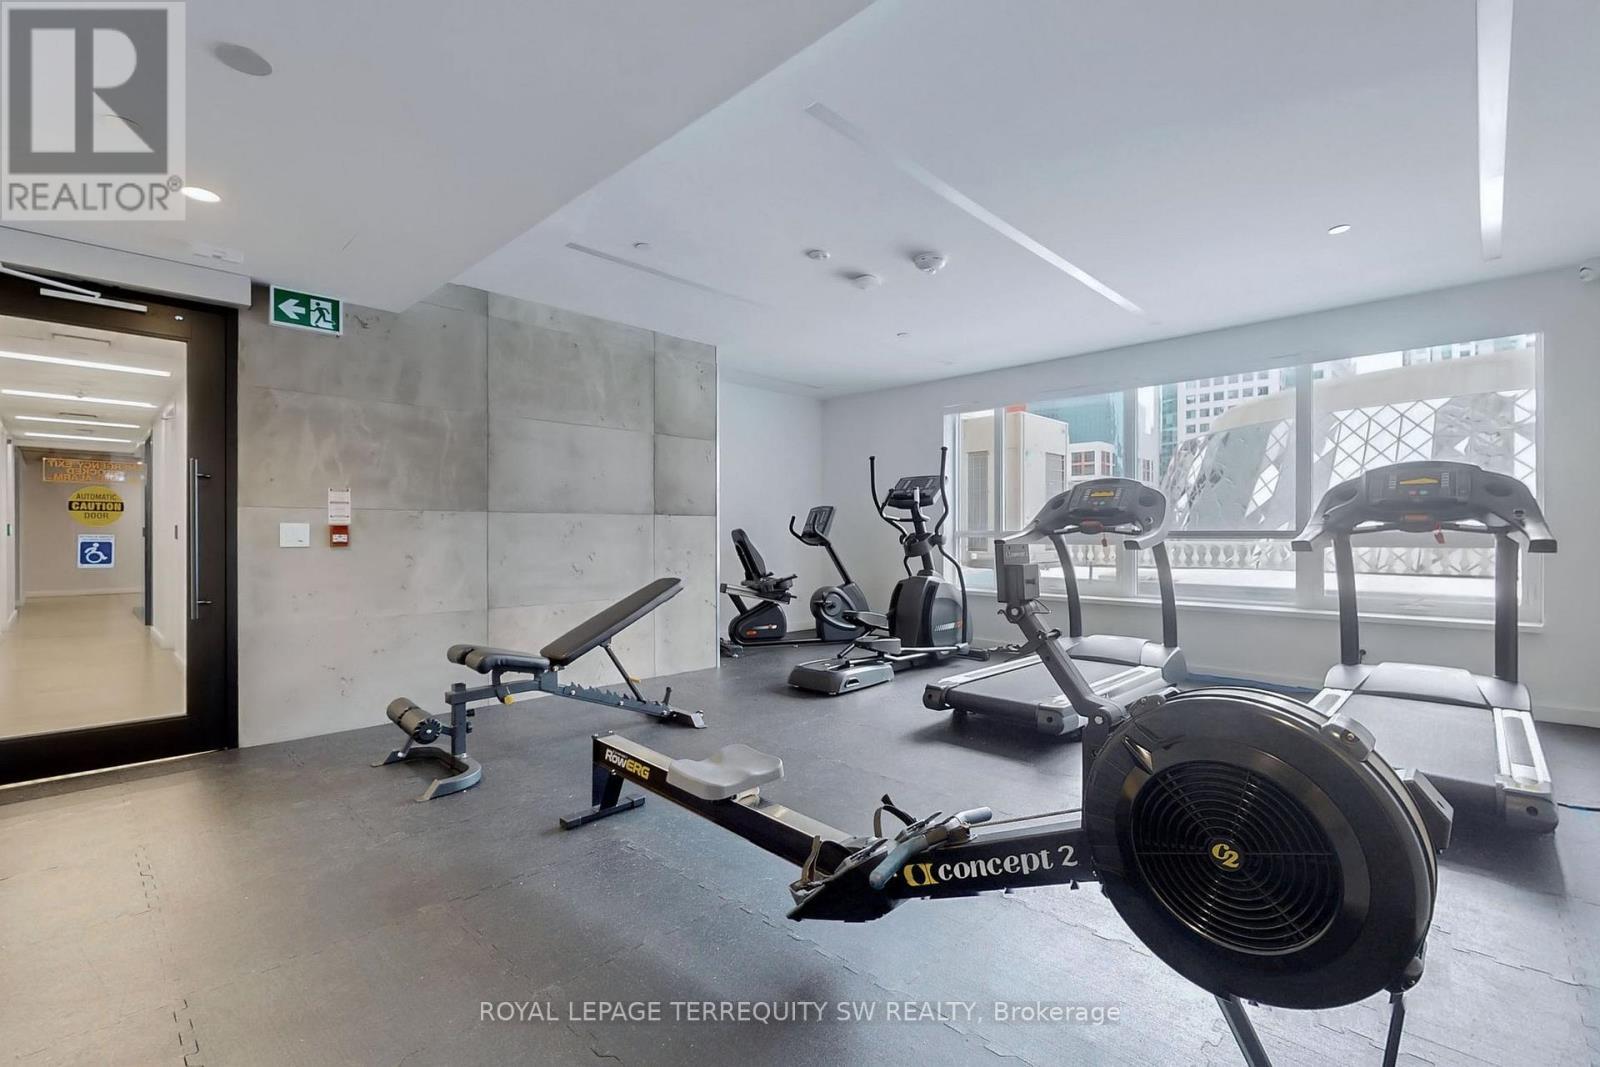
2001 - 71 Simcoe Street, Toronto, ON - Indoor Photo Showing Gym Room
2001 - 71 Simcoe Street, Toronto, ON -
2001 - 71 Simcoe Street, Toronto, ON - Outdoor
2001 - 71 Simcoe Street, Toronto, ON  - Outdoor With Facade
2001 - 71 Simcoe Street, Toronto, ON  - Outdoor
2001 - 71 Simcoe Street, Toronto, ON  - Indoor Photo Showing Other Room
2001 - 71 Simcoe Street, Toronto, ON  - Indoor
2001 - 71 Simcoe Street, Toronto, ON - Indoor Photo Showing Dining Room
2001 - 71 Simcoe Street, Toronto, ON - Indoor Photo Showing Living Room
2001 - 71 Simcoe Street, Toronto, ON - Indoor Photo Showing Dining Room
2001 - 71 Simcoe Street, Toronto, ON - Indoor Photo Showing Other Room
2001 - 71 Simcoe Street, Toronto, ON - Indoor Photo Showing Living Room
2001 - 71 Simcoe Street, Toronto, ON - Indoor Photo Showing Other Room
2001 - 71 Simcoe Street, Toronto, ON - Indoor Photo Showing Office
2001 - 71 Simcoe Street, Toronto, ON - Indoor Photo Showing Other Room
2001 - 71 Simcoe Street, Toronto, ON - Indoor Photo Showing Office
2001 - 71 Simcoe Street, Toronto, ON - Indoor Photo Showing Kitchen
2001 - 71 Simcoe Street, Toronto, ON - Indoor
2001 - 71 Simcoe Street, Toronto, ON - Indoor Photo Showing Other Room
2001 - 71 Simcoe Street, Toronto, ON - Indoor Photo Showing Bedroom
2001 - 71 Simcoe Street, Toronto, ON - Indoor Photo Showing Other Room
2001 - 71 Simcoe Street, Toronto, ON - Indoor Photo Showing Bedroom
2001 - 71 Simcoe Street, Toronto, ON - Indoor Photo Showing Other Room
2001 - 71 Simcoe Street, Toronto, ON - Indoor Photo Showing Bathroom
2001 - 71 Simcoe Street, Toronto, ON - Indoor Photo Showing Laundry Room
2001 - 71 Simcoe Street, Toronto, ON - Indoor Photo Showing Other Room
2001 - 71 Simcoe Street, Toronto, ON - Indoor
2001 - 71 Simcoe Street, Toronto, ON - Indoor Photo Showing Gym Room
2001 - 71 Simcoe Street, Toronto, ON -
2001 - 71 Simcoe Street, Toronto, ON - Outdoor
  • Advertising
Are you a real estate investor?
2001 - 71 SIMCOE STREET, Toronto, Ontario, M5J 2S9
$749,000

2 Beds

2 Baths

Property Information:

Welcome to Symphony Place - an exceptional opportunity in the heart of Toronto's Theatre District. Reintroduced at a compelling new price, this elegant south and west-facing corner suite delivers outstanding value for a residence of this scale and pedigree. Spanning approximately 1,230 sq ft, this sun-drenched home captures iconic city views over the Entertainment District, with direct sightlines overlooking Roy Thomson Hall, creating a truly dramatic urban backdrop. The living, dining, and glass-enclosed solarium spaces are seamlessly connected and finished with herringbone hardwood floors, high baseboards, and elegant cornice moulding, offering warmth and architectural character. The solarium-accessible from both the living room and primary bedroom-is ideal as a home office, reading lounge, or formal sitting area. The kitchen is self-contained with a passthrough to the dining area, supporting effortless entertaining, while the windowed dining space is accented by a ceiling medallion and decorative light fixture. A stacked washer and dryer are conveniently located just off the kitchen. The primary bedroom serves as a serene retreat, featuring new broadloom, a walk-in closet, and direct access to a spacious 5-piece ensuite complete with a jacuzzi tub, separate shower, and double vanity. A well-positioned 3-piece guest washroom adds comfort and functionality. Steps to the Theatre District, fine dining, transit, the PATH, and premier downtown amenities, this is refined urban living in one of Toronto's most dynamic cultural corridors. (id:27)

Building Features:

  • Style: Apartment
  • Building Type: Apartment
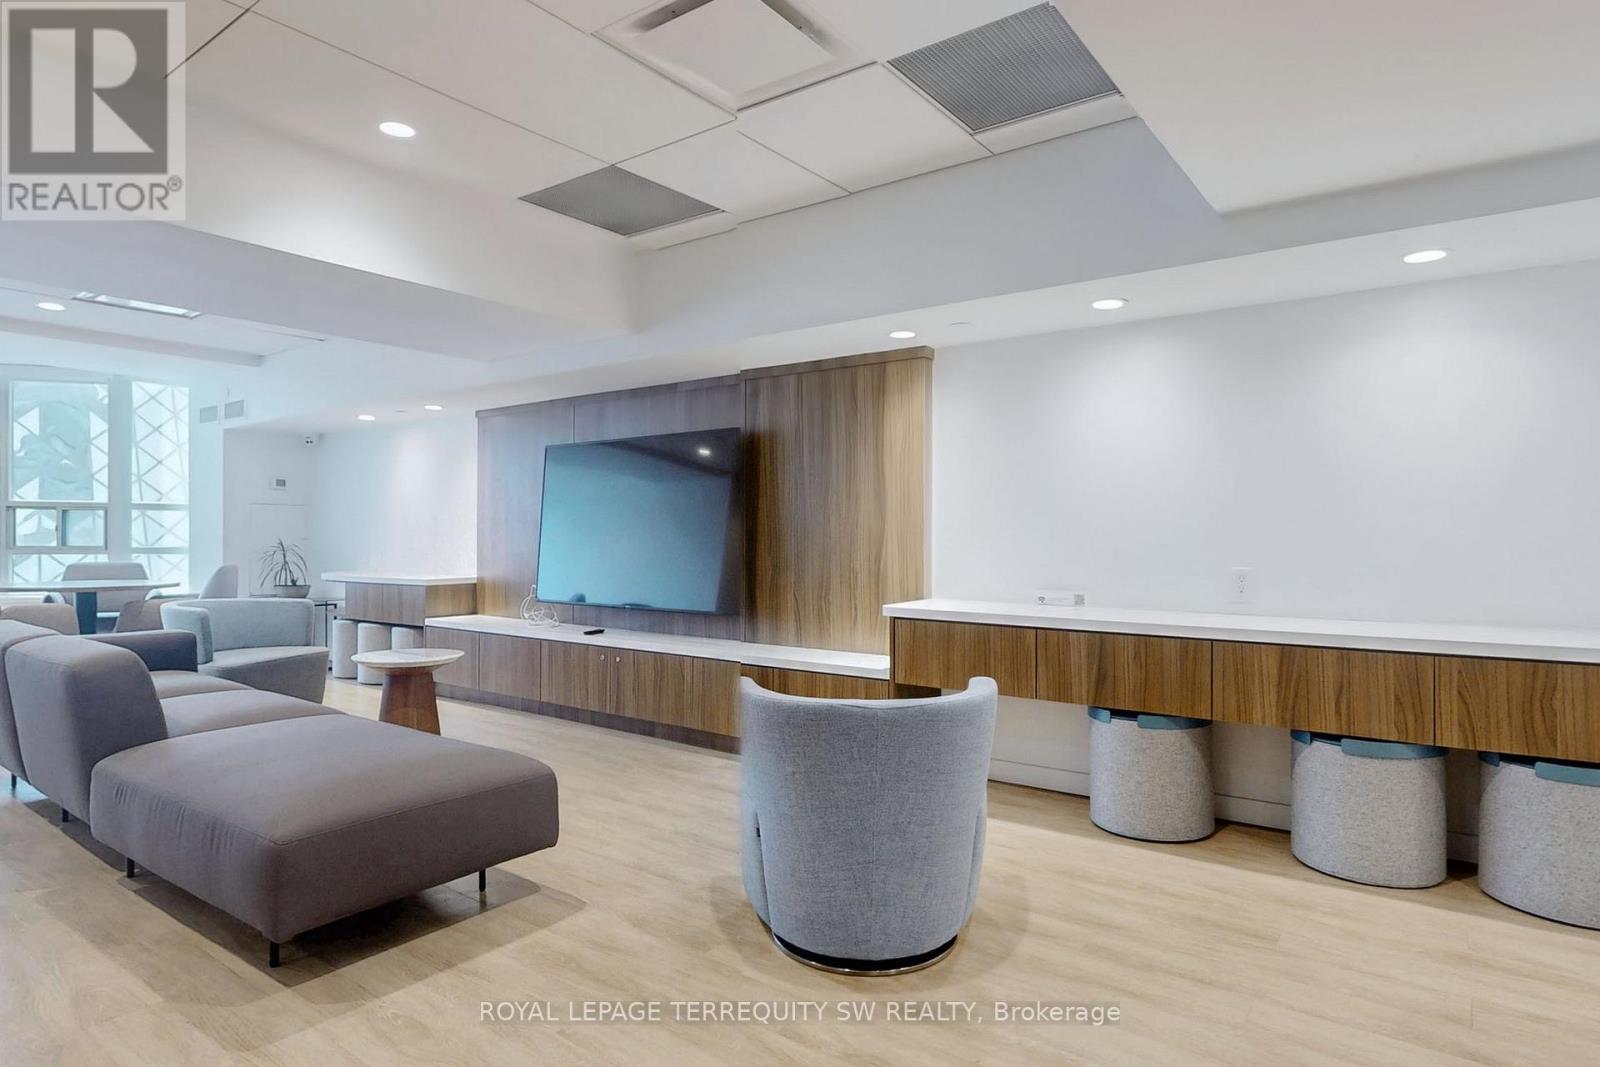
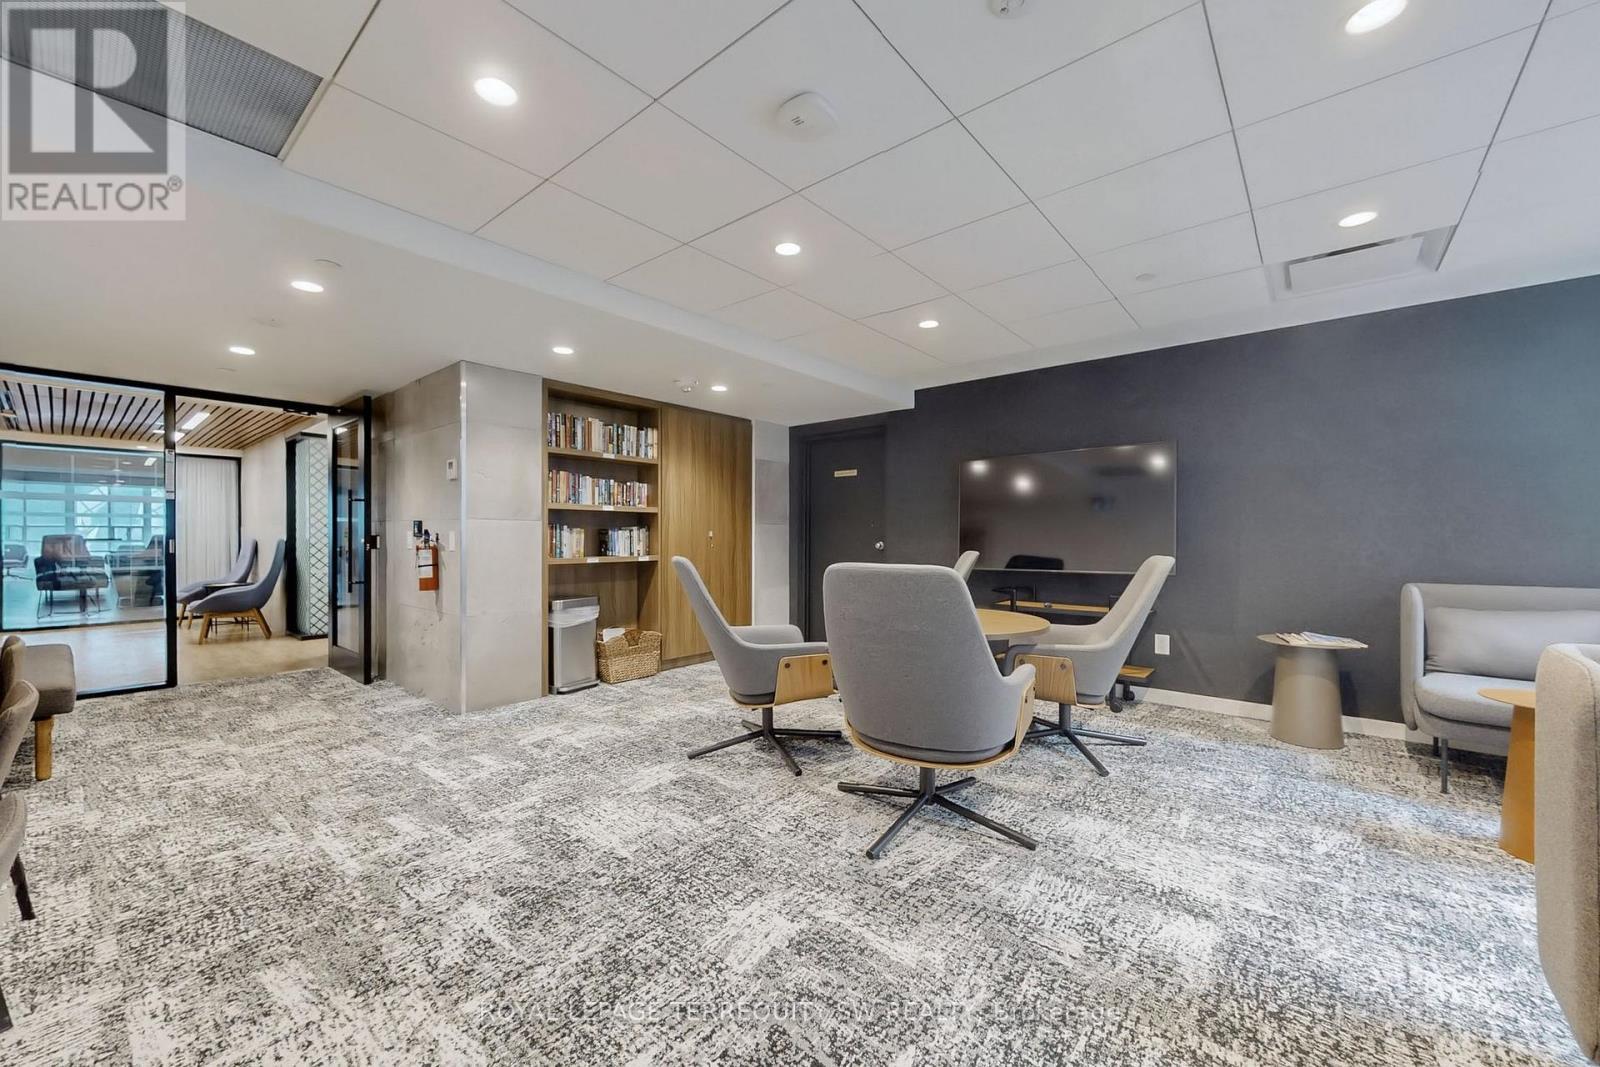
  • Amenities: Exercise Centre, Party Room, Storage - Locker
  • Basement Type: None
  • Exterior Finish: Stone, Concrete
  • Fire Protection: Security guard, Smoke Detectors
  • Floor Space: 1200 - 1399 sqft
  • Flooring Type: Hardwood, Tile
  • Heating Type: Forced air
  • Heating Fuel: Natural gas
  • Cooling Type: Central air conditioning
  • Appliances: Dishwasher, Dryer, Hood Fan, Stove, Washer, Refrigerator

Property Features:

  • OwnershipType: Condominium/Strata
  • Property Type: Single Family
  • Amenities Nearby: Hospital, Public Transit
  • Community Features: Pets not Allowed
  • Condo Fees: $1,487 Monthly
  • Features: Elevator
  • Floor Space (approx): 1200 - 1399 Square Feet
  • MaintenanceFee Type: Heat, Hydro, Water, Insurance, Common Area Maintenance
  • View Type: City view
  • Parking Type: Underground, Garage
  • No. of Parking Spaces: 1

Rooms:

  • Living Flat/Apartment Level 7.39 m x 4.27 m
  • Dining Flat/Apartment Level 7.39 m x 4.27 m
  • Kitchen Flat/Apartment Level 2.68 m x 2.50 m
  • Primary Bedroom Flat/Apartment Level 5.41 m x 3.32 m
  • Solarium Flat/Apartment Level 5.01 m x 2.30 m

Convert Measurement to:

REALTOR.ca  

Access to Sold Data on this website may only be used by consumers that have a bona fide interest in the purchase, sale, or lease of residential real estate.

Sales/Price History

Log in or create an account to see sold and historical listings information

QuickQuoteTM Powered by RPS

Location of 2001 - 71 SIMCOE STREET, Toronto, Ontario, M5J 2S9

Demographic Information of 2001 - 71 SIMCOE STREET, Toronto, Ontario, M5J 2S9
Life Stage

Young Singles

Employment Type

White Collar

Average Household Income

$175,368.71

Average Number of Children

1.38

Household Population

Household Structure

Age of Population

Education

Education Level

No certificate/diploma/degree

1.59 %

High school certificate or equivalent

10.18 %

Apprenticeship trade certificate/diploma

0.58 %

College/non-university certificate

8.63 %

University certificate (below bachelor)

4.24 %

University Degree

74.76 %

Commuter

Travel To Work

By Car

29.56 %

By Public Transit

21.17 %

By Walking

39.18 %

By Bicycle

3.06 %

By Other Methods

7.03 %

Cultural Diversity

Knowledge of Official Language

Mother Tongue

Building Information
Building Type

Apartments (Low and High Rise)

99.87 %

Houses

0.13 %

Own Vs. Rent