Button CopyPathCircle CloseCircle Left ArrowArrow Down Icon GreyClosecirclecircleBurger
  • Advertising

20 CRESTON ROAD, Toronto, Ontario, M6A 1J1

MLS® # W13830420
House For Sale In Lawrence Heights, Toronto, Ontario
$2,299,900 QuickQuoteTM: Not Available

5 Beds

5 Baths

20 Creston Road, Toronto, ON
Video
20 Creston Road, Toronto, ON
  • Advertising

MULTIMEDIA

Open House

  • Sat Oct. 03 12:00 PM - 2:00 PM
Are you a real estate investor?
20 CRESTON ROAD, Toronto, Ontario, M6A 1J1
$2,299,900

5 Beds

5 Baths

Property Information:

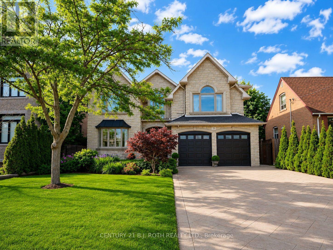
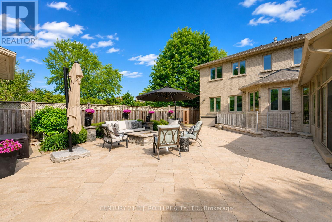
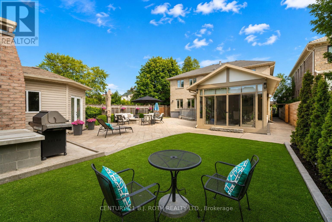
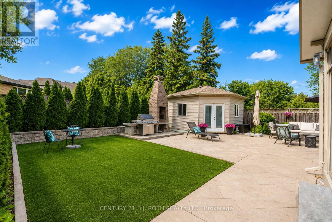
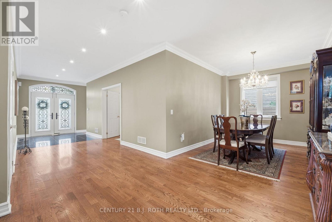
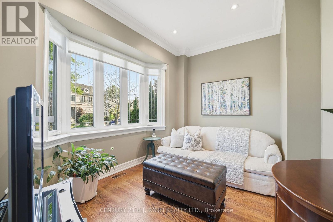
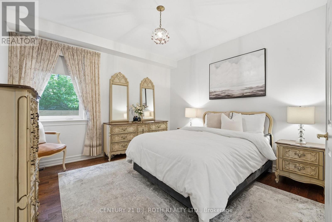
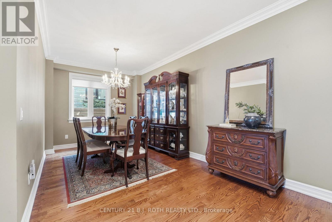
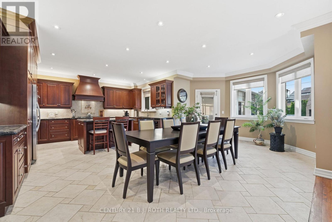
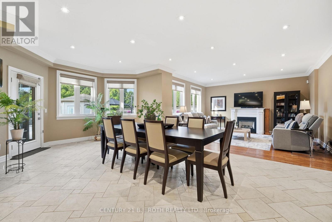
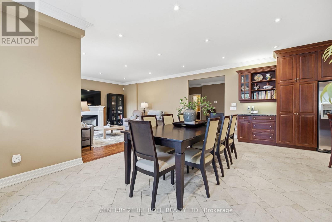
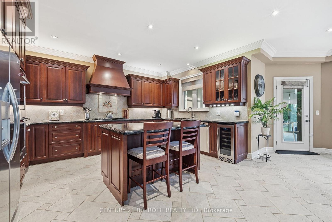
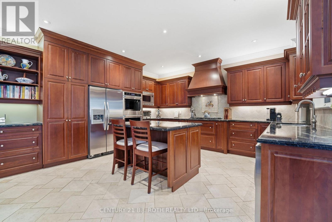
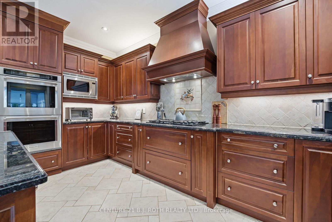
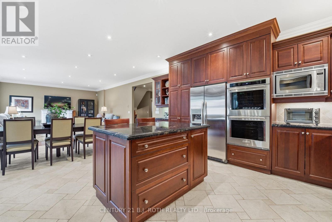
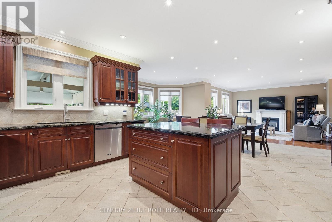
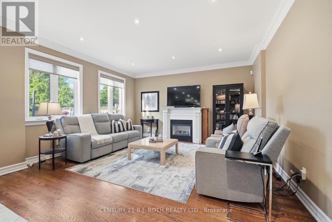
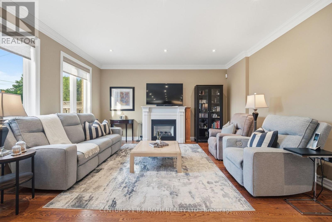
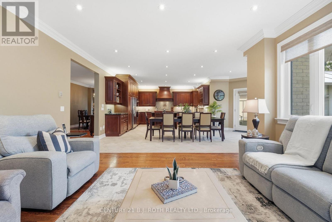
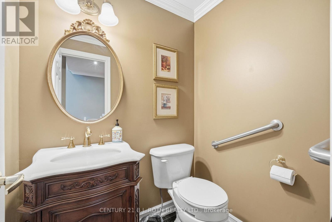
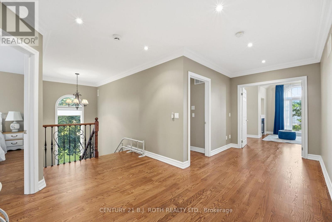
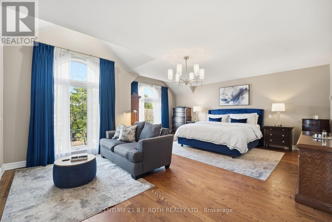
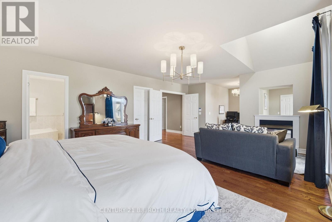
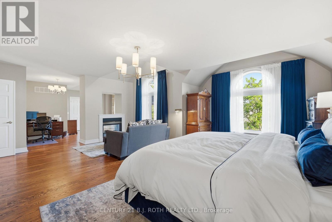
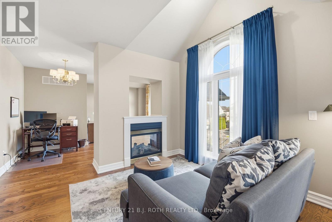
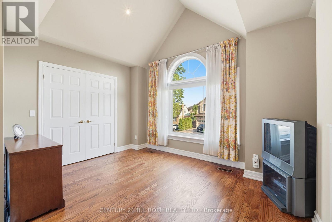
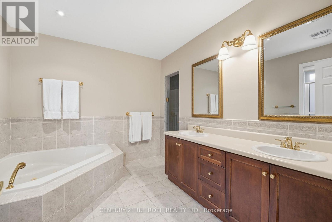
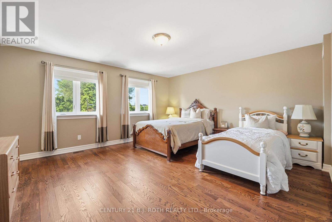
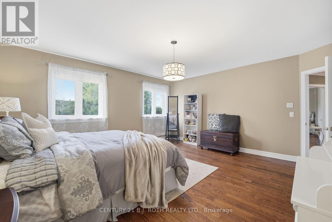
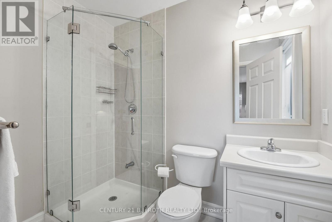
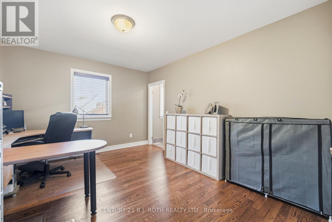
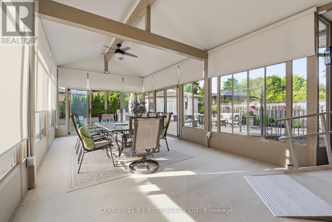
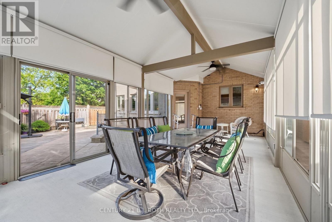
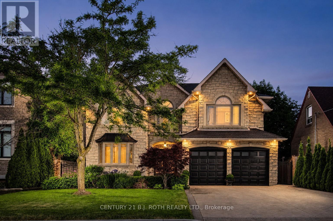
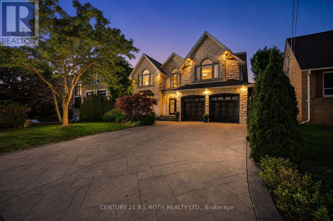
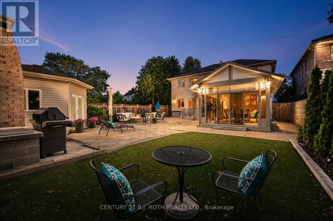
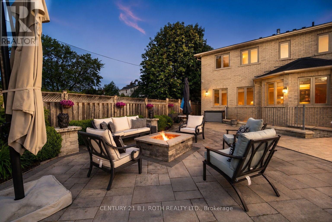
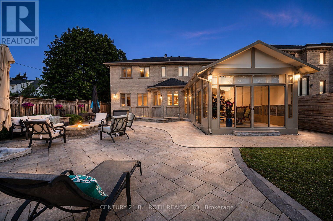
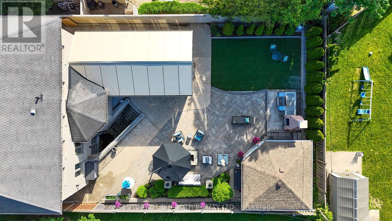
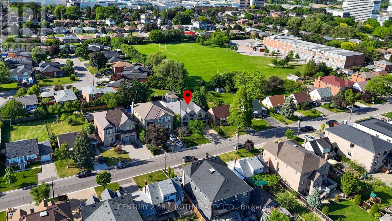
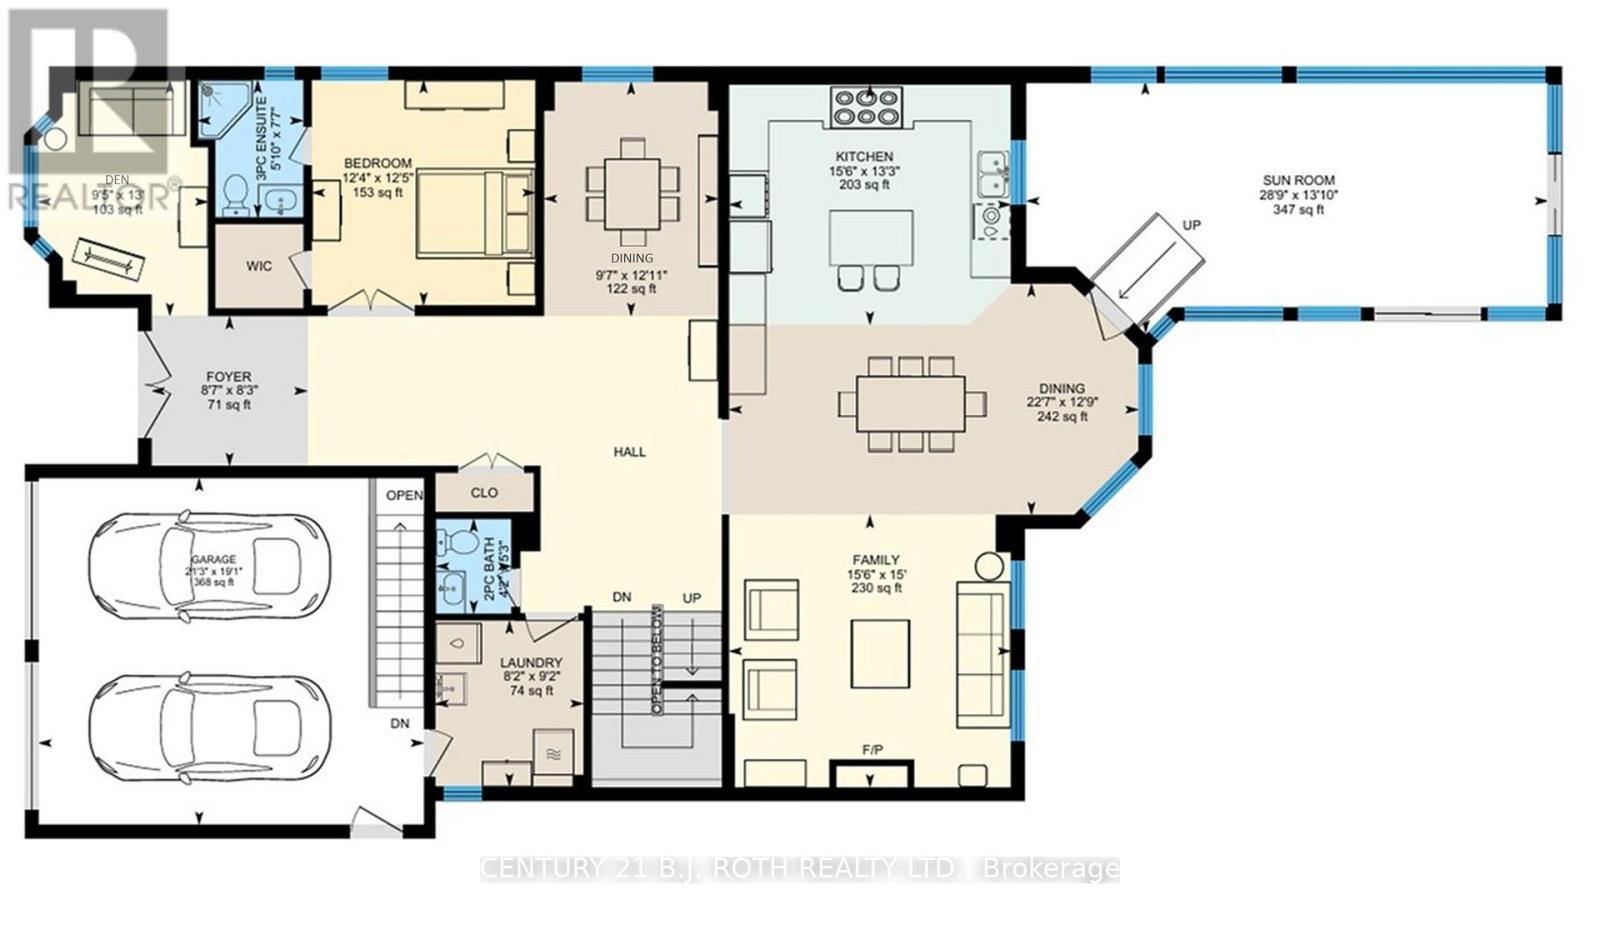
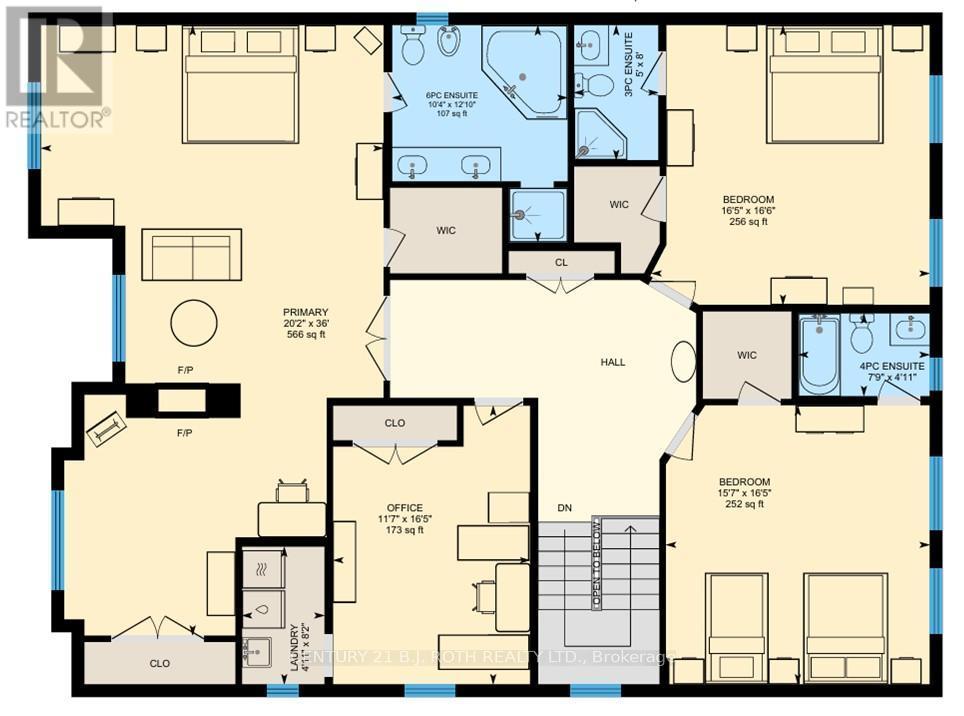
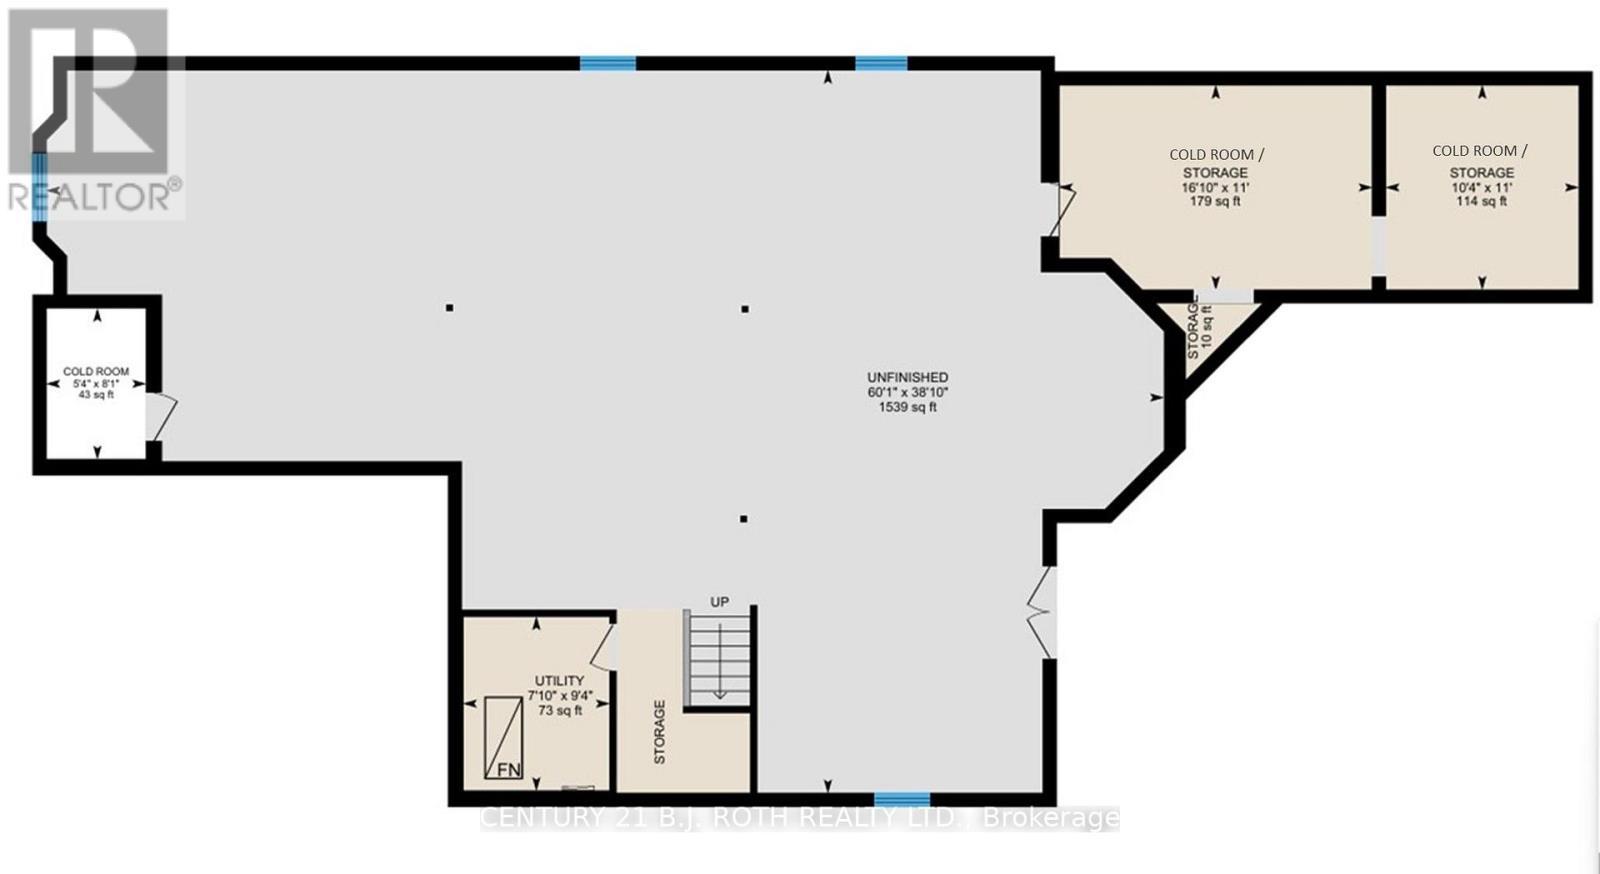
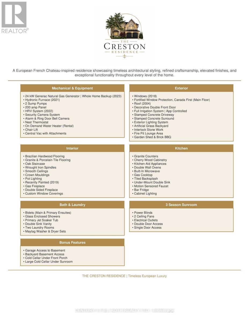
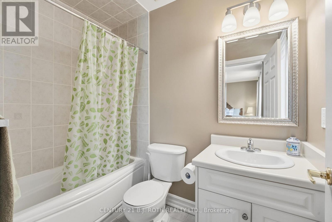
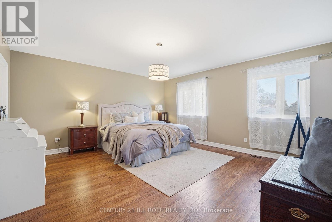
Welcome to a truly exceptional custom-built executive residence, offering over 4,000 sq. ft. of finished living space with luxurious finishes, outstanding craftsmanship, and a layout designed for both elegant entertaining and multi-generational living. From the moment you arrive, the striking stone facade, manicured landscaping, full irrigation system, and stamped concrete surrounding the entire home create an unforgettable first impression. Thoughtfully designed with both functionality and luxury in mind, the home features a highly desirable main floor bedroom with a full bathroom, along with a sprawling primary retreat created from a redesigned five-bedroom layout. One of the standout features of the home is the impressive 3-season sunroom, complete with ceiling fans, remote-controlled blinds, electrical outlets, and additional cold storage below. Inside, quality craftsmanship is showcased throughout with Brazilian hardwood flooring, a grand oak staircase with wrought iron spindles, crown mouldings, porcelain and granite tile flooring, and two gas fireplaces located in the main living room and primary suite. The chef-inspired kitchen is finished with rich cherry wood cabinetry and granite countertops, creating a warm and timeless space for everyday living. Step outside to your own private backyard retreat, professionally designed with mature cedar hedging for privacy, premium maintenance-free turf, interlock stonework, a fire pit lounge area, built-in brick BBQ, and a large storage shed. Adding even more value and peace of mind, the home is also equipped with a full-home Generac natural gas generator capable of powering the entire property during outages. Completing the home is the expansive unfinished basement featuring two separate entrances - one from the backyard and one from the garage - creating exceptional in-law or future secondary suite potential. (id:27)

Building Features:

  • Style: Detached
  • Building Type: House
  • Amenities:
  • Basement Development: Unfinished
  • Basement Type: Full, N/A, N/A
  • Construction Style - Attachment: Detached
  • Exterior Finish: Stone, Brick
  • Fire Protection: Alarm system, Smoke Detectors
  • Fireplace: Yes
  • Floor Space: 3500 - 5000 sqft
  • Flooring Type: Hardwood, Tile
  • Foundation Type: Poured Concrete
  • Heating Type: Forced air
  • Heating Fuel: Other
  • Cooling Type: Central air conditioning
  • Appliances: Barbeque, Garage door opener remote, Oven - Built-In, Central Vacuum, Range, Dishwasher, Dryer, Microwave, Oven, Washer, Window Coverings, Refrigerator

Property Features:

  • OwnershipType: Freehold
  • Property Type: Single Family
  • Half Bathrooms: 1
  • Amenities Nearby: Park, Public Transit, Schools, Hospital
  • Community Features: Community Centre
  • Features: Carpet Free, Sump Pump
  • Fence Type:
  • Floor Space (approx): 3500 - 5000 Square Feet
  • Irregular: Yes
  • Landscape Features: Landscaped, Lawn sprinkler
  • Lot Depth: 145.2 Feet
  • Lot Frontage: 52.6 Feet
  • Lot Size: 52.6 x 145.3 FT
  • Structure Type: Patio(s), Porch, Shed
  • Sewer: Sanitary sewer
  • Parking Type: Attached garage, Garage
  • No. of Parking Spaces: 6

Rooms:

  • Primary Bedroom 2nd Level 6.16 m x 10.97 m
  • Bedroom 2nd Level 5.00 m x 5.03 m
  • Bathroom 2nd Level 3.16 m x 3.91 m
  • Bathroom 2nd Level 2.37 m x 1.49 m
  • Office 2nd Level 3.54 m x 5.01 m
  • Laundry 2nd Level 1.49 m x 2.48 m
  • Bathroom 2nd Level 1.52 m x 2.43 m
  • Bedroom 2nd Level 4.74 m x 5.02 m
  • Utility Basement Level 2.39 m x 2.85 m
  • Other Basement Level 18.31 m x 11.85 m
  • Other Basement Level 5.12 m x 3.35 m
  • Other Basement Level 3.16 m x 3.35 m
  • Bedroom Main Level 3.76 m x 3.79 m
  • Sun Room Main Level 8.76 m x 4.22 m
  • Family Main Level 4.74 m x 4.57 m
  • Breakfast Main Level 2.93 m x 3.94 m
  • Dining Main Level 6.88 m x 3.89 m
  • Kitchen Main Level 4.74 m x 4.03 m
  • Bathroom Main Level 1.26 m x 1.59 m
  • Bathroom Main Level 1.78 m x 2.31 m
  • Laundry Main Level 2.49 m x 2.79 m
  • Living Main Level 2.86 m x 3.96 m

Convert Measurement to:

Courtesy of: CENTURY 21 B.J. ROTH REALTY LTD.

REALTOR.ca  

Access to Sold Data on this website may only be used by consumers that have a bona fide interest in the purchase, sale, or lease of residential real estate.

Sales/Price History

Log in or create an account to see sold and historical listings information

QuickQuoteTM Powered by RPS
Thinking of Selling?

Start by finding out what your home might be worth in today's market.

Location of 20 CRESTON ROAD, Toronto, Ontario, M6A 1J1

Demographic Information of 20 CRESTON ROAD, Toronto, Ontario, M6A 1J1
Life Stage

Older Families

Employment Type

Mixed

Average Household Income

$106,326.78

Average Number of Children

1.78

Household Population

Household Structure

Age of Population

Education

Education Level

No certificate/diploma/degree

18.61 %

High school certificate or equivalent

26.61 %

Apprenticeship trade certificate/diploma

4.82 %

College/non-university certificate

15.01 %

University certificate (below bachelor)

2.43 %

University Degree

32.52 %

Commuter

Travel To Work

By Car

56.91 %

By Public Transit

35.29 %

By Walking

4.95 %

By Bicycle

0.0 %

By Other Methods

2.85 %

Cultural Diversity

Knowledge of Official Language

Mother Tongue

Building Information
Building Type

Apartments (Low and High Rise)

55.3 %

Houses

44.7 %

Own Vs. Rent