Button CopyPathCircle CloseCircle Left ArrowArrow Down Icon GreyClosecirclecircleBurger

20 ALANBURY CRESCENT, Toronto, Ontario, M1J 2Y4

MLS® # E13828552
House For Sale In South Cedarbrae, Toronto, Ontario
$814,999 QuickQuoteTM: $674K - $853K

3 Beds

1 Bath

20 Alanbury Crescent, Toronto, ON
  • Advertising
Are you a real estate investor?
20 ALANBURY CRESCENT, Toronto, Ontario, M1J 2Y4
$814,999

3 Beds

1 Bath

Property Information:

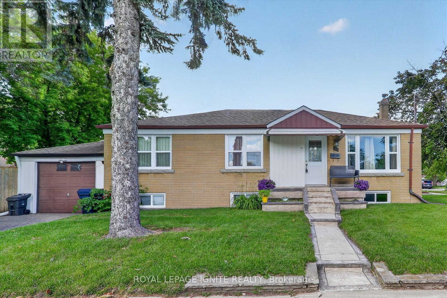
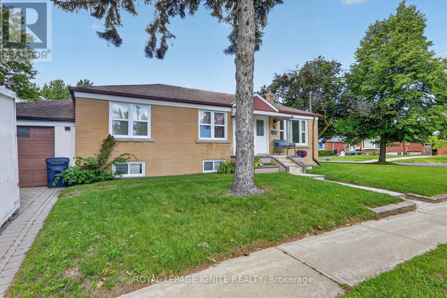
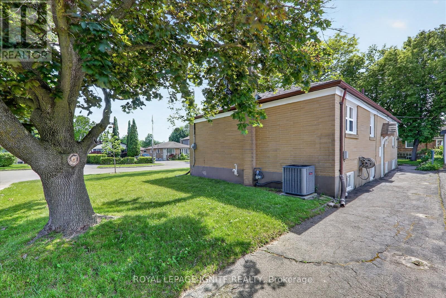
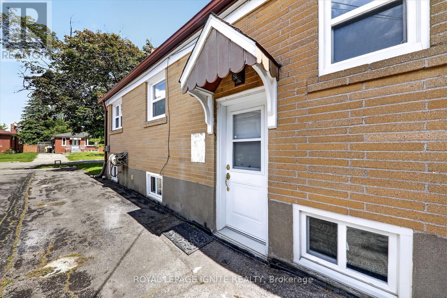
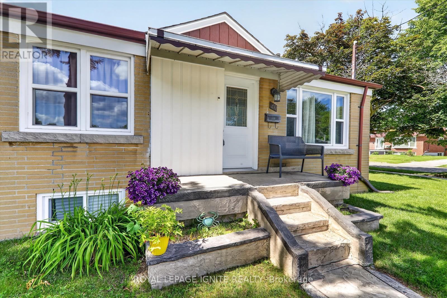
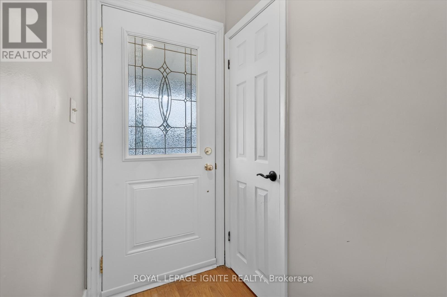
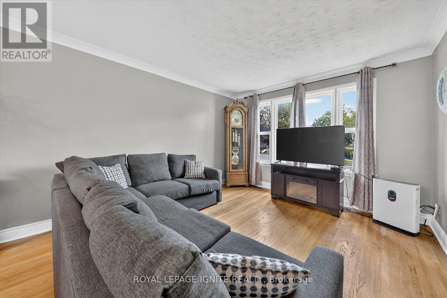
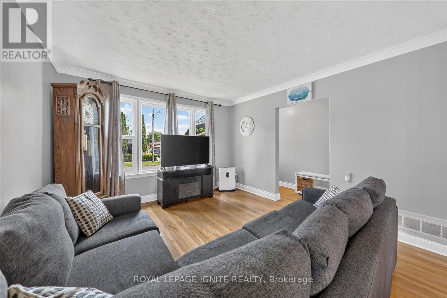
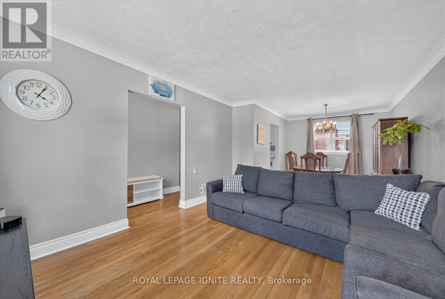
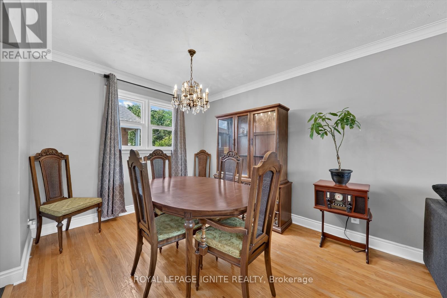
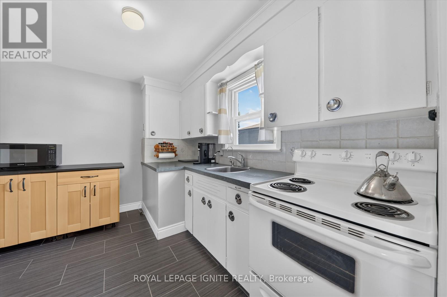
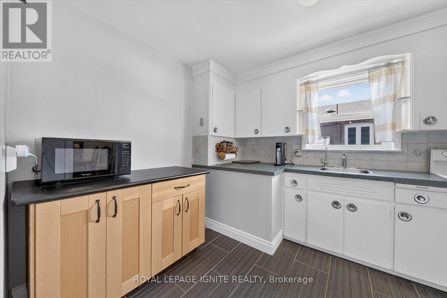
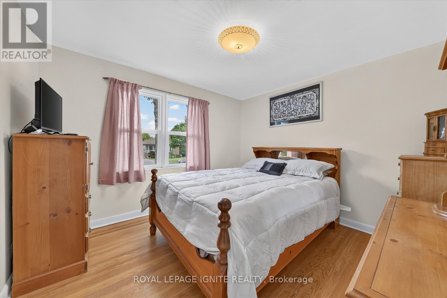
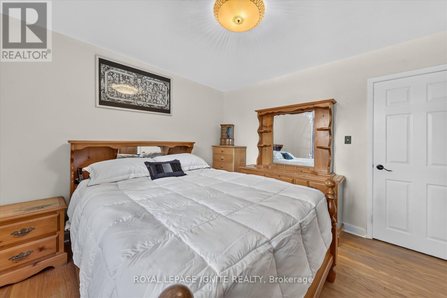
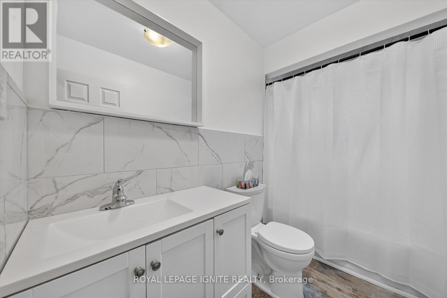
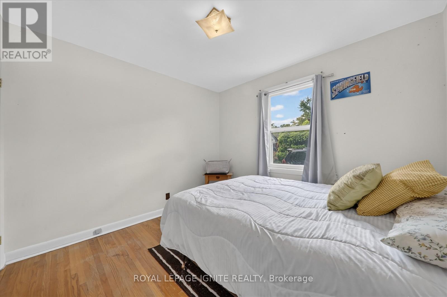
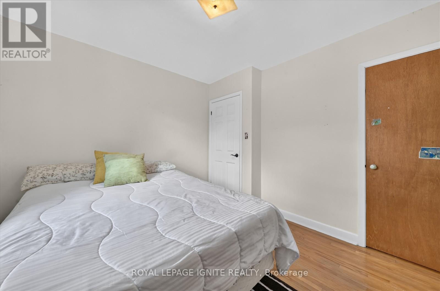
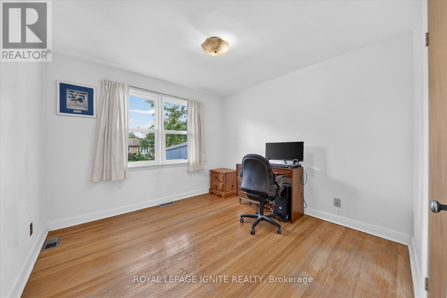
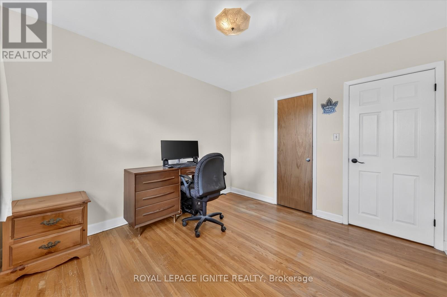
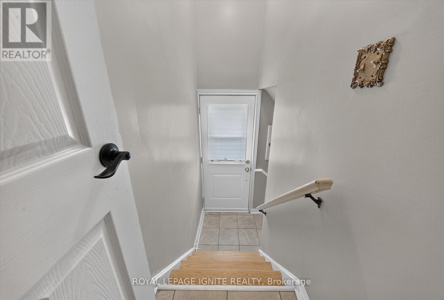
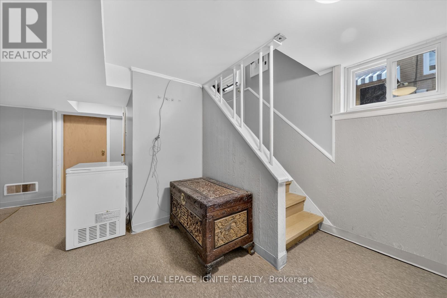
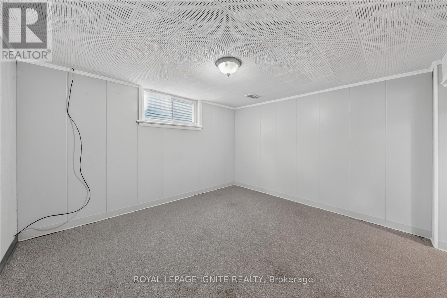
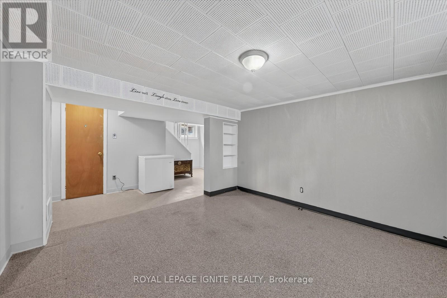
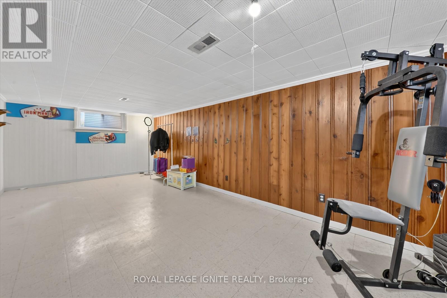
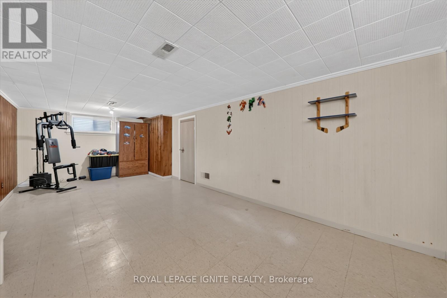
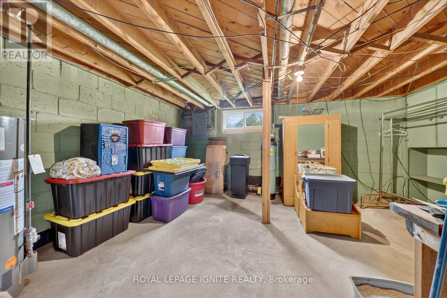
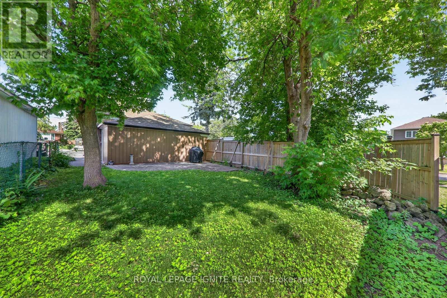
Welcome to this corner detached home situated on a crescent in the sought-after Wobum community. Featuring 3 spacious sized bedrooms, 1 washroom and bright and functional living space. This home includes a basement with a separate entrance and an attached garage. Ideally located close to TTC, Cedarbrae Mall, schools, parks, grocery stores and shopping. Don't miss your chance to make this home yours. (id:27)

Building Features:

  • Style: Detached
  • Building Type: House
  • Architectural Style: Raised bungalow
  • Basement Type: N/A
  • Construction Style - Attachment: Detached
  • Exterior Finish: Brick
  • Floor Space: 700 - 1100 sqft
  • Flooring Type: Tile, Hardwood, Carpeted
  • Foundation Type: Concrete
  • Heating Type: Forced air
  • Heating Fuel: Natural gas
  • Cooling Type: Central air conditioning
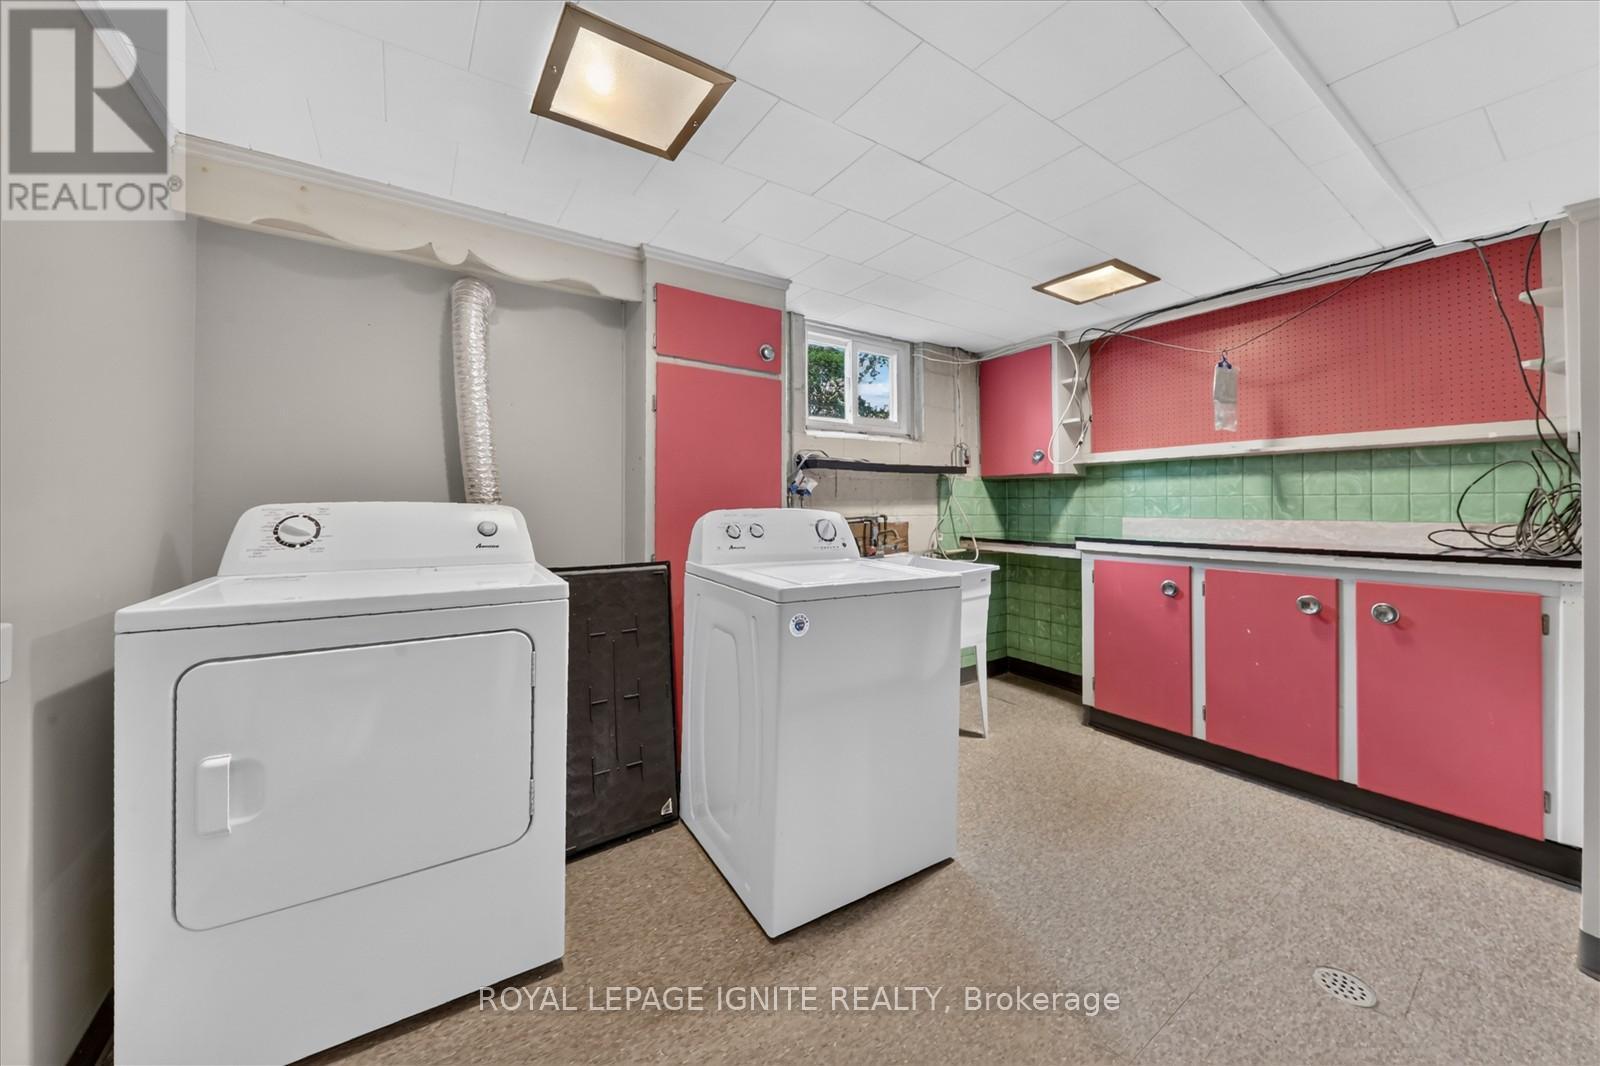
  • Appliances: Dryer, Stove, Washer, Window Coverings, Refrigerator

Property Features:

  • OwnershipType: Freehold
  • Property Type: Single Family
  • Amenities Nearby: Park, Public Transit, Schools
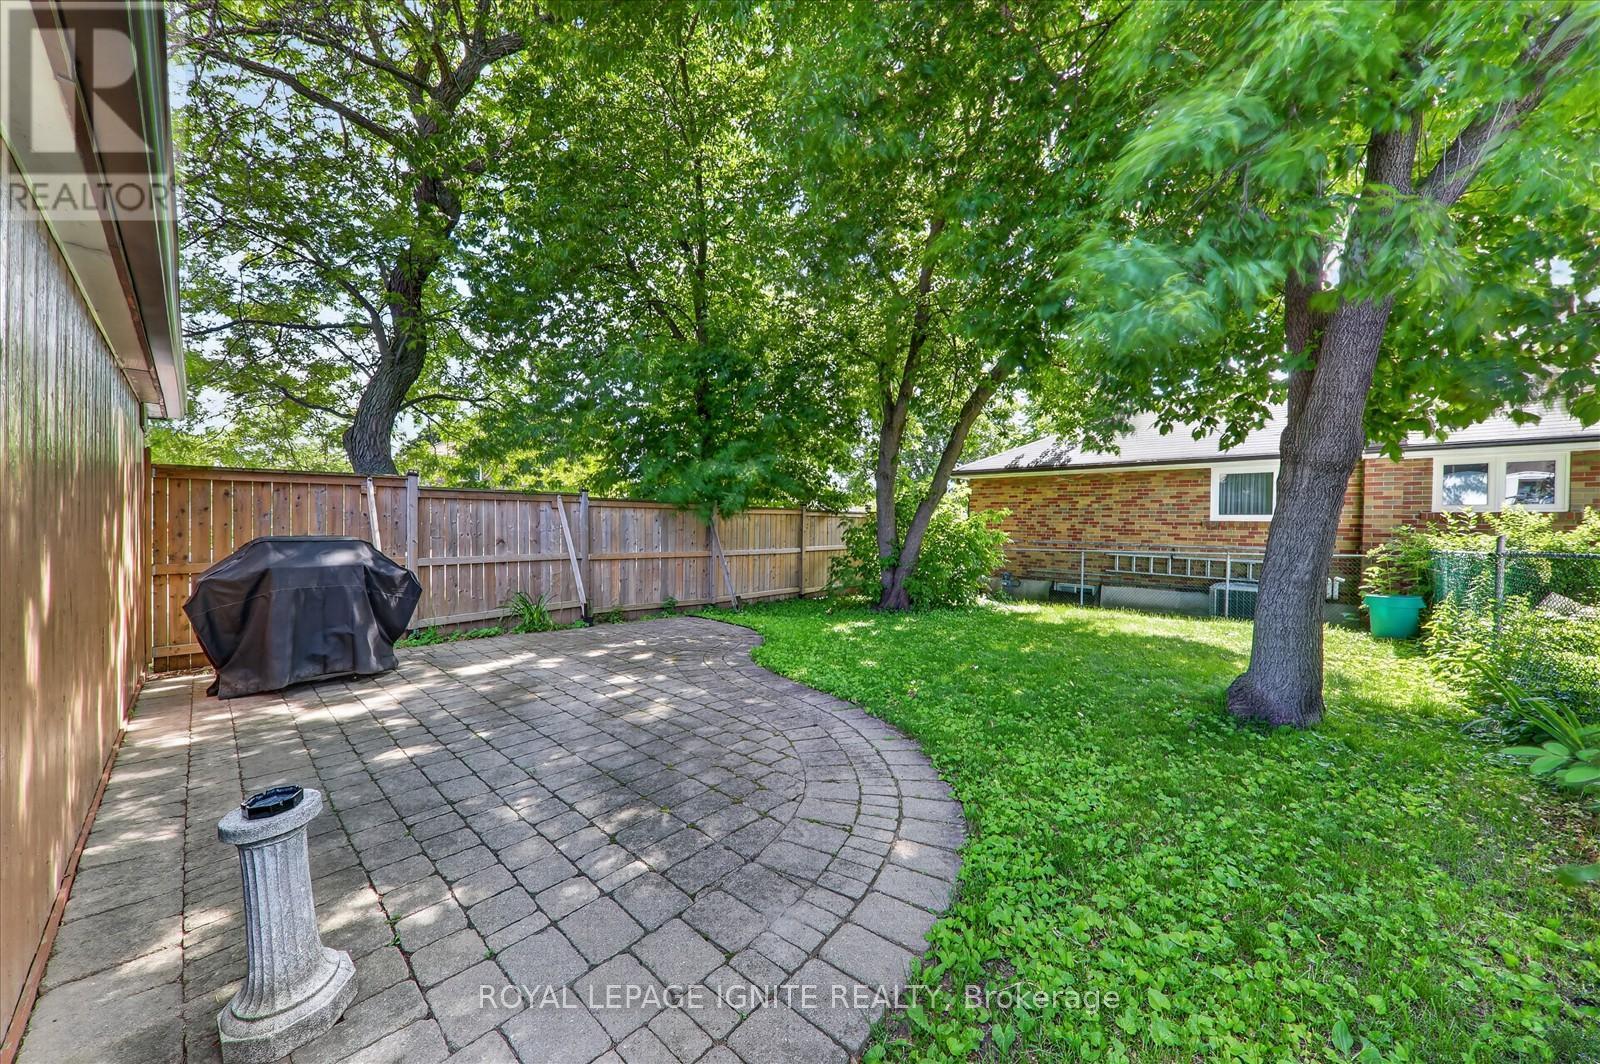
  • Fence Type: Fenced yard
  • Floor Space (approx): 700 - 1100 Square Feet
  • Irregular: Yes
  • Landscape Features: Landscaped
  • Lot Depth: 116 Feet
  • Lot Frontage: 50 Feet
  • Lot Size: 50 x 116 FT
  • Utility Type: Hydro - Available, Sewer - Installed
  • Sewer: Sanitary sewer
  • Parking Type: Attached garage, Garage
  • No. of Parking Spaces: 2

Rooms:

  • Sitting Basement Level 3.59 m x 3.59 m
  • Recreation Room Basement Level 3.23 m x 7.05 m
  • Living Main Level 4.27 m x 3.47 m
  • Dining Main Level 2.82 m x 2.62 m
  • Kitchen Main Level 3.42 m x 2.66 m
  • Primary Bedroom Main Level 3.30 m x 3.56 m
  • 2nd Bedroom Main Level 3.13 m x 3.28 m
  • 3rd Bedroom Main Level 2.68 m x 3.14 m

Convert Measurement to:

REALTOR.ca  

Access to Sold Data on this website may only be used by consumers that have a bona fide interest in the purchase, sale, or lease of residential real estate.

Sales/Price History

Log in or create an account to see sold and historical listings information

QuickQuoteTM Powered by RPS

Location of 20 ALANBURY CRESCENT, Toronto, Ontario, M1J 2Y4

Demographic Information of 20 ALANBURY CRESCENT, Toronto, Ontario, M1J 2Y4
Life Stage

Older Families

Employment Type

Mixed

Average Household Income

$123,401.51

Average Number of Children

1.75

Household Population

Household Structure

Age of Population

Education

Education Level

No certificate/diploma/degree

18.46 %

High school certificate or equivalent

29.66 %

Apprenticeship trade certificate/diploma

5.53 %

College/non-university certificate

23.38 %

University certificate (below bachelor)

1.23 %

University Degree

21.74 %

Commuter

Travel To Work

By Car

75.58 %

By Public Transit

19.81 %

By Walking

0.06 %

By Bicycle

0.0 %

By Other Methods

4.55 %

Cultural Diversity

Knowledge of Official Language

Mother Tongue

Building Information

Building Type

Apartments (Low and High Rise)

4.73 %

Houses

95.27 %

Own Vs. Rent