Button CopyPathCircle CloseCircle Left ArrowArrow Down Icon GreyClosecirclecircleBurger

1D - 319 LONSDALE ROAD, Toronto, Ontario, M4V 1X3

MLS® # C13625390
Condo For Sale In Toronto, Ontario
$1,270,000 QuickQuoteTM: Not Available

2+1 Beds

3 Baths

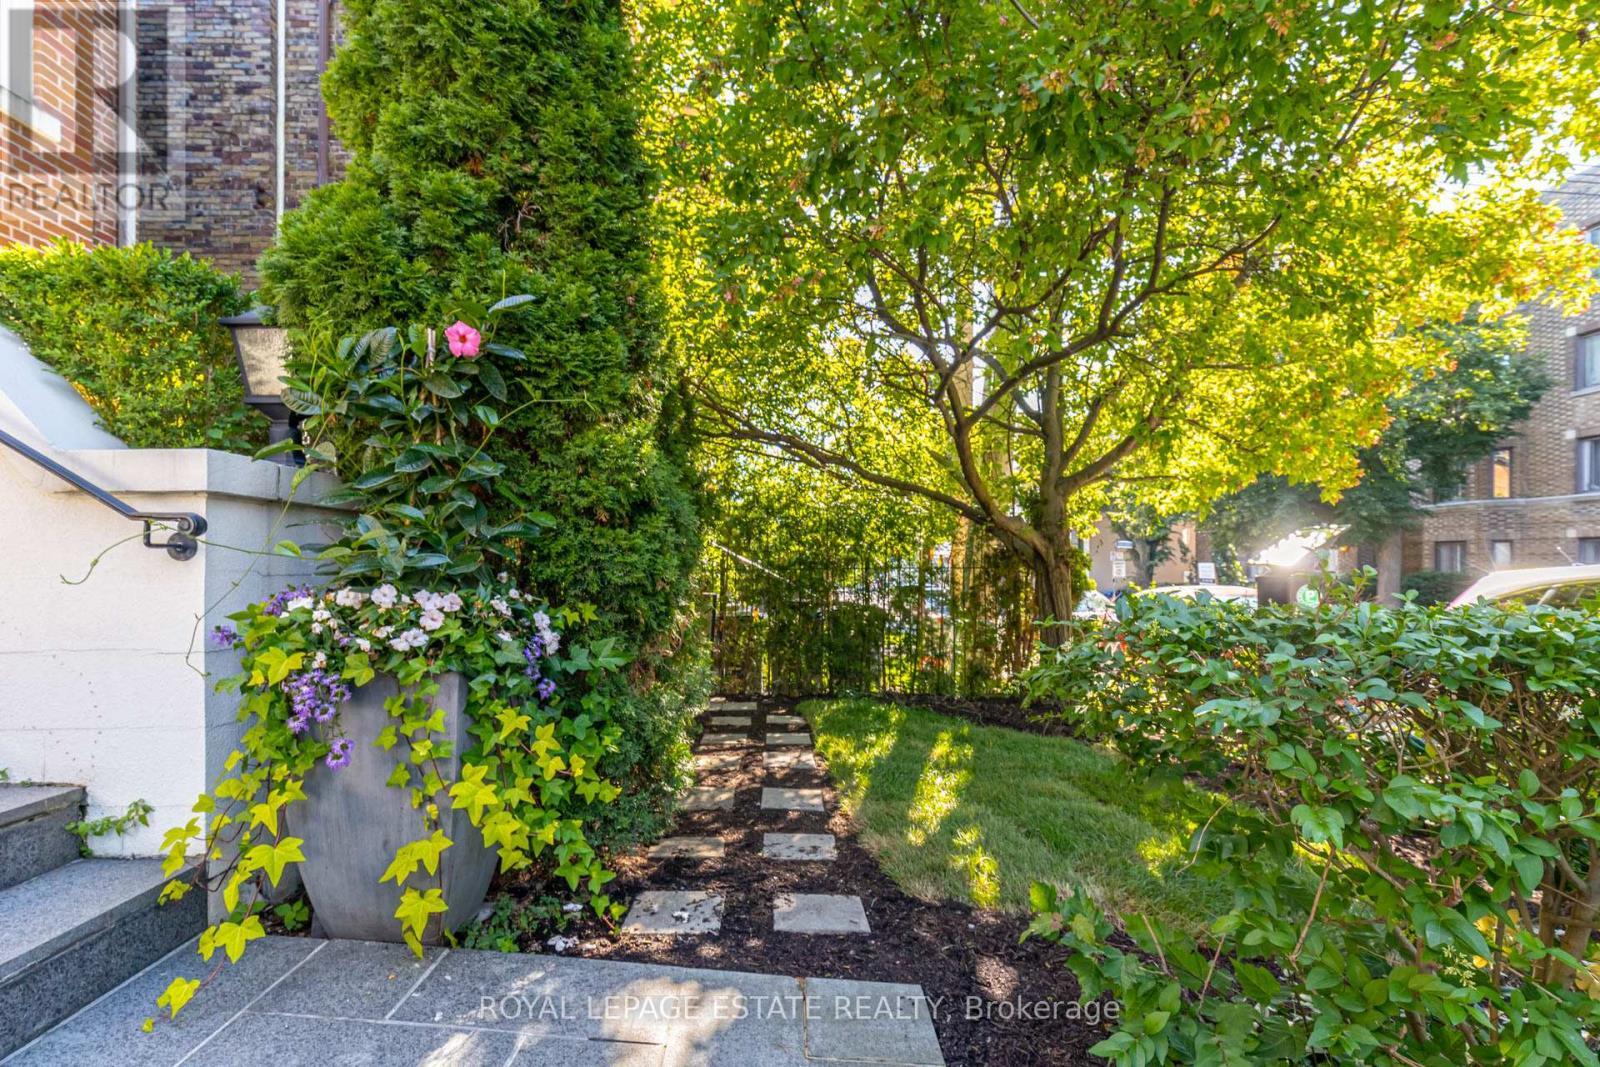
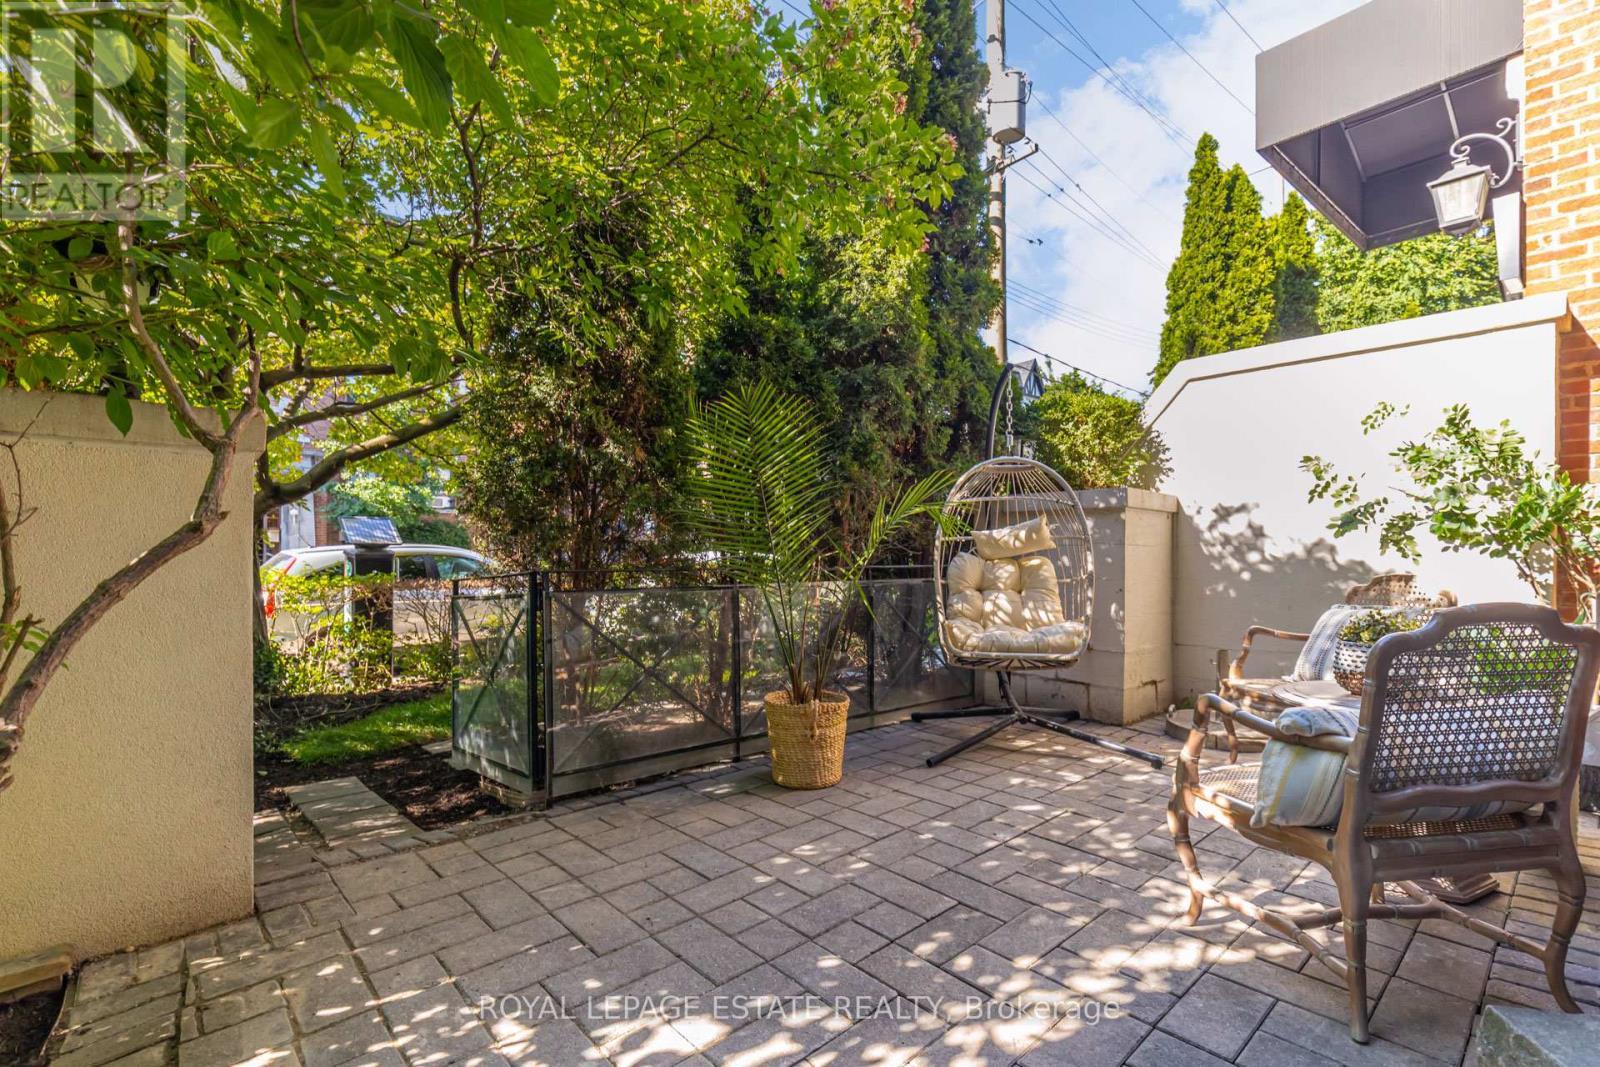
1D - 319 Lonsdale Road, Toronto, ON - Outdoor With Facade
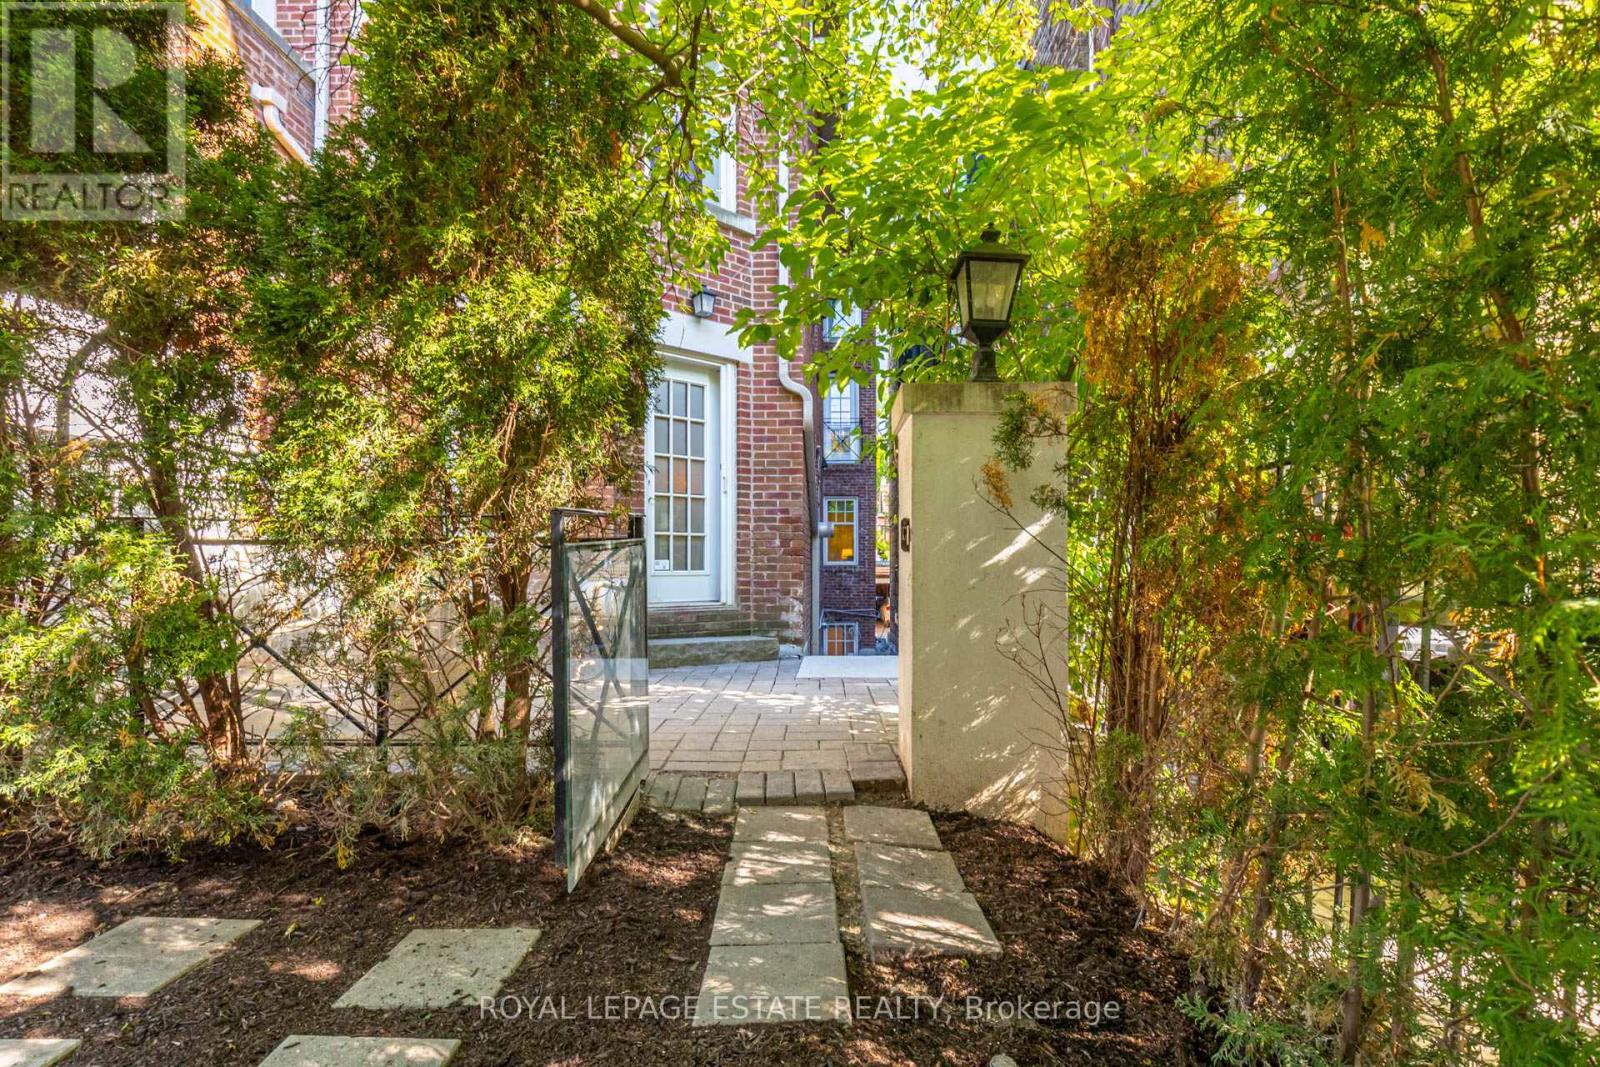
1D - 319 Lonsdale Road, Toronto, ON - Outdoor
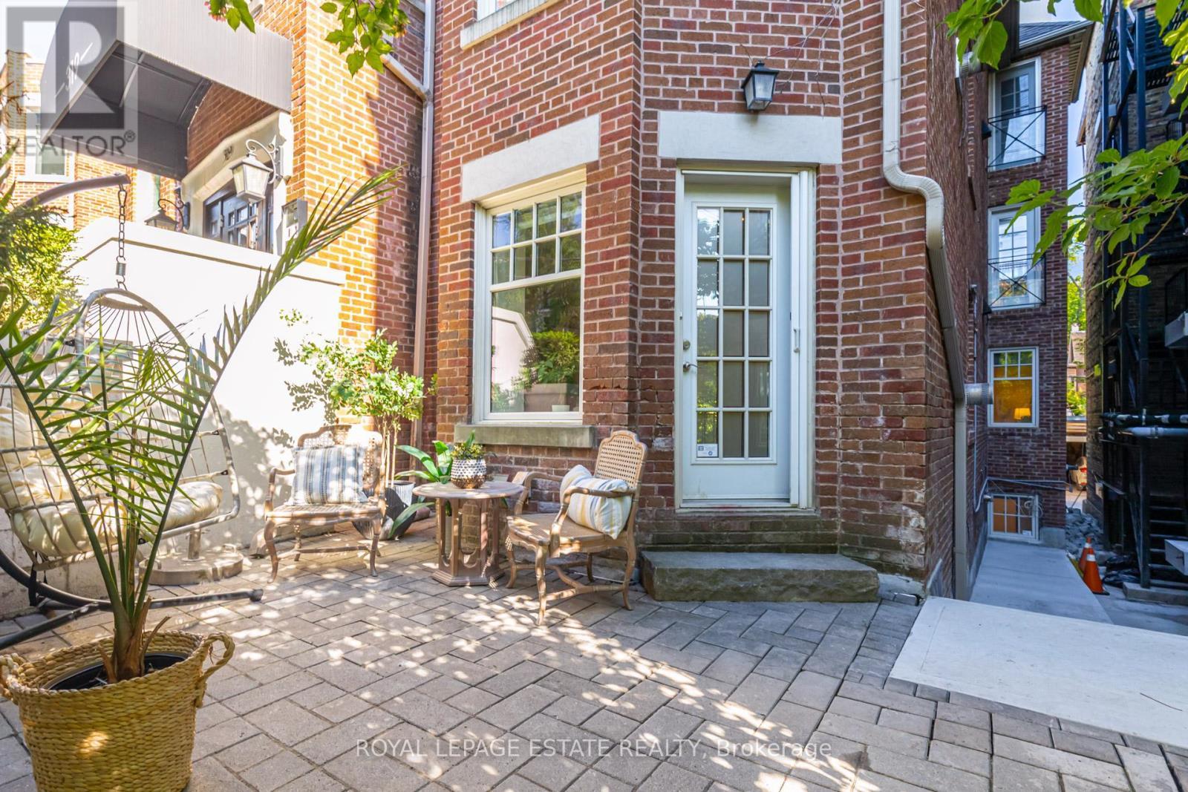
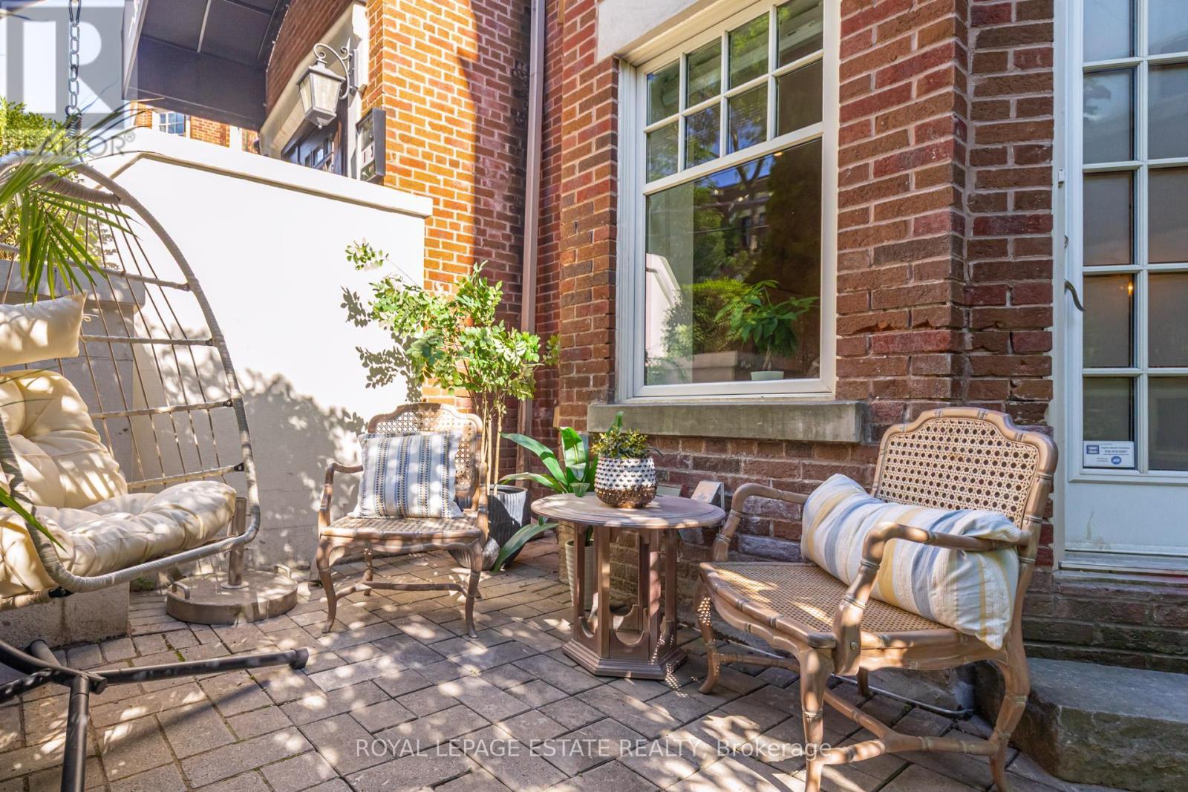
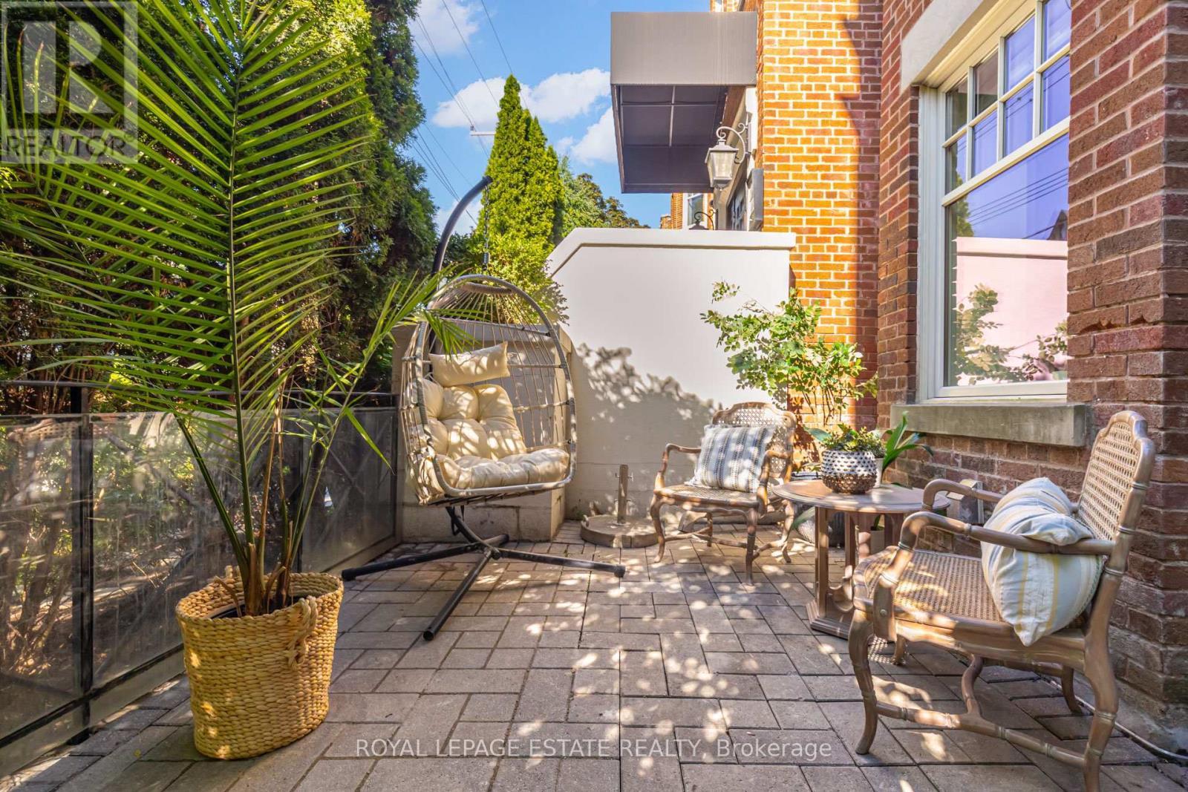
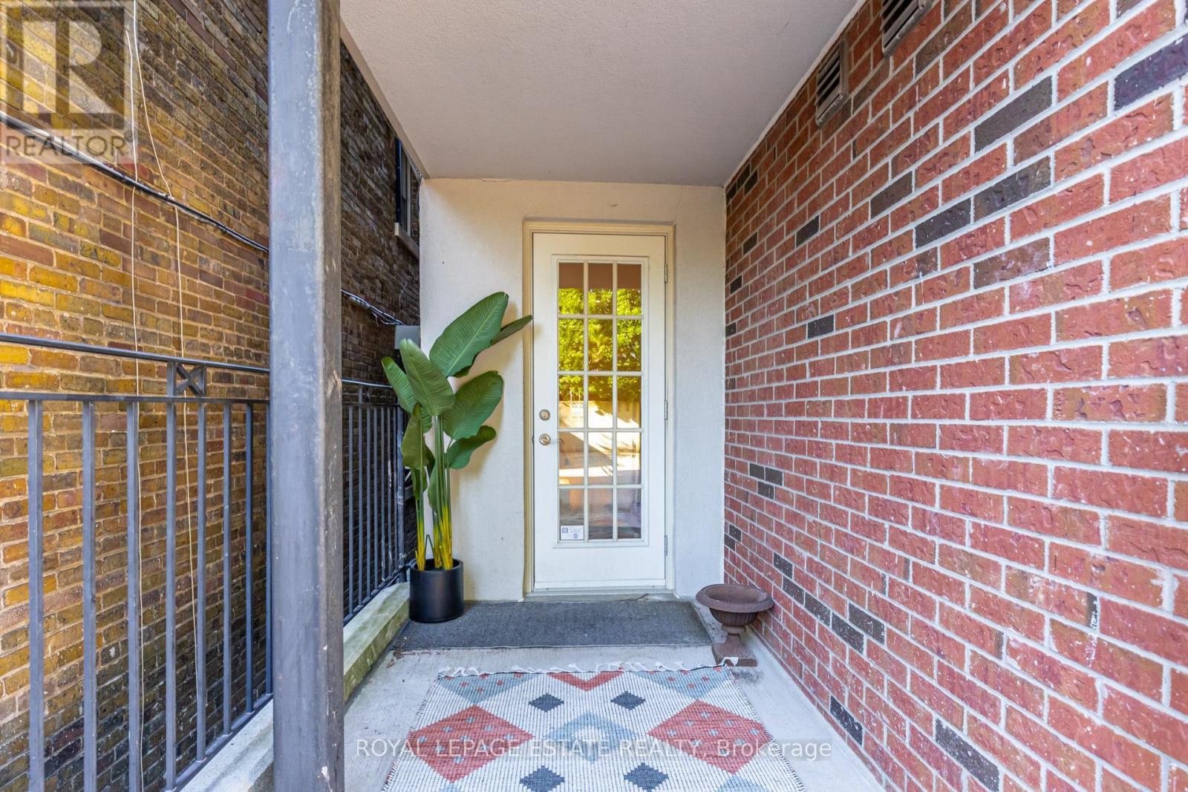
1D - 319 Lonsdale Road, Toronto, ON - Outdoor With Deck Patio Veranda With Exterior
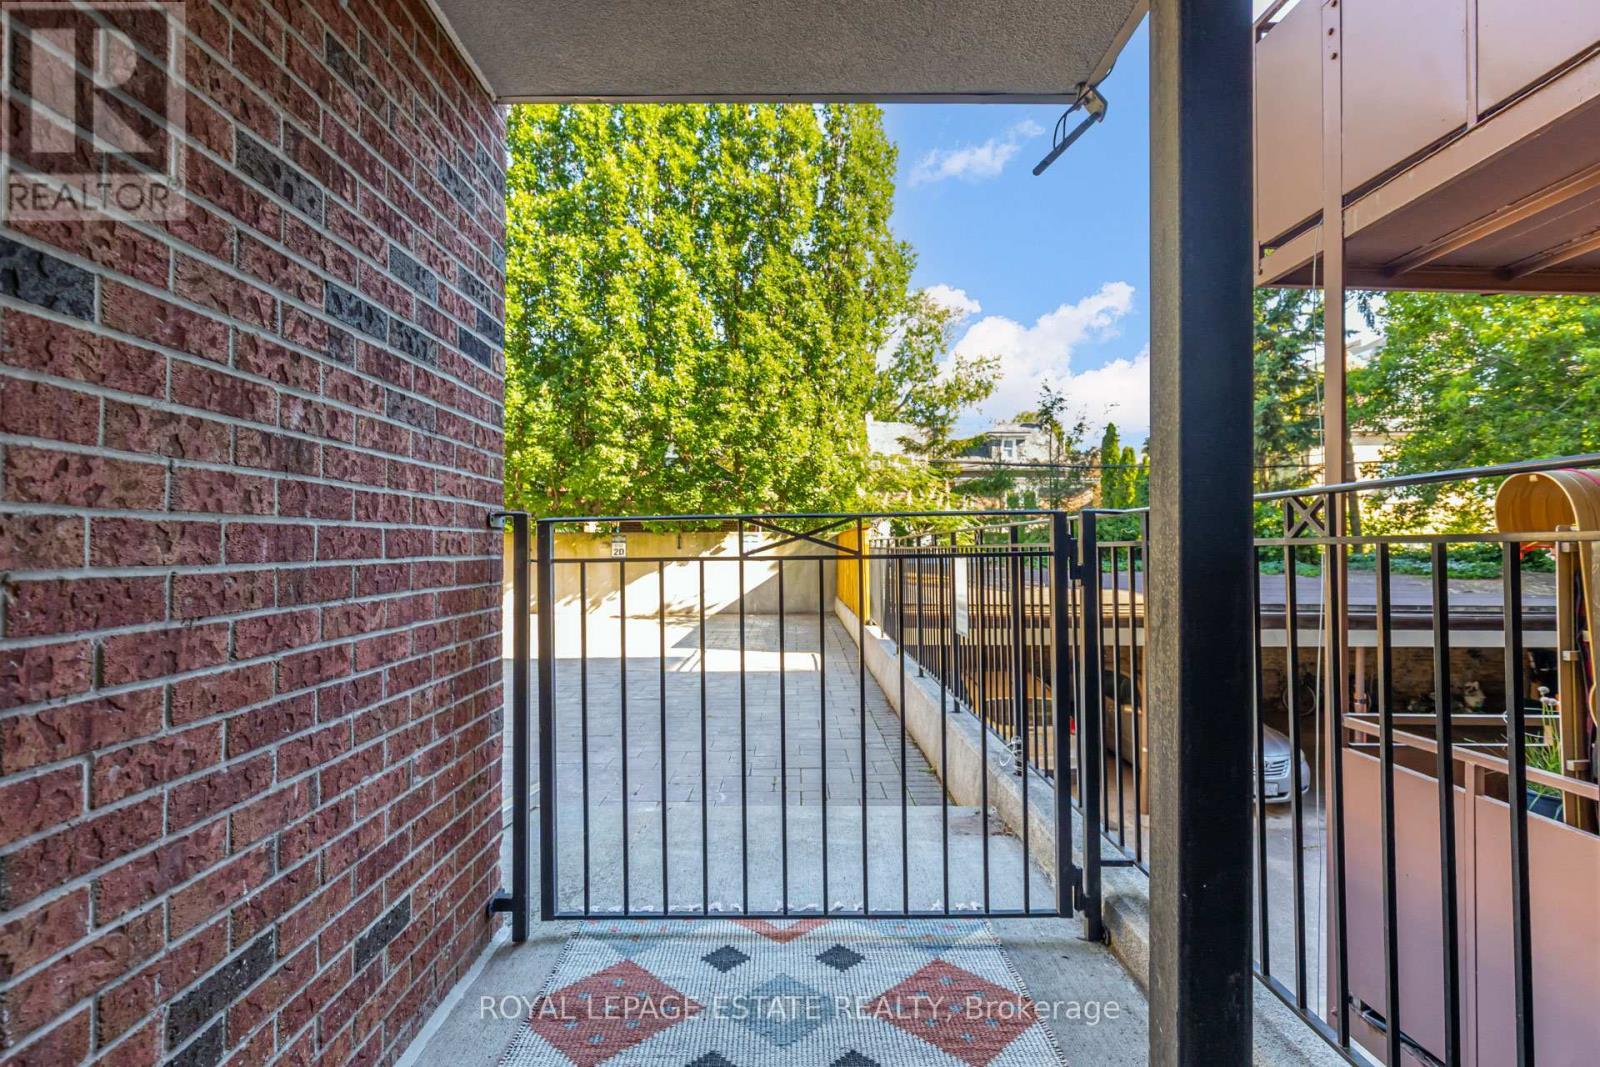
1D - 319 Lonsdale Road, Toronto, ON - Outdoor
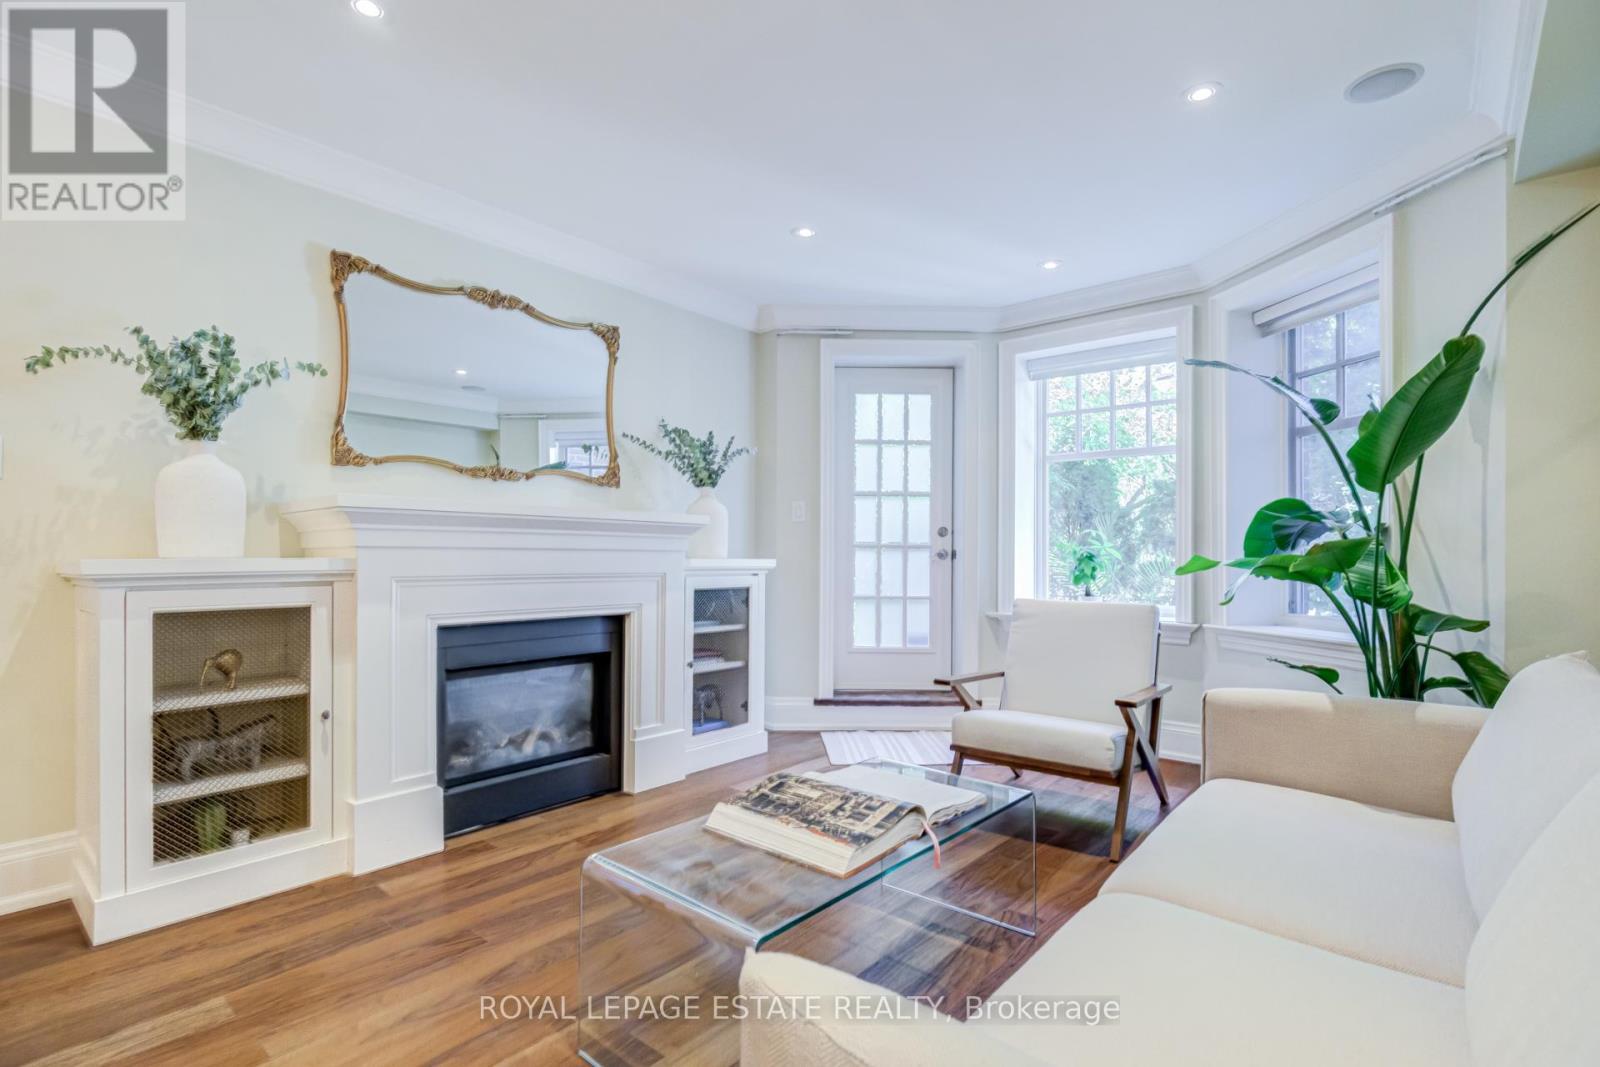
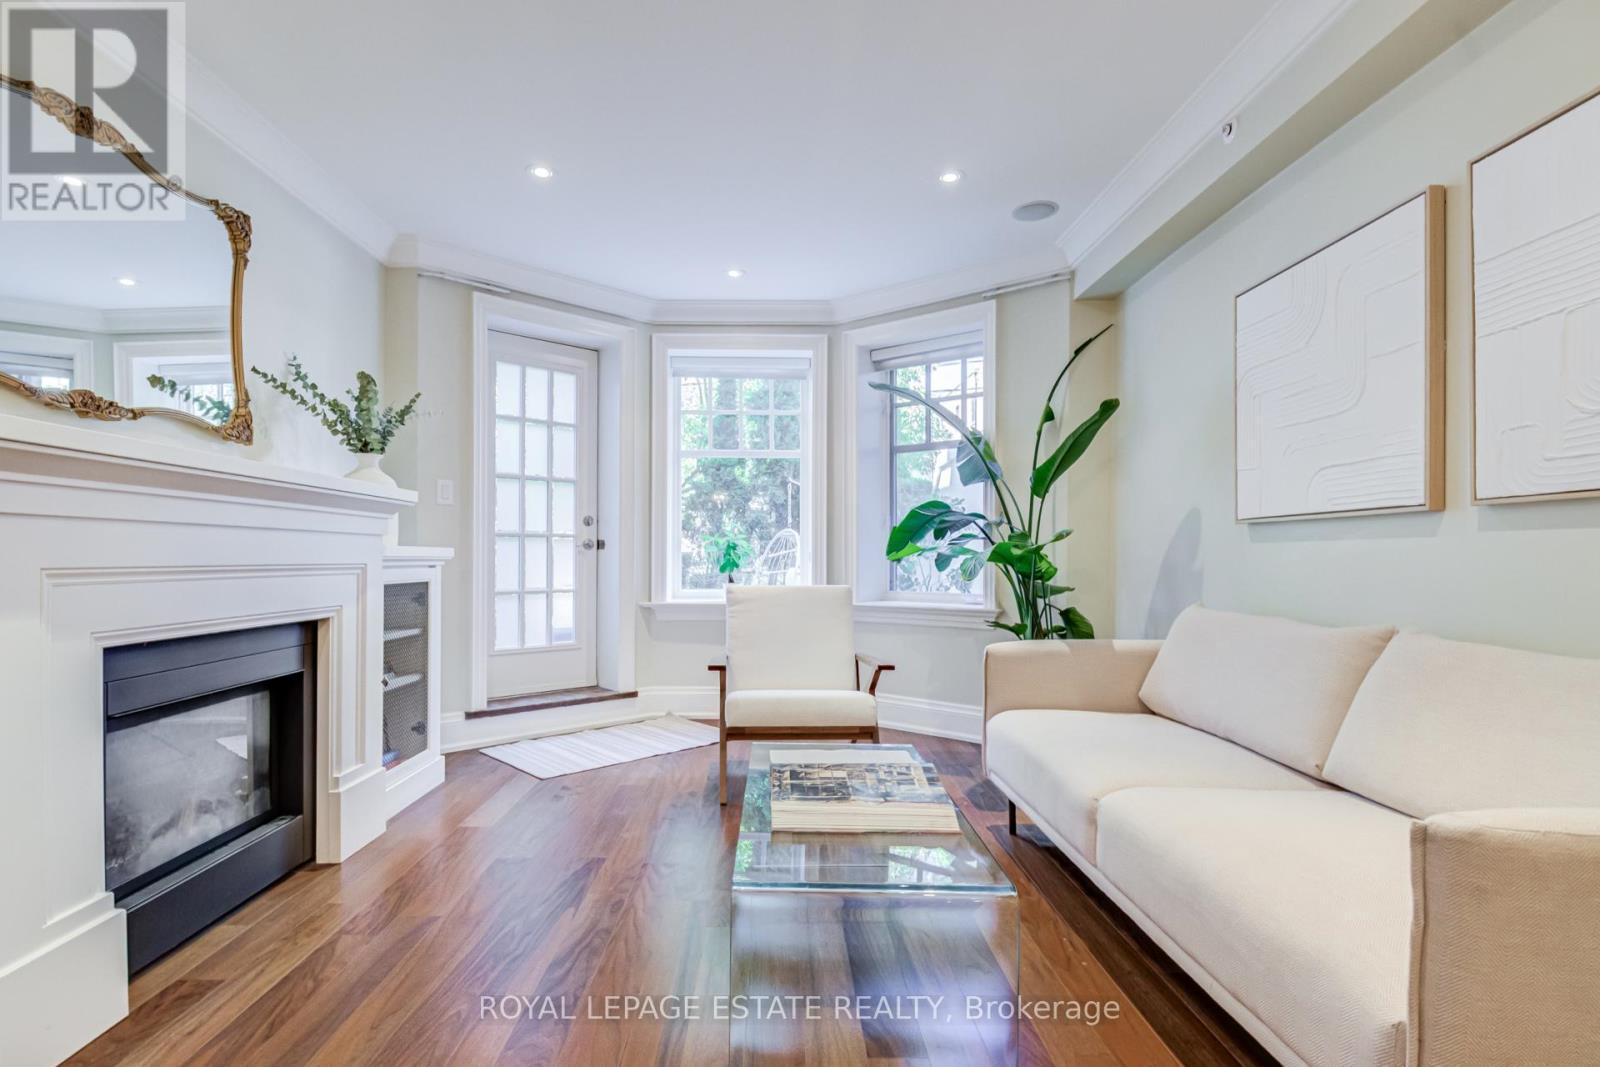
1D - 319 Lonsdale Road, Toronto, ON - Indoor Photo Showing Living Room With Fireplace
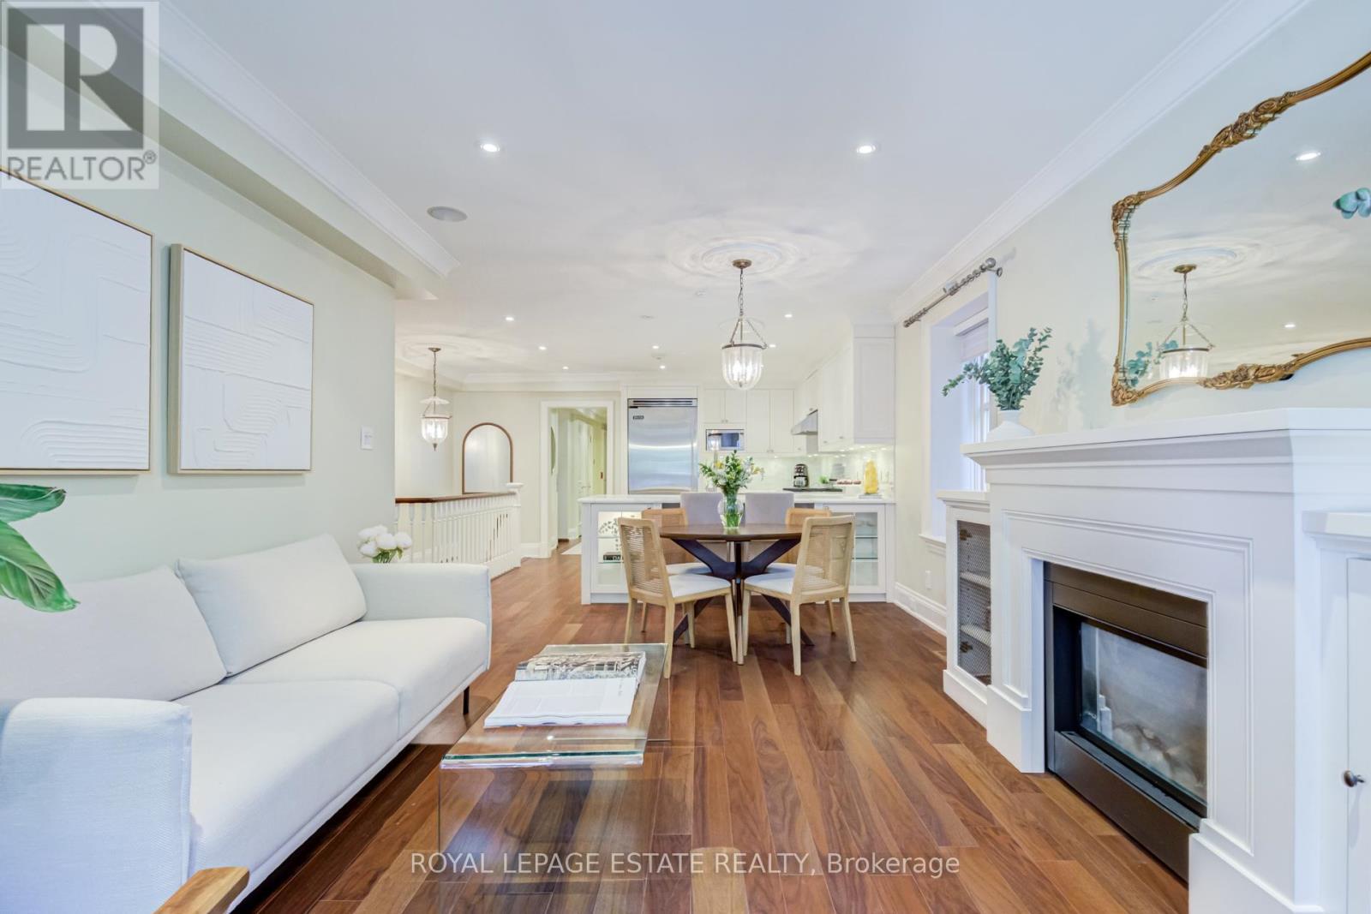
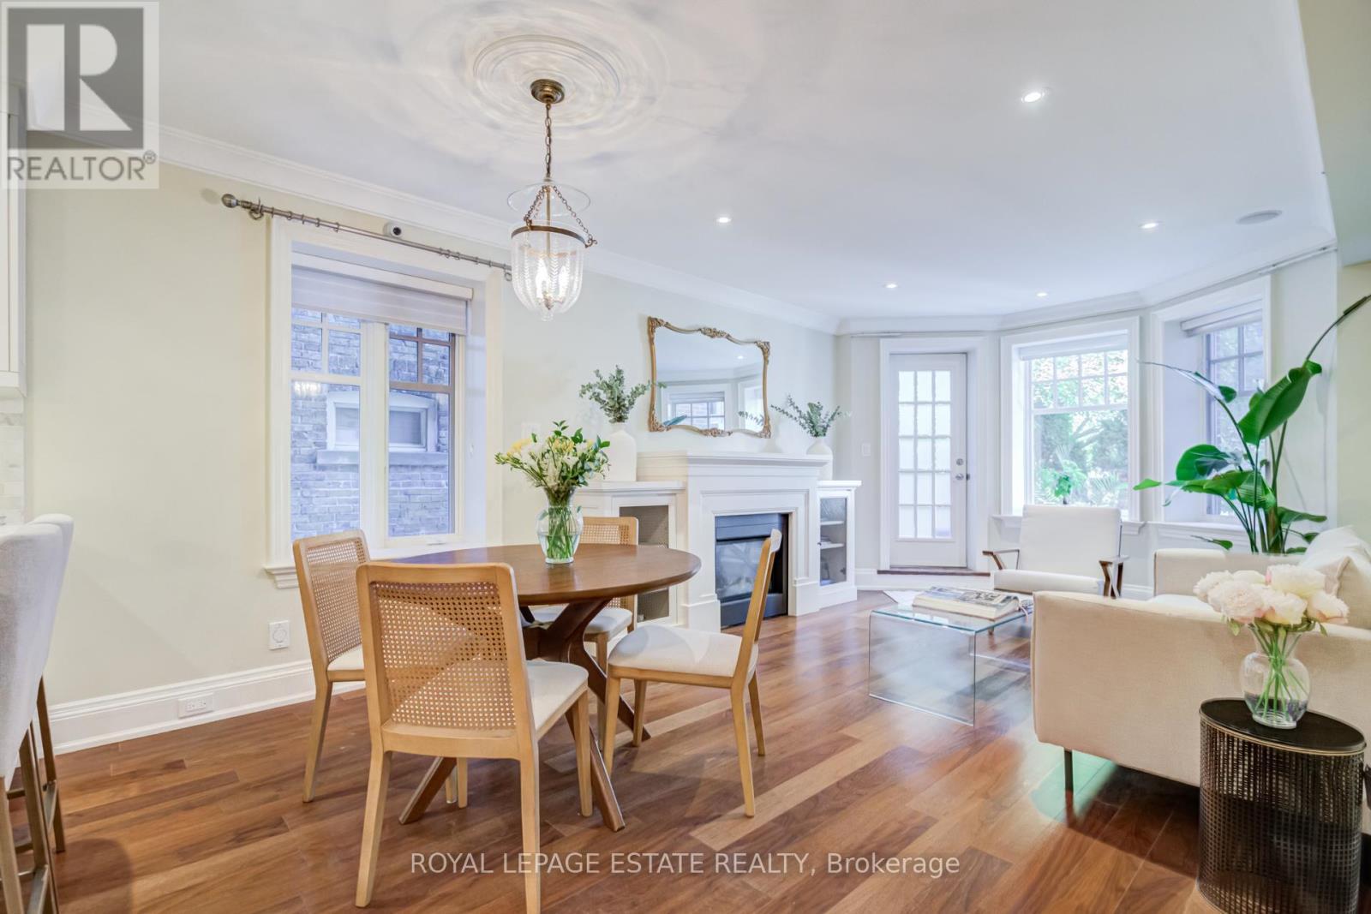
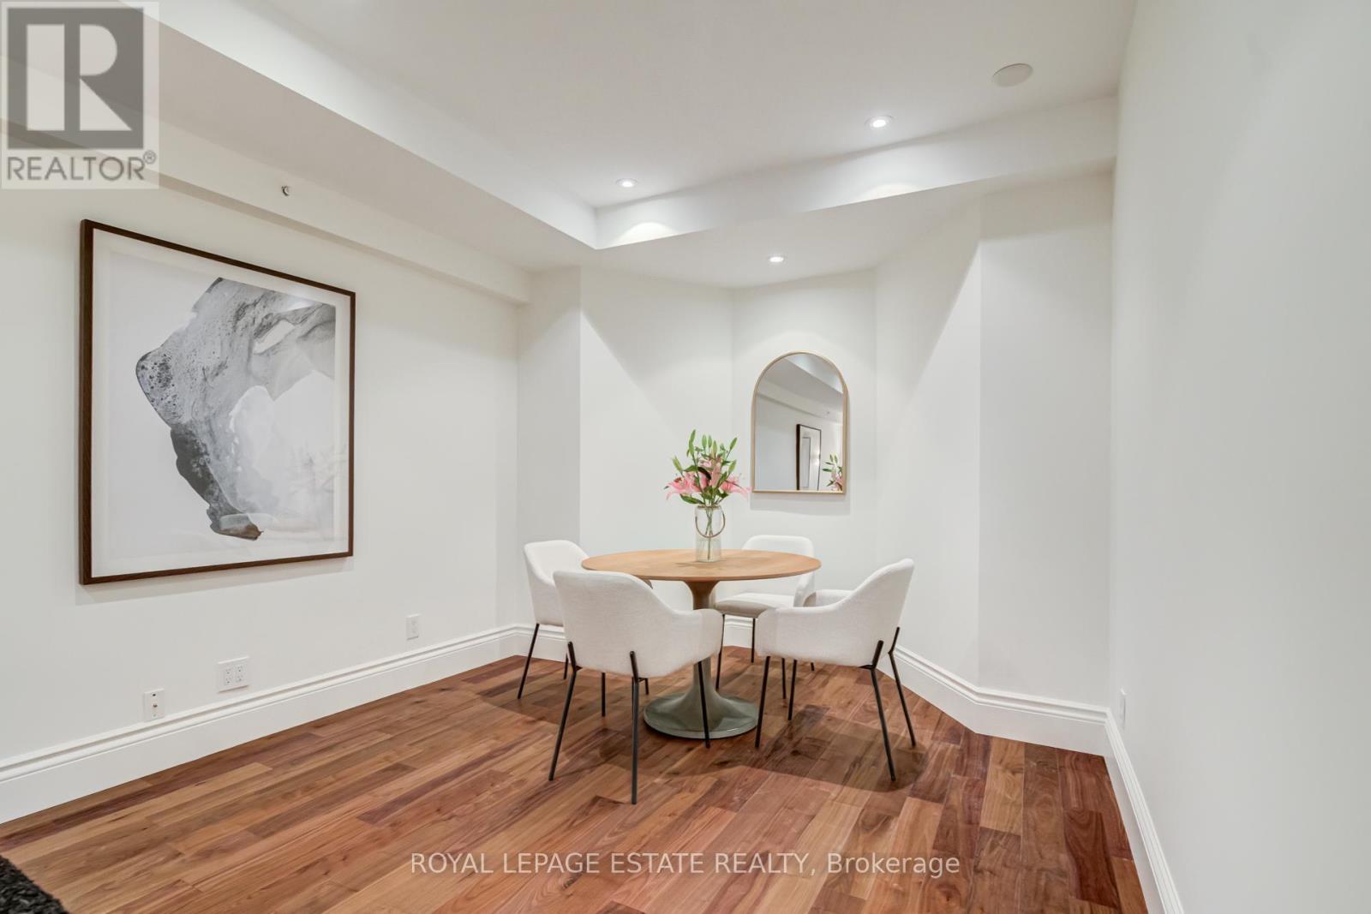
1D - 319 Lonsdale Road, Toronto, ON - Indoor Photo Showing Dining Room With Fireplace
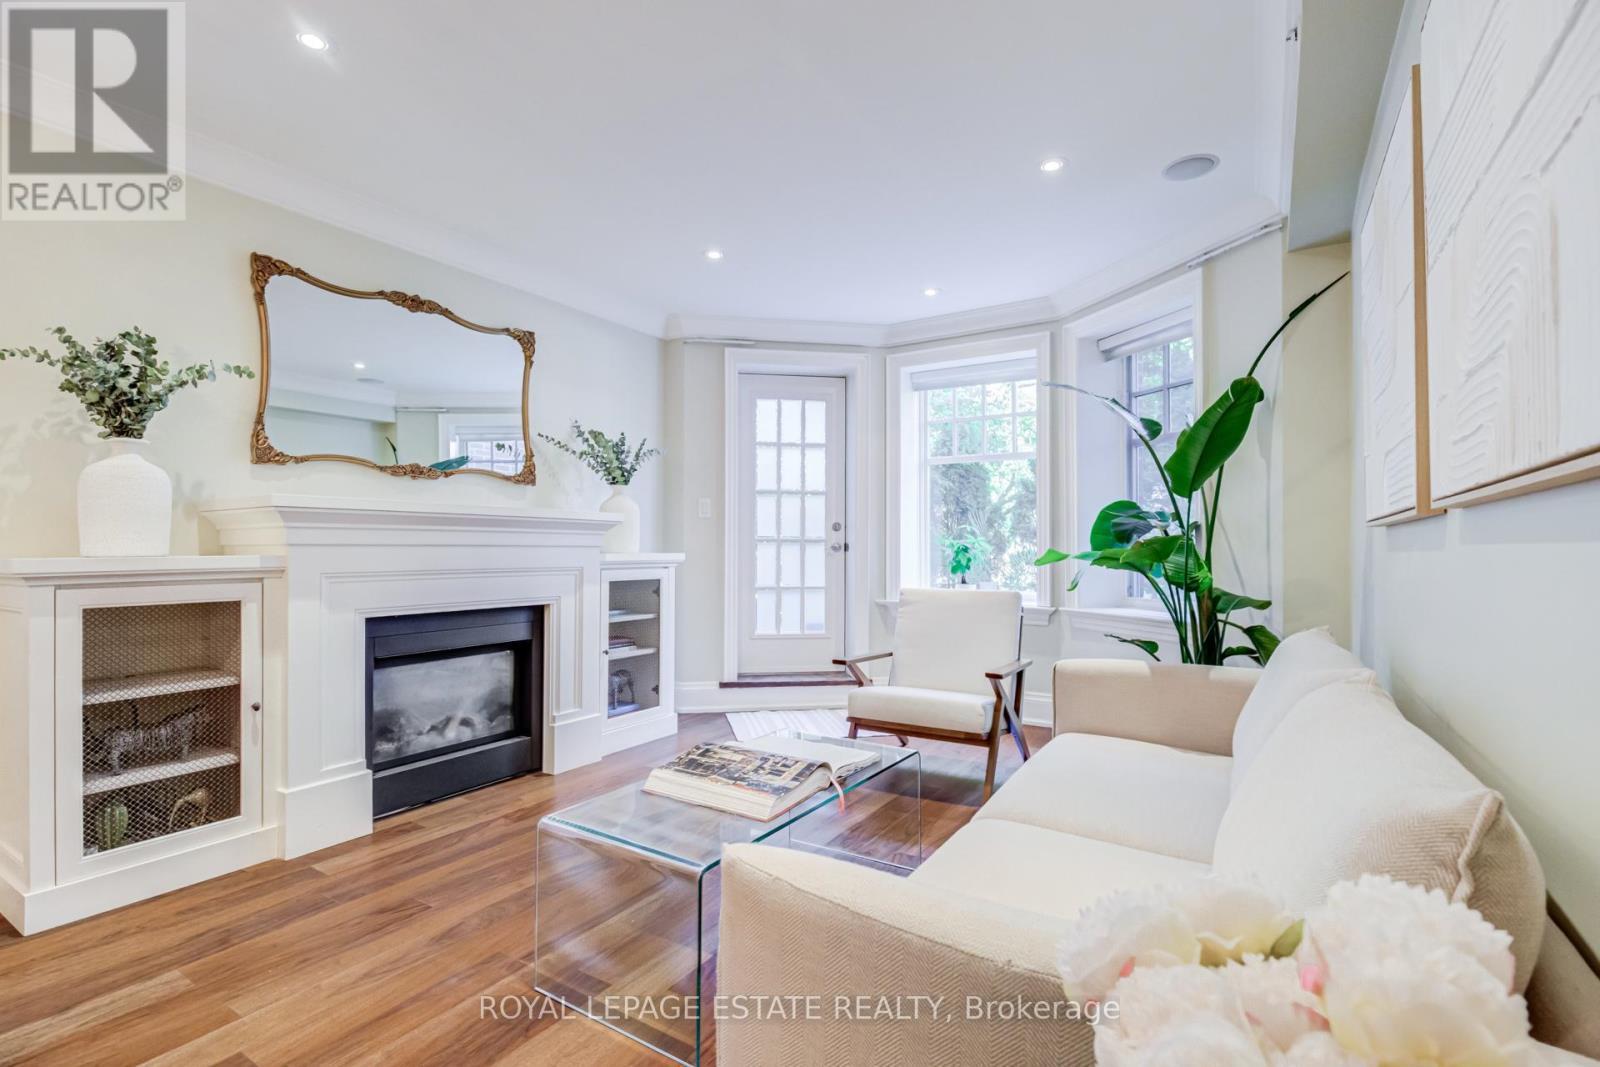
1D - 319 Lonsdale Road, Toronto, ON - Indoor Photo Showing Living Room With Fireplace
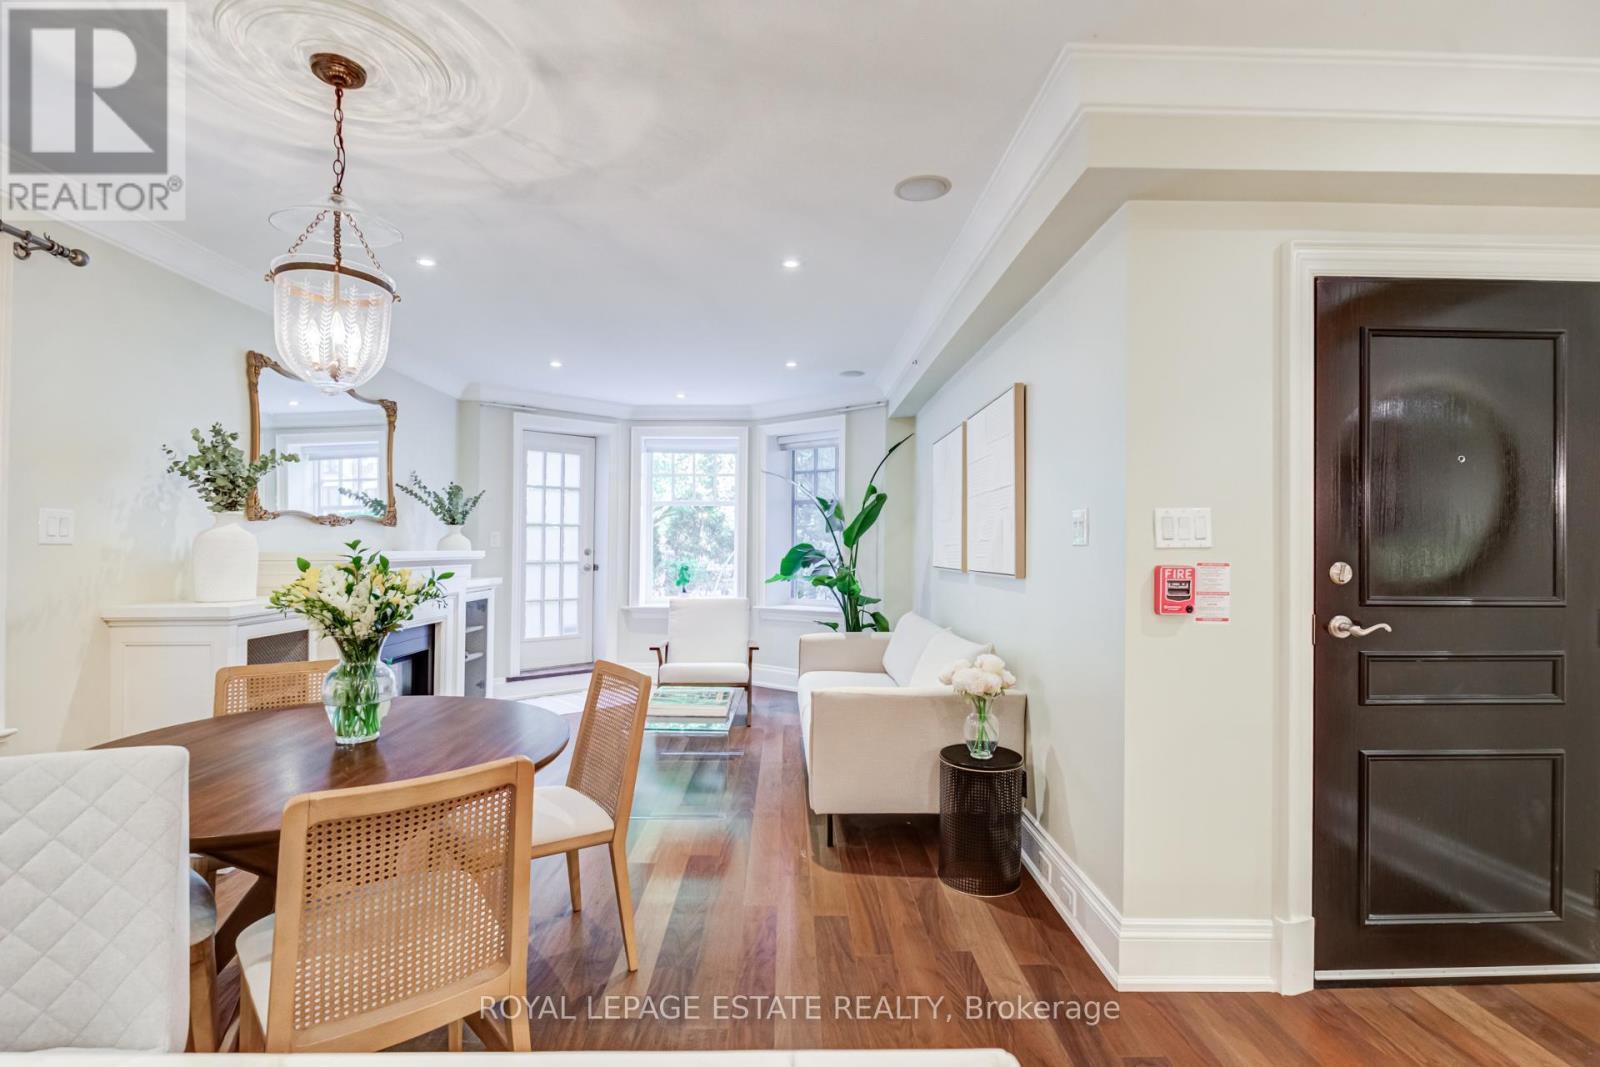
1D - 319 Lonsdale Road, Toronto, ON - Indoor
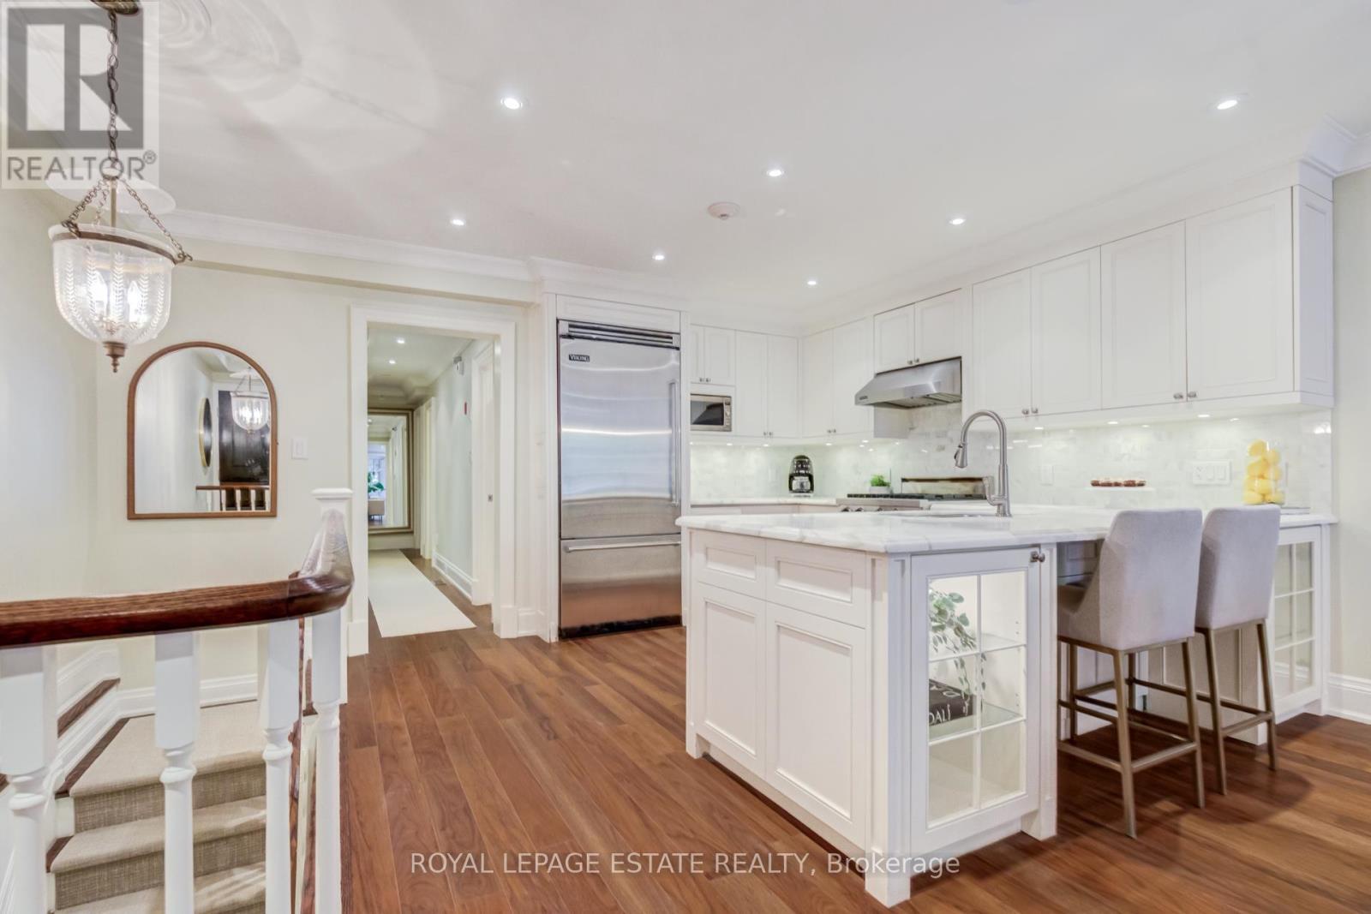
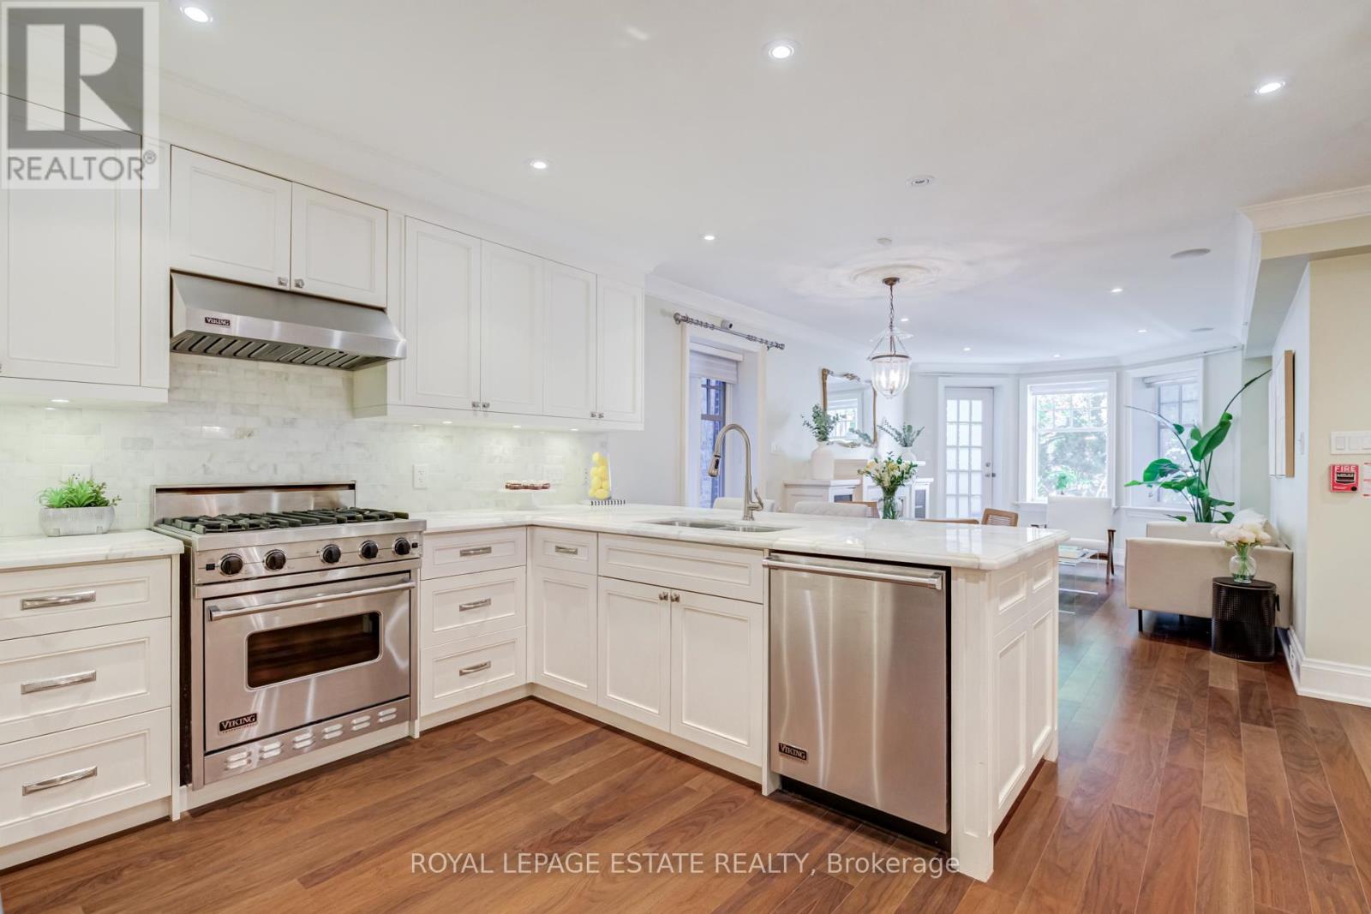
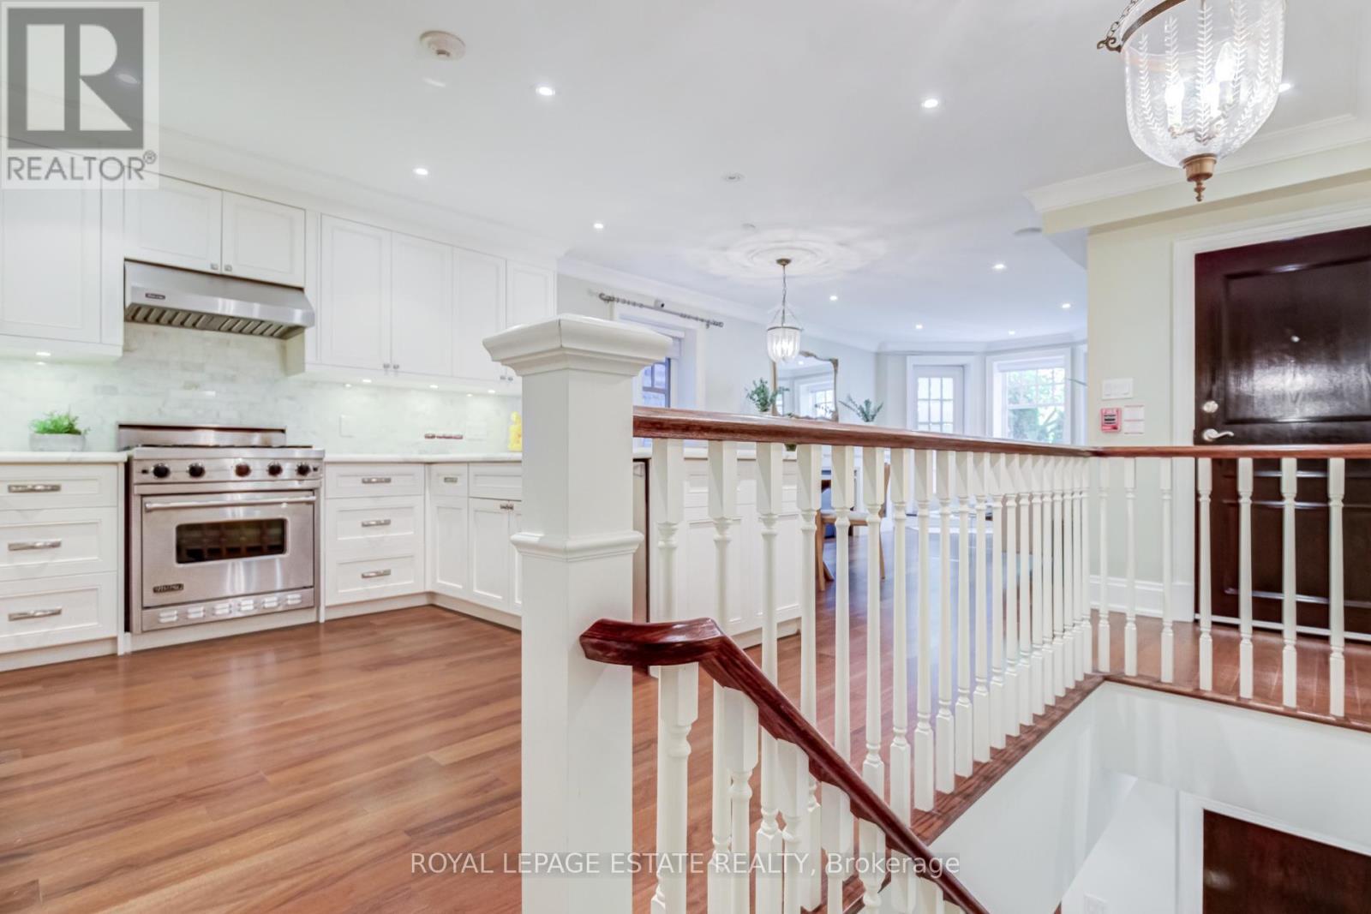
1D - 319 Lonsdale Road, Toronto, ON - Indoor Photo Showing Kitchen With Upgraded Kitchen
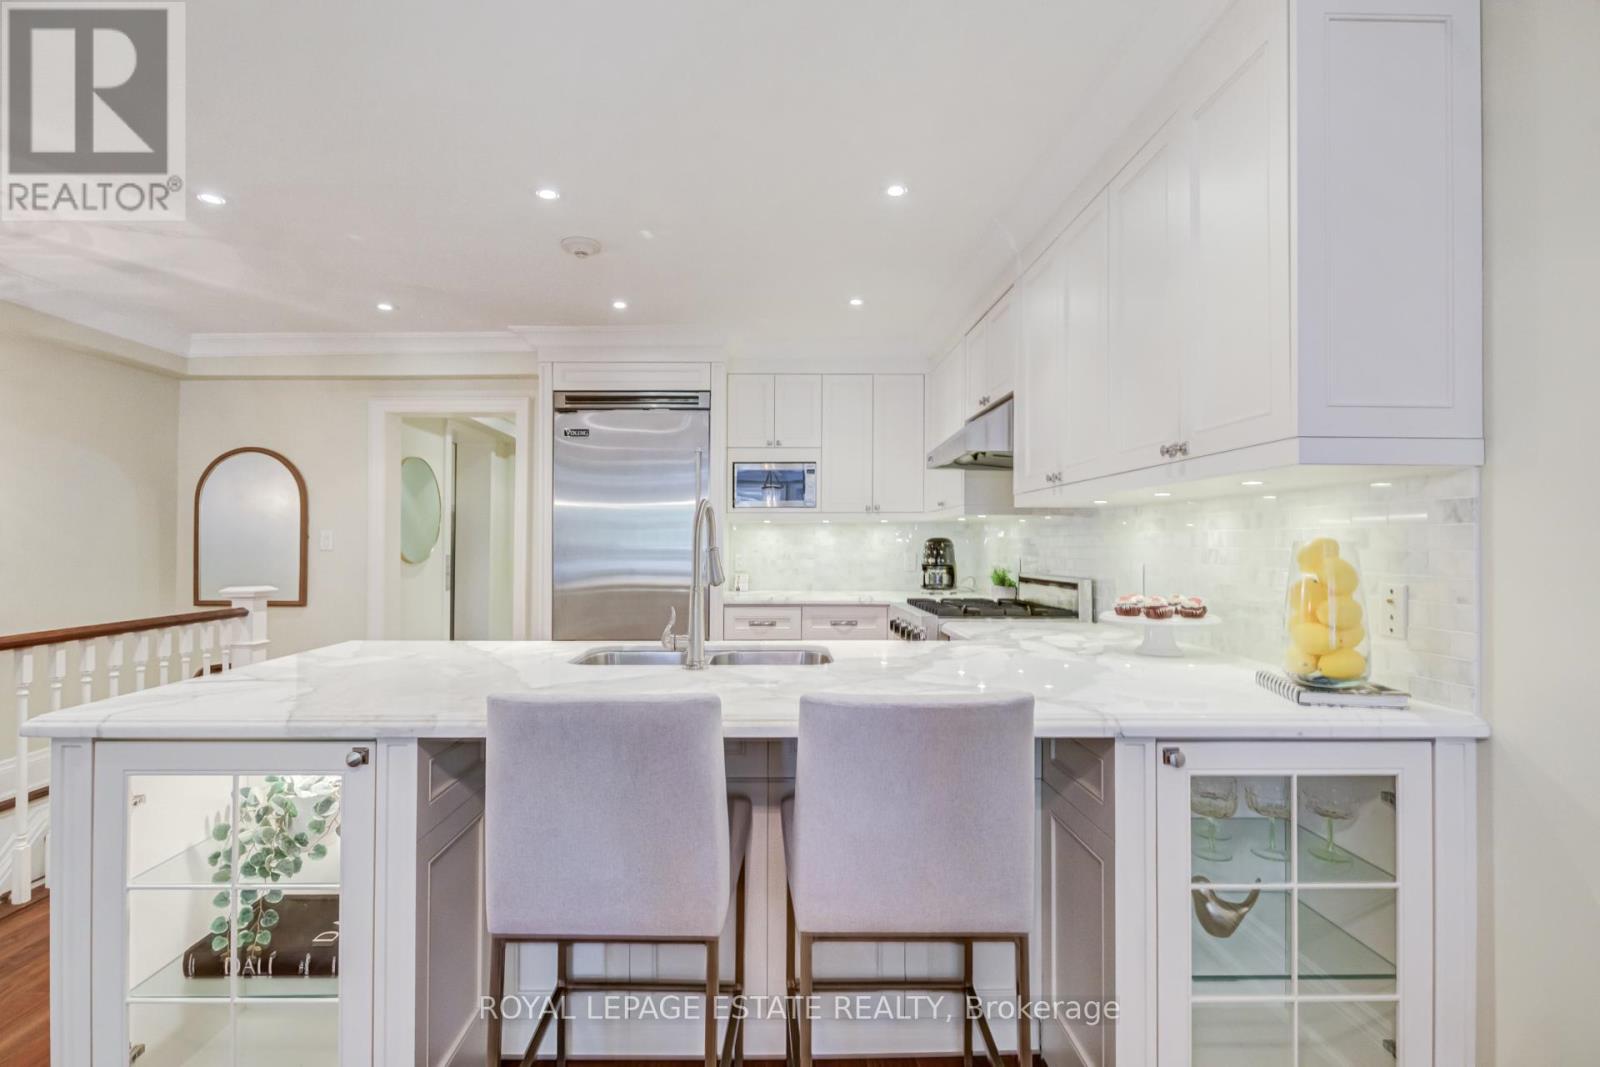
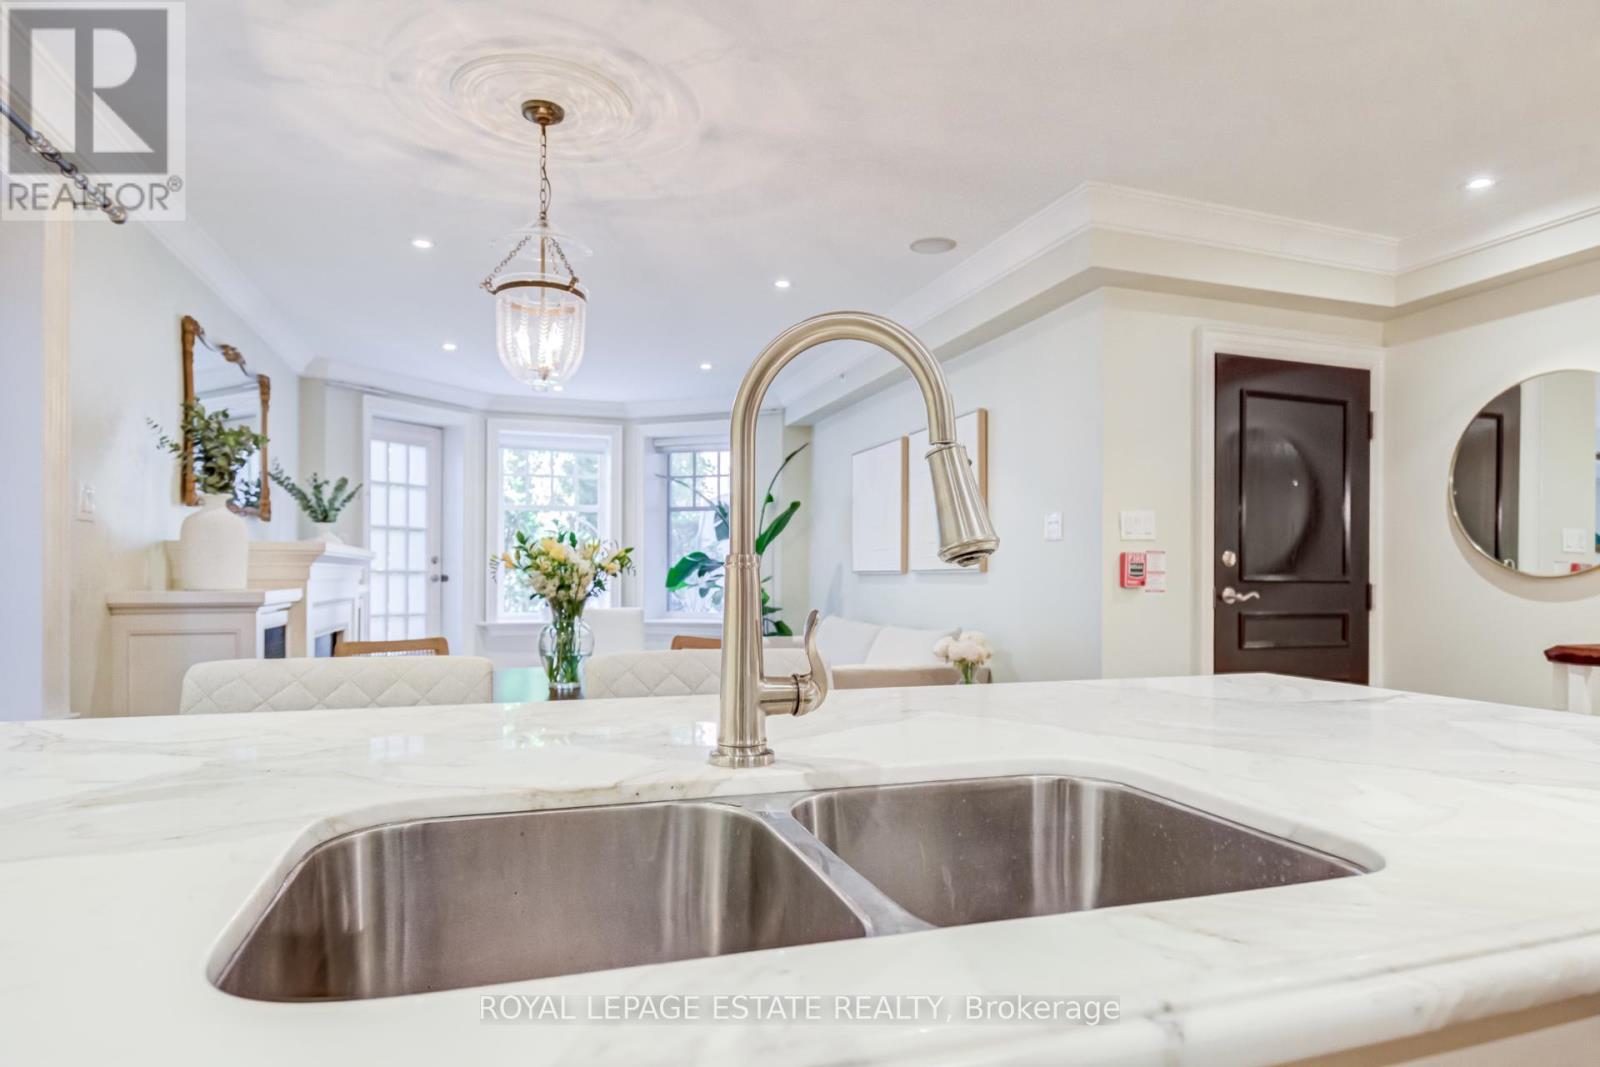
1D - 319 Lonsdale Road, Toronto, ON - Indoor Photo Showing Kitchen With Double Sink
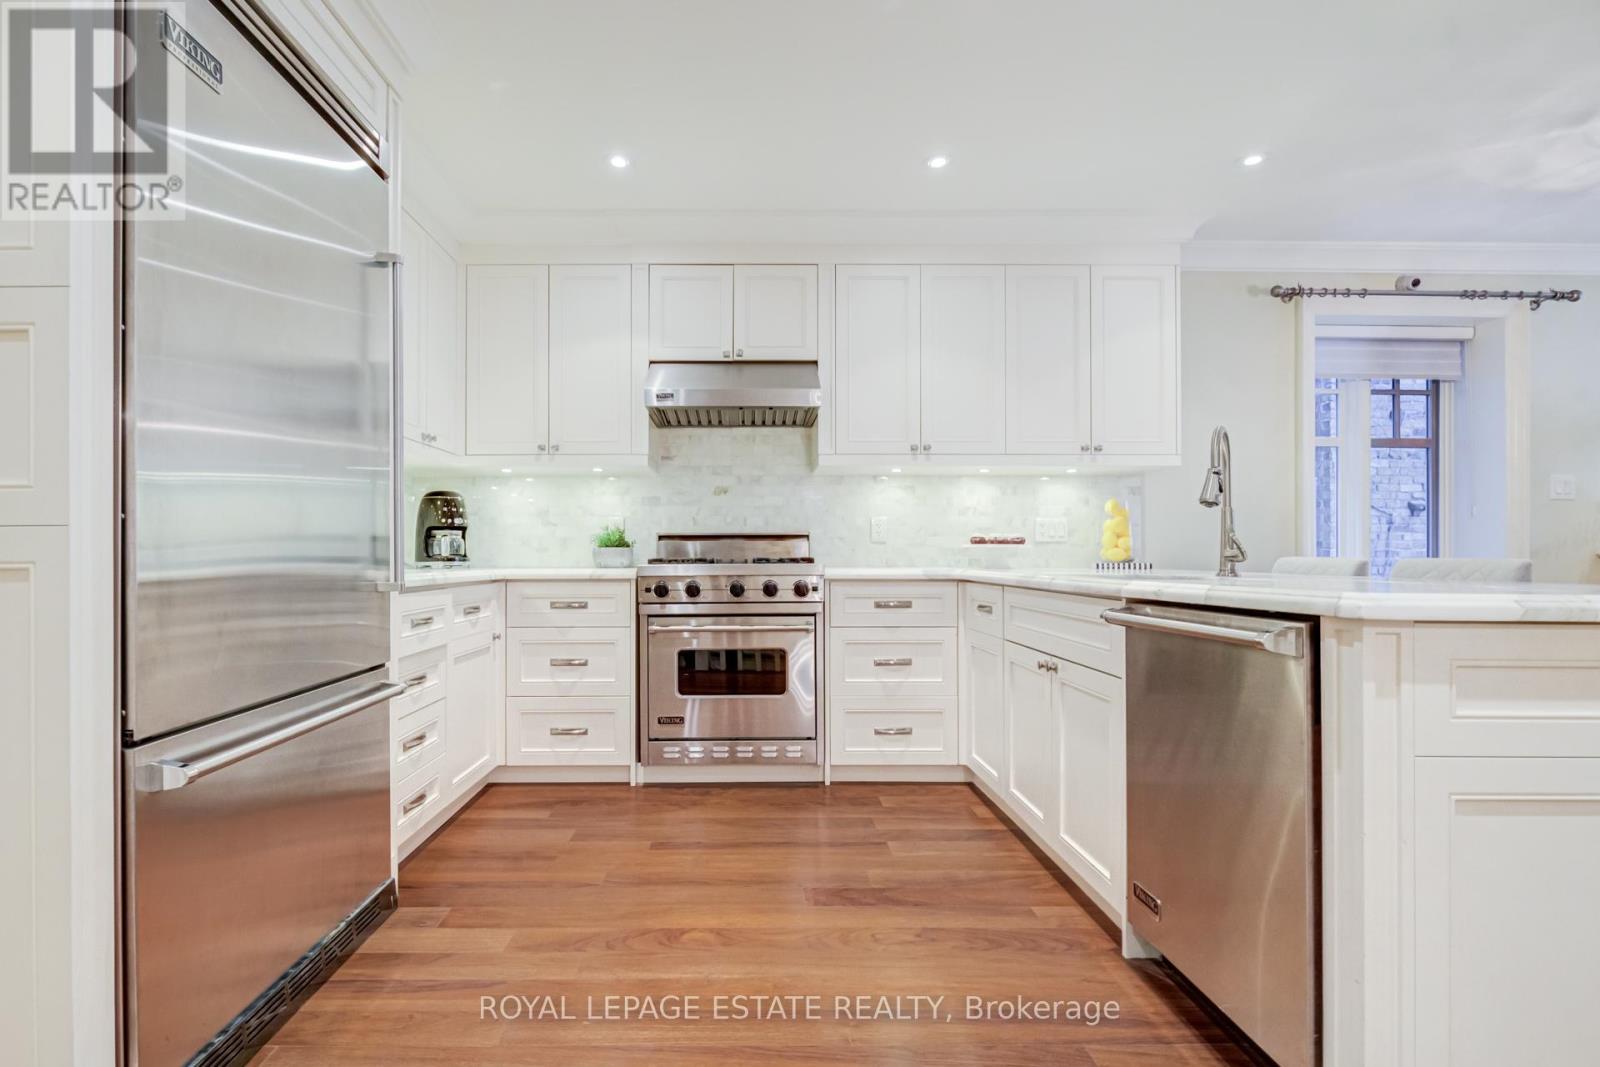
1D - 319 Lonsdale Road, Toronto, ON - Indoor Photo Showing Kitchen With Upgraded Kitchen
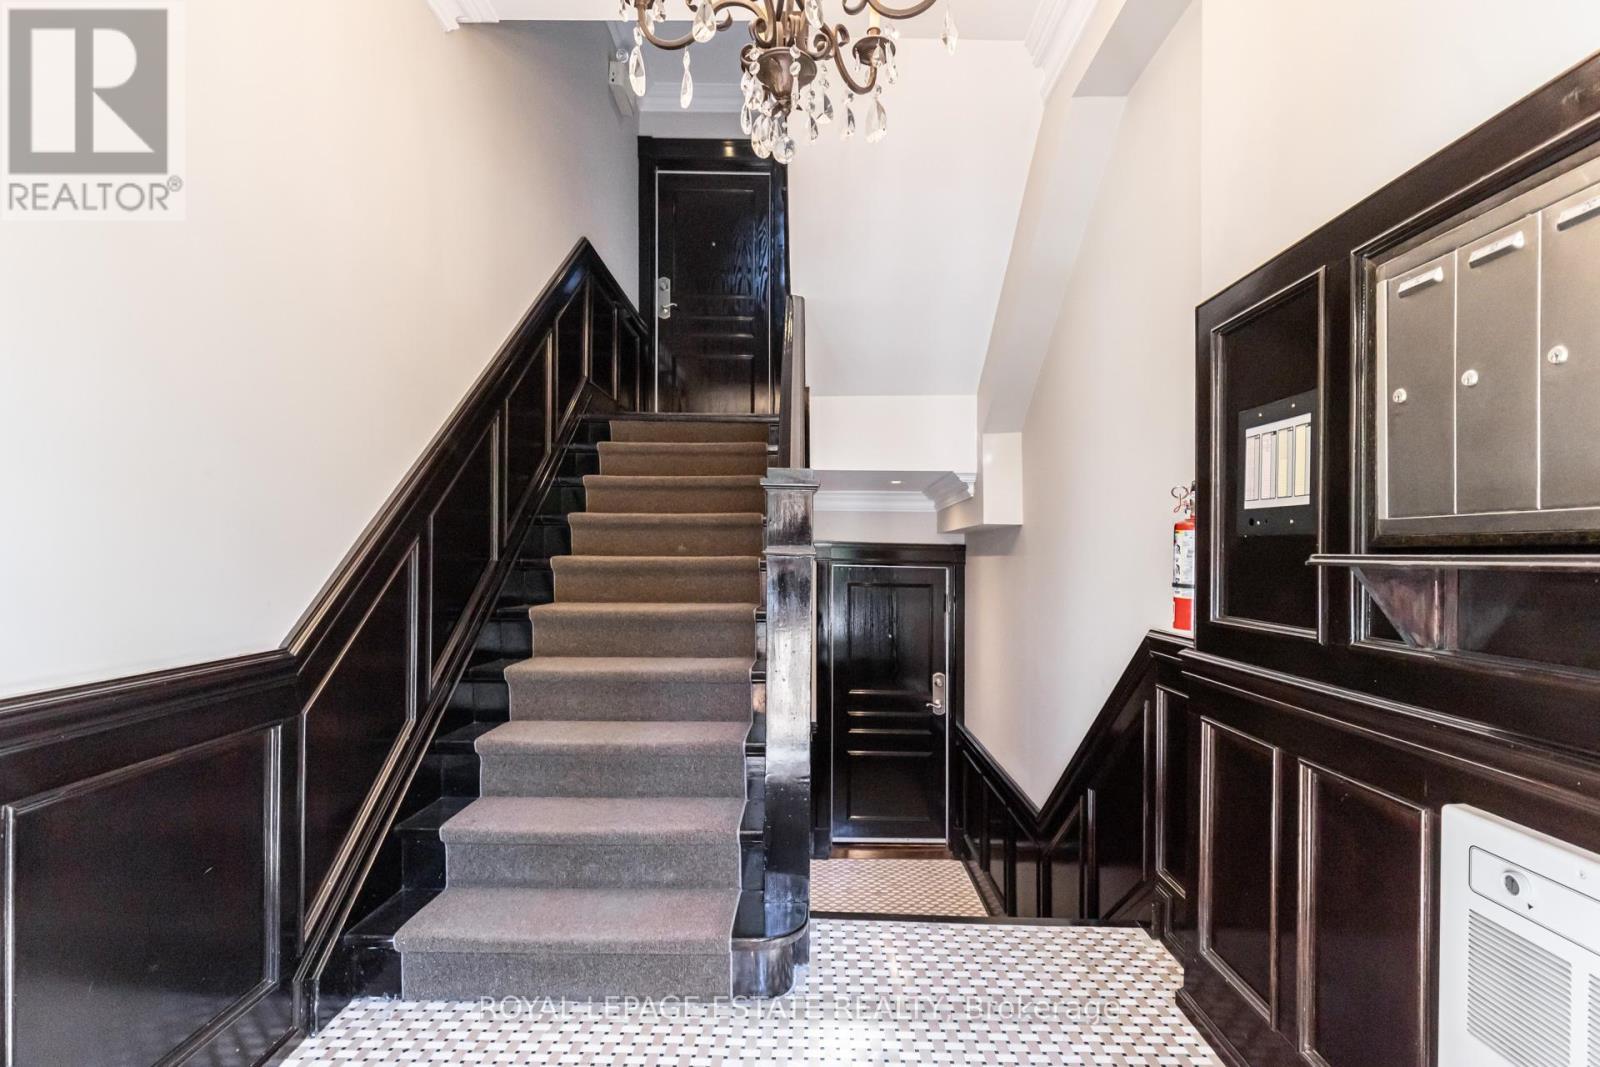
1D - 319 Lonsdale Road, Toronto, ON - Indoor Photo Showing Other Room
1D - 319 Lonsdale Road, Toronto, ON - Other
1D - 319 Lonsdale Road, Toronto, ON - Indoor
1D - 319 Lonsdale Road, Toronto, ON - Indoor Photo Showing Other Room
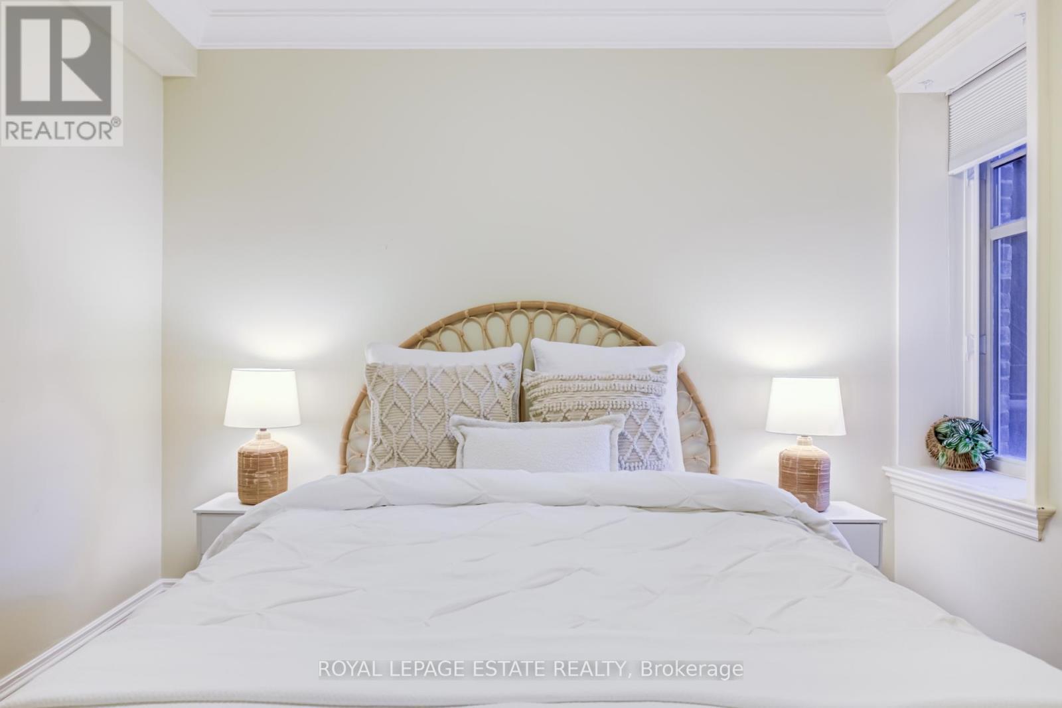
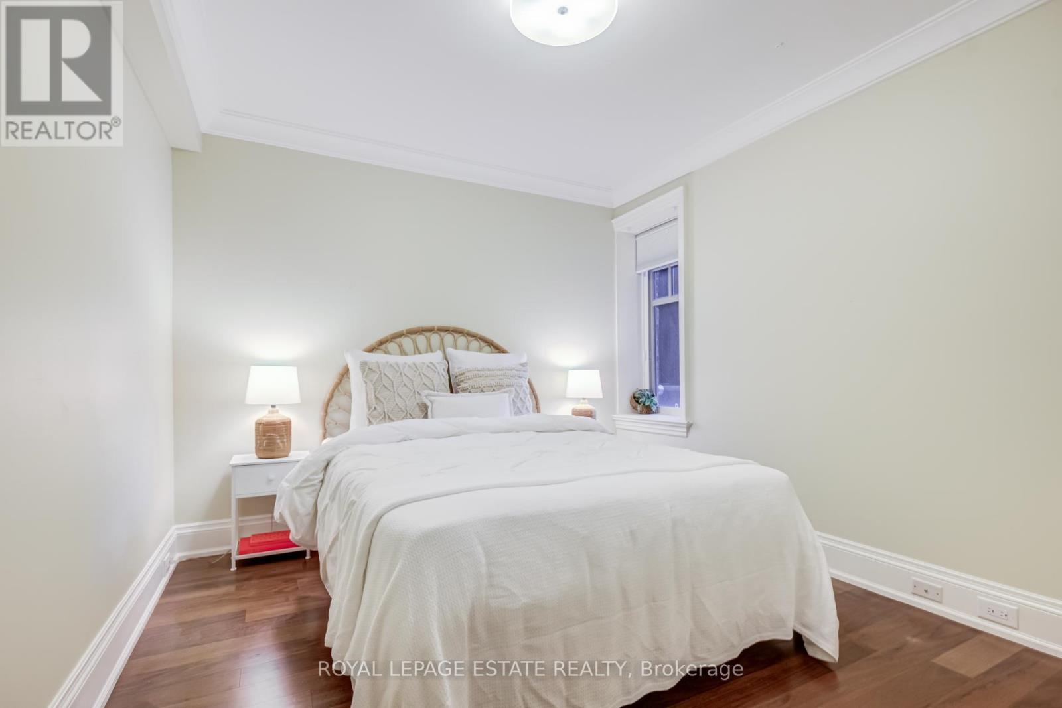
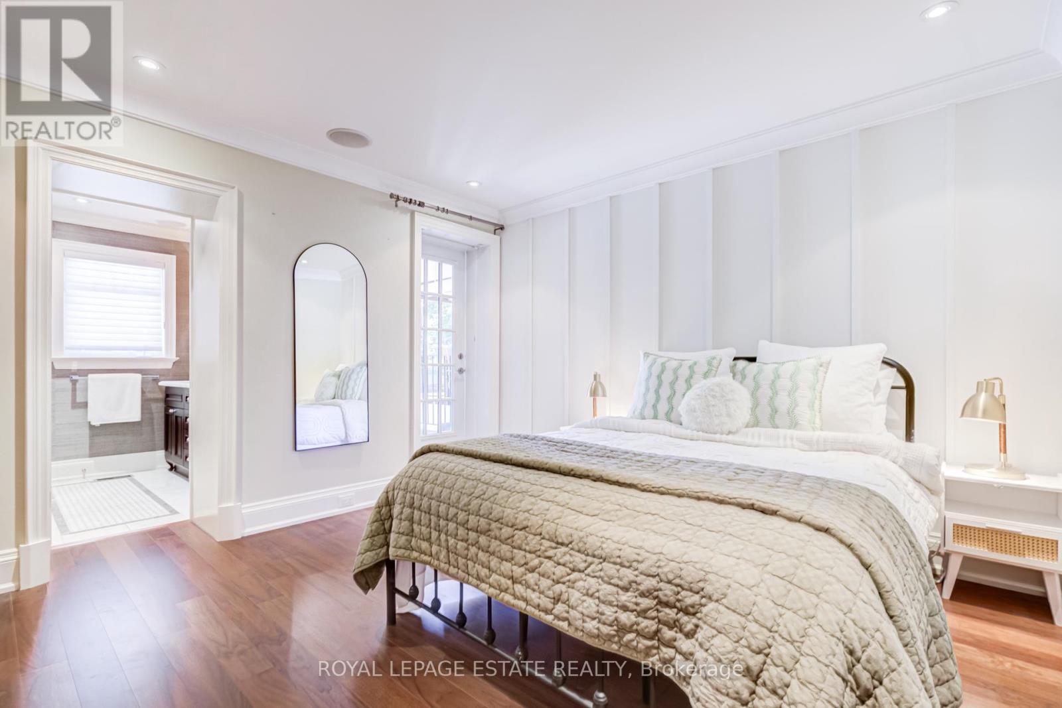
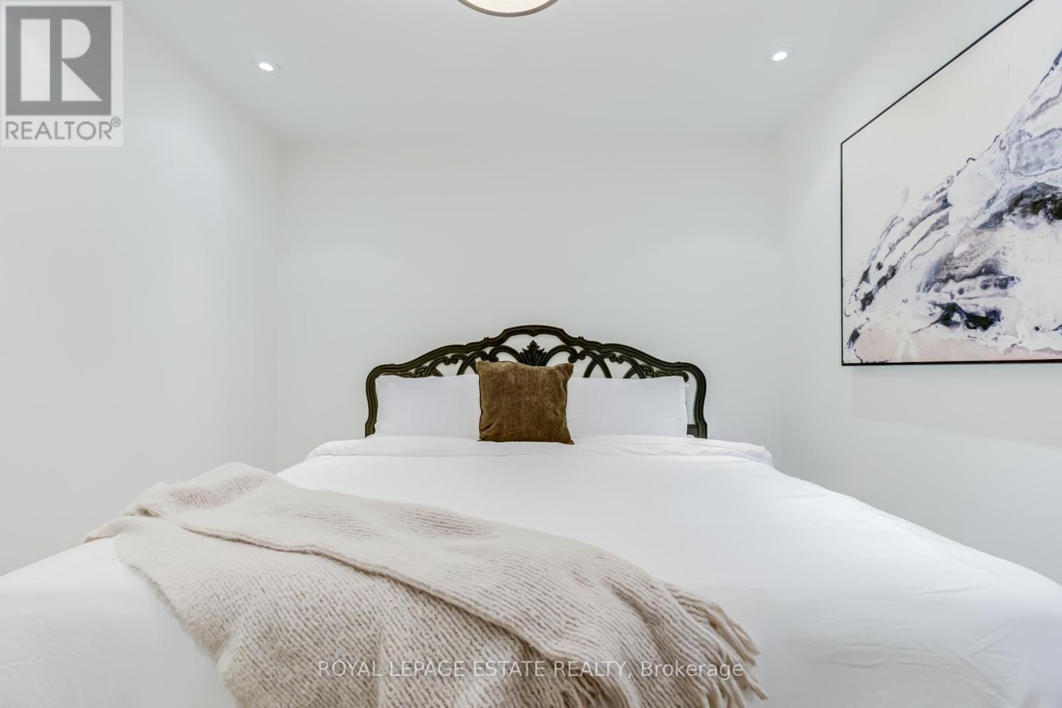
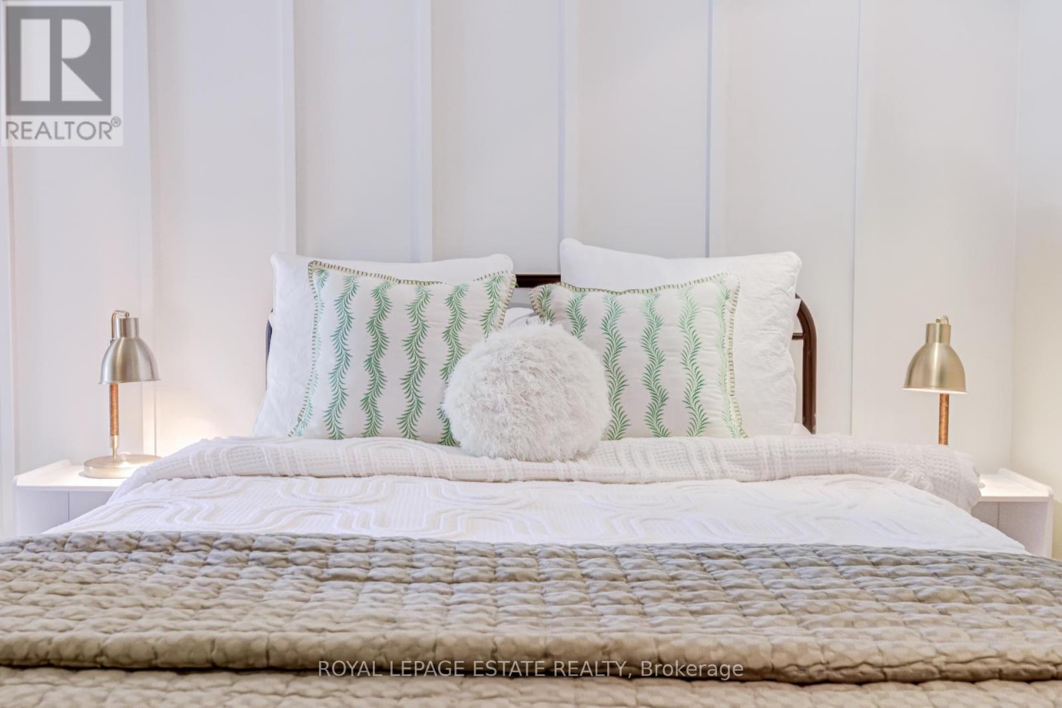
1D - 319 Lonsdale Road, Toronto, ON - Indoor Photo Showing Bedroom
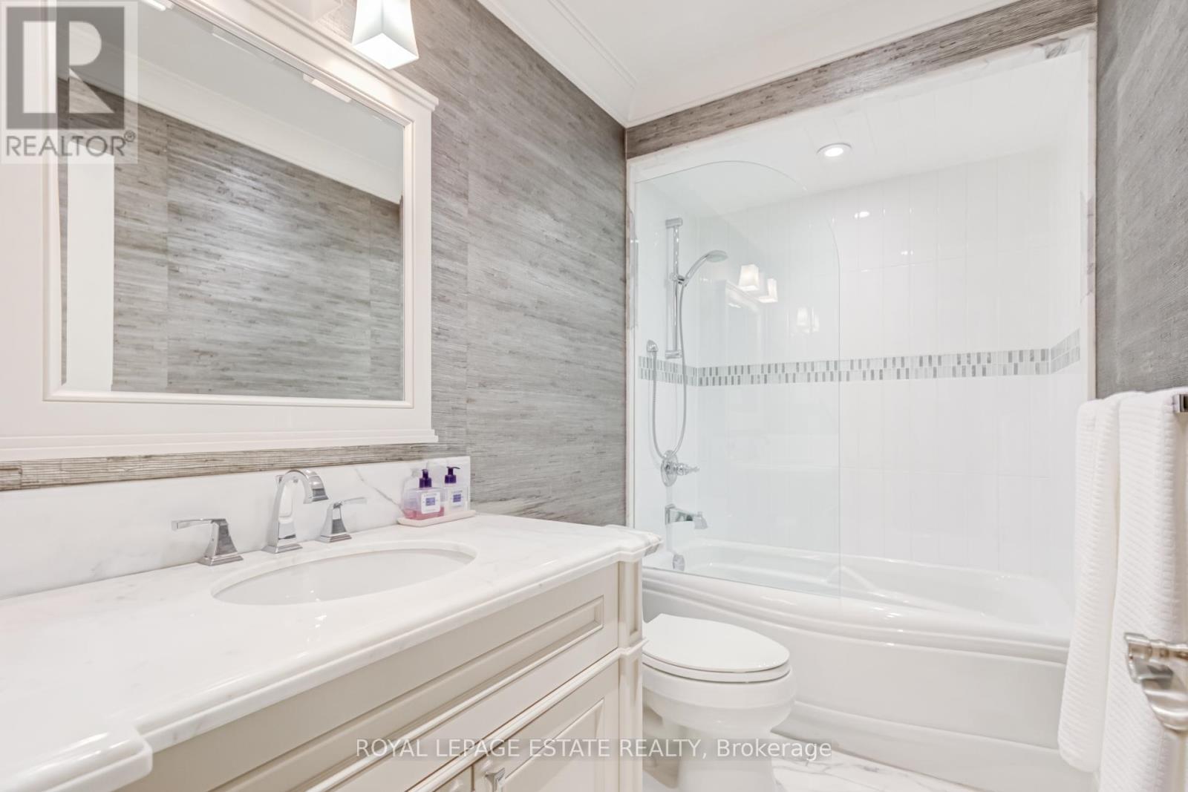
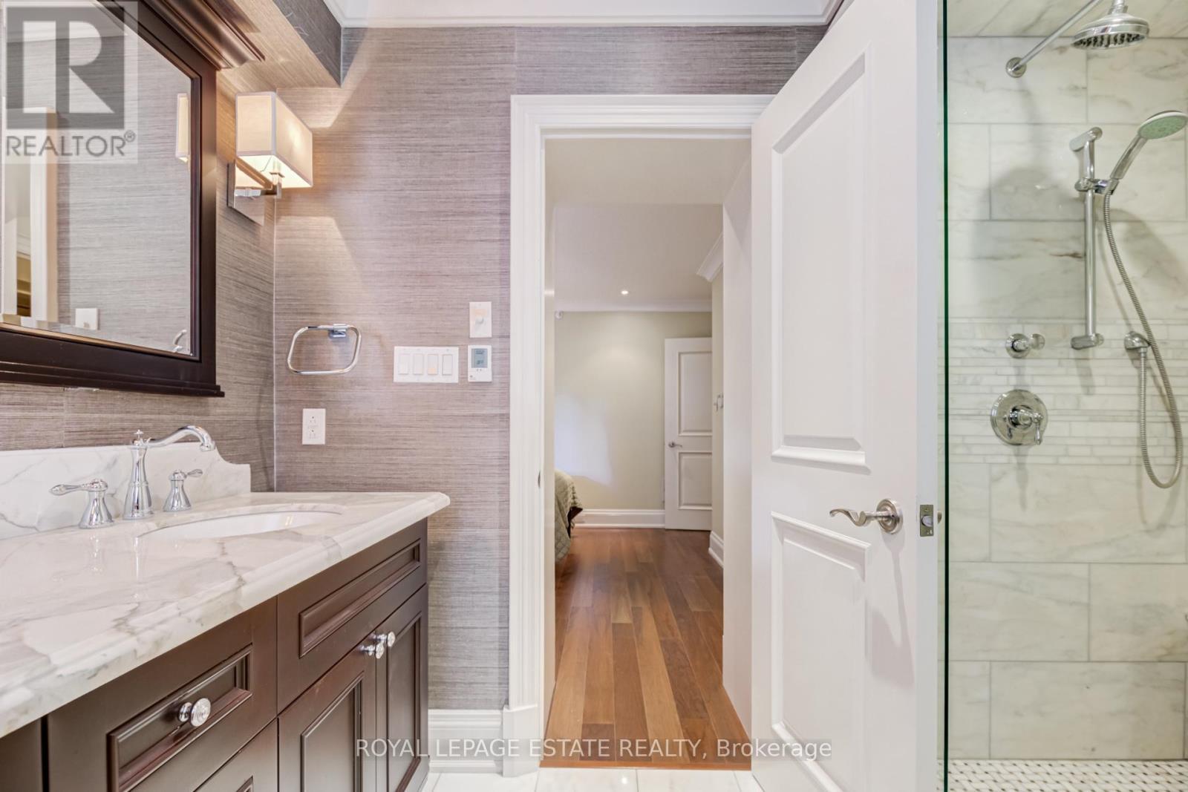
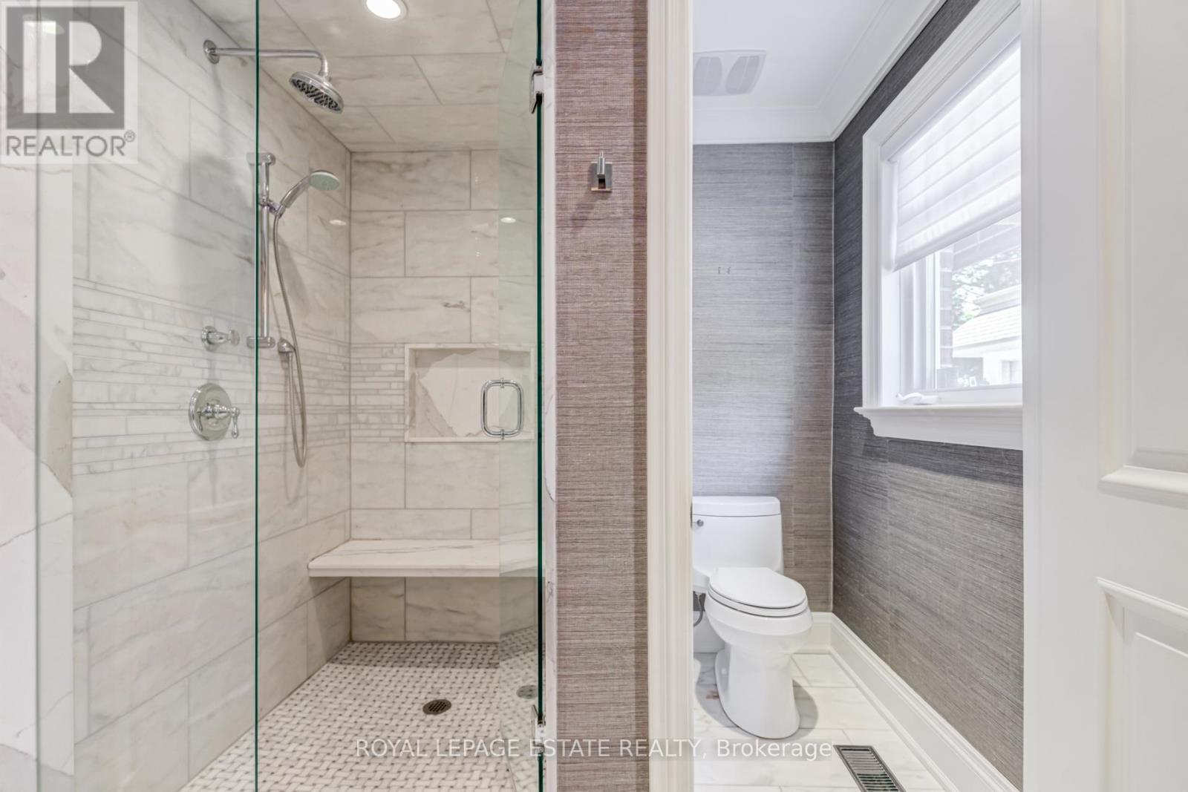
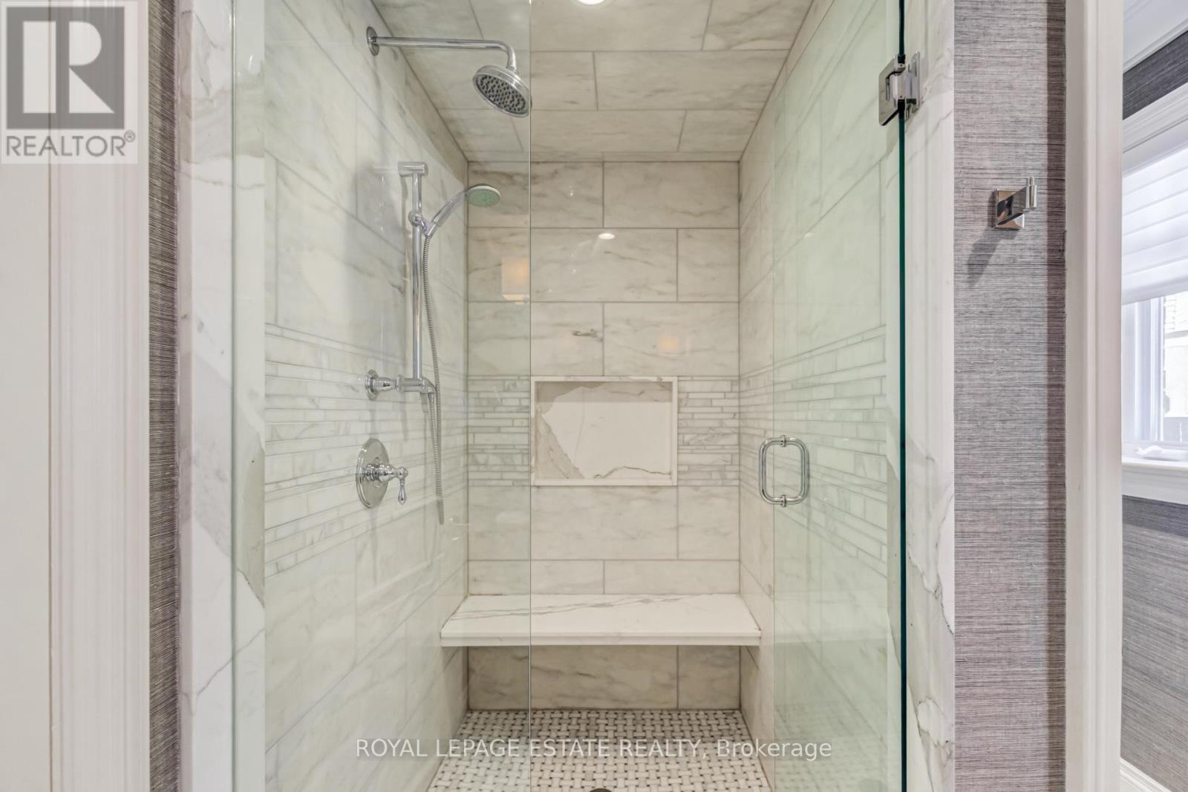
1D - 319 Lonsdale Road, Toronto, ON - Indoor Photo Showing Bathroom
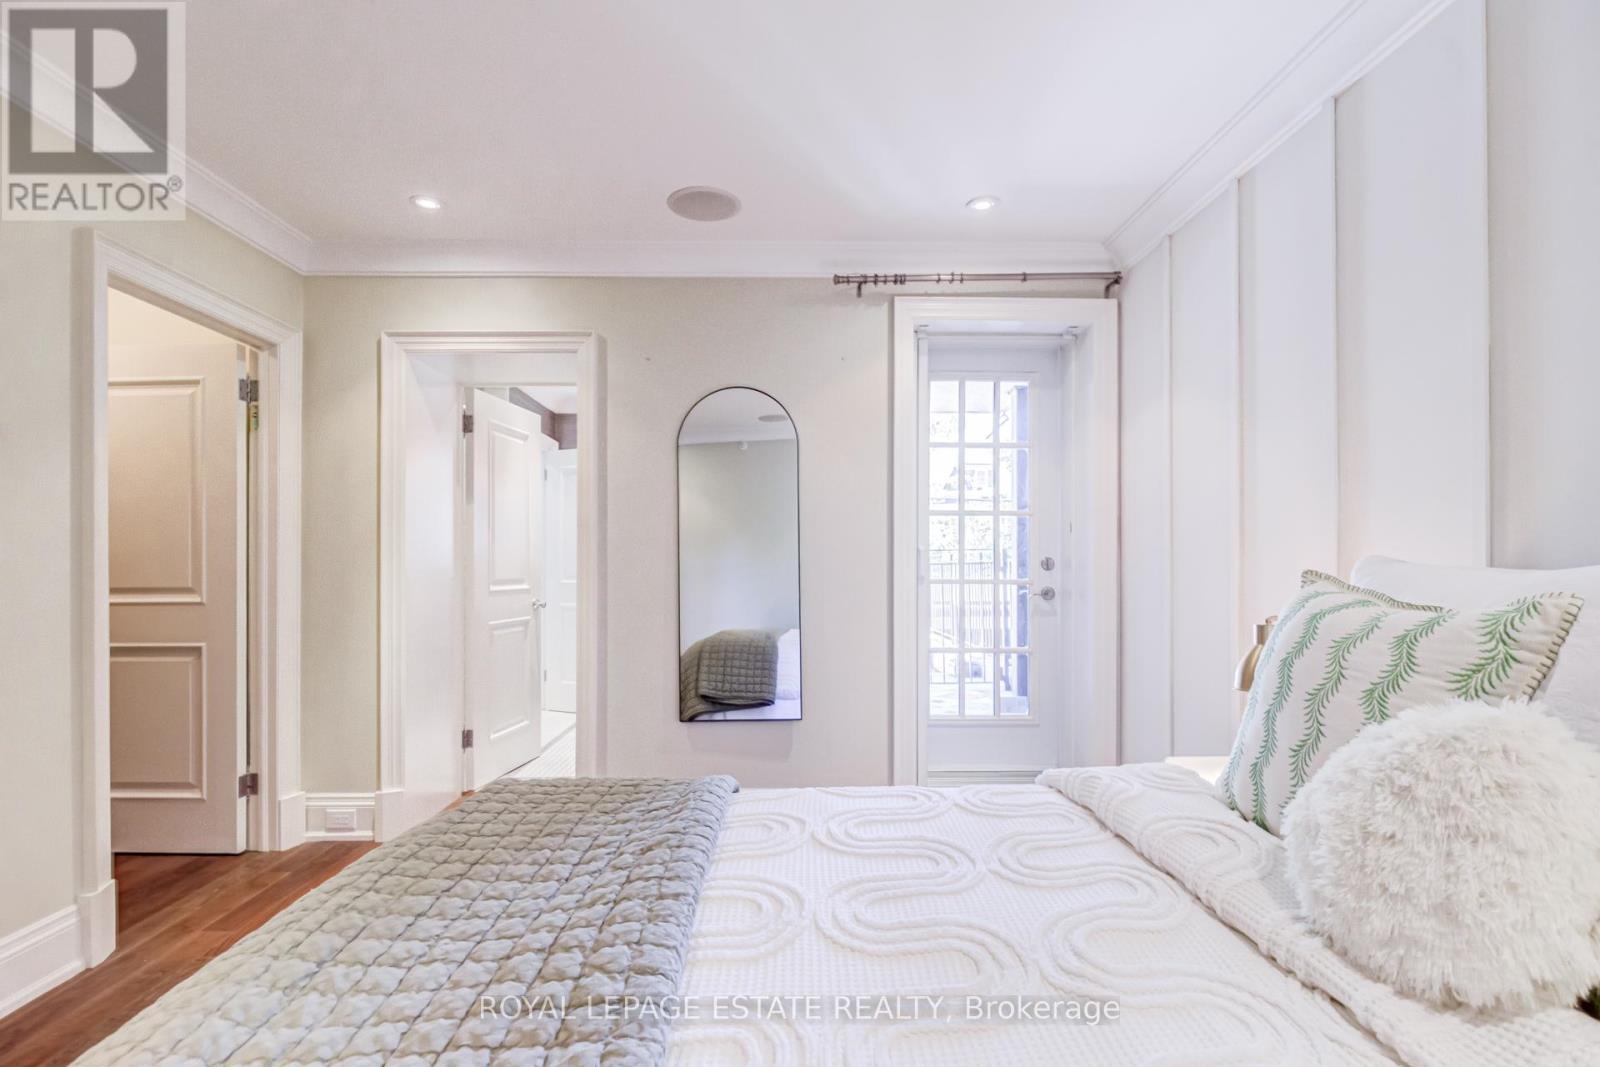
1D - 319 Lonsdale Road, Toronto, ON - Indoor Photo Showing Bedroom
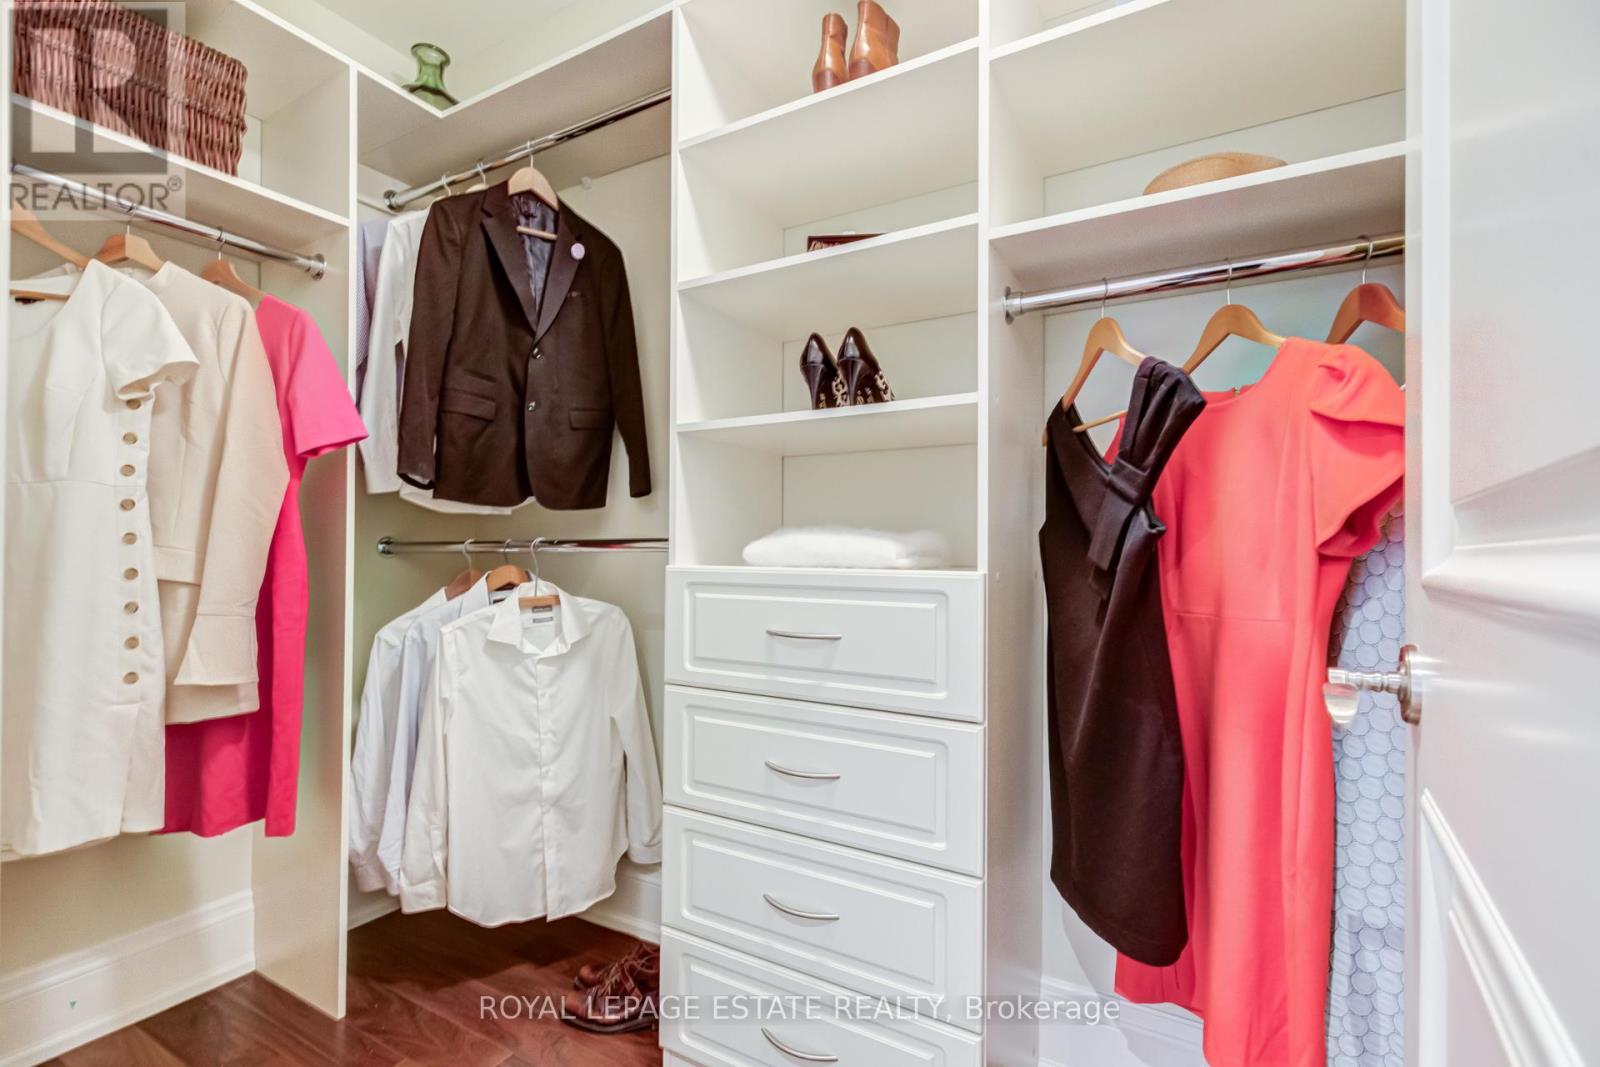
1D - 319 Lonsdale Road, Toronto, ON - Indoor With Storage
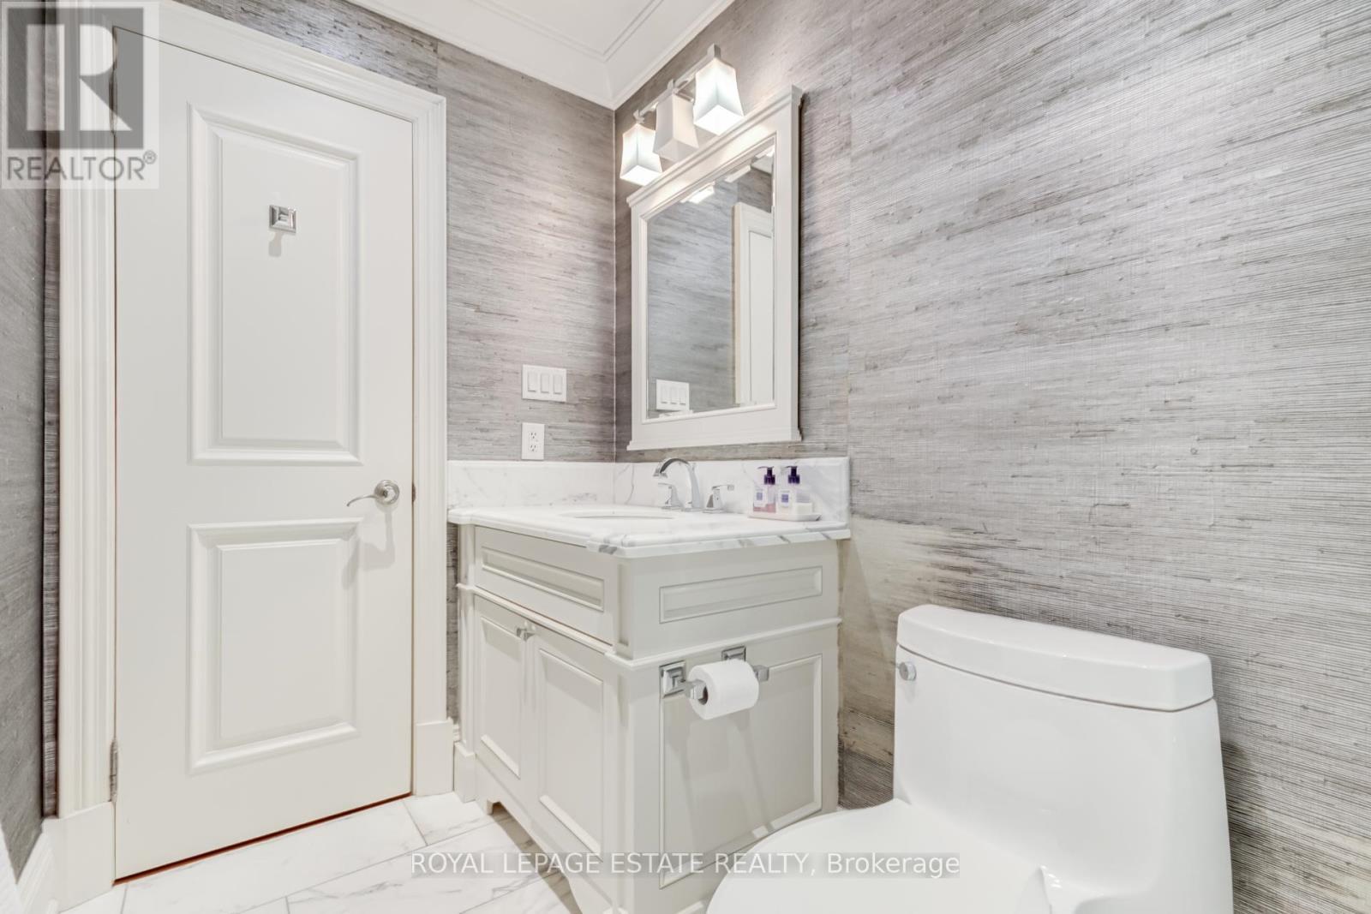
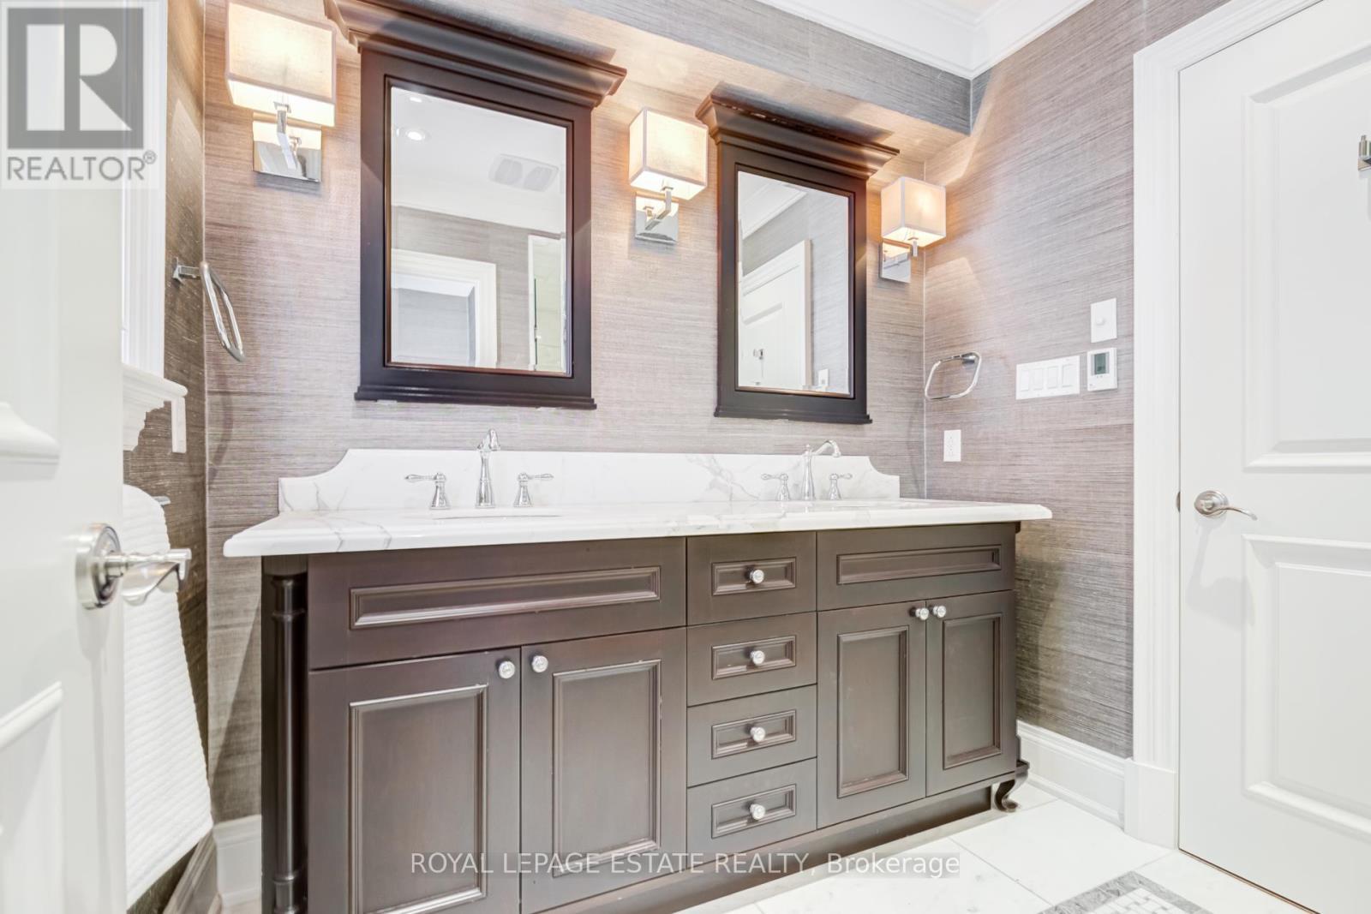
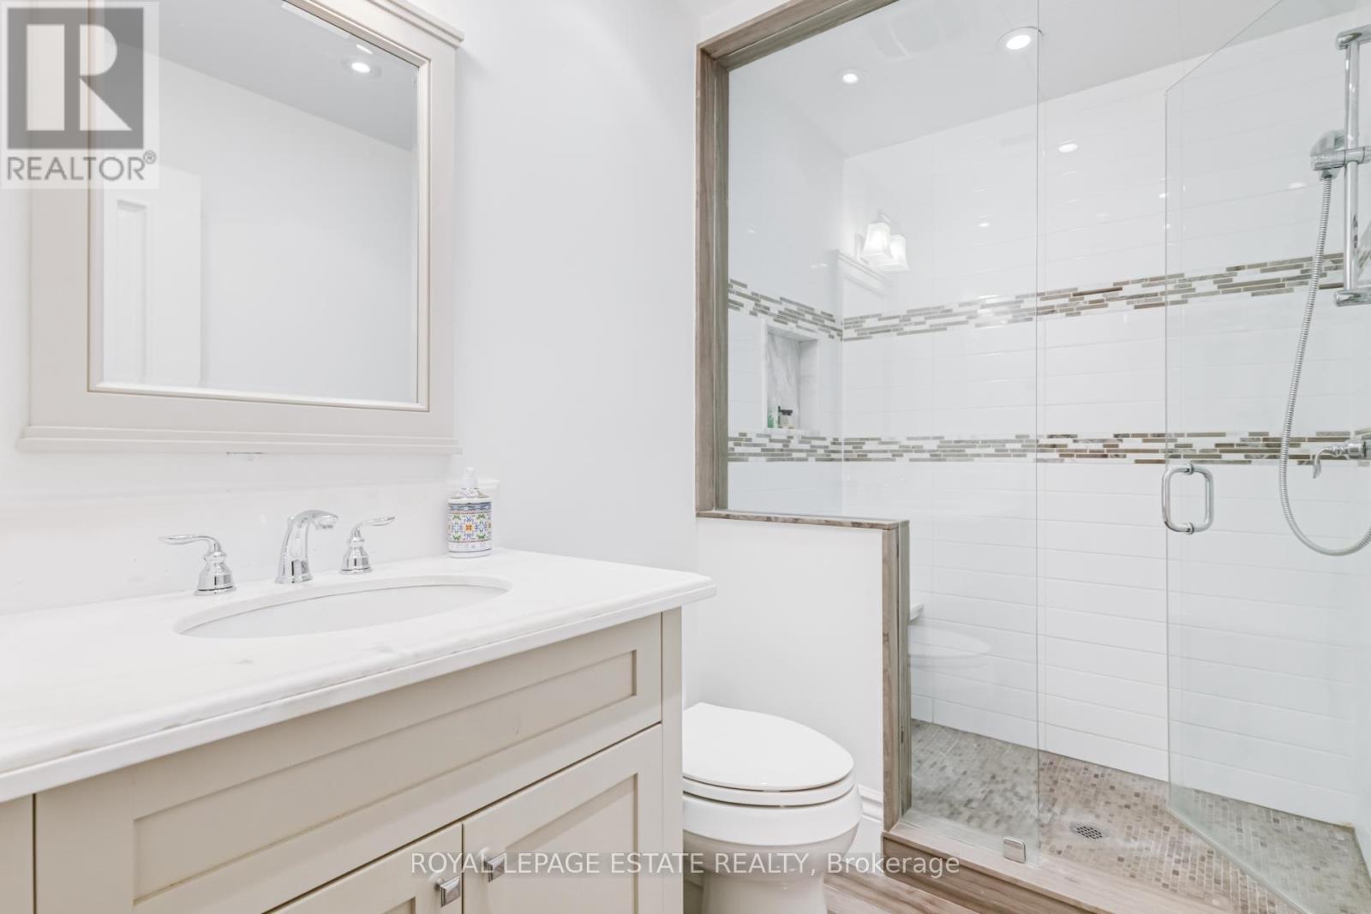
1D - 319 Lonsdale Road, Toronto, ON - Indoor Photo Showing Bathroom
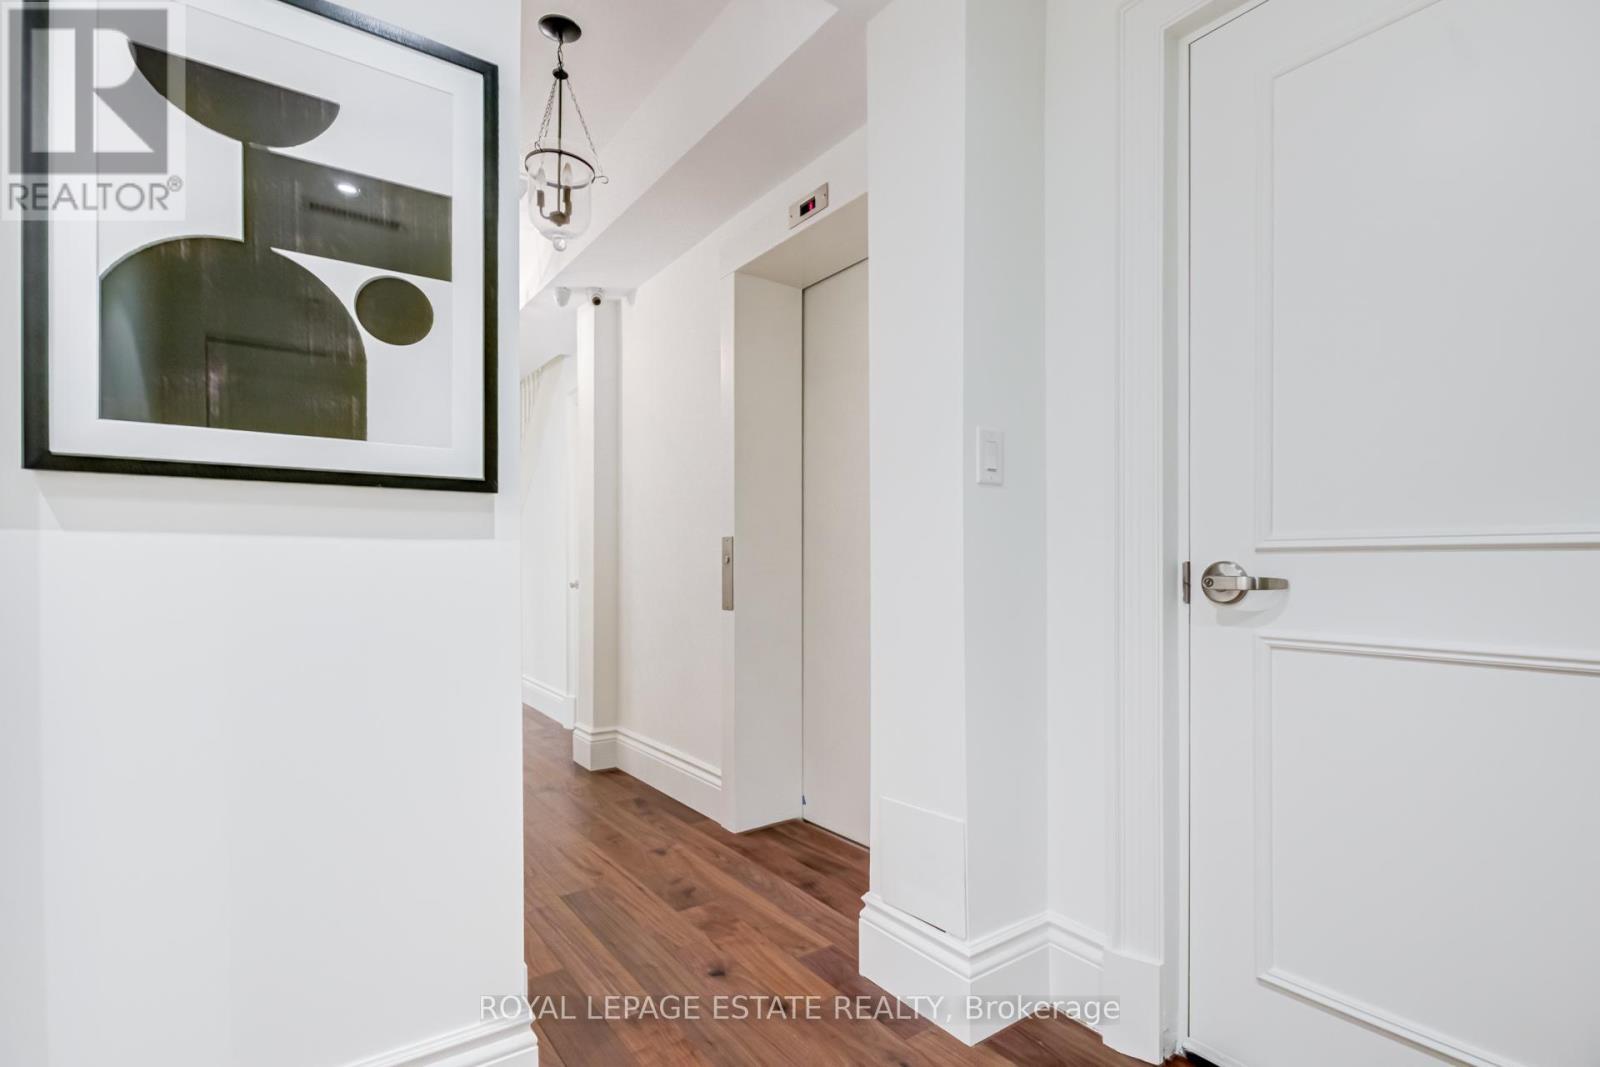
1D - 319 Lonsdale Road, Toronto, ON - Indoor
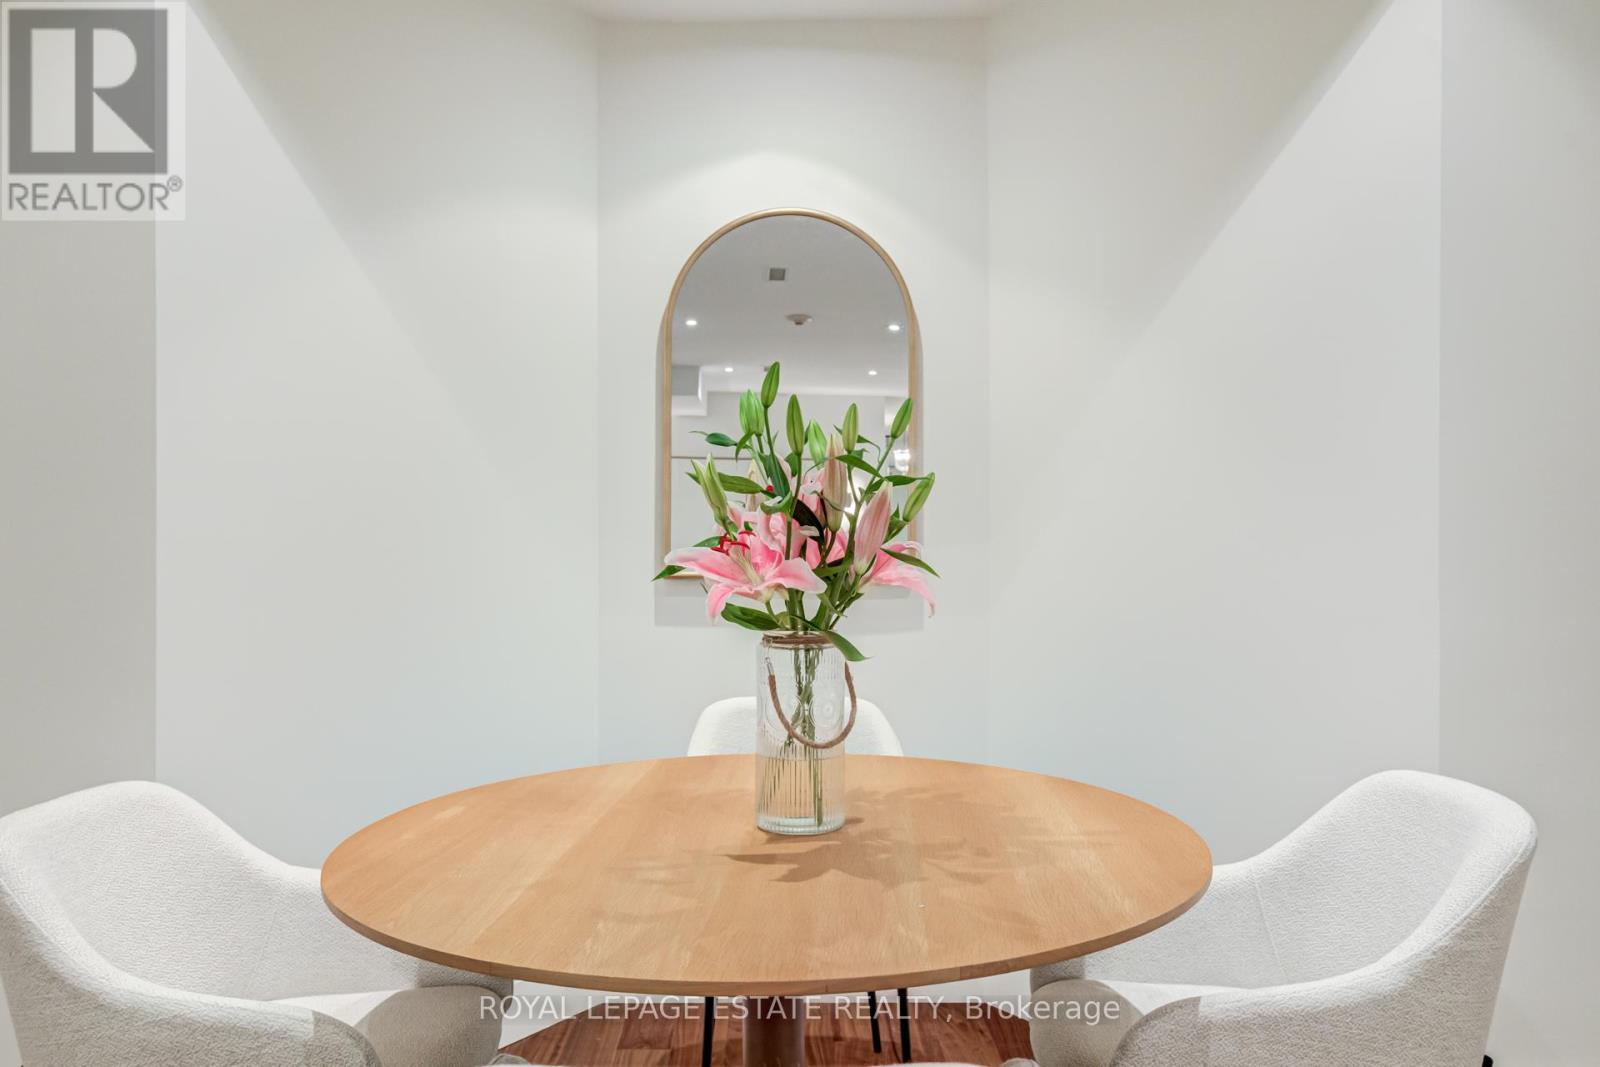
1D - 319 Lonsdale Road, Toronto, ON - Indoor Photo Showing Dining Room
1D - 319 Lonsdale Road, Toronto, ON - Indoor Photo Showing Bathroom
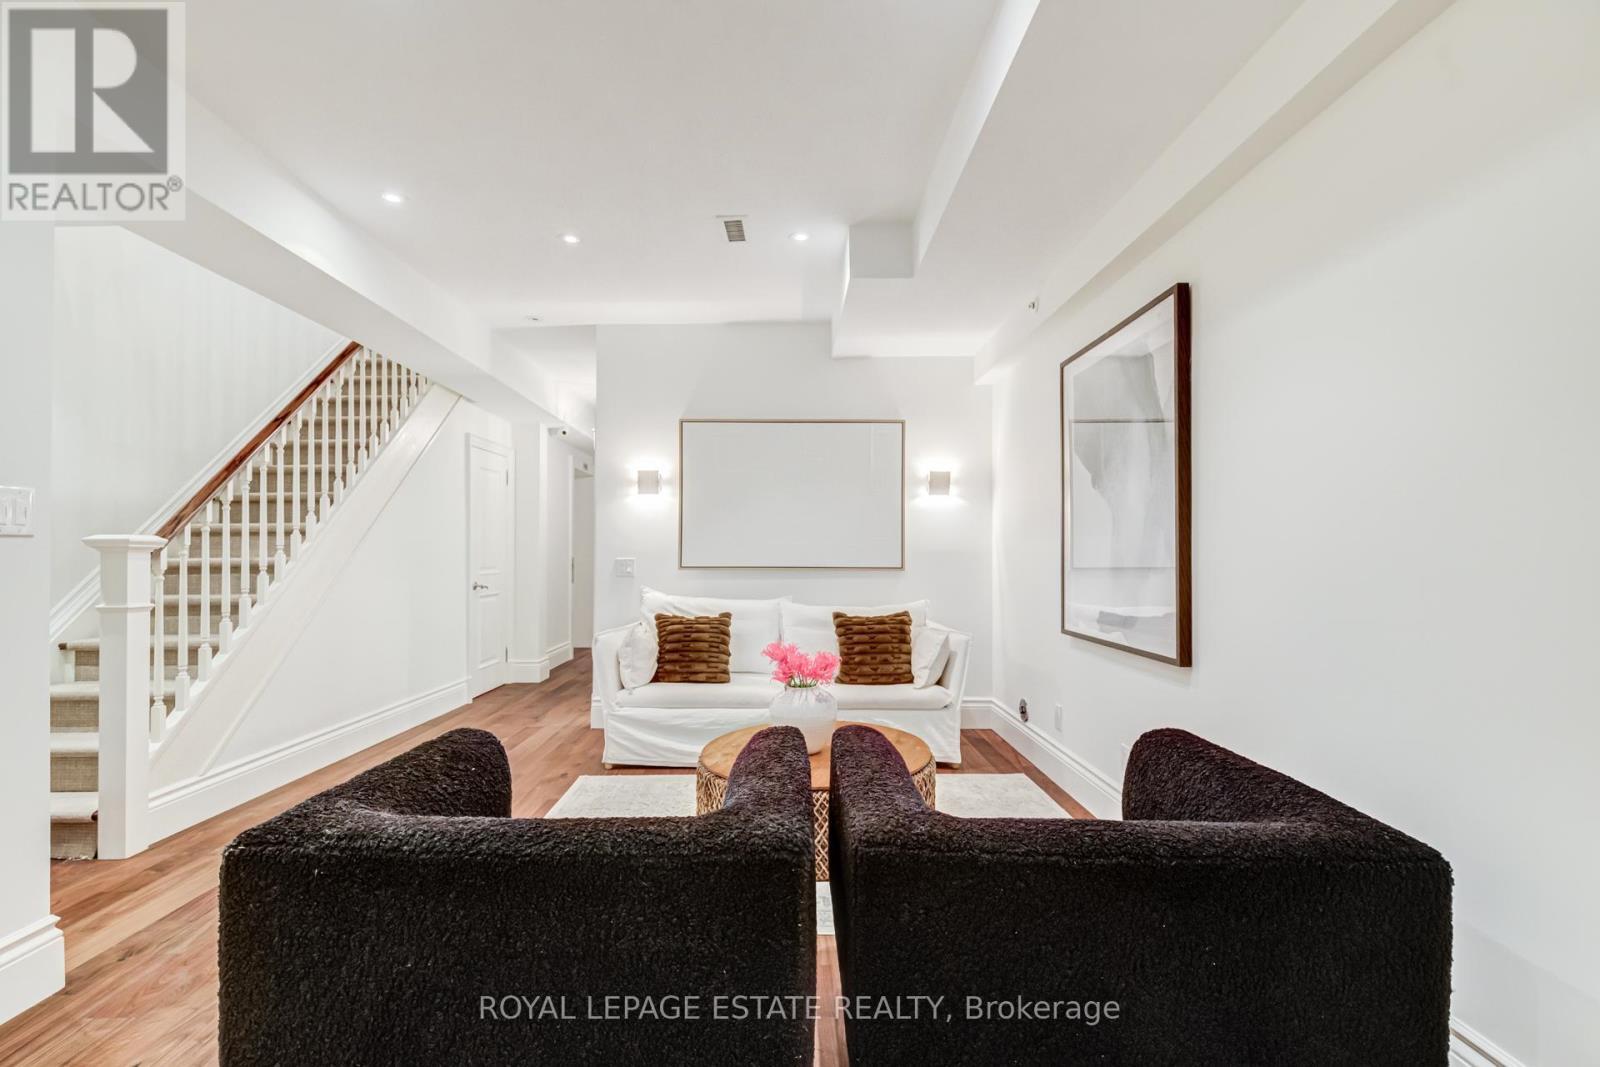
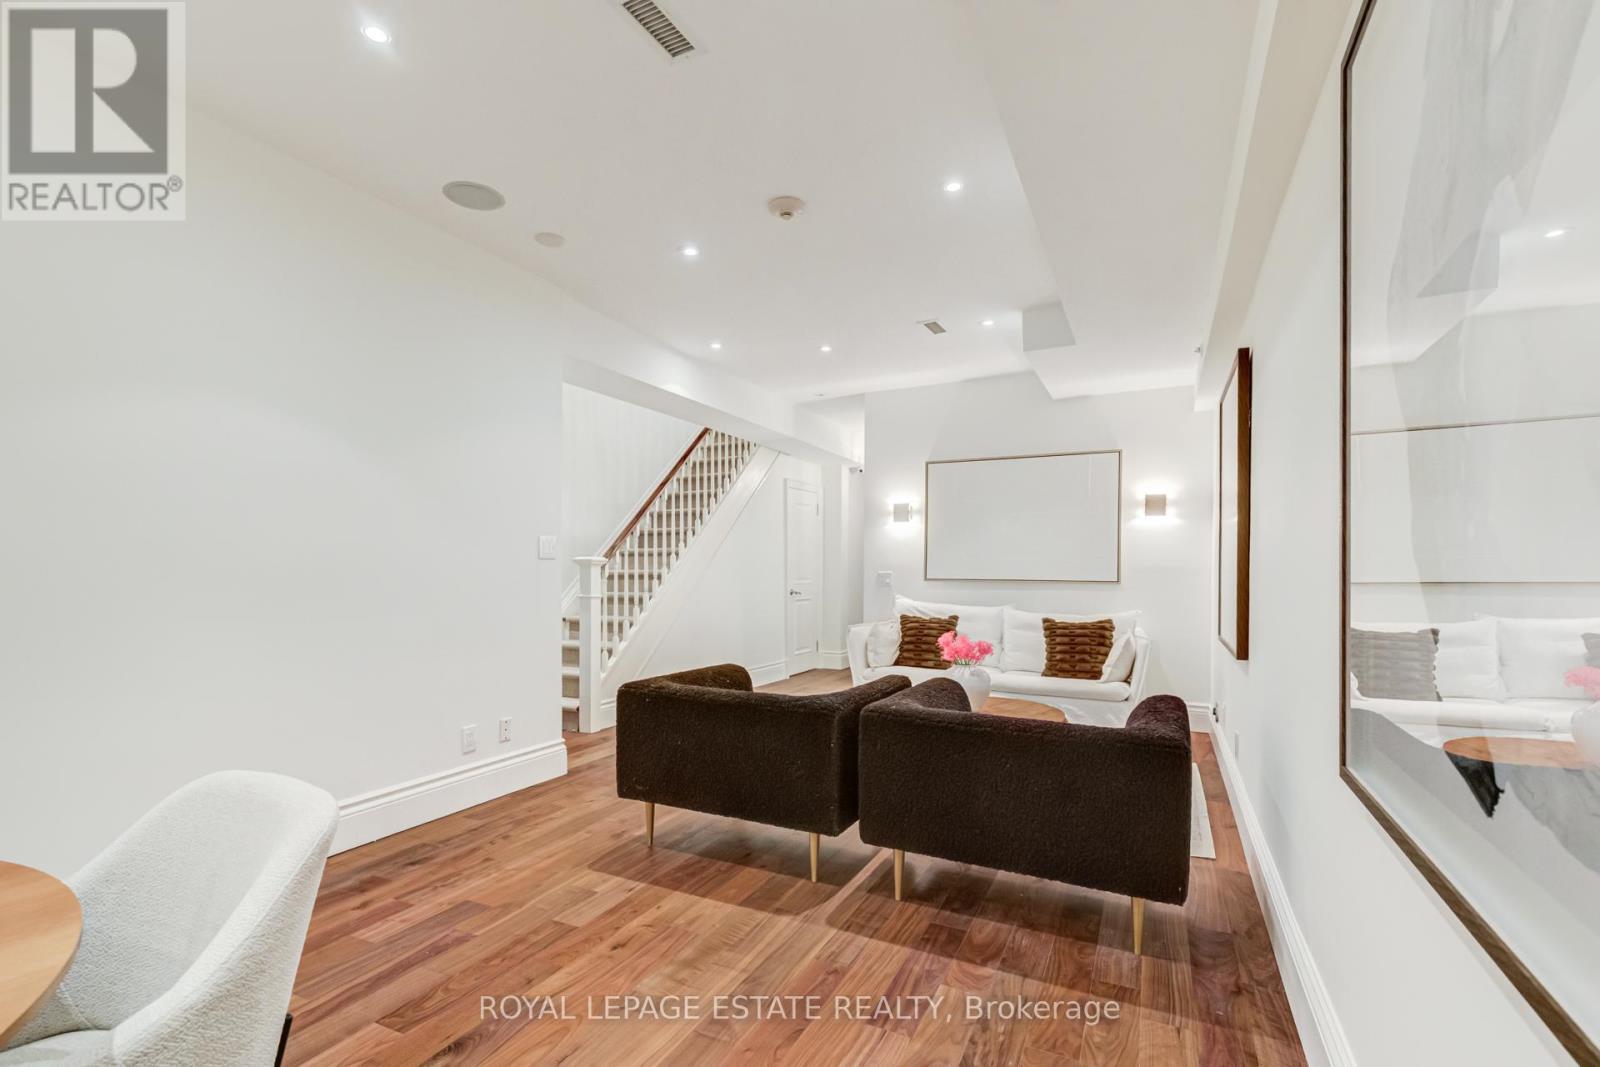
1D - 319 Lonsdale Road, Toronto, ON - Indoor Photo Showing Other Room
1D - 319 Lonsdale Road, Toronto, ON - Indoor Photo Showing Bedroom
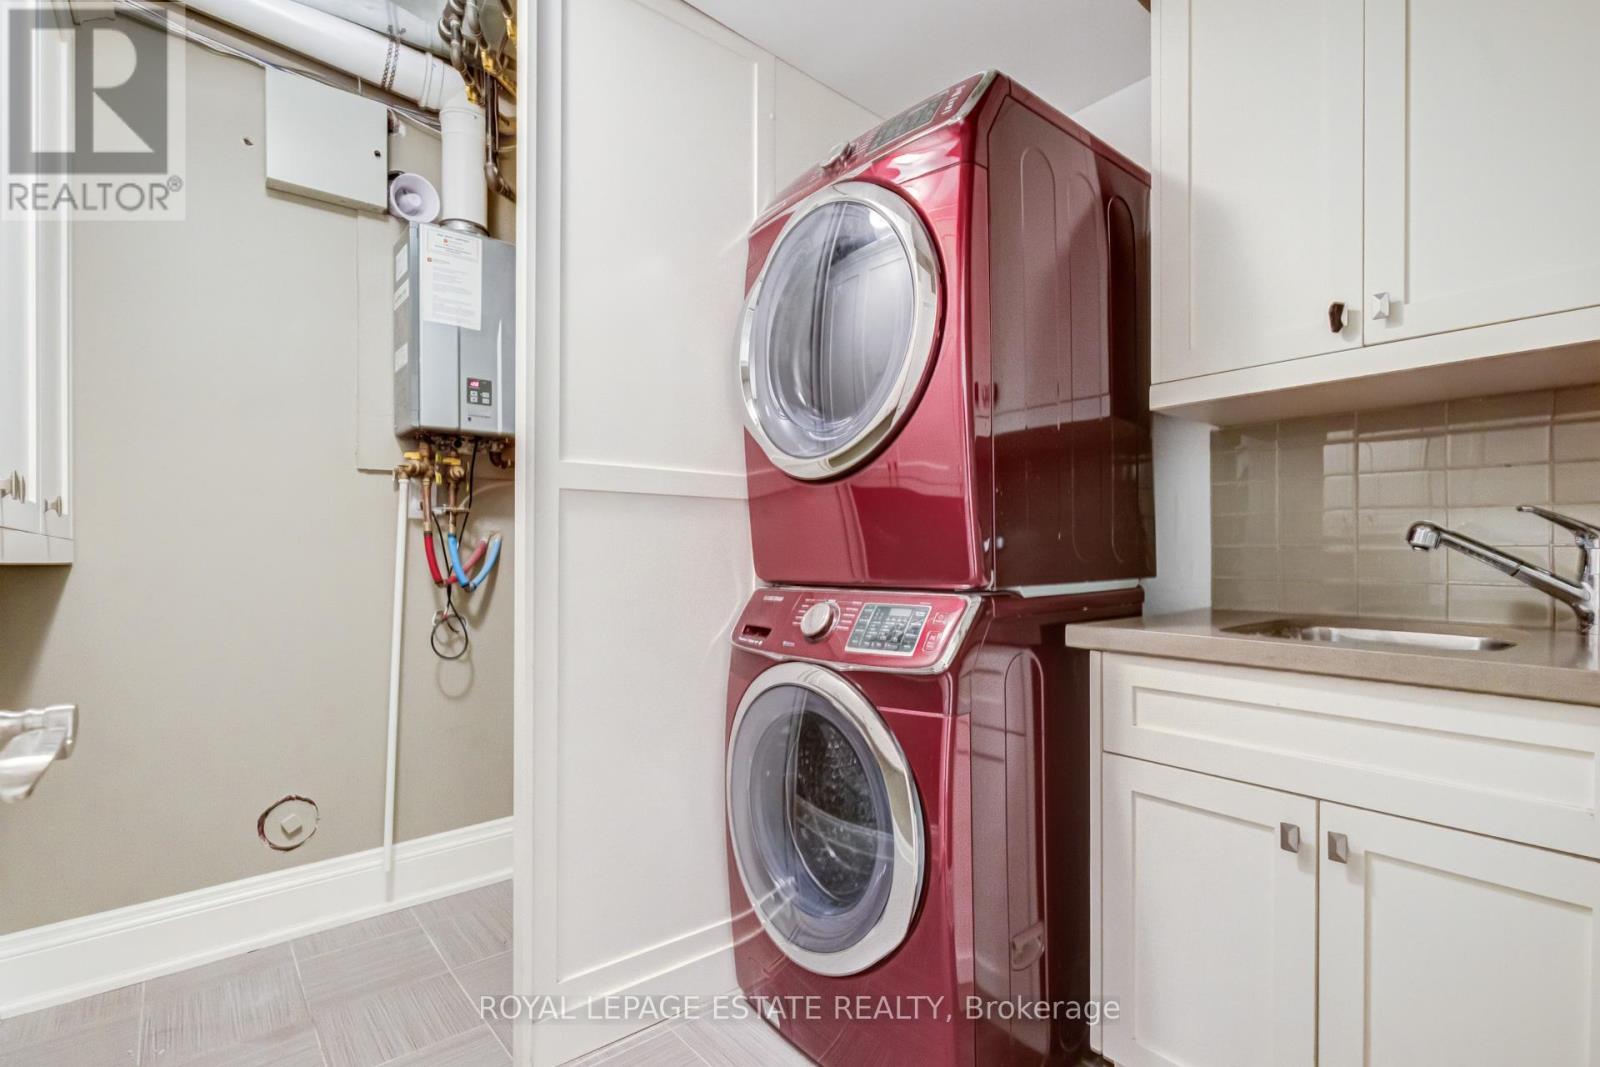
1D - 319 Lonsdale Road, Toronto, ON - Indoor Photo Showing Laundry Room
1D - 319 Lonsdale Road, Toronto, ON - Indoor
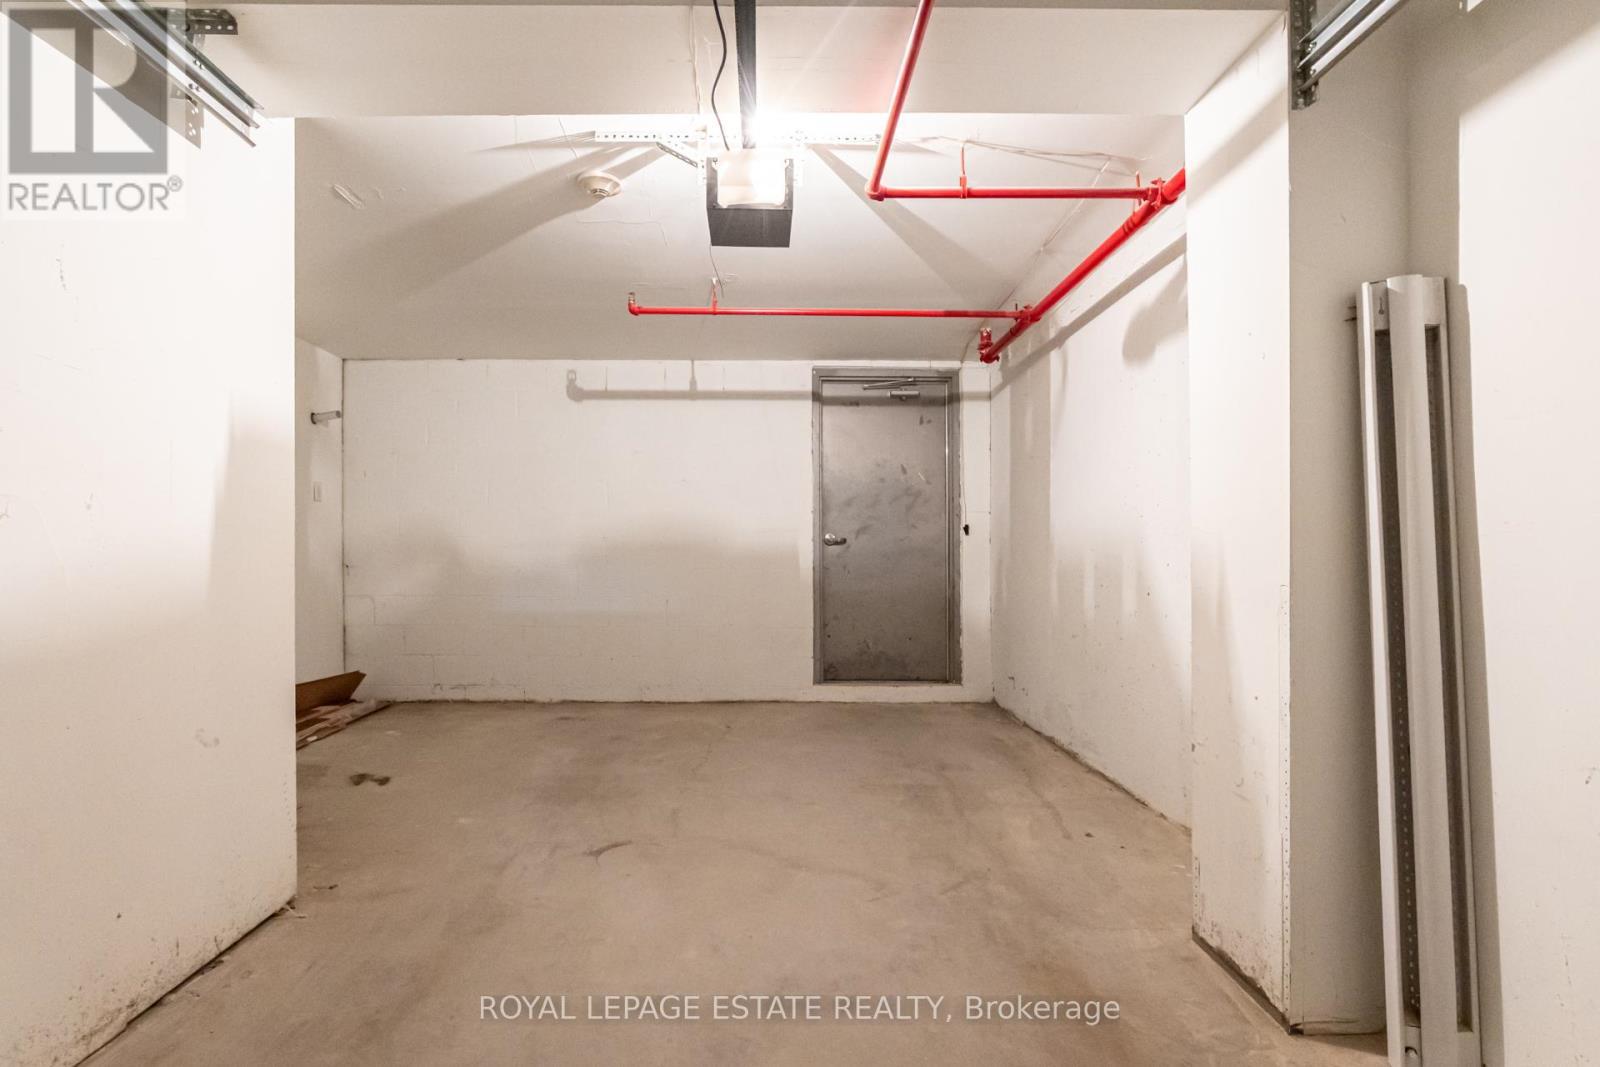
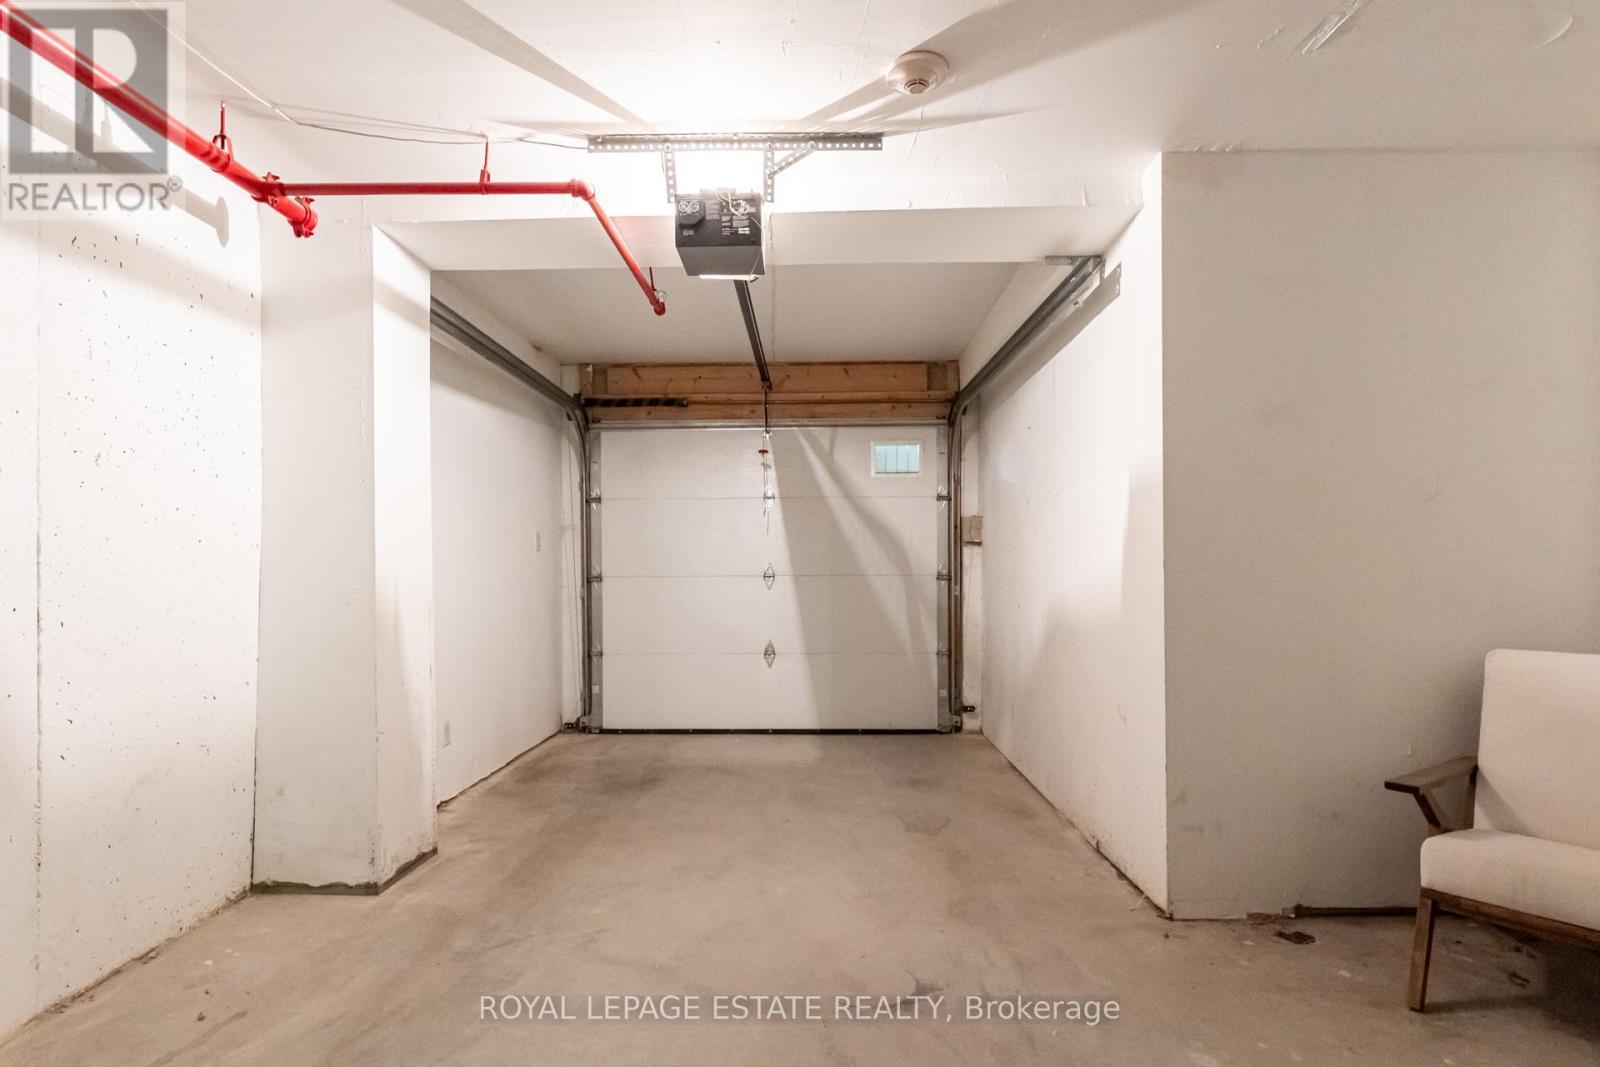
1D - 319 Lonsdale Road, Toronto, ON - Indoor Photo Showing Garage
1D - 319 Lonsdale Road, Toronto, ON -  With Exterior
1D - 319 Lonsdale Road, Toronto, ON - Outdoor With Balcony With Exterior
1D - 319 Lonsdale Road, Toronto, ON - Indoor Photo Showing Other Room
1D - 319 Lonsdale Road, Toronto, ON  - Outdoor With Facade
1D - 319 Lonsdale Road, Toronto, ON  - Outdoor
1D - 319 Lonsdale Road, Toronto, ON - Outdoor With Deck Patio Veranda With Exterior
1D - 319 Lonsdale Road, Toronto, ON - Outdoor
1D - 319 Lonsdale Road, Toronto, ON - Indoor Photo Showing Living Room With Fireplace
1D - 319 Lonsdale Road, Toronto, ON - Indoor Photo Showing Dining Room With Fireplace
1D - 319 Lonsdale Road, Toronto, ON - Indoor Photo Showing Living Room With Fireplace
1D - 319 Lonsdale Road, Toronto, ON - Indoor
1D - 319 Lonsdale Road, Toronto, ON - Indoor Photo Showing Kitchen With Upgraded Kitchen
1D - 319 Lonsdale Road, Toronto, ON - Indoor Photo Showing Kitchen With Double Sink
1D - 319 Lonsdale Road, Toronto, ON - Indoor Photo Showing Kitchen With Upgraded Kitchen
1D - 319 Lonsdale Road, Toronto, ON - Indoor Photo Showing Other Room
1D - 319 Lonsdale Road, Toronto, ON - Other
1D - 319 Lonsdale Road, Toronto, ON - Indoor
1D - 319 Lonsdale Road, Toronto, ON - Indoor Photo Showing Other Room
1D - 319 Lonsdale Road, Toronto, ON - Indoor Photo Showing Bedroom
1D - 319 Lonsdale Road, Toronto, ON - Indoor Photo Showing Bathroom
1D - 319 Lonsdale Road, Toronto, ON - Indoor Photo Showing Bedroom
1D - 319 Lonsdale Road, Toronto, ON - Indoor With Storage
1D - 319 Lonsdale Road, Toronto, ON - Indoor Photo Showing Bathroom
1D - 319 Lonsdale Road, Toronto, ON - Indoor
1D - 319 Lonsdale Road, Toronto, ON - Indoor Photo Showing Dining Room
1D - 319 Lonsdale Road, Toronto, ON - Indoor Photo Showing Bathroom
1D - 319 Lonsdale Road, Toronto, ON - Indoor Photo Showing Other Room
1D - 319 Lonsdale Road, Toronto, ON - Indoor Photo Showing Bedroom
1D - 319 Lonsdale Road, Toronto, ON - Indoor Photo Showing Laundry Room
1D - 319 Lonsdale Road, Toronto, ON - Indoor
1D - 319 Lonsdale Road, Toronto, ON - Indoor Photo Showing Garage
1D - 319 Lonsdale Road, Toronto, ON -  With Exterior
1D - 319 Lonsdale Road, Toronto, ON - Outdoor With Balcony With Exterior
1D - 319 Lonsdale Road, Toronto, ON - Indoor Photo Showing Other Room
  • Advertising
Are you a real estate investor?
1D - 319 LONSDALE ROAD, Toronto, Ontario, M4V 1X3
$1,270,000

3 Beds

3 Baths

Property Information:

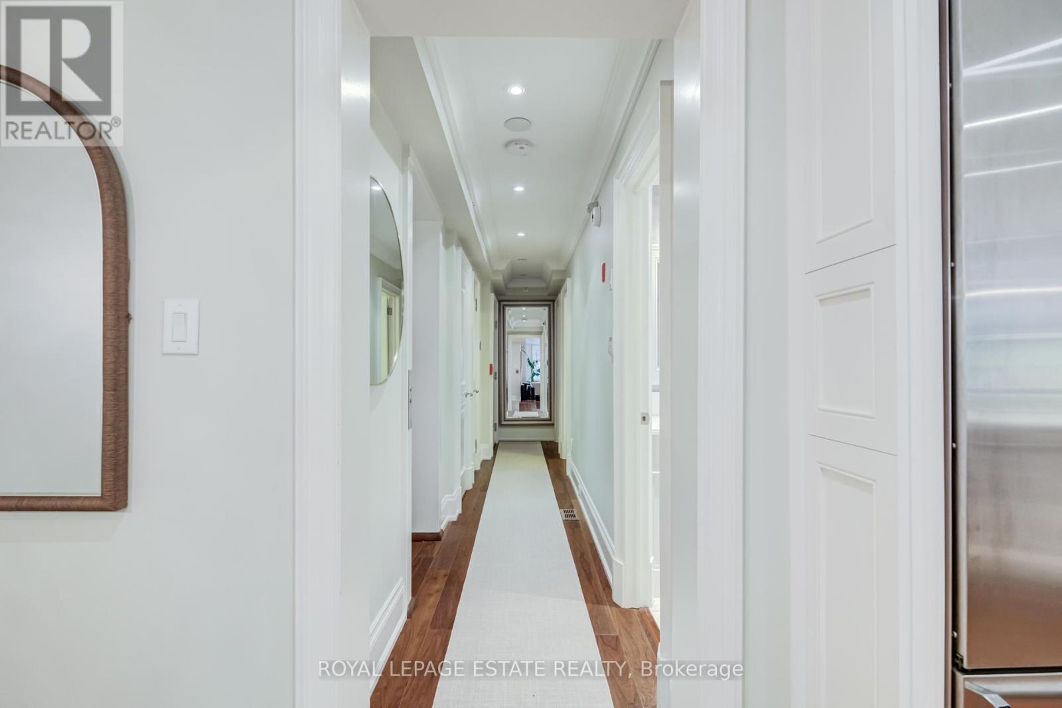
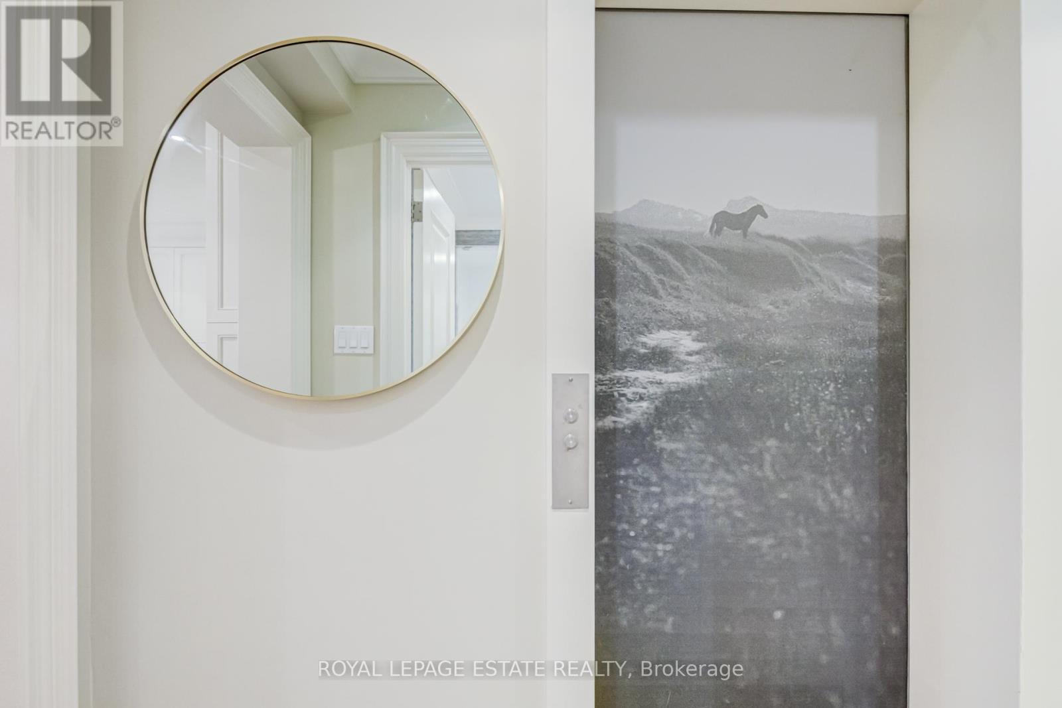
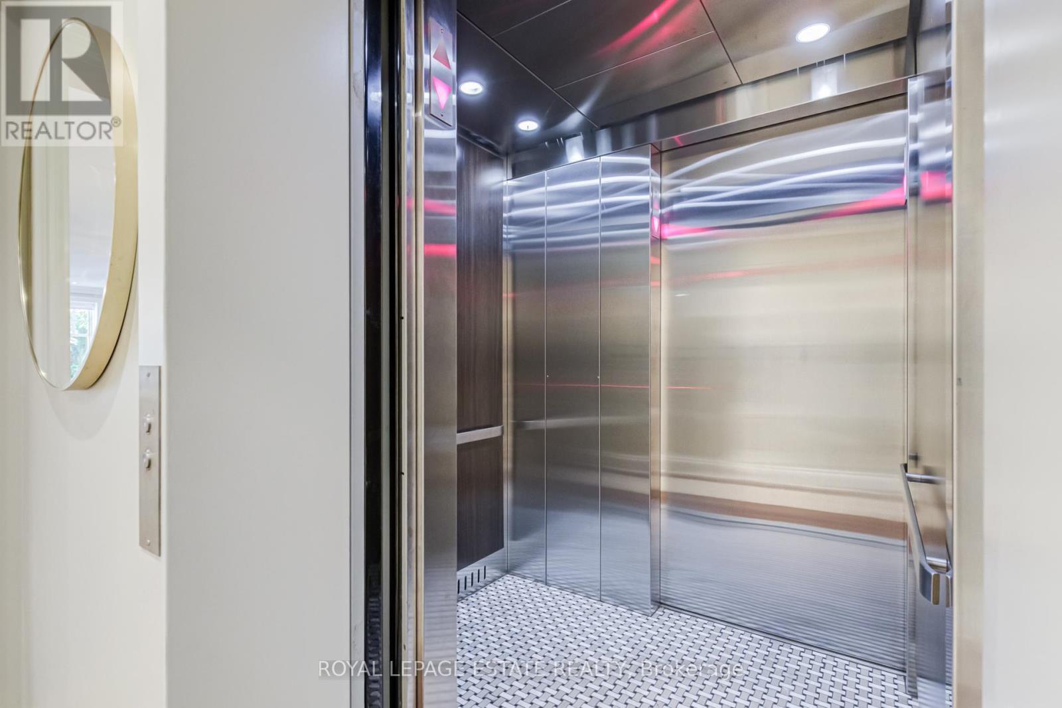
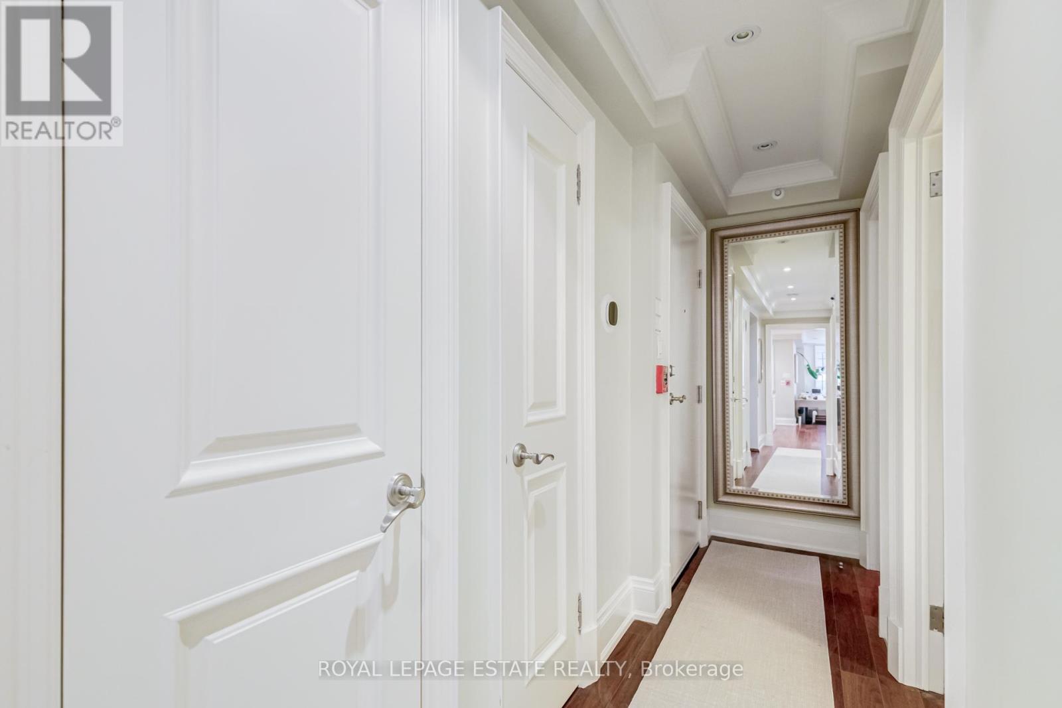
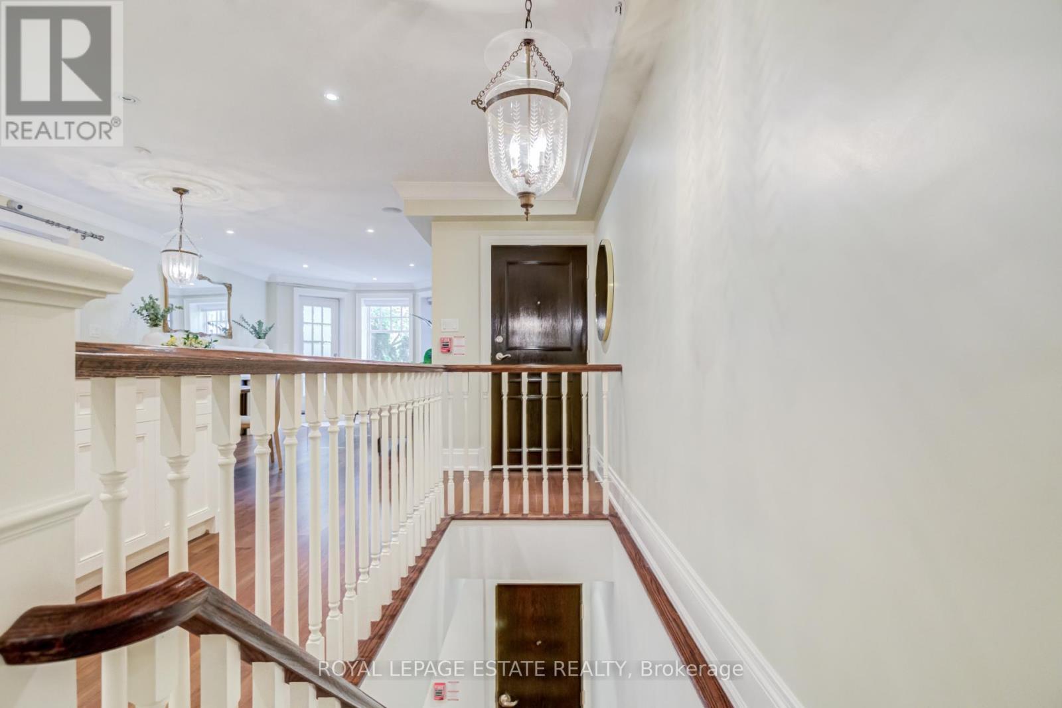
Experience sophisticated living in the heart of prestigious Forest Hill Village. This exceptional two-storey ground-level residence with over 2000sq' of living space offers the privacy and feel of a luxury townhouse combined with the effortless convenience of condominium living. Beautifully renovated throughout, this rare offering features 2+1 bedrooms, 3 bathrooms, an elevator in your unit, and two parking spaces, one spot conveniently on the surface level steps from your back balcony and the other in your private garage. Stairs are never required, as you can take the elevator between your two storey's. A private entrance at the front and the back of your residence. Designed for both elegant entertaining and comfortable everyday living, the home showcases rich hardwood flooring, custom built-in cabinetry, exquisite marble countertops, a centre island, and premium appliances in a chef-inspired kitchen. The luxurious primary retreat features a spacious walk-in closet and a beautifully appointed spa-like ensuite with an oversized shower. Step outside to your private terrace perfect for morning coffee, summer BBQ dining, or evening relaxation. The generously sized lower level offers a large third bedroom ideal for guests or extended family, a beautifully finished bathroom, an expansive recreation room, and a spacious laundry room with a sink and abundant storage. Situated just steps from the boutiques, fine dining, cafes, gourmet grocers and everyday conveniences that make Forest Hill Village one of Toronto's most sought after neighborhoods. A truly rare opportunity to enjoy luxury, space, and an unparalleled lifestyle in one of Toronto's finest communities. $76.00 additional maintenance for the surface parking (id:27)

Building Features:

  • Style: Apartment
  • Building Type: Apartment
  • Basement Development: Finished
  • Basement Type: N/A
  • Construction Status: Insulation upgraded
  • Exterior Finish: Brick
  • Fireplace: Yes
  • Floor Space: 2000 - 2249 sqft
  • Flooring Type: Hardwood
  • Heating Type: Forced air
  • Heating Fuel: Natural gas
  • Cooling Type: Central air conditioning
  • Appliances: Garage door opener remote, Dishwasher, Dryer, Stove, Washer, Window Coverings, Refrigerator

Property Features:

  • OwnershipType: Condominium/Strata
  • Property Type: Single Family
  • Community Features: Pets Allowed With Restrictions
  • Condo Fees: $2,607 Monthly
  • Features: In suite Laundry
  • Floor Space (approx): 2000 - 2249 Square Feet
  • MaintenanceFee Type: Water, Insurance, Common Area Maintenance
  • Parking Type: Underground, Garage
  • No. of Parking Spaces: 2

Rooms:

  • 3rd Bedroom Lower Level 3.29 m x 3.47 m
  • Recreation Room Lower Level 7.31 m x 3.62 m
  • Living Ground Level 6.37 m x 3.59 m
  • Dining Ground Level 6.37 m x 3.59 m
  • Kitchen Ground Level 3.59 m x 2.80 m
  • Primary Bedroom Ground Level 3.68 m x 3.59 m
  • 2nd Bedroom Ground Level 3.77 m x 2.77 m

Convert Measurement to:

REALTOR.ca  

Access to Sold Data on this website may only be used by consumers that have a bona fide interest in the purchase, sale, or lease of residential real estate.

Sales/Price History

Log in or create an account to see sold and historical listings information

QuickQuoteTM Powered by RPS
Thinking of Selling?

Start by finding out what your home might be worth in today's market.

Location of 1D - 319 LONSDALE ROAD, Toronto, Ontario, M4V 1X3

Demographic Information of 1D - 319 LONSDALE ROAD, Toronto, Ontario, M4V 1X3

Life Stage

Middle-Aged with Teens

Employment Type

White Collar

Average Household Income

$346,644.44

Average Number of Children

1.67

Household Population

Household Structure

Age of Population

Education

Education Level

No certificate/diploma/degree

5.55 %

High school certificate or equivalent

20.41 %

Apprenticeship trade certificate/diploma

1.71 %

College/non-university certificate

10.42 %

University certificate (below bachelor)

6.17 %

University Degree

55.73 %

Commuter

Travel To Work

By Car

51.34 %

By Public Transit

24.37 %

By Walking

8.57 %

By Bicycle

3.38 %

By Other Methods

12.34 %

Cultural Diversity

Knowledge of Official Language

Mother Tongue

Building Information
Building Type

Apartments (Low and High Rise)

67.75 %

Houses

32.25 %

Own Vs. Rent