Button CopyPathCircle CloseCircle Left ArrowArrow Down Icon GreyClosecirclecircleBurger
  • Advertising

1908 - 2285 LAKE SHORE BOULEVARD W, Toronto, Ontario, M8V 3X9

MLS® # W13813872
Condo For Sale In Humber Bay Shores, Toronto, Ontario
$1,599,000 QuickQuoteTM: $1.3M - $1.7M

2 Beds

3 Baths

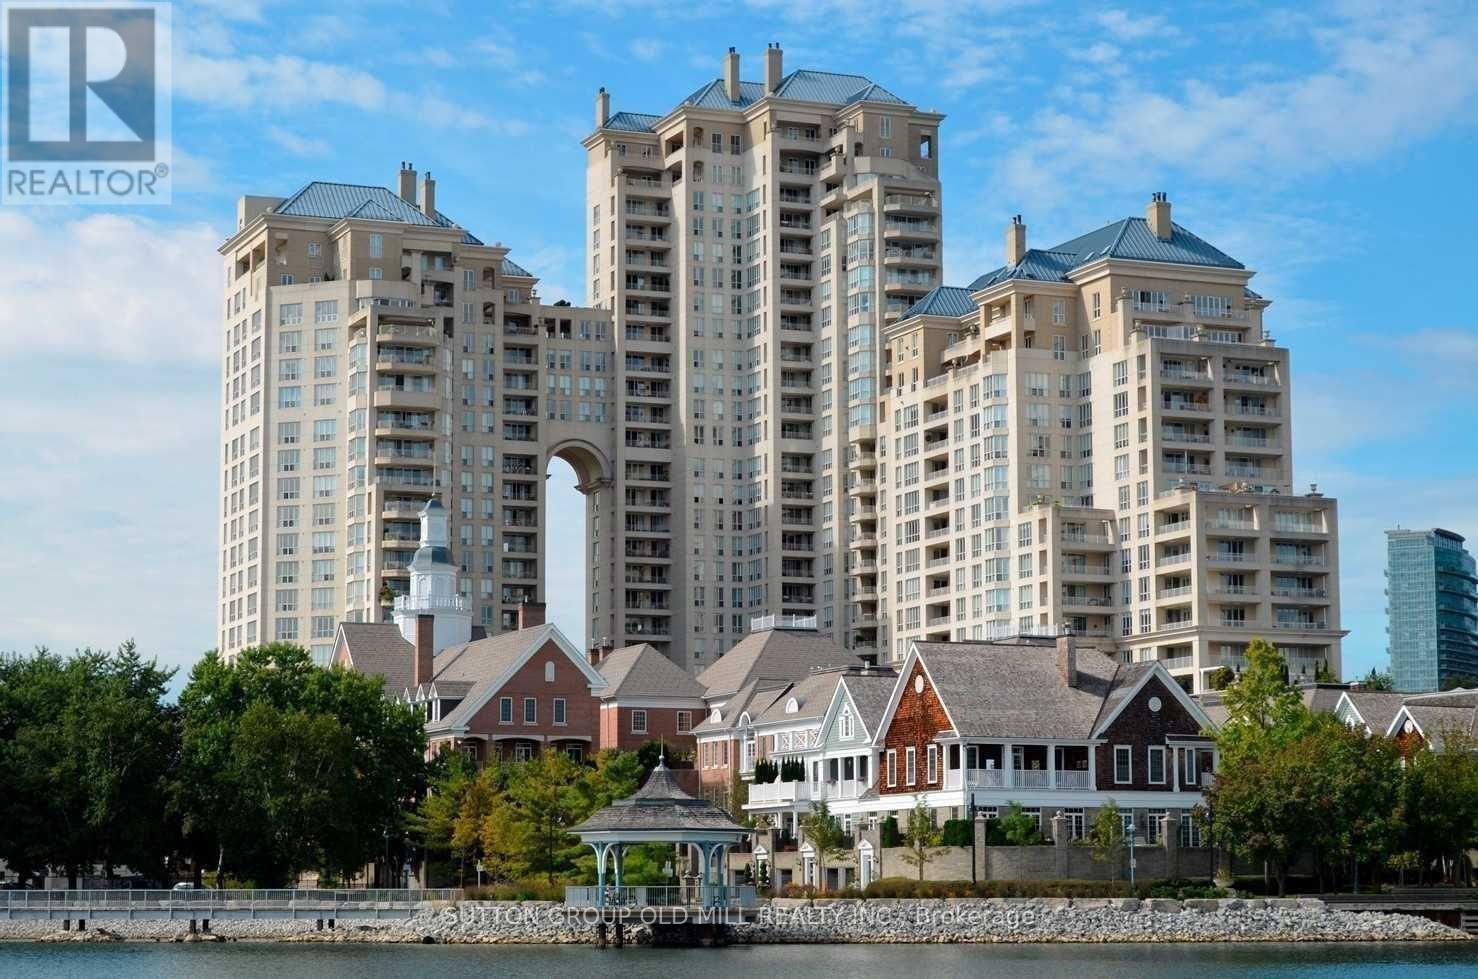
Grand Harbour - 1908 - 2285 Lake Shore Boulevard W, Toronto, ON
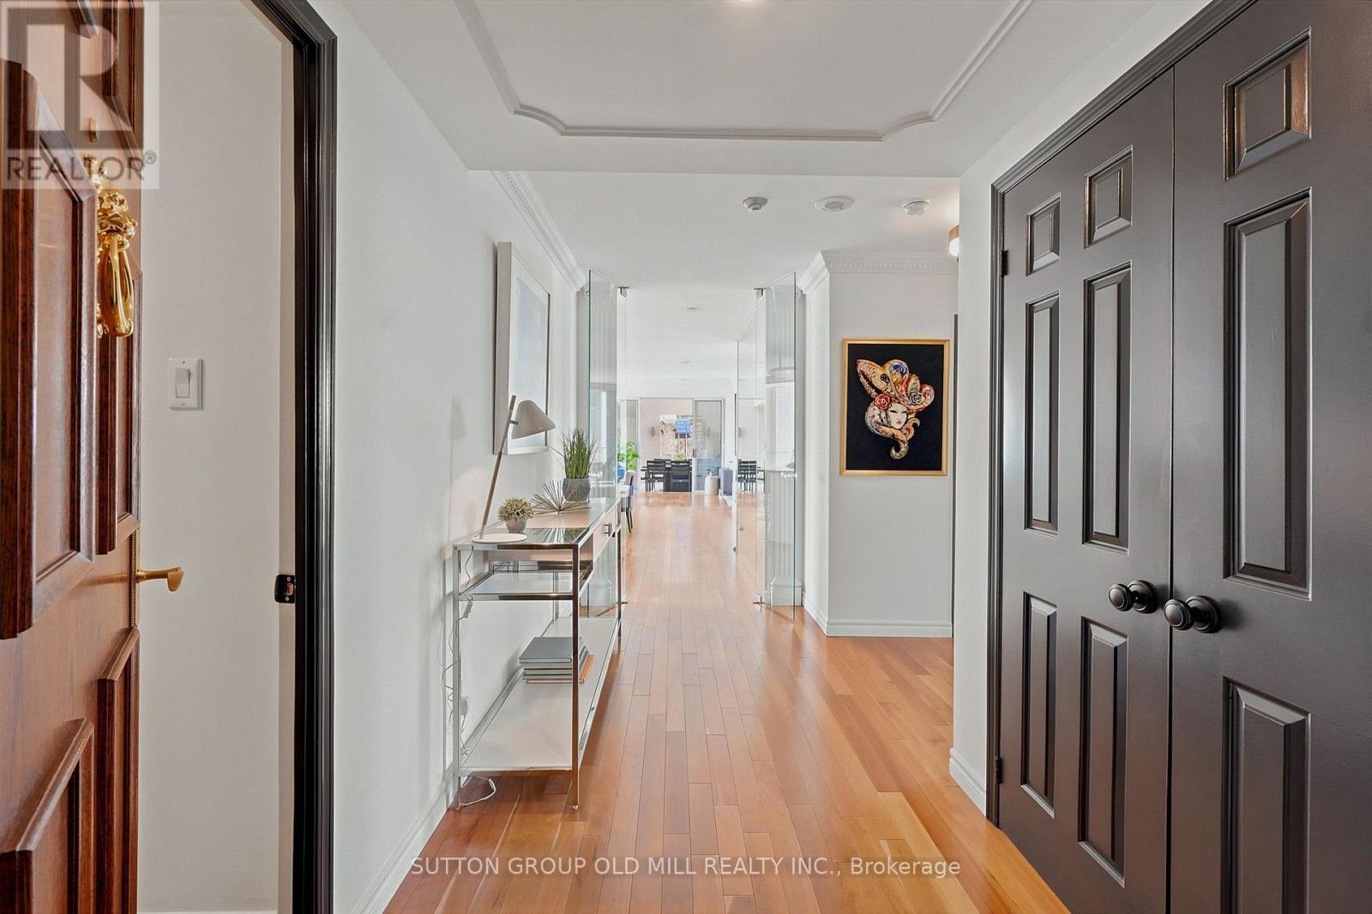
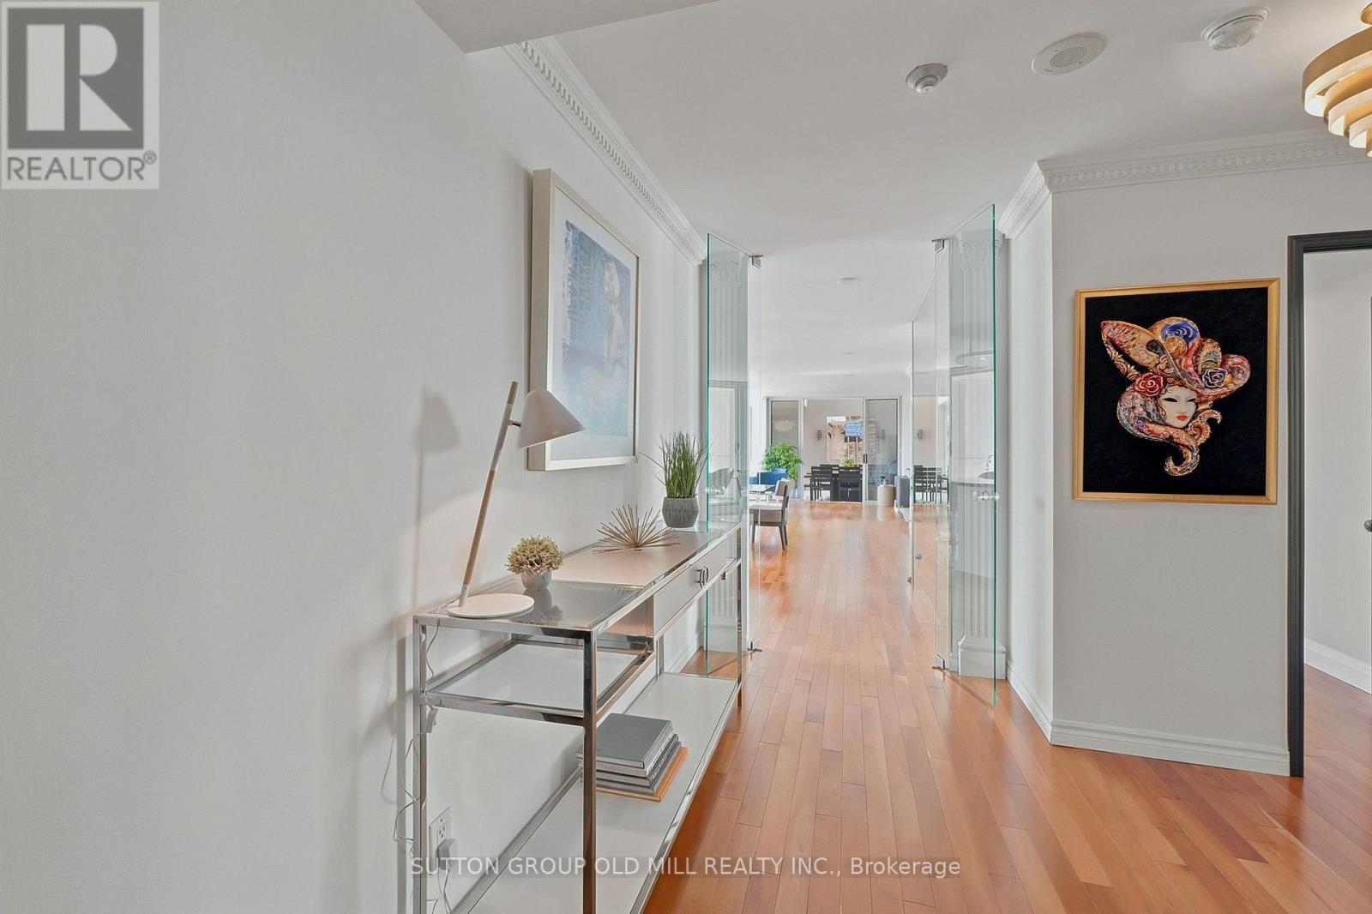
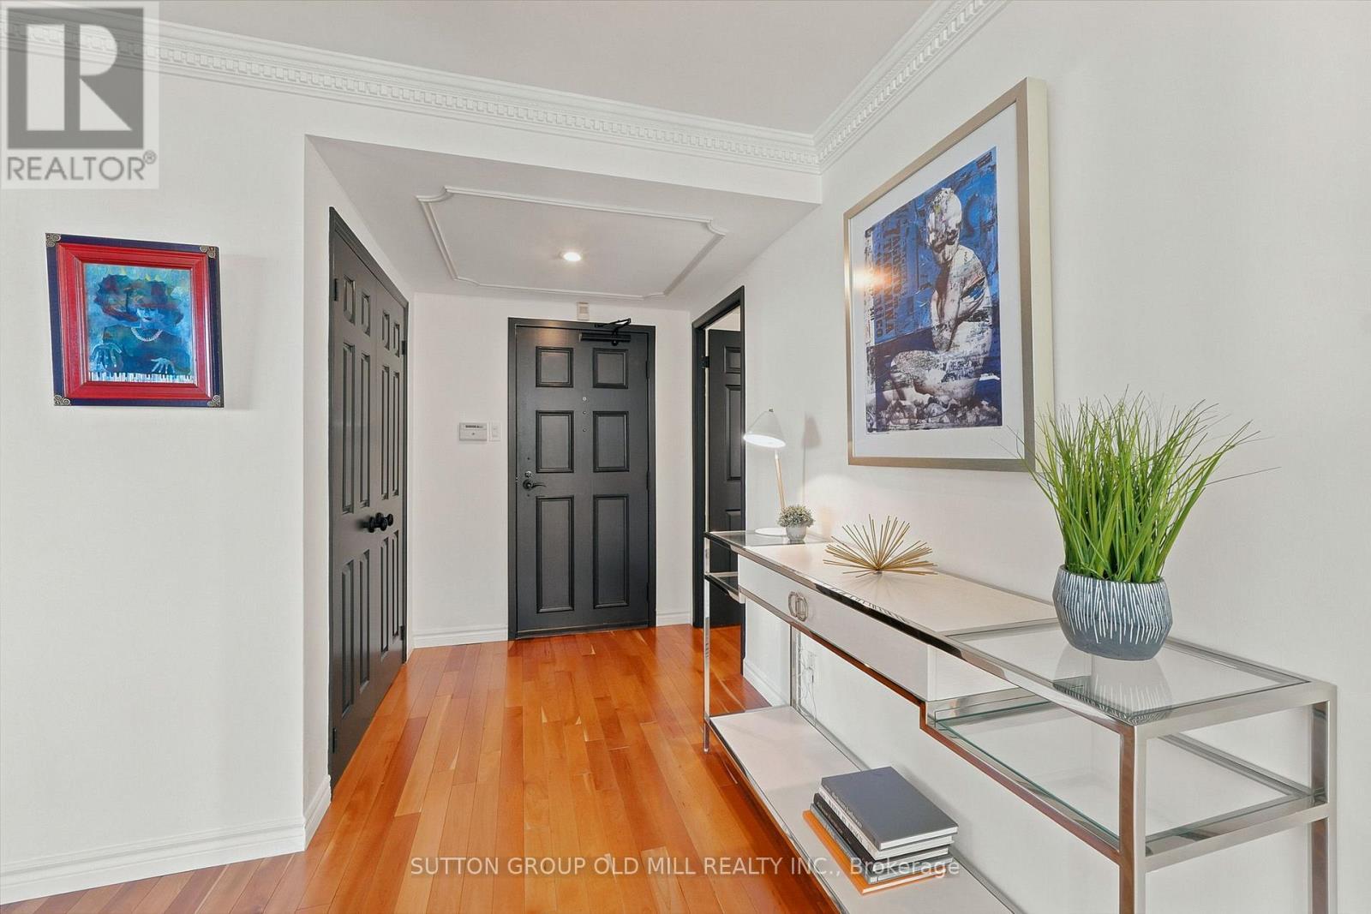
Foyer/Main Entrance - 1908 - 2285 Lake Shore Boulevard W, Toronto, ON
Foyer - 1908 - 2285 Lake Shore Boulevard W, Toronto, ON
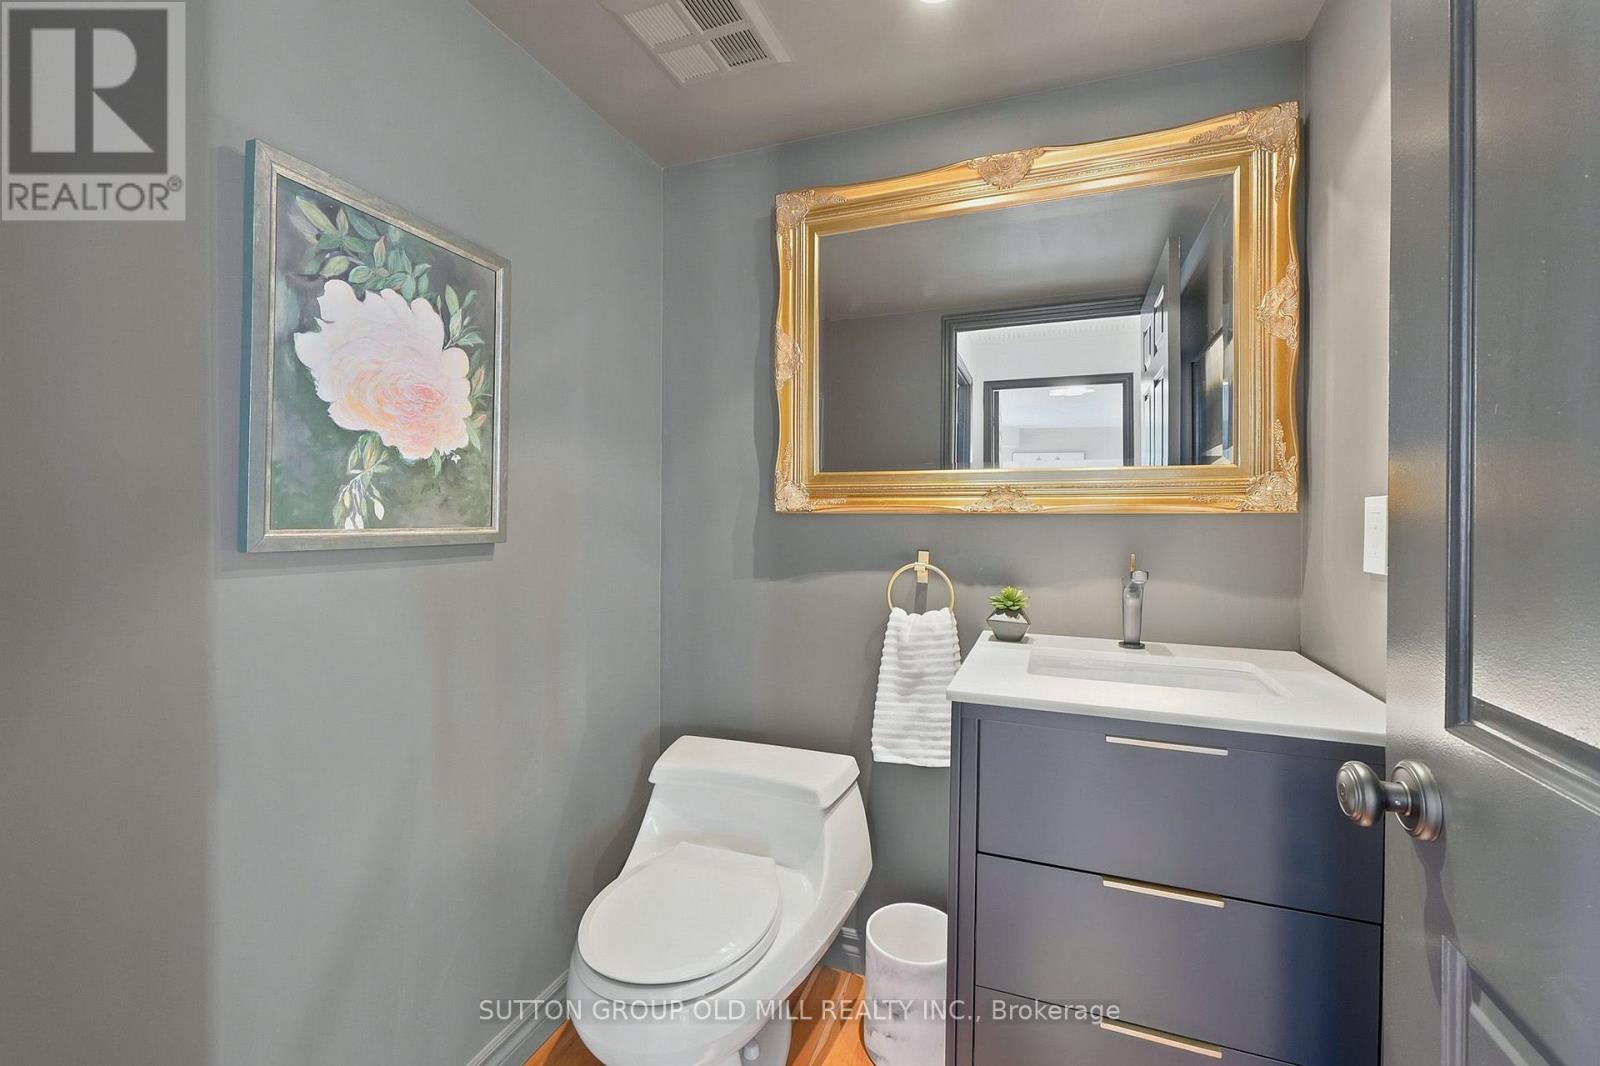
Powder Room - 1908 - 2285 Lake Shore Boulevard W, Toronto, ON
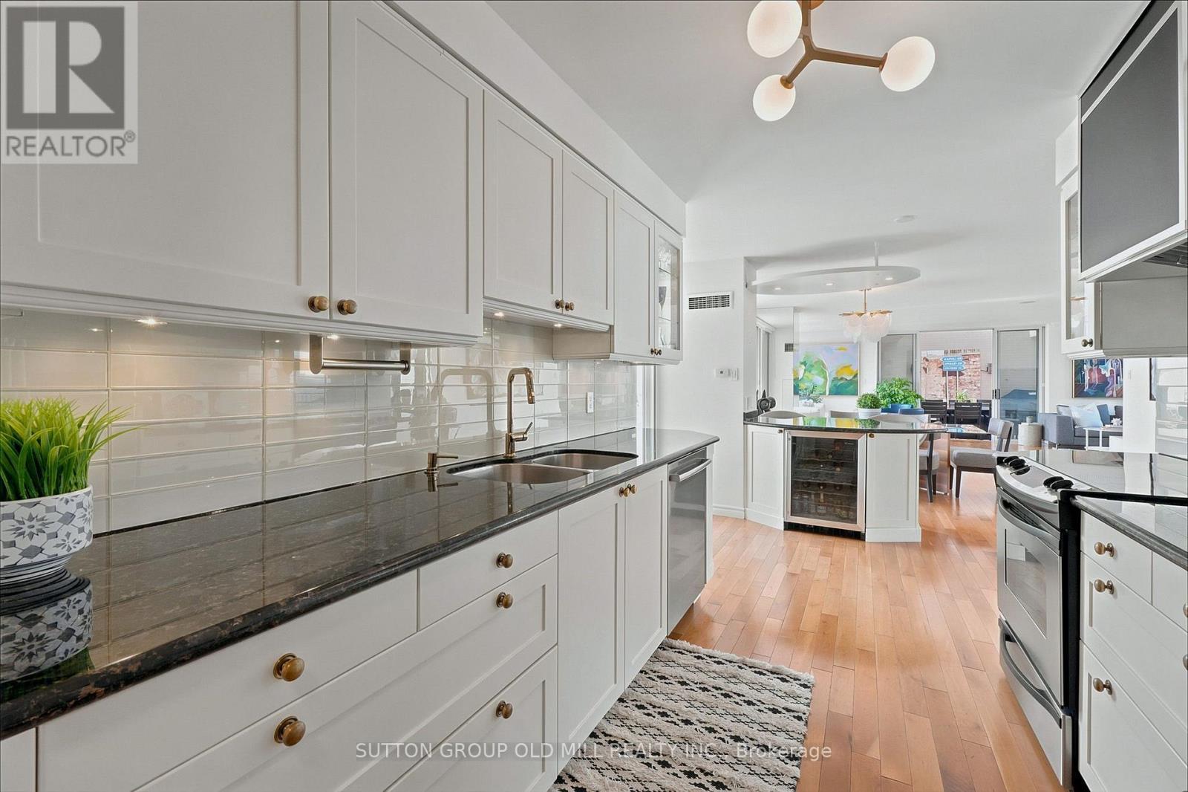
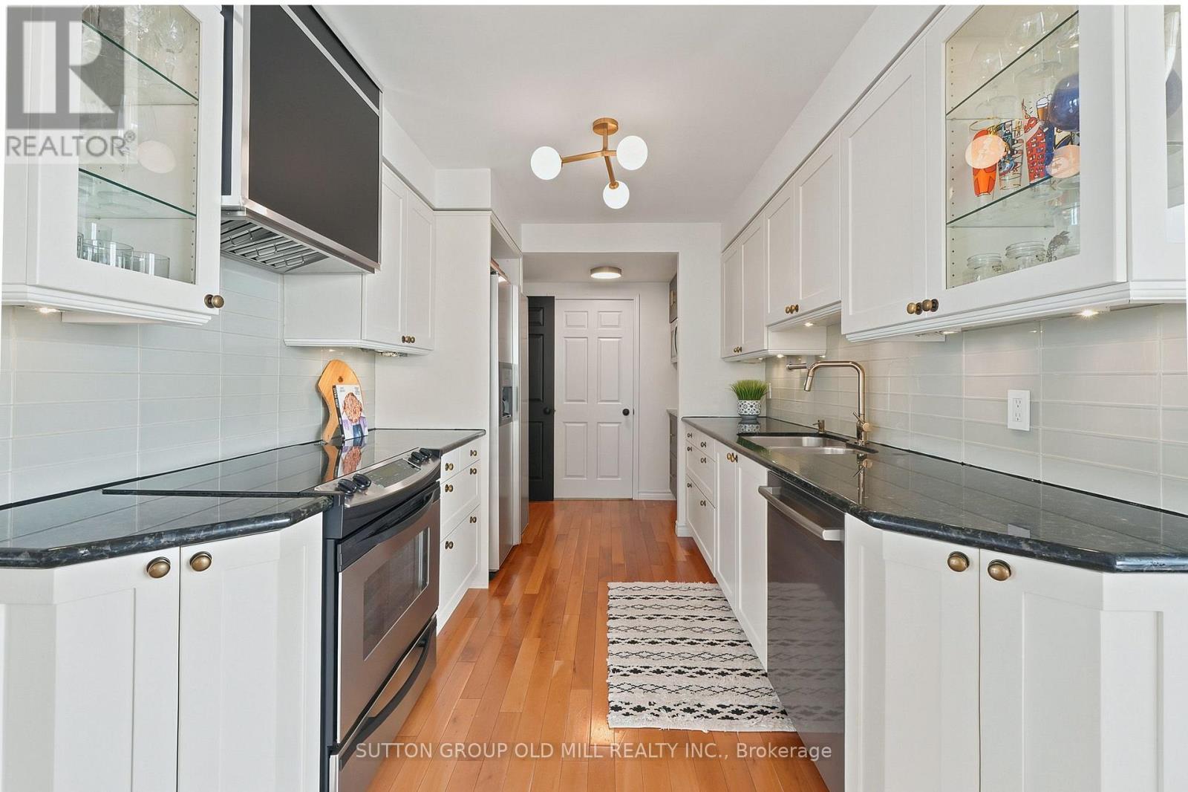
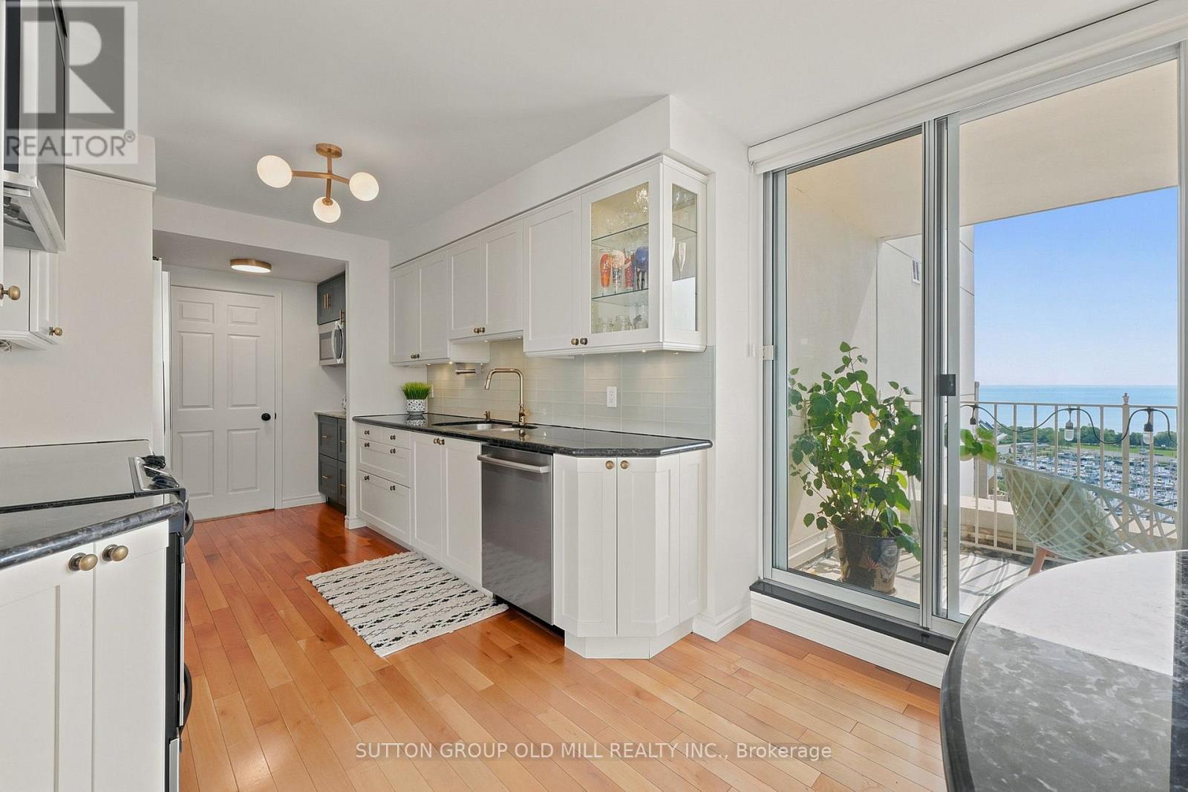
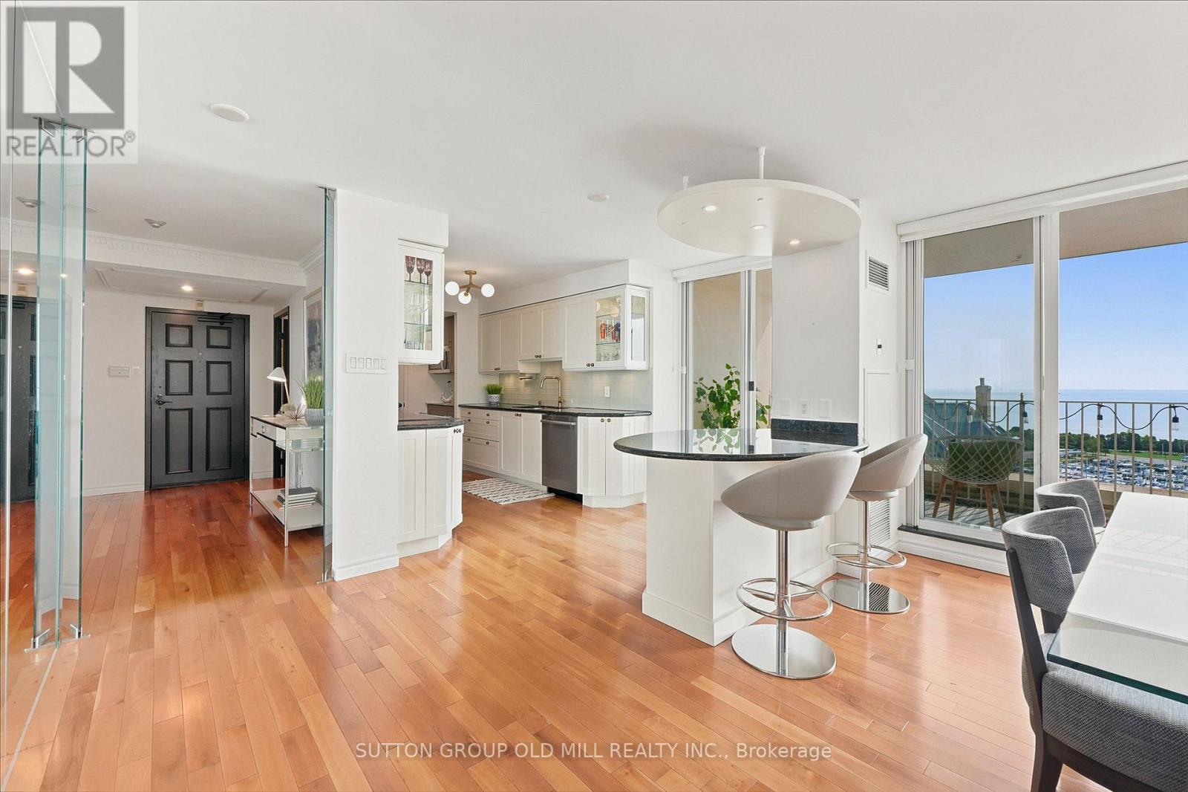
Kitchen - 1908 - 2285 Lake Shore Boulevard W, Toronto, ON
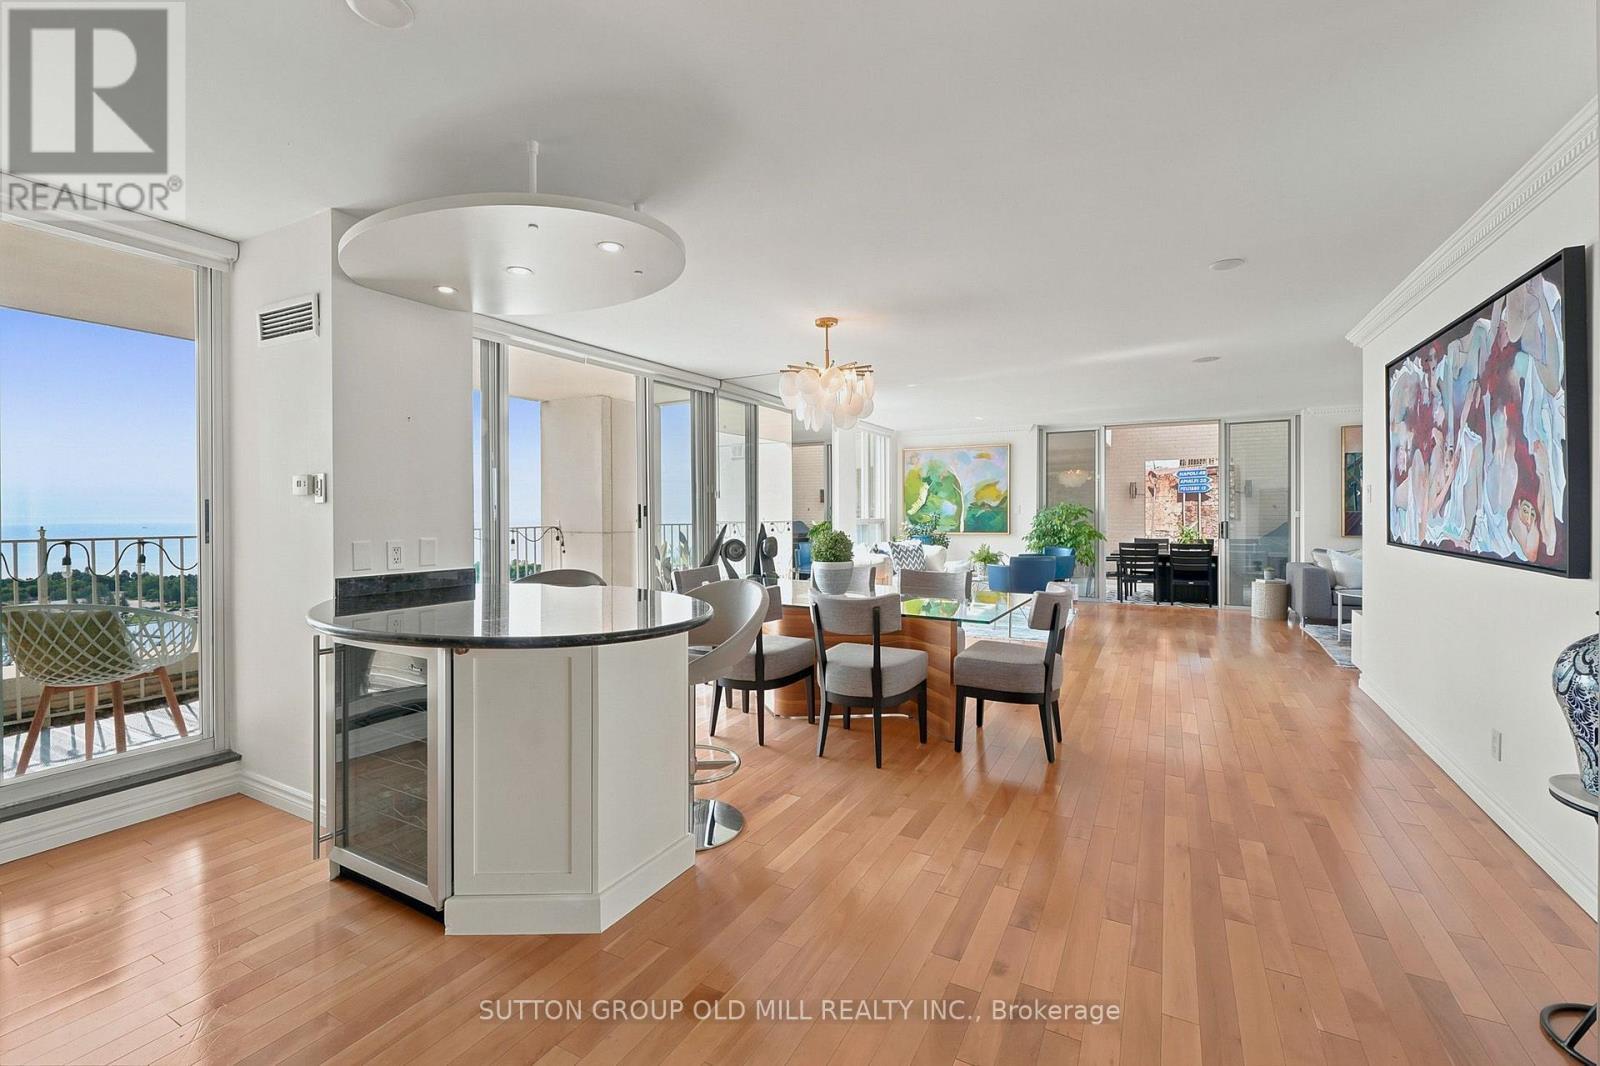
Island/Bar - 1908 - 2285 Lake Shore Boulevard W, Toronto, ON
Island/Bar/Open Concept - 1908 - 2285 Lake Shore Boulevard W, Toronto, ON
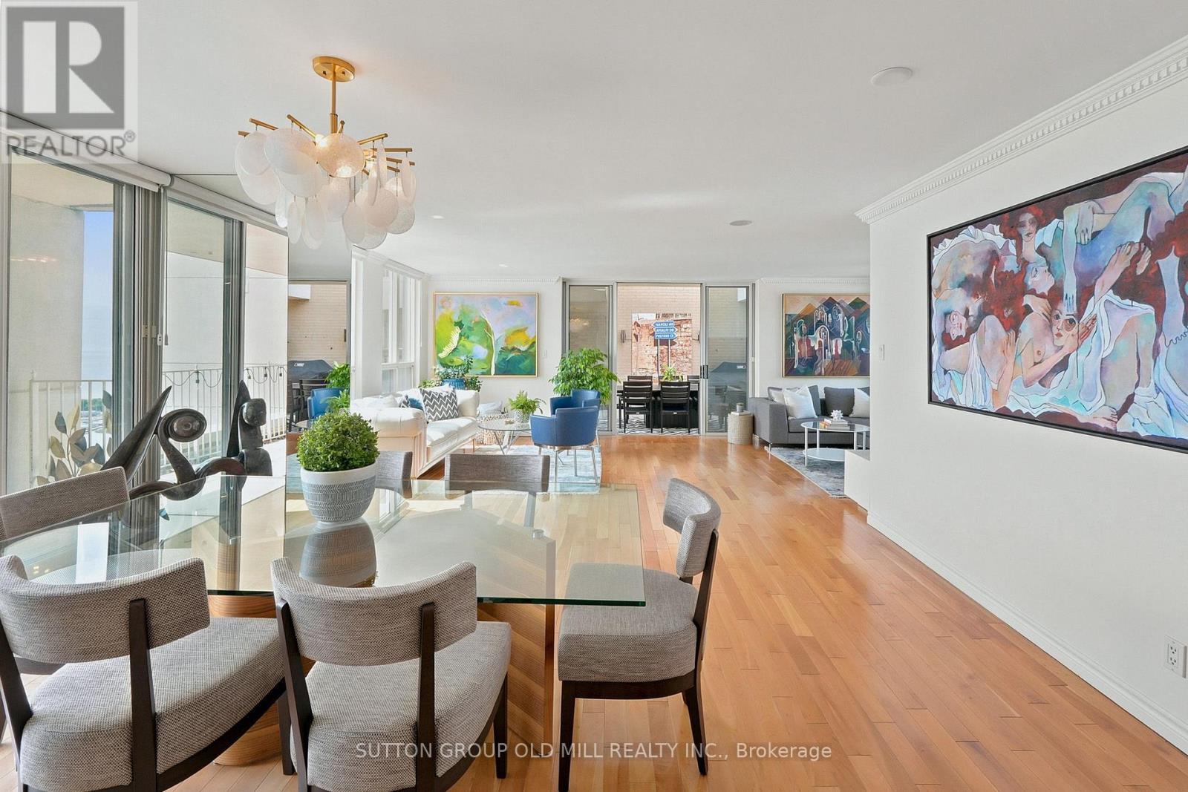
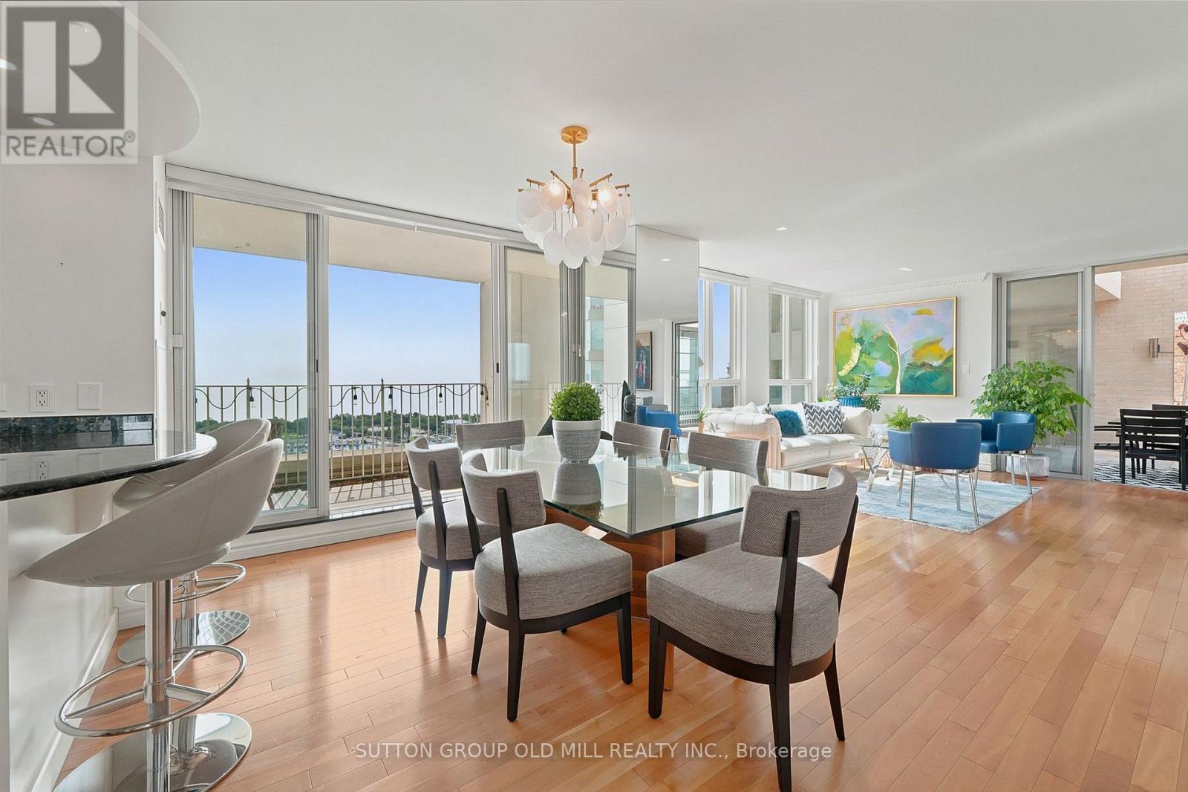
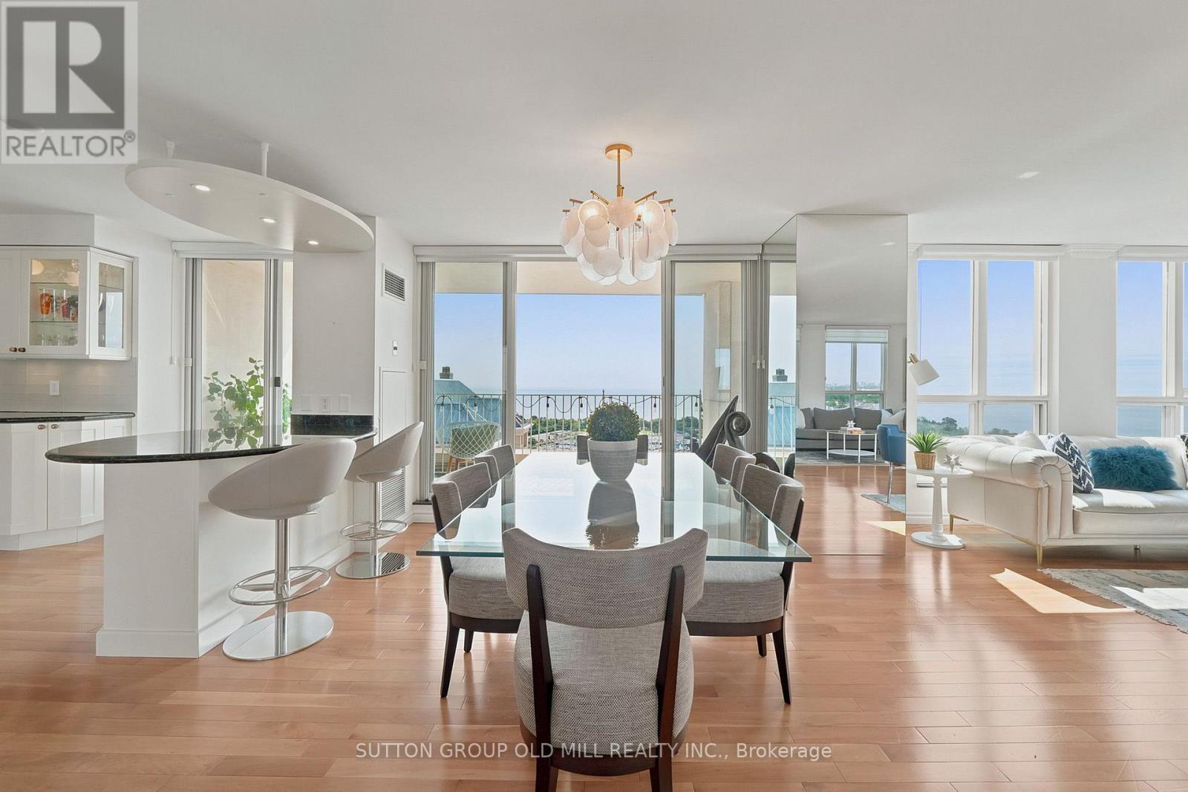
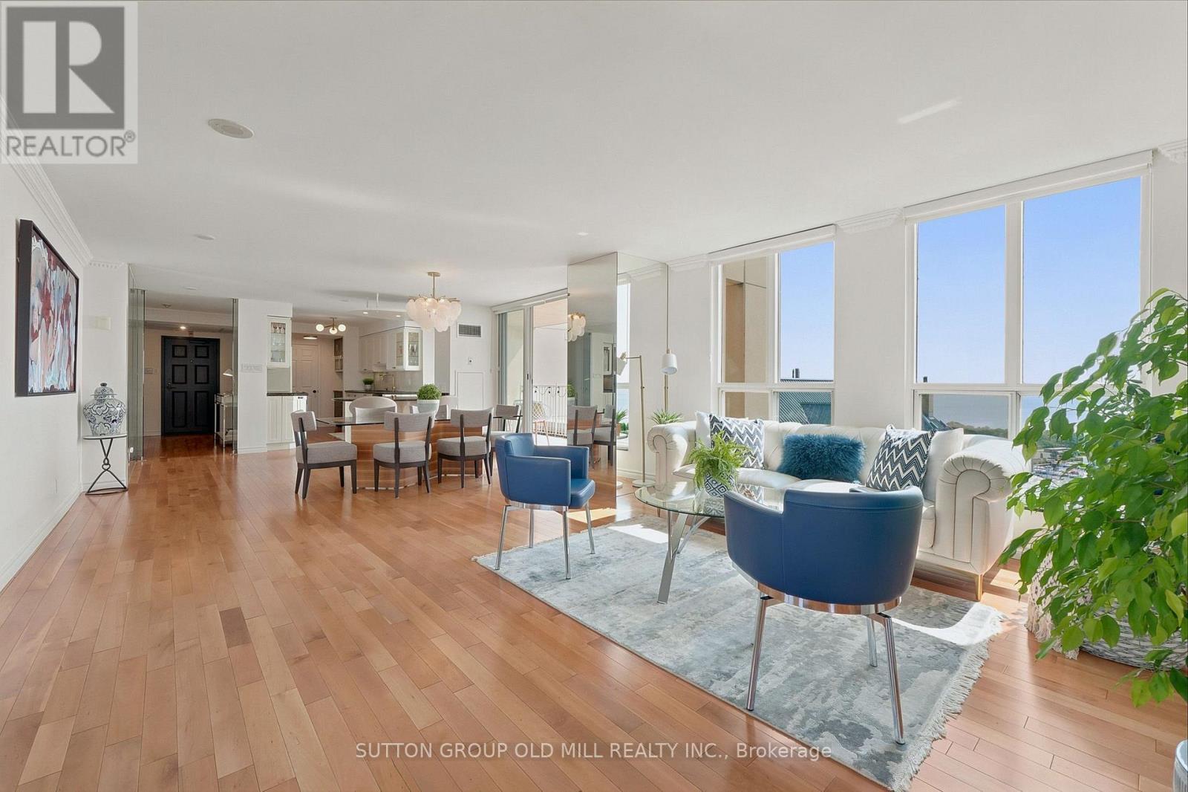
Dining/Open Concept - 1908 - 2285 Lake Shore Boulevard W, Toronto, ON
Dining - 1908 - 2285 Lake Shore Boulevard W, Toronto, ON
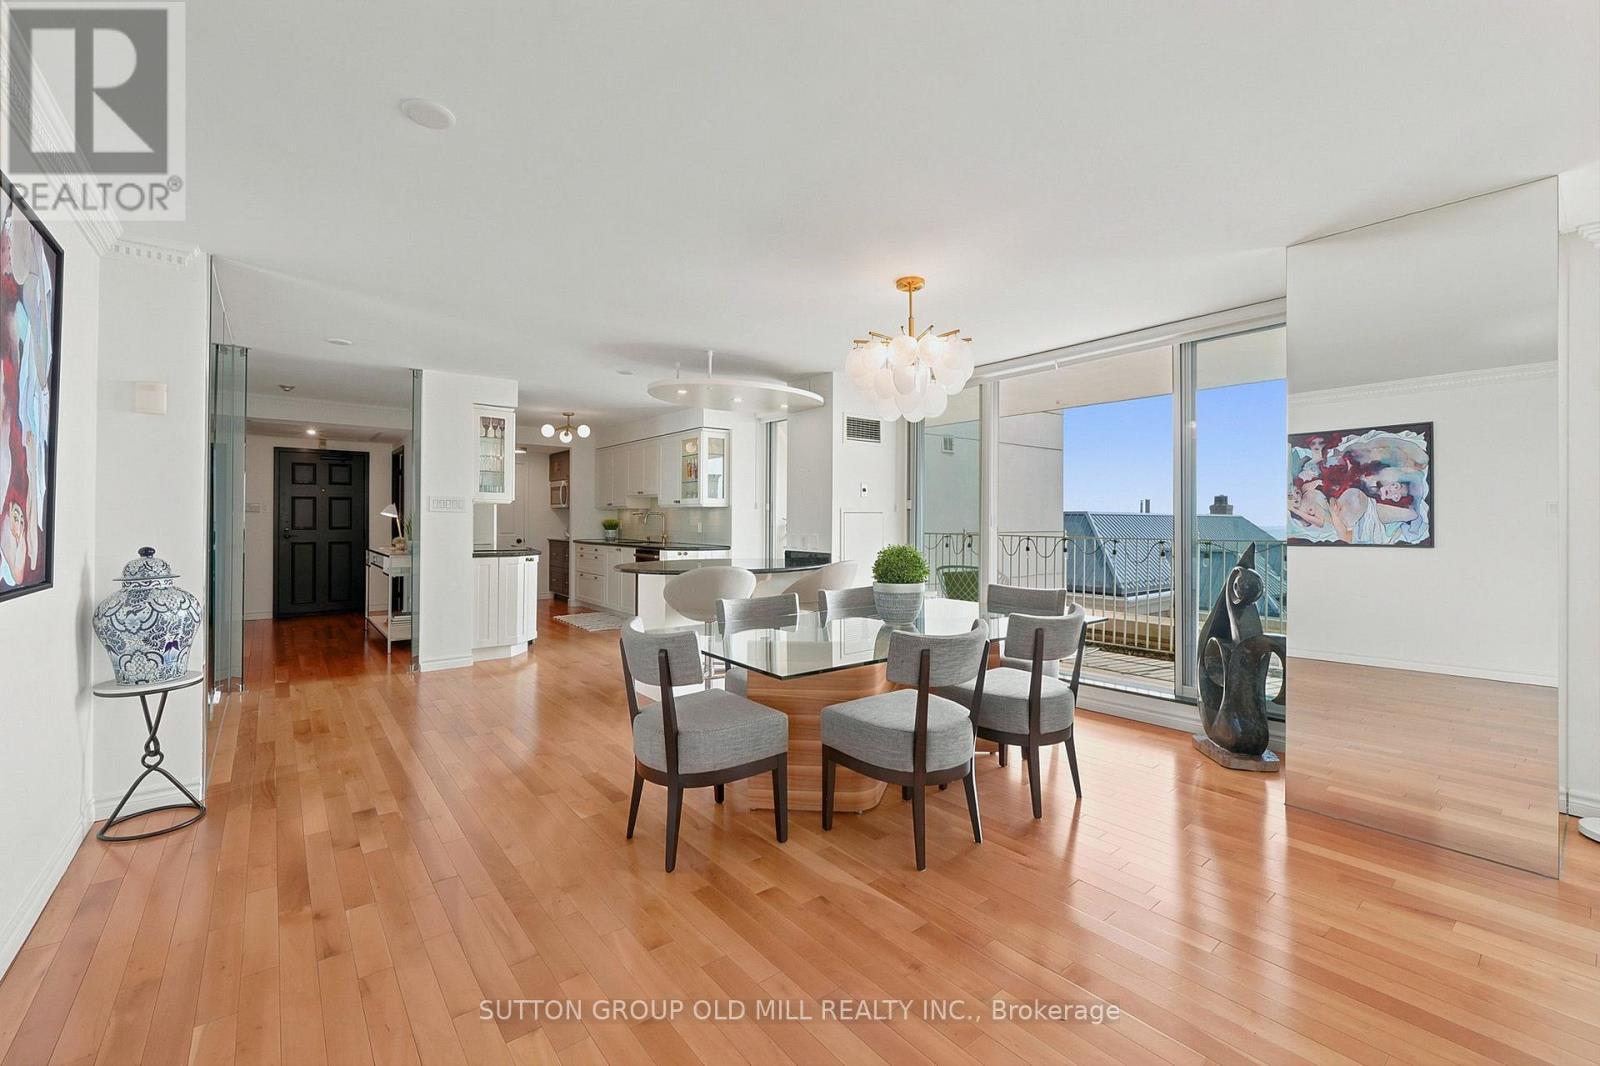
Dining/Open Concept - 1908 - 2285 Lake Shore Boulevard W, Toronto, ON
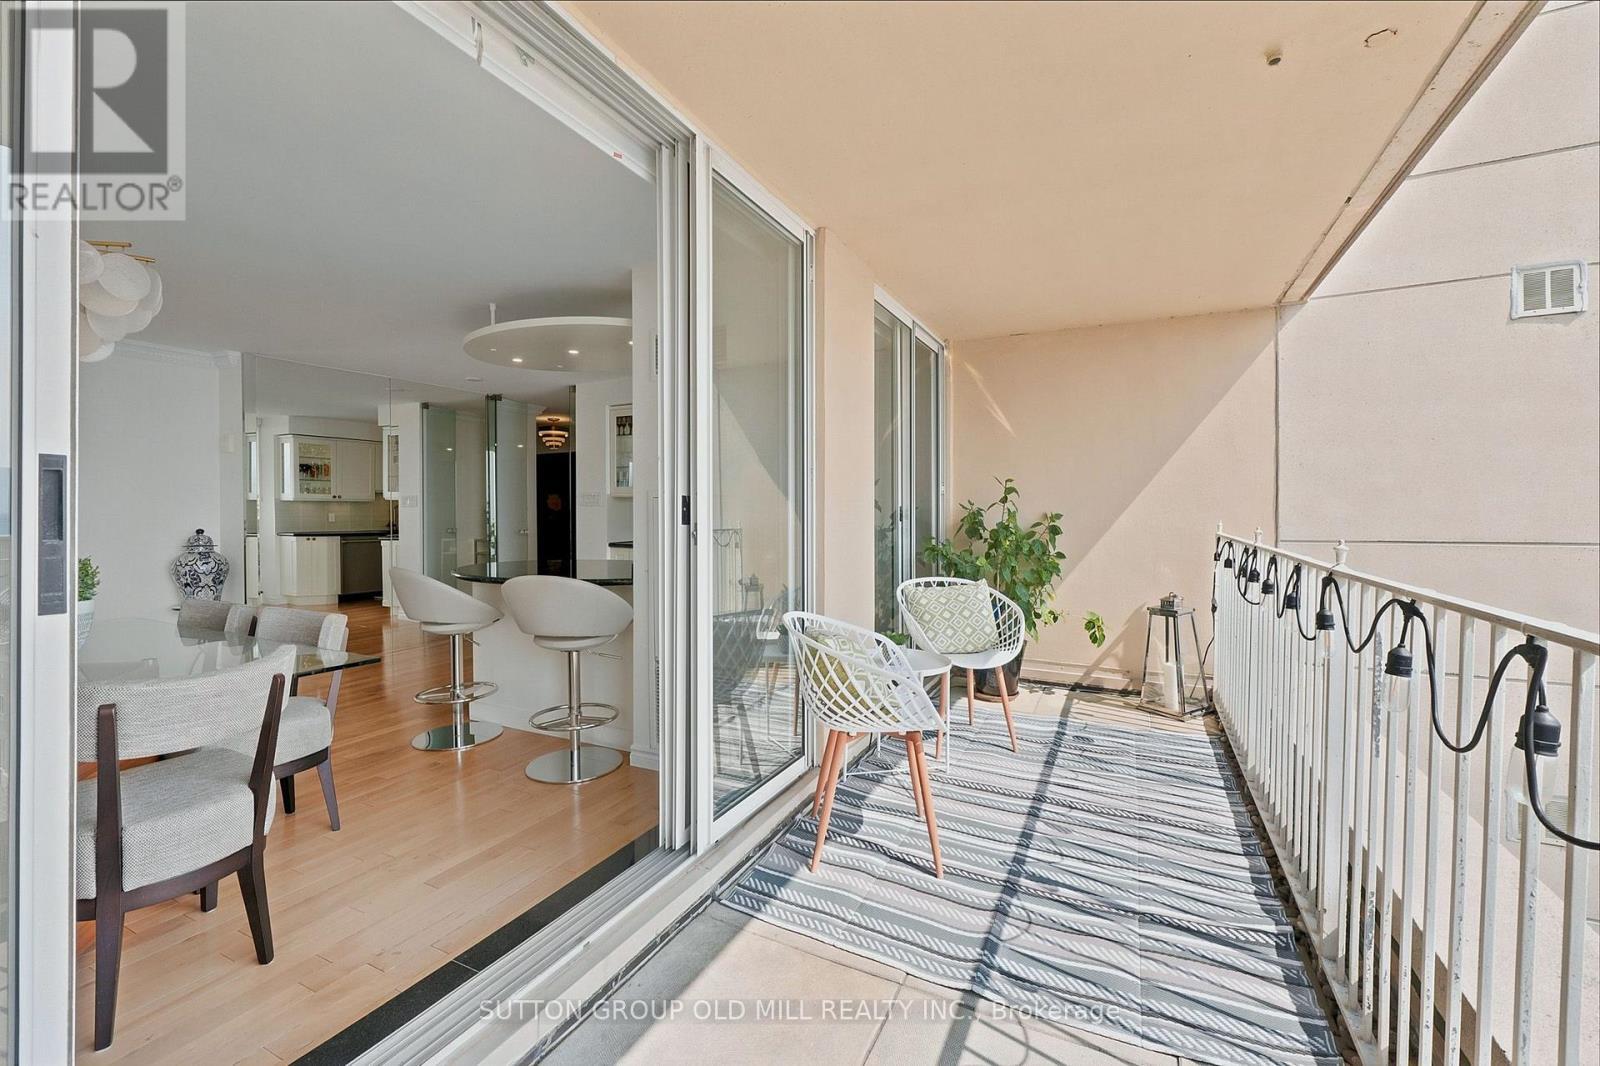
Walk Out To Balcony - 1908 - 2285 Lake Shore Boulevard W, Toronto, ON
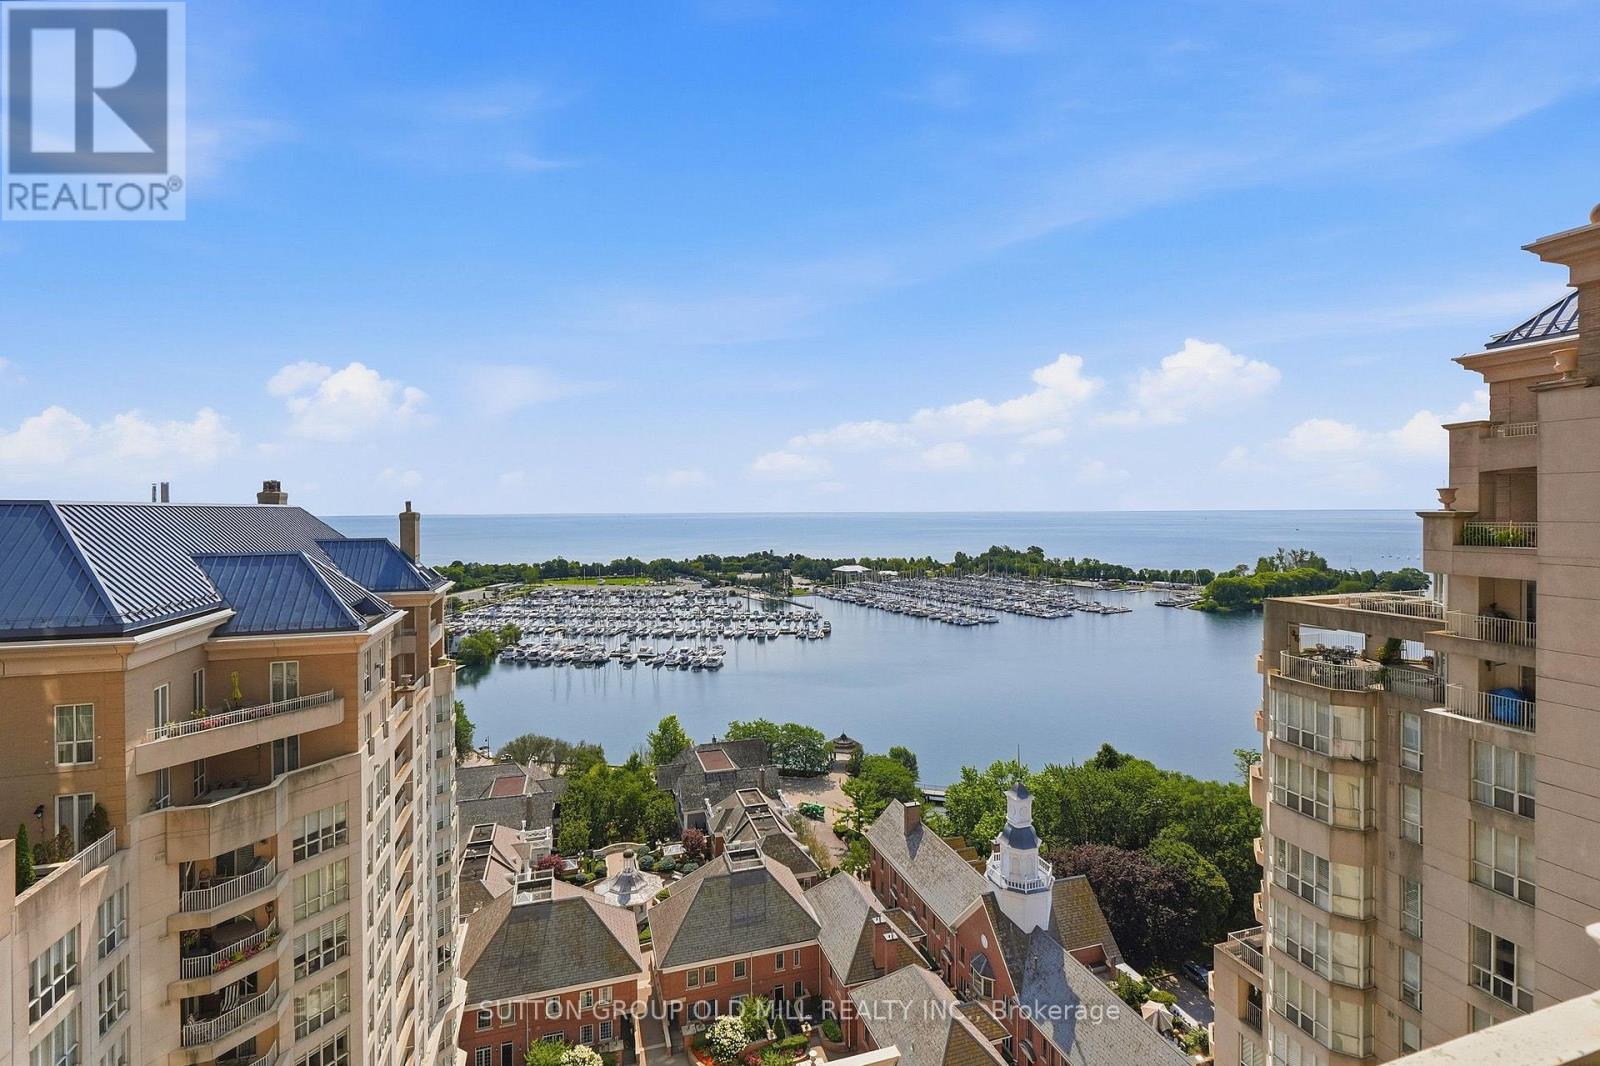
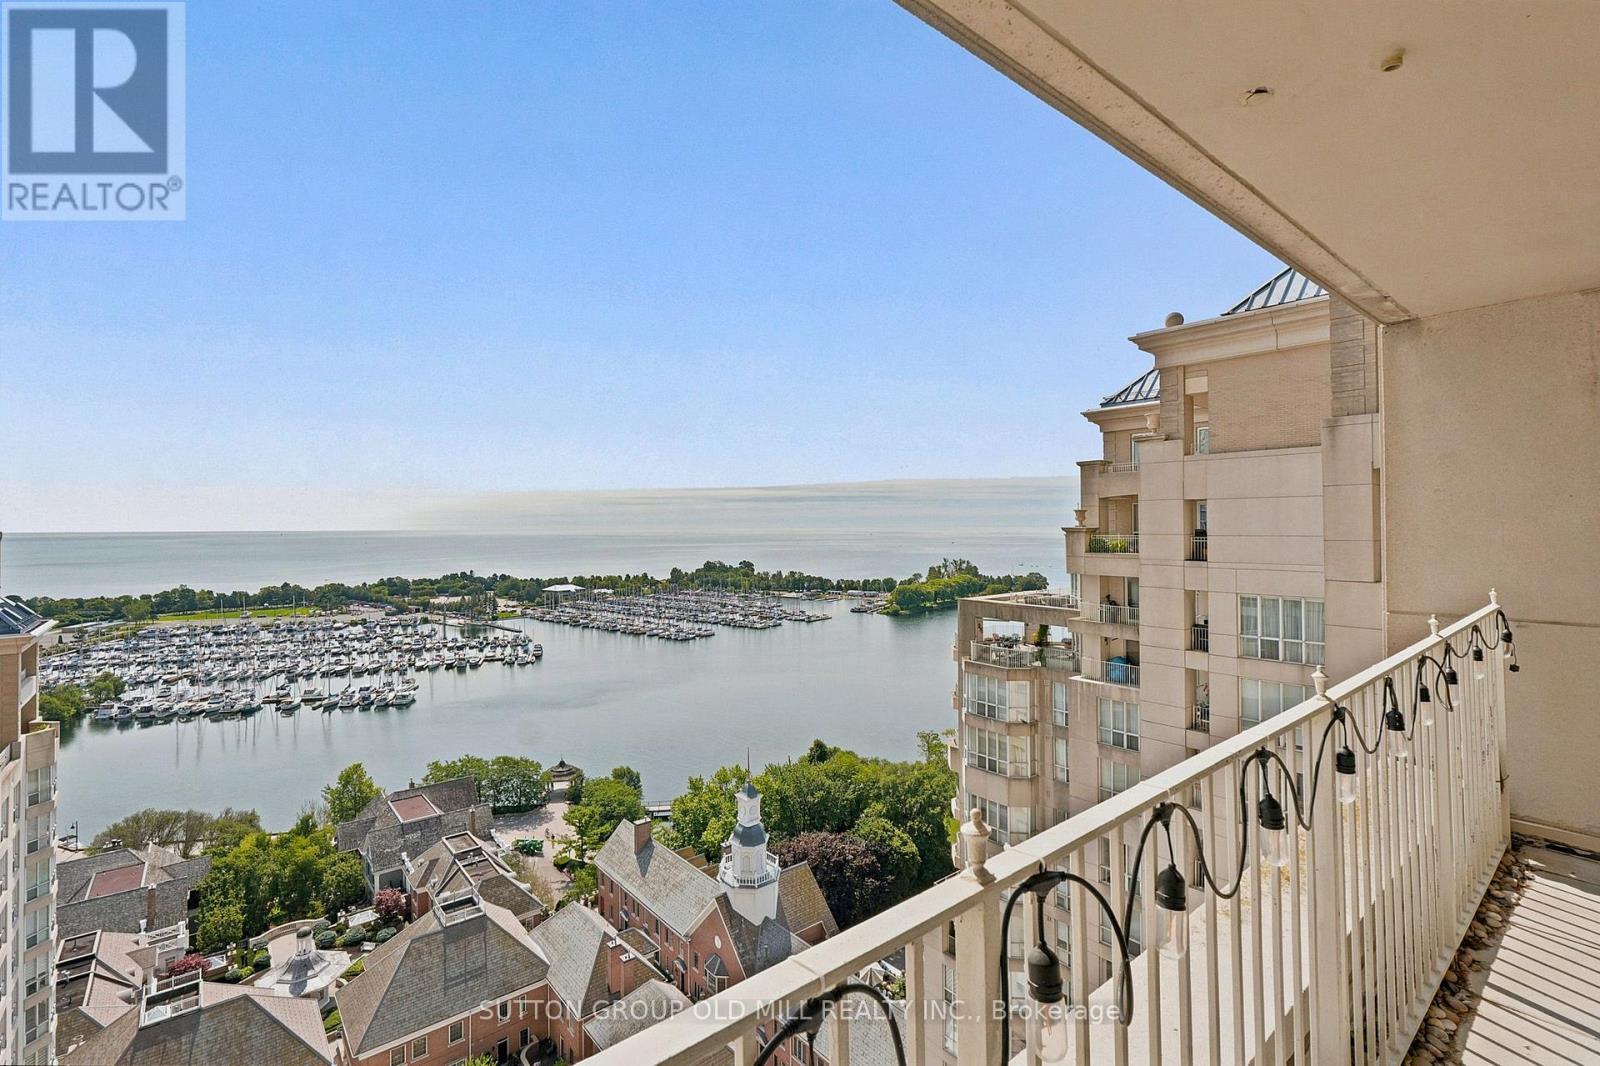
Marina View From Balcony - 1908 - 2285 Lake Shore Boulevard W, Toronto, ON
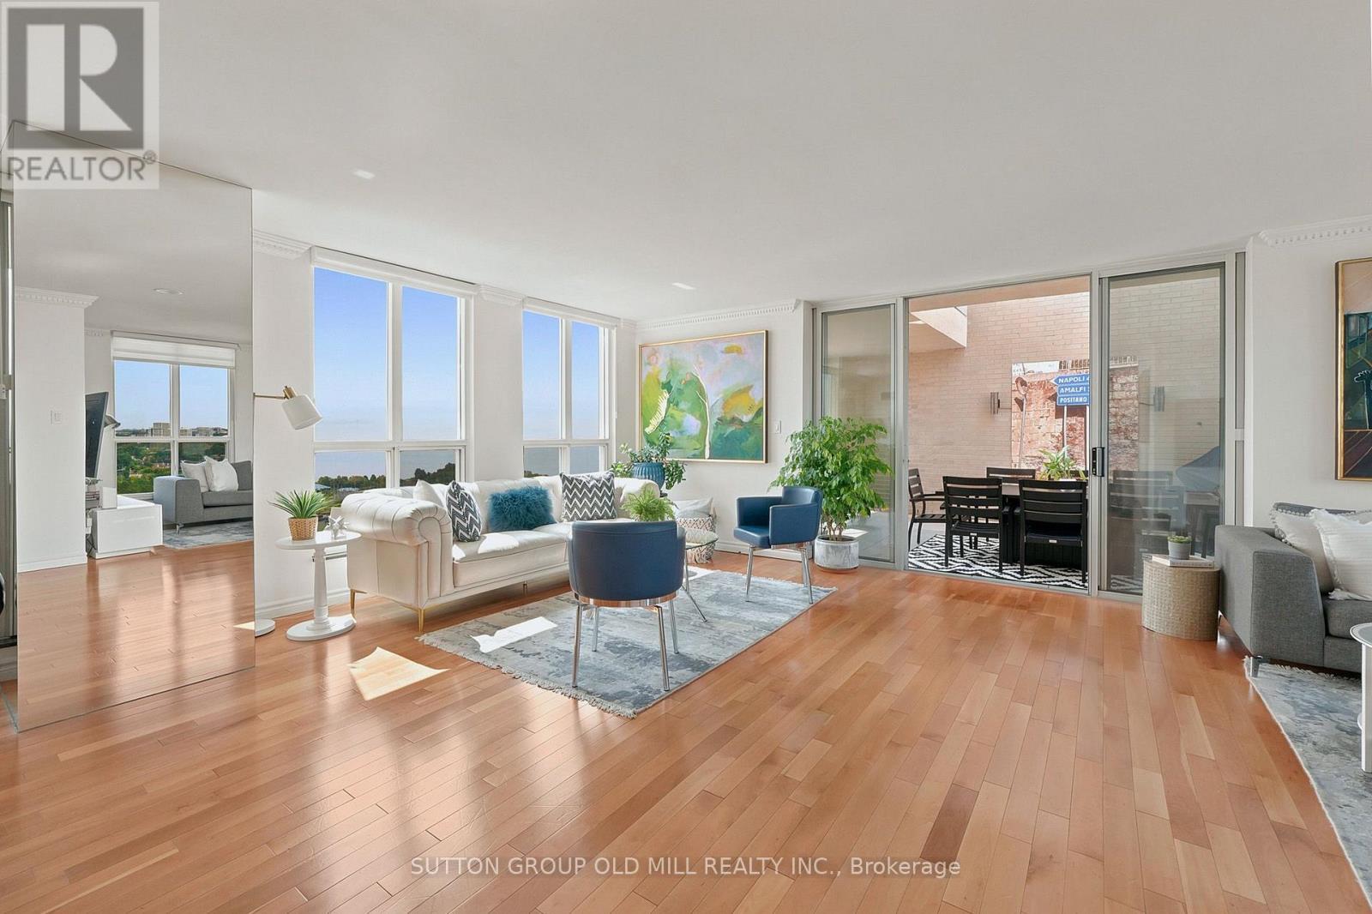
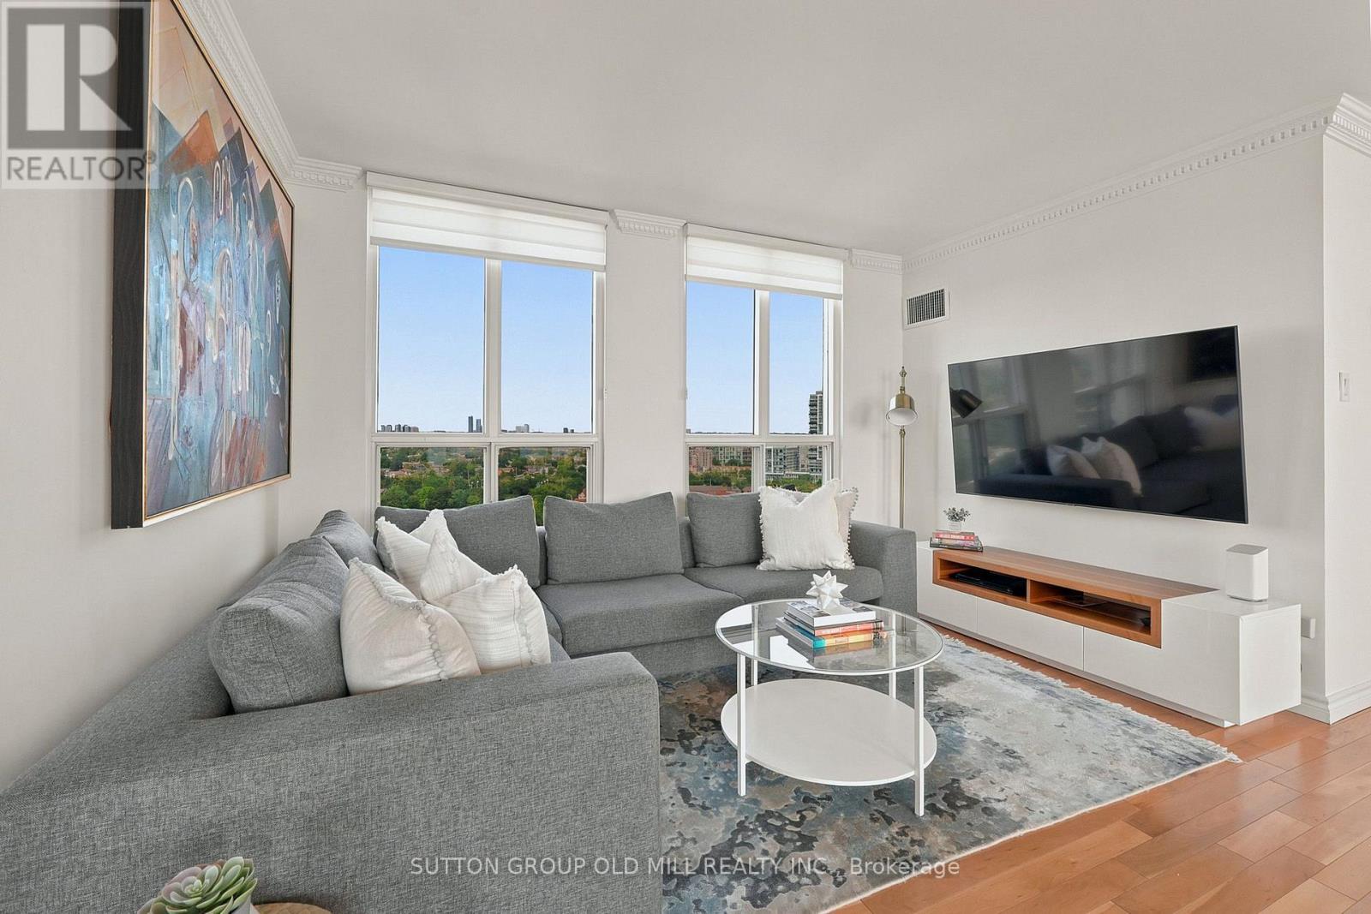
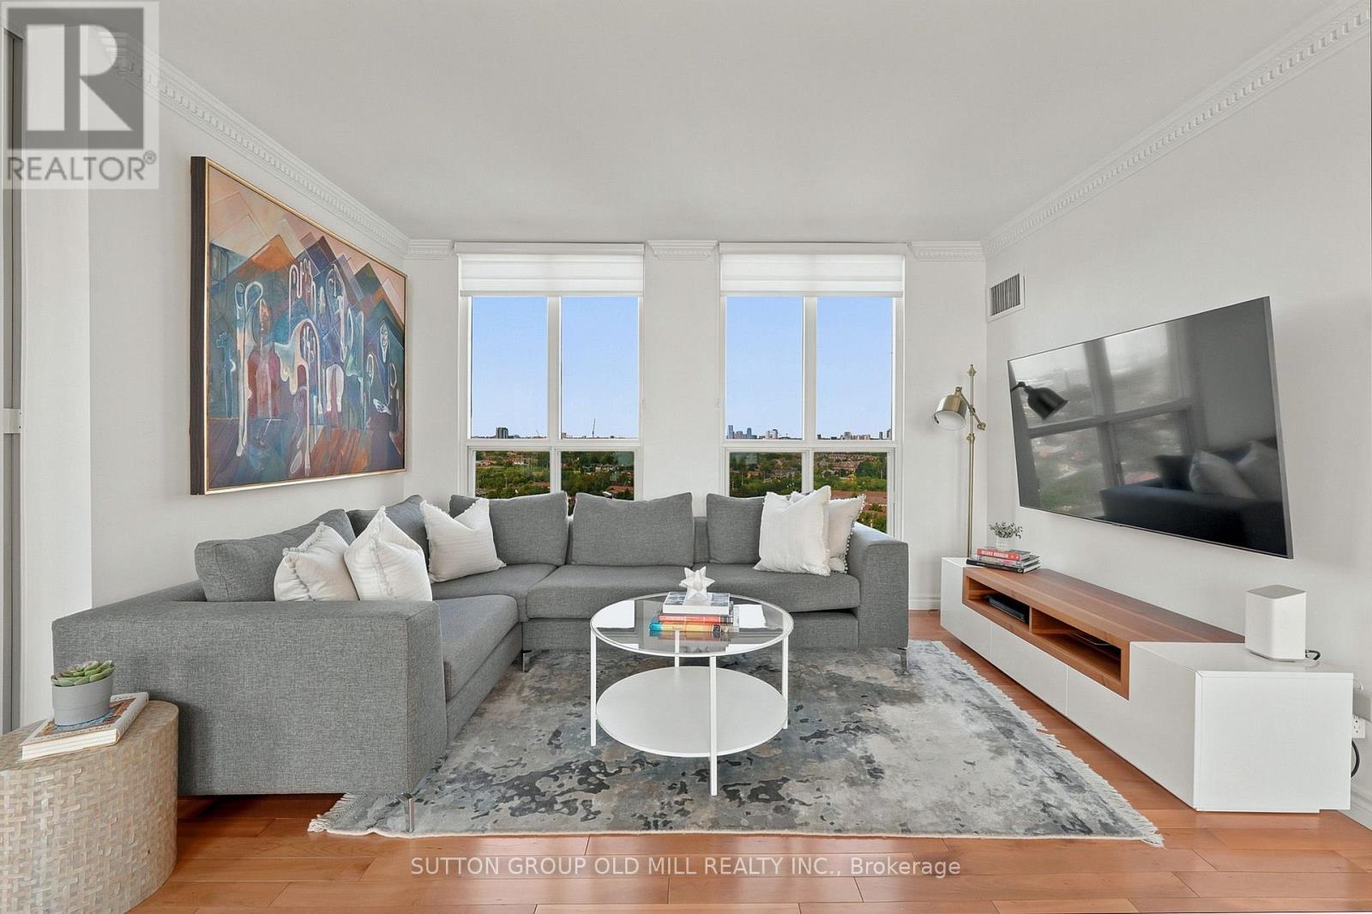
Living/Open Concept - 1908 - 2285 Lake Shore Boulevard W, Toronto, ON
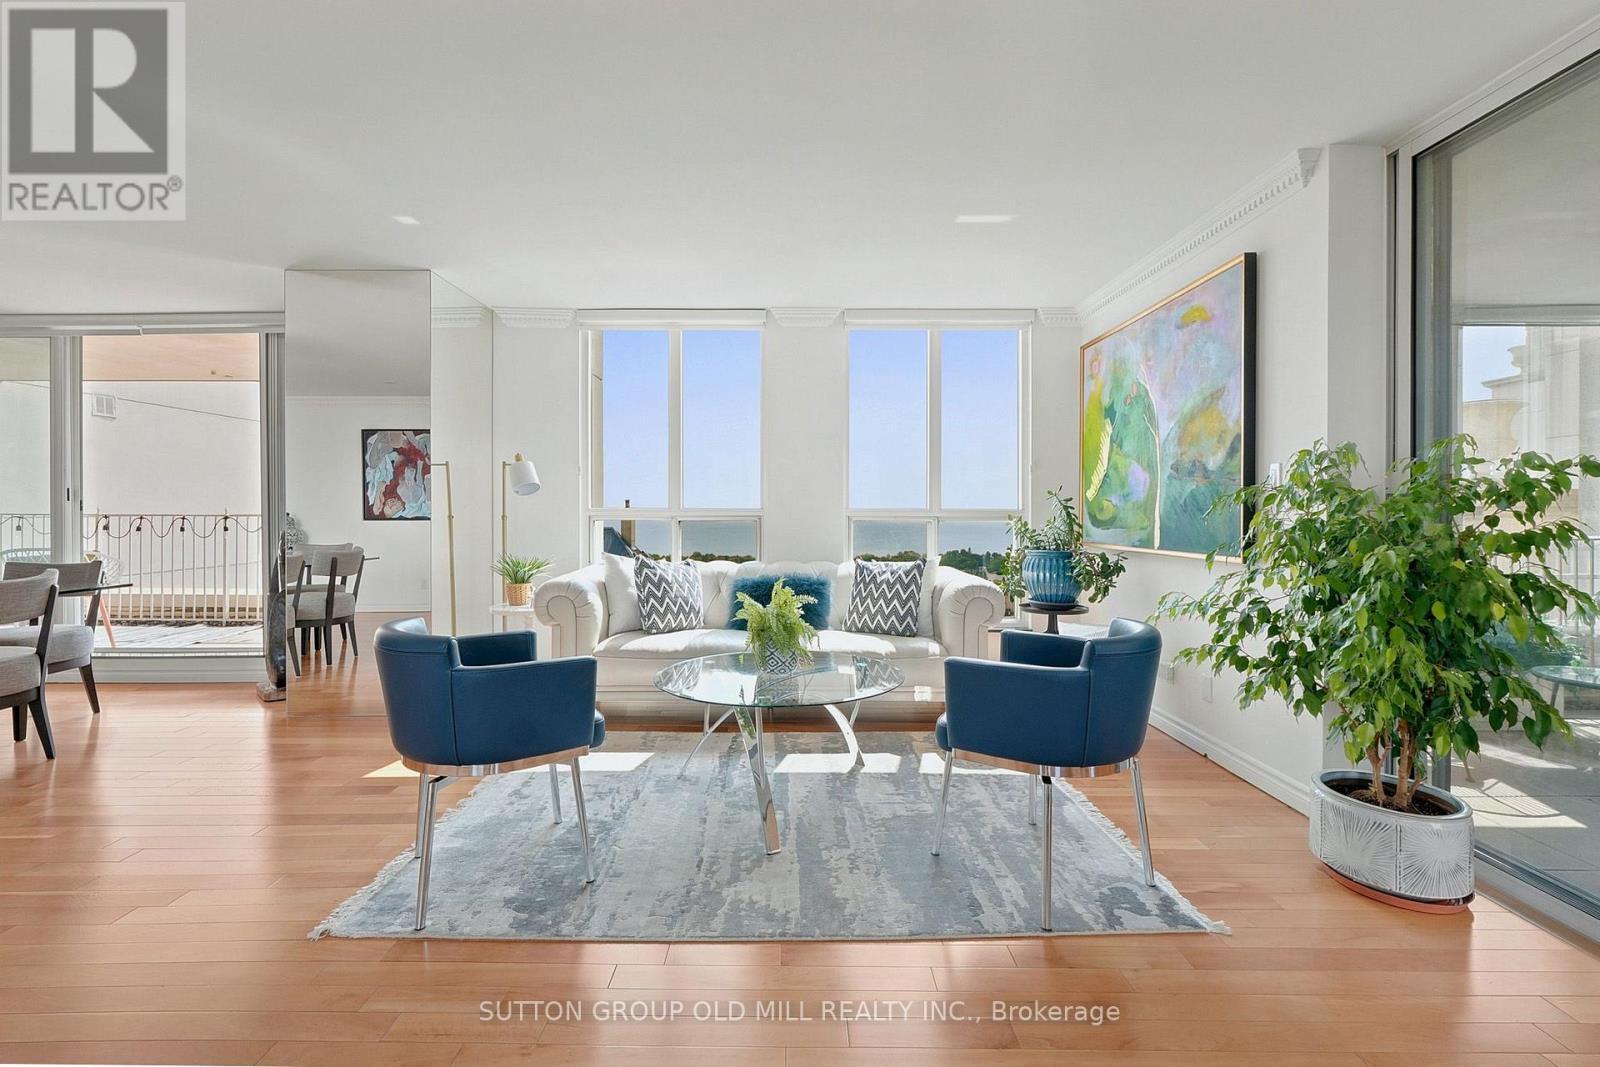
Living - 1908 - 2285 Lake Shore Boulevard W, Toronto, ON
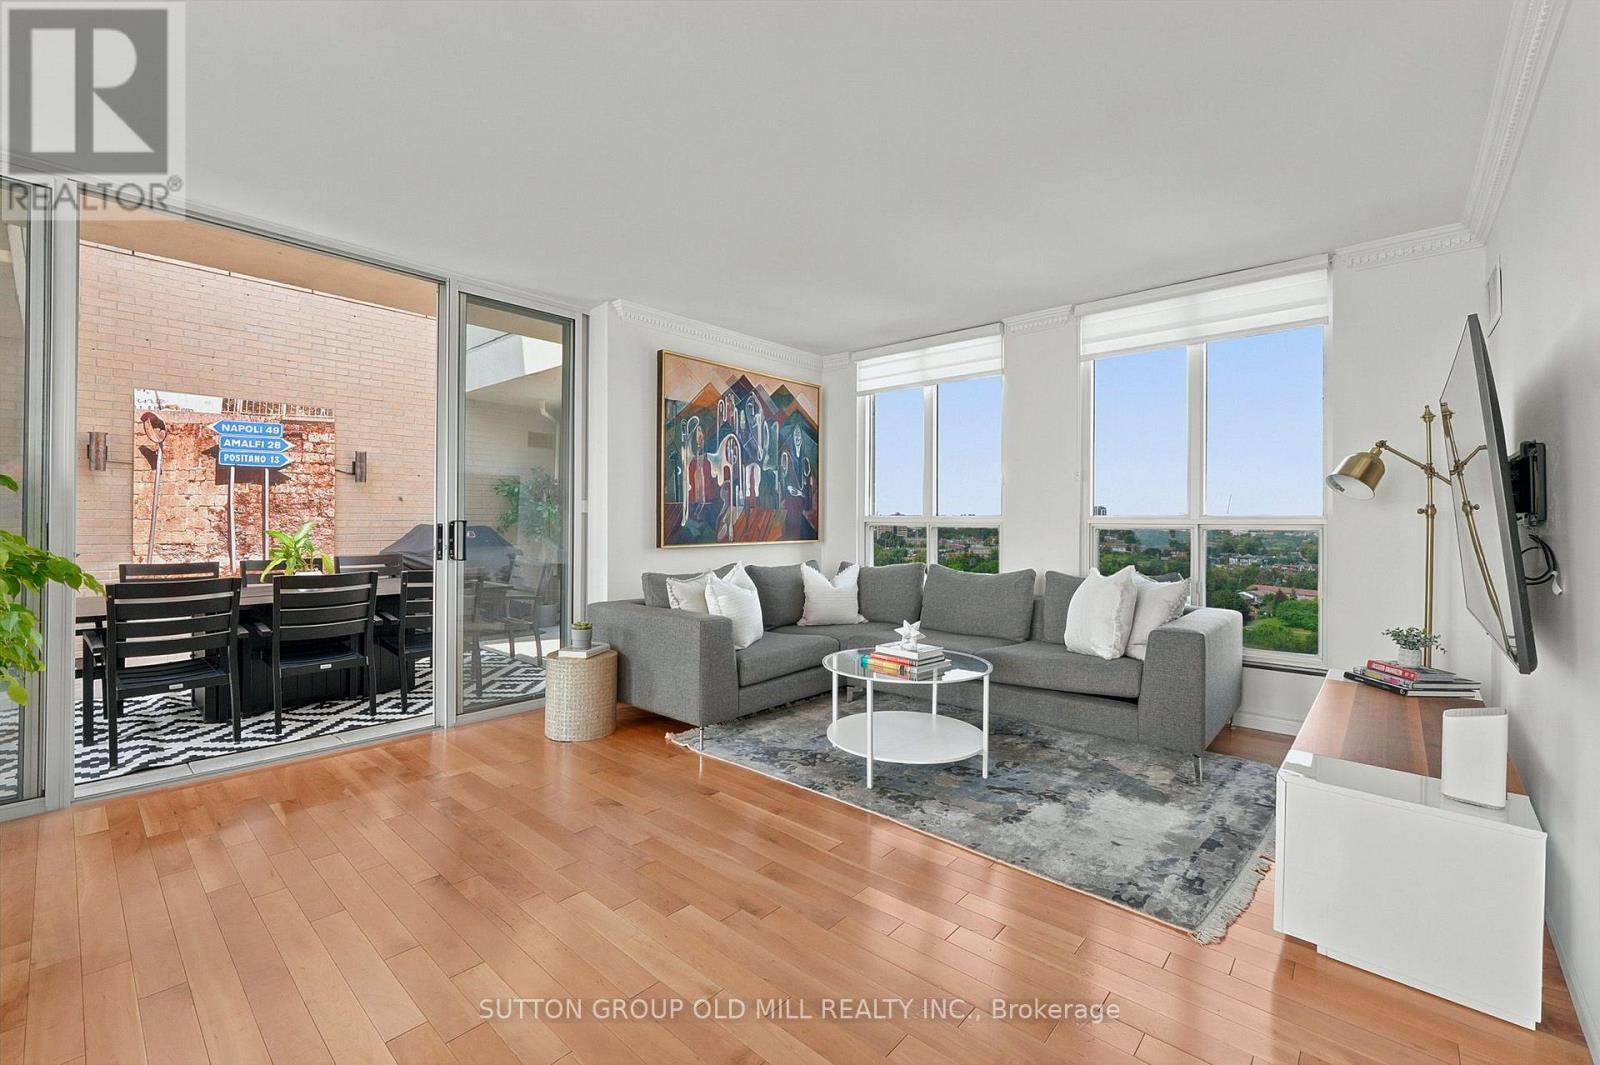
Living/Open Concept - 1908 - 2285 Lake Shore Boulevard W, Toronto, ON
Family - 1908 - 2285 Lake Shore Boulevard W, Toronto, ON
Family/Walk Out To Terrace - 1908 - 2285 Lake Shore Boulevard W, Toronto, ON
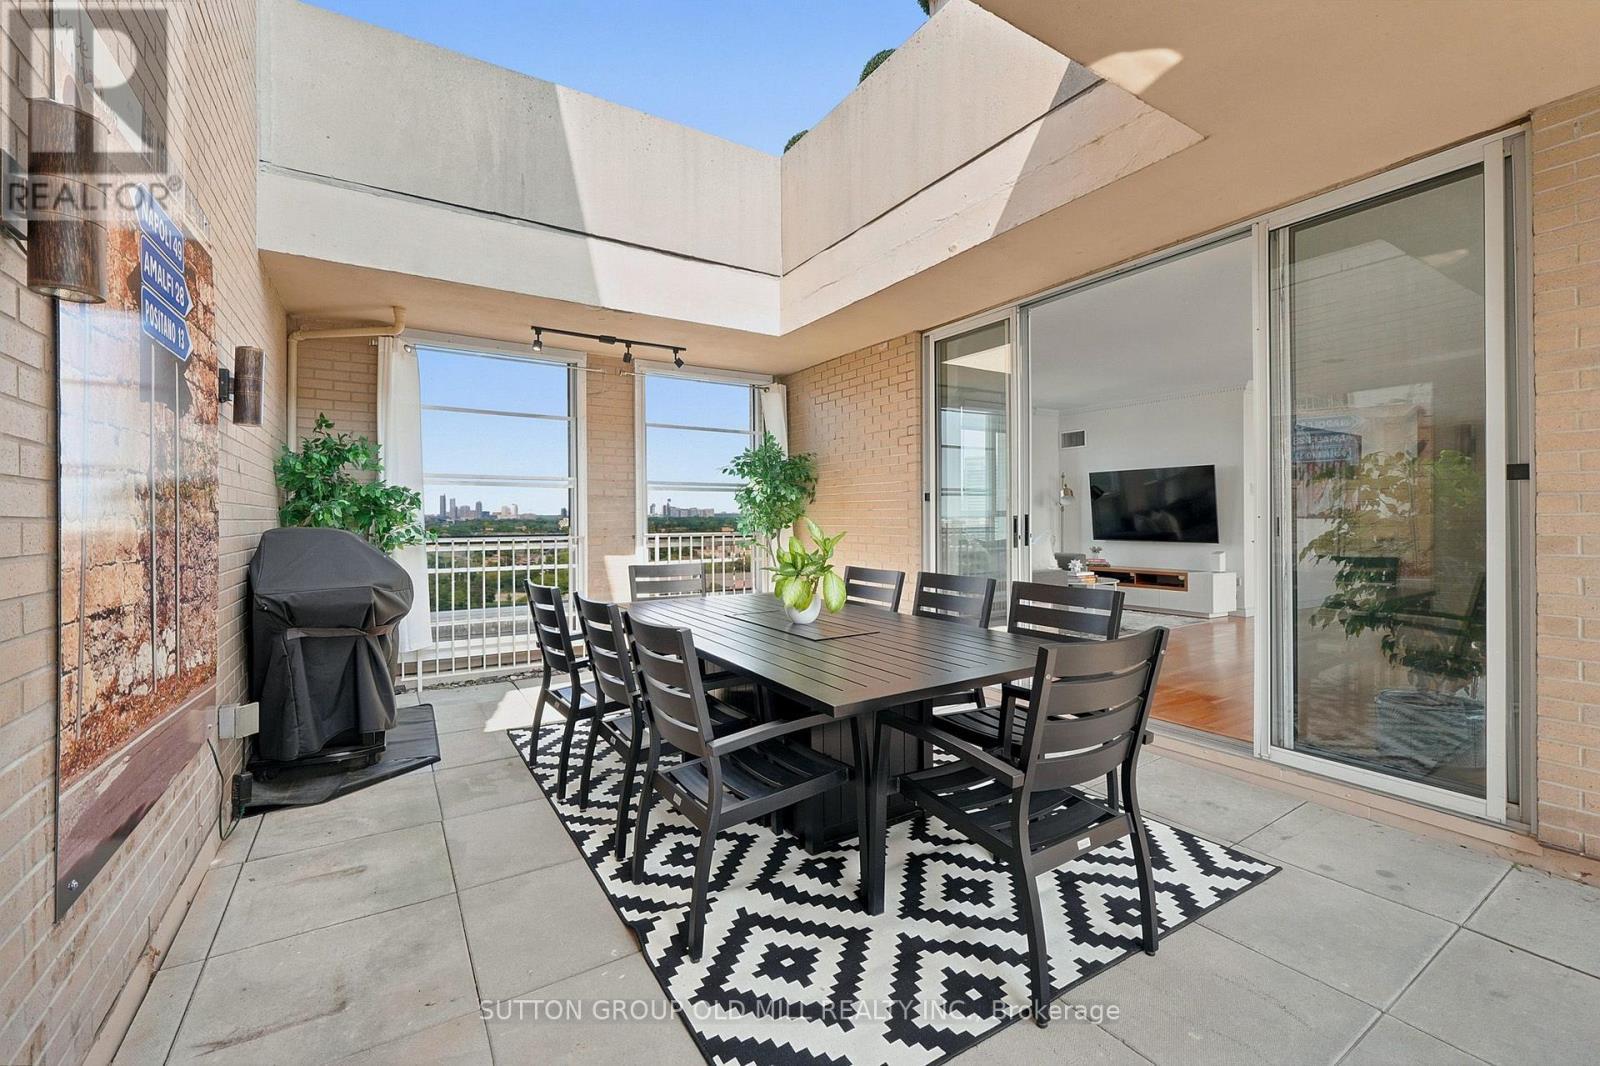
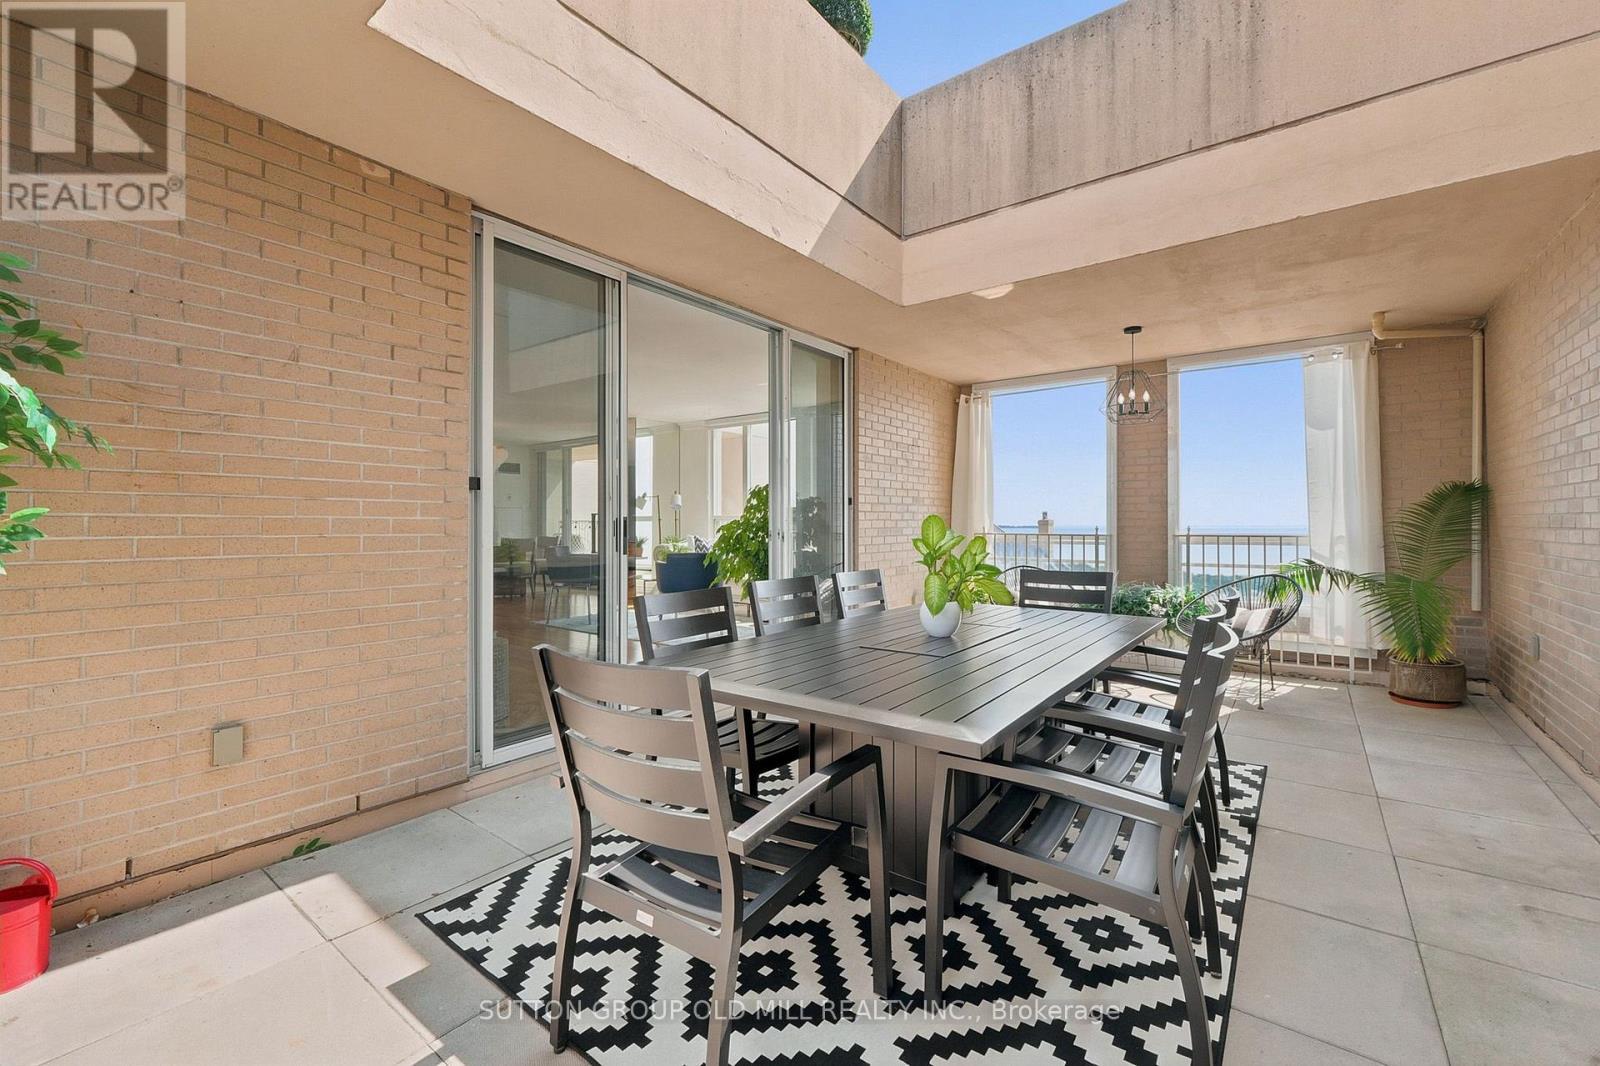
Terrace - 1908 - 2285 Lake Shore Boulevard W, Toronto, ON
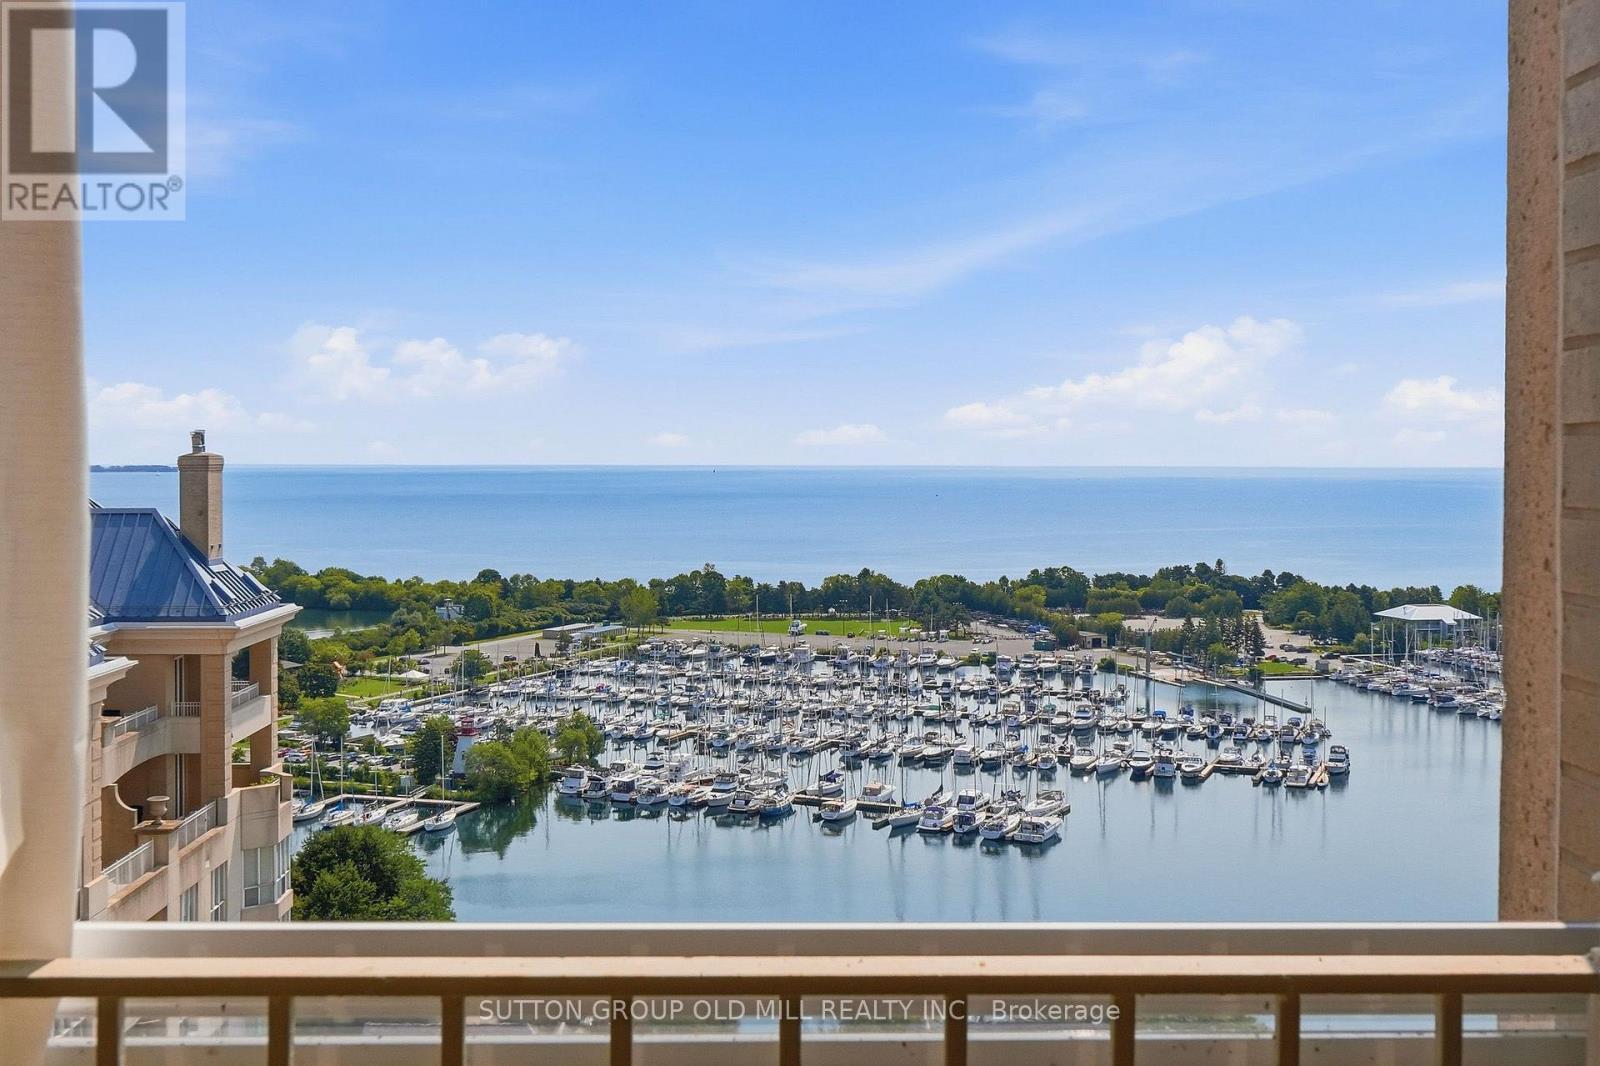
Marina/Lale View From Terrace - 1908 - 2285 Lake Shore Boulevard W, Toronto, ON
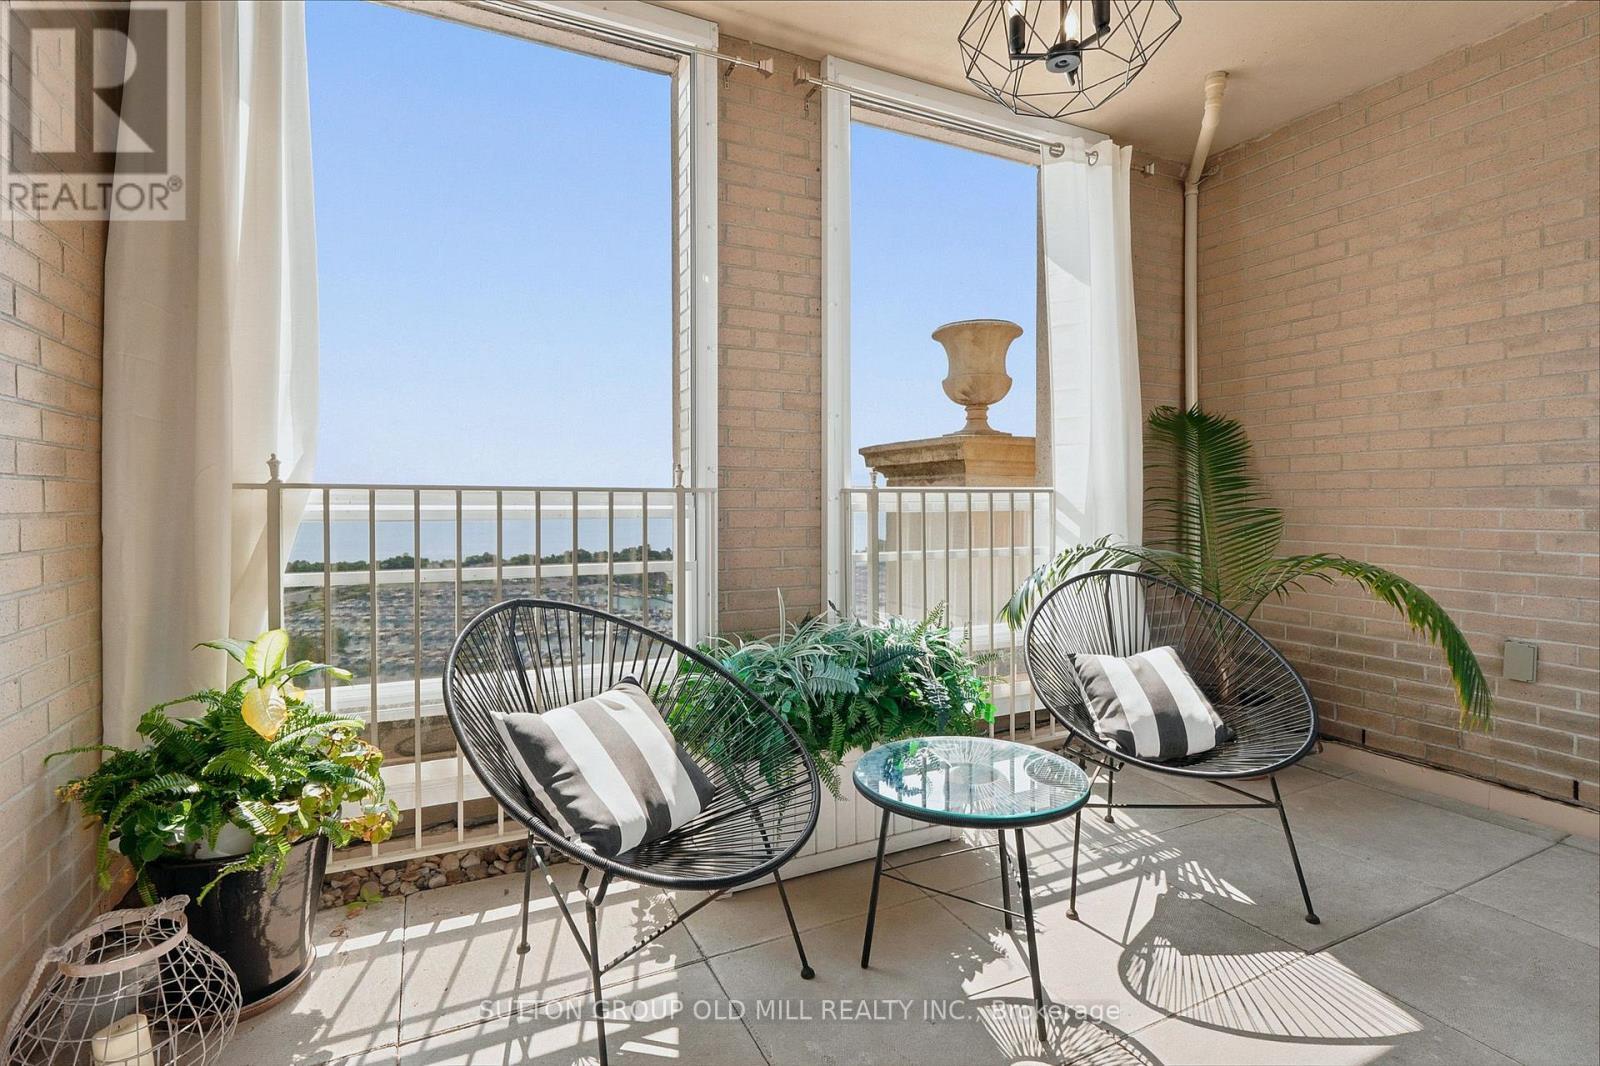
Terrace - 1908 - 2285 Lake Shore Boulevard W, Toronto, ON
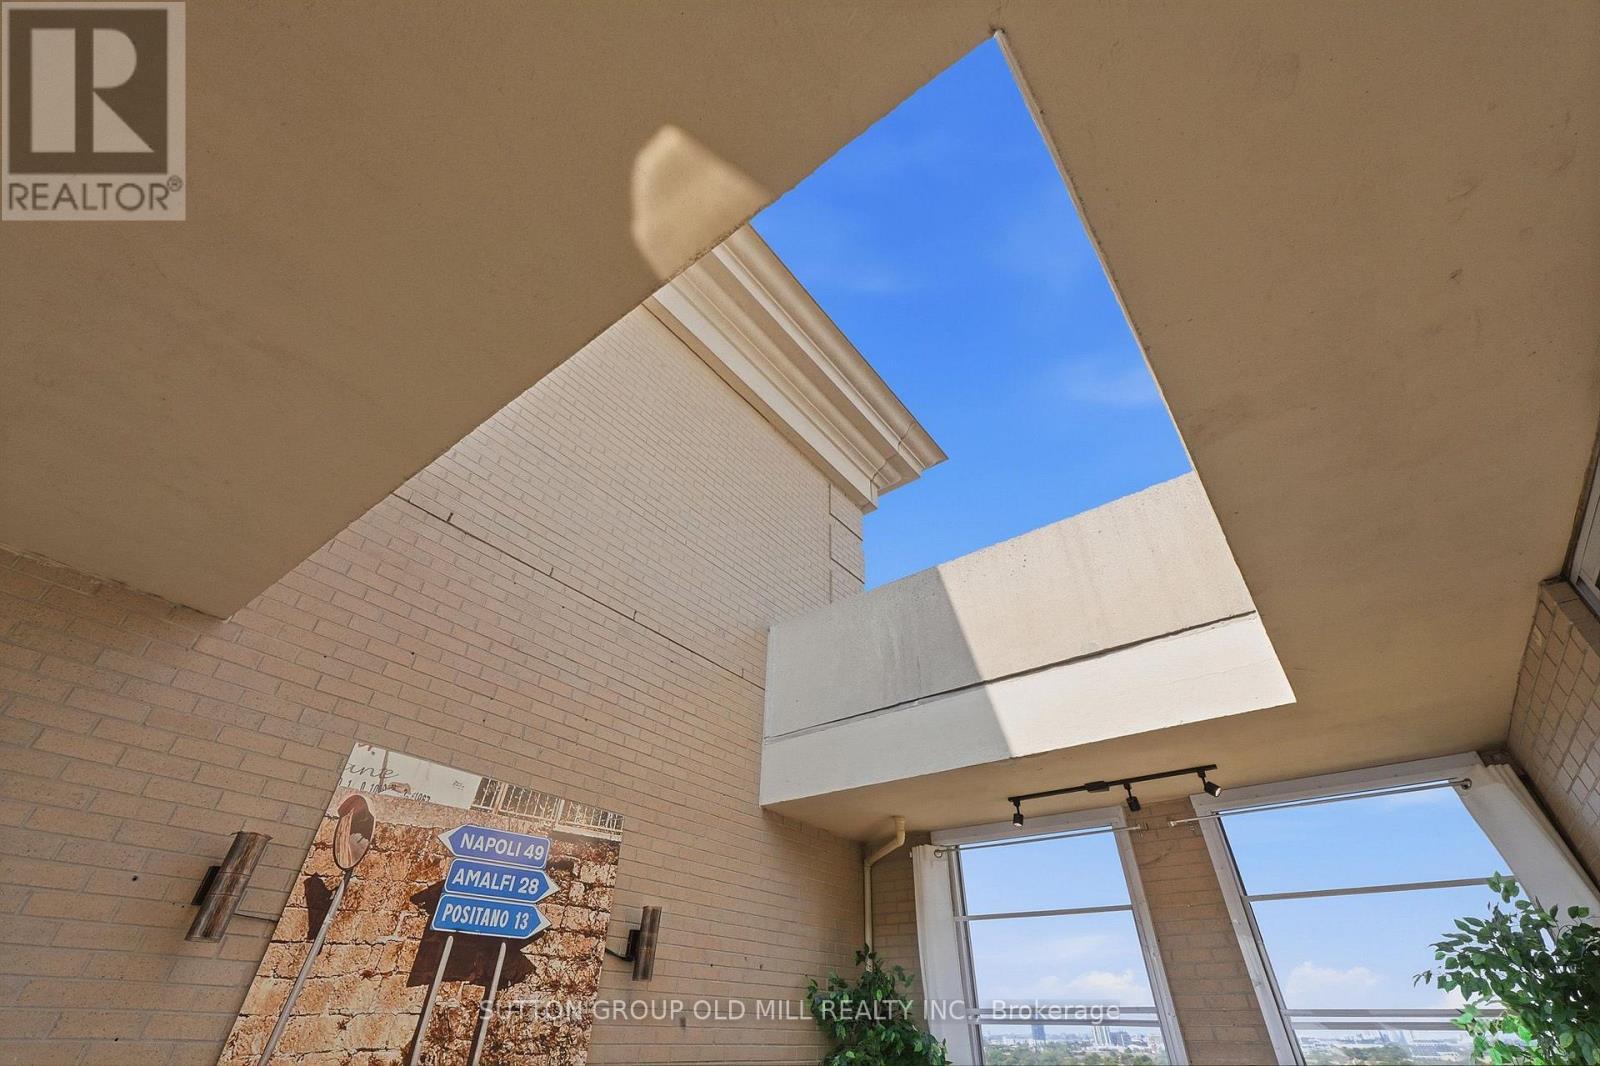
Terrace Open Air To Above - 1908 - 2285 Lake Shore Boulevard W, Toronto, ON
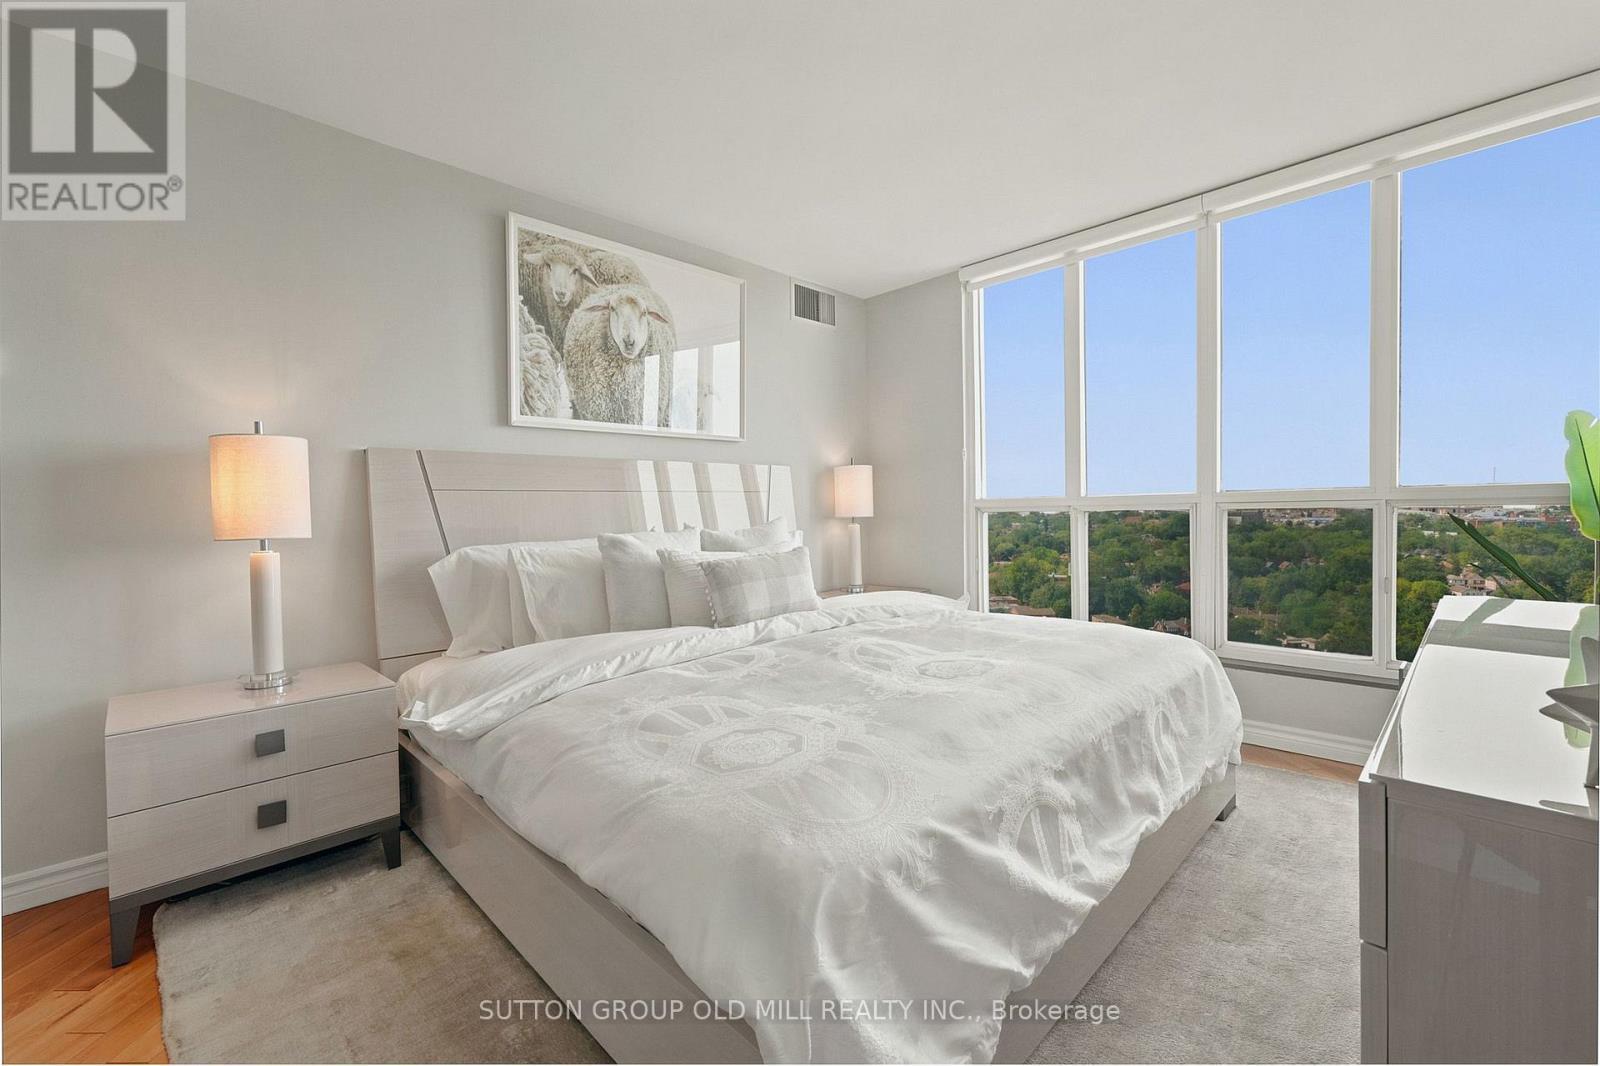
King Size Primary Bedroom - 1908 - 2285 Lake Shore Boulevard W, Toronto, ON
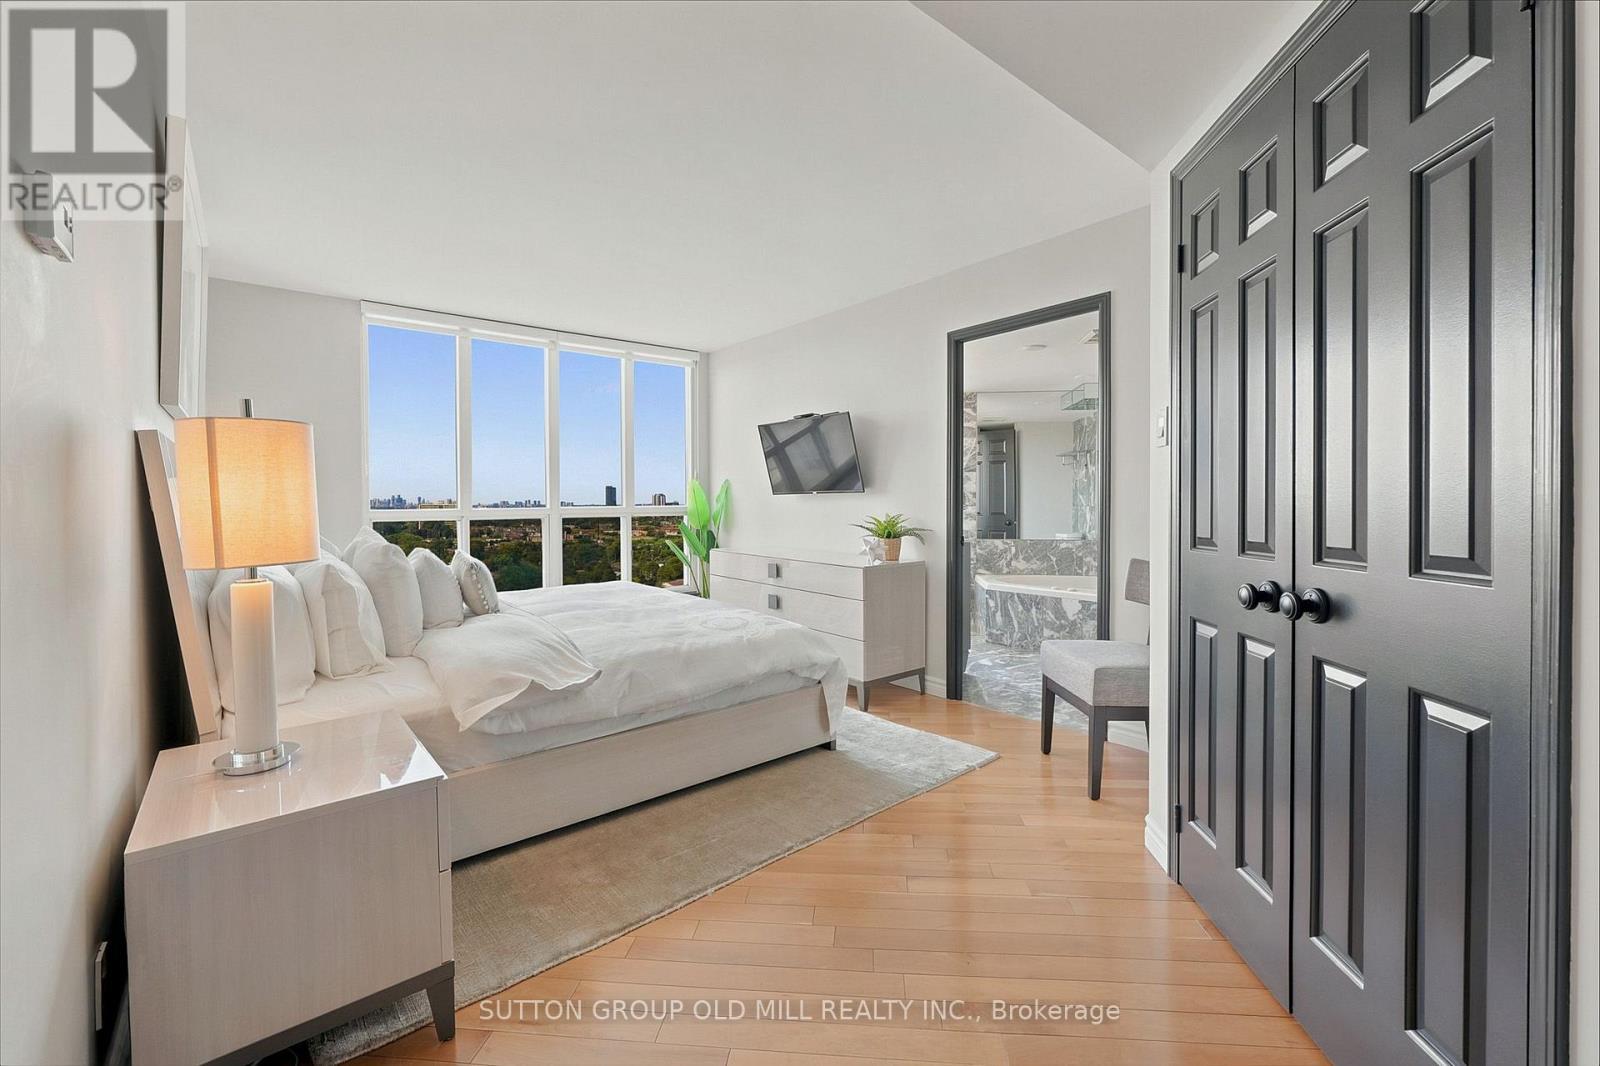
Primary Bedroom - 1908 - 2285 Lake Shore Boulevard W, Toronto, ON
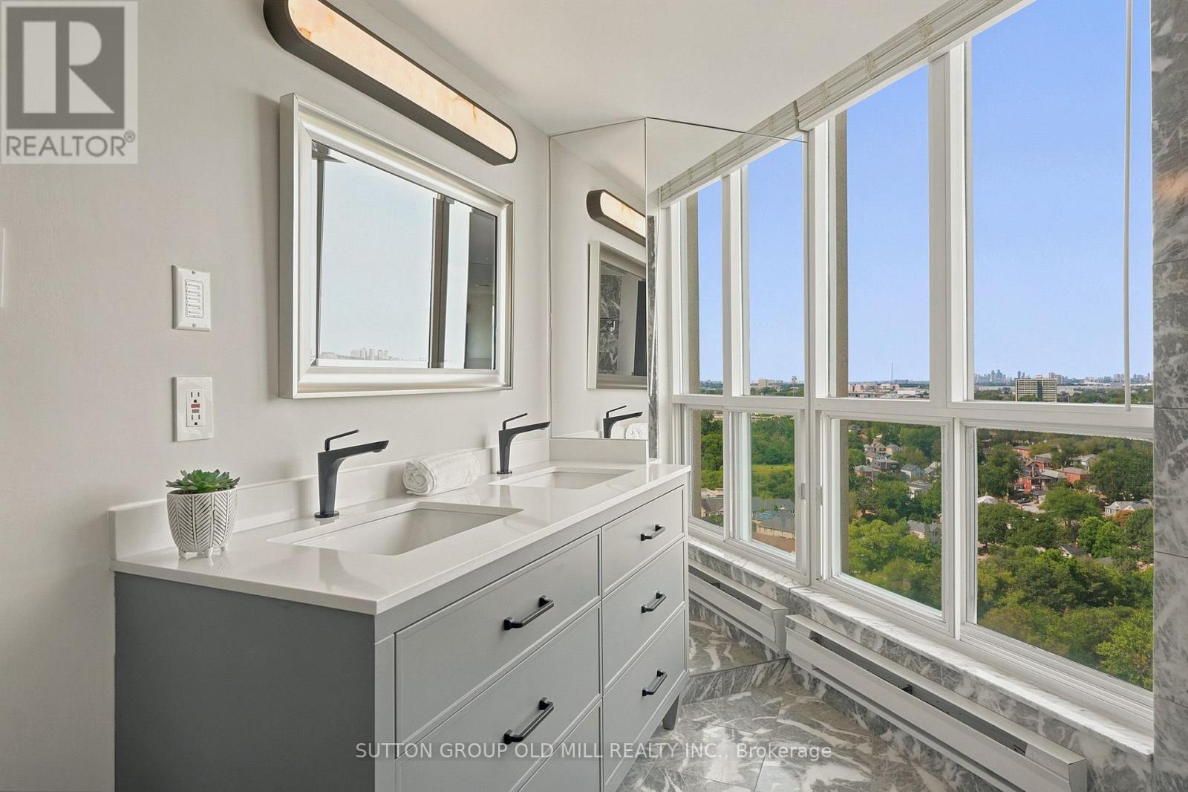
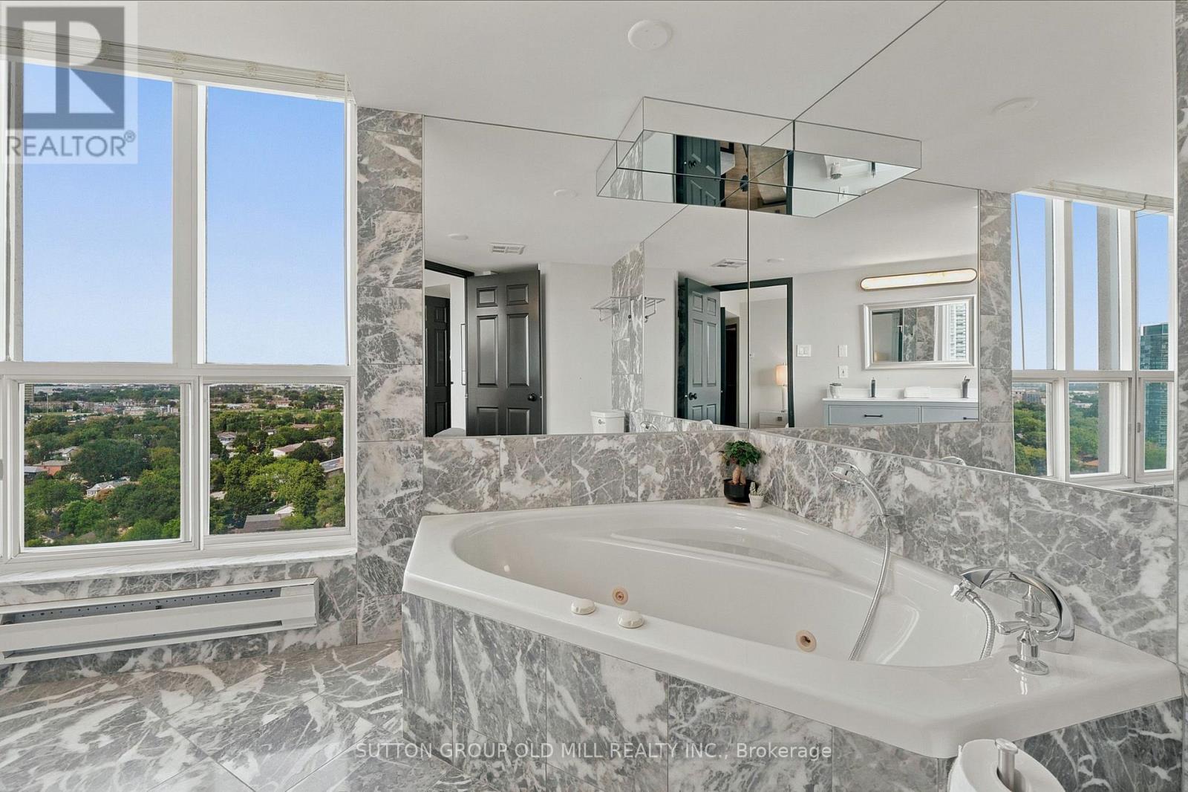
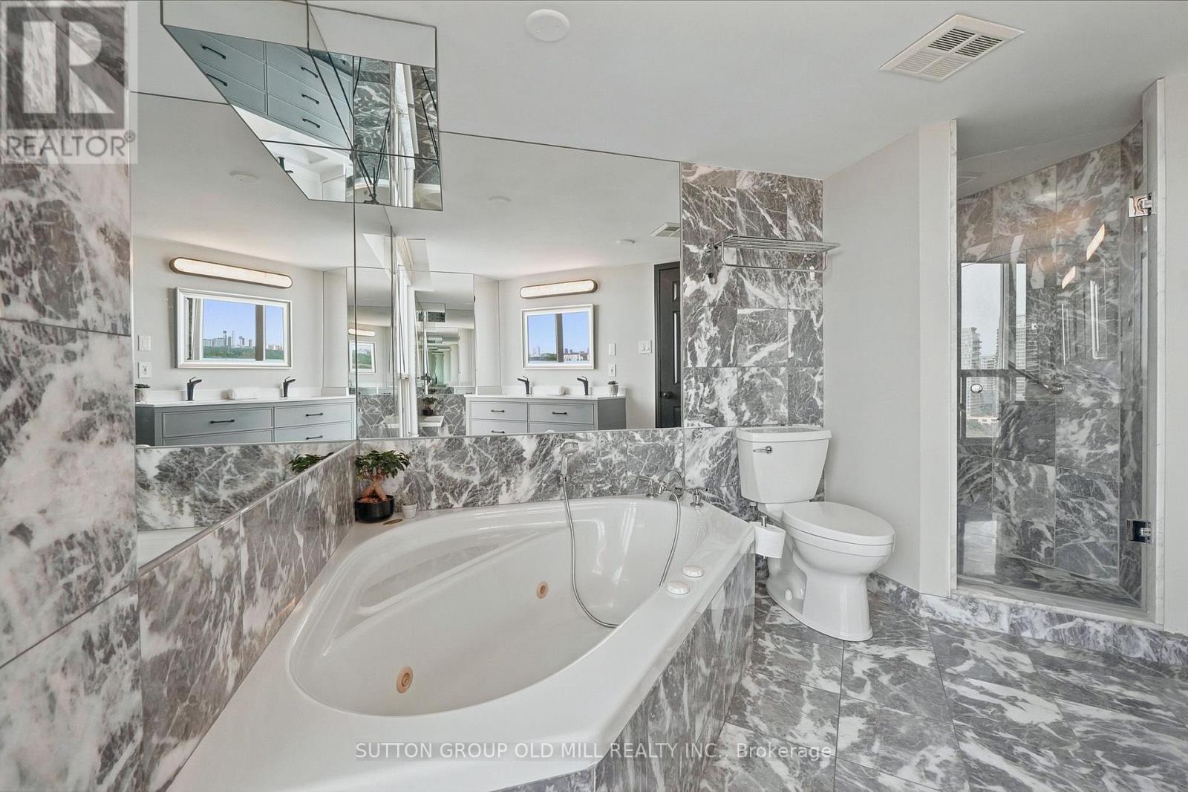
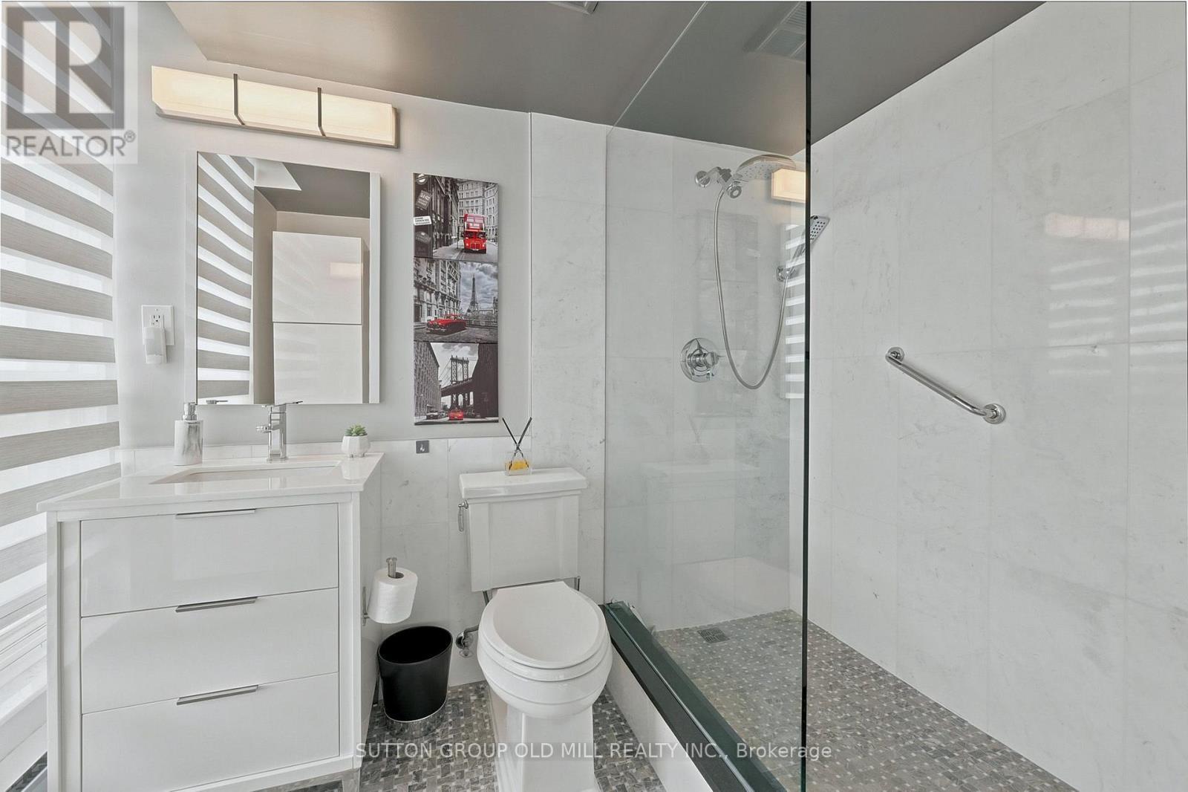
Primary Ensuite - 1908 - 2285 Lake Shore Boulevard W, Toronto, ON
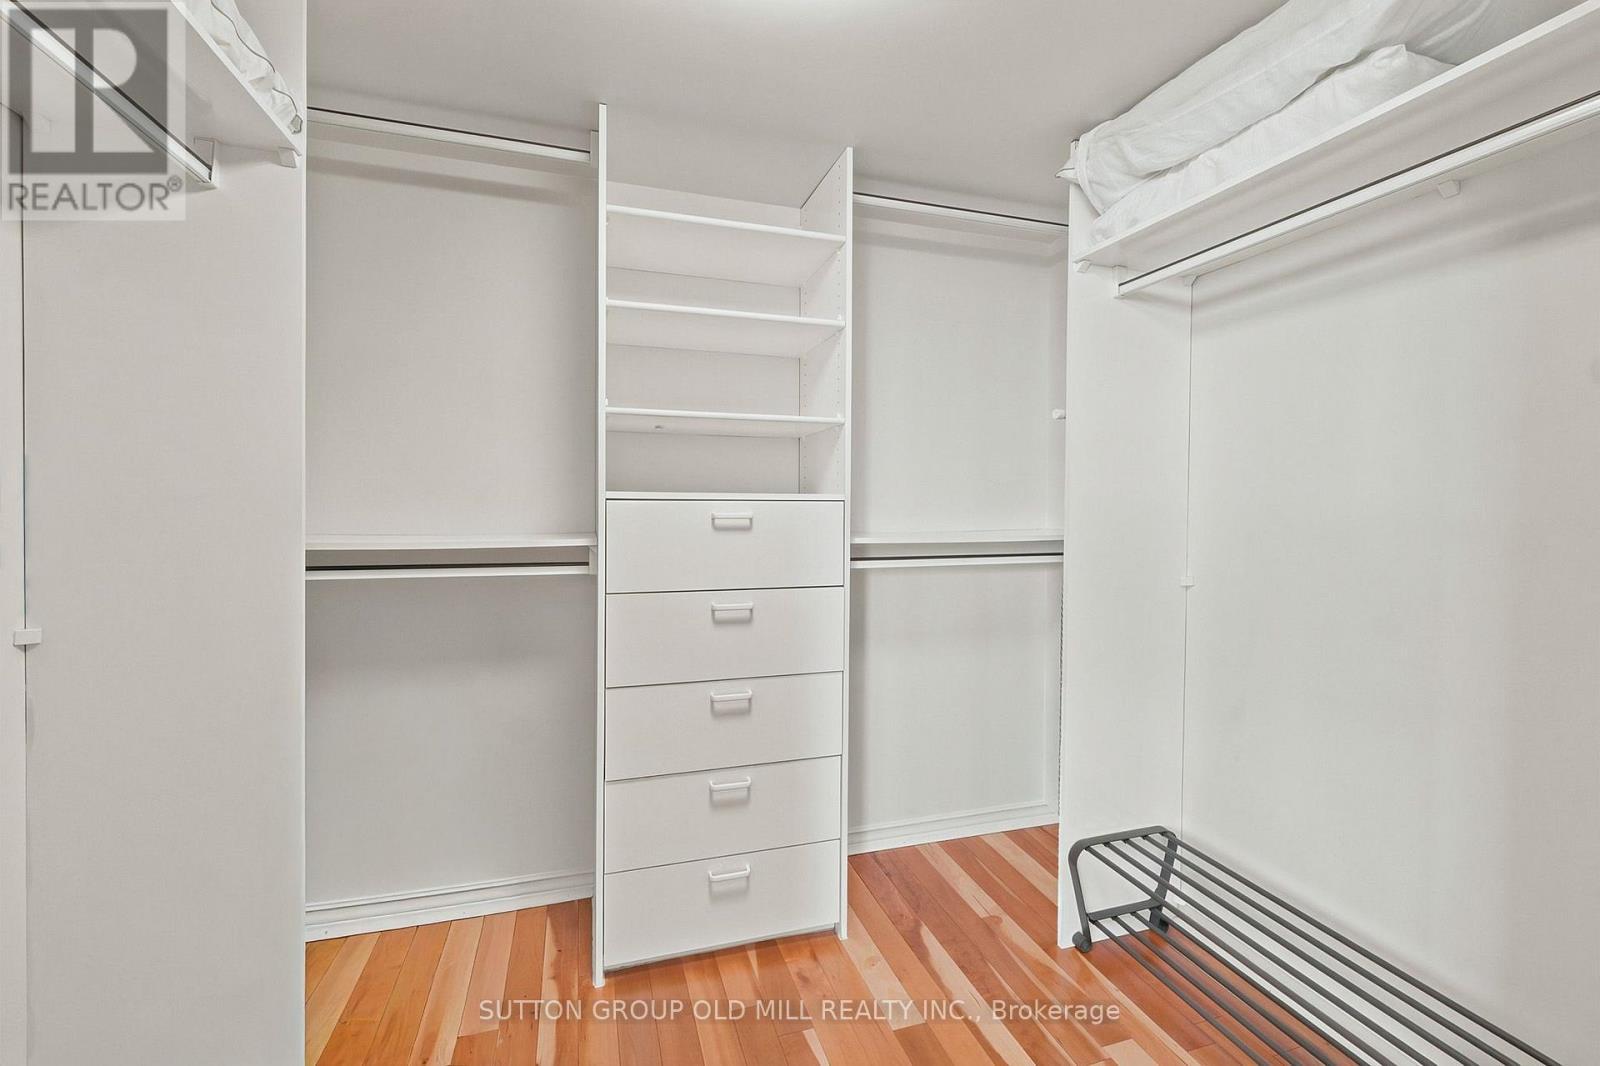
Primary Walk In Closet - 1908 - 2285 Lake Shore Boulevard W, Toronto, ON
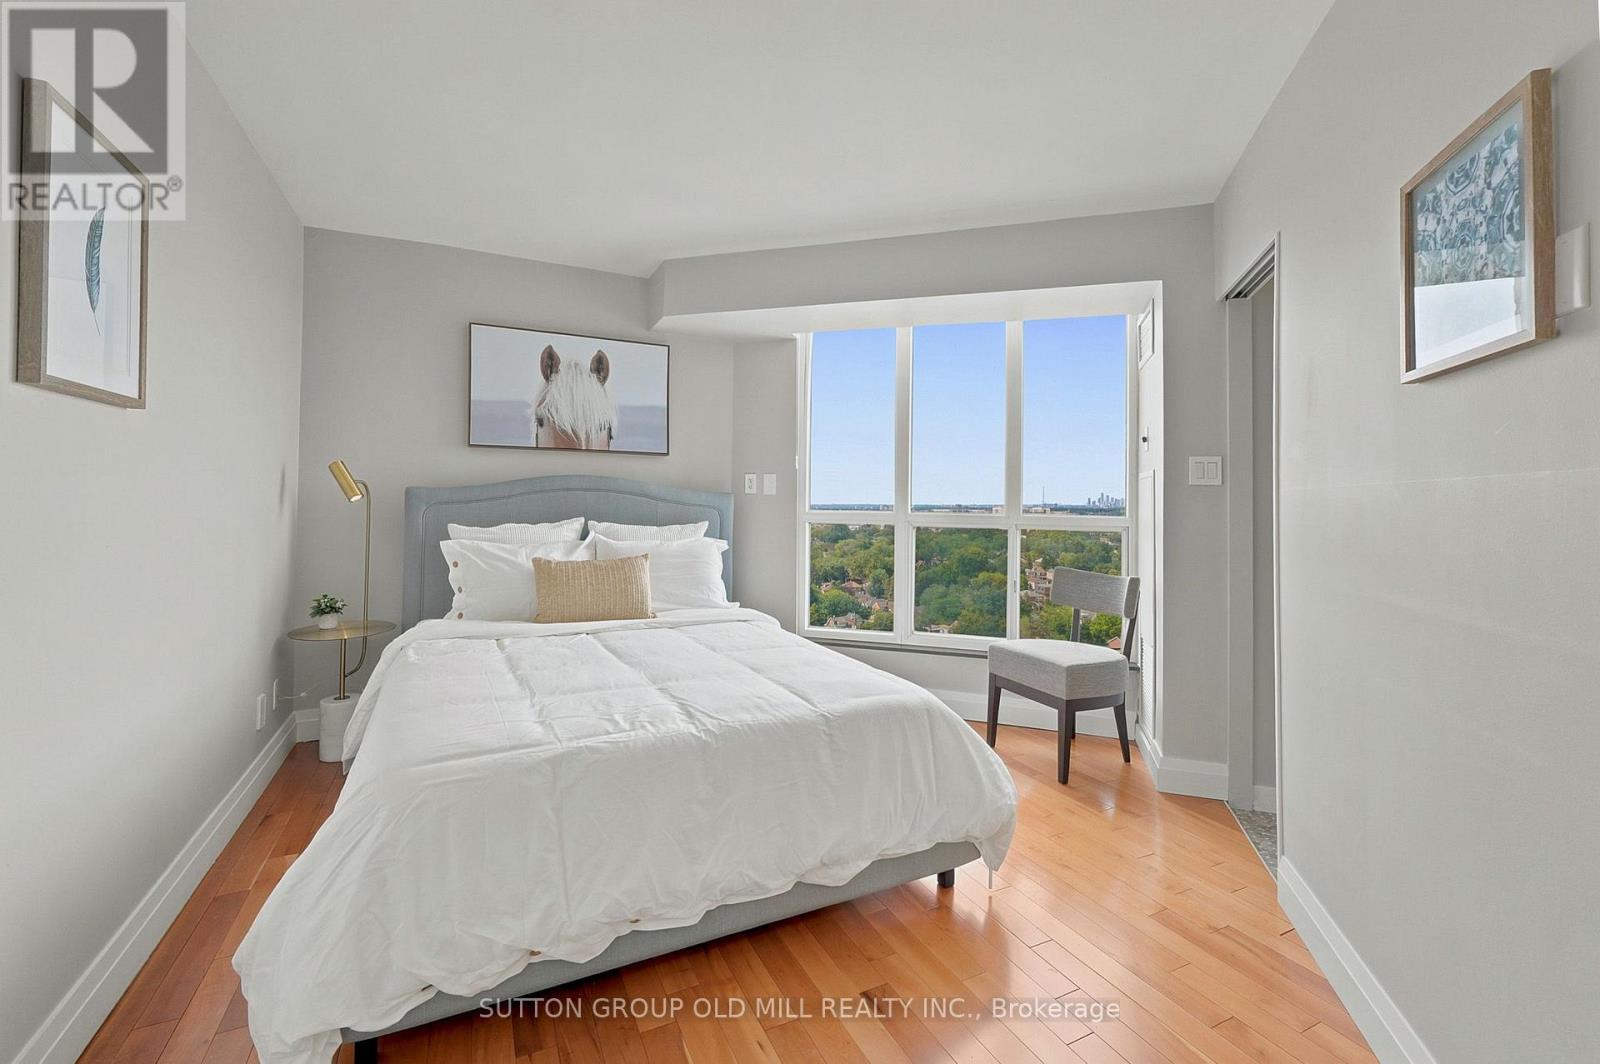
Second Bedroom - 1908 - 2285 Lake Shore Boulevard W, Toronto, ON
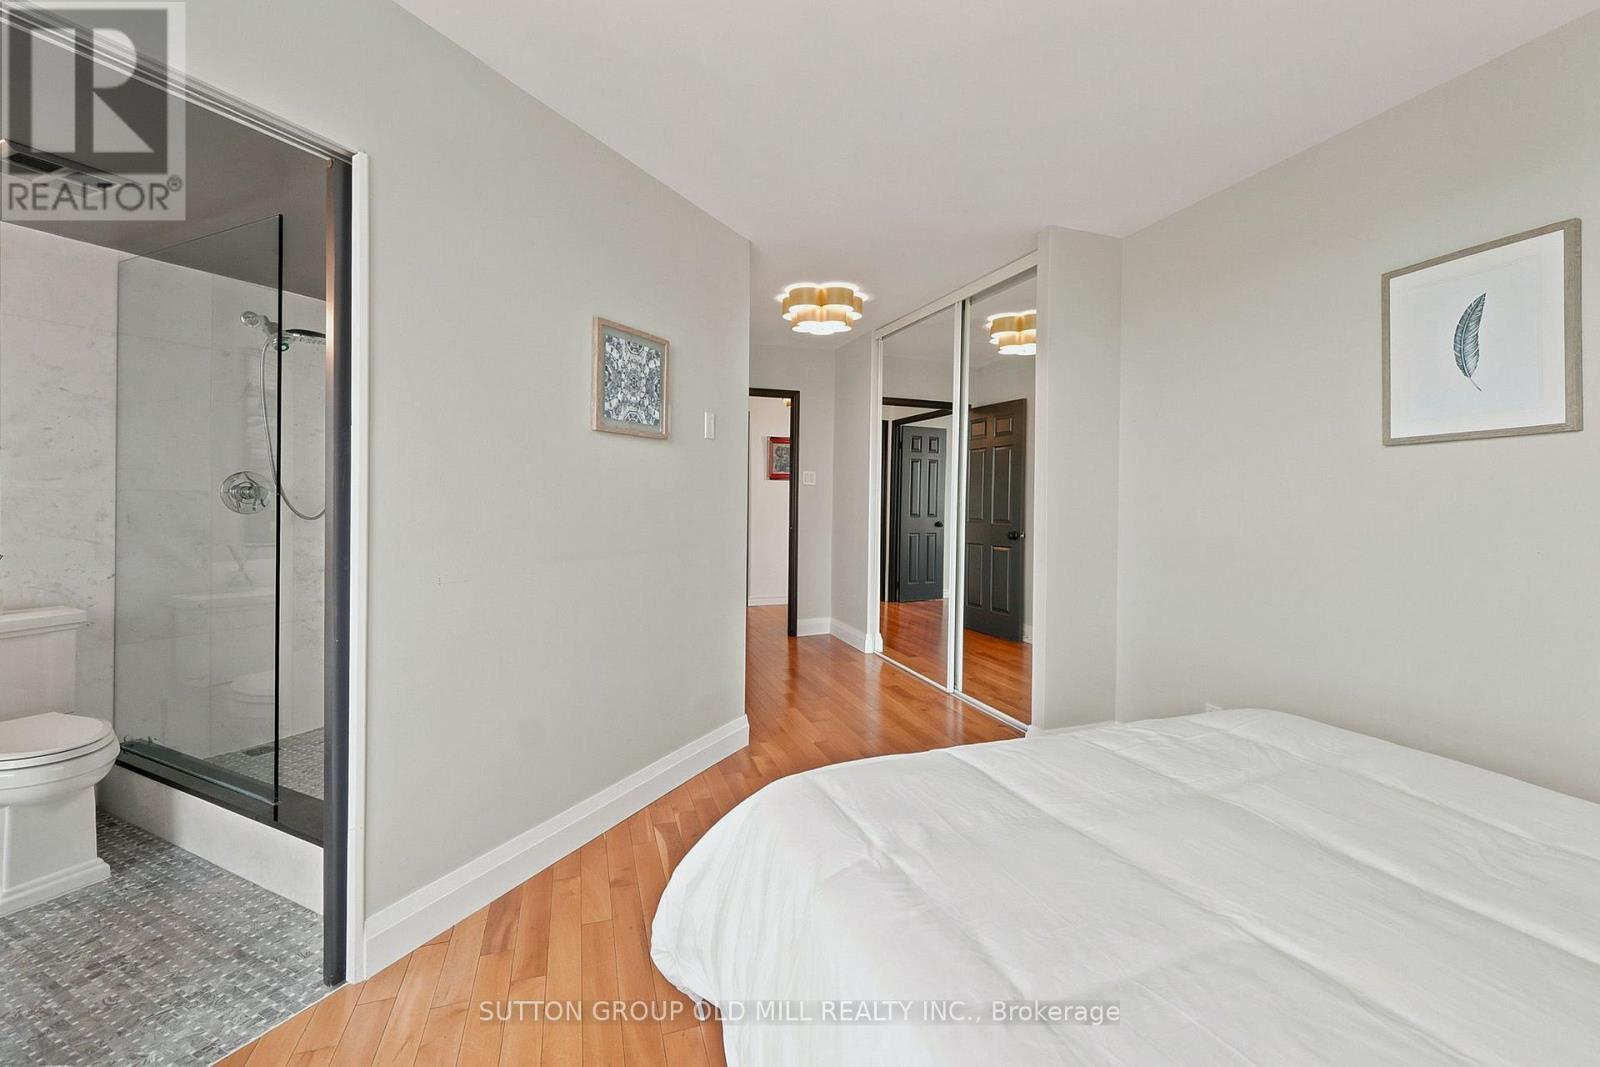
Second Bedroom Ensuite - 1908 - 2285 Lake Shore Boulevard W, Toronto, ON
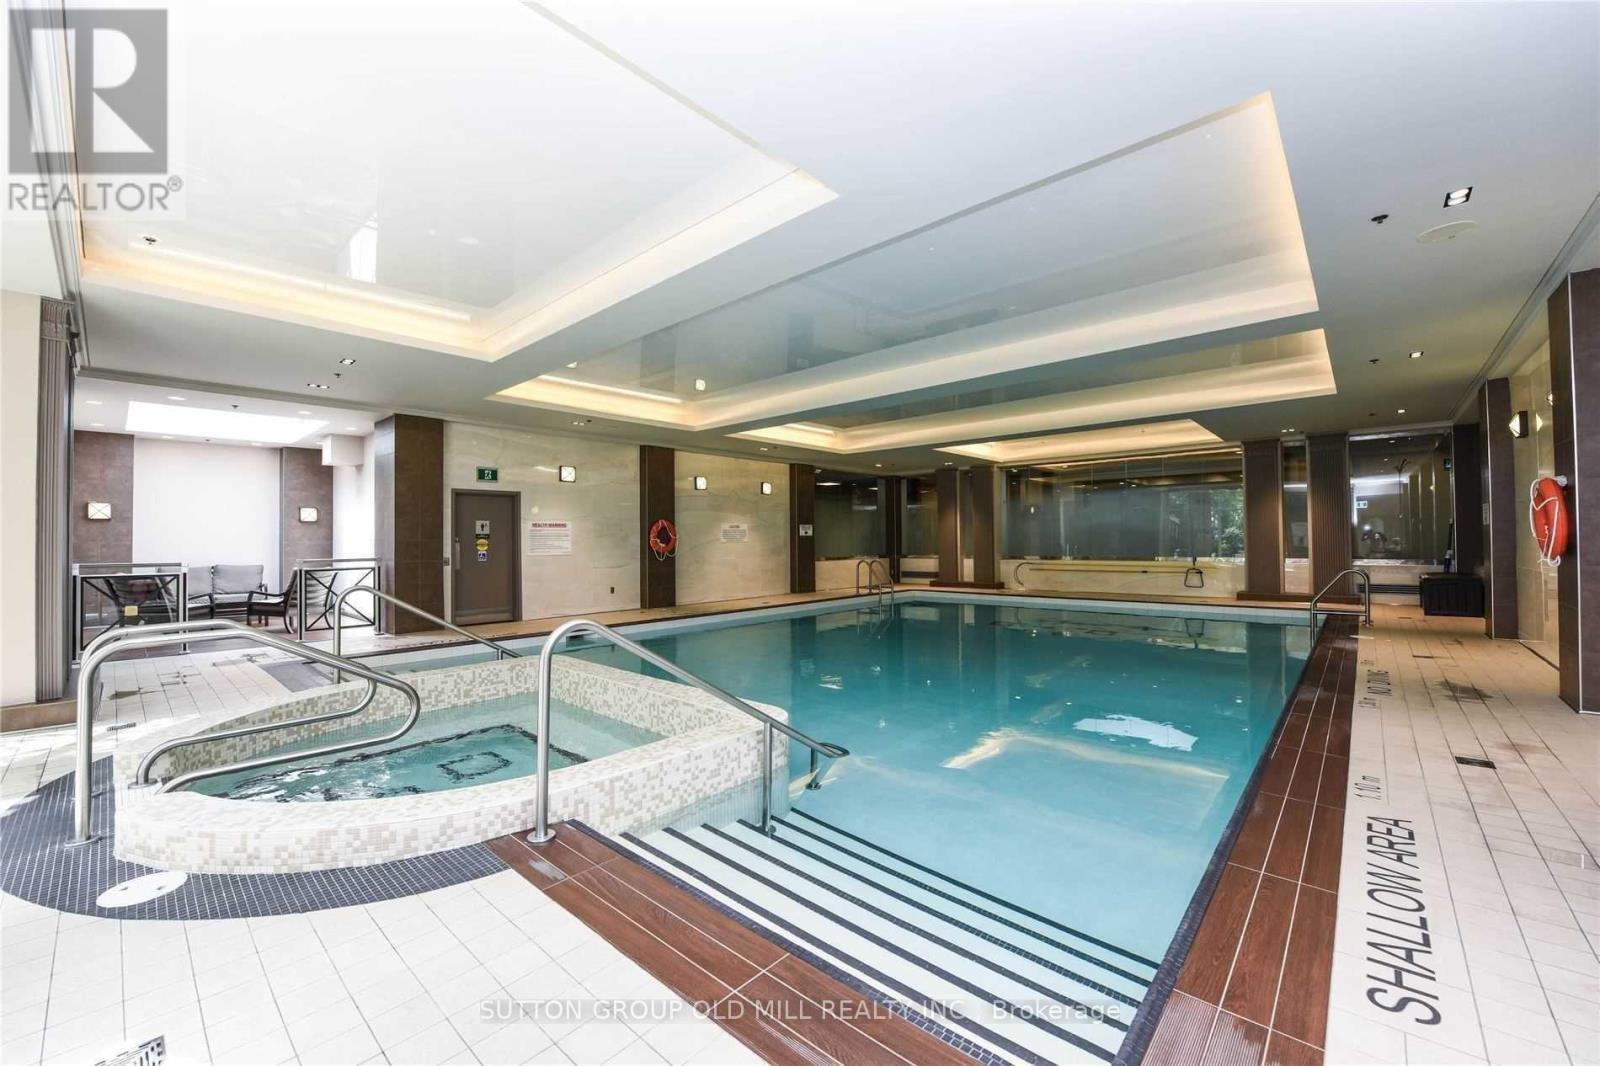
Salt Water Pool - 1908 - 2285 Lake Shore Boulevard W, Toronto, ON
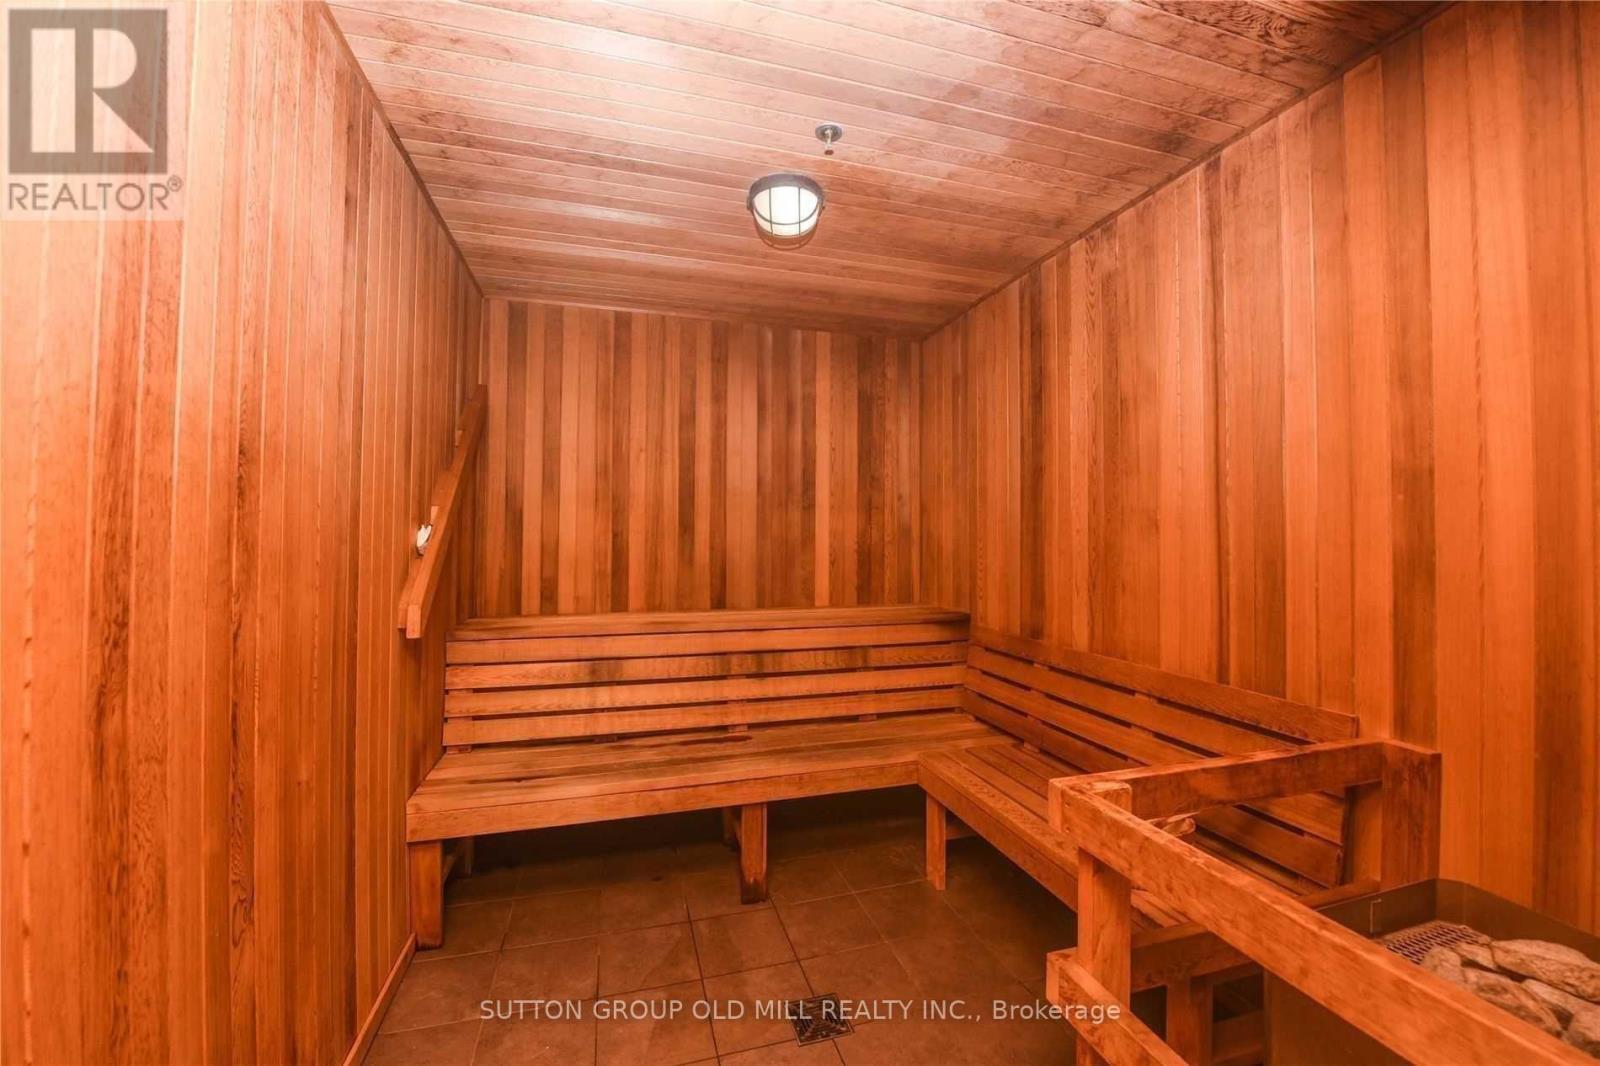
Sauna - 1908 - 2285 Lake Shore Boulevard W, Toronto, ON
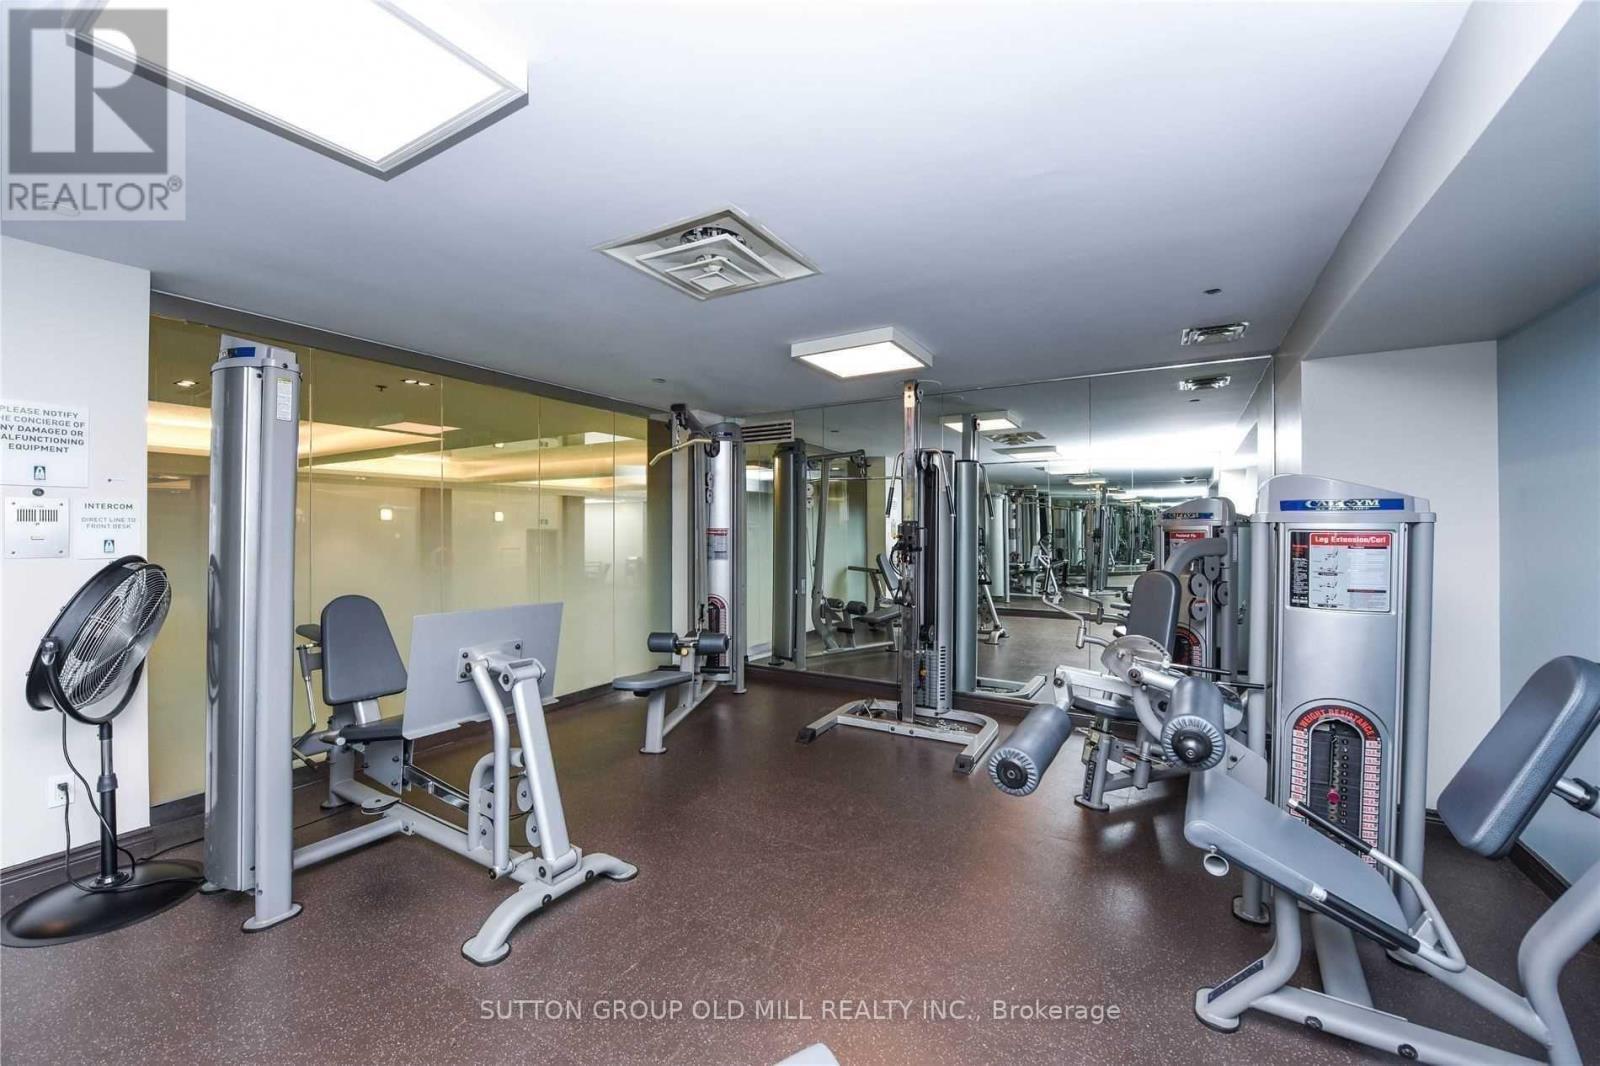
Gym - 1908 - 2285 Lake Shore Boulevard W, Toronto, ON
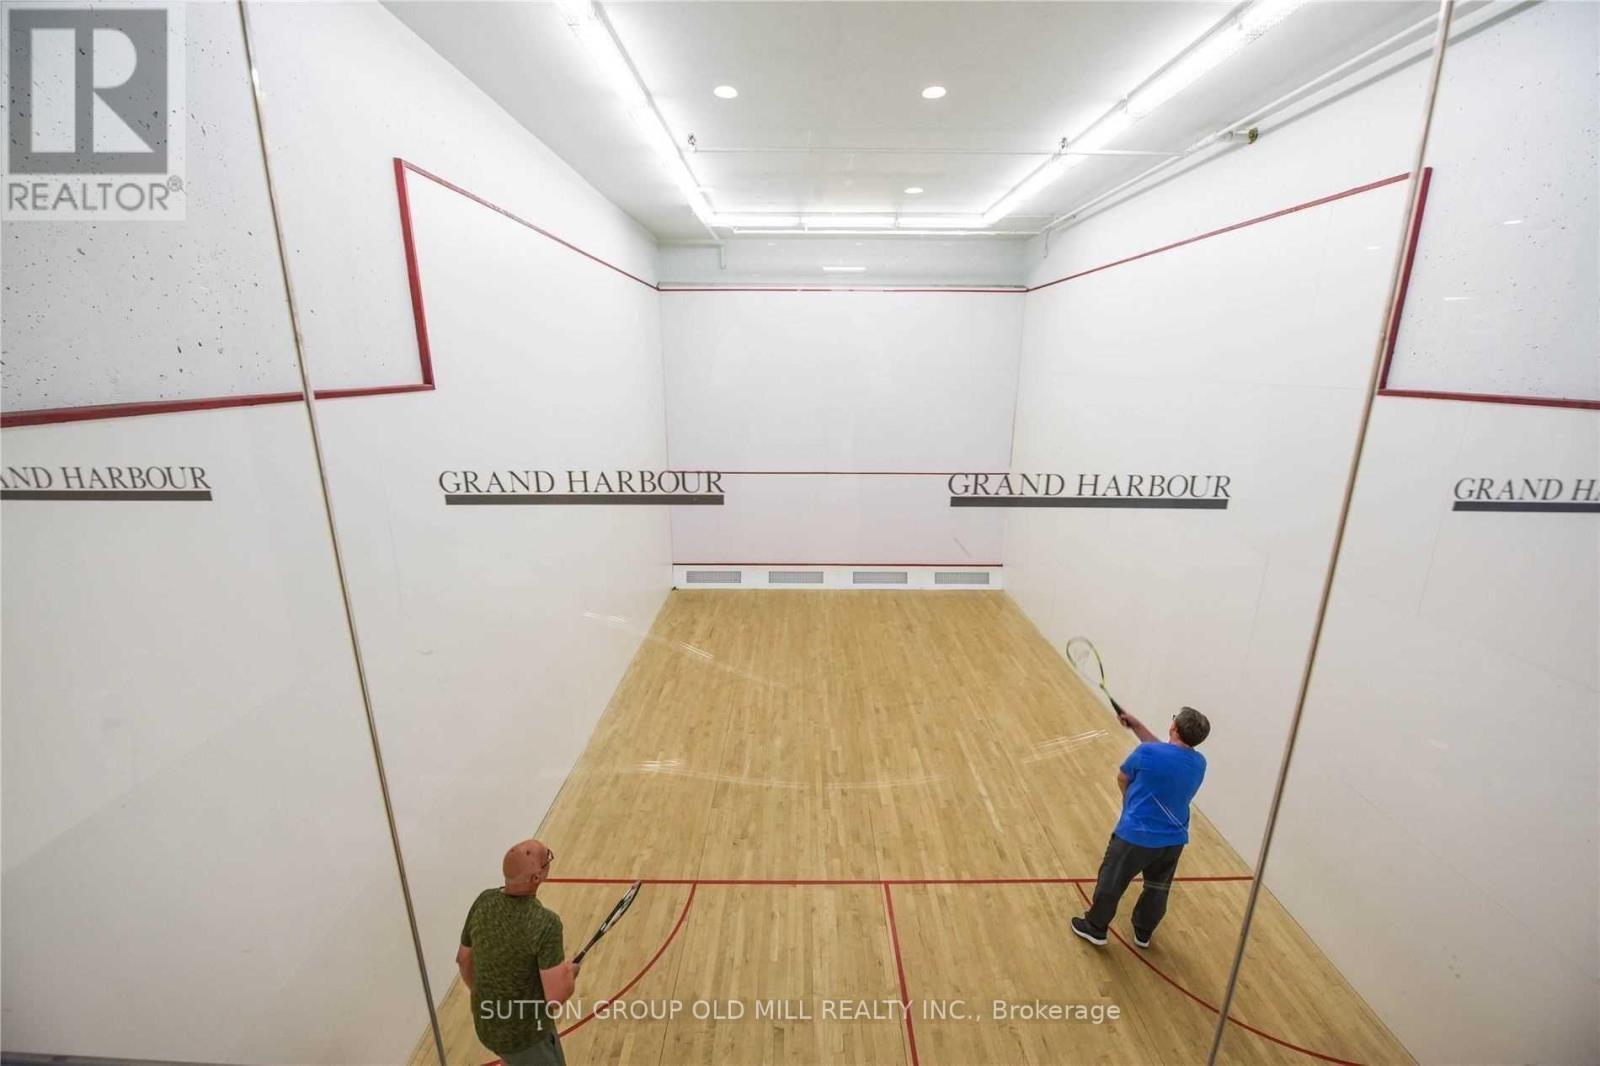
Courts - 1908 - 2285 Lake Shore Boulevard W, Toronto, ON
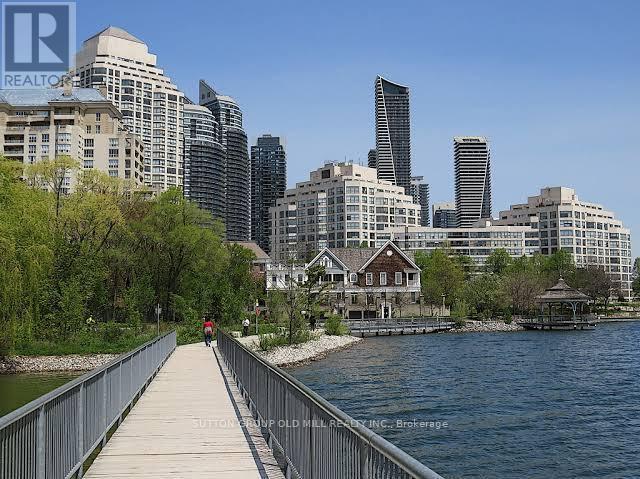
Boardwalk - 1908 - 2285 Lake Shore Boulevard W, Toronto, ON
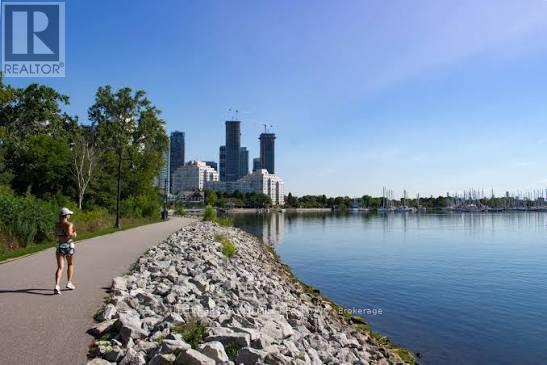
Bike/Jogging Path - 1908 - 2285 Lake Shore Boulevard W, Toronto, ON
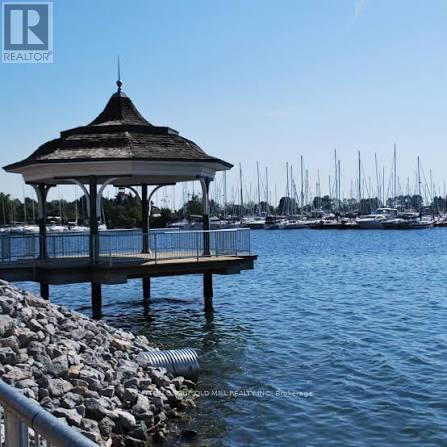
Pier - 1908 - 2285 Lake Shore Boulevard W, Toronto, ON
Grand Harbour - 1908 - 2285 Lake Shore Boulevard W, Toronto, ON
Foyer/Main Entrance - 1908 - 2285 Lake Shore Boulevard W, Toronto, ON
Foyer - 1908 - 2285 Lake Shore Boulevard W, Toronto, ON
Powder Room - 1908 - 2285 Lake Shore Boulevard W, Toronto, ON
Kitchen - 1908 - 2285 Lake Shore Boulevard W, Toronto, ON
Island/Bar - 1908 - 2285 Lake Shore Boulevard W, Toronto, ON
Island/Bar/Open Concept - 1908 - 2285 Lake Shore Boulevard W, Toronto, ON
Dining/Open Concept - 1908 - 2285 Lake Shore Boulevard W, Toronto, ON
Dining - 1908 - 2285 Lake Shore Boulevard W, Toronto, ON
Dining/Open Concept - 1908 - 2285 Lake Shore Boulevard W, Toronto, ON
Walk Out To Balcony - 1908 - 2285 Lake Shore Boulevard W, Toronto, ON
Marina View From Balcony - 1908 - 2285 Lake Shore Boulevard W, Toronto, ON
Living/Open Concept - 1908 - 2285 Lake Shore Boulevard W, Toronto, ON
Living - 1908 - 2285 Lake Shore Boulevard W, Toronto, ON
Living/Open Concept - 1908 - 2285 Lake Shore Boulevard W, Toronto, ON
Family - 1908 - 2285 Lake Shore Boulevard W, Toronto, ON
Family/Walk Out To Terrace - 1908 - 2285 Lake Shore Boulevard W, Toronto, ON
Terrace - 1908 - 2285 Lake Shore Boulevard W, Toronto, ON
Marina/Lale View From Terrace - 1908 - 2285 Lake Shore Boulevard W, Toronto, ON
Terrace - 1908 - 2285 Lake Shore Boulevard W, Toronto, ON
Terrace Open Air To Above - 1908 - 2285 Lake Shore Boulevard W, Toronto, ON
King Size Primary Bedroom - 1908 - 2285 Lake Shore Boulevard W, Toronto, ON
Primary Bedroom - 1908 - 2285 Lake Shore Boulevard W, Toronto, ON
Primary Ensuite - 1908 - 2285 Lake Shore Boulevard W, Toronto, ON
Primary Walk In Closet - 1908 - 2285 Lake Shore Boulevard W, Toronto, ON
Second Bedroom - 1908 - 2285 Lake Shore Boulevard W, Toronto, ON
Second Bedroom Ensuite - 1908 - 2285 Lake Shore Boulevard W, Toronto, ON
Salt Water Pool - 1908 - 2285 Lake Shore Boulevard W, Toronto, ON
Sauna - 1908 - 2285 Lake Shore Boulevard W, Toronto, ON
Gym - 1908 - 2285 Lake Shore Boulevard W, Toronto, ON
Courts - 1908 - 2285 Lake Shore Boulevard W, Toronto, ON
Boardwalk - 1908 - 2285 Lake Shore Boulevard W, Toronto, ON
Bike/Jogging Path - 1908 - 2285 Lake Shore Boulevard W, Toronto, ON
Pier - 1908 - 2285 Lake Shore Boulevard W, Toronto, ON
  • Advertising
Are you a real estate investor?
1908 - 2285 LAKE SHORE BOULEVARD W, Toronto, Ontario, M8V 3X9
$1,599,000

2 Beds

3 Baths

Property Information:

Welcome to suite 1908 in the majestic Grand Harbour. This unit spans over 1900 sqft of total well laid out living space and boasts a private terrace (bbq's allowed) and separate balcony capturing spectacular vistas of the lake, marina and a stunning sunsets every night! With a spacious and functional floor plan, this suite is ideal for everyday living and entertaining alike. The welcoming foyer/main entrance is very inviting and features must have double closet storage and a powder room. The updated kitchen with granite counters opens up to the main living space featuring an island equipped with wine fridge, dining room suitable for large family gatherings and comfortable living and a family room while all being surrounded by natural light and remarkable views from each and every angle. The primary bedroom shows off a stunning 5 piece ensuite covered in timeless carrara marble along with two separate walk in closets. Bedroom #2 also has its own ensuite bathroom and an extra large floor to ceiling mirrored closet. With hardwood floors and designer lighting throughout, a separate laundry room, 2 owned parking spaces and a storage locker, this condo checks every box. You will be hard pressed to find a suite quite like 1908. The property is meticulously maintained with an attractively low monthly maintenance fee that covers all utilities including but not limited to cable tv and internet! Also included are the 5 star amenities such as salt water indoor pool and saunas, squash courts, workout gym, 24 hour concierge, outdoor paths and gardens, car wash, planned social events and gatherings and much much more. Situated on Lake Ontario overlooking the Mimico Harbour offering the best of both worlds...only steps away from the boardwalk and it's many paths and parks while still only minutes drive into downtown Toronto! Floor plan and virtual tour are available but this property must truly must be seen and touched to be fully appreciated. Book a Showing Today! (id:27)

Building Features:

  • Style: Apartment
  • Building Type: Apartment
  • Amenities: Exercise Centre, Storage - Locker
  • Basement Type: None
  • Exterior Finish: Concrete
  • Fire Protection: Alarm system
  • Floor Space: 1400 - 1599 sqft
  • Flooring Type: Hardwood
  • Heating Type: Forced air
  • Heating Fuel: Natural gas
  • Cooling Type: Central air conditioning
  • Appliances: Dishwasher, Dryer, Hood Fan, Microwave, Stove, Washer, Window Coverings, Wine Fridge, Refrigerator

Property Features:

  • OwnershipType: Condominium/Strata
  • Property Type: Single Family
  • Half Bathrooms: 1
  • Amenities Nearby: Marina, Park, Public Transit
  • Community Features: Pets Allowed With Restrictions
  • Condo Fees: $1,687 Monthly
  • Floor Space (approx): 1400 - 1599 Square Feet
  • MaintenanceFee Type: Water, Cable TV, Hydro, Heat, Common Area Maintenance
  • Pool Type: Indoor pool
  • Structure Type: Squash & Raquet Court
  • View Type: View
  • Parking Type: Underground, Garage
  • No. of Parking Spaces: 2

Rooms:

  • Foyer Main Level 3.97 m x 3.18 m
  • Kitchen Main Level 6.11 m x 4.51 m
  • Dining Main Level 3.69 m x 4.89 m
  • Living Main Level 4.07 m x 7.11 m
  • Family Main Level 4.07 m x 7.11 m
  • Bedroom Main Level 3.18 m x 5.88 m
  • 2nd Bedroom Main Level 6.23 m x 3.77 m
  • Laundry Main Level 0.98 m x 2.61 m

Convert Measurement to:

Courtesy of: SUTTON GROUP OLD MILL REALTY INC.

REALTOR.ca  

QuickQuoteTM Powered by RPS

Location of 1908 - 2285 LAKE SHORE BOULEVARD W, Toronto, Ontario, M8V 3X9

Demographic Information of 1908 - 2285 LAKE SHORE BOULEVARD W, Toronto, Ontario, M8V 3X9

Life Stage

Young Families

Employment Type

Service Sector/White Collar

Average Household Income

$122,918.18

Average Number of Children

1.31

Household Population

Household Structure

Age of Population

Education

Education Level

No certificate/diploma/degree

8.39 %

High school certificate or equivalent

19.41 %

Apprenticeship trade certificate/diploma

4.78 %

College/non-university certificate

17.94 %

University certificate (below bachelor)

4.06 %

University Degree

45.43 %

Commuter

Travel To Work

By Car

64.25 %

By Public Transit

22.54 %

By Walking

5.77 %

By Bicycle

2.34 %

By Other Methods

5.1 %

Cultural Diversity

Knowledge of Official Language

Mother Tongue

Building Information

Building Type

Apartments (Low and High Rise)

94.64 %

Houses

5.36 %

Own Vs. Rent