Button CopyPathCircle CloseCircle Left ArrowArrow Down Icon GreyClosecirclecircleBurger
  • Advertising

1904 - 135 MARLEE AVENUE, Toronto, Ontario, M6B 4C6

MLS® # W13817242
Condo For Sale In Glen Park West, Toronto, Ontario
$589,000 QuickQuoteTM: $501K - $610K

2+1 Beds

2 Baths

1904 - 135 Marlee Avenue, Toronto, ON
  • Advertising

MULTIMEDIA

Are you a real estate investor?
1904 - 135 MARLEE AVENUE, Toronto, Ontario, M6B 4C6
$589,000

3 Beds

2 Baths

Property Information:

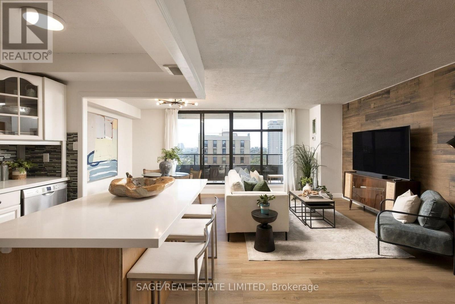
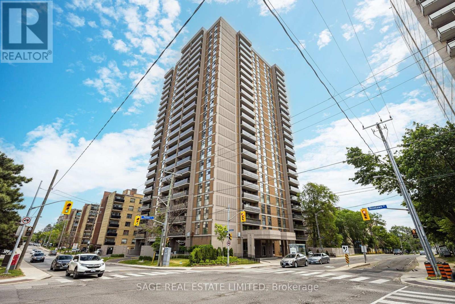
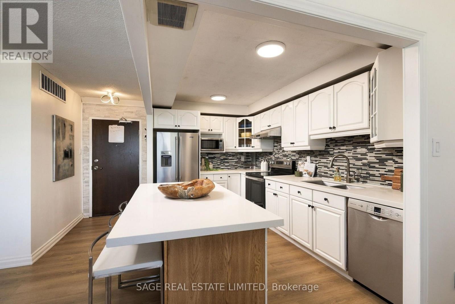
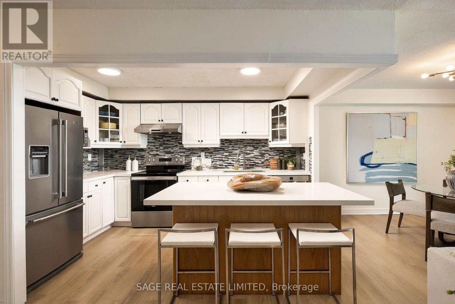
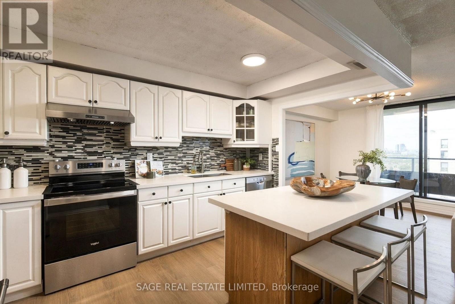
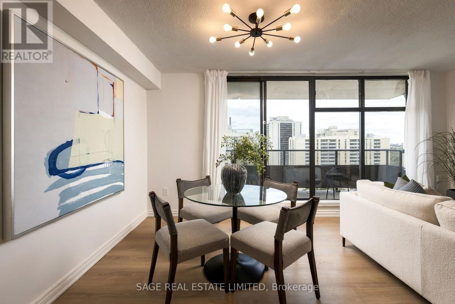
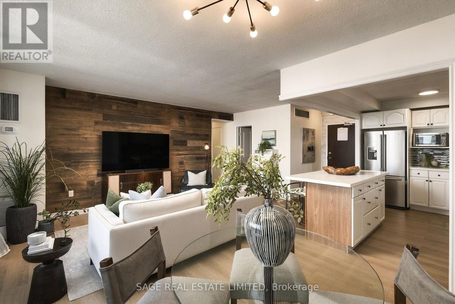
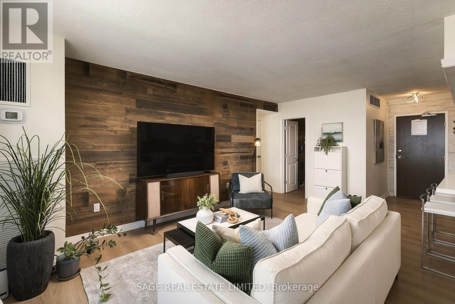
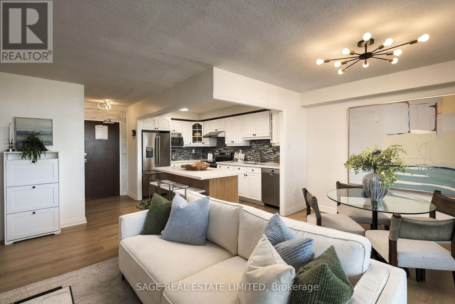
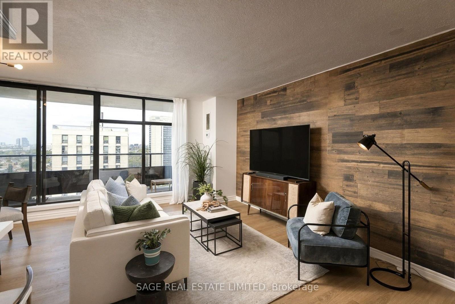
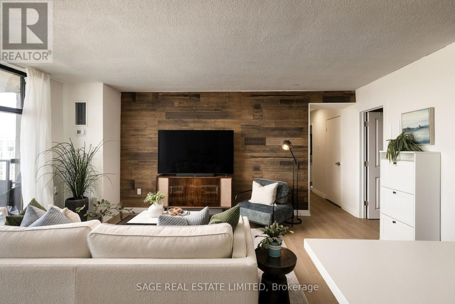
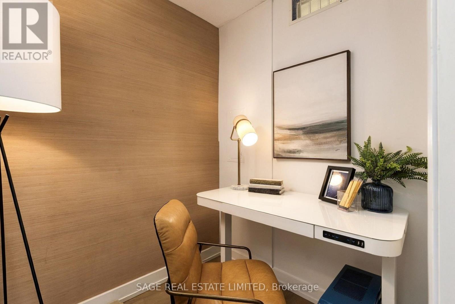
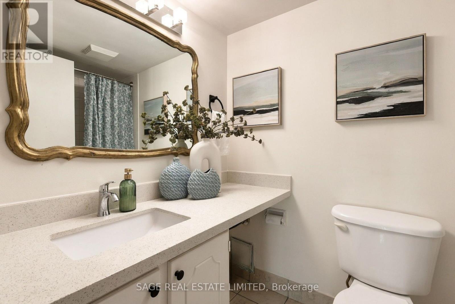
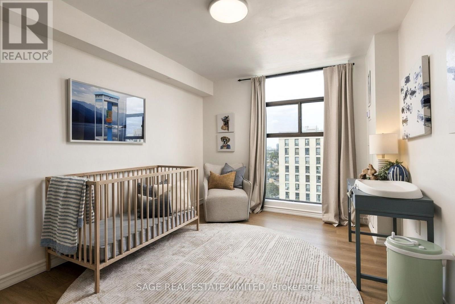
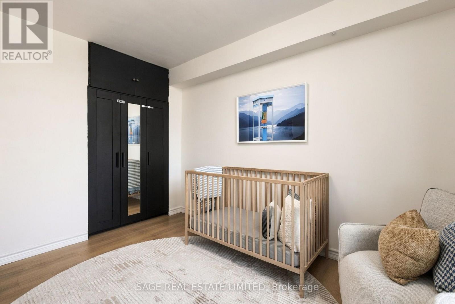
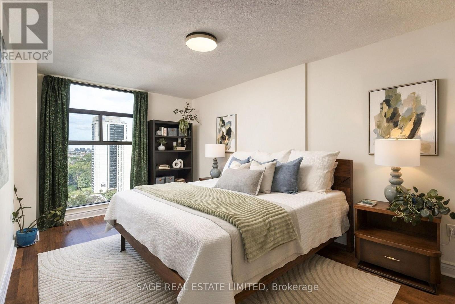
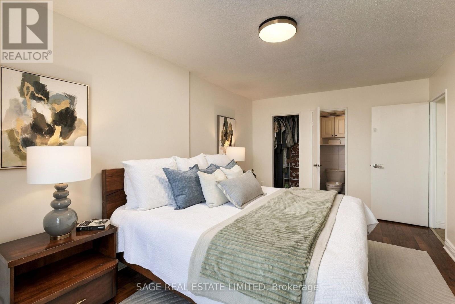
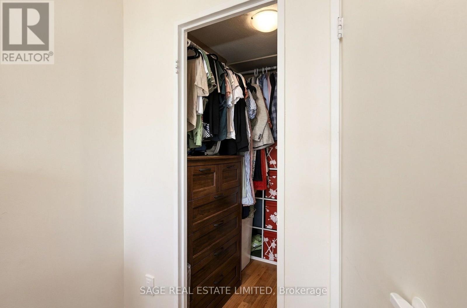
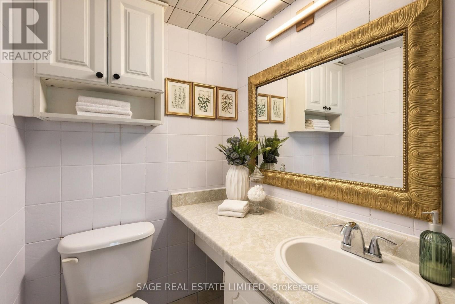
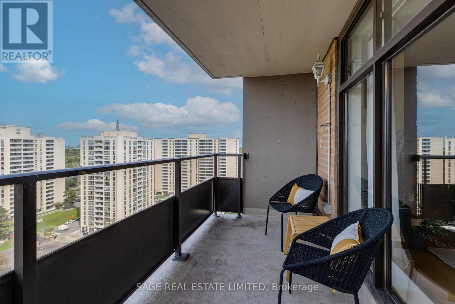
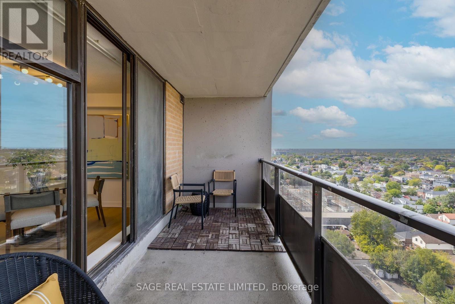
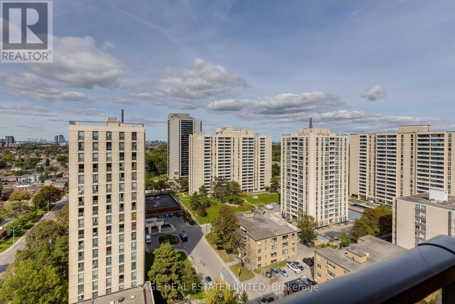
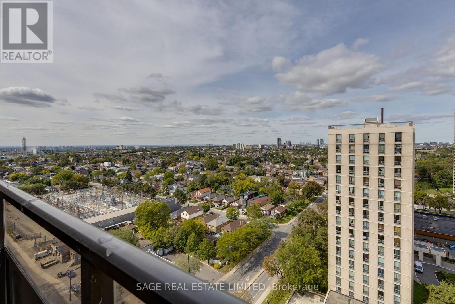
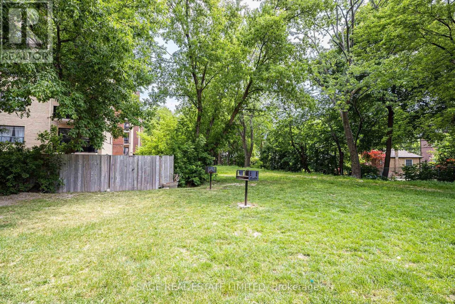
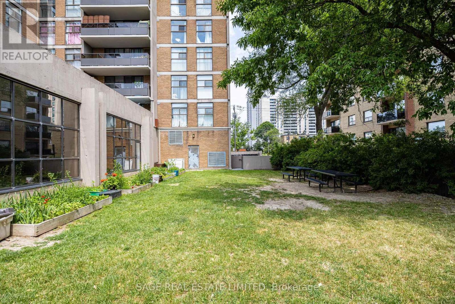
There is a reason units in this building don't sit on the market for long and have held their value better than the average Toronto condo. The details that make this home so comfortable and functional are also what make it a smart long term investment. There is an old saying that "they don't make them like they used to," and that couldn't be more true here. The size and layout are refreshing. The large kitchen has full size appliances, tons of counter space and cabinetry, and plenty of room to gather around the center island. It feels like its own defined space while still flowing into the living and dining room. And isn't it refreshing to find a condo that can comfortably fit a real dining table? This is a condo you can actually entertain in. Down the hall are two well sized bedrooms, two bathrooms - including a primary ensuite - and a den with a door. The laundry room doubles as ensuite storage, and there is even a separate linen closet! Another rare find in newer condos. Large north facing windows bring in plenty of natural light and open views, while the spacious balcony gives you room to sit back and take it all in. The suite also includes underground parking, reasonable price per square foot maintenance fees that cover all utilities, plus the opportunity to secure an external storage locker after a short wait on the building's waitlist. And all of this for under $590,000? That's great value. Now let's explore the location. 135 Marlee is less than a kilometre from both Eglinton West and Glencairn line 1 subway stations, even closer to the Eglinton LRT, and minutes from Allen Road for easy commutes outside the city. Love nature, walking or biking? Perfect. The building backs right on to the popular green space Kay Gardner Beltline. You are also in the sought after West Prep P.S. catchment, and benefit from a daycare and Sobeys just one block north. I could keep going, but I think you get it. Time to book a showing and fall in love! (id:27)

Building Features:

  • Style: Apartment
  • Building Type: Apartment
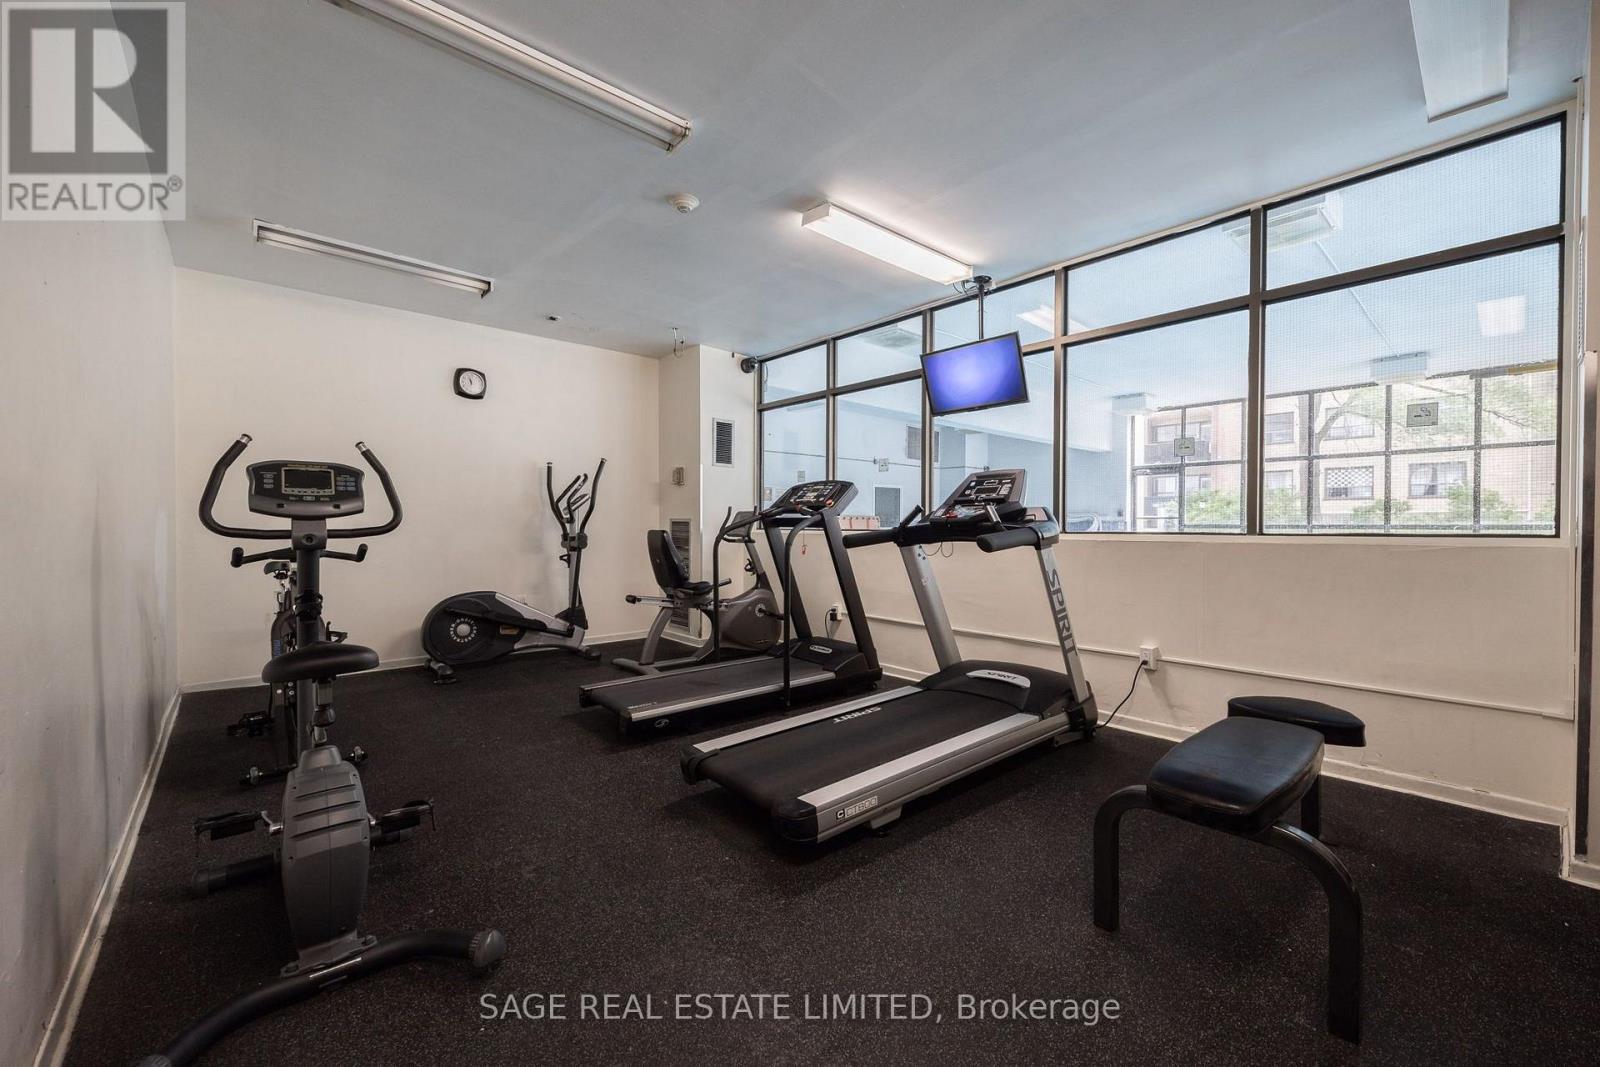
  • Amenities: Exercise Centre, Party Room
  • Basement Type: None
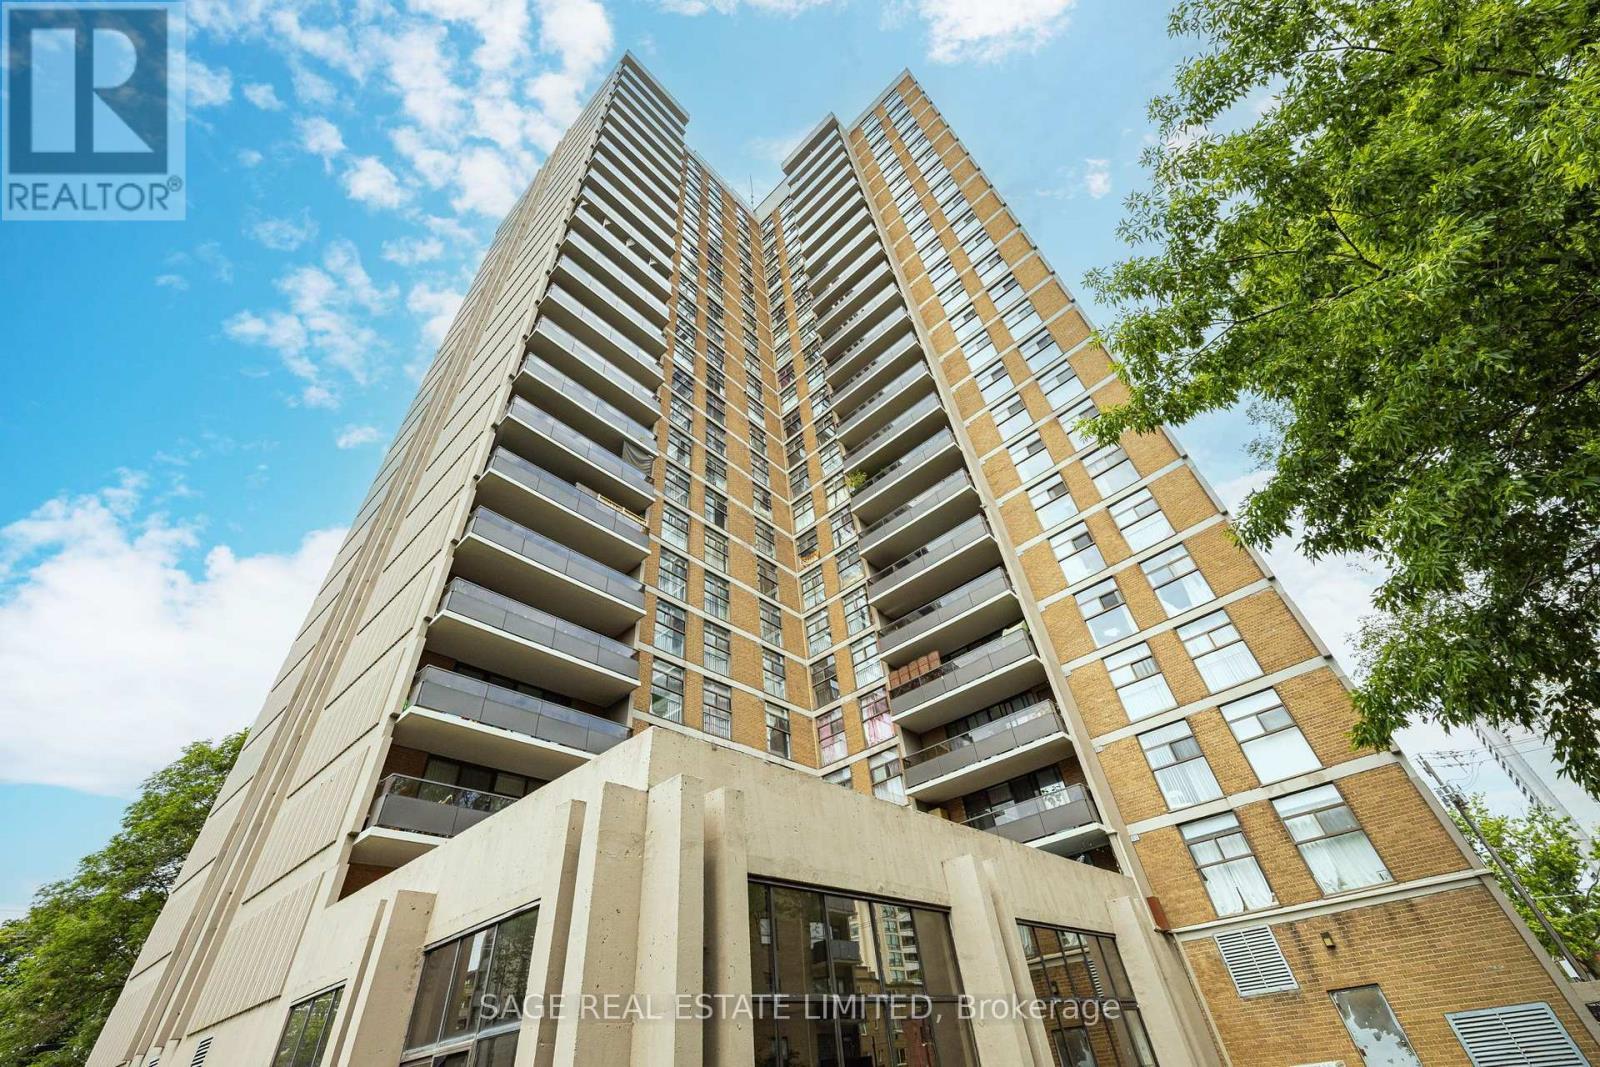
  • Exterior Finish: Brick
  • Fire Protection: Security system
  • Floor Space: 900 - 999 sqft
  • Flooring Type: Vinyl
  • Heating Type: Forced air
  • Heating Fuel: Natural gas
  • Cooling Type: Central air conditioning
  • Appliances: Dishwasher, Dryer, Hood Fan, Microwave, Stove, Washer, Window Coverings, Refrigerator

Property Features:

  • OwnershipType: Condominium/Strata
  • Property Type: Single Family
  • Half Bathrooms: 1
  • Amenities Nearby: Park, Public Transit, Schools
  • Community Features: Pets Allowed With Restrictions
  • Condo Fees: $885 Monthly
  • Features: Balcony, Carpet Free
  • Fence Type: Fenced yard
  • Floor Space (approx): 900 - 999 Square Feet
  • MaintenanceFee Type: Heat, Hydro, Water, Common Area Maintenance, Insurance
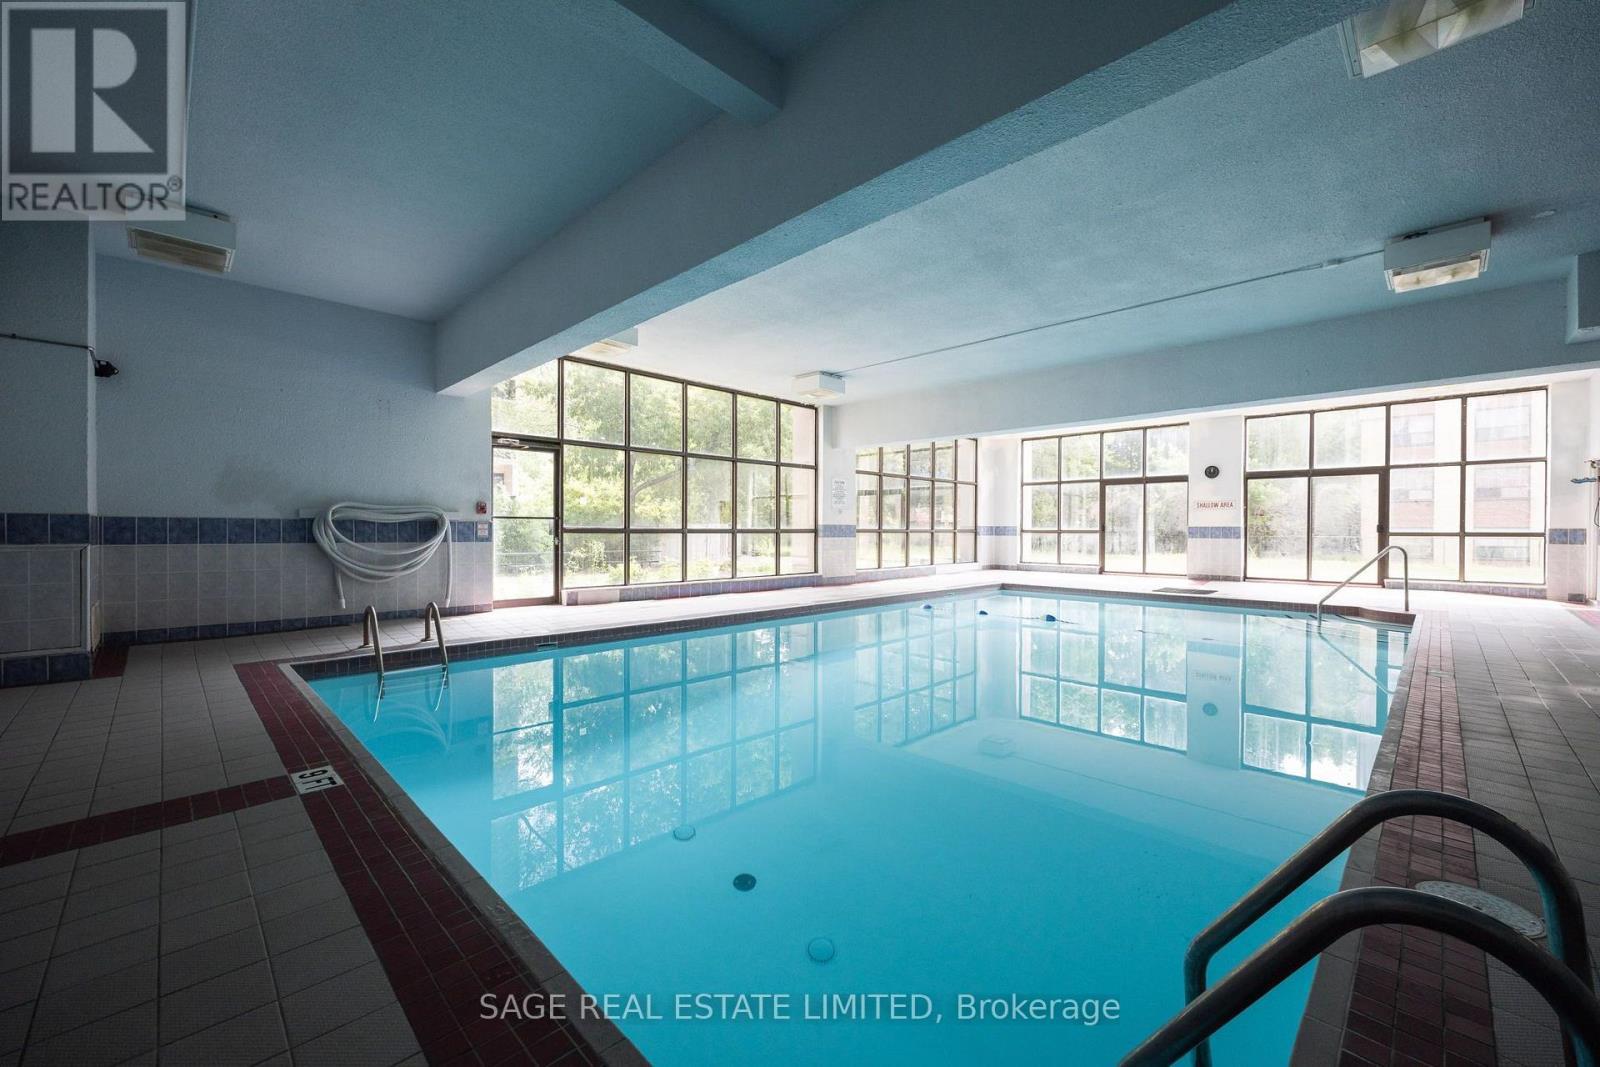
  • Pool Type: Indoor pool
  • View Type: View
  • Parking Type: Underground, Garage
  • No. of Parking Spaces: 1

Rooms:

  • Kitchen Flat/Apartment Level 2.51 m x 4.00 m
  • Living Flat/Apartment Level 3.43 m x 5.45 m
  • Dining Flat/Apartment Level 2.51 m x 3.25 m
  • Primary Bedroom Flat/Apartment Level 3.11 m x 5.42 m
  • 2nd Bedroom Flat/Apartment Level 3.09 m x 4.39 m
  • Den Flat/Apartment Level 1.92 m x 1.72 m

Convert Measurement to:

Courtesy of: SAGE REAL ESTATE LIMITED

REALTOR.ca  

Access to Sold Data on this website may only be used by consumers that have a bona fide interest in the purchase, sale, or lease of residential real estate.

Sales/Price History

Log in or create an account to see sold and historical listings information

QuickQuoteTM Powered by RPS

Location of 1904 - 135 MARLEE AVENUE, Toronto, Ontario, M6B 4C6

Demographic Information of 1904 - 135 MARLEE AVENUE, Toronto, Ontario, M6B 4C6
Life Stage

Young Families

Employment Type

Service Sector

Average Household Income

$161,334.64

Average Number of Children

1.67

Household Population

Household Structure

Age of Population

Education

Education Level

No certificate/diploma/degree

12.69 %

High school certificate or equivalent

20.64 %

Apprenticeship trade certificate/diploma

3.39 %

College/non-university certificate

15.72 %

University certificate (below bachelor)

2.99 %

University Degree

44.57 %

Commuter

Travel To Work

By Car

53.08 %

By Public Transit

33.48 %

By Walking

7.38 %

By Bicycle

1.69 %

By Other Methods

4.37 %

Cultural Diversity

Knowledge of Official Language

Mother Tongue

Building Information

Building Type

Apartments (Low and High Rise)

64.95 %

Houses

35.05 %

Own Vs. Rent