Button CopyPathCircle CloseCircle Left ArrowArrow Down Icon GreyClosecirclecircleBurger
  • Advertising

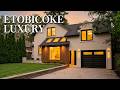
19 MATTICE ROAD, Toronto, Ontario, M9A 1E1

MLS® # W13815124
House For Sale In Islington City Centre West, Toronto, Ontario
$2,199,000 QuickQuoteTM: $1.8M - $3.2M

4+1 Beds

4 Baths

19 Mattice Road, Toronto, ON
Video
19 Mattice Road, Toronto, ON
  • Advertising

Open House

  • Sat Oct. 03 2:00 PM - 4:00 PM
Are you a real estate investor?
19 MATTICE ROAD, Toronto, Ontario, M9A 1E1
$2,199,000

5 Beds

4 Baths

Property Information:

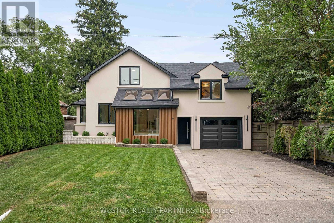
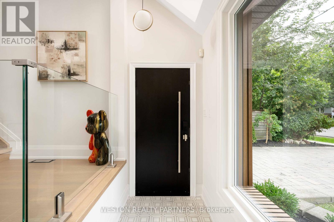
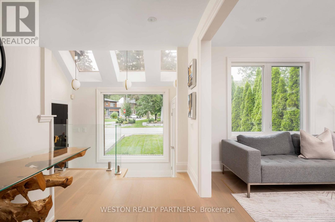
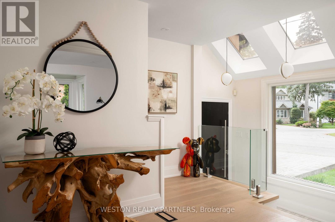
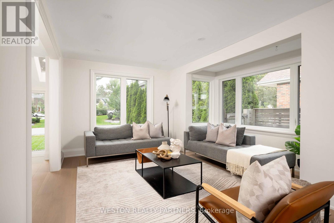
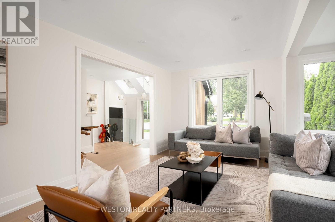
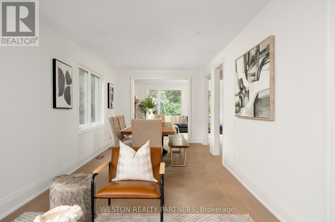
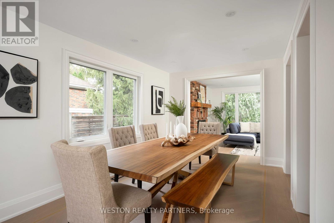
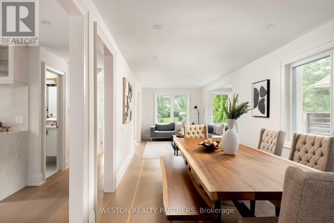
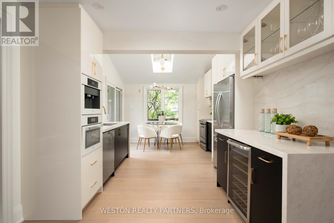
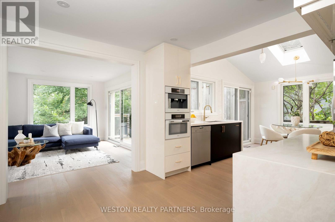
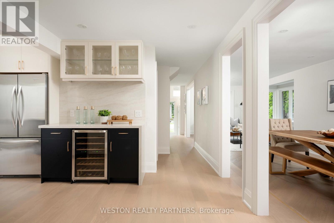
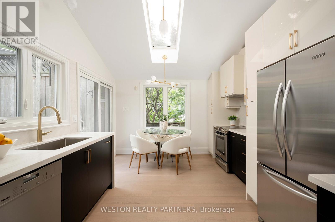
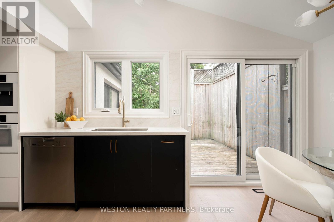
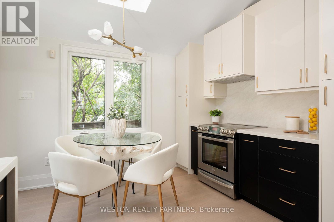
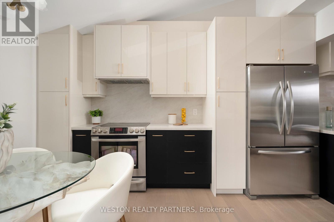
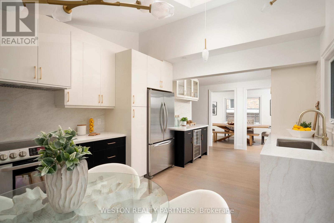
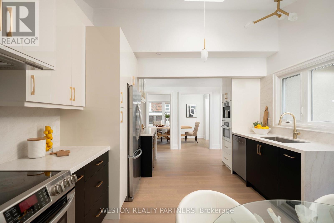
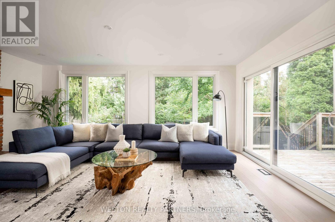
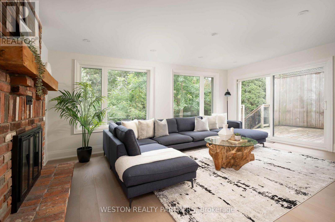
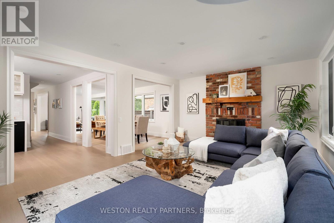
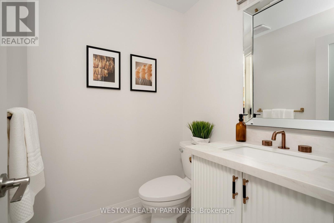
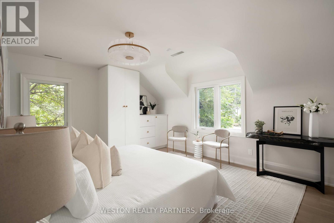
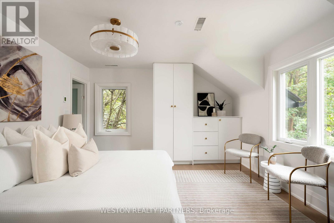
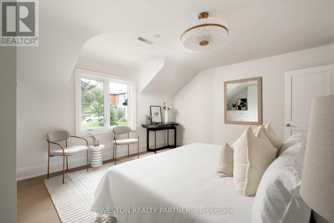
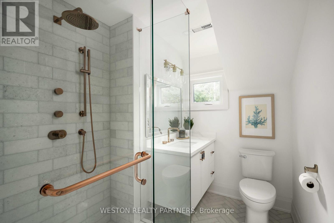
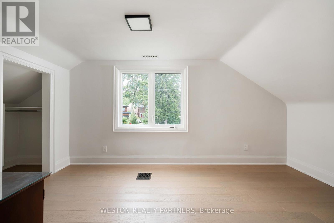
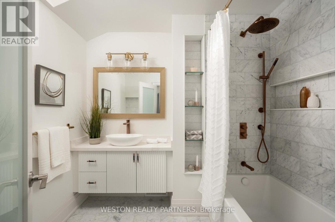
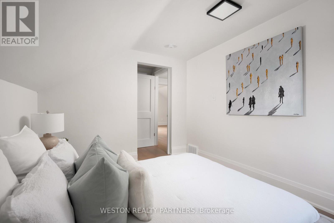
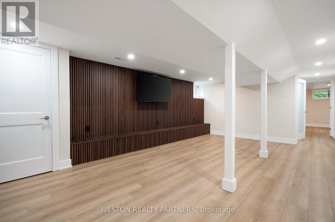
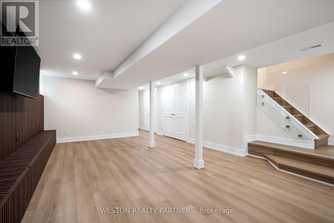
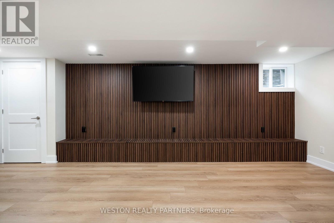
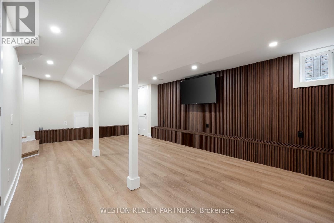
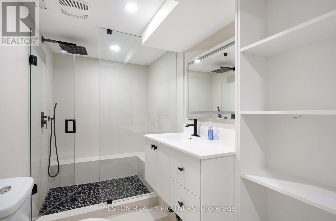
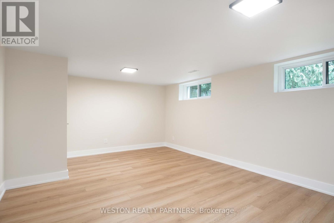
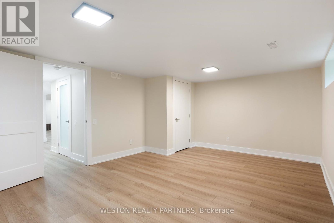
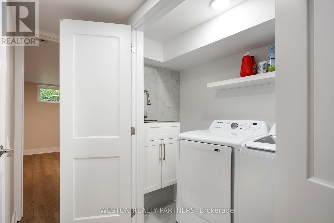
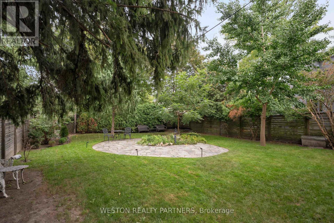
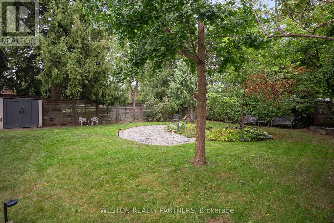
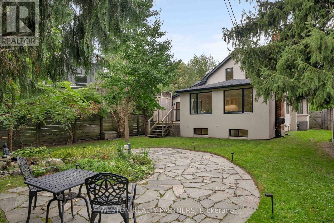
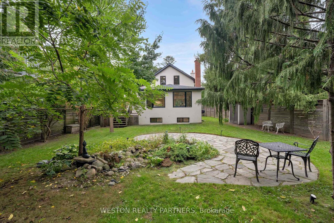
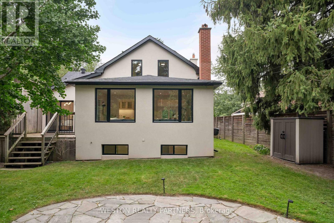
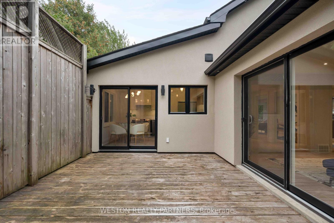
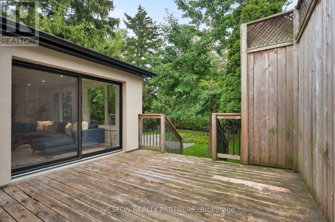
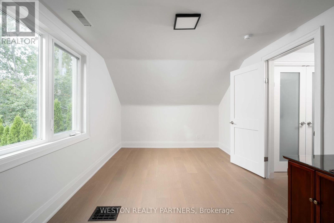
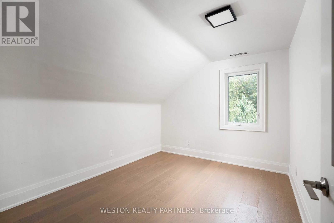
Welcome to 19 Mattice Rd, a beautifully renovated Etobicoke home offering sophisticated finishes, generous living space & an exceptionally private backyard surrounded by mature trees. Thoughtfully updated throughout with all-new windows, hardwood flooring, elegant marble tile, custom lights fixtures & contemporary finishes. The main floor features striking chevron-pattern hardwood in the dining room, large windows providing abundant natural light & 2 separate walkouts to the elevated rear deck, creating seamless indoor/outdoor living. Featuring 3.5 beautifully renovated bathrooms, including heated floors in the main & upper-level baths, marble tile & custom contemporary fixtures. The fully finished lower level provides exceptional additional living space with a large rec/media room featuring a floor-to-ceiling wood-slat feature wall, integrated cabinetry, wide-plank flooring & recessed lighting. Additional flexible rooms are ideal for a home office, gym, guest room or playroom, plus a stylish 3-pc bath with glass walk-in shower & rainfall fixture and dedicated laundry area. Step outside to a rare city retreat with an expansive, exceptionally private backyard, mature trees, large lawn, elevated deck, natural-stone patio & garden area - perfect for entertaining, outdoor dining, children & pets. Additional upgrades include a tankless hot water system & sump pump. A truly turnkey home combining modern design, functionality, privacy & exceptional outdoor living in a mature Etobicoke neighbourhood. (id:27)

Building Features:

  • Style: Detached
  • Building Type: House
  • Basement Development: Finished
  • Basement Type: N/A
  • Construction Style - Attachment: Detached
  • Exterior Finish: Stucco
  • Fireplace: Yes
  • Floor Space: 2000 - 2500 sqft
  • Flooring Type: Hardwood, Laminate
  • Foundation Type: Block
  • Heating Type: Forced air
  • Heating Fuel: Natural gas
  • Cooling Type: Central air conditioning
  • Appliances:

Property Features:

  • OwnershipType: Freehold
  • Property Type: Single Family
  • Half Bathrooms: 1
  • Features: Sump Pump
  • Floor Space (approx): 2000 - 2500 Square Feet
  • Irregular: Yes
  • Lot Depth: 125 Feet
  • Lot Frontage: 50 Feet
  • Lot Size: 50 x 125 FT ; 38 ft wide in back, 124 ft deep
  • Sewer: Sanitary sewer
  • Parking Type: Attached garage, Garage
  • No. of Parking Spaces: 5

Rooms:

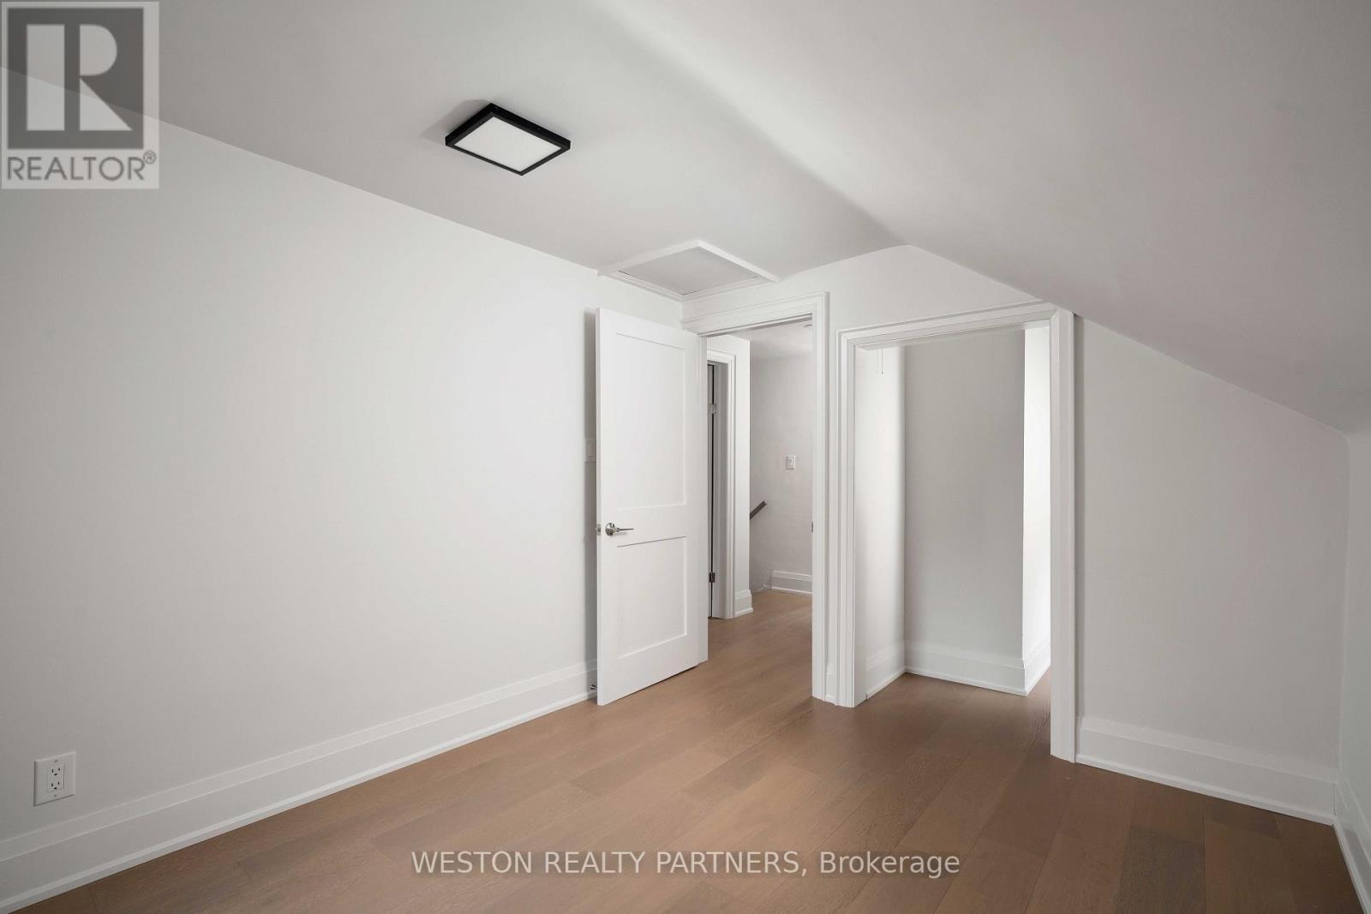
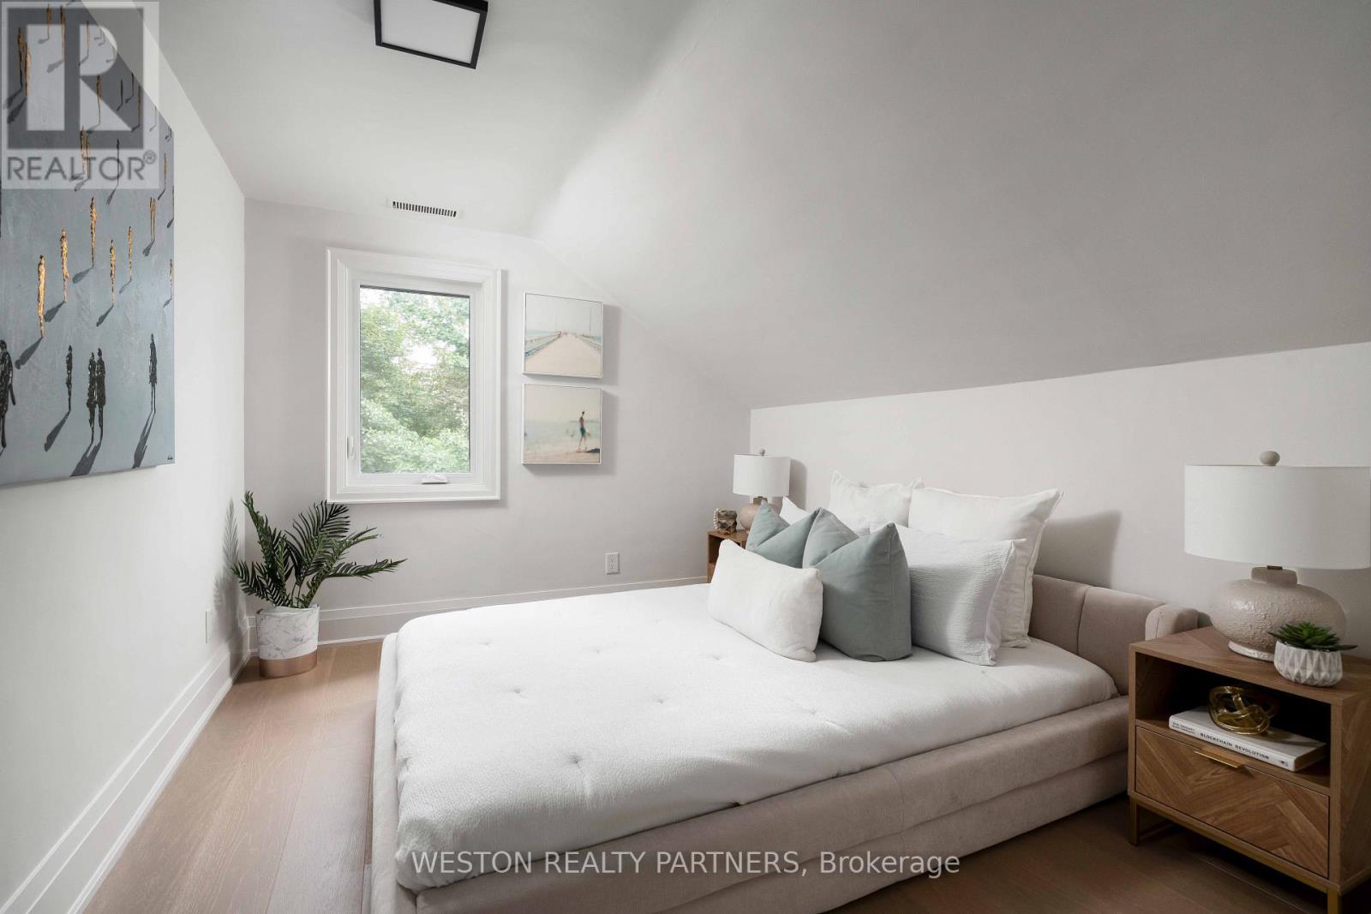
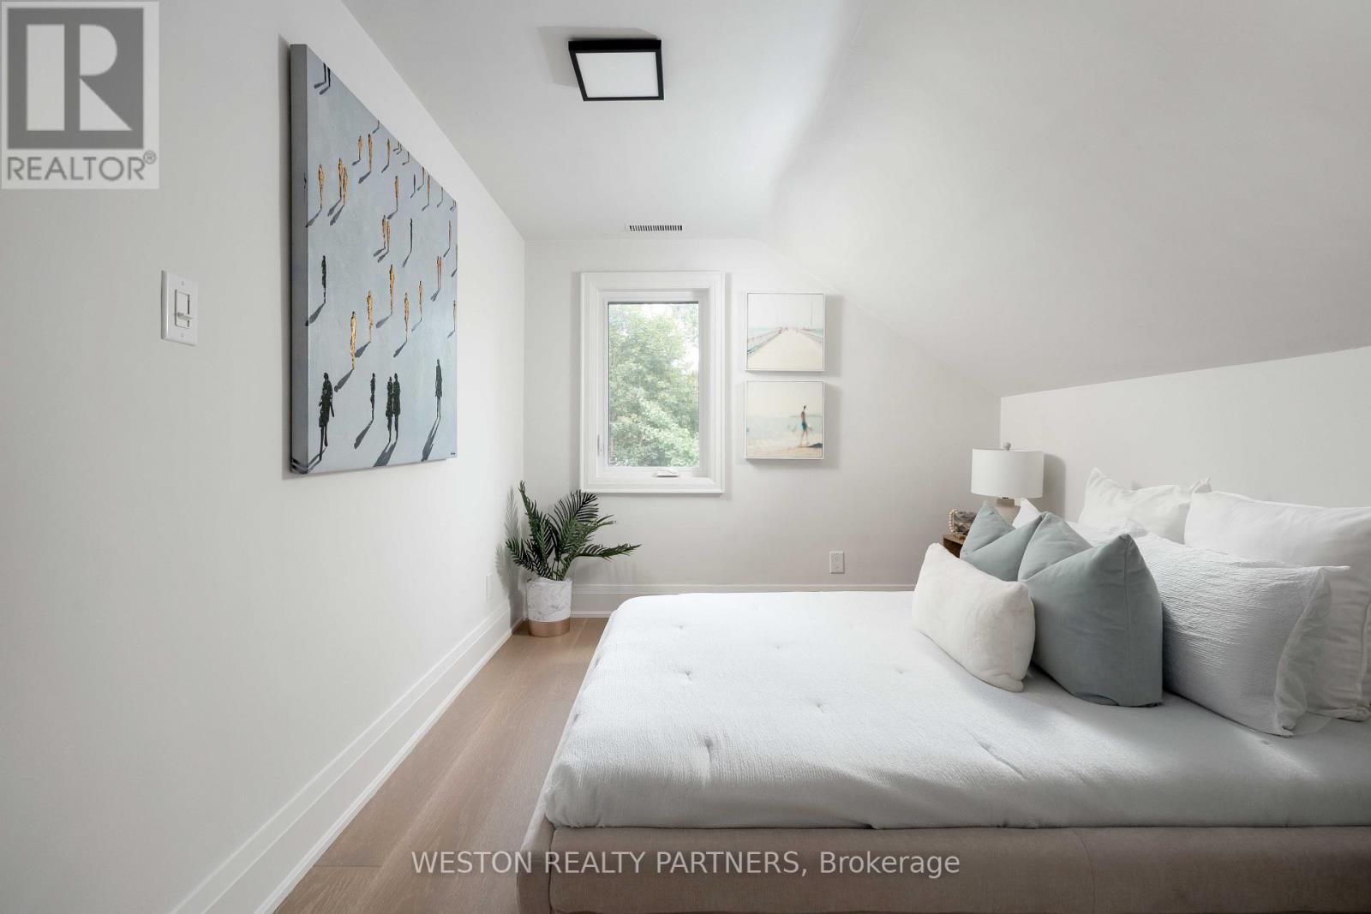
  • Primary Bedroom 2nd Level 3.40 m x 6.80 m
  • 2nd Bedroom 2nd Level 3.50 m x 2.83 m
  • 3rd Bedroom 2nd Level 3.44 m x 2.90 m
  • 4th Bedroom 2nd Level 4.70 m x 3.02 m
  • Recreation Room Basement Level 6.70 m x 4.00 m
  • 5th Bedroom Basement Level 5.35 m x 3.80 m
  • Living Main Level 3.90 m x 8.90 m
  • Dining Main Level 3.90 m x 8.90 m
  • Family Main Level 5.60 m x 4.01 m
  • Kitchen Main Level 6.80 m x 3.40 m

Convert Measurement to:

Courtesy of: WESTON REALTY PARTNERS

REALTOR.ca  

Access to Sold Data on this website may only be used by consumers that have a bona fide interest in the purchase, sale, or lease of residential real estate.

Sales/Price History

Log in or create an account to see sold and historical listings information

QuickQuoteTM Powered by RPS

Location of 19 MATTICE ROAD, Toronto, Ontario, M9A 1E1

Demographic Information of 19 MATTICE ROAD, Toronto, Ontario, M9A 1E1
Life Stage

Young Families

Employment Type

Service Sector

Average Household Income

$135,672.79

Average Number of Children

1.55

Household Population

Household Structure

Age of Population

Education

Education Level

No certificate/diploma/degree

10.91 %

High school certificate or equivalent

20.98 %

Apprenticeship trade certificate/diploma

3.89 %

College/non-university certificate

16.97 %

University certificate (below bachelor)

3.57 %

University Degree

43.69 %

Commuter

Travel To Work

By Car

60.63 %

By Public Transit

29.47 %

By Walking

5.39 %

By Bicycle

0.25 %

By Other Methods

4.26 %

Cultural Diversity

Knowledge of Official Language

Mother Tongue

Building Information
Building Type

Apartments (Low and High Rise)

75.84 %

Houses

24.16 %

Own Vs. Rent