Button CopyPathCircle CloseCircle Left ArrowArrow Down Icon GreyClosecirclecircleBurger
  • Advertising

1810 - 5444 YONGE STREET, Toronto, Ontario, M2N 6J4

MLS® # C13810272
Condo For Sale In Toronto, Ontario
$1,098,000 QuickQuoteTM: Not Available

2+1 Beds

2 Baths

1810 - 5444 Yonge Street, Toronto, ON
  • Advertising

MULTIMEDIA

Are you a real estate investor?
1810 - 5444 YONGE STREET, Toronto, Ontario, M2N 6J4
$1,098,000

3 Beds

2 Baths

Property Information:

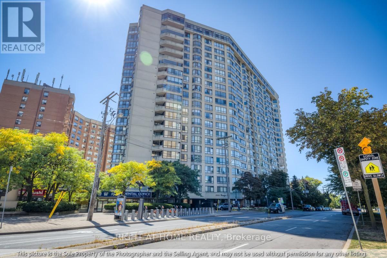
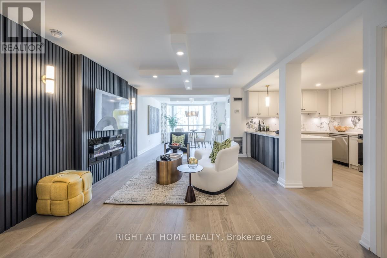
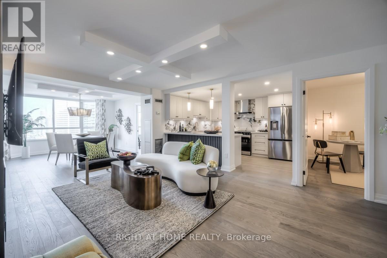
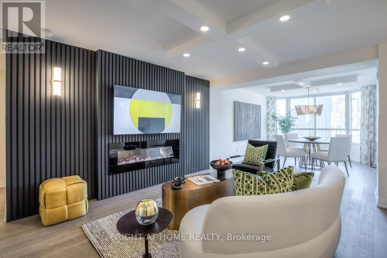
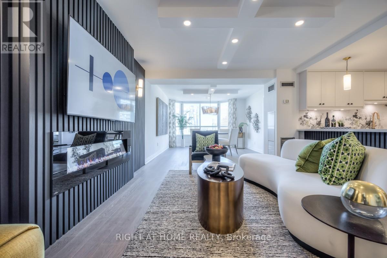
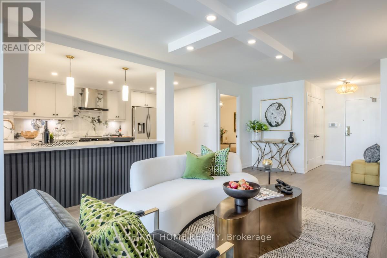
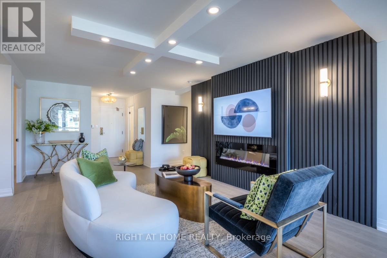
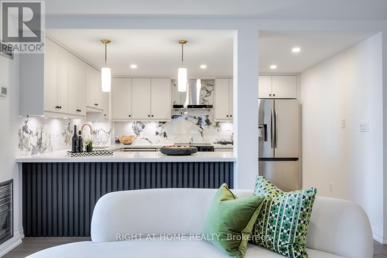
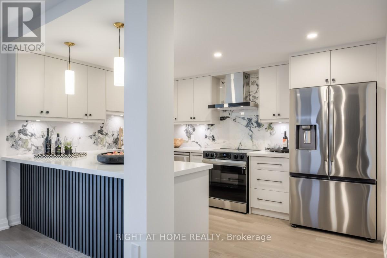
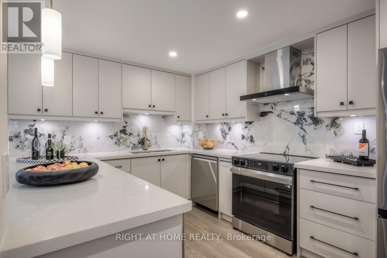
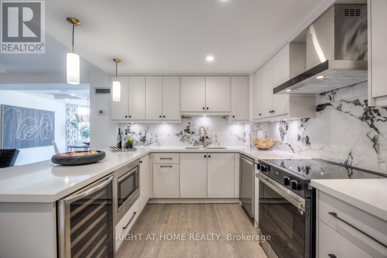
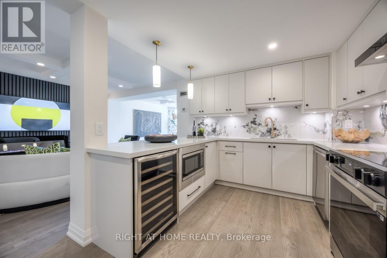
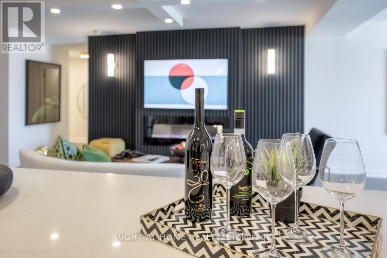
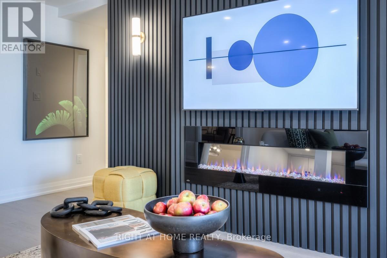
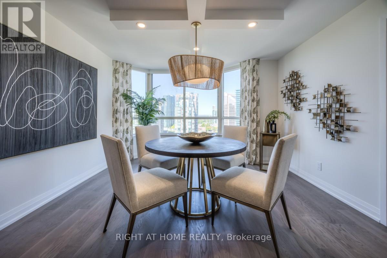
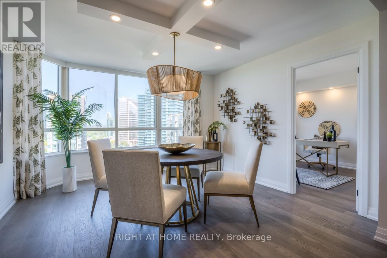
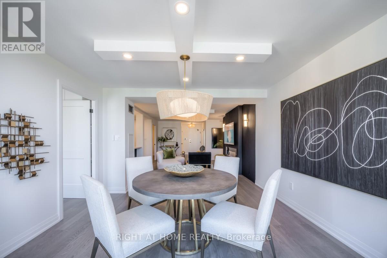
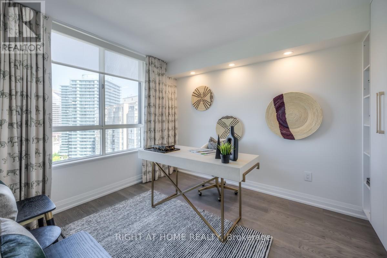
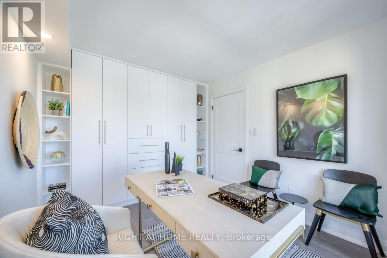
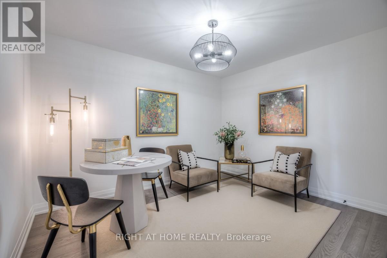
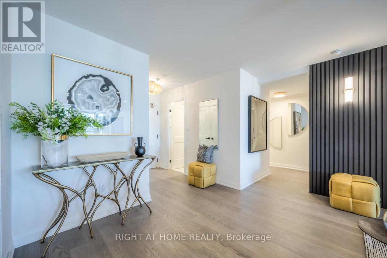
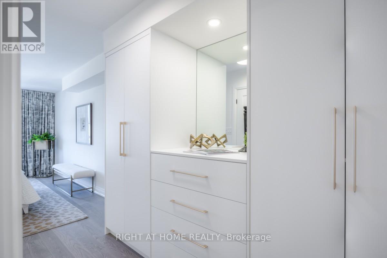
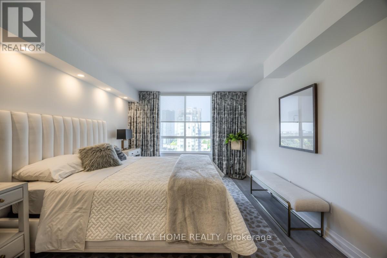
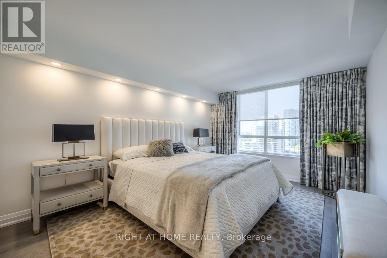
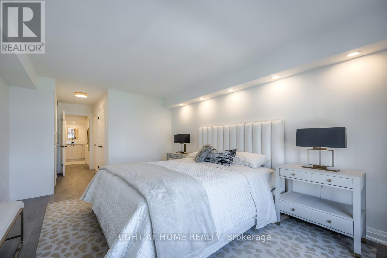
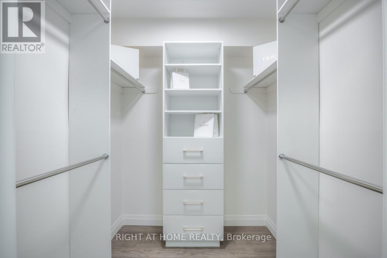
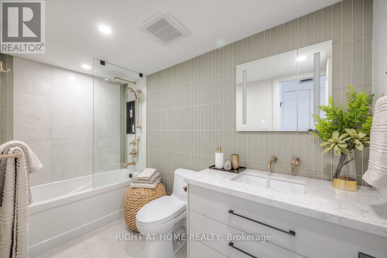
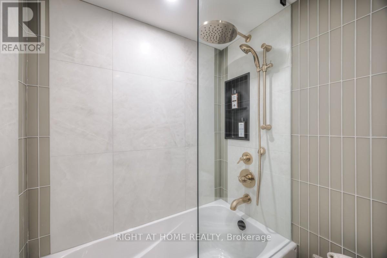
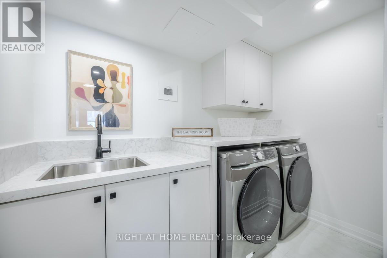
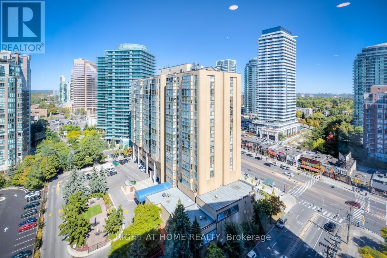
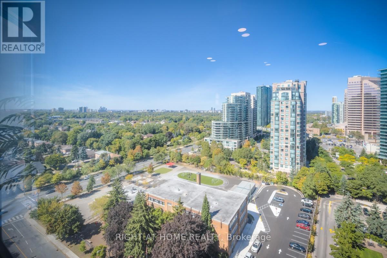
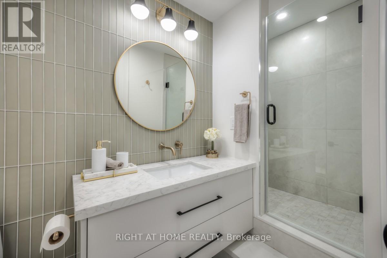
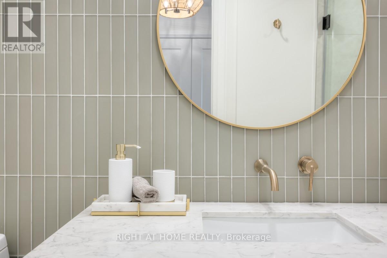
Welcome to Suite 1810 at 5444 Yonge St, an expansive, fully renovated 2+1 bed, 2 bath, 1429sf residence in the heart of North York City Centre. Perfect for those rightsizing from a detached home or moving up from a smaller condo, this thoughtfully designed home combines spacious proportions, modern finishes, and everyday convenience. Set just off Yonge and Finch, the building enjoys a rare balance of city energy and neighbourhood calm. Inside, wide sightlines and an open layout connect the living, dining, and kitchen areas. A striking paneled feature wall with integrated fireplace anchors the living room, while dimmable lighting and expansive windows create a warm, inviting atmosphere for both lively gatherings and quiet evenings at home. The kitchen combines function and style with abundant counter space, custom cabinetry, and a striking backsplash, perfect for preparing meals or lingering over morning coffee. The dining room, framed by a bay window and custom drapery, sets the stage for elegant entertaining or family dinners. The versatile second bedroom and spacious den provide flexibility for guests, a home office, or hobbies, each with generous storage. Tucked away in its own wing, the primary suite is a true retreat with serene views, custom cabinetry, blackout drapery, a walk-in closet, and a beautifully finished ensuite bath. A dedicated laundry room with full-sized appliances and sink adds comfort and practicality. From every window, enjoy a choice of views: vibrant cityscapes to the east, or treetop horizons and open skies to the west. Here, you never have to compromise between energy and tranquility. Residents also enjoy a wide range of amenities including indoor/outdoor pools, fitness centre, tennis, squash & pickleball courts, billiards, BBQ area, walking paths, visitor parking, car wash, concierge, party room, guest suites, and 24h security. This is turnkey luxury living at its best: spacious, refined, and perfectly connected to everything you need. (id:27)

Building Features:

  • Style: Apartment
  • Building Type: Apartment
  • Amenities: Exercise Centre, Party Room
  • Basement Type: None
  • Exterior Finish: Concrete
  • Fire Protection: Controlled entry, Security system, Smoke Detectors
  • Fireplace: Yes
  • Floor Space: 1400 - 1599 sqft
  • Flooring Type: Hardwood
  • Heating Type: Forced air
  • Heating Fuel: Natural gas
  • Cooling Type: Central air conditioning
  • Appliances: Blinds, Dishwasher, Dryer, Microwave, Hood Fan, Range, Washer, Window Coverings, Wine Fridge, Refrigerator

Property Features:

  • OwnershipType: Condominium/Strata
  • Property Type: Single Family
  • Amenities Nearby: Public Transit, Schools
  • Community Features: Pets Allowed With Restrictions, Community Centre
  • Condo Fees: $1,450 Monthly
  • Features: Carpet Free
  • Floor Space (approx): 1400 - 1599 Square Feet
  • Landscape Features: Landscaped, Lawn sprinkler
  • MaintenanceFee Type: Heat, Hydro, Water, Cable TV, Common Area Maintenance, Insurance
  • Pool Type: Indoor pool, Outdoor pool
  • Structure Type: Patio(s)
  • View Type: View, City view
  • Parking Type: Underground, Garage
  • No. of Parking Spaces: 2

Rooms:

  • Primary Bedroom Flat/Apartment Level 4.88 m x 3.48 m
  • 2nd Bedroom Flat/Apartment Level 3.07 m x 2.87 m
  • Office Flat/Apartment Level 3.58 m x 2.92 m
  • Living Flat/Apartment Level 6.10 m x 3.81 m
  • Dining Flat/Apartment Level 4.14 m x 3.81 m
  • Kitchen Flat/Apartment Level 3.99 m x 2.97 m
  • Laundry Flat/Apartment Level 2.64 m x 1.52 m
  • Foyer Flat/Apartment Level 1.93 m x 1.52 m

Convert Measurement to:

Courtesy of: RIGHT AT HOME REALTY

REALTOR.ca  

Access to Sold Data on this website may only be used by consumers that have a bona fide interest in the purchase, sale, or lease of residential real estate.

Sales/Price History

Log in or create an account to see sold and historical listings information

QuickQuoteTM Powered by RPS
Thinking of Selling?

Start by finding out what your home might be worth in today's market.

Location of 1810 - 5444 YONGE STREET, Toronto, Ontario, M2N 6J4

Demographic Information of 1810 - 5444 YONGE STREET, Toronto, Ontario, M2N 6J4
Life Stage

Young Families

Employment Type

Service Sector/White Collar

Average Household Income

$100,174.98

Average Number of Children

1.40

Household Population

Household Structure

Age of Population

Education

Education Level

No certificate/diploma/degree

6.17 %

High school certificate or equivalent

17.79 %

Apprenticeship trade certificate/diploma

1.85 %

College/non-university certificate

12.59 %

University certificate (below bachelor)

3.25 %

University Degree

58.35 %

Commuter

Travel To Work

By Car

55.22 %

By Public Transit

33.89 %

By Walking

7.61 %

By Bicycle

0.0 %

By Other Methods

3.28 %

Cultural Diversity

Knowledge of Official Language

Mother Tongue

Building Information
Building Type

Apartments (Low and High Rise)

95.51 %

Houses

4.49 %

Own Vs. Rent