Button CopyPathCircle CloseCircle Left ArrowArrow Down Icon GreyClosecirclecircleBurger
  • Advertising

1810 - 35 BALMUTO STREET, Toronto, Ontario, M4Y 0A3

MLS® # C13807742
Condo For Sale In Yorkville, Toronto, Ontario
$638,000 QuickQuoteTM: $608K - $769K

1+1 Beds

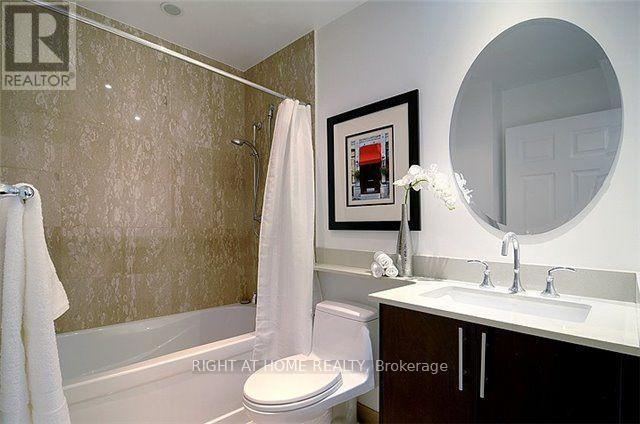
1 Bath

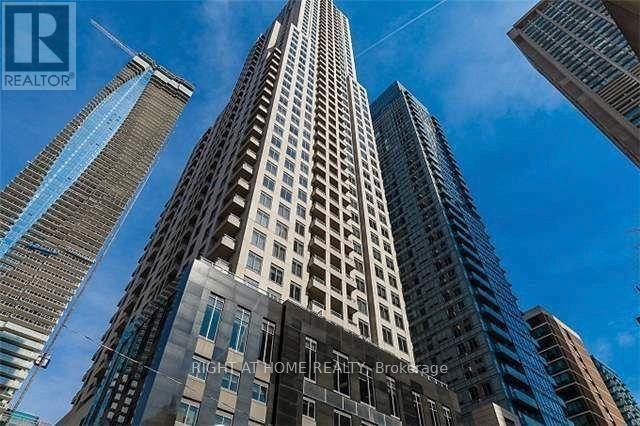
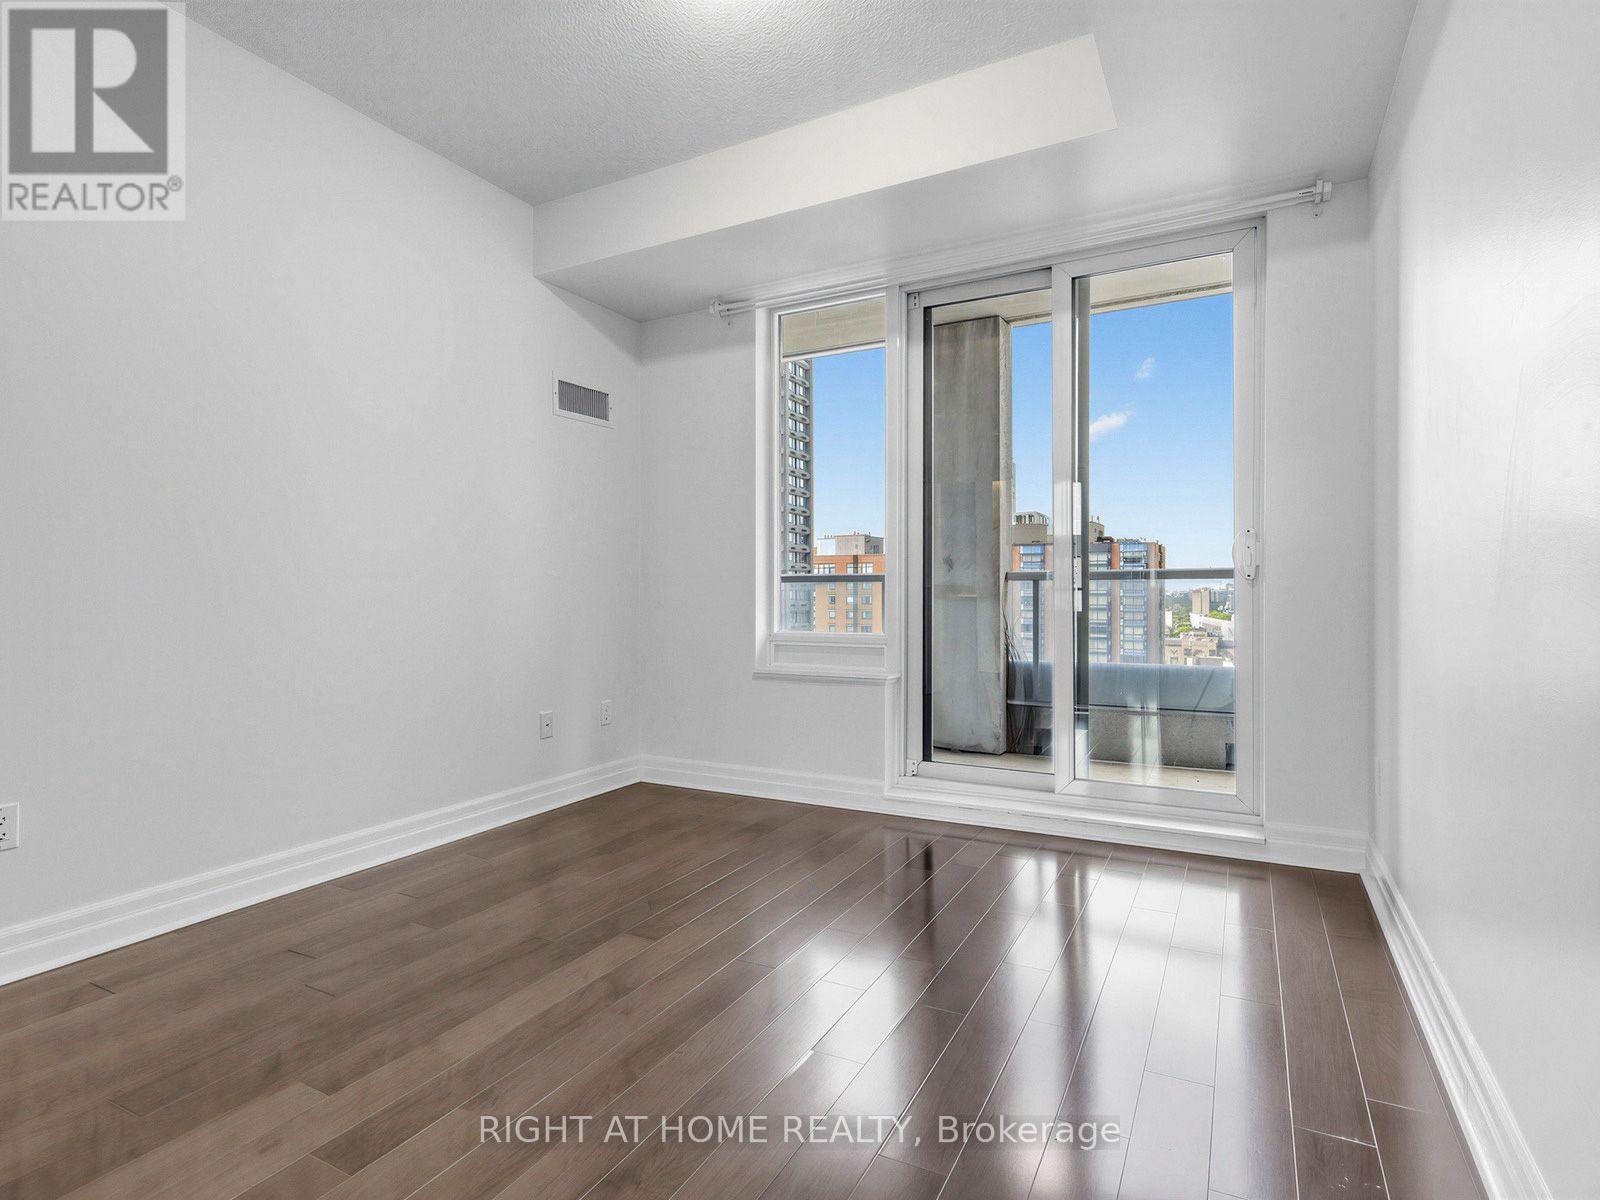
1810 - 35 Balmuto Street, Toronto, ON
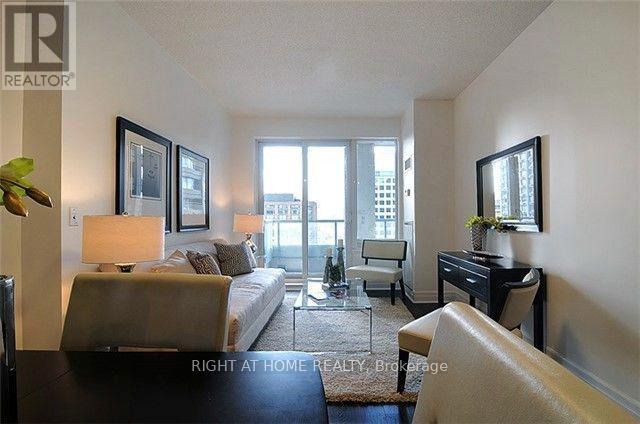
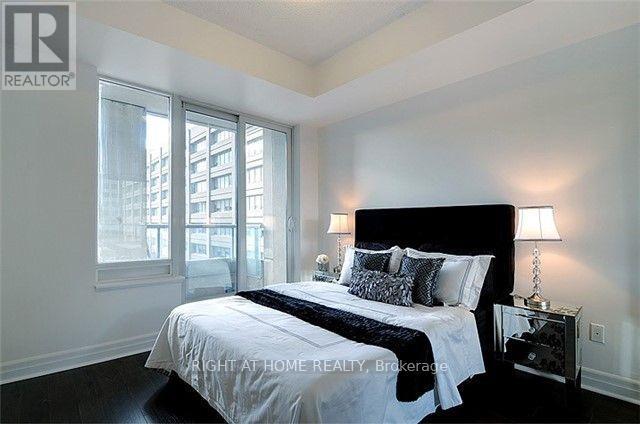
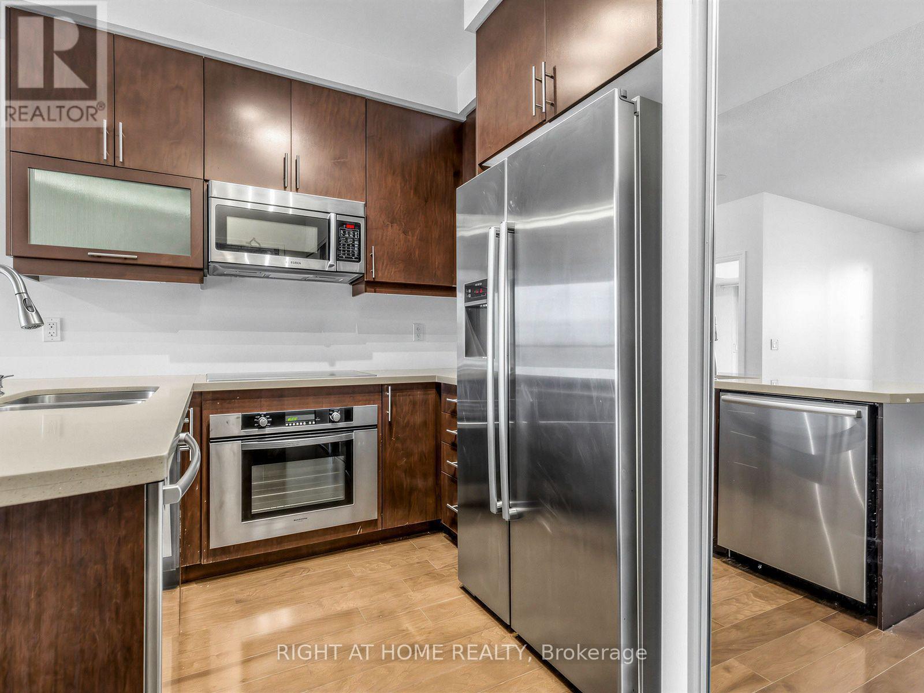
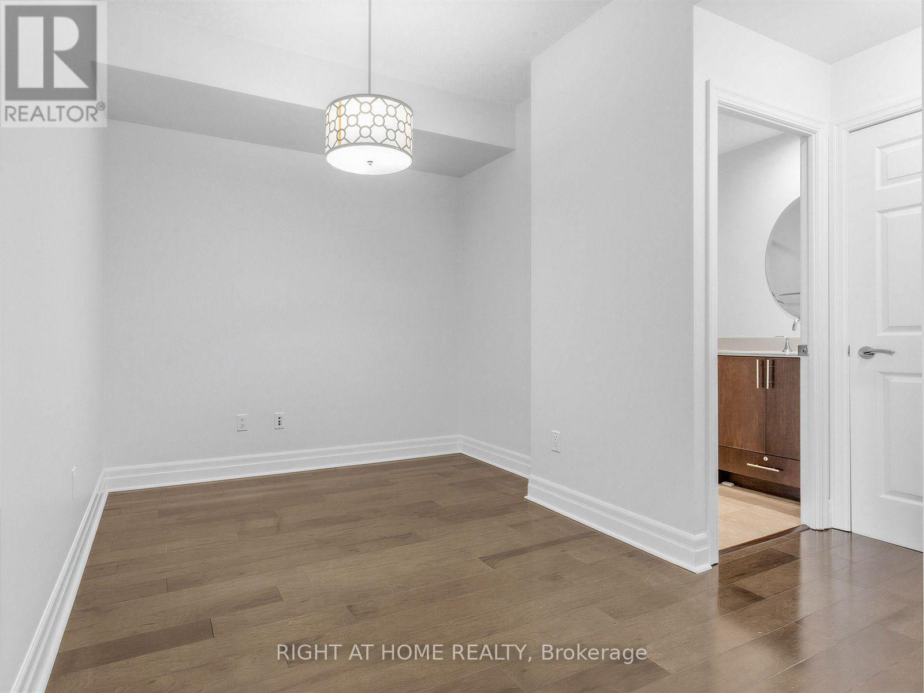
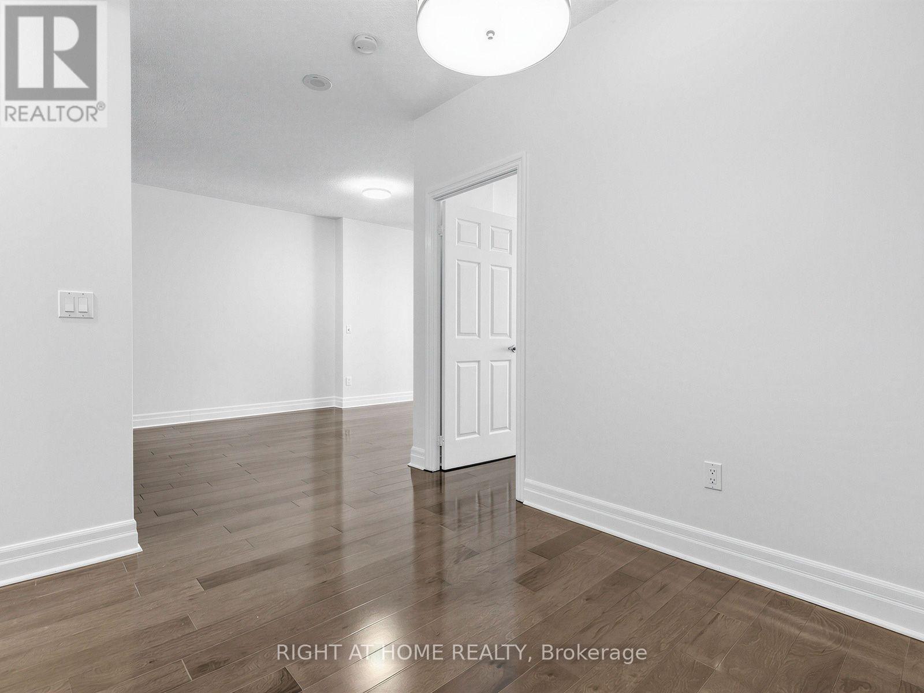
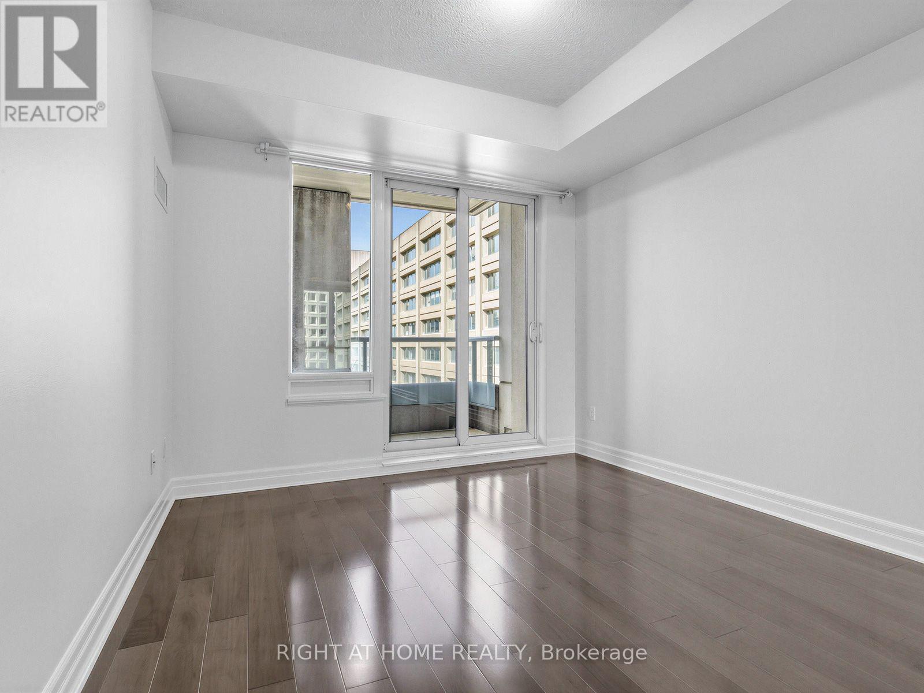
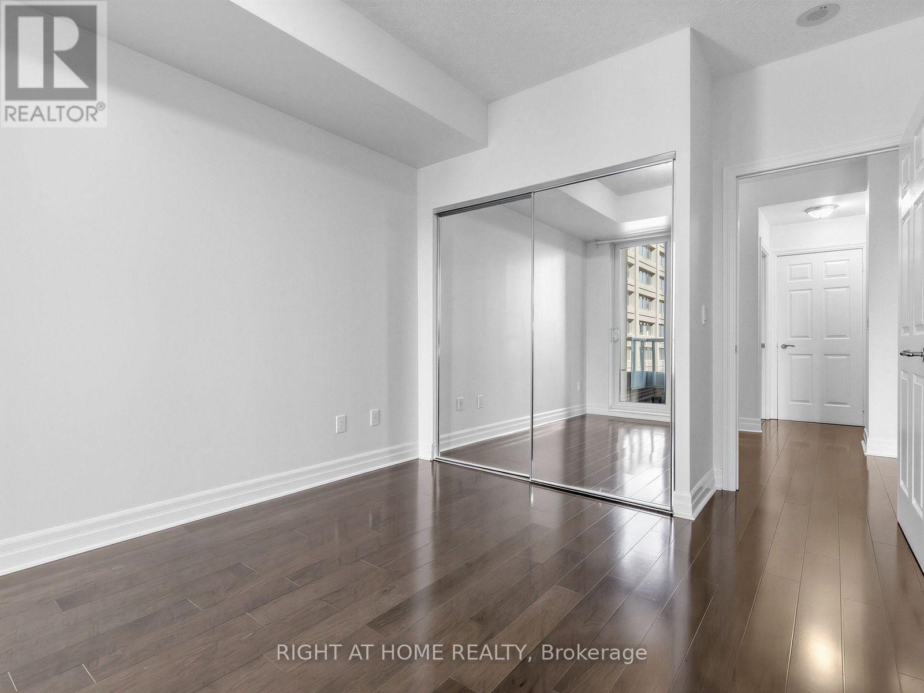
Staging for concept only - 1810 - 35 Balmuto Street, Toronto, ON
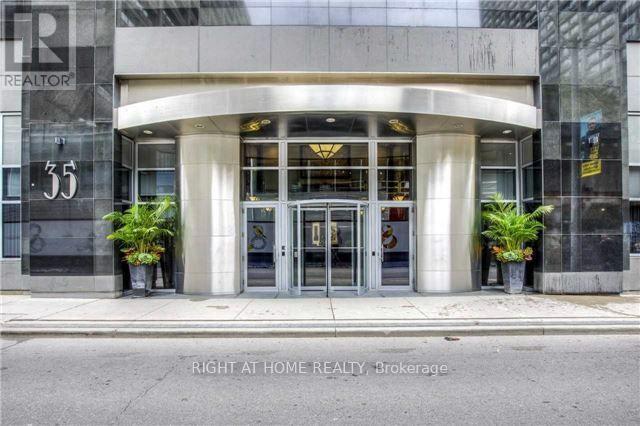
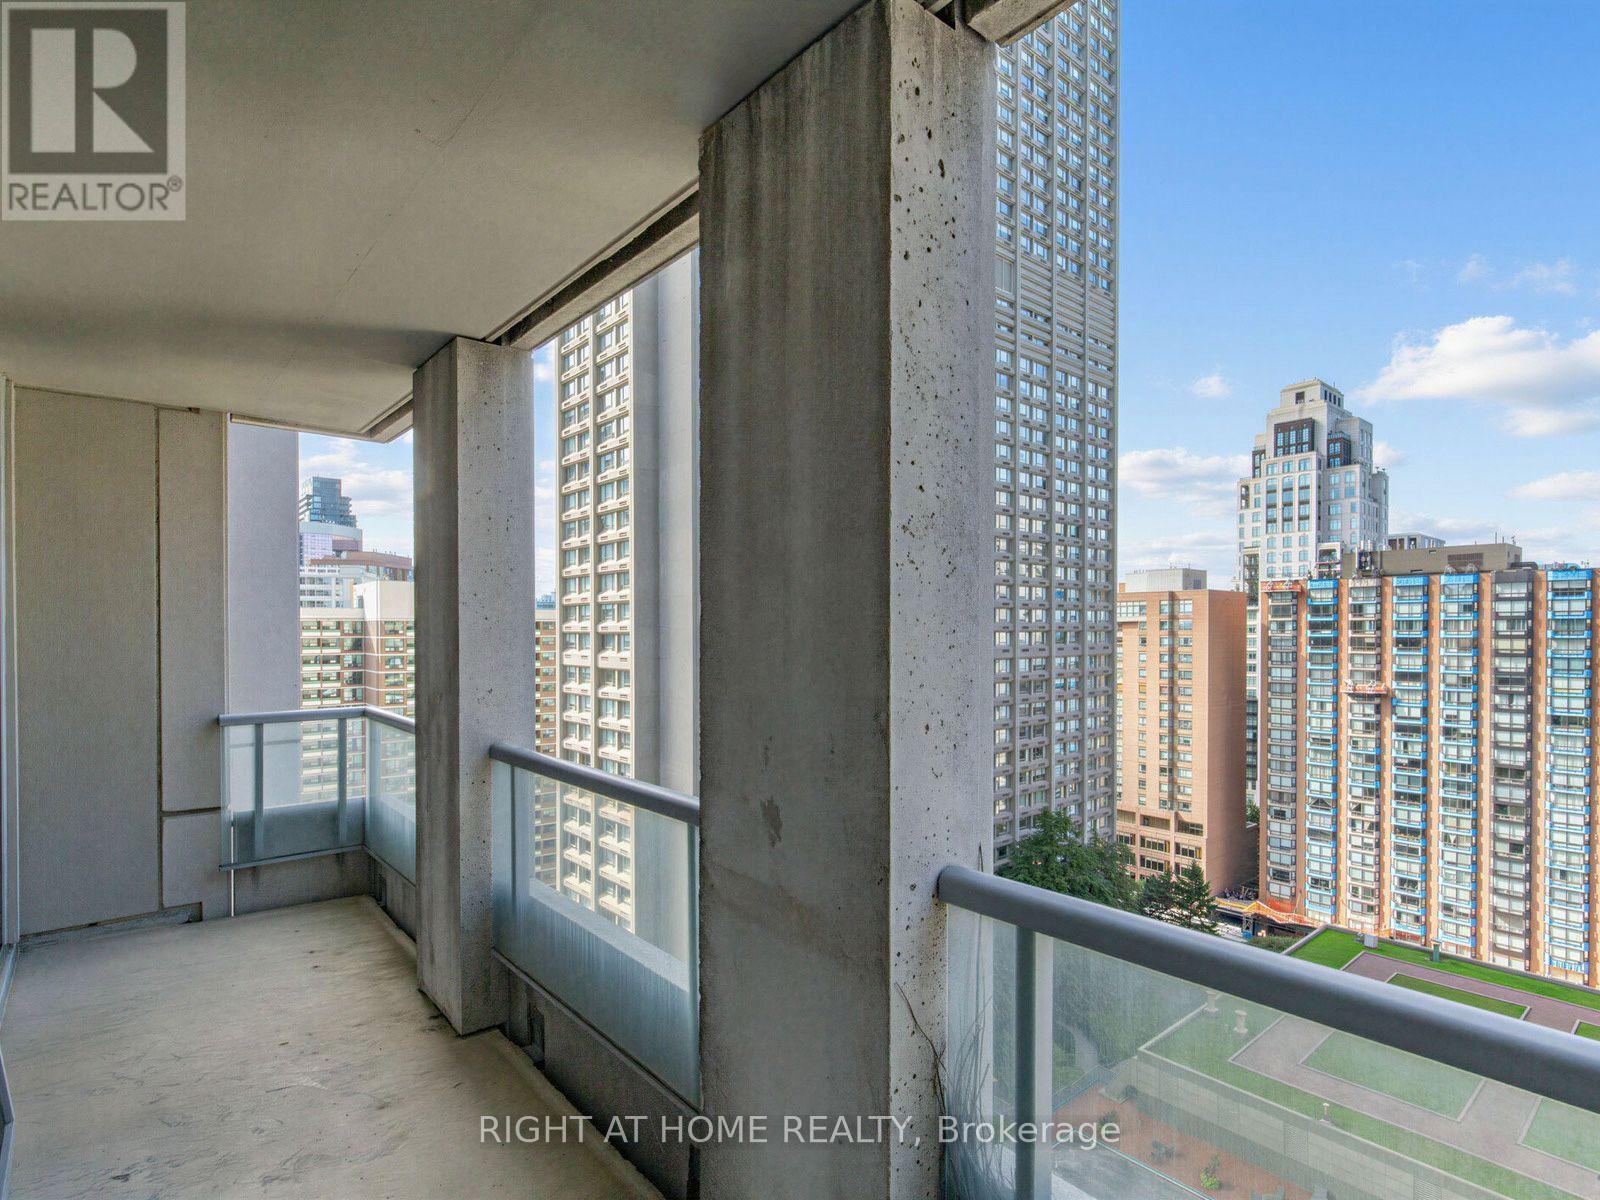
1810 - 35 Balmuto Street, Toronto, ON
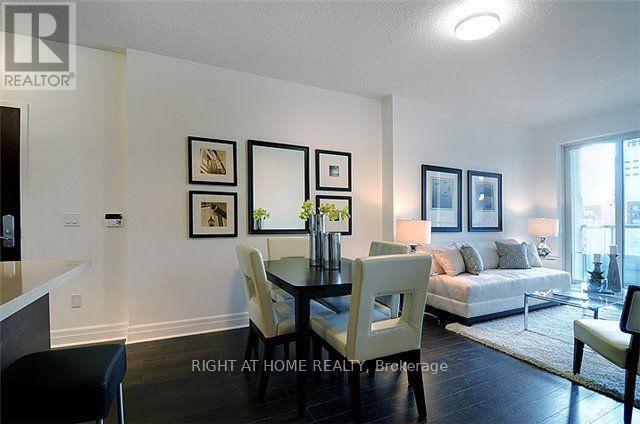
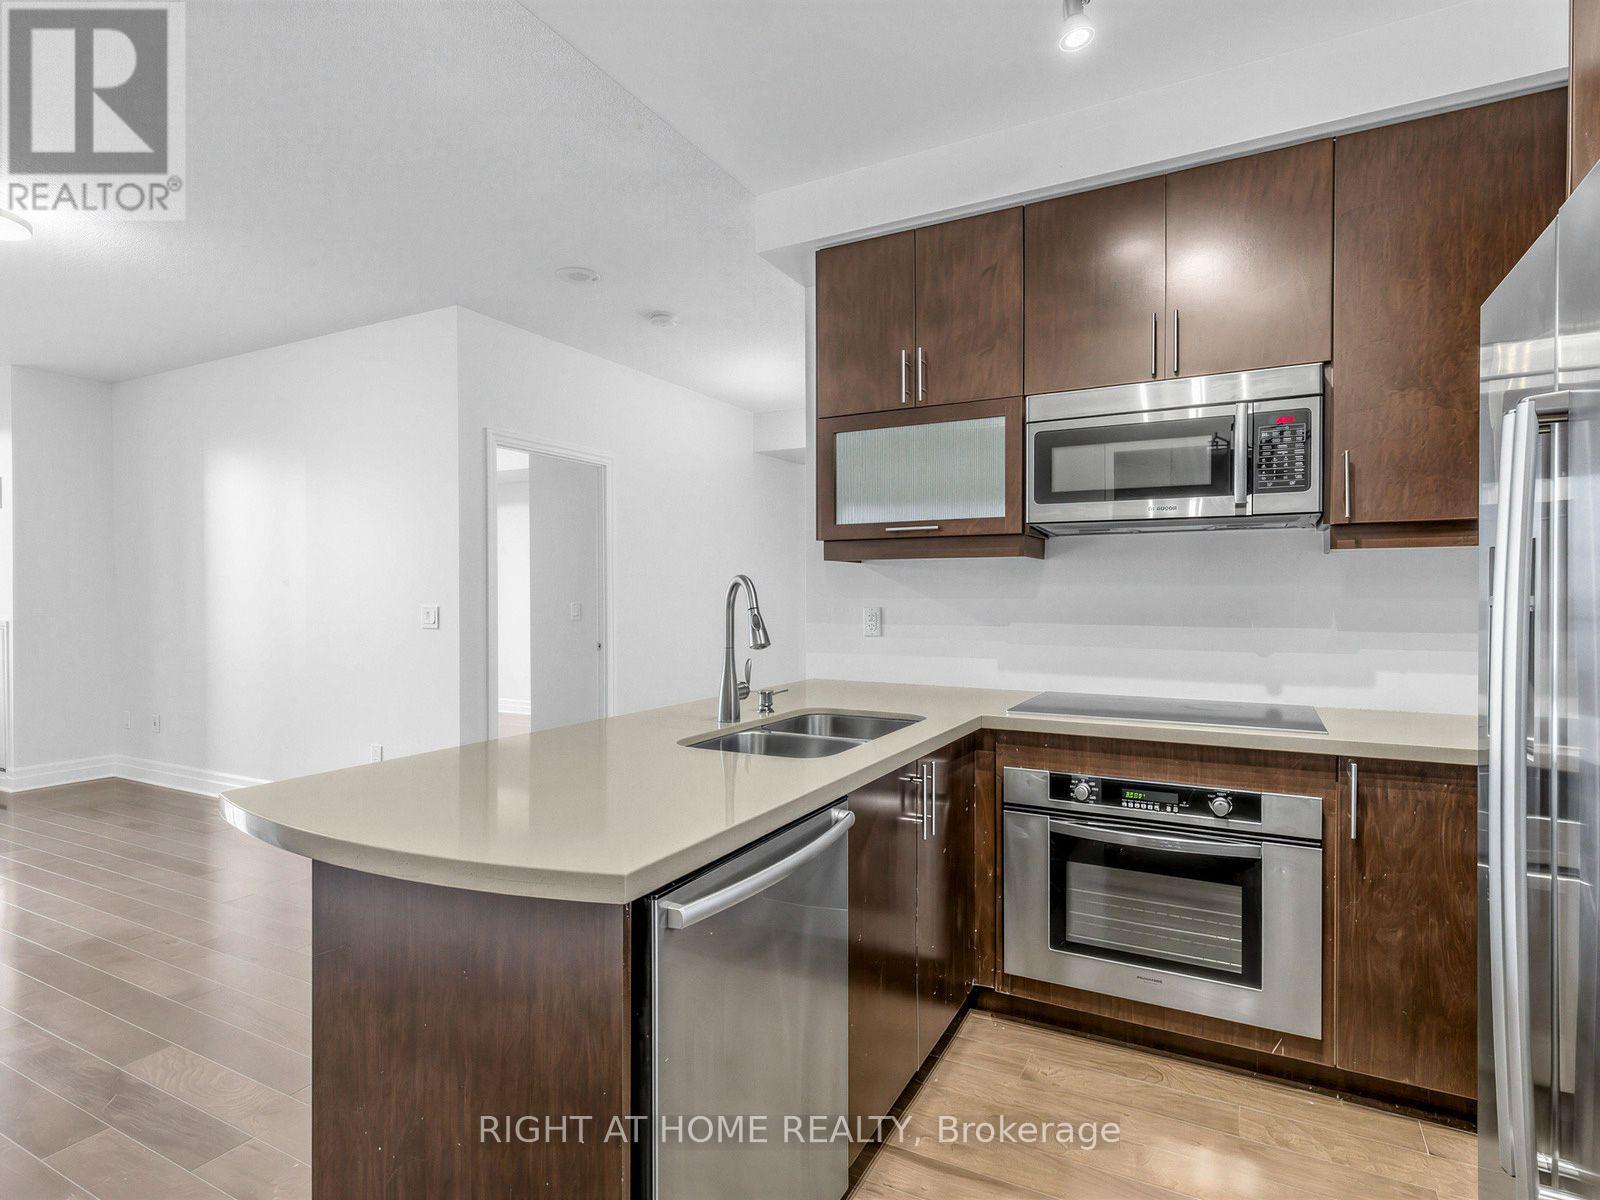
Staging for concept only - 1810 - 35 Balmuto Street, Toronto, ON
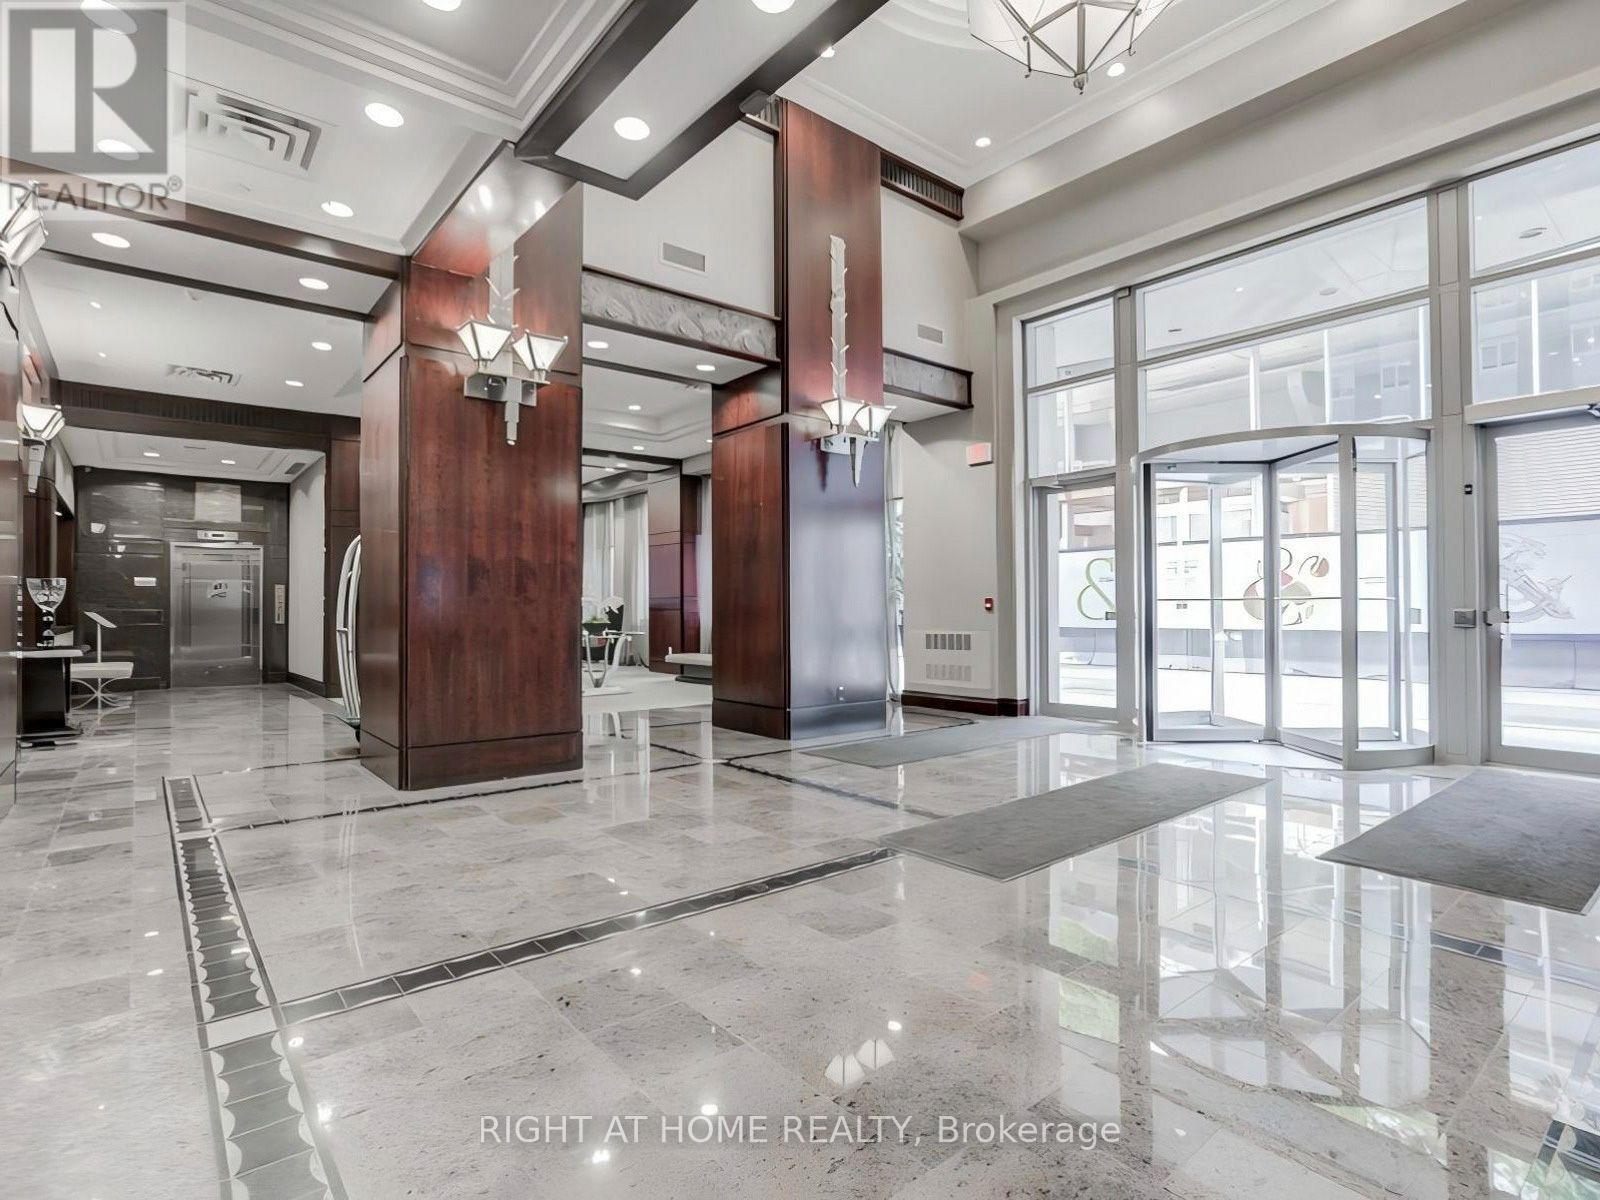
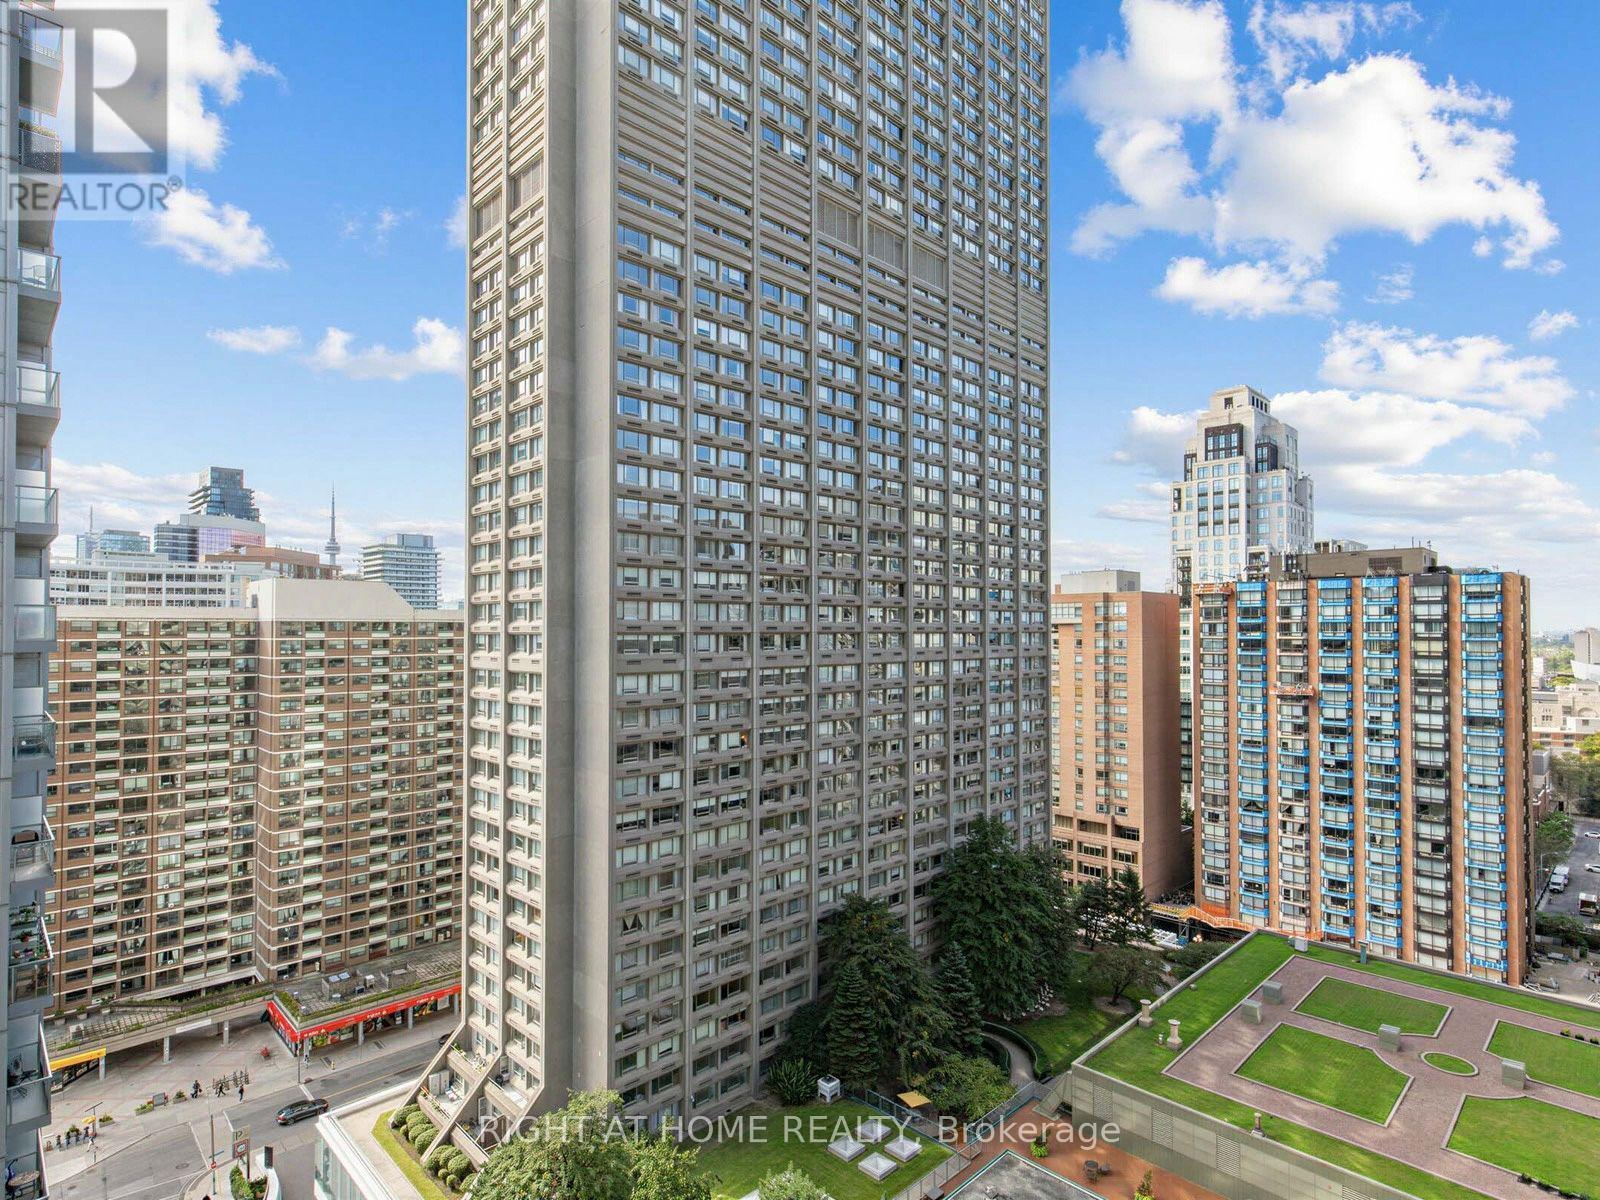
1810 - 35 Balmuto Street, Toronto, ON
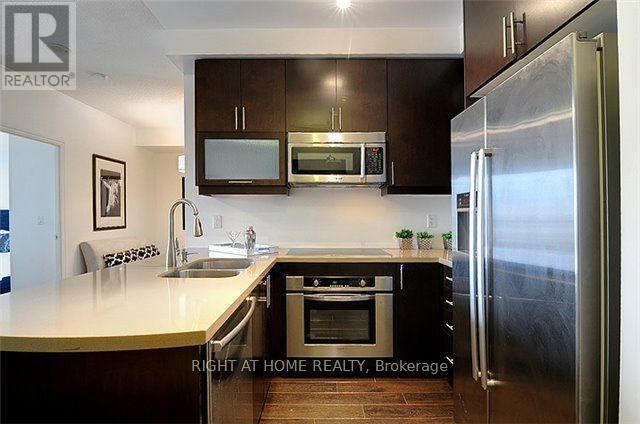
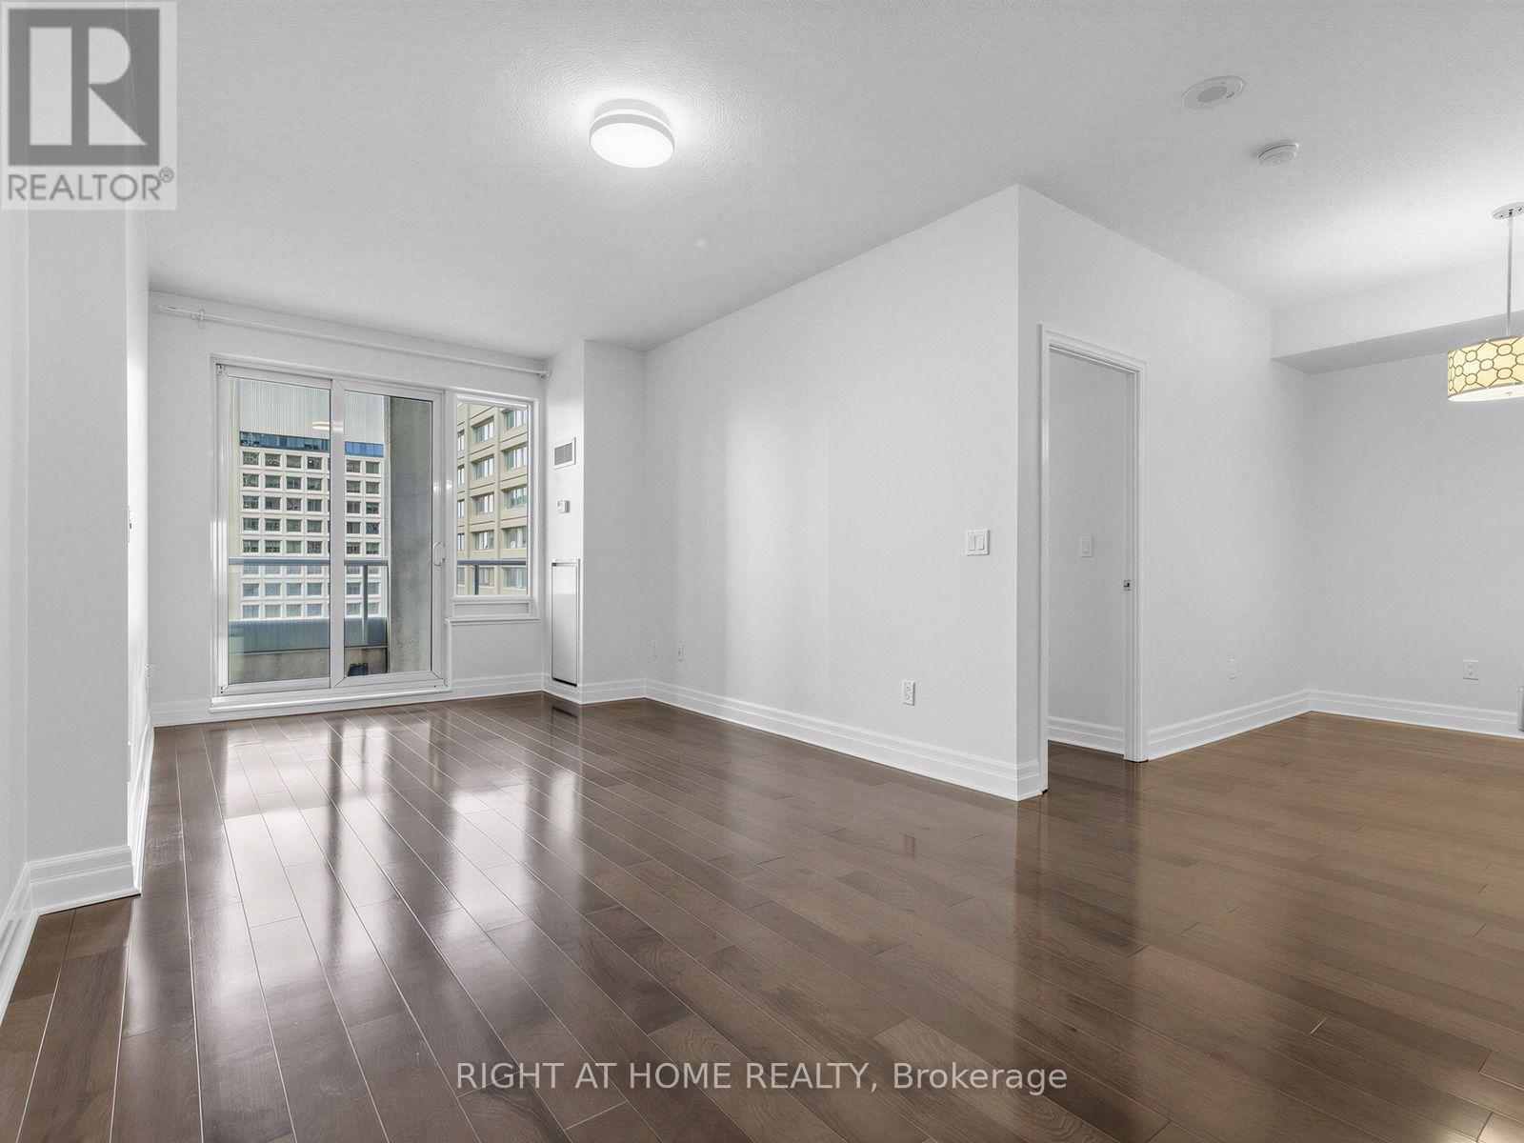
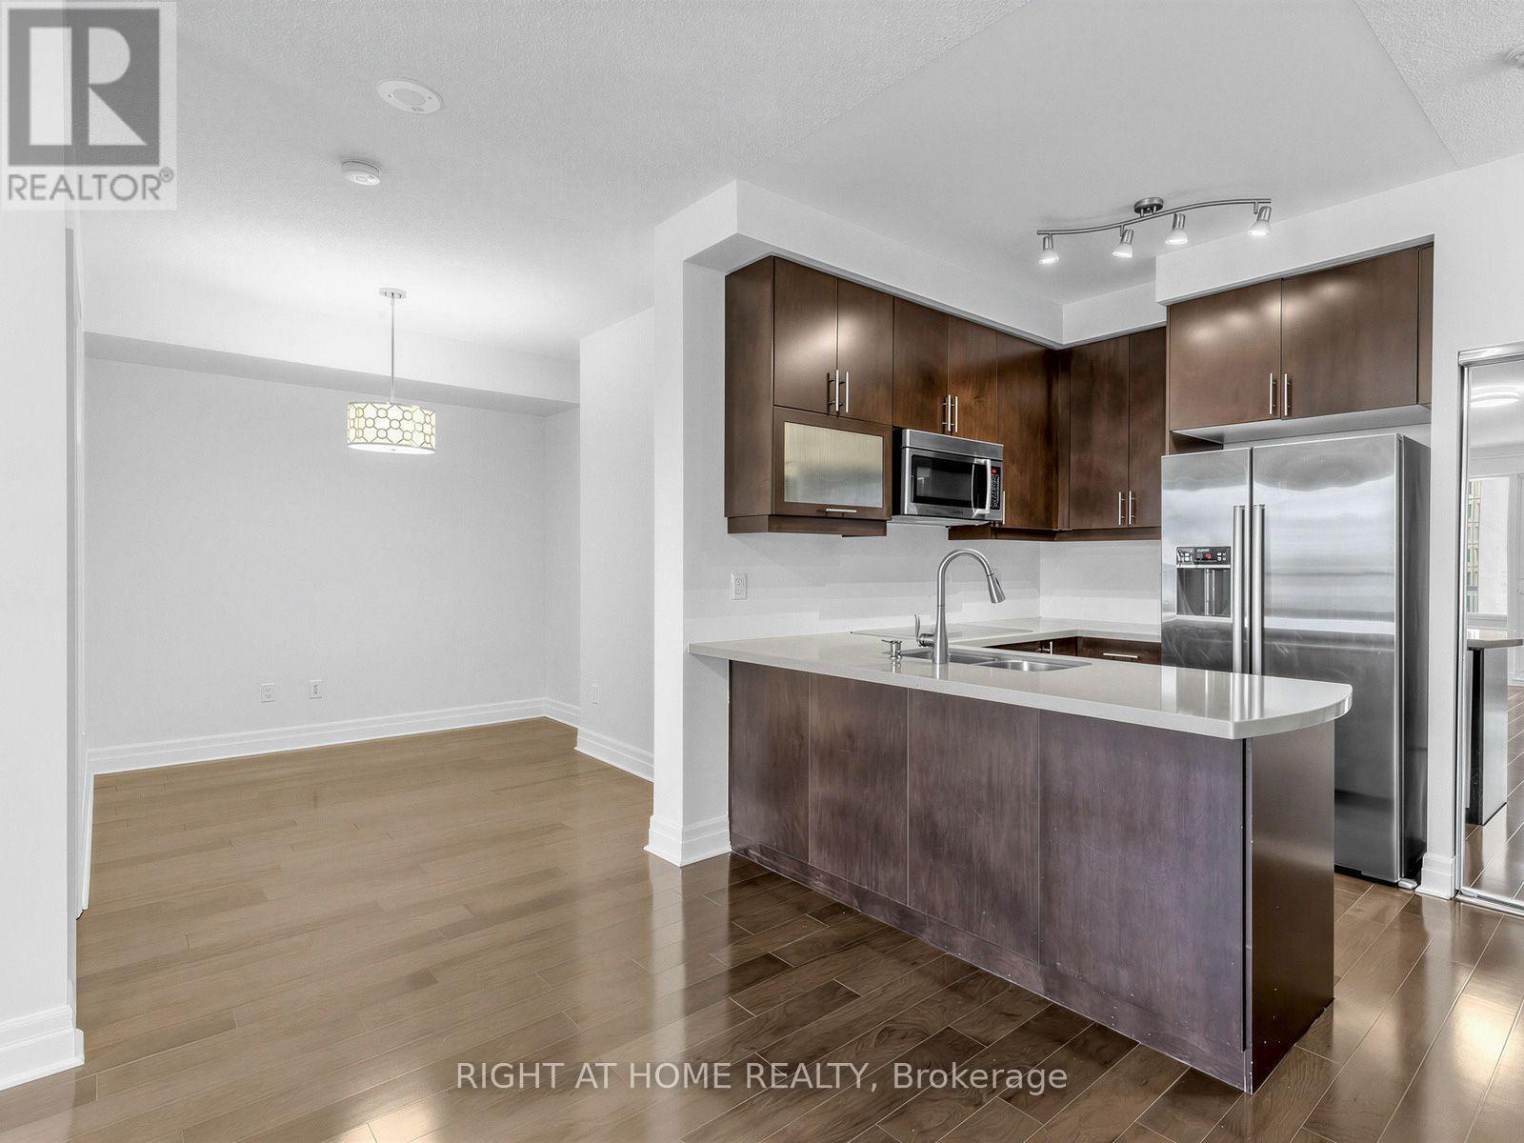
Staging for concept only - 1810 - 35 Balmuto Street, Toronto, ON
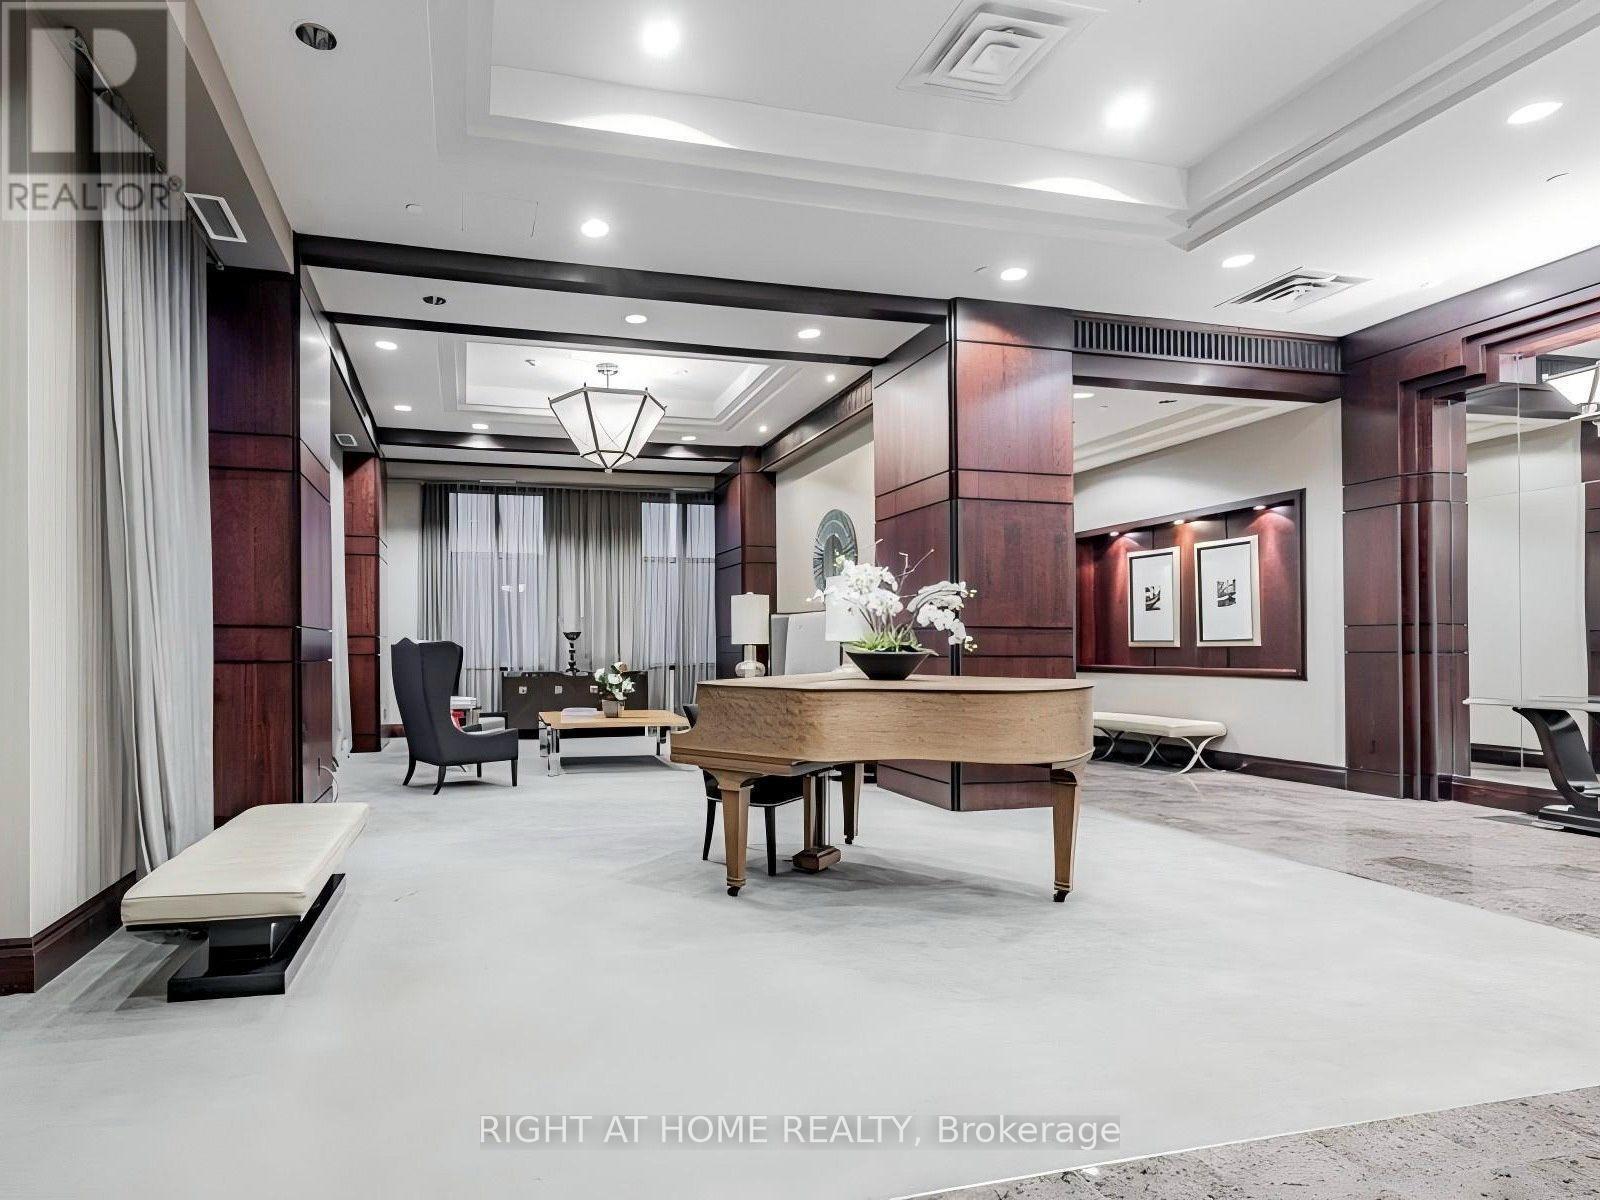
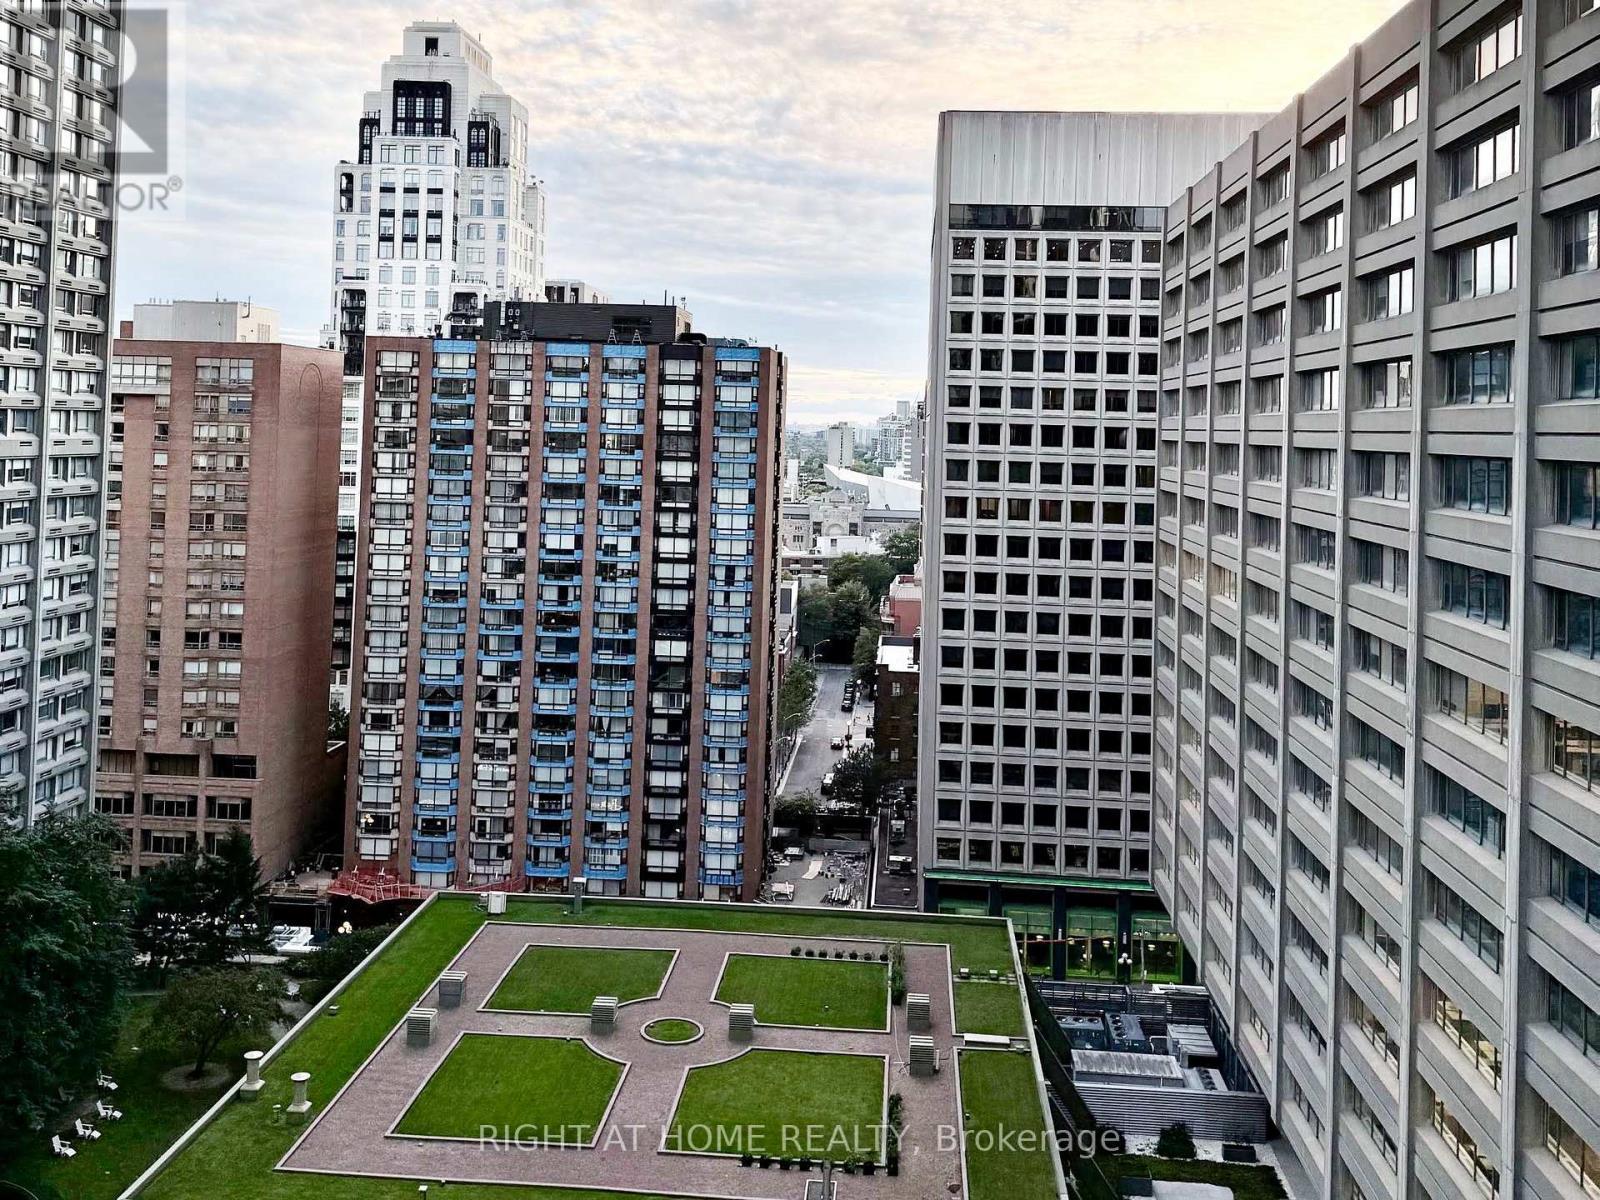
1810 - 35 Balmuto Street, Toronto, ON
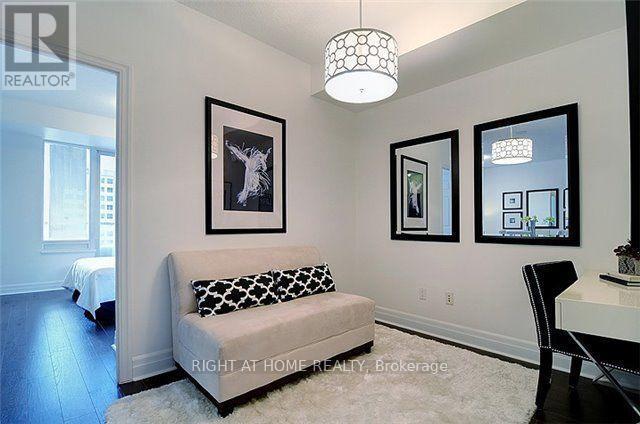
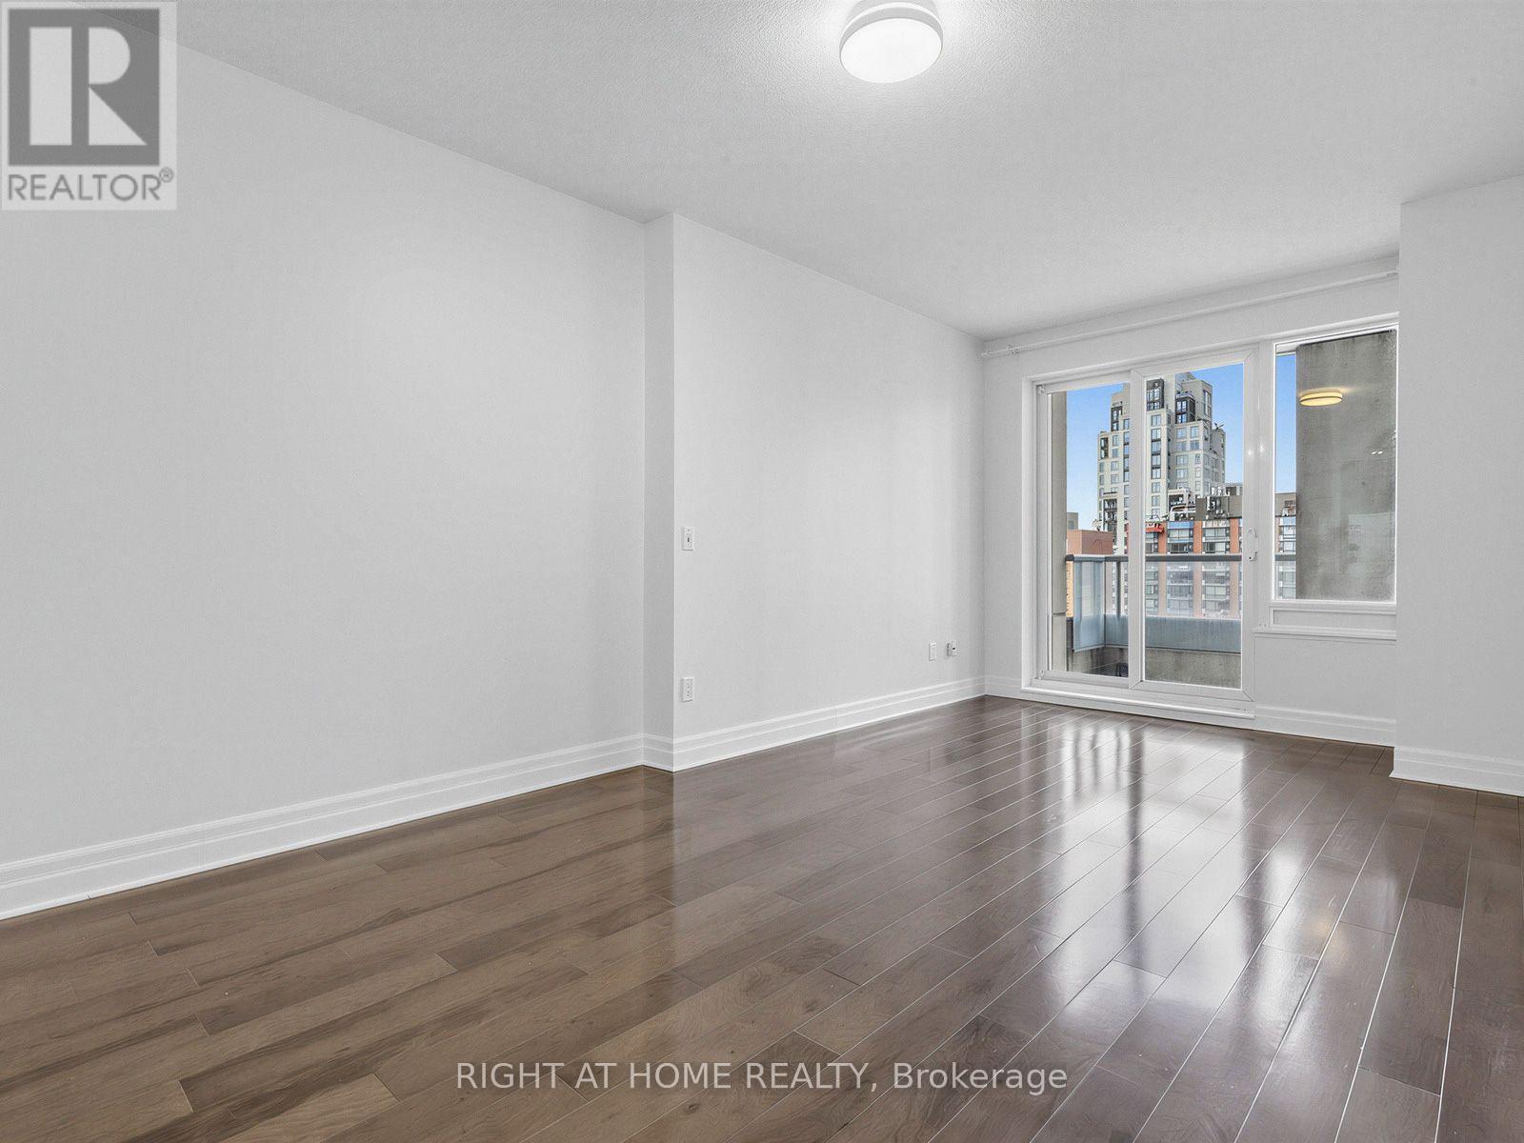
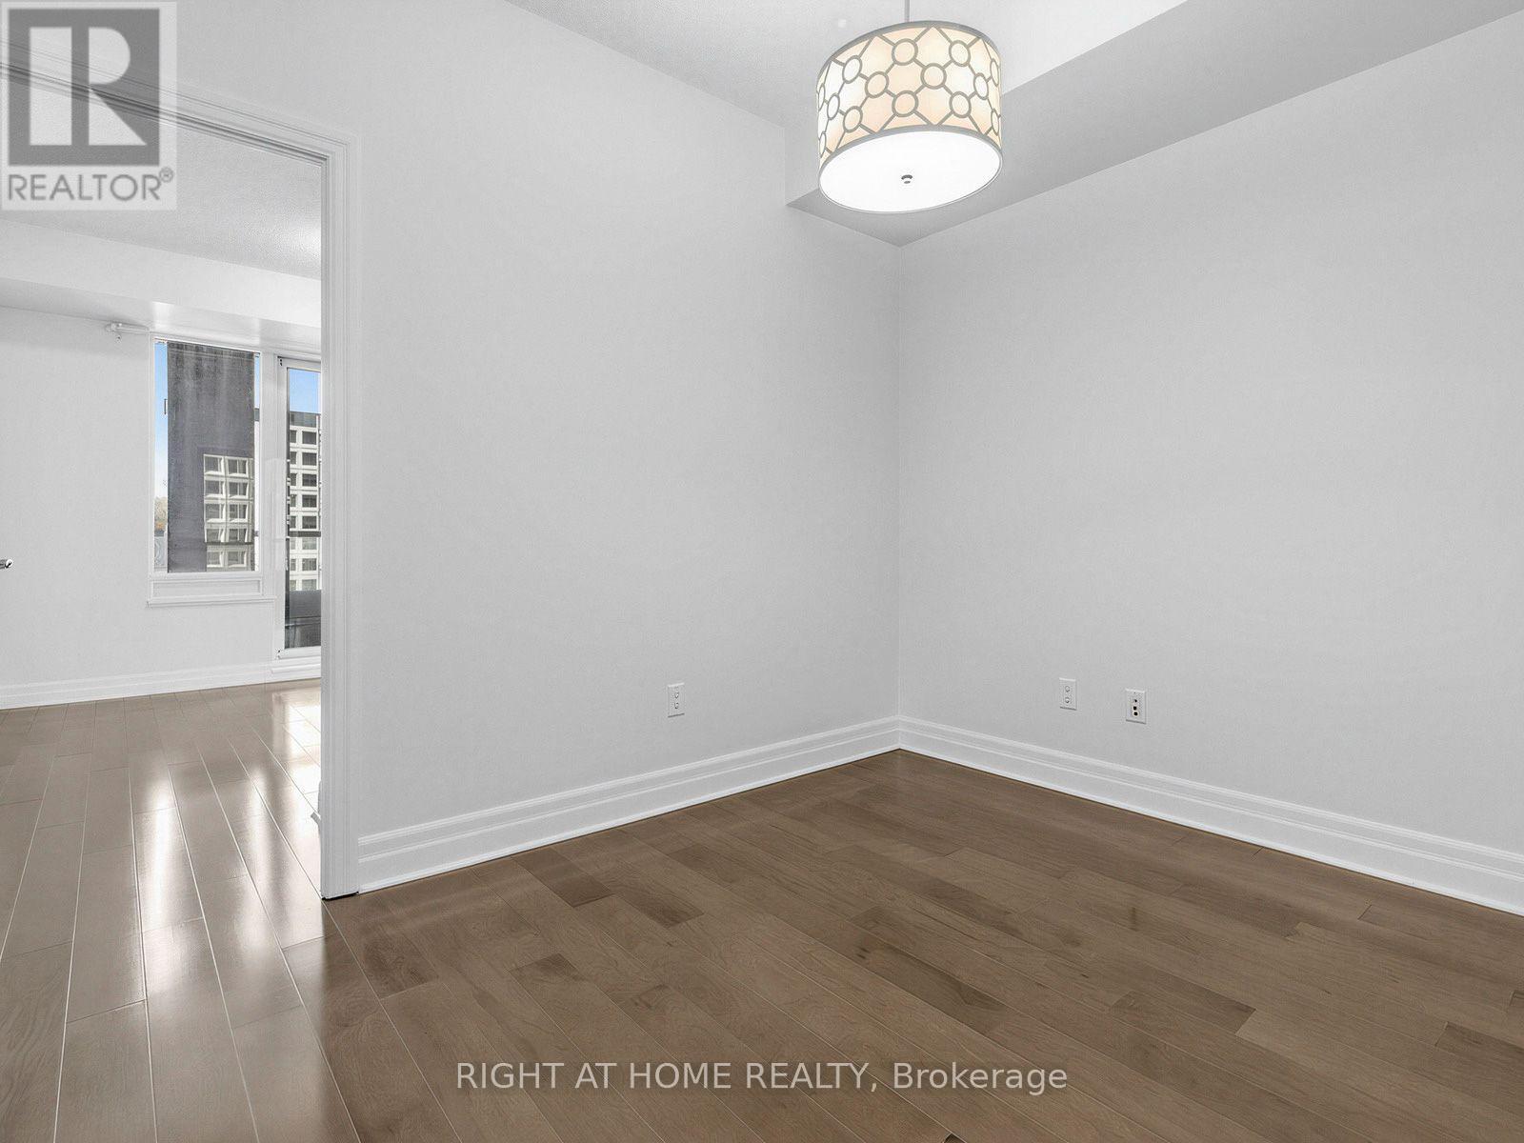
Staging for concept only - 1810 - 35 Balmuto Street, Toronto, ON
1810 - 35 Balmuto Street, Toronto, ON
  • Advertising

MULTIMEDIA

Are you a real estate investor?
1810 - 35 BALMUTO STREET, Toronto, Ontario, M4Y 0A3
$638,000

2 Beds

1 Bath

Property Information:

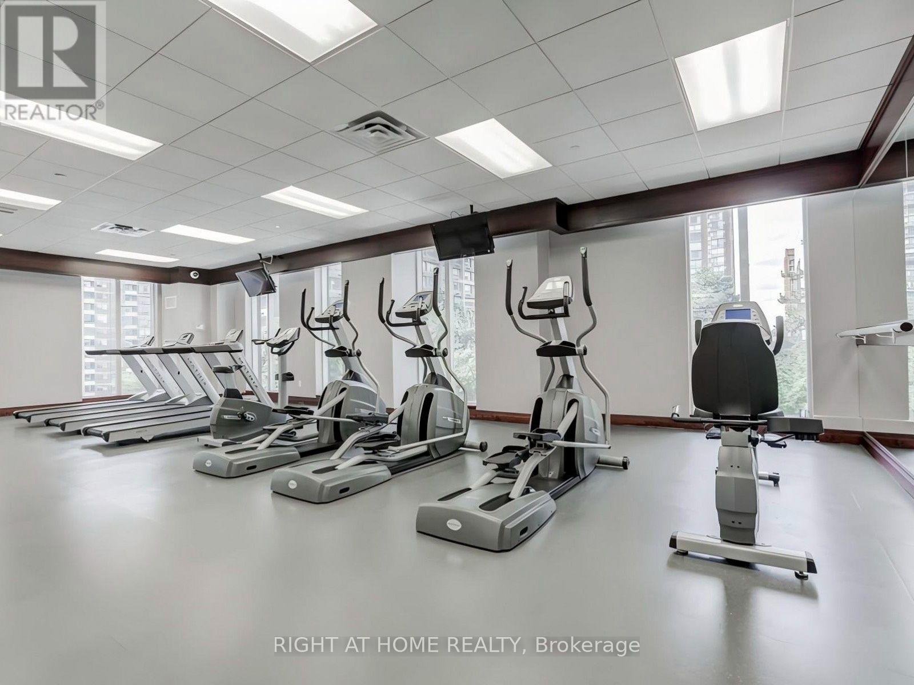
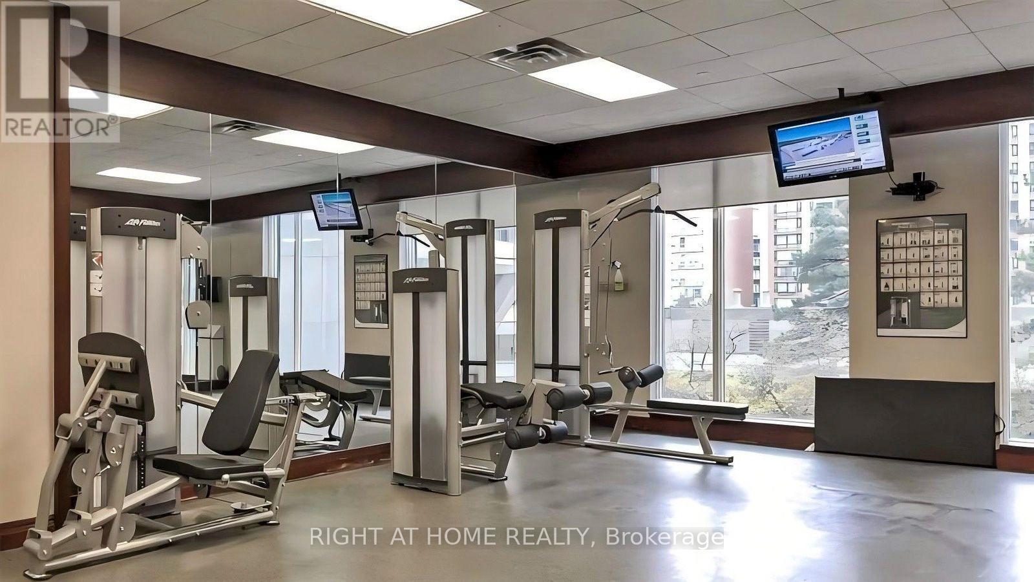
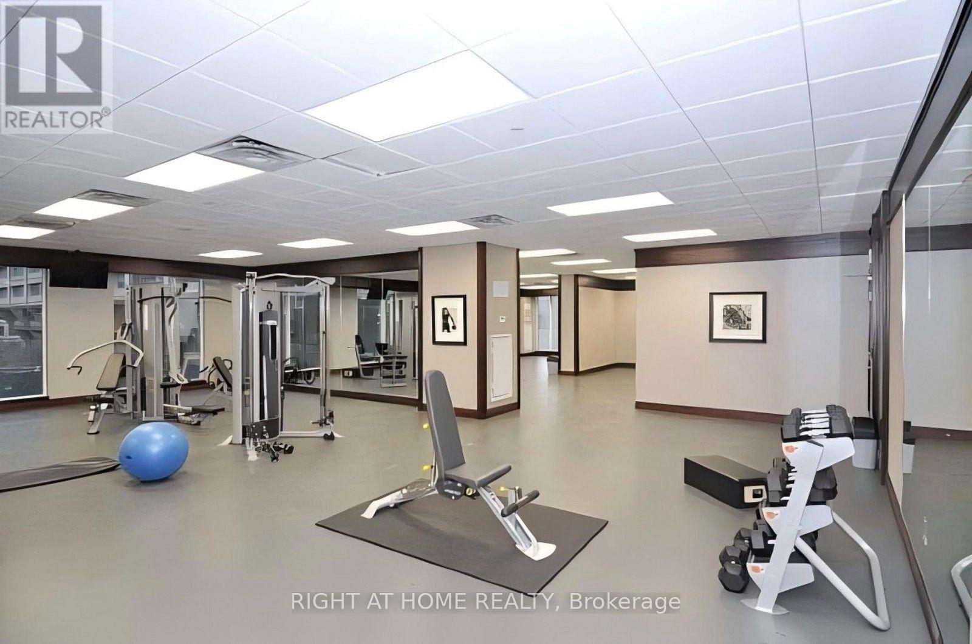
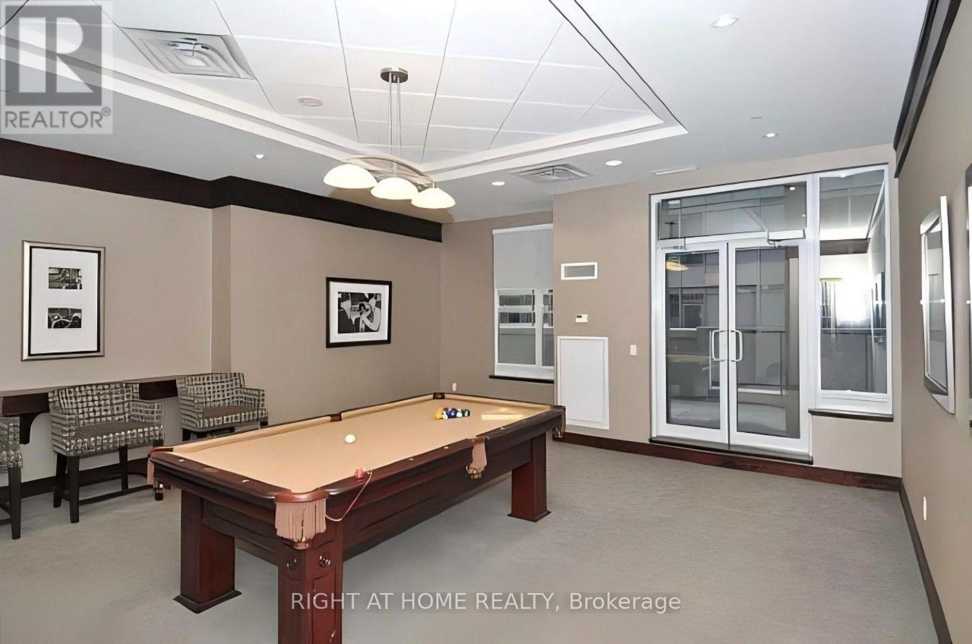
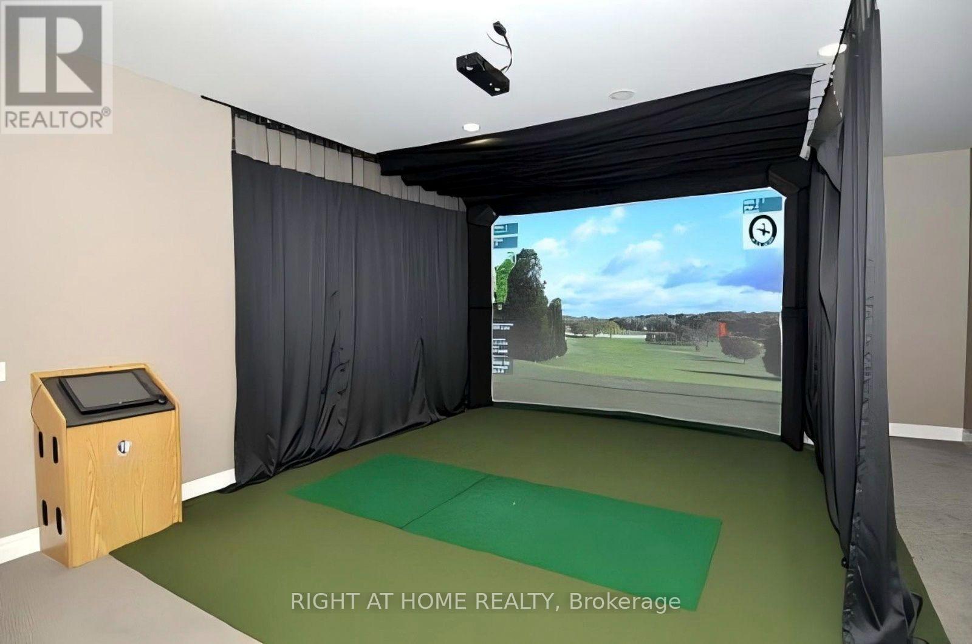
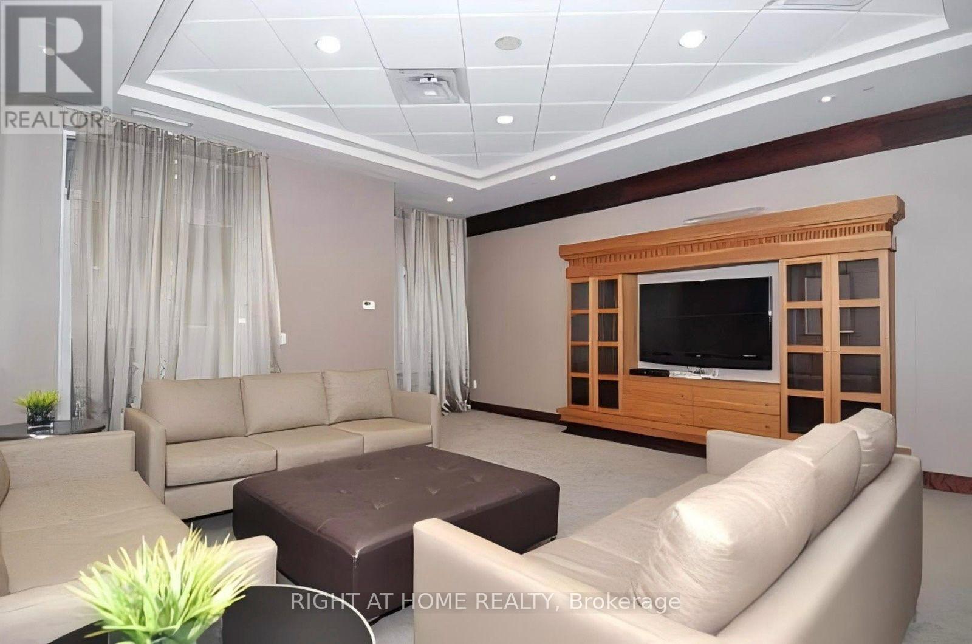
Bloor-Yonge Luxury Uptown living in this beautiful West facing 1-Bedroom + Den suite, offers an exceptional combination of luxury finishes, functional layout, and breathtaking city views. Ideally located in the world-class Yorkville area. Enjoy breathtaking, unobstructed west-facing views of the Toronto skyline from this modern and stylish residence. Steps to the Bloor-Yonge subway, Bay subway, and TTC routes, Direct access to Holt Renfrew, Eataly, Manulife Centre, and dozens of top restaurants, Minutes to University of Toronto, ROM, Queens Park, and Hospitals Great Amenities: 24Hr Concierge, Visitor Parking, Fitness Centre, Weight Room, Cardio Room & Yoga/Aerobics Studio, Multi-Media Theatre Lounge, Golf Simulator Room, Walk Score 100. (id:27)

Building Features:

  • Style: Apartment
  • Building Type: Apartment
  • Amenities: Exercise Centre, Recreation Centre
  • Basement Type: None
  • Exterior Finish: Concrete
  • Floor Space: 700 - 799 sqft
  • Flooring Type: Hardwood, Tile
  • Heating Type: Heat Pump
  • Heating Fuel: Natural gas
  • Cooling Type: Central air conditioning

Property Features:

  • OwnershipType: Condominium/Strata
  • Property Type: Single Family
  • Community Features: Pets Allowed With Restrictions
  • Condo Fees: $550 Monthly
  • Features: Balcony
  • Floor Space (approx): 700 - 799 Square Feet
  • MaintenanceFee Type: Common Area Maintenance, Heat, Insurance, Water
  • Parking Type: No Garage

Rooms:

  • Living Ground Level 6.00 m x 3.05 m
  • Dining Ground Level 6.00 m x 3.05 m
  • Kitchen Ground Level 2.53 m x 2.14 m
  • Primary Bedroom Ground Level 3.35 m x 3.20 m
  • Den Ground Level 2.75 m x 2.25 m
  • Foyer Ground Level 1.72 m x 1.38 m

Convert Measurement to:

Courtesy of: RIGHT AT HOME REALTY

REALTOR.ca  

QuickQuoteTM Powered by RPS

Location of 1810 - 35 BALMUTO STREET, Toronto, Ontario, M4Y 0A3

Demographic Information of 1810 - 35 BALMUTO STREET, Toronto, Ontario, M4Y 0A3

Life Stage

Young Singles

Employment Type

Service Sector/White Collar

Average Household Income

$241,856.74

Average Number of Children

1.45

Household Population

Household Structure

Age of Population

Education

Education Level

No certificate/diploma/degree

2.58 %

High school certificate or equivalent

20.17 %

Apprenticeship trade certificate/diploma

1.5 %

College/non-university certificate

9.95 %

University certificate (below bachelor)

3.73 %

University Degree

62.06 %

Commuter

Travel To Work

By Car

31.46 %

By Public Transit

19.27 %

By Walking

33.65 %

By Bicycle

3.4 %

By Other Methods

12.22 %

Cultural Diversity

Knowledge of Official Language

Mother Tongue

Building Information

Building Type

Apartments (Low and High Rise)

98.38 %

Houses

1.62 %

Own Vs. Rent