Button CopyPathCircle CloseCircle Left ArrowArrow Down Icon GreyClosecirclecircleBurger

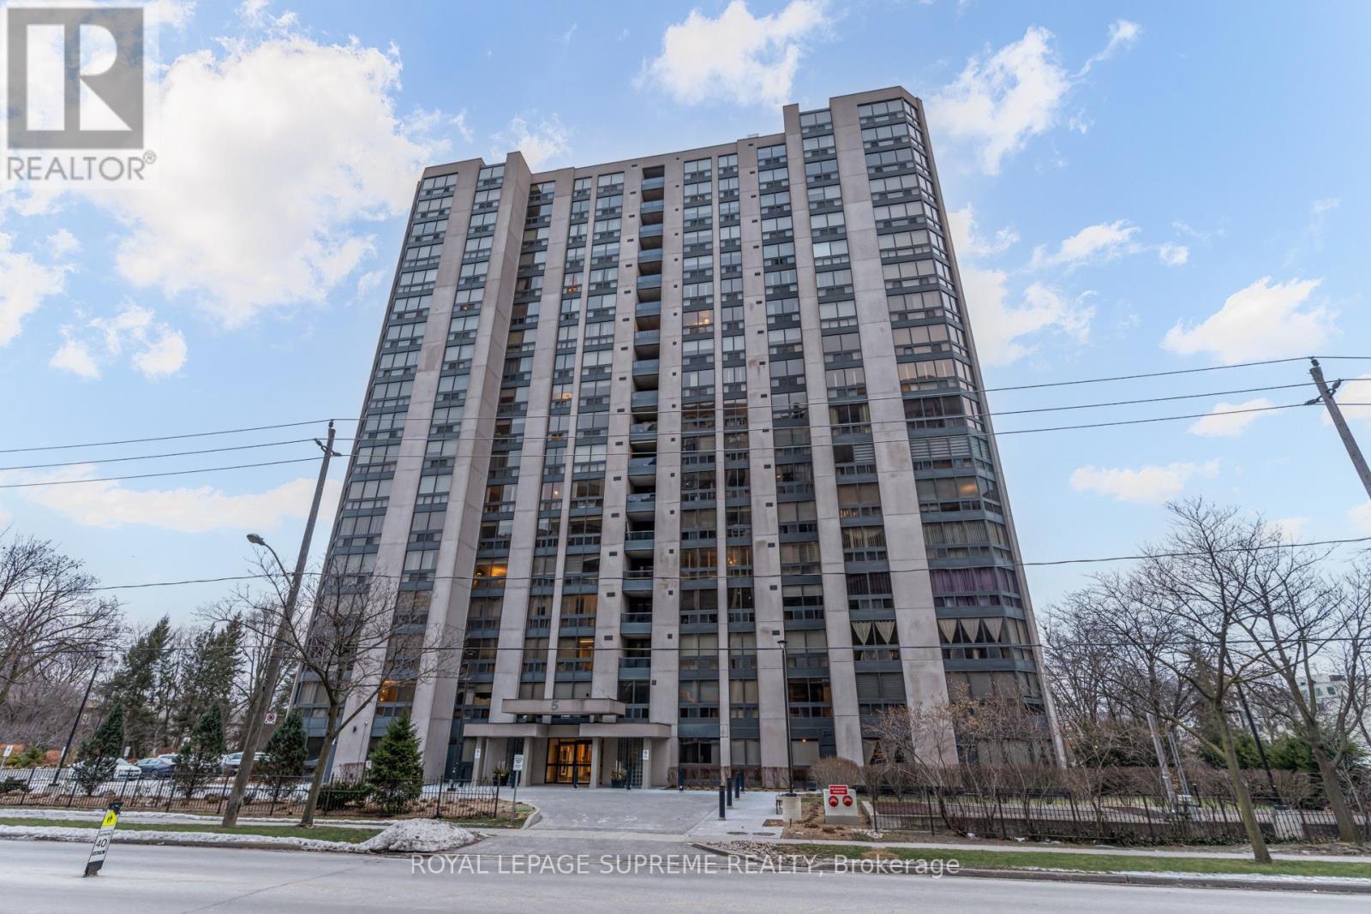
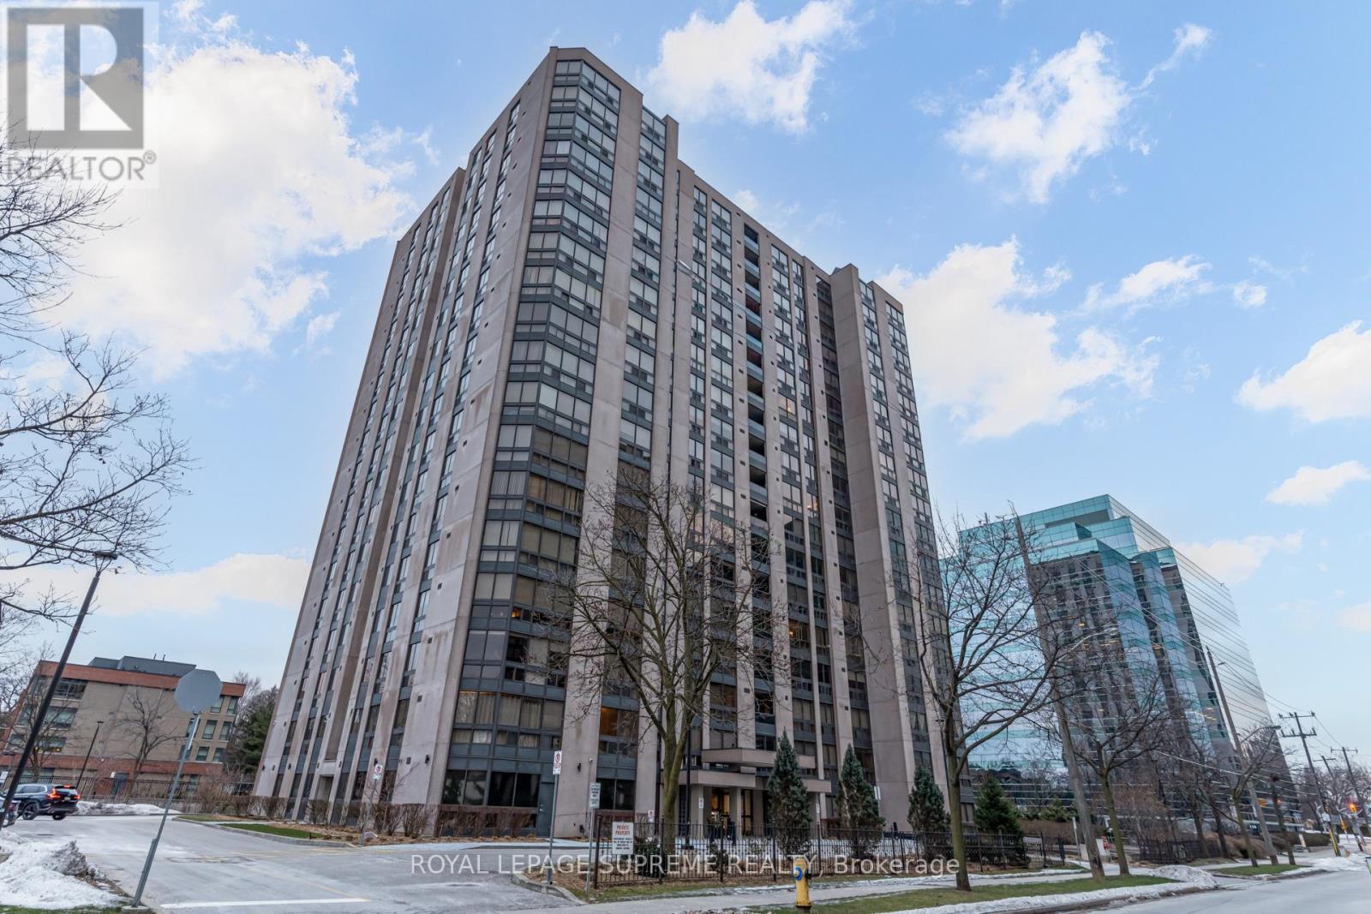
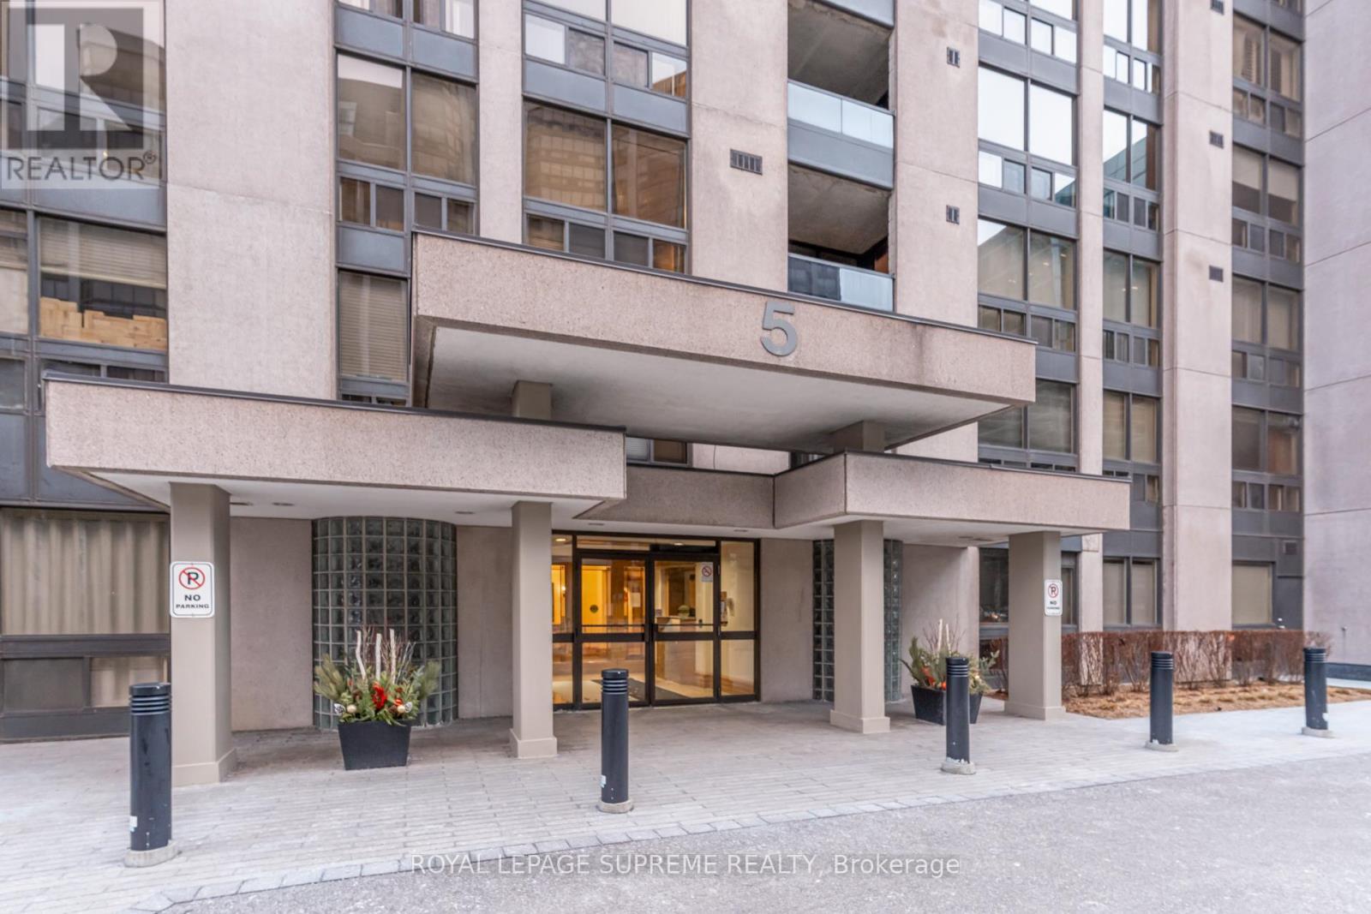
1804 - 5 KENNETH AVENUE, Toronto, Ontario, M2N 6M7

MLS® # C13810524
Condo For Sale In Willowdale East, Toronto, Ontario
$475,000 QuickQuoteTM: Not Available

1+1 Beds

2 Baths

1804 - 5 Kenneth Avenue, Toronto, ON
  • Advertising

MULTIMEDIA

Are you a real estate investor?
1804 - 5 KENNETH AVENUE, Toronto, Ontario, M2N 6M7
$475,000

2 Beds

2 Baths

Property Information:

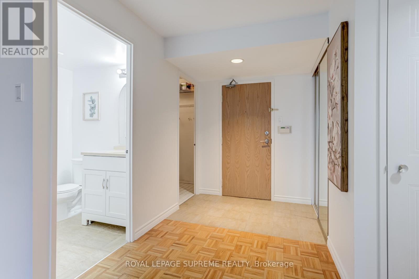
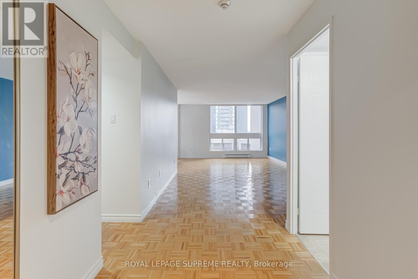
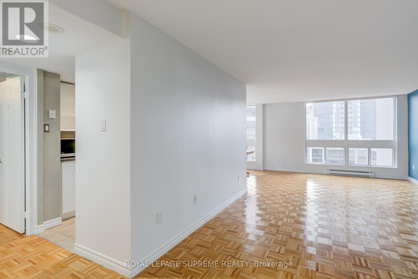
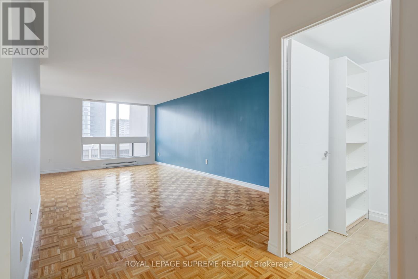
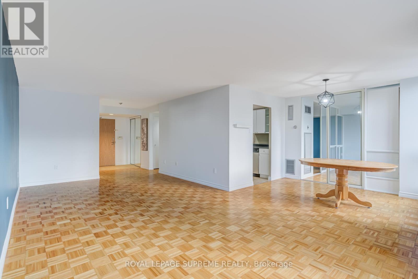
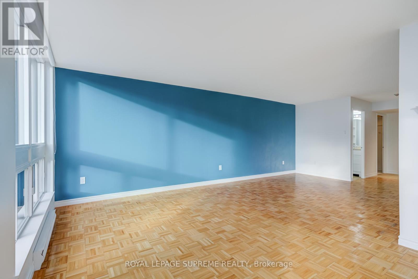
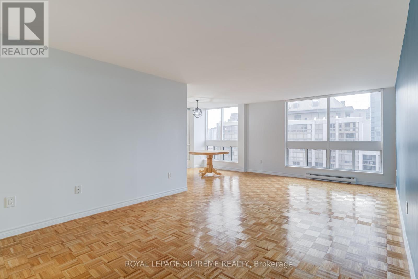
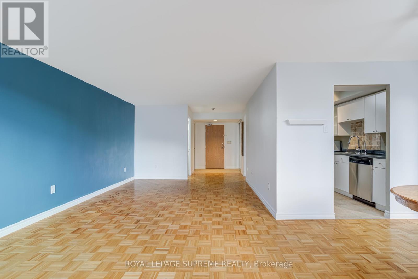
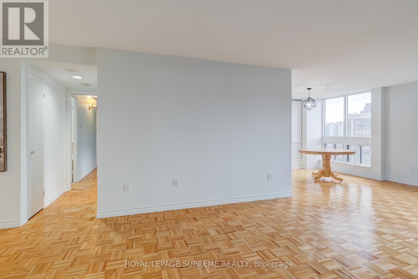
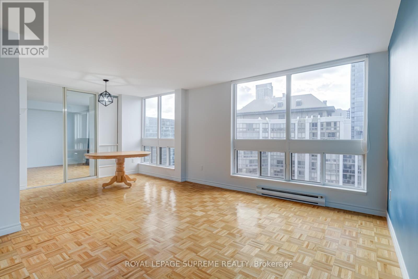
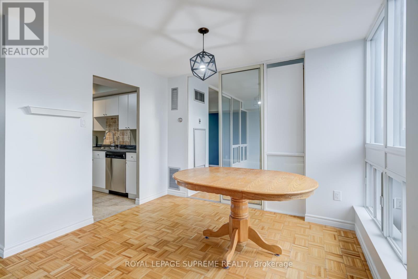
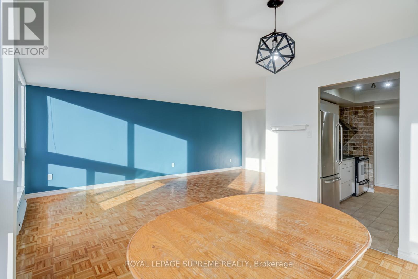
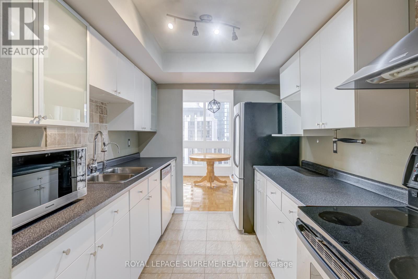
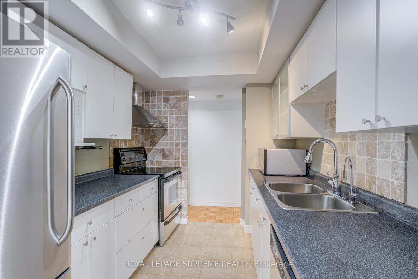
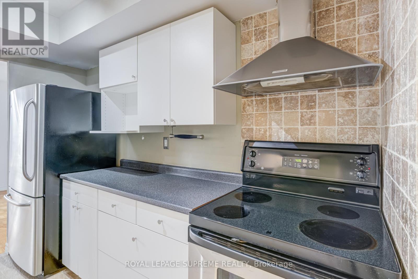
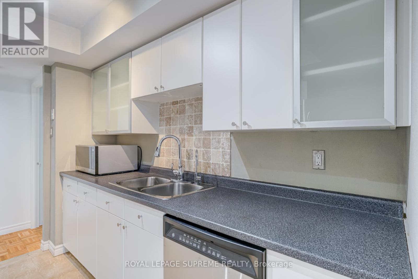
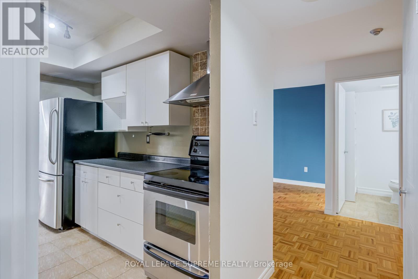
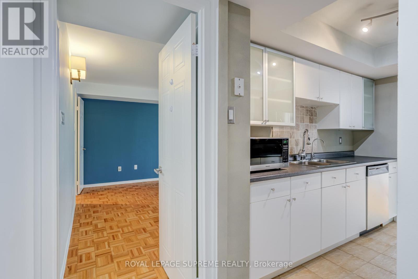
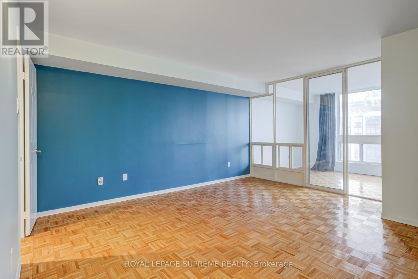
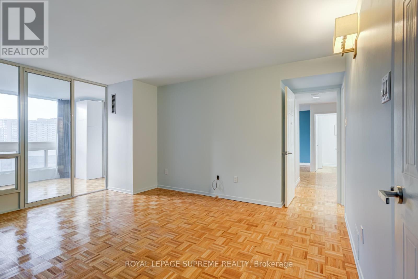
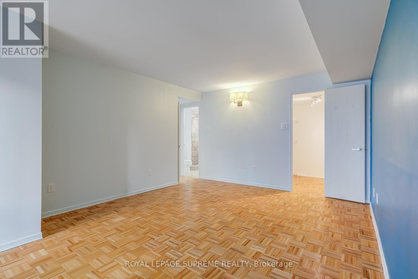
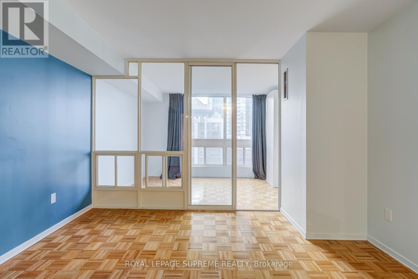
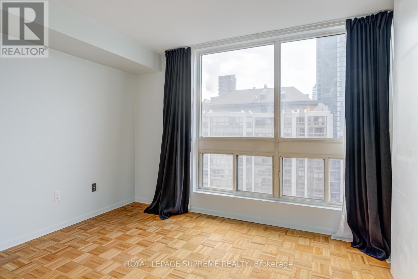
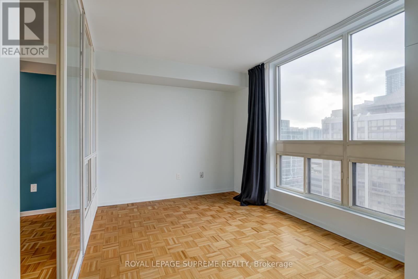
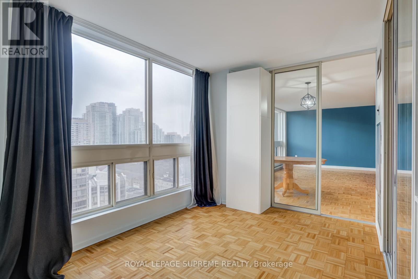
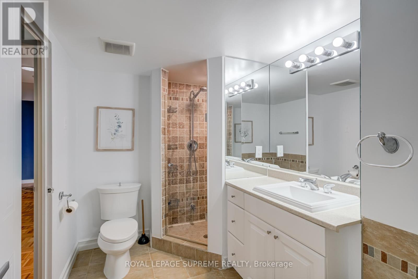
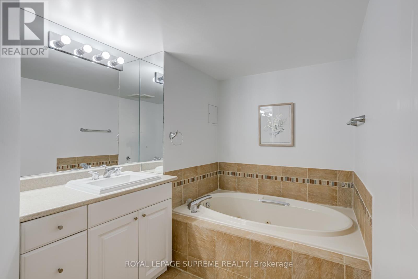
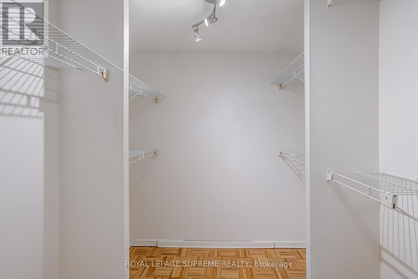
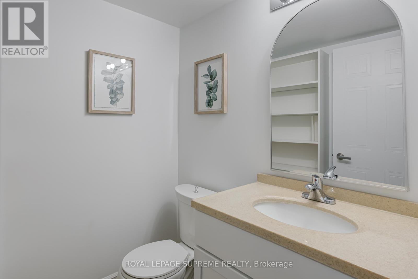
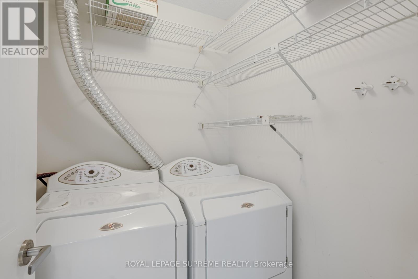
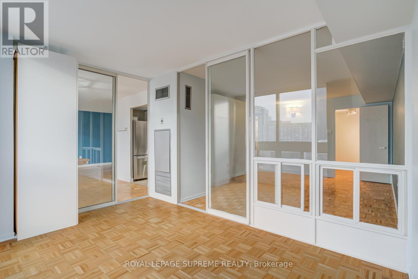
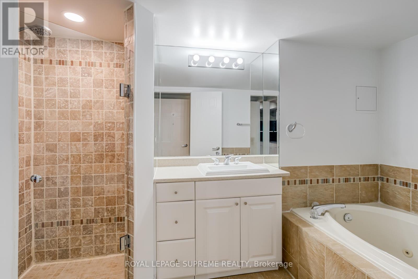
Client RemarksEnjoy generous, open-concept living in this oversized one-bedroom plus large den condo with two bathrooms and 1,093 square feet of well-designed space. Just steps from Yonge & Sheppard subway, you're close to the vibrant energy of midtown while still tucked away for quiet evenings at home.With restaurants, cafes, grocery stores, shopping, and top-rated schools at your doorstep-plus quick access to Highway 401-every convenience is within reach.The bright and spacious den easily functions as a second bedroom or dedicated home office for working professionals or small families. Additional highlights include an upgraded kitchen, in-suite laundry, and a spa-inspired primary ensuite featuring a Jacuzzi tub and separate shower.The suite also includes one underground parking space and a private locker, offering comfort and practicality in the heart of North York. All inclusive condo fees take care of everything including your Rogers Cable package for worry free living! Building Amenities: 24-Hour Concierge, Indoor Pool, Gym & Sauna, Party Room, Pool Table & Table Tennis, Outdoor BBQ Area. (id:27)

Building Features:

  • Style: Apartment
  • Building Type: Apartment
  • Amenities: Exercise Centre, Party Room, Sauna, Storage - Locker
  • Basement Type: None
  • Exterior Finish: Concrete, Stucco
  • Fire Protection: Controlled entry, Alarm system, Smoke Detectors
  • Floor Space: 1000 - 1199 sqft
  • Flooring Type: Parquet, Ceramic
  • Heating Type: Heat Pump
  • Heating Fuel: Natural gas
  • Cooling Type: Central air conditioning
  • Appliances: Dishwasher, Dryer, Stove, Washer, Refrigerator

Property Features:

  • OwnershipType: Condominium/Strata
  • Property Type: Single Family
  • Half Bathrooms: 1
  • Amenities Nearby: Park, Public Transit, Schools
  • Community Features: Pets Allowed With Restrictions, Community Centre
  • Condo Fees: $1,218 Monthly
  • Features: Carpet Free, In suite Laundry
  • Floor Space (approx): 1000 - 1199 Square Feet
  • Landscape Features: Landscaped
  • MaintenanceFee Type: Heat, Hydro, Water, Cable TV, Insurance
  • Pool Type: Indoor pool
  • Zoning: R
  • Parking Type: Underground, Garage
  • No. of Parking Spaces: 1

Rooms:

  • Living Main Level 6.71 m x 3.55 m
  • Dining Main Level 3.30 m x 2.50 m
  • Kitchen Main Level 2.38 m x 3.25 m
  • Primary Bedroom Main Level 4.60 m x 3.90 m
  • Den Main Level 3.88 m x 2.64 m
  • Foyer Main Level 2.74 m x 1.88 m

Convert Measurement to:

REALTOR.ca  

Access to Sold Data on this website may only be used by consumers that have a bona fide interest in the purchase, sale, or lease of residential real estate.

Sales/Price History

Log in or create an account to see sold and historical listings information

QuickQuoteTM Powered by RPS
Thinking of Selling?

Start by finding out what your home might be worth in today's market.

Location of 1804 - 5 KENNETH AVENUE, Toronto, Ontario, M2N 6M7

Demographic Information of 1804 - 5 KENNETH AVENUE, Toronto, Ontario, M2N 6M7
Life Stage

Midlife Families

Employment Type

Service Sector/White Collar

Average Household Income

$144,710.58

Average Number of Children

1.58

Household Population

Household Structure

Age of Population

Education

Education Level

No certificate/diploma/degree

7.03 %

High school certificate or equivalent

21.11 %

Apprenticeship trade certificate/diploma

1.47 %

College/non-university certificate

12.76 %

University certificate (below bachelor)

3.08 %

University Degree

54.55 %

Commuter

Travel To Work

By Car

66.41 %

By Public Transit

24.87 %

By Walking

4.77 %

By Bicycle

0.0 %

By Other Methods

3.95 %

Cultural Diversity

Knowledge of Official Language

Mother Tongue

Building Information
Building Type

Apartments (Low and High Rise)

53.55 %

Houses

46.45 %

Own Vs. Rent