Button CopyPathCircle CloseCircle Left ArrowArrow Down Icon GreyClosecirclecircleBurger
  • Advertising

18 DUNSMORE GARDENS, Toronto, Ontario, M3H 3M2

MLS® # C13813008
House For Sale In Dublin Heights, Toronto, Ontario
$2,688,888 QuickQuoteTM: Not Available

3+2 Beds

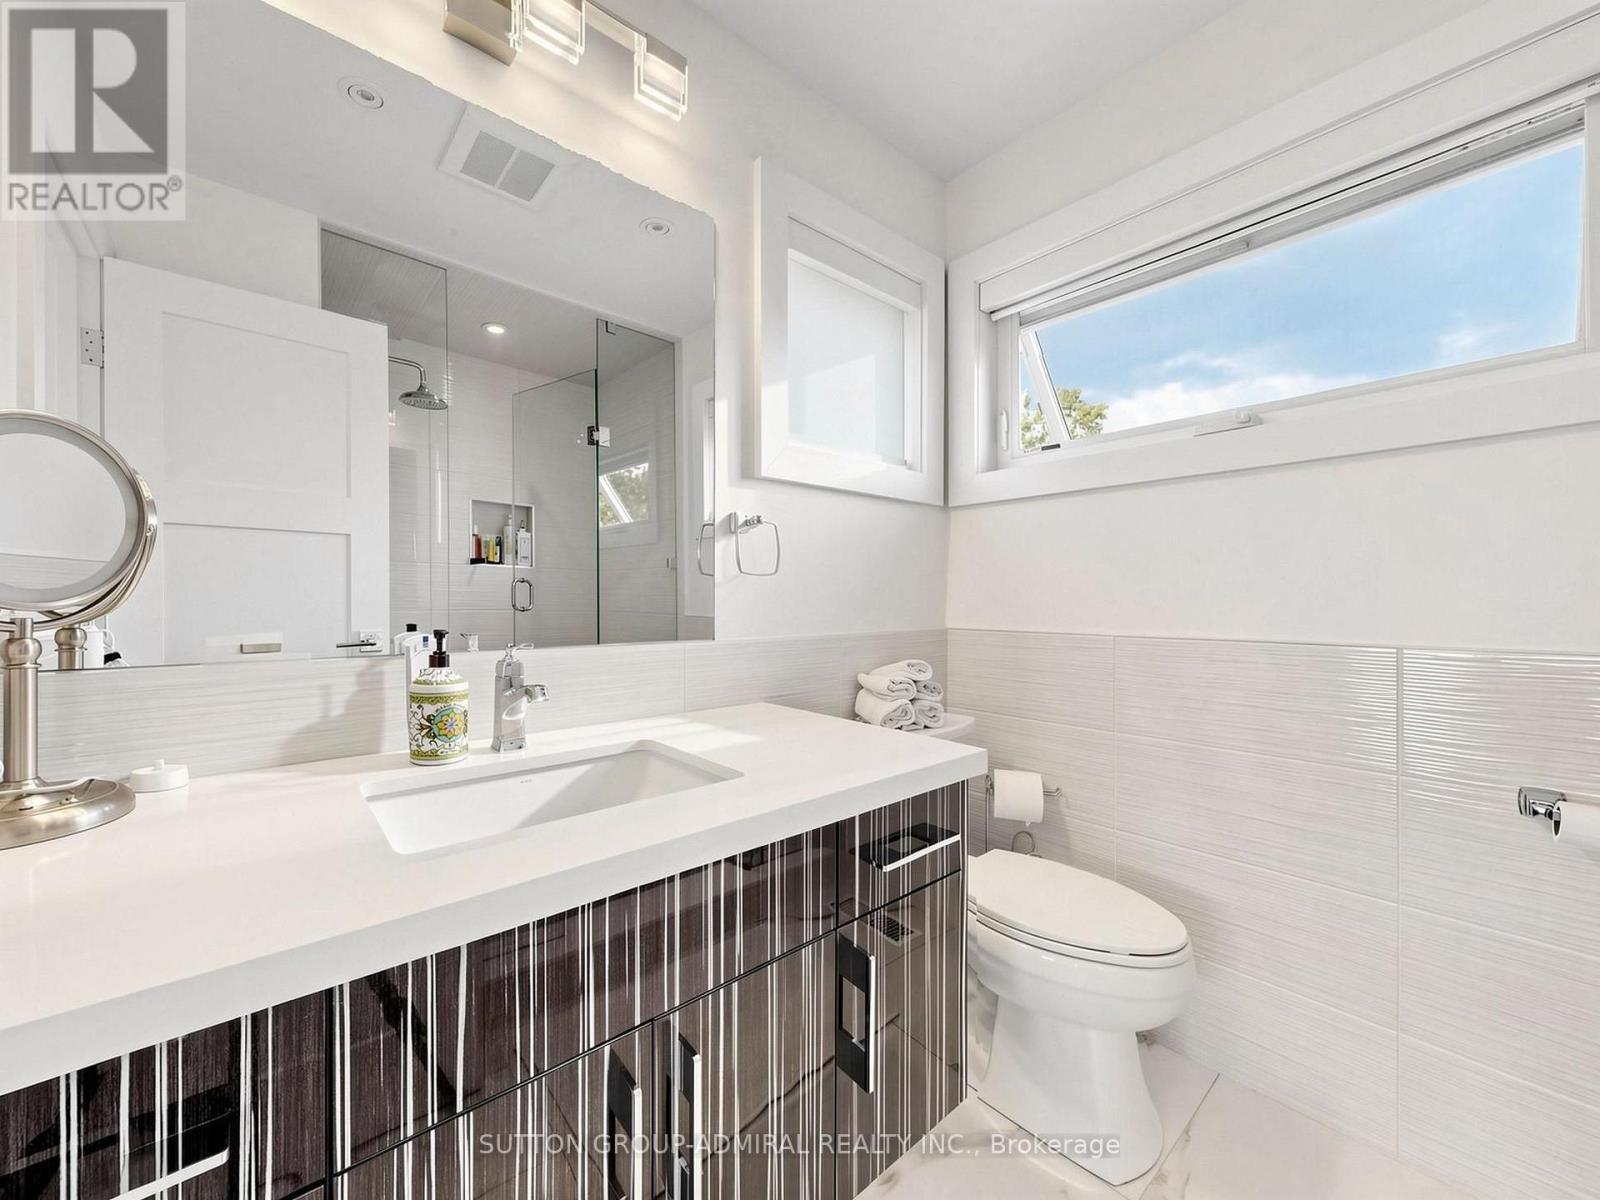
5 Baths

18 Dunsmore Gardens, Toronto, ON
  • Advertising

MULTIMEDIA

Are you a real estate investor?
18 DUNSMORE GARDENS, Toronto, Ontario, M3H 3M2
$2,688,888

5 Beds

5 Baths

Property Information:

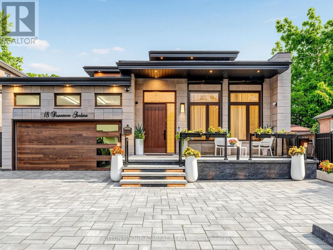
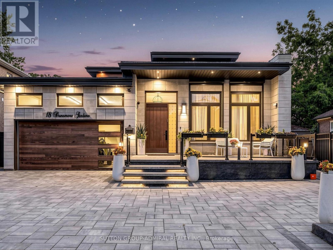
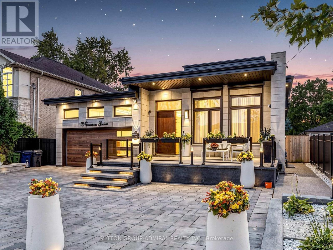
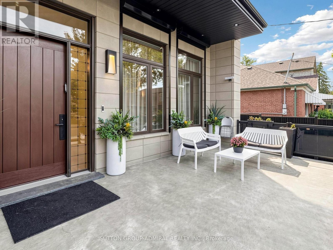
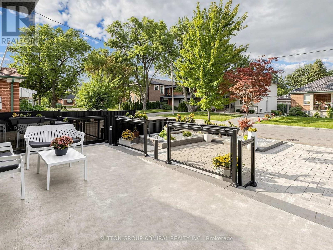
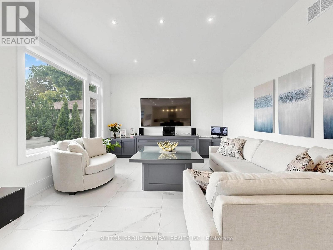
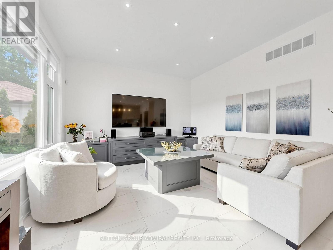
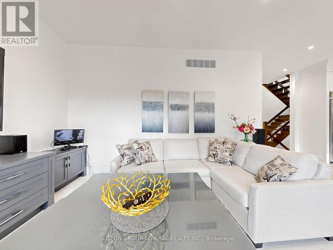
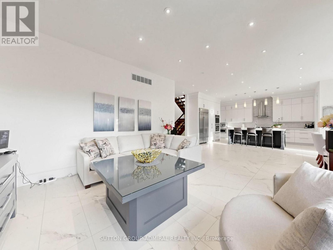
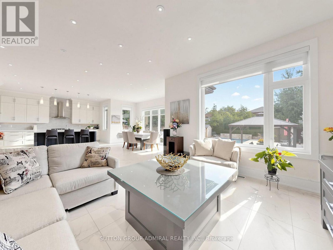
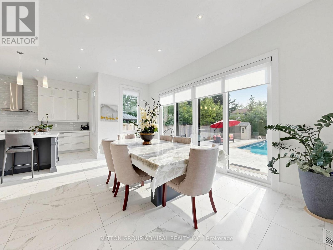
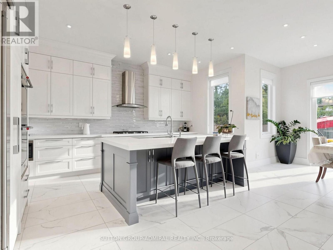
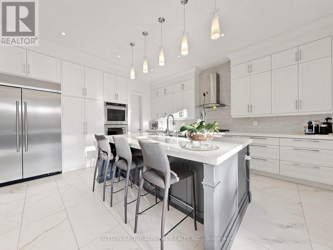
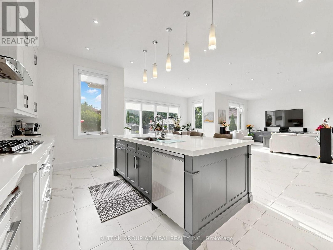
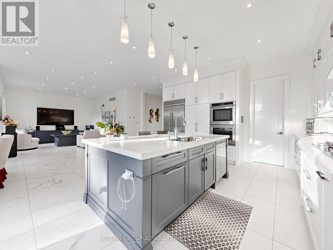
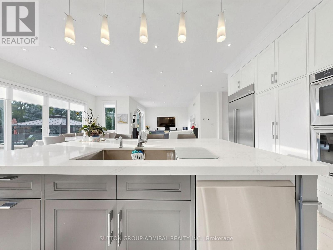
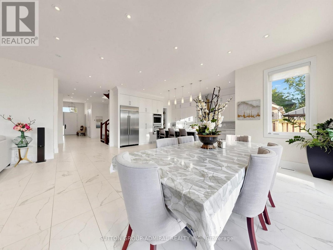
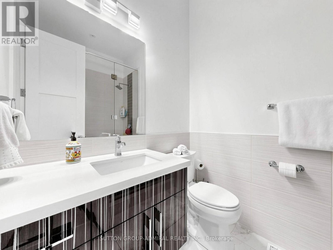
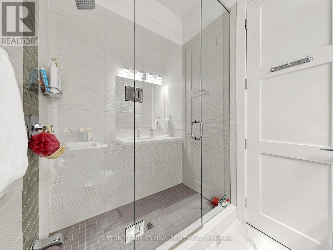
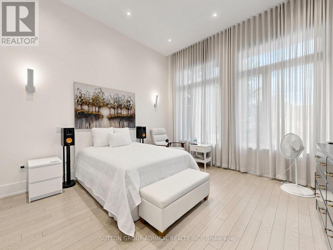
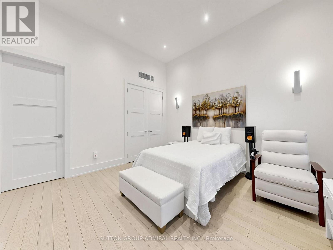
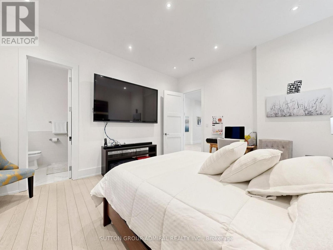
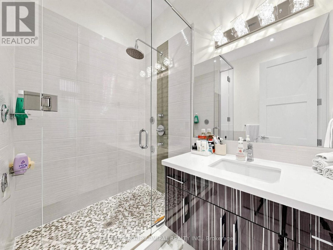
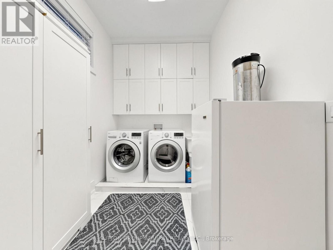
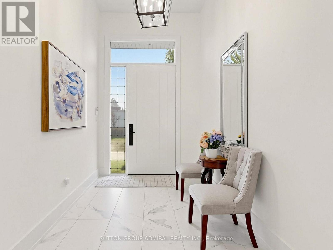
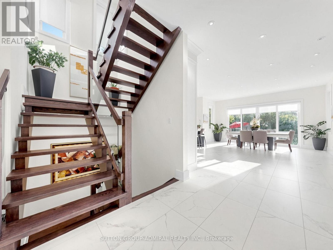
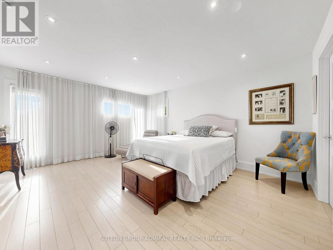
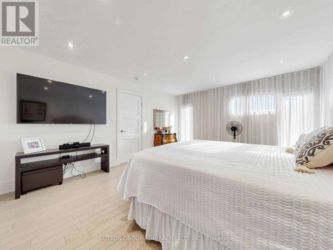
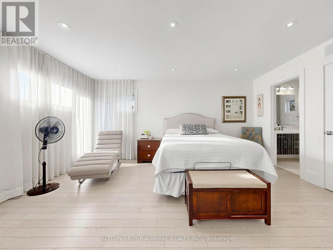
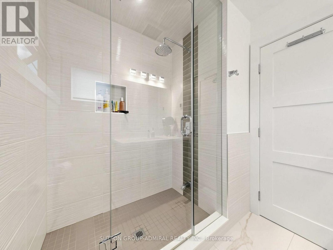
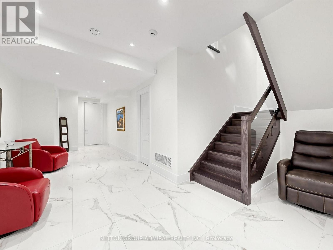
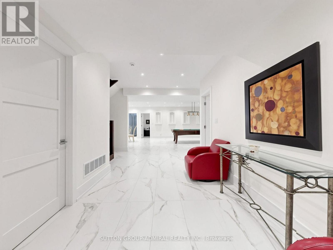
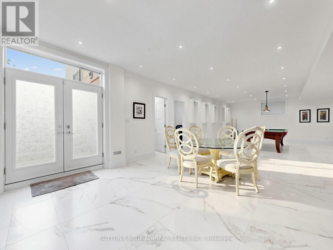
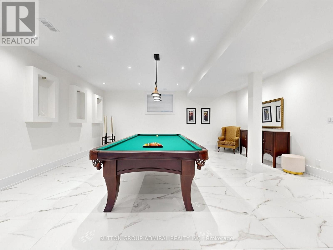
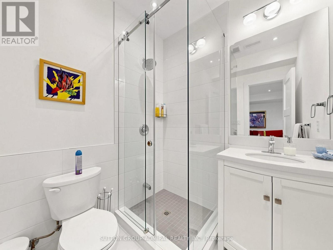
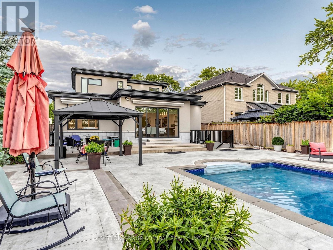
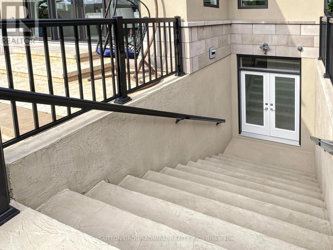
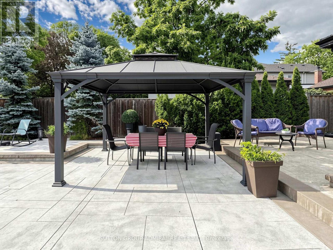
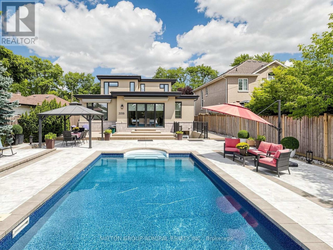
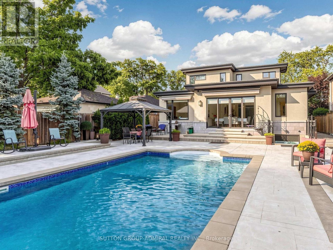
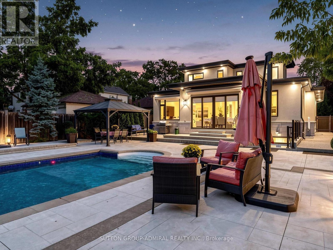
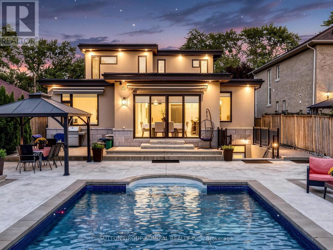
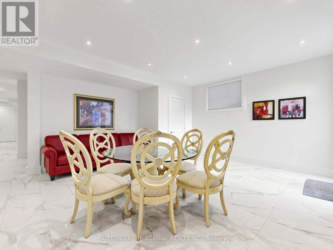
Welcome to 18 Dunsmore Gardens, a truly unique custom-built bungaloft on an impressive 50 x 150 ft lot in the heart of sought-after Clanton Park. Offering 3 +2 bedrooms, 5 bathrooms, soaring 12-ft main-floor ceilings and a 9-ft walk-out basement, this home delivers exceptional space, character and versatility. Step outside to your private backyard oasis complete with a heated swimming pool, or enjoy the sprawling front porch and private driveway accommodating up to 6 cars. Ideally located minutes from Yorkdale Mall, Hwy 401, transit and major amenities, with easy access to uptown, midtown and downtown Toronto. A distinctive home with an equally distinctive layout, created for the buyer who appreciates something truly different. (id:27)

Building Features:

  • Style: Detached
  • Building Type: House
  • Basement Development: Finished
  • Basement Type: N/A
  • Construction Style - Attachment: Detached
  • Floor Space: 2000 - 2500 sqft
  • Flooring Type: Hardwood
  • Heating Type: Forced air
  • Heating Fuel: Natural gas
  • Cooling Type: Central air conditioning
  • Appliances: Central Vacuum

Property Features:

  • OwnershipType: Freehold
  • Property Type: Single Family
  • Half Bathrooms: 1
  • Floor Space (approx): 2000 - 2500 Square Feet
  • Irregular: Yes
  • Lot Depth: 150 Feet
  • Lot Frontage: 54.6 Feet
  • Lot Size: 54.6 x 150 FT
  • Pool Type: Outdoor pool
  • Parking Type: Attached garage, Garage
  • No. of Parking Spaces: 6

Rooms:

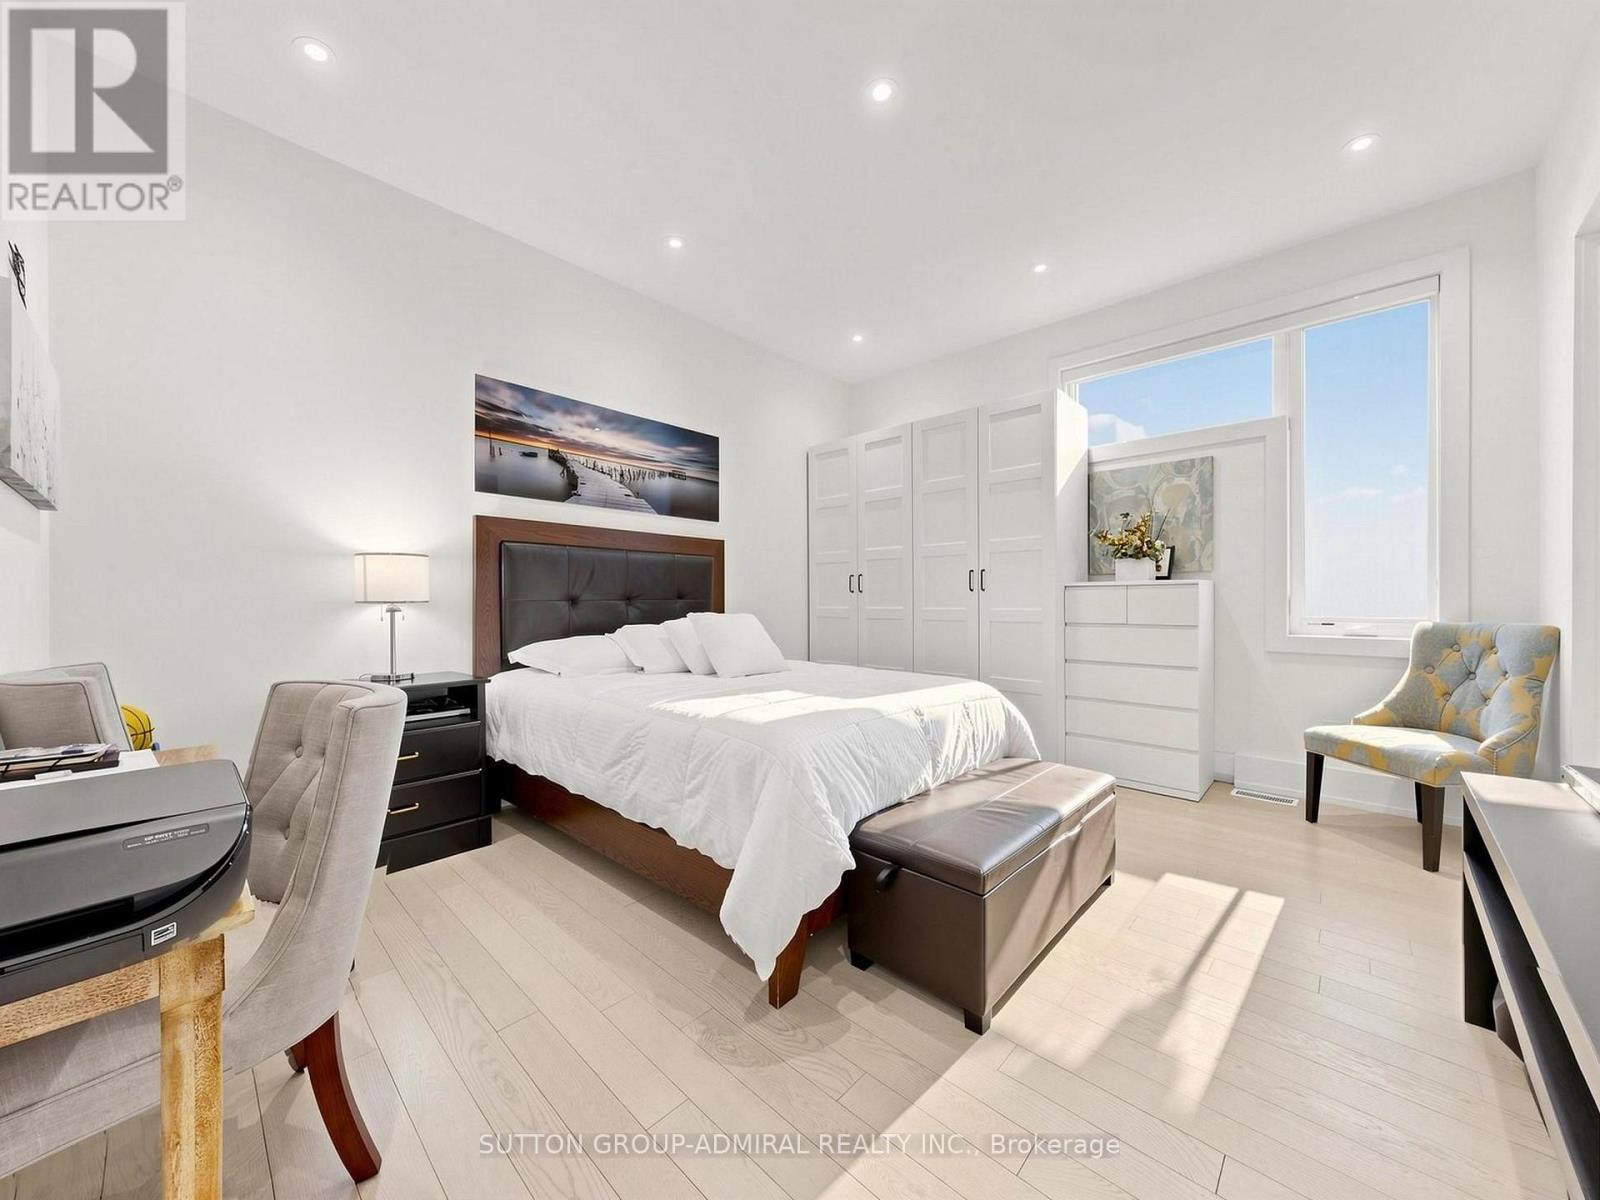
  • Primary Bedroom 2nd Level 5.22 m x 4.39 m
  • Office Basement Level 2.90 m x 1.98 m
  • Recreation Room Basement Level 15.69 m x 12.29 m
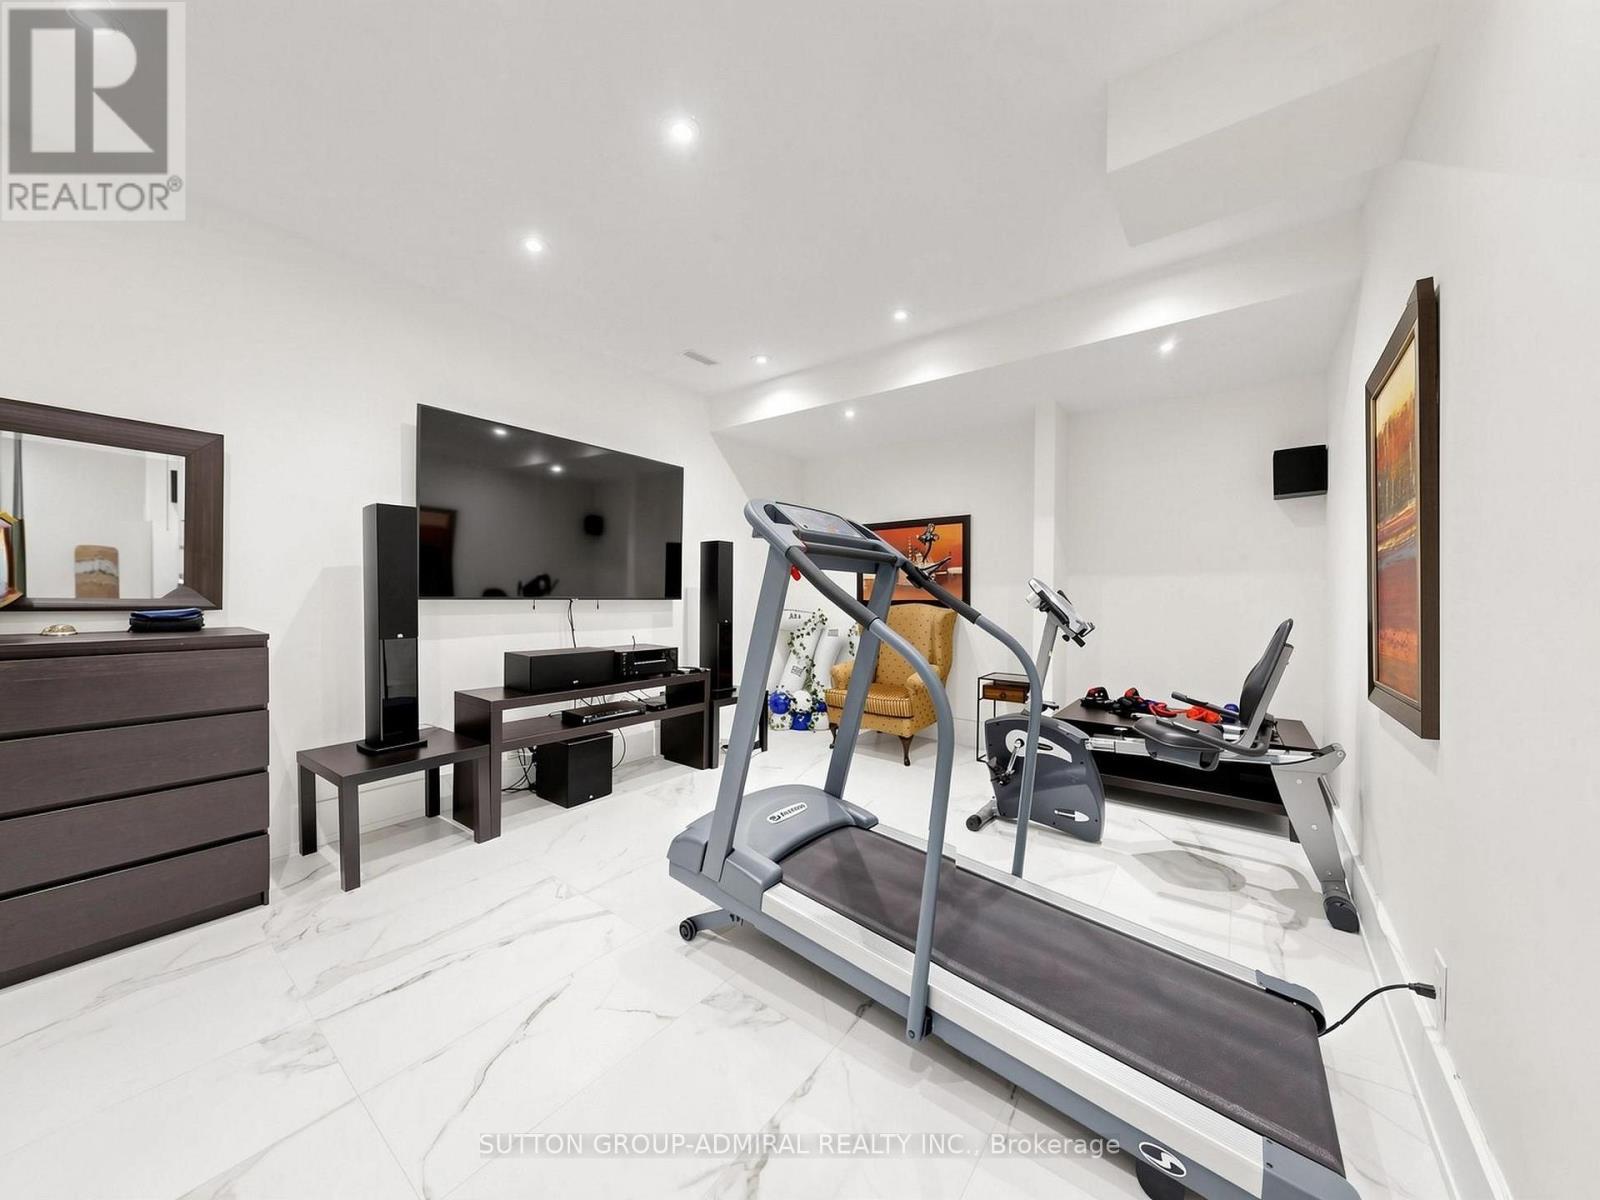
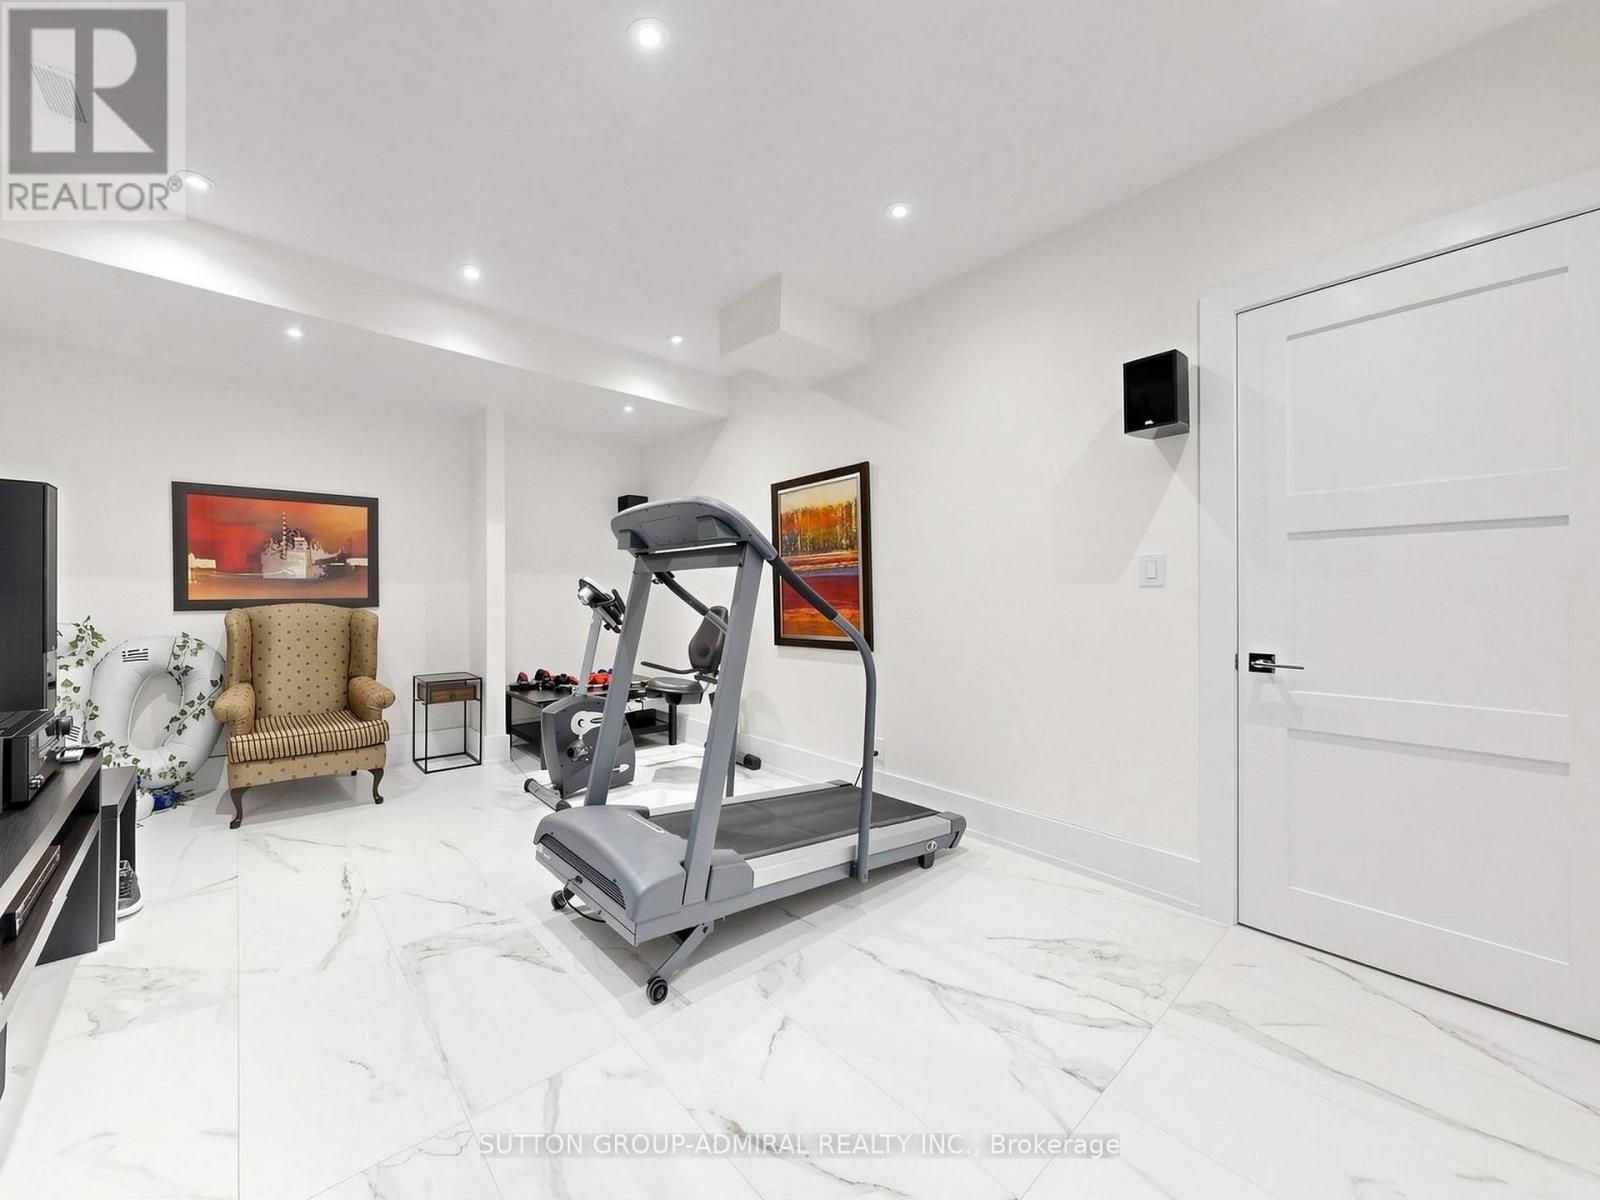
  • Exercise Basement Level 4.94 m x 3.89 m
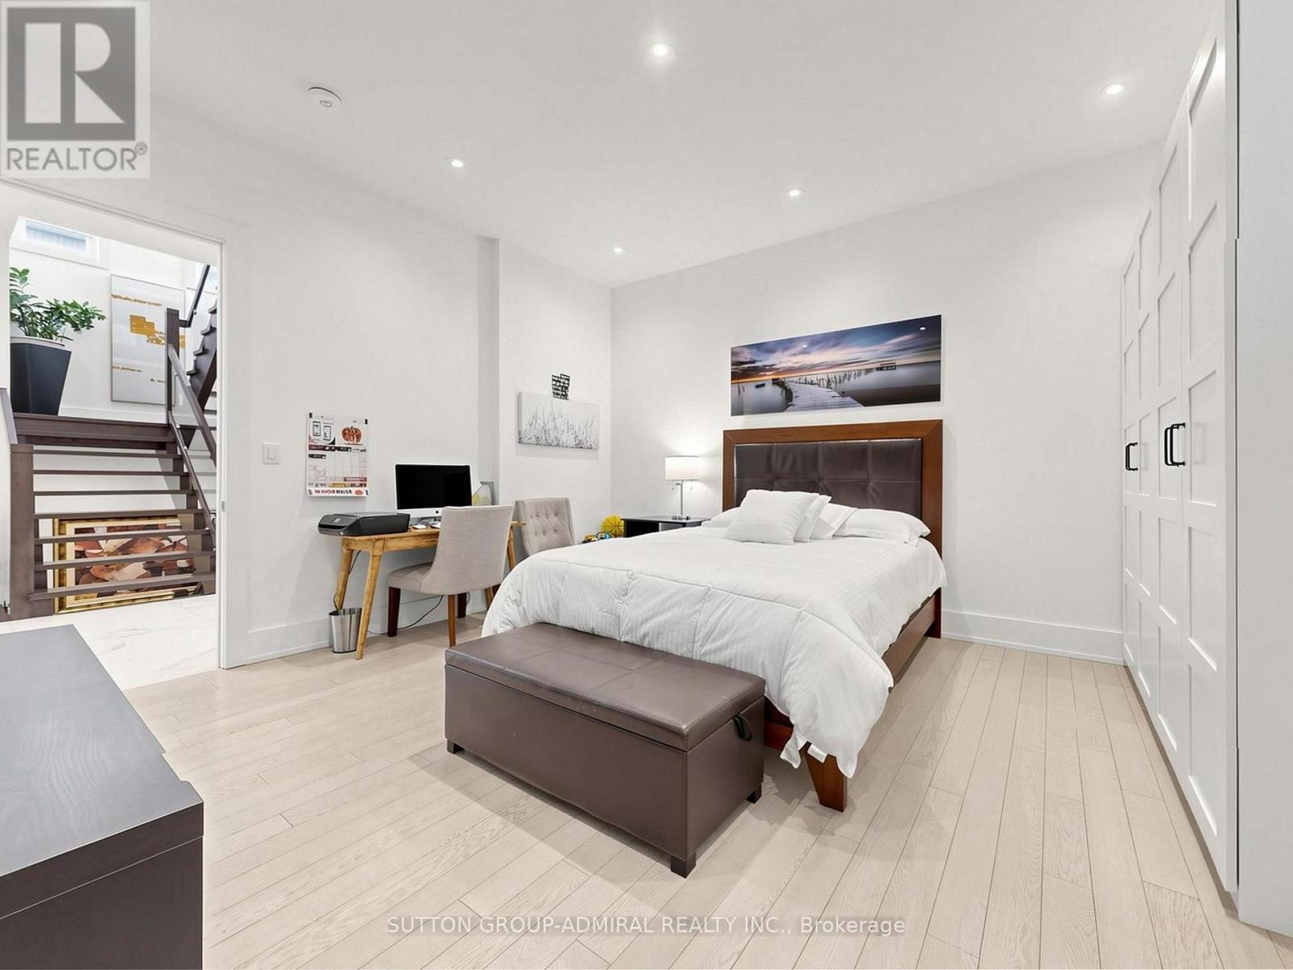
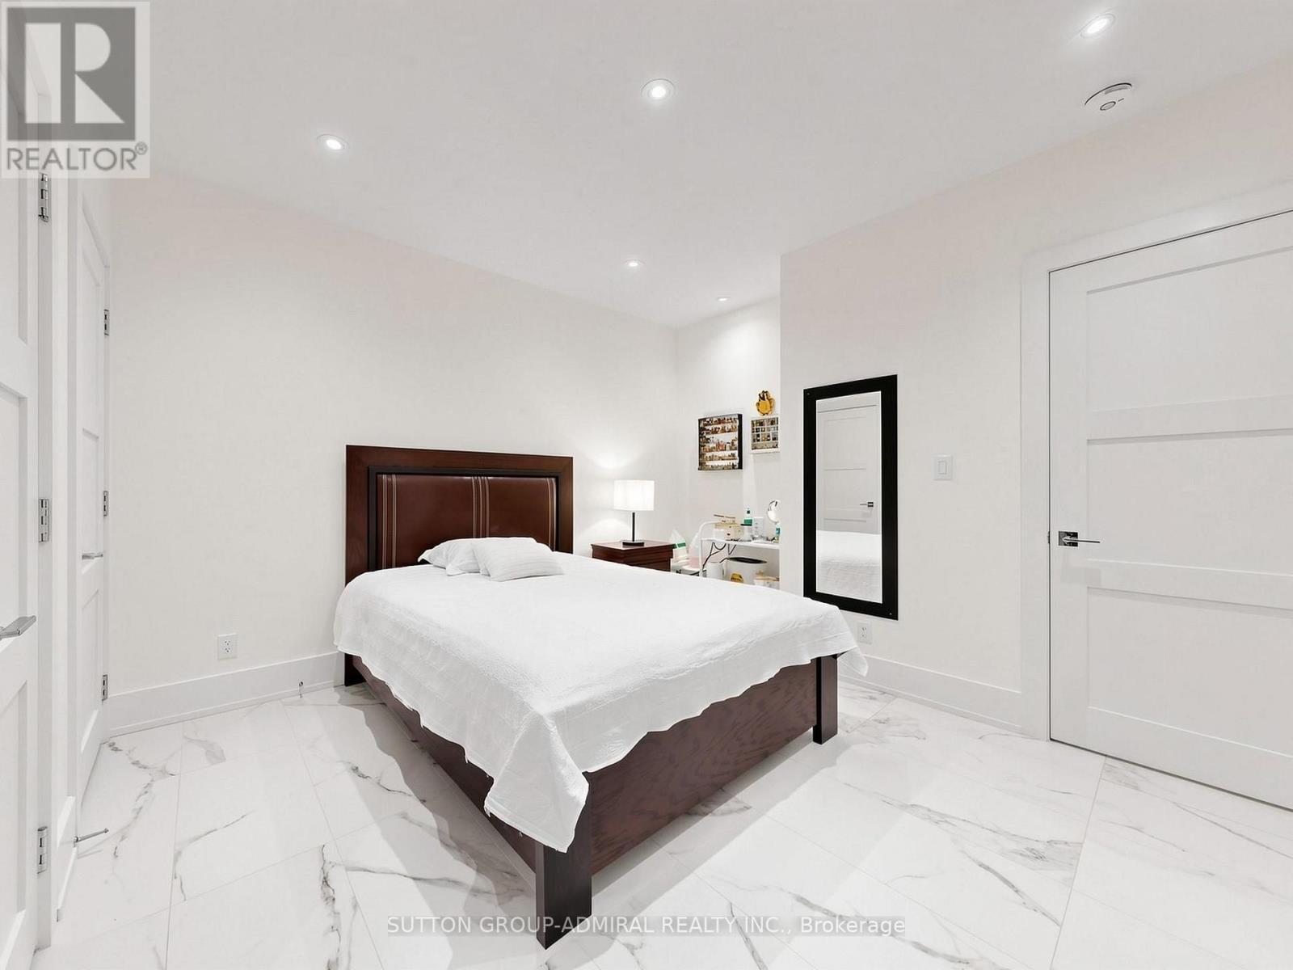
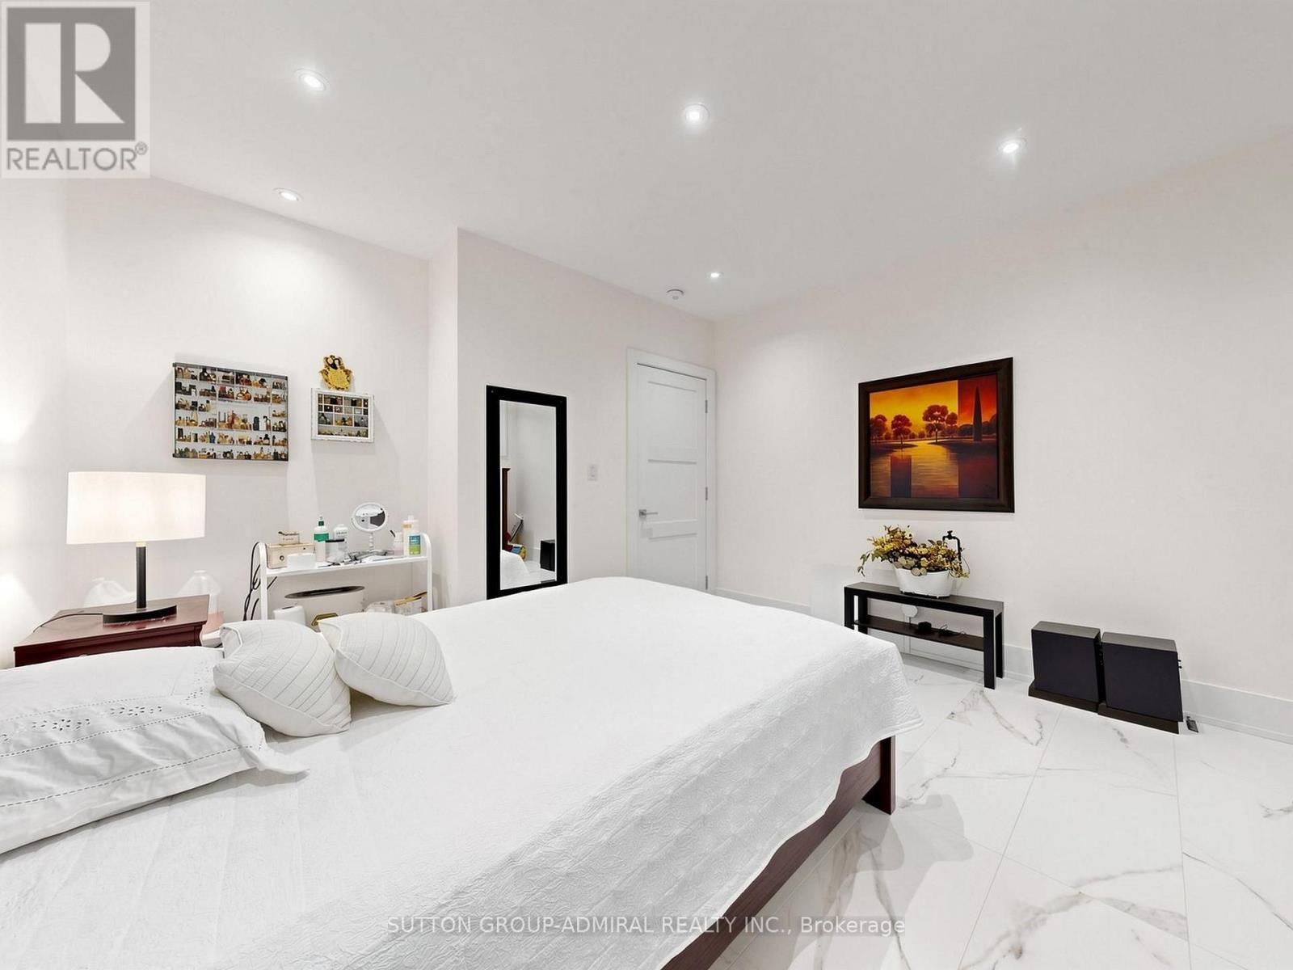
  • 4th Bedroom Basement Level 4.62 m x 3.94 m
  • Living Main Level 12.28 m x 7.50 m
  • Kitchen Main Level 12.28 m x 7.50 m
  • 2nd Bedroom Main Level 4.87 m x 4.13 m
  • 3rd Bedroom Main Level 4.32 m x 4.23 m

Convert Measurement to:

Courtesy of: SUTTON GROUP-ADMIRAL REALTY INC.

REALTOR.ca  

QuickQuoteTM Powered by RPS
Thinking of Selling?

Start by finding out what your home might be worth in today's market.
Location of 18 DUNSMORE GARDENS, Toronto, Ontario, M3H 3M2

Demographic Information of 18 DUNSMORE GARDENS, Toronto, Ontario, M3H 3M2

Life Stage

Young Families

Employment Type

Service Sector/White Collar

Average Household Income

$132,100.42

Average Number of Children

1.52

Household Population

Household Structure

Age of Population

Education

Education Level

No certificate/diploma/degree

13.47 %

High school certificate or equivalent

27.25 %

Apprenticeship trade certificate/diploma

4.0 %

College/non-university certificate

15.24 %

University certificate (below bachelor)

2.15 %

University Degree

37.89 %

Commuter

Travel To Work

By Car

61.86 %

By Public Transit

25.81 %

By Walking

0.93 %

By Bicycle

0.01 %

By Other Methods

11.39 %

Cultural Diversity

Knowledge of Official Language

Mother Tongue

Building Information

Building Type

Apartments (Low and High Rise)

62.09 %

Houses

37.91 %

Own Vs. Rent