Button CopyPathCircle CloseCircle Left ArrowArrow Down Icon GreyClosecirclecircleBurger
  • Advertising

18 BRIAN CLIFF DRIVE, Toronto, Ontario, M3B 2G2

MLS® # C13814606
House For Sale In Windfields, Toronto, Ontario
$3,500,000 QuickQuoteTM: Not Available

2+2 Beds

3 Baths

18 Brian Cliff Drive, Toronto, ON
  • Advertising
Are you a real estate investor?
18 BRIAN CLIFF DRIVE, Toronto, Ontario, M3B 2G2
$3,500,000

4 Beds

3 Baths

Property Information:

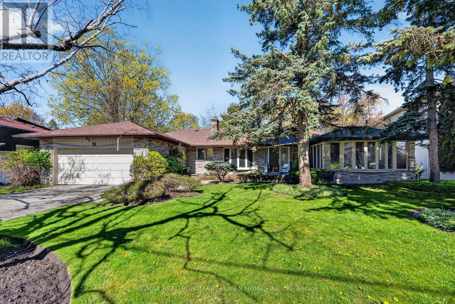
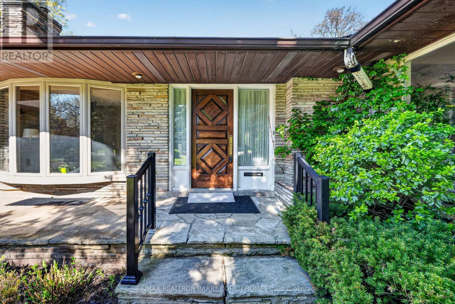
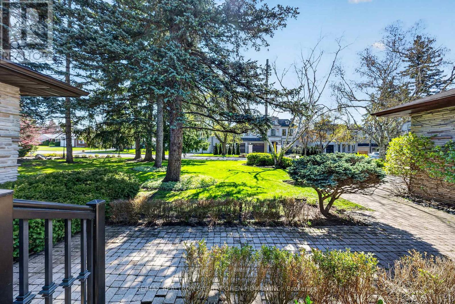
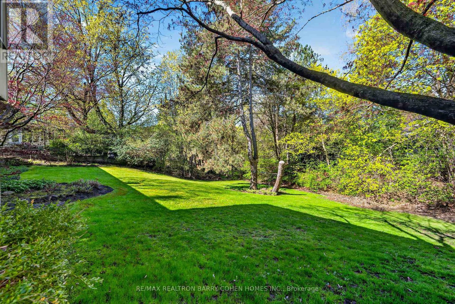
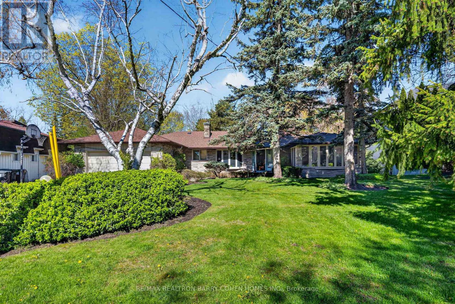
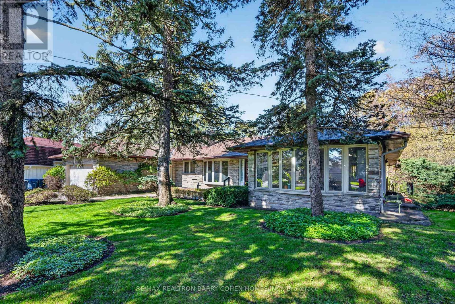
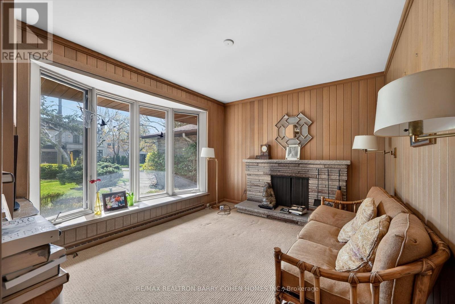
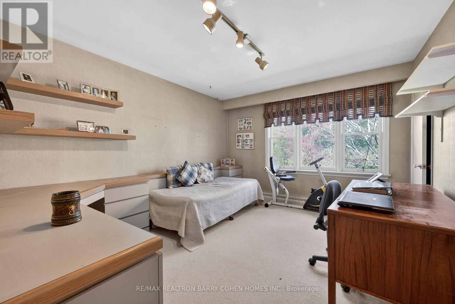
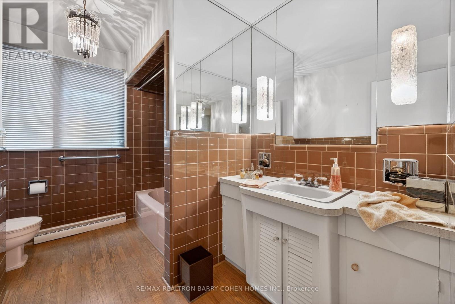
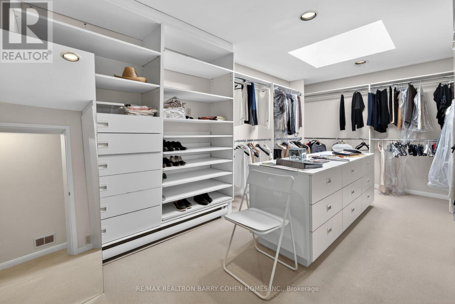
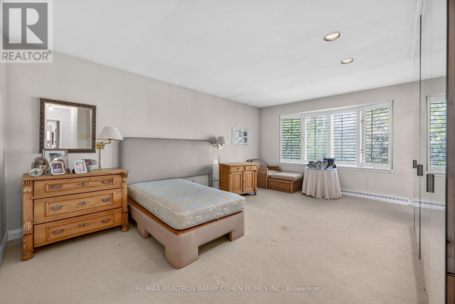
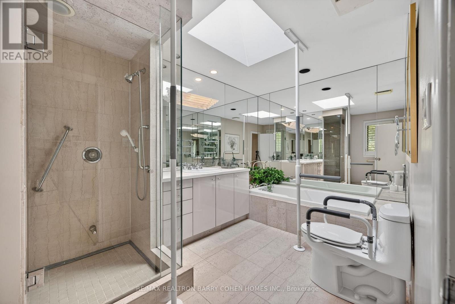
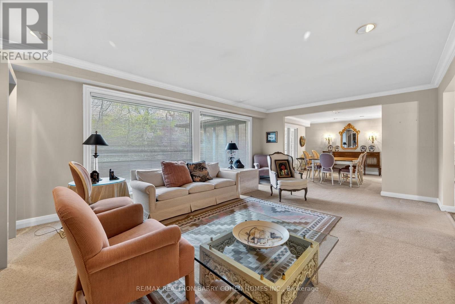
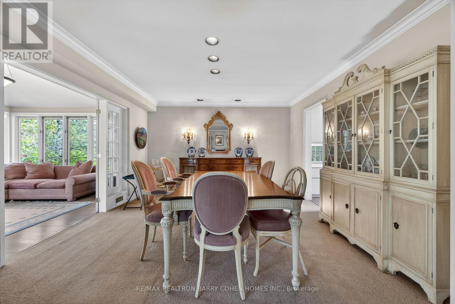
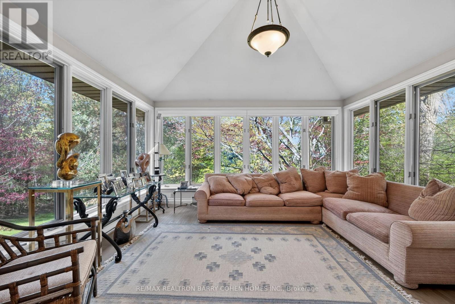
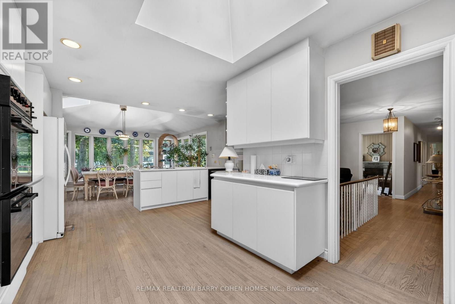
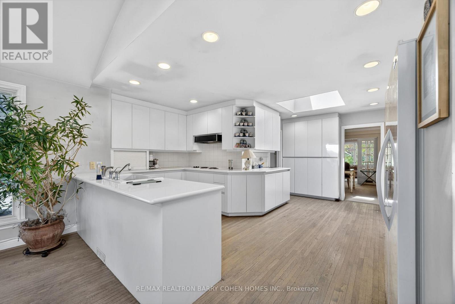
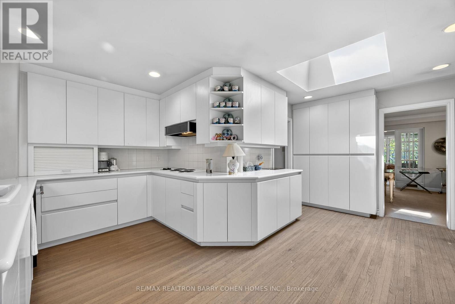
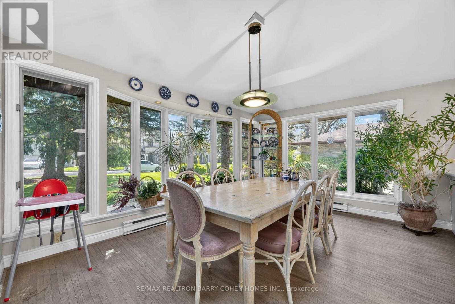
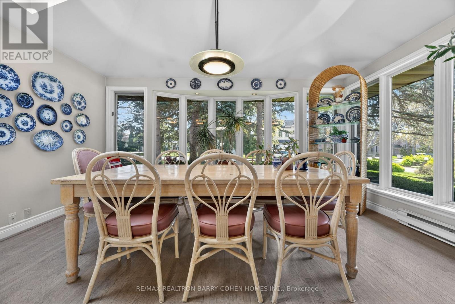
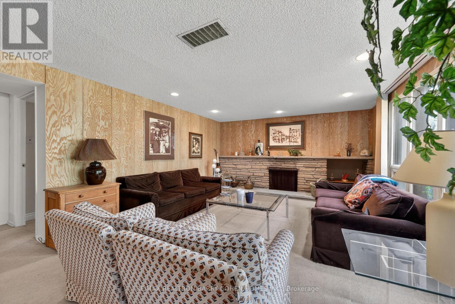
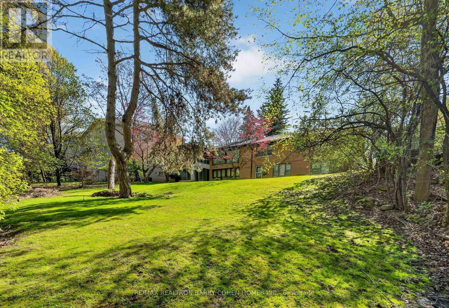
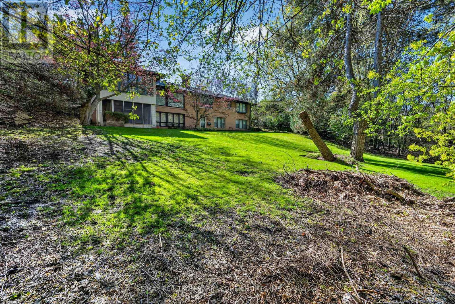
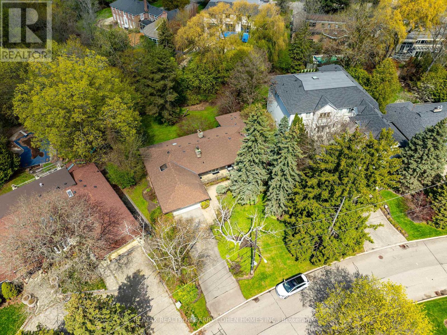
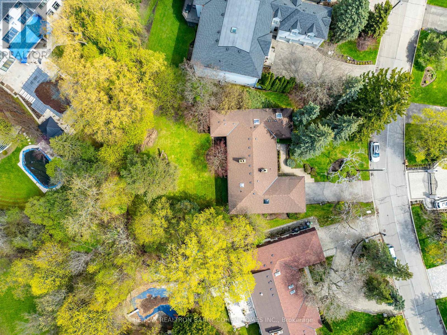
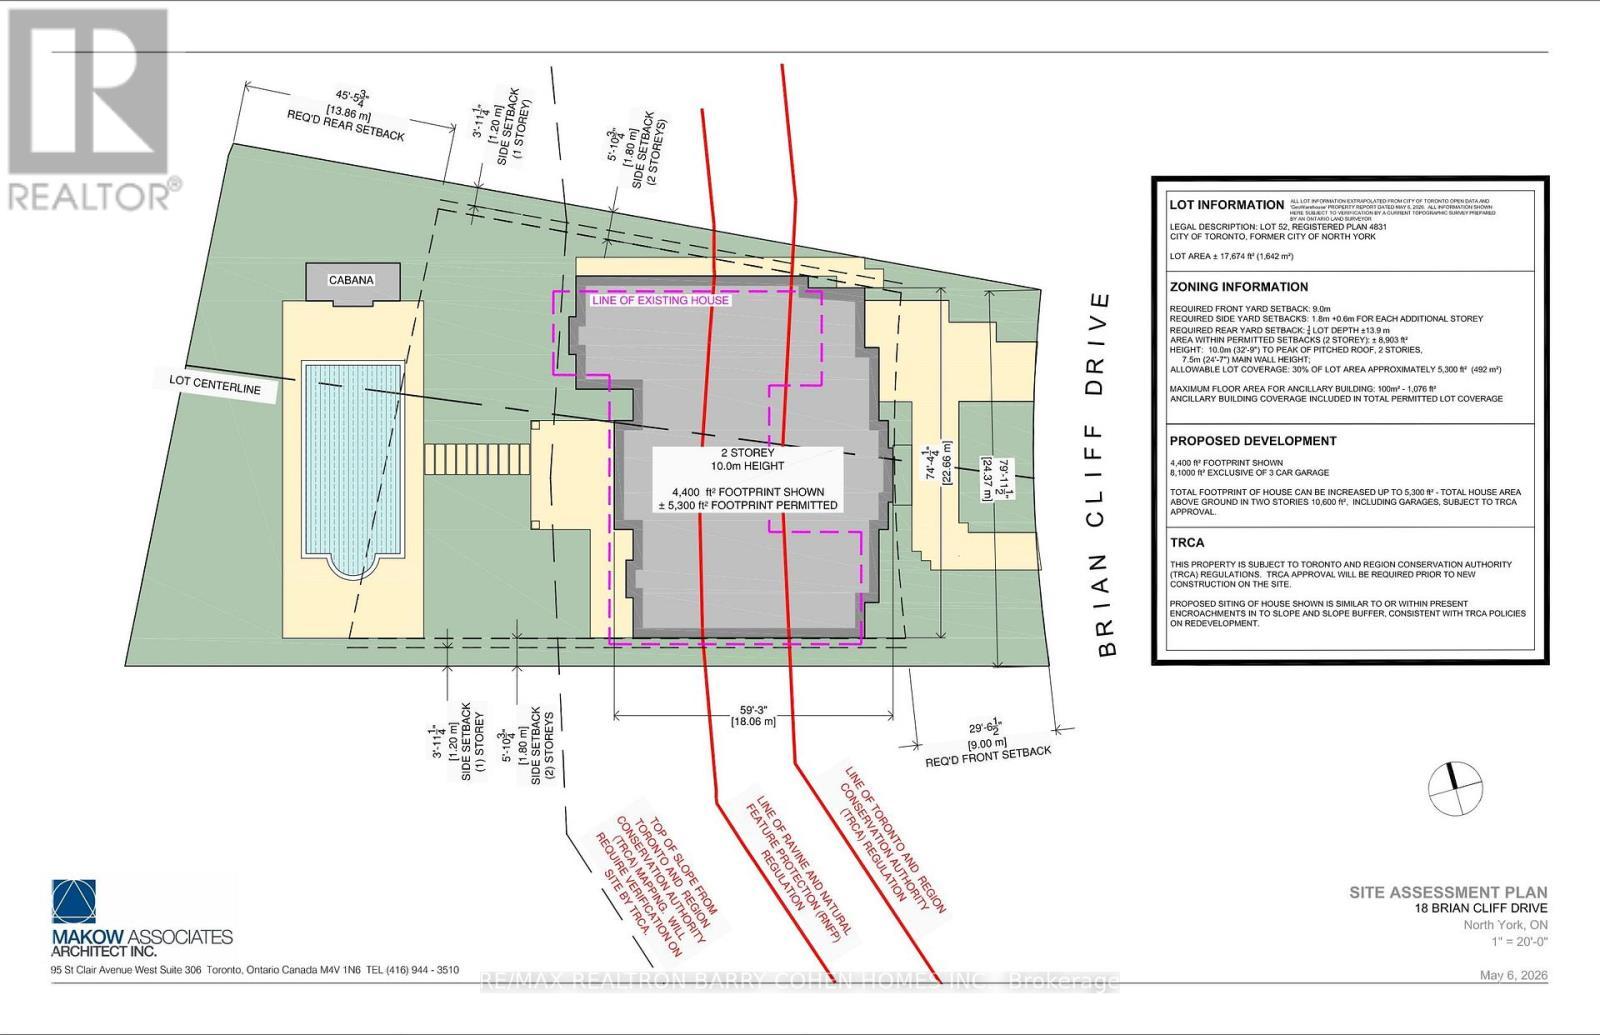
Sprawling Ranch Bungalow Residence On Ravine-Like Lot In Prestigious Edwards Gardens Area. Move In, Update Or Build Your Dream Home Up To 5,300sft As Of Right Of Luxurious Living Space As Per Makow Architect Or Apply To C.O.A For More. Perfect Lot For Serene Living, Renovation Or Build New. Main Floor Features Sun-Filled Gourmet Kitchen And Breakfast Area With Skylights And Side Entrance, Generously-Sized Principle Rooms With Fireplace And Picture Windows Overlooking The Rear Garden, Library Overlooking Front Garden, Tranquil Primary Retreat With 7-Piece Ensuite, 2nd Bedroom, And Stunning Sunroom Overlooking Rear Garden Oasis Of Majestic Lawns And Mature Trees. Lower Level Features Two Additional Bedrooms, Sprawling Rec Room With Lounge And Wet Bar, And Two Ground-Level Walkouts To The Rear Garden And Its Ravine Setting. Minutes From Edward Gardens, Renowned Public And Private Schools, Top-Rated Golf Courses, Shops And Eateries. (id:27)

Building Features:

  • Style: Detached
  • Building Type: House
  • Architectural Style: Bungalow
  • Basement Development: Finished, Other, See Remarks
  • Basement Type: N/A, N/A
  • Construction Style - Attachment: Detached
  • Exterior Finish: Stone, Brick
  • Fireplace: Yes
  • Floor Space: 2500 - 3000 sqft
  • Flooring Type: Hardwood, Carpeted
  • Foundation Type: Concrete
  • Heating Type: Forced air
  • Heating Fuel: Natural gas
  • Cooling Type: Central air conditioning
  • Appliances: Cooktop, Dishwasher, Dryer, Freezer, Hood Fan, Oven, Washer, Refrigerator

Property Features:

  • OwnershipType: Freehold
  • Property Type: Single Family
  • Amenities Nearby: Golf Nearby, Park, Schools
  • Features: Partially cleared
  • Floor Space (approx): 2500 - 3000 Square Feet
  • Irregular: Yes
  • Lot Depth: 185.6 Feet
  • Lot Frontage: 80 Feet
  • Lot Size: 80 x 185.6 FT ; Pies Out To 114.08ft
  • Sewer: Sanitary sewer
  • Parking Type: Attached garage, Garage
  • No. of Parking Spaces: 8

Rooms:

  • Recreation Room Lower Level 10.13 m x 4.11 m
  • 3rd Bedroom Lower Level 5.26 m x 3.96 m
  • 4th Bedroom Lower Level 4.17 m x 3.53 m
  • Breakfast Main Level 4.67 m x 3.53 m
  • Kitchen Main Level 5.28 m x 5.26 m
  • Library Main Level 3.86 m x 3.05 m
  • Family Main Level 4.27 m x 3.51 m
  • 2nd Bedroom Main Level 4.09 m x 3.53 m
  • Primary Bedroom Main Level 5.33 m x 3.99 m
  • Dining Main Level 3.96 m x 3.91 m
  • Living Main Level 6.38 m x 4.22 m

Convert Measurement to:

Courtesy of: RE/MAX REALTRON BARRY COHEN HOMES INC.

REALTOR.ca  

Access to Sold Data on this website may only be used by consumers that have a bona fide interest in the purchase, sale, or lease of residential real estate.

Sales/Price History

Log in or create an account to see sold and historical listings information

QuickQuoteTM Powered by RPS
Thinking of Selling?

Start by finding out what your home might be worth in today's market.

Location of 18 BRIAN CLIFF DRIVE, Toronto, Ontario, M3B 2G2

Demographic Information of 18 BRIAN CLIFF DRIVE, Toronto, Ontario, M3B 2G2

Life Stage

Middle-Aged with Teens

Employment Type

White Collar

Average Household Income

$415,998.43

Average Number of Children

1.81

Household Population

Household Structure

Age of Population

Education

Education Level

No certificate/diploma/degree

13.11 %

High school certificate or equivalent

23.54 %

Apprenticeship trade certificate/diploma

2.27 %

College/non-university certificate

6.93 %

University certificate (below bachelor)

7.24 %

University Degree

46.91 %

Commuter

Travel To Work

By Car

91.27 %

By Public Transit

2.91 %

By Walking

0.65 %

By Bicycle

0.86 %

By Other Methods

4.31 %

Cultural Diversity

Knowledge of Official Language

Mother Tongue

Building Information

Building Type

Apartments (Low and High Rise)

17.39 %

Houses

82.61 %

Own Vs. Rent