Button CopyPathCircle CloseCircle Left ArrowArrow Down Icon GreyClosecirclecircleBurger
  • Advertising

18 ADANAC DRIVE, Toronto, Ontario, M1M 2E4

MLS® # E13238260
House For Sale In Toronto, Ontario
$1,099,000 QuickQuoteTM: $887K - $1.1M

3+2 Beds

2 Baths

18 Adanac Drive, Toronto, ON
Video
18 Adanac Drive, Toronto, ON
  • Advertising
Are you a real estate investor?
18 ADANAC DRIVE, Toronto, Ontario, M1M 2E4
$1,099,000

5 Beds

2 Baths

Property Information:

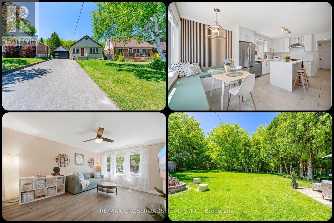
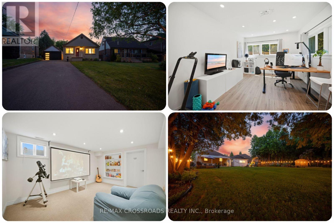
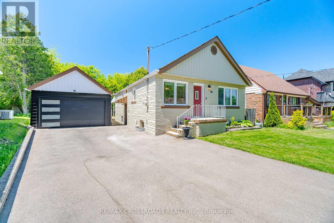
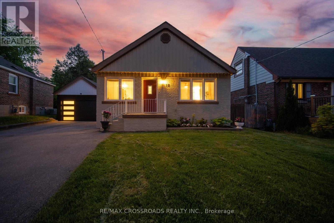
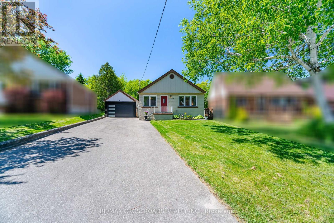
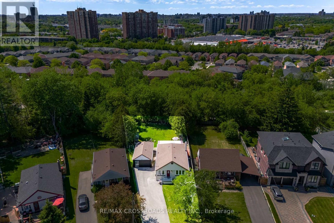
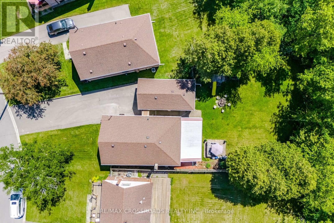
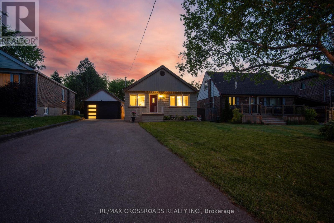
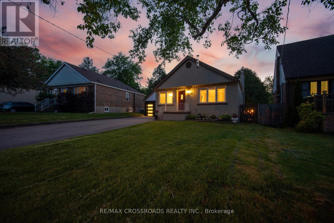
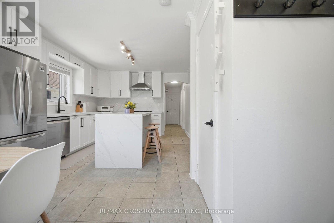
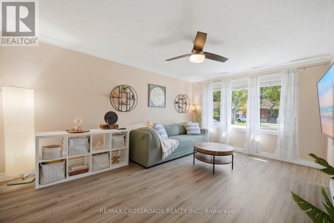
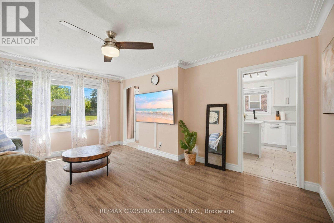
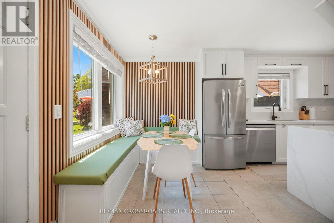
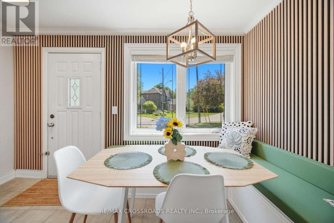
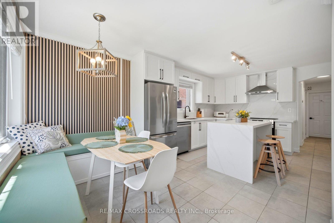
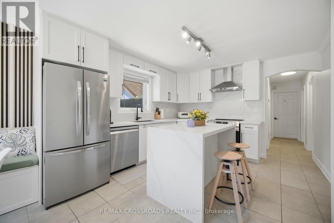
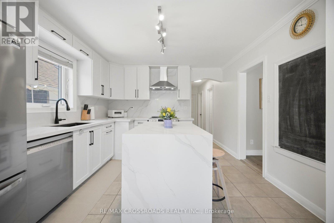
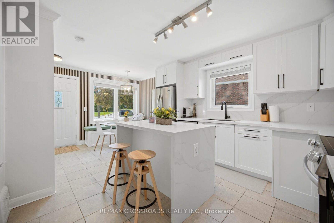
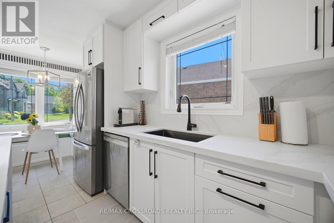
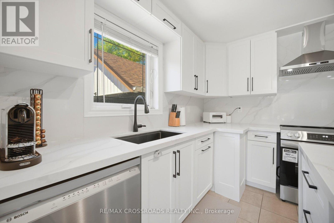
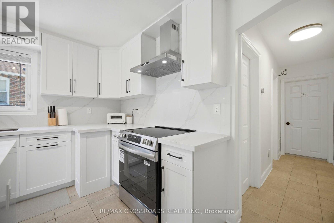
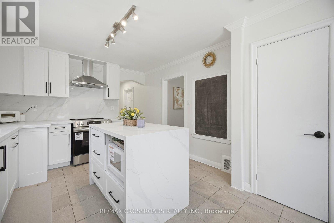
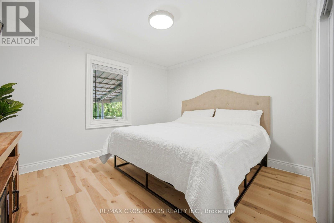
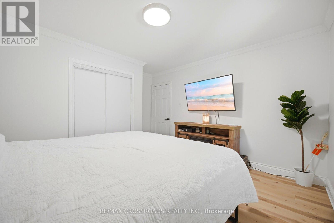
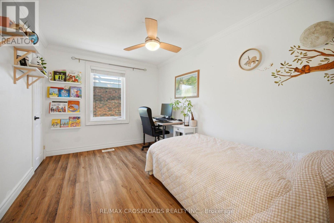
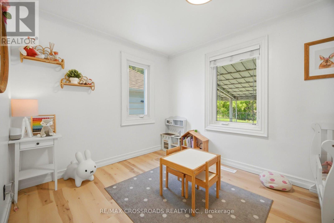
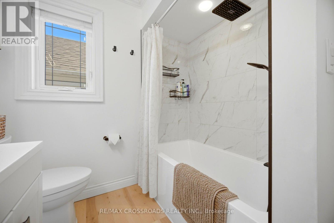
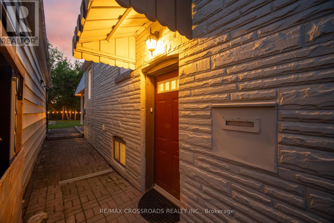
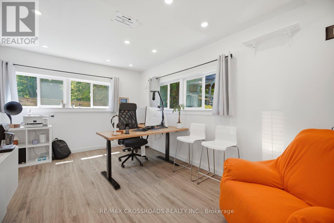
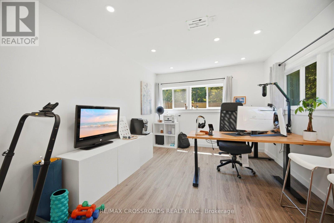
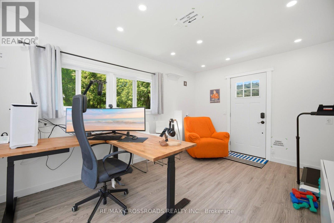
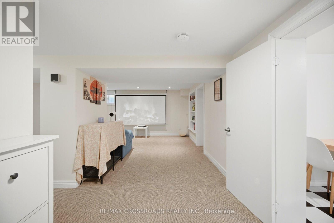
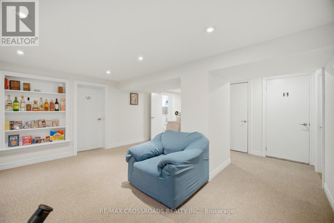
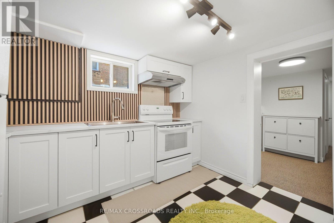
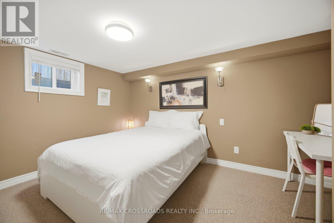
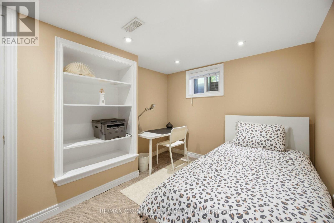
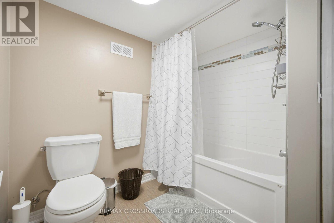
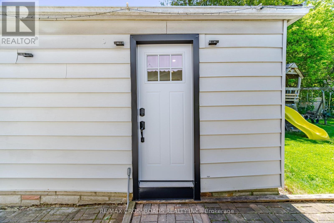
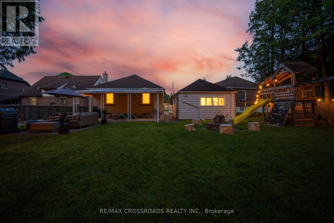
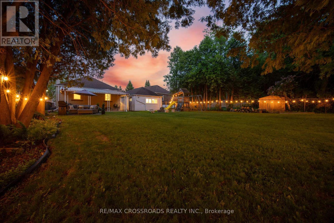
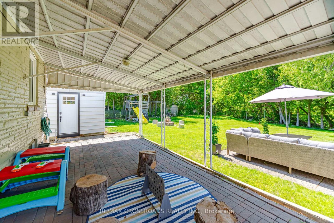
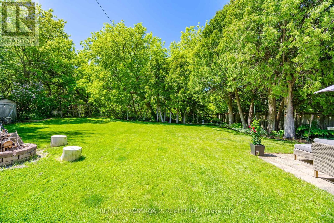
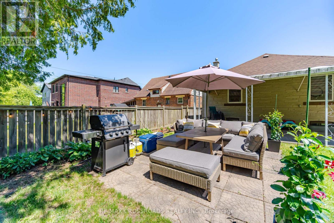
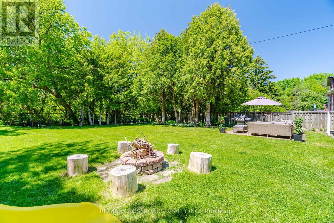
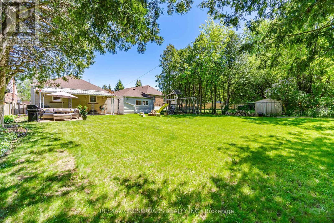
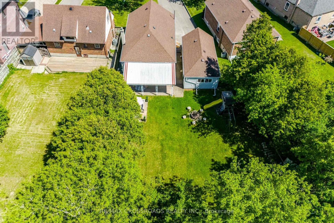
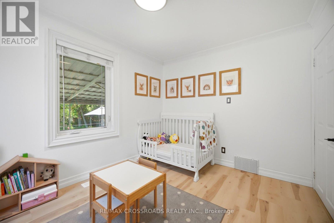
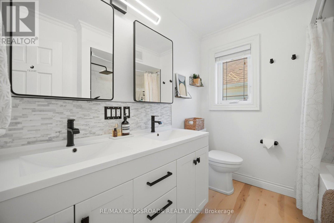
A city bungalow with true cottage energy, 18 Adanac Drive delivers space, privacy and flexibility for first-time buyers, investors, upsizers and nature-focused families in Toronto real estate. Set in Cliffcrest near the Upper Bluffs, this detached Scarborough home sits on a 40 by 164 ft pie-shaped ravine lot with no rear neighbours, mature trees and a backyard setting that feels calm while keeping convenience close. Driveway, garage parking and EV charger provide space for up to 9 vehicles, an advantage for multi-car households, contractors, guests or future tenant use. Inside the bright open-concept main floor is built for easy living, with 3 generous bedrooms, a renovated full bath and a new kitchen with quartz countertops, quartz backsplash, new appliances and a waterfall centre island for coffee, meals and hosting. The finished lower level adds practical value with a separate entrance, 2 additional bedrooms, full bath, full kitchen and living area, supporting in-law use, multi-generational comfort or future rental potential subject to buyer verification. Behind the garage, the insulated detached studio with power and internet adds flexibility as a work-from-home office, gym, creative space or quiet escape. Outdoors, the landscaped yards frame a ravine backdrop with room to gather, garden, unwind and enjoy nature without giving up city convenience. For analytical buyers, the 3+2 bedrooms, 2 full baths, 2 kitchens, separate lower-level access, deep lot, studio space and exceptional parking create a hard-to-replicate value equation in a transit-friendly Toronto neighbourhood. For investors, the layout and location offer rental-demand fundamentals with GO Transit, TTC routes, Highway 401 connections, Home Depot, Tim Hortons, McDonald's, shopping, parks, Scarborough Bluffs, Cudia Park and R.H. King Academy supporting long-term livability. A polished MLS listing opportunity for a Scarborough ravine-lot bungalow blending nature, function, flexibility and future upside. (id:27)

Building Features:

  • Style: Detached
  • Building Type: House
  • Architectural Style: Bungalow
  • Basement Development: Finished
  • Basement Type: N/A, N/A, N/A, Full
  • Construction Style - Attachment: Detached
  • Exterior Finish: Brick
  • Fire Protection: Smoke Detectors
  • Floor Space: 700 - 1100 sqft
  • Flooring Type: Vinyl, Laminate
  • Foundation Type: Concrete
  • Heating Type: Forced air
  • Heating Fuel: Natural gas
  • Cooling Type: Central air conditioning
  • Appliances: Garage door opener remote, Blinds, Dishwasher, Dryer, Garage door opener, Microwave, Hood Fan, Stove, Washer, Window Coverings, Refrigerator

Property Features:

  • OwnershipType: Freehold
  • Property Type: Single Family
  • Amenities Nearby: Park, Public Transit, Schools
  • Features: Wooded area, Irregular lot size, Lighting, Guest Suite
  • Fence Type: Fenced yard
  • Floor Space (approx): 700 - 1100 Square Feet
  • Irregular: Yes
  • Lot Depth: 174.3 Feet
  • Lot Frontage: 40.1 Feet
  • Lot Size: 40.1 x 174.4 FT ; 40.10X174.39 | 80,26X153.73 ft
  • Structure Type: Patio(s), Outbuilding, Shed
  • Utility Type: Hydro - Available, Sewer - Available, Cable - Available
  • Sewer: Sanitary sewer
  • Parking Type: Detached garage, Garage
  • No. of Parking Spaces: 8

Rooms:

  • 2nd Bedroom Basement Level 3.92 m x 2.70 m
  • Kitchen Basement Level 3.17 m x 3.08 m
  • Pantry Basement Level 1.52 m x 1.42 m
  • Utility Basement Level 3.99 m x 3.23 m
  • Living Basement Level 7.28 m x 4.38 m
  • Bedroom Basement Level 3.94 m x 3.36 m
  • Dining Main Level 3.86 m x 2.02 m
  • Kitchen Main Level 4.02 m x 3.47 m
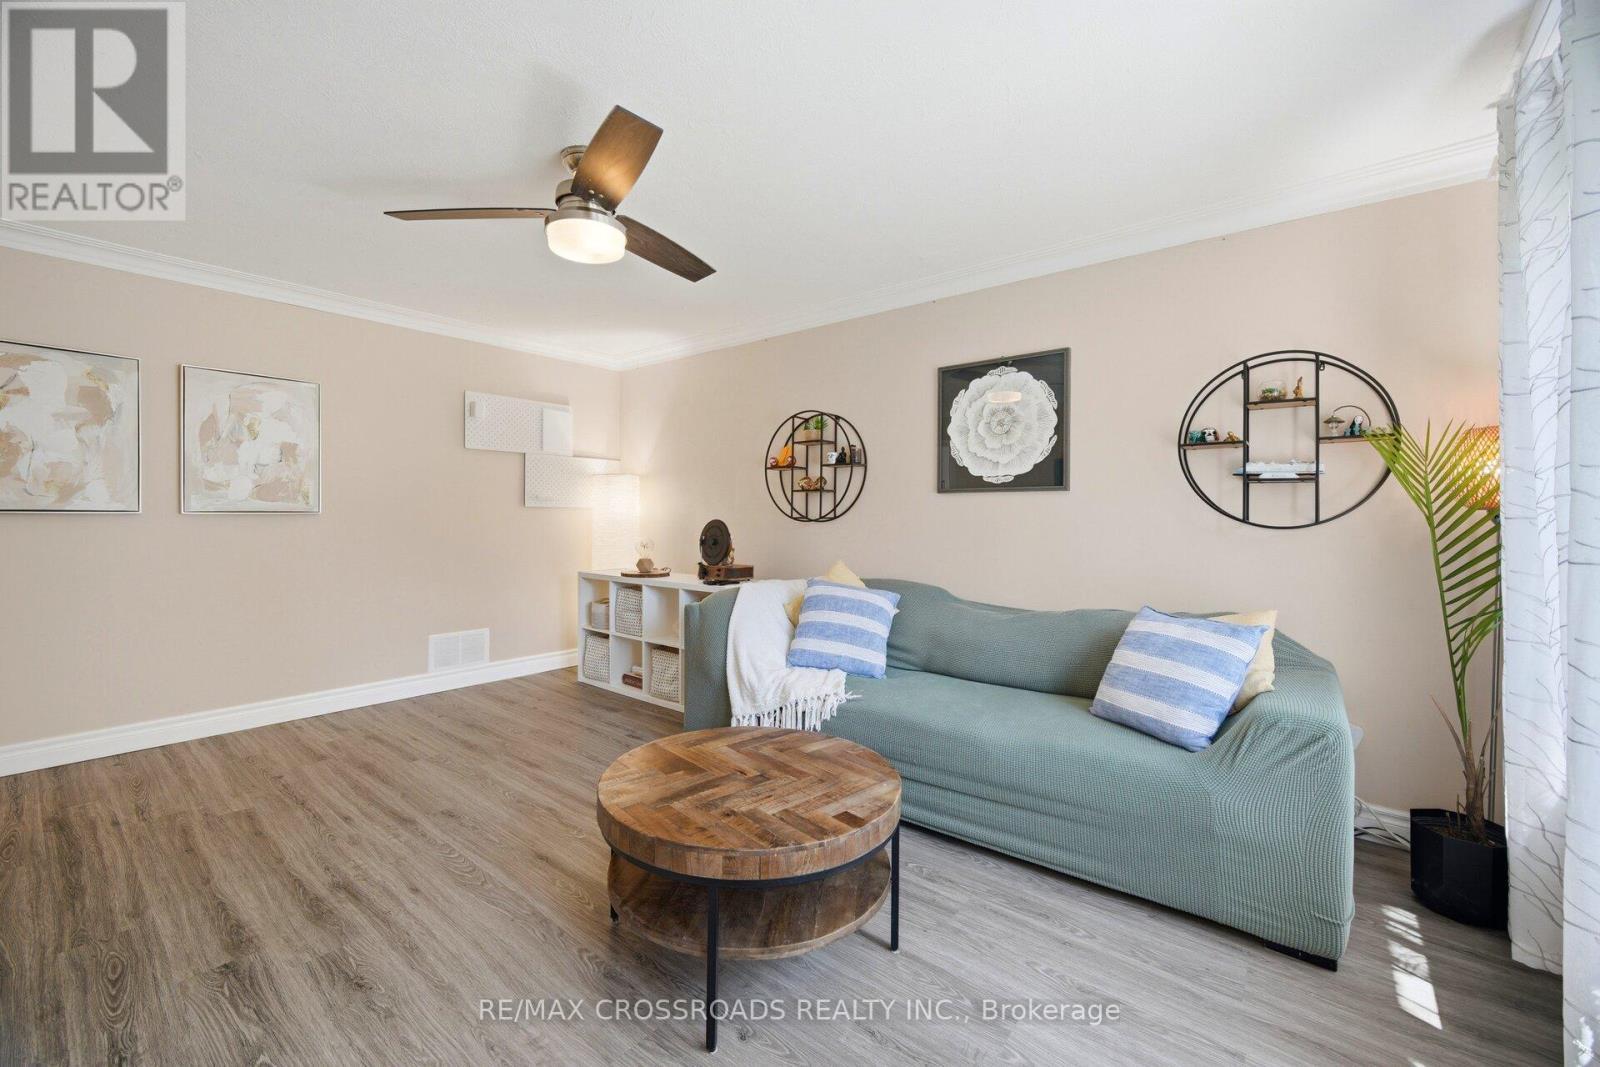
  • Living Main Level 4.92 m x 3.97 m
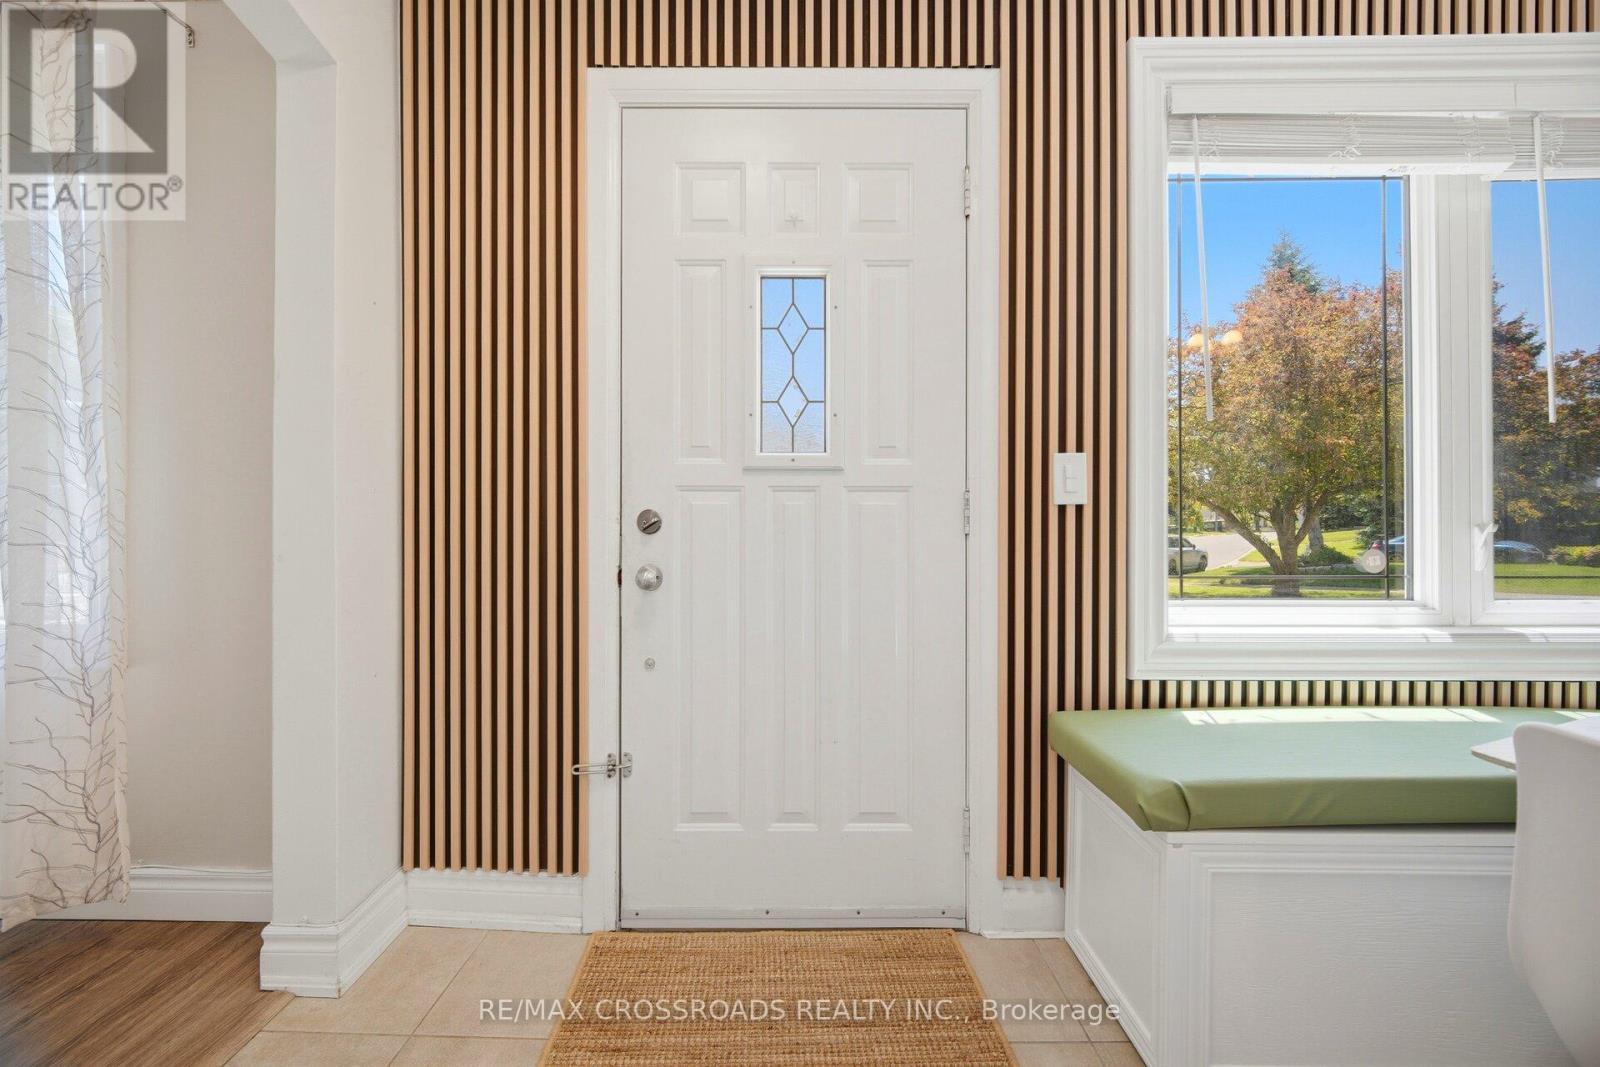
  • Foyer Main Level 3.46 m x 0.93 m
  • Primary Bedroom Main Level 4.06 m x 3.71 m
  • 2nd Bedroom Main Level 3.80 m x 2.77 m
  • 3rd Bedroom Main Level 3.50 m x 2.80 m
  • Office Ground Level 4.91 m x 3.18 m

Convert Measurement to:

Courtesy of: RE/MAX CROSSROADS REALTY INC.

REALTOR.ca  

Access to Sold Data on this website may only be used by consumers that have a bona fide interest in the purchase, sale, or lease of residential real estate.

Sales/Price History

Log in or create an account to see sold and historical listings information

QuickQuoteTM Powered by RPS

Location of 18 ADANAC DRIVE, Toronto, Ontario, M1M 2E4

Demographic Information of 18 ADANAC DRIVE, Toronto, Ontario, M1M 2E4
Life Stage

Older Families

Employment Type

Mixed

Average Household Income

$131,442.87

Average Number of Children

1.74

Household Population

Household Structure

Age of Population

Education

Education Level

No certificate/diploma/degree

14.61 %

High school certificate or equivalent

33.31 %

Apprenticeship trade certificate/diploma

6.53 %

College/non-university certificate

19.95 %

University certificate (below bachelor)

0.85 %

University Degree

24.75 %

Commuter

Travel To Work

By Car

66.68 %

By Public Transit

22.52 %

By Walking

1.46 %

By Bicycle

0.17 %

By Other Methods

9.17 %

Cultural Diversity

Knowledge of Official Language

Mother Tongue

Building Information
Building Type

Apartments (Low and High Rise)

6.03 %

Houses

93.97 %

Own Vs. Rent