Button CopyPathCircle CloseCircle Left ArrowArrow Down Icon GreyClosecirclecircleBurger
  • Advertising

1704 - 33 CHARLES STREET E, Toronto, Ontario, M4Y 1R9

MLS® # C13825534
Condo For Sale In Church & Wellesley, Toronto, Ontario
$369,000 QuickQuoteTM: Not Available

None Beds

1 Bath

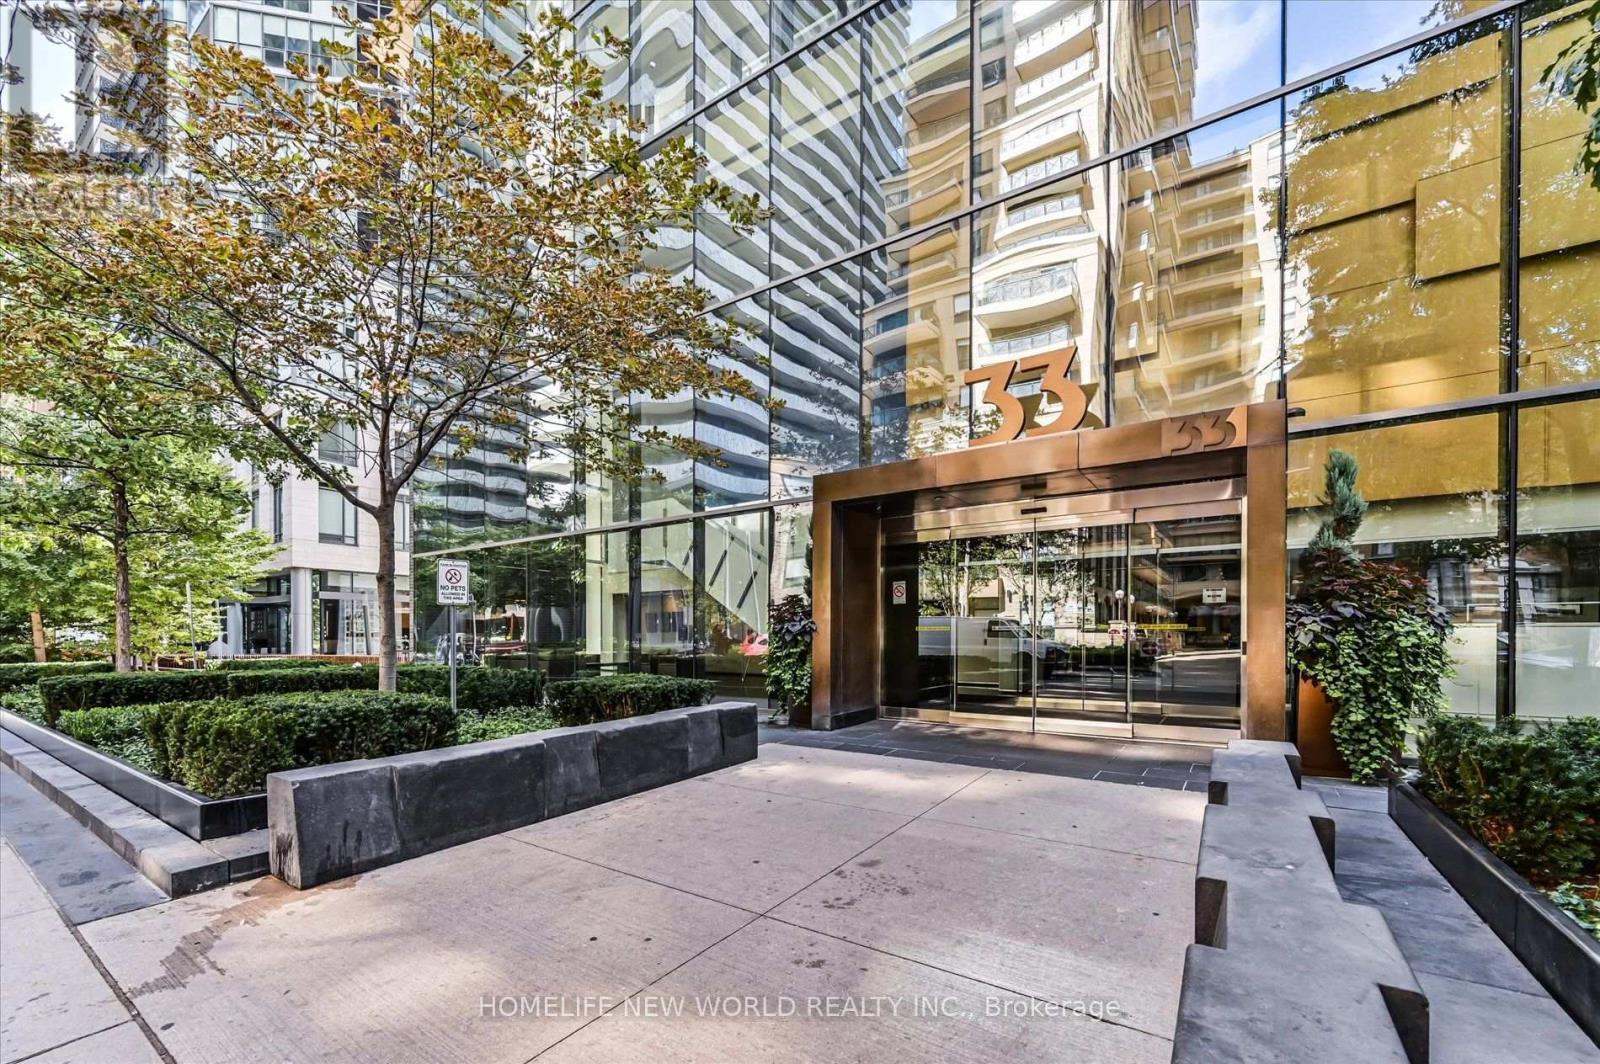
Well maintained Casa Condos - 1704 - 33 Charles Street E, Toronto, ON
1704 - 33 Charles Street E, Toronto, ON
24/7 Concierge - 1704 - 33 Charles Street E, Toronto, ON
9ft ceilings - 1704 - 33 Charles Street E, Toronto, ON
Large front closet - 1704 - 33 Charles Street E, Toronto, ON
Open concept living/dining - 1704 - 33 Charles Street E, Toronto, ON
9ft ceilings - 1704 - 33 Charles Street E, Toronto, ON
Large floor to ceiling windows - 1704 - 33 Charles Street E, Toronto, ON
Efficient layout - 1704 - 33 Charles Street E, Toronto, ON
Full size S/S appliances - 1704 - 33 Charles Street E, Toronto, ON
stacked washer/dryer - 1704 - 33 Charles Street E, Toronto, ON
4 pc bathroom - 1704 - 33 Charles Street E, Toronto, ON
Outdoor patio with a great South facing view - 1704 - 33 Charles Street E, Toronto, ON
Full Gym - 1704 - 33 Charles Street E, Toronto, ON
Beautiful outdoor swimming pool - 1704 - 33 Charles Street E, Toronto, ON
Games Room - 1704 - 33 Charles Street E, Toronto, ON
1704 - 33 Charles Street E, Toronto, ON
Beautiful outdoor space - 1704 - 33 Charles Street E, Toronto, ON
Shared BBQ area to host your summer parties - 1704 - 33 Charles Street E, Toronto, ON
1704 - 33 Charles Street E, Toronto, ON
Well maintained Casa Condos - 1704 - 33 Charles Street E, Toronto, ON
1704 - 33 Charles Street E, Toronto, ON
24/7 Concierge - 1704 - 33 Charles Street E, Toronto, ON
9ft ceilings - 1704 - 33 Charles Street E, Toronto, ON
Large front closet - 1704 - 33 Charles Street E, Toronto, ON
Open concept living/dining - 1704 - 33 Charles Street E, Toronto, ON
9ft ceilings - 1704 - 33 Charles Street E, Toronto, ON
Large floor to ceiling windows - 1704 - 33 Charles Street E, Toronto, ON
Efficient layout - 1704 - 33 Charles Street E, Toronto, ON
Full size S/S appliances - 1704 - 33 Charles Street E, Toronto, ON
stacked washer/dryer - 1704 - 33 Charles Street E, Toronto, ON
4 pc bathroom - 1704 - 33 Charles Street E, Toronto, ON
Outdoor patio with a great South facing view - 1704 - 33 Charles Street E, Toronto, ON
Full Gym - 1704 - 33 Charles Street E, Toronto, ON
Beautiful outdoor swimming pool - 1704 - 33 Charles Street E, Toronto, ON
Games Room - 1704 - 33 Charles Street E, Toronto, ON
1704 - 33 Charles Street E, Toronto, ON
Beautiful outdoor space - 1704 - 33 Charles Street E, Toronto, ON
Shared BBQ area to host your summer parties - 1704 - 33 Charles Street E, Toronto, ON
1704 - 33 Charles Street E, Toronto, ON
  • Advertising
Are you a real estate investor?
1704 - 33 CHARLES STREET E, Toronto, Ontario, M4Y 1R9
$369,000

Property Information:

Welcome to Casa Condos, ideally located in Toronto's fashionable Yonge & Bloor neighbourhood. With a 97 Walk Score, this prime downtown location offers convenient access to transit, shopping (Yorkville), dining, entertainment, and more. This stylish studio features floor-to-ceiling windows, engineered hardwood flooring, 9-ft ceilings, and a generously sized balcony. The open-concept kitchen includes stainless steel appliances, granite countertops, and quality cabinetry, offering both functionality and modern style. Enjoy exceptional building amenities, including 24-hour concierge, fitness centre, party room, swimming pool, visitor parking, and more. Located just steps from subway lines, the University of Toronto, Yorkville, restaurants, cafés, and premier shopping, this residence places the best of downtown Toronto at your doorstep. An excellent opportunity for first-time buyers, professionals, or investors seeking a well-located property in one of Toronto's most desirable neighbourhoods. Experience urban convenience, comfort, and vibrant city living at Casa Condos! (id:27)

Building Features:

  • Style: Apartment
  • Building Type: Apartment
  • Amenities: Exercise Centre
  • Basement Type: None
  • Exterior Finish: Concrete
  • Floor Space: 0 - 499 sqft
  • Flooring Type: Hardwood
  • Heating Type: Forced air
  • Heating Fuel: Natural gas
  • Cooling Type: Central air conditioning

Property Features:

  • OwnershipType: Condominium/Strata
  • Property Type: Single Family
  • Amenities Nearby: Public Transit
  • Community Features: Pets not Allowed
  • Condo Fees: $401 Monthly
  • Features: Balcony
  • Floor Space (approx): 0 - 499 Square Feet
  • MaintenanceFee Type: Water, Heat
  • Pool Type: Outdoor pool
  • Parking Type: Underground, Garage

Rooms:

  • Living Flat/Apartment Level 6.10 m x 3.68 m
  • Dining Flat/Apartment Level 6.10 m x 3.68 m
  • Kitchen Flat/Apartment Level 6.10 m x 3.68 m

Convert Measurement to:

Courtesy of: HOMELIFE NEW WORLD REALTY INC.

REALTOR.ca  

QuickQuoteTM Powered by RPS
Thinking of Selling?

Start by finding out what your home might be worth in today's market.

Location of 1704 - 33 CHARLES STREET E, Toronto, Ontario, M4Y 1R9

Demographic Information of 1704 - 33 CHARLES STREET E, Toronto, Ontario, M4Y 1R9

Life Stage

Young Singles

Employment Type

White Collar

Average Household Income

$120,056.15

Average Number of Children

1.39

Household Population

Household Structure

Age of Population

Education

Education Level

No certificate/diploma/degree

3.5 %

High school certificate or equivalent

18.86 %

Apprenticeship trade certificate/diploma

1.9 %

College/non-university certificate

12.89 %

University certificate (below bachelor)

3.38 %

University Degree

59.46 %

Commuter

Travel To Work

By Car

26.55 %

By Public Transit

32.68 %

By Walking

31.42 %

By Bicycle

3.78 %

By Other Methods

5.58 %

Cultural Diversity

Knowledge of Official Language

Mother Tongue

Building Information

Building Type

Apartments (Low and High Rise)

98.4 %

Houses

1.6 %

Own Vs. Rent