Button CopyPathCircle CloseCircle Left ArrowArrow Down Icon GreyClosecirclecircleBurger
  • Advertising

163 CEDRIC AVENUE, Toronto, Ontario, M6C 3X7

MLS® # C13218392
House For Sale In Humewood, Toronto, Ontario
$1,249,999 QuickQuoteTM: Not Available

3+1 Beds

2 Baths

163 Cedric Avenue, Toronto, ON
  • Advertising

MULTIMEDIA

Are you a real estate investor?
163 CEDRIC AVENUE, Toronto, Ontario, M6C 3X7
$1,249,999

4 Beds

2 Baths

Property Information:

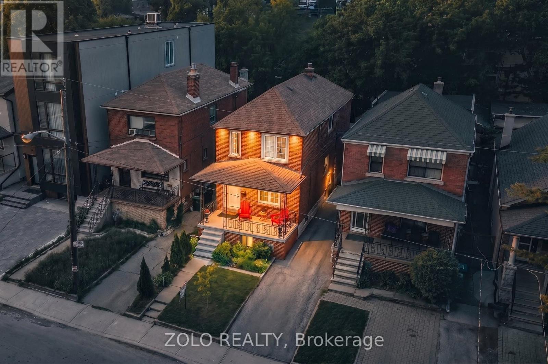
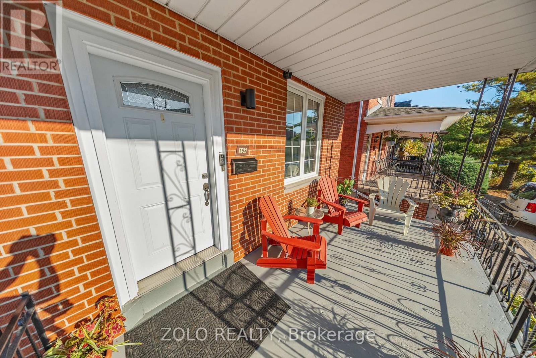
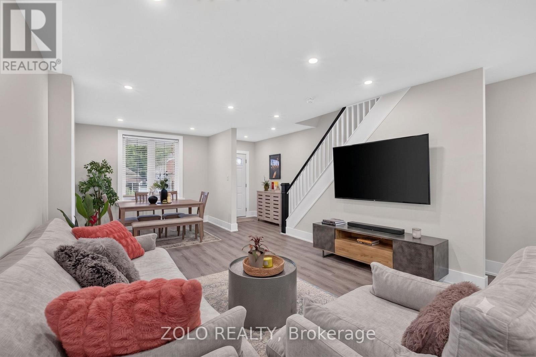
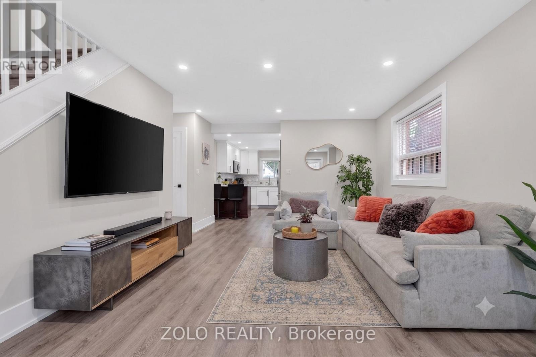
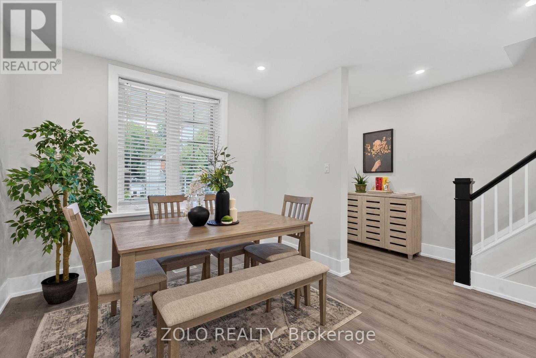
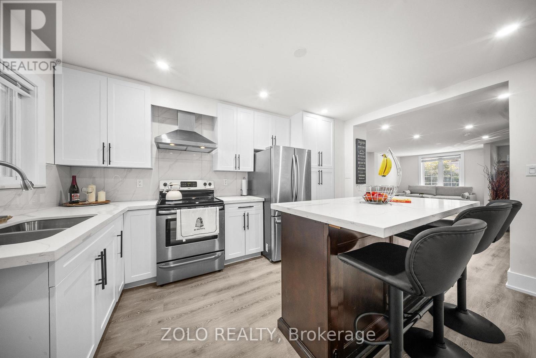
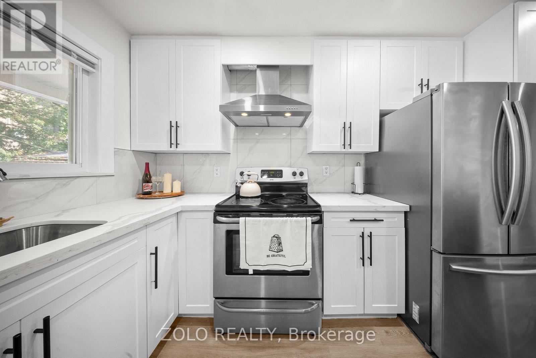
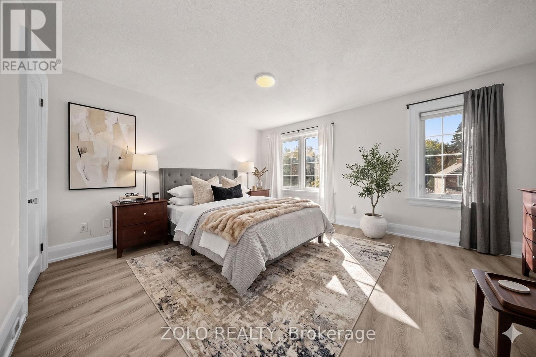
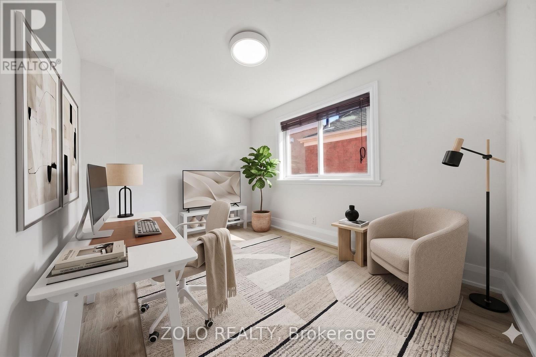
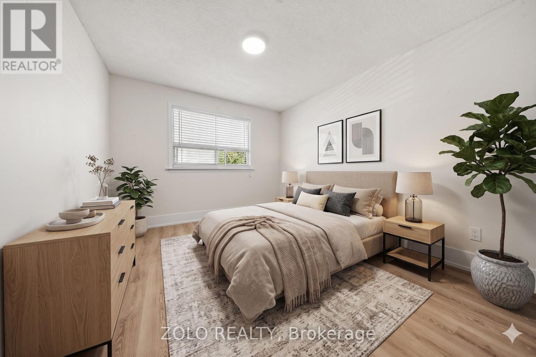
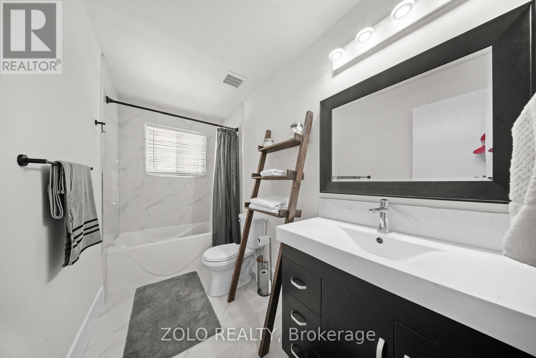
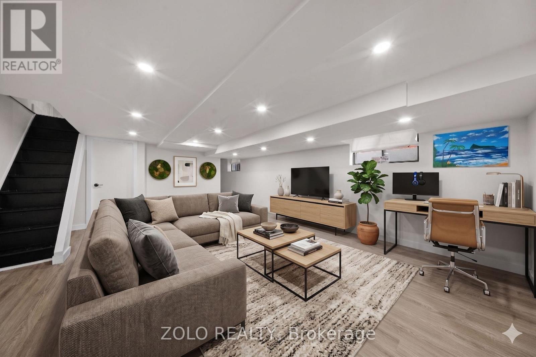
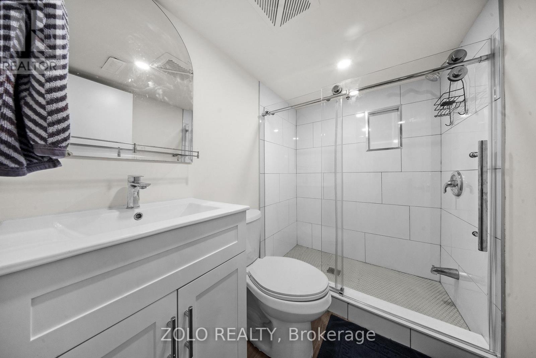
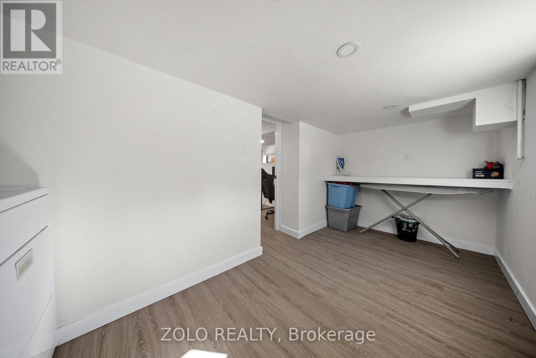
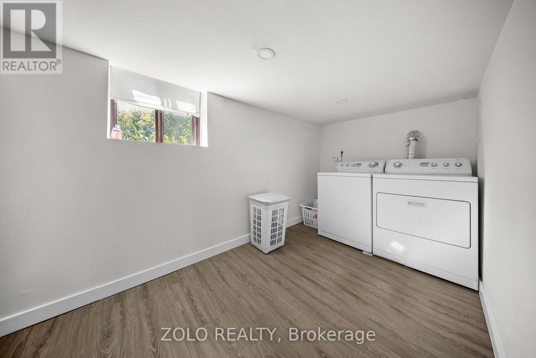
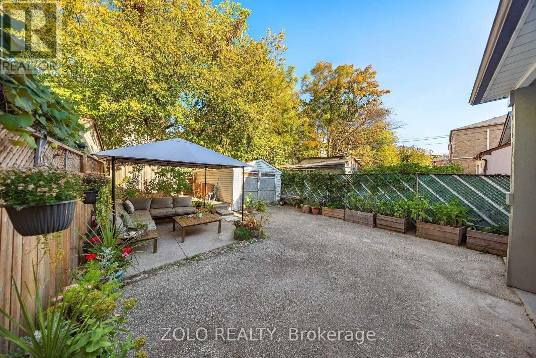
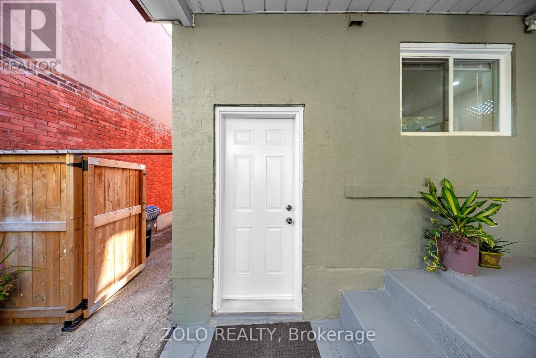
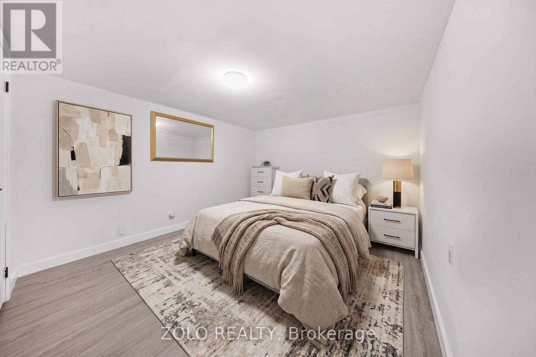
Welcome to this beautifully renovated detached 2-storey home in one of Toronto's most vibrant and family-friendly neighborhoods. Updated from top to bottom, this move-in ready gem is perfect for first-time buyers, young families, or condo owners ready for more space, privacy, and a backyard to truly enjoy. The bright open-concept main floor offers a warm and functional layout ideal for everyday living and entertaining. Featuring brand-new flooring, modern pot lights, quartz countertops, and a large kitchen island. Upstairs offers comfortable family living, while the finished basement with a separate entrance provides potential for in-law suite or rental income. Complete with a bedroom, spacious living area, office space, modern 3-piece bathroom, and functional kitchen. Step outside to your private backyard oasis featuring a large wooden deck, gazebo, mature greenery, and a versatile shed - perfect for summer gatherings, kids, or simply relaxing after a long day. Located just steps to St. Clair West, Corso Italia, Roseneath Park, Hillcrest Park, Humewood Park, local cafés, restaurants, shops, and the St. Clair streetcar, this home offers the perfect balance of neighborhood charm and city convenience. A turnkey opportunity in a highly sought-after community - just move in and enjoy. (id:27)

Building Features:

  • Style: Detached
  • Building Type: House
  • Basement Type: N/A
  • Construction Style - Attachment: Detached
  • Exterior Finish: Brick
  • Floor Space: 1100 - 1500 sqft
  • Foundation Type: Concrete
  • Heating Type: Forced air
  • Heating Fuel: Natural gas
  • Cooling Type: Central air conditioning
  • Appliances: Dryer, Stove, Washer, Refrigerator

Property Features:

  • OwnershipType: Freehold
  • Property Type: Single Family
  • Features: Carpet Free
  • Floor Space (approx): 1100 - 1500 Square Feet
  • Irregular: Yes
  • Lot Depth: 106.8 Feet
  • Lot Frontage: 25 Feet
  • Lot Size: 25 x 106.9 FT
  • Sewer: Septic System
  • Parking Type: Detached garage, Garage
  • No. of Parking Spaces: 1

Rooms:

  • Primary Bedroom 2nd Level 4.62 m x 3.75 m
  • 2nd Bedroom 2nd Level 3.32 m x 2.59 m
  • 3rd Bedroom 2nd Level 3.09 m x 3.55 m
  • 4th Bedroom Basement Level 3.73 m x 2.97 m
  • Family Basement Level 5.68 m x 4.62 m
  • Laundry Basement Level 4.44 m x 1.93 m
  • Living Main Level 7.54 m x 4.62 m
  • Kitchen Main Level 4.62 m x 3.75 m

Convert Measurement to:

Courtesy of: ZOLO REALTY
REALTOR.ca  

QuickQuoteTM Powered by RPS
Thinking of Selling?

Start by finding out what your home might be worth in today's market.

Location of 163 CEDRIC AVENUE, Toronto, Ontario, M6C 3X7

Demographic Information of 163 CEDRIC AVENUE, Toronto, Ontario, M6C 3X7

Life Stage

Young Couples

Employment Type

Blue Collar/Primary, Blue Collar/Service Sector

Average Household Income

$130,027.94

Average Number of Children

1.62

Household Population

Household Structure

Age of Population

Education

Education Level

No certificate/diploma/degree

20.68 %

High school certificate or equivalent

26.95 %

Apprenticeship trade certificate/diploma

4.34 %

College/non-university certificate

15.3 %

University certificate (below bachelor)

2.28 %

University Degree

30.45 %

Commuter

Travel To Work

By Car

49.45 %

By Public Transit

42.67 %

By Walking

1.35 %

By Bicycle

2.16 %

By Other Methods

4.38 %

Cultural Diversity

Knowledge of Official Language

Mother Tongue

Building Information

Building Type

Apartments (Low and High Rise)

41.98 %

Houses

58.02 %

Own Vs. Rent