Button CopyPathCircle CloseCircle Left ArrowArrow Down Icon GreyClosecirclecircleBurger
  • Advertising

1603 - 20 EDGECLIFF GOLFWAY, Toronto, Ontario, M3C 3A4

MLS® # C13184540
Condo For Sale In Toronto, Ontario
$530,000 QuickQuoteTM: Not Available

3 Beds

2 Baths

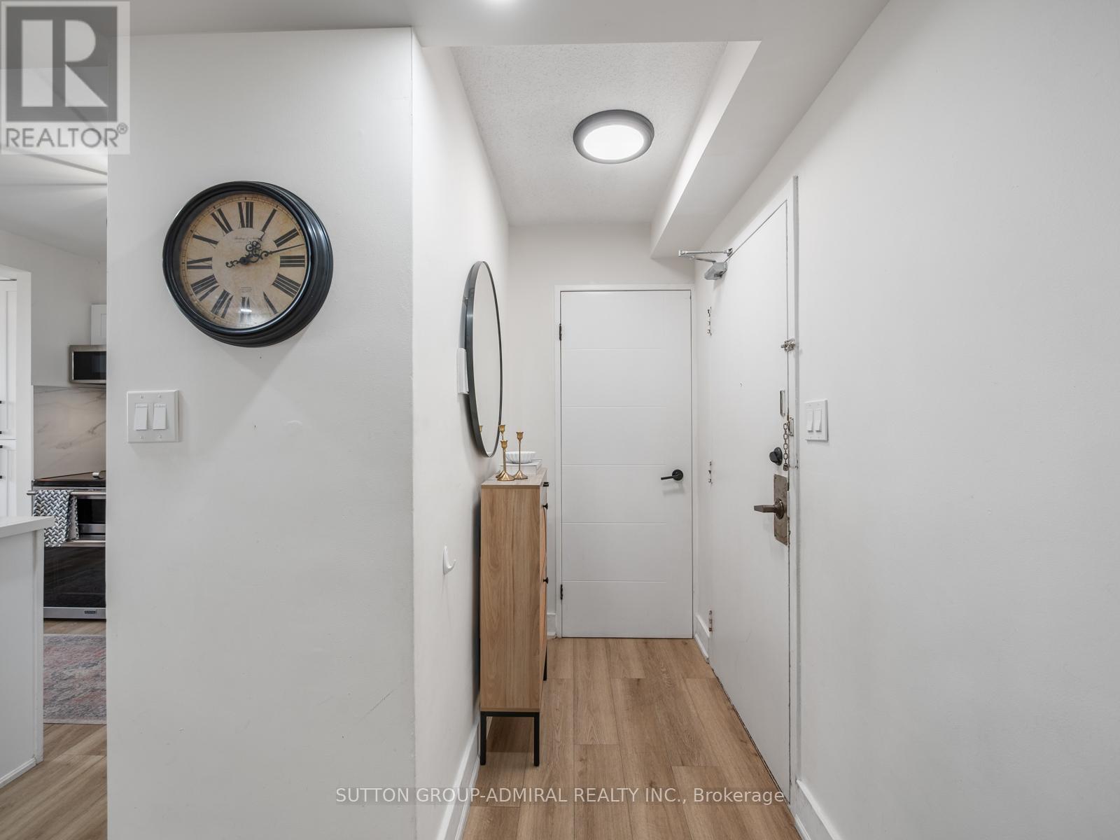
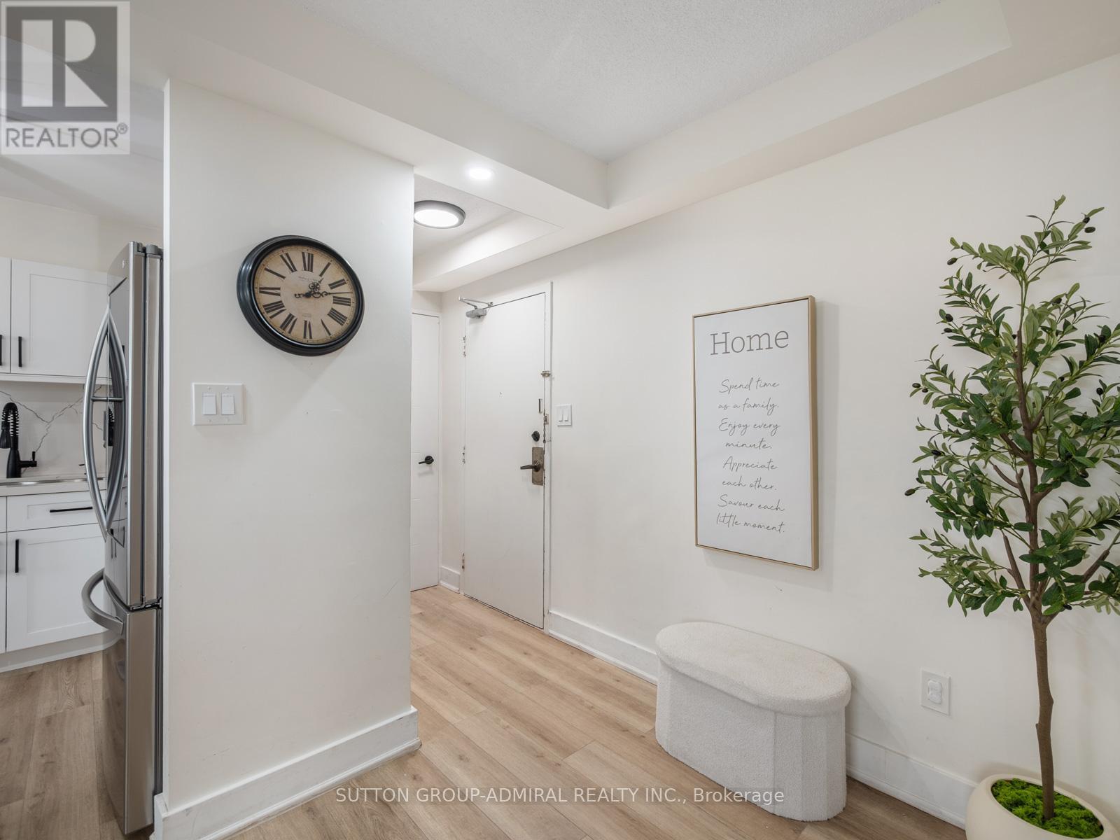
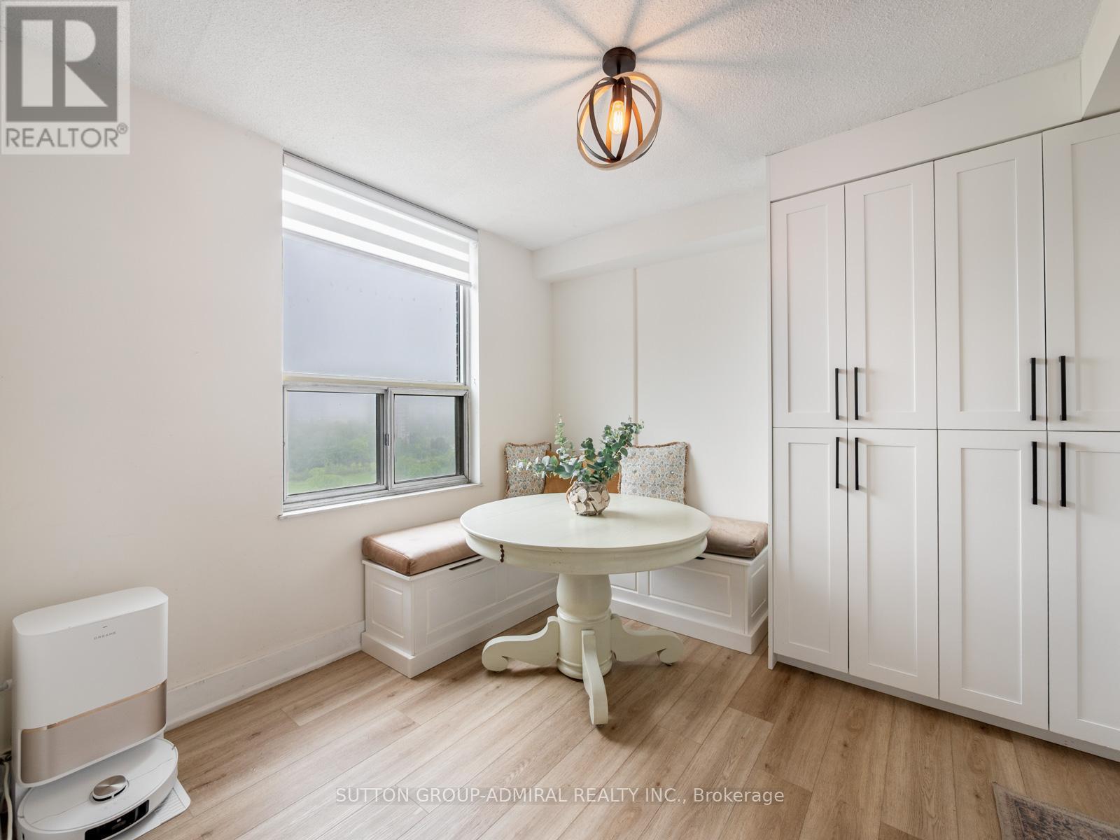
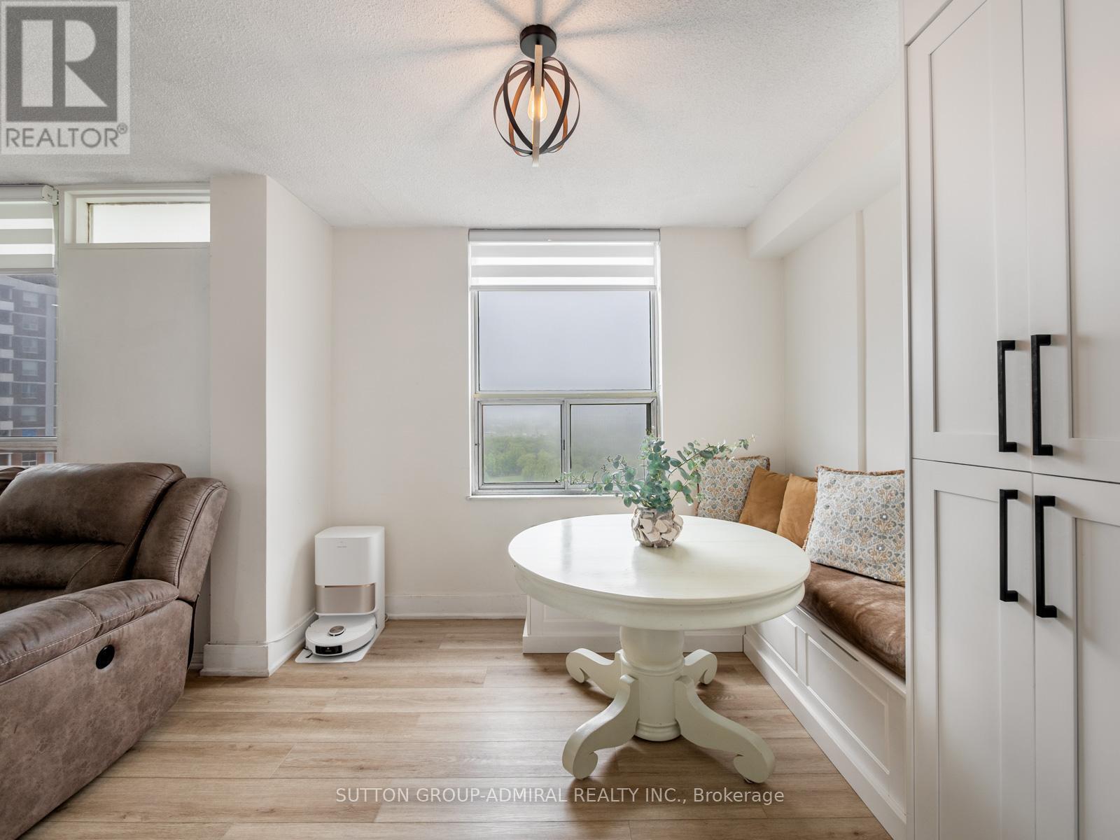
1603 - 20 Edgecliff Golfway, Toronto, ON - Indoor Photo Showing Other Room
1603 - 20 Edgecliff Golfway, Toronto, ON - Indoor
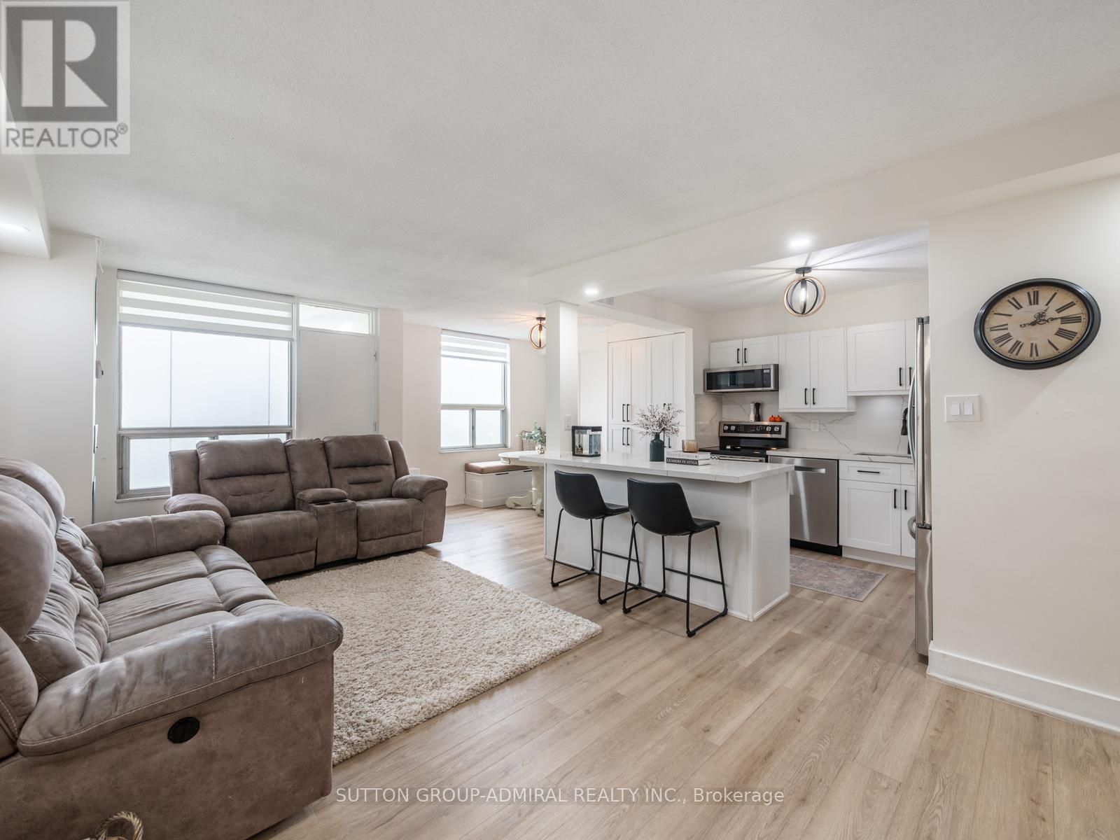
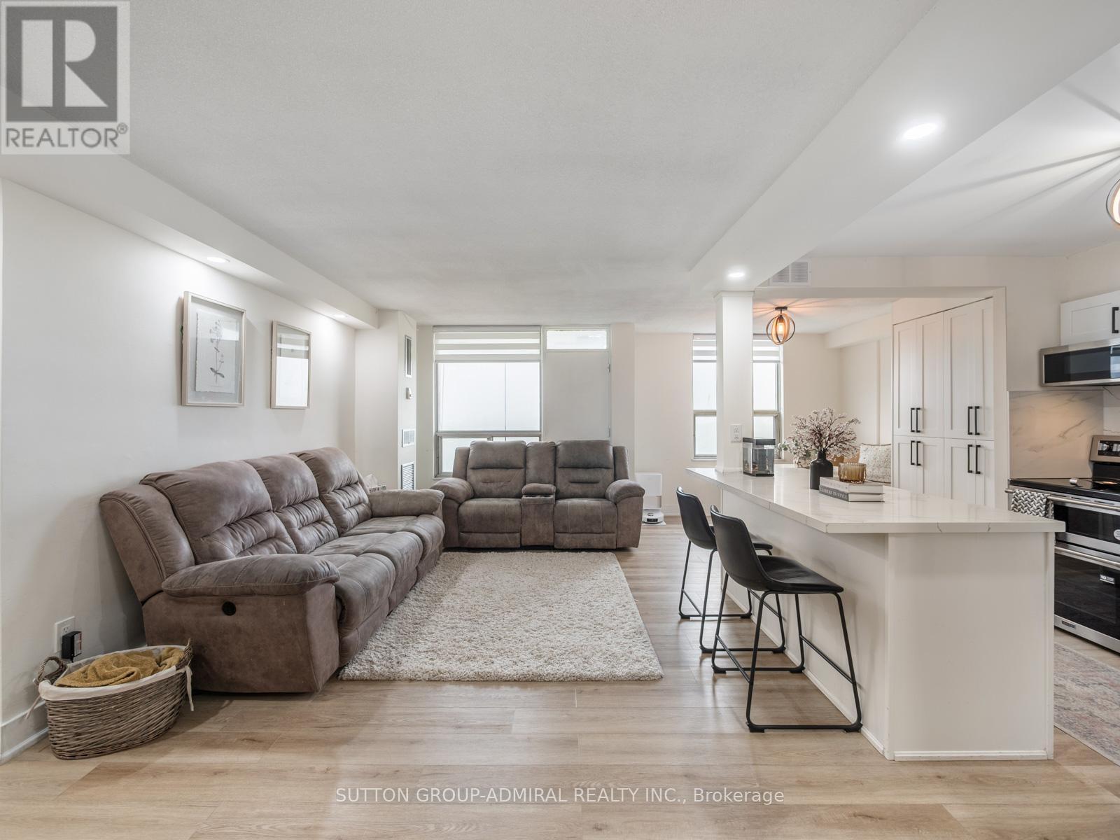
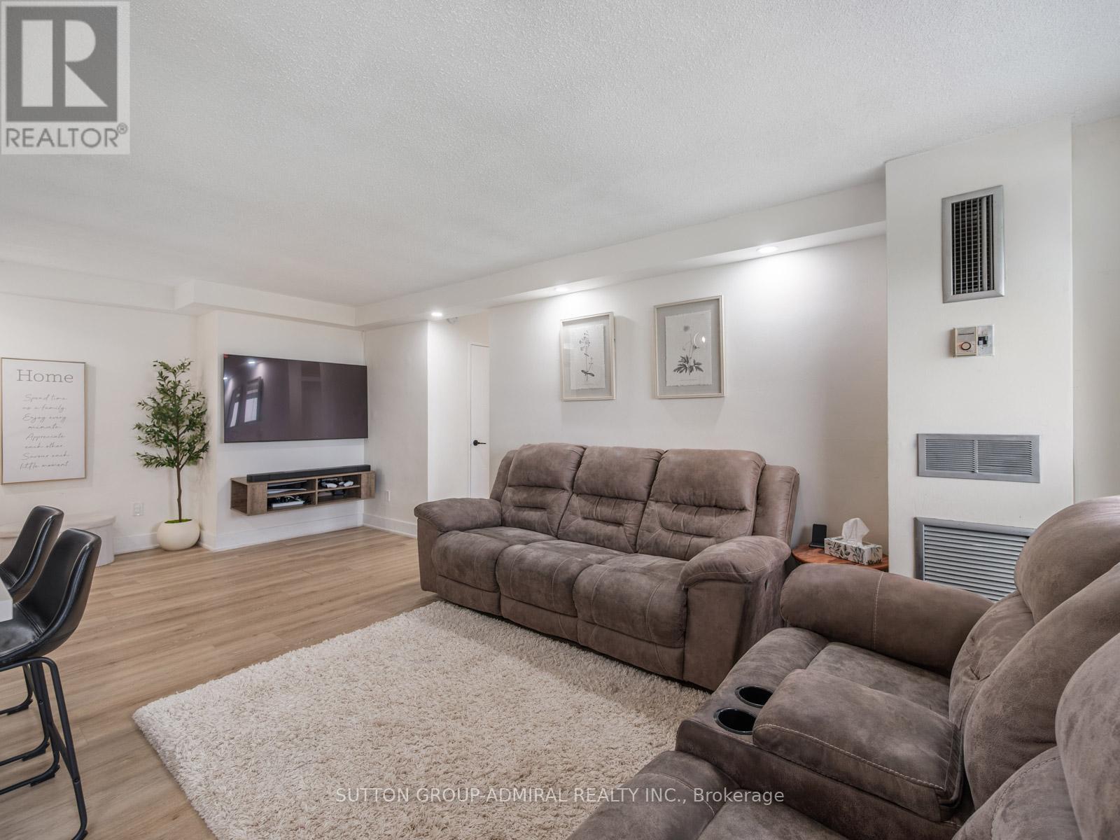
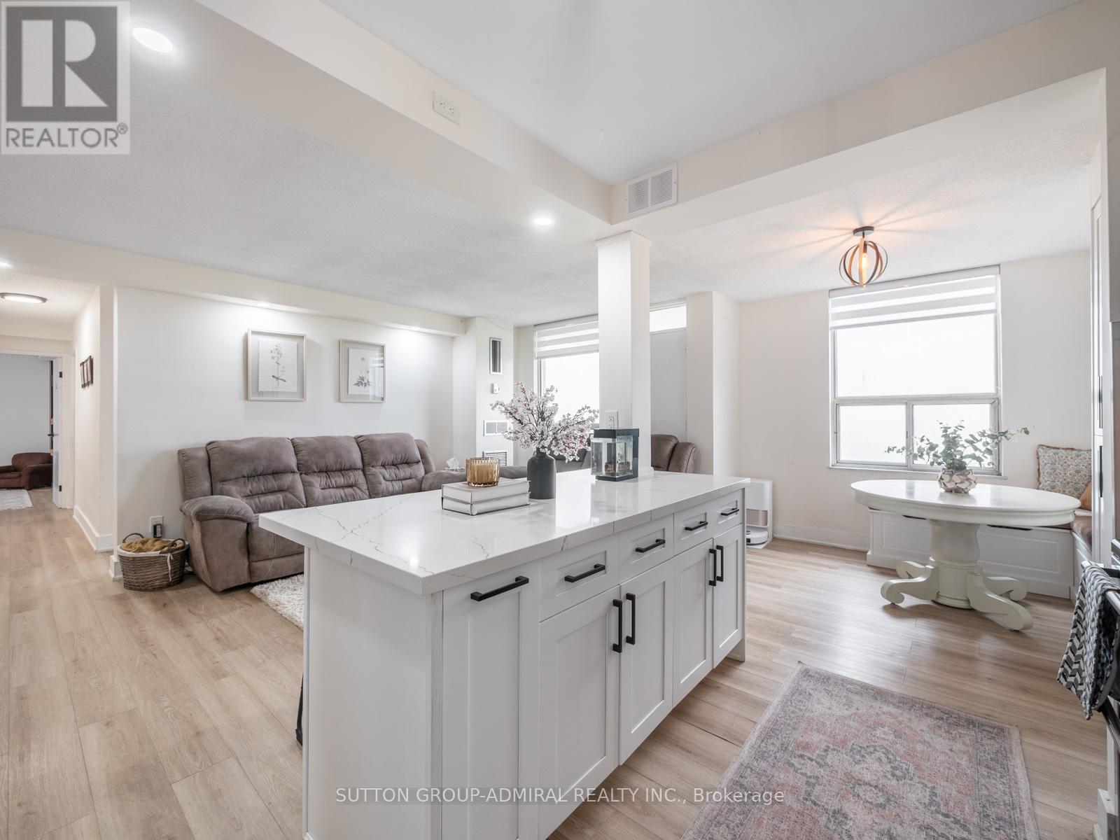
1603 - 20 Edgecliff Golfway, Toronto, ON - Indoor Photo Showing Living Room
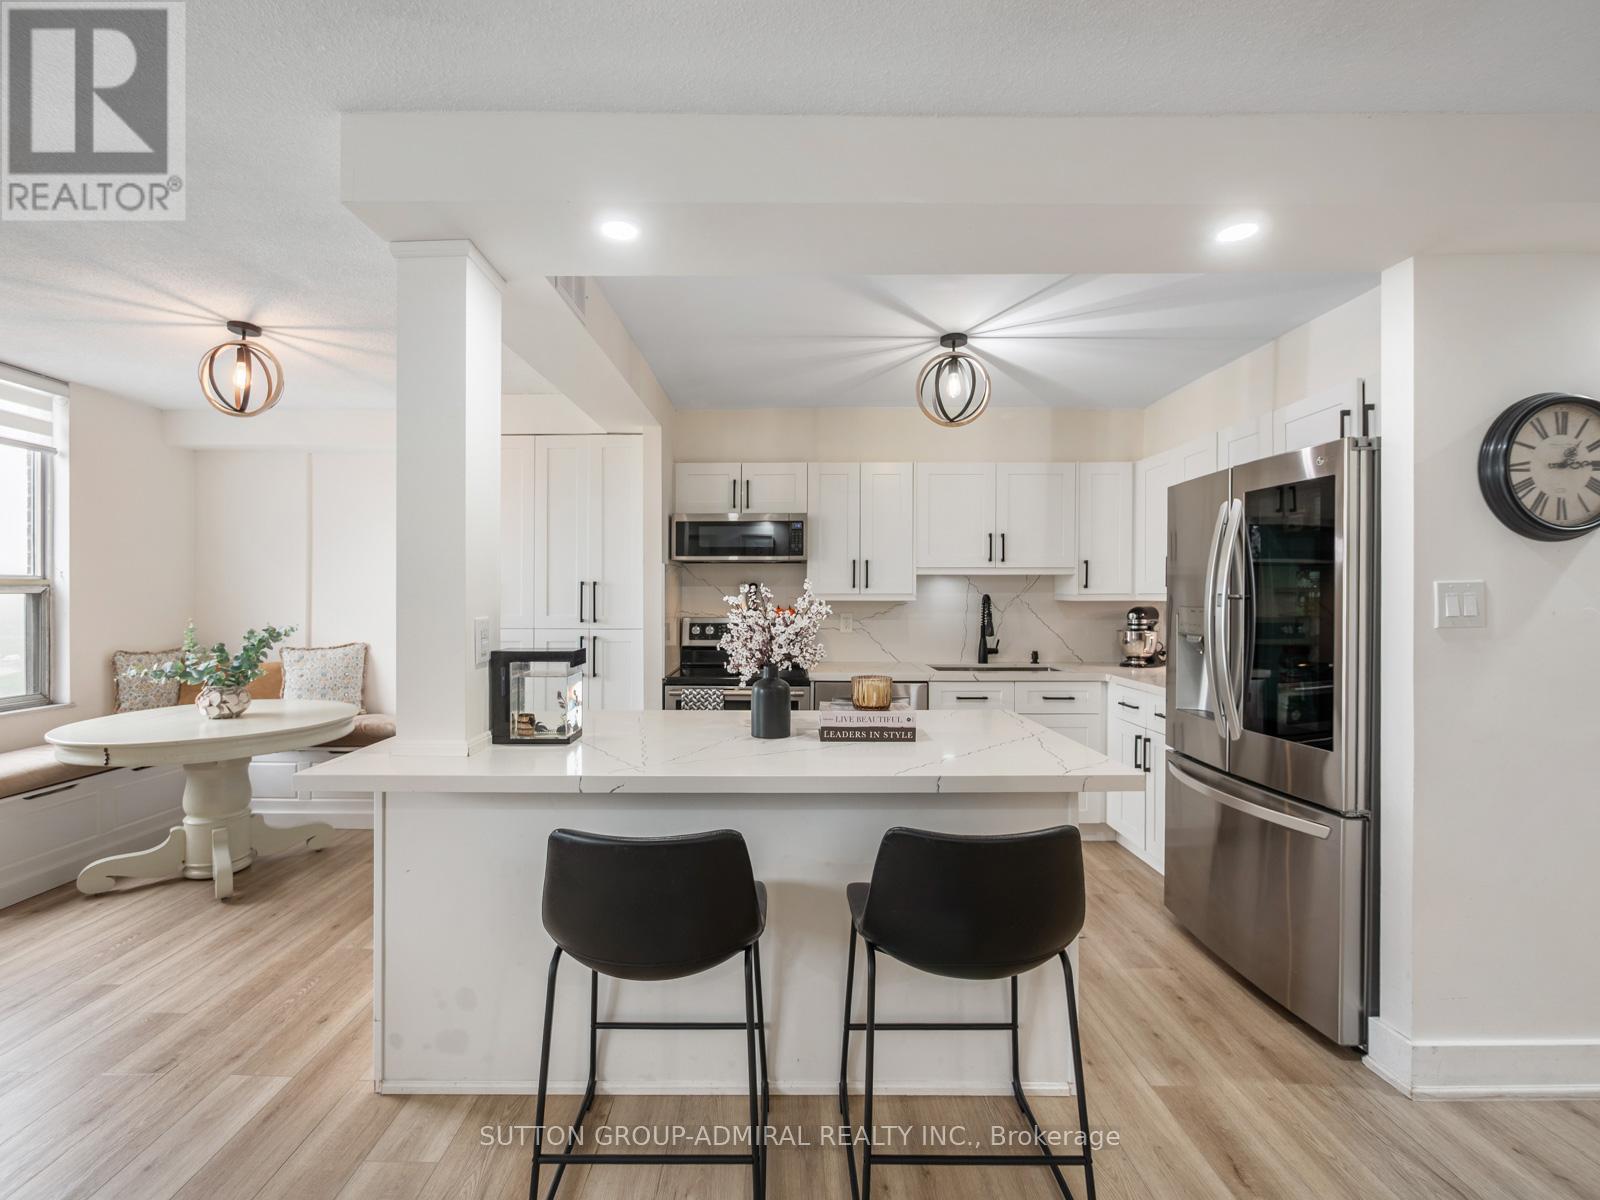
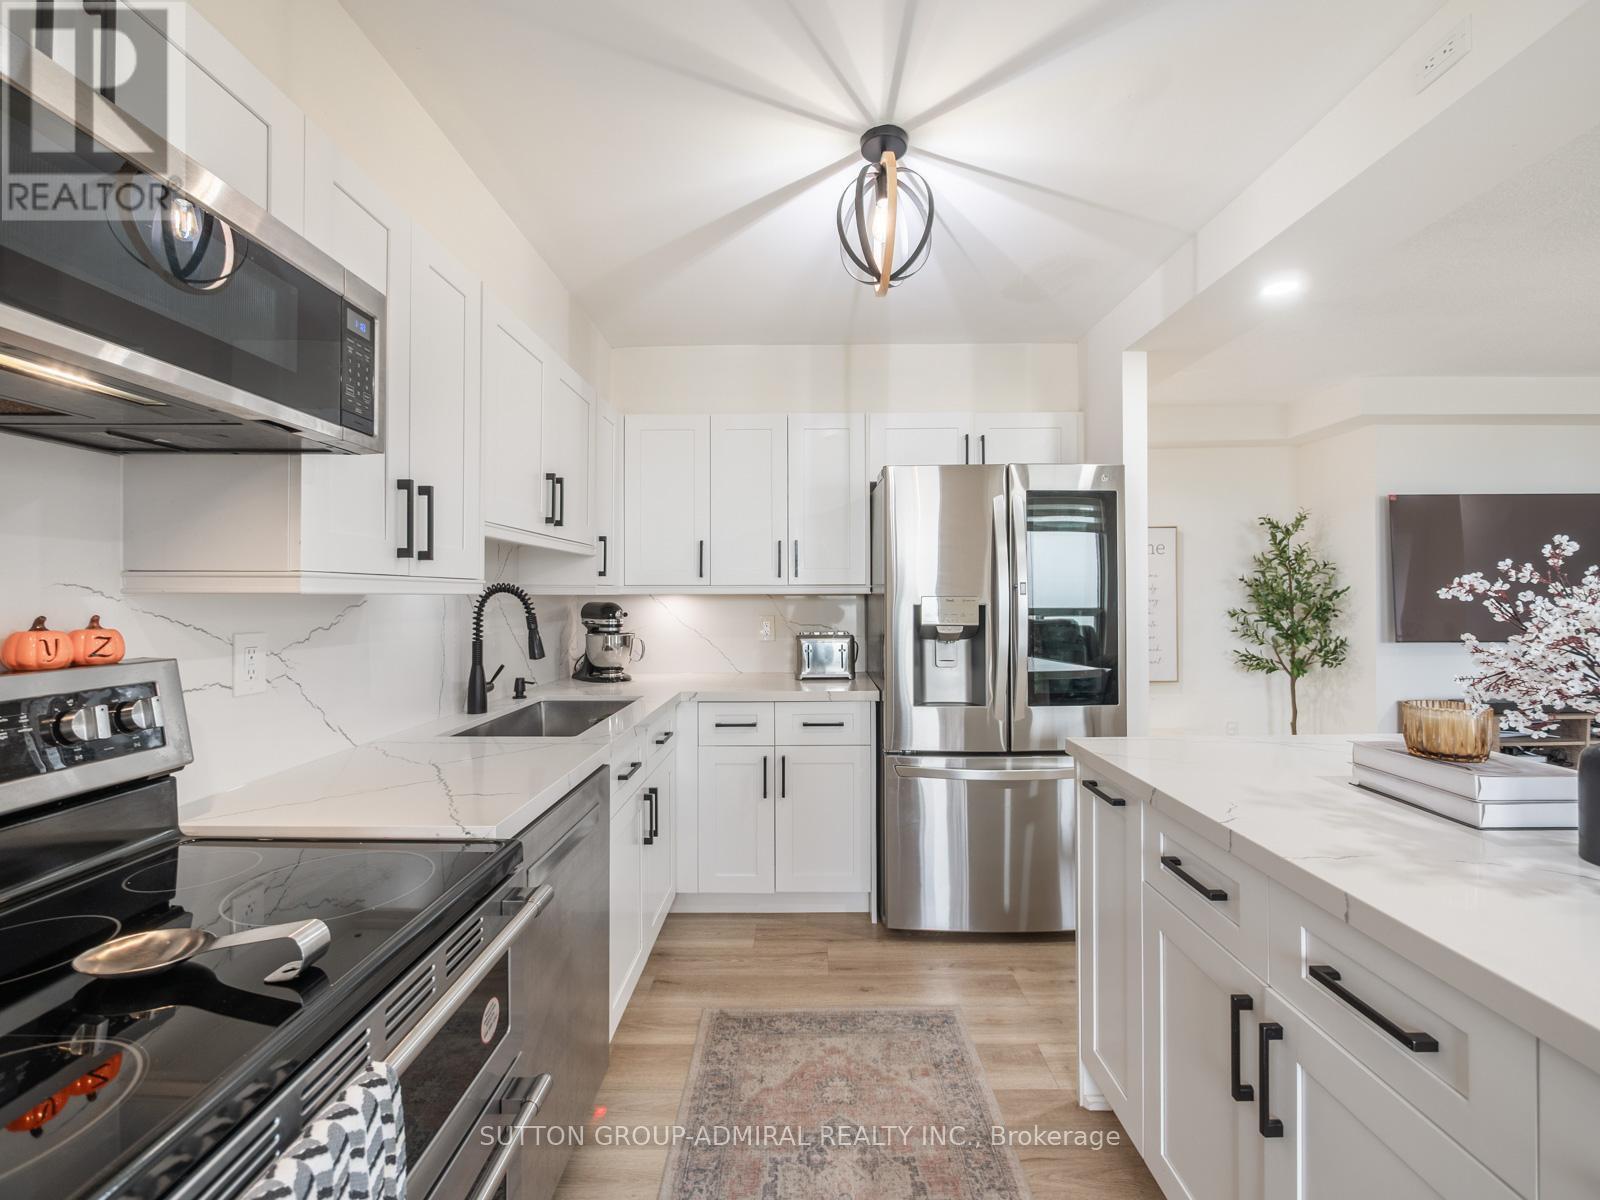
1603 - 20 Edgecliff Golfway, Toronto, ON - Indoor Photo Showing Kitchen With Upgraded Kitchen
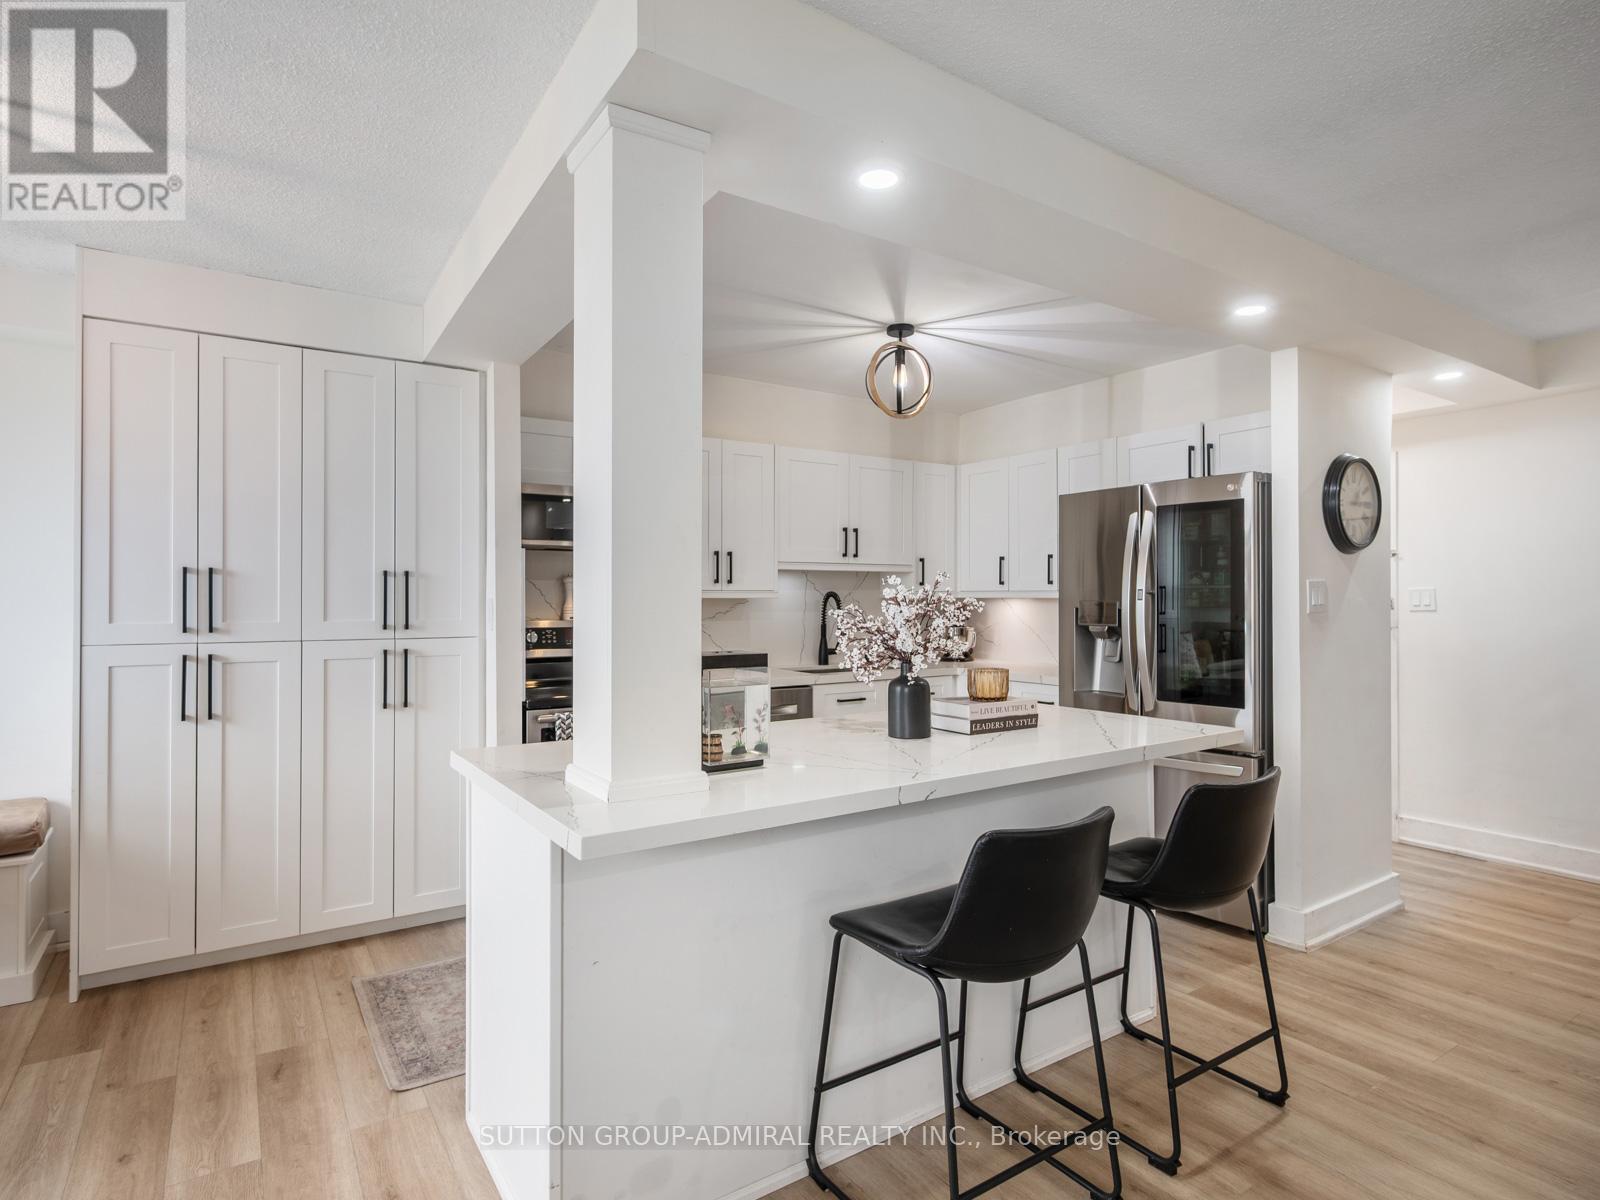
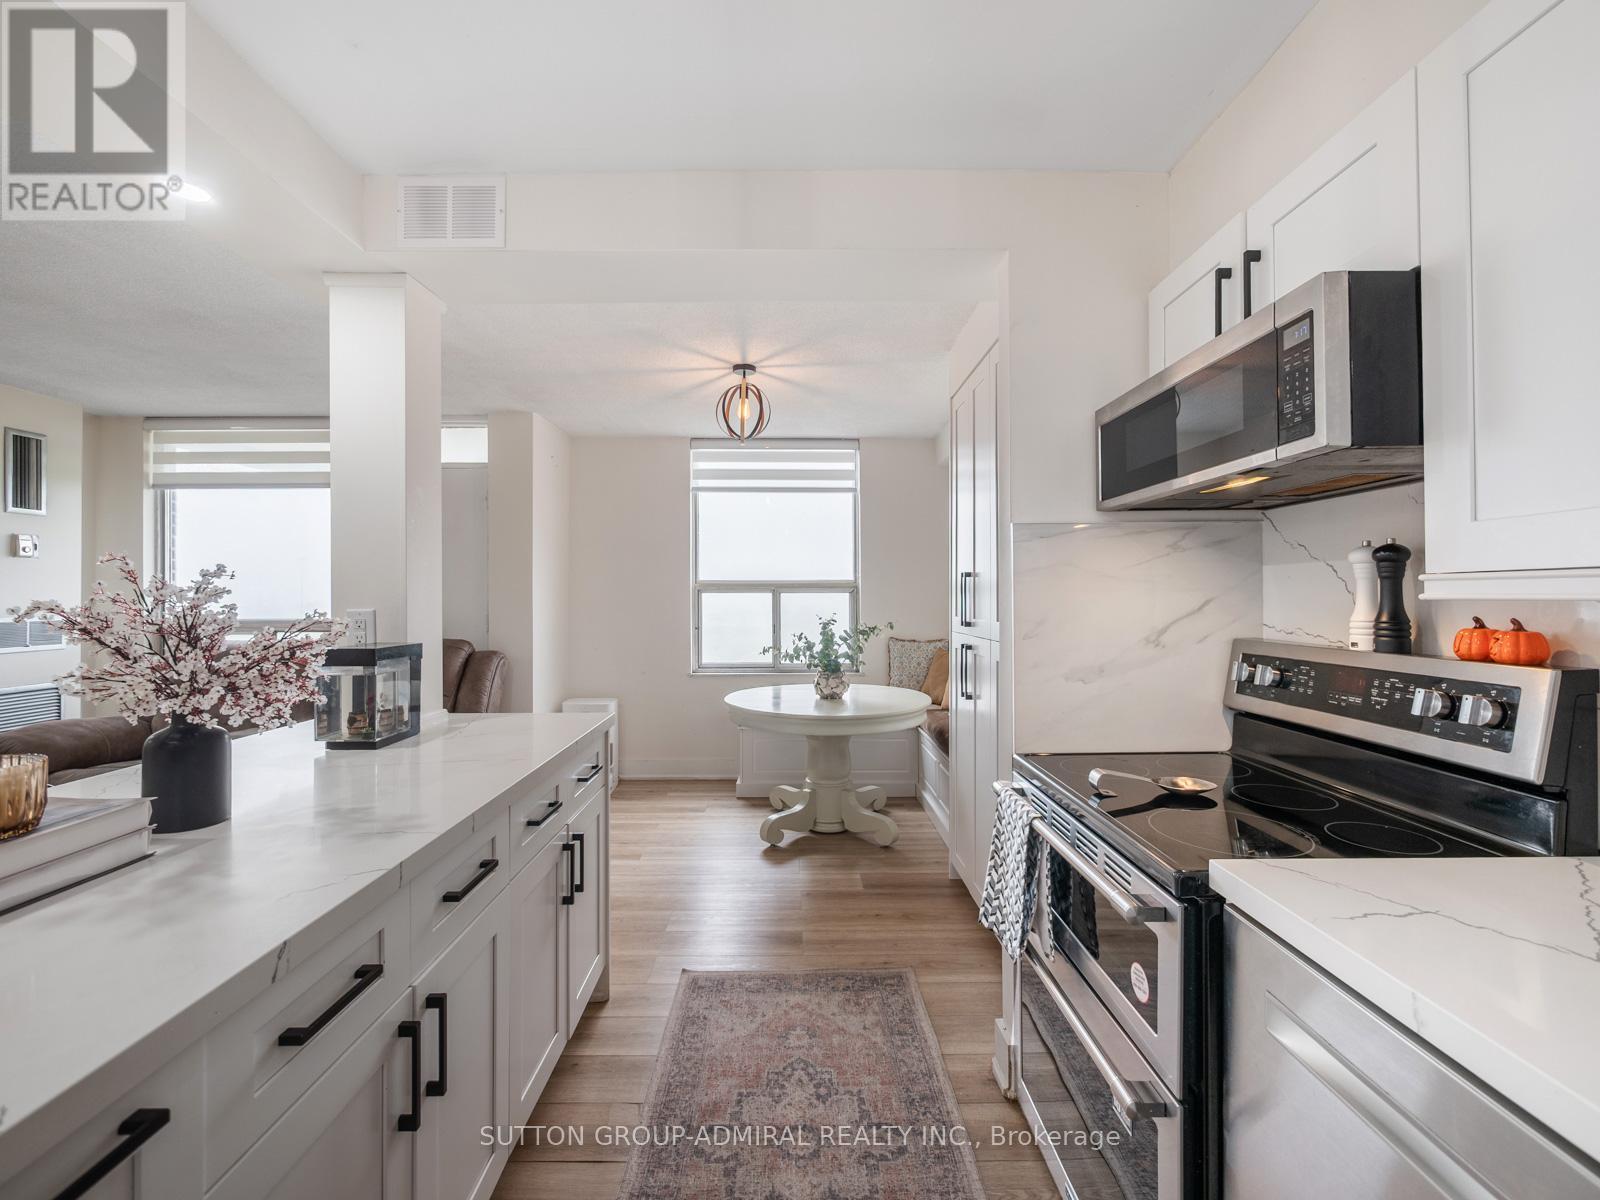
1603 - 20 Edgecliff Golfway, Toronto, ON - Indoor Photo Showing Kitchen
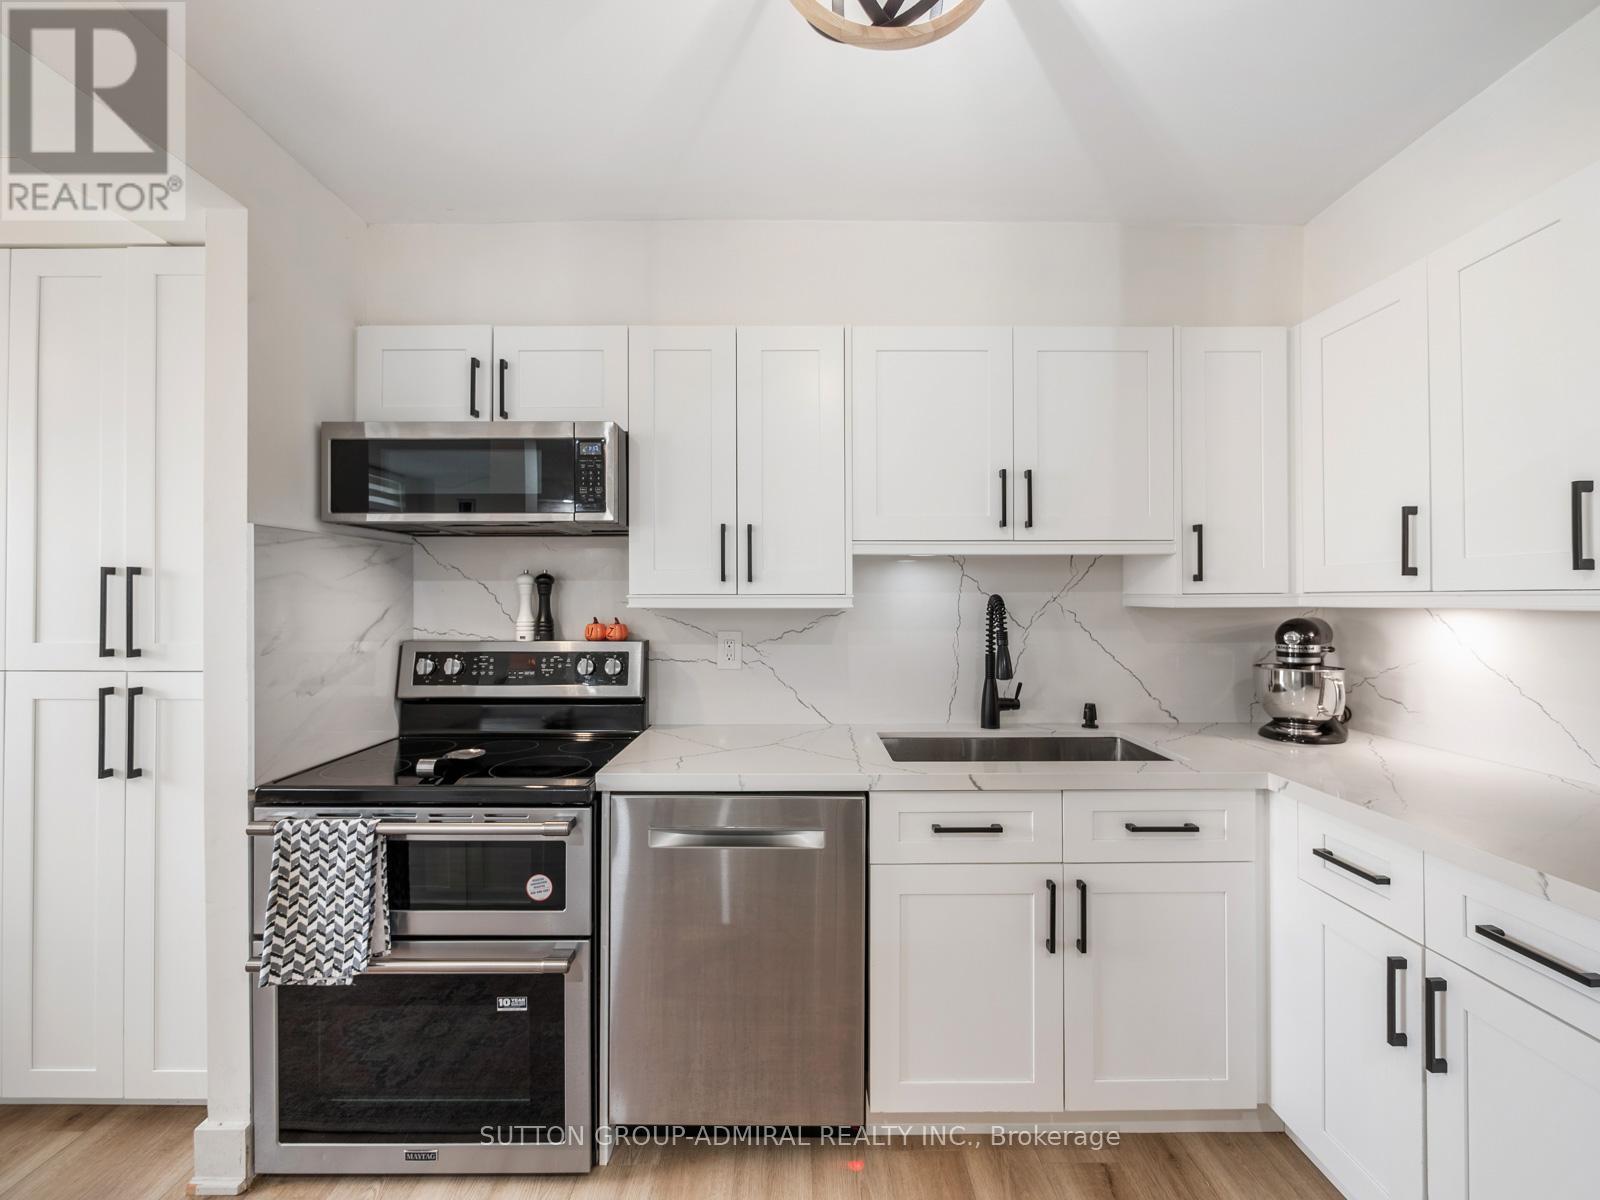
1603 - 20 Edgecliff Golfway, Toronto, ON - Indoor Photo Showing Kitchen With Stainless Steel Kitchen With Upgraded Kitchen
1603 - 20 Edgecliff Golfway, Toronto, ON - Indoor Photo Showing Kitchen
1603 - 20 Edgecliff Golfway, Toronto, ON - Indoor
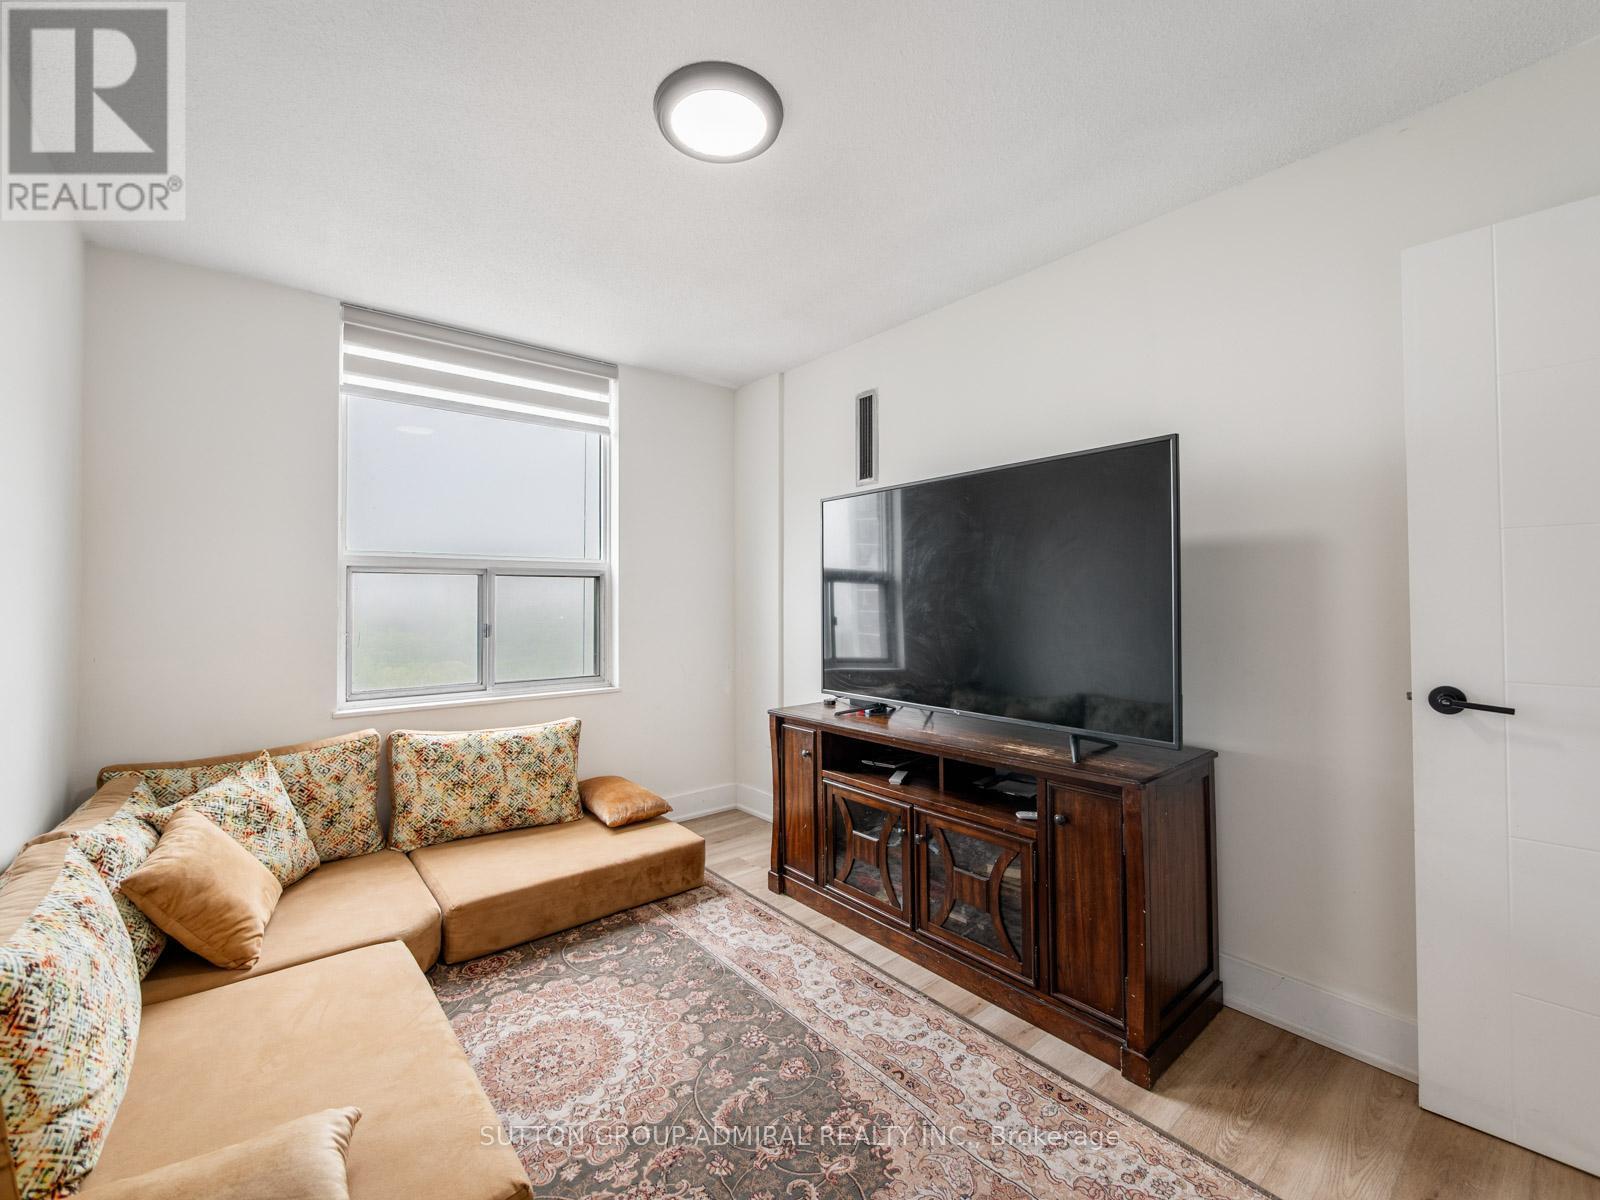
1603 - 20 Edgecliff Golfway, Toronto, ON - Indoor Photo Showing Other Room
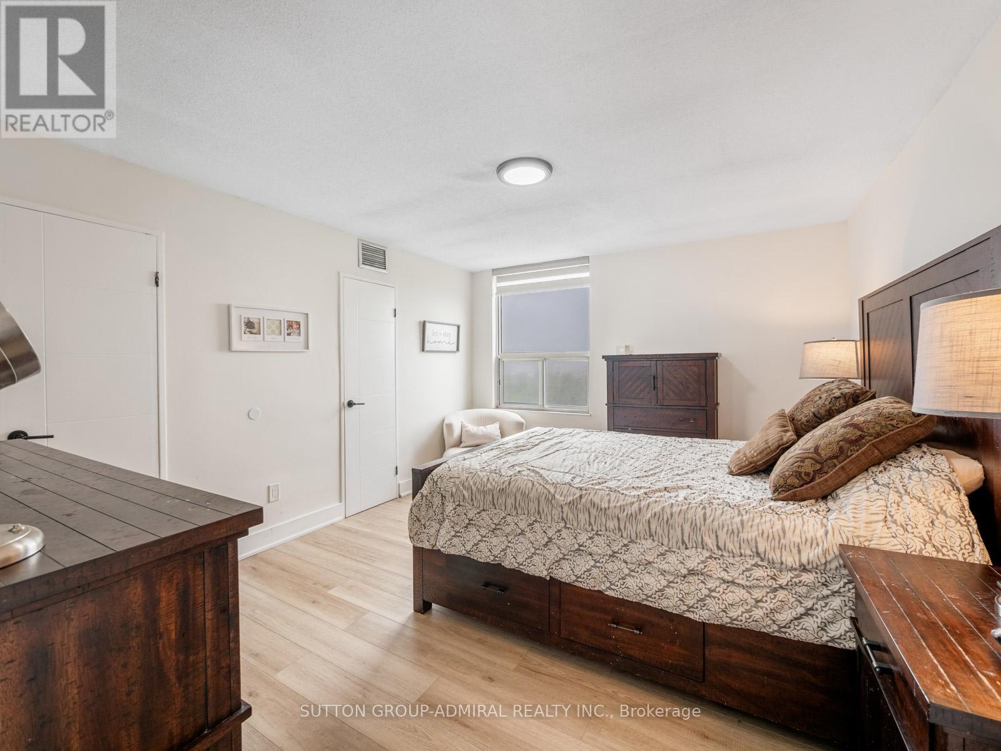
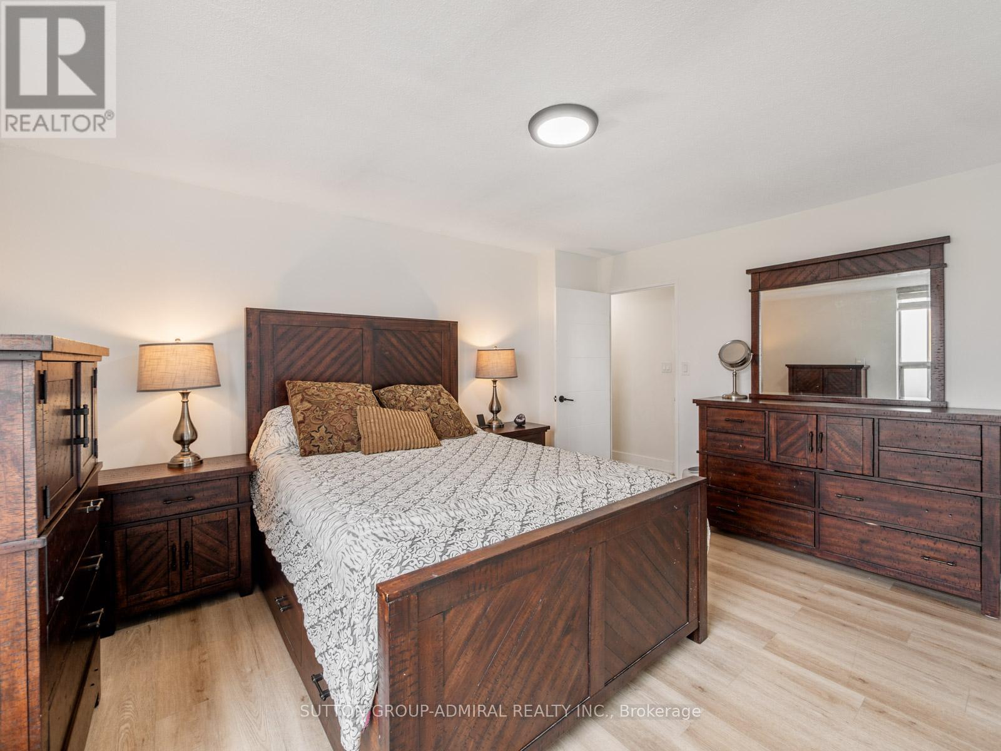
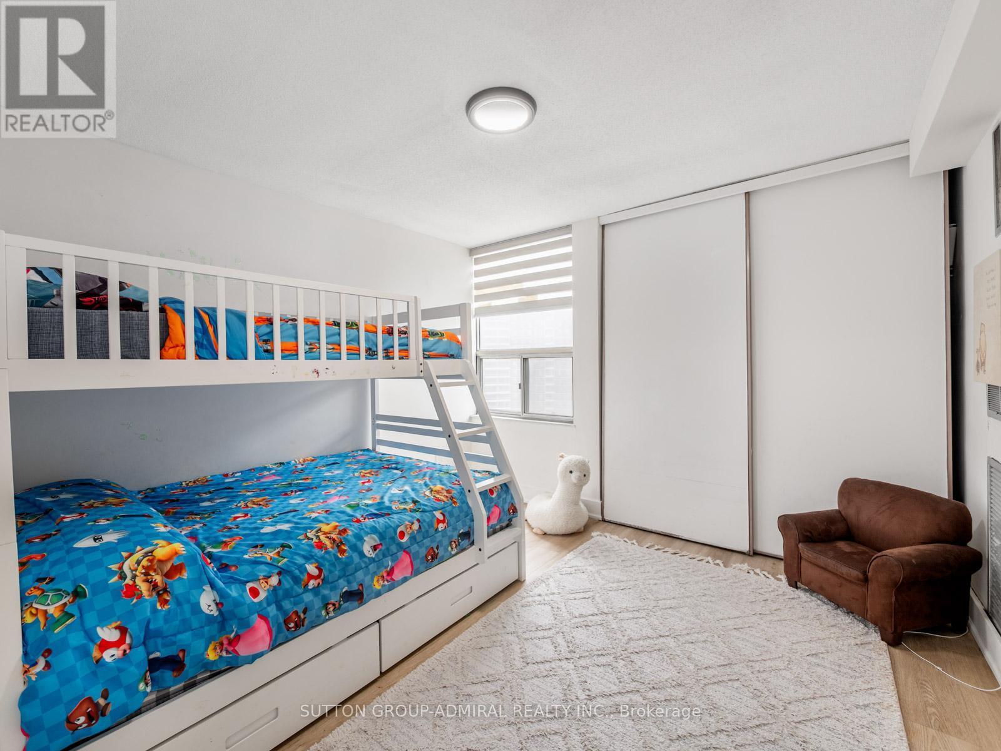
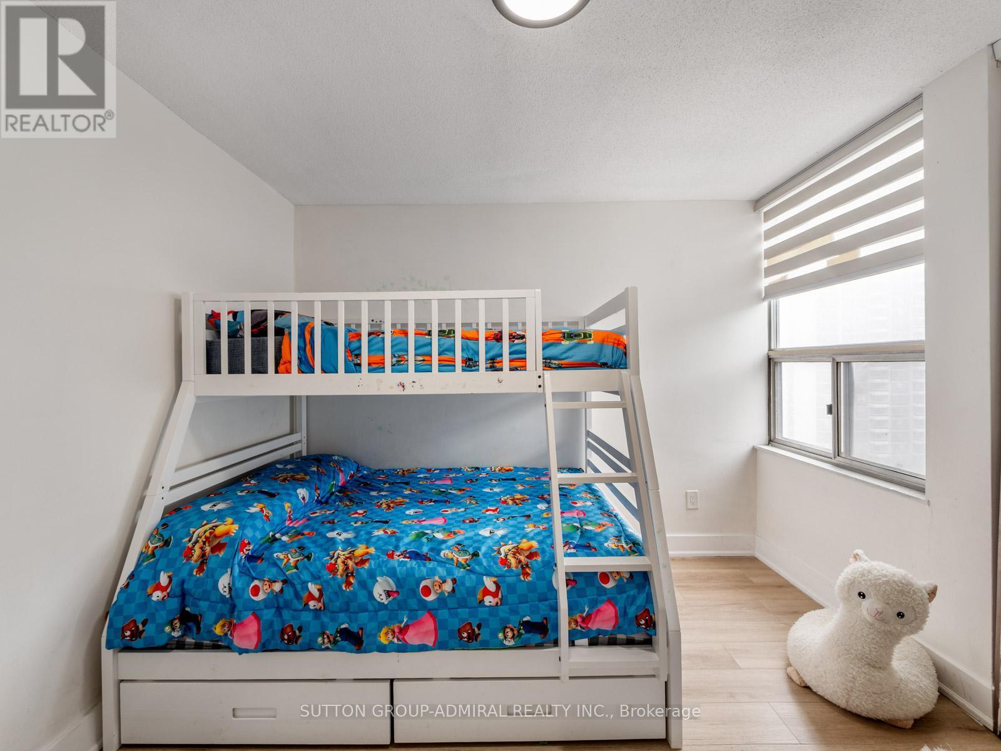
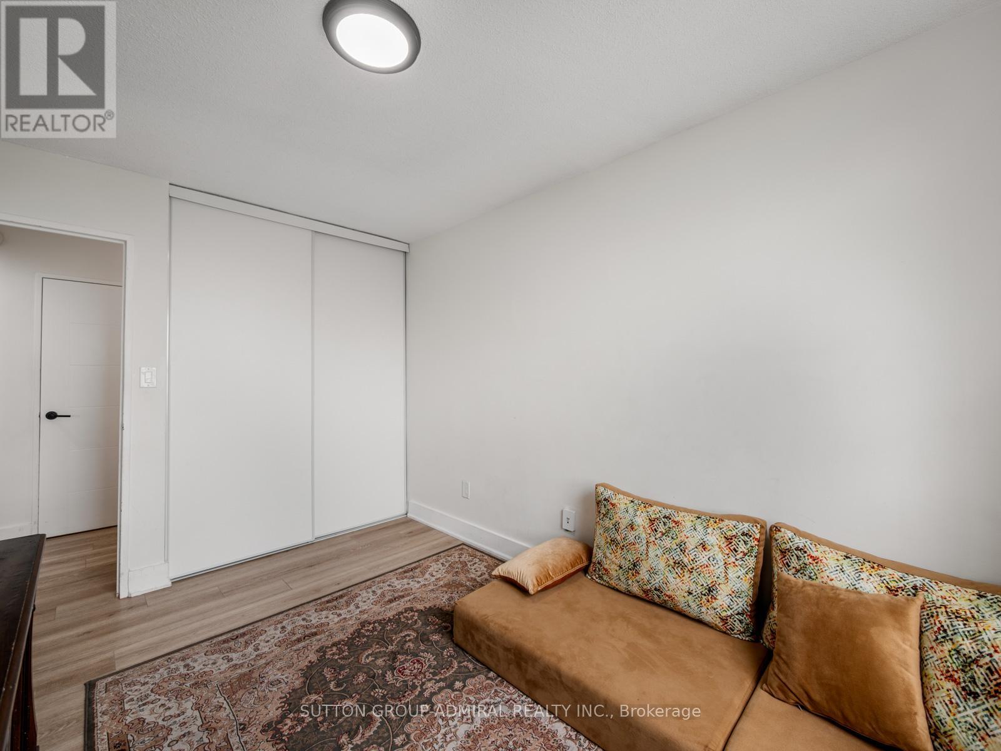
1603 - 20 Edgecliff Golfway, Toronto, ON - Indoor Photo Showing Bedroom
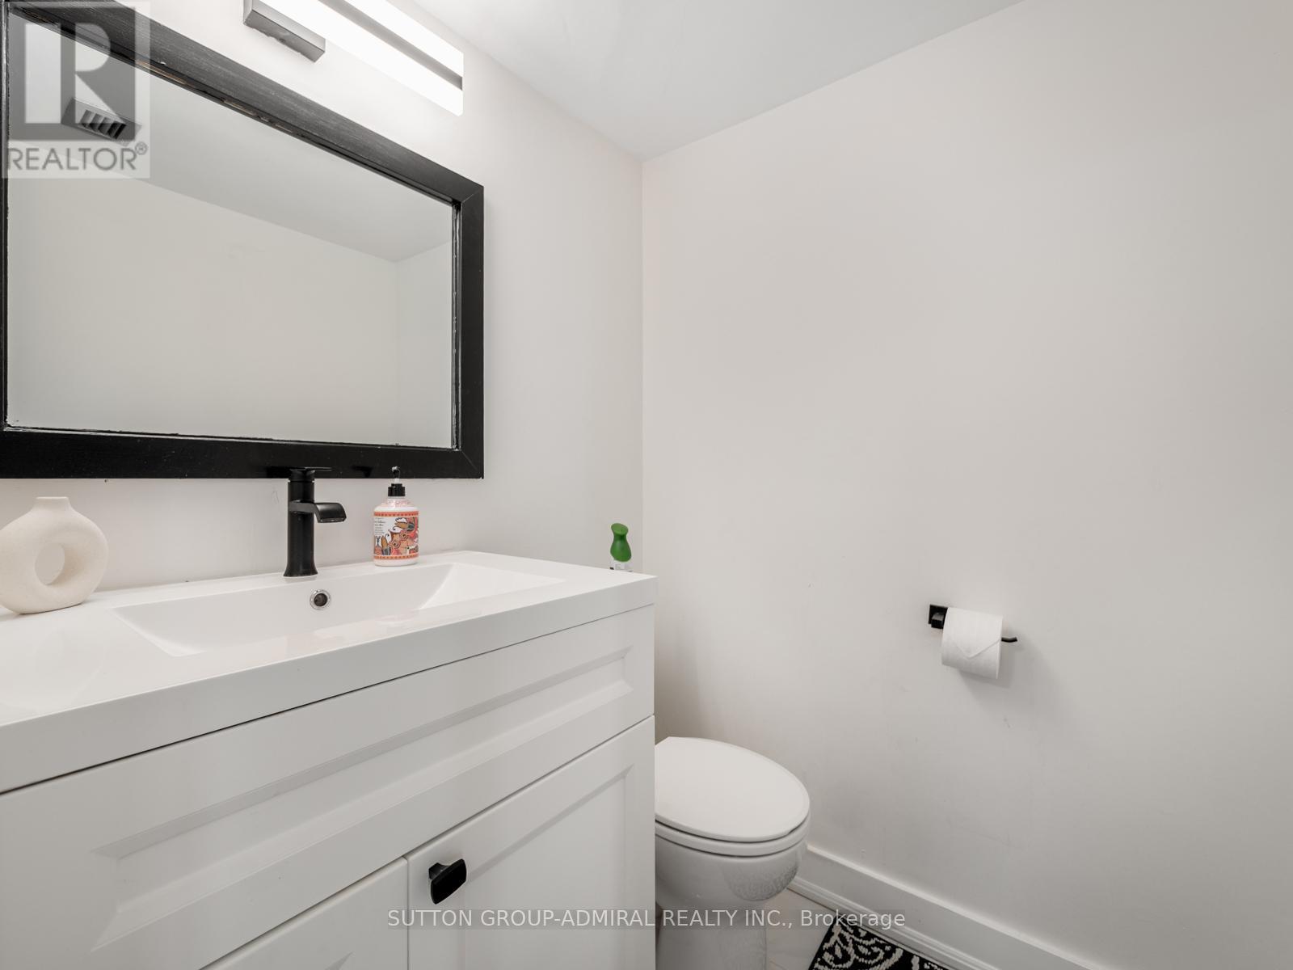
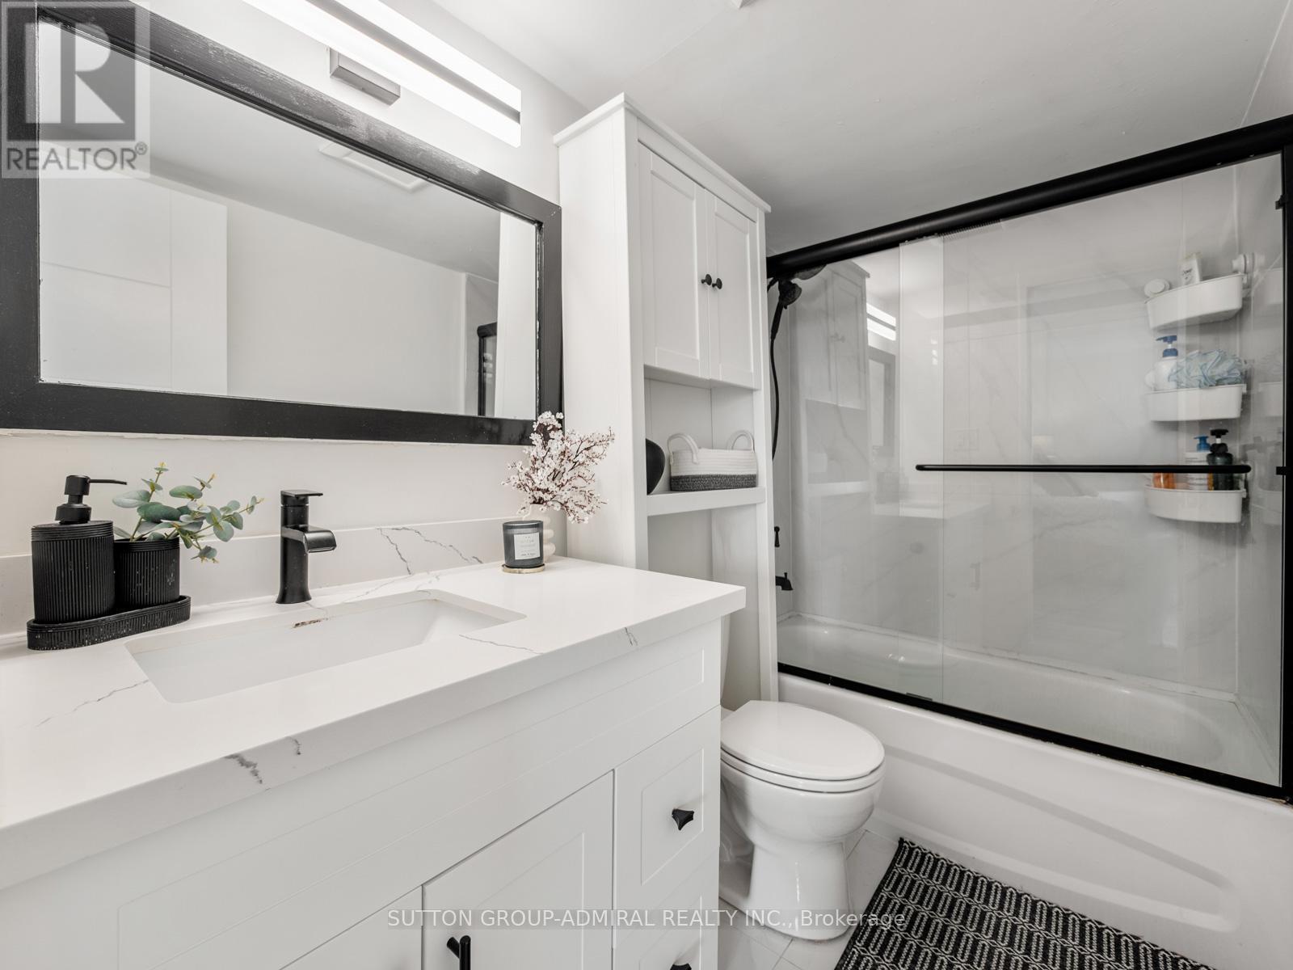
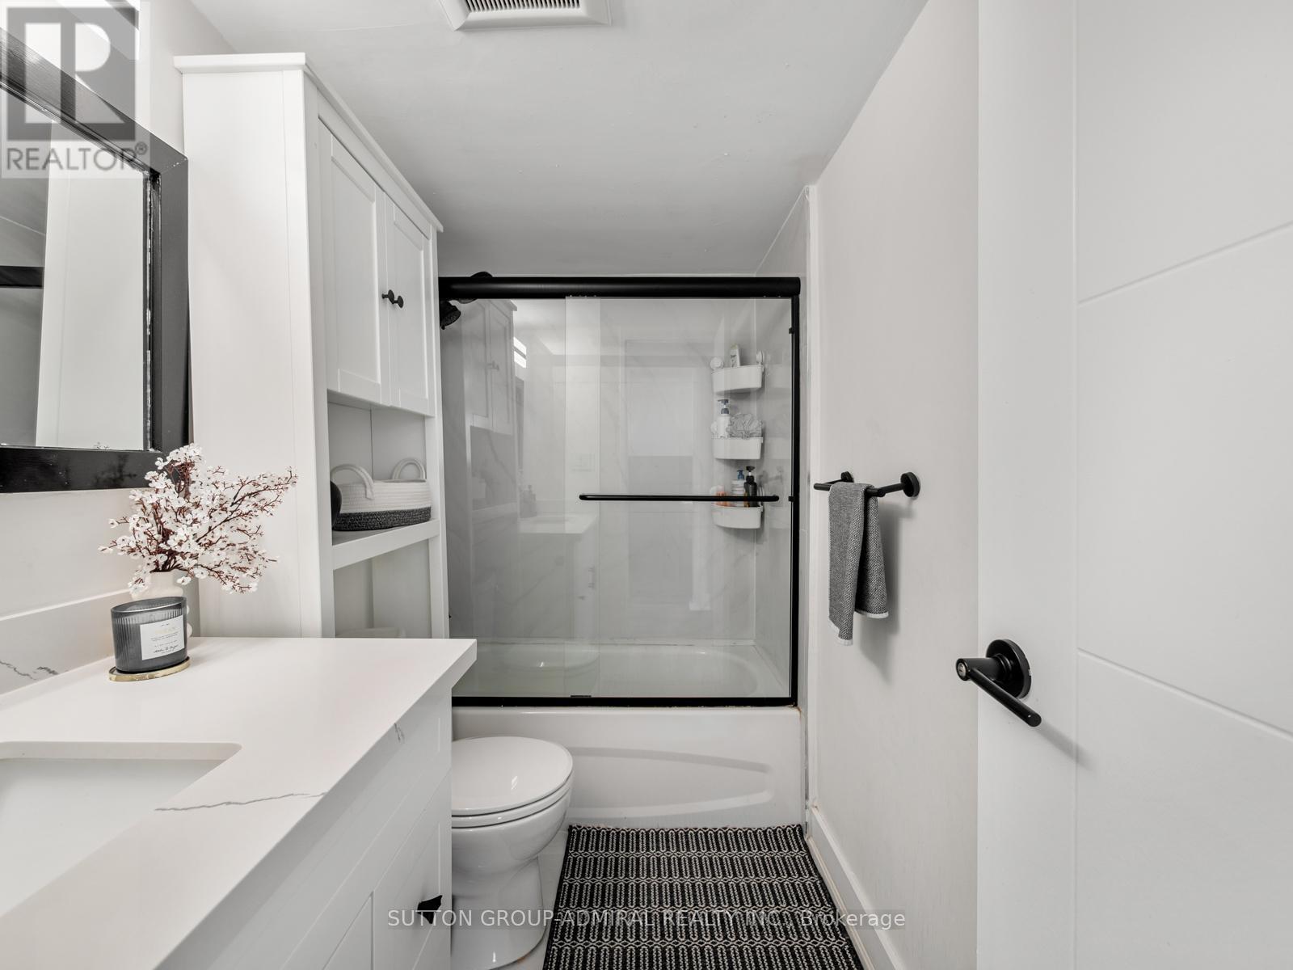
1603 - 20 Edgecliff Golfway, Toronto, ON - Indoor Photo Showing Bathroom
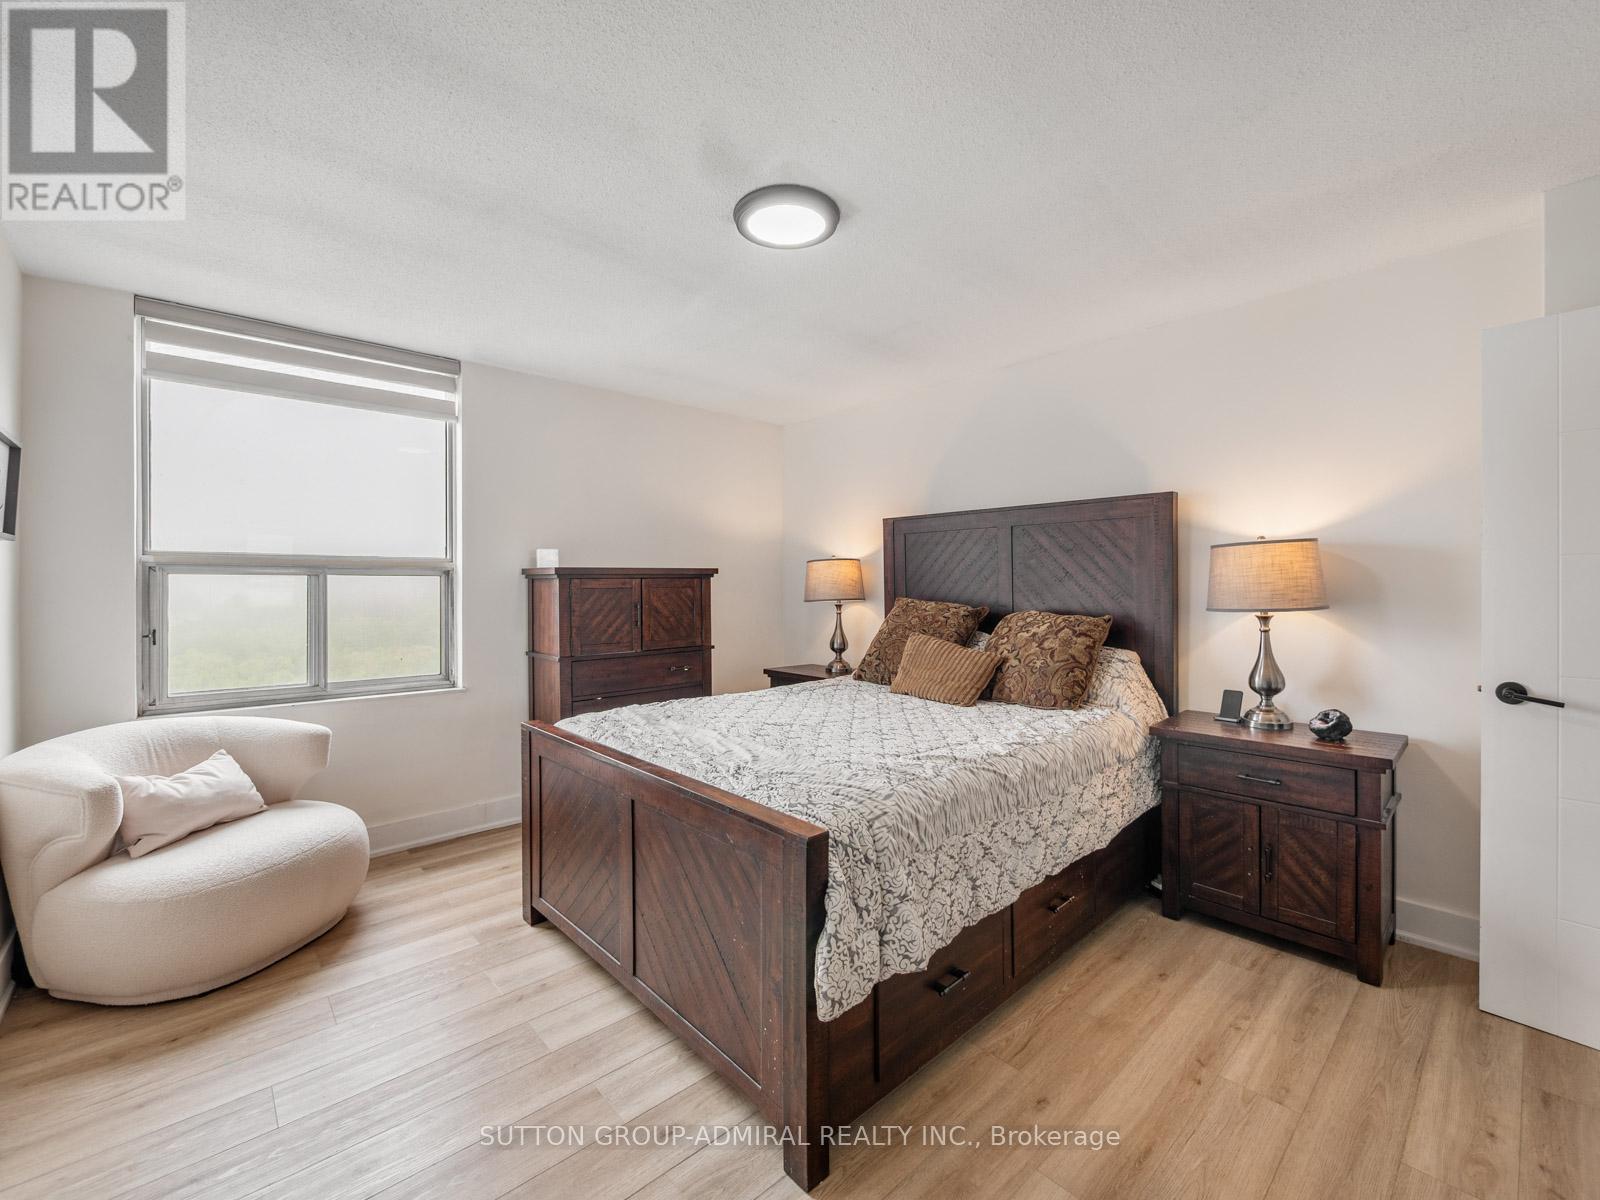
1603 - 20 Edgecliff Golfway, Toronto, ON - Indoor Photo Showing Bedroom
1603 - 20 Edgecliff Golfway, Toronto, ON - Indoor Photo Showing Living Room
1603 - 20 Edgecliff Golfway, Toronto, ON - Indoor Photo Showing Other Room
1603 - 20 Edgecliff Golfway, Toronto, ON - Indoor Photo Showing Bathroom
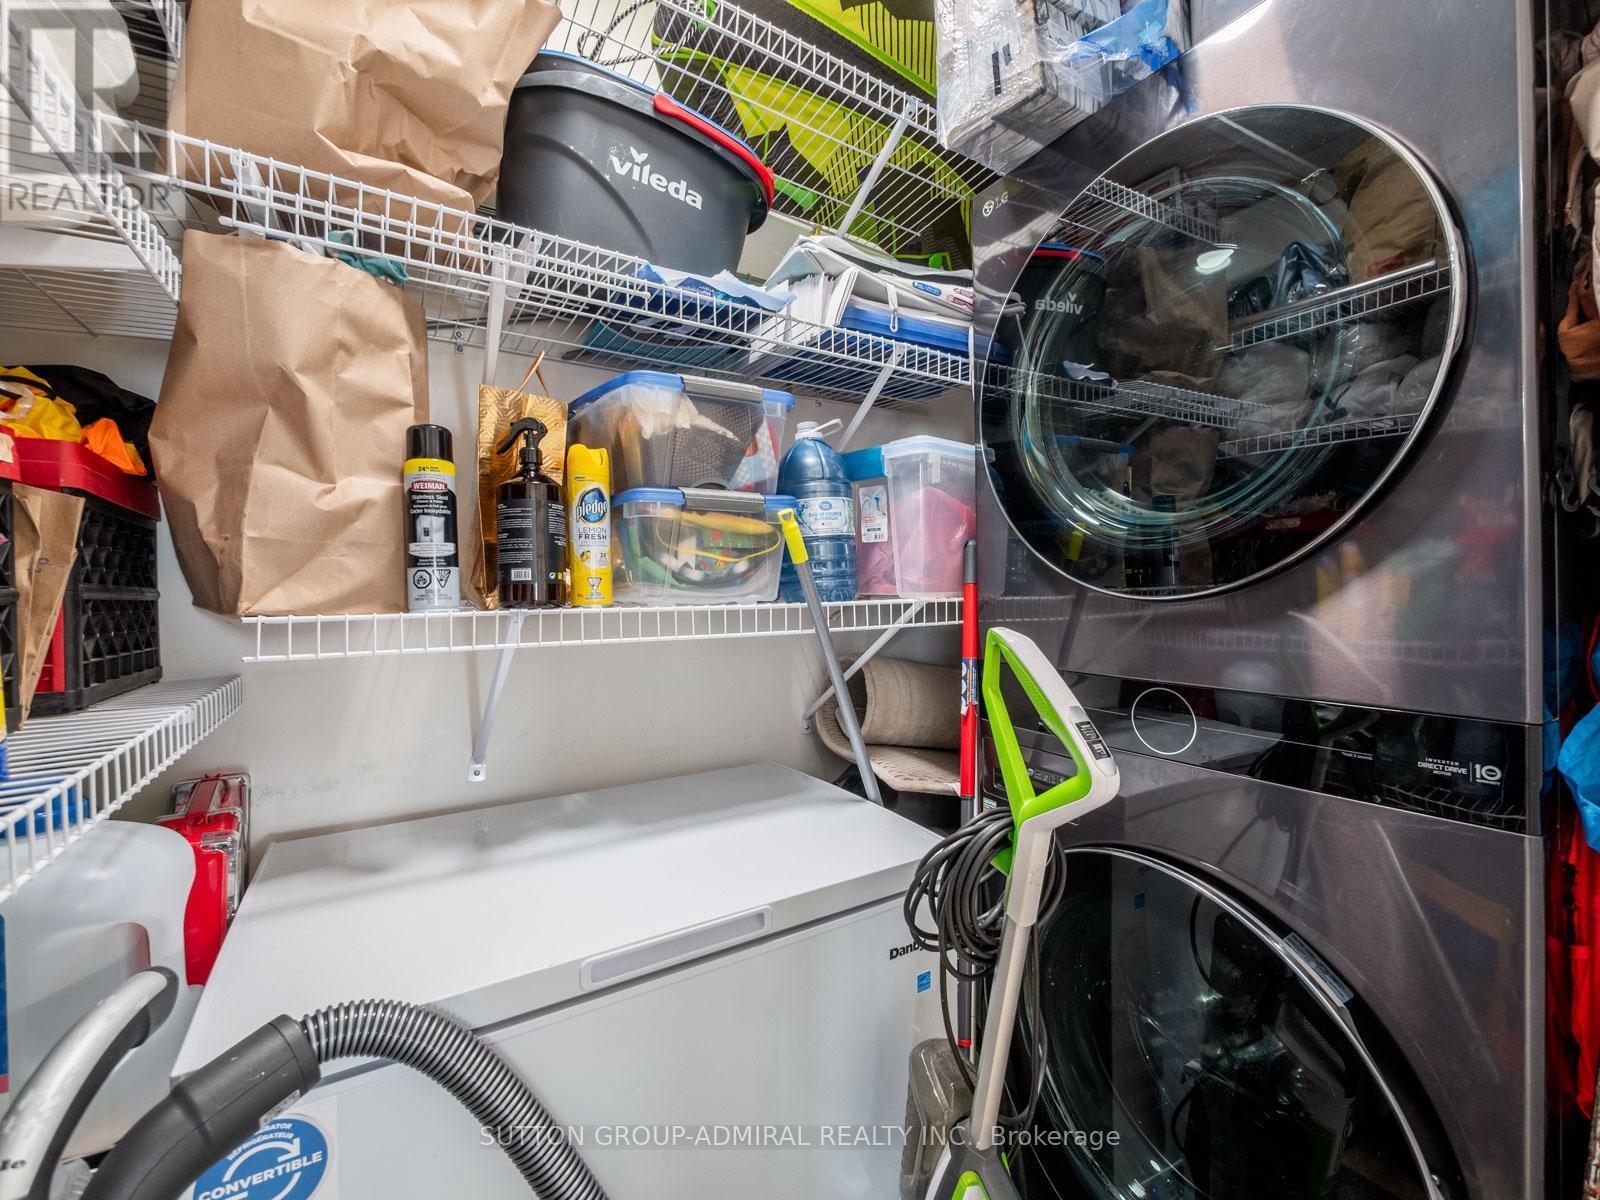
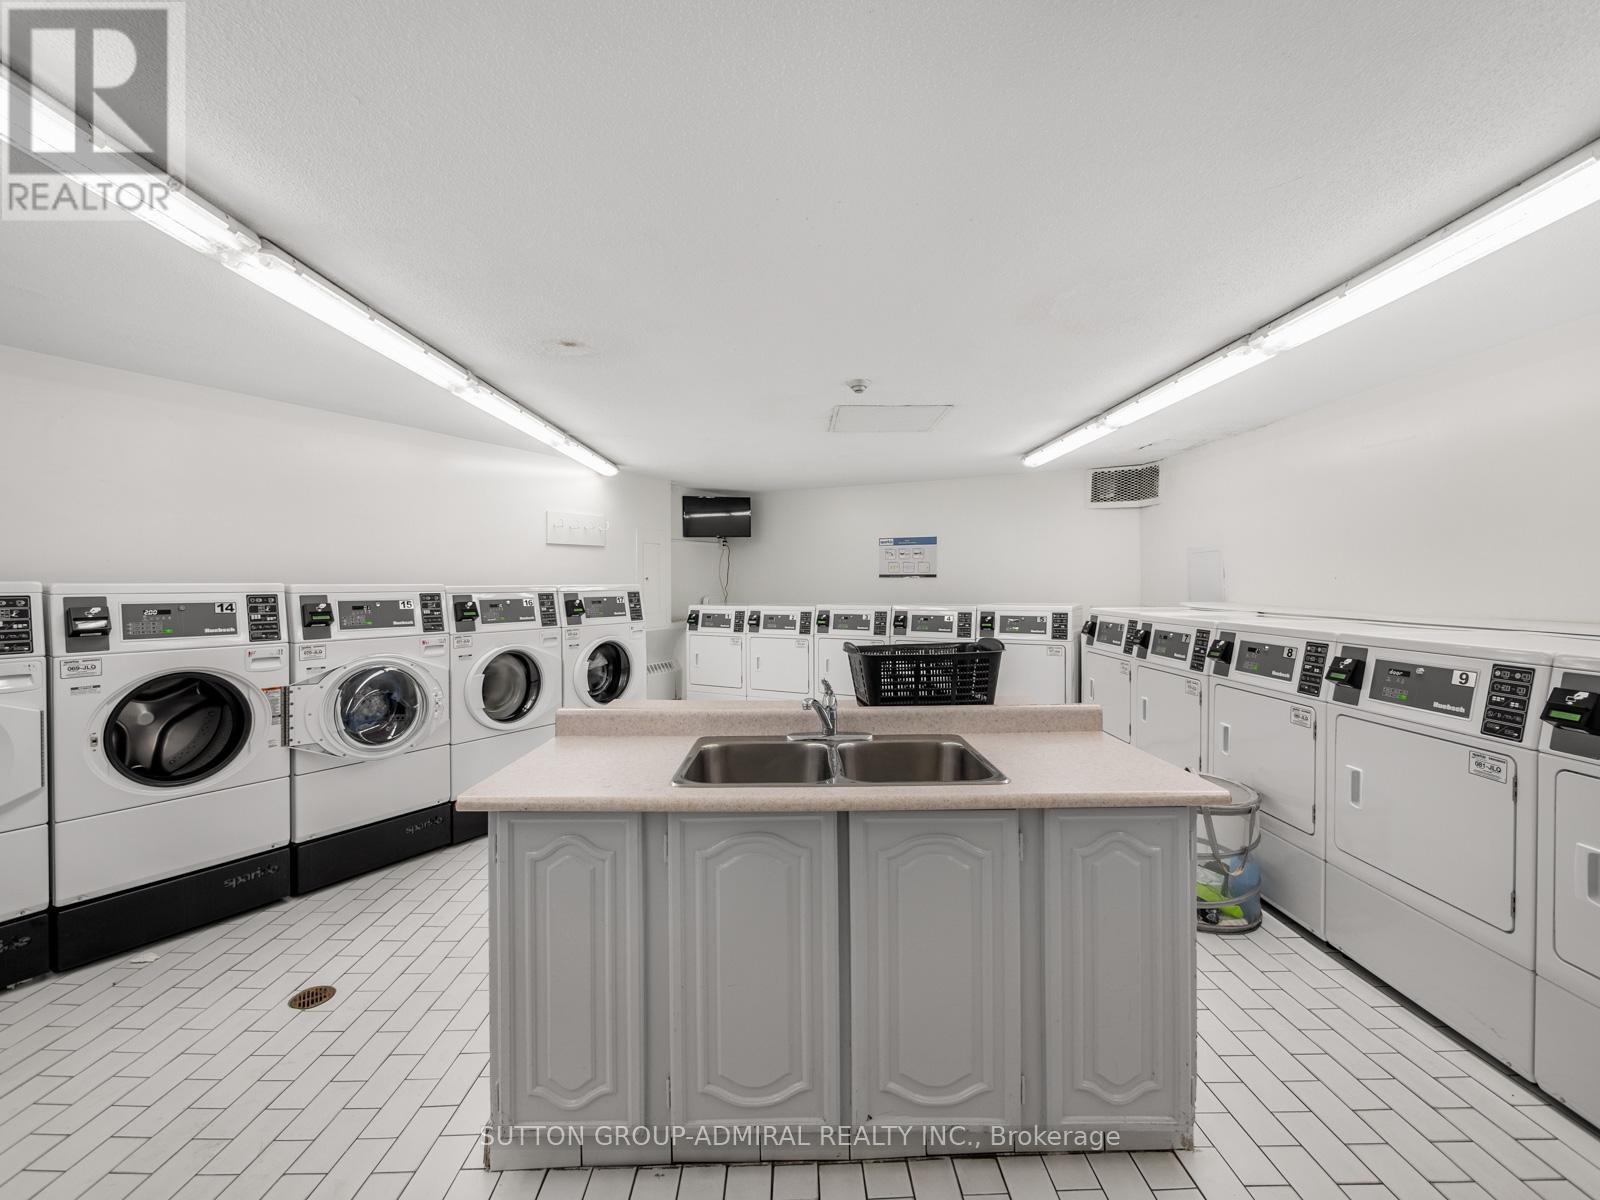
1603 - 20 Edgecliff Golfway, Toronto, ON - Indoor Photo Showing Laundry Room
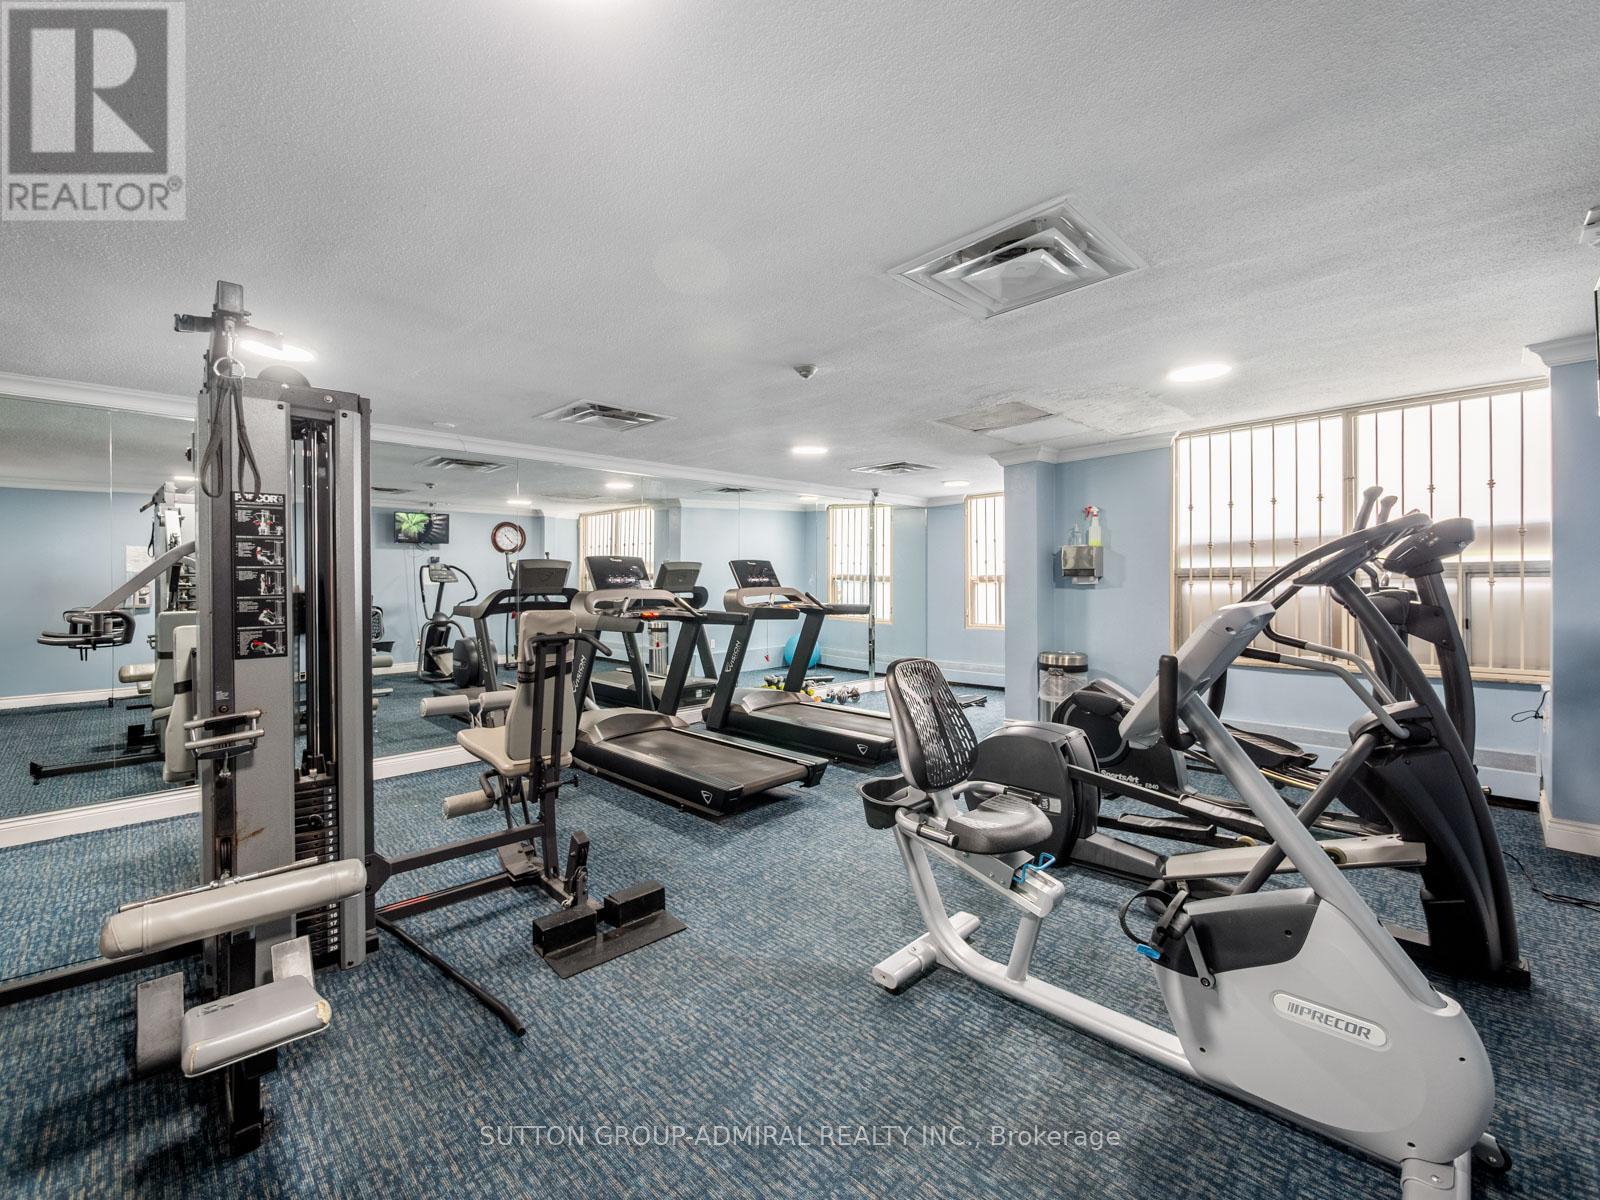
1603 - 20 Edgecliff Golfway, Toronto, ON - Indoor Photo Showing Gym Room
1603 - 20 Edgecliff Golfway, Toronto, ON - Indoor Photo Showing Laundry Room
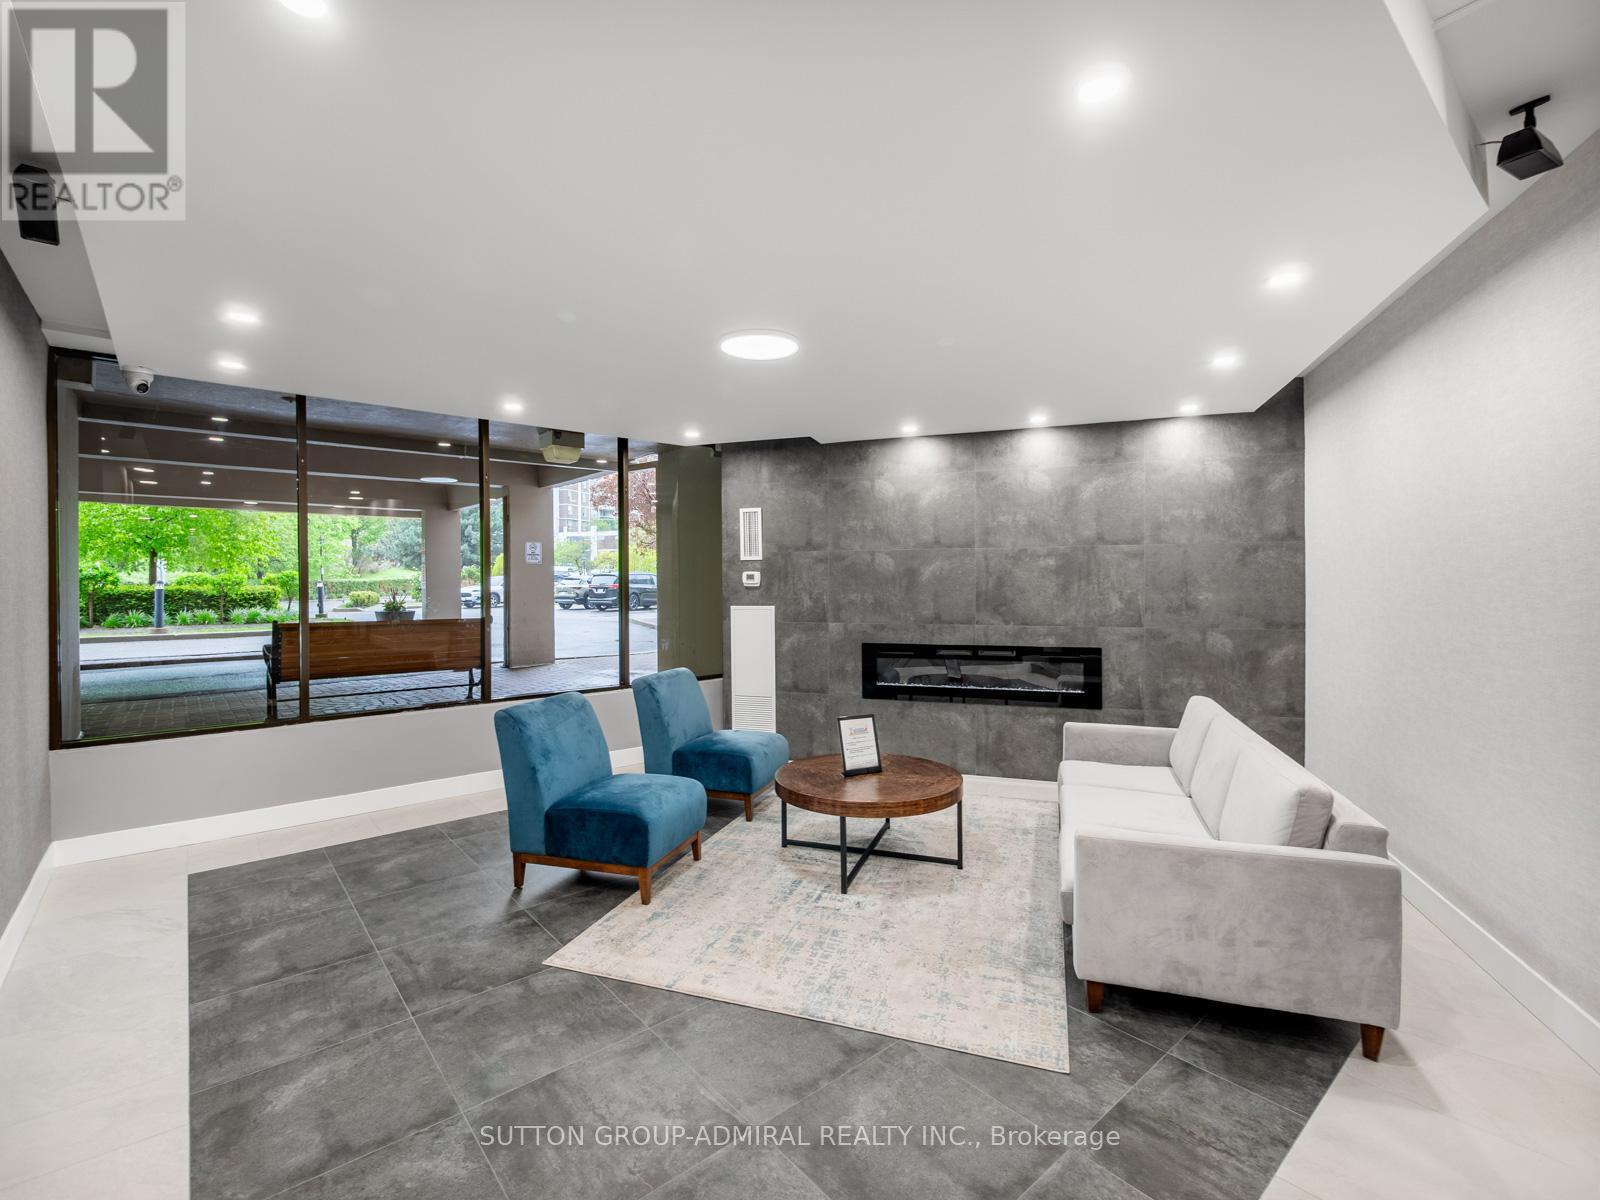
1603 - 20 Edgecliff Golfway, Toronto, ON - Indoor Photo Showing Other Room With Fireplace
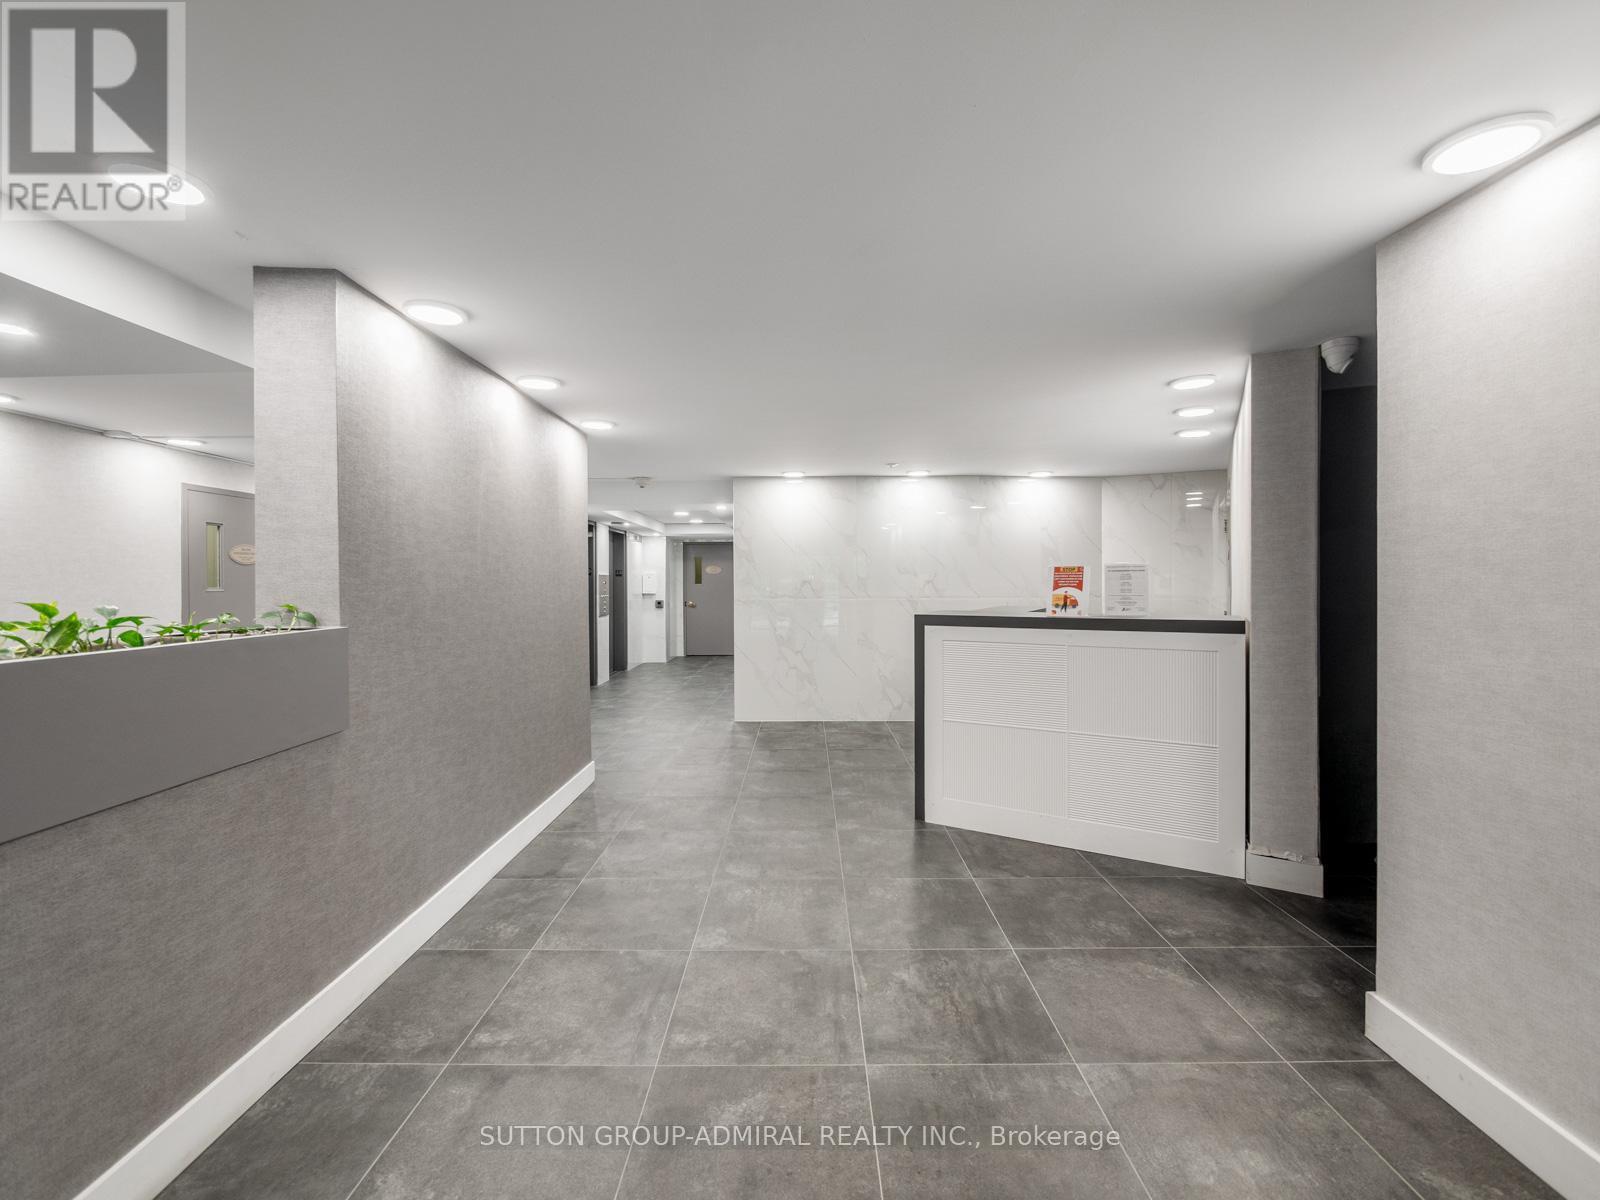
1603 - 20 Edgecliff Golfway, Toronto, ON - Indoor Photo Showing Other Room
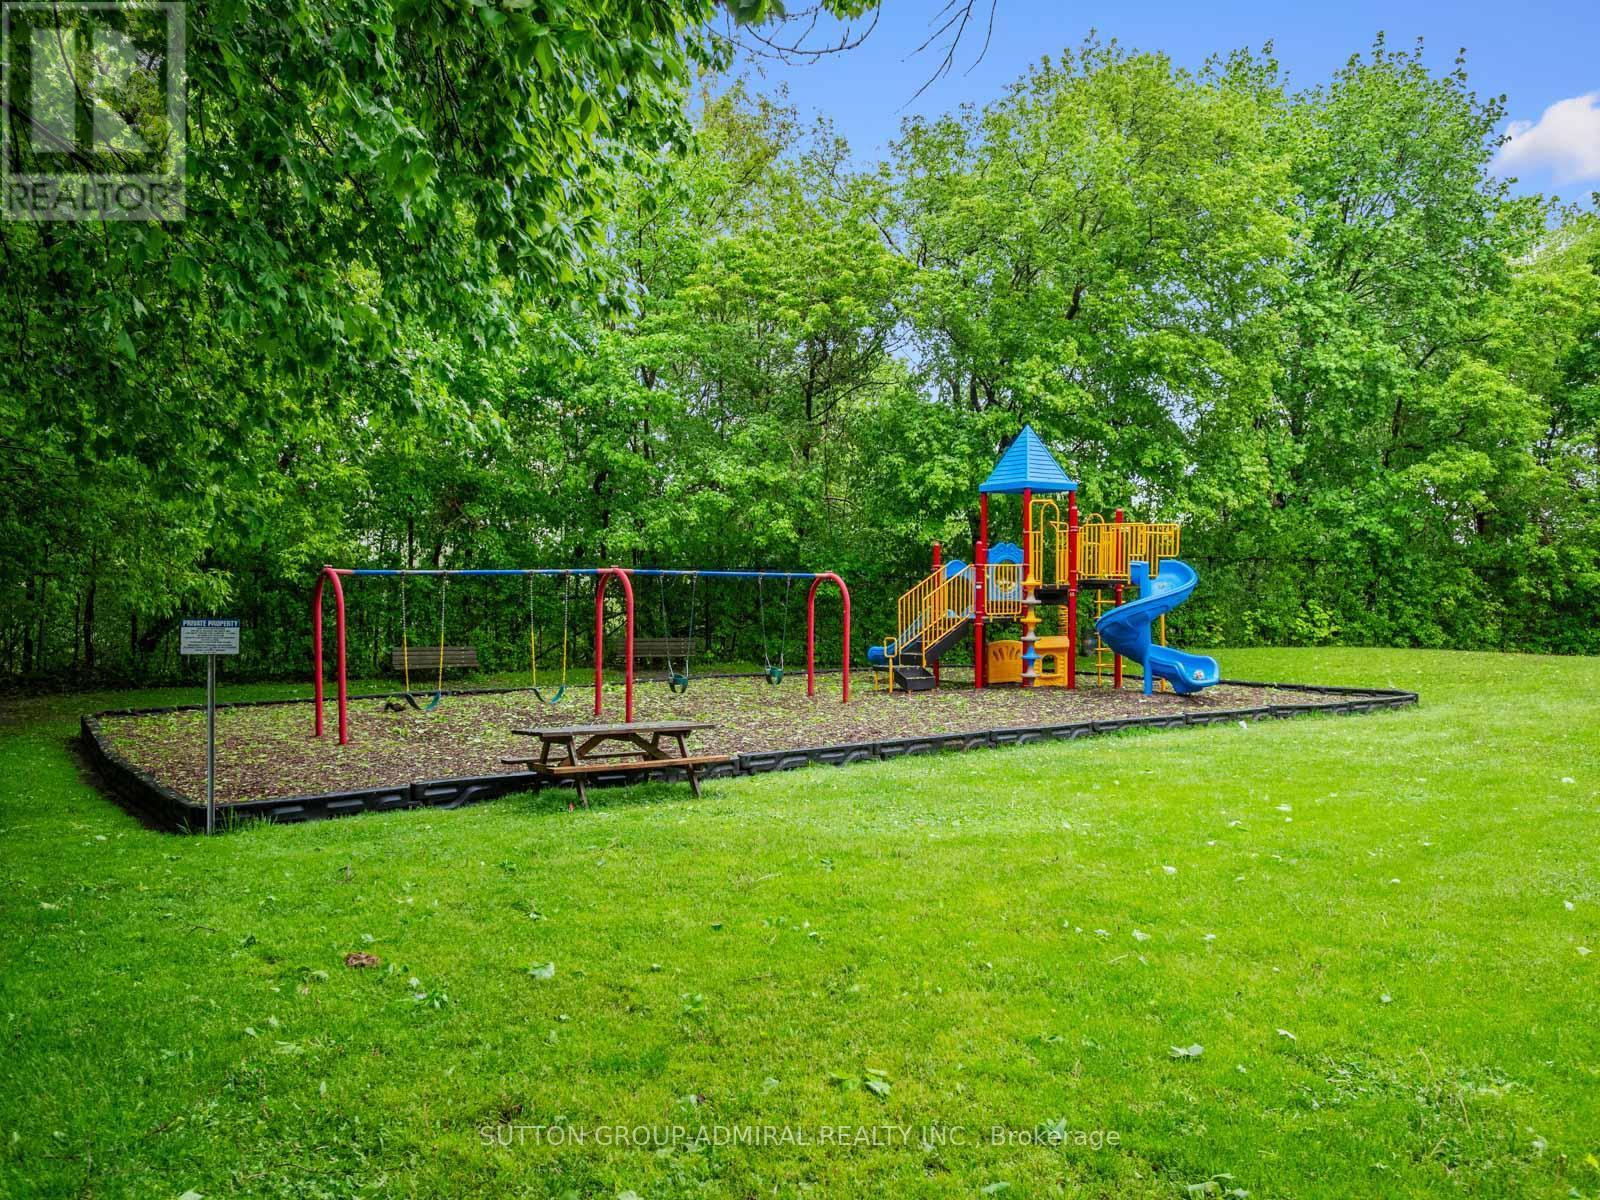
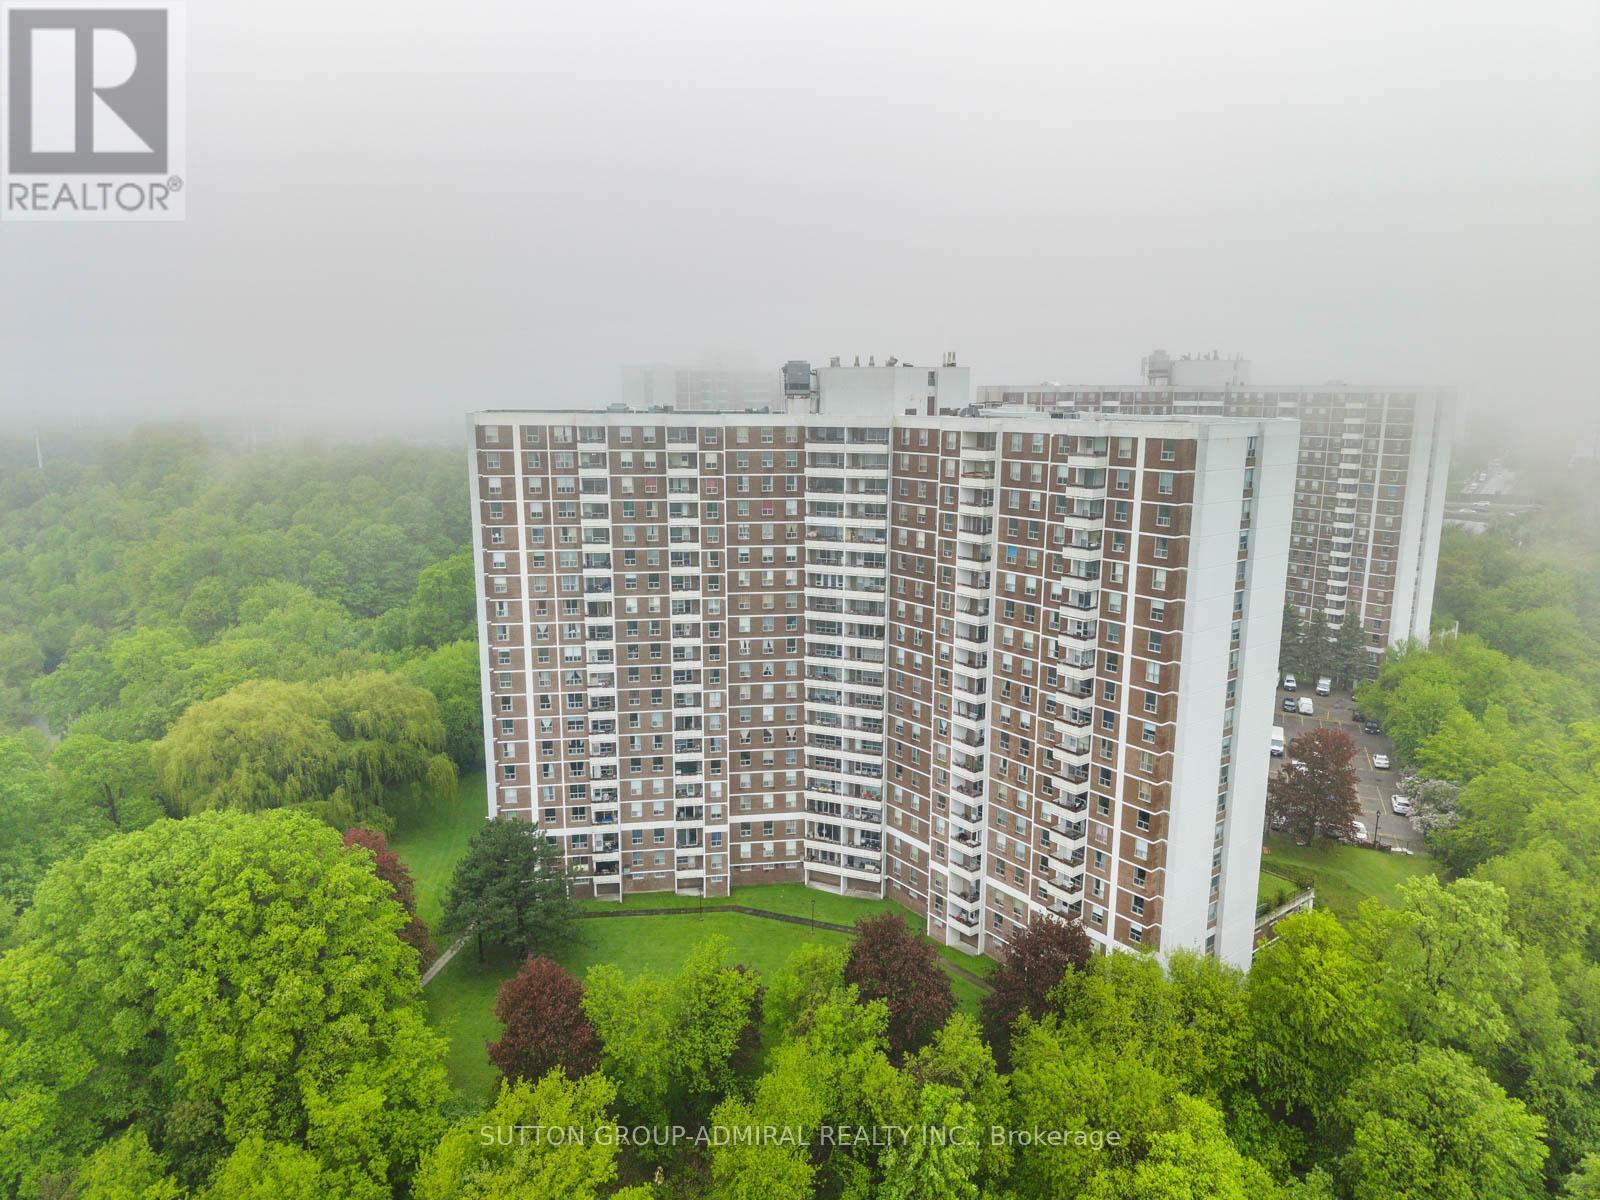
1603 - 20 Edgecliff Golfway, Toronto, ON - Outdoor
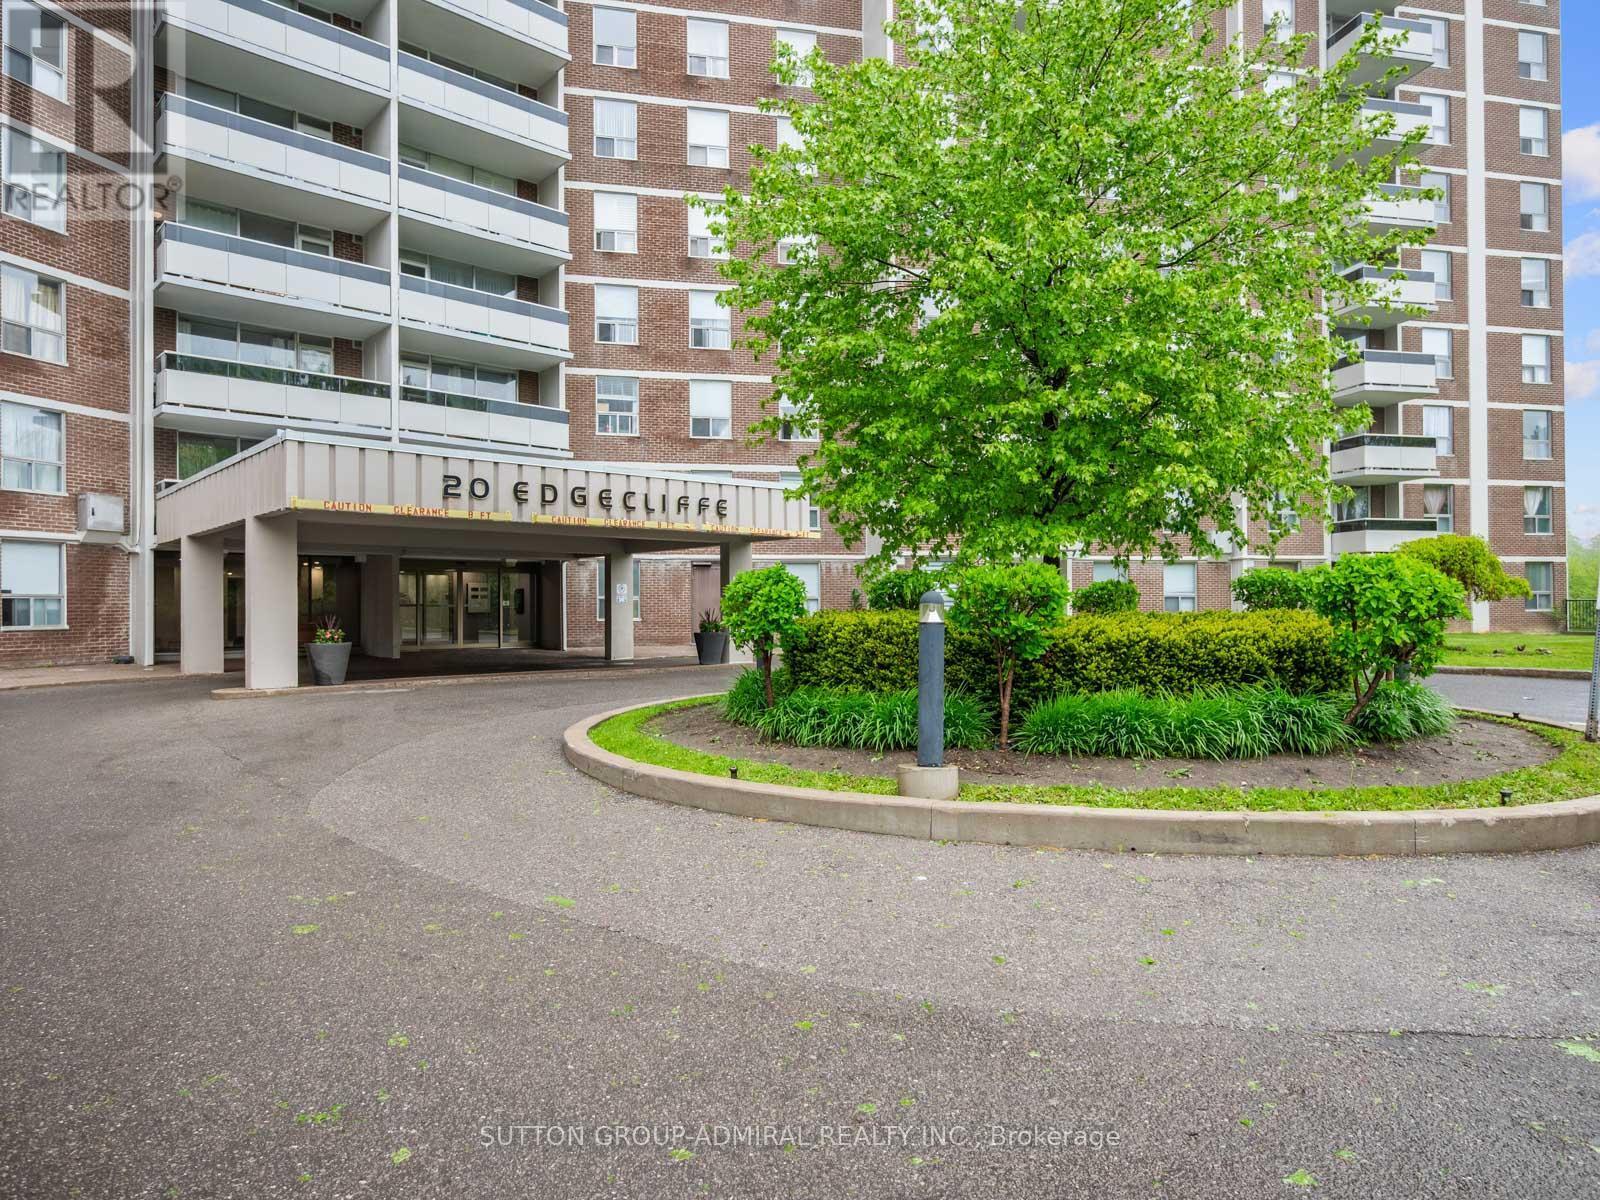
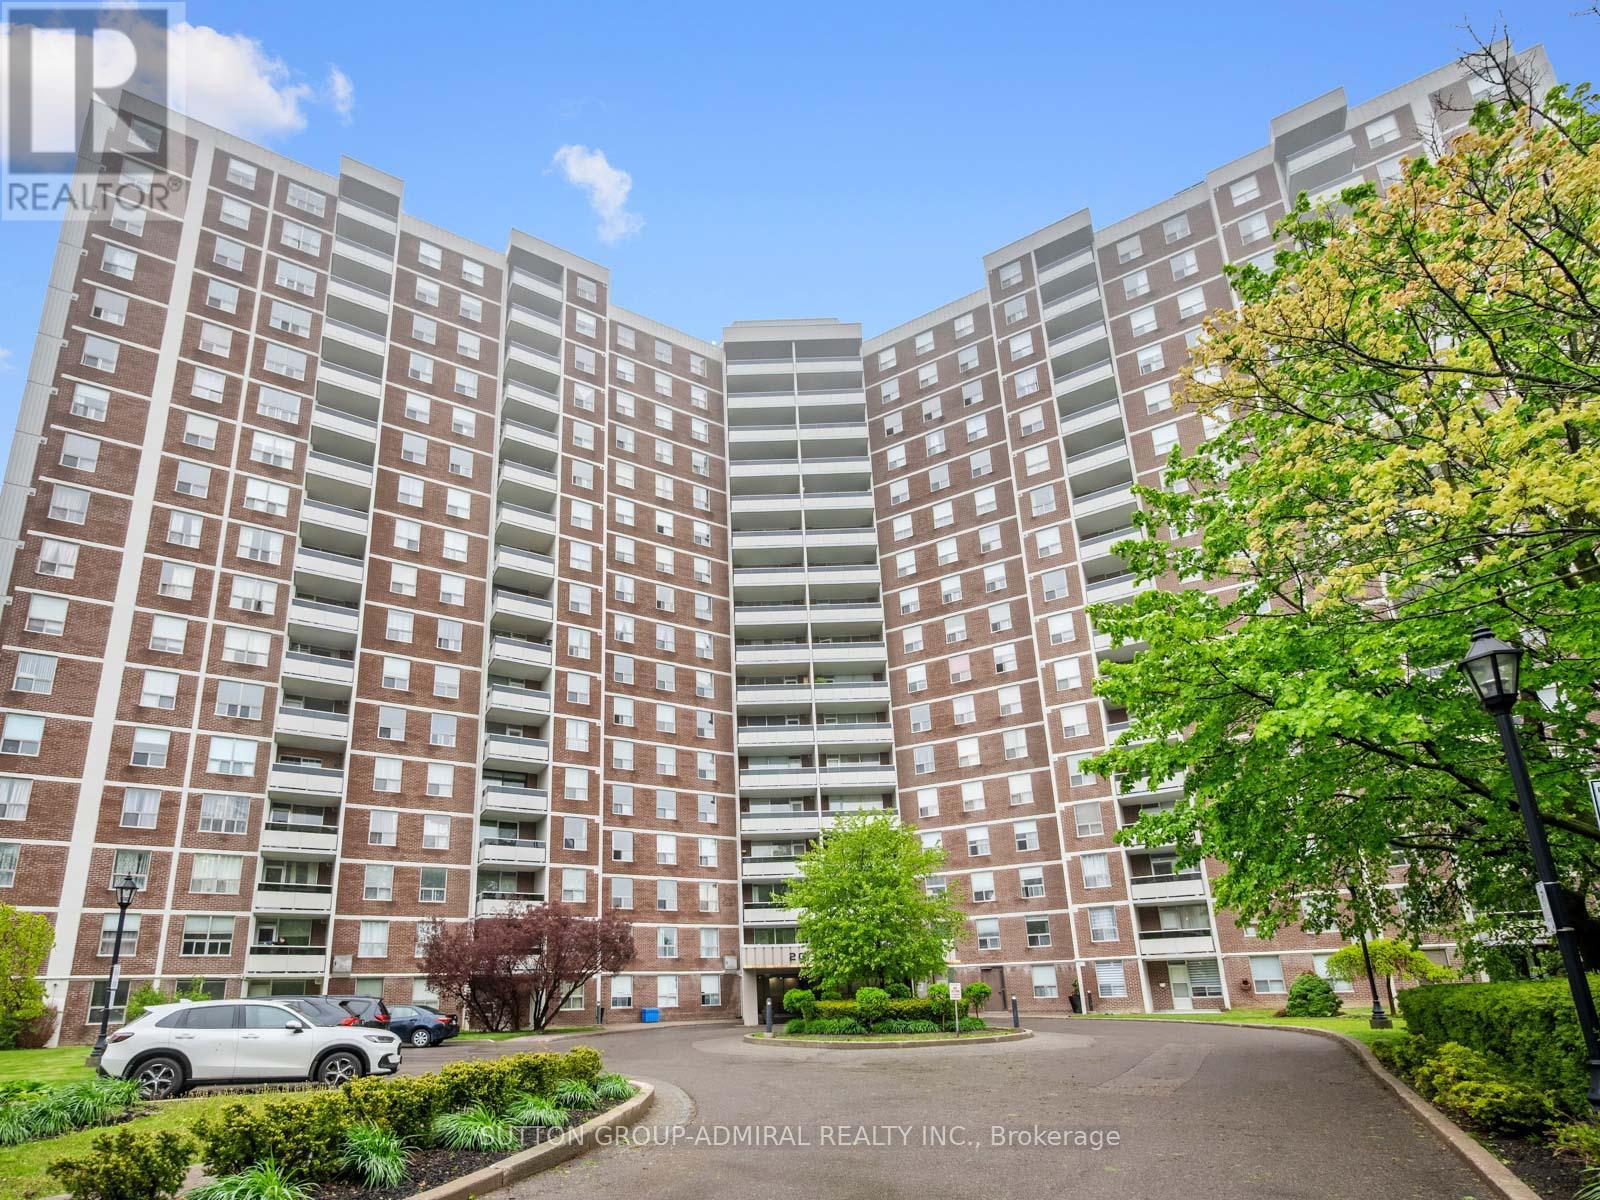
1603 - 20 Edgecliff Golfway, Toronto, ON - Outdoor With Facade
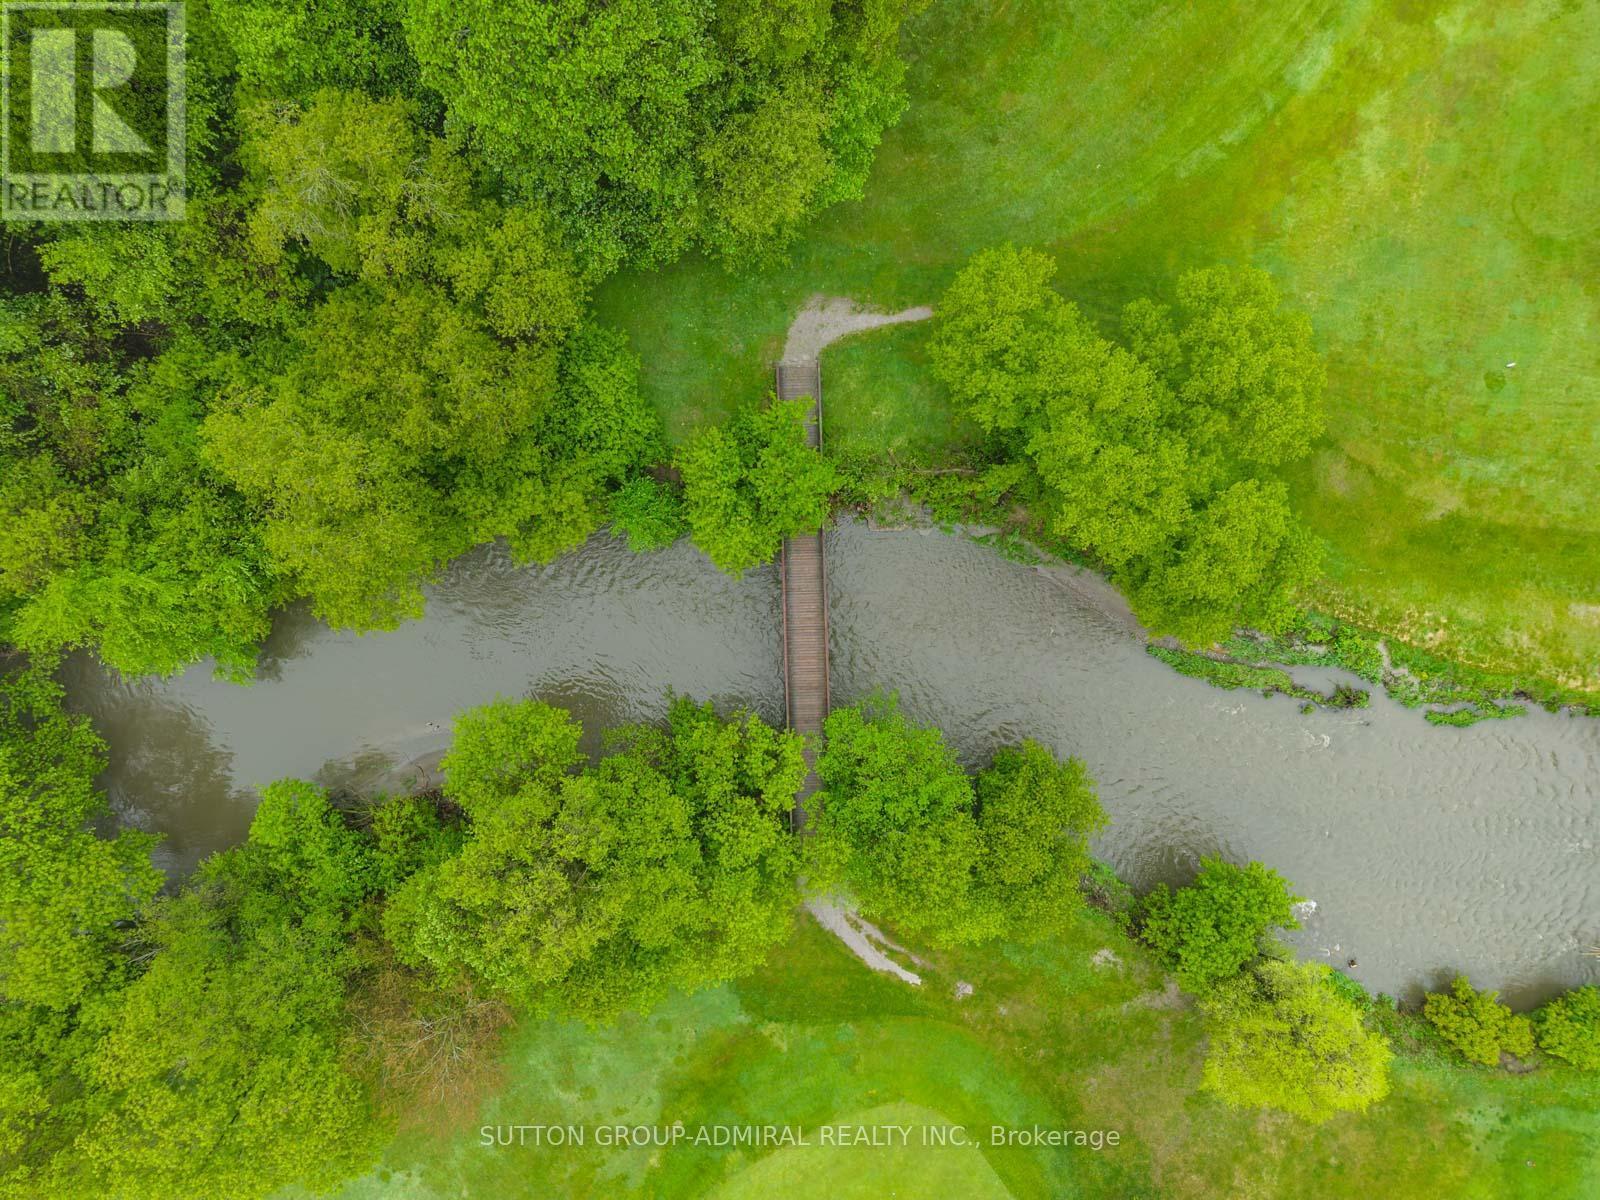
1603 - 20 Edgecliff Golfway, Toronto, ON - Outdoor
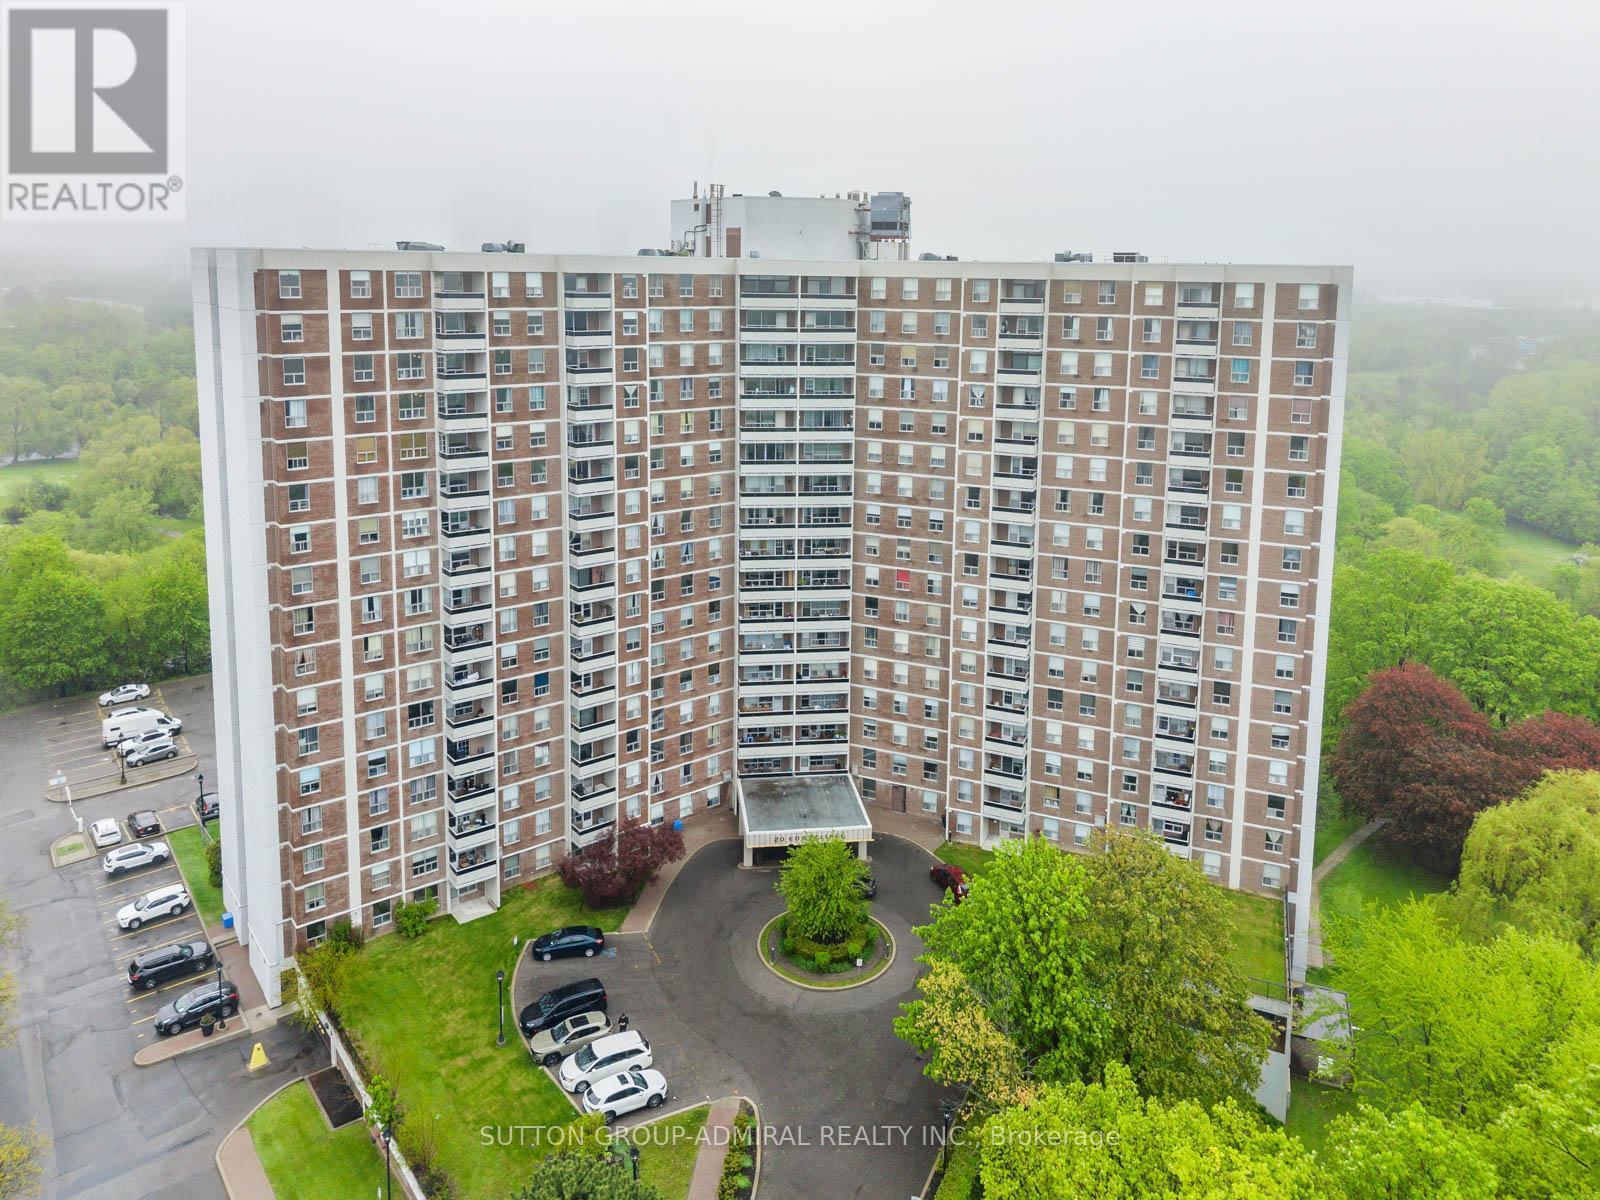
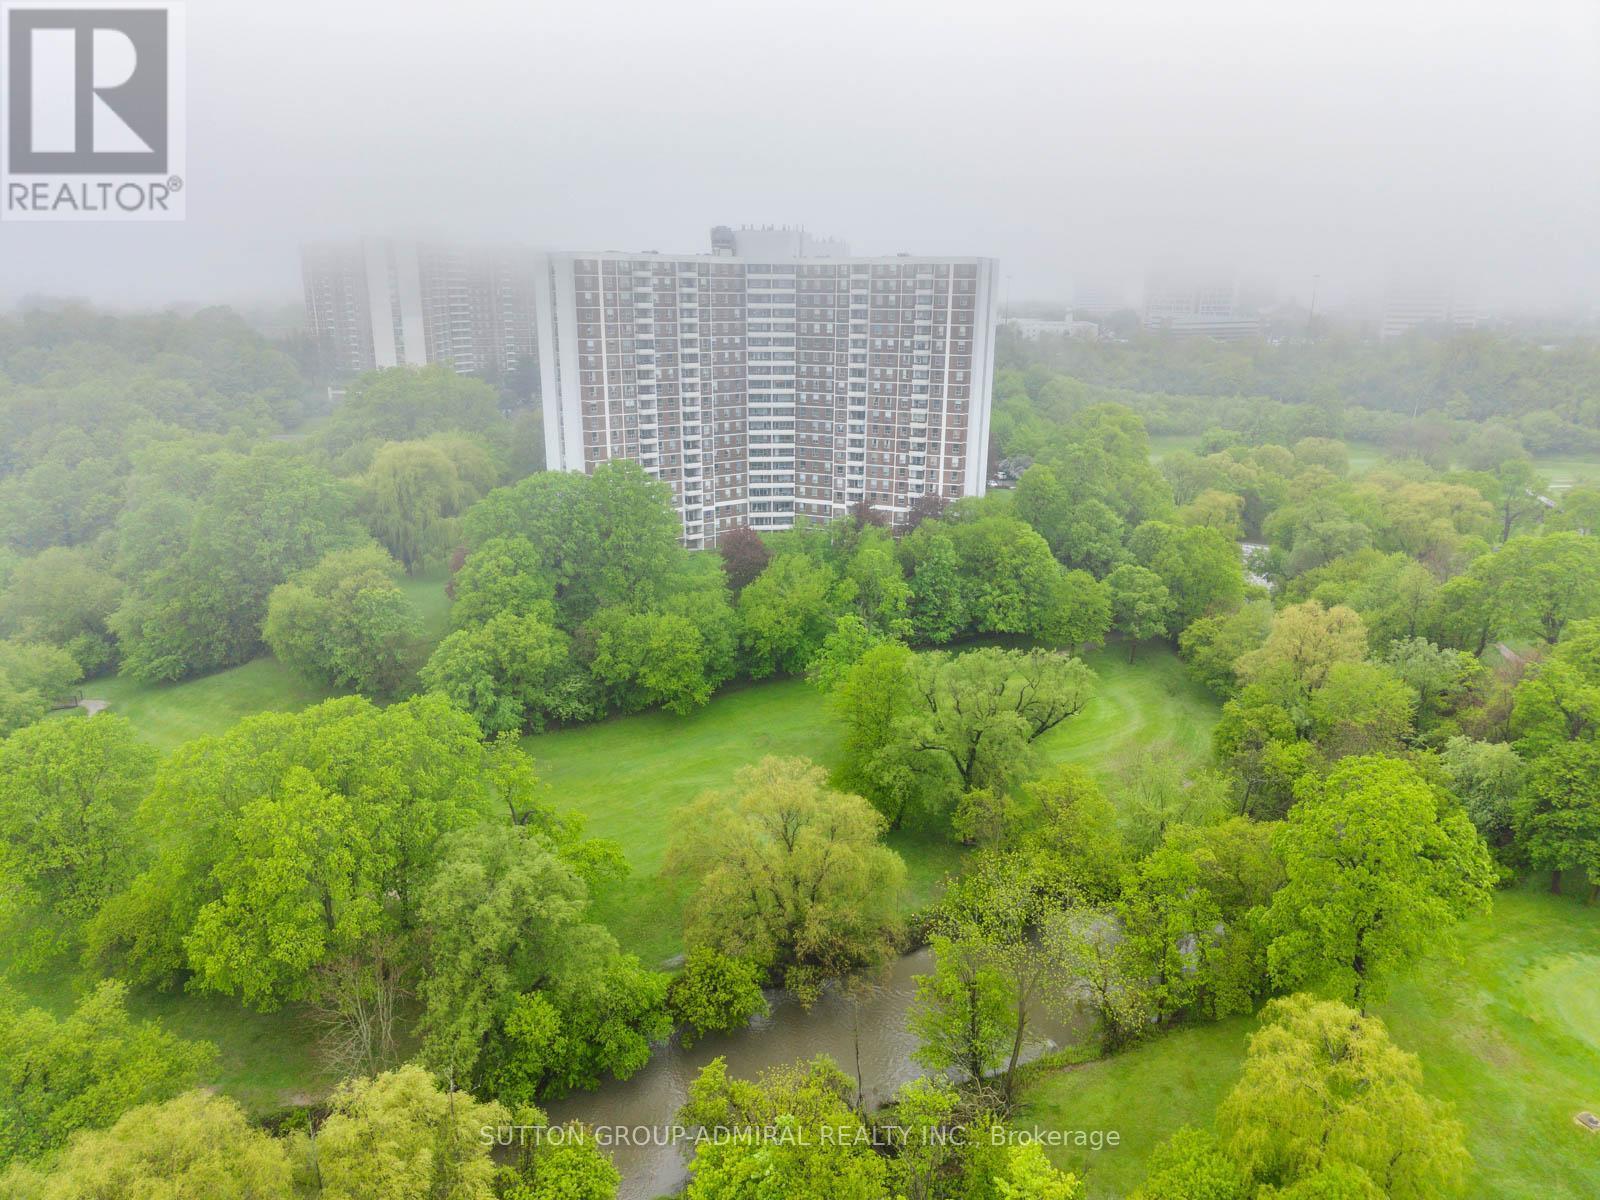
1603 - 20 Edgecliff Golfway, Toronto, ON - Outdoor With View
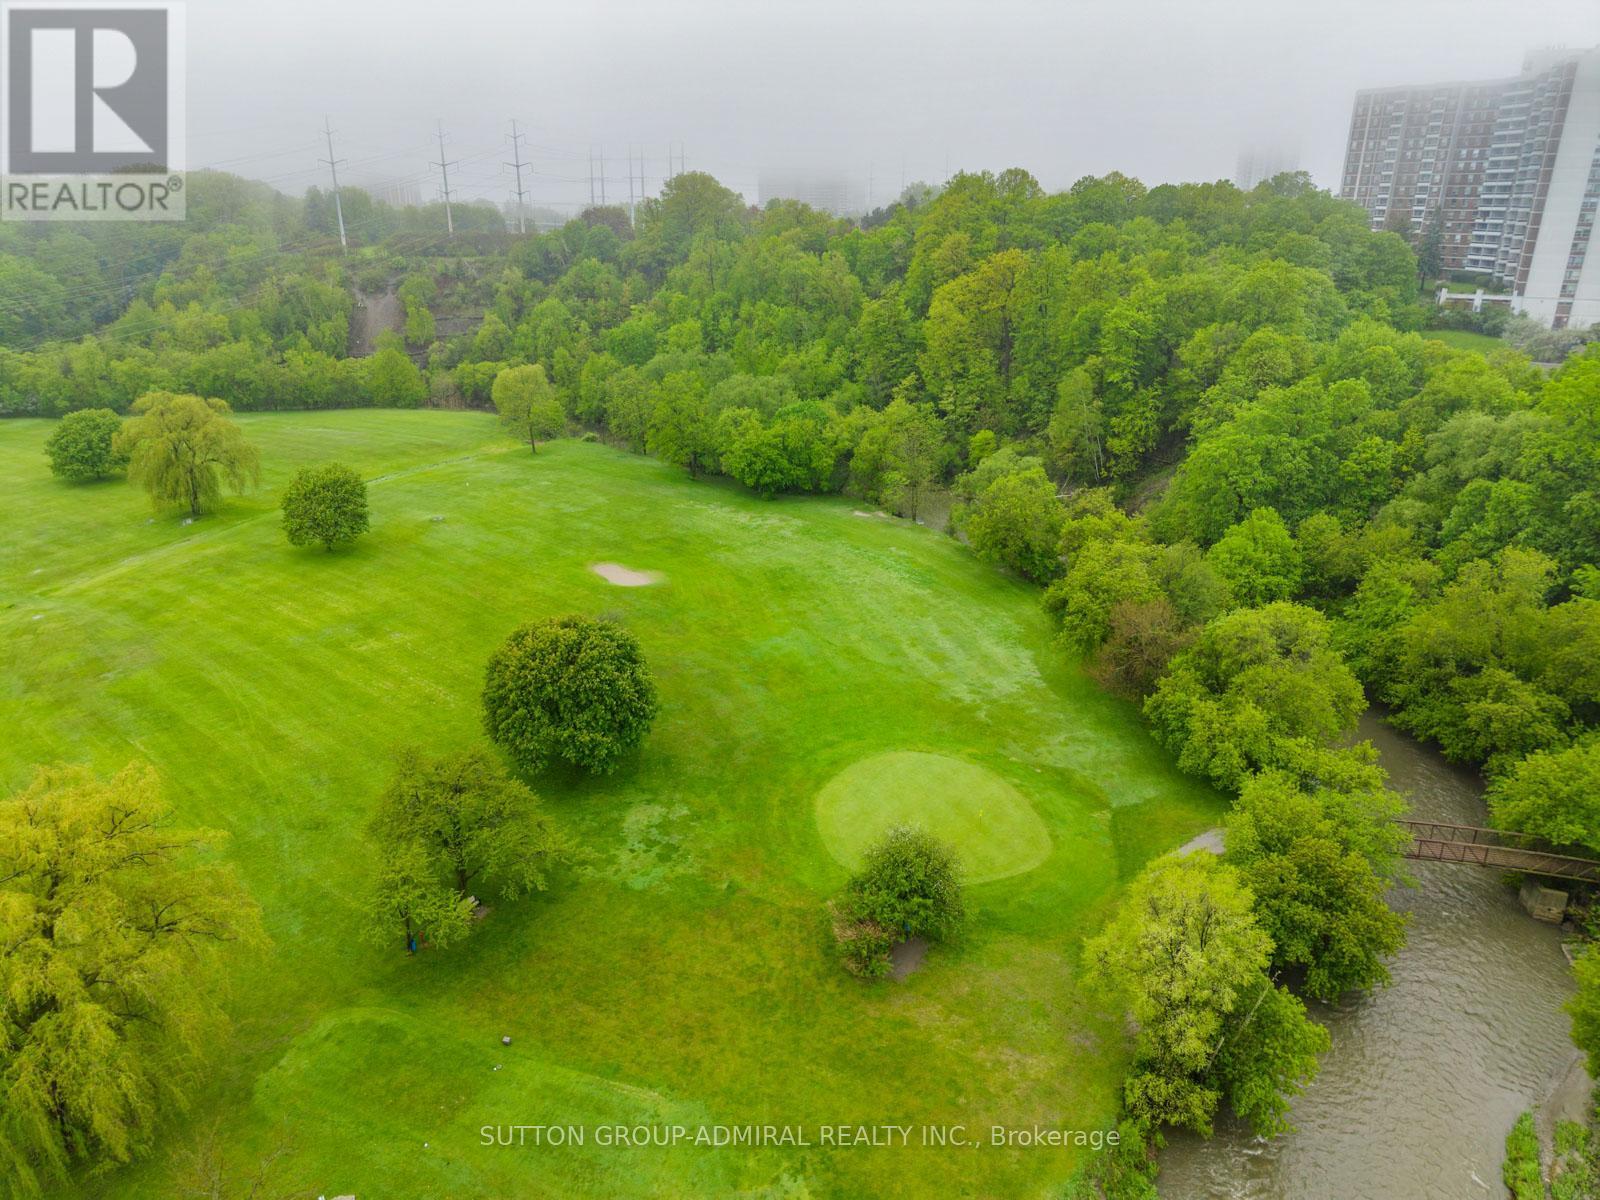
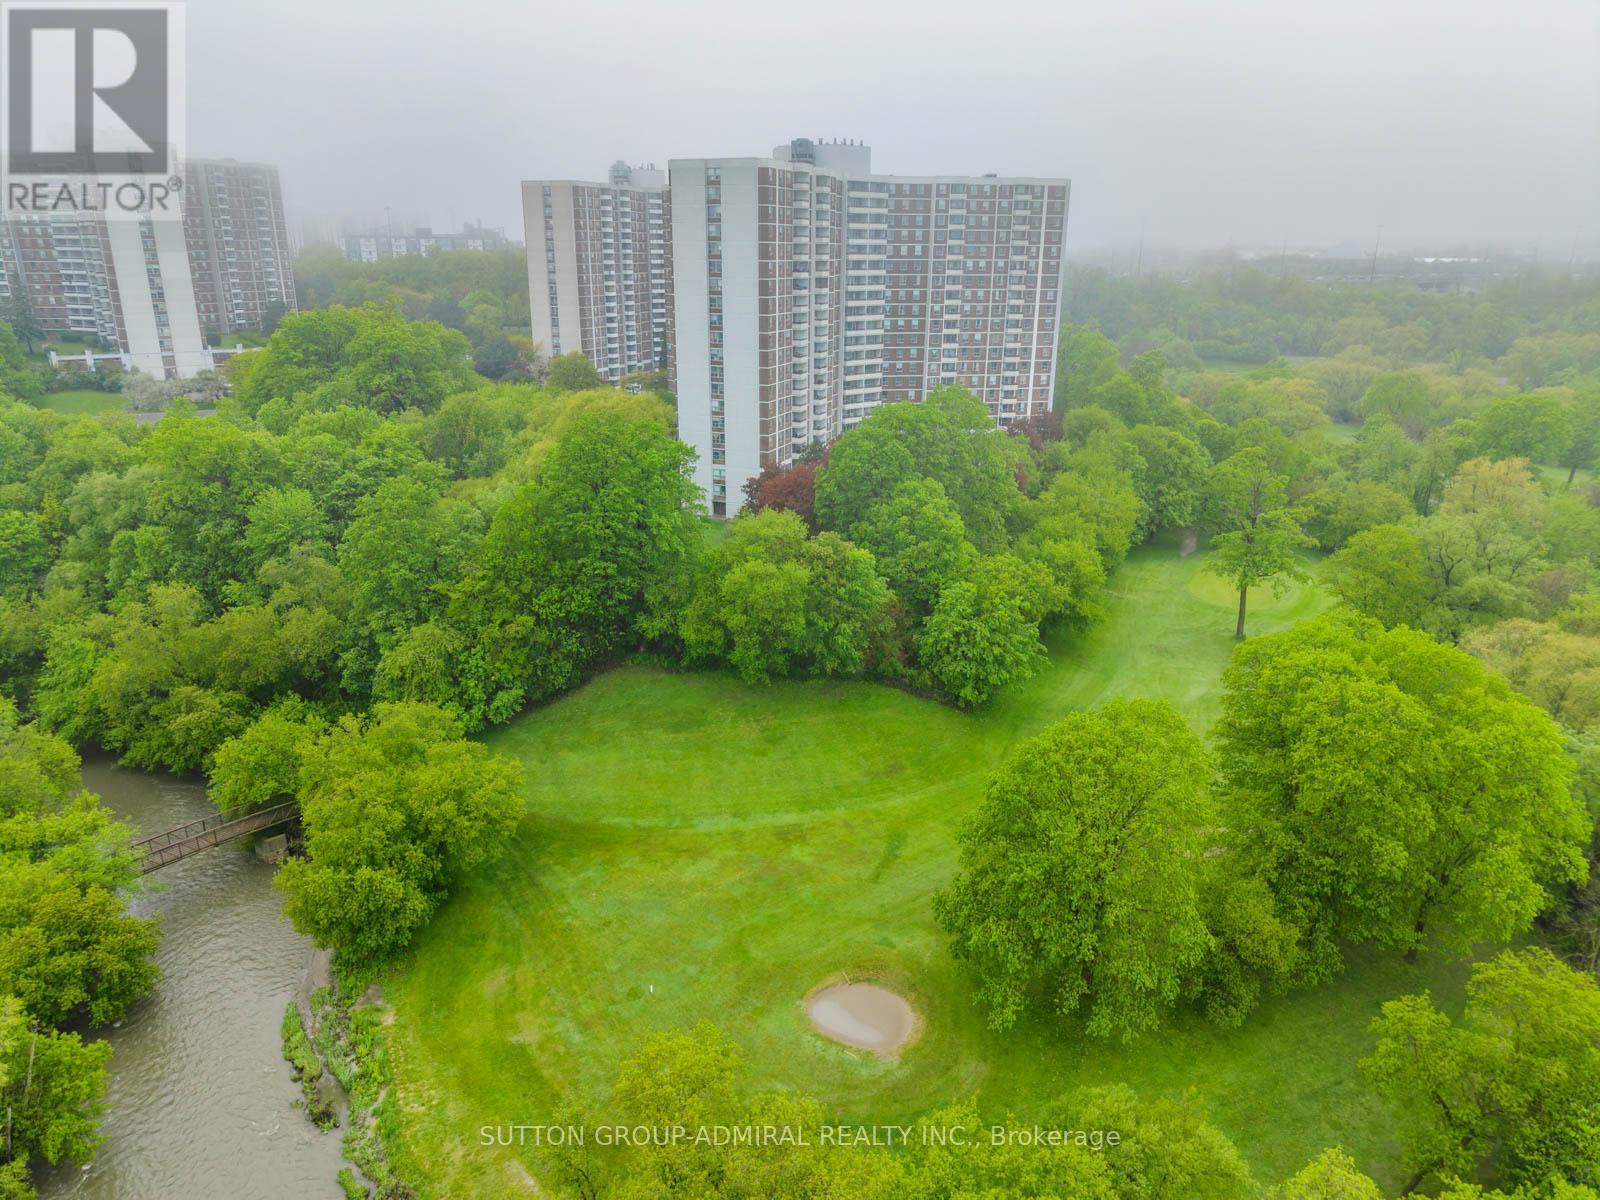
1603 - 20 Edgecliff Golfway, Toronto, ON - Outdoor
1603 - 20 Edgecliff Golfway, Toronto, ON - Outdoor With View
1603 - 20 Edgecliff Golfway, Toronto, ON  - Indoor Photo Showing Other Room
1603 - 20 Edgecliff Golfway, Toronto, ON  - Indoor
1603 - 20 Edgecliff Golfway, Toronto, ON - Indoor Photo Showing Living Room
1603 - 20 Edgecliff Golfway, Toronto, ON - Indoor Photo Showing Kitchen With Upgraded Kitchen
1603 - 20 Edgecliff Golfway, Toronto, ON - Indoor Photo Showing Kitchen
1603 - 20 Edgecliff Golfway, Toronto, ON - Indoor Photo Showing Kitchen With Stainless Steel Kitchen With Upgraded Kitchen
1603 - 20 Edgecliff Golfway, Toronto, ON - Indoor Photo Showing Kitchen
1603 - 20 Edgecliff Golfway, Toronto, ON - Indoor
1603 - 20 Edgecliff Golfway, Toronto, ON - Indoor Photo Showing Other Room
1603 - 20 Edgecliff Golfway, Toronto, ON - Indoor Photo Showing Bedroom
1603 - 20 Edgecliff Golfway, Toronto, ON - Indoor Photo Showing Bathroom
1603 - 20 Edgecliff Golfway, Toronto, ON - Indoor Photo Showing Bedroom
1603 - 20 Edgecliff Golfway, Toronto, ON - Indoor Photo Showing Living Room
1603 - 20 Edgecliff Golfway, Toronto, ON - Indoor Photo Showing Other Room
1603 - 20 Edgecliff Golfway, Toronto, ON - Indoor Photo Showing Bathroom
1603 - 20 Edgecliff Golfway, Toronto, ON - Indoor Photo Showing Laundry Room
1603 - 20 Edgecliff Golfway, Toronto, ON - Indoor Photo Showing Gym Room
1603 - 20 Edgecliff Golfway, Toronto, ON - Indoor Photo Showing Laundry Room
1603 - 20 Edgecliff Golfway, Toronto, ON - Indoor Photo Showing Other Room With Fireplace
1603 - 20 Edgecliff Golfway, Toronto, ON - Indoor Photo Showing Other Room
1603 - 20 Edgecliff Golfway, Toronto, ON - Outdoor
1603 - 20 Edgecliff Golfway, Toronto, ON - Outdoor With Facade
1603 - 20 Edgecliff Golfway, Toronto, ON - Outdoor
1603 - 20 Edgecliff Golfway, Toronto, ON - Outdoor With View
1603 - 20 Edgecliff Golfway, Toronto, ON - Outdoor
1603 - 20 Edgecliff Golfway, Toronto, ON - Outdoor With View
  • Advertising
Are you a real estate investor?
1603 - 20 EDGECLIFF GOLFWAY, Toronto, Ontario, M3C 3A4
$530,000

3 Beds

2 Baths

Property Information:

First home buyers can own this beautifully renovated 3-bedroom condo in the heart of Flemingdon Park! Offering 1,068 sq.ft. of stylish living space with breathtaking views overlooking the Don River, ravine, golf course, lush greenery, and city skyline. This move-in ready suite has been fully updated with new vinyl flooring, fresh paint, and modern pot lights throughout, while the stunning brand new kitchen features stainless steel appliances, quartz countertops, a custom backsplash, and a spacious centre island overlooking the open-concept living and dining areas. The spacious primary bedroom includes a walk-in closet and a beautifully renovated 2-piece ensuite with a new vanity, tile flooring, and toilet, while the main 4-piece bathroom has also been fully renovated with a sleek glass shower door, new shower, vanity, flooring, and toilet. Enjoy the convenience of brand new in-suite laundry machines located in a separate laundry room for additional storage and functionality. Maintenance fees include heat, hydro, water, cable TV, parking, high-speed 1.5GB internet, and even a Crave subscription for exceptional value. Residents enjoy fantastic amenities including a concierge, indoor pool, sauna, exercise room, recreation room, outdoor playground, bike storage, shared laundry room, visitor parking, and more. Perfectly situated near scenic outdoor attractions including East Don Trail, Charles Sauriol Conservation Area, and Flemingdon Golf Club, while also being close to popular destinations such as Aga Khan Museum, CF Shops at Don Mills, The Ismaili Centre, Dennis R. Timbrell Community Centre, and Angela James Arena for endless recreational and lifestyle opportunities. Families will appreciate nearby schools including Grenoble Public School, Gateway Public School, Valley Park Middle School, and Don Mills Collegiate Institute. Commuters will love the easy access to TTC buses, the Eglinton LRT, and the Don Valley Parkway for seamless travel throughout the GTA. (id:27)

Building Features:

  • Style: Apartment
  • Building Type: Apartment
  • Amenities: Exercise Centre, Recreation Centre, Sauna, Storage - Locker
  • Basement Type: None
  • Exterior Finish: Brick, Concrete
  • Fire Protection: Controlled entry, Smoke Detectors
  • Floor Space: 1000 - 1199 sqft Square Feet
  • Flooring Type: Vinyl, Tile
  • Heating Type: Forced air
  • Heating Fuel: Natural gas
  • Cooling Type: Central air conditioning
  • Appliances: Garage door opener remote, All, Dryer, Stove, Washer, Window Coverings, Refrigerator

Property Features:

  • OwnershipType: Condominium/Strata
  • Property Type: Single Family
  • Half Bathrooms: 1
  • Amenities Nearby: Golf Nearby, Park, Public Transit, Schools
  • Community Features: Pets Allowed With Restrictions
  • Condo Fees: $914 Monthly
  • Features: Cul-de-sac, Ravine, Lighting, Balcony, Carpet Free, In suite Laundry
  • Floor Space (approx): 1000 - 1199 Square Feet
  • Landscape Features: Landscaped
  • MaintenanceFee Type: Cable TV, Common Area Maintenance, Heat, Hydro, Insurance, Water
  • Pool Type: Indoor pool
  • View Type: City view
  • Parking Type: Underground, Garage
  • No. of Parking Spaces: 1

Rooms:

  • Living Flat/Apartment Level 3.45 m x 5.92 m
  • Dining Flat/Apartment Level 2.87 m x 3.02 m
  • Kitchen Flat/Apartment Level 2.87 m x 2.83 m
  • Primary Bedroom Flat/Apartment Level 3.61 m x 4.30 m
  • Bathroom Flat/Apartment Level 1.45 m x 1.50 m
  • 2nd Bedroom Flat/Apartment Level 3.10 m x 3.41 m
  • 3rd Bedroom Flat/Apartment Level 2.75 m x 3.67 m
  • Bathroom Flat/Apartment Level 1.45 m x 2.45 m
  • Laundry Flat/Apartment Level 2.58 m x 1.14 m

Convert Measurement to:

Courtesy of: SUTTON GROUP-ADMIRAL REALTY INC.

REALTOR.ca  

QuickQuoteTM Powered by RPS
Thinking of Selling?

Start by finding out what your home might be worth in today's market.
Location of 1603 - 20 EDGECLIFF GOLFWAY, Toronto, Ontario, M3C 3A4

Demographic Information of 1603 - 20 EDGECLIFF GOLFWAY, Toronto, Ontario, M3C 3A4

Life Stage

Young Families

Employment Type

Service Sector/White Collar

Average Household Income

$80,742.23

Average Number of Children

1.96

Household Population

Household Structure

Age of Population

Education

Education Level

No certificate/diploma/degree

24.62 %

High school certificate or equivalent

30.08 %

Apprenticeship trade certificate/diploma

3.14 %

College/non-university certificate

15.26 %

University certificate (below bachelor)

1.73 %

University Degree

25.19 %

Commuter

Travel To Work

By Car

59.83 %

By Public Transit

33.69 %

By Walking

2.36 %

By Bicycle

1.28 %

By Other Methods

2.84 %

Cultural Diversity

Knowledge of Official Language

Mother Tongue

Building Information

Building Type

Apartments (Low and High Rise)

82.72 %

Houses

17.28 %

Own Vs. Rent