Button CopyPathCircle CloseCircle Left ArrowArrow Down Icon GreyClosecirclecircleBurger
  • Advertising

16 CHIPPING ROAD, Toronto, Ontario, M3B 1L1

MLS® # C13228078
House For Sale In Don Mills, Toronto, Ontario
$3,000,000 QuickQuoteTM: Not Available

3+2 Beds

4 Baths

16 Chipping Road, Toronto, ON
  • Advertising
Are you a real estate investor?
16 CHIPPING ROAD, Toronto, Ontario, M3B 1L1
$3,000,000

5 Beds

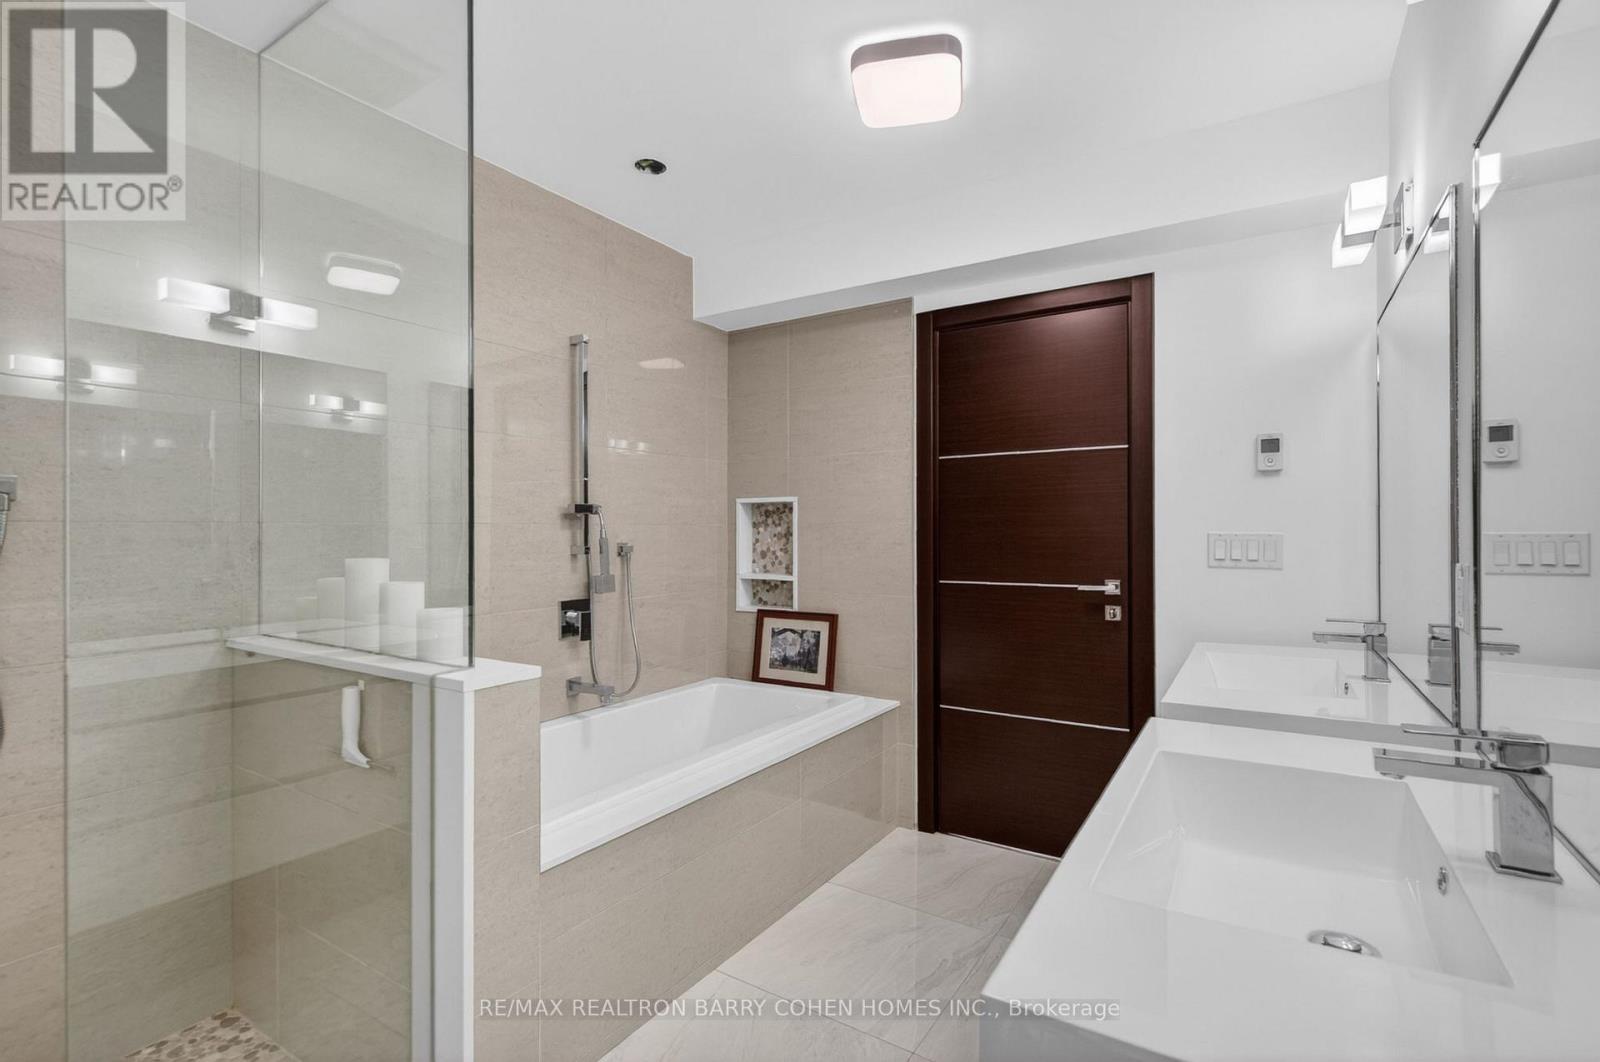
4 Baths

Property Information:

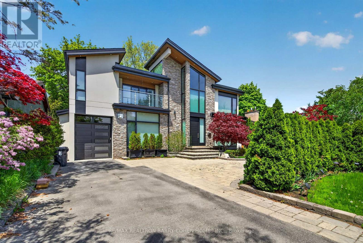
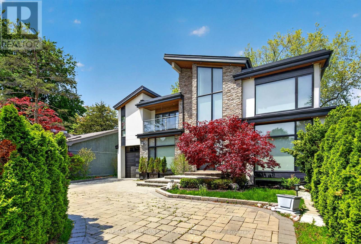
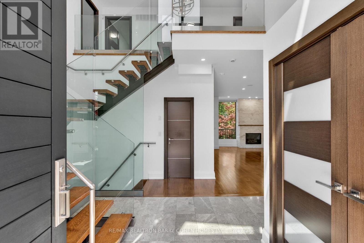
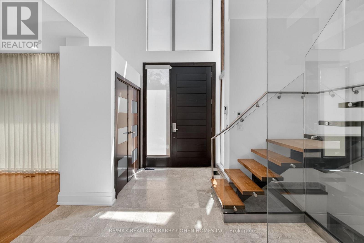
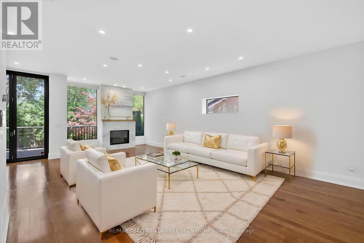
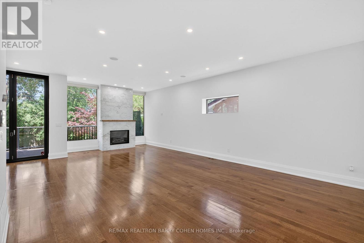
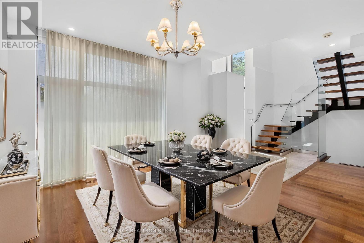
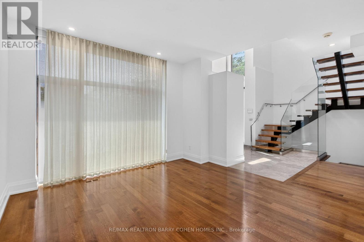
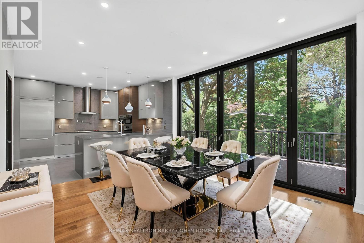
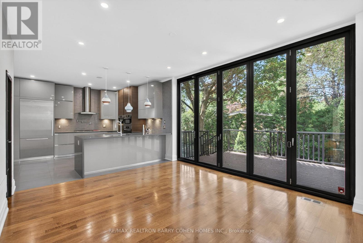
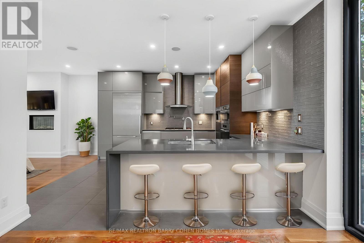
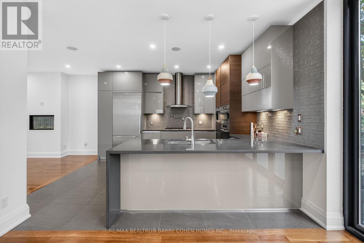
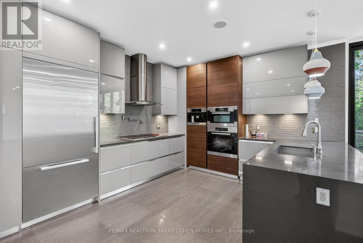
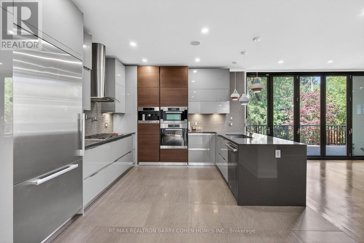
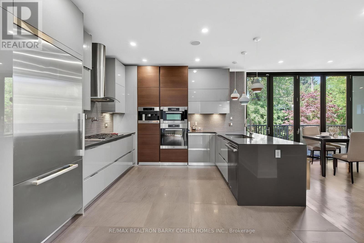
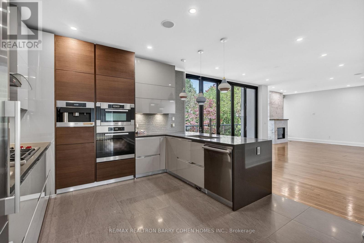
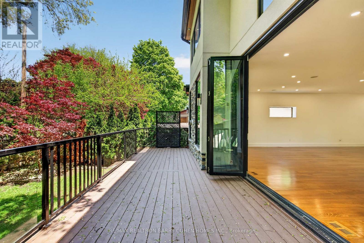
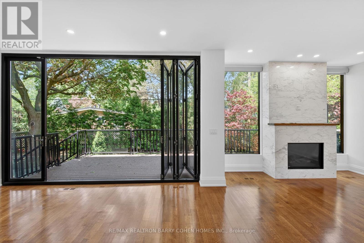
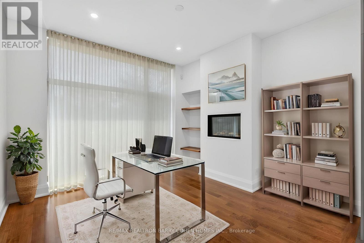
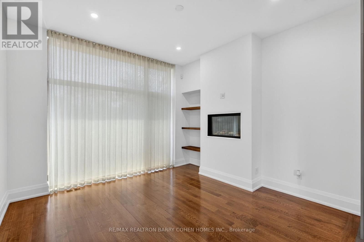
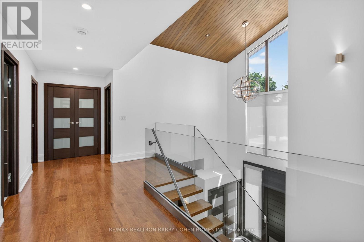
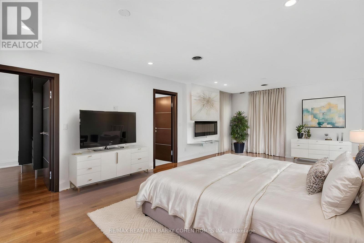
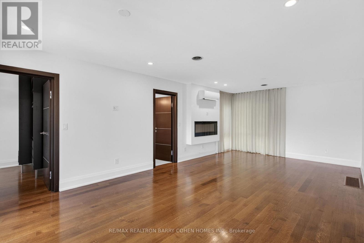
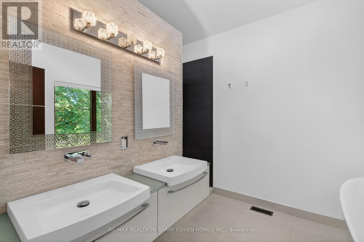
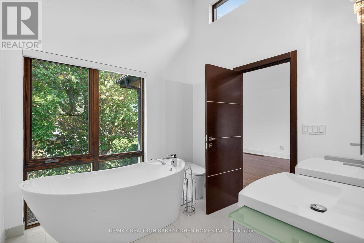
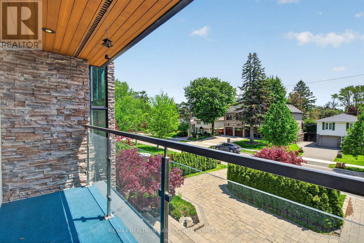
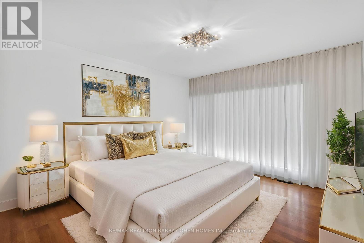
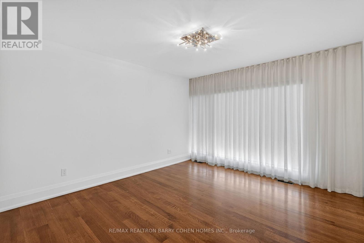
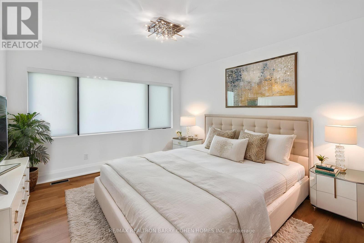
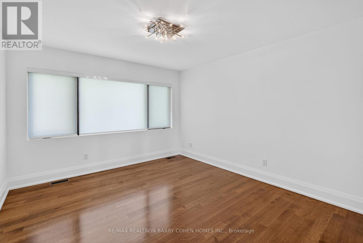
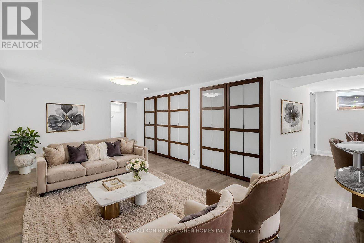
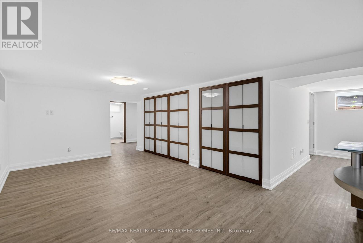
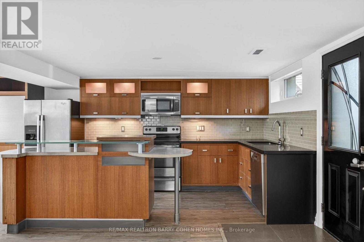
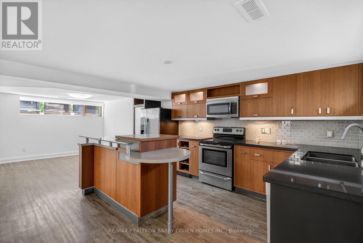
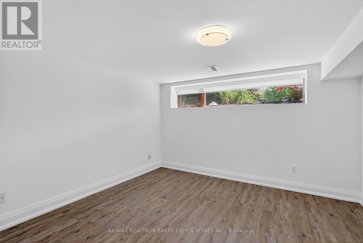
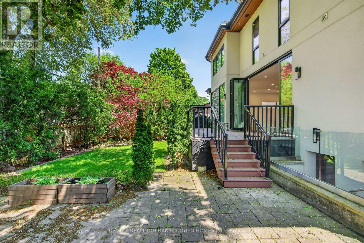
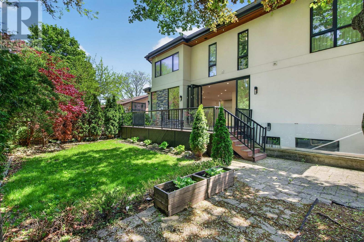
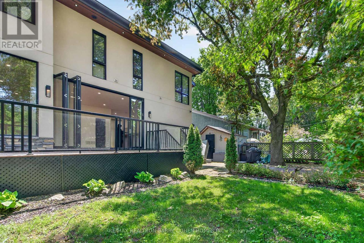
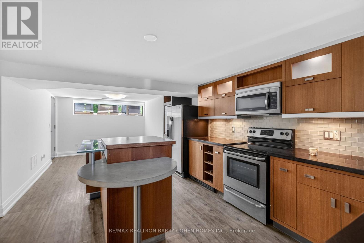
Designed And Built With Uncompromising Craftsmanship, This Exceptional Custom Residence Showcases Remarkable Attention To Detail And Premium Finishes Throughout. Set On A Beautifully Landscaped Lot, The Property Is Framed By Mature Trees, Lush Gardens, Elegant Stone Walkways, And A Newly Completed Driveway That Creates Outstanding Curb Appeal. Inside, Expansive Windows Flood The Home With Natural Light, Highlighting The Rich Quarter-Sawn White Oak Flooring And Thoughtfully Designed Living Spaces. Soaring Ceilings, Radiant Heated Floors, And An Intelligently Planned Layout Provide Both Comfort And Sophistication For Everyday Living. Two Separate Laundry Rooms Add Convenience For Busy Families. At The Heart Of The Home Is A Spectacular Chef-Inspired Kitchen Featuring Top-Tier Miele Appliances, Custom Cabinetry, And Exceptional Workspace For Cooking And Entertaining. Stunning Bifold Doors Seamlessly Connect The Interior To A Beautiful Cedar Deck And Private Backyard Retreat, Creating The Perfect Setting For Indoor-Outdoor Living. The Lower Level Offers A Fully Legal Two-Bedroom Walkout Suite, Ideal For Extended Family, A Nanny, Guests, Or Valuable Rental Income Potential. This Versatile Space Provides Privacy, Comfort, And Independent Access. Ideally Located In A Highly Sought-After Neighbourhood, This Home Is Just Moments From Premier Shopping And Dining At Shops At Don Mills, As Well As The Renowned Donalda Golf & Country Club. Enjoy Easy Access To Tennis Facilities, Scenic Walking Trails, Parks, And Some Of The Area's Most Respected Schools, Making This An Exceptional Opportunity For Families Seeking Luxury, Convenience, And Lifestyle In One Remarkable Package. (id:27)

Building Features:

  • Style: Detached
  • Building Type: House
  • Basement Development: Finished
  • Basement Type: N/A
  • Construction Style - Attachment: Detached
  • Exterior Finish: Stone, Stucco
  • Fireplace: Yes
  • Floor Space: 2500 - 3000 sqft
  • Flooring Type: Tile, Hardwood
  • Foundation Type: Concrete
  • Heating Type: Forced air
  • Heating Fuel: Natural gas
  • Cooling Type: Central air conditioning
  • Appliances: Central Vacuum, Cooktop, Dishwasher, Dryer, Freezer, Cooktop - Gas, Oven, Alarm System, Stove, Washer, Refrigerator

Property Features:

  • OwnershipType: Freehold
  • Property Type: Single Family
  • Half Bathrooms: 1
  • Amenities Nearby: Golf Nearby, Schools, Public Transit, Park
  • Features: Ravine
  • Floor Space (approx): 2500 - 3000 Square Feet
  • Irregular: Yes
  • Lot Depth: 100 Feet
  • Lot Frontage: 60 Feet
  • Lot Size: 60 x 100 FT
  • Sewer: Sanitary sewer
  • Parking Type: Garage
  • No. of Parking Spaces: 5

Rooms:

  • Primary Bedroom 2nd Level 7.01 m x 3.79 m
  • 2nd Bedroom 2nd Level 3.88 m x 3.68 m
  • 3rd Bedroom 2nd Level 3.88 m x 3.59 m
  • Kitchen Lower Level 3.84 m x 3.80 m
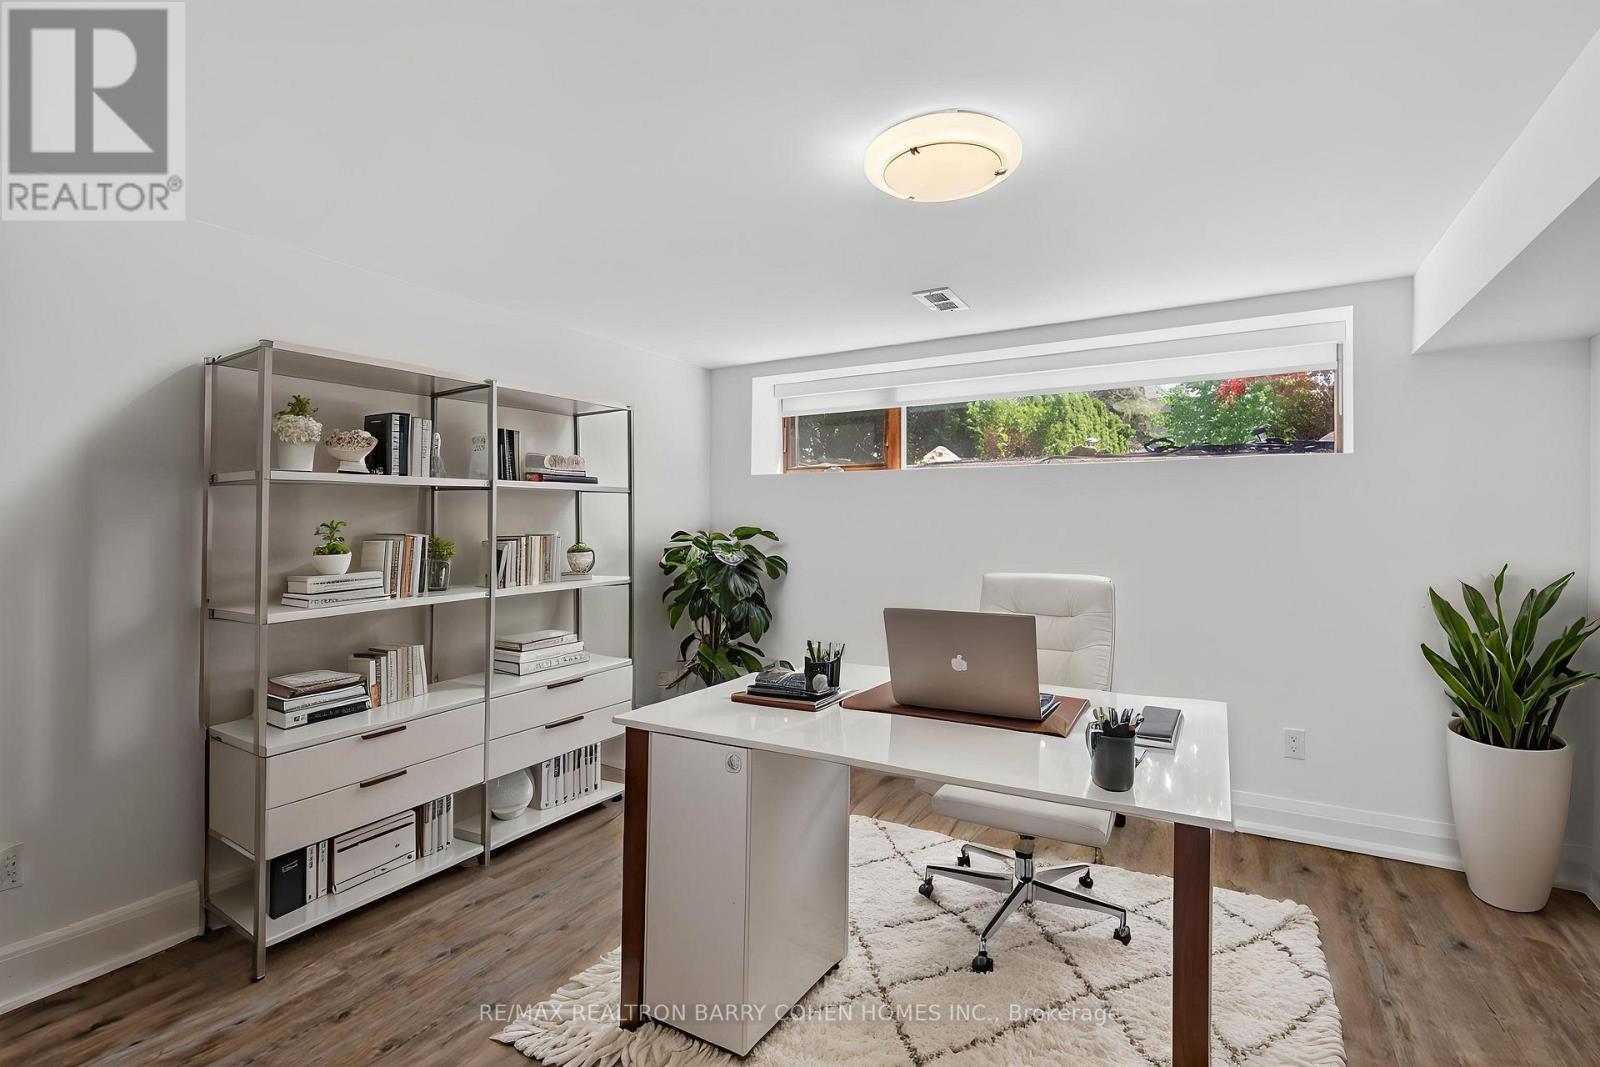
  • 4th Bedroom Lower Level 3.60 m x 3.52 m
  • 5th Bedroom Lower Level 3.58 m x 3.10 m
  • Recreation Room Lower Level 8.33 m x 3.87 m
  • Foyer Main Level 4.26 m x 3.66 m
  • Living Main Level 9.49 m x 4.74 m
  • Dining Main Level 9.49 m x 4.74 m
  • Kitchen Main Level 3.86 m x 3.79 m
  • Breakfast Main Level 3.88 m x 3.74 m
  • Family Main Level 4.03 m x 3.79 m

Convert Measurement to:

Courtesy of: RE/MAX REALTRON BARRY COHEN HOMES INC.

REALTOR.ca  

QuickQuoteTM Powered by RPS
Thinking of Selling?

Start by finding out what your home might be worth in today's market.
Location of 16 CHIPPING ROAD, Toronto, Ontario, M3B 1L1

Demographic Information of 16 CHIPPING ROAD, Toronto, Ontario, M3B 1L1

Life Stage

Older Families

Employment Type

Service Sector/White Collar

Average Household Income

$255,682.64

Average Number of Children

1.67

Household Population

Household Structure

Age of Population

Education

Education Level

No certificate/diploma/degree

9.93 %

High school certificate or equivalent

20.87 %

Apprenticeship trade certificate/diploma

2.14 %

College/non-university certificate

11.57 %

University certificate (below bachelor)

3.41 %

University Degree

52.08 %

Commuter

Travel To Work

By Car

84.13 %

By Public Transit

7.86 %

By Walking

0.07 %

By Bicycle

2.13 %

By Other Methods

5.81 %

Cultural Diversity

Knowledge of Official Language

Mother Tongue

Building Information

Building Type

Apartments (Low and High Rise)

0.25 %

Houses

99.75 %

Own Vs. Rent