Button CopyPathCircle CloseCircle Left ArrowArrow Down Icon GreyClosecirclecircleBurger
  • Advertising

16 CARNEY ROAD, Toronto, Ontario, M2M 1T2

MLS® # C13819814
House For Sale In Toronto, Ontario
$1,480,000 QuickQuoteTM: Not Available

3+2 Beds

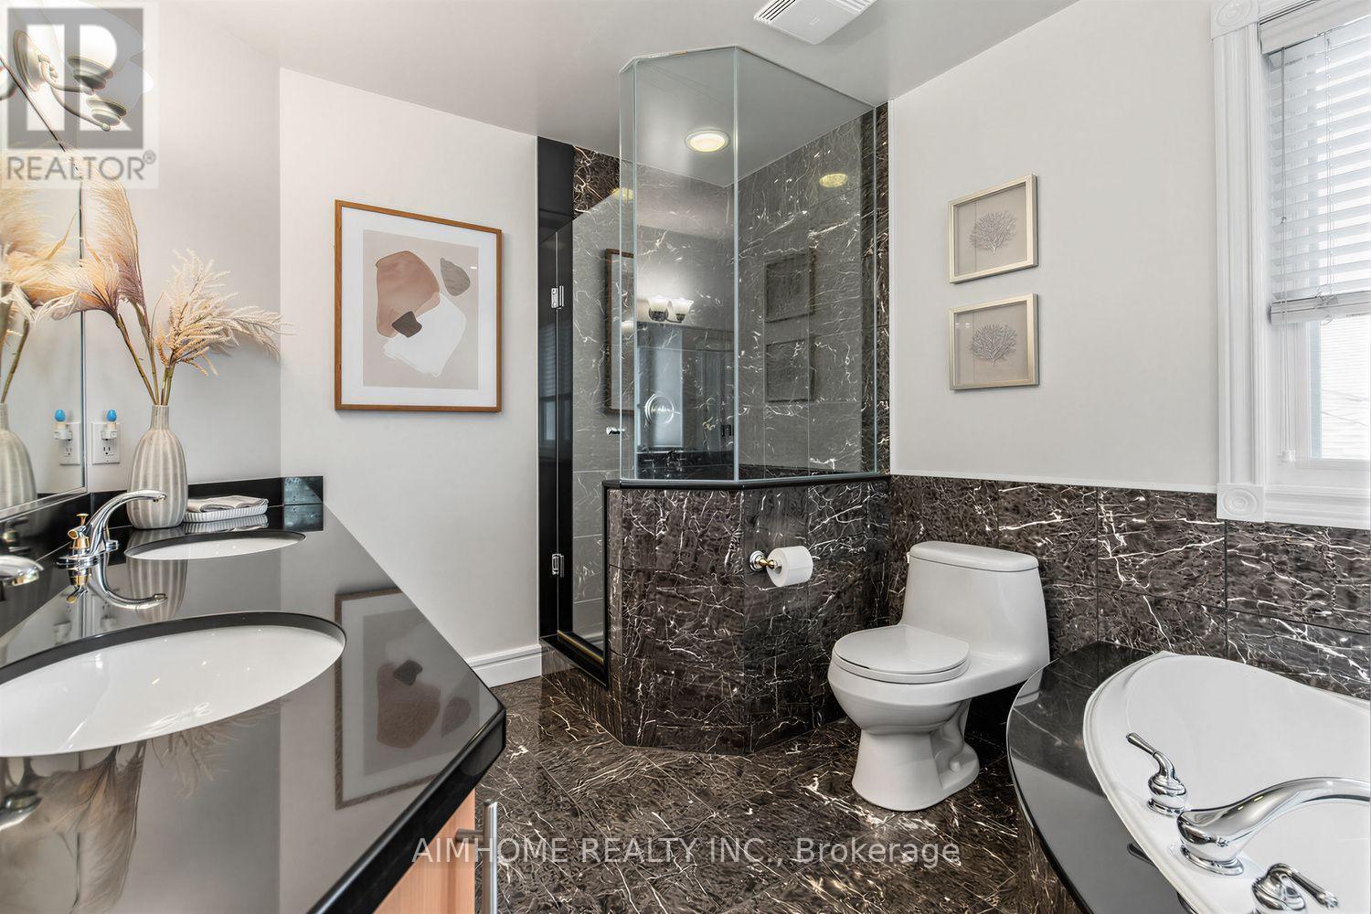
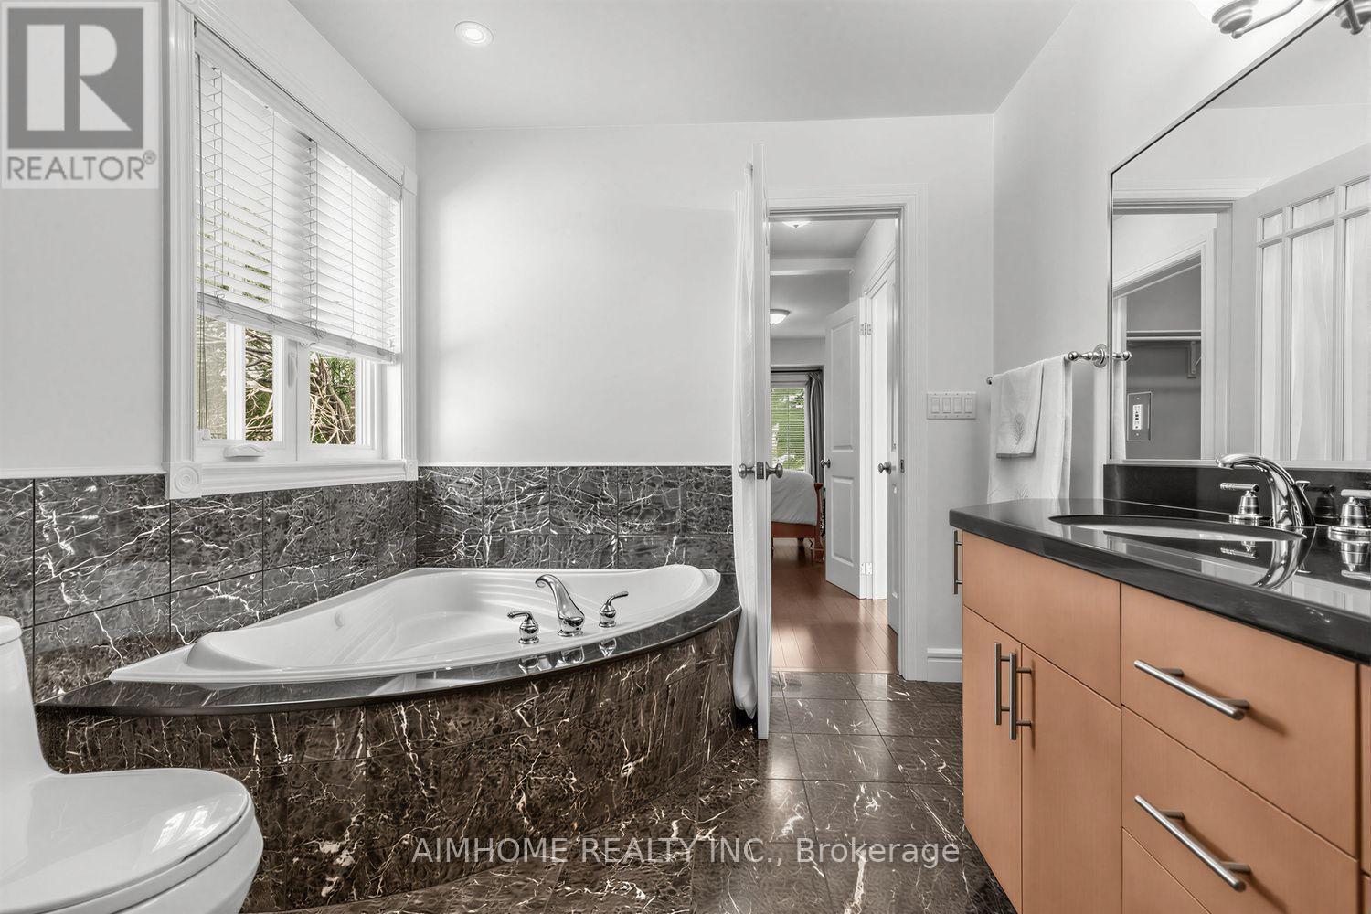
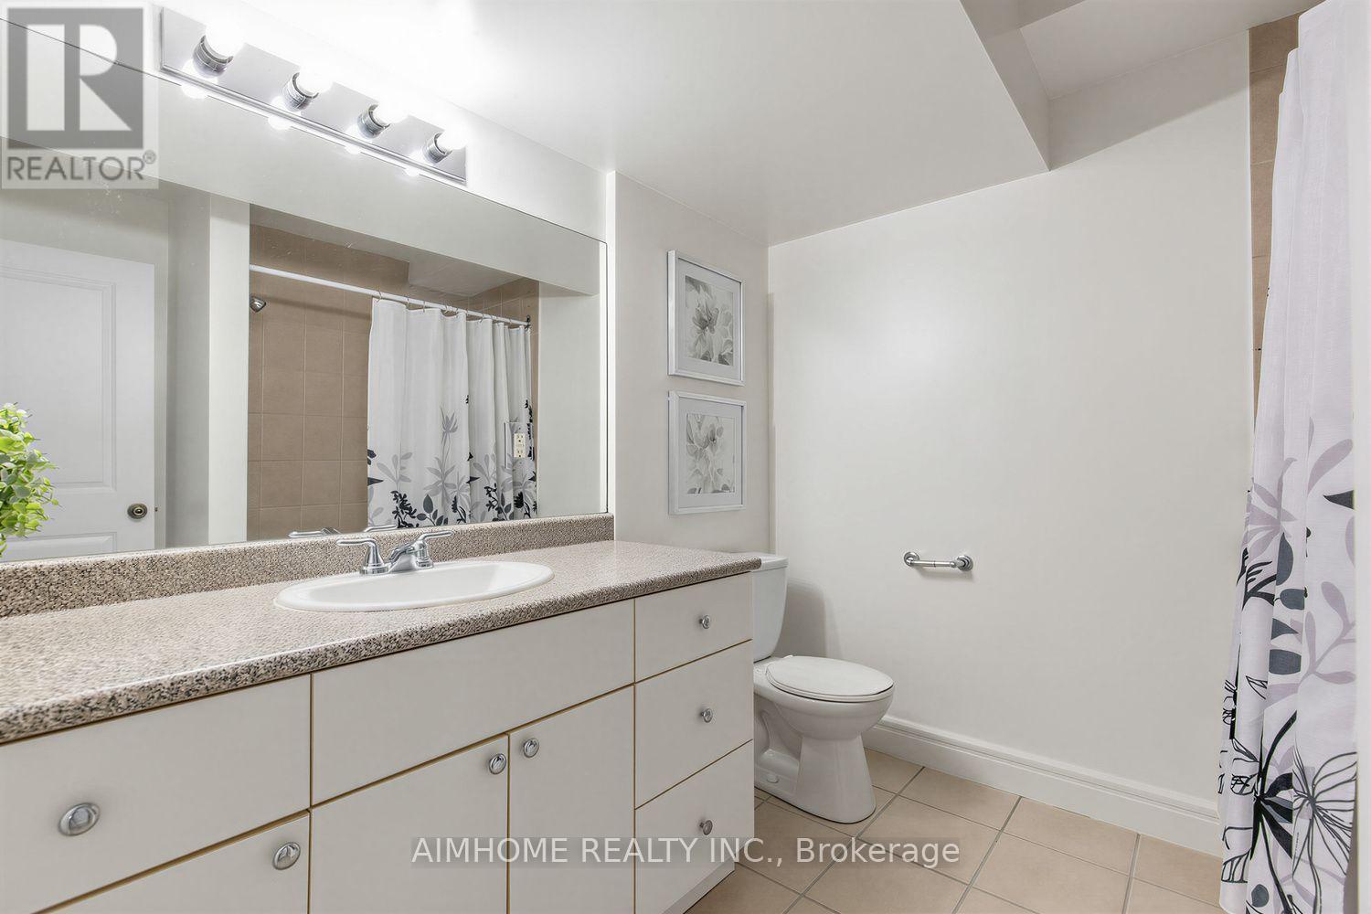
4 Baths

16 Carney Road, Toronto, ON
  • Advertising

MULTIMEDIA

Are you a real estate investor?
16 CARNEY ROAD, Toronto, Ontario, M2M 1T2
$1,480,000

5 Beds

4 Baths

Property Information:

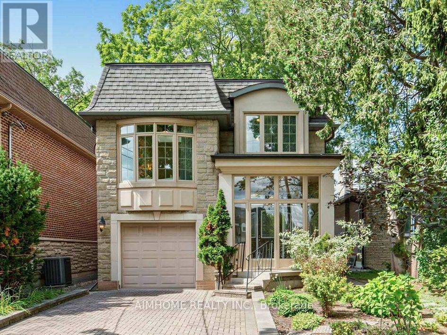
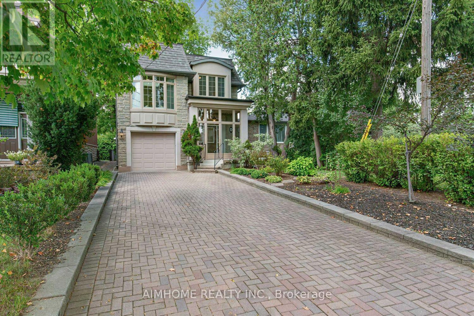
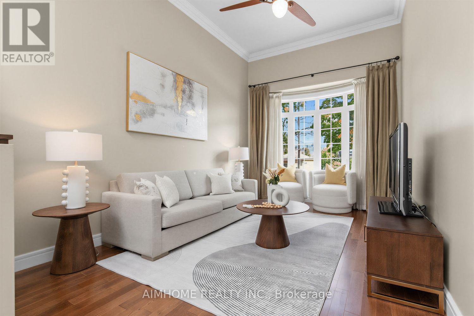
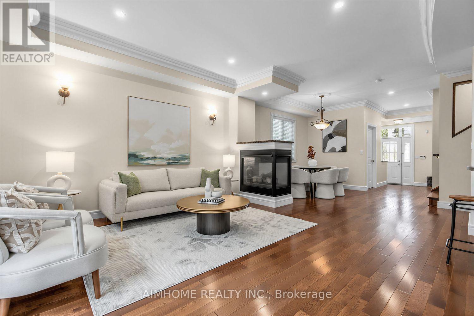
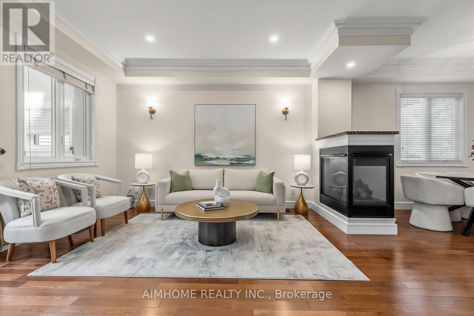
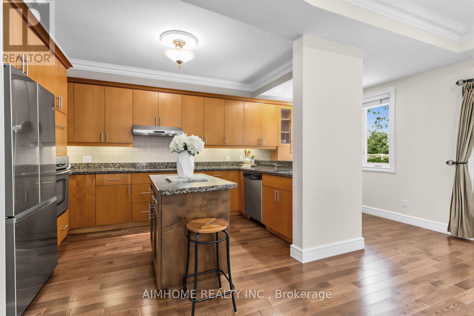
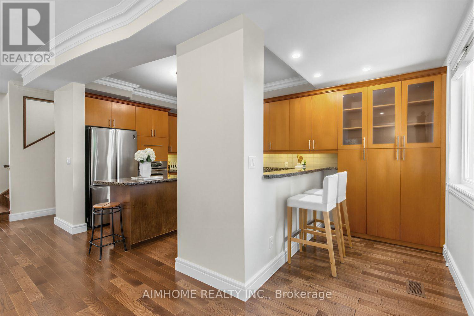
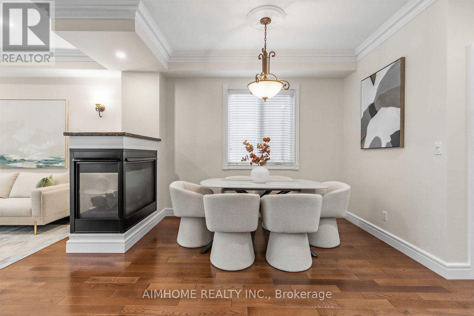
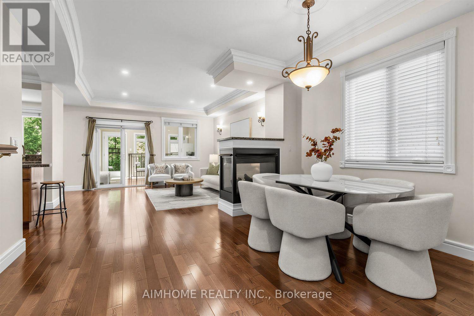
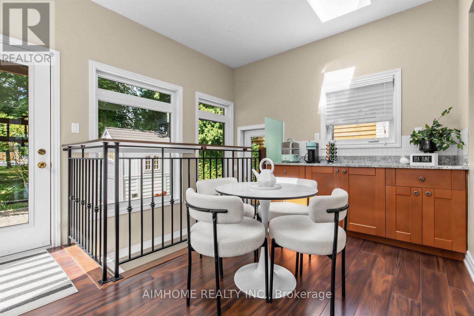
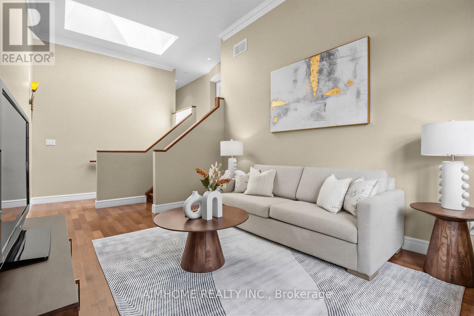
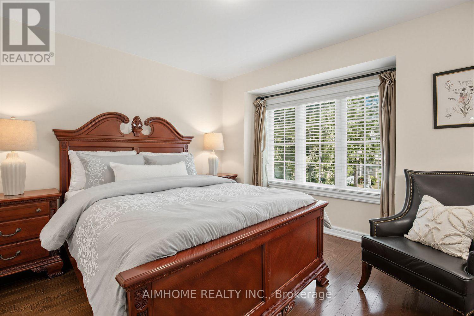
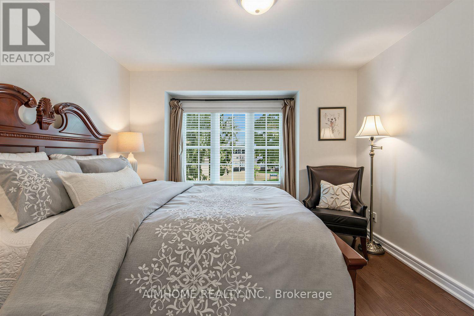
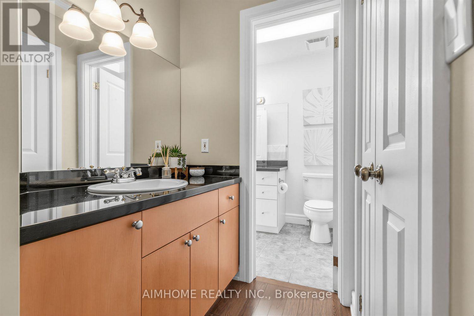
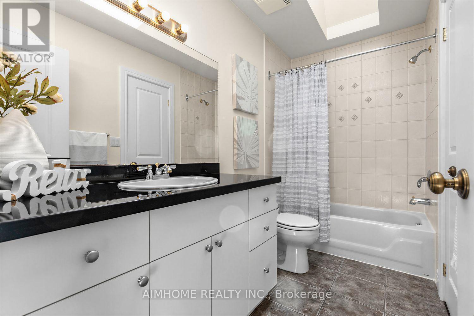
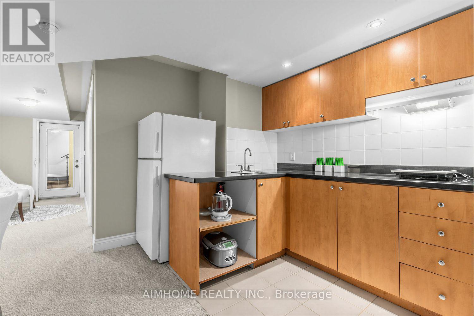
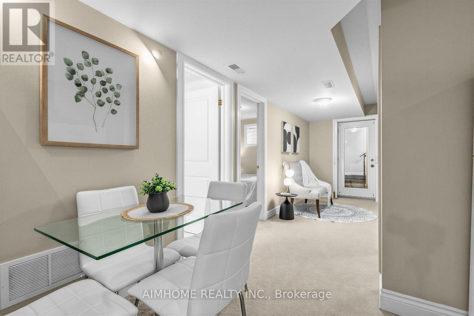
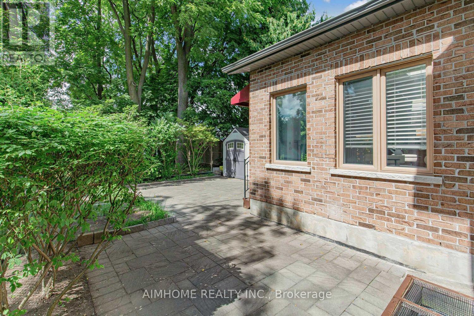
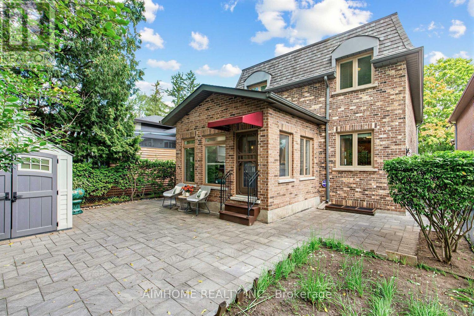
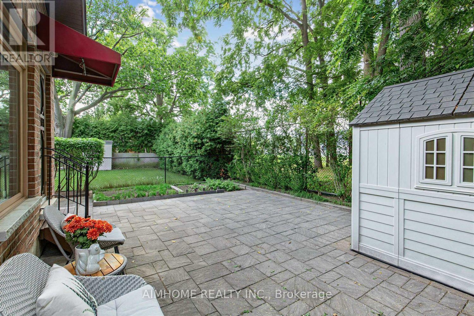
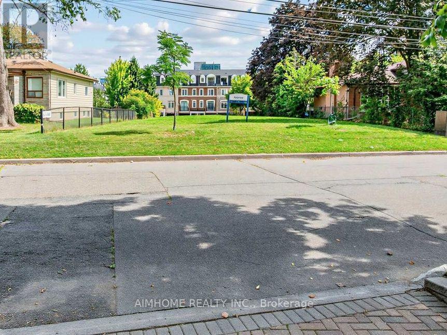
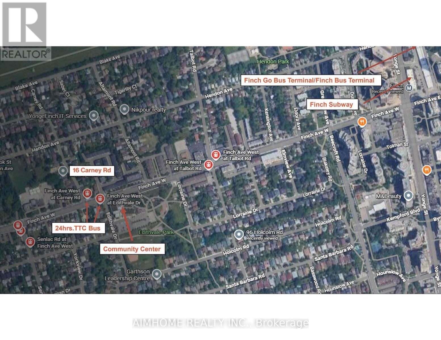
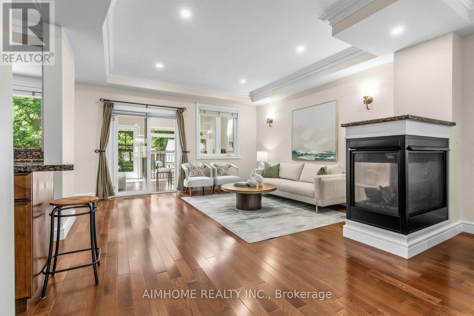
Nestled in a wonderfully quiet and tranquil North York neighbourhood, this serene urban retreat perfectly blends natural beauty with premier city convenience. The property is beautifully positioned facing a lush park and backing onto a private wooded grove, offering exceptional privacy. Inside, the home boasts airy 9-foot main-level ceilings and a sun-drenched sunroom perfect for year-round relaxation. The stunning family room is a true centerpiece, featuring soaring ~12-foot ceilings and a bright skylight, while a second skylight brings abundant natural light to the upper-level secondary bath. The spacious driveway comfortably accommodates up to 3 vehicles, fully self-contained walk-out basement in-law suite with a separate entrance-perfect for immediate income potential or extended family living. Just a 3-minute walk away, the state-of-the-art Edithvale Community Centre acts as a premier extension of your home, offering immediate access to an indoor track, fitness facilities, and recreation for all ages. Enjoy the ultimate peaceful lifestyle while remaining mere steps from the TTC, Finch Subway Station, Schools, vibrant Yonge Street, top-tier dining, and essential shopping. (id:27)

Building Features:

  • Style: Detached
  • Building Type: House
  • Amenities:
  • Basement Development: Finished
  • Basement Type: N/A, N/A
  • Construction Style - Attachment: Detached
  • Exterior Finish: Brick, Stone
  • Fireplace: Yes
  • Floor Space: 2000 - 2500 sqft
  • Flooring Type: Hardwood, Tile, Laminate
  • Foundation Type: Concrete
  • Heating Type: Forced air
  • Heating Fuel: Natural gas
  • Cooling Type: Central air conditioning
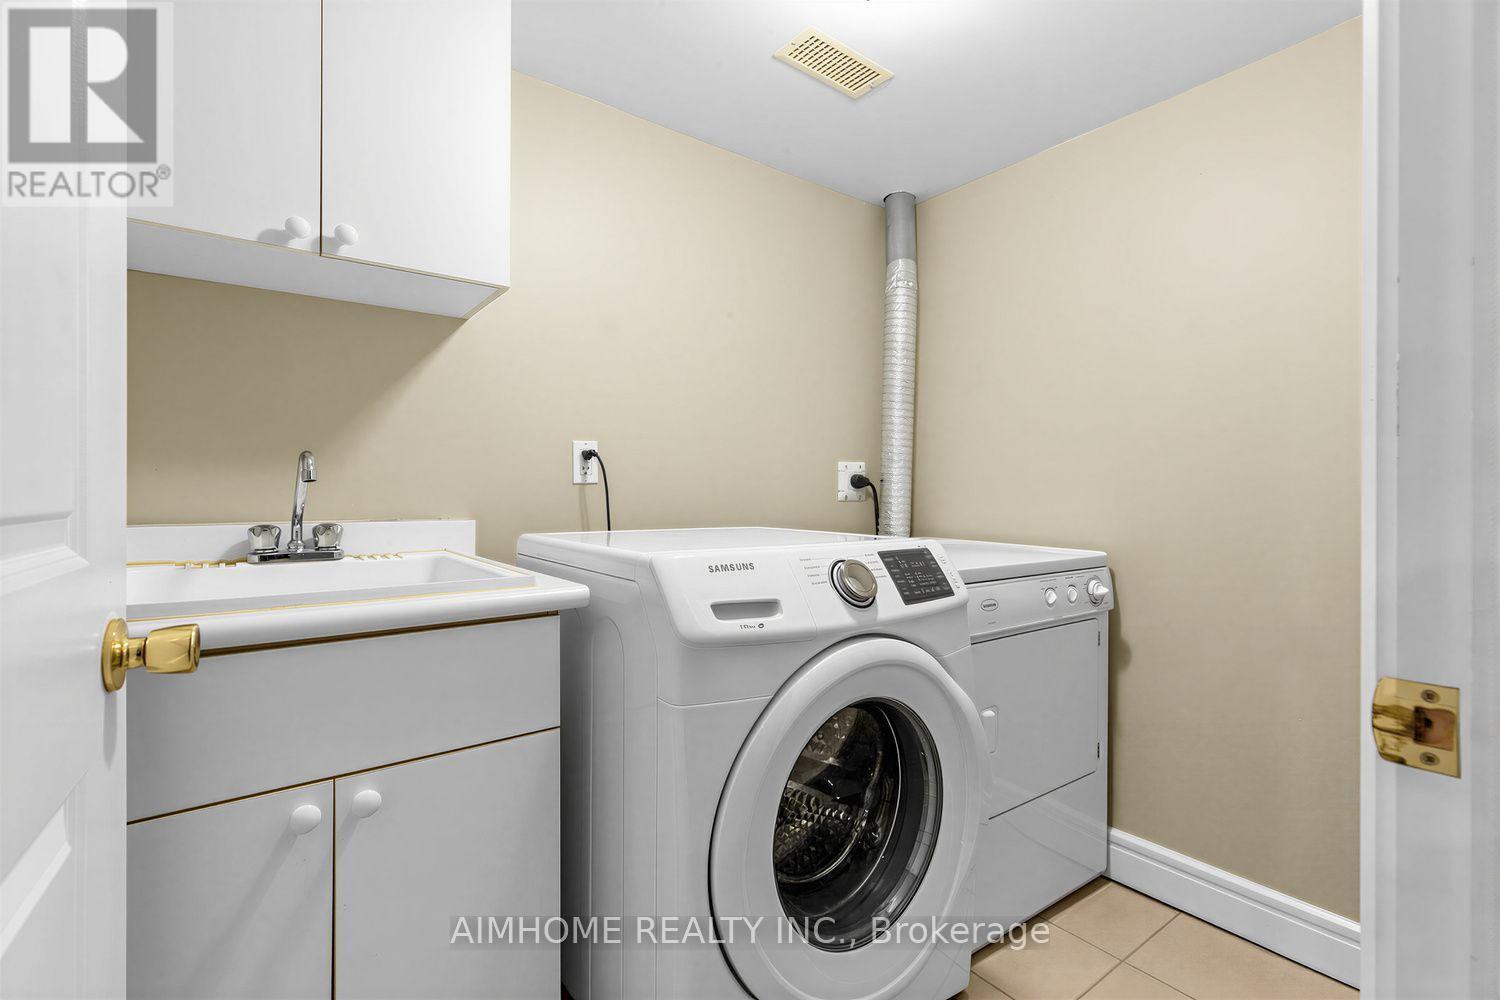
  • Appliances: Central Vacuum, Range, Dishwasher, Dryer, Oven, Stove, Washer, Window Coverings, Refrigerator

Property Features:

  • OwnershipType: Freehold
  • Property Type: Single Family
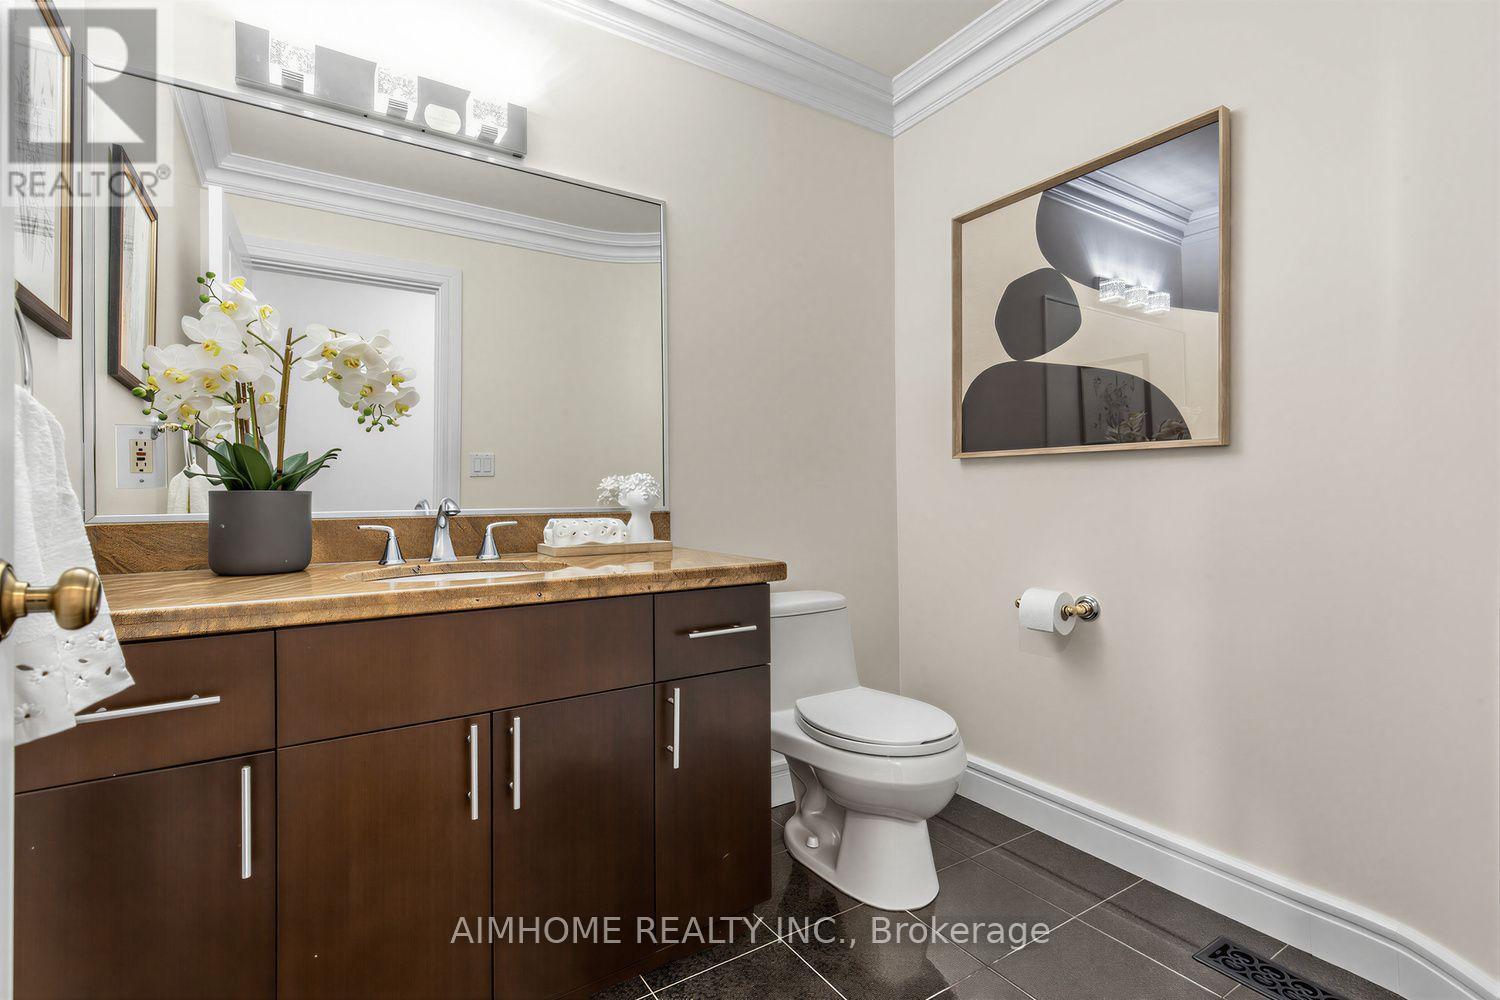
  • Half Bathrooms: 1
  • Amenities Nearby: Public Transit, Park
  • Features:
  • Fence Type: Fenced yard
  • Floor Space (approx): 2000 - 2500 Square Feet
  • Irregular: Yes
  • Lot Depth: 109.2 Feet
  • Lot Frontage: 34.2 Feet
  • Lot Size: 34.3 x 109.2 FT
  • Sewer: Sanitary sewer
  • Parking Type: Attached garage, Garage
  • No. of Parking Spaces: 4

Rooms:

  • Primary Bedroom 2nd Level 5.50 m x 3.45 m
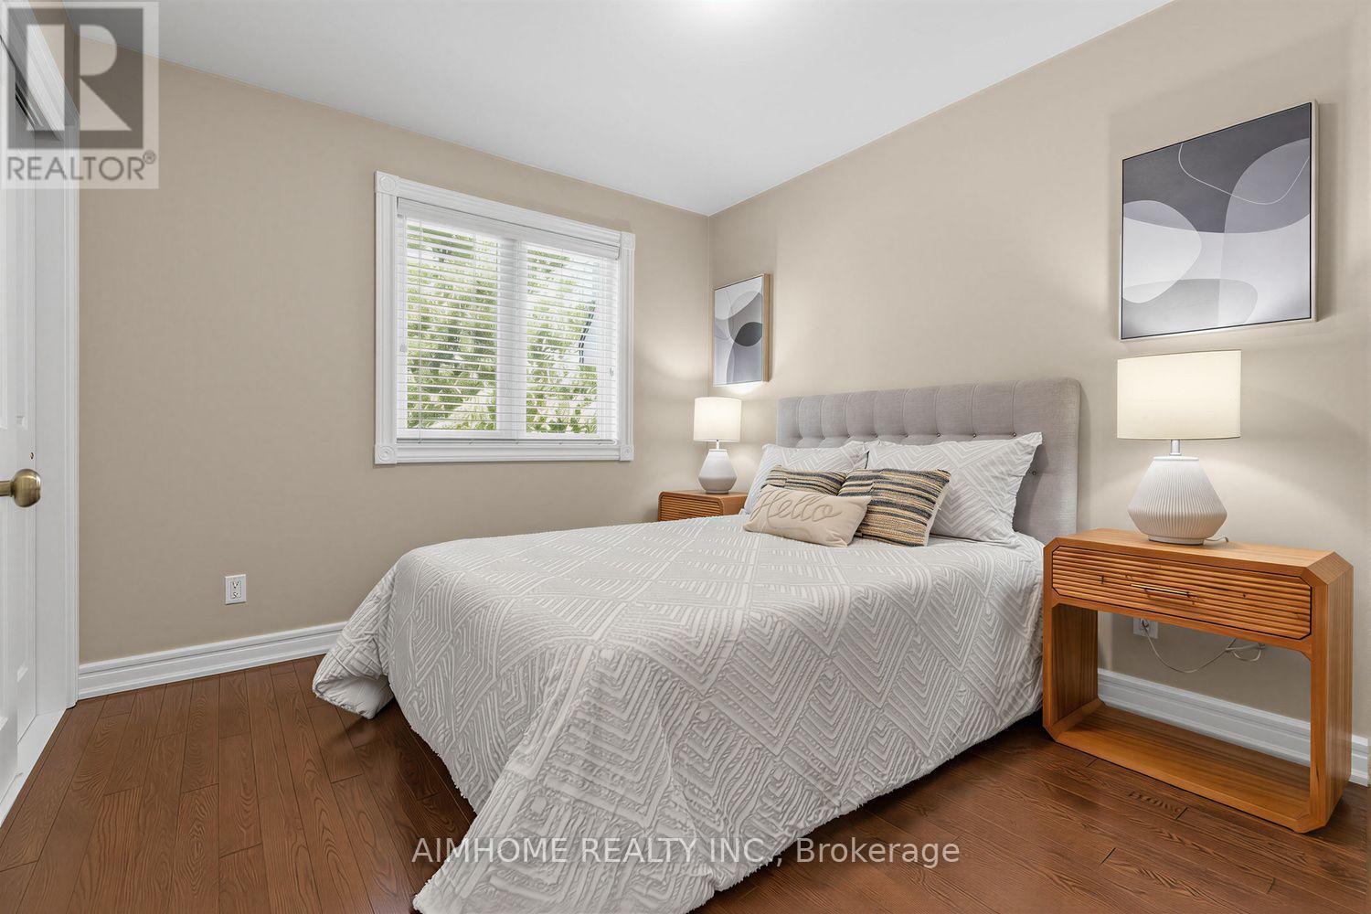
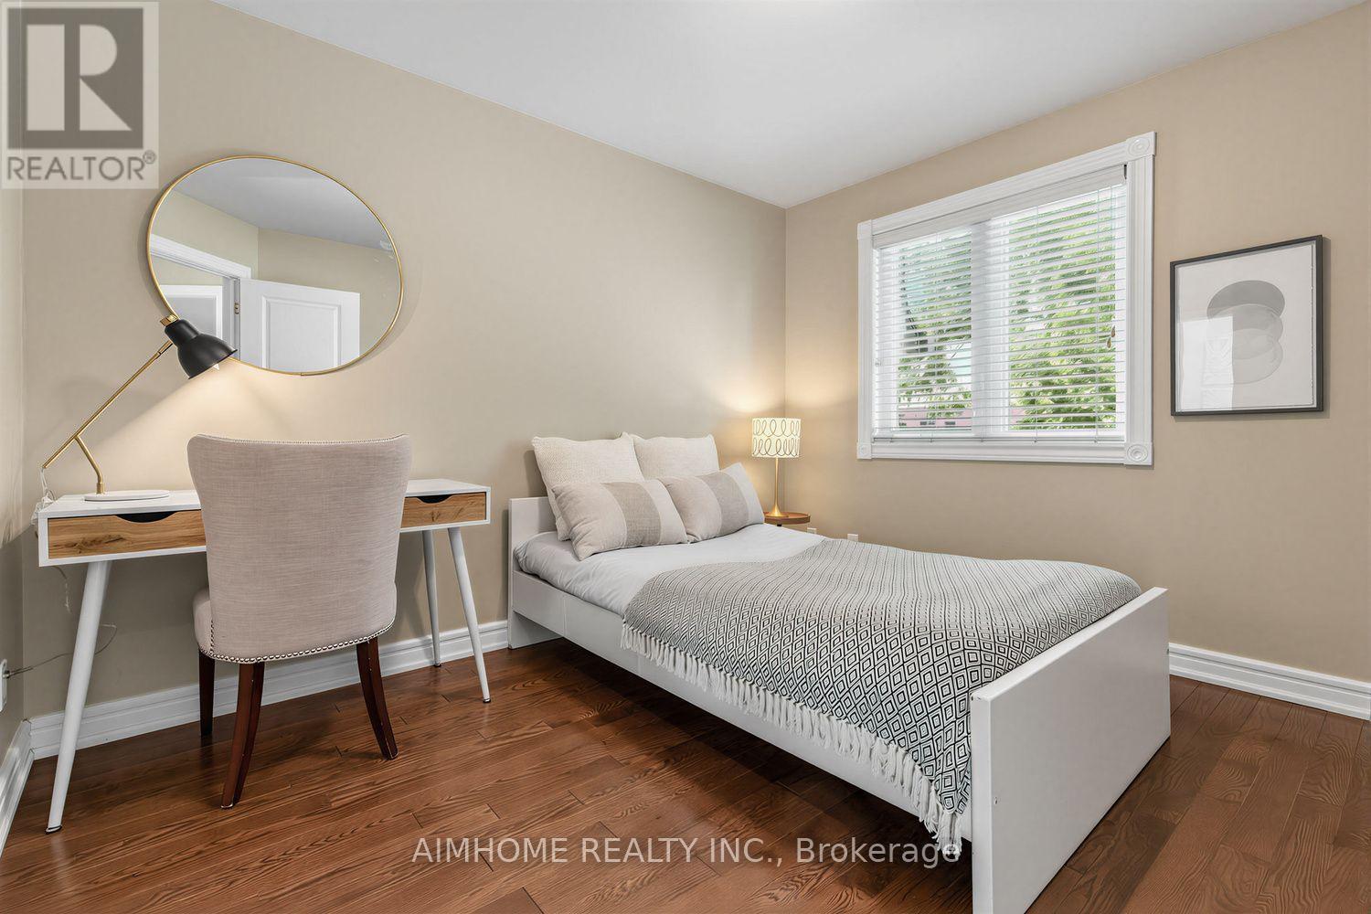
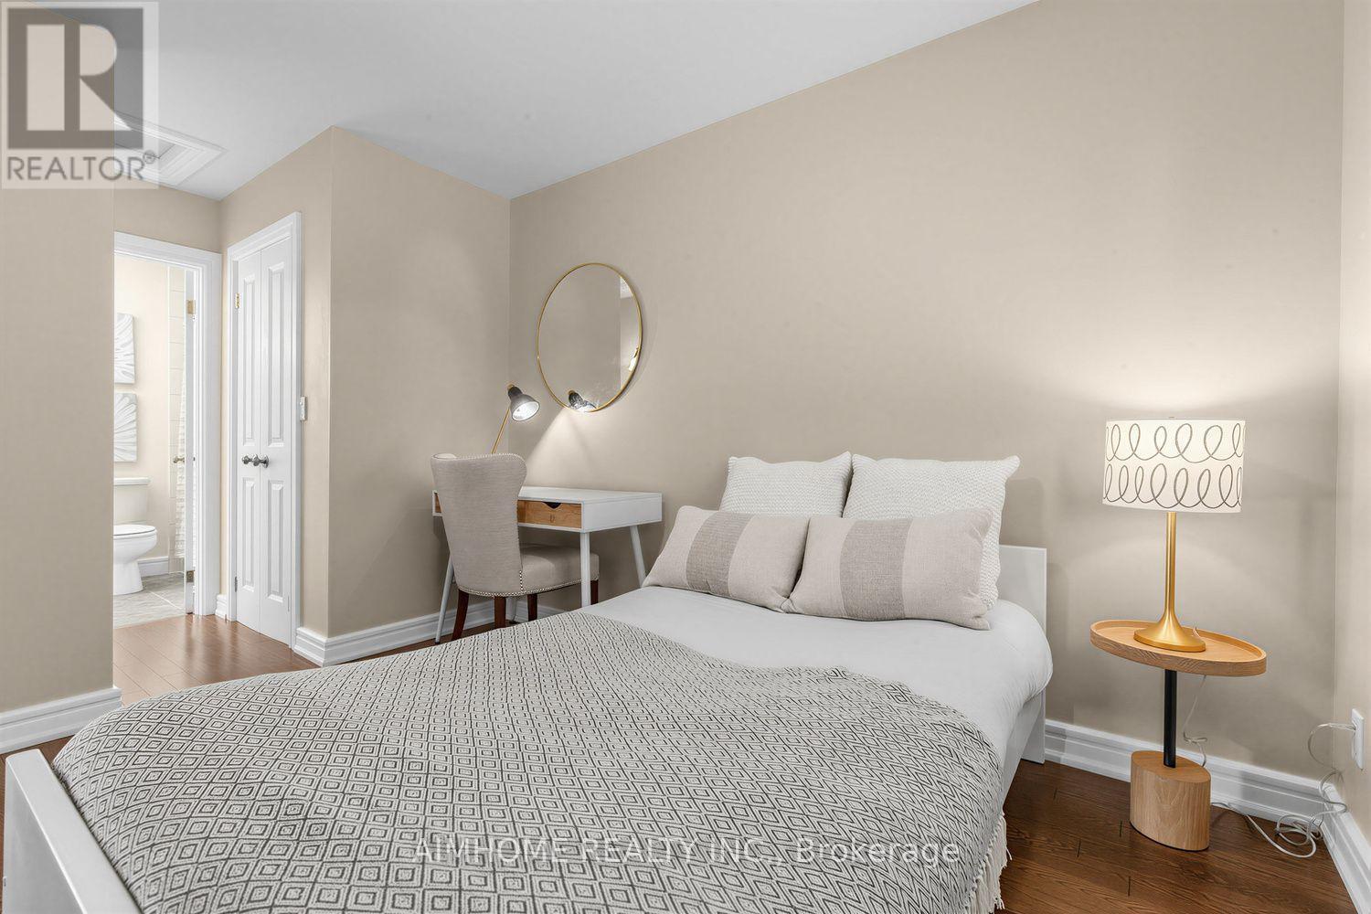
  • 2nd Bedroom 2nd Level 3.35 m x 3.02 m
  • 3rd Bedroom 2nd Level 3.32 m x 3.15 m
  • Great Room Basement Level 6.27 m x 1.67 m
  • Kitchen Basement Level 2.84 m x 2.89 m
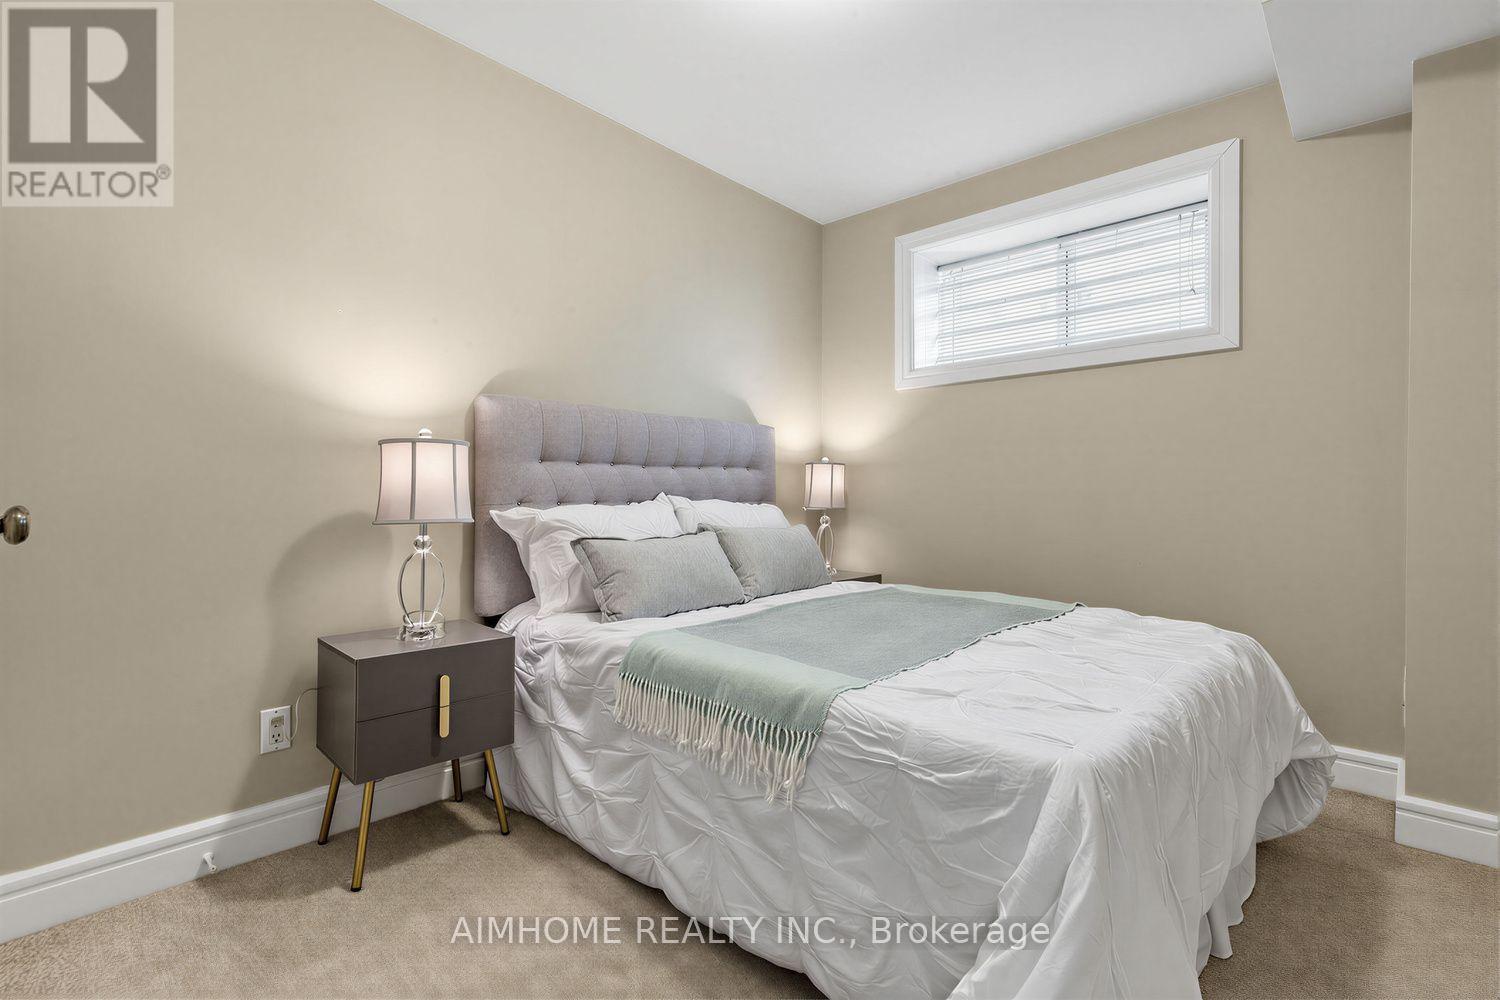
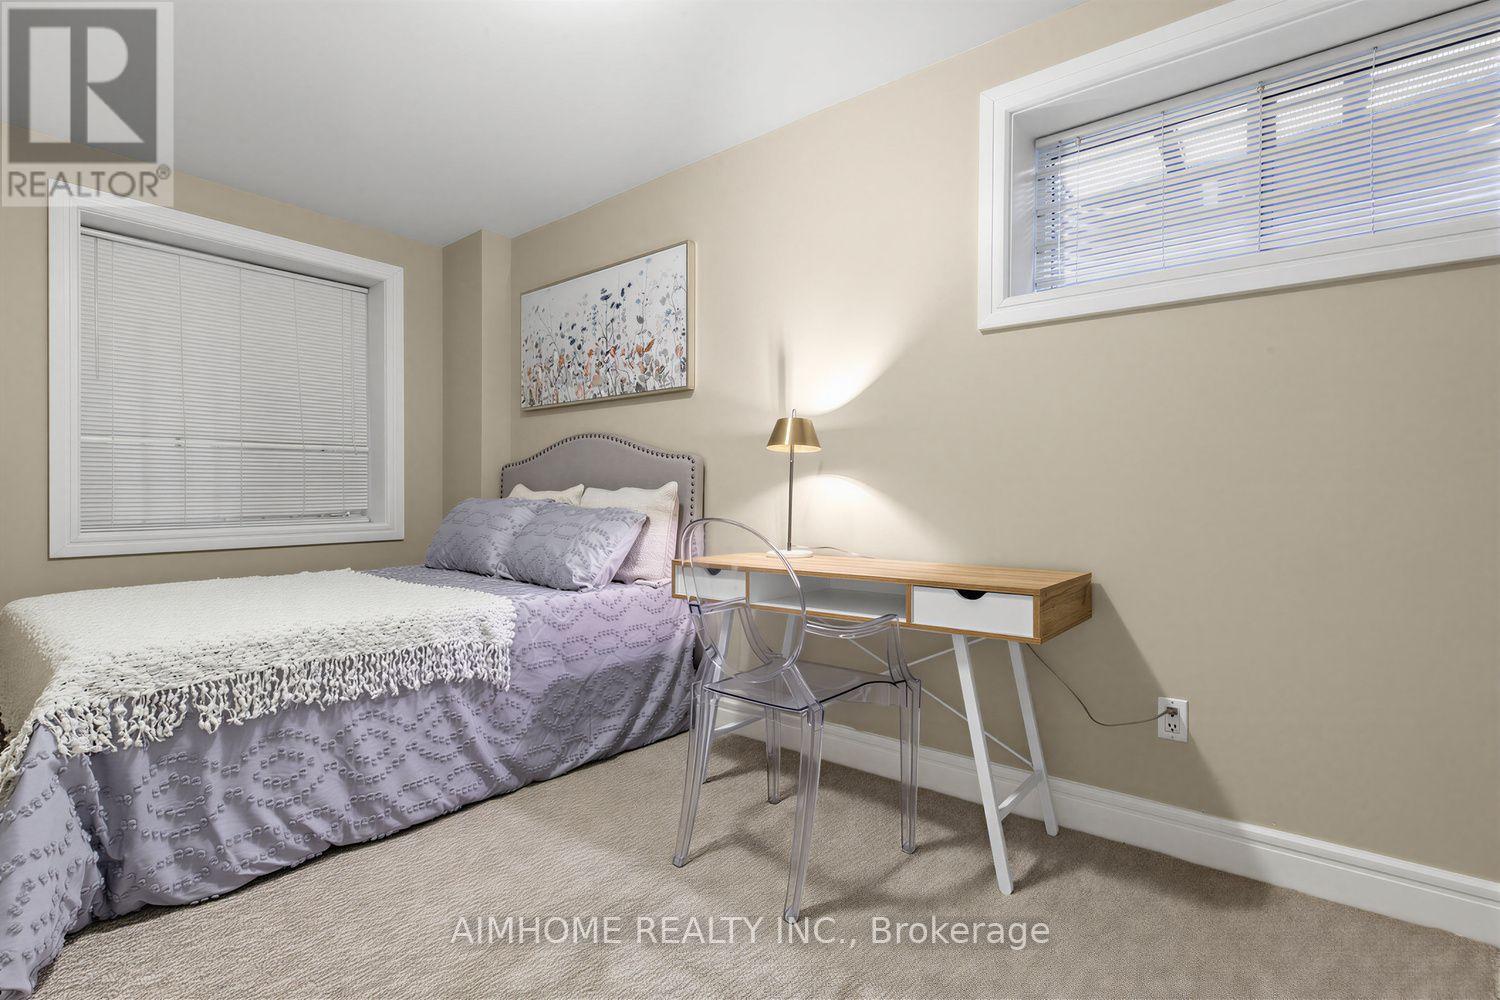
  • 4th Bedroom Basement Level 2.15 m x 4.31 m
  • 5th Bedroom Basement Level 3.75 m x 2.46 m
  • Living Main Level 4.05 m x 3.90 m
  • Dining Main Level 4.02 m x 3.25 m
  • Kitchen Main Level 5.48 m x 2.80 m
  • Sun Room Main Level 4.21 m x 3.35 m
  • Family Upper Level 5.50 m x 3.20 m

Convert Measurement to:

Courtesy of: AIMHOME REALTY INC.
REALTOR.ca  

QuickQuoteTM Powered by RPS
Thinking of Selling?

Start by finding out what your home might be worth in today's market.

Location of 16 CARNEY ROAD, Toronto, Ontario, M2M 1T2

Demographic Information of 16 CARNEY ROAD, Toronto, Ontario, M2M 1T2

Life Stage

Older Families

Employment Type

Service Sector/White Collar

Average Household Income

$131,869.98

Average Number of Children

1.55

Household Population

Household Structure

Age of Population

Education

Education Level

No certificate/diploma/degree

6.85 %

High school certificate or equivalent

20.98 %

Apprenticeship trade certificate/diploma

1.31 %

College/non-university certificate

13.55 %

University certificate (below bachelor)

2.31 %

University Degree

55.01 %

Commuter

Travel To Work

By Car

64.13 %

By Public Transit

29.2 %

By Walking

3.2 %

By Bicycle

0.0 %

By Other Methods

3.47 %

Cultural Diversity

Knowledge of Official Language

Mother Tongue

Building Information

Building Type

Apartments (Low and High Rise)

35.91 %

Houses

64.09 %

Own Vs. Rent