Button CopyPathCircle CloseCircle Left ArrowArrow Down Icon GreyClosecirclecircleBurger
  • Advertising

16 BALTRAY CRESCENT, Toronto, Ontario, M3A 2H4

MLS® # C13814262
House For Sale In Fenside, Toronto, Ontario
$899,000 QuickQuoteTM: $841K - $1.0M

4 Beds

2 Baths

16 Baltray Crescent, Toronto, ON
  • Advertising

MULTIMEDIA

Open House

  • Sat Oct. 03 2:00 PM - 4:00 PM
  • Sun Oct. 04 2:00 PM - 4:00 PM
Are you a real estate investor?
16 BALTRAY CRESCENT, Toronto, Ontario, M3A 2H4
$899,000

4 Beds

2 Baths

Property Information:

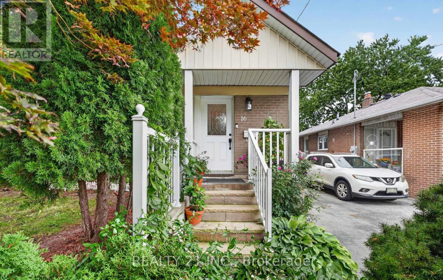
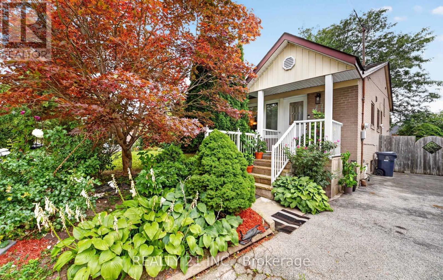
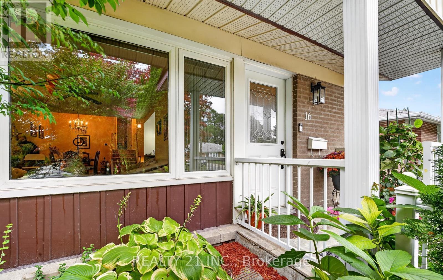
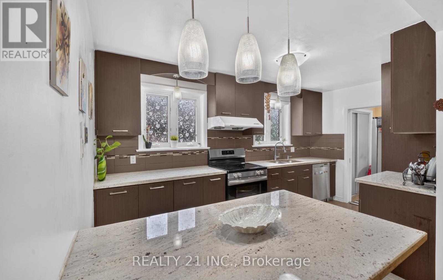
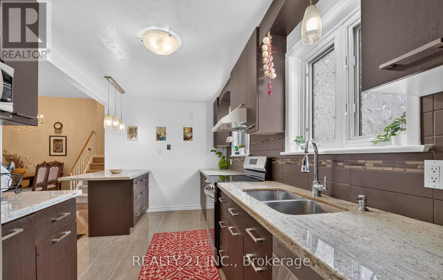
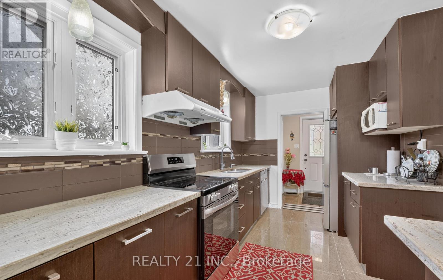
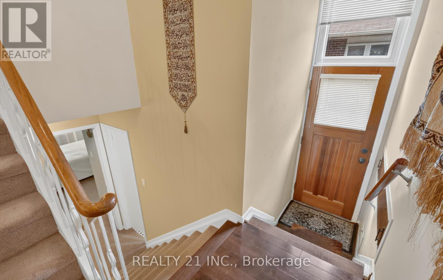
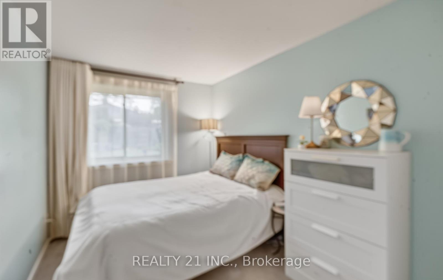
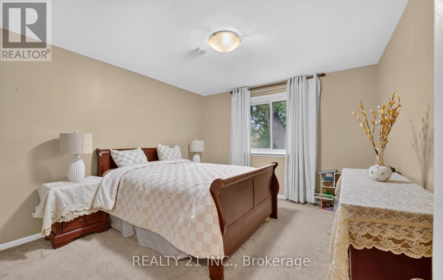
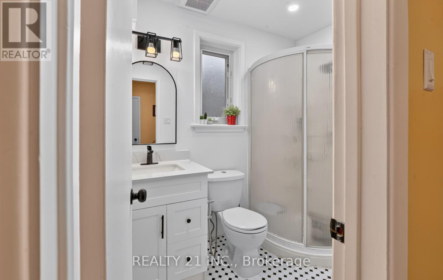
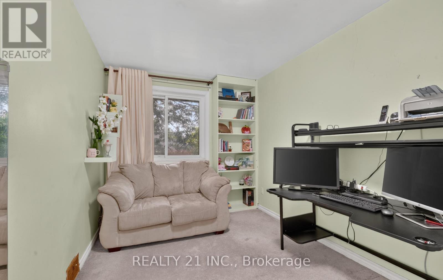
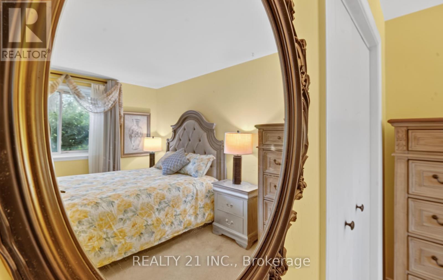
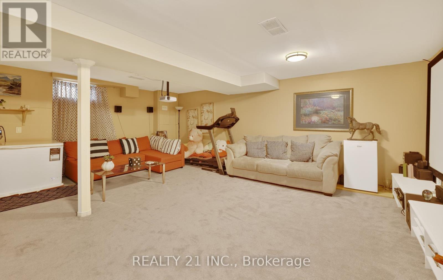
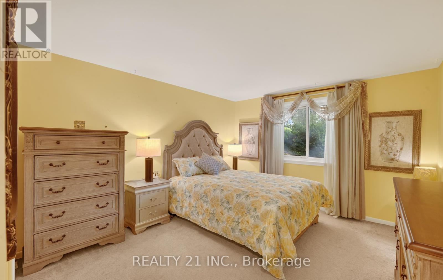
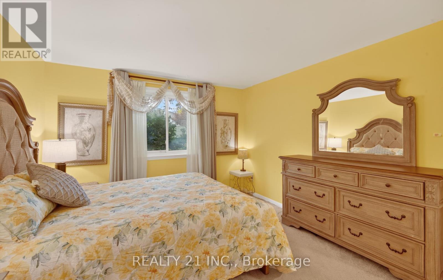
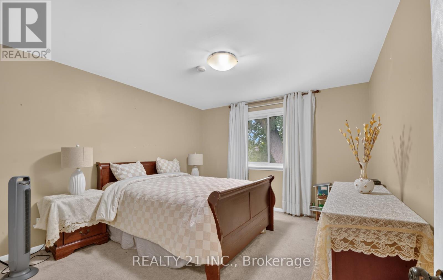
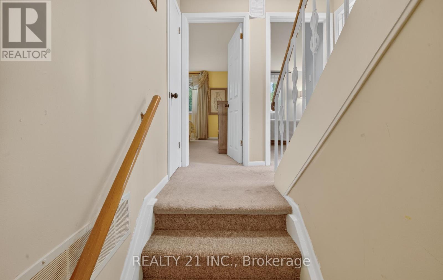
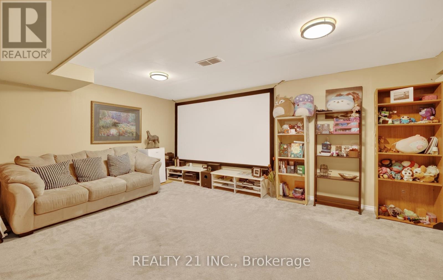
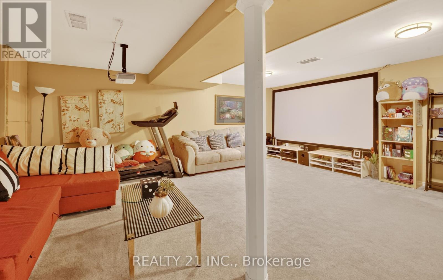
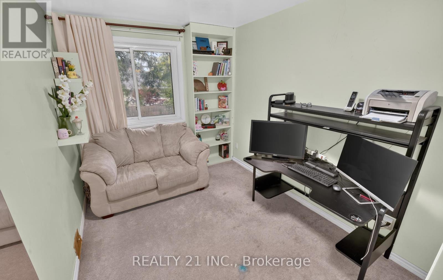
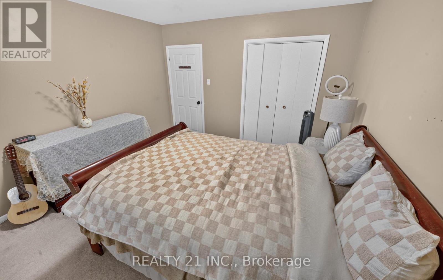
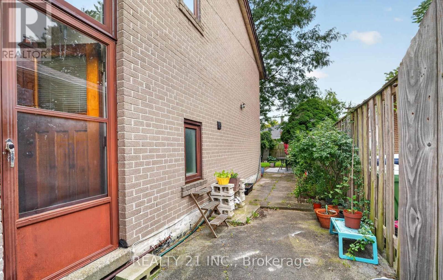
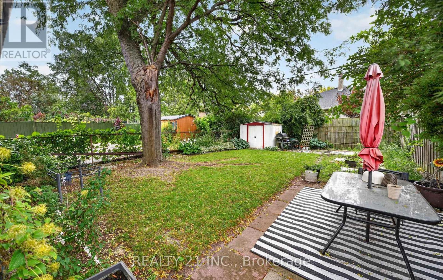
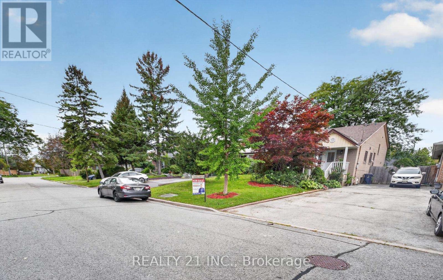
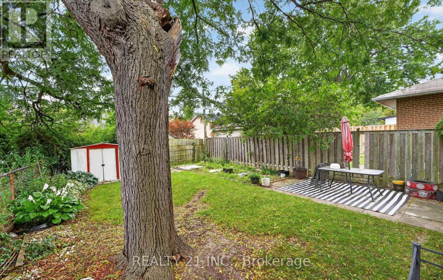
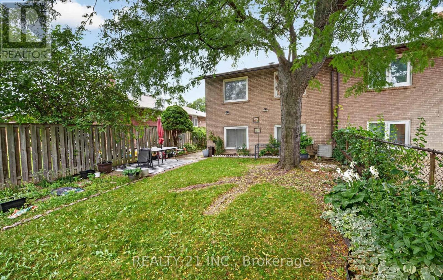
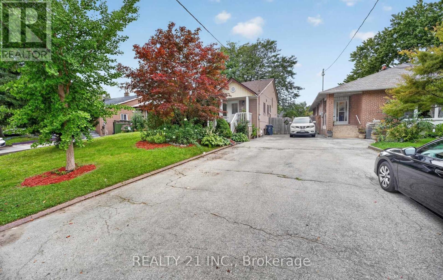
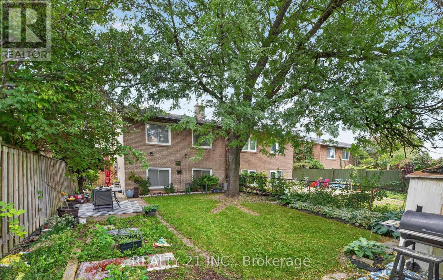
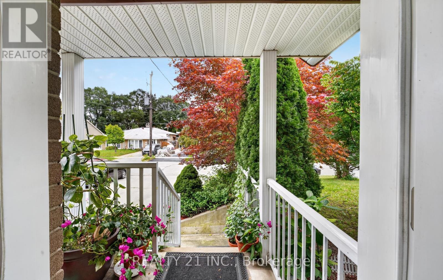
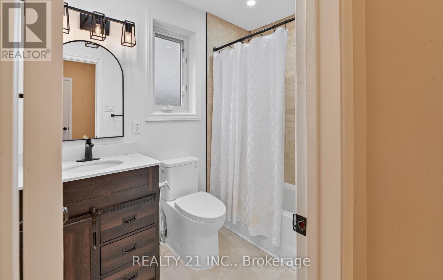
Beautifully maintained 4 Bedroom Backsplit Semi detached Property. Maple Hardwood on Main Floor, Broadloom Carpet in Stairs leading to Bedrooms, all Bedrooms (Hardwood Underneath), and in finished Basement, with Separate Side Entrance, Renovated Washrooms (2024), Nice Porch, Large Front Lawn, Huge Private Backyard, High Efficiency Furnace (2019), New French Door Refrigerator (2024), New Electric Range (2024), Powerful Range Hood, Deep Double Kitchen Sink, Beautiful Granite Kitchen Island, Microwave Oven, Dishwasher, Washer-Dryer, Movie Theater, Treadmill. Furnace room, Washer-Dryer room with extra storage. All Electric Light Fixtures (excluding dinning Chandelier), and all Curtains. Located in highly Desirable Parkwoods-Donalda area - 4 minutes drive to DVP/ 404/ 401. Within walking distance: Elementary School, Middle School, High School, TTC, Library, Skating Arena, Park, Grocery, Bank, Shopping, Drug Store, Clinic, Dentist, Restaurants. (id:27)

Building Features:

  • Style: Detached
  • Building Type: House
  • Basement Development: Finished
  • Basement Type: N/A
  • Construction Style - Attachment: Semi-detached
  • Construction Style - Split Level: Backsplit
  • Exterior Finish: Brick
  • Floor Space: 1500 - 2000 sqft
  • Flooring Type: Hardwood, Ceramic, Carpeted
  • Foundation Type:
  • Heating Type: Forced air
  • Heating Fuel: Natural gas
  • Cooling Type: Central air conditioning
  • Appliances: Dishwasher, Dryer, Stove, Washer, Window Coverings, Refrigerator

Property Features:

  • OwnershipType: Freehold
  • Property Type: Single Family
  • Features:
  • Floor Space (approx): 1500 - 2000 Square Feet
  • Irregular: Yes
  • Lot Depth: 120 Feet
  • Lot Frontage: 30 Feet
  • Lot Size: 30 x 120 FT
  • View Type:
  • Sewer: Sanitary sewer
  • Parking Type: No Garage
  • No. of Parking Spaces: 3

Rooms:

  • Recreation Room Basement Level 6.94 m x 6.04 m
  • 3rd Bedroom Lower Level 4.10 m x 3.58 m
  • 4th Bedroom Lower Level 4.10 m x 2.56 m
  • Living Main Level 6.24 m x 3.70 m
  • Dining Main Level 2.92 m x 2.45 m
  • Kitchen Main Level 4.70 m x 2.46 m
  • Primary Bedroom Upper Level 4.10 m x 3.58 m
  • 2nd Bedroom Upper Level 4.10 m x 3.58 m

Convert Measurement to:

Courtesy of: REALTY 21 INC.
REALTOR.ca  

QuickQuoteTM Powered by RPS

Location of 16 BALTRAY CRESCENT, Toronto, Ontario, M3A 2H4

Demographic Information of 16 BALTRAY CRESCENT, Toronto, Ontario, M3A 2H4

Life Stage

Older Families

Employment Type

Mixed

Average Household Income

$119,196.86

Average Number of Children

1.56

Household Population

Household Structure

Age of Population

Education

Education Level

No certificate/diploma/degree

11.84 %

High school certificate or equivalent

22.49 %

Apprenticeship trade certificate/diploma

2.62 %

College/non-university certificate

15.29 %

University certificate (below bachelor)

3.7 %

University Degree

44.05 %

Commuter

Travel To Work

By Car

74.07 %

By Public Transit

20.29 %

By Walking

1.23 %

By Bicycle

0.16 %

By Other Methods

4.25 %

Cultural Diversity

Knowledge of Official Language

Mother Tongue

Building Information

Building Type

Apartments (Low and High Rise)

53.97 %

Houses

46.03 %

Own Vs. Rent