Button CopyPathCircle CloseCircle Left ArrowArrow Down Icon GreyClosecirclecircleBurger
  • Advertising

16 - 178 CLONMORE DRIVE, Toronto, Ontario, M1N 1Y1

MLS® # E13813154
Townhouse For Sale In Hunt Club, Toronto, Ontario
$799,000 QuickQuoteTM: $484K - $838K

3 Beds

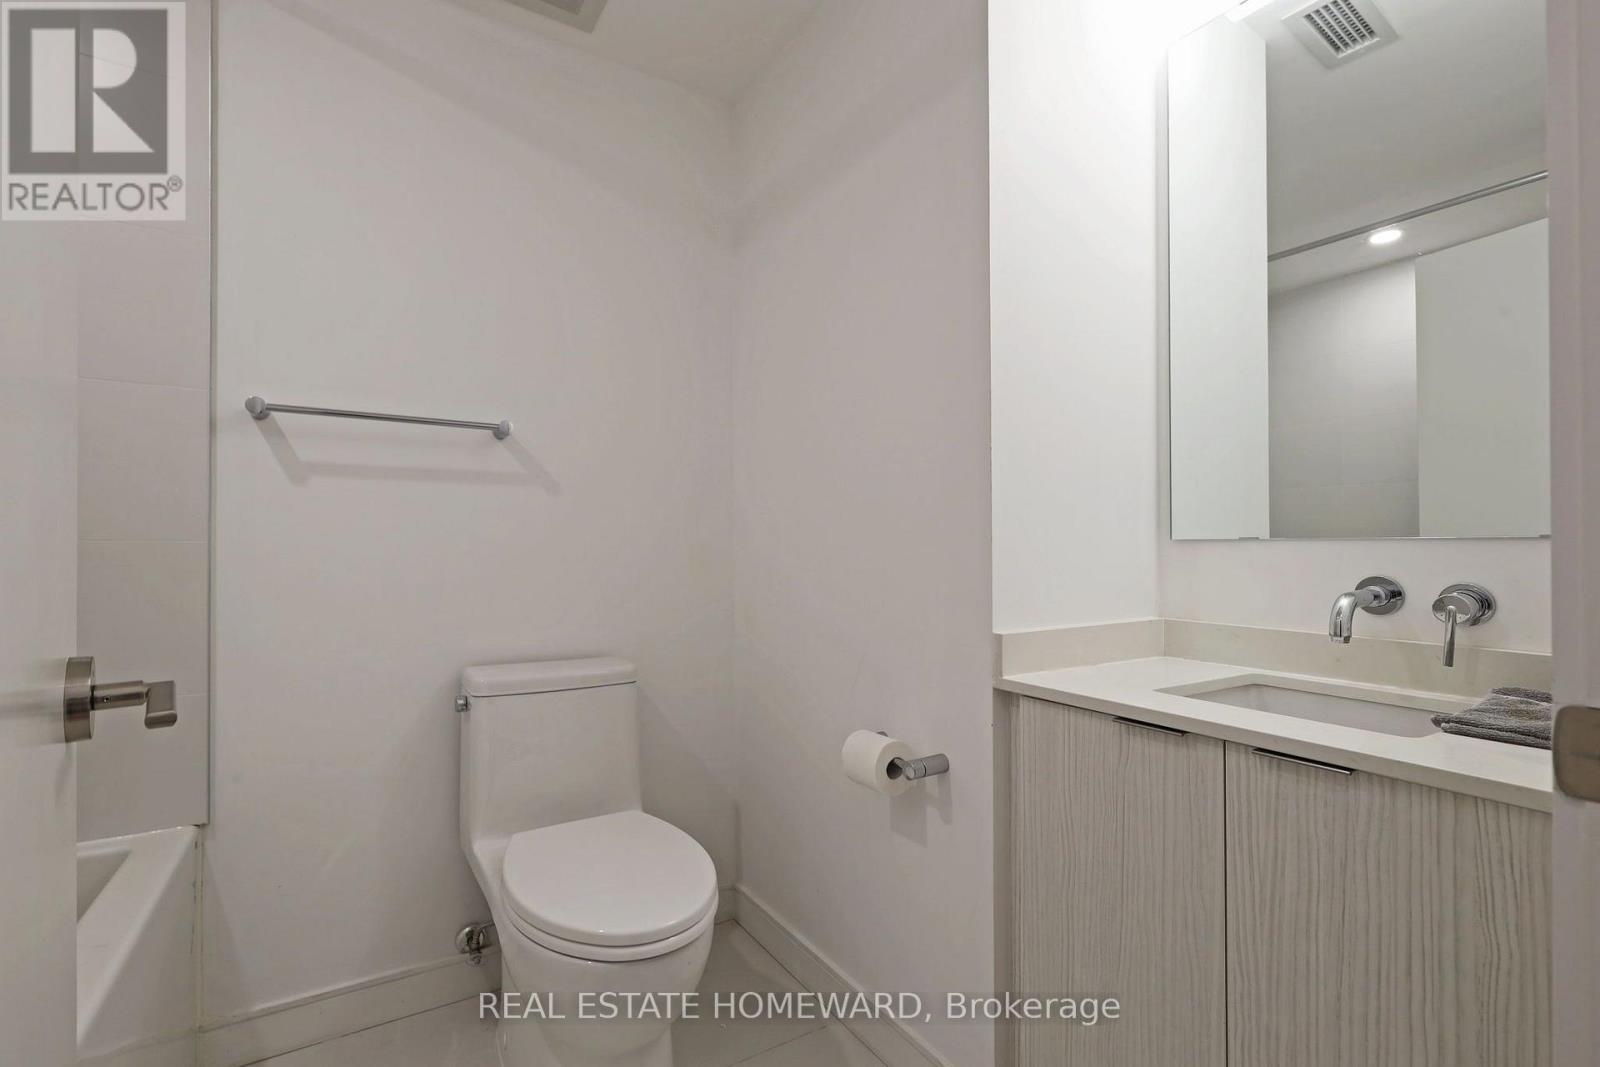
2 Baths

16 - 178 Clonmore Drive, Toronto, ON
  • Advertising
Are you a real estate investor?
16 - 178 CLONMORE DRIVE, Toronto, Ontario, M1N 1Y1
$799,000

3 Beds

2 Baths

Property Information:

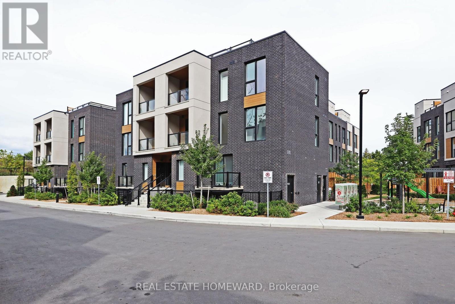
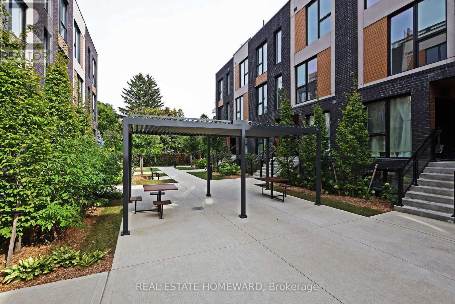
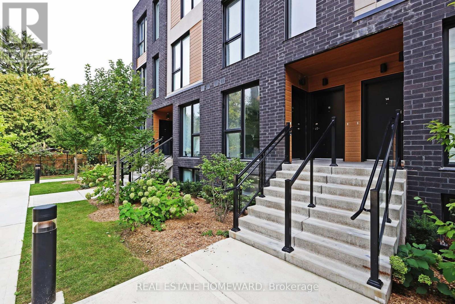
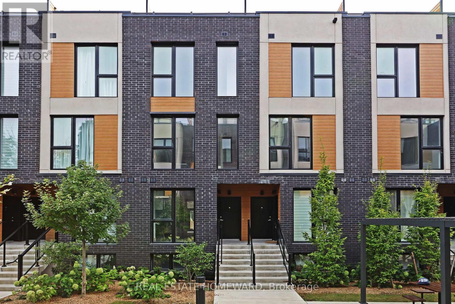
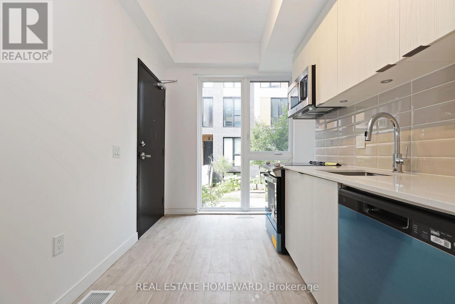
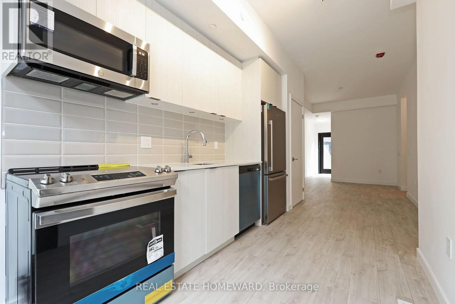
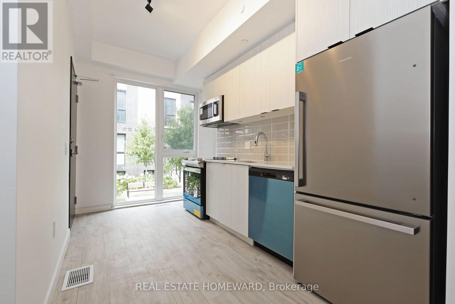
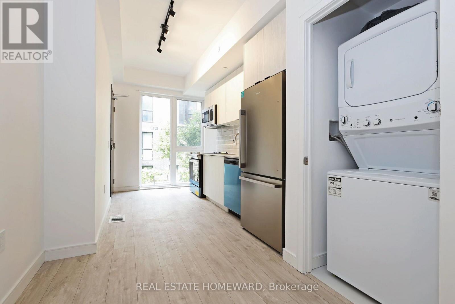
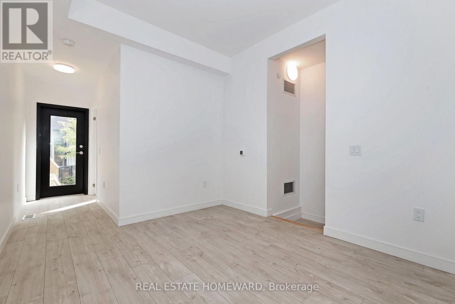
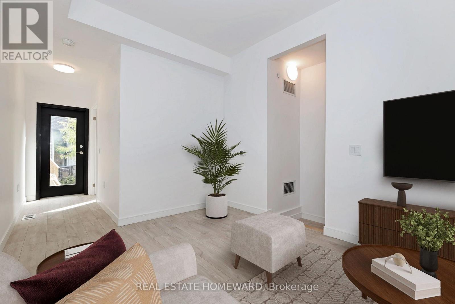
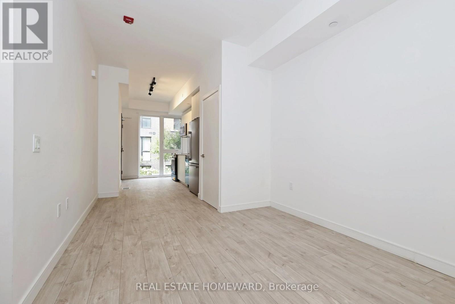
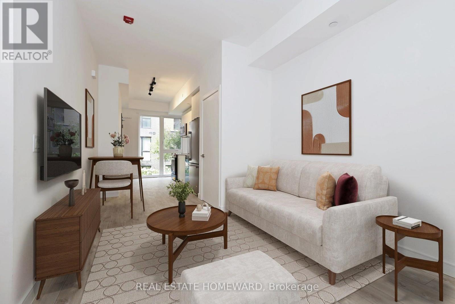
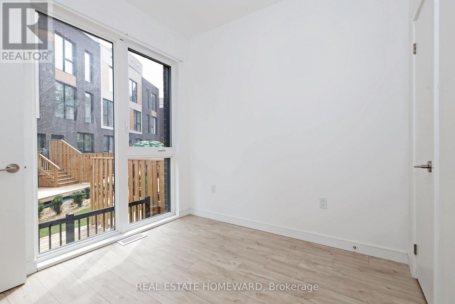
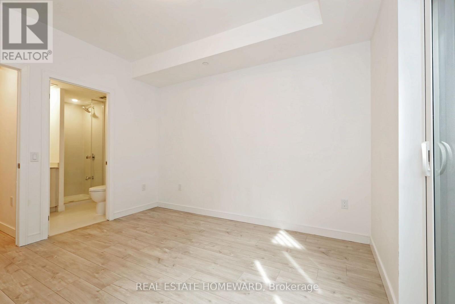
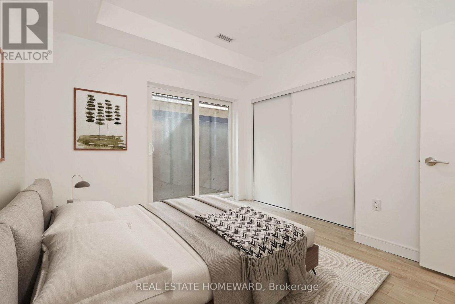
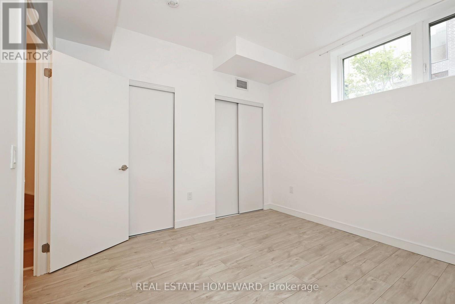
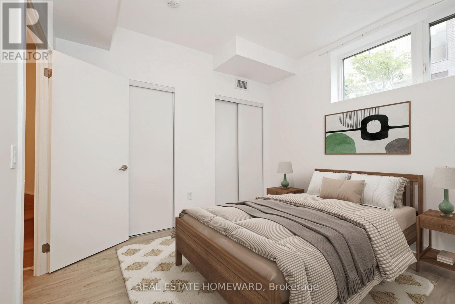
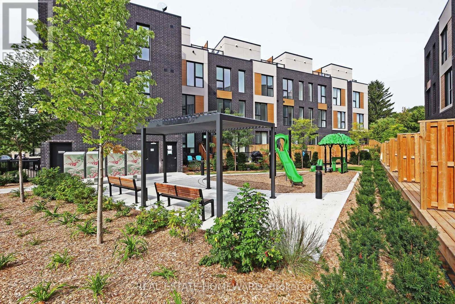
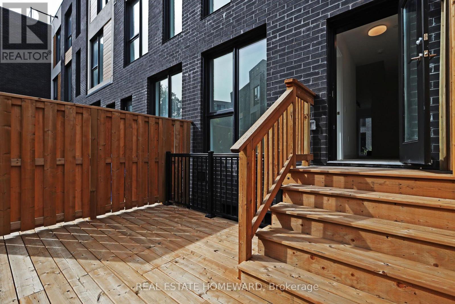
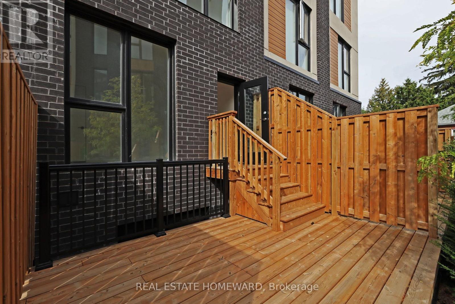
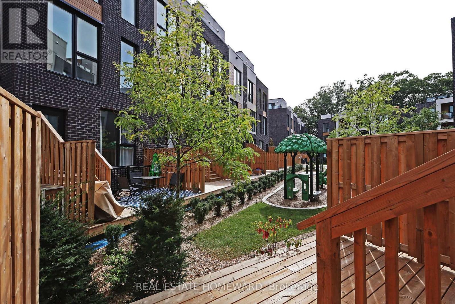
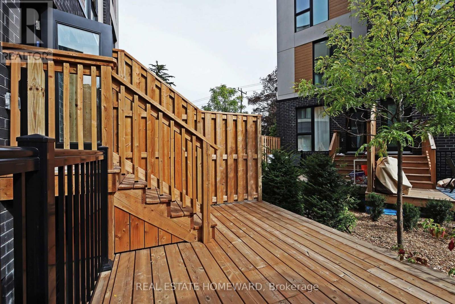
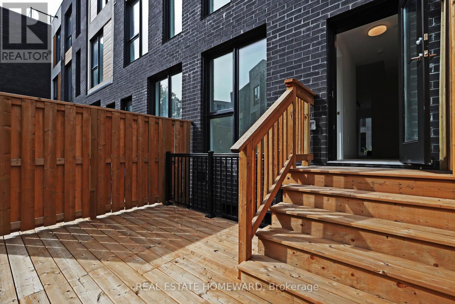
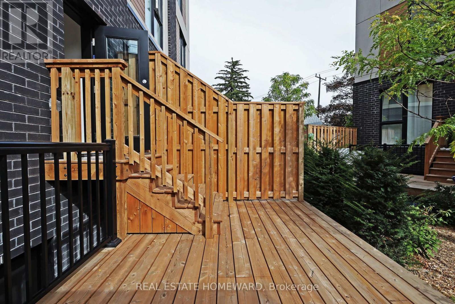
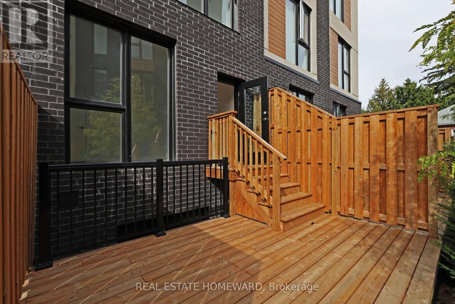
Welcome to this brand-new, never-lived-in 3-bedroom, 2-bathroom townhouse in one of Birchcliff's most desirable communities. Offering modern design, thoughtful functionality and an exceptional setting, this stylish home delivers the perfect blend of comfort and contemporary living.The main level features soaring ceilings and a bright, open-concept living space that is ideal for both everyday living and entertaining. The modern kitchen flows seamlessly into the dining and living areas, creating a spacious and inviting environment filled with natural light and overlooking beautifully landscaped courtyards and gardens.The lower level is dedicated to restful living, with three generously sized bedrooms offering excellent natural light, ample closet space and a wonderful sense of privacy. The thoughtful layout also includes two beautifully finished bathrooms, making this home as functional as it is stylish.Just outside your door, enjoy beautifully landscaped courtyards, lush gardens and a wonderful playground for children, creating an inviting community atmosphere and an ideal setting for families.Complete with parking and a private locker, this exceptional townhouse offers the convenience of modern living in a fantastic Birchcliff location. Close to parks, schools, shops, transit and the lake, with everything you need right at your doorstep.Brand new. Never lived in. Stylishly designed. Exceptionally located. Simply move in and enjoy. (id:27)

Building Features:

  • Style: Townhouse
  • Building Type: Row / Townhouse
  • Amenities: Storage - Locker
  • Basement Development: Finished
  • Basement Type: N/A
  • Exterior Finish: Brick
  • Floor Space: 1000 - 1199 sqft
  • Flooring Type: Laminate
  • Heating Type: Forced air
  • Heating Fuel: Natural gas
  • Cooling Type: Central air conditioning
  • Appliances: Dishwasher, Dryer, Stove, Washer, Refrigerator

Property Features:

  • OwnershipType: Condominium/Strata
  • Property Type: Single Family
  • Community Features: Pets Allowed With Restrictions
  • Condo Fees: $551 Monthly
  • Features: Carpet Free
  • Floor Space (approx): 1000 - 1199 Square Feet
  • MaintenanceFee Type: Common Area Maintenance
  • Parking Type: Underground, Garage
  • No. of Parking Spaces: 1

Rooms:

  • 2nd Bedroom Lower Level 3.37 m x 3.31 m
  • 3rd Bedroom Lower Level 2.82 m x 2.68 m
  • Living Main Level 5.60 m x 2.96 m
  • Dining Main Level 5.60 m x 2.96 m
  • Kitchen Main Level 8.68 m x 2.29 m
  • Bedroom Main Level 2.82 m x 2.68 m

Convert Measurement to:

Courtesy of: REAL ESTATE HOMEWARD

REALTOR.ca  

QuickQuoteTM Powered by RPS

Location of 16 - 178 CLONMORE DRIVE, Toronto, Ontario, M1N 1Y1

Demographic Information of 16 - 178 CLONMORE DRIVE, Toronto, Ontario, M1N 1Y1

Life Stage

Older Families

Employment Type

Mixed

Average Household Income

$155,474.23

Average Number of Children

1.60

Household Population

Household Structure

Age of Population

Education

Education Level

No certificate/diploma/degree

12.54 %

High school certificate or equivalent

25.69 %

Apprenticeship trade certificate/diploma

2.61 %

College/non-university certificate

19.51 %

University certificate (below bachelor)

2.79 %

University Degree

36.87 %

Commuter

Travel To Work

By Car

73.44 %

By Public Transit

15.54 %

By Walking

2.58 %

By Bicycle

2.48 %

By Other Methods

5.96 %

Cultural Diversity

Knowledge of Official Language

Mother Tongue

Building Information

Building Type

Apartments (Low and High Rise)

31.0 %

Houses

69.0 %

Own Vs. Rent