Button CopyPathCircle CloseCircle Left ArrowArrow Down Icon GreyClosecirclecircleBurger
  • Advertising

158 OWEN BOULEVARD, Toronto, Ontario, M2P 1G7

MLS® # C13830874
House For Sale In St. Andrew, Toronto, Ontario
$4,388,000 QuickQuoteTM: $3.6M - $4.6M

5+1 Beds

6 Baths

158 Owen Boulevard, Toronto, ON
  • Advertising
Are you a real estate investor?
158 OWEN BOULEVARD, Toronto, Ontario, M2P 1G7
$4,388,000

6 Beds

6 Baths

Property Information:

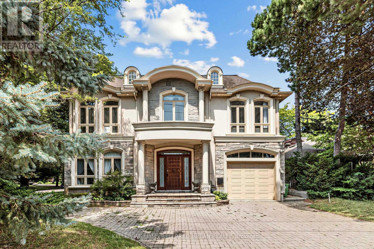
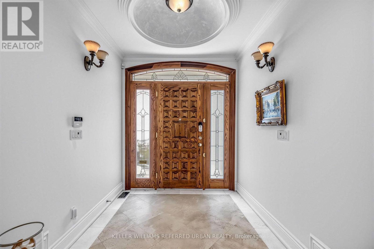
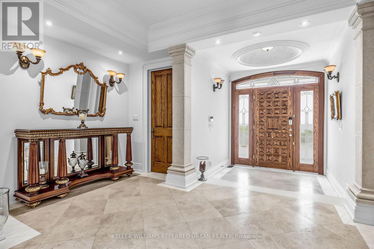
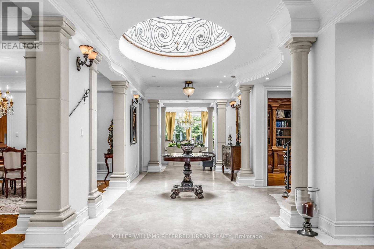
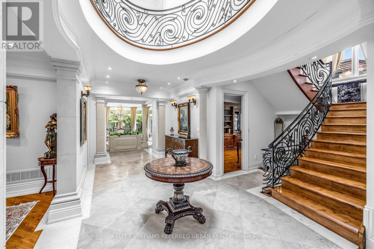
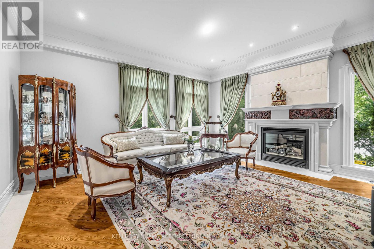
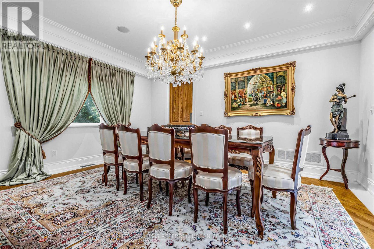
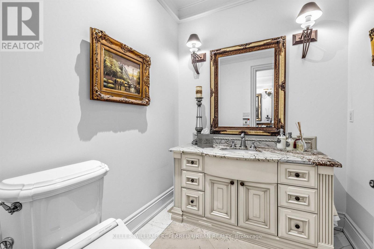
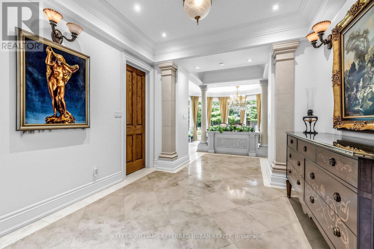
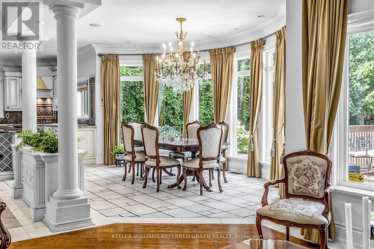
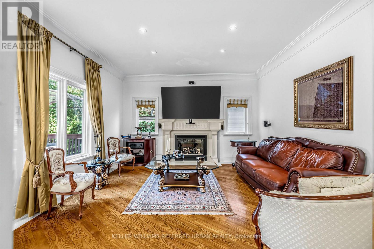
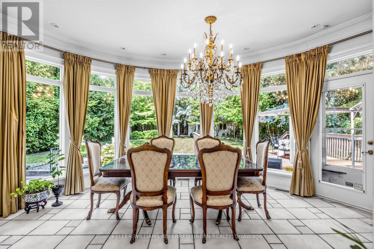
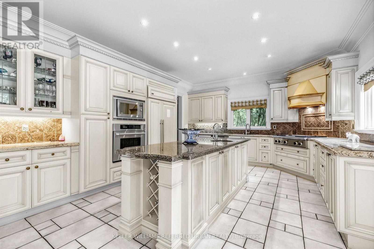
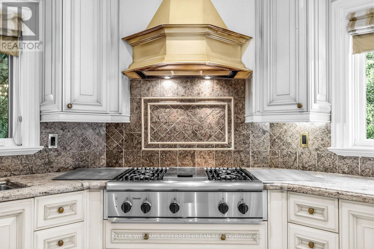
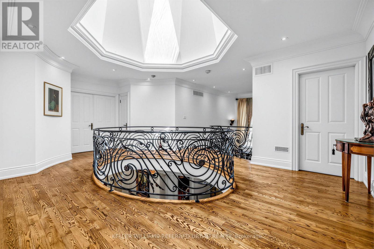
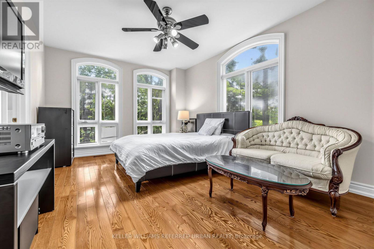
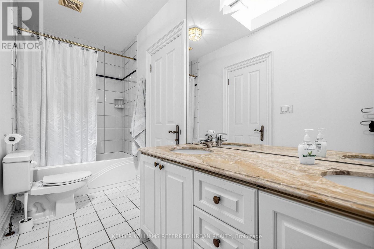
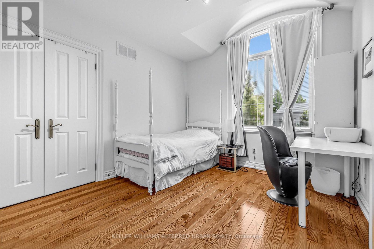
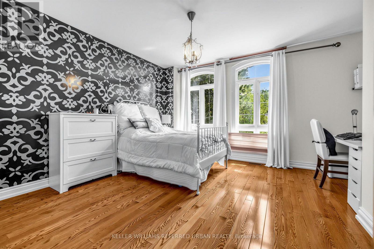
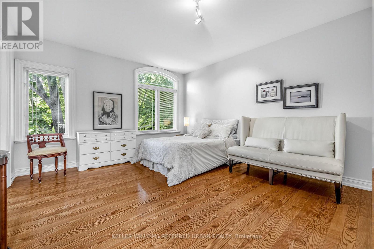
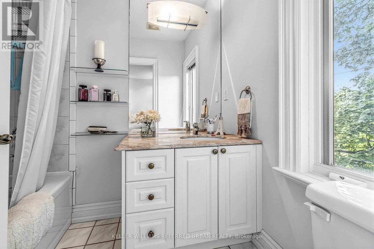
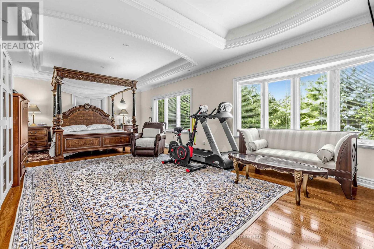
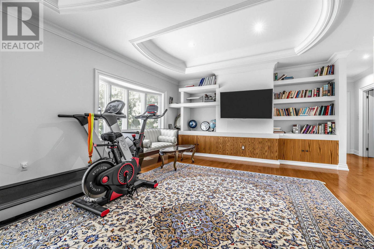
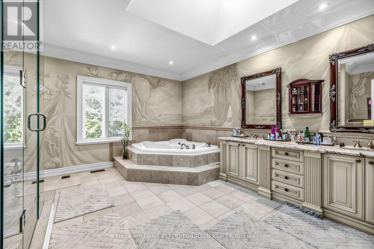
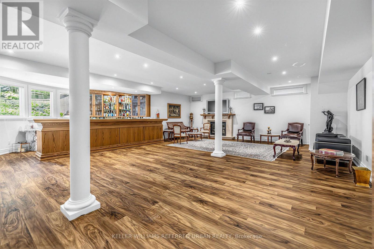
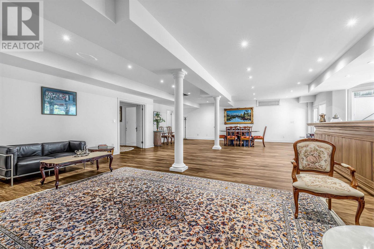
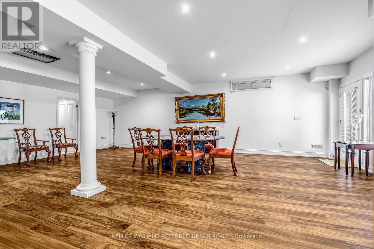
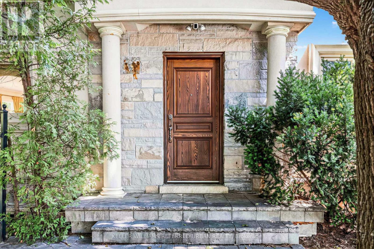
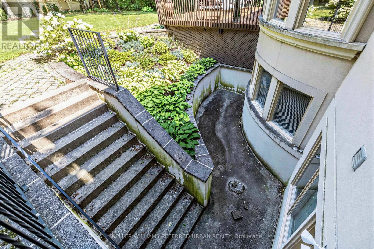
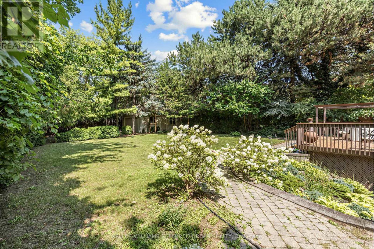
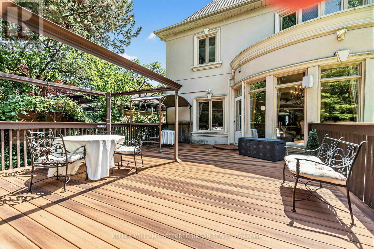
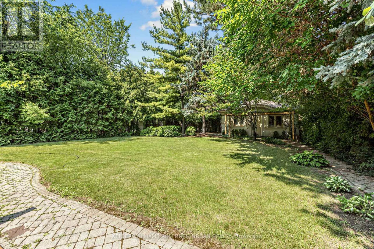
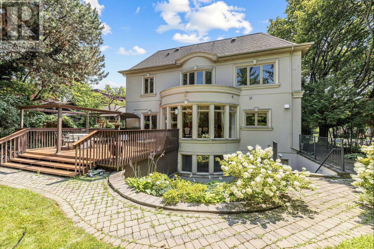
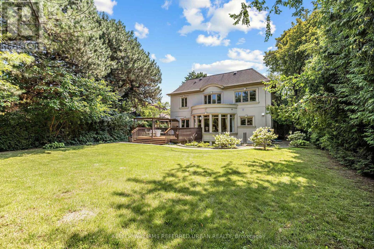
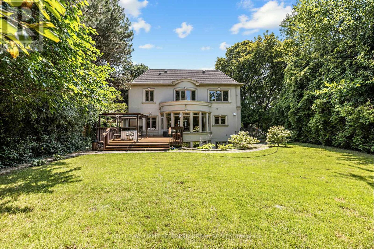
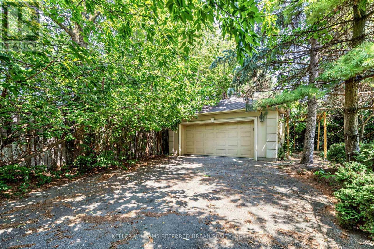
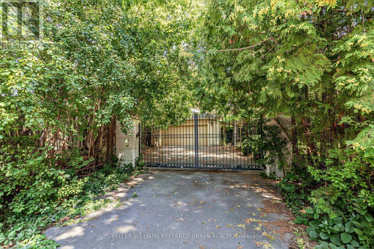
***PRIDE OF OWNERSHIP------3Cars Garages(1Car Built-in/Front & 2Cars Detached Garages/Back)***Welcome to 158 Owen Blvd. This elegant & owner's own custom-built residence boasts blend of sophistication and warmth with exquisite materials thru-out and beautiful home nestled in a highly sought-after, prestigious St Andrew neighbourhood. This UNIQUE architectural masterpiece offers approximately 7000 sf luxurious living space(4800 sf for 1st/2nd floors), meticulously-maintained by its, original owner, to capture tranquil-private views of backyard. The main floor offers an expansive living & dining space, ideal for entertaining or relaxing at home with airy atmosphere and grand & open-feel. The gourmet kitchen is equipped with built-in appliances, a large island, spacious eat-in area, and direct flow into an outdoor deck and patio for effortless indoor-outdoor living. This residence features five spacious bedrooms upstairs, each with an ensuite or semi-ensuite for privacy and comfort. The primary suite is an private sanctuary with generous room size with hi ceiling, lavish 7-pc ensuite and walk-in closet. The basement is an entertainer's paradise, providing an ample space, functional wet bar. The additional two-bedrooms, one with an ensuite, provide ample space for family or guests. (id:27)

Building Features:

  • Style: Detached
  • Building Type: House
  • Basement Development: Finished
  • Basement Type: N/A, N/A
  • Construction Style - Attachment: Detached
  • Exterior Finish: Stone, Stucco
  • Fire Protection: Alarm system, Smoke Detectors
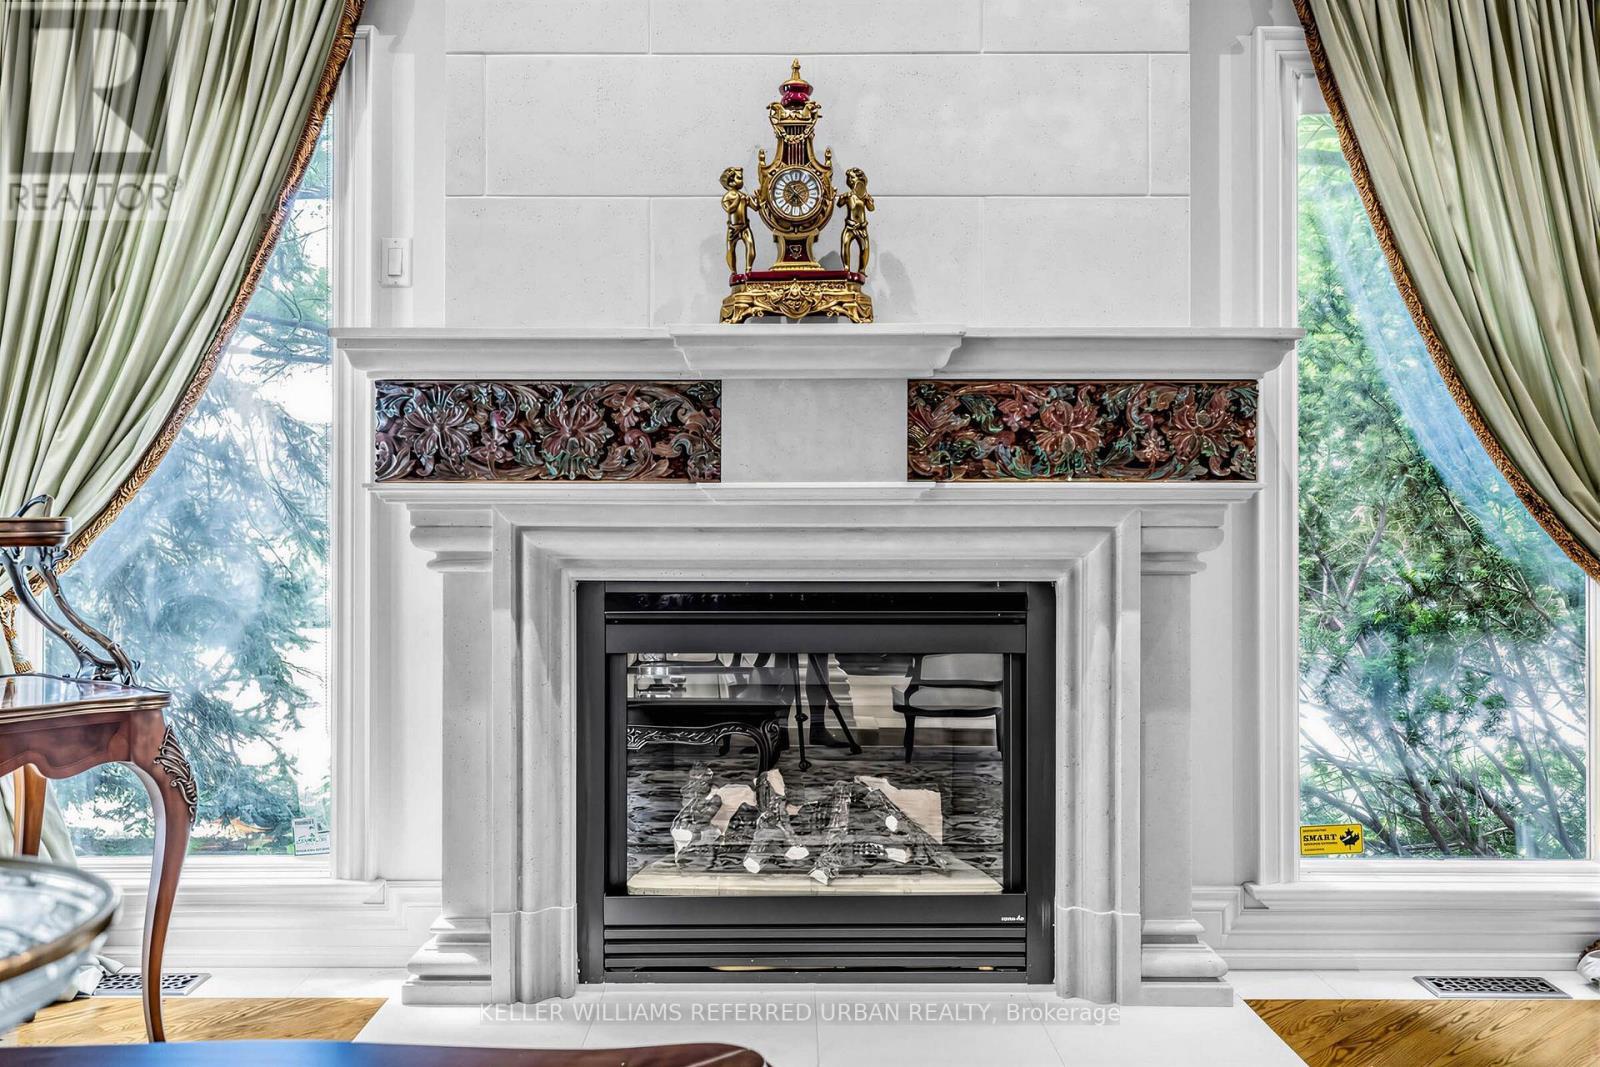
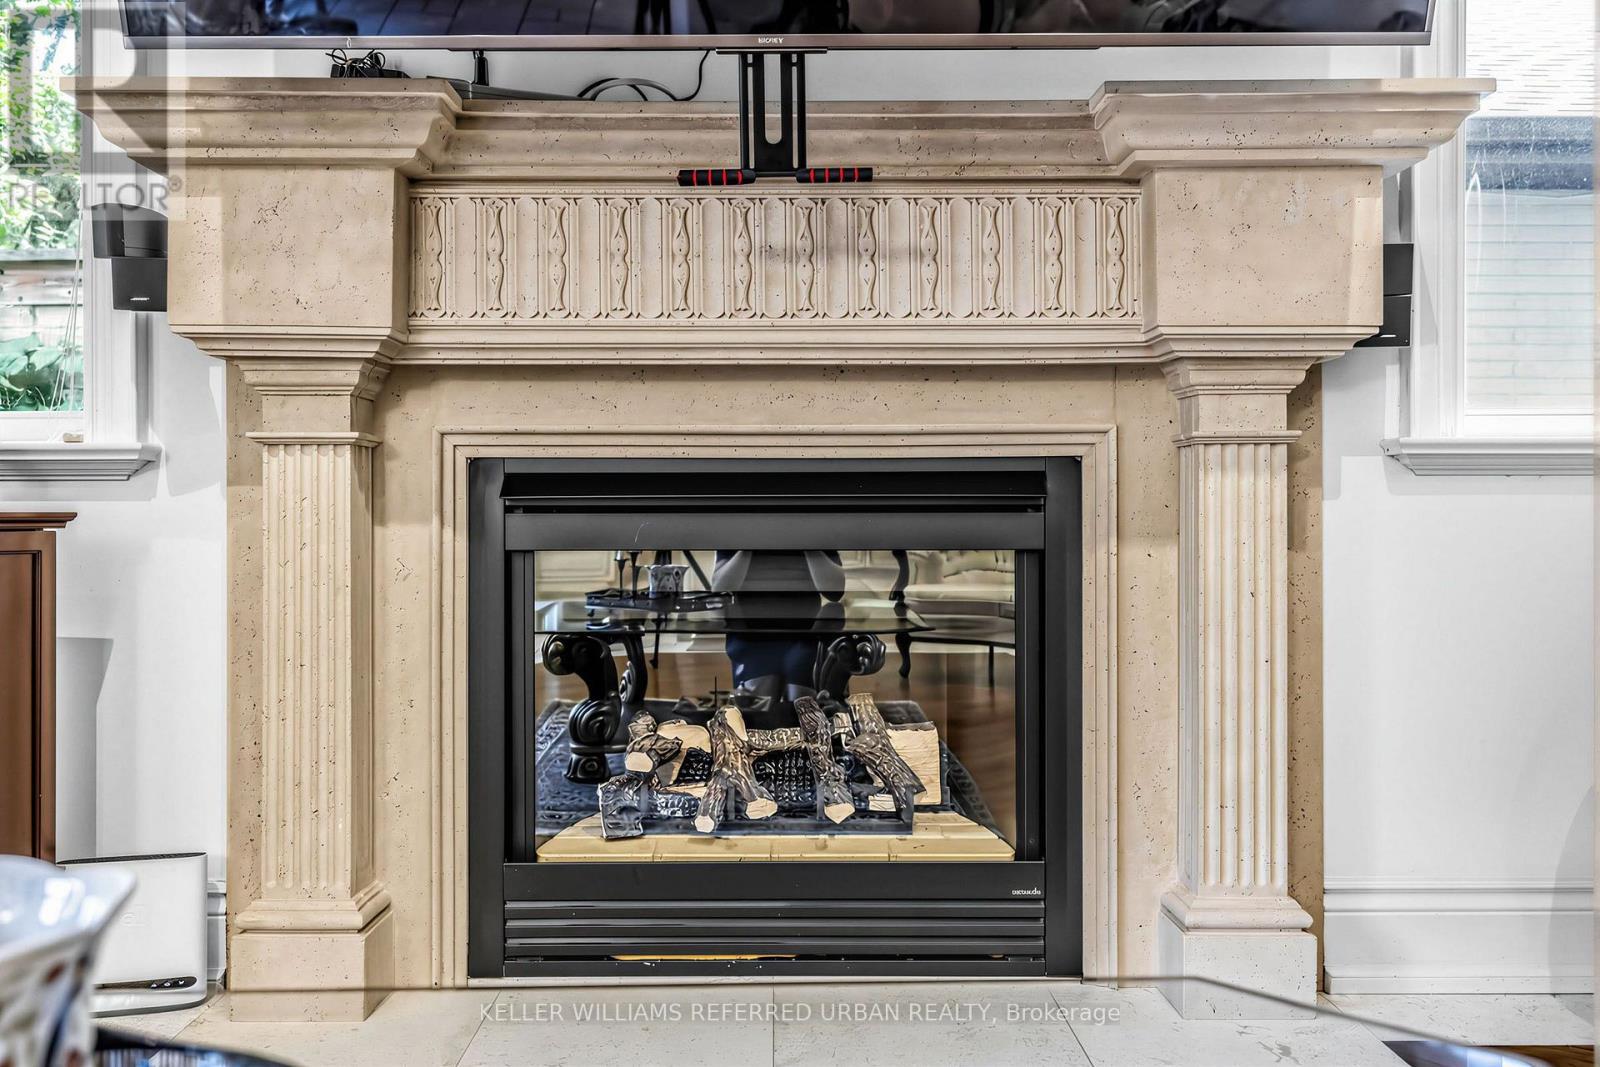
  • Fireplace: Yes
  • Floor Space: 3500 - 5000 sqft
  • Flooring Type: Hardwood, Laminate, Stone
  • Heating Type: Forced air
  • Heating Fuel: Natural gas
  • Cooling Type: Central air conditioning
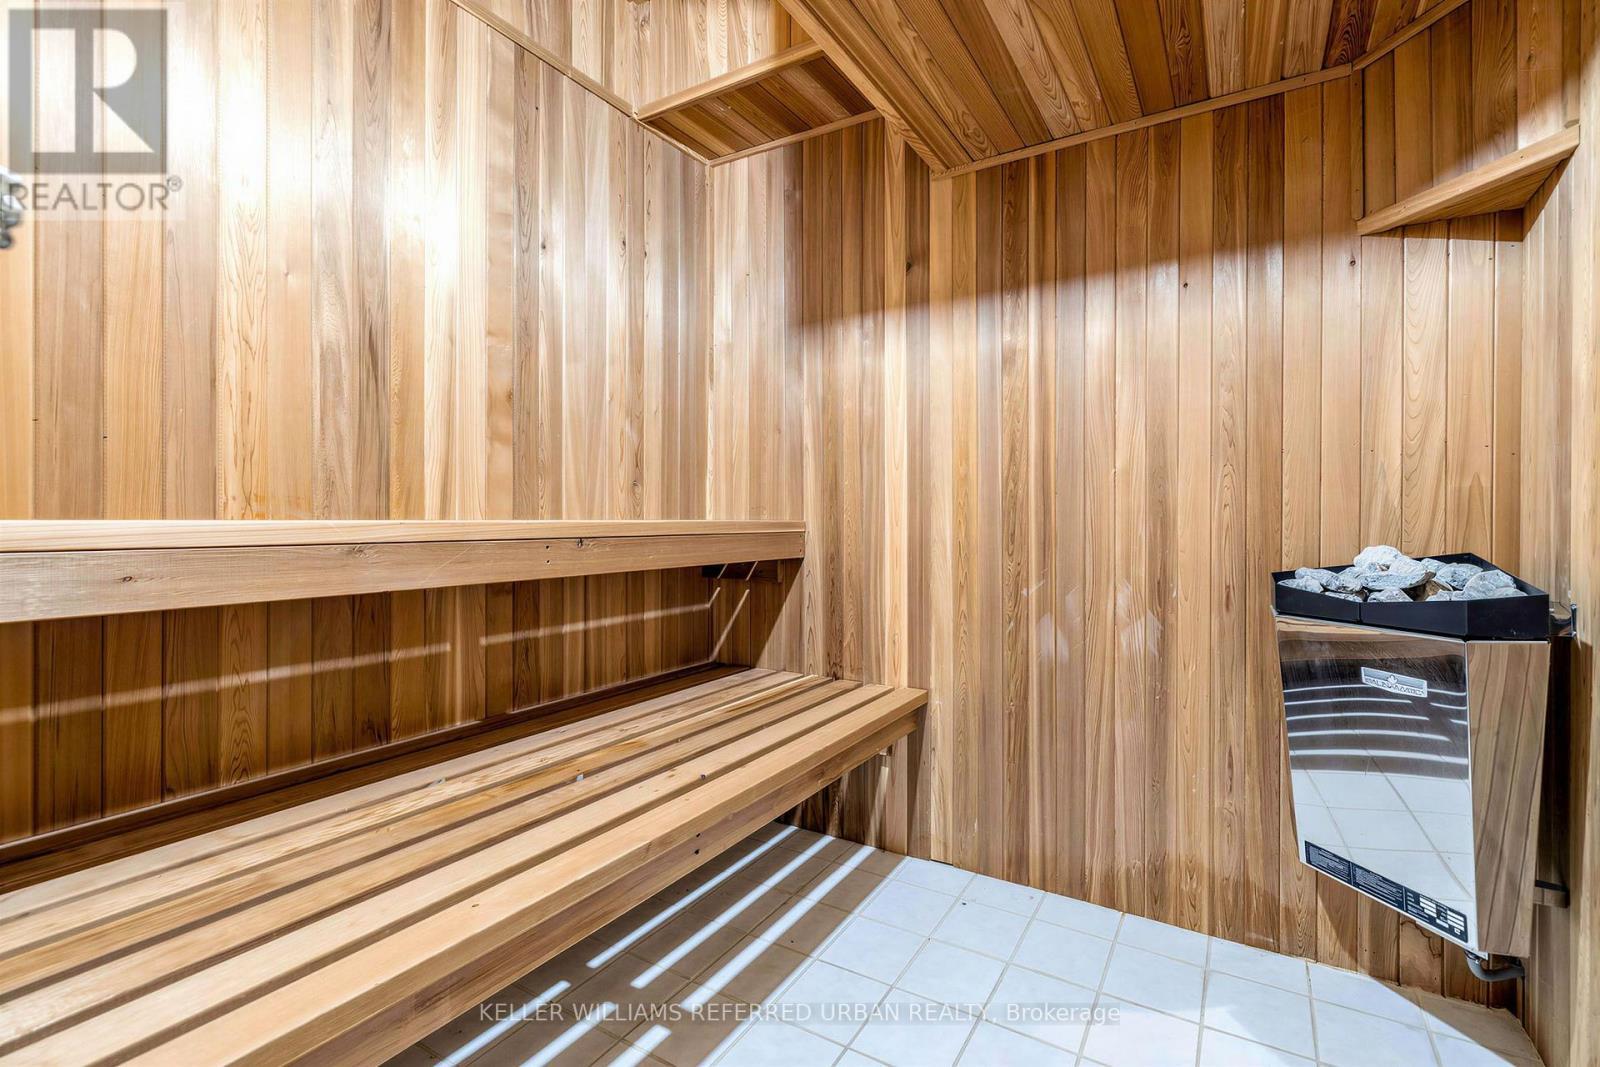
  • Appliances: Central Vacuum, Garage door opener remote, Dishwasher, Dryer, Microwave, Oven, Sauna, Stove, Washer, Wet Bar, Window Coverings, Refrigerator

Property Features:

  • OwnershipType: Freehold
  • Property Type: Single Family
  • Half Bathrooms: 1
  • Amenities Nearby: Park, Public Transit, Schools
  • Community Features: Community Centre
  • Features: Wooded area
  • Floor Space (approx): 3500 - 5000 Square Feet
  • Irregular: Yes
  • Landscape Features: Lawn sprinkler
  • Lot Depth: 190 Feet
  • Lot Frontage: 60 Feet
  • Lot Size: 60 x 190 FT ; Regular--3Cars Garages
  • Structure Type: Deck
  • Utility Type: Sewer - Installed, Hydro - Installed
  • Zoning: Residential
  • Sewer: Sanitary sewer
  • Parking Type: Detached garage, Garage
  • No. of Parking Spaces: 9

Rooms:

  • 5th Bedroom 2nd Level 4.70 m x 3.65 m
  • Primary Bedroom 2nd Level 7.75 m x 4.32 m
  • 2nd Bedroom 2nd Level 4.11 m x 3.91 m
  • 3rd Bedroom 2nd Level 5.12 m x 3.60 m
  • 4th Bedroom 2nd Level 3.96 m x 2.92 m
  • Recreation Room Basement Level 9.10 m x 8.48 m
  • Sitting Basement Level 5.08 m x 4.95 m
  • Bedroom Basement Level 4.64 m x 4.47 m
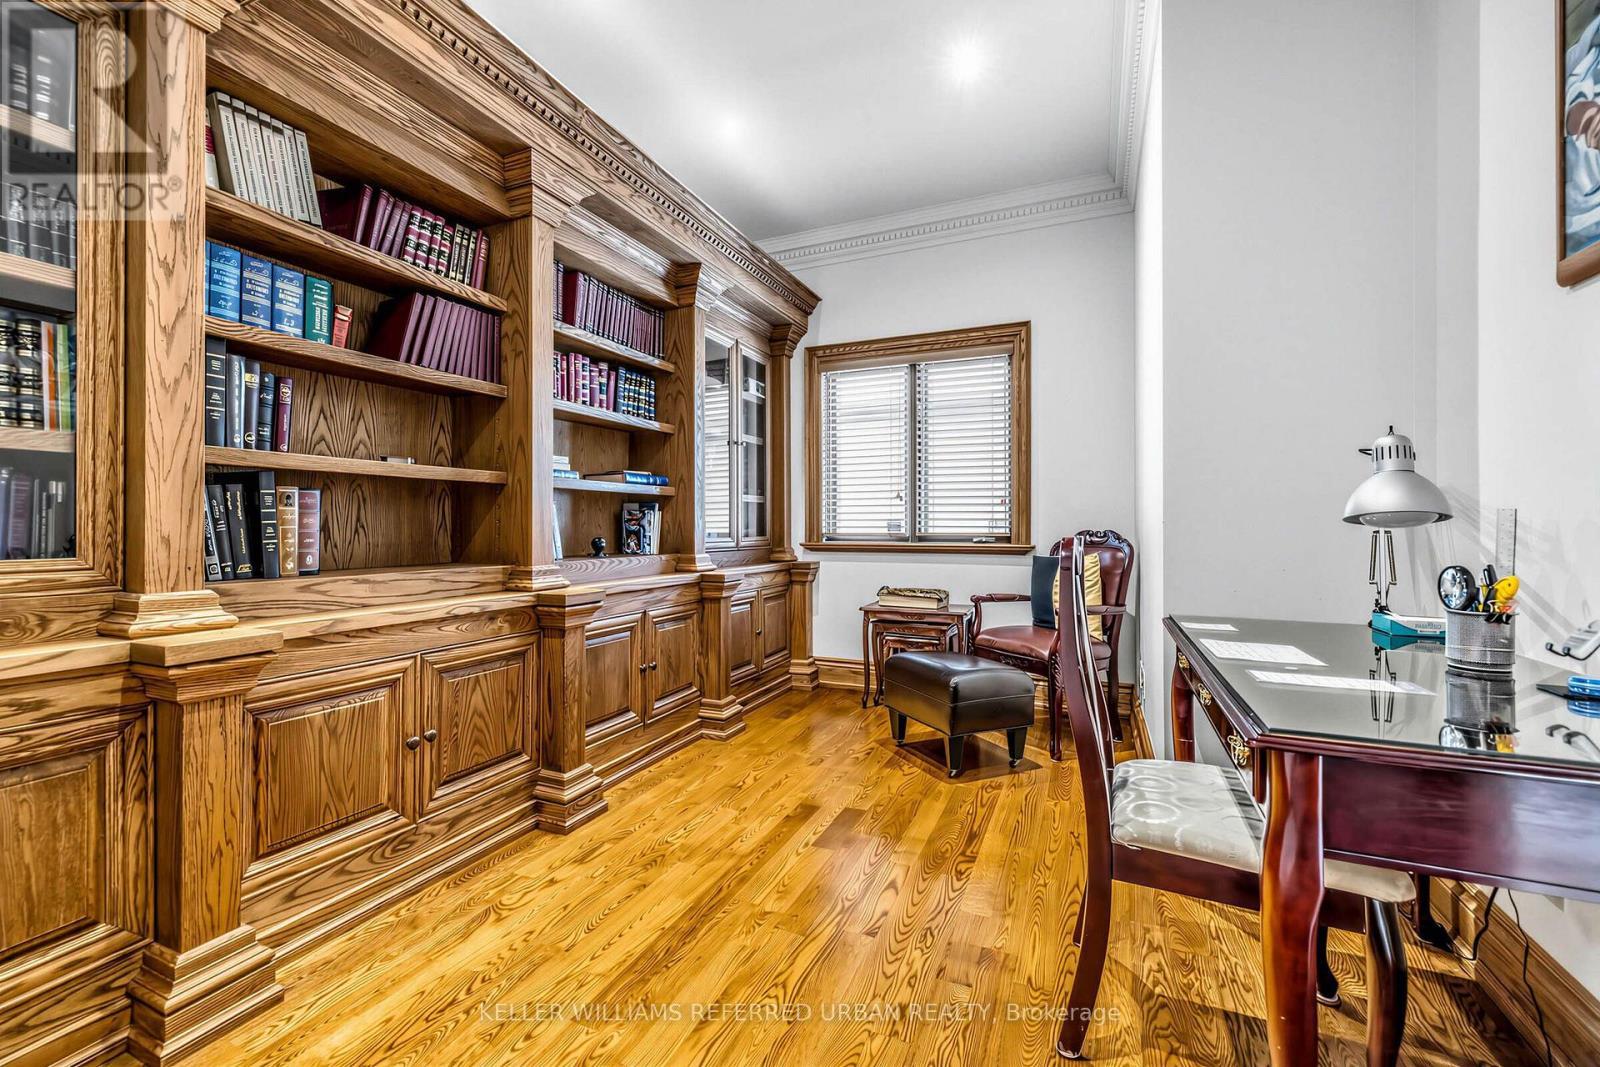
  • Library Main Level 4.32 m x 2.72 m
  • Living Main Level 5.31 m x 4.85 m
  • Dining Main Level 4.85 m x 4.57 m
  • Kitchen Main Level 5.41 m x 3.80 m
  • Breakfast Main Level 3.30 m x 2.54 m
  • Family Main Level 4.97 m x 4.37 m

Convert Measurement to:

Courtesy of: KELLER WILLIAMS REFERRED URBAN REALTY

REALTOR.ca  

QuickQuoteTM Powered by RPS

Location of 158 OWEN BOULEVARD, Toronto, Ontario, M2P 1G7

Demographic Information of 158 OWEN BOULEVARD, Toronto, Ontario, M2P 1G7

Life Stage

Middle-Aged with Teens

Employment Type

White Collar

Average Household Income

$289,785.20

Average Number of Children

1.85

Household Population

Household Structure

Age of Population

Education

Education Level

No certificate/diploma/degree

8.14 %

High school certificate or equivalent

18.24 %

Apprenticeship trade certificate/diploma

0.02 %

College/non-university certificate

9.57 %

University certificate (below bachelor)

3.27 %

University Degree

60.75 %

Commuter

Travel To Work

By Car

85.83 %

By Public Transit

2.69 %

By Walking

0.0 %

By Bicycle

0.0 %

By Other Methods

11.48 %

Cultural Diversity

Knowledge of Official Language

Mother Tongue

Building Information

Building Type

Apartments (Low and High Rise)

Houses

100.0 %

Own Vs. Rent