Button CopyPathCircle CloseCircle Left ArrowArrow Down Icon GreyClosecirclecircleBurger
  • Advertising

156 HEALE AVENUE, Toronto, Ontario, M1N 3Y1

MLS® # E13623104
House For Sale In Cliffside, Toronto, Ontario
$1,148,800 QuickQuoteTM: $987K - $1.2M

3+1 Beds

4 Baths

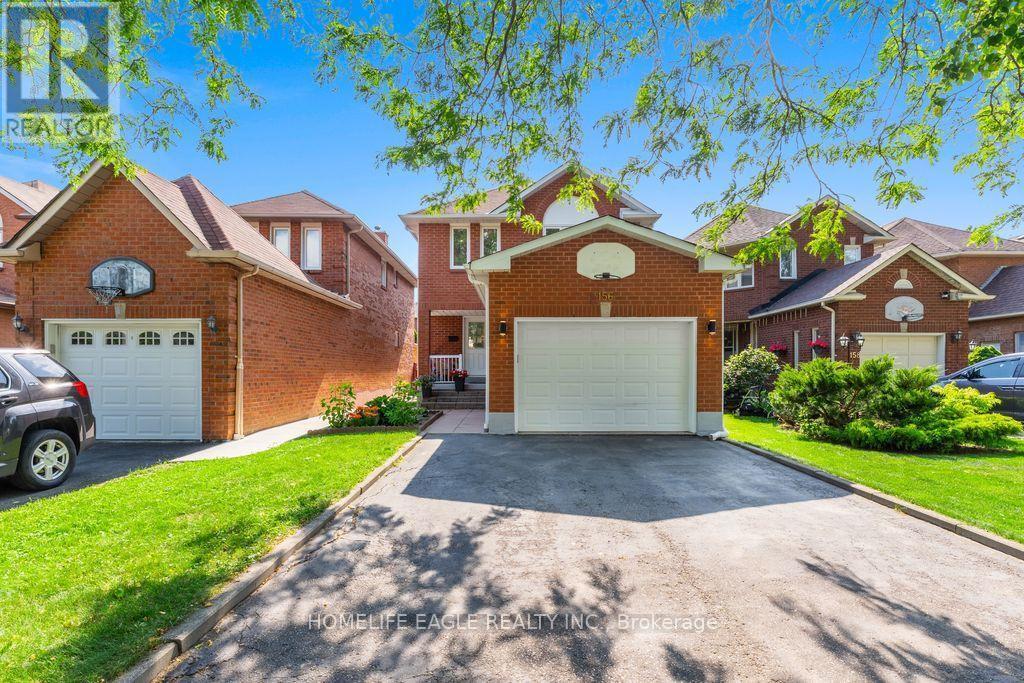
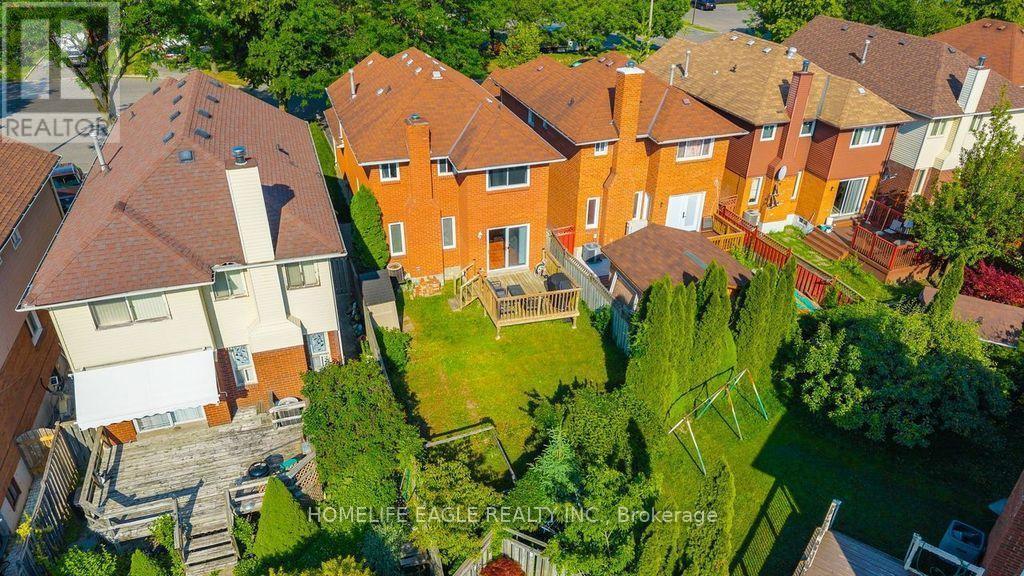
156 Heale Avenue, Toronto, ON - Outdoor
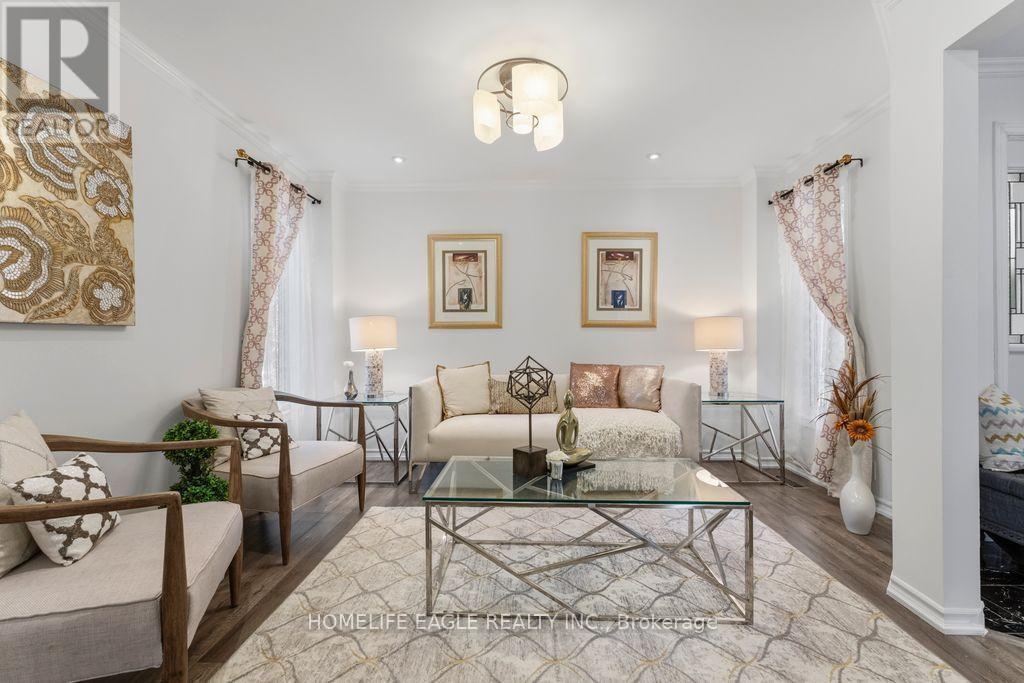
156 Heale Avenue, Toronto, ON - Indoor Photo Showing Living Room
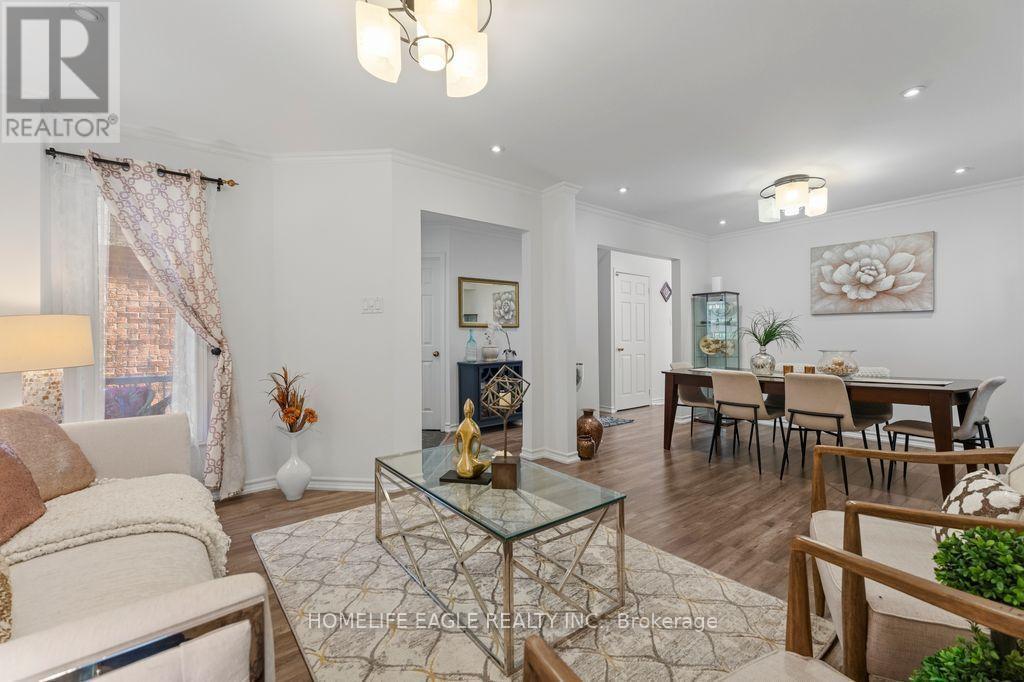
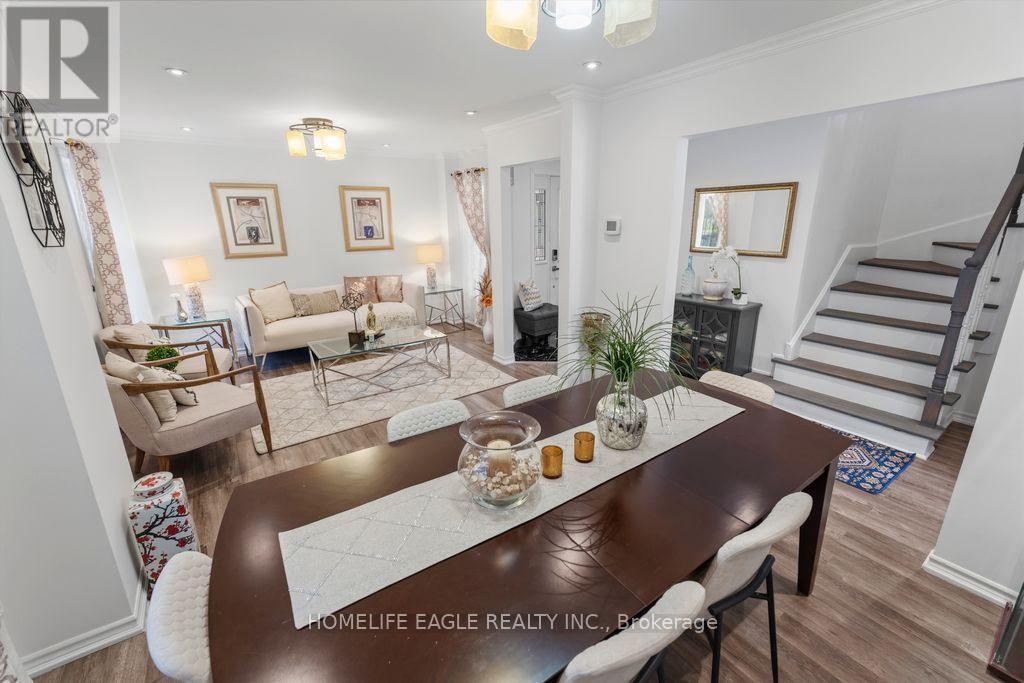
156 Heale Avenue, Toronto, ON - Indoor Photo Showing Dining Room
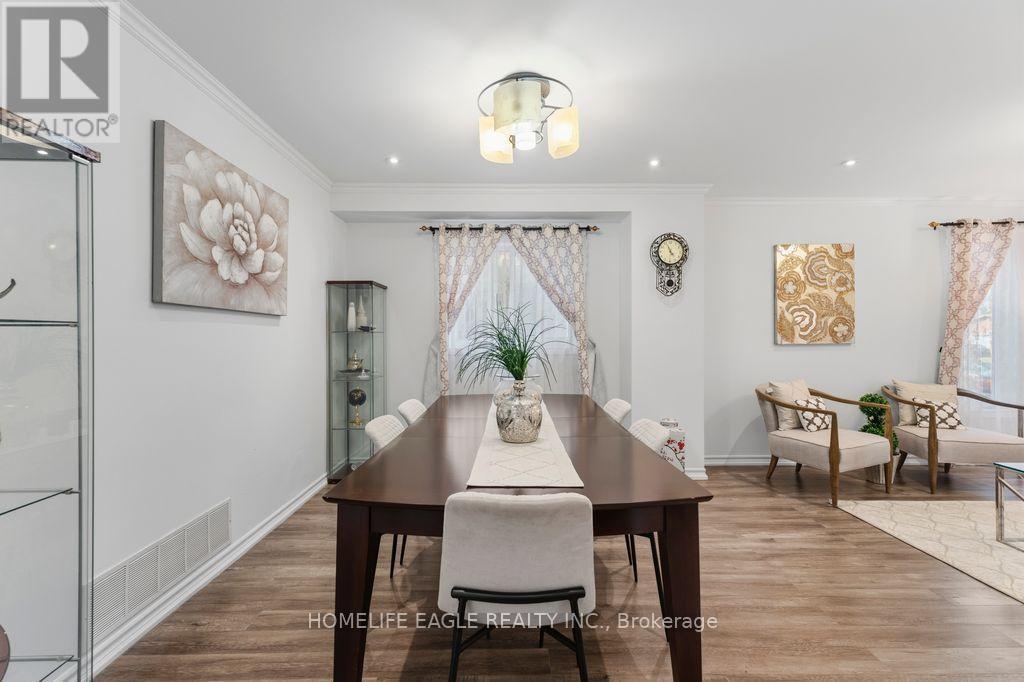
156 Heale Avenue, Toronto, ON - Indoor Photo Showing Living Room
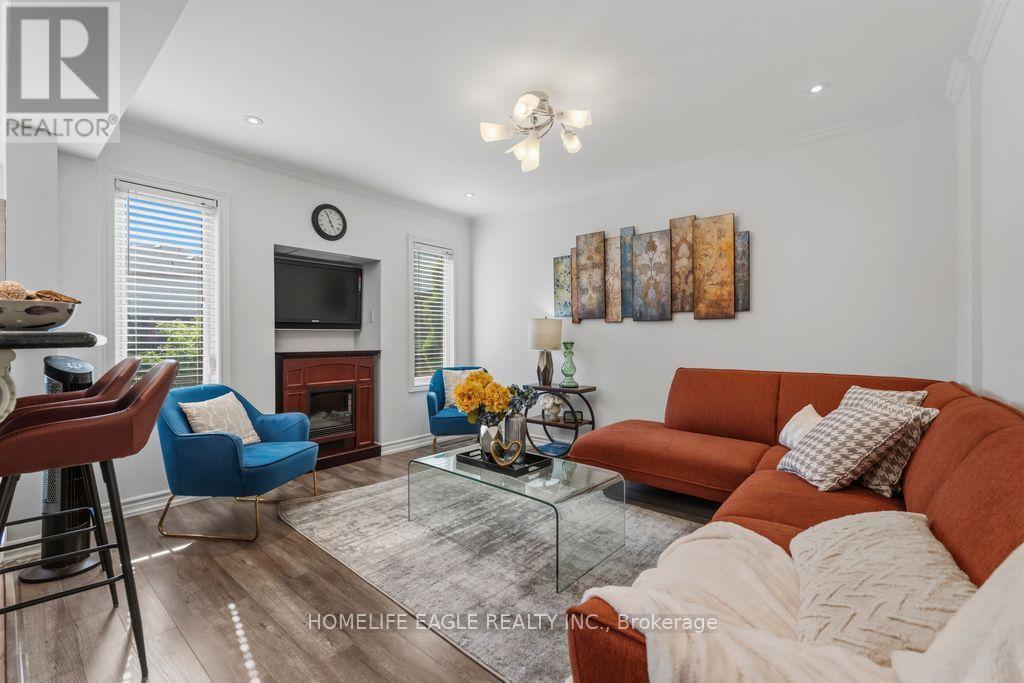
156 Heale Avenue, Toronto, ON - Indoor Photo Showing Living Room With Fireplace
156 Heale Avenue, Toronto, ON - Indoor Photo Showing Other Room With Fireplace
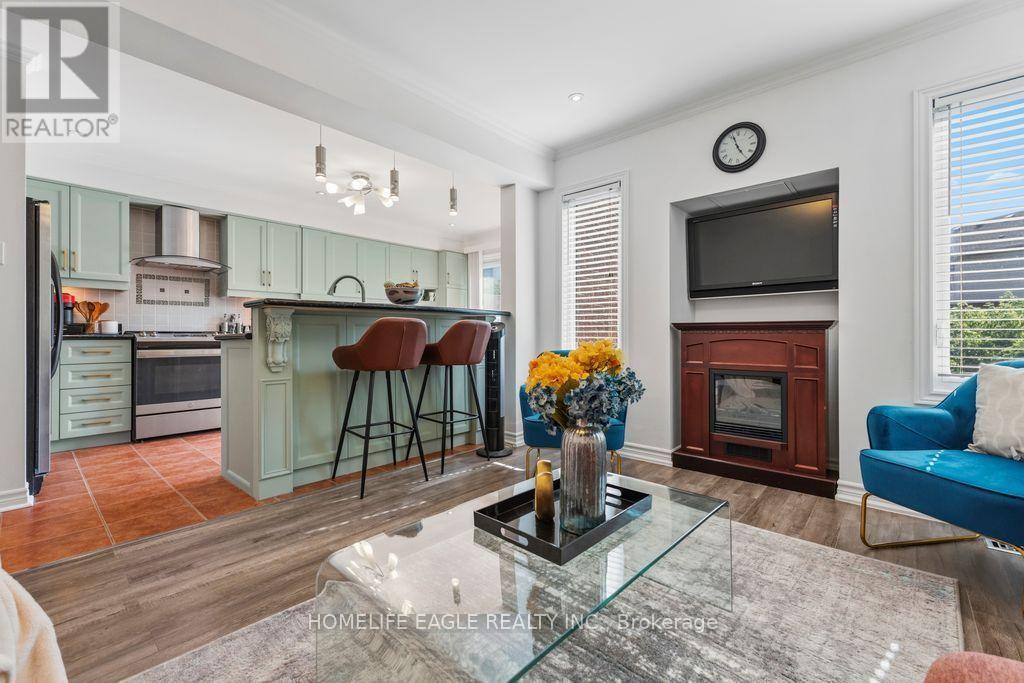
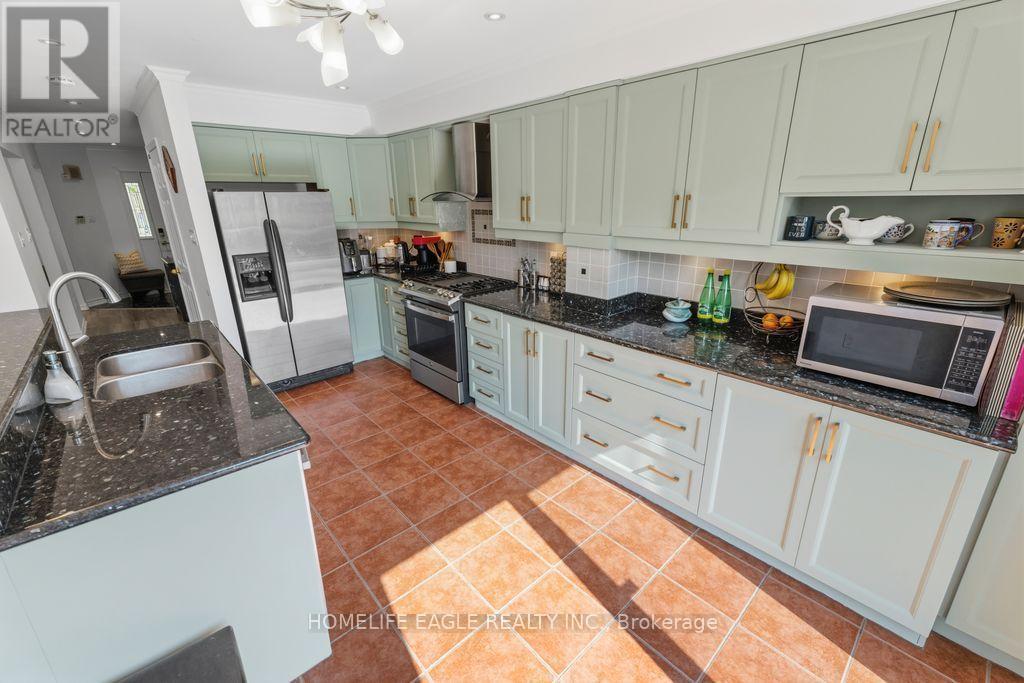
156 Heale Avenue, Toronto, ON - Indoor Photo Showing Kitchen With Double Sink With Upgraded Kitchen
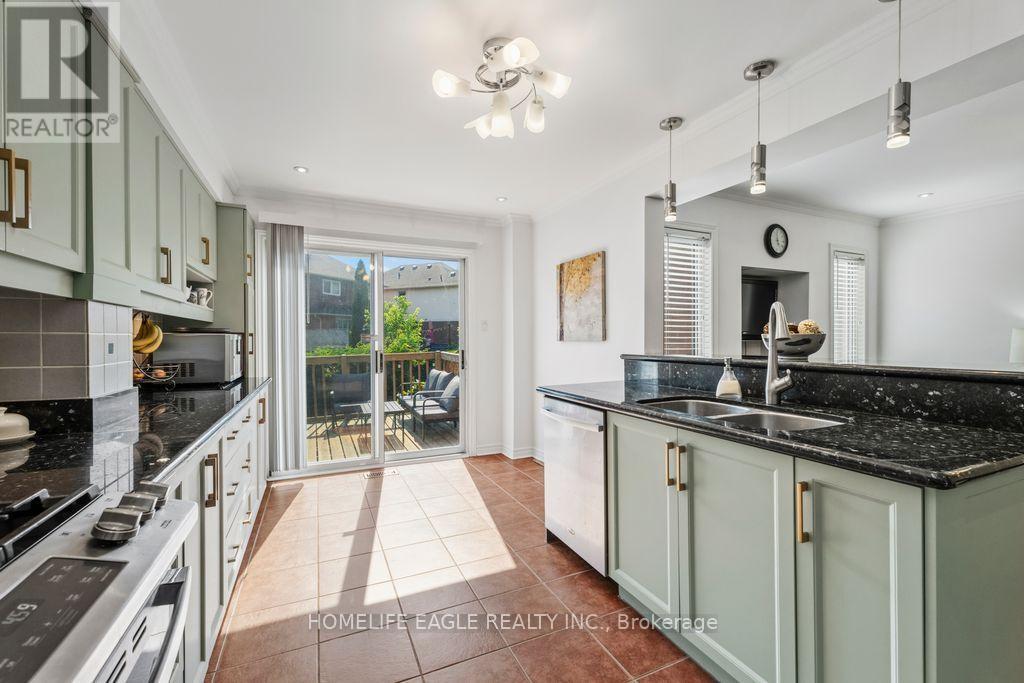
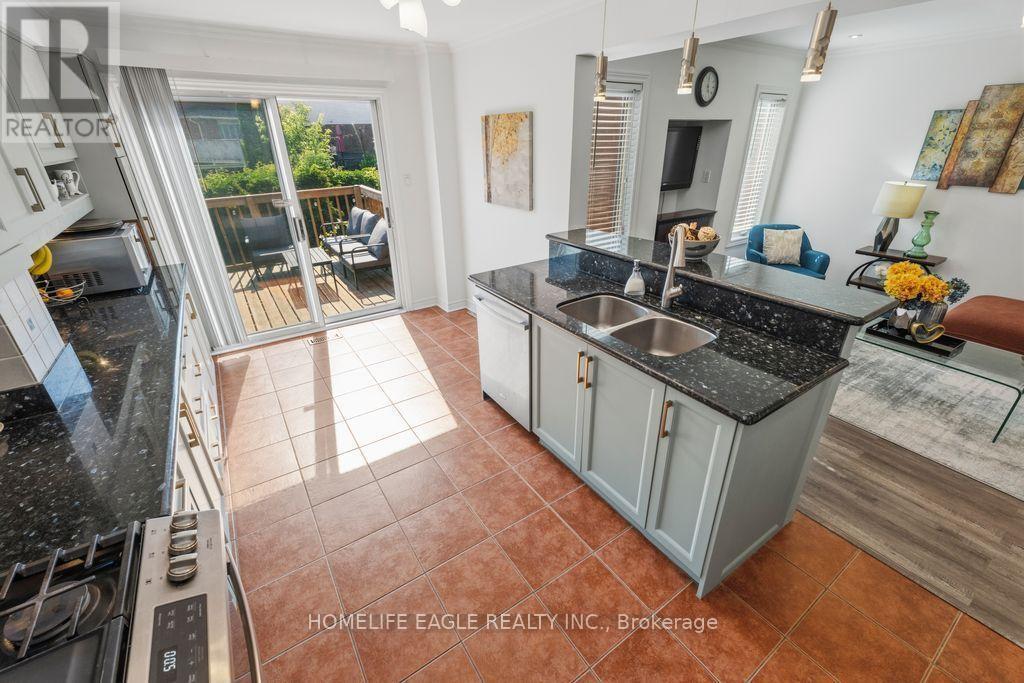
156 Heale Avenue, Toronto, ON - Indoor Photo Showing Kitchen With Double Sink
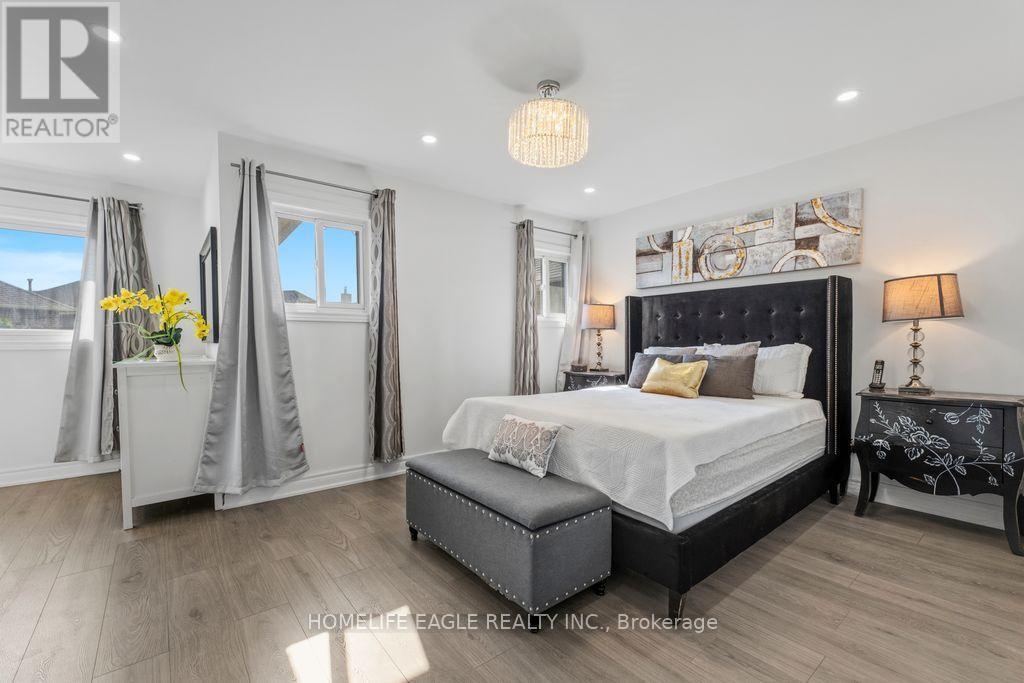
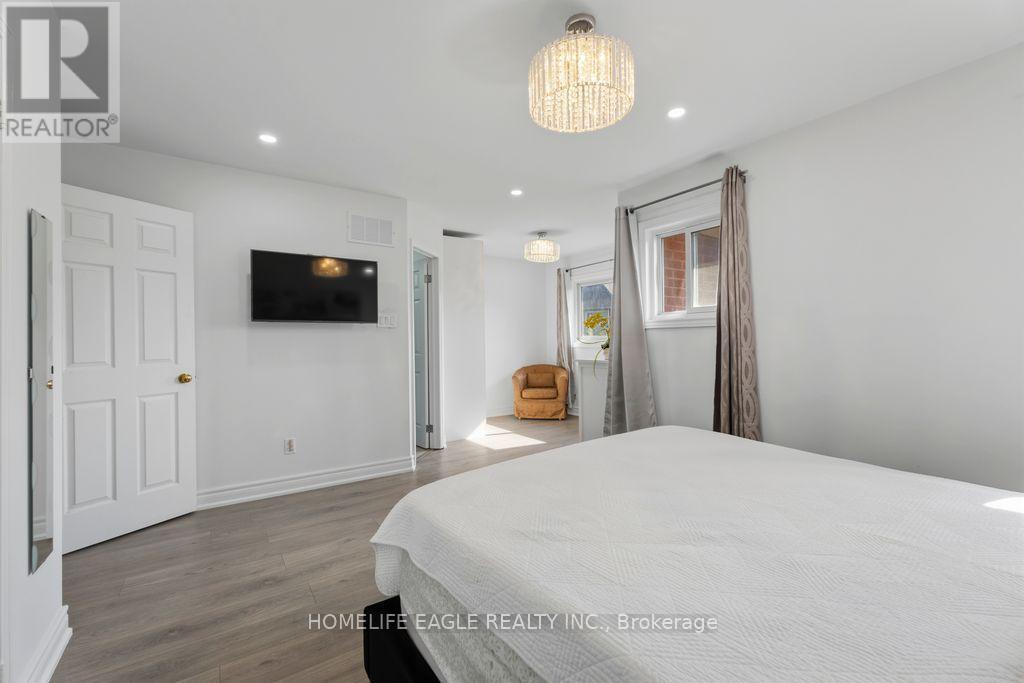
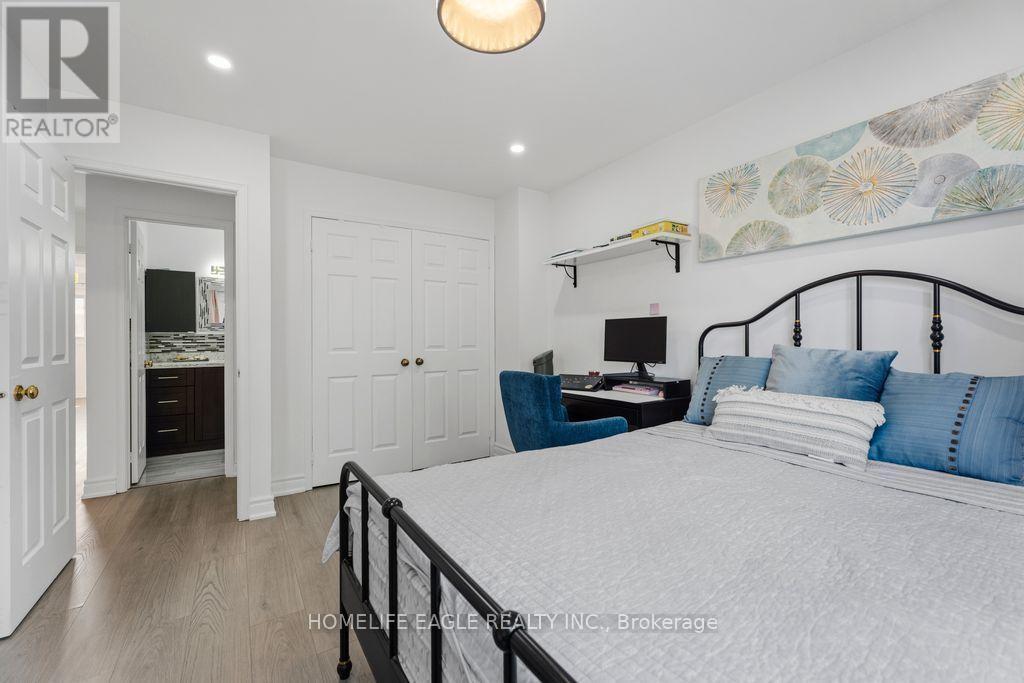
156 Heale Avenue, Toronto, ON - Indoor Photo Showing Bedroom
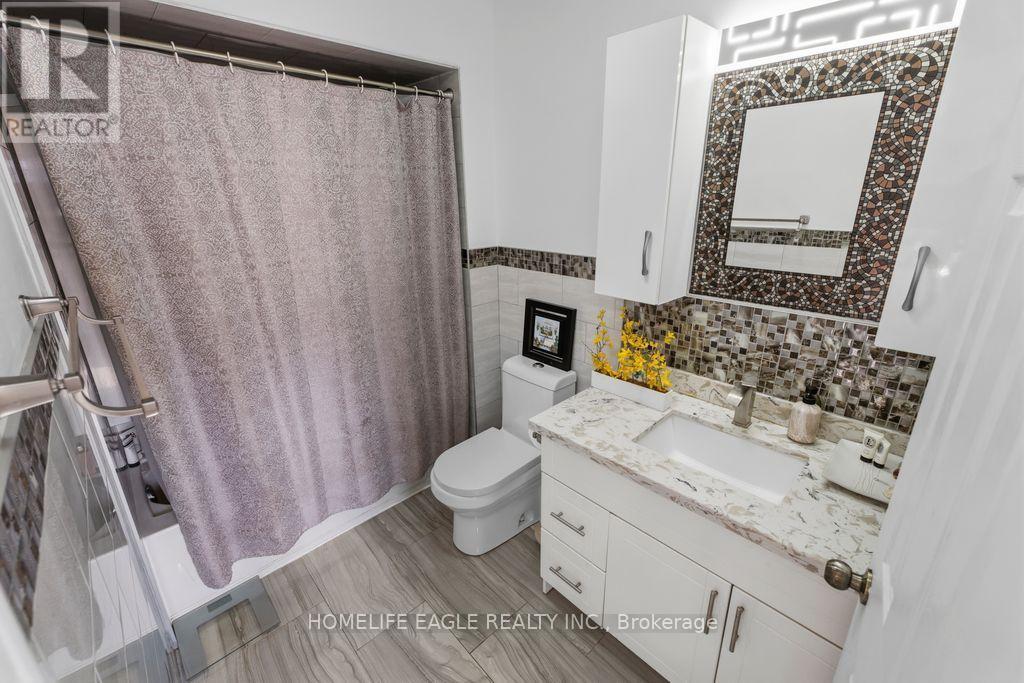
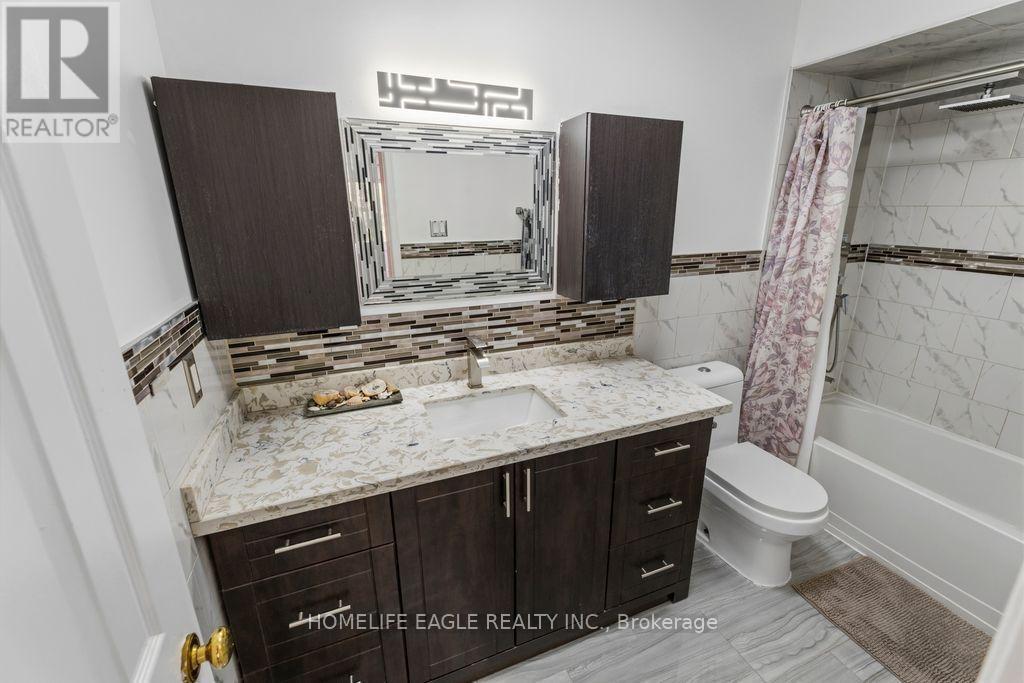
156 Heale Avenue, Toronto, ON - Indoor Photo Showing Bathroom
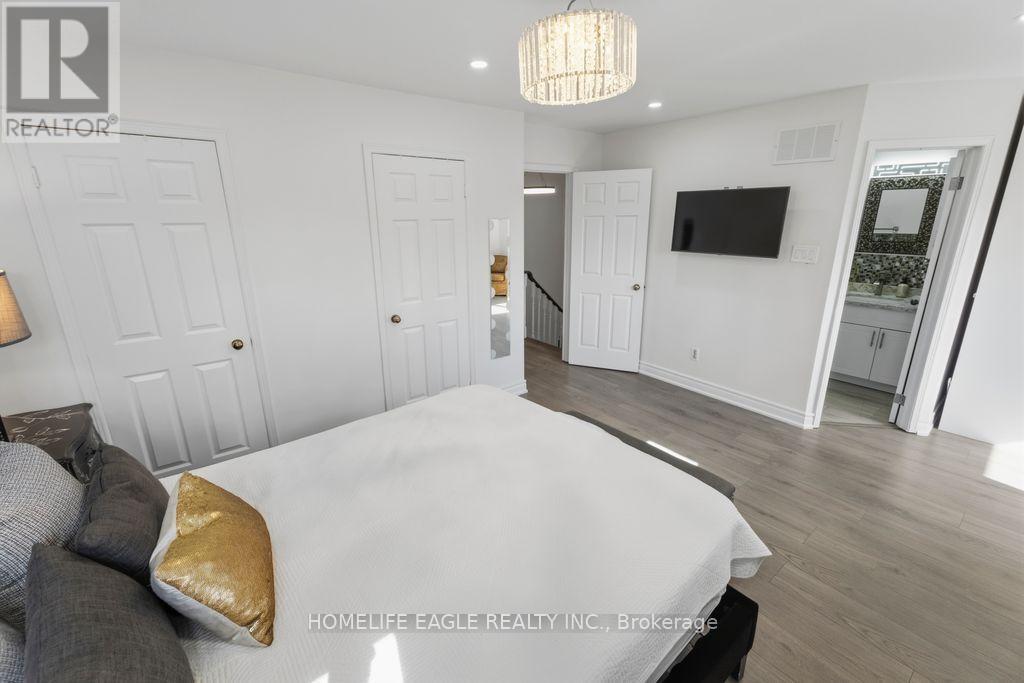

156 Heale Avenue, Toronto, ON - Indoor Photo Showing Bedroom
156 Heale Avenue, Toronto, ON - Indoor Photo Showing Bathroom
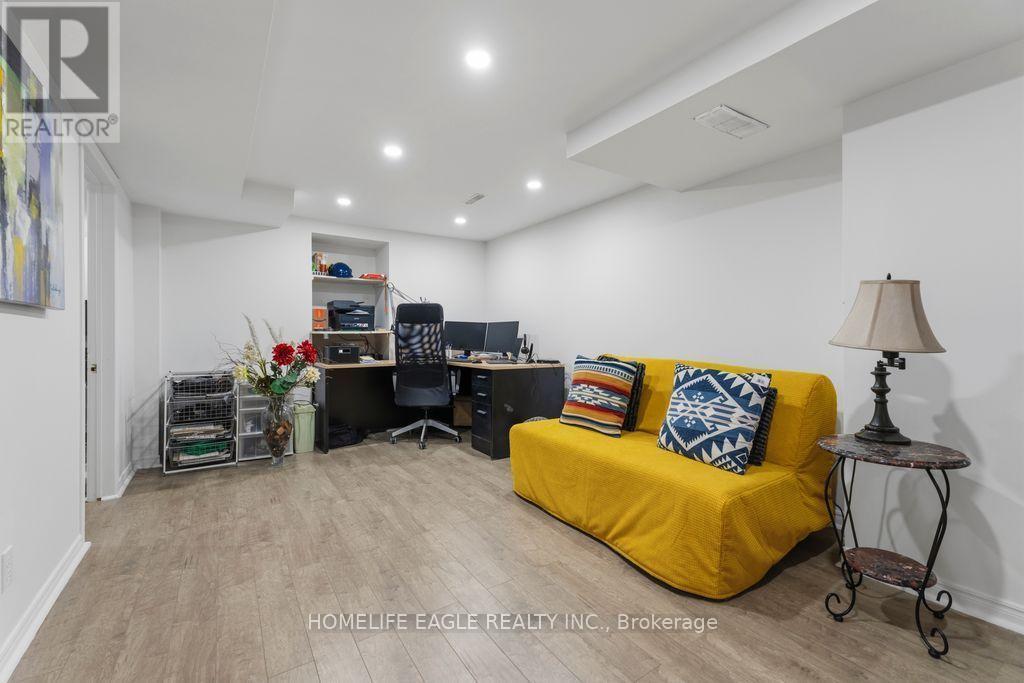
156 Heale Avenue, Toronto, ON - Indoor
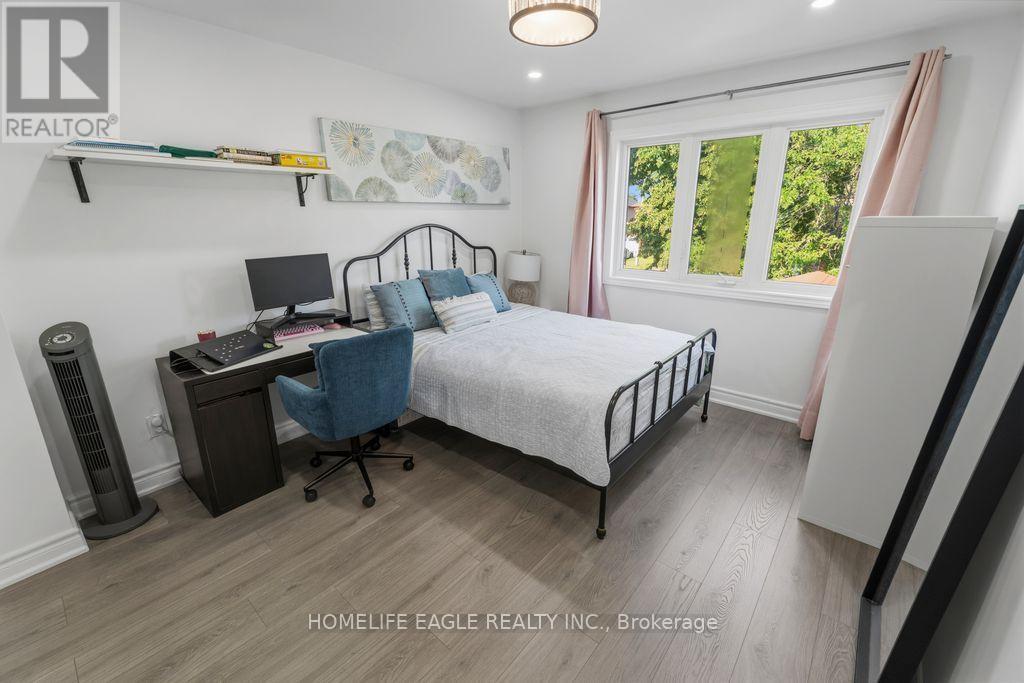
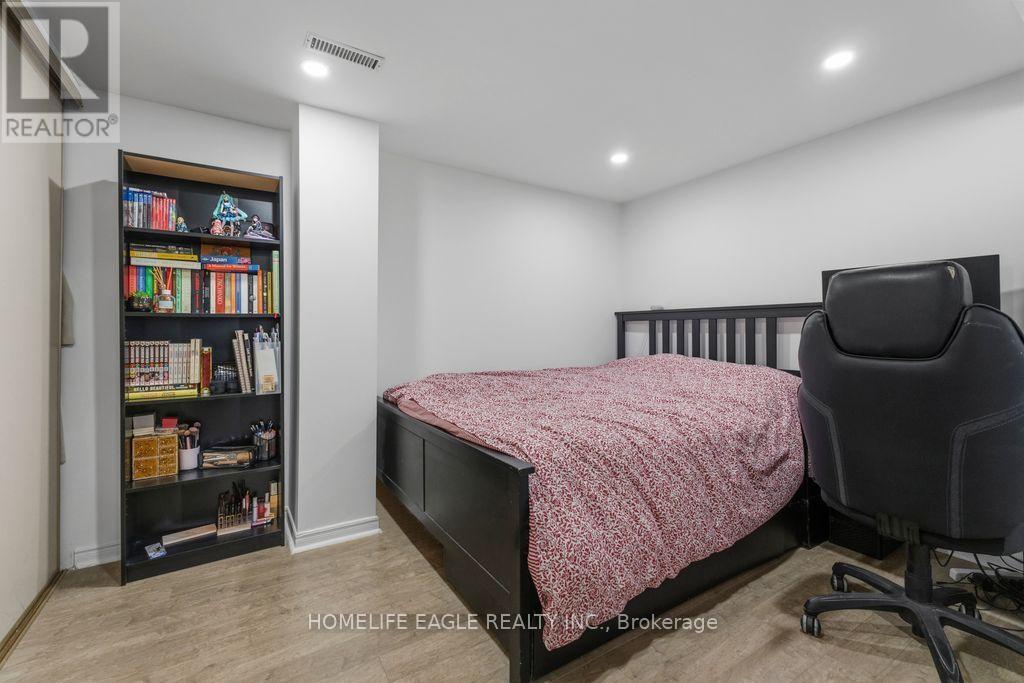
156 Heale Avenue, Toronto, ON - Indoor Photo Showing Bedroom
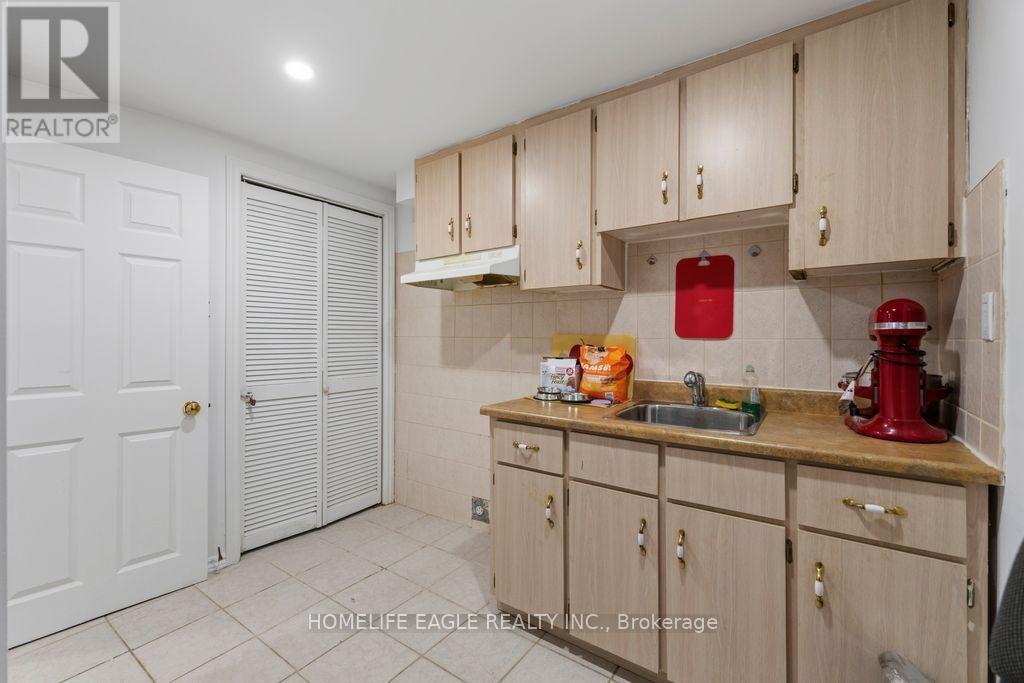
156 Heale Avenue, Toronto, ON - Indoor Photo Showing Kitchen
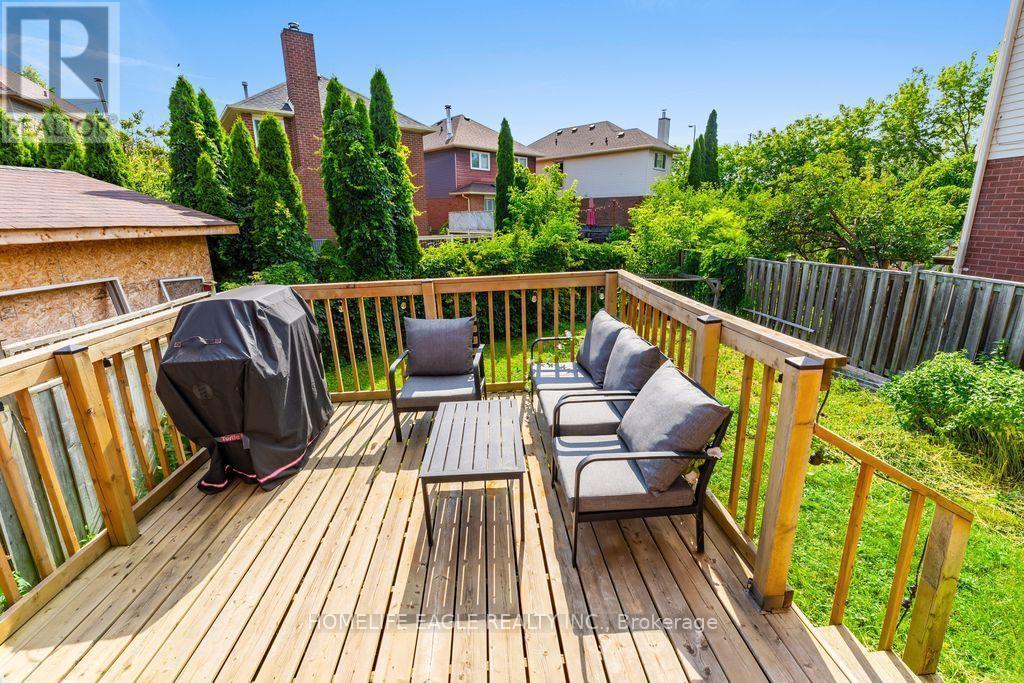
156 Heale Avenue, Toronto, ON - Outdoor With Deck Patio Veranda With Exterior
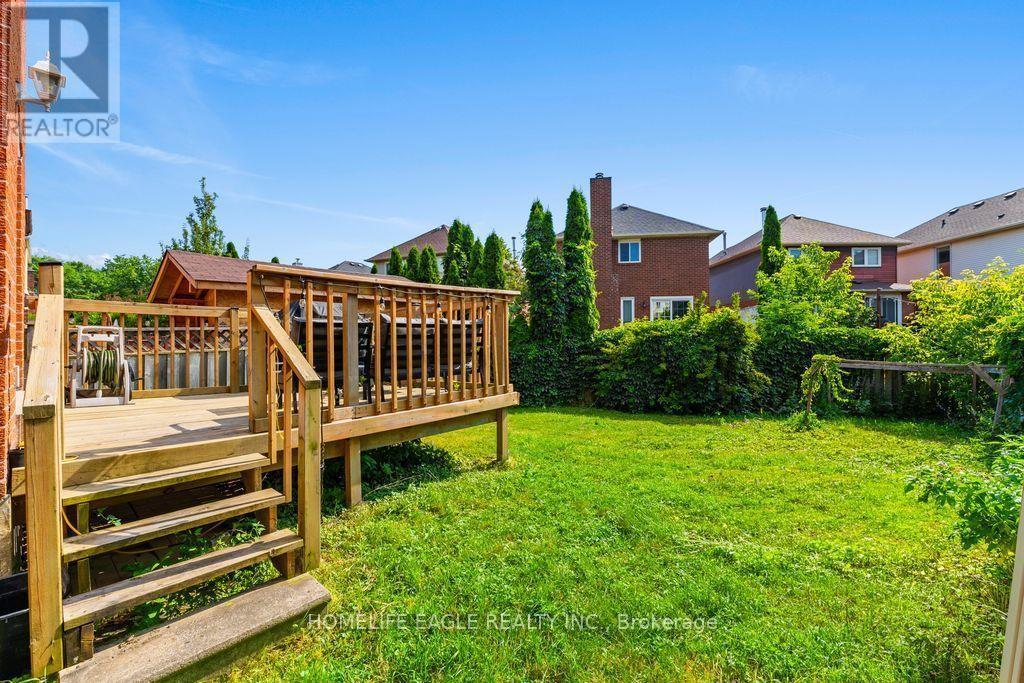
156 Heale Avenue, Toronto, ON - Outdoor
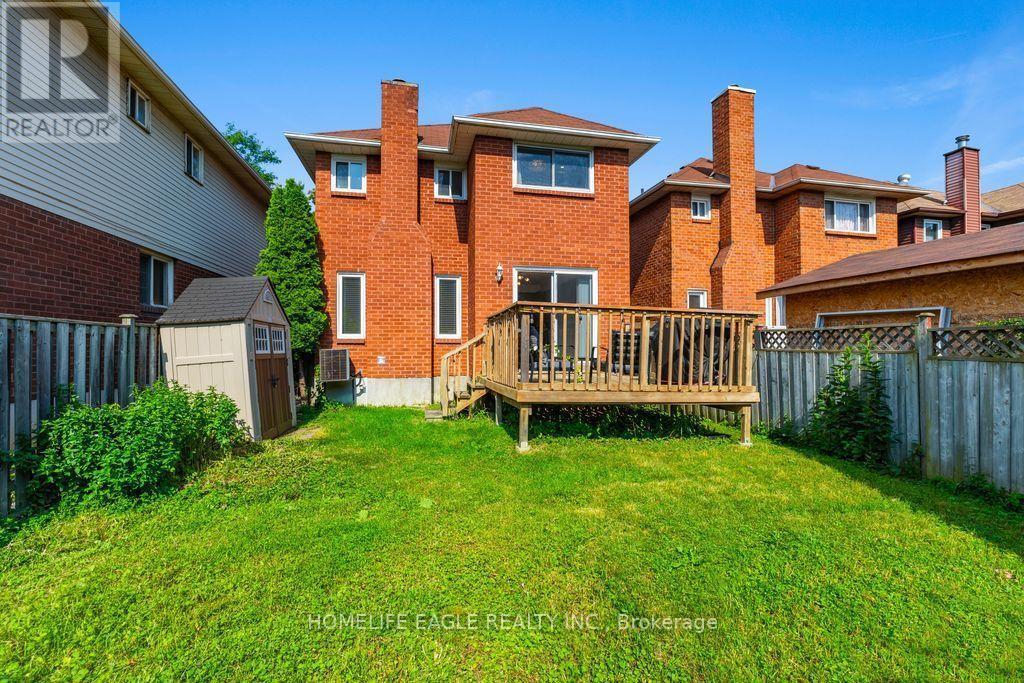
156 Heale Avenue, Toronto, ON - Outdoor With Deck Patio Veranda With Exterior
156 Heale Avenue, Toronto, ON - Outdoor
156 Heale Avenue, Toronto, ON - Other
156 Heale Avenue, Toronto, ON  - Outdoor
156 Heale Avenue, Toronto, ON  - Indoor Photo Showing Living Room
156 Heale Avenue, Toronto, ON  - Indoor Photo Showing Dining Room
156 Heale Avenue, Toronto, ON - Indoor Photo Showing Living Room
156 Heale Avenue, Toronto, ON - Indoor Photo Showing Living Room With Fireplace
156 Heale Avenue, Toronto, ON - Indoor Photo Showing Other Room With Fireplace
156 Heale Avenue, Toronto, ON - Indoor Photo Showing Kitchen With Double Sink With Upgraded Kitchen
156 Heale Avenue, Toronto, ON - Indoor Photo Showing Kitchen With Double Sink
156 Heale Avenue, Toronto, ON - Indoor Photo Showing Bedroom
156 Heale Avenue, Toronto, ON - Indoor Photo Showing Bathroom
156 Heale Avenue, Toronto, ON - Indoor Photo Showing Bedroom
156 Heale Avenue, Toronto, ON - Indoor Photo Showing Bathroom
156 Heale Avenue, Toronto, ON - Indoor
156 Heale Avenue, Toronto, ON - Indoor Photo Showing Bedroom
156 Heale Avenue, Toronto, ON - Indoor Photo Showing Kitchen
156 Heale Avenue, Toronto, ON - Outdoor With Deck Patio Veranda With Exterior
156 Heale Avenue, Toronto, ON - Outdoor
156 Heale Avenue, Toronto, ON - Outdoor With Deck Patio Veranda With Exterior
156 Heale Avenue, Toronto, ON - Outdoor
156 Heale Avenue, Toronto, ON - Other
  • Advertising

MULTIMEDIA

Are you a real estate investor?
156 HEALE AVENUE, Toronto, Ontario, M1N 3Y1
$1,148,800

4 Beds

4 Baths

Property Information:

The Perfect Newly Renovated 3+1 Bedroom & 4 Bathroom Detached Home* Family Friendly Birchcliffe-Cliffside Community *Located On A Quiet Cul-de-sac*Timeless Curb Appeal W/ Brick Exterior*No Sidewalk* Finished Basement Apt W/ Separate Entrance* In-Law & Income Potential* Open Concept Living & Dining Room & Spacious Family Room* Large Sunfilled Windows* Smooth Ceilings* Pot Lights* Laminate Floors* Bright Kitchen W/ Modern Cabinets* S/S Appliances* Gas Range*Large Centre Island W/ Sitting* Ample Storage Space W/ Pantry Wall* Dbl Undermount Sink* Breakfast Area & W/O To A Beautiful Deck* Primary Bedroom W/ His & Her Closet* Spa Like Ensuite* All Spacious Bedrooms W/ Expansive Windows & Closets* Finished Basement W/ Separate Entrance *Income / Inlaw Potential* Laminate Flooring* Smooth Ceiling * Pot Lights* Kitchen W/ Eat In Area* 1 Bedrooms* Full 3Pc Bathroom* Fully Fenced Backyard W/ A Shed* Steps To Best Schools, Parks & Public Transit* Walk To THE GO* Extras** All RENOVATIONS Completed In 2026* Don't Miss! Must See! (id:27)

Building Features:

  • Style: Detached
  • Building Type: House
  • Basement Type: N/A, N/A
  • Construction Style - Attachment: Detached
  • Exterior Finish: Brick
  • Fireplace: Yes
  • Floor Space: 1500 - 2000 sqft
  • Flooring Type: Laminate
  • Foundation Type: Concrete
  • Heating Type: Forced air
  • Heating Fuel: Natural gas
  • Cooling Type: Central air conditioning
  • Appliances: Dryer, Washer, Window Coverings

Property Features:

  • OwnershipType: Freehold
  • Property Type: Single Family
  • Half Bathrooms: 1
  • Features: Carpet Free
  • Floor Space (approx): 1500 - 2000 Square Feet
  • Irregular: Yes
  • Lot Depth: 118.5 Feet
  • Lot Frontage: 30 Feet
  • Lot Size: 30 x 118.5 FT
  • Sewer: Sanitary sewer
  • Parking Type: Garage
  • No. of Parking Spaces: 5

Rooms:

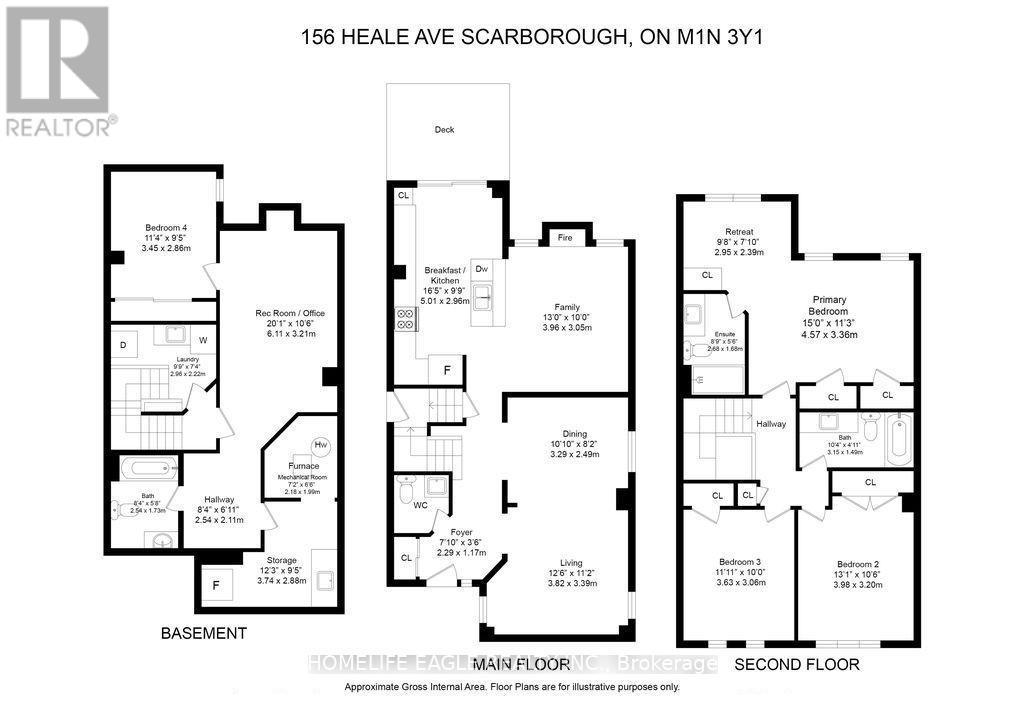
  • Primary Bedroom 2nd Level 4.57 m x 3.36 m
  • 2nd Bedroom 2nd Level 3.98 m x 3.20 m
  • 3rd Bedroom 2nd Level 3.63 m x 3.06 m
  • Other 2nd Level 2.95 m x 2.39 m
  • Recreation Room Basement Level 6.11 m x 3.21 m
  • Other Basement Level 3.74 m x 2.88 m
  • 4th Bedroom Basement Level 3.45 m x 2.86 m
  • Living Main Level 3.82 m x 3.39 m
  • Dining Main Level 3.29 m x 2.49 m
  • Breakfast Main Level 5.01 m x 2.90 m
  • Kitchen Main Level 5.01 m x 2.96 m
  • Family Main Level 3.96 m x 3.05 m

Convert Measurement to:

Courtesy of: HOMELIFE EAGLE REALTY INC.

REALTOR.ca  

QuickQuoteTM Powered by RPS

Location of 156 HEALE AVENUE, Toronto, Ontario, M1N 3Y1

Demographic Information of 156 HEALE AVENUE, Toronto, Ontario, M1N 3Y1

Life Stage

Older Families

Employment Type

Mixed

Average Household Income

$125,718.50

Average Number of Children

1.73

Household Population

Household Structure

Age of Population

Education

Education Level

No certificate/diploma/degree

16.56 %

High school certificate or equivalent

28.21 %

Apprenticeship trade certificate/diploma

3.24 %

College/non-university certificate

18.71 %

University certificate (below bachelor)

1.07 %

University Degree

32.21 %

Commuter

Travel To Work

By Car

62.55 %

By Public Transit

25.97 %

By Walking

4.75 %

By Bicycle

0.0 %

By Other Methods

6.73 %

Cultural Diversity

Knowledge of Official Language

Mother Tongue

Building Information

Building Type

Apartments (Low and High Rise)

19.34 %

Houses

80.66 %

Own Vs. Rent