Button CopyPathCircle CloseCircle Left ArrowArrow Down Icon GreyClosecirclecircleBurger
  • Advertising

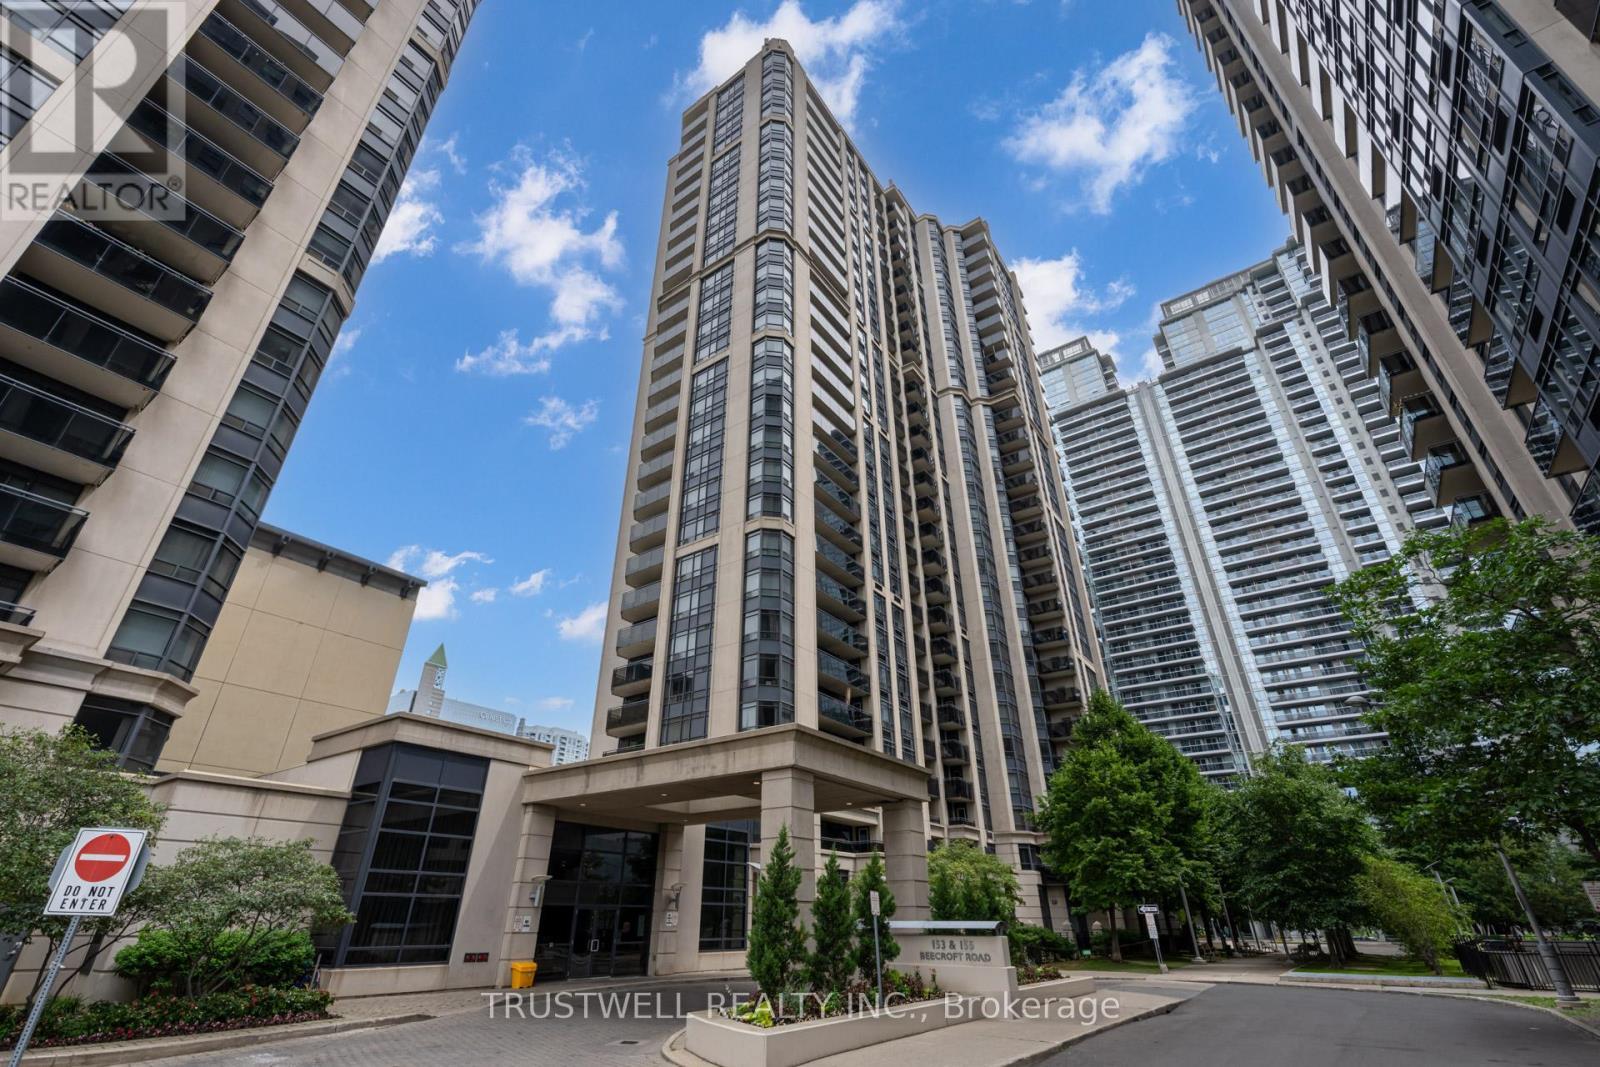
1501 - 155 BEECROFT ROAD, Toronto, Ontario, M2N 7C6

MLS® # C13812238
Condo For Sale In Lansing, Toronto, Ontario
$415,000 QuickQuoteTM: $393K - $479K

1 Beds

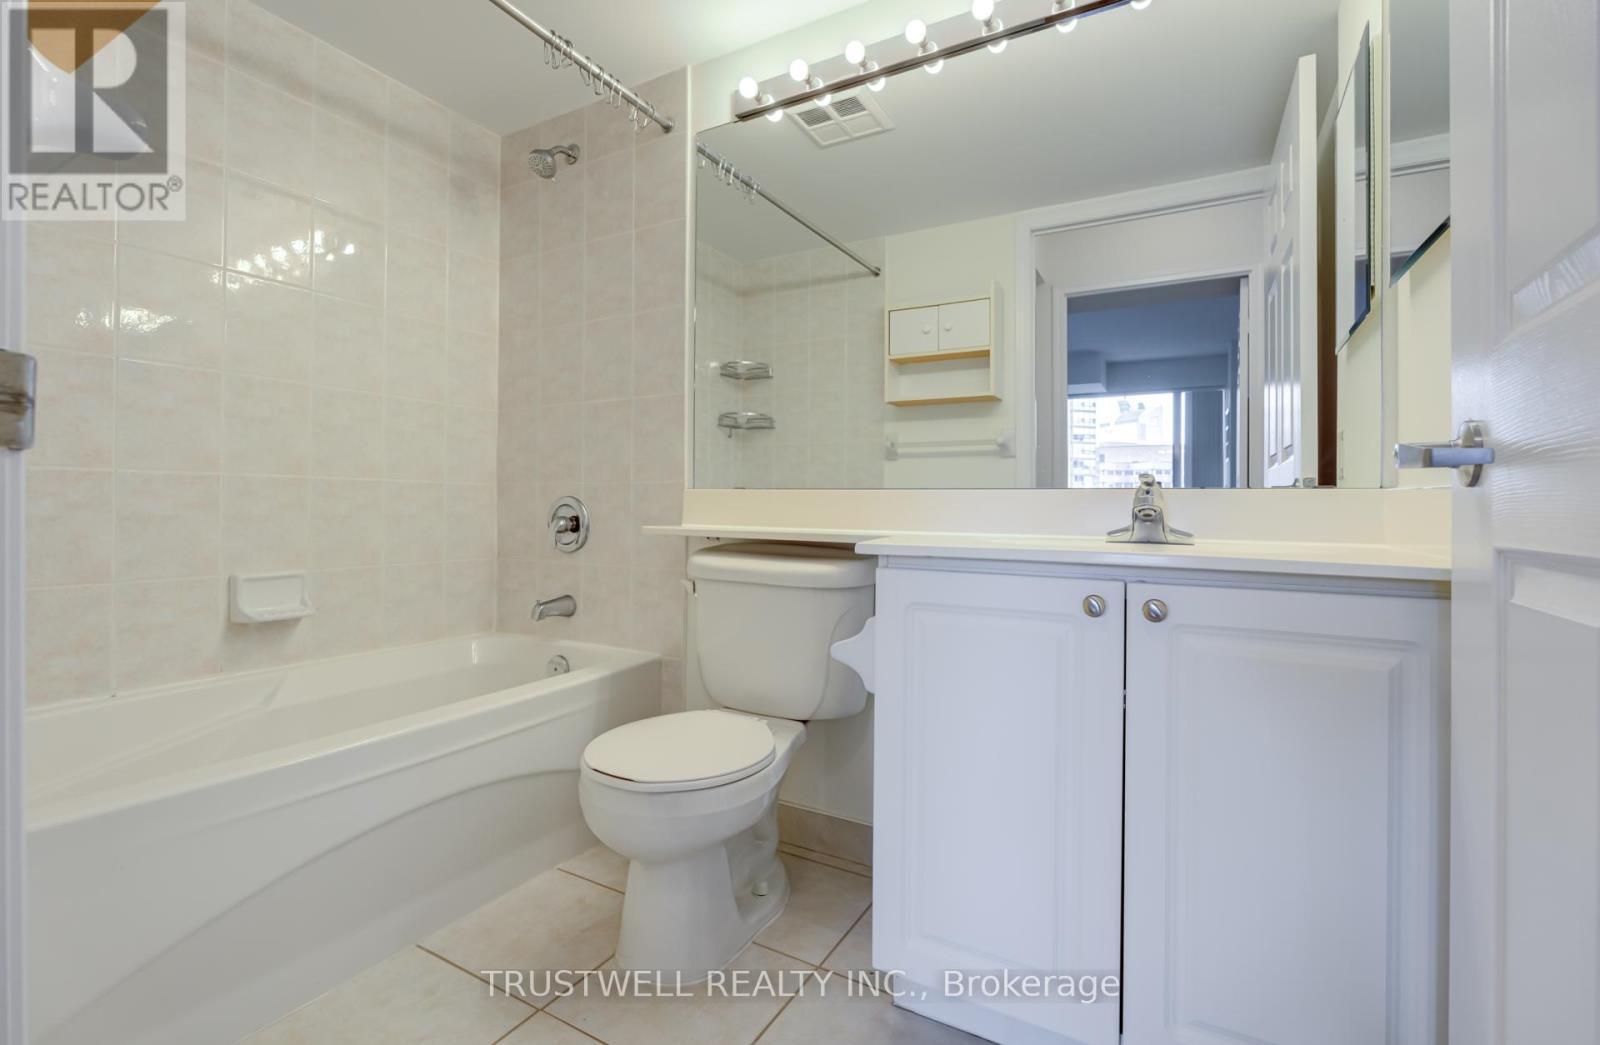
1 Bath

1501 - 155 Beecroft Road, Toronto, ON
  • Advertising
Are you a real estate investor?
1501 - 155 BEECROFT ROAD, Toronto, Ontario, M2N 7C6
$415,000

1 Beds

1 Bath

Property Information:

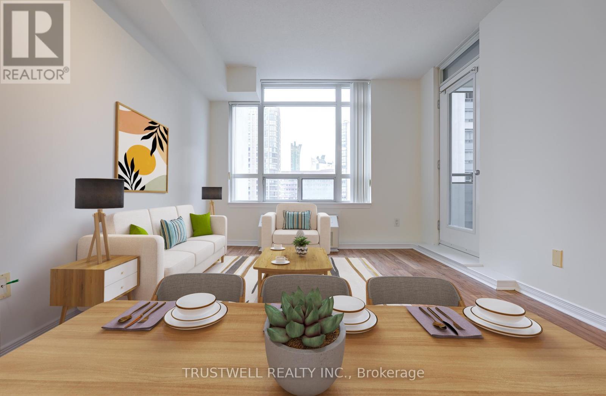
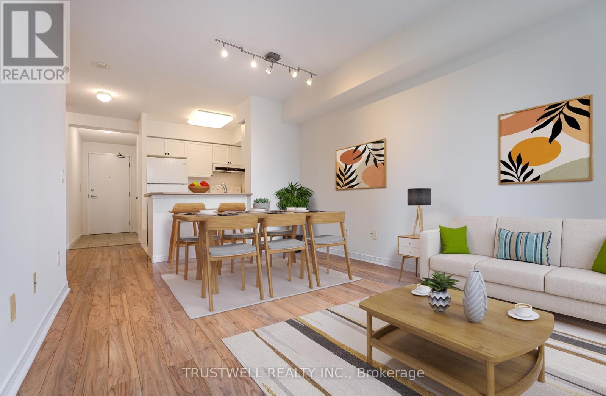
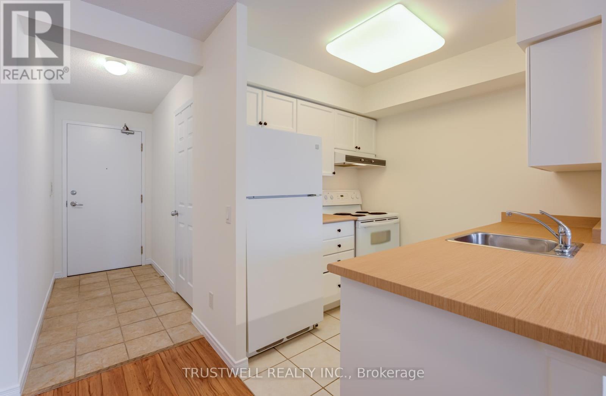
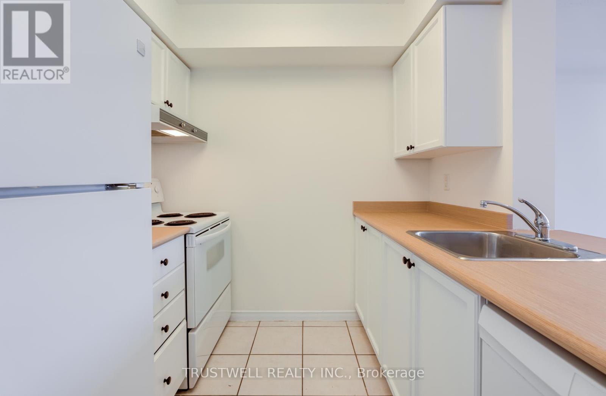
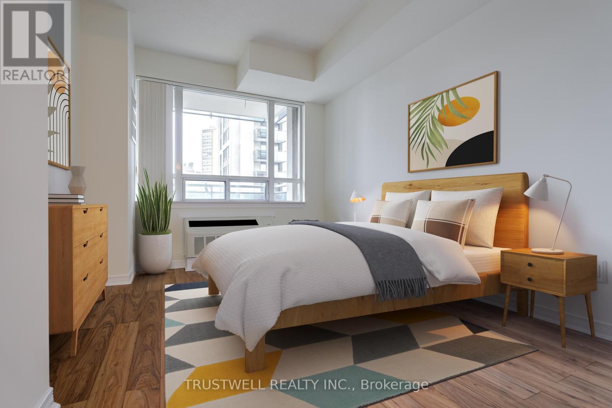
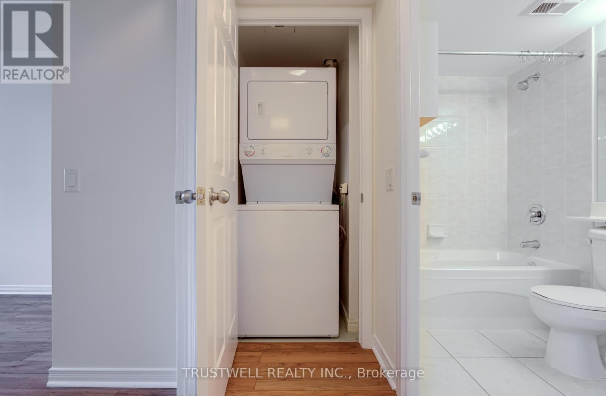
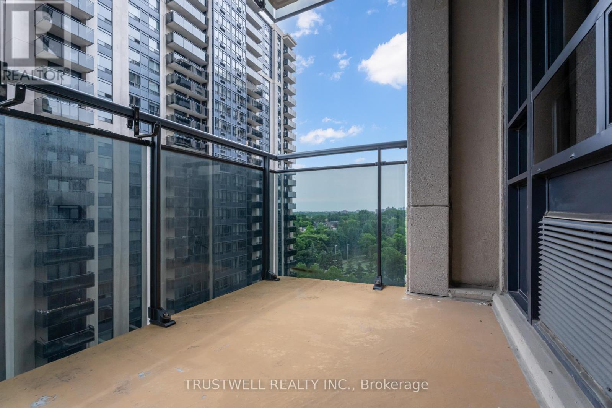
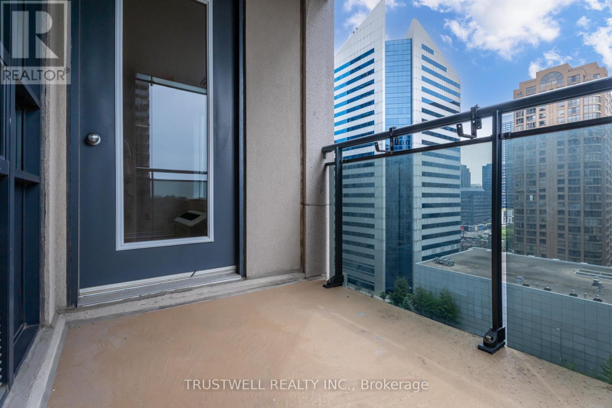
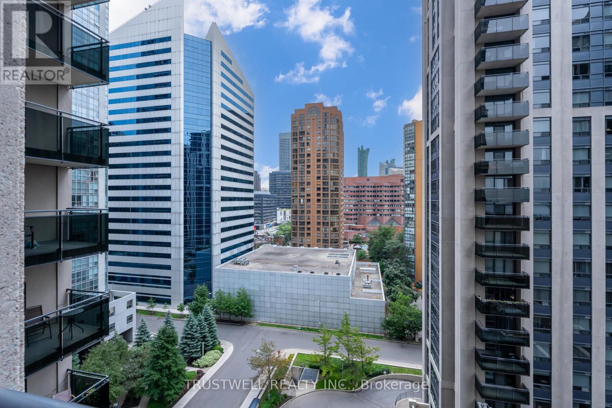
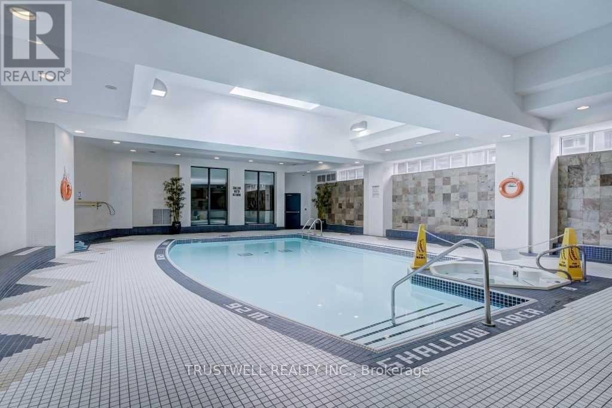
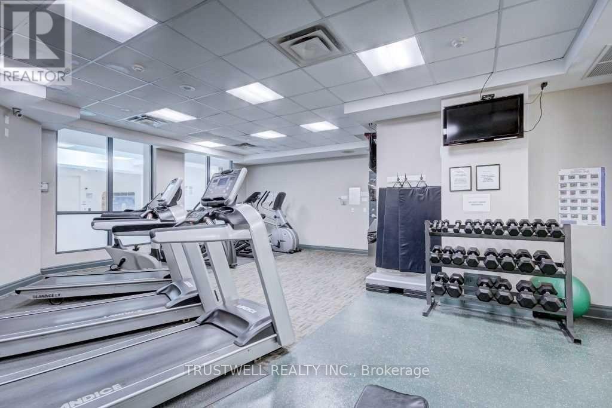
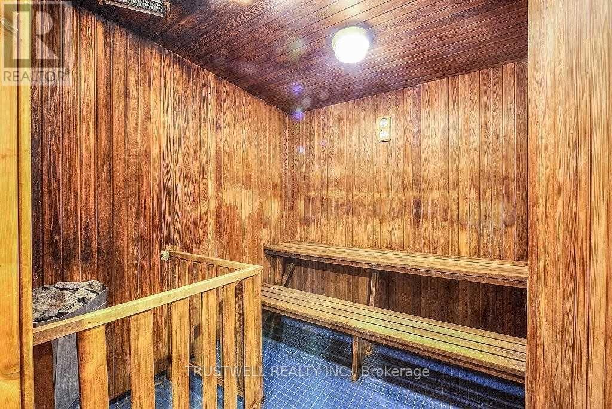
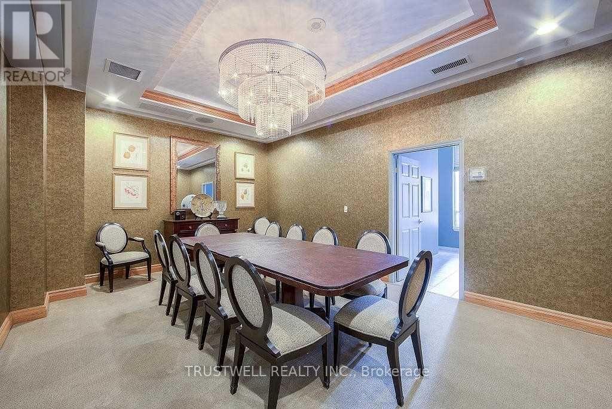
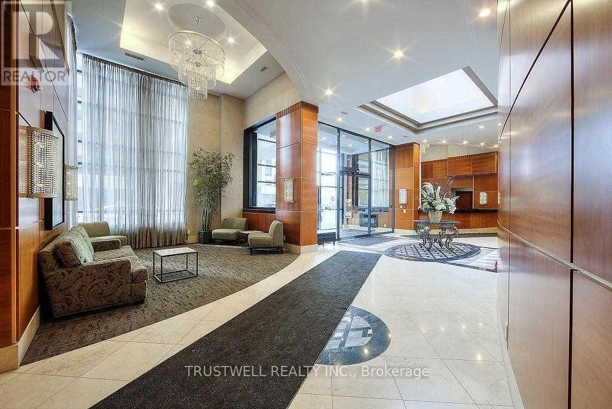
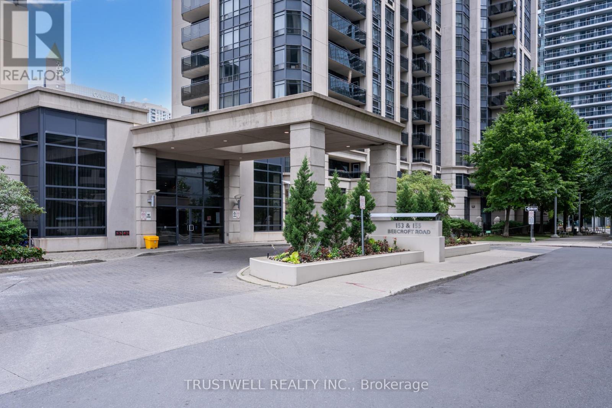
Experience exceptional downtown North York living at Broadway Residences in the heart of Yonge and Sheppard, where comfort, convenience, and long-term value come together. This bright and well-maintained 1 bedroom suite is move-in ready, featuring laminate flooring throughout, full-size appliances, updated kitchen cabinets and countertops, freshly painted walls, professional cleaning, and a private balcony with sunny south exposure that fills the home with natural light. Perfectly positioned in one of North York's most connected and high-demand communities, residents enjoy direct underground access to Empress Walk, Sheppard Centre, and two subway lines, with parks, North York Civic Centre, restaurants, grocery stores, cafés, shopping, and everyday essentials just steps away. Building amenities include 24-hour concierge, indoor pool, hot tub, sauna, gym, recreation room, party room, guest suites, visitor parking, and EV charging. An outstanding opportunity for first-time buyers, downsizers, professionals, or investors seeking a turnkey suite in a proven rental location with unbeatable transit access, strong everyday convenience, and lasting urban appeal. (id:27)

Building Features:

  • Style: Apartment
  • Building Type: Apartment
  • Amenities: Exercise Centre, Party Room, Sauna
  • Basement Type: None
  • Exterior Finish: Concrete
  • Floor Space: 500 - 599 sqft
  • Flooring Type: Laminate, Ceramic
  • Heating Type: Forced air
  • Heating Fuel: Natural gas
  • Cooling Type: Central air conditioning
  • Appliances: Dishwasher, Microwave, Hood Fan, Stove, Window Coverings, Refrigerator

Property Features:

  • OwnershipType: Condominium/Strata
  • Property Type: Single Family
  • Community Features: Pets not Allowed
  • Condo Fees: $537 Monthly
  • Features: Balcony
  • Floor Space (approx): 500 - 599 Square Feet
  • MaintenanceFee Type: Water, Common Area Maintenance, Insurance
  • Pool Type: Indoor pool
  • Parking Type: Underground, Garage
  • No. of Parking Spaces: 1

Rooms:

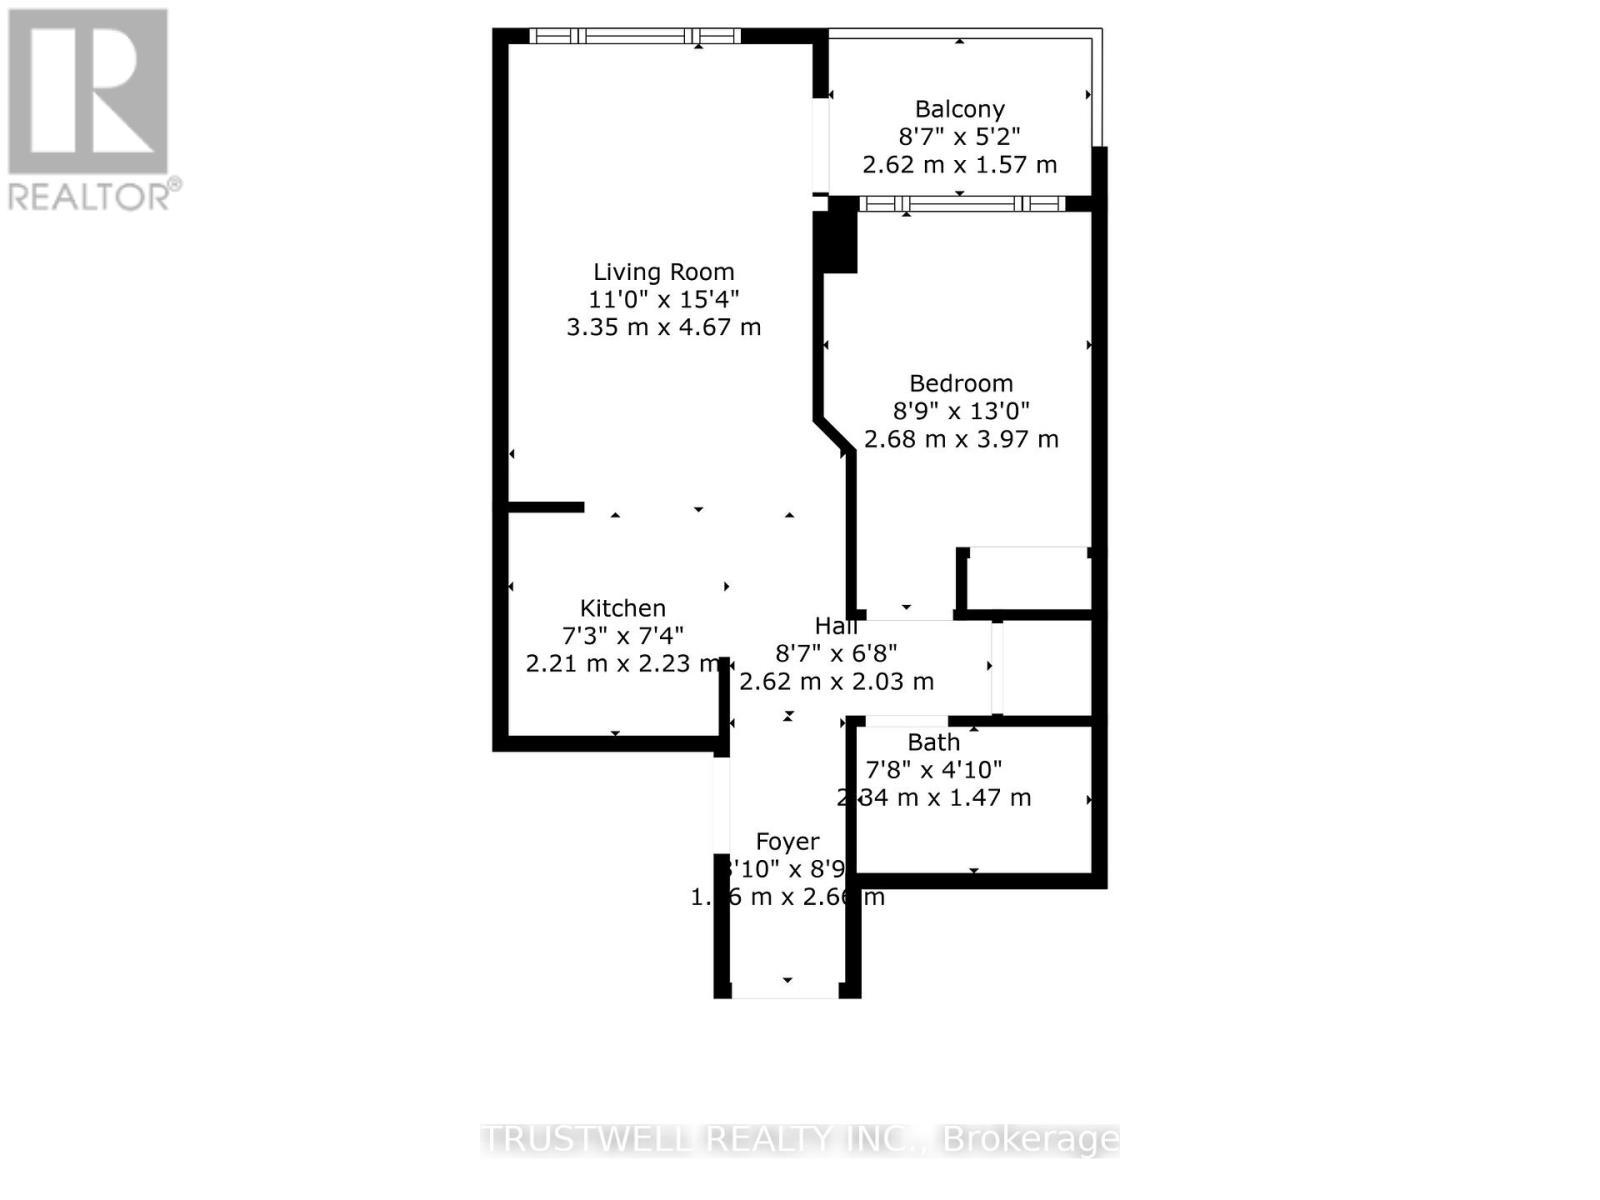
  • Living Flat/Apartment Level 4.65 m x 3.03 m
  • Dining Flat/Apartment Level 4.65 m x 3.03 m
  • Kitchen Flat/Apartment Level 2.31 m x 2.21 m
  • Primary Bedroom Flat/Apartment Level 3.52 m x 2.74 m

Convert Measurement to:

Courtesy of: TRUSTWELL REALTY INC.

REALTOR.ca  

Access to Sold Data on this website may only be used by consumers that have a bona fide interest in the purchase, sale, or lease of residential real estate.

Sales/Price History

Log in or create an account to see sold and historical listings information

QuickQuoteTM Powered by RPS

Location of 1501 - 155 BEECROFT ROAD, Toronto, Ontario, M2N 7C6

Demographic Information of 1501 - 155 BEECROFT ROAD, Toronto, Ontario, M2N 7C6

Life Stage

Young Singles

Employment Type

Service Sector/White Collar

Average Household Income

$104,825.89

Average Number of Children

1.31

Household Population

Household Structure

Age of Population

Education

Education Level

No certificate/diploma/degree

5.91 %

High school certificate or equivalent

18.62 %

Apprenticeship trade certificate/diploma

1.98 %

College/non-university certificate

12.49 %

University certificate (below bachelor)

4.17 %

University Degree

56.83 %

Commuter

Travel To Work

By Car

52.1 %

By Public Transit

33.16 %

By Walking

10.32 %

By Bicycle

0.0 %

By Other Methods

4.42 %

Cultural Diversity

Knowledge of Official Language

Mother Tongue

Building Information

Building Type

Apartments (Low and High Rise)

97.26 %

Houses

2.74 %

Own Vs. Rent