Button CopyPathCircle CloseCircle Left ArrowArrow Down Icon GreyClosecirclecircleBurger
  • Advertising

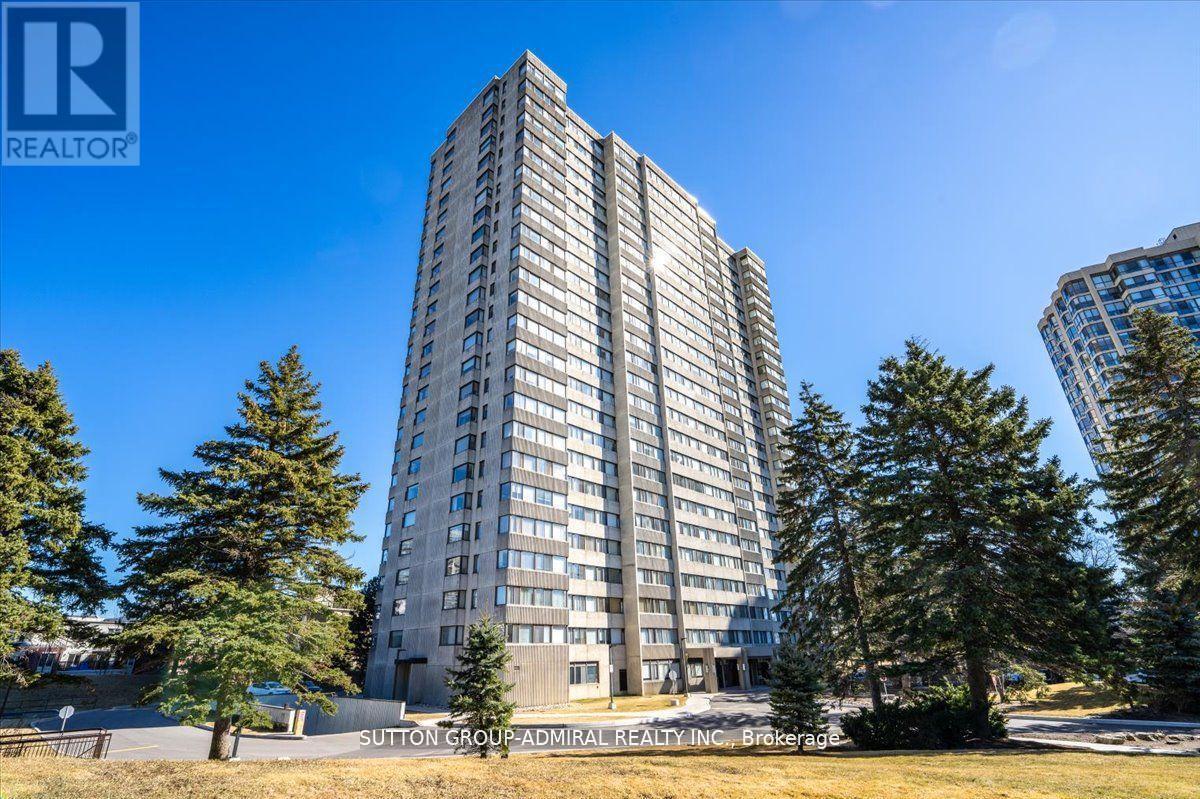
1501 - 133 TORRESDALE AVENUE, Toronto, Ontario, M2R 3T2

MLS® # C13241482
Condo For Sale In Westminster, Toronto, Ontario
$639,888 QuickQuoteTM: $521K - $699K

2+1 Beds

2 Baths

1501 - 133 Torresdale Avenue, Toronto, ON
  • Advertising
Are you a real estate investor?
1501 - 133 TORRESDALE AVENUE, Toronto, Ontario, M2R 3T2
$639,888

3 Beds

2 Baths

Property Information:

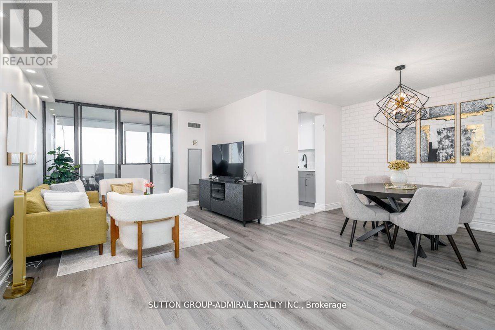
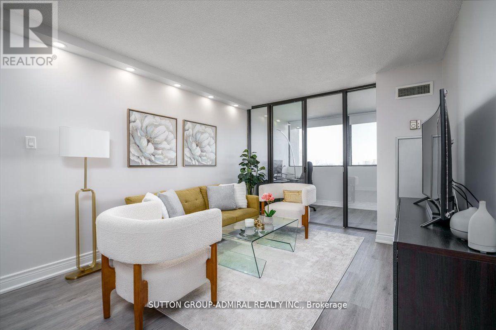
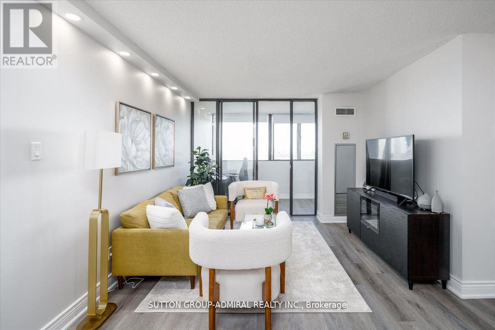
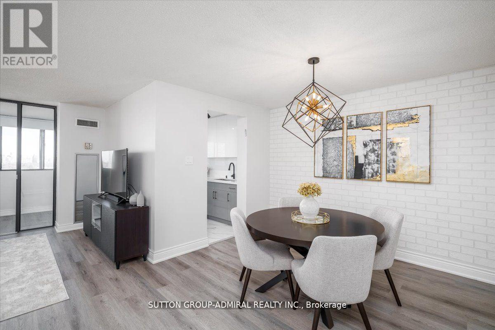
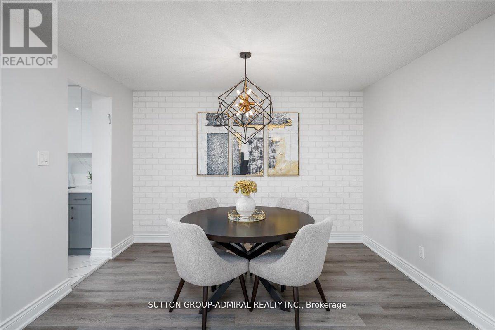
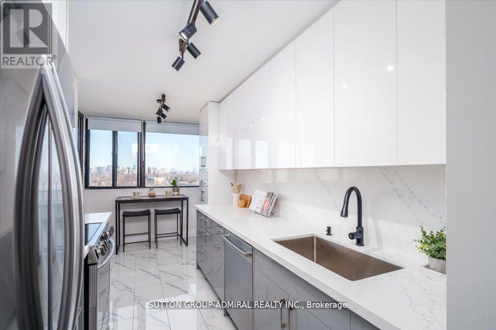
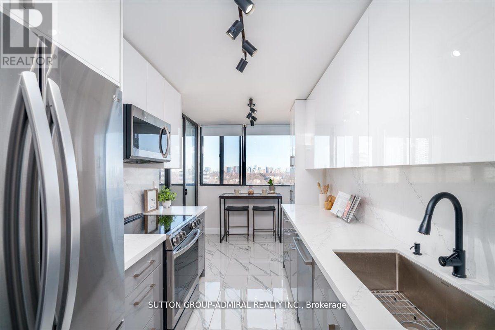
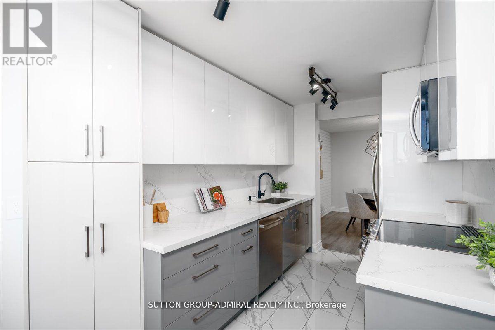
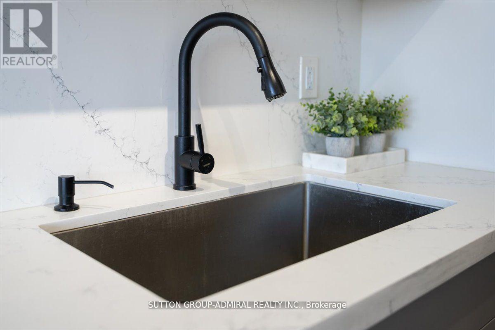
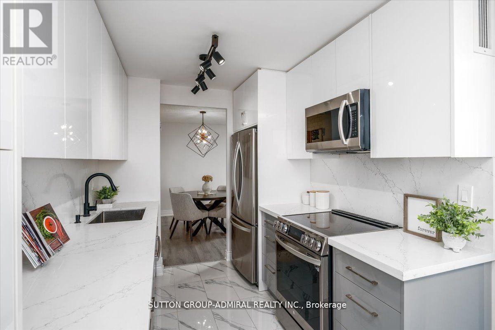
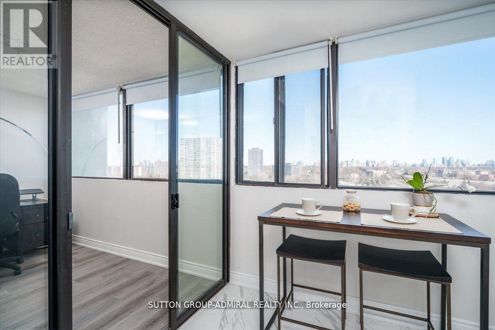
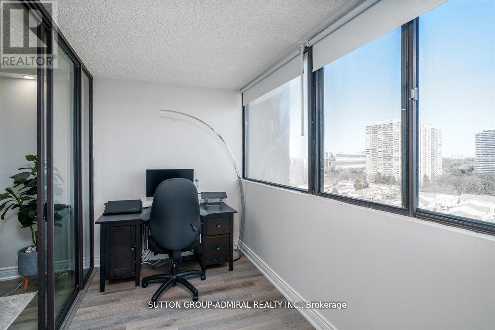
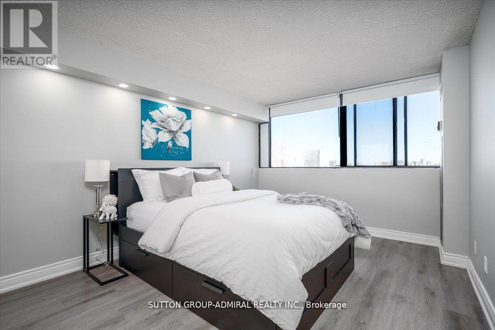
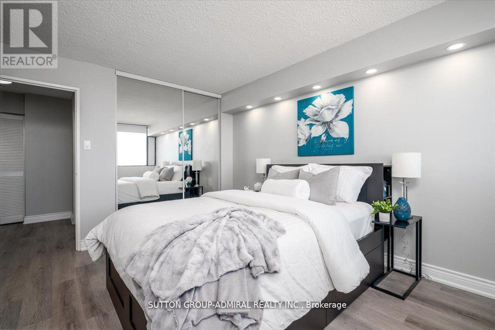
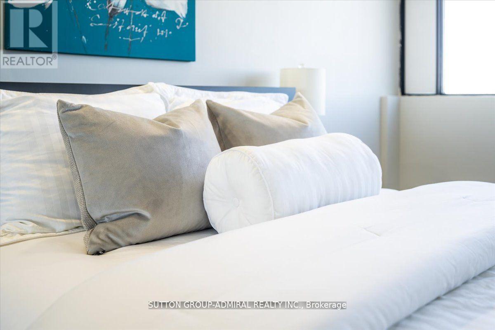
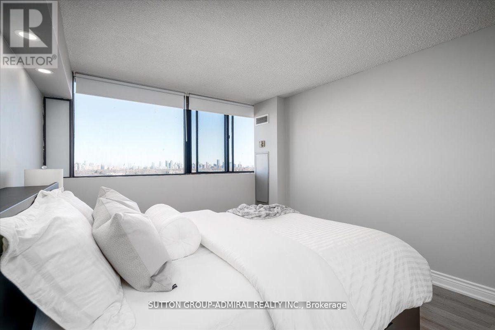
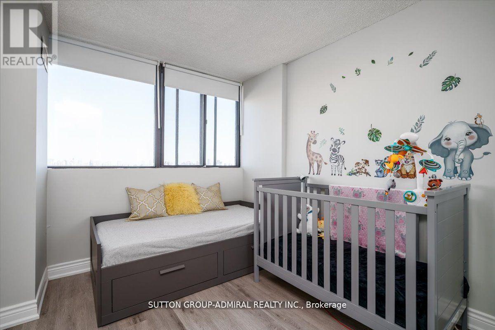
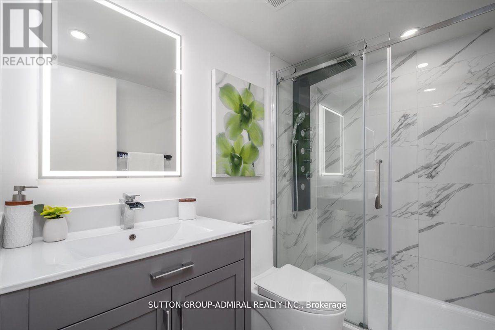
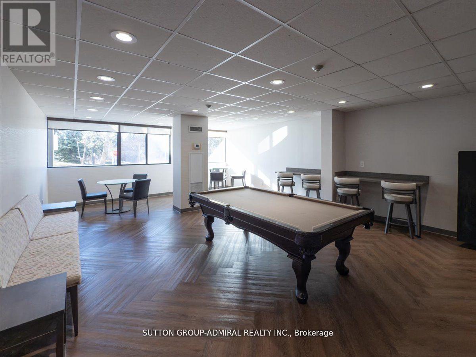
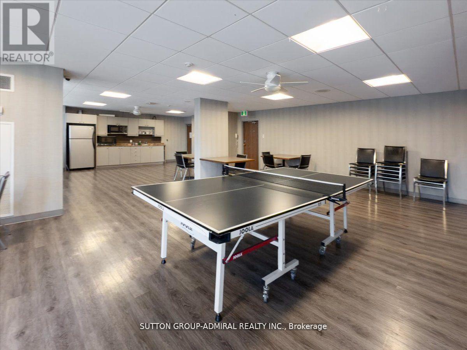
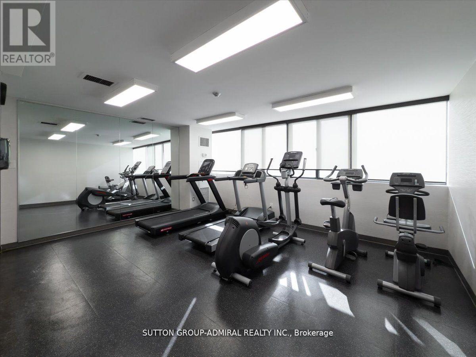
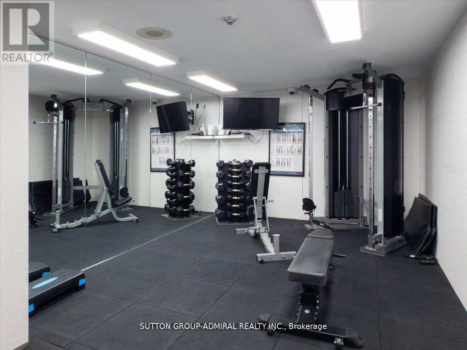
Stunning Fully Renovated 2 Bedroom + Den, 2 Bathroom Condo. Approx. 1,060 Sq. Ft. Of Bright, Open-Concept Living Space. Prime North York Location Near G. Ross Lord Park With Beautiful Natural Surroundings. Elegant Vinyl Flooring Throughout. Modern Chef's Kitchen With Quartz Countertops, Stylish Backsplash & Appliances (Approx. 3 Years New). Spacious Den - Perfect For Home Office, Guest Room or Play Area. Convenient En-Suite Locker Offering Additional Storage. Fantastic Building Amenities: Outdoor Pool, Sauna, Gym, Ping Pong & Billiards Room. Excellent Location: Transit At Your Doorstep - Bus To Finch Subway Station, Steps To Parks, Walking Trails & Outdoor Recreation, Close To The New Centennial Library. Some photos of the property are virtually staged. (id:27)

Building Features:

  • Style: Apartment
  • Building Type: Apartment
  • Amenities: Recreation Centre, Exercise Centre, Party Room, Sauna
  • Basement Type: None
  • Exterior Finish: Concrete
  • Floor Space: 1000 - 1199 sqft
  • Flooring Type: Ceramic, Vinyl
  • Heating Type: Forced air
  • Heating Fuel: Natural gas
  • Cooling Type: Central air conditioning
  • Appliances: All, Window Coverings

Property Features:

  • OwnershipType: Condominium/Strata
  • Property Type: Single Family
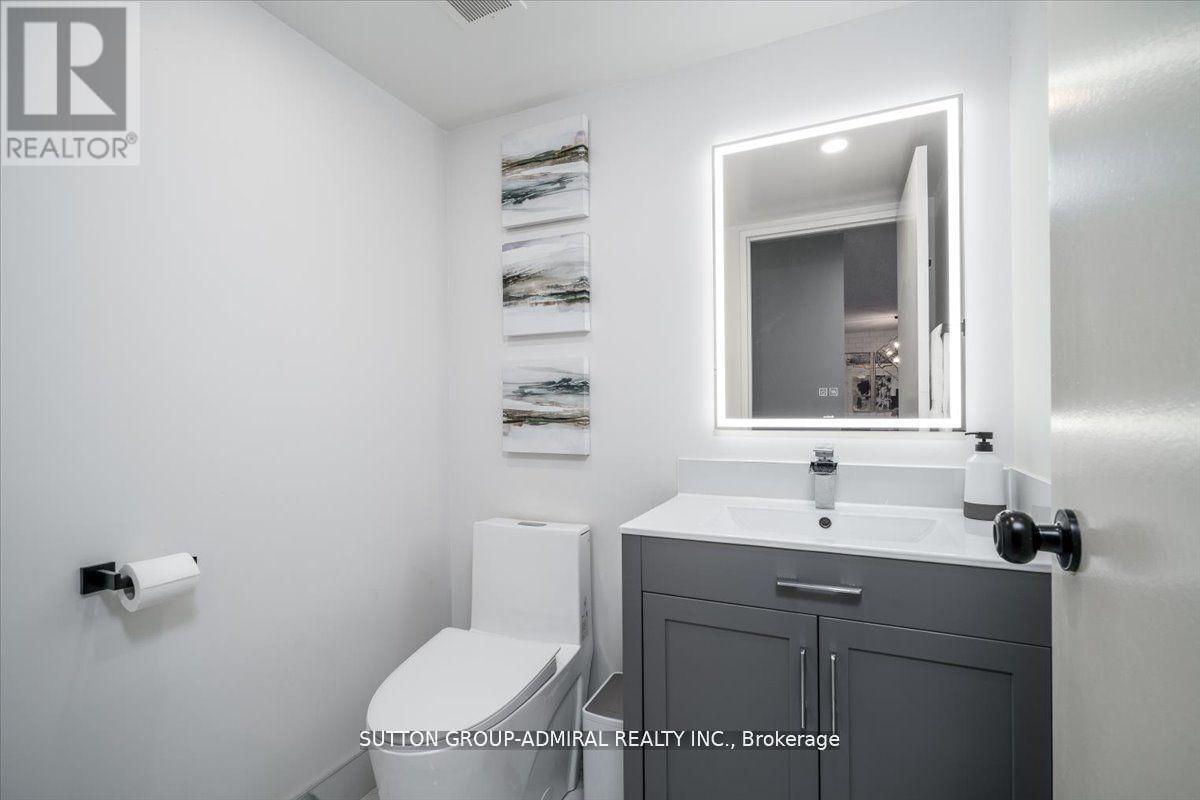
  • Half Bathrooms: 1
  • Amenities Nearby: Schools, Public Transit, Park
  • Community Features: Pets not Allowed
  • Condo Fees: $1,294 Monthly
  • Features: Carpet Free
  • Floor Space (approx): 1000 - 1199 Square Feet
  • MaintenanceFee Type: Heat, Hydro, Cable TV, Insurance, Water, Common Area Maintenance
  • Pool Type: Outdoor pool
  • View Type: View
  • Parking Type: Underground, Garage
  • No. of Parking Spaces: 1

Rooms:

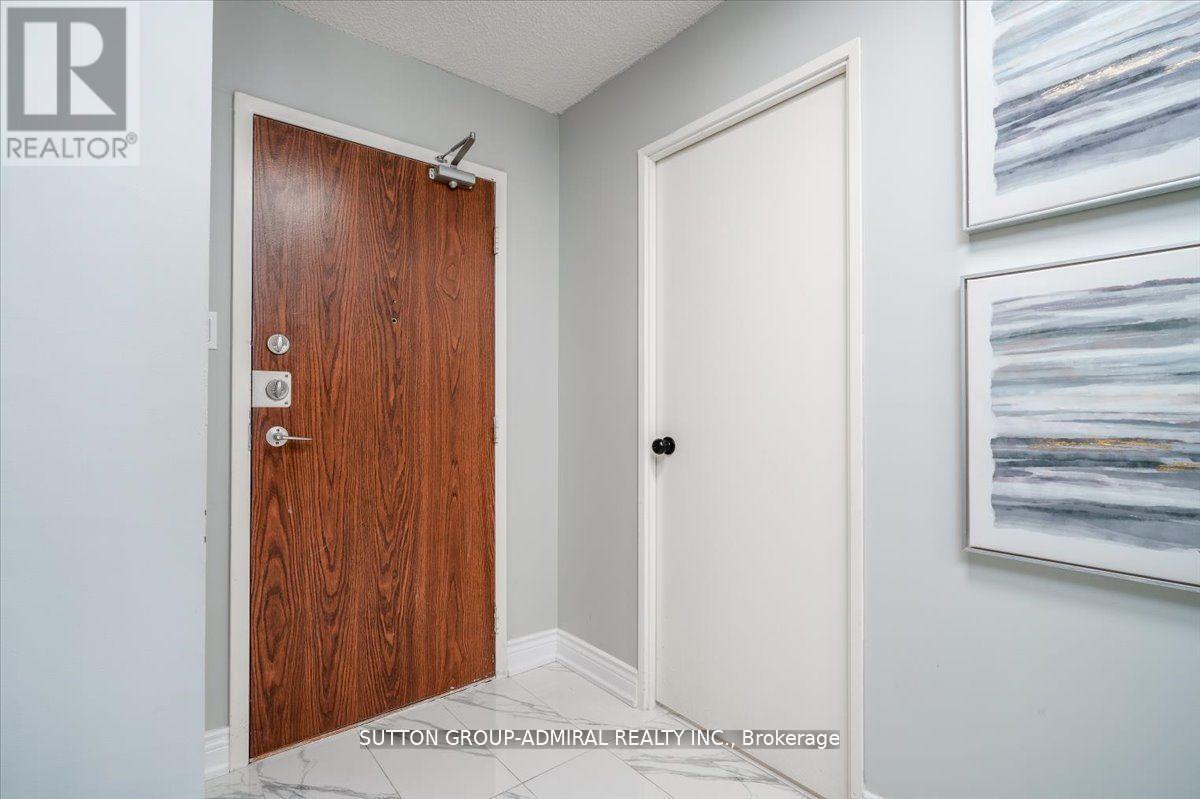
  • Foyer Flat/Apartment Level 3.29 m x 1.63 m
  • Living Flat/Apartment Level 6.60 m x 3.31 m
  • Dining Flat/Apartment Level 3.66 m x 2.42 m
  • Kitchen Flat/Apartment Level 3.24 m x 2.30 m
  • Breakfast Flat/Apartment Level 2.24 m x 1.77 m
  • Primary Bedroom Flat/Apartment Level 4.19 m x 3.31 m
  • 2nd Bedroom Flat/Apartment Level 3.93 m x 2.66 m
  • Bathroom Flat/Apartment Level 1.64 m x 1.51 m
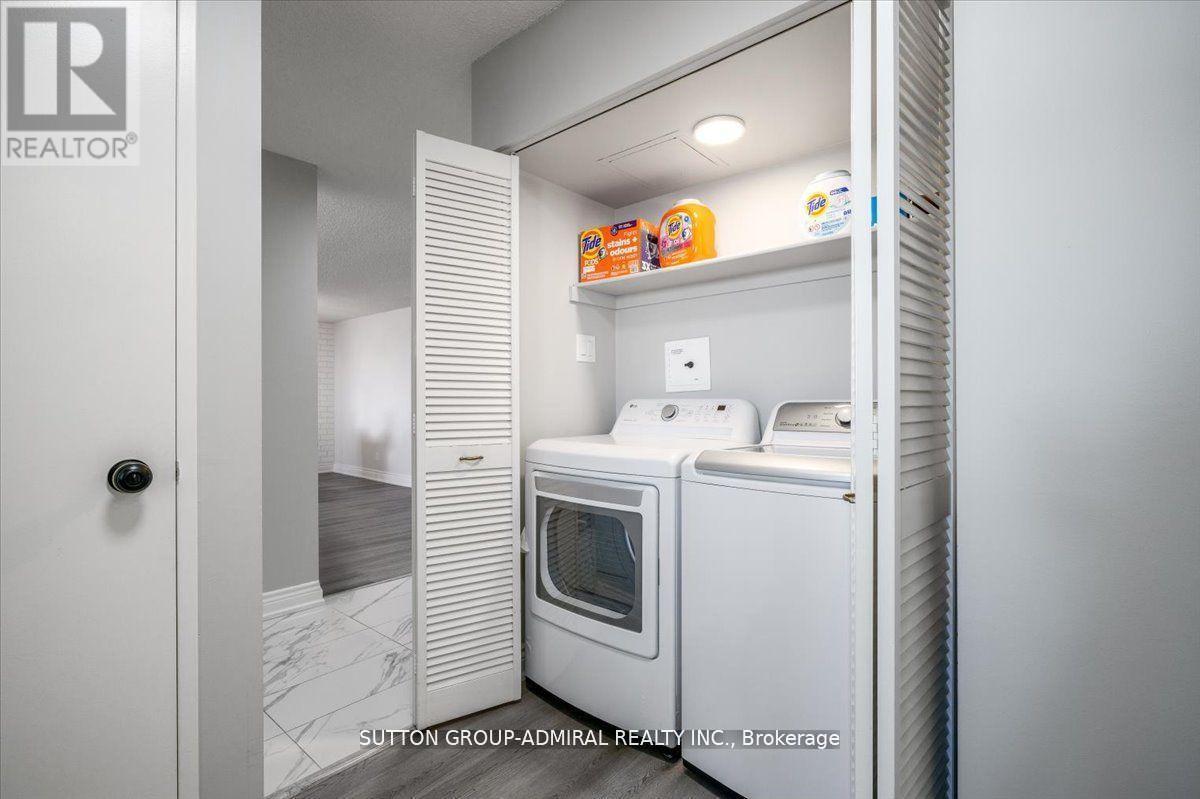
  • Laundry Flat/Apartment Level 1.51 m x 0.93 m
  • Storage Flat/Apartment Level 1.68 m x 1.11 m

Convert Measurement to:

Courtesy of: SUTTON GROUP-ADMIRAL REALTY INC.

REALTOR.ca  

Access to Sold Data on this website may only be used by consumers that have a bona fide interest in the purchase, sale, or lease of residential real estate.

Sales/Price History

Log in or create an account to see sold and historical listings information

QuickQuoteTM Powered by RPS

Location of 1501 - 133 TORRESDALE AVENUE, Toronto, Ontario, M2R 3T2

Demographic Information of 1501 - 133 TORRESDALE AVENUE, Toronto, Ontario, M2R 3T2

Life Stage

Young Families

Employment Type

Service Sector/White Collar

Average Household Income

$108,119.91

Average Number of Children

1.59

Household Population

Household Structure

Age of Population

Education

Education Level

No certificate/diploma/degree

9.67 %

High school certificate or equivalent

28.88 %

Apprenticeship trade certificate/diploma

3.77 %

College/non-university certificate

20.69 %

University certificate (below bachelor)

5.03 %

University Degree

31.97 %

Commuter

Travel To Work

By Car

61.74 %

By Public Transit

33.9 %

By Walking

2.74 %

By Bicycle

0.0 %

By Other Methods

1.62 %

Cultural Diversity

Knowledge of Official Language

Mother Tongue

Building Information

Building Type

Apartments (Low and High Rise)

78.68 %

Houses

21.32 %

Own Vs. Rent