Button CopyPathCircle CloseCircle Left ArrowArrow Down Icon GreyClosecirclecircleBurger
  • Advertising

15 RESOLUTION CRESCENT, Toronto, Ontario, M2H 1N3

MLS® # C13622192
House For Sale In Toronto, Ontario
$1,100,000 QuickQuoteTM: $1.0M - $1.4M

3+1 Beds

1 Bath

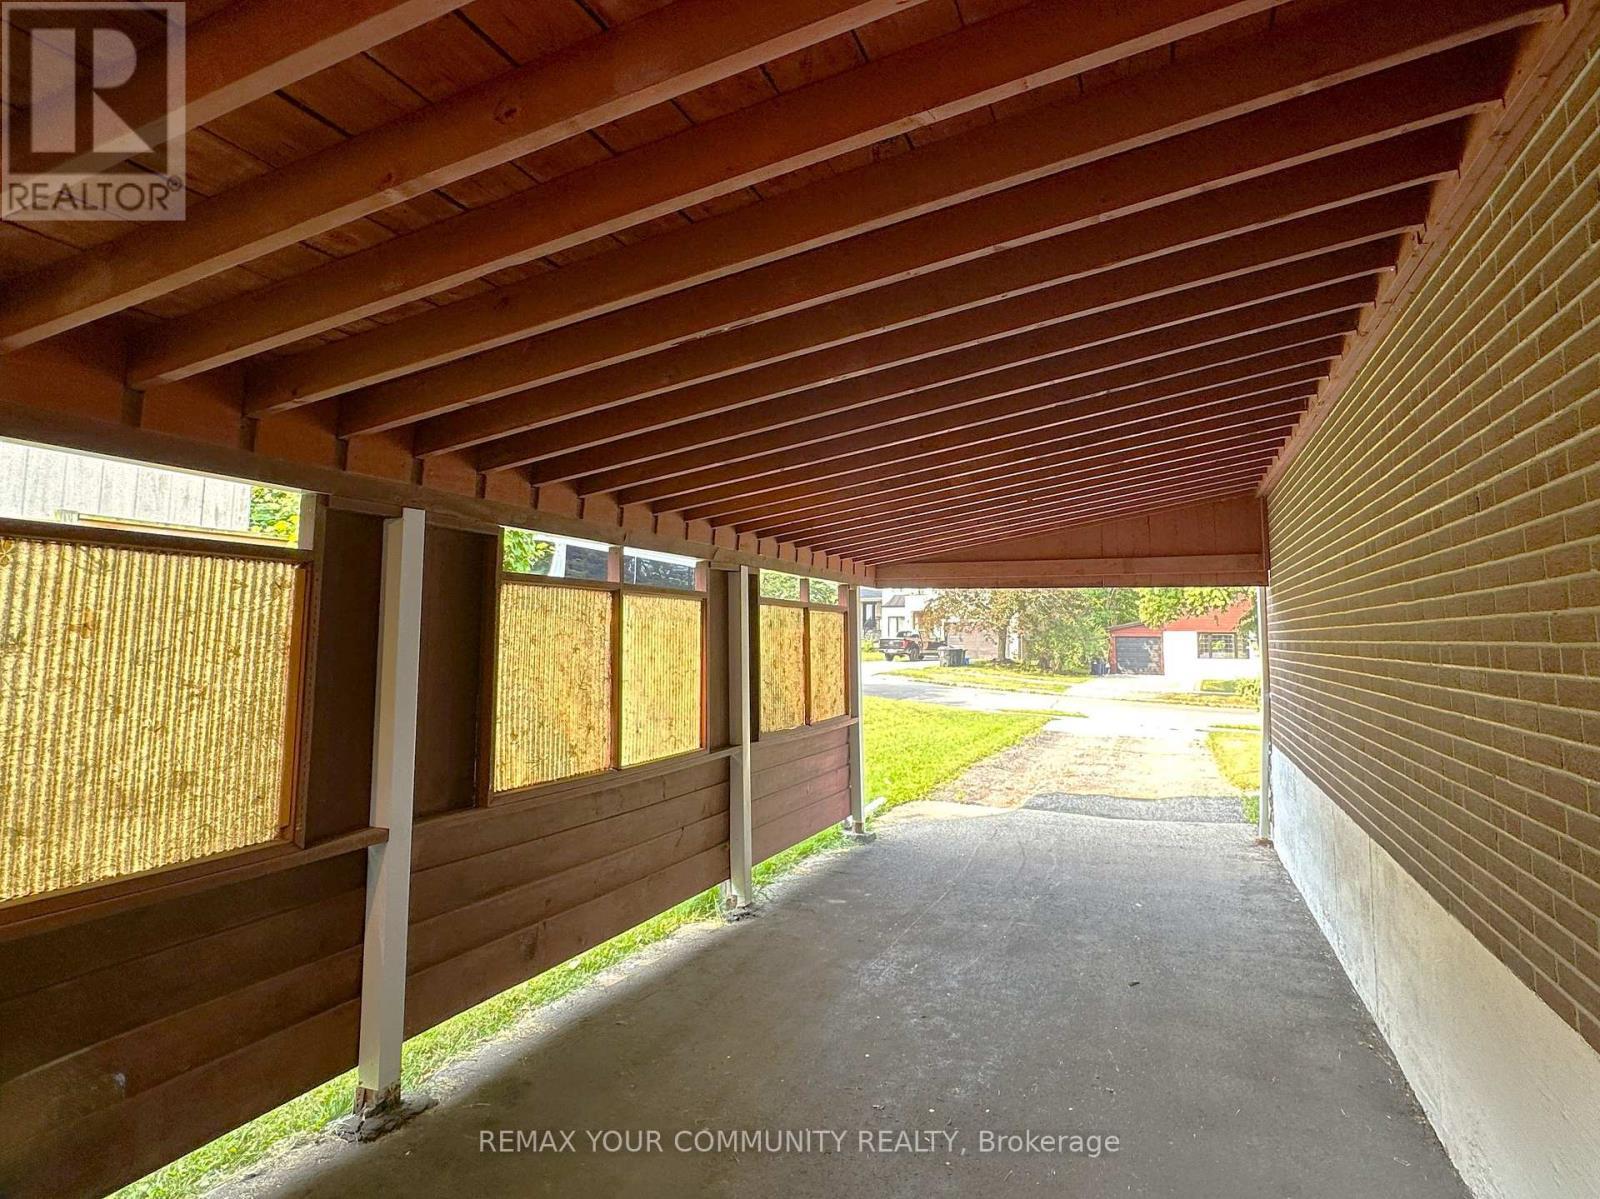
15 Resolution Crescent, Toronto, ON - Outdoor
15 Resolution Crescent, Toronto, ON -  Photo Showing Other Room
15 Resolution Crescent, Toronto, ON - Outdoor
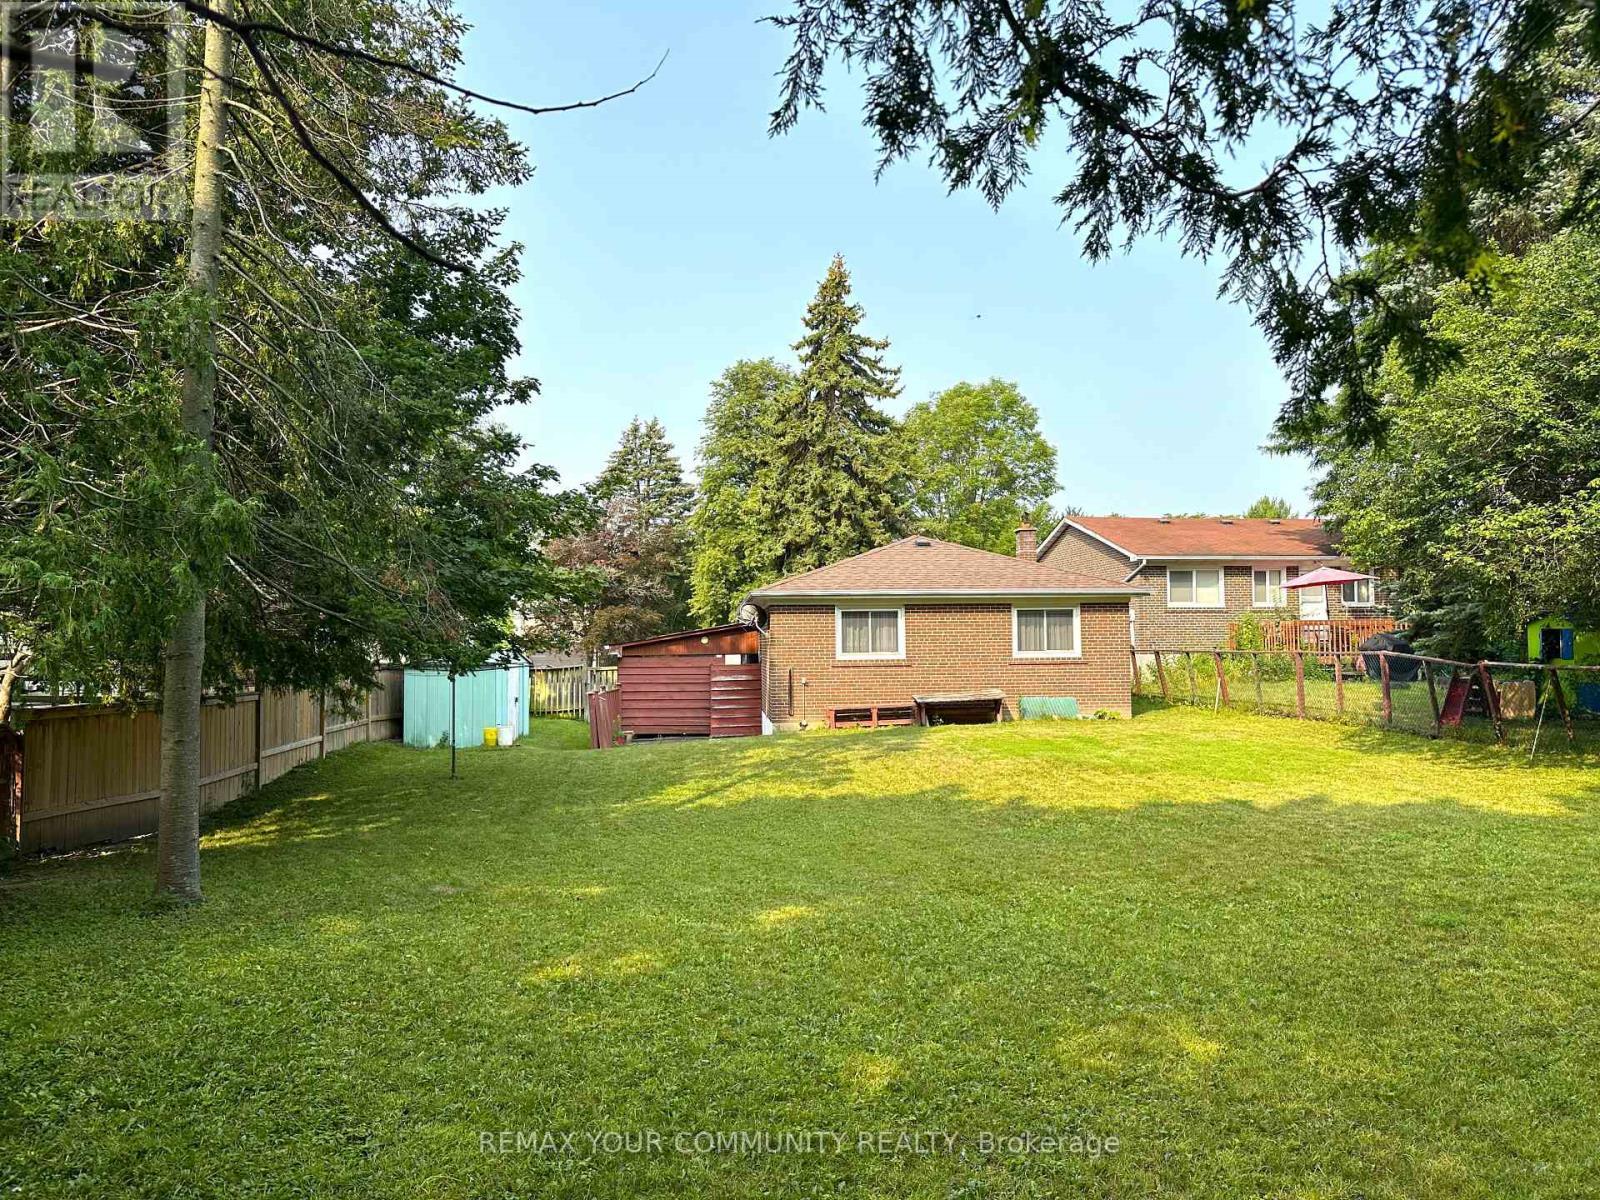
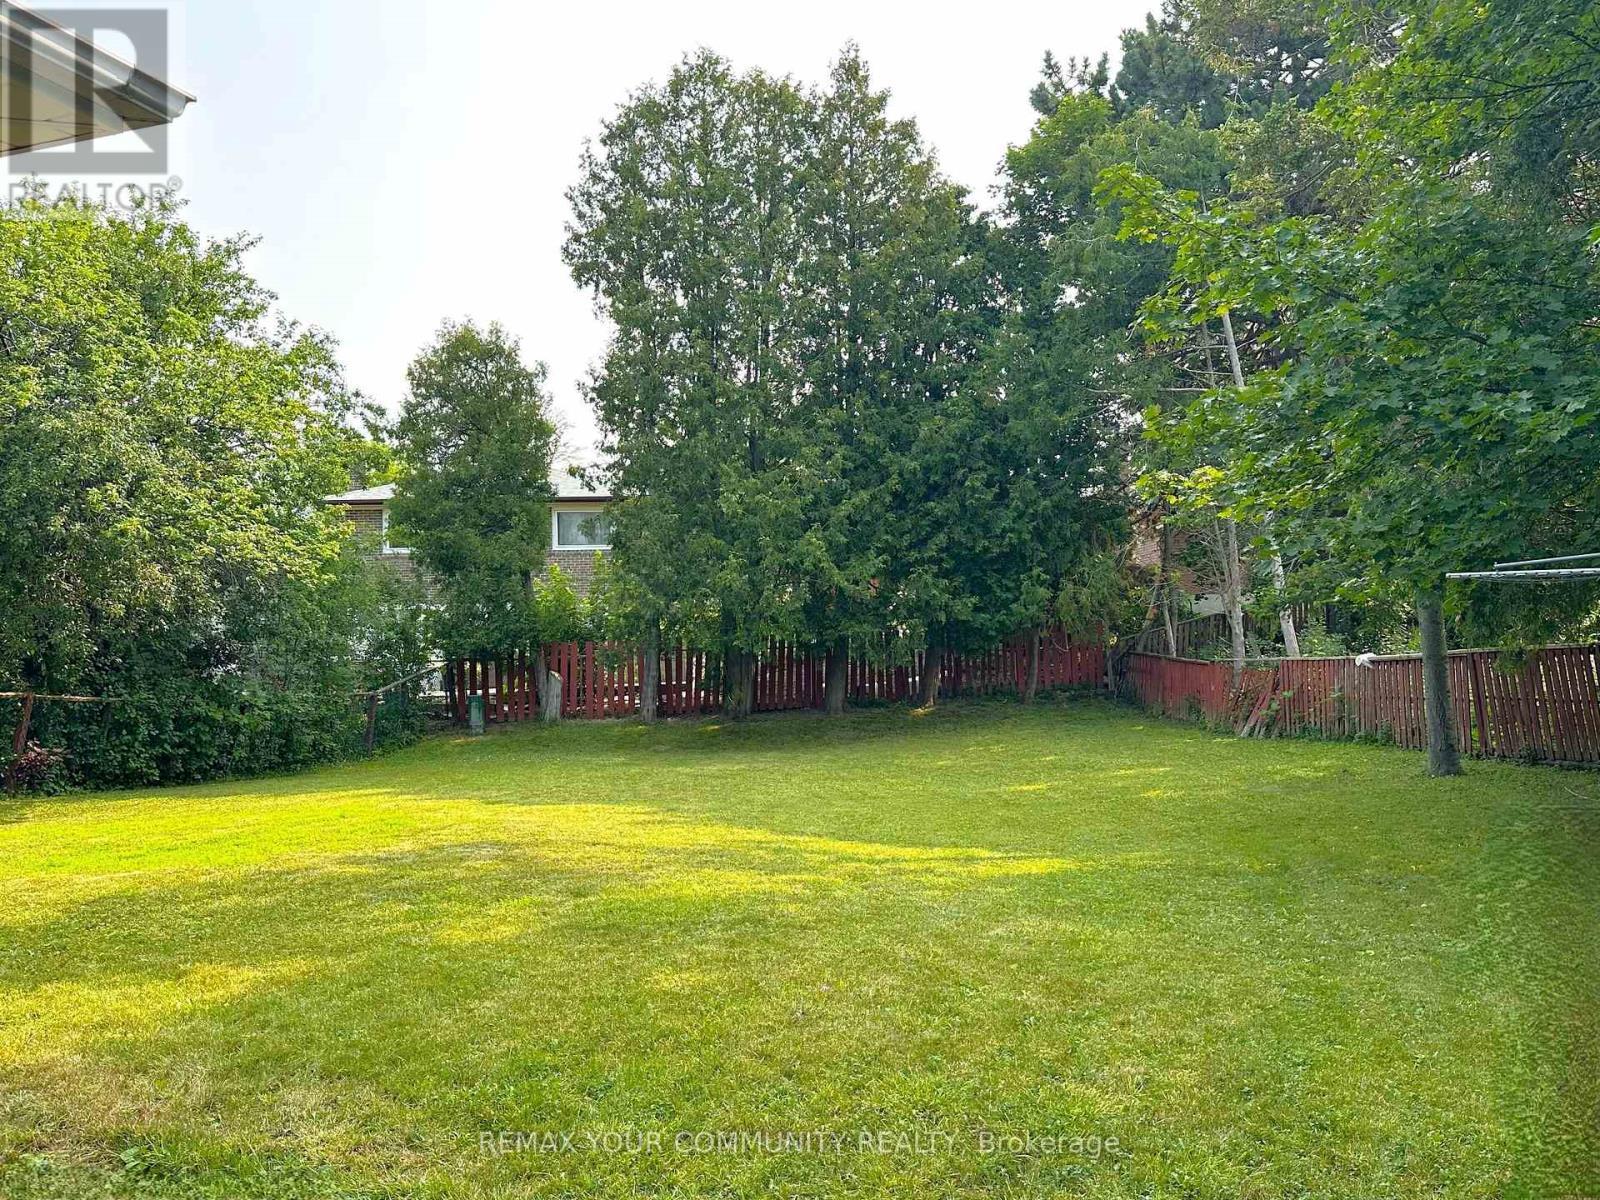
15 Resolution Crescent, Toronto, ON - Outdoor With Backyard
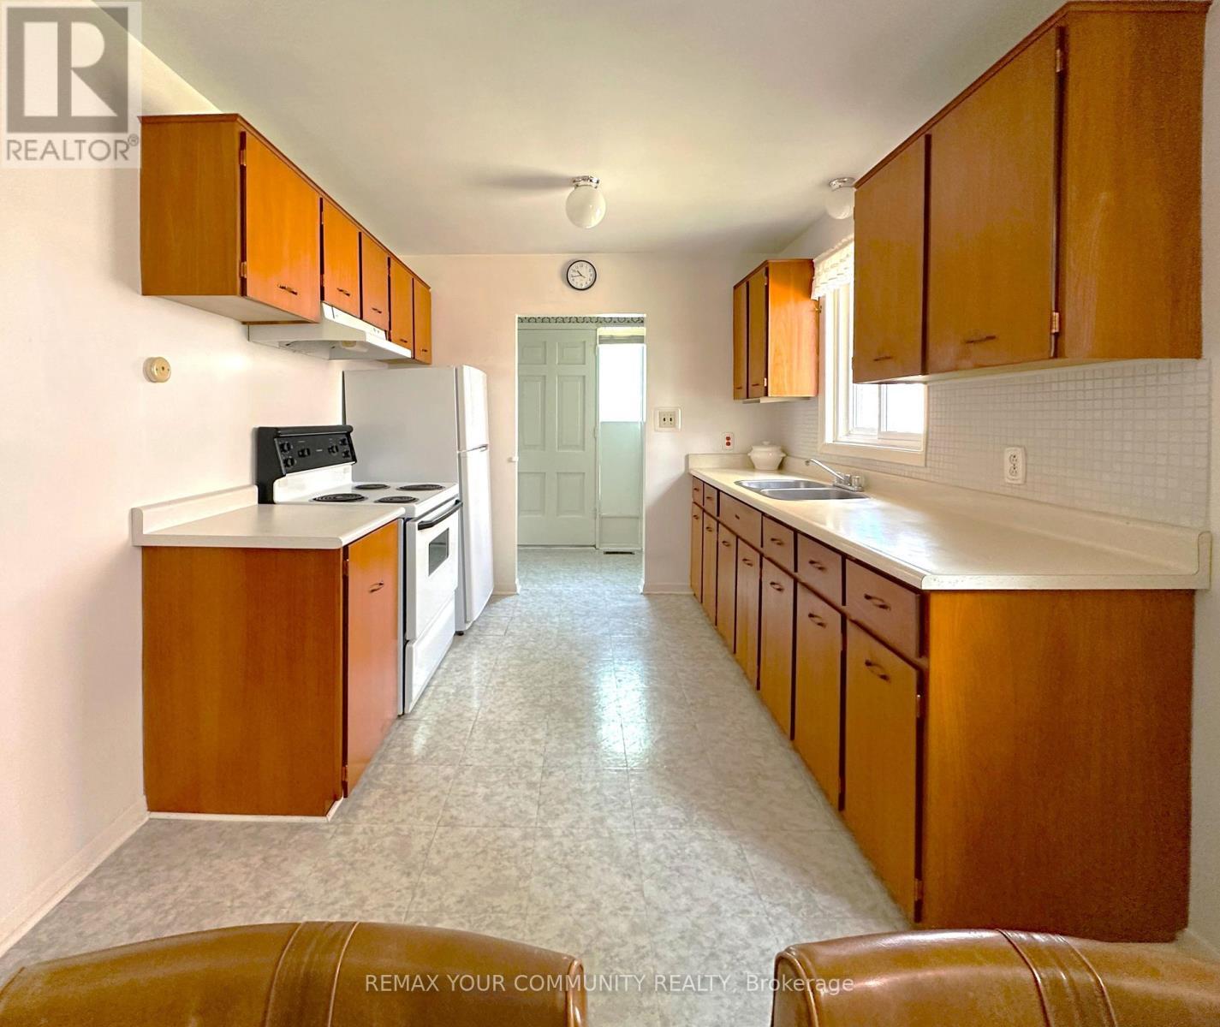
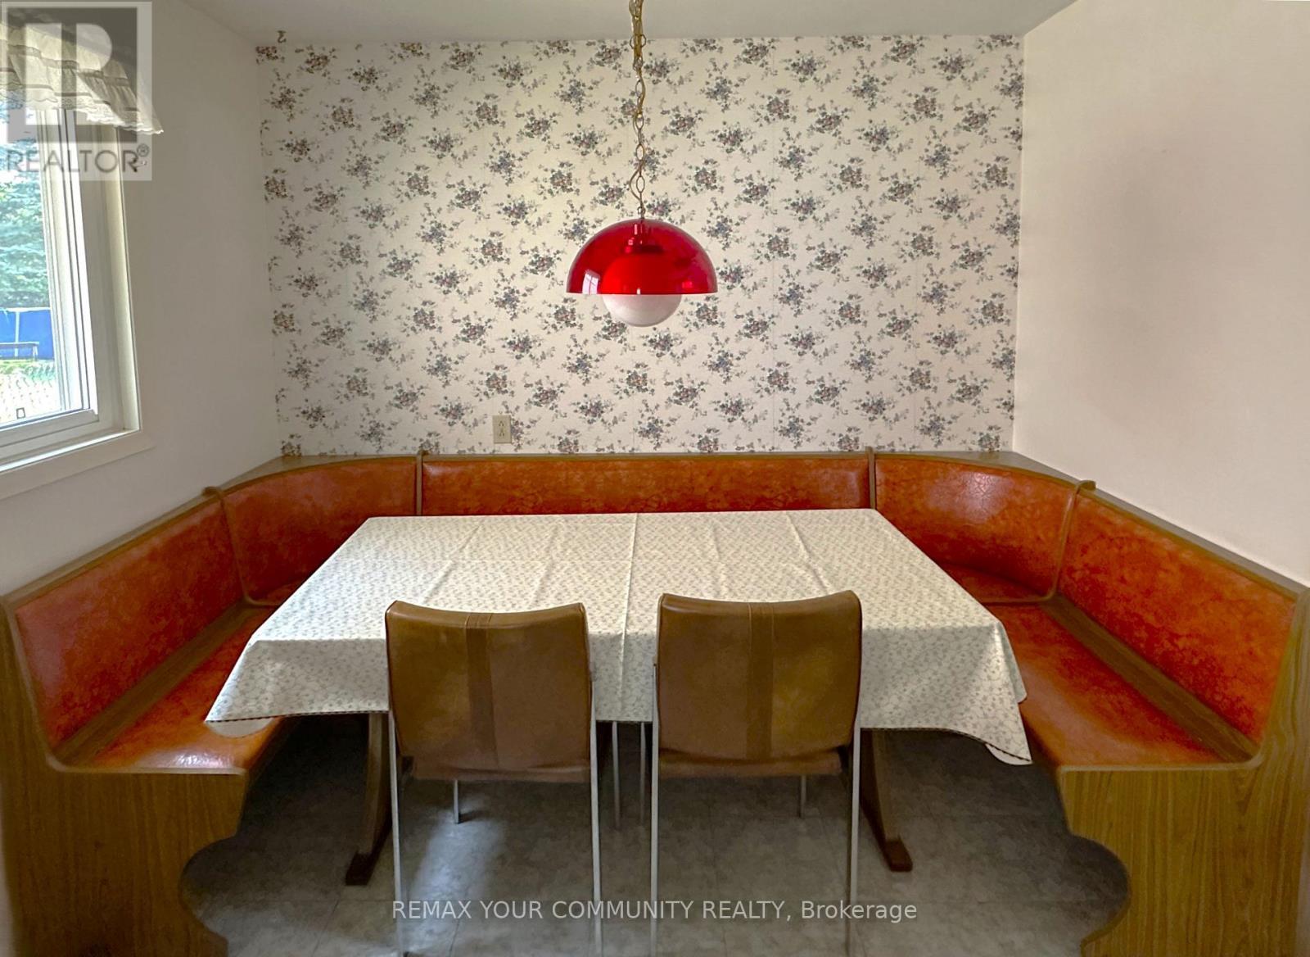
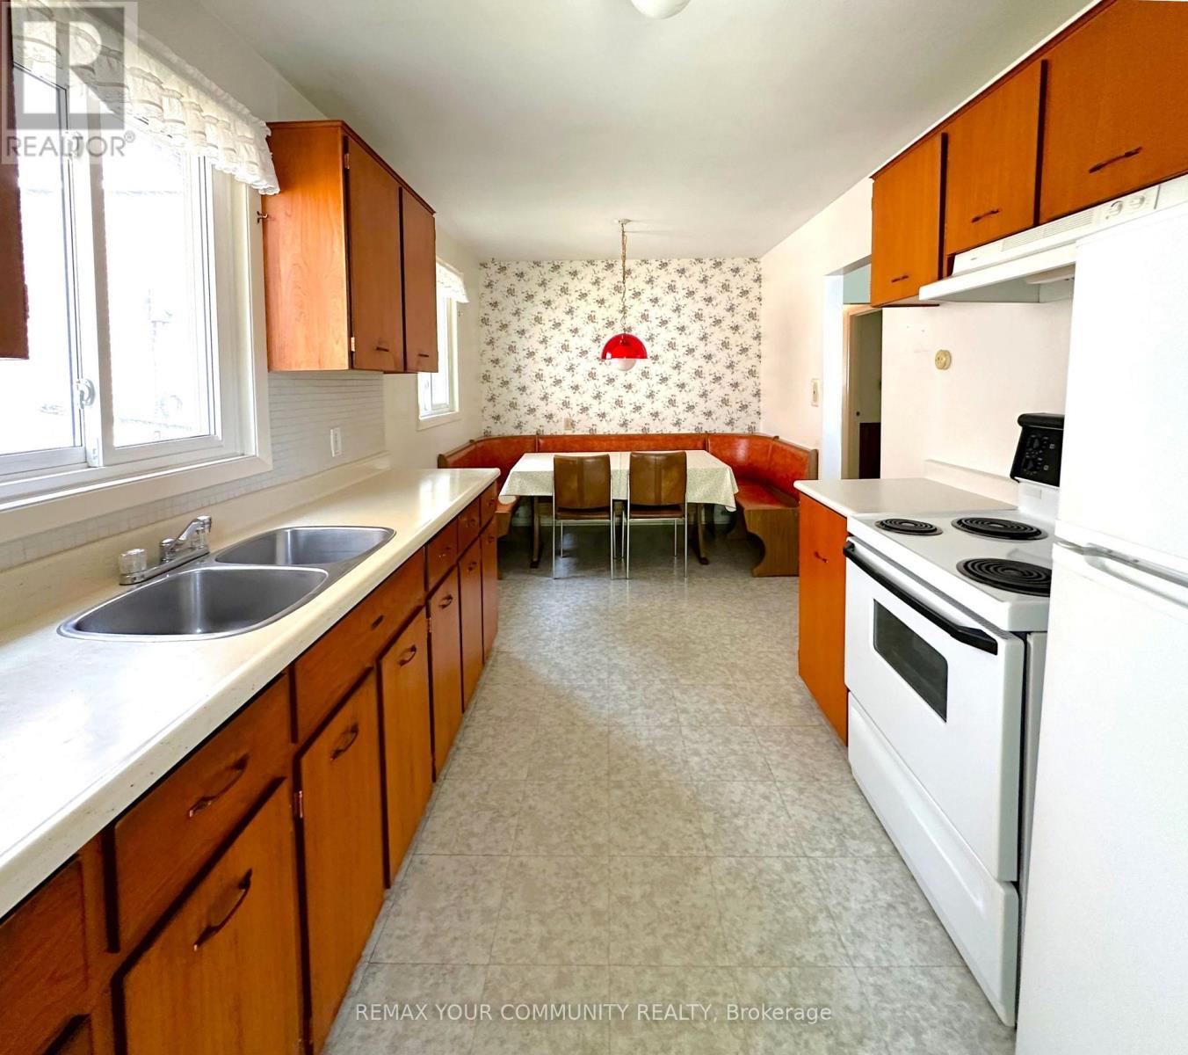
15 Resolution Crescent, Toronto, ON - Indoor Photo Showing Kitchen With Double Sink
15 Resolution Crescent, Toronto, ON - Indoor Photo Showing Other Room
15 Resolution Crescent, Toronto, ON - Indoor Photo Showing Kitchen With Double Sink
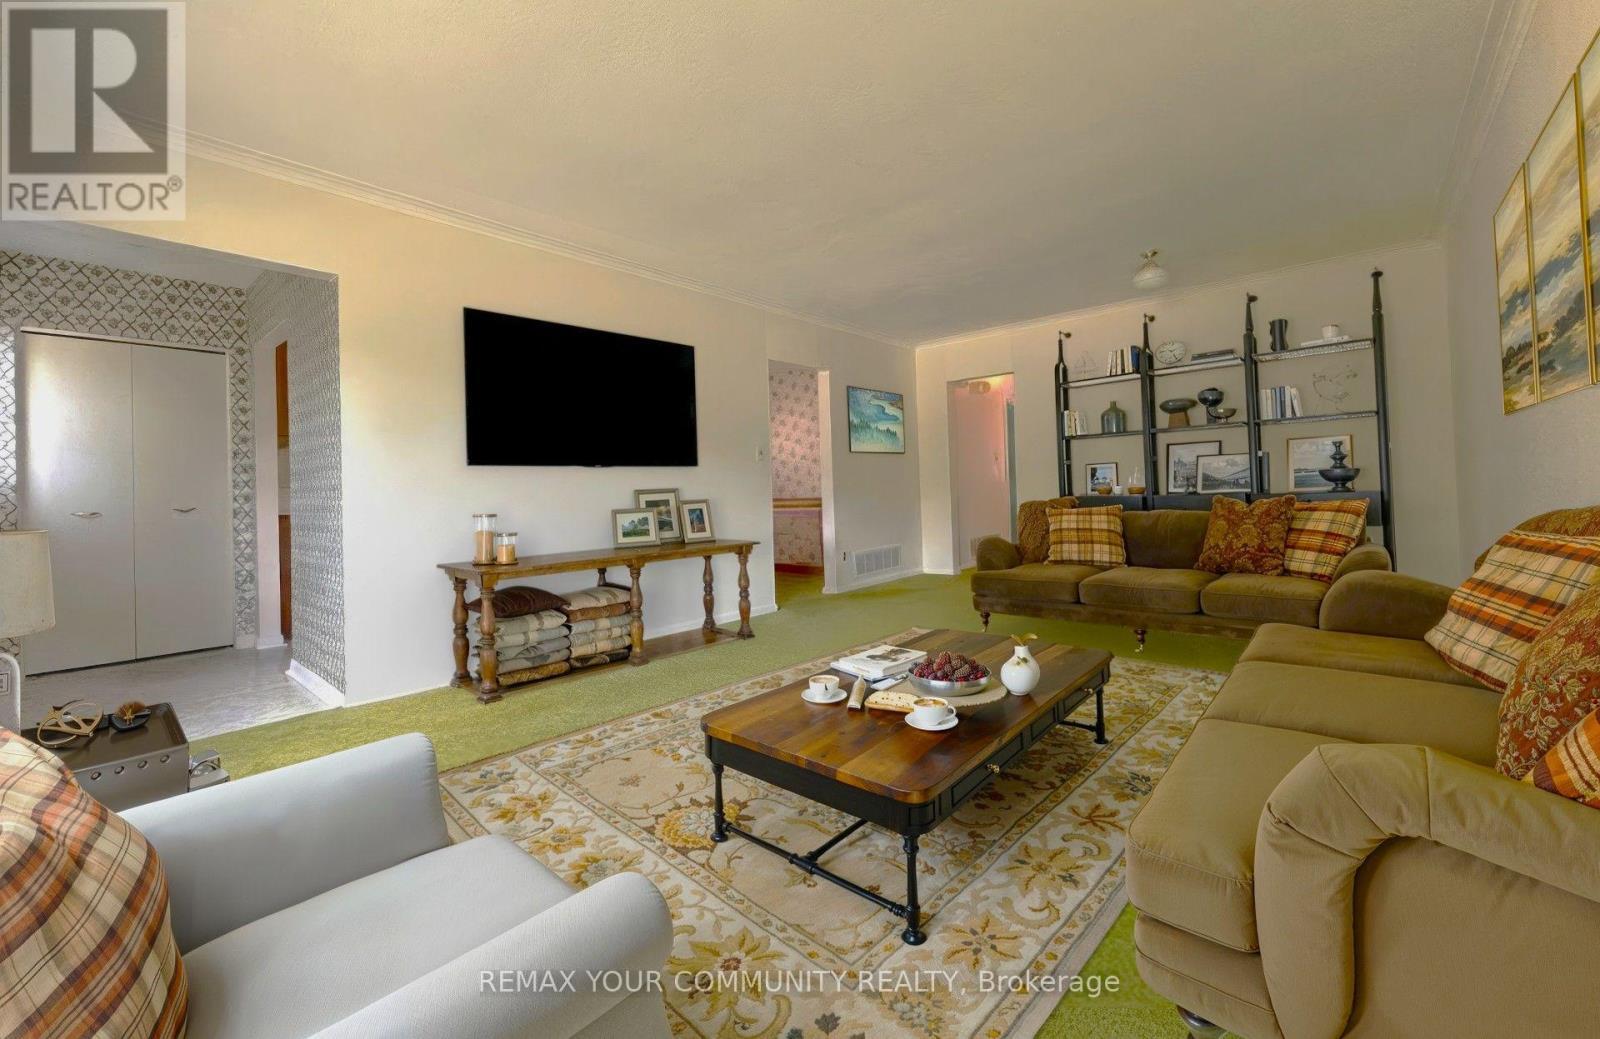
VIRTUALLY STAGED LIV/DINING - 15 Resolution Crescent, Toronto, ON - Indoor Photo Showing Living Room

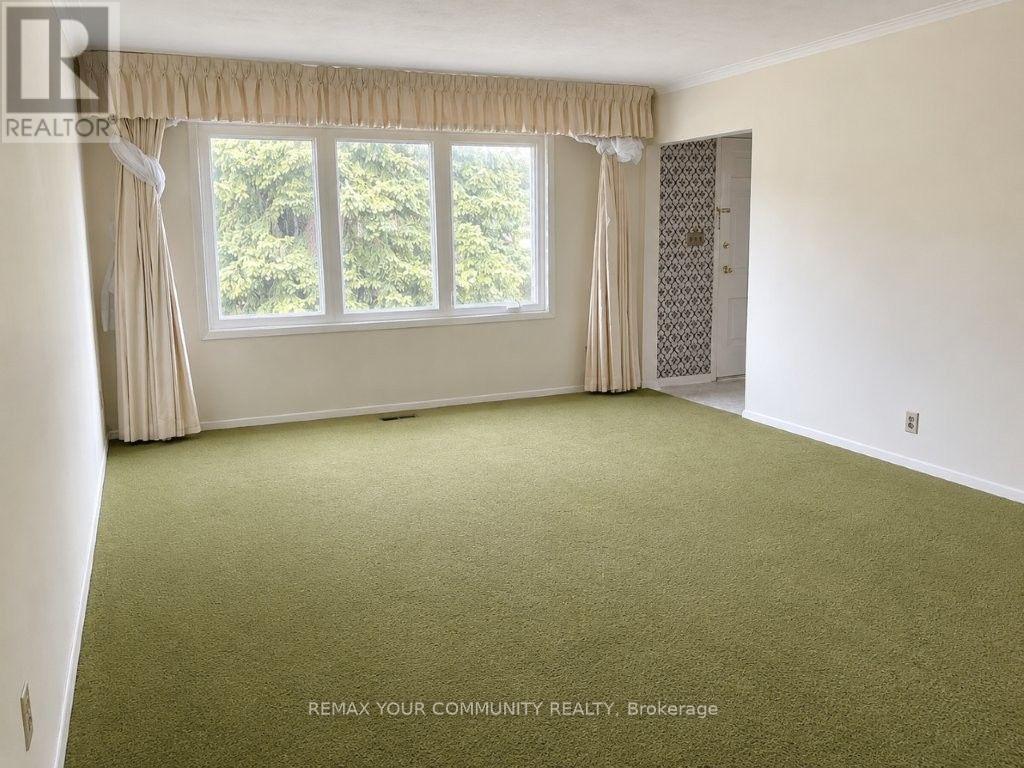
LIV/DINING COMBINED - 15 Resolution Crescent, Toronto, ON - Indoor Photo Showing Other Room
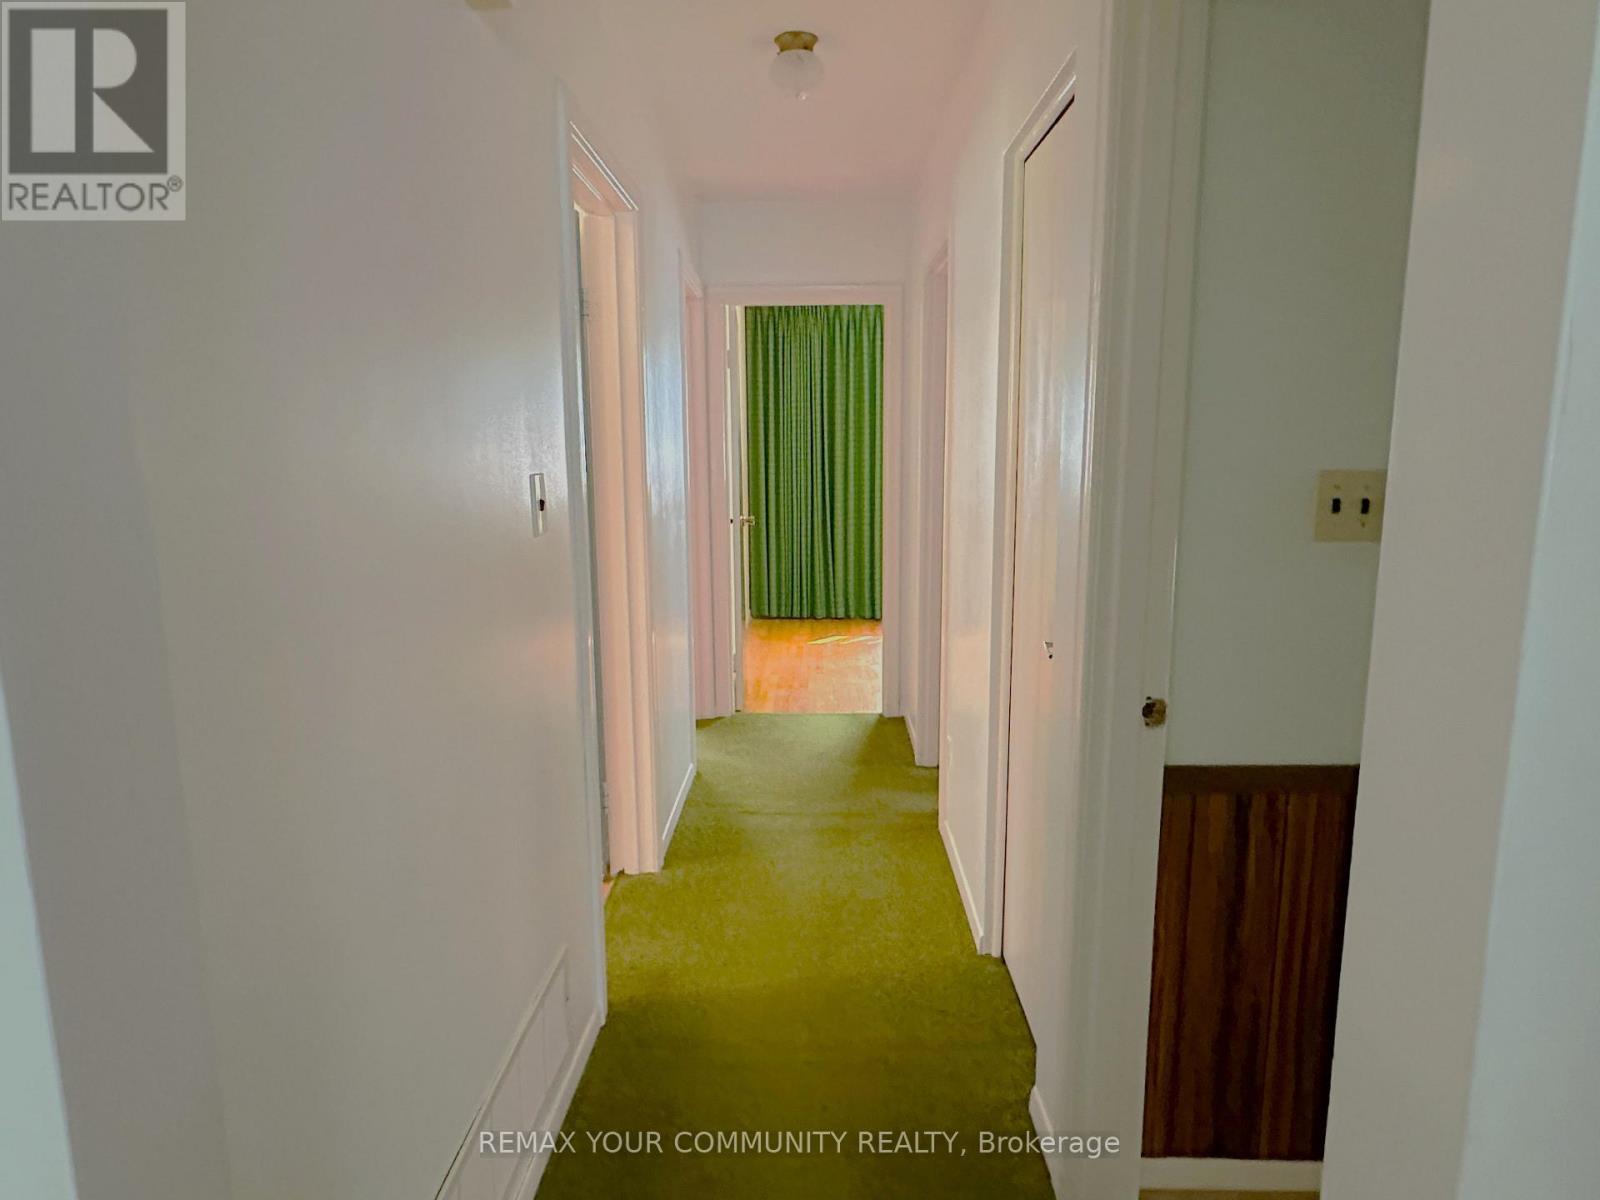
15 Resolution Crescent, Toronto, ON - Indoor Photo Showing Other Room
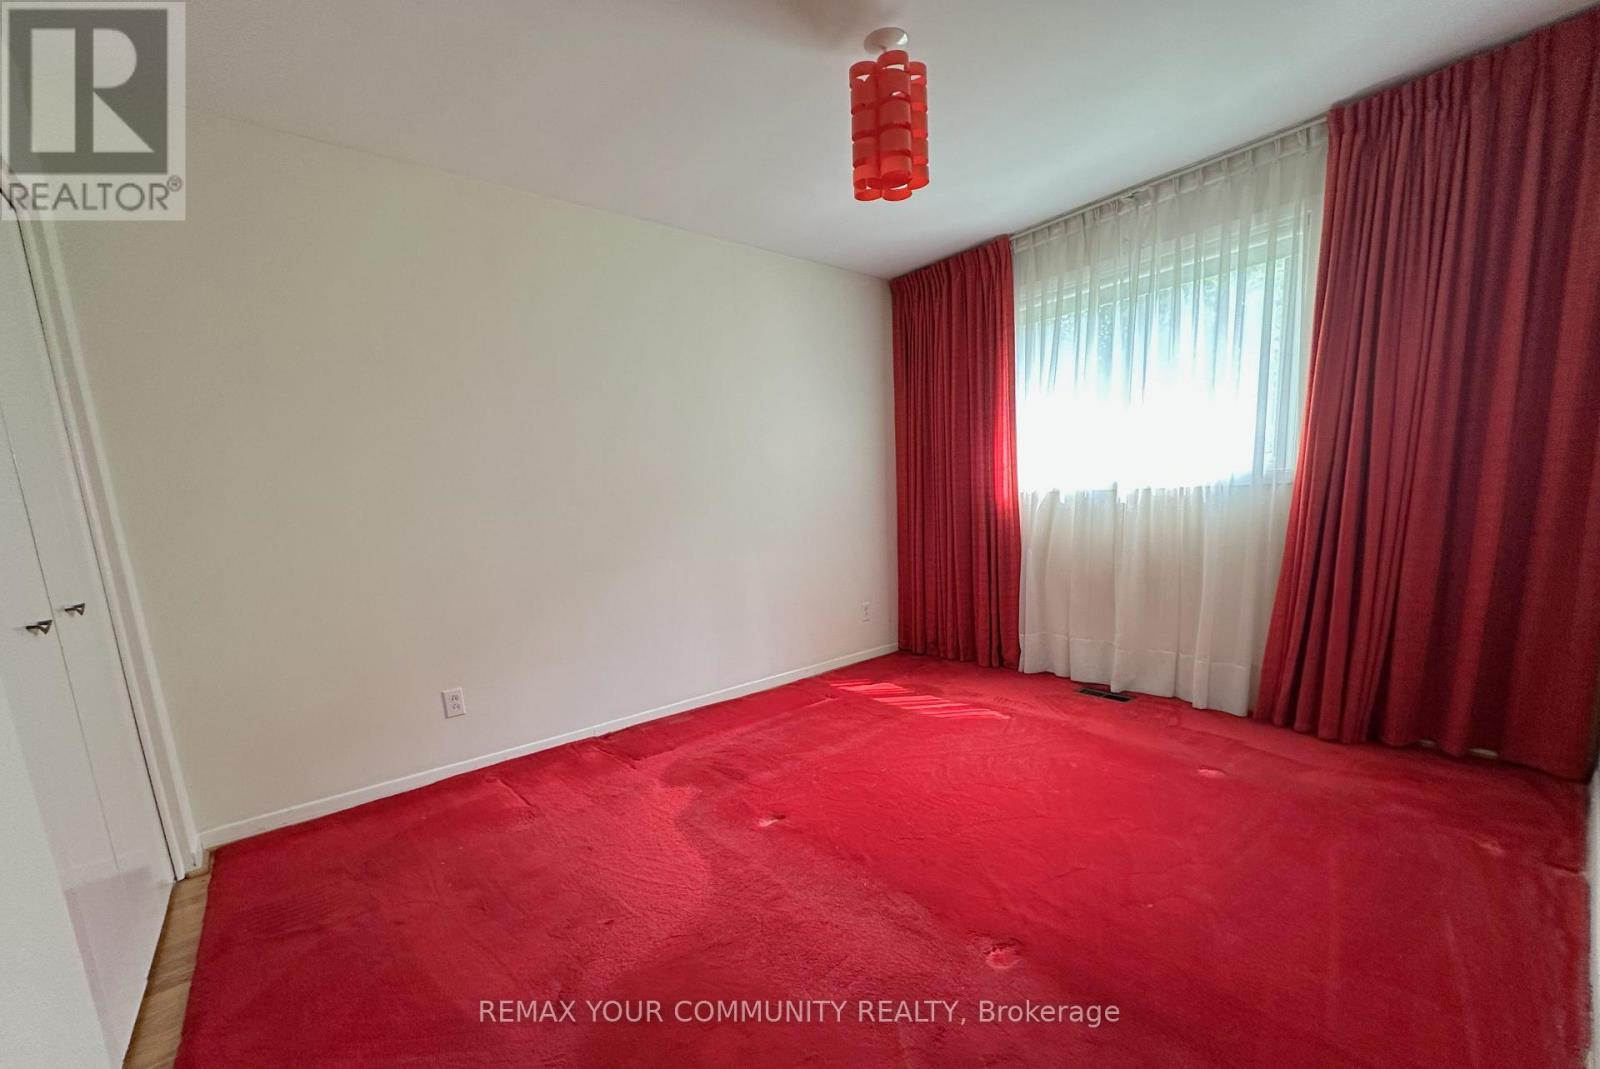
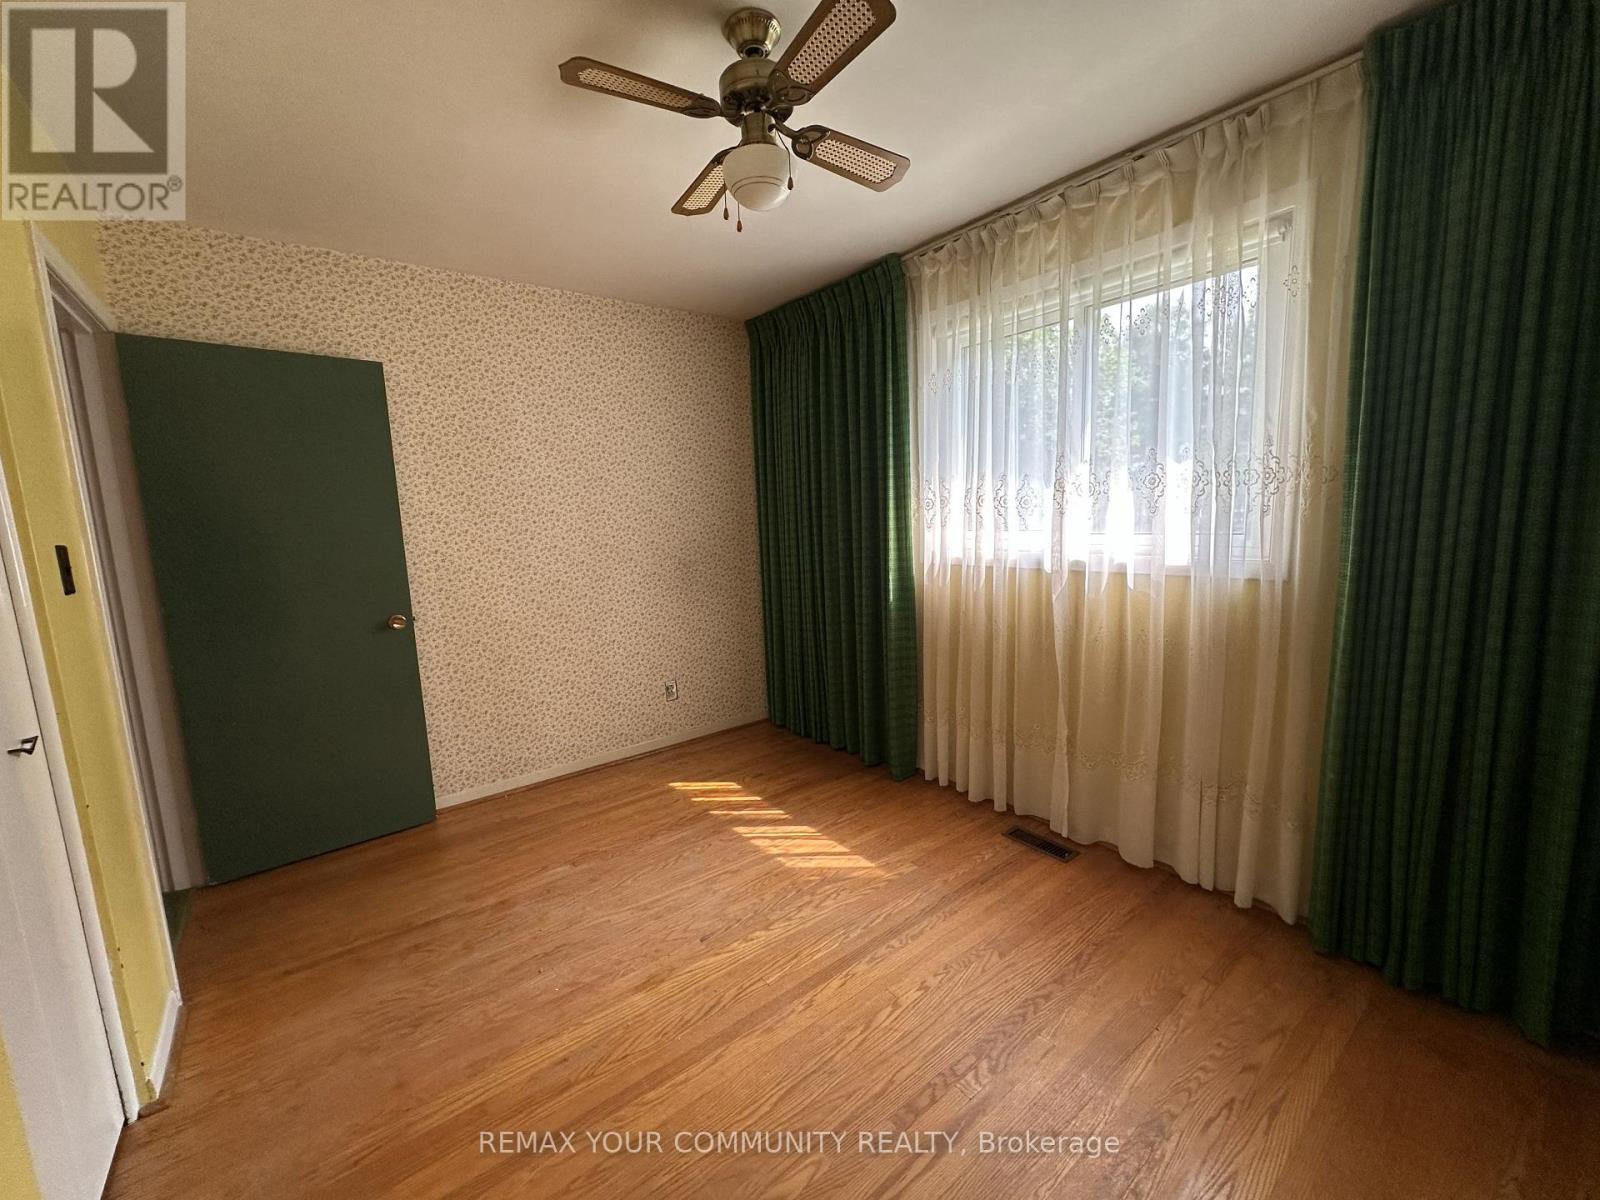
PRIMARY BEDROOM - 15 Resolution Crescent, Toronto, ON - Indoor Photo Showing Other Room
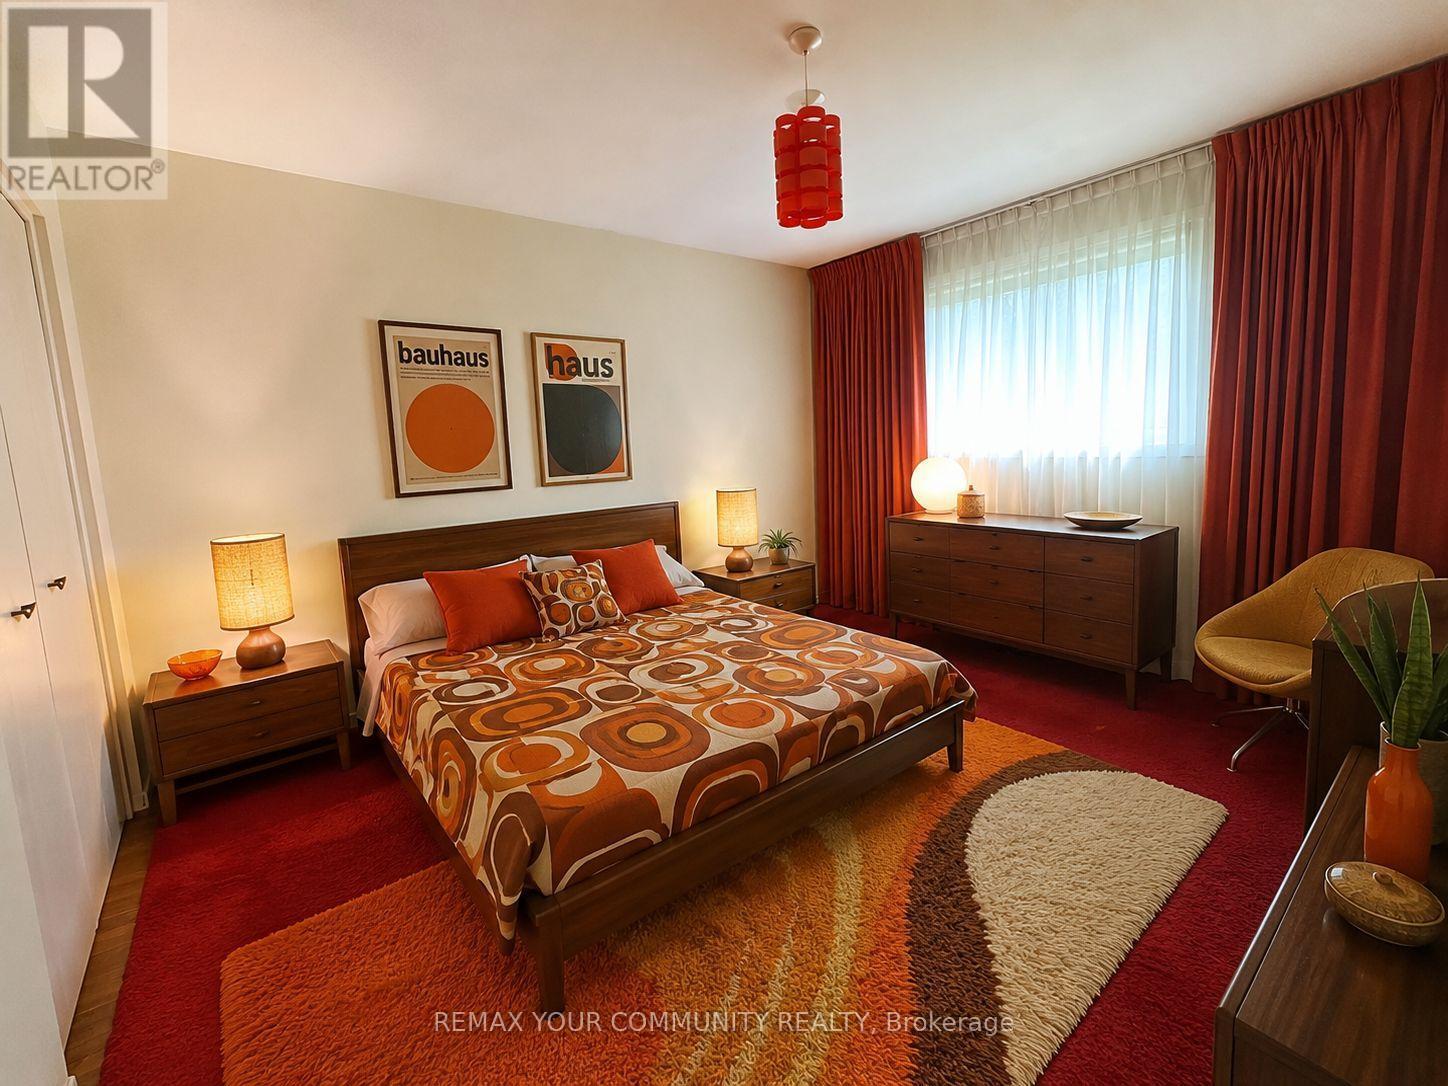
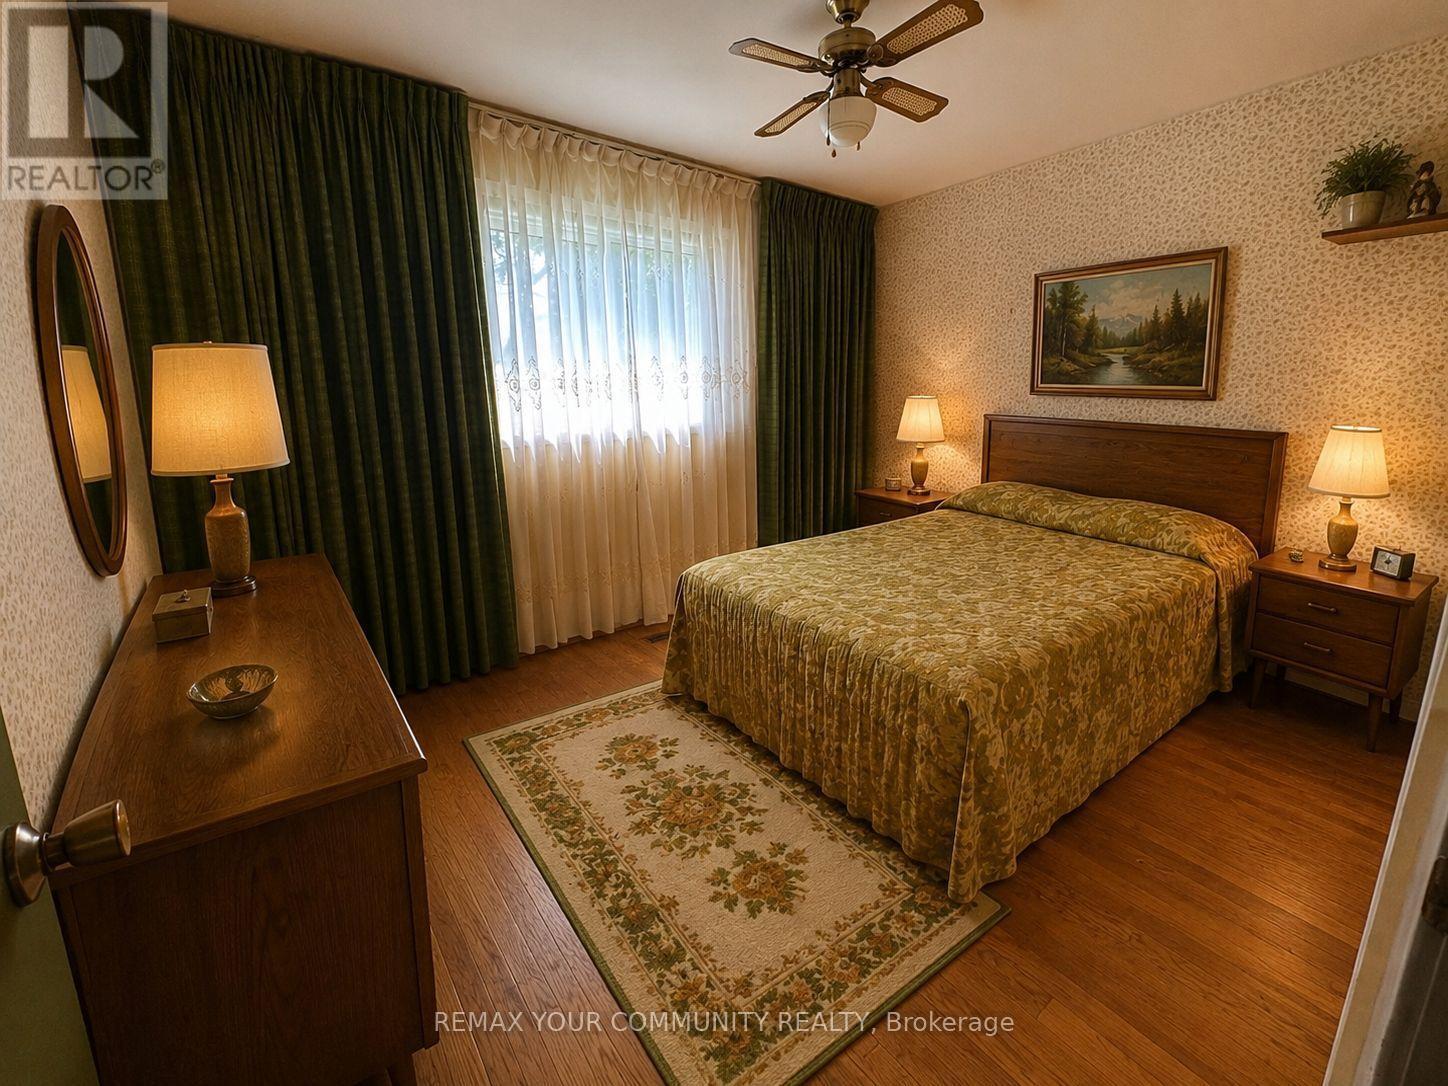
PRIMARY BEDROOM VIRTUALLY STAGED - 15 Resolution Crescent, Toronto, ON - Indoor Photo Showing Bedroom
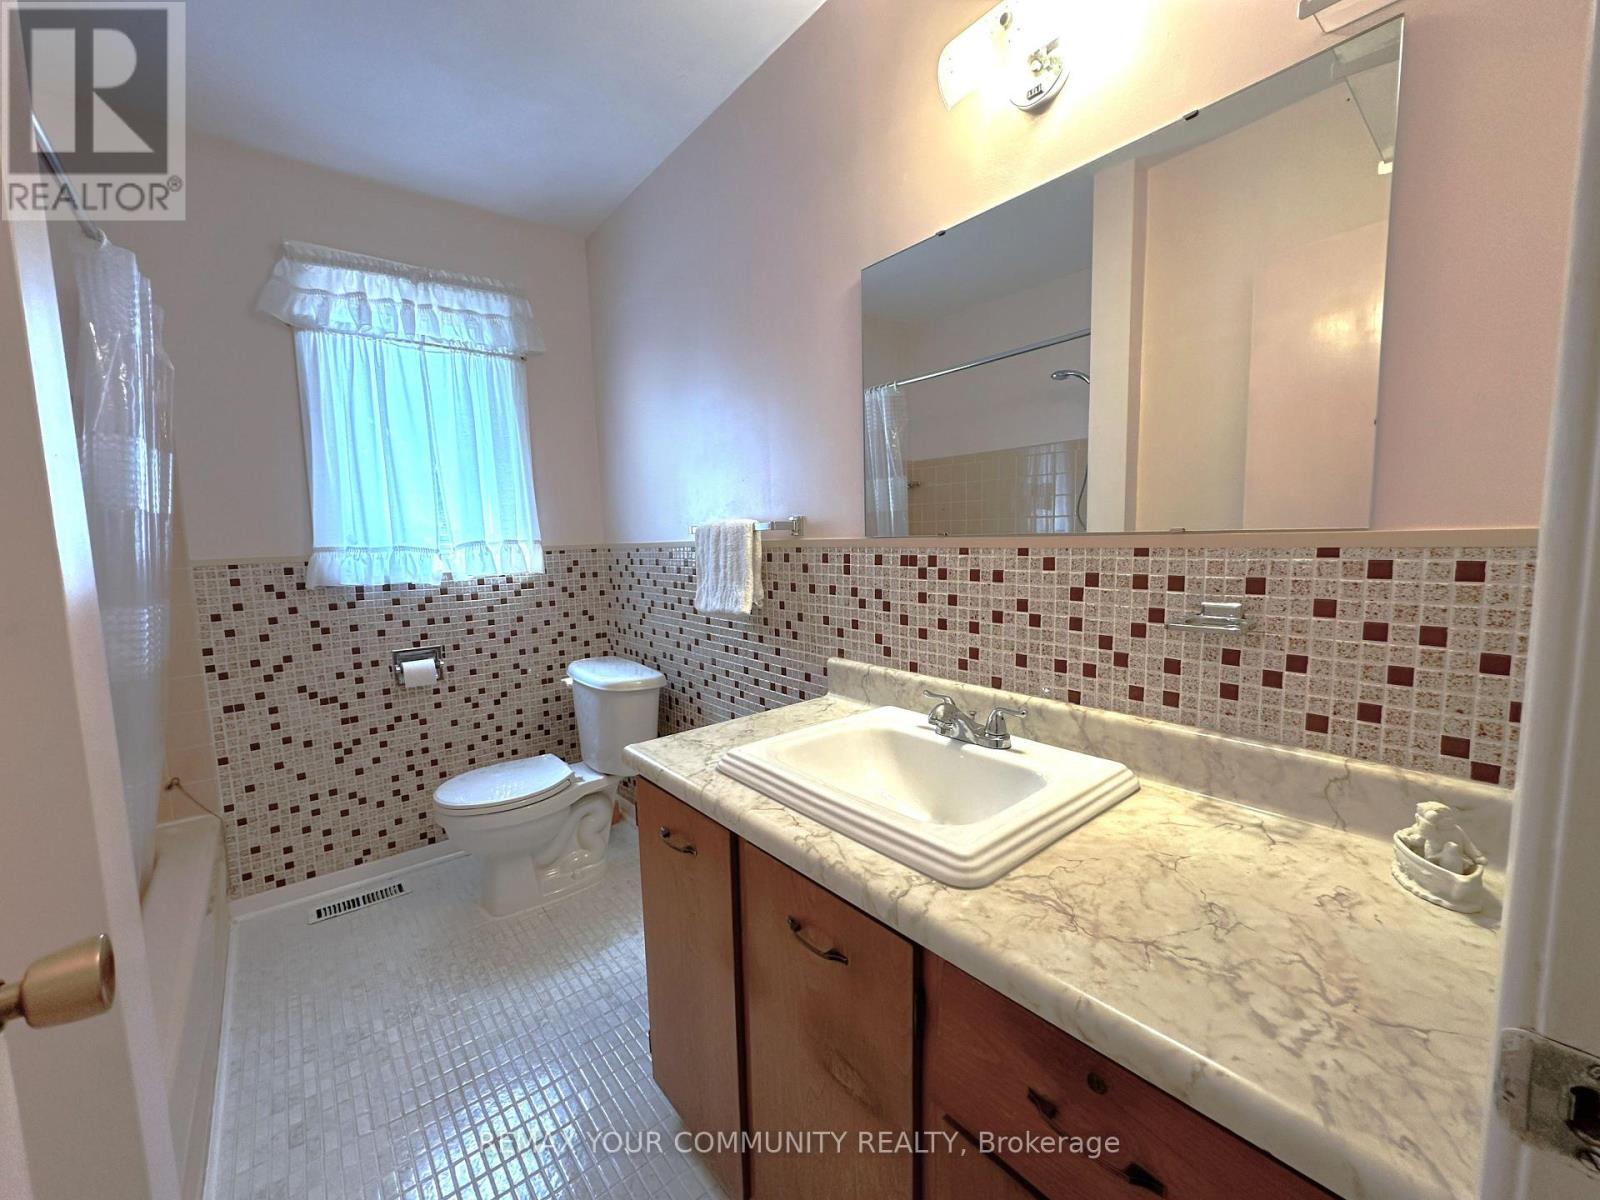
4 PC BATHROOM MAIN LEVEL - 15 Resolution Crescent, Toronto, ON - Indoor Photo Showing Bathroom
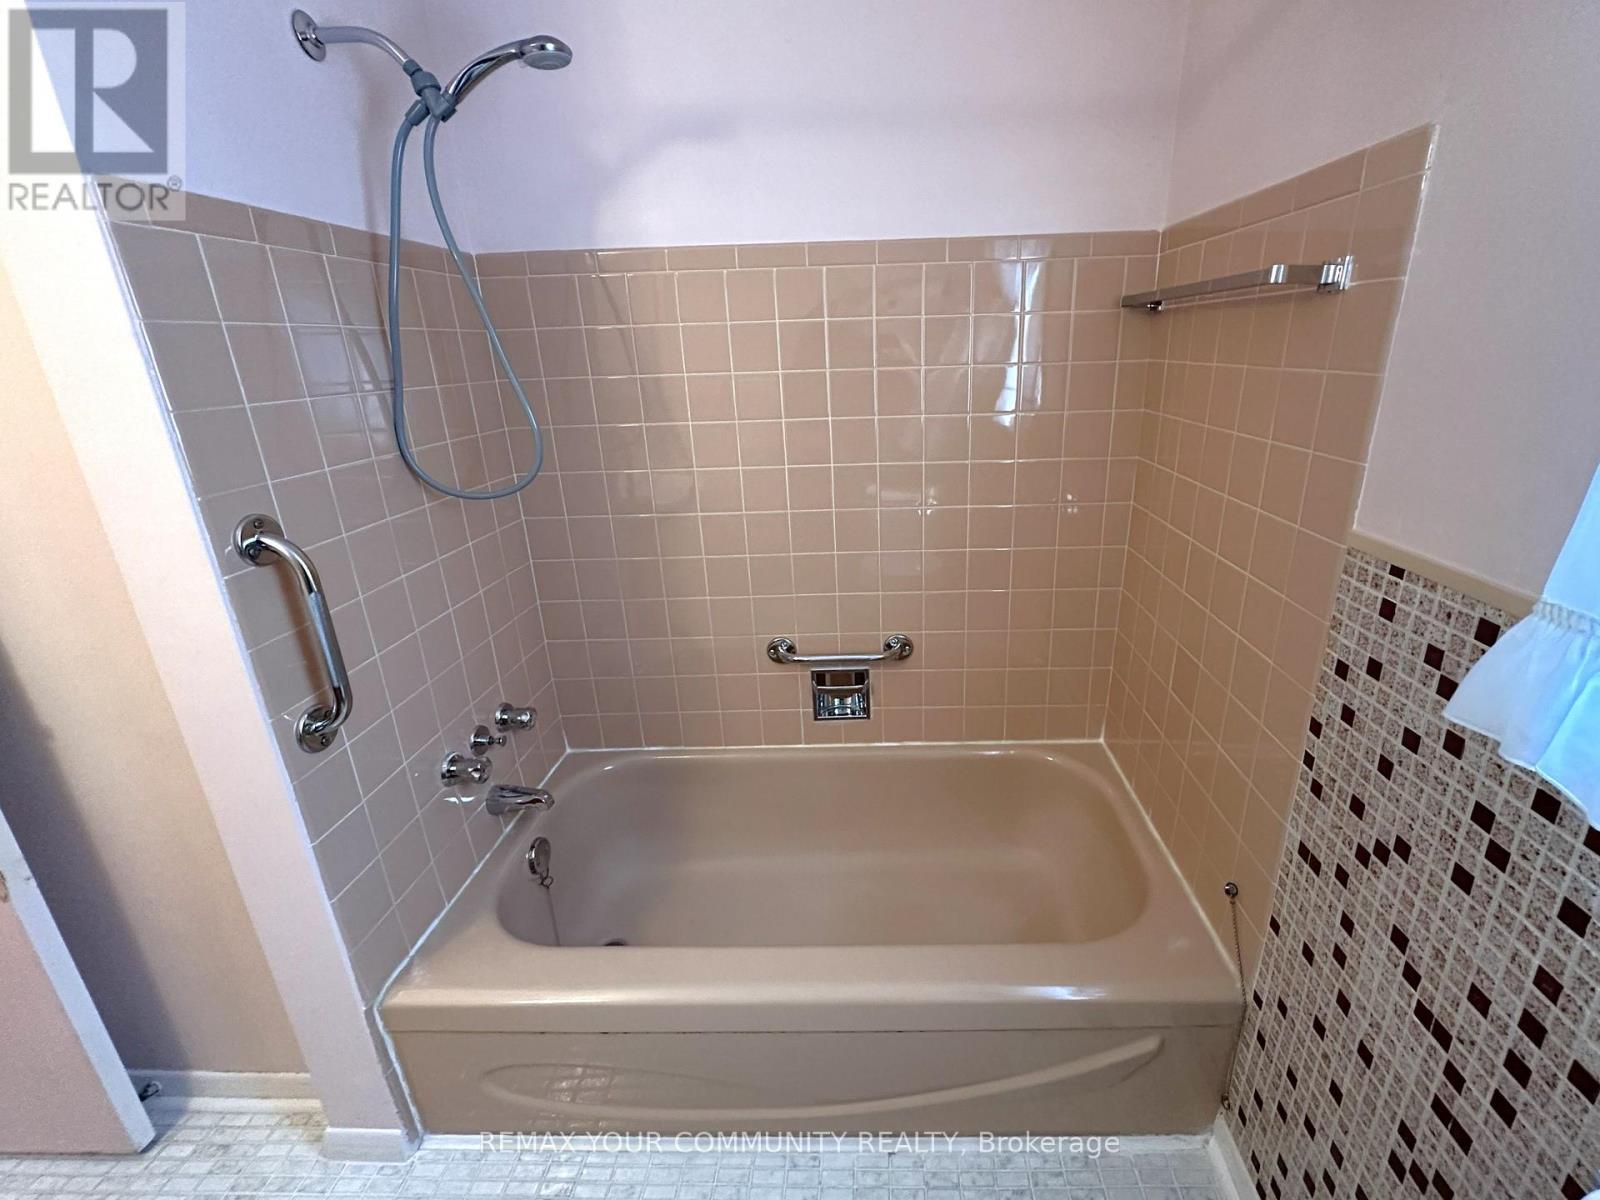
15 Resolution Crescent, Toronto, ON - Indoor Photo Showing Bathroom
2ND BEDROOM - 15 Resolution Crescent, Toronto, ON - Indoor Photo Showing Other Room
2ND BEDROOM VIRTUALLY STAGED - 15 Resolution Crescent, Toronto, ON - Indoor Photo Showing Bedroom
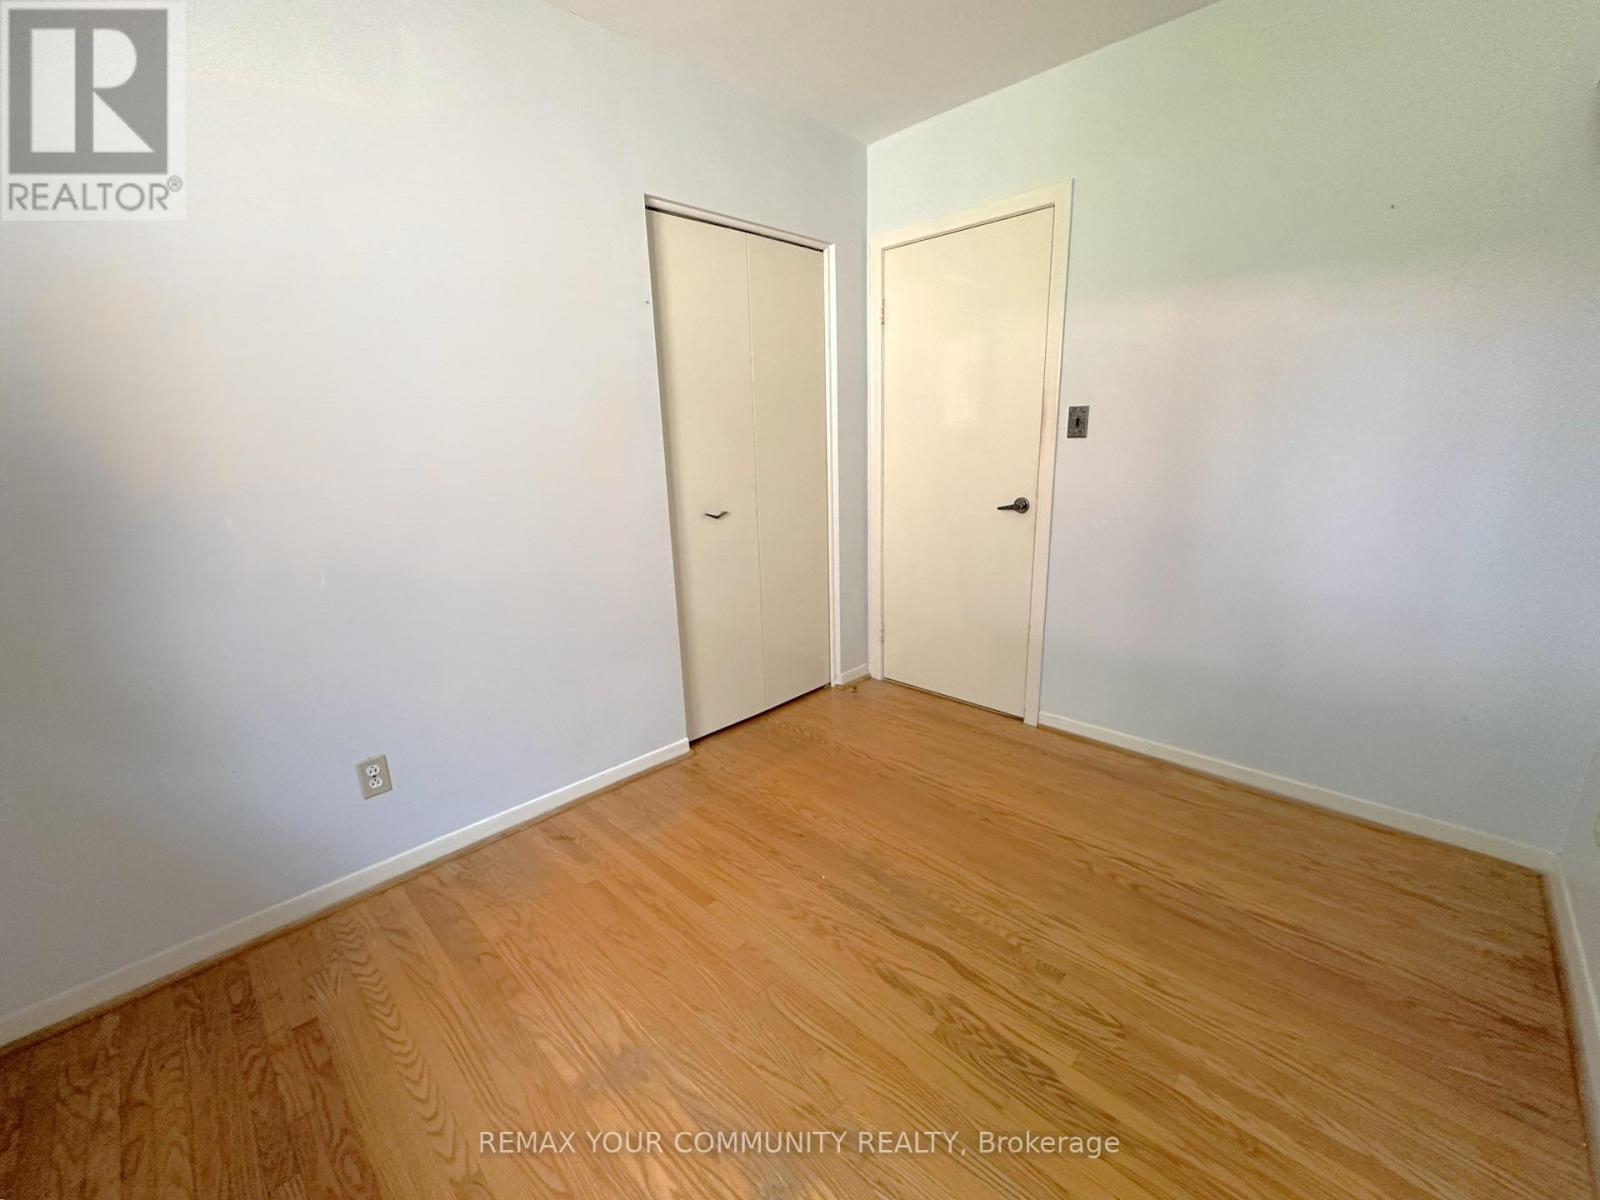
3RD BEDROOM - 15 Resolution Crescent, Toronto, ON - Indoor Photo Showing Other Room
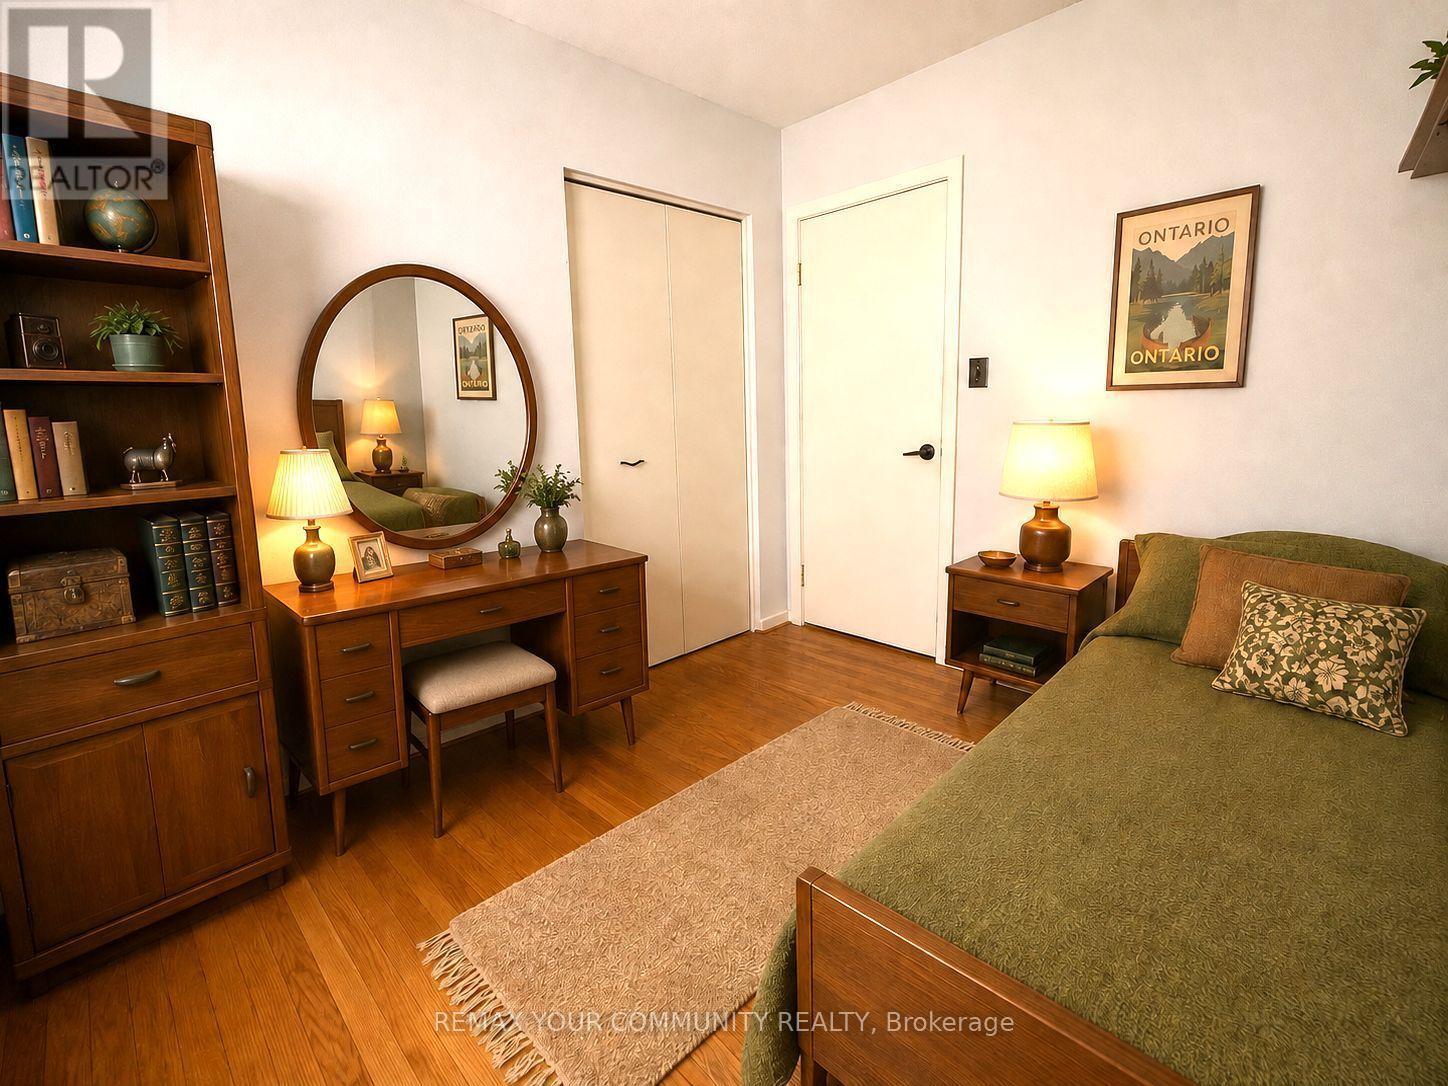
VIRTUALLY STAGED 3RD BEDROOM - 15 Resolution Crescent, Toronto, ON - Indoor
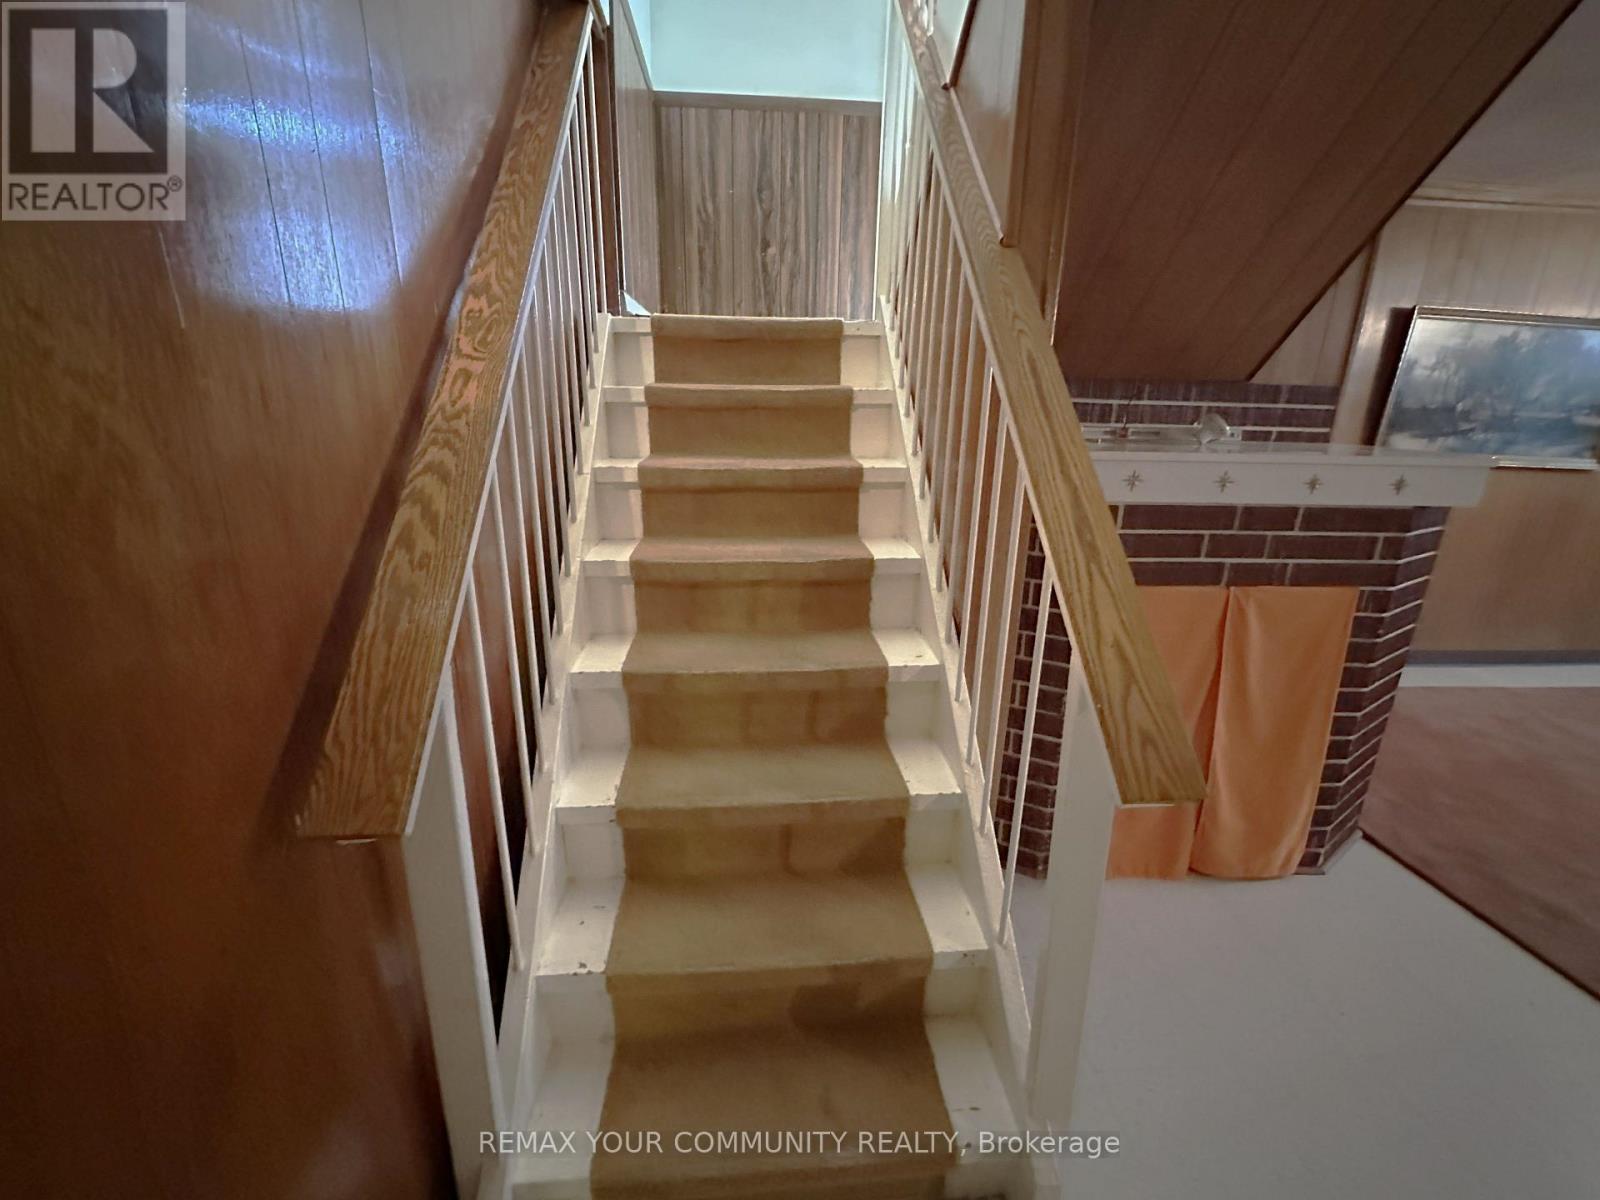
15 Resolution Crescent, Toronto, ON - Indoor Photo Showing Other Room
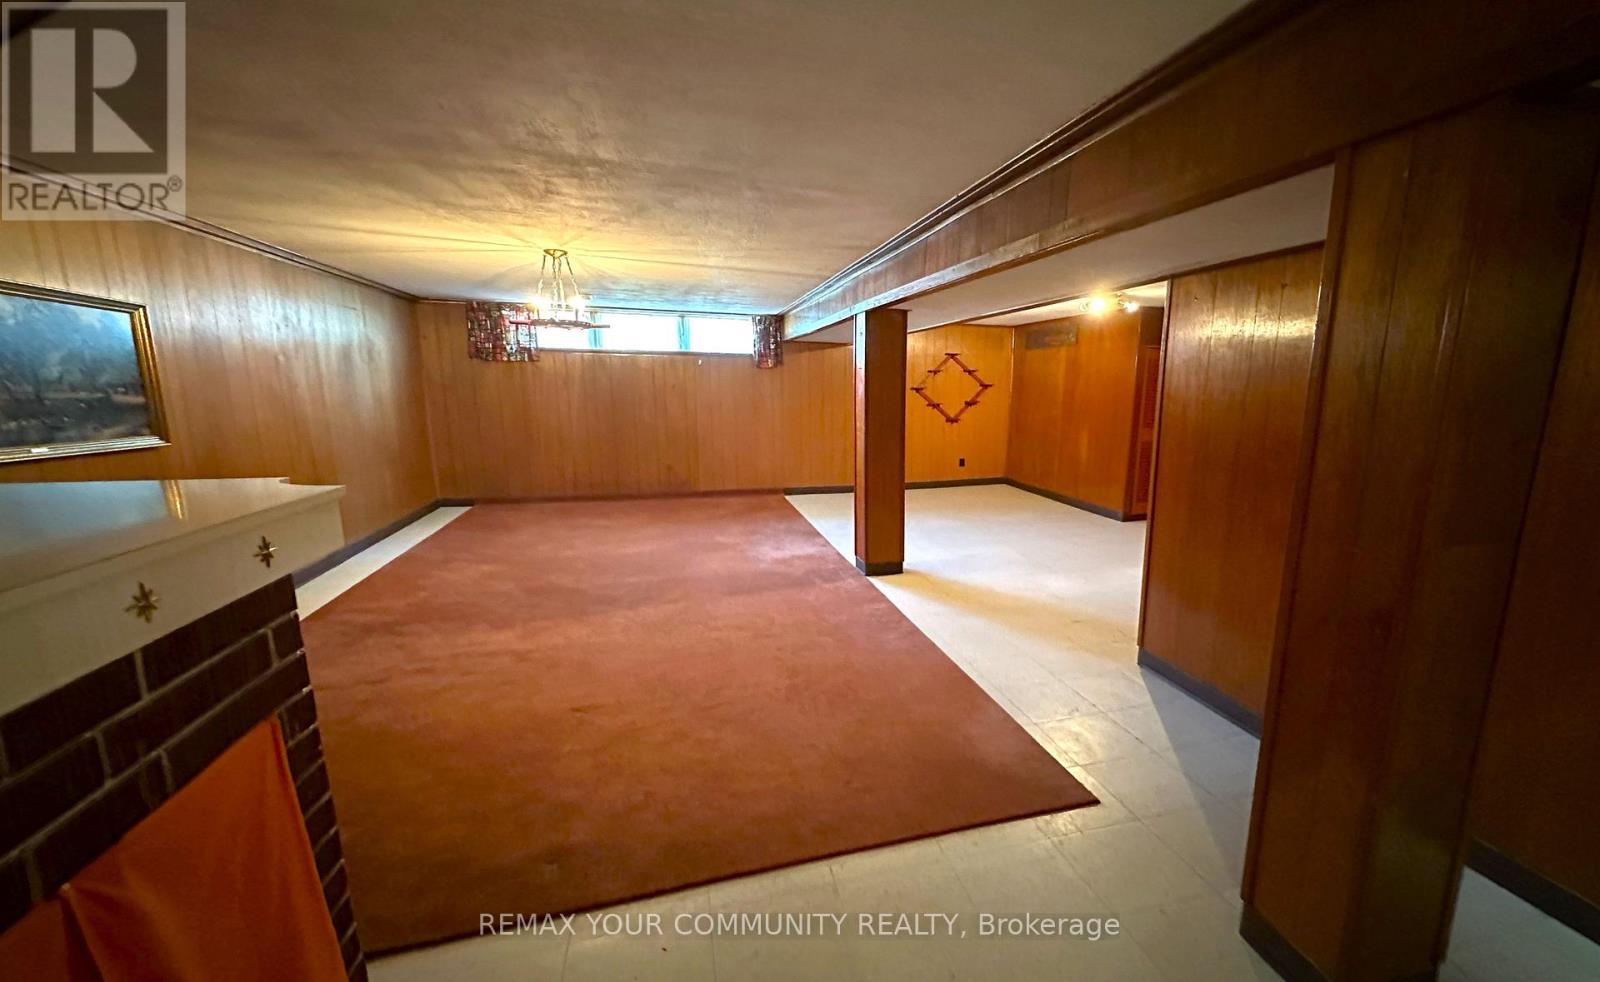
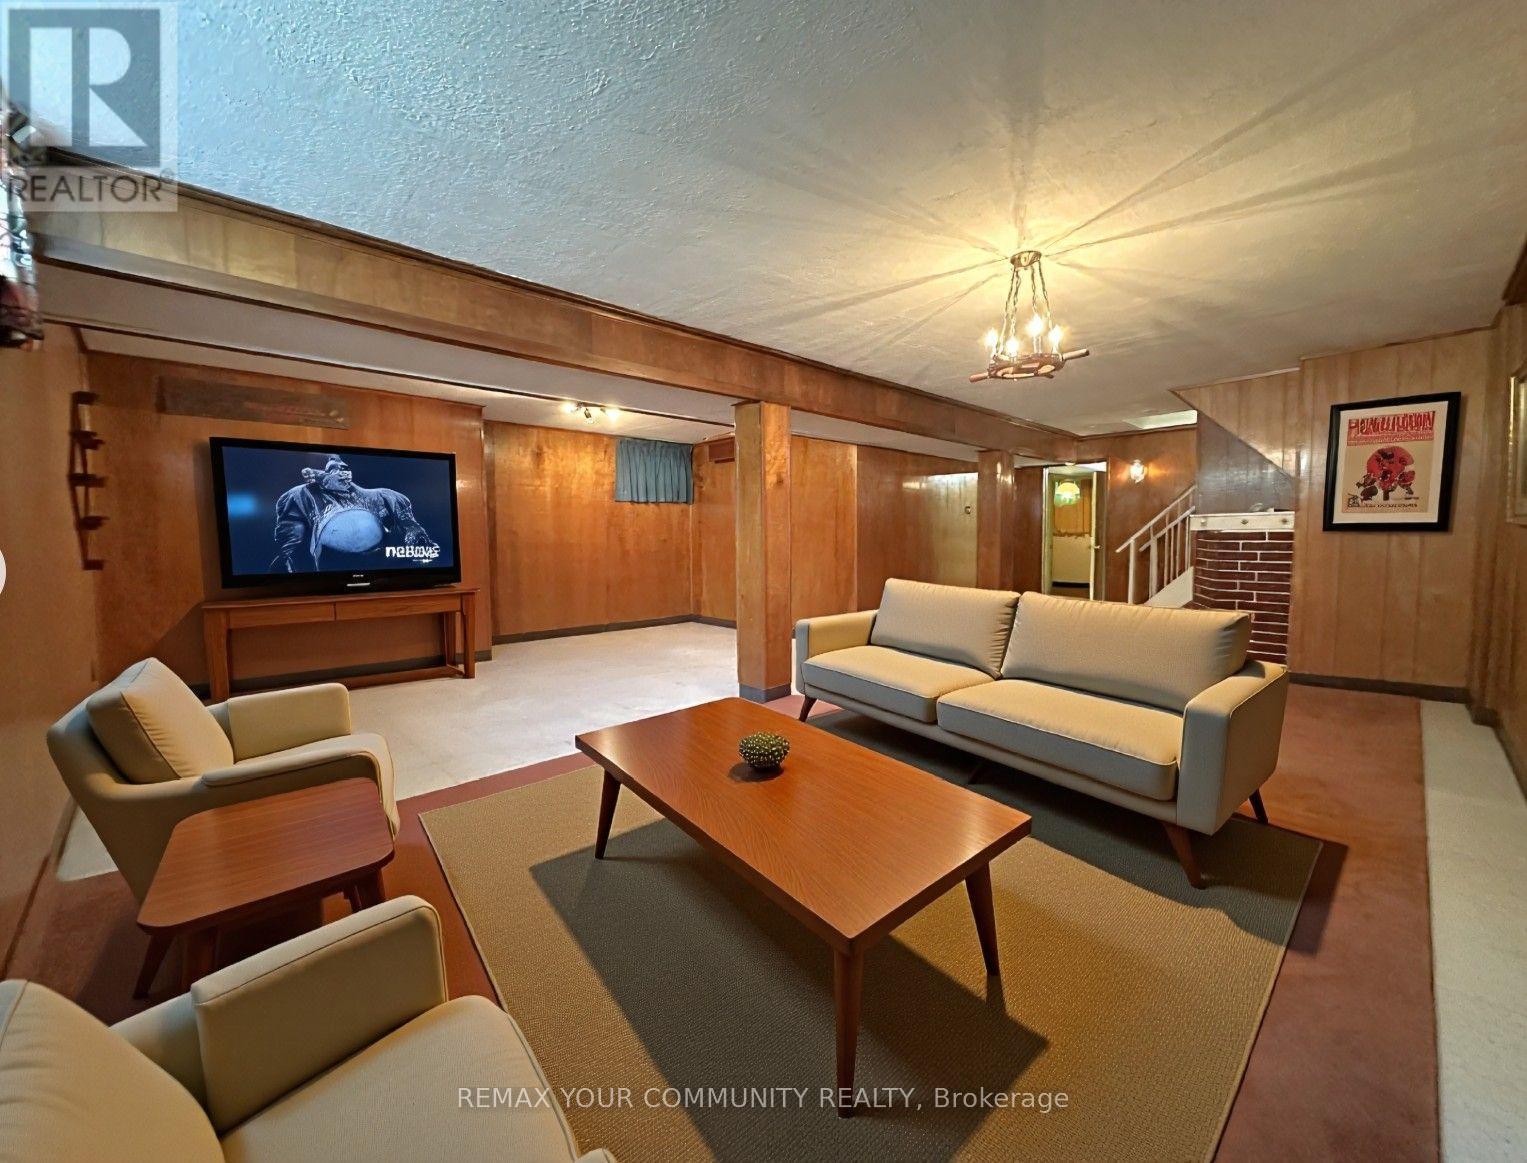
RECREATION ROOM - 15 Resolution Crescent, Toronto, ON - Indoor Photo Showing Other Room
REC ROOM VIRTUALLY STAGED - 15 Resolution Crescent, Toronto, ON - Indoor Photo Showing Living Room
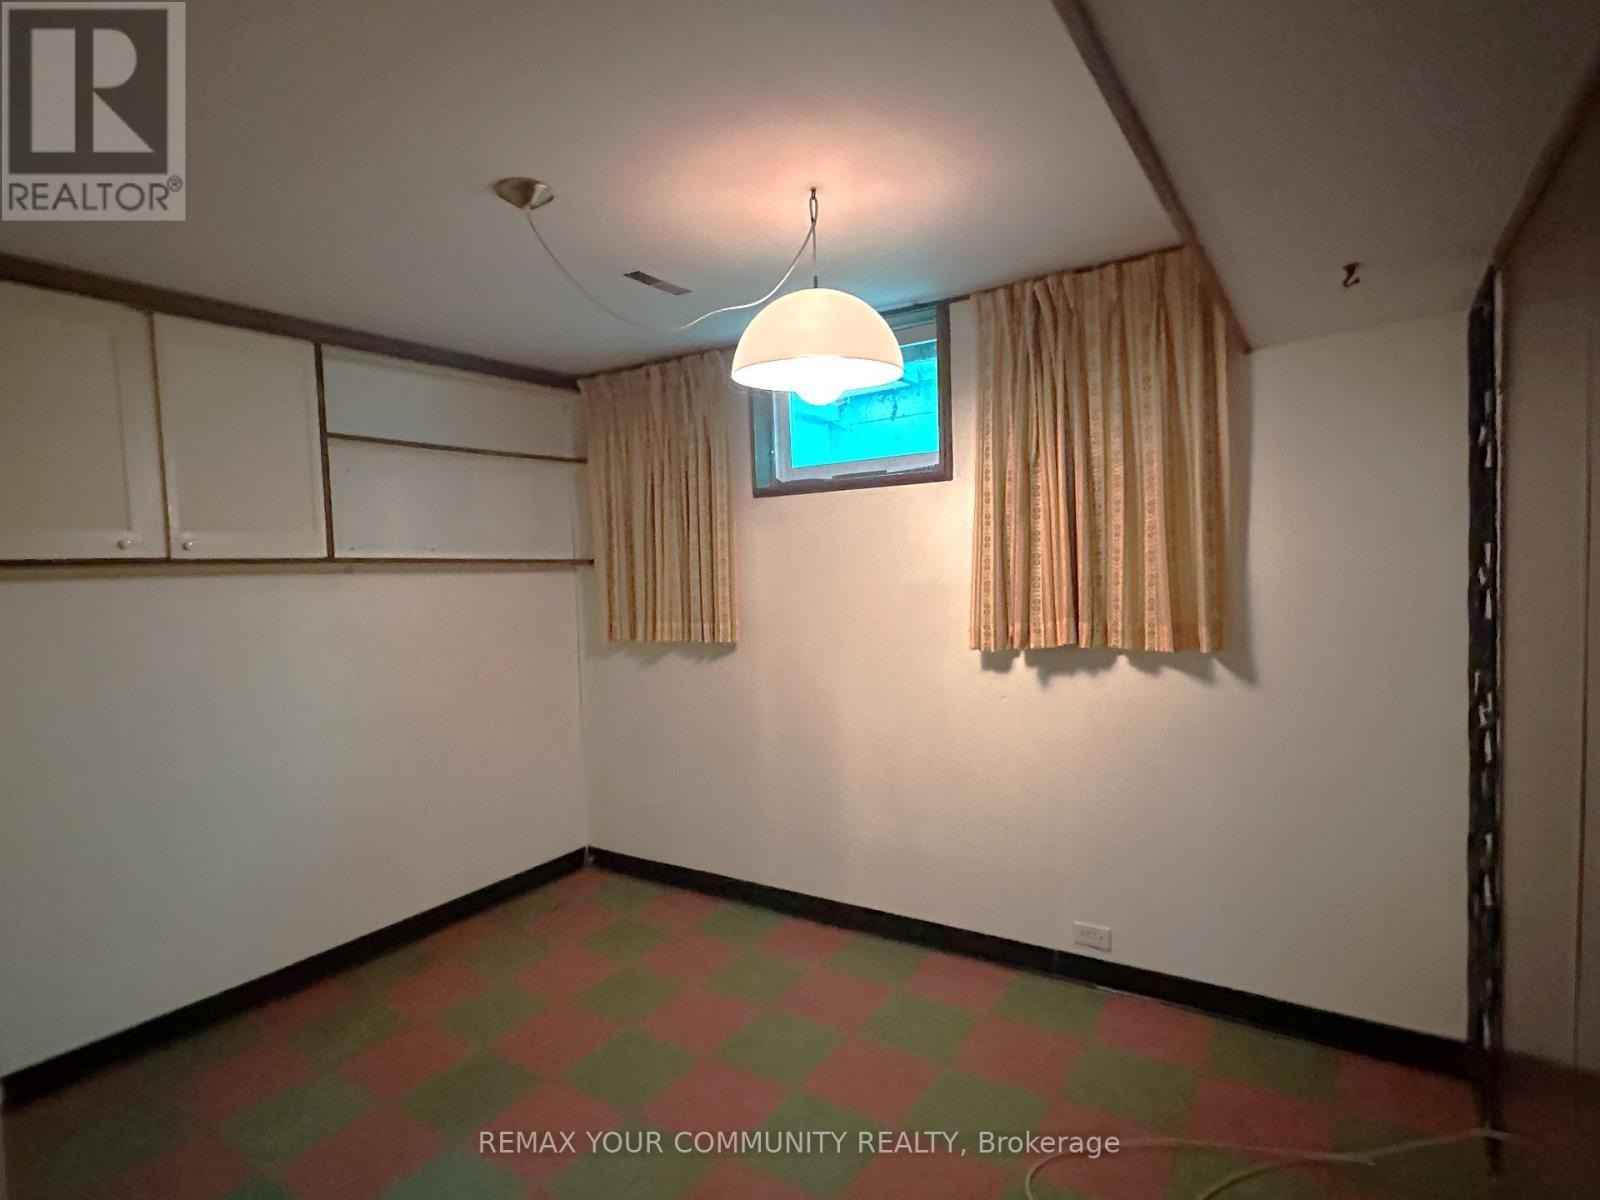
4TH BEDROOM IN BASEMENT - 15 Resolution Crescent, Toronto, ON - Indoor Photo Showing Other Room
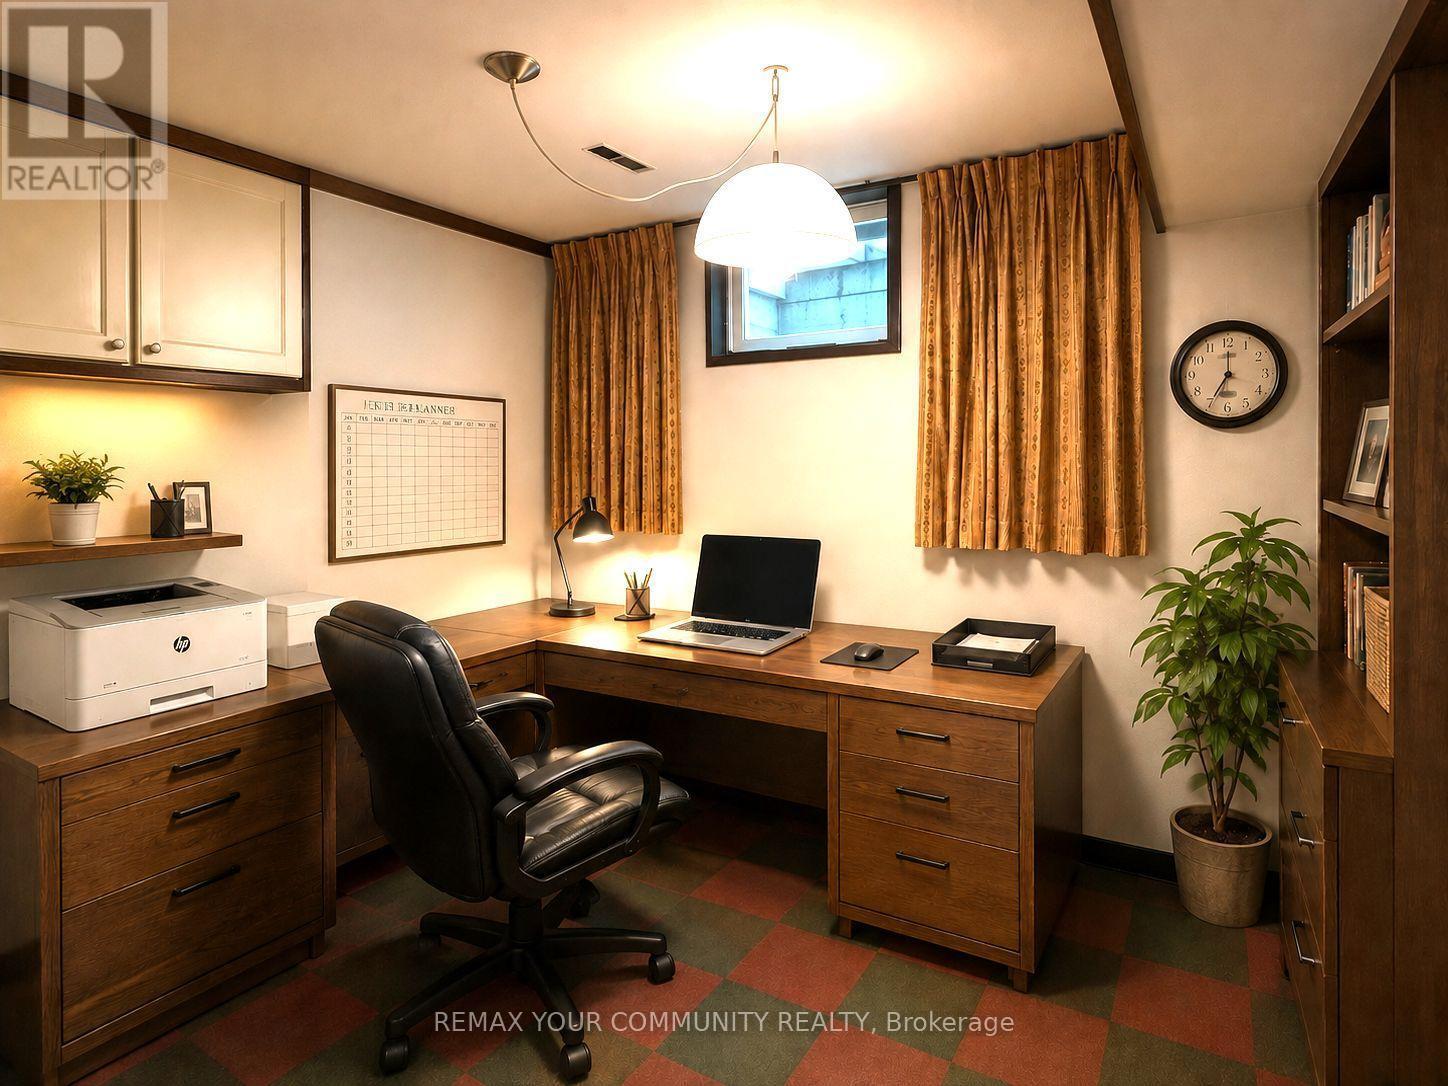
4TH BEDROOM VIRTUALLY STAGED - 15 Resolution Crescent, Toronto, ON - Indoor Photo Showing Office
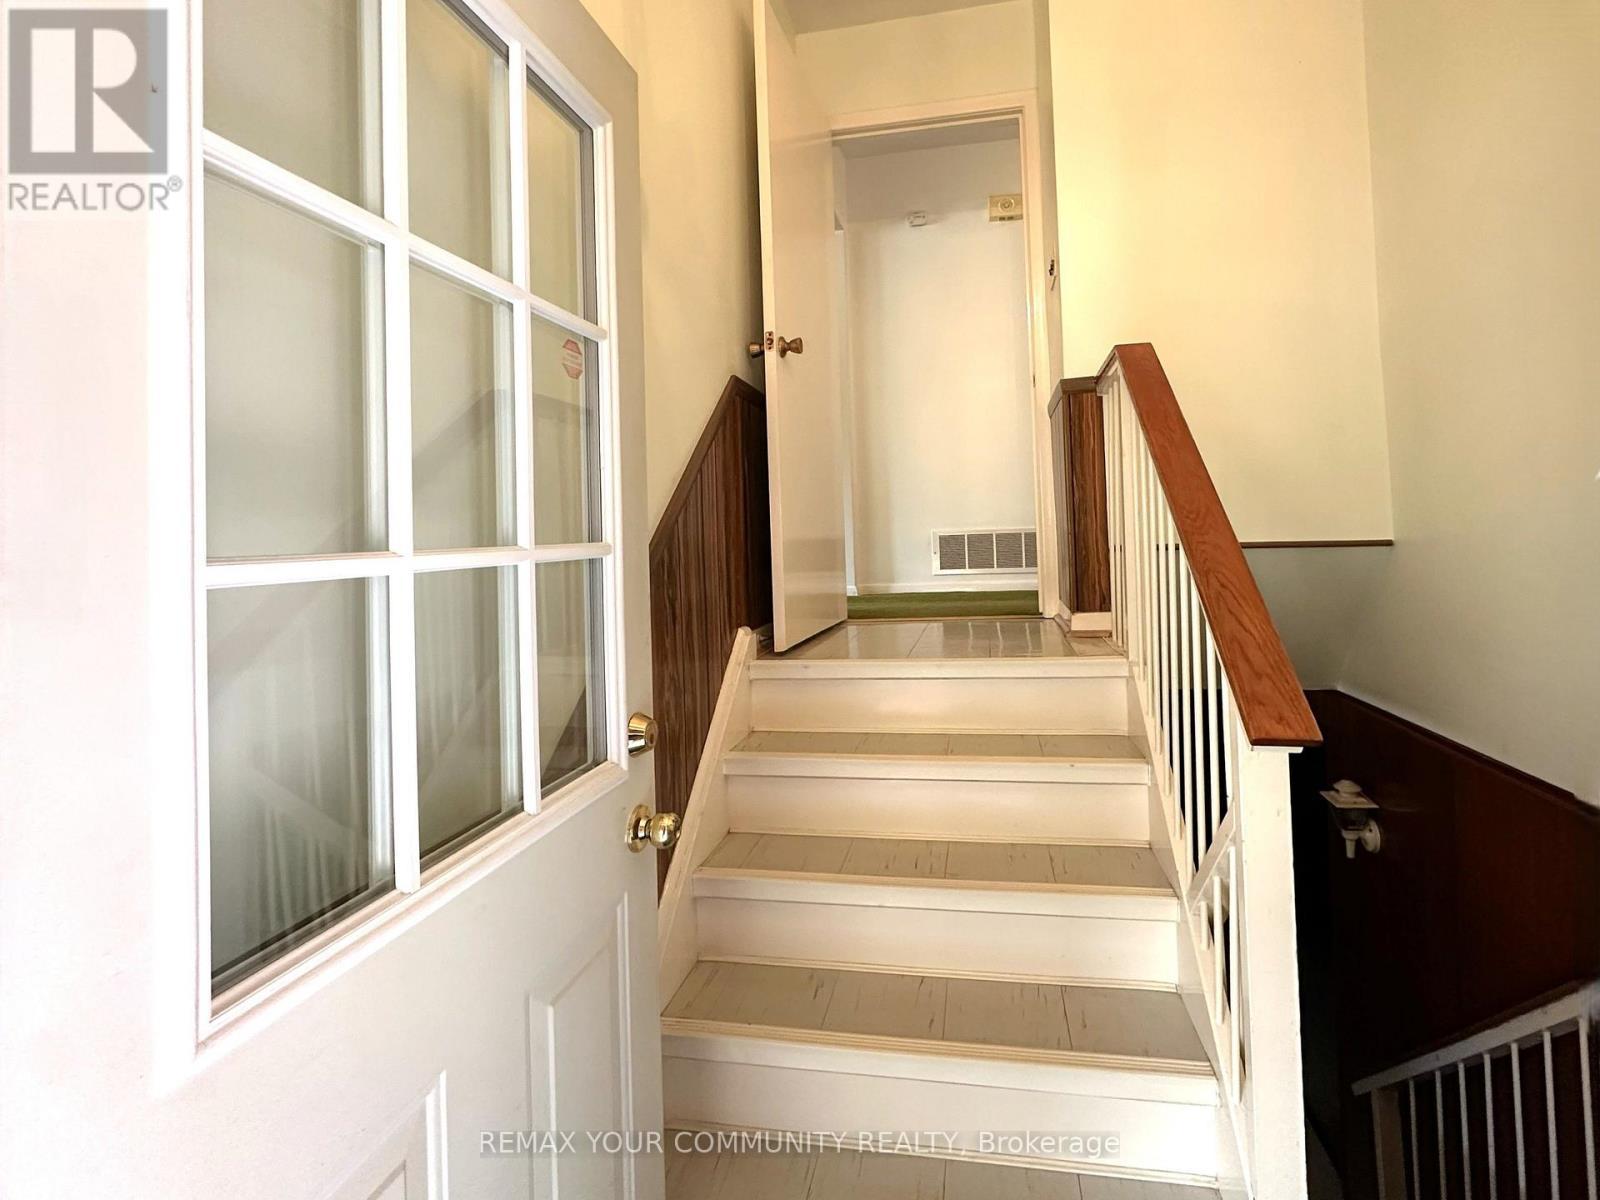
15 Resolution Crescent, Toronto, ON - Indoor Photo Showing Other Room
15 Resolution Crescent, Toronto, ON  - Outdoor
15 Resolution Crescent, Toronto, ON  -  Photo Showing Other Room
15 Resolution Crescent, Toronto, ON  - Outdoor
15 Resolution Crescent, Toronto, ON  - Outdoor With Backyard
15 Resolution Crescent, Toronto, ON - Indoor Photo Showing Kitchen With Double Sink
15 Resolution Crescent, Toronto, ON - Indoor Photo Showing Other Room
15 Resolution Crescent, Toronto, ON - Indoor Photo Showing Kitchen With Double Sink
VIRTUALLY STAGED LIV/DINING - 15 Resolution Crescent, Toronto, ON - Indoor Photo Showing Living Room
LIV/DINING COMBINED - 15 Resolution Crescent, Toronto, ON - Indoor Photo Showing Other Room
15 Resolution Crescent, Toronto, ON - Indoor Photo Showing Other Room
PRIMARY BEDROOM - 15 Resolution Crescent, Toronto, ON - Indoor Photo Showing Other Room
PRIMARY BEDROOM VIRTUALLY STAGED - 15 Resolution Crescent, Toronto, ON - Indoor Photo Showing Bedroom
4 PC BATHROOM MAIN LEVEL - 15 Resolution Crescent, Toronto, ON - Indoor Photo Showing Bathroom
15 Resolution Crescent, Toronto, ON - Indoor Photo Showing Bathroom
2ND BEDROOM - 15 Resolution Crescent, Toronto, ON - Indoor Photo Showing Other Room
2ND BEDROOM VIRTUALLY STAGED - 15 Resolution Crescent, Toronto, ON - Indoor Photo Showing Bedroom
3RD BEDROOM - 15 Resolution Crescent, Toronto, ON - Indoor Photo Showing Other Room
VIRTUALLY STAGED 3RD BEDROOM - 15 Resolution Crescent, Toronto, ON - Indoor
15 Resolution Crescent, Toronto, ON - Indoor Photo Showing Other Room
RECREATION ROOM - 15 Resolution Crescent, Toronto, ON - Indoor Photo Showing Other Room
REC ROOM VIRTUALLY STAGED - 15 Resolution Crescent, Toronto, ON - Indoor Photo Showing Living Room
4TH BEDROOM IN BASEMENT - 15 Resolution Crescent, Toronto, ON - Indoor Photo Showing Other Room
4TH BEDROOM VIRTUALLY STAGED - 15 Resolution Crescent, Toronto, ON - Indoor Photo Showing Office
15 Resolution Crescent, Toronto, ON - Indoor Photo Showing Other Room
  • Advertising

Open House

  • Sun Aug. 02 1:00 PM - 4:00 PM
Are you a real estate investor?
15 RESOLUTION CRESCENT, Toronto, Ontario, M2H 1N3
$1,100,000

4 Beds

1 Bath

Property Information:

Over 8000 sq feet of lot coverage! Highly coveted Hillcrest Village! This home is situated on a quiet tree lined crescent, lovingly cared for 3+1 bedroom bungalow, built by Schickendanz Brothers Ltd in 1965, first time offered for sale by original owner, fully fenced private rear oversized irregular shaped yard (see attached plan of survey), updated windows on the ground level, hardwood under broadloom on ground level, newer air conditioner and gas furnace, oversized open concept basement recreation room with above grade window, separate side entrance located under carport, 100Amp fuse electrical panel, eat in kitchen with custom seating for six around large table, separate utility room and separate oversized laundry-storage room. Great opportunity for the first time buyer to buy into the community, or ideal for the handyman to renovate, or to build a new home, total lot area over 8000 square feet (mpac is incorrect, refer to attached survey). The areas highly rated schools-A.Y. Jackson secondary, Zion Heights Junior High, Cresthaven Drive Public, all within walking distance. Walk to TTC, GO-Train, shopping plaza, Cummer park community center, library, place of worship, walking/hiking trails, Cresthaven drive park and tennis club. Close to Hwy's 401 and 404. (id:27)

Building Features:

  • Style: Detached
  • Building Type: House
  • Architectural Style: Bungalow
  • Basement Development: Finished
  • Basement Type: N/A, N/A
  • Construction Style - Attachment: Detached
  • Exterior Finish: Brick
  • Floor Space: 1100 - 1500 sqft
  • Flooring Type: Carpeted, Linoleum, Concrete
  • Foundation Type: Concrete
  • Heating Type: Forced air
  • Heating Fuel: Natural gas
  • Cooling Type: Central air conditioning
  • Appliances: Stove, Refrigerator

Property Features:

  • OwnershipType: Freehold
  • Property Type: Single Family
  • Features: Irregular lot size
  • Floor Space (approx): 1100 - 1500 Square Feet
  • Irregular: Yes
  • Lot Depth: 182.1 Feet
  • Lot Frontage: 47.1 Feet
  • Lot Size: 47.1 x 182.1 FT ; NORTH 151.81, REAR 43.40
  • Structure Type: Shed
  • Utility Type: Sewer - Installed, Hydro - Installed, Cable - Installed
  • Zoning: 301 Residential
  • Sewer: Sanitary sewer
  • Parking Type: Carport, No Garage
  • No. of Parking Spaces: 3

Rooms:

  • 4th Bedroom Basement Level 1.46 m x 3.32 m
  • Laundry Basement Level 4.90 m x 3.29 m
  • Utility Basement Level 2.73 m x 5.12 m
  • Recreation Room Basement Level 8.26 m x 6.91 m
  • Living Ground Level 2.02 m x 3.21 m
  • Dining Ground Level 2.00 m x 3.21 m
  • Kitchen Ground Level 2.89 m x 5.24 m
  • Primary Bedroom Ground Level 3.74 m x 3.04 m
  • 2nd Bedroom Ground Level 3.10 m x 2.40 m
  • 3rd Bedroom Ground Level 2.46 m x 3.74 m

Convert Measurement to:

Courtesy of: REMAX YOUR COMMUNITY REALTY

REALTOR.ca  

QuickQuoteTM Powered by RPS

Location of 15 RESOLUTION CRESCENT, Toronto, Ontario, M2H 1N3

Demographic Information of 15 RESOLUTION CRESCENT, Toronto, Ontario, M2H 1N3

Life Stage

Older Families

Employment Type

Service Sector/White Collar

Average Household Income

$125,152.28

Average Number of Children

1.61

Household Population

Household Structure

Age of Population

Education

Education Level

No certificate/diploma/degree

8.77 %

High school certificate or equivalent

22.27 %

Apprenticeship trade certificate/diploma

1.56 %

College/non-university certificate

14.78 %

University certificate (below bachelor)

2.21 %

University Degree

50.41 %

Commuter

Travel To Work

By Car

70.78 %

By Public Transit

22.13 %

By Walking

1.33 %

By Bicycle

0.0 %

By Other Methods

5.76 %

Cultural Diversity

Knowledge of Official Language

Mother Tongue

Building Information

Building Type

Apartments (Low and High Rise)

24.74 %

Houses

75.26 %

Own Vs. Rent