Button CopyPathCircle CloseCircle Left ArrowArrow Down Icon GreyClosecirclecircleBurger
  • Advertising

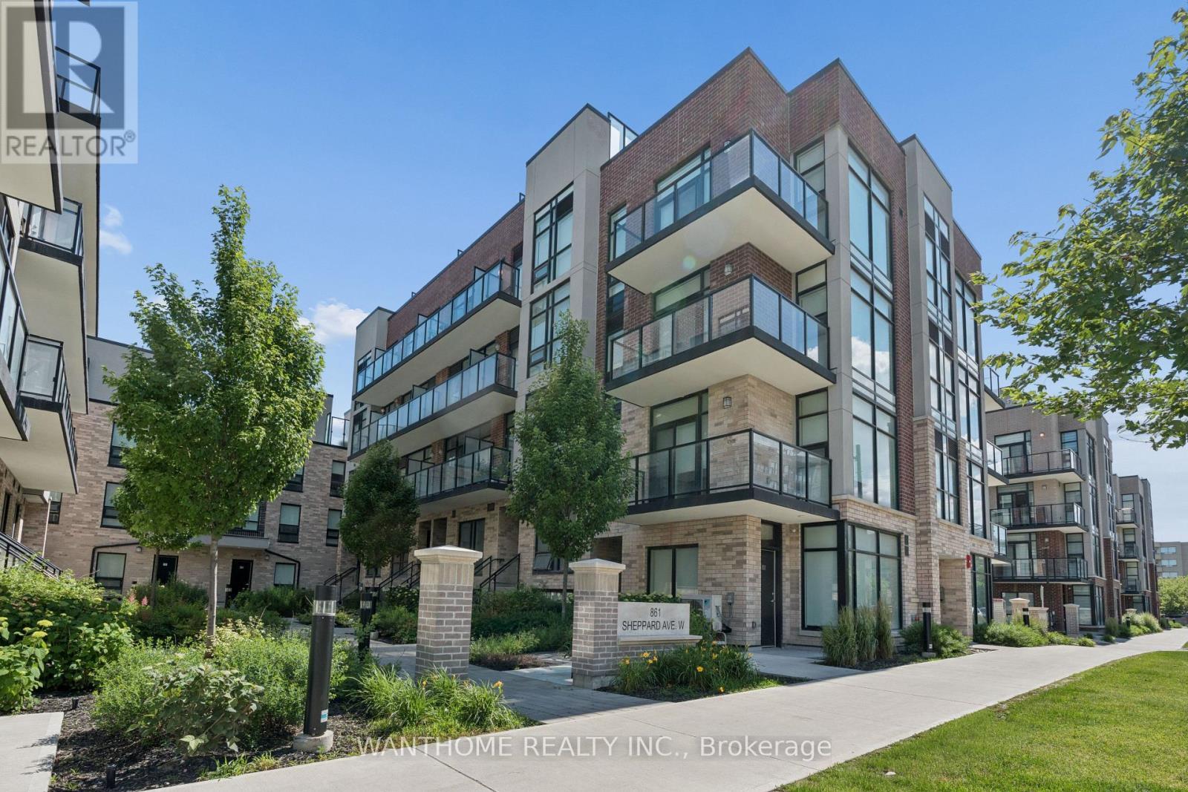
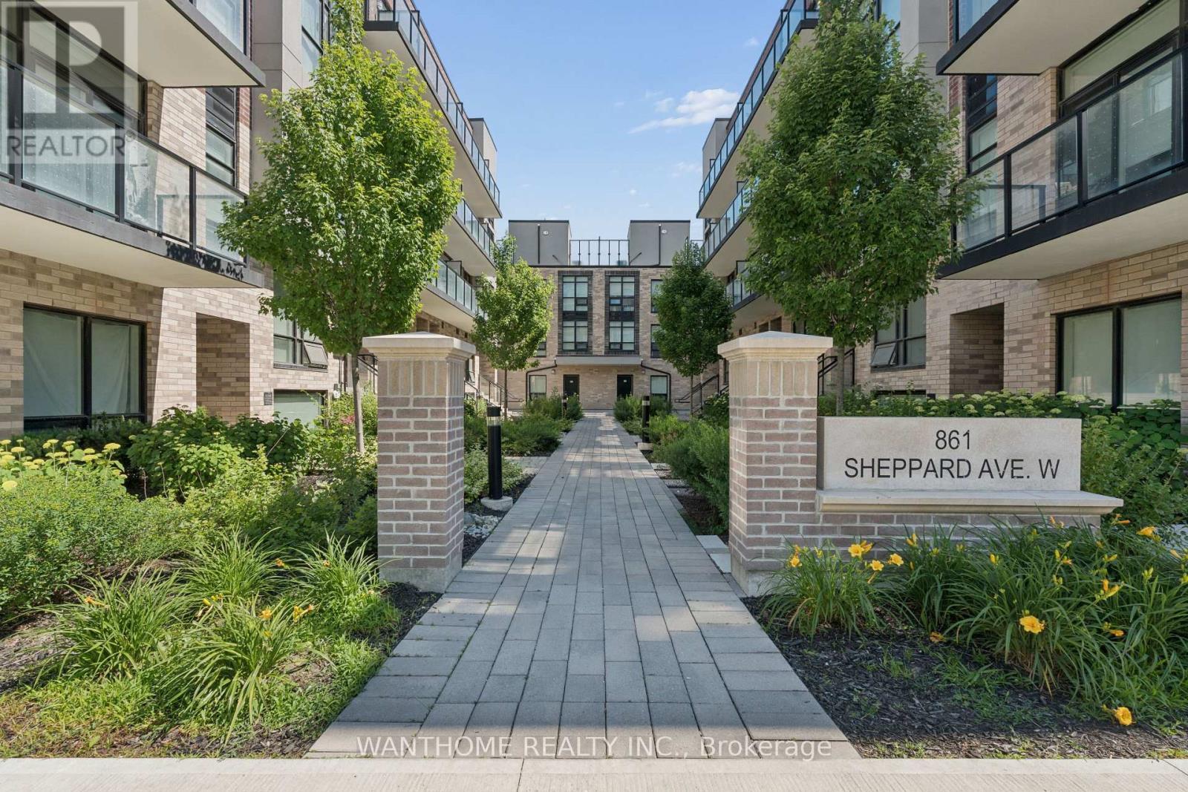
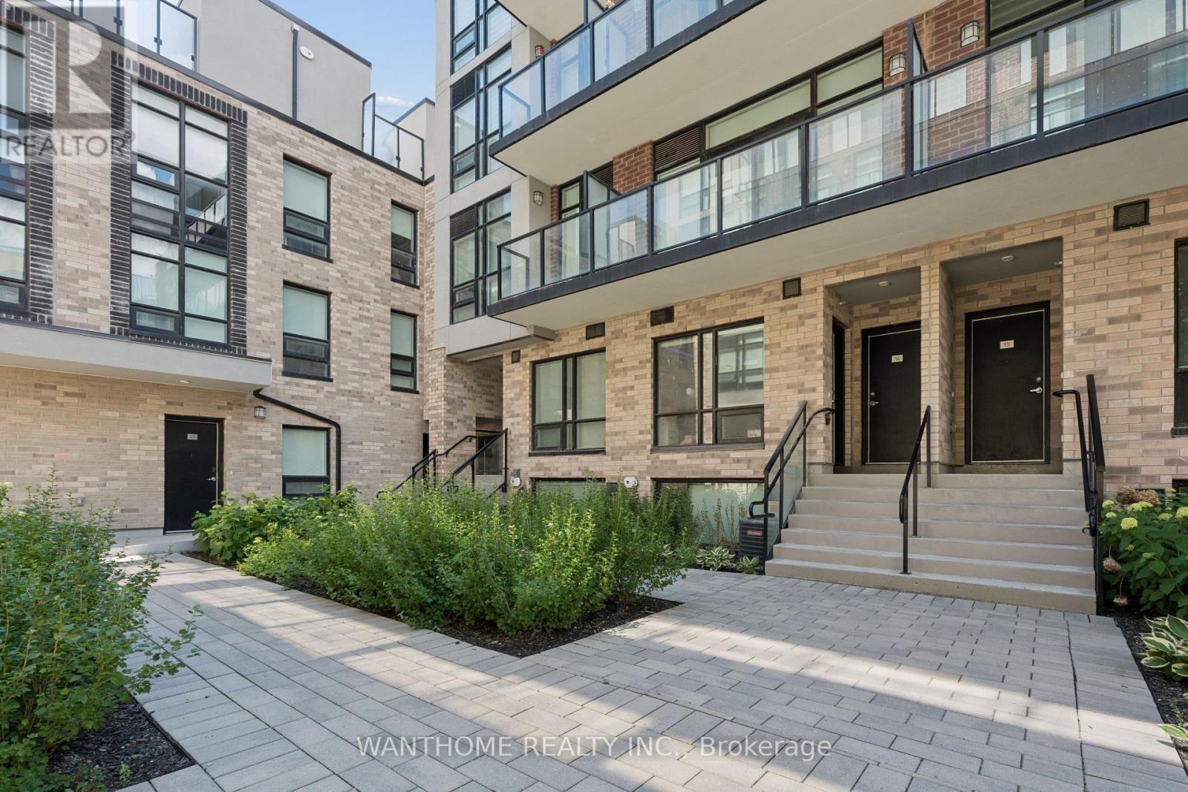
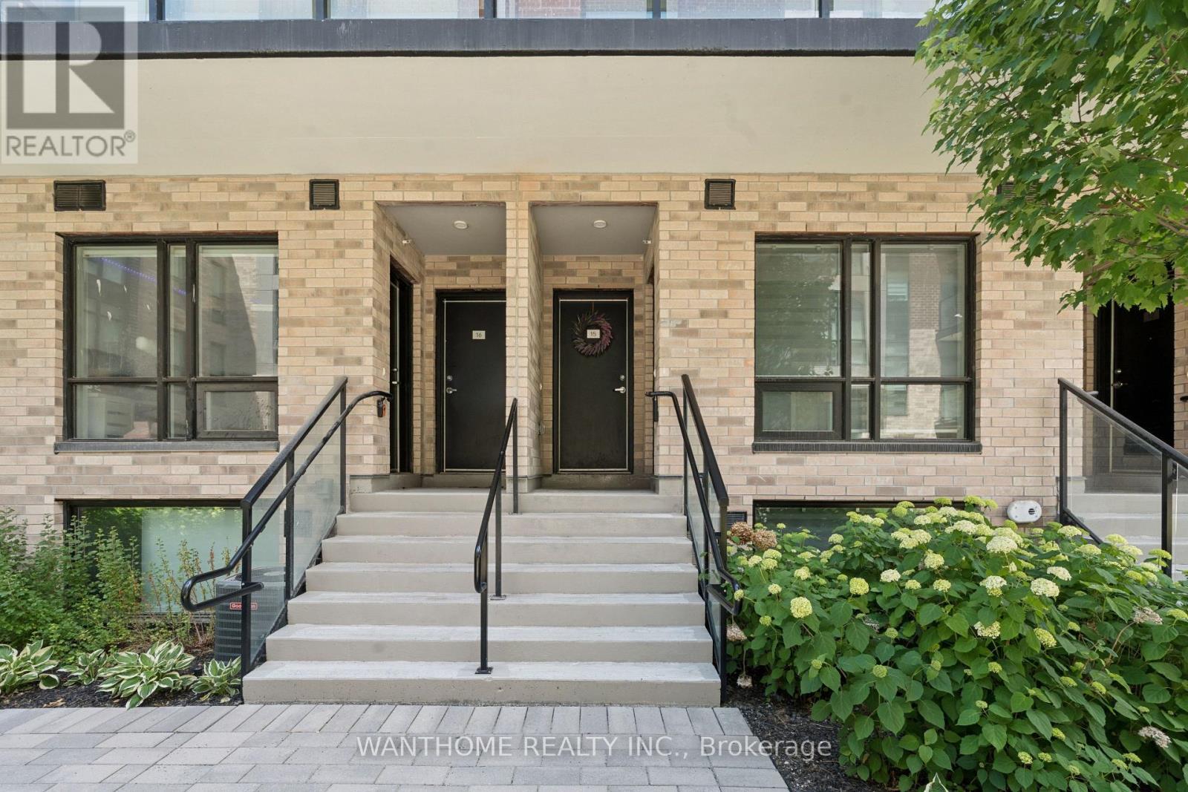
15 - 861 SHEPPARD AVENUE W, Toronto, Ontario, M3H 0E9

MLS® # C13629902
Townhouse For Sale In Dublin Heights, Toronto, Ontario
$549,000 QuickQuoteTM: Not Available

2 Beds

2 Baths

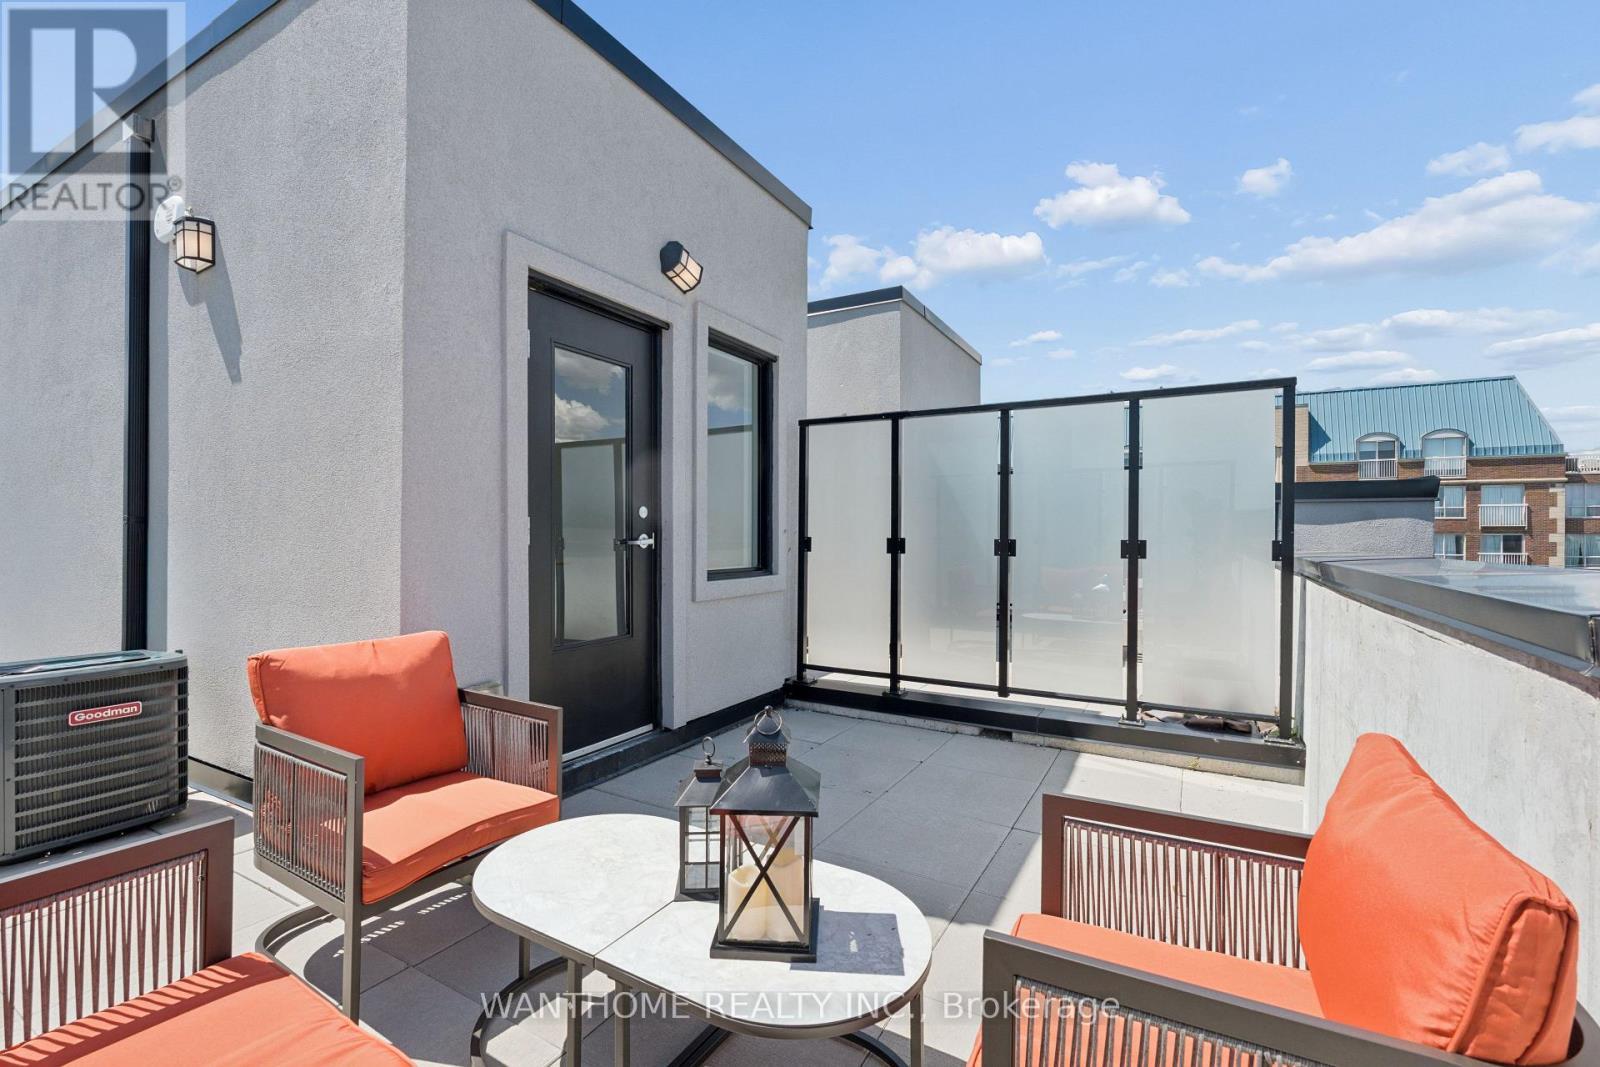
15 - 861 Sheppard Avenue W, Toronto, ON - Outdoor With Facade
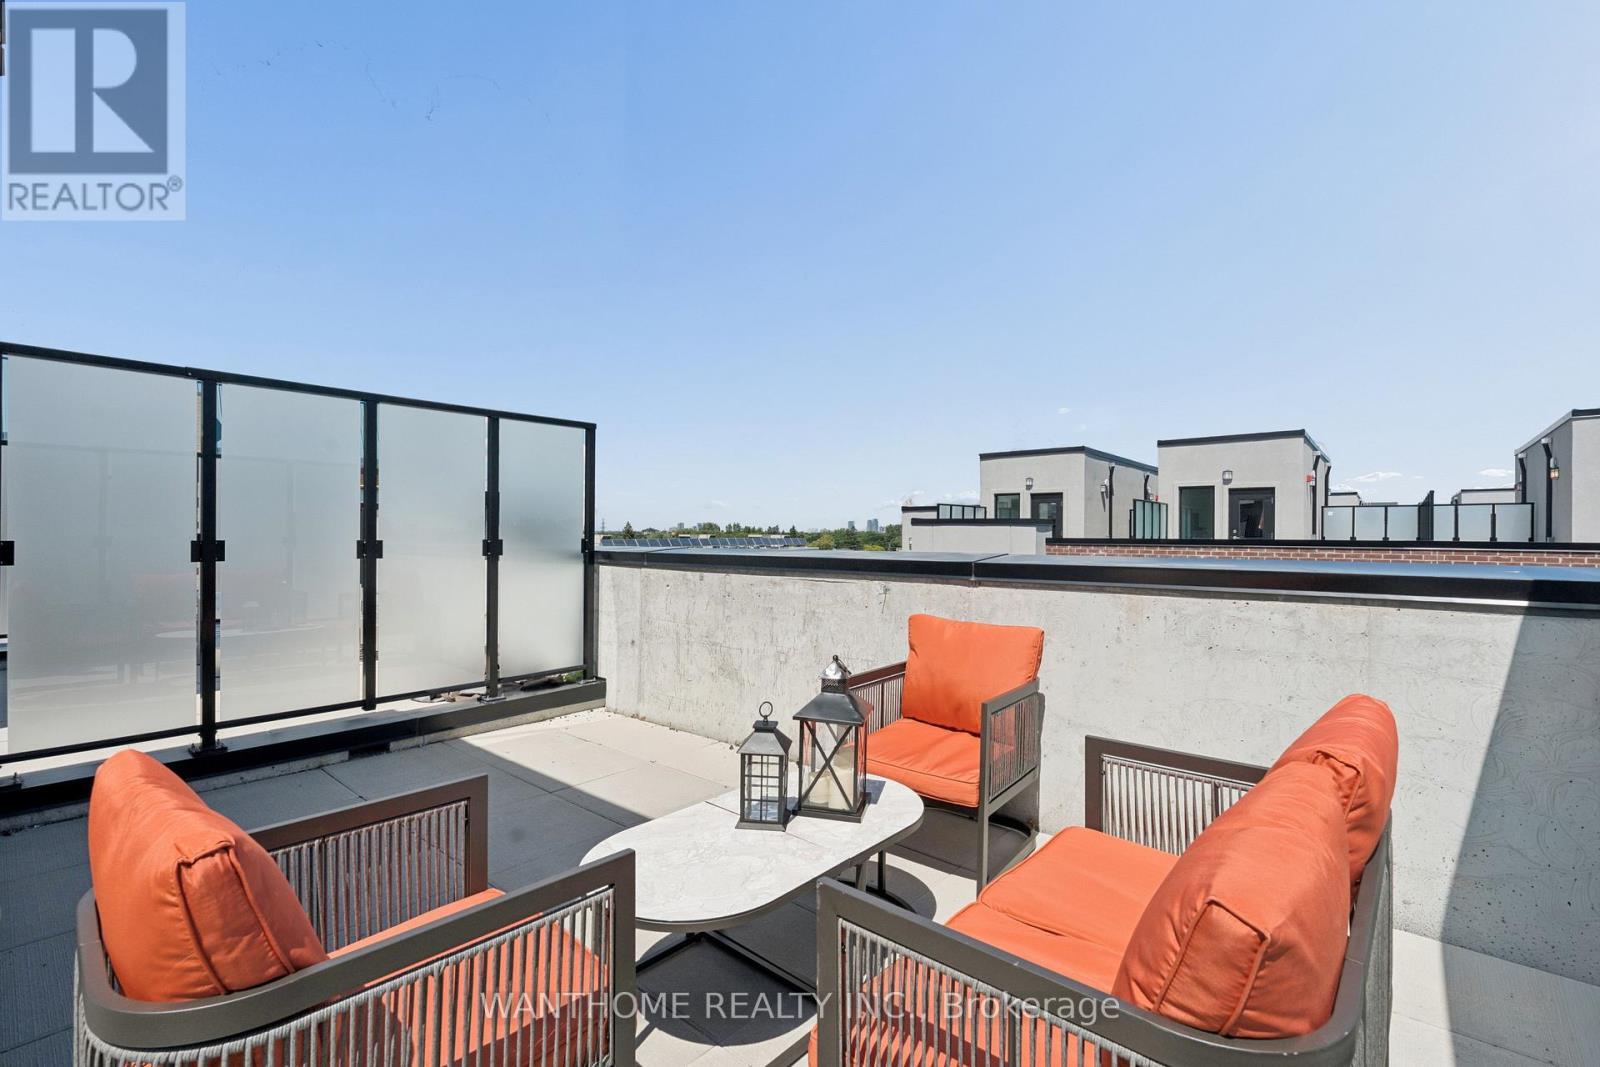
15 - 861 Sheppard Avenue W, Toronto, ON - Outdoor
15 - 861 Sheppard Avenue W, Toronto, ON - Outdoor With Facade
15 - 861 Sheppard Avenue W, Toronto, ON - Outdoor
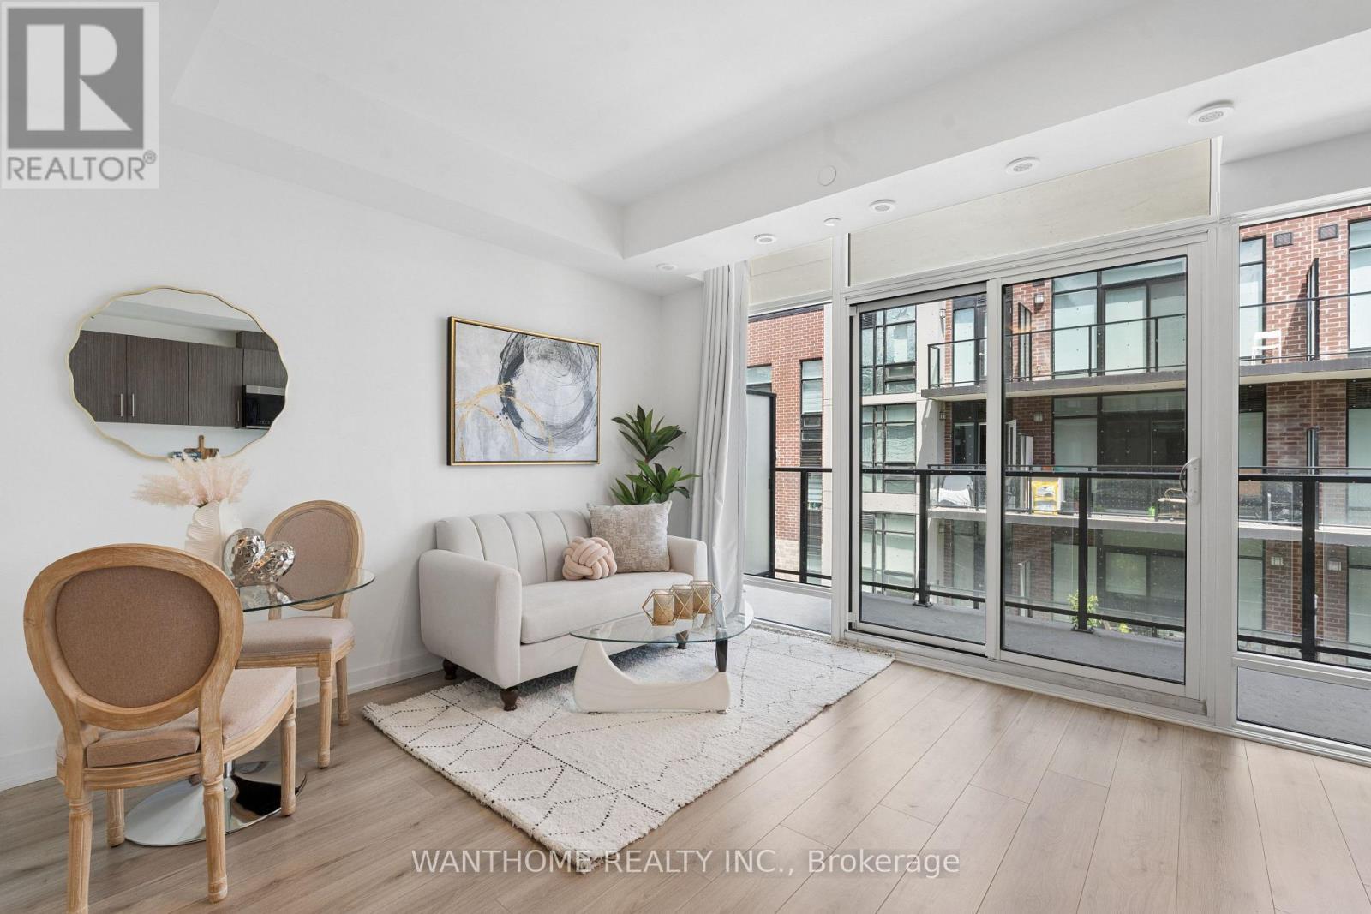
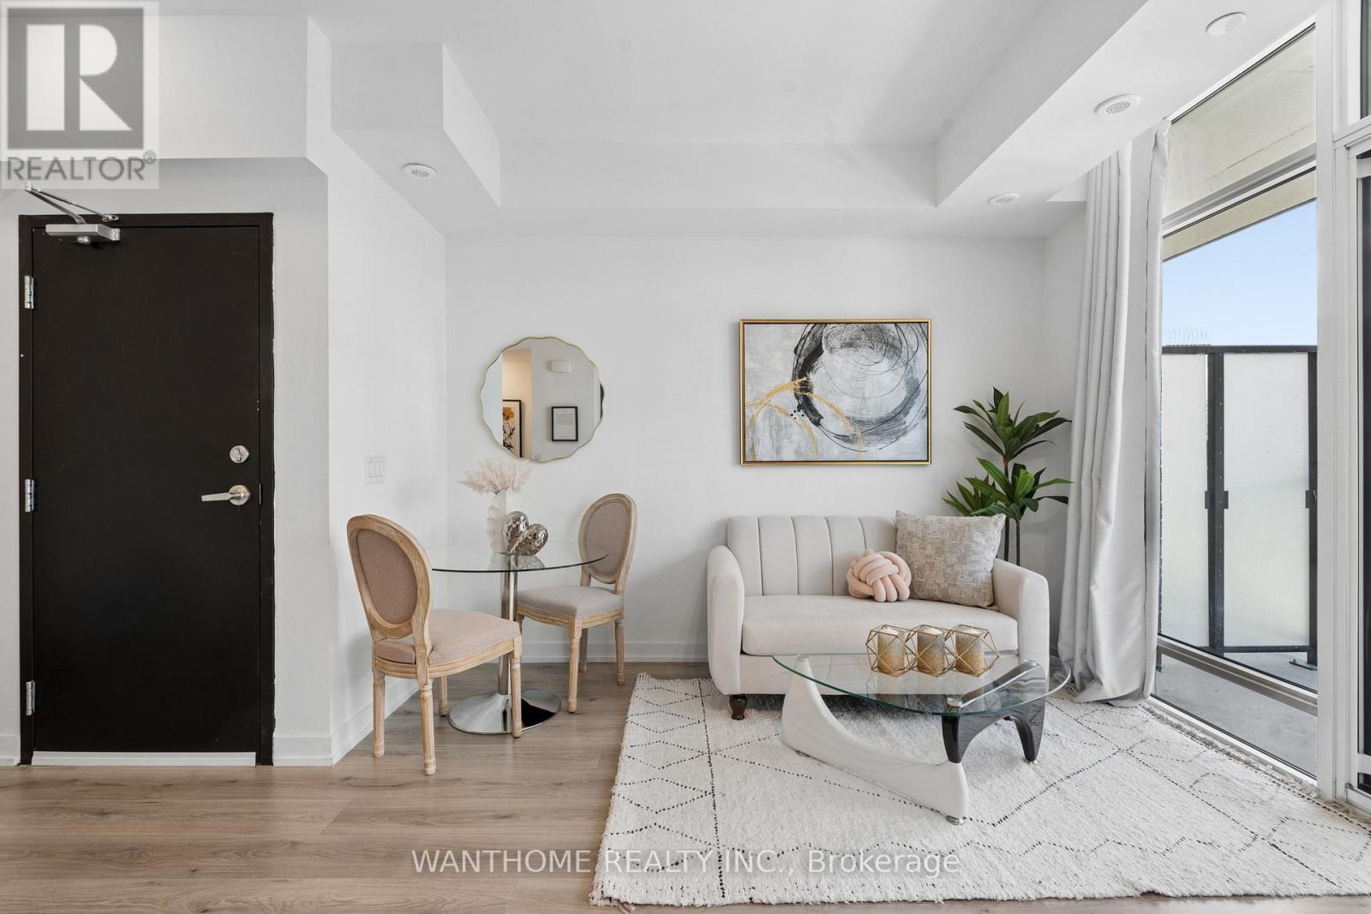
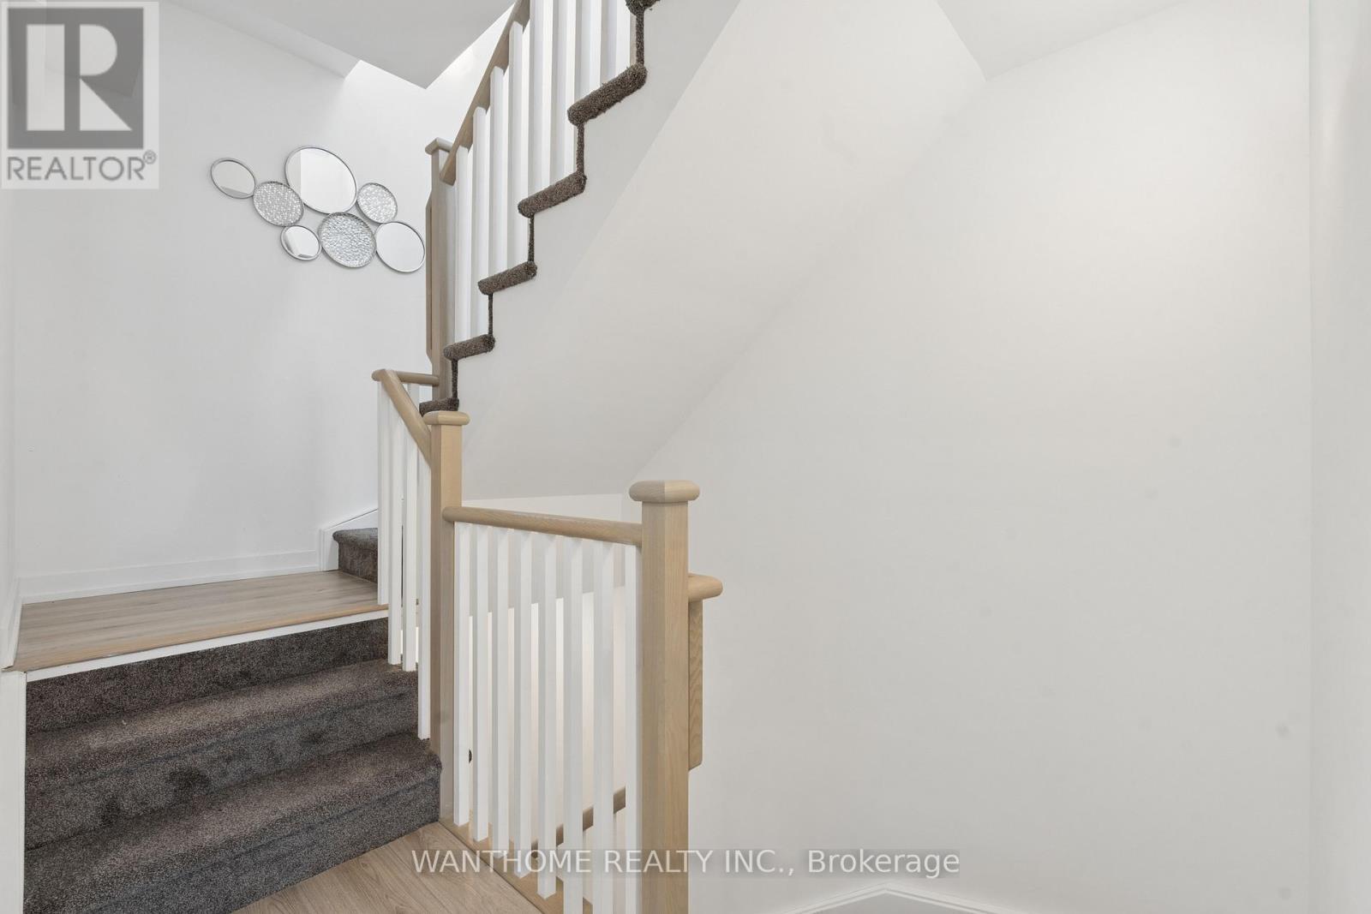
15 - 861 Sheppard Avenue W, Toronto, ON - Indoor Photo Showing Other Room
15 - 861 Sheppard Avenue W, Toronto, ON - Indoor
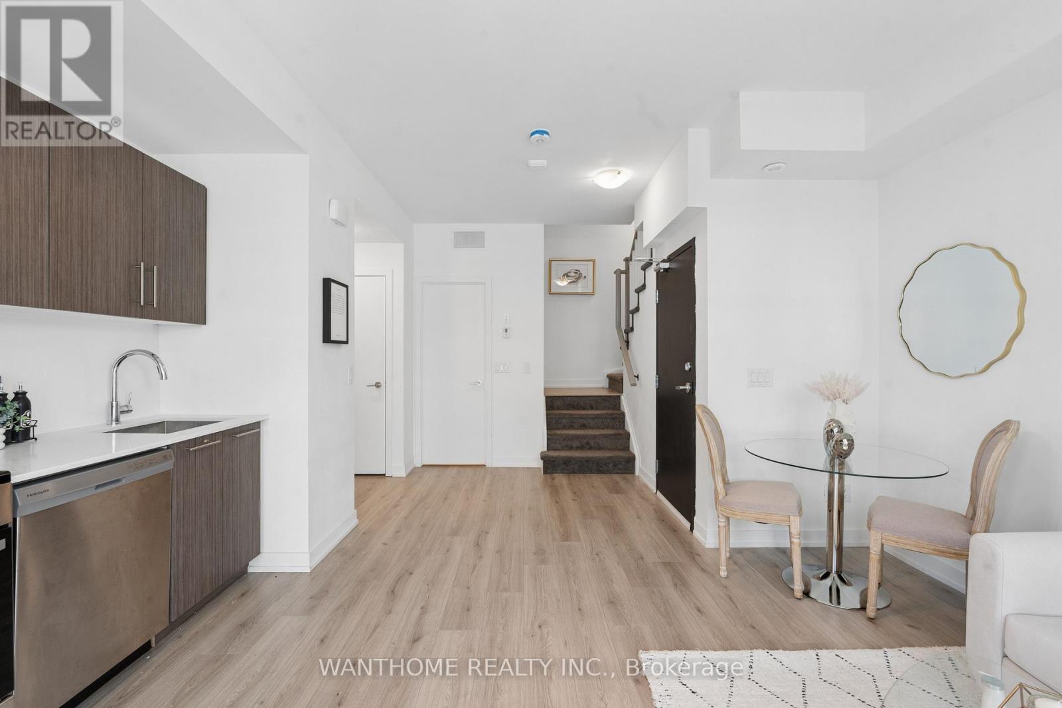
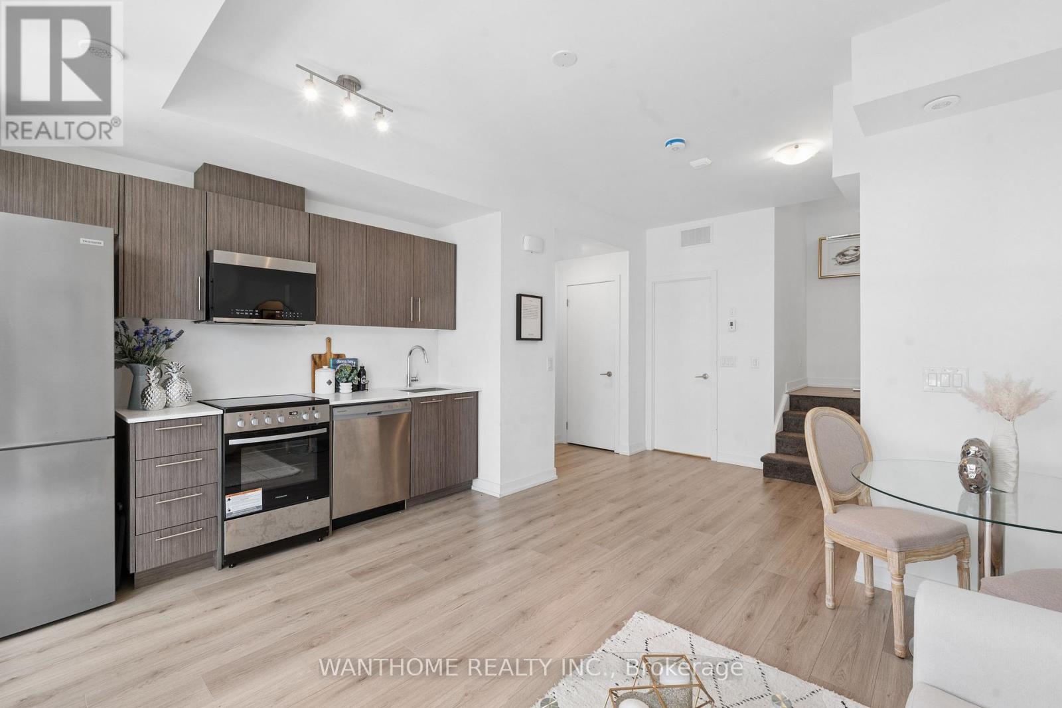
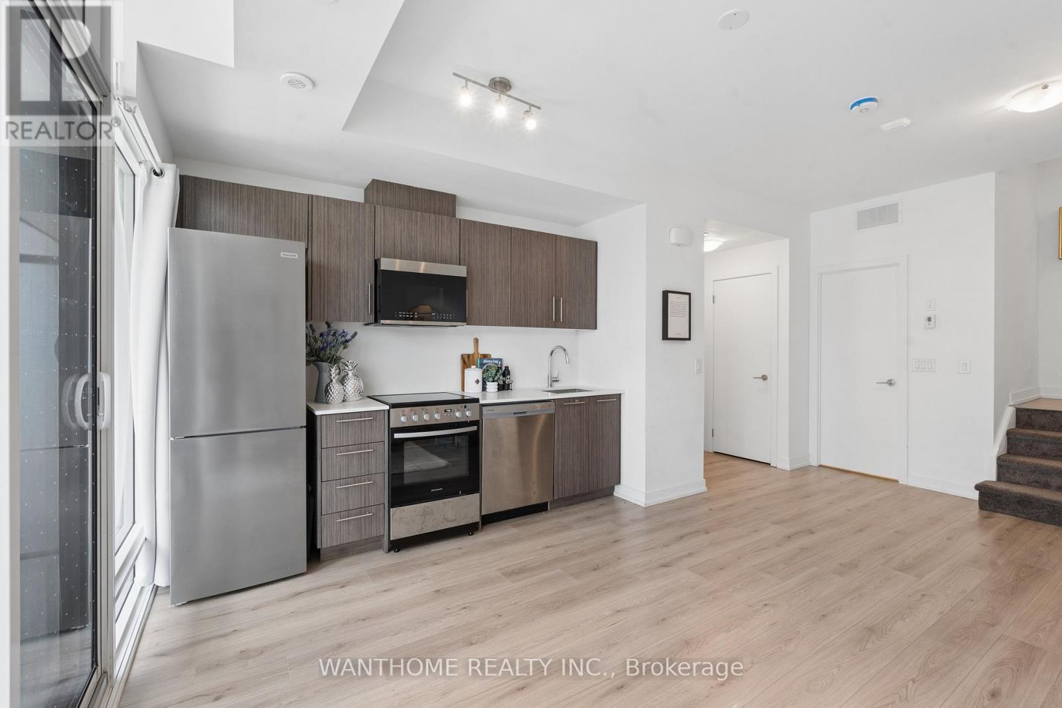
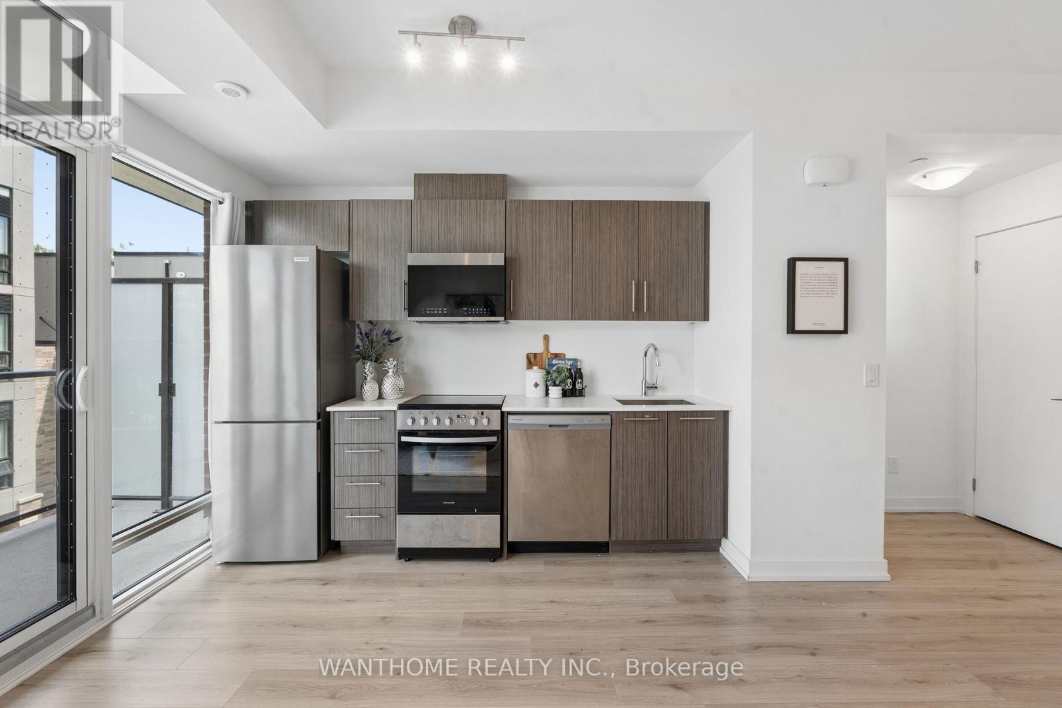
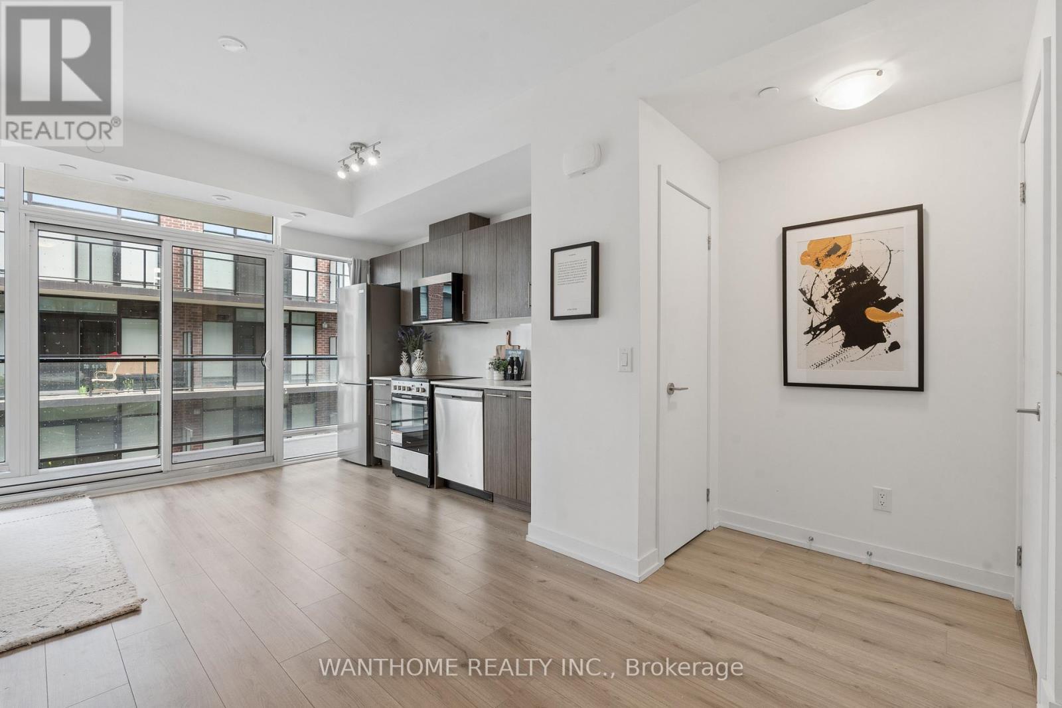
15 - 861 Sheppard Avenue W, Toronto, ON - Indoor Photo Showing Kitchen
15 - 861 Sheppard Avenue W, Toronto, ON - Indoor
15 - 861 Sheppard Avenue W, Toronto, ON - Indoor Photo Showing Kitchen
15 - 861 Sheppard Avenue W, Toronto, ON - Indoor
15 - 861 Sheppard Avenue W, Toronto, ON - Indoor Photo Showing Kitchen With Stainless Steel Kitchen
15 - 861 Sheppard Avenue W, Toronto, ON - Indoor
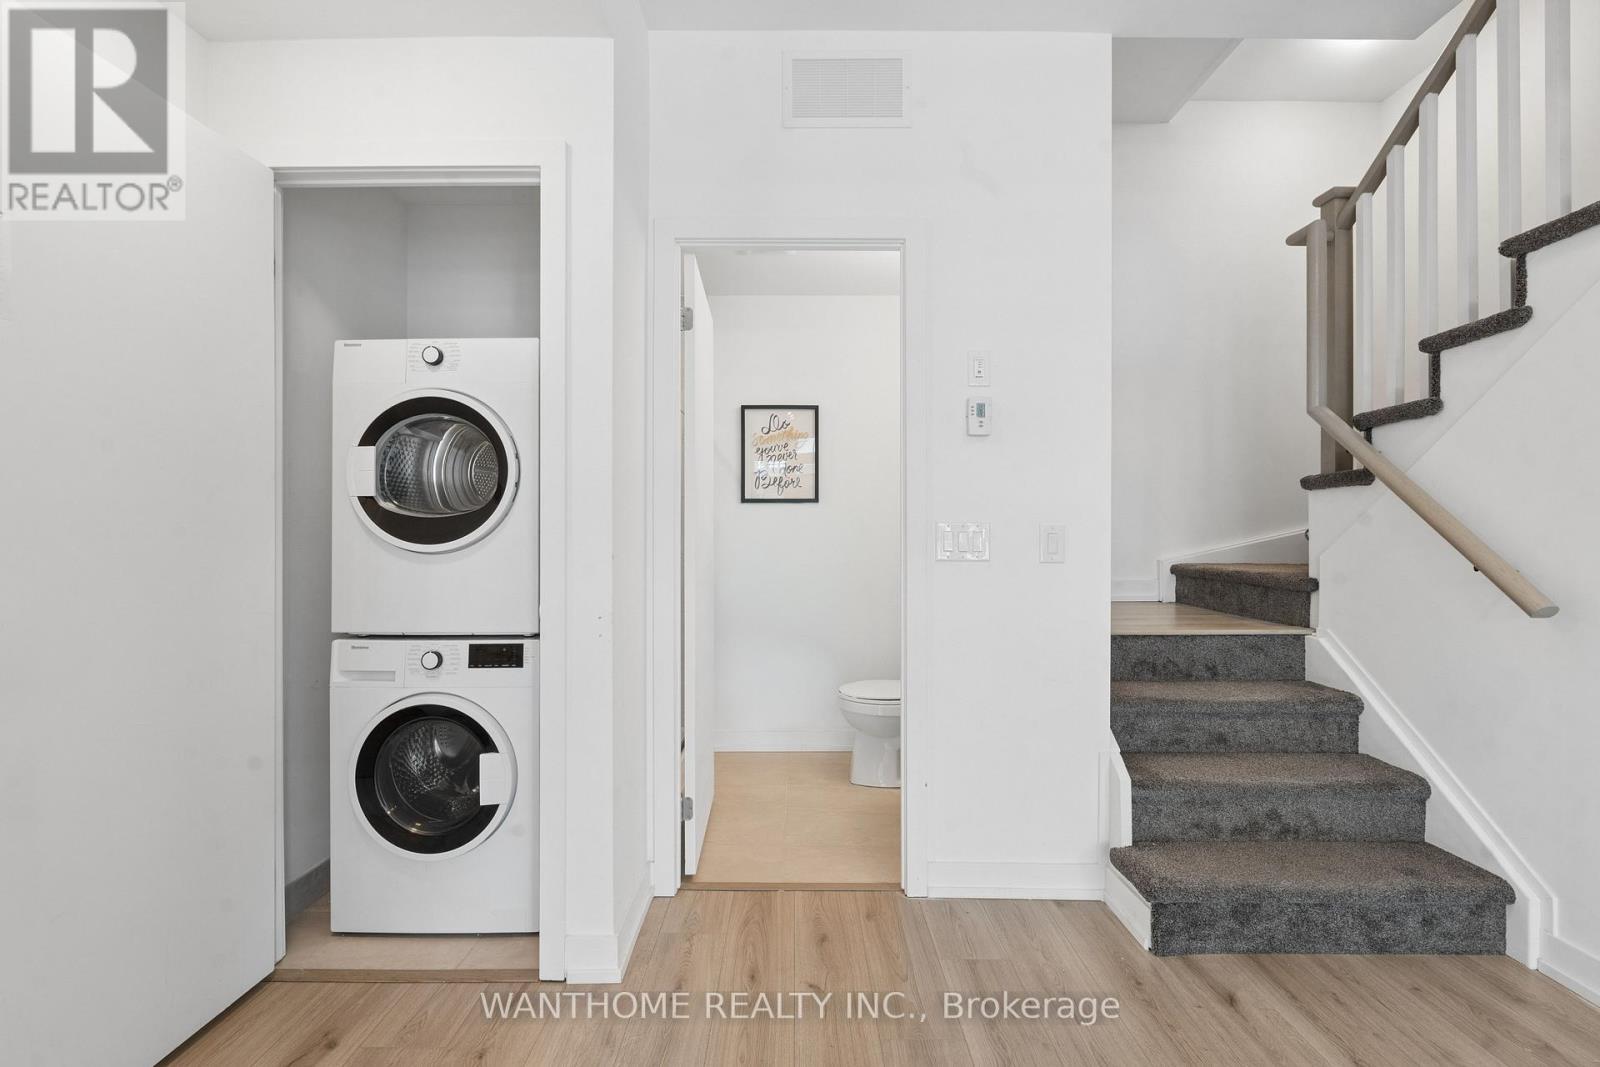
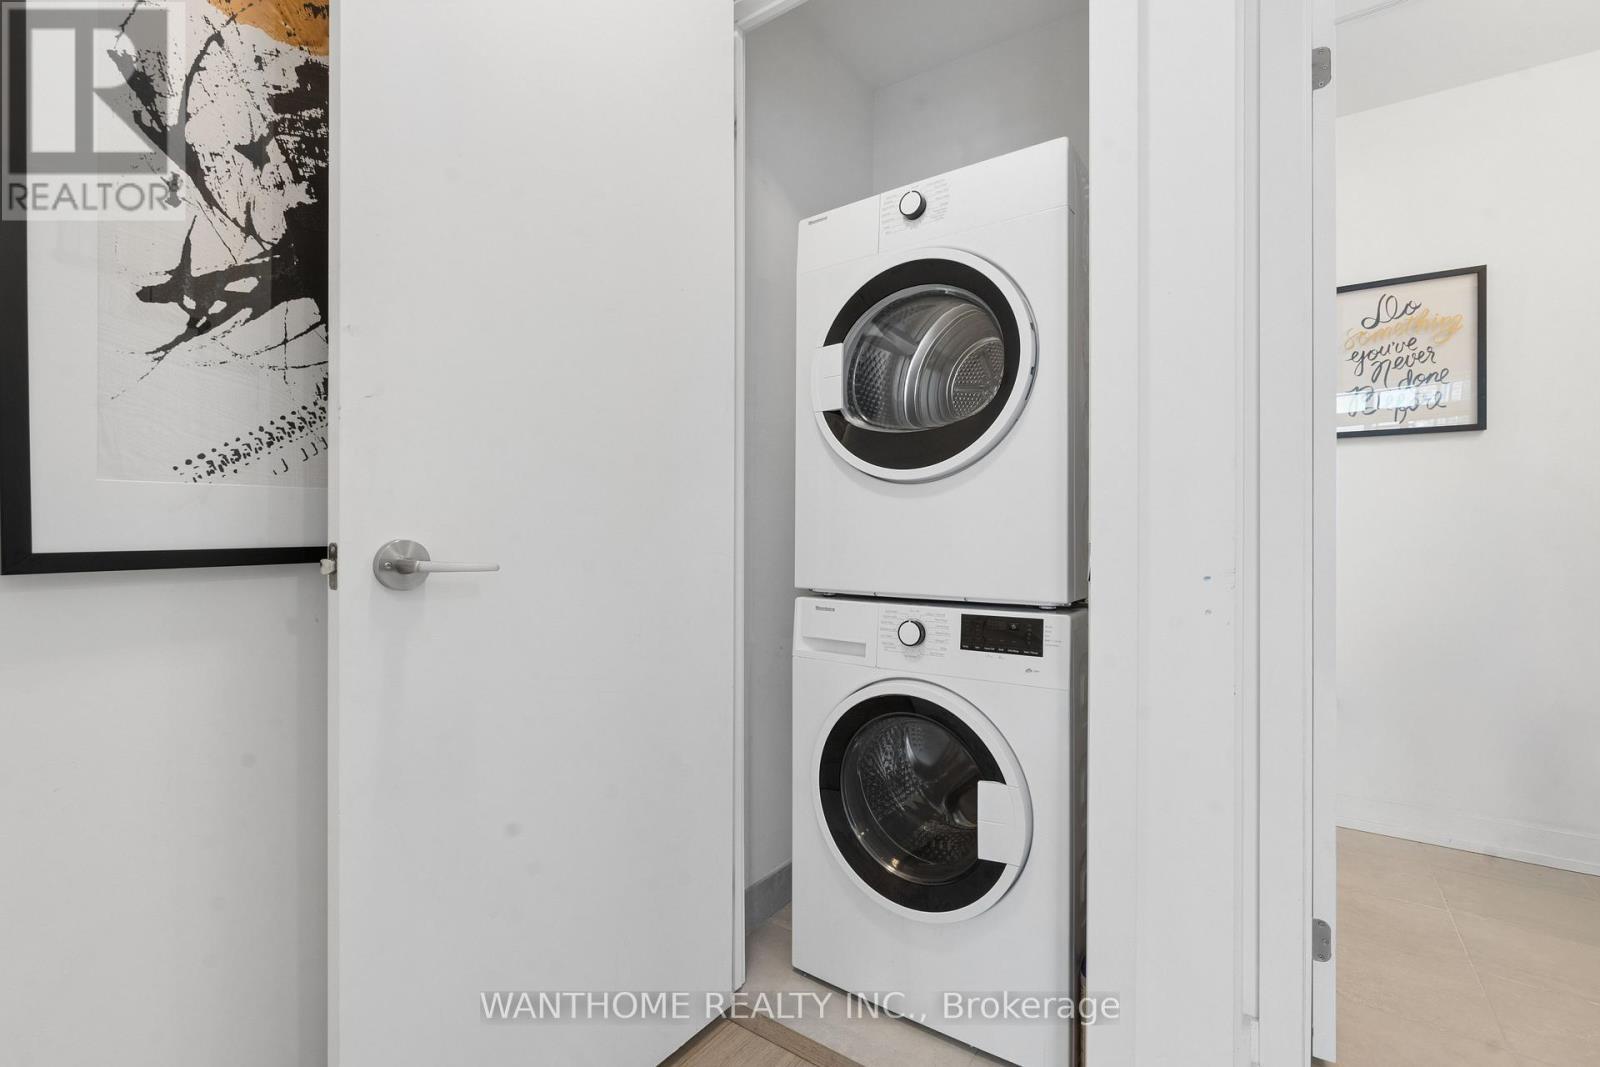
15 - 861 Sheppard Avenue W, Toronto, ON - Indoor Photo Showing Laundry Room
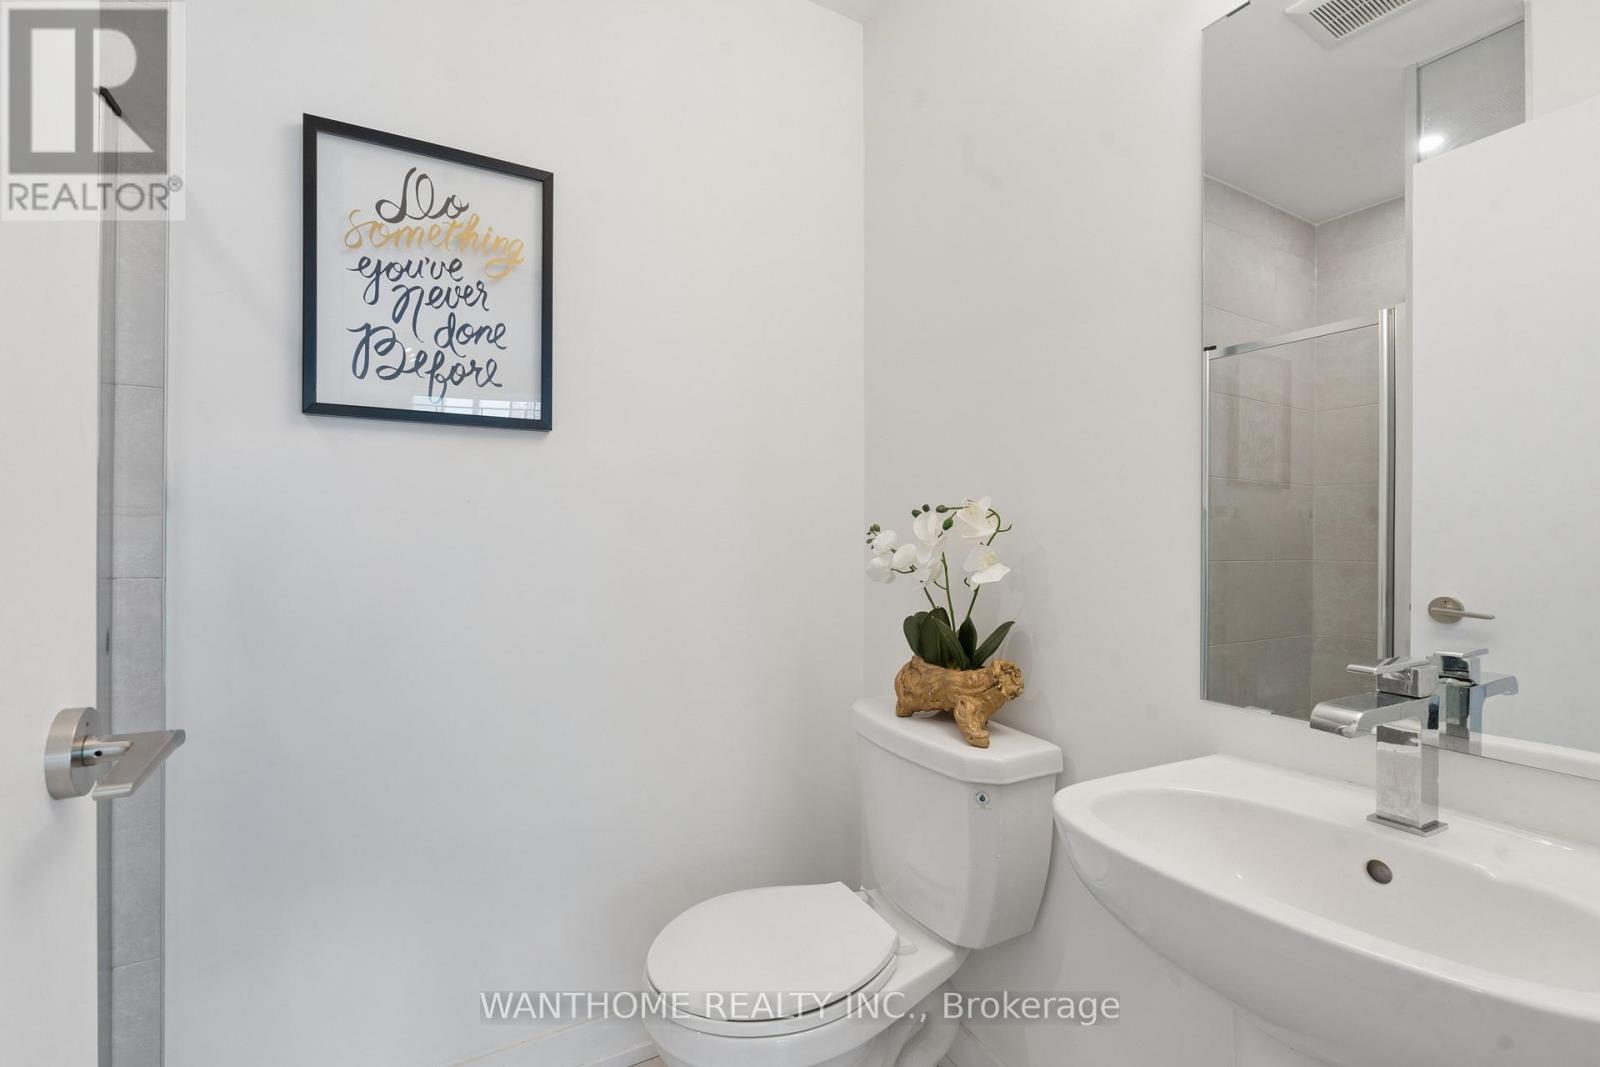
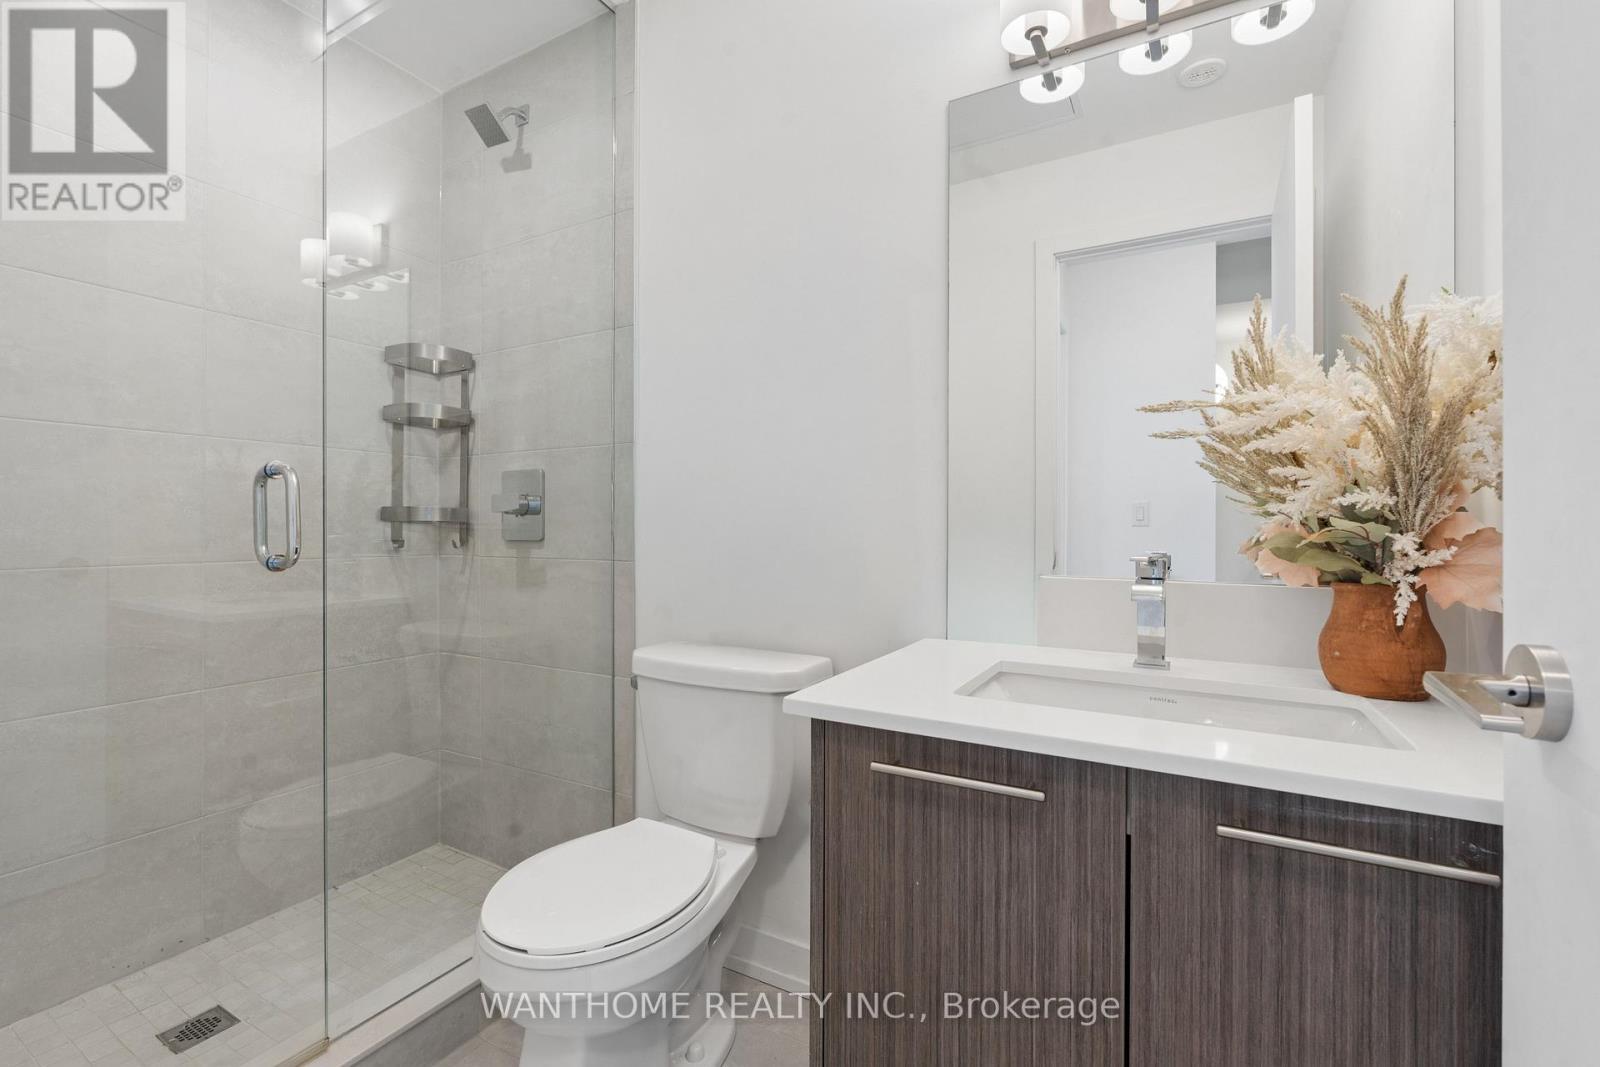
15 - 861 Sheppard Avenue W, Toronto, ON - Indoor Photo Showing Bathroom
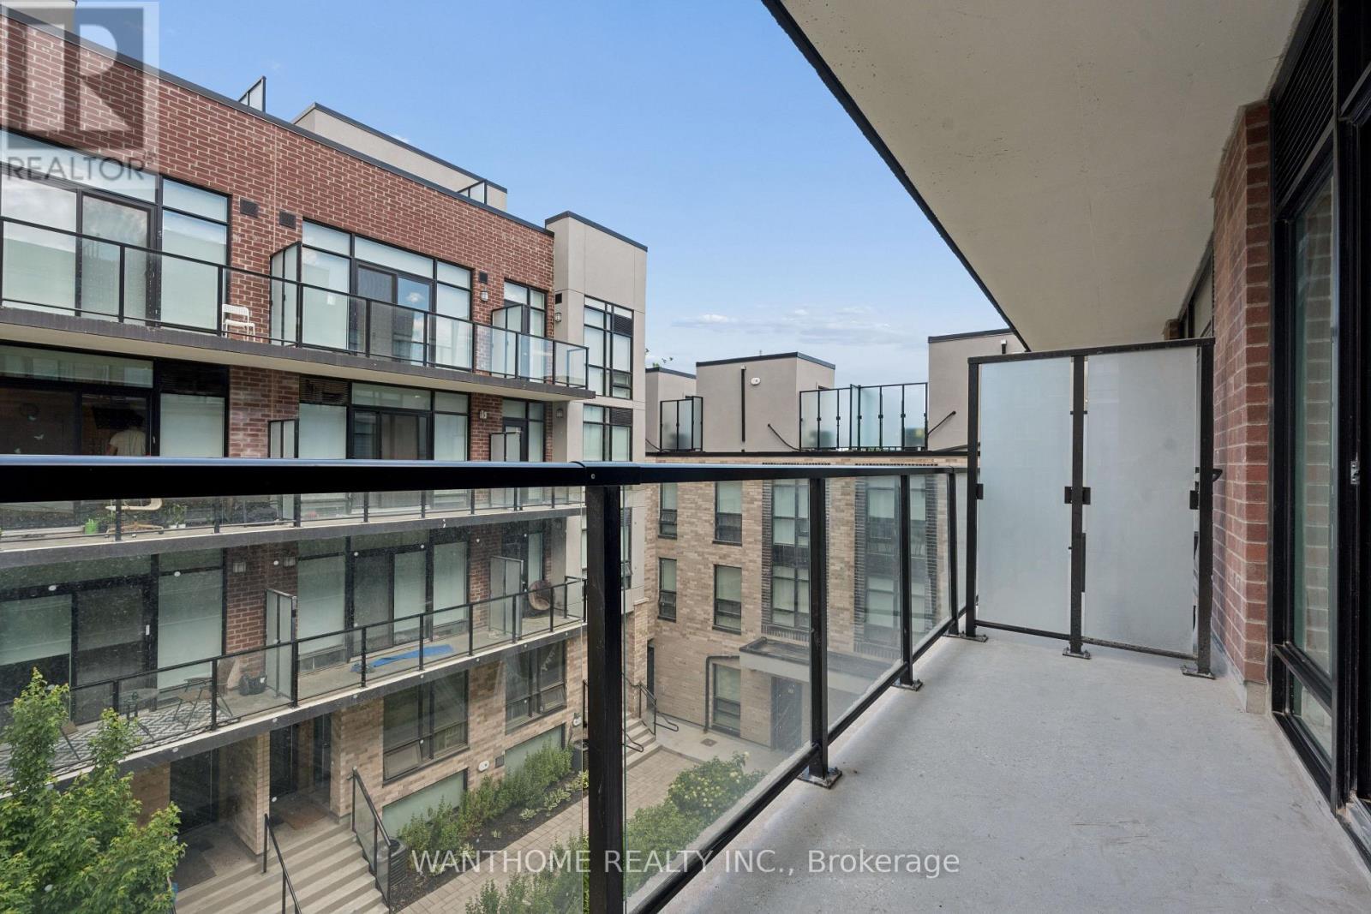
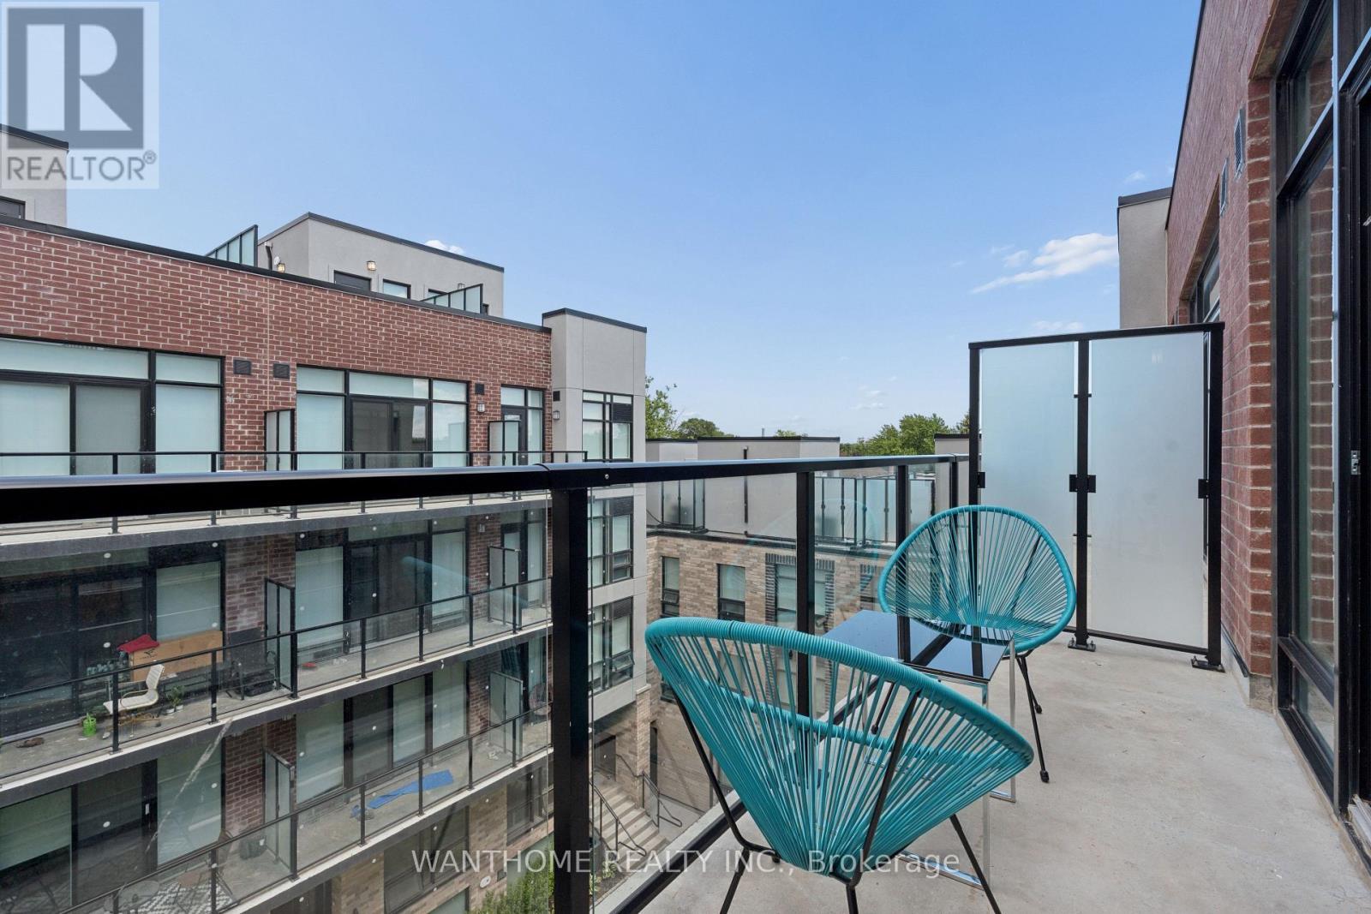
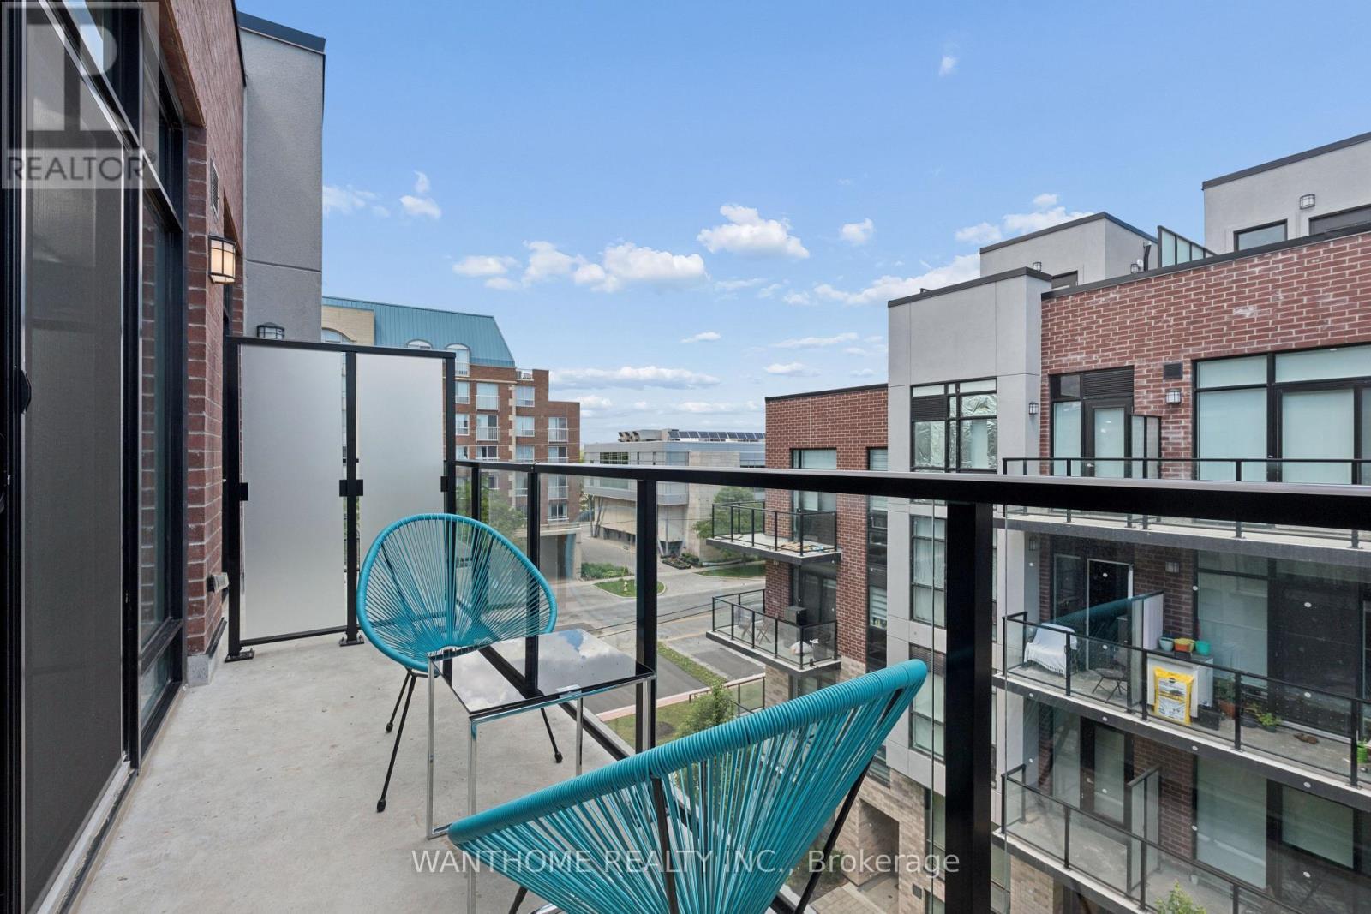
15 - 861 Sheppard Avenue W, Toronto, ON - Outdoor With Exterior
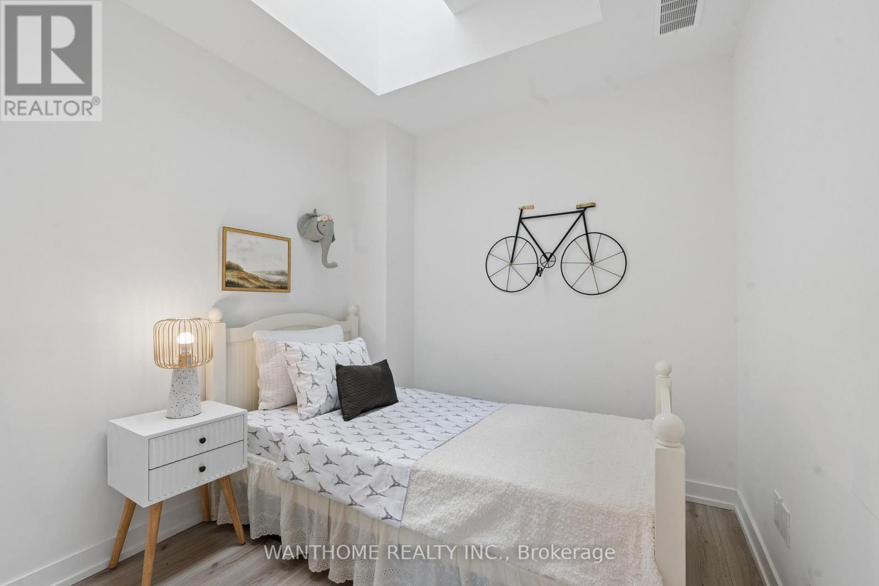
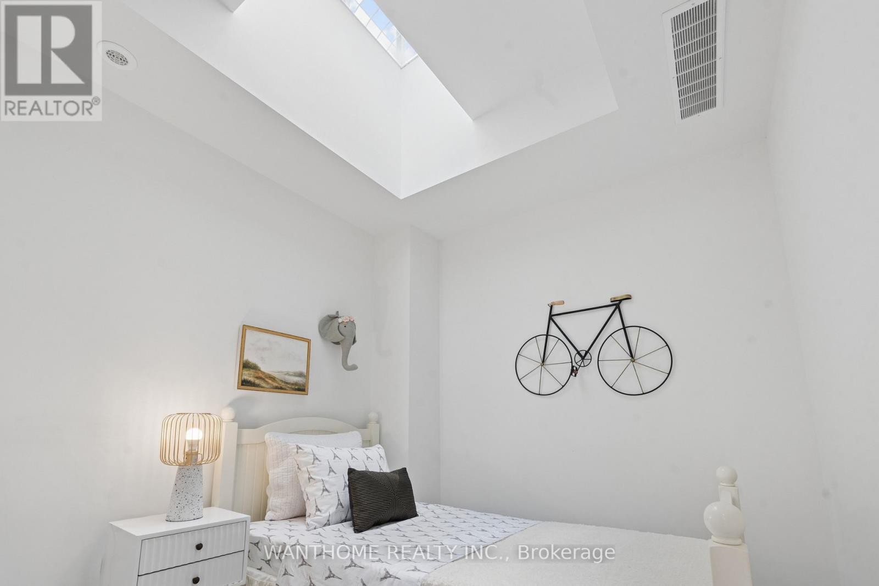
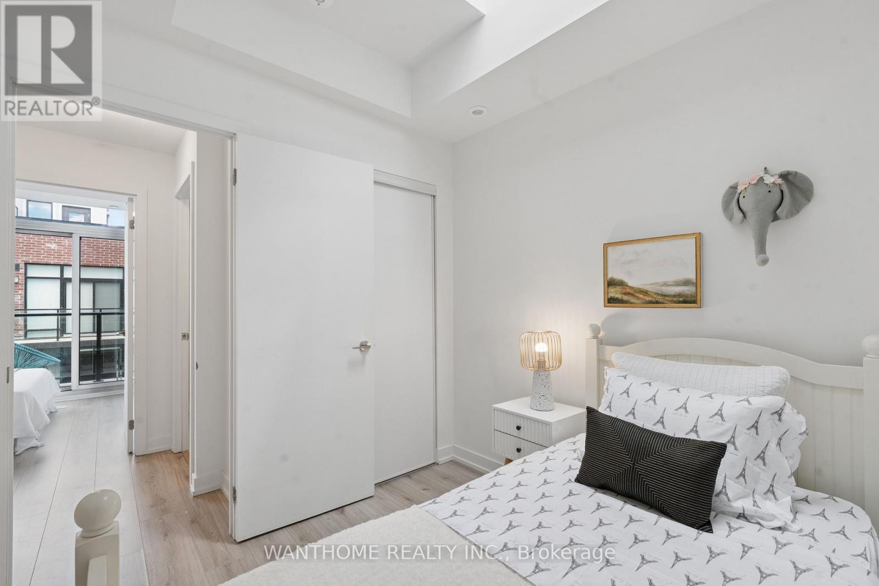
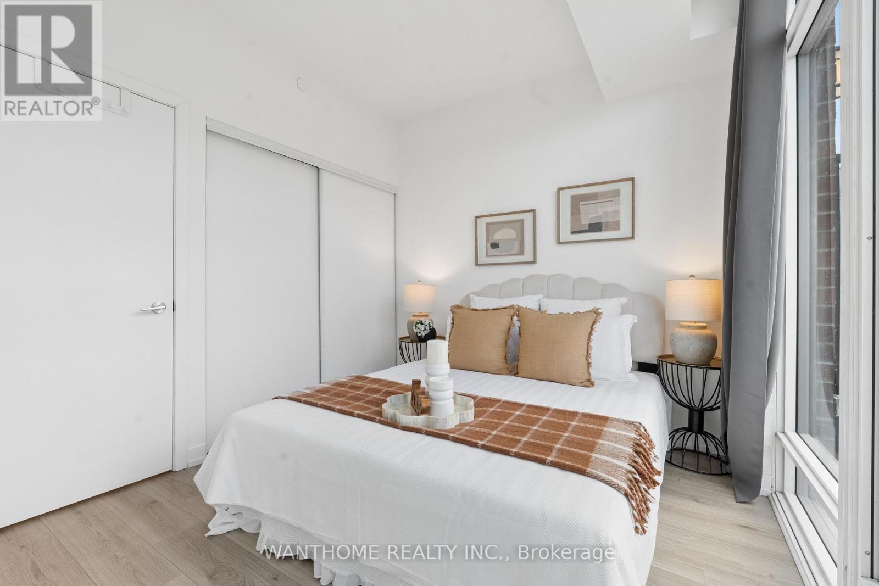
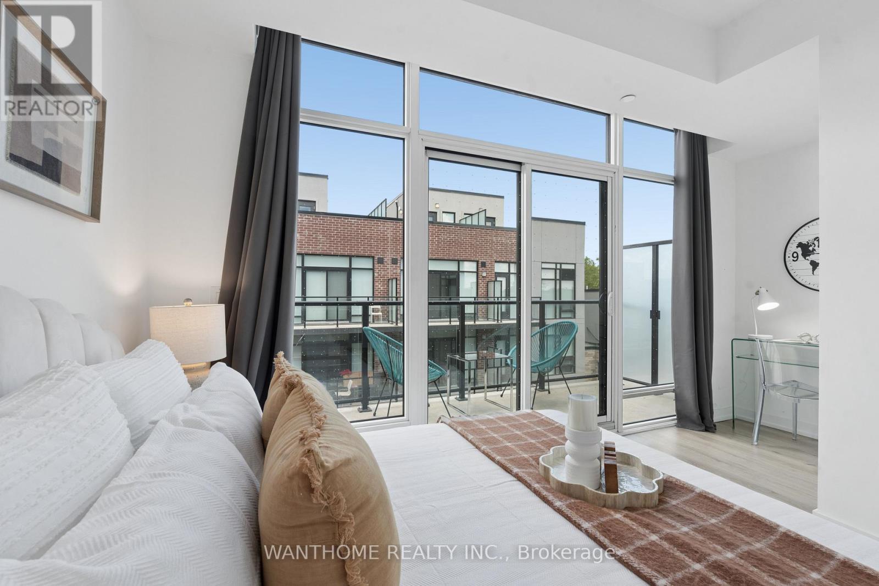
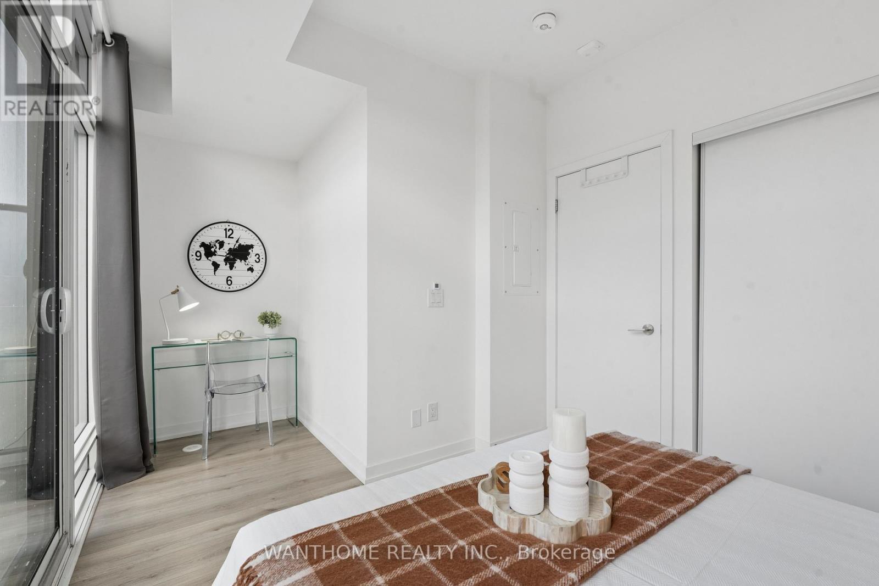
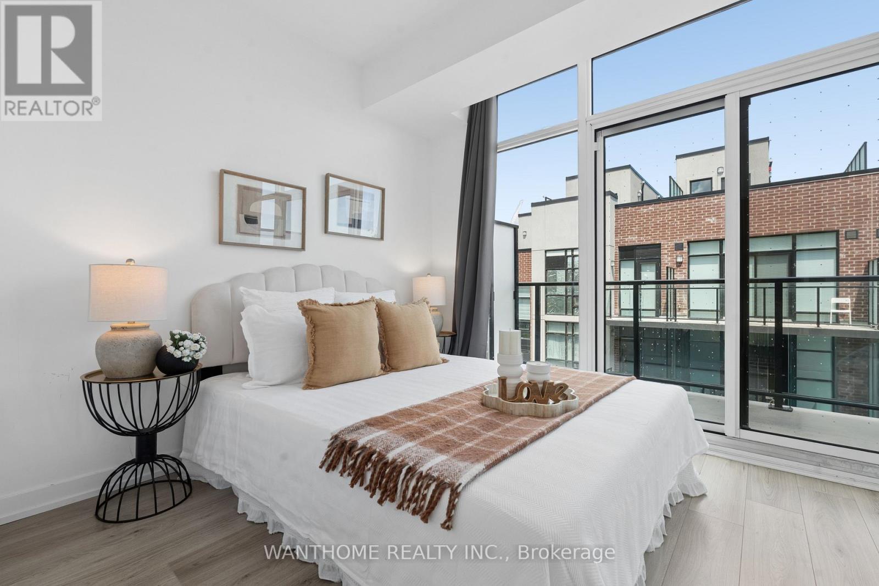
15 - 861 Sheppard Avenue W, Toronto, ON - Indoor Photo Showing Bedroom
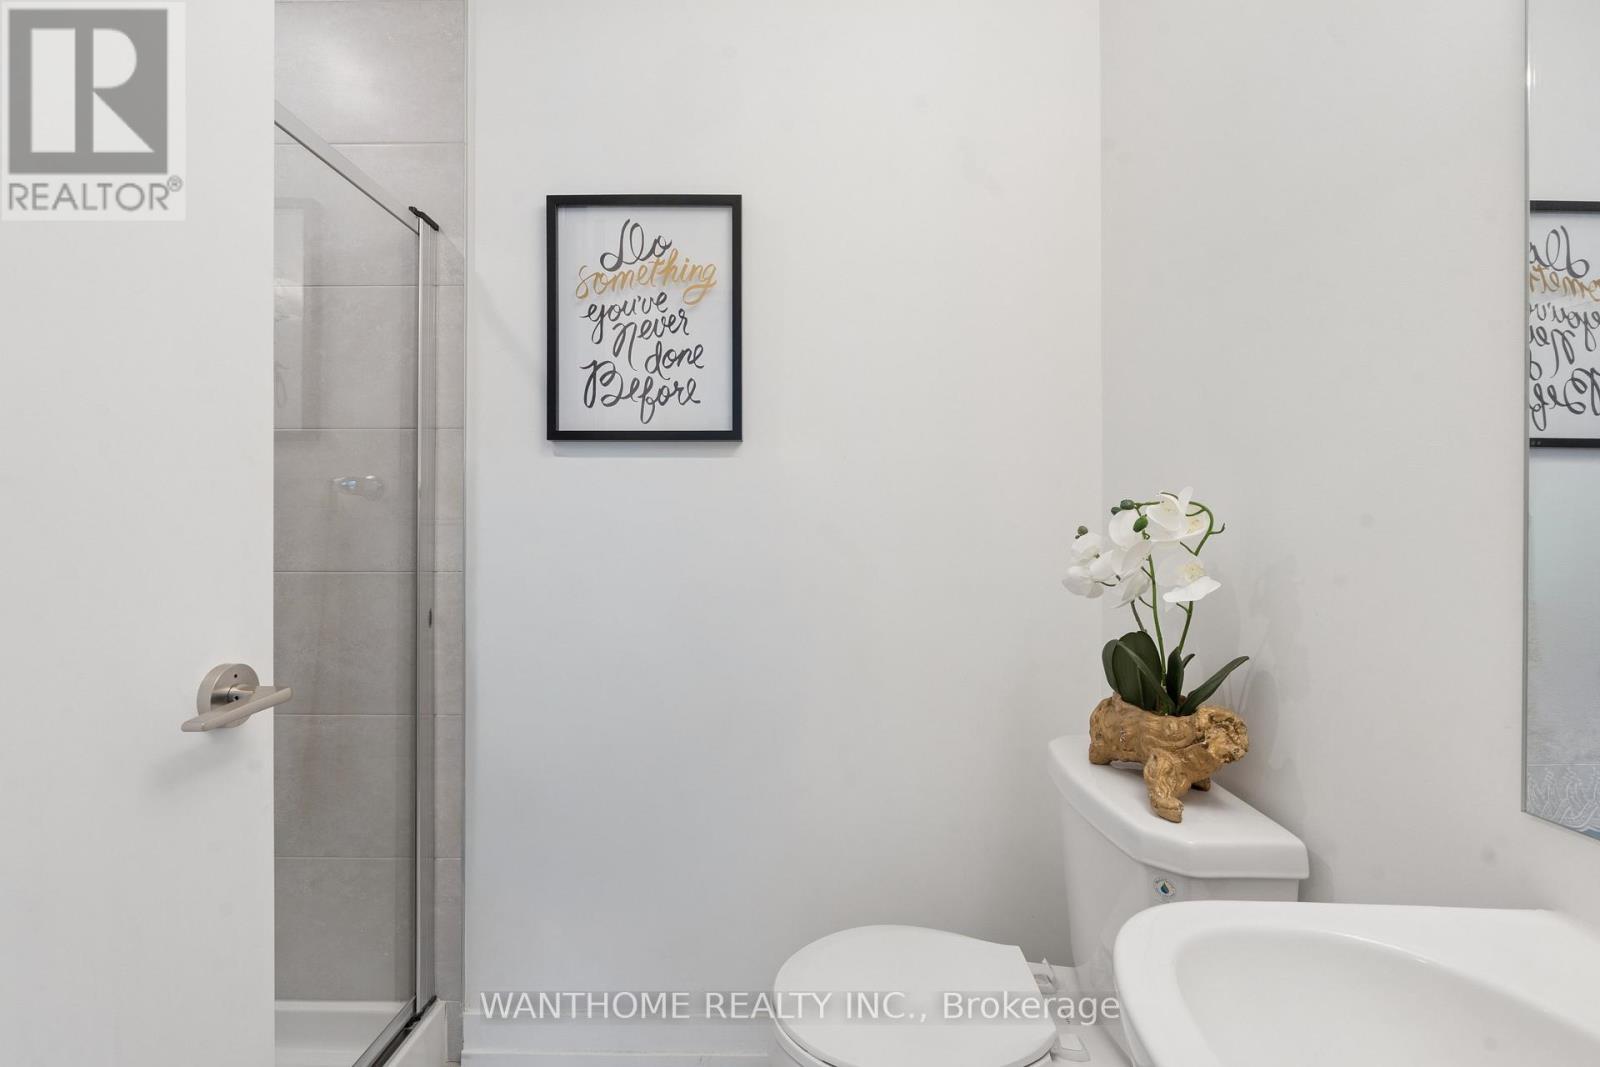
15 - 861 Sheppard Avenue W, Toronto, ON - Indoor Photo Showing Bathroom
15 - 861 Sheppard Avenue W, Toronto, ON - Indoor Photo Showing Bedroom
15 - 861 Sheppard Avenue W, Toronto, ON - Indoor
15 - 861 Sheppard Avenue W, Toronto, ON - Indoor Photo Showing Bedroom
15 - 861 Sheppard Avenue W, Toronto, ON - Outdoor With Exterior
15 - 861 Sheppard Avenue W, Toronto, ON - Indoor Photo Showing Bedroom
15 - 861 Sheppard Avenue W, Toronto, ON - Indoor Photo Showing Other Room
15 - 861 Sheppard Avenue W, Toronto, ON - Outdoor
15 - 861 Sheppard Avenue W, Toronto, ON - Outdoor With Exterior
15 - 861 Sheppard Avenue W, Toronto, ON - Outdoor
15 - 861 Sheppard Avenue W, Toronto, ON - Outdoor With Exterior
15 - 861 Sheppard Avenue W, Toronto, ON  - Outdoor With Facade
15 - 861 Sheppard Avenue W, Toronto, ON  - Outdoor
15 - 861 Sheppard Avenue W, Toronto, ON  - Outdoor With Facade
15 - 861 Sheppard Avenue W, Toronto, ON  - Outdoor
15 - 861 Sheppard Avenue W, Toronto, ON - Indoor Photo Showing Other Room
15 - 861 Sheppard Avenue W, Toronto, ON - Indoor
15 - 861 Sheppard Avenue W, Toronto, ON - Indoor Photo Showing Kitchen
15 - 861 Sheppard Avenue W, Toronto, ON - Indoor
15 - 861 Sheppard Avenue W, Toronto, ON - Indoor Photo Showing Kitchen
15 - 861 Sheppard Avenue W, Toronto, ON - Indoor
15 - 861 Sheppard Avenue W, Toronto, ON - Indoor Photo Showing Kitchen With Stainless Steel Kitchen
15 - 861 Sheppard Avenue W, Toronto, ON - Indoor
15 - 861 Sheppard Avenue W, Toronto, ON - Indoor Photo Showing Laundry Room
15 - 861 Sheppard Avenue W, Toronto, ON - Indoor Photo Showing Bathroom
15 - 861 Sheppard Avenue W, Toronto, ON - Outdoor With Exterior
15 - 861 Sheppard Avenue W, Toronto, ON - Indoor Photo Showing Bedroom
15 - 861 Sheppard Avenue W, Toronto, ON - Indoor Photo Showing Bathroom
15 - 861 Sheppard Avenue W, Toronto, ON - Indoor Photo Showing Bedroom
15 - 861 Sheppard Avenue W, Toronto, ON - Indoor
15 - 861 Sheppard Avenue W, Toronto, ON - Indoor Photo Showing Bedroom
15 - 861 Sheppard Avenue W, Toronto, ON - Outdoor With Exterior
15 - 861 Sheppard Avenue W, Toronto, ON - Indoor Photo Showing Bedroom
15 - 861 Sheppard Avenue W, Toronto, ON - Indoor Photo Showing Other Room
15 - 861 Sheppard Avenue W, Toronto, ON - Outdoor
15 - 861 Sheppard Avenue W, Toronto, ON - Outdoor With Exterior
15 - 861 Sheppard Avenue W, Toronto, ON - Outdoor
15 - 861 Sheppard Avenue W, Toronto, ON - Outdoor With Exterior
  • Advertising
Are you a real estate investor?
15 - 861 SHEPPARD AVENUE W, Toronto, Ontario, M3H 0E9
$549,000

2 Beds

2 Baths

Property Information:

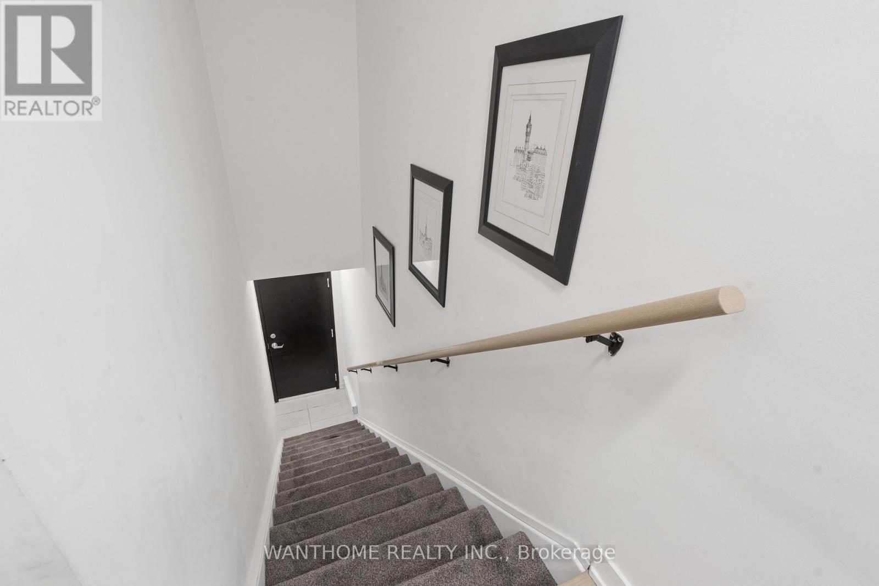
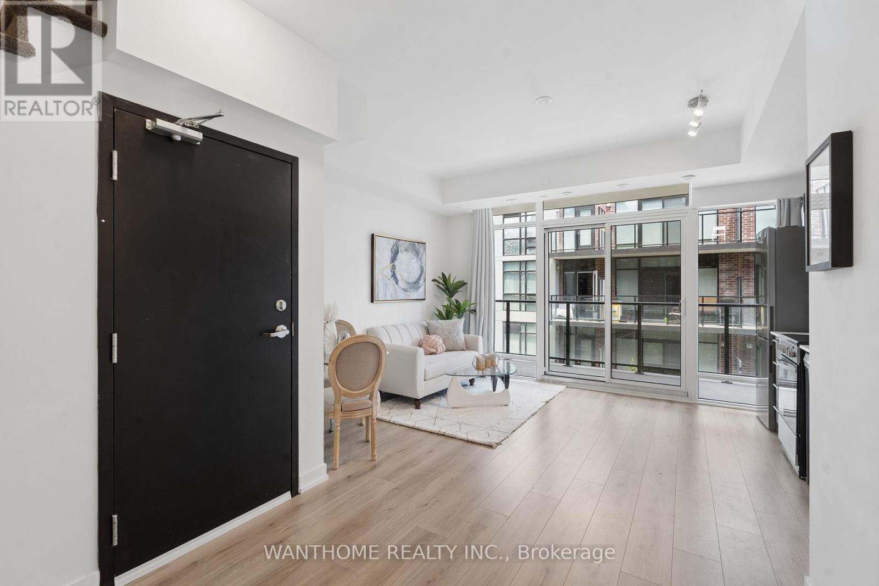
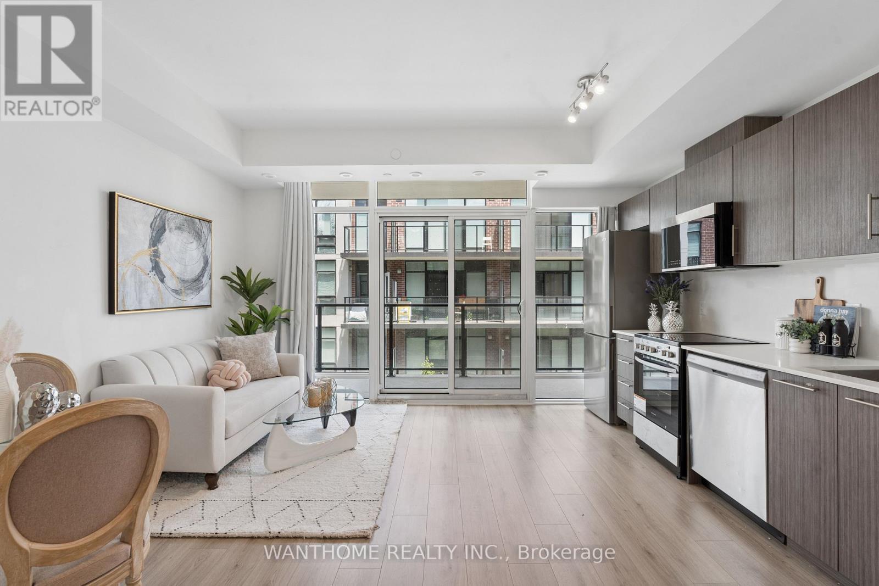
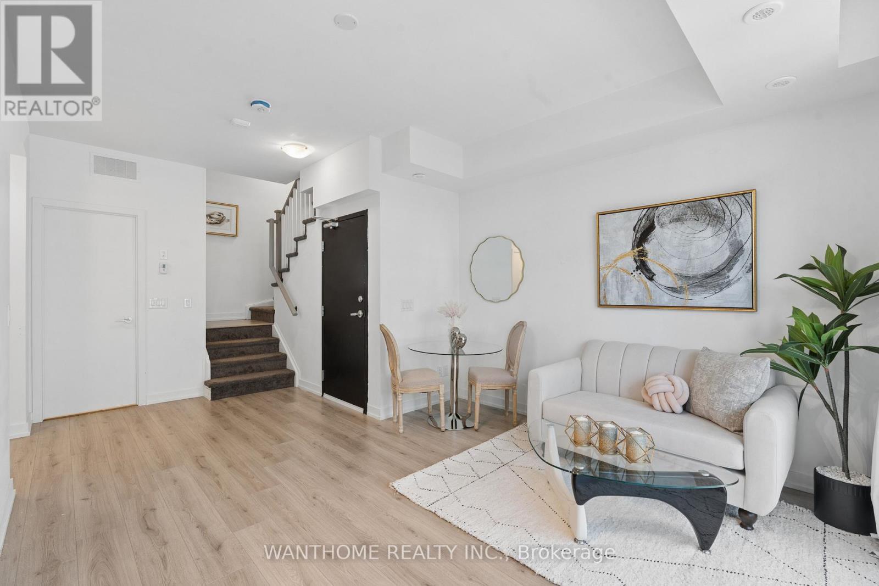
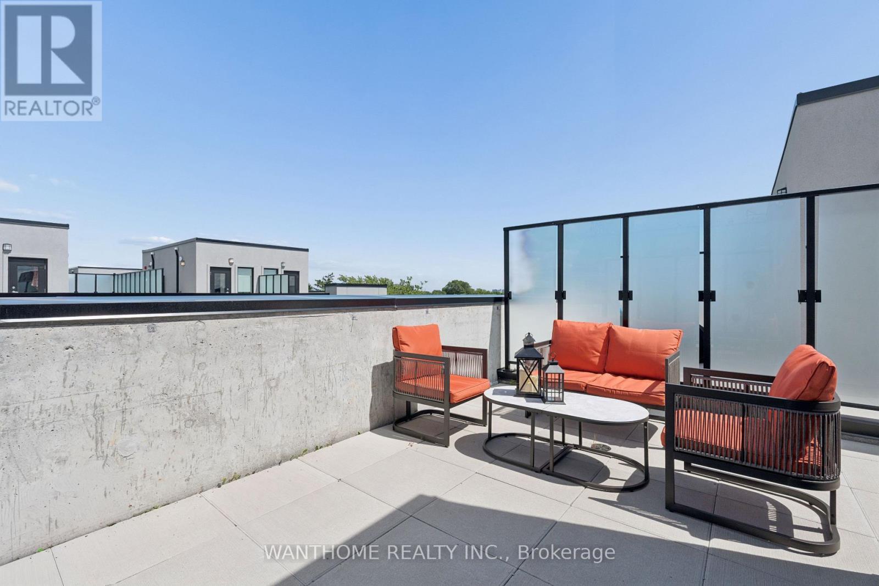
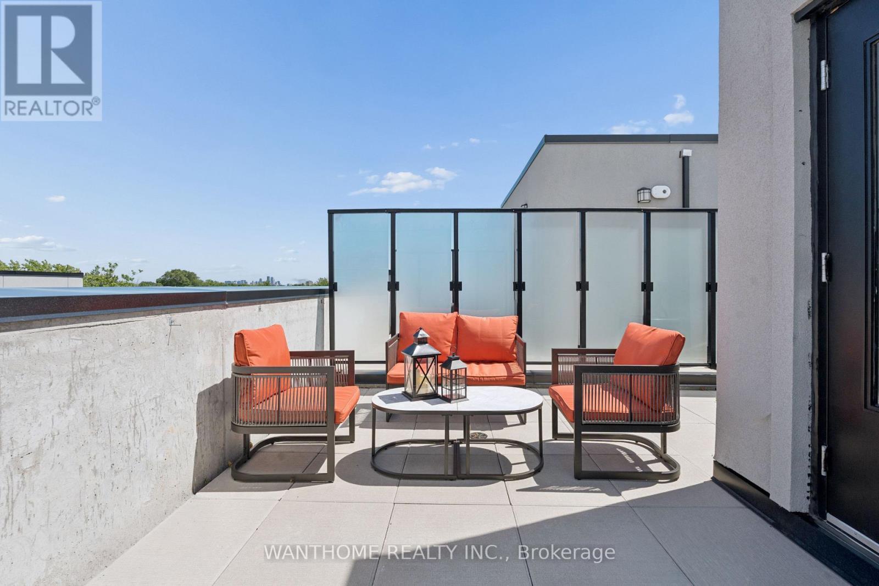
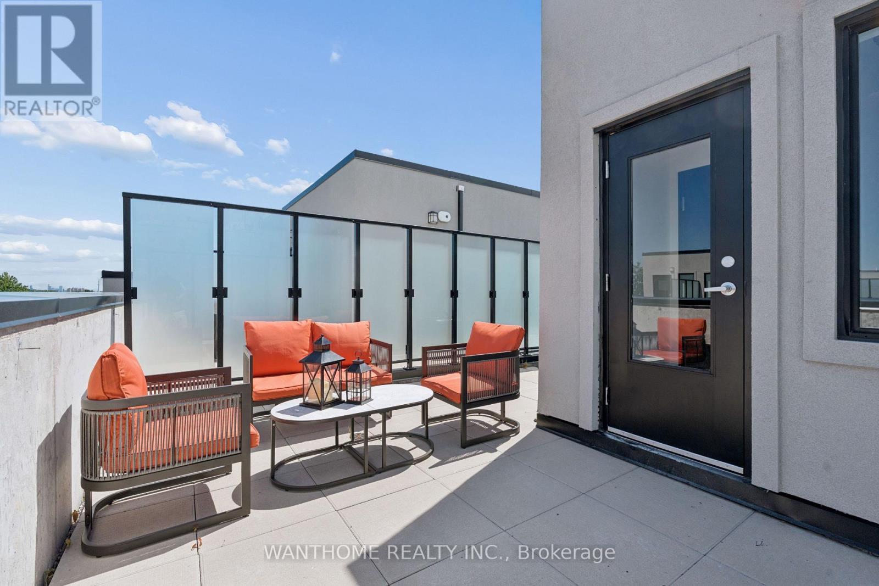
Nestled in Greenwich Village, this modern community, each crafted with durable cast-in-concrete construction. Inside, you'll find 9-foot-high ceilings with a smooth finish, along with contemporary European-inspired kitchen cabinetry featuring top-of-the-line stainless steel appliances known for their energy efficiency. The "Battery Park" model, approximately 1060 square feet, offers a sunny upper level, two bedrooms, and two full baths, as well as a rooftop garden and 2 balconies totaling 251 square feet. Lots of outdoor space for you to enjoy. Each unit has individual hydro, water, and gas meters for added convenience. This unit offers one underground parking and a locker, ensuring both convenience and security for residents. Located in a transit-friendly neighborhood, Sheppard Subway West is just a 5-minute walk away, with bus stops conveniently located at your doorstep. For those who prefer driving, the expressway and Highway 401 are easily accessible. Low maintenance fee which include parking, locker and cable (id:27)

Building Features:

  • Style: Townhouse
  • Building Type: Row / Townhouse
  • Amenities: Storage - Locker
  • Basement Type: None
  • Exterior Finish: Brick
  • Floor Space: 1000 - 1199 sqft Square Feet
  • Heating Type: Forced air
  • Heating Fuel: Natural gas
  • Cooling Type: Central air conditioning

Property Features:

  • OwnershipType: Condominium/Strata
  • Property Type: Single Family
  • Community Features: Pets Allowed With Restrictions
  • Condo Fees: $379 Monthly
  • Floor Space (approx): 1000 - 1199 Square Feet
  • MaintenanceFee Type: Common Area Maintenance, Insurance
  • Parking Type: Underground, Garage
  • No. of Parking Spaces: 1

Courtesy of: WANTHOME REALTY INC.

REALTOR.ca  

Access to Sold Data on this website may only be used by consumers that have a bona fide interest in the purchase, sale, or lease of residential real estate.

Sales/Price History

Log in or create an account to see sold and historical listings information

QuickQuoteTM Powered by RPS
Thinking of Selling?

Start by finding out what your home might be worth in today's market.

Location of 15 - 861 SHEPPARD AVENUE W, Toronto, Ontario, M3H 0E9

Demographic Information of 15 - 861 SHEPPARD AVENUE W, Toronto, Ontario, M3H 0E9
Life Stage

Young Families

Employment Type

Service Sector/White Collar

Average Household Income

$132,100.42

Average Number of Children

1.52

Household Population

Household Structure

Age of Population

Education

Education Level

No certificate/diploma/degree

13.47 %

High school certificate or equivalent

27.25 %

Apprenticeship trade certificate/diploma

4.0 %

College/non-university certificate

15.24 %

University certificate (below bachelor)

2.15 %

University Degree

37.89 %

Commuter

Travel To Work

By Car

61.86 %

By Public Transit

25.81 %

By Walking

0.93 %

By Bicycle

0.01 %

By Other Methods

11.39 %

Cultural Diversity

Knowledge of Official Language

Mother Tongue

Building Information
Building Type

Apartments (Low and High Rise)

62.09 %

Houses

37.91 %

Own Vs. Rent