Button CopyPathCircle CloseCircle Left ArrowArrow Down Icon GreyClosecirclecircleBurger
  • Advertising

149 FINCH AVENUE W, Toronto, Ontario, M2N 2J1

MLS® # C13231984
House For Sale In Toronto, Ontario
$2,090,000 QuickQuoteTM: Not Available

6+3 Beds

3 Baths

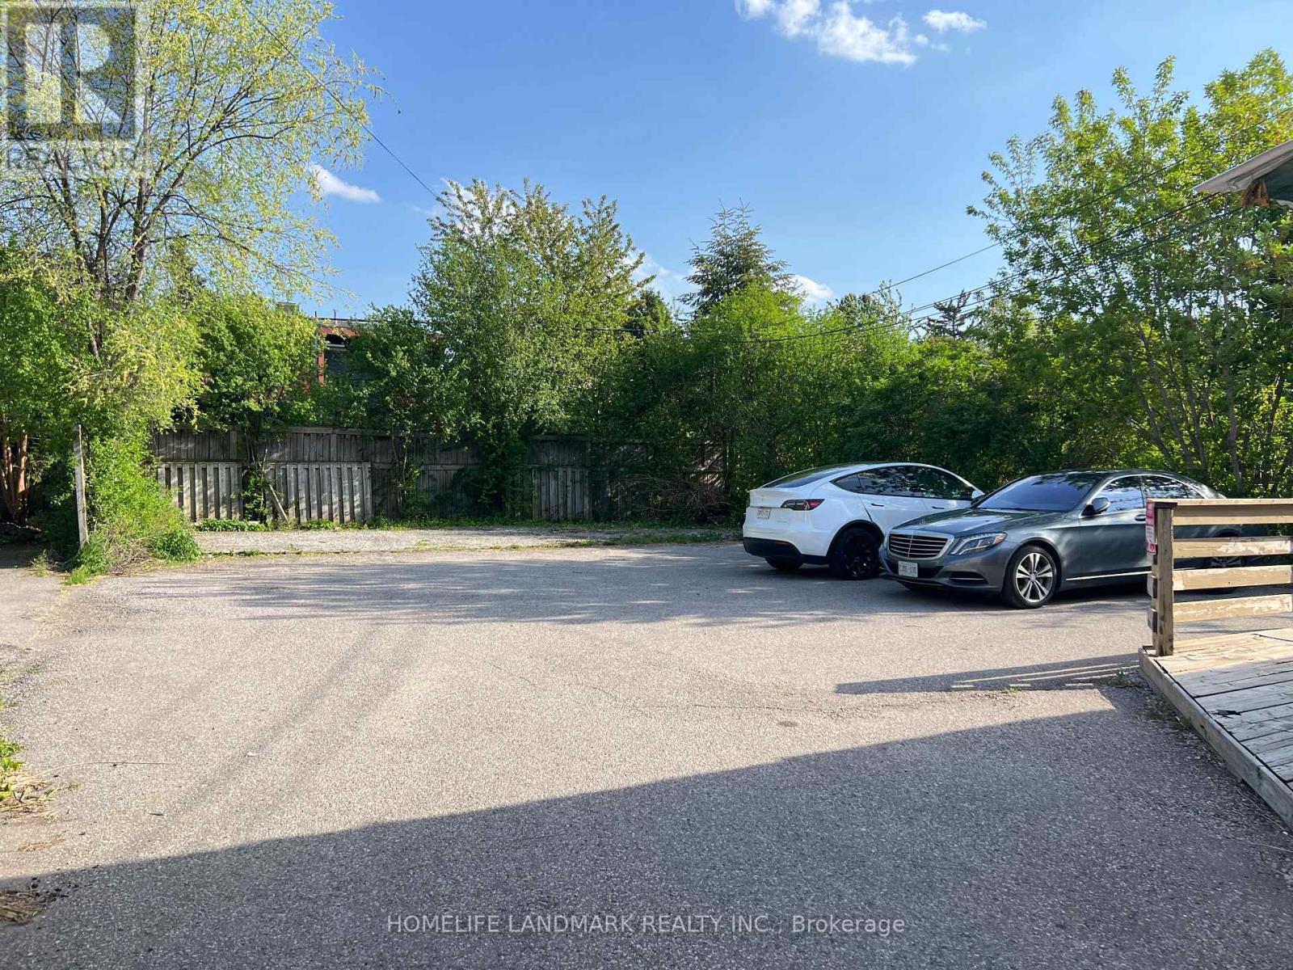
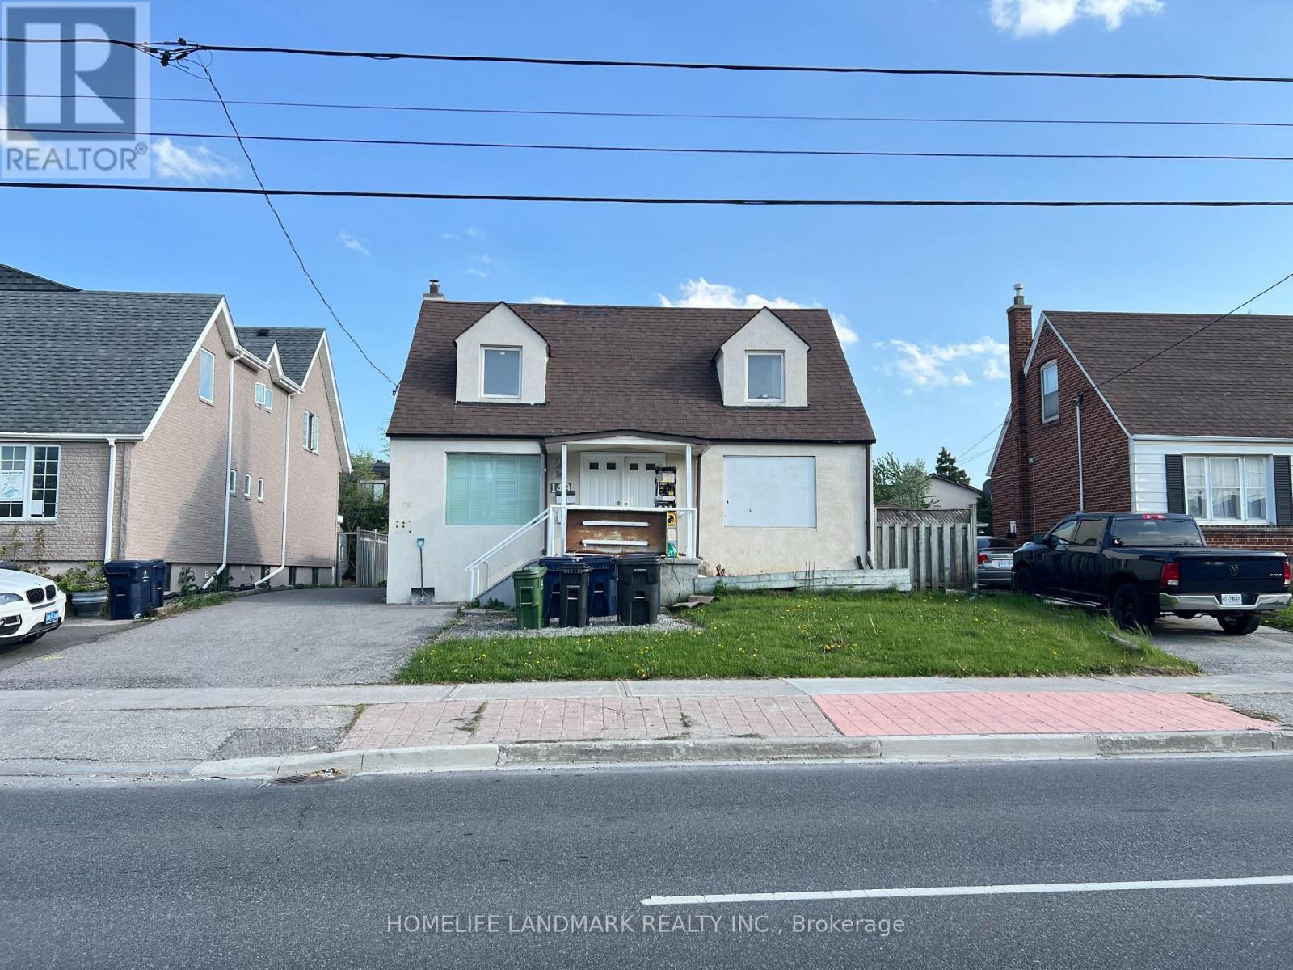
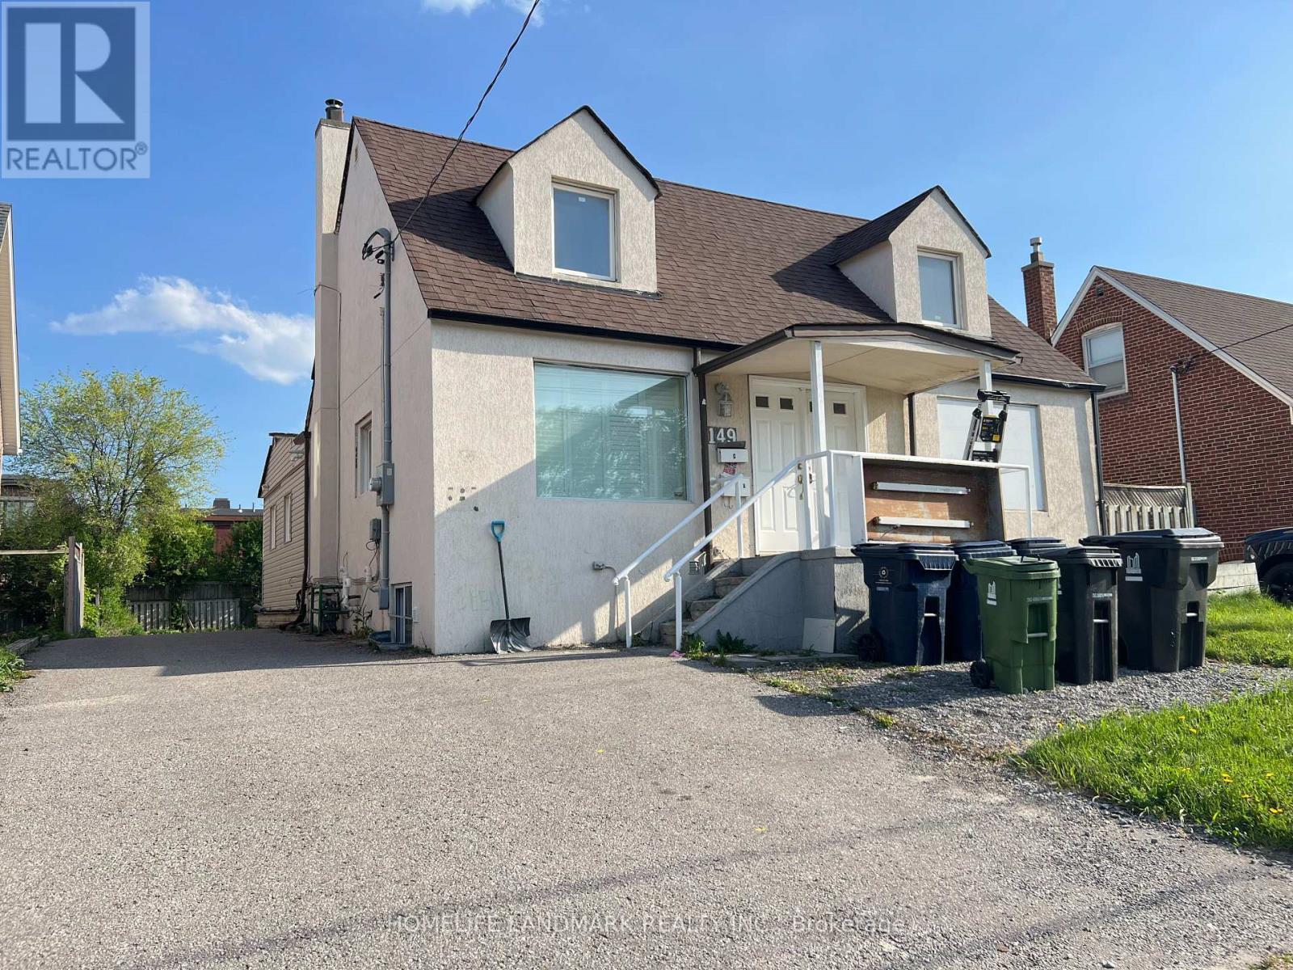
149 Finch Avenue W, Toronto, ON - Outdoor
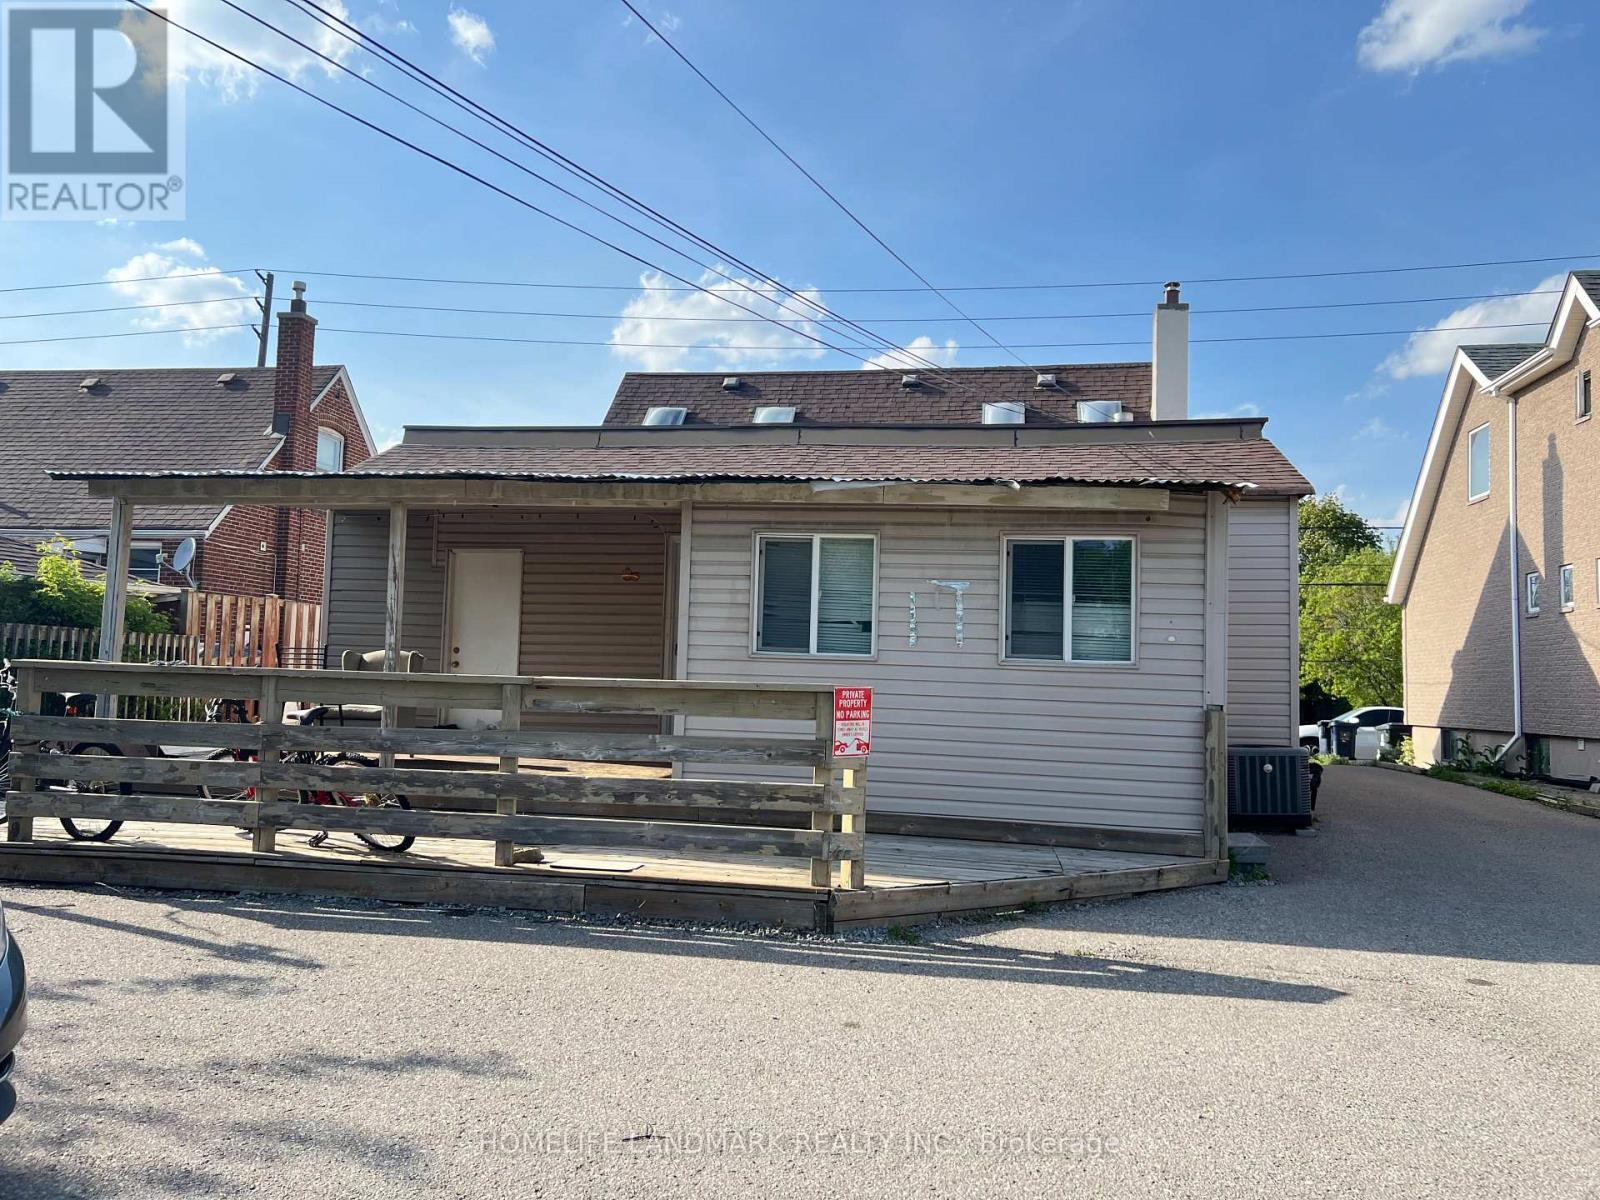
149 Finch Avenue W, Toronto, ON - Outdoor With Deck Patio Veranda
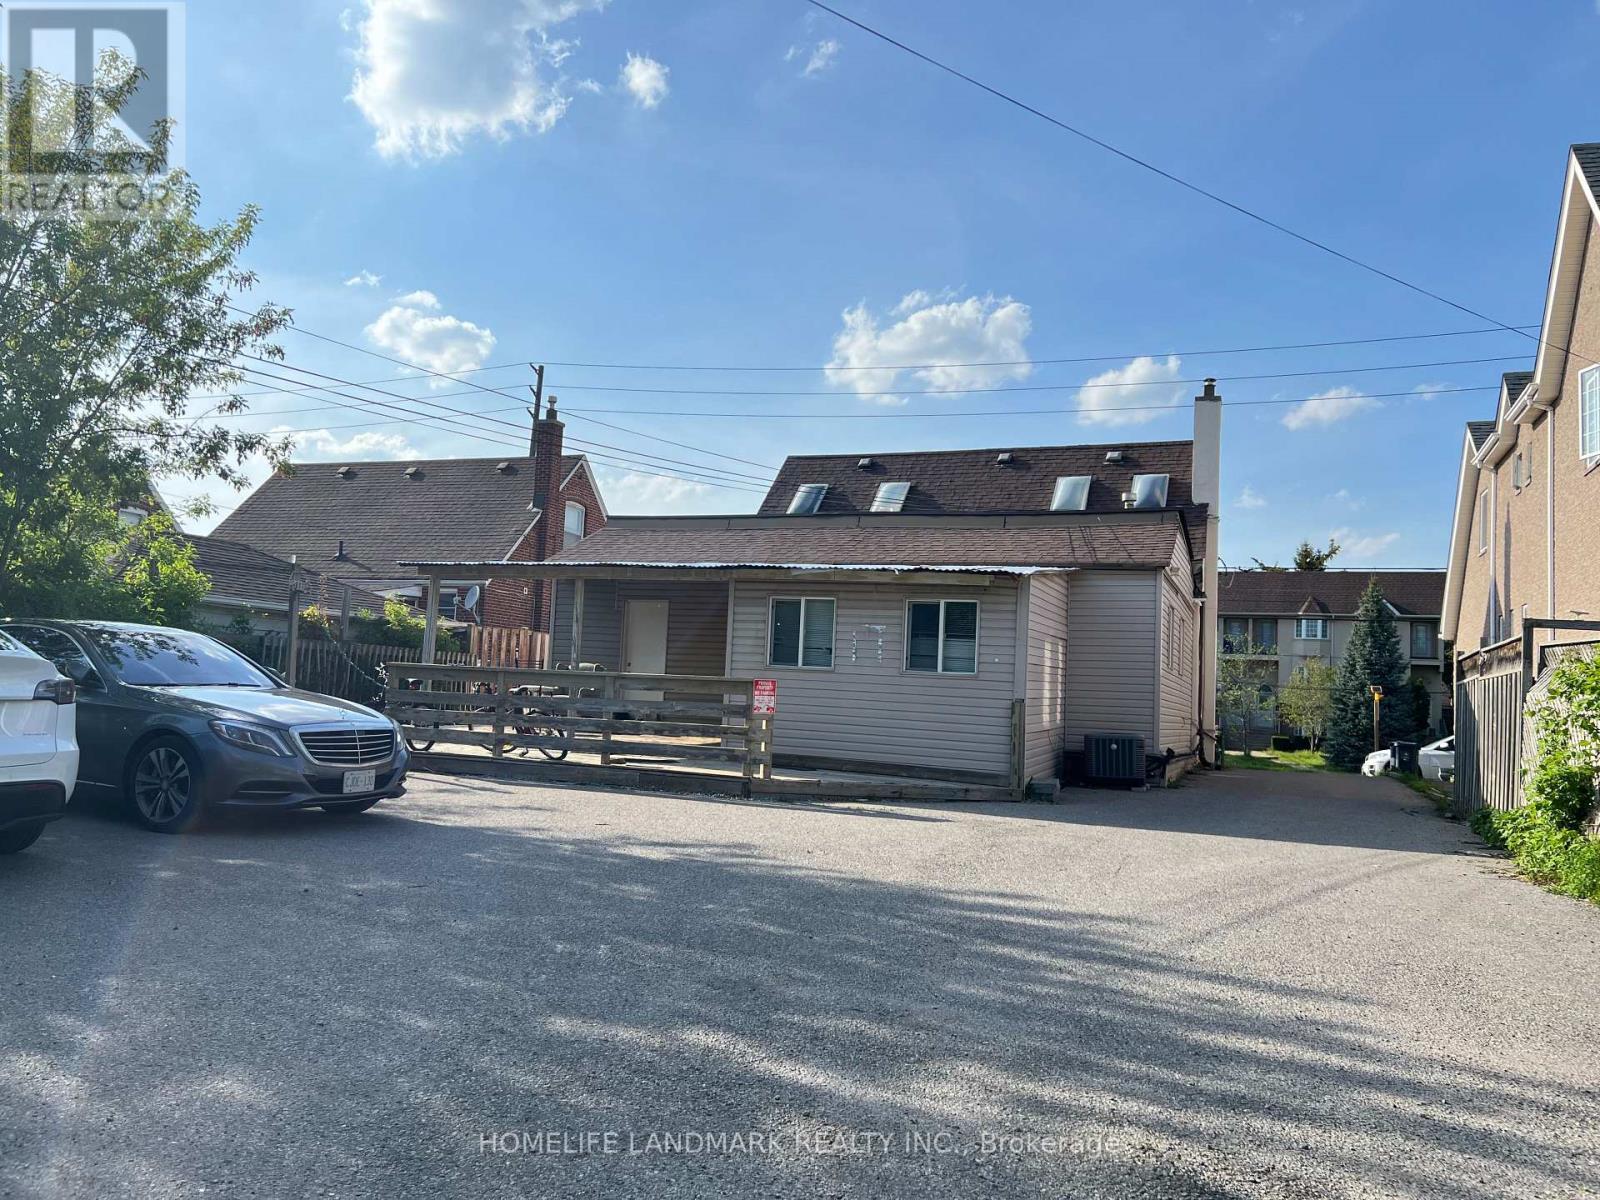
149 Finch Avenue W, Toronto, ON - Outdoor
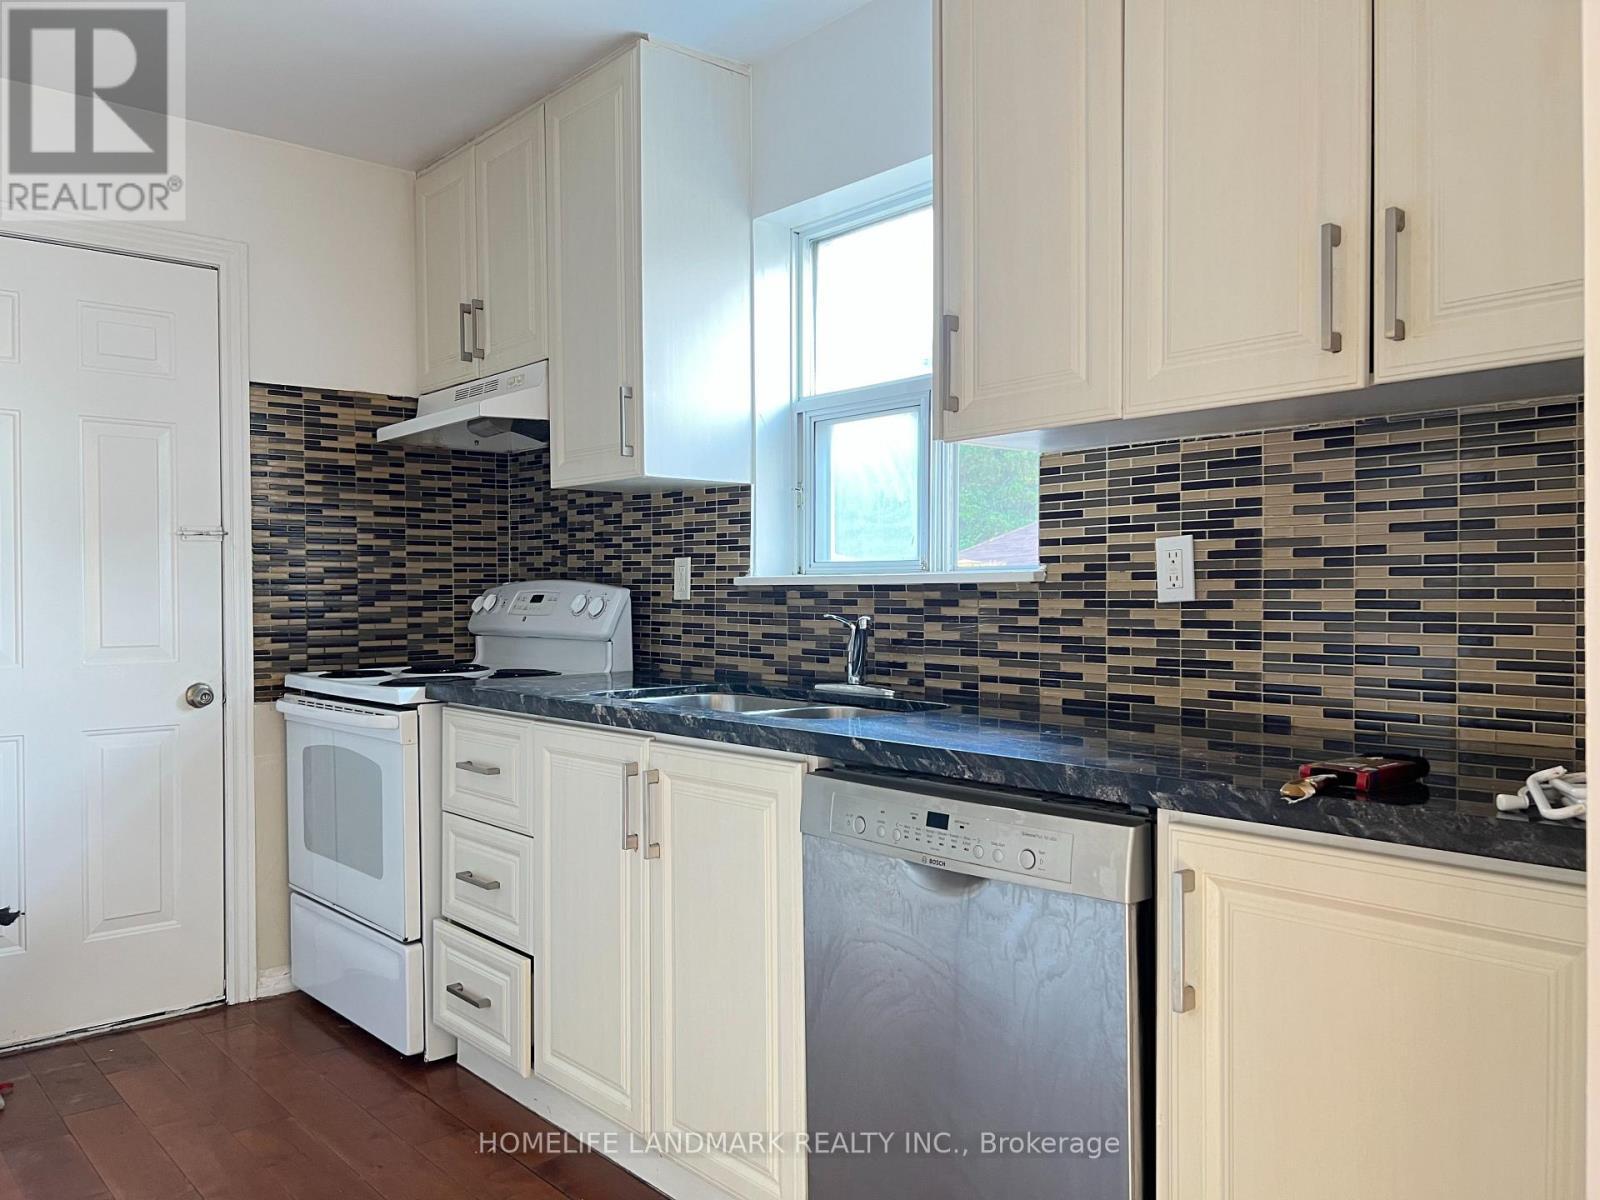
149 Finch Avenue W, Toronto, ON - Indoor Photo Showing Kitchen With Double Sink
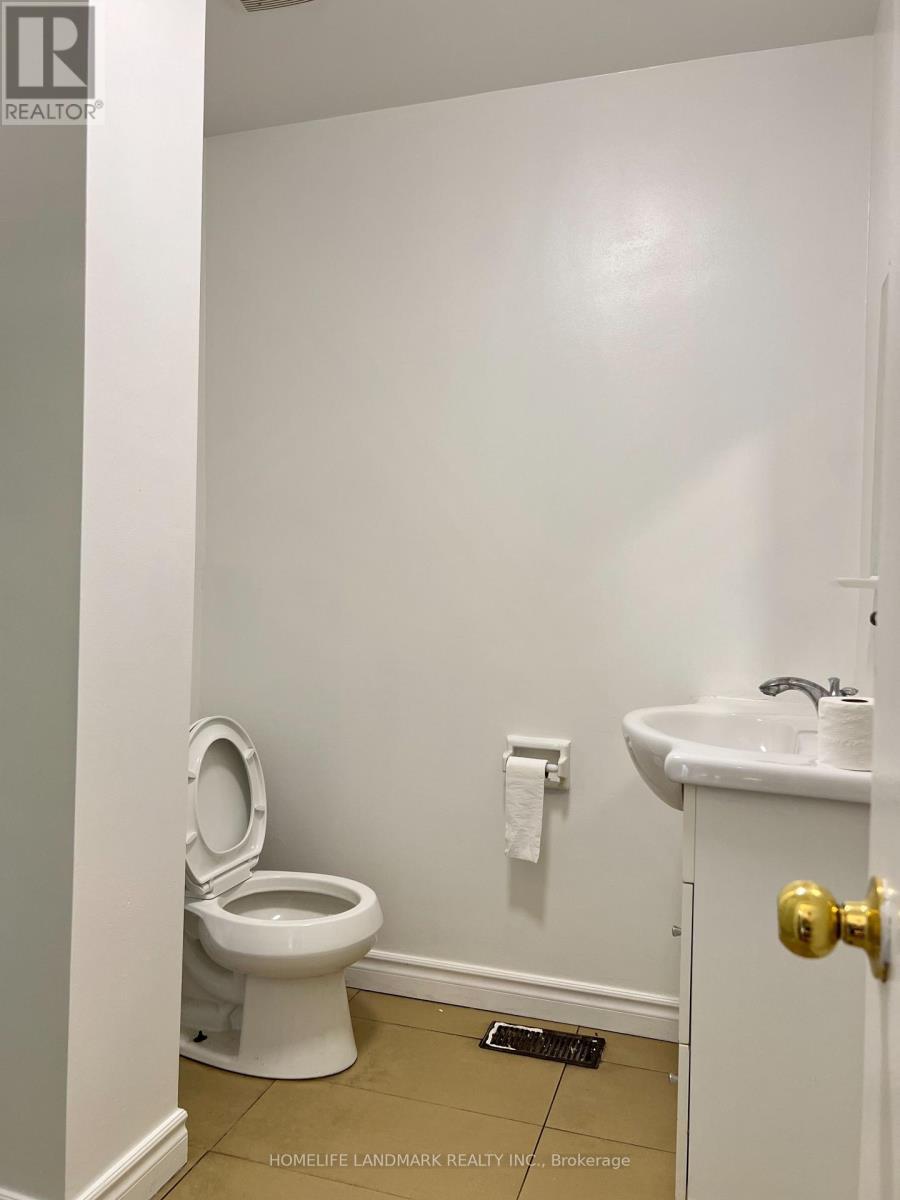
149 Finch Avenue W, Toronto, ON - Indoor Photo Showing Bathroom
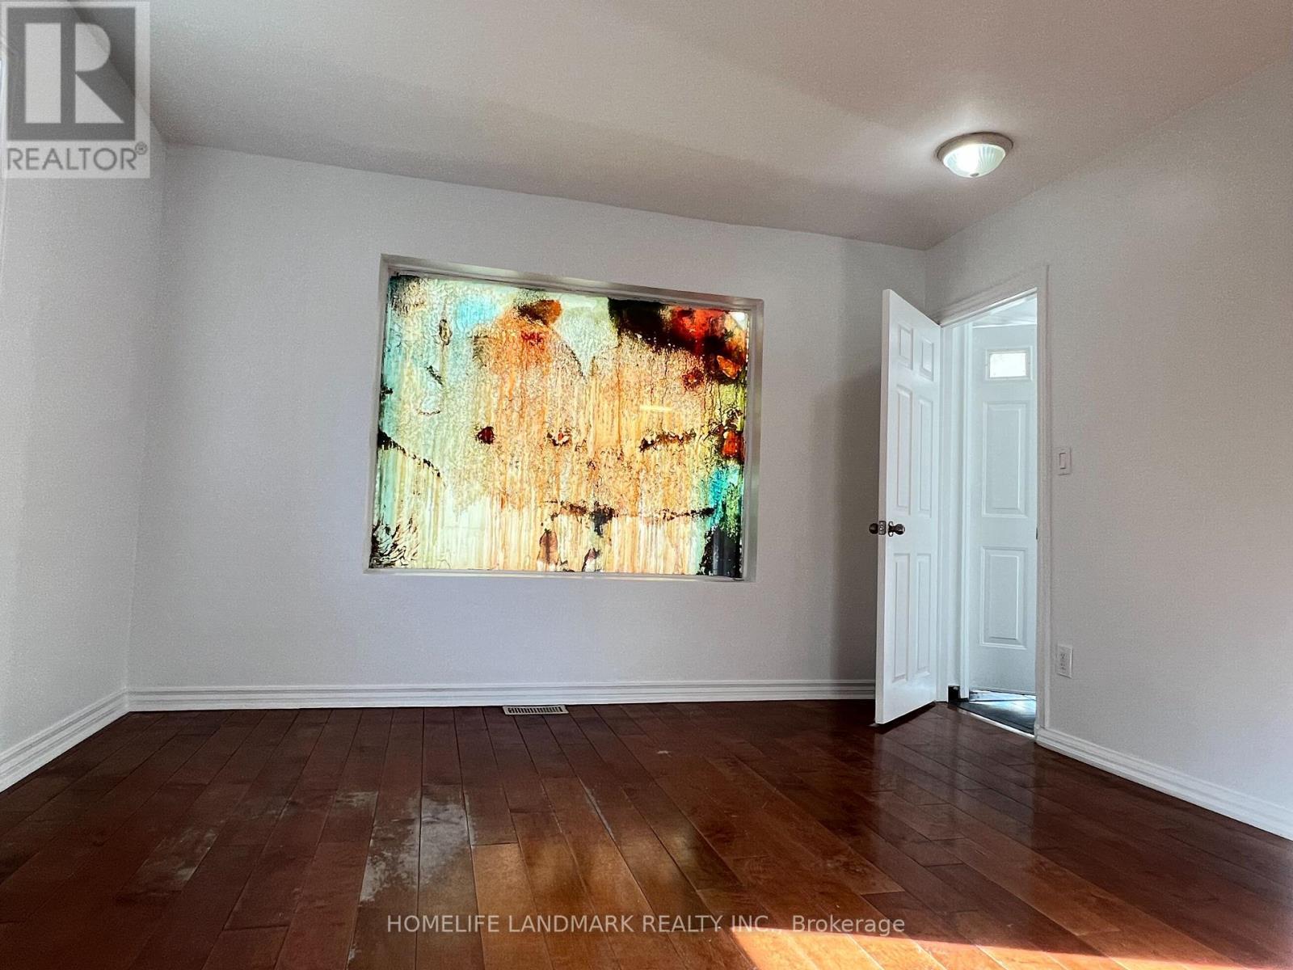
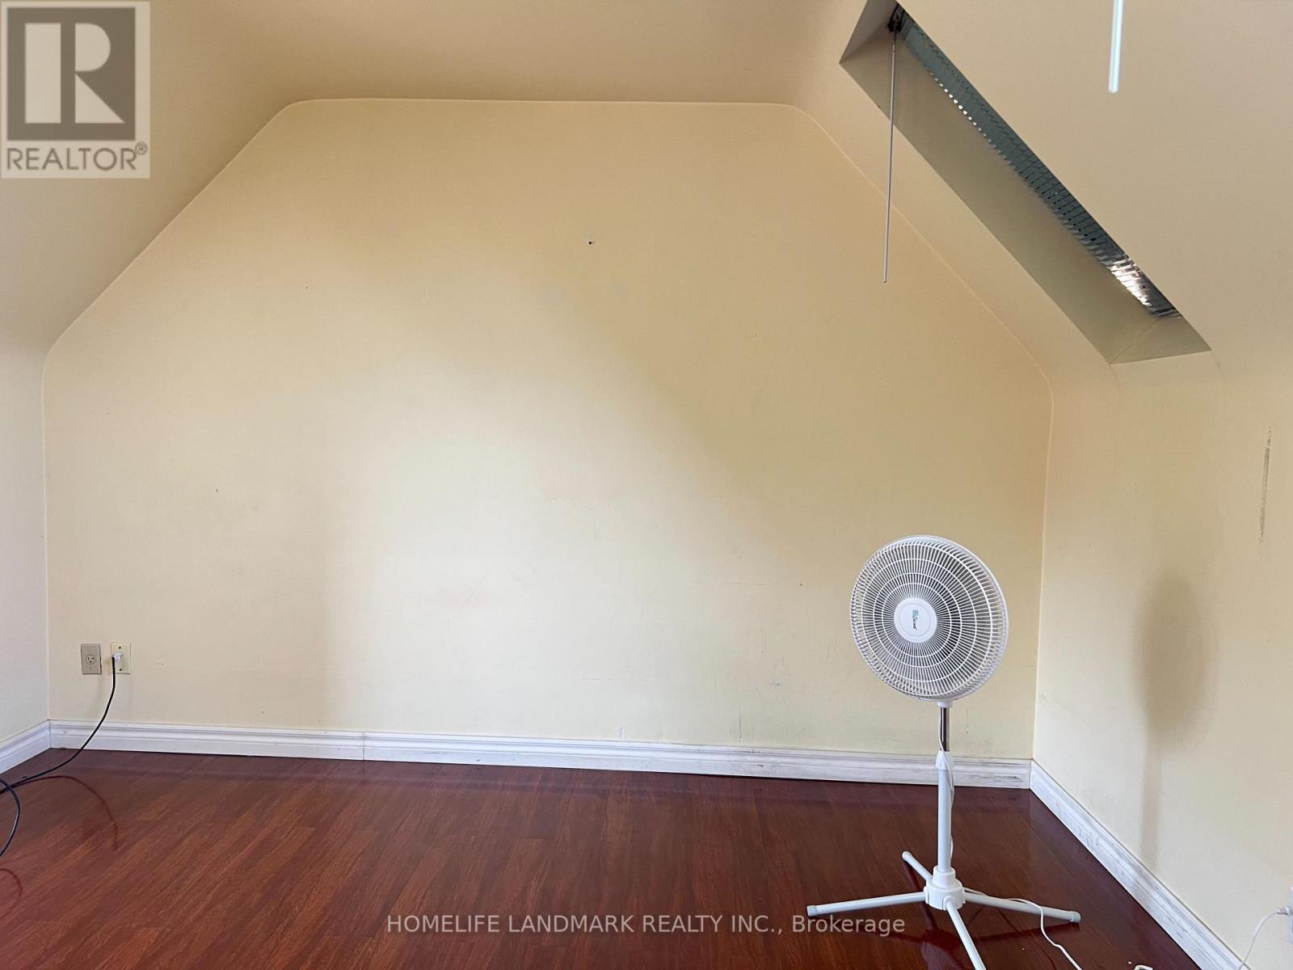
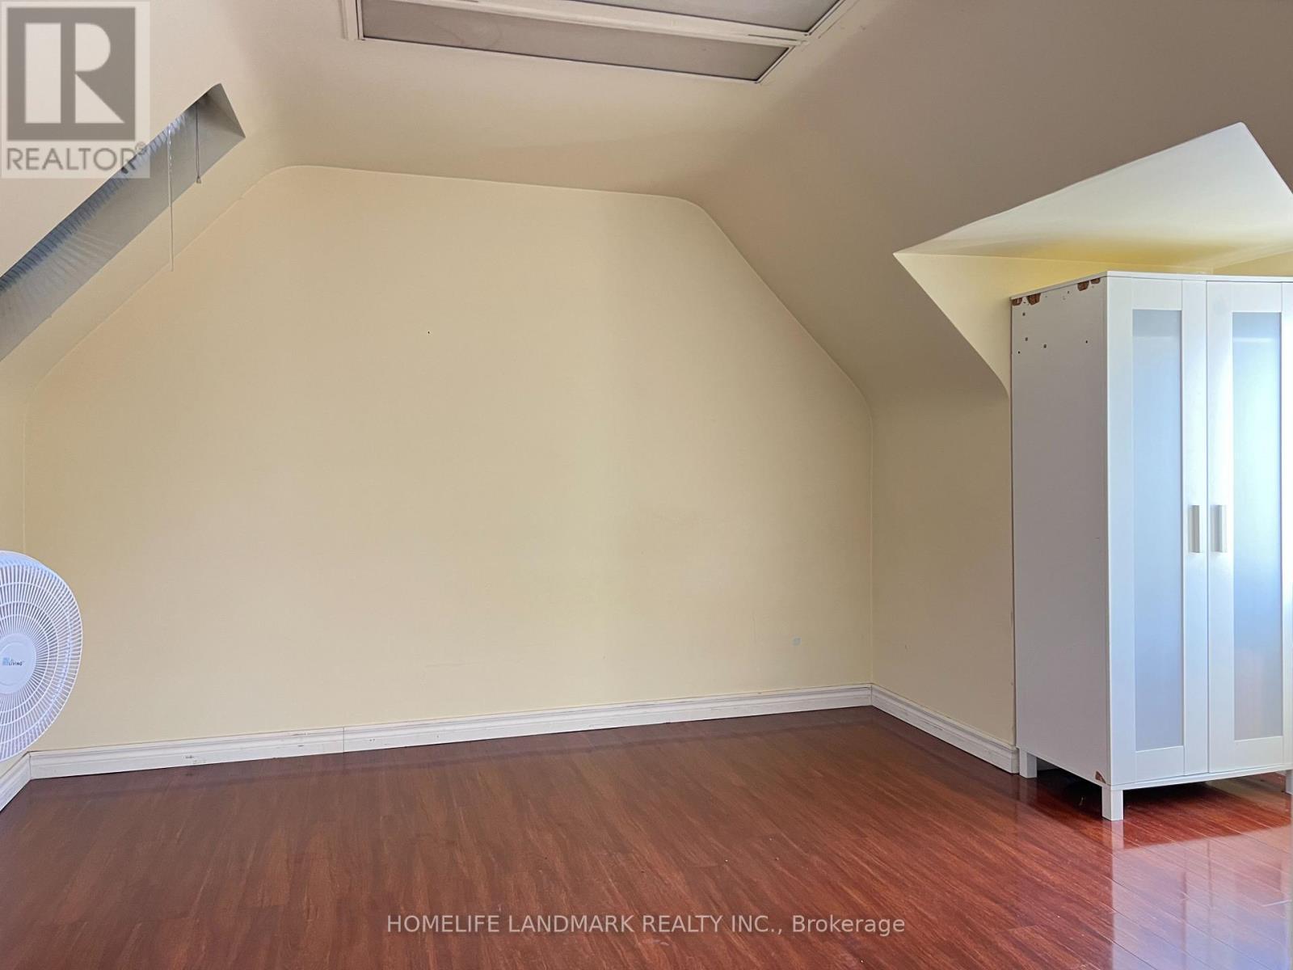
149 Finch Avenue W, Toronto, ON - Indoor Photo Showing Other Room
149 Finch Avenue W, Toronto, ON  - Outdoor
149 Finch Avenue W, Toronto, ON  - Outdoor With Deck Patio Veranda
149 Finch Avenue W, Toronto, ON  - Outdoor
149 Finch Avenue W, Toronto, ON - Outdoor
149 Finch Avenue W, Toronto, ON - Indoor Photo Showing Kitchen With Double Sink
149 Finch Avenue W, Toronto, ON - Indoor Photo Showing Bathroom
149 Finch Avenue W, Toronto, ON - Indoor Photo Showing Other Room
  • Advertising
Are you a real estate investor?
149 FINCH AVENUE W, Toronto, Ontario, M2N 2J1
$2,090,000

9 Beds

3 Baths

Property Information:

Exceptional opportunity in high demand Willowdale West area, High Rent Income and lots of potentials property in future development area. Many parking spots in the front and the back. Various Upgrades Throughout previous Ownerships(Incl. Spacious Additional Area at rear), premium 50 X 143 Lot with rear parking area. Suitable For End-User/Investor Or Small Business Owner-Potential Multi-Use by Residential,Professional Office,Doctors Clinic(The Buyer has to Verify from The Official Plan Of The City With City Planner). High Rental Income $70K/Y. Many parking spots, rear addition, high exposure and traffic, Next to the community center, Walking Distant To Finch Subway Station, supermarket, restaurants, drugmart and etc. (id:27)

Building Features:

  • Style: Detached
  • Building Type: House
  • Basement Type: N/A
  • Construction Style - Attachment: Detached
  • Exterior Finish: Concrete, Stucco
  • Floor Space: 1500 - 2000 sqft
  • Flooring Type: Ceramic, Hardwood, Laminate
  • Foundation Type: Unknown
  • Heating Type: Forced air
  • Heating Fuel: Natural gas
  • Cooling Type: Central air conditioning

Property Features:

  • OwnershipType: Freehold
  • Property Type: Single Family
  • Floor Space (approx): 1500 - 2000 Square Feet
  • Irregular: Yes
  • Lot Depth: 142.7 Feet
  • Lot Frontage: 50.1 Feet
  • Lot Size: 50.1 x 142.7 FT ; South/Reg Lot-Close To Yonge/Finch
  • Zoning: Residential
  • Sewer: Sanitary sewer
  • Parking Type: No Garage
  • No. of Parking Spaces: 12

Rooms:

  • 2nd Bedroom 2nd Level 3.85 m x 3.65 m
  • 3rd Bedroom 2nd Level 3.90 m x 3.65 m
  • Kitchen Basement Level 3.10 m x 3.00 m
  • Sitting Basement Level 3.05 m x 1.55 m
  • Kitchen Basement Level 3.96 m x 3.66 m
  • 4th Bedroom Basement Level 3.65 m x 3.70 m
  • 5th Bedroom Basement Level 3.75 m x 3.70 m
  • Living Main Level 4.30 m x 3.35 m
  • Dining Main Level 3.65 m x 3.35 m
  • Nursery Main Level 4.05 m x 3.90 m
  • Primary Bedroom Main Level 3.80 m x 3.60 m

Convert Measurement to:

Courtesy of: HOMELIFE LANDMARK REALTY INC.

REALTOR.ca  

Access to Sold Data on this website may only be used by consumers that have a bona fide interest in the purchase, sale, or lease of residential real estate.

Sales/Price History

Log in or create an account to see sold and historical listings information

QuickQuoteTM Powered by RPS
Thinking of Selling?

Start by finding out what your home might be worth in today's market.

Location of 149 FINCH AVENUE W, Toronto, Ontario, M2N 2J1

Demographic Information of 149 FINCH AVENUE W, Toronto, Ontario, M2N 2J1

Life Stage

Older Families

Employment Type

Service Sector/White Collar

Average Household Income

$131,869.98

Average Number of Children

1.55

Household Population

Household Structure

Age of Population

Education

Education Level

No certificate/diploma/degree

6.85 %

High school certificate or equivalent

20.98 %

Apprenticeship trade certificate/diploma

1.31 %

College/non-university certificate

13.55 %

University certificate (below bachelor)

2.31 %

University Degree

55.01 %

Commuter

Travel To Work

By Car

64.13 %

By Public Transit

29.2 %

By Walking

3.2 %

By Bicycle

0.0 %

By Other Methods

3.47 %

Cultural Diversity

Knowledge of Official Language

Mother Tongue

Building Information

Building Type

Apartments (Low and High Rise)

35.91 %

Houses

64.09 %

Own Vs. Rent