Button CopyPathCircle CloseCircle Left ArrowArrow Down Icon GreyClosecirclecircleBurger
  • Advertising

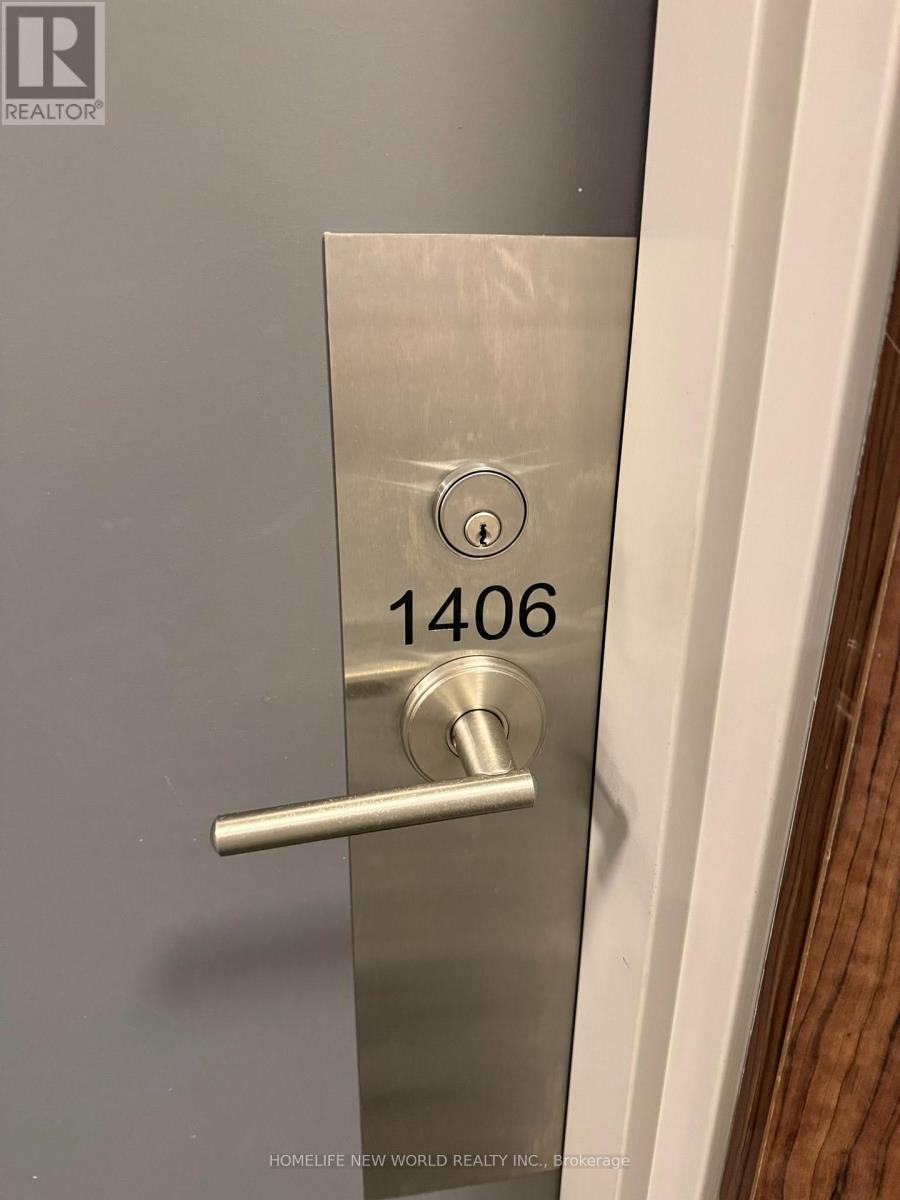
1406 - 32 FOREST MANOR ROAD, Toronto, Ontario, M2J 0H2

MLS® # C13807984
Condo For Sale In Henry Farm, Toronto, Ontario
$499,000 QuickQuoteTM: $412K - $548K

1+1 Beds

2 Baths

1406 - 32 Forest Manor Road, Toronto, ON
  • Advertising
Are you a real estate investor?
1406 - 32 FOREST MANOR ROAD, Toronto, Ontario, M2J 0H2
$499,000

2 Beds

2 Baths

Property Information:

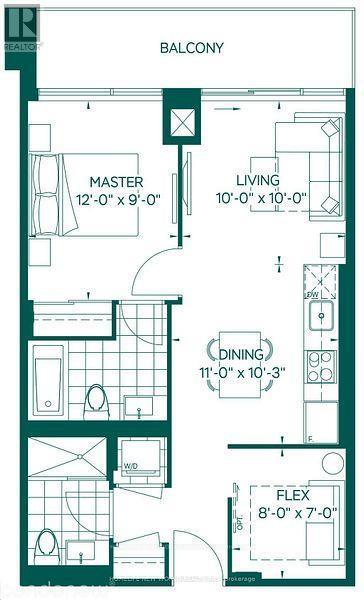
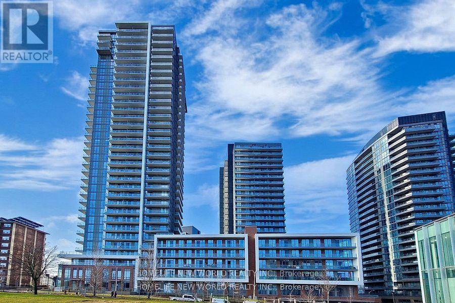
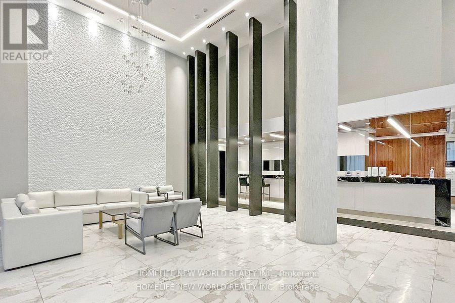
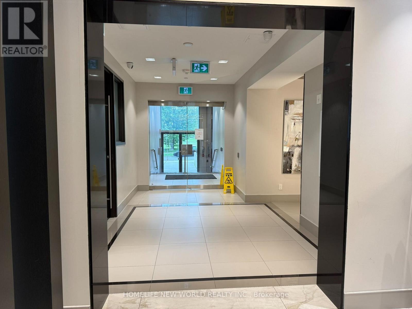
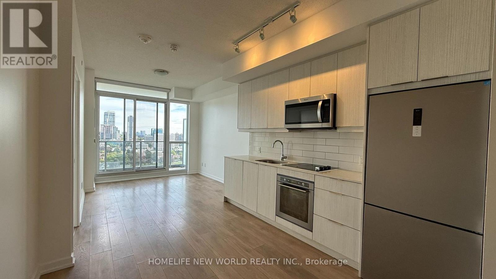
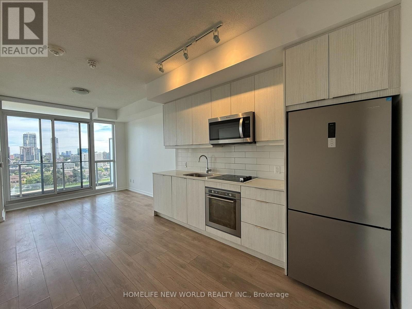
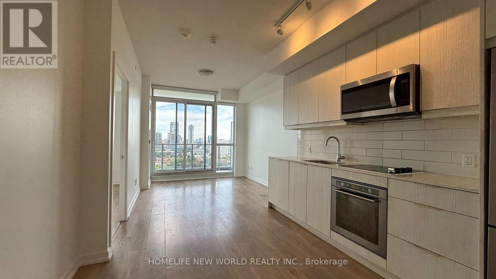
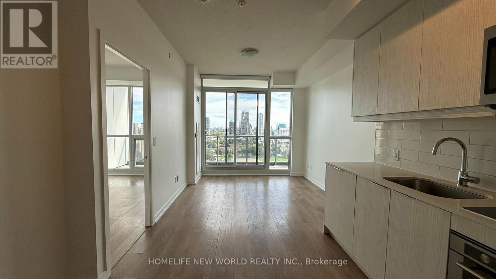
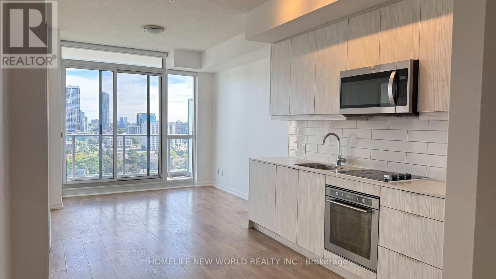
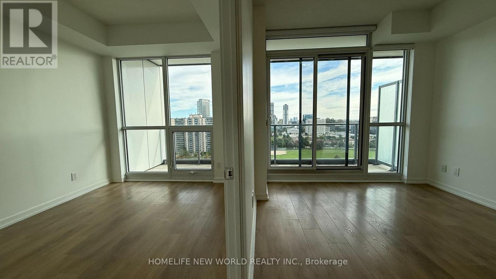
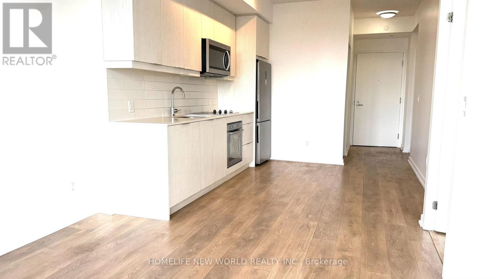
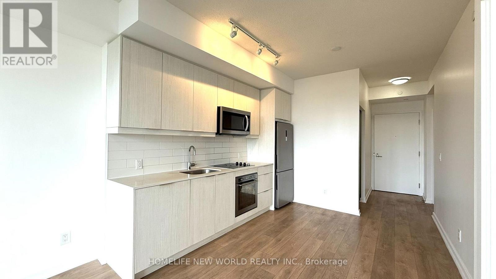
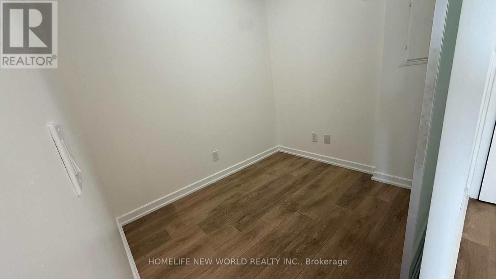
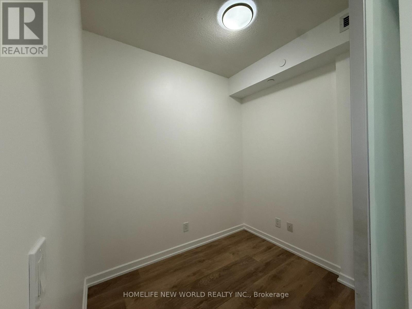
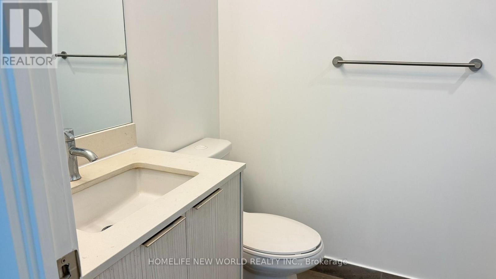
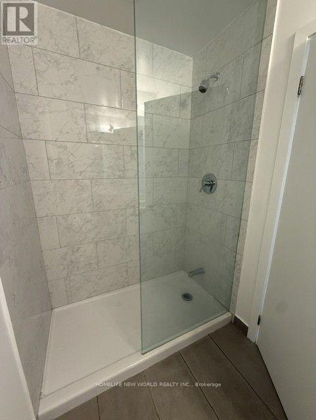
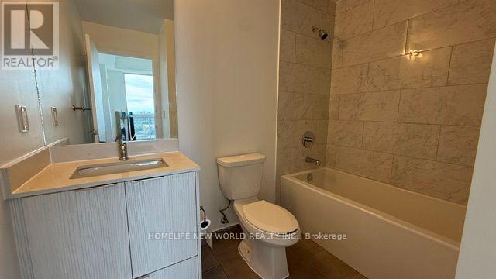
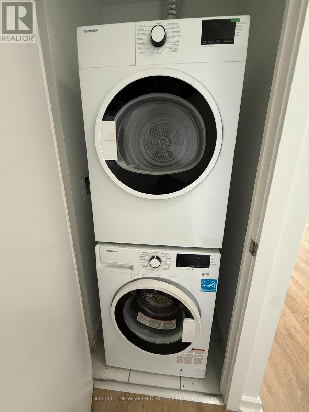
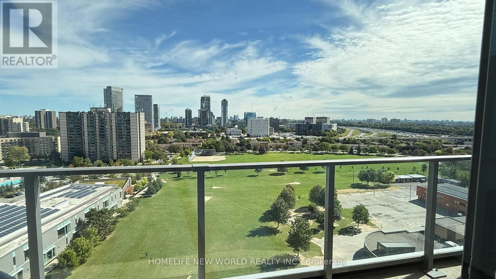
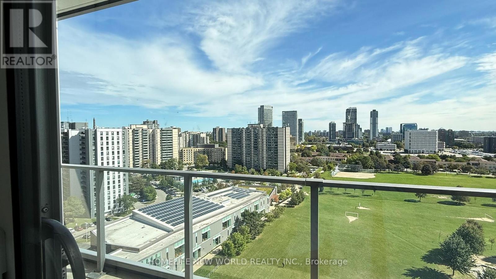
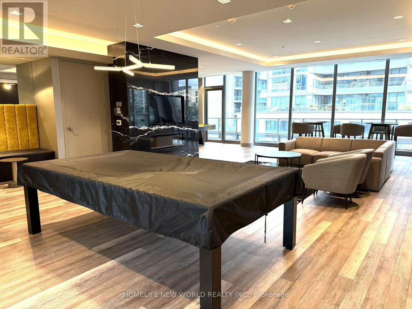
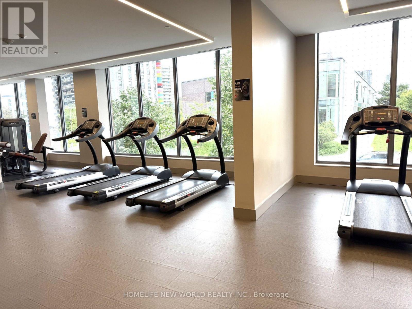
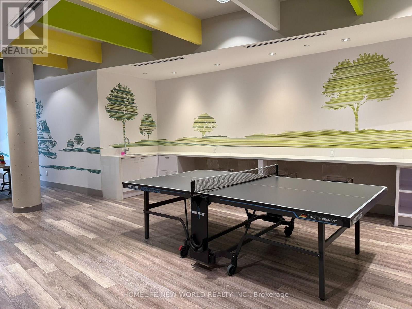
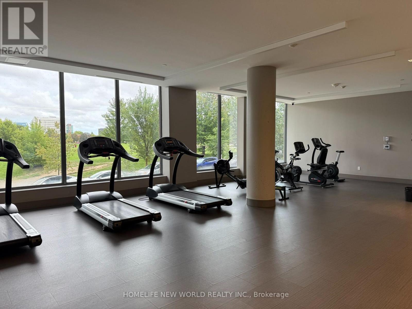
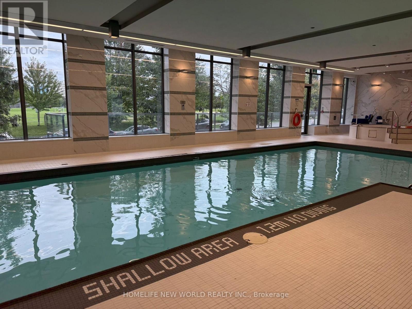
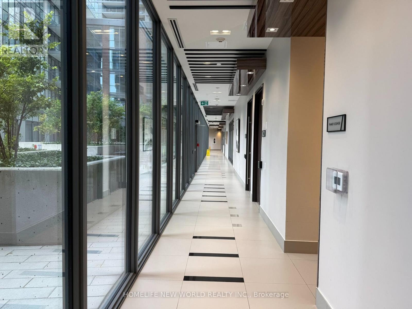
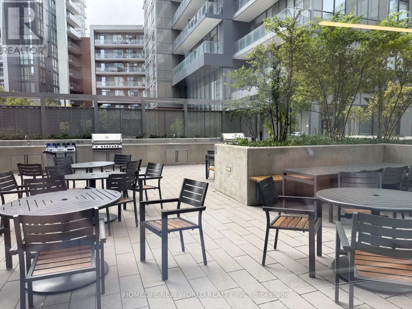
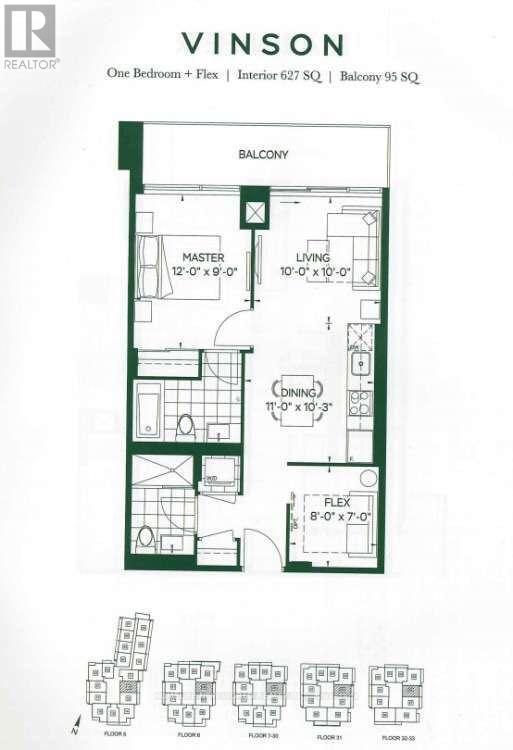
Welcome To 32 Forest Manor Rd Luxury The Peak Condo! One Of The Most Demanding & Convenient Areas In Toronto! Over 627 Sqft Plus A Spacious Balcony & Unobstructed EAST View! ONE Bedroom Plus DEN ( DEN CAN BE SECORD BEDROOM OR Office) With Two Full Bathrooms, Open Concept Layout W/ SPECIAL 9 '' Ceiling! Floor To Ceiling Windows! Modern Kitchen W/ Stainless Steel Kitchen Appliances! Designer Wall Background, Luxurious Amenities: In-Door Pool, Gym, PINGPANG TABLE TENNIS, Secured Access, 24Hr Concierge, Party Rooms, Theatre Room, Yoga/Dance Studio, Outdoor Garden & Bbq Area, Ample Visitor Parking & More! Steps To Subway/Ttc , Fairview Mall, School, Public Library, Community Centre ,401/404 And Much More. Directly Access To Fresco Grocery On Level P3. Fresh Paint THROUGH OUT, 1 Parking & 1 Locker Included.Extras: Fridge, Oven, Dishwasher, Microwave, Cooktop, Washer ,Dryer. (id:27)

Building Features:

  • Style: Apartment
  • Building Type: Apartment
  • Amenities: Exercise Centre, Party Room, Storage - Locker
  • Basement Type: None
  • Exterior Finish: Aluminum siding
  • Floor Space: 600 - 699 sqft
  • Flooring Type: Laminate
  • Heating Type: Forced air
  • Heating Fuel: Natural gas
  • Cooling Type: Central air conditioning
  • Appliances: Oven - Built-In, Range, Water meter, Blinds, Dishwasher, Dryer, Microwave, Oven, Hood Fan, Washer, Refrigerator

Property Features:

  • OwnershipType: Condominium/Strata
  • Property Type: Single Family
  • Community Features: Pets Allowed With Restrictions
  • Condo Fees: $611 Monthly
  • Features: Balcony
  • Floor Space (approx): 600 - 699 Square Feet
  • MaintenanceFee Type: Common Area Maintenance, Insurance
  • Pool Type: Indoor pool
  • Parking Type: Underground, Garage
  • No. of Parking Spaces: 1

Rooms:

  • Living Flat/Apartment Level 3.05 m x 3.05 m
  • Kitchen Flat/Apartment Level 3.35 m x 3.05 m
  • Bedroom Flat/Apartment Level 3.66 m x 2.74 m
  • Den Flat/Apartment Level 2.44 m x 2.13 m

Convert Measurement to:

Courtesy of: HOMELIFE NEW WORLD REALTY INC.

REALTOR.ca  

QuickQuoteTM Powered by RPS

Location of 1406 - 32 FOREST MANOR ROAD, Toronto, Ontario, M2J 0H2

Demographic Information of 1406 - 32 FOREST MANOR ROAD, Toronto, Ontario, M2J 0H2

Life Stage

Young Families

Employment Type

Service Sector

Average Household Income

$104,506.40

Average Number of Children

1.52

Household Population

Household Structure

Age of Population

Education

Education Level

No certificate/diploma/degree

8.31 %

High school certificate or equivalent

18.38 %

Apprenticeship trade certificate/diploma

2.17 %

College/non-university certificate

14.66 %

University certificate (below bachelor)

3.34 %

University Degree

53.14 %

Commuter

Travel To Work

By Car

51.85 %

By Public Transit

39.46 %

By Walking

3.88 %

By Bicycle

0.0 %

By Other Methods

4.81 %

Cultural Diversity

Knowledge of Official Language

Mother Tongue

Building Information

Building Type

Apartments (Low and High Rise)

Houses

12.97 %

Own Vs. Rent