Button CopyPathCircle CloseCircle Left ArrowArrow Down Icon GreyClosecirclecircleBurger
  • Advertising

1311 - 628 FLEET STREET, Toronto, Ontario, M5V 1A8

MLS® # C13818352
Condo For Sale In Fort York, Toronto, Ontario
$589,900 QuickQuoteTM: $534K - $726K

1 Beds

1 Bath

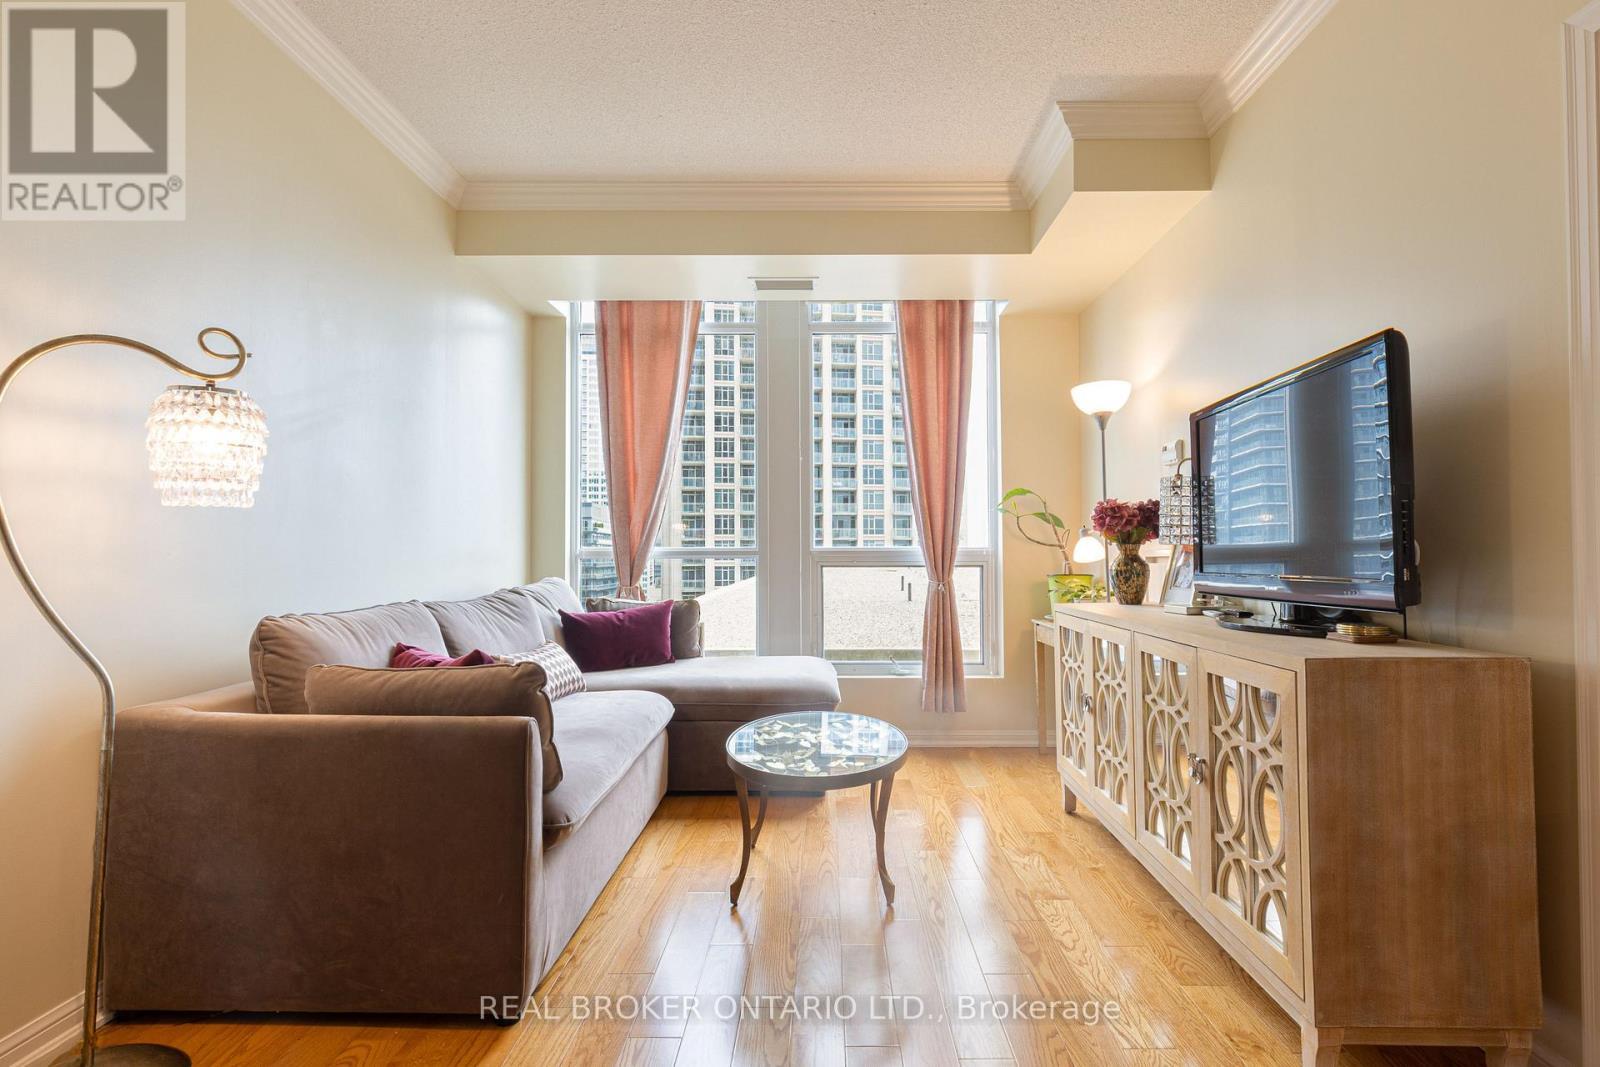
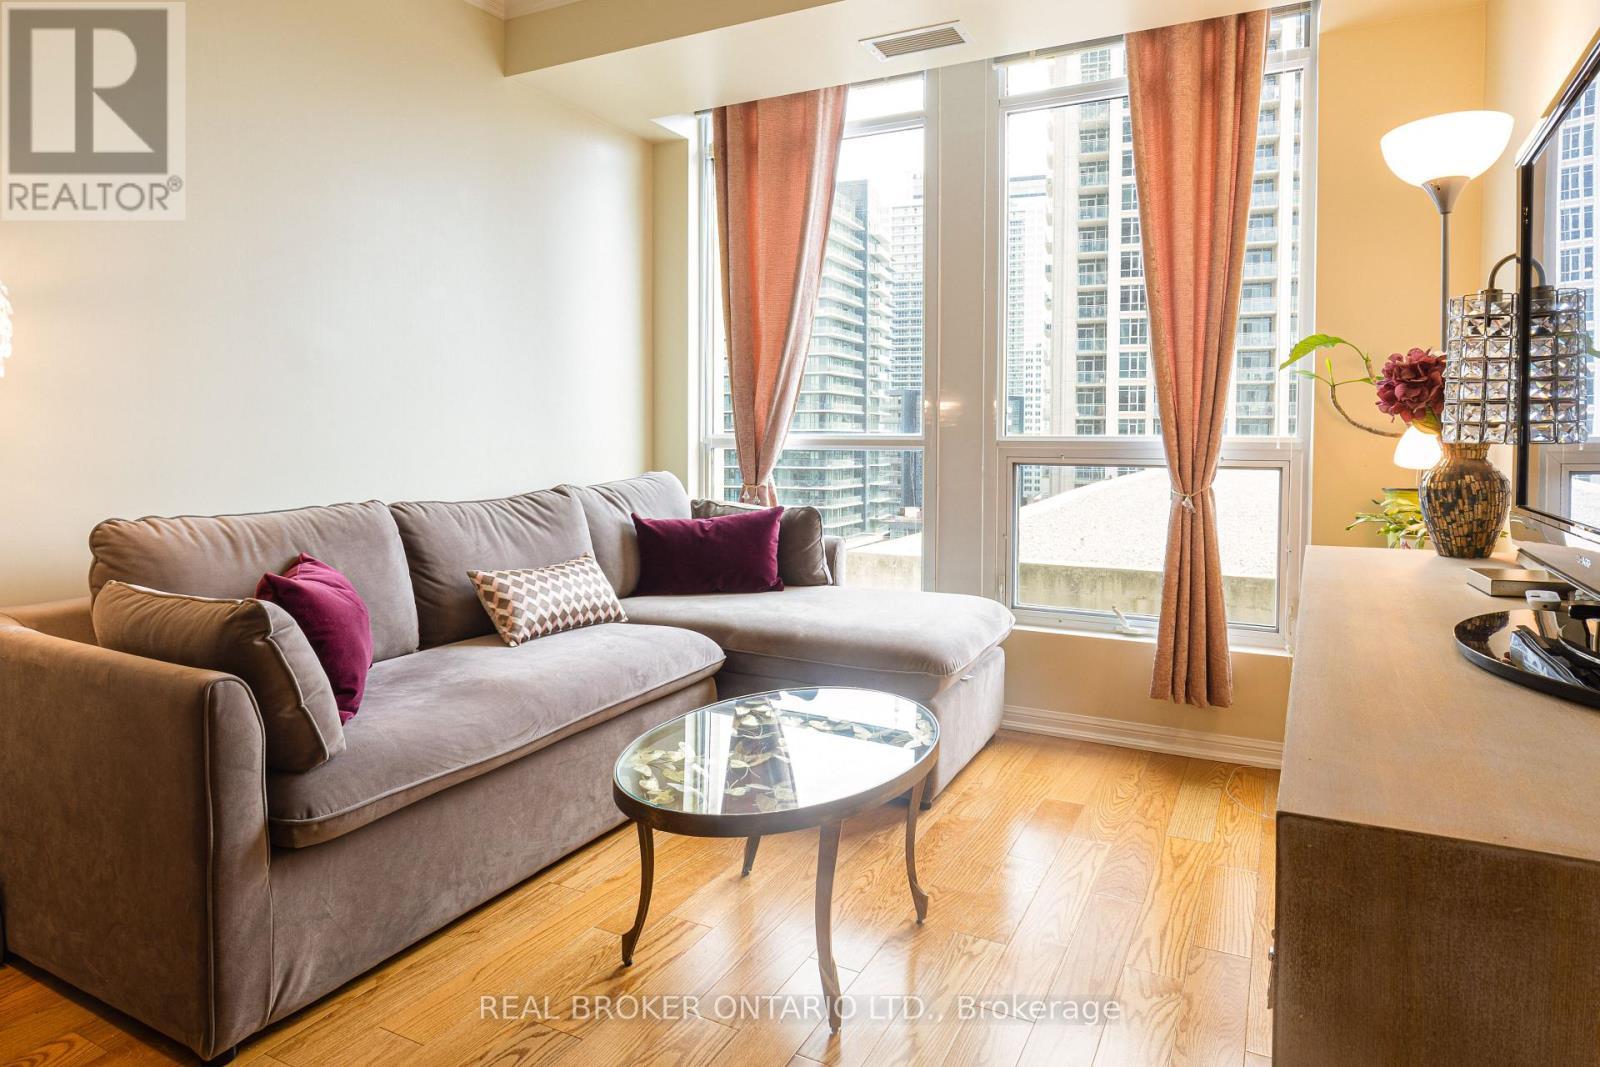
Living Room - 1311 - 628 Fleet Street, Toronto, ON
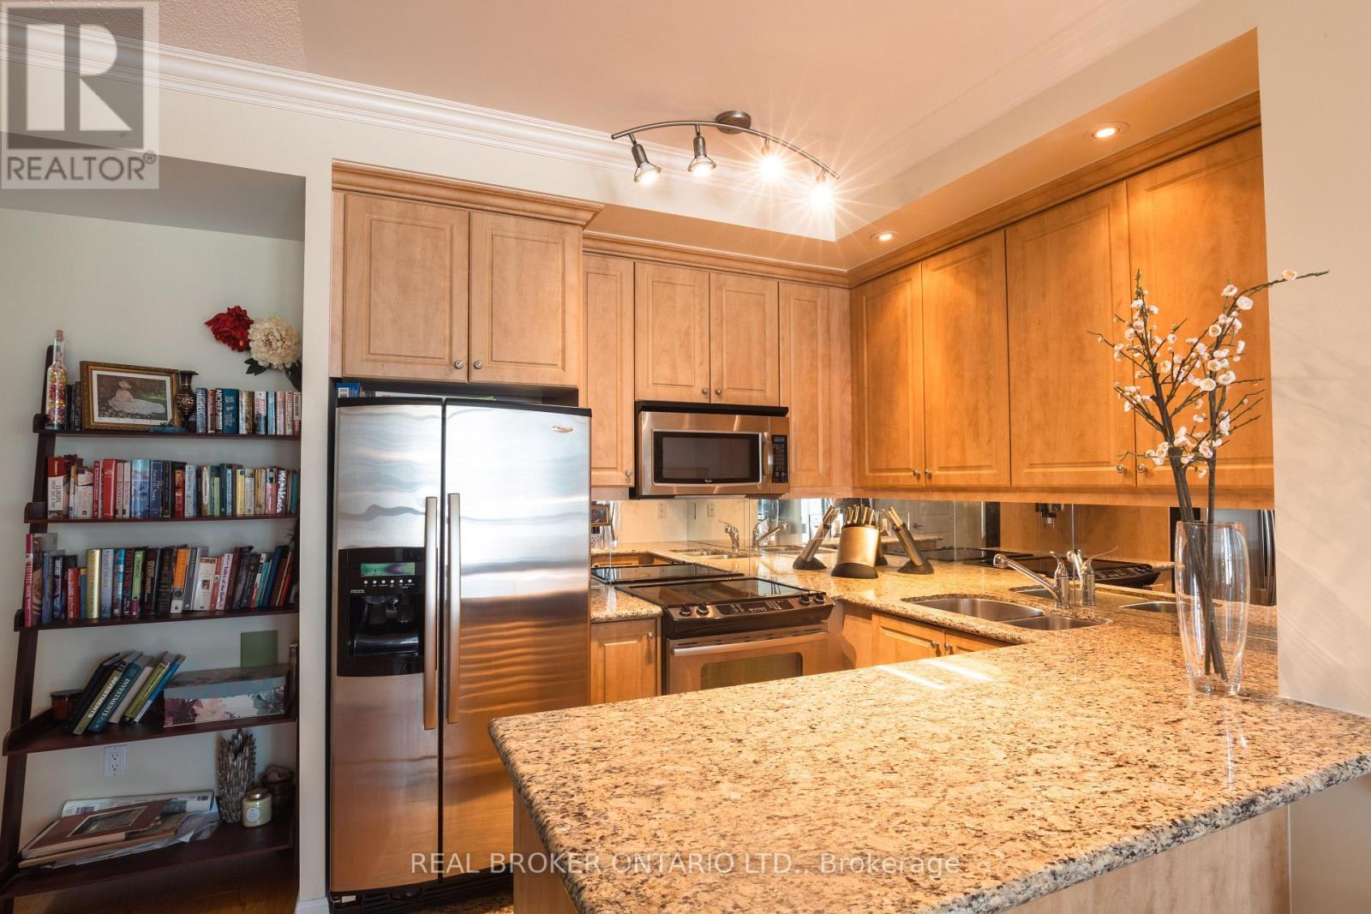
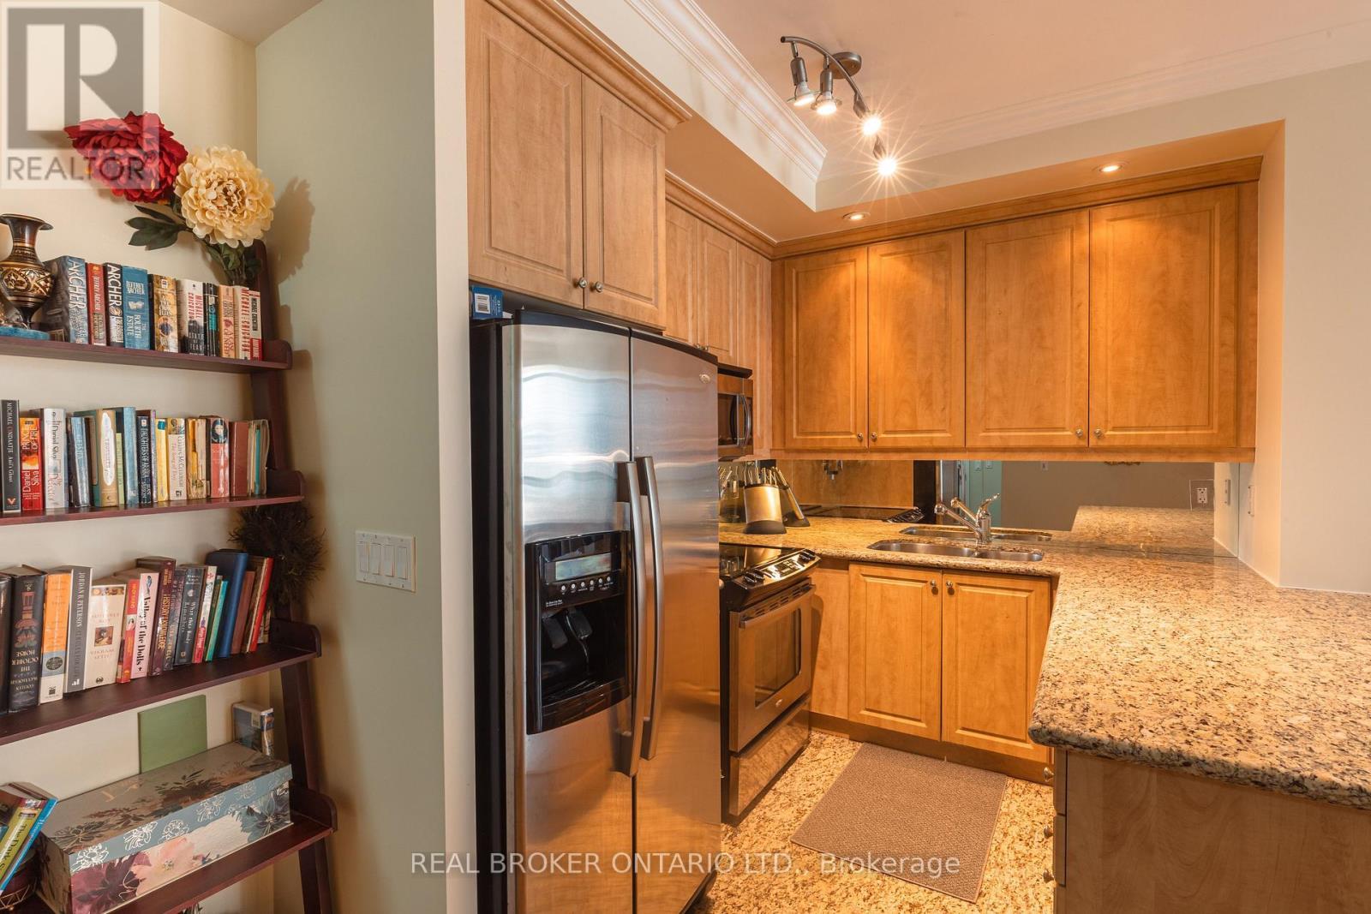
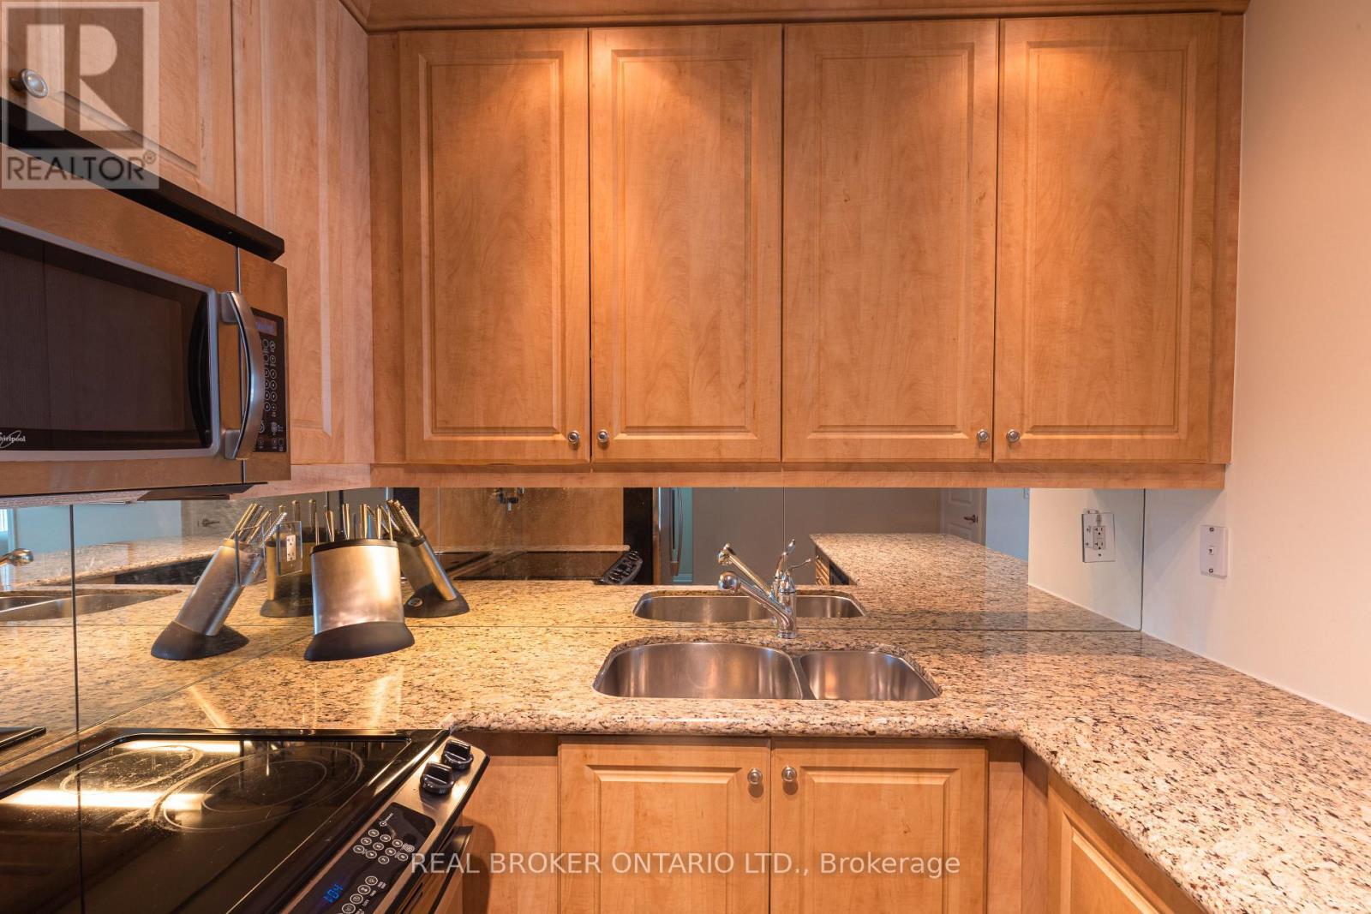
Kitchen - 1311 - 628 Fleet Street, Toronto, ON
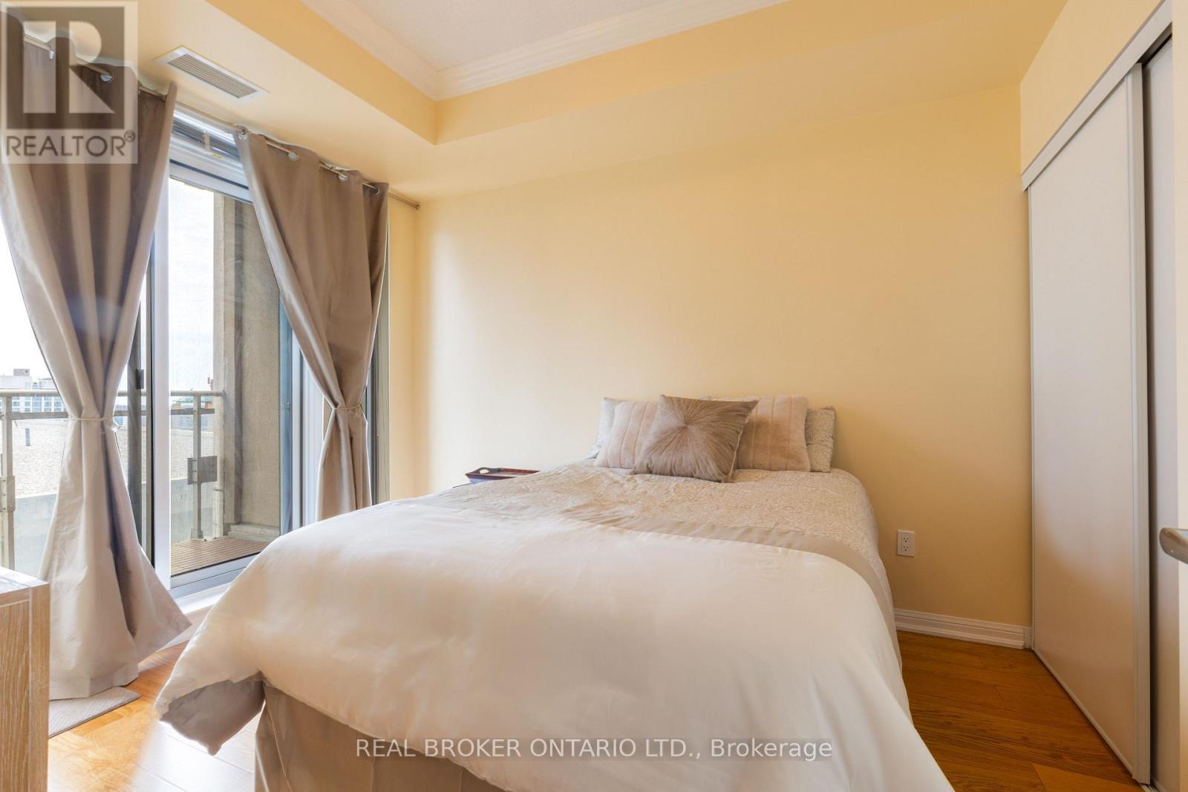
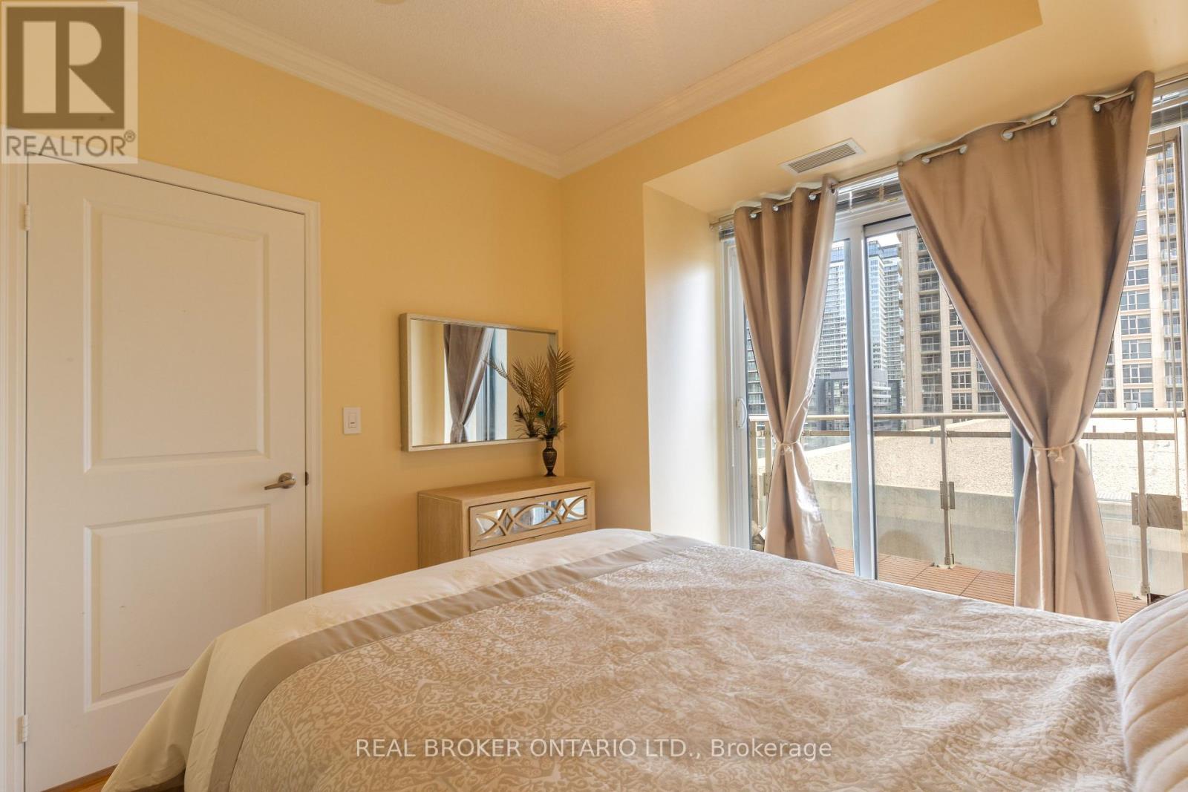
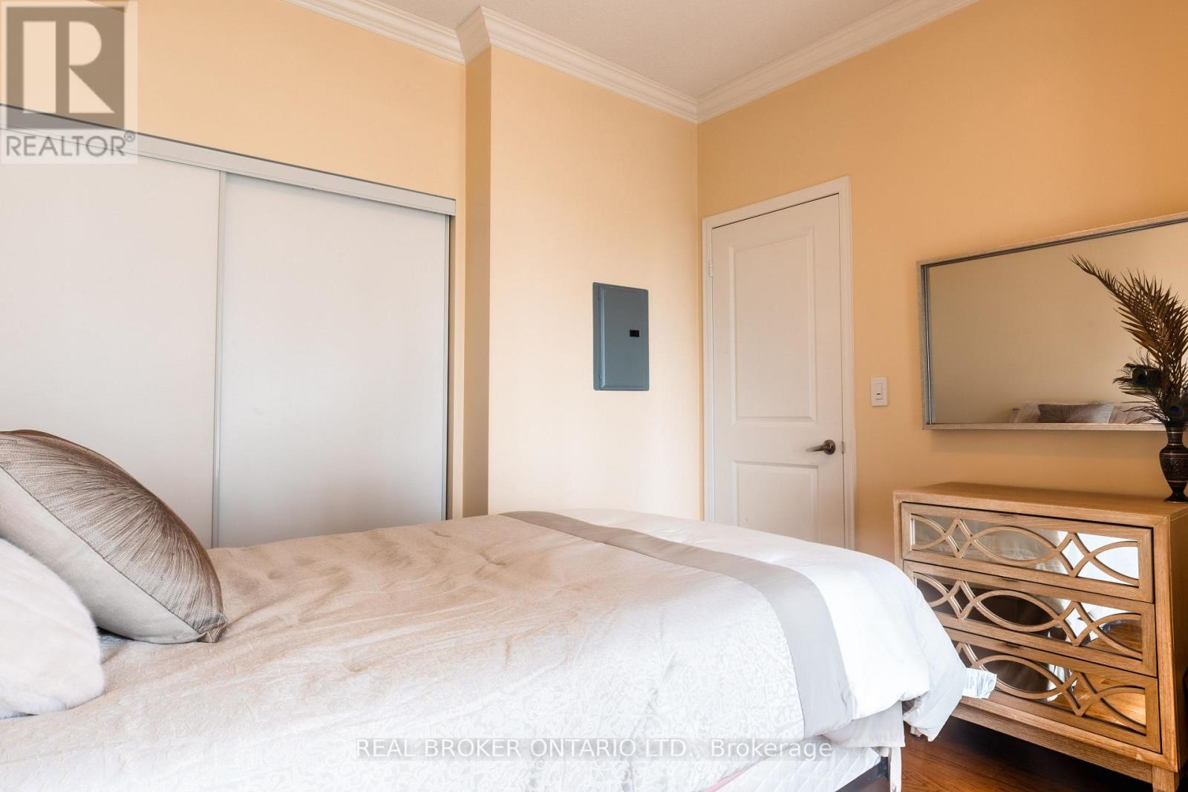
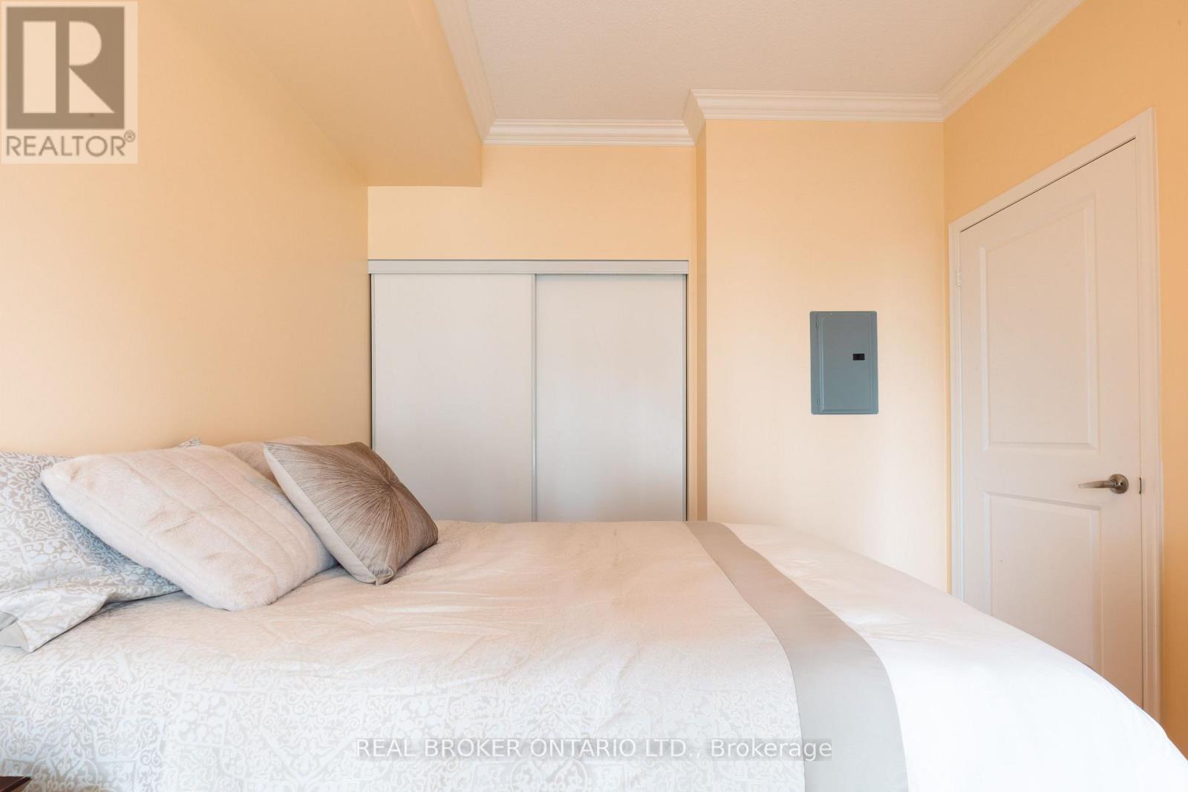
Bedroom - 1311 - 628 Fleet Street, Toronto, ON
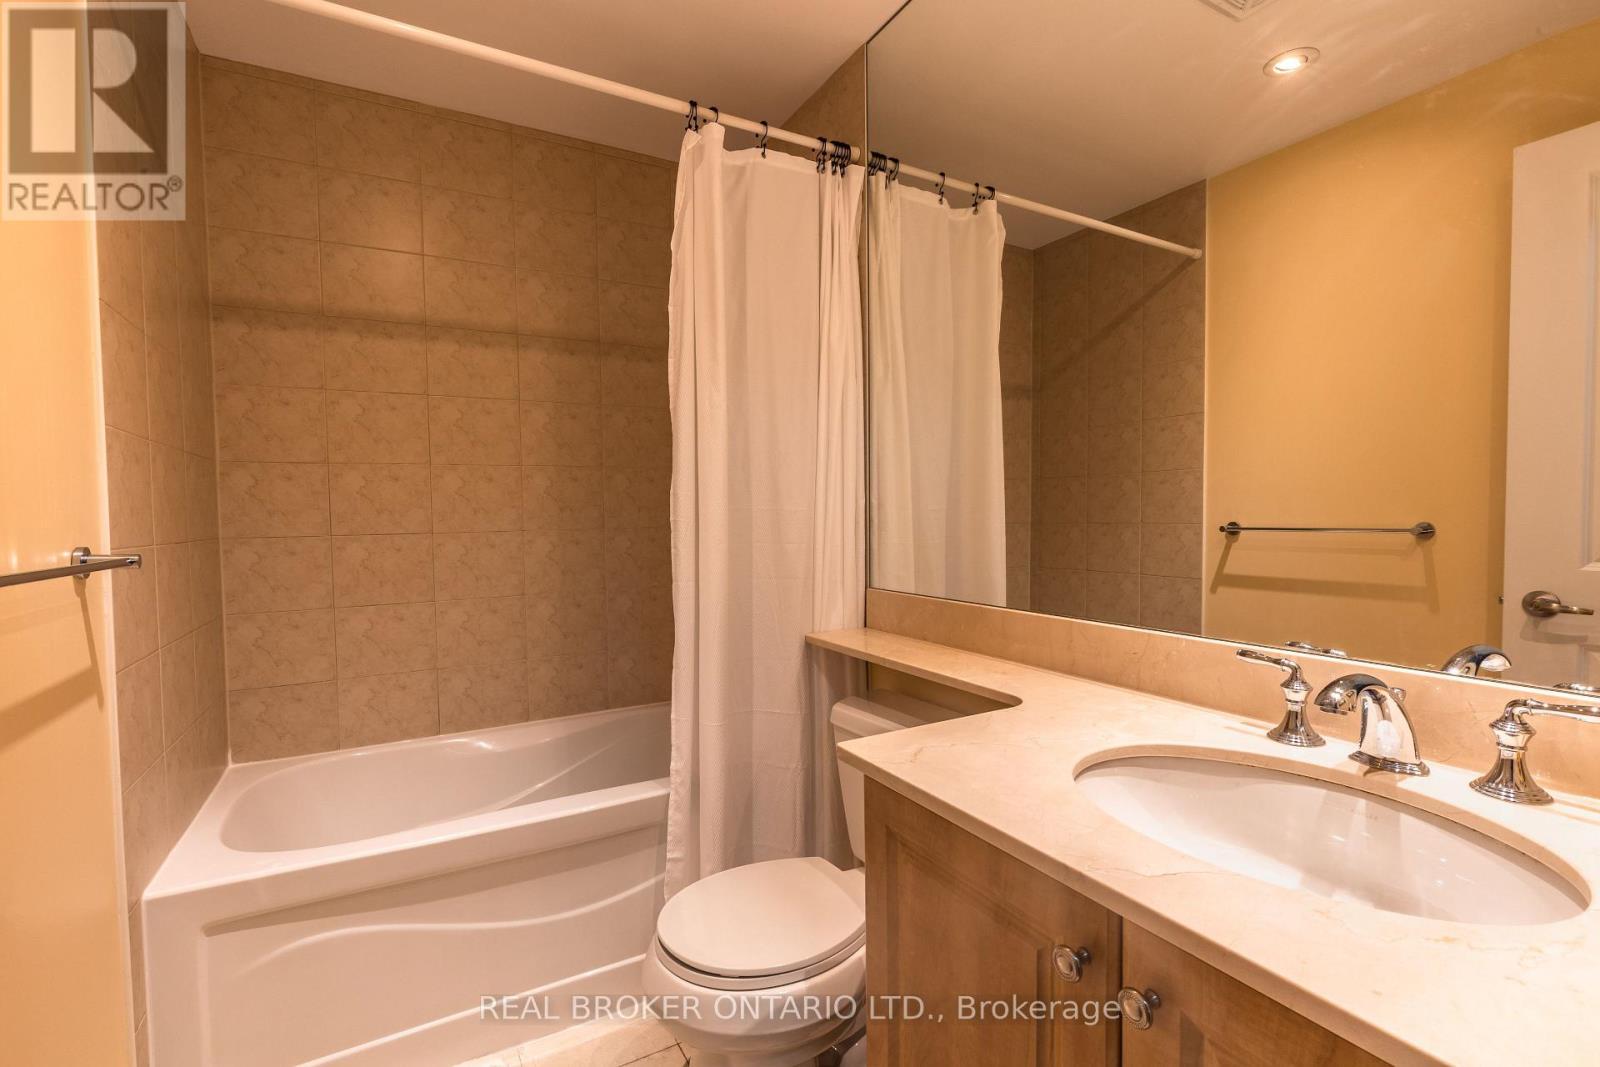
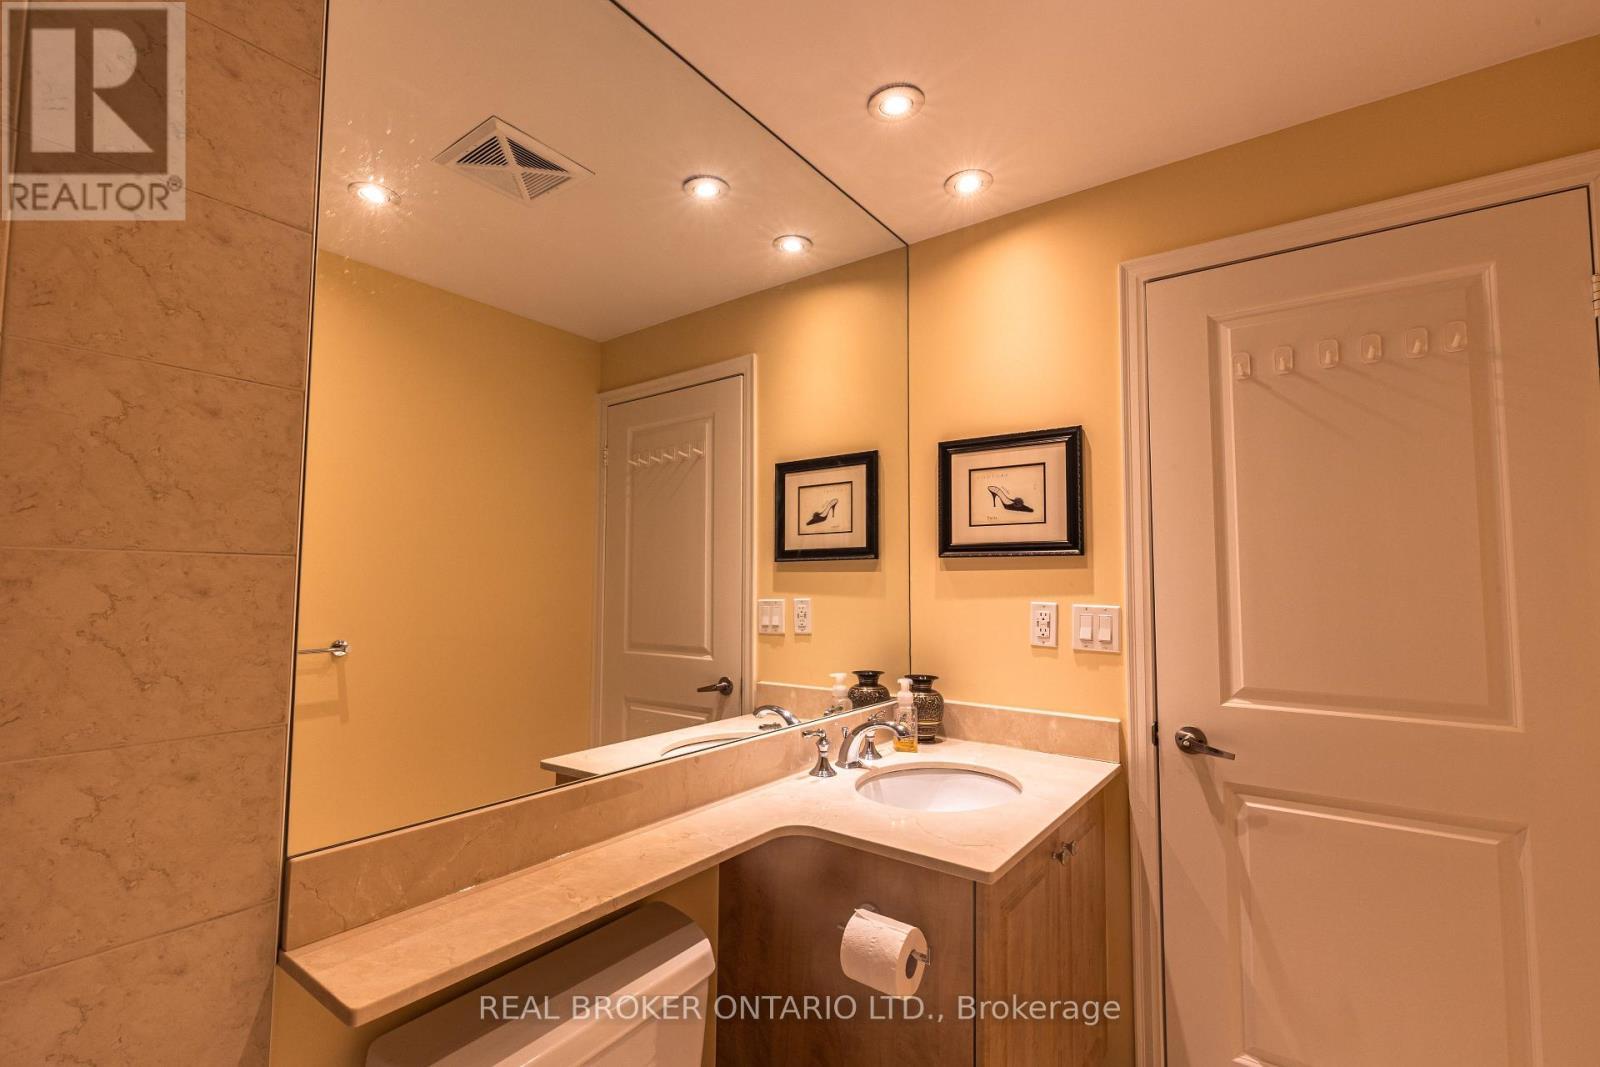
Bathroom - 1311 - 628 Fleet Street, Toronto, ON
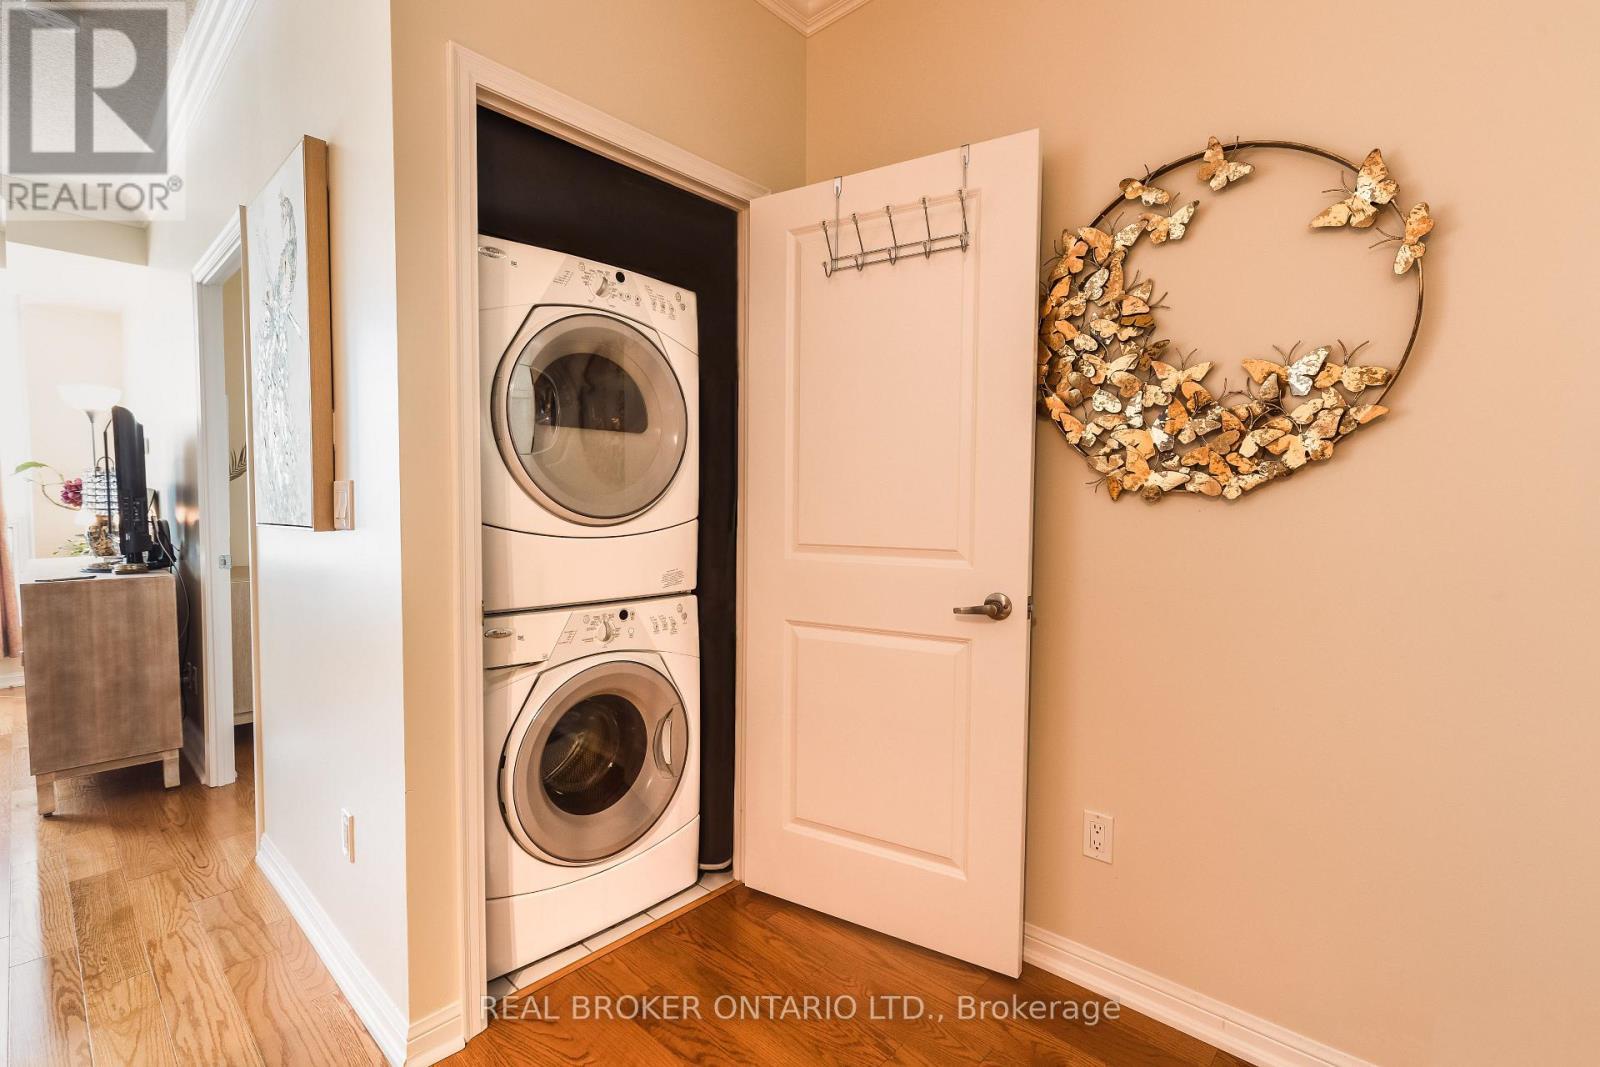
In-Suite Laundry - 1311 - 628 Fleet Street, Toronto, ON
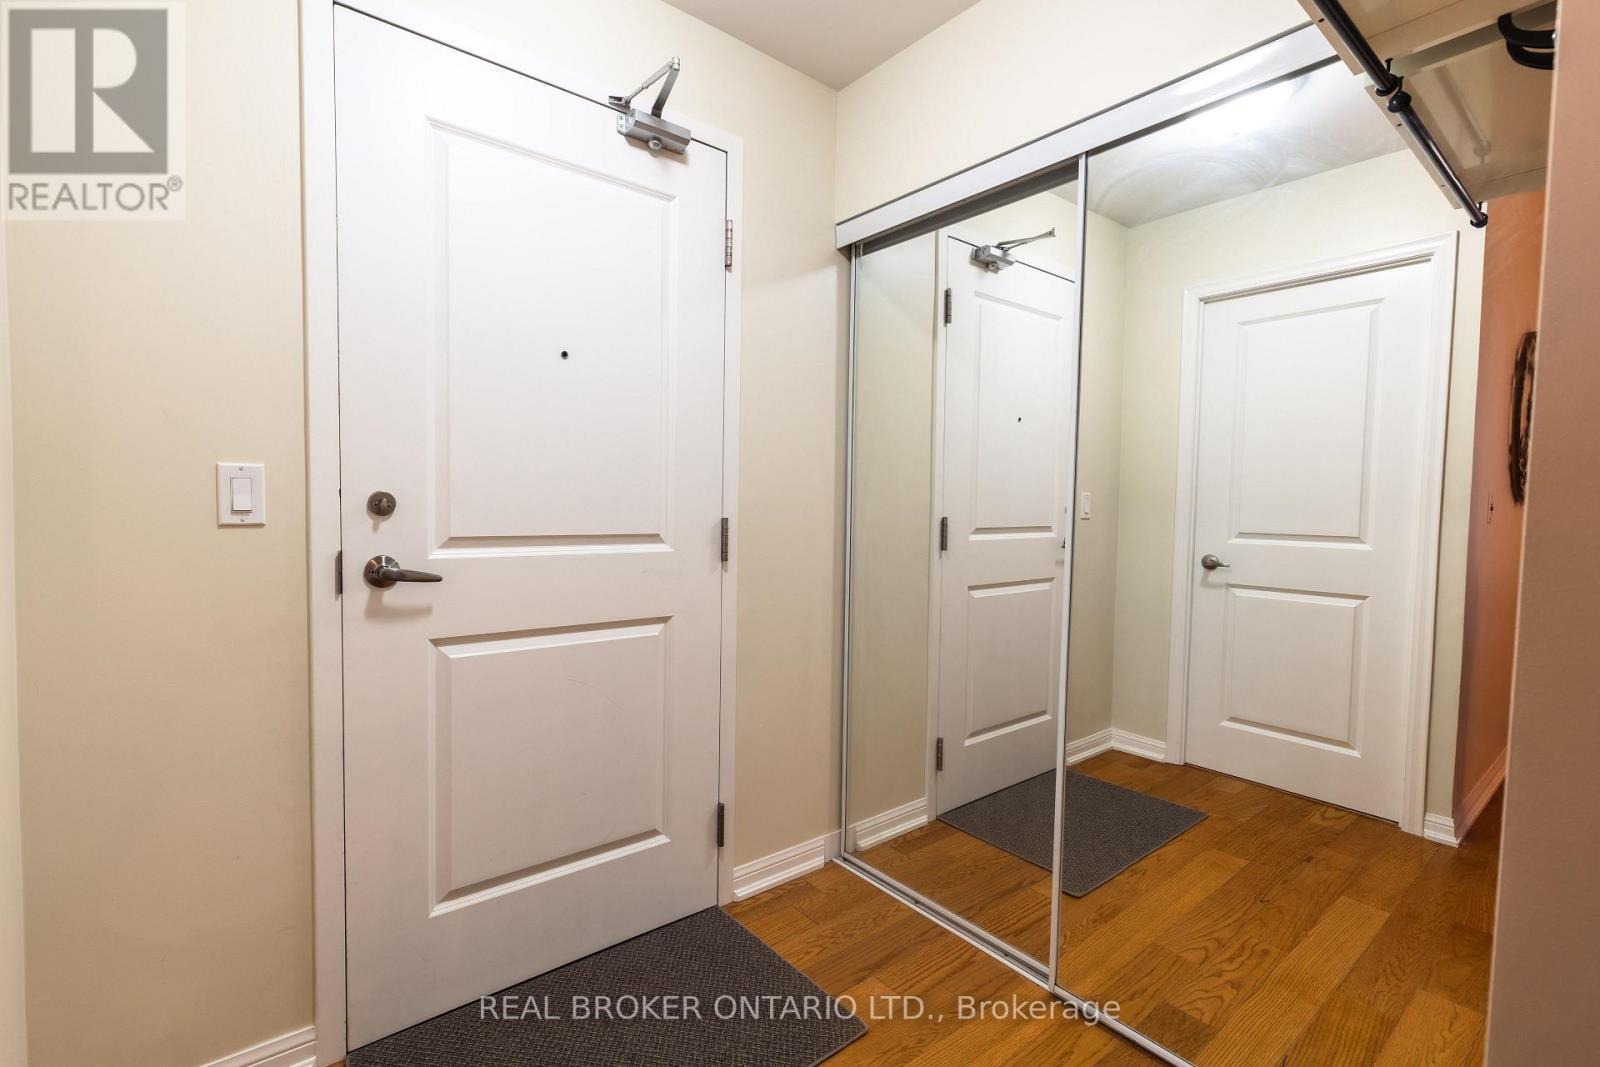
Entrance - 1311 - 628 Fleet Street, Toronto, ON
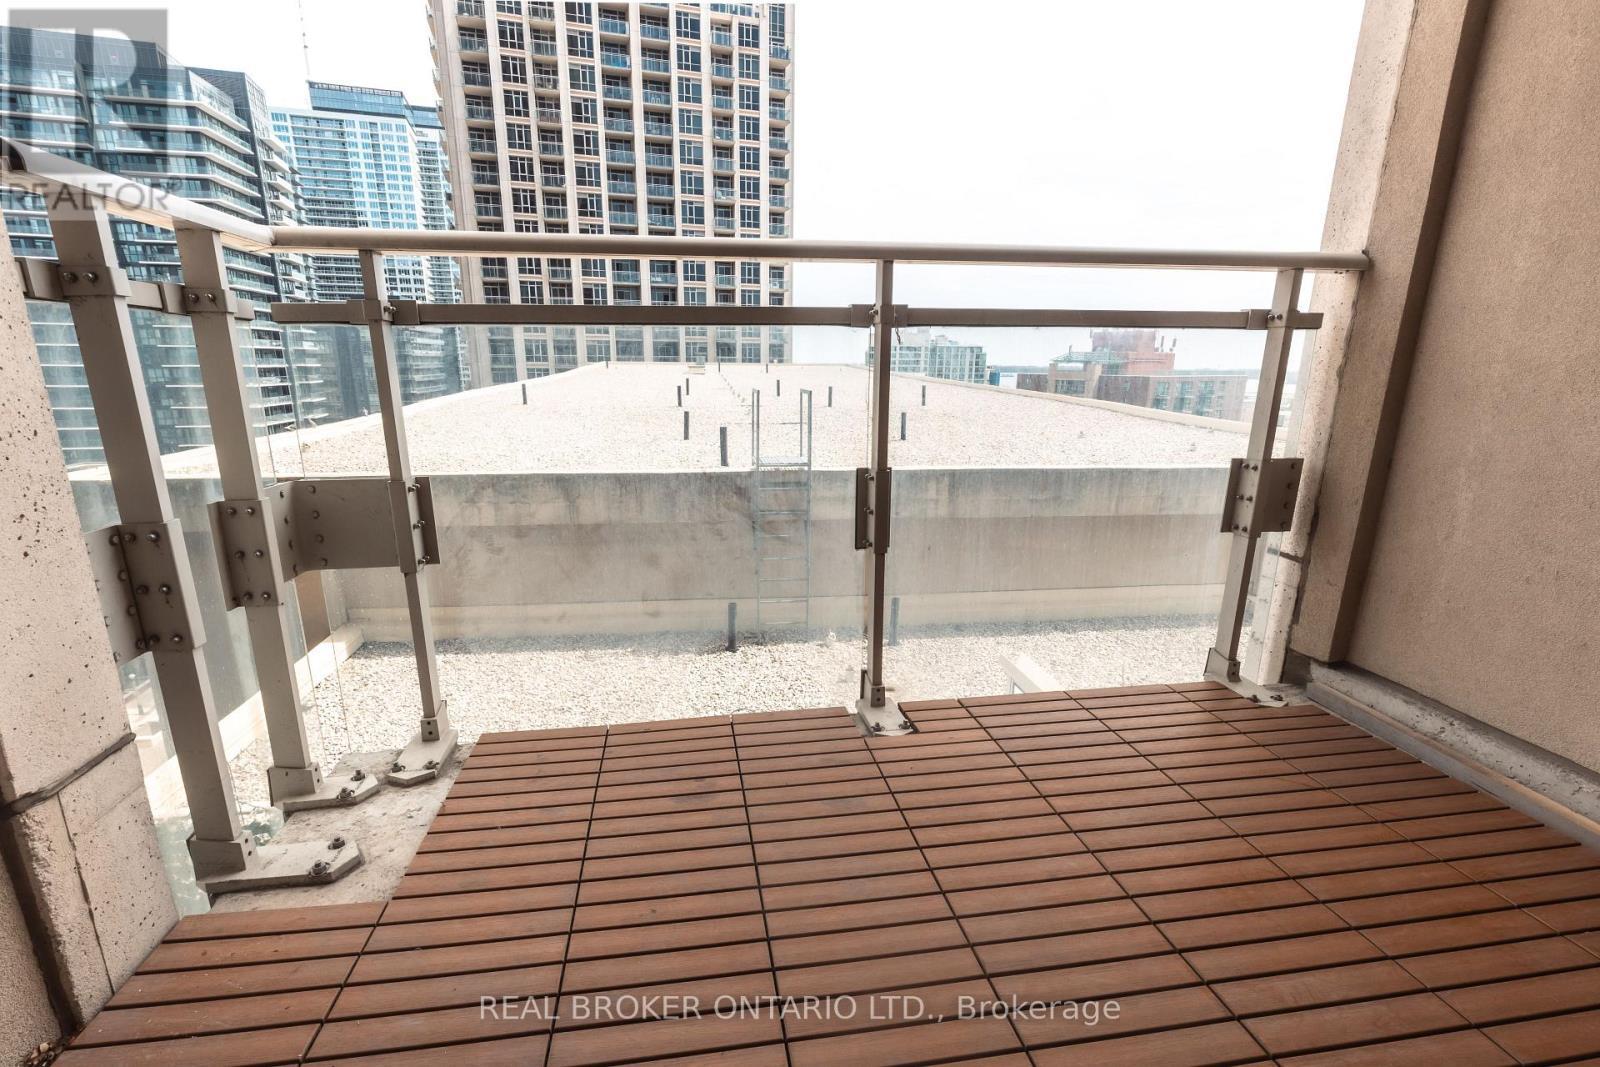
Balcony - 1311 - 628 Fleet Street, Toronto, ON
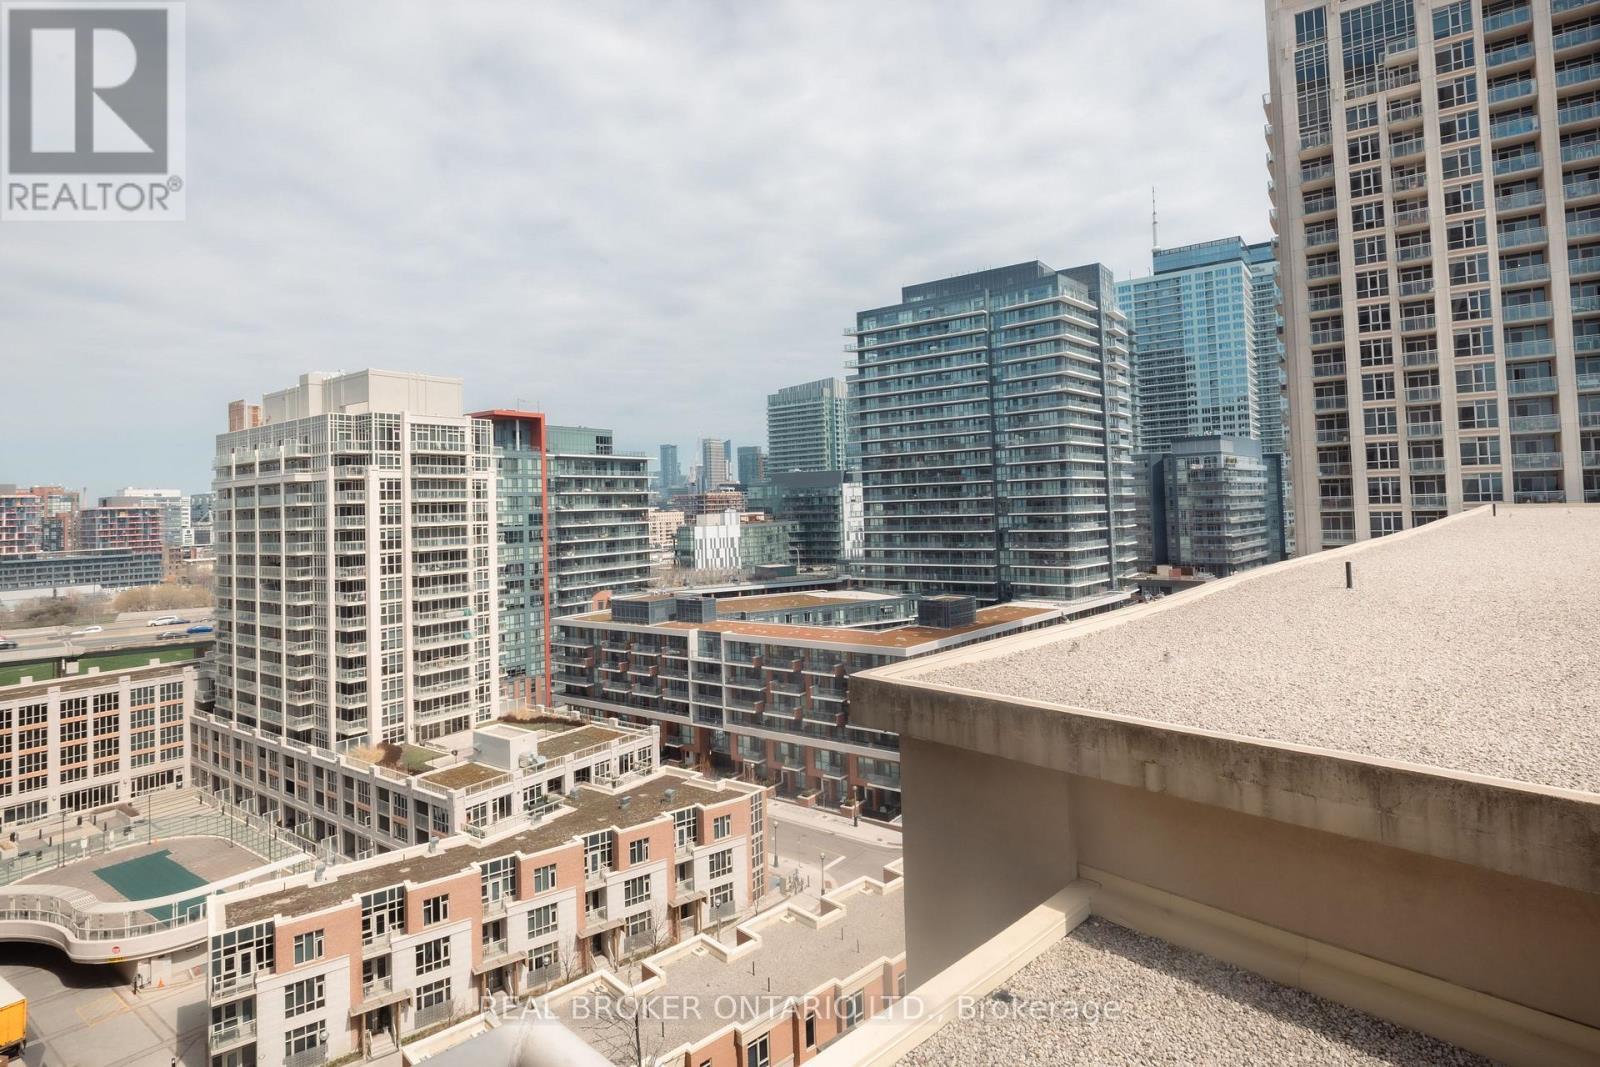
View - 1311 - 628 Fleet Street, Toronto, ON
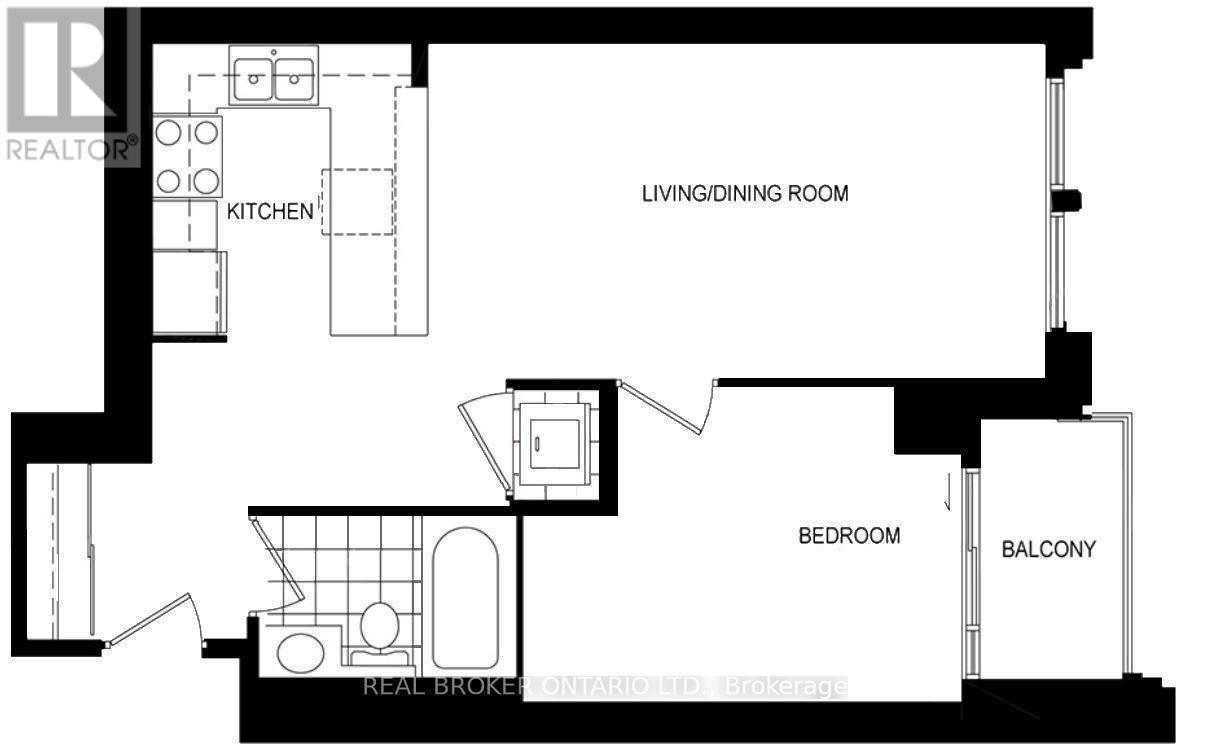
Floor Plan - 1311 - 628 Fleet Street, Toronto, ON
Living Room - 1311 - 628 Fleet Street, Toronto, ON
Kitchen - 1311 - 628 Fleet Street, Toronto, ON
Bedroom - 1311 - 628 Fleet Street, Toronto, ON
Bathroom - 1311 - 628 Fleet Street, Toronto, ON
In-Suite Laundry - 1311 - 628 Fleet Street, Toronto, ON
Entrance - 1311 - 628 Fleet Street, Toronto, ON
Balcony - 1311 - 628 Fleet Street, Toronto, ON
View - 1311 - 628 Fleet Street, Toronto, ON
Floor Plan - 1311 - 628 Fleet Street, Toronto, ON
  • Advertising
Are you a real estate investor?
1311 - 628 FLEET STREET, Toronto, Ontario, M5V 1A8
$589,900

1 Beds

1 Bath

Property Information:

Wake up to east-facing city views through floor-to-ceiling windows in this bright, open-concept one bedroom at 628 Fleet St. Nine-foot ceilings and hardwood floors give the 625 sq ft layout a spacious feel, and the balcony extends the living space outdoors for morning coffee or an evening unwind.The kitchen is built for people who love to cook, with granite countertops, a breakfast bar and stainless steel appliances (fridge, stove, dishwasher). A white washer and dryer are included, and the four-piece bathroom keeps things simple and functional. One underground parking spot and a locker come with the unit. Built in 2010, the building offers a concierge, indoor pool, gym, party room, rooftop deck and visitor parking. Whether you are buying your first home, scaling down, or want to live close to the city, this one makes downtown living easy. (id:27)

Building Features:

  • Style: Apartment
  • Building Type: Apartment
  • Amenities: Exercise Centre, Recreation Centre, Storage - Locker
  • Basement Type: None
  • Exterior Finish: Brick
  • Floor Space: 600 - 699 sqft
  • Flooring Type: Hardwood
  • Heating Type: Forced air
  • Heating Fuel: Natural gas
  • Cooling Type: Central air conditioning
  • Appliances: Dishwasher, Dryer, Microwave, Stove, Washer, Window Coverings, Refrigerator

Property Features:

  • OwnershipType: Condominium/Strata
  • Property Type: Single Family
  • Community Features: Pets Allowed With Restrictions
  • Condo Fees: $501 Monthly
  • Features: Balcony, Carpet Free, In suite Laundry
  • Floor Space (approx): 600 - 699 Square Feet
  • MaintenanceFee Type: Heat, Common Area Maintenance, Insurance, Water
  • Pool Type: Indoor pool
  • Parking Type: Underground, Garage
  • No. of Parking Spaces: 1

Rooms:

  • Living Main Level 6.20 m x 3.15 m
  • Dining Main Level 6.20 m x 3.15 m
  • Kitchen Main Level 2.50 m x 2.50 m
  • Bedroom Main Level 3.53 m x 2.93 m
  • Foyer Main Level 2.78 m x 1.82 m

Convert Measurement to:

Courtesy of: REAL BROKER ONTARIO LTD.

REALTOR.ca  

Access to Sold Data on this website may only be used by consumers that have a bona fide interest in the purchase, sale, or lease of residential real estate.

Sales/Price History

Log in or create an account to see sold and historical listings information

QuickQuoteTM Powered by RPS

Location of 1311 - 628 FLEET STREET, Toronto, Ontario, M5V 1A8

Demographic Information of 1311 - 628 FLEET STREET, Toronto, Ontario, M5V 1A8

Life Stage

Young Singles

Employment Type

White Collar

Average Household Income

$133,637.93

Average Number of Children

1.42

Household Population

Household Structure

Age of Population

Education

Education Level

No certificate/diploma/degree

3.81 %

High school certificate or equivalent

13.49 %

Apprenticeship trade certificate/diploma

3.04 %

College/non-university certificate

16.47 %

University certificate (below bachelor)

2.87 %

University Degree

60.33 %

Commuter

Travel To Work

By Car

47.3 %

By Public Transit

25.47 %

By Walking

16.47 %

By Bicycle

4.3 %

By Other Methods

6.46 %

Cultural Diversity

Knowledge of Official Language

Mother Tongue

Building Information

Building Type

Apartments (Low and High Rise)

99.7 %

Houses

0.3 %

Own Vs. Rent