Button CopyPathCircle CloseCircle Left ArrowArrow Down Icon GreyClosecirclecircleBurger
  • Advertising

1311 - 30 SAMUEL WOOD WAY, Toronto, Ontario, M9B 0C9

MLS® # W13629372
Condo For Sale In Islington City Centre West, Toronto, Ontario
$375,000 QuickQuoteTM: $360K - $455K

1 Beds

1 Bath

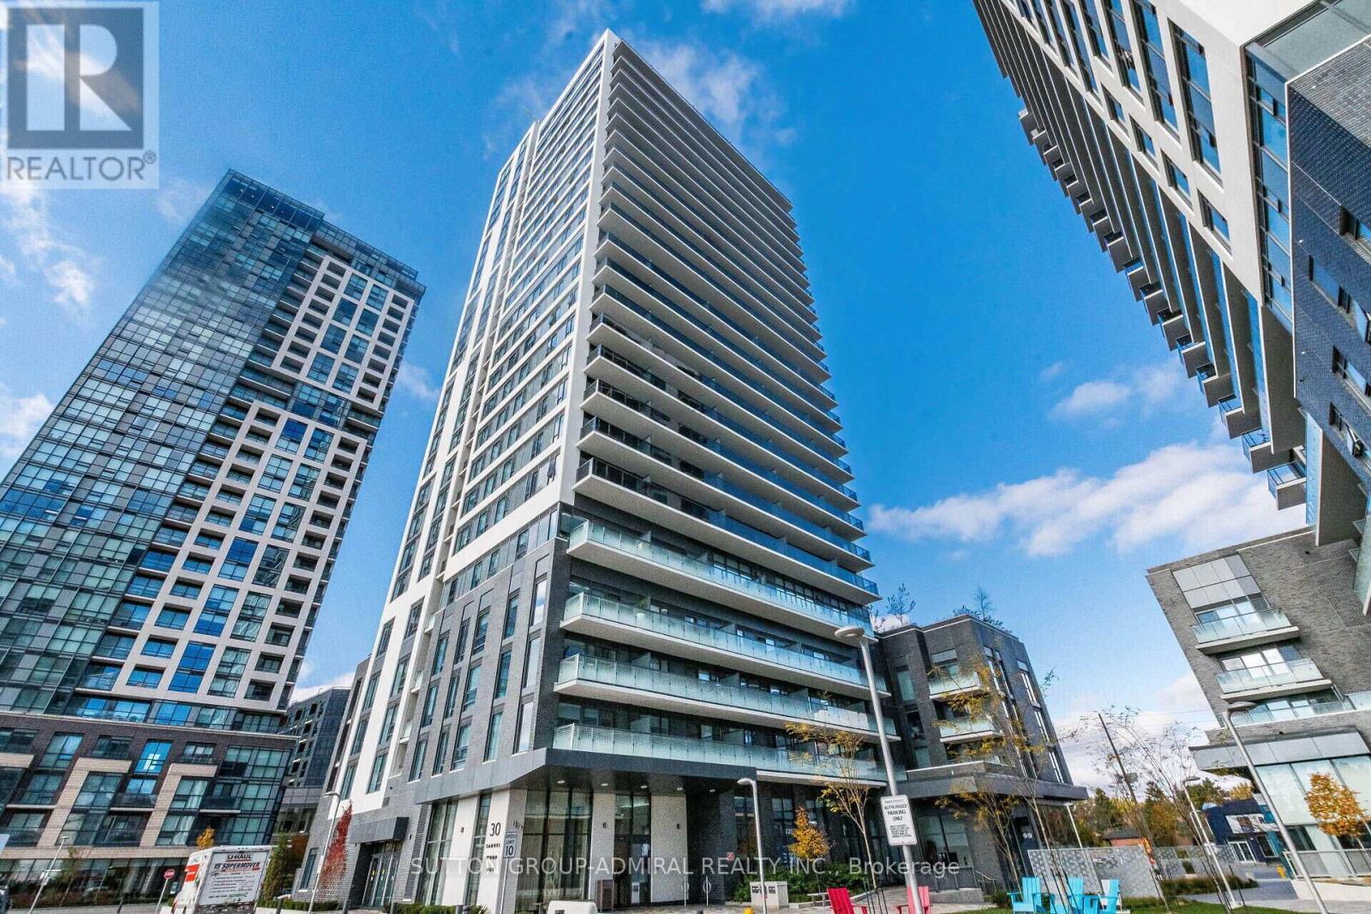
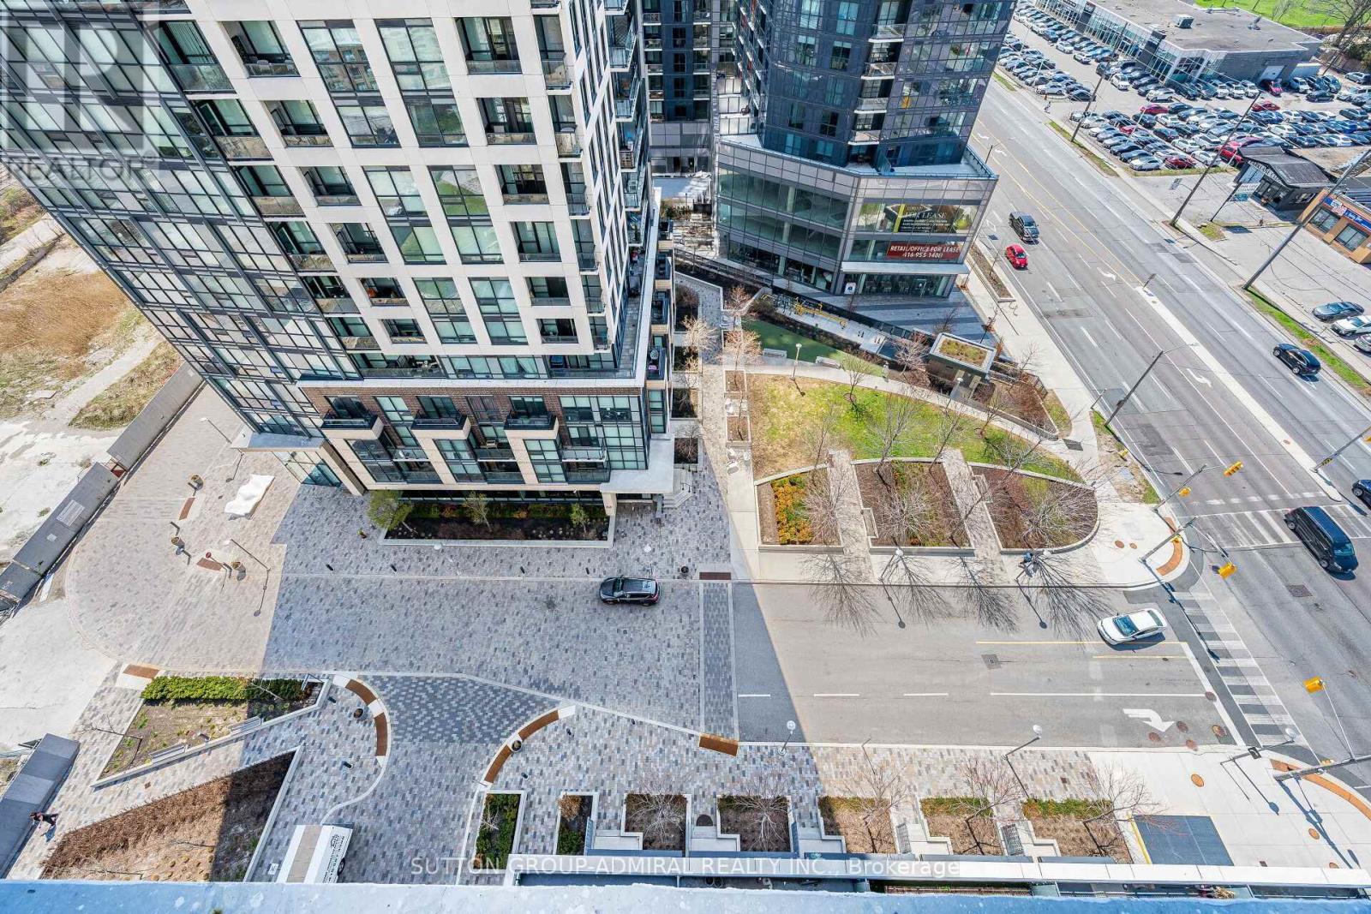
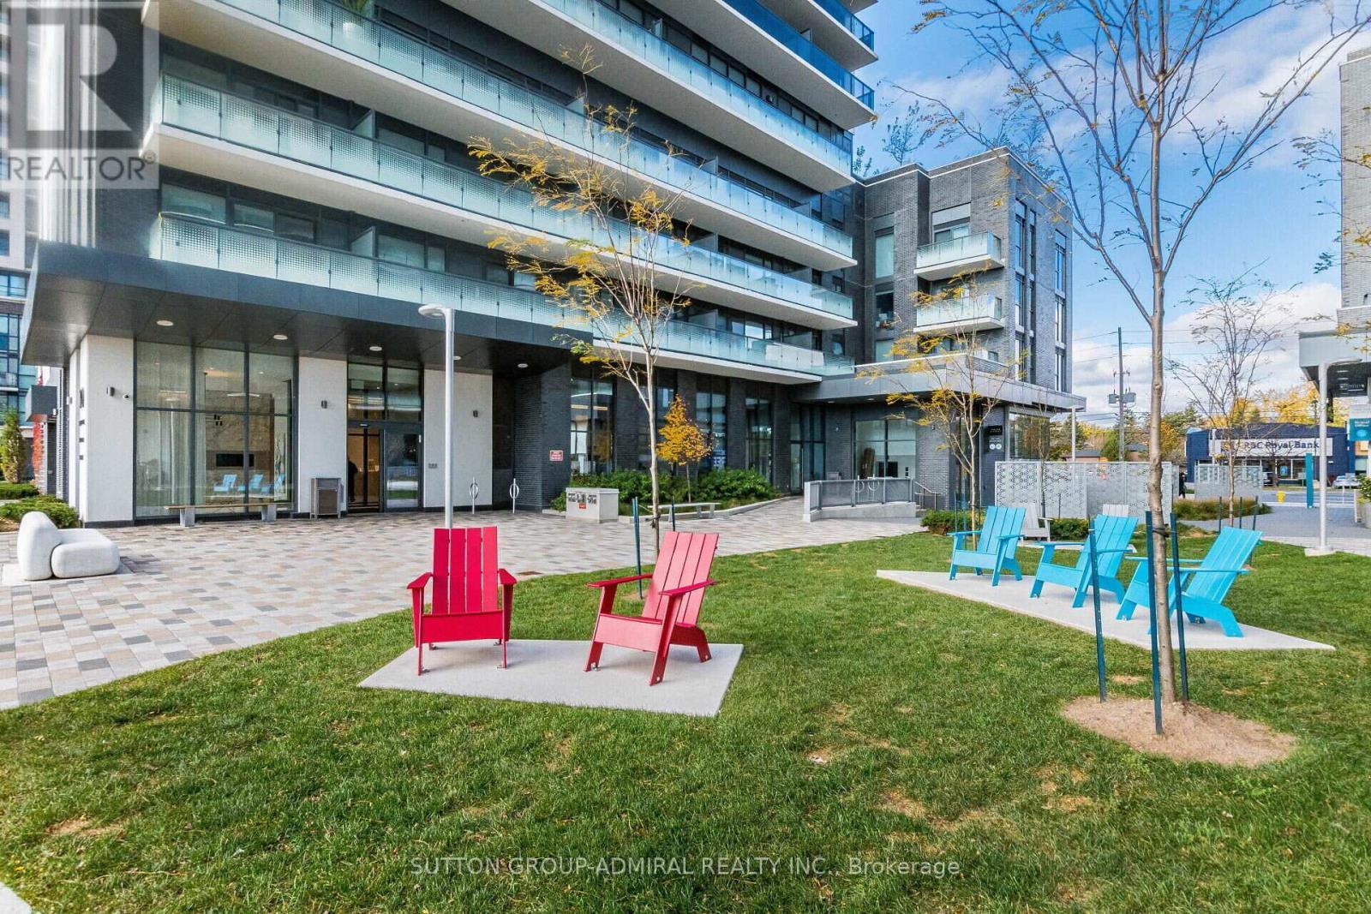
1311 - 30 Samuel Wood Way, Toronto, ON - Outdoor With Facade
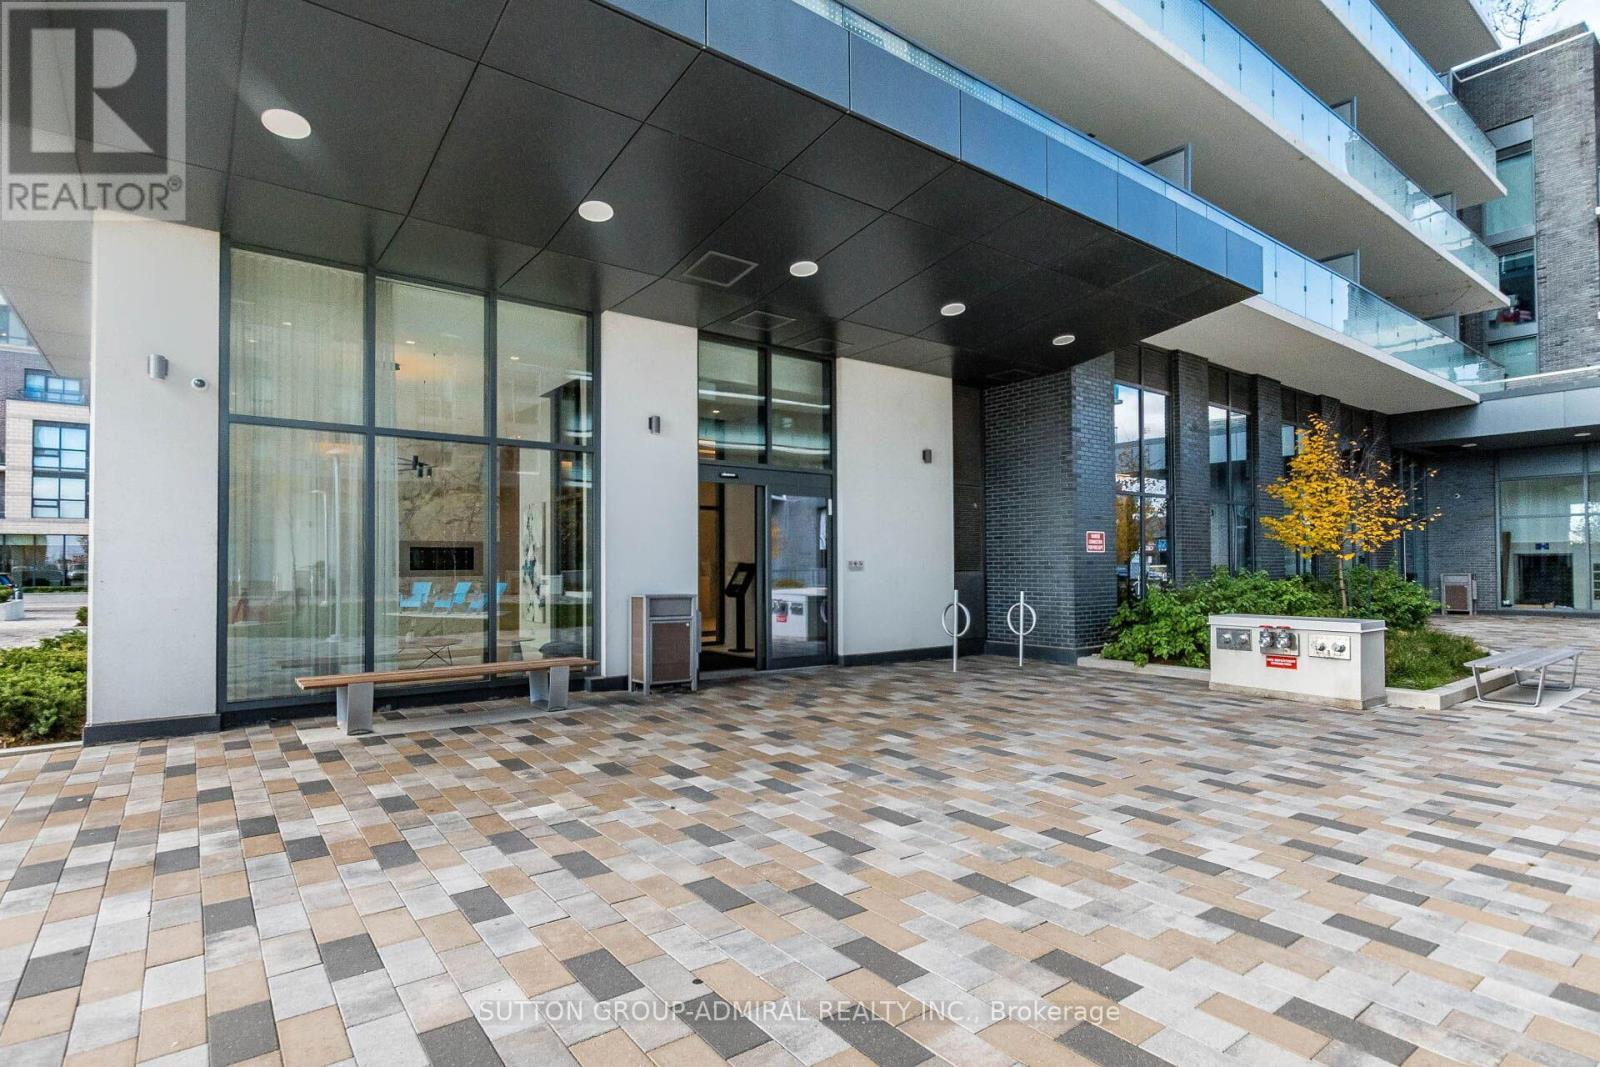
1311 - 30 Samuel Wood Way, Toronto, ON - Outdoor
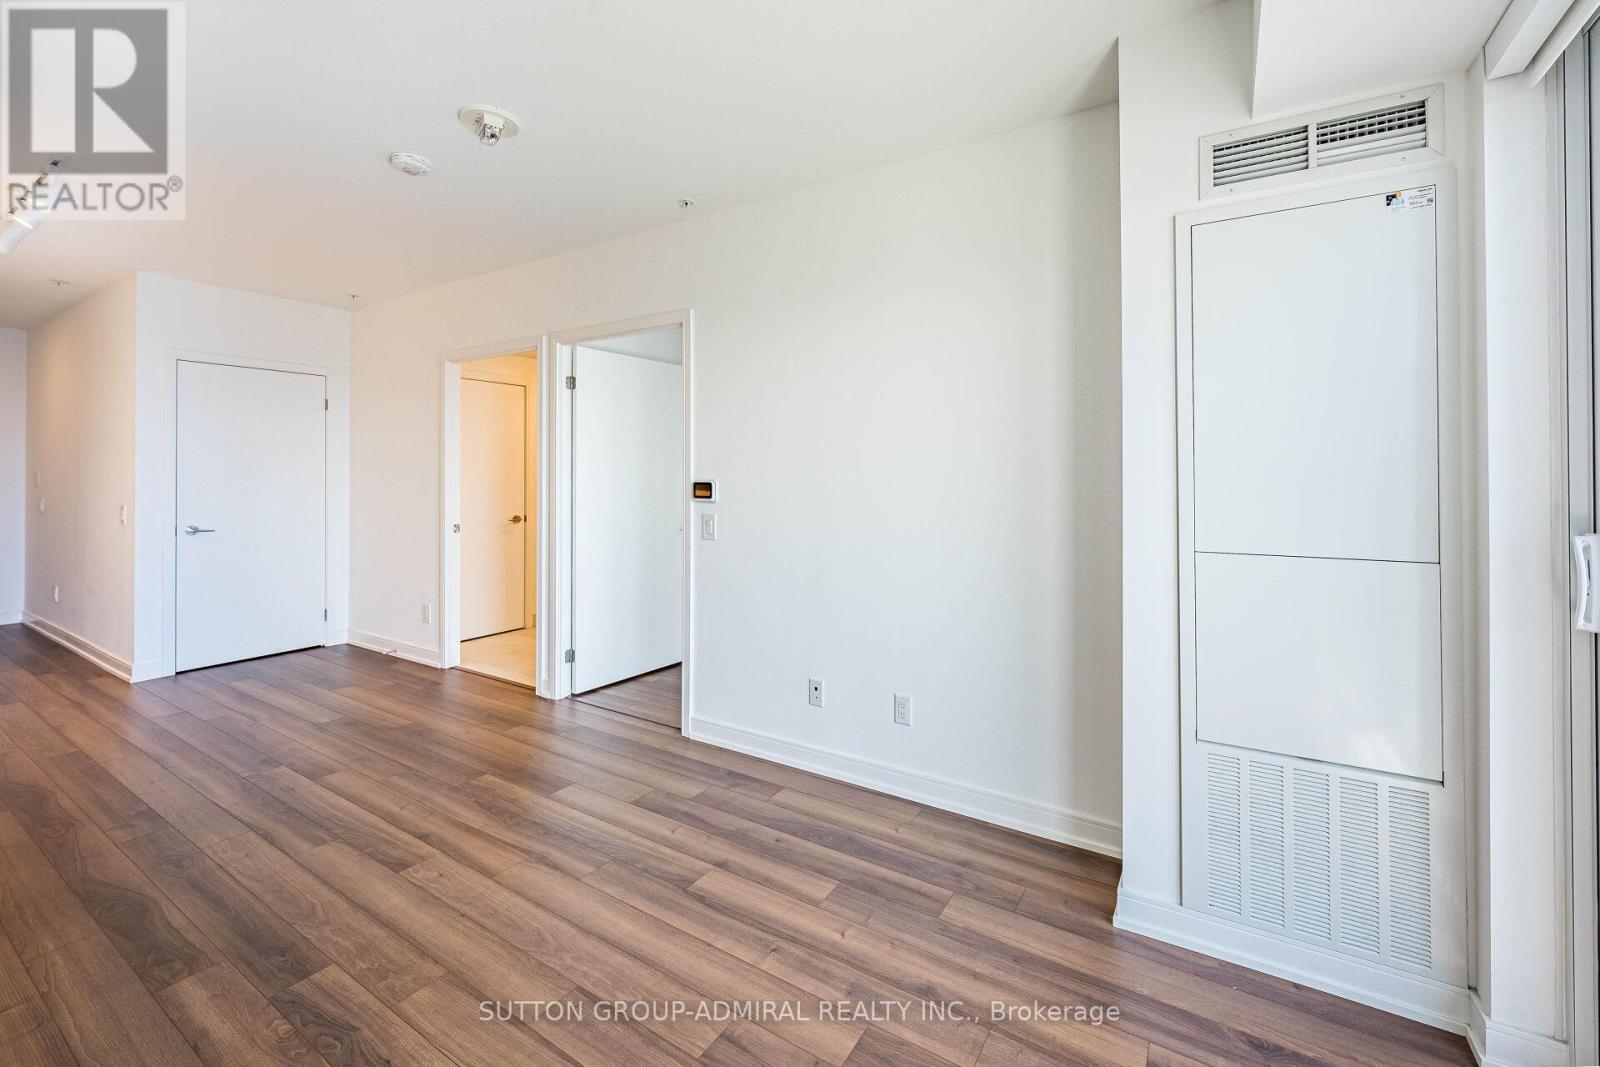
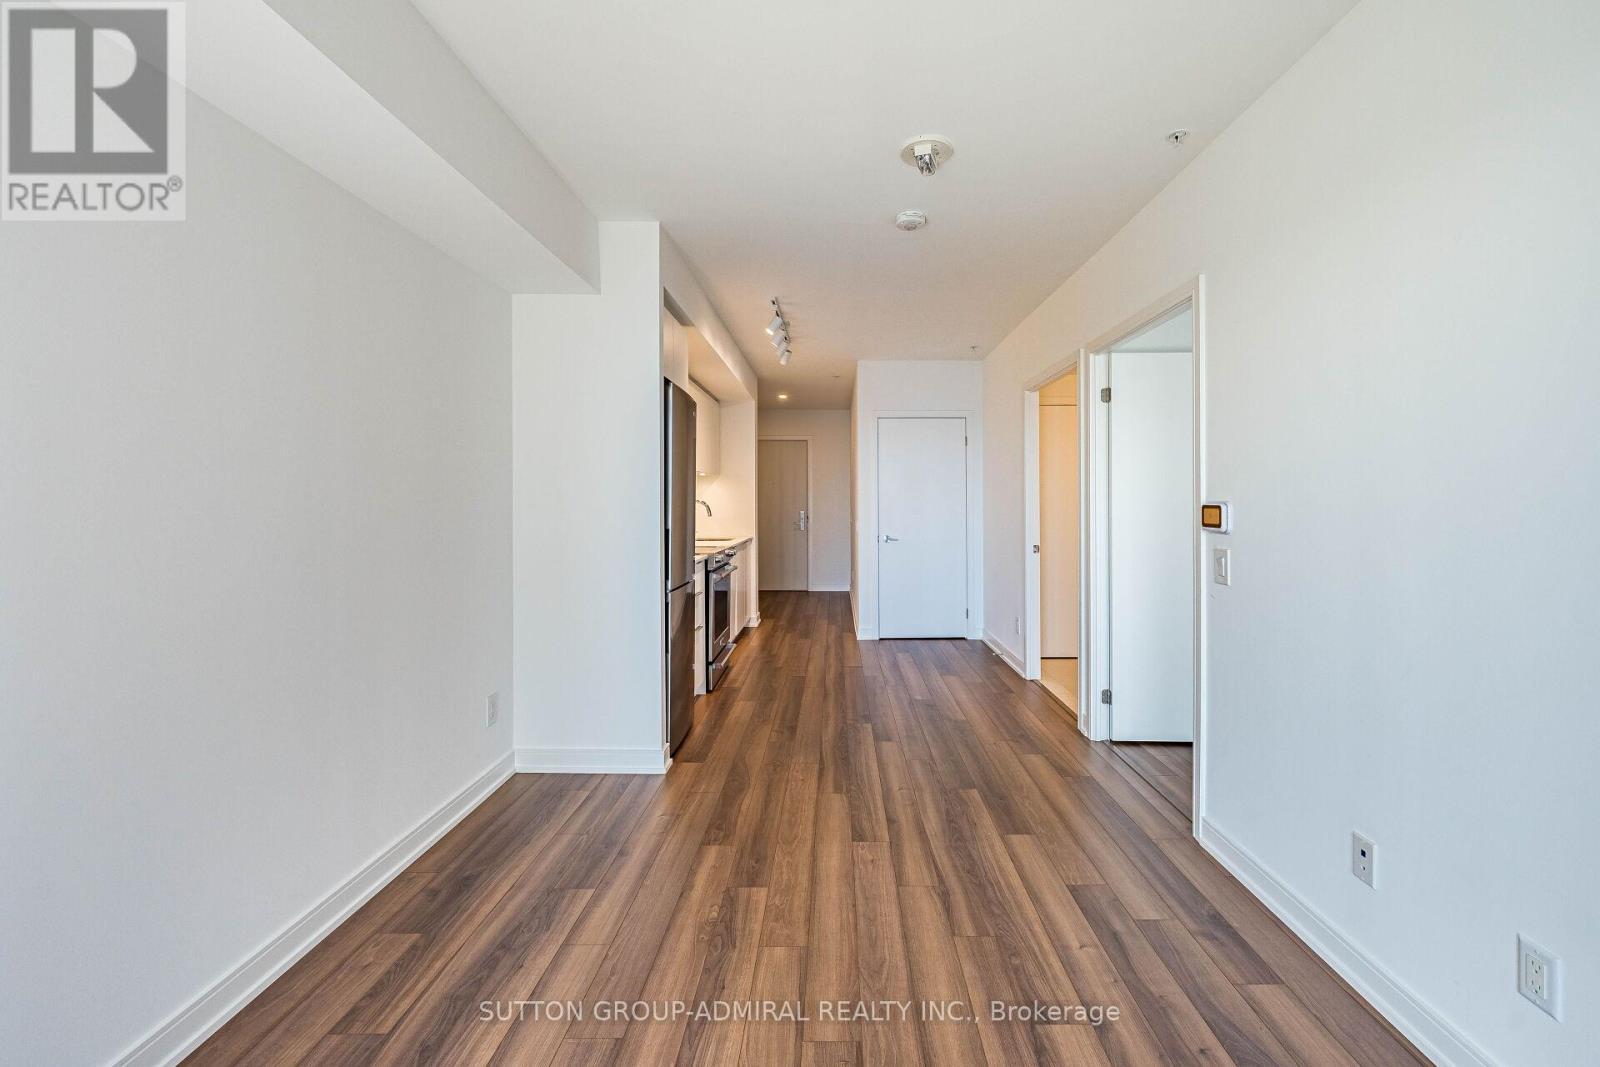
1311 - 30 Samuel Wood Way, Toronto, ON - Indoor Photo Showing Living Room
1311 - 30 Samuel Wood Way, Toronto, ON - Indoor Photo Showing Other Room With Fireplace
1311 - 30 Samuel Wood Way, Toronto, ON - Indoor
1311 - 30 Samuel Wood Way, Toronto, ON - Indoor Photo Showing Other Room
1311 - 30 Samuel Wood Way, Toronto, ON -
1311 - 30 Samuel Wood Way, Toronto, ON - Indoor Photo Showing Other Room
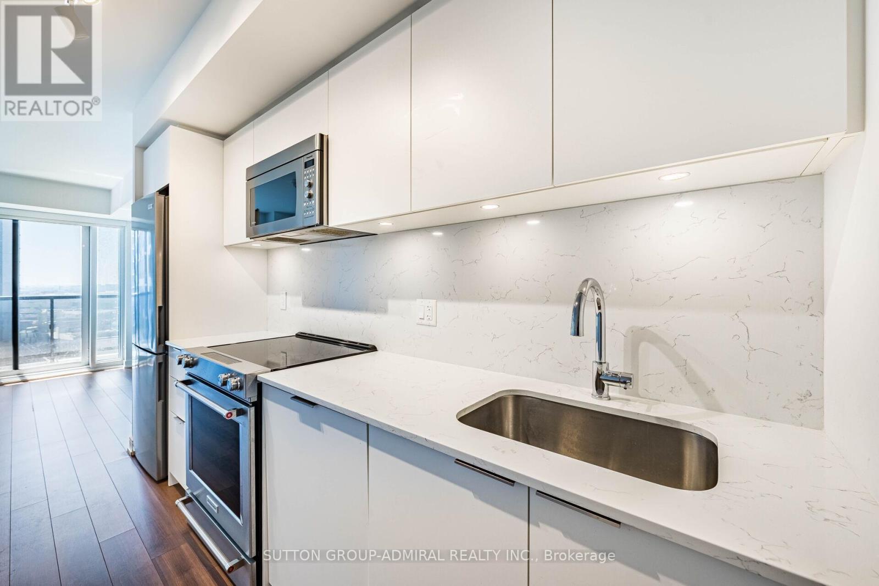
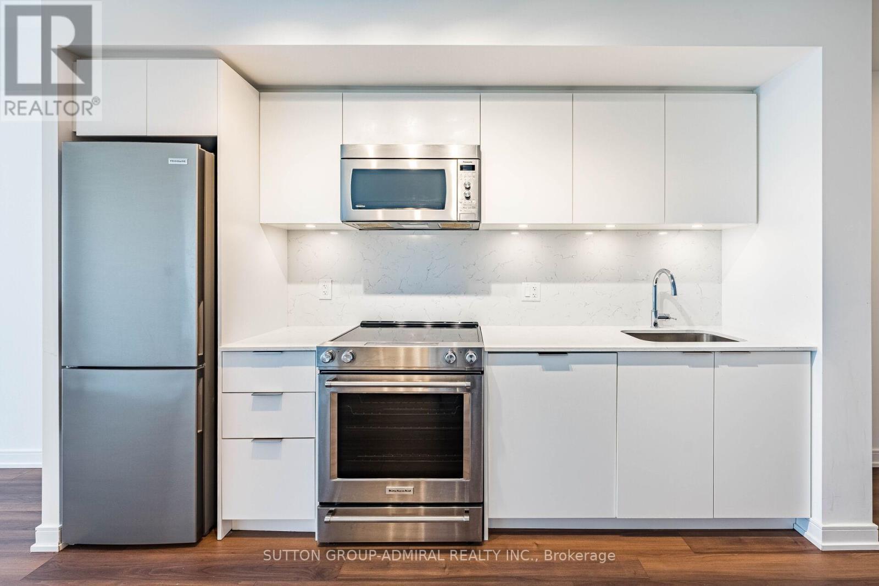
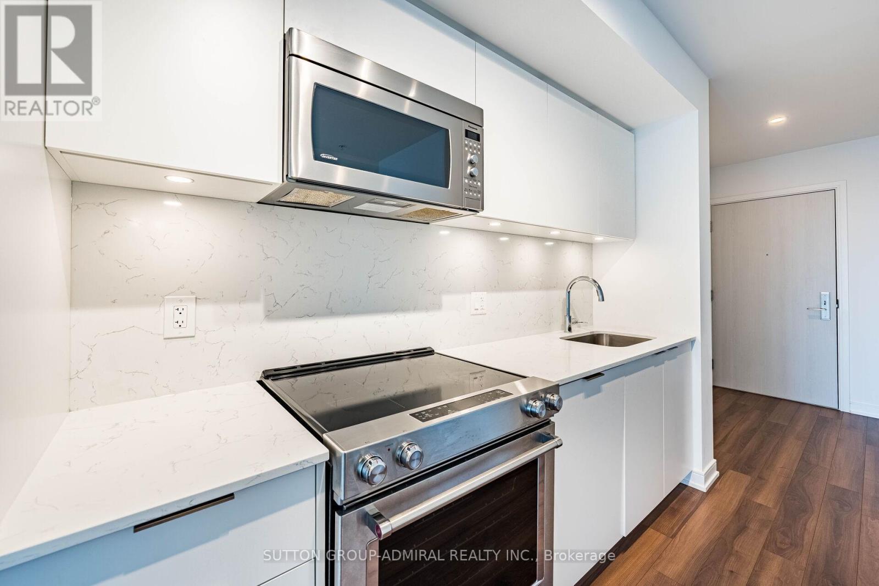
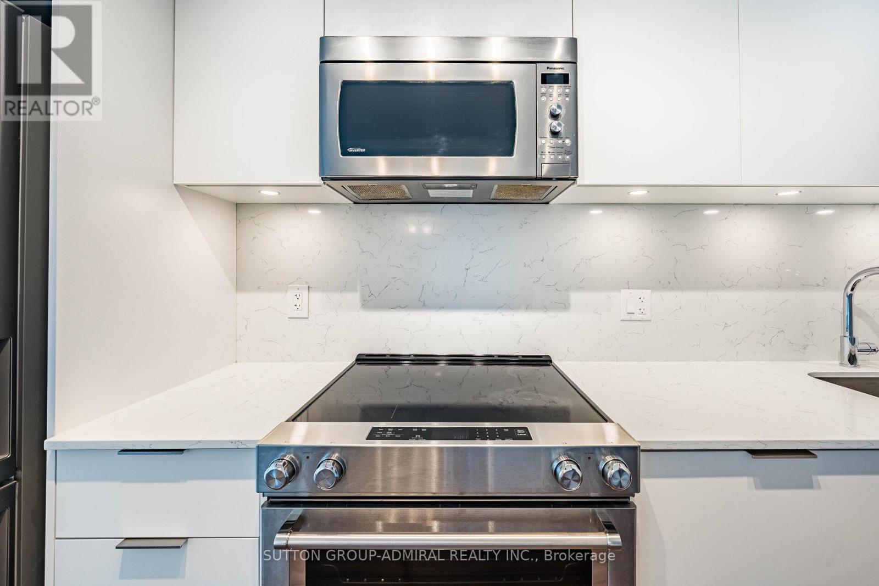
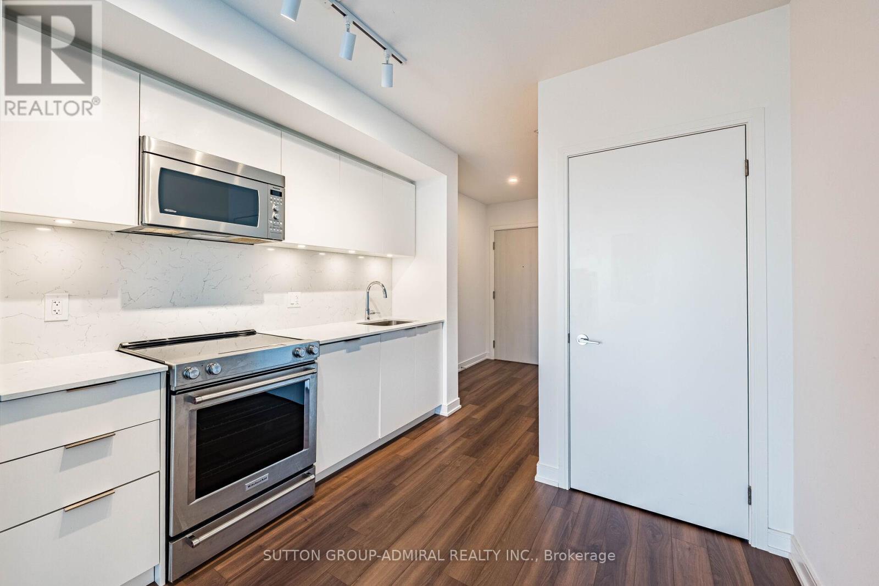
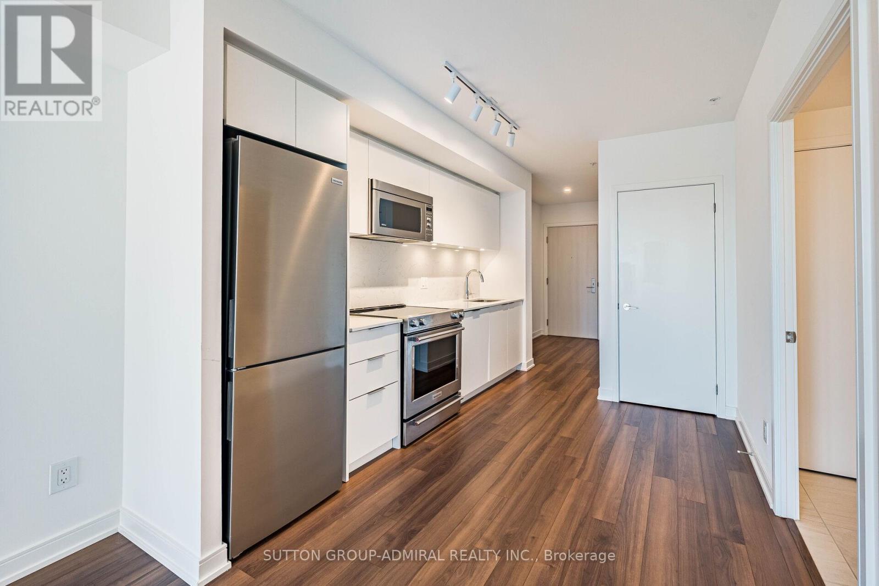
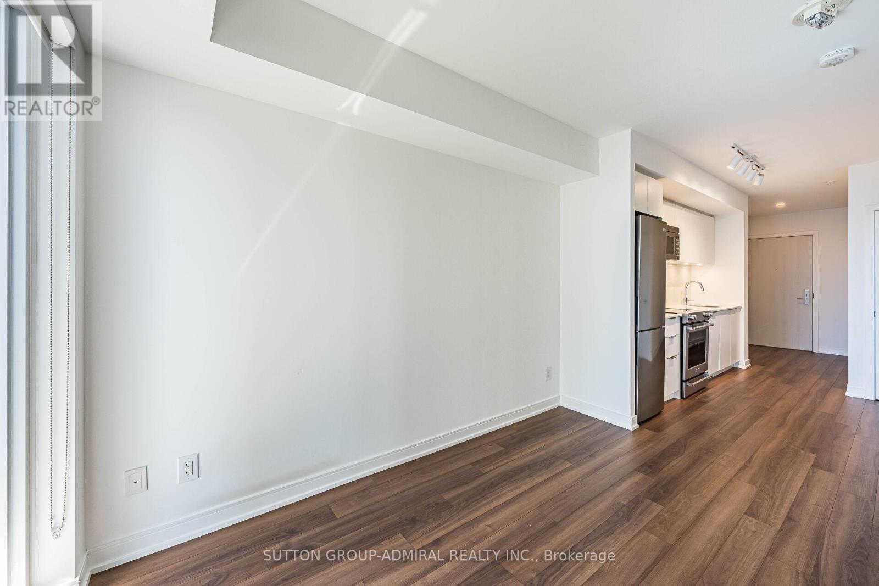
1311 - 30 Samuel Wood Way, Toronto, ON - Indoor Photo Showing Kitchen With Upgraded Kitchen
1311 - 30 Samuel Wood Way, Toronto, ON - Indoor Photo Showing Kitchen With Stainless Steel Kitchen With Upgraded Kitchen
1311 - 30 Samuel Wood Way, Toronto, ON - Indoor Photo Showing Kitchen
1311 - 30 Samuel Wood Way, Toronto, ON - Indoor Photo Showing Kitchen With Stainless Steel Kitchen With Upgraded Kitchen
1311 - 30 Samuel Wood Way, Toronto, ON - Indoor Photo Showing Kitchen
1311 - 30 Samuel Wood Way, Toronto, ON - Indoor Photo Showing Kitchen With Stainless Steel Kitchen
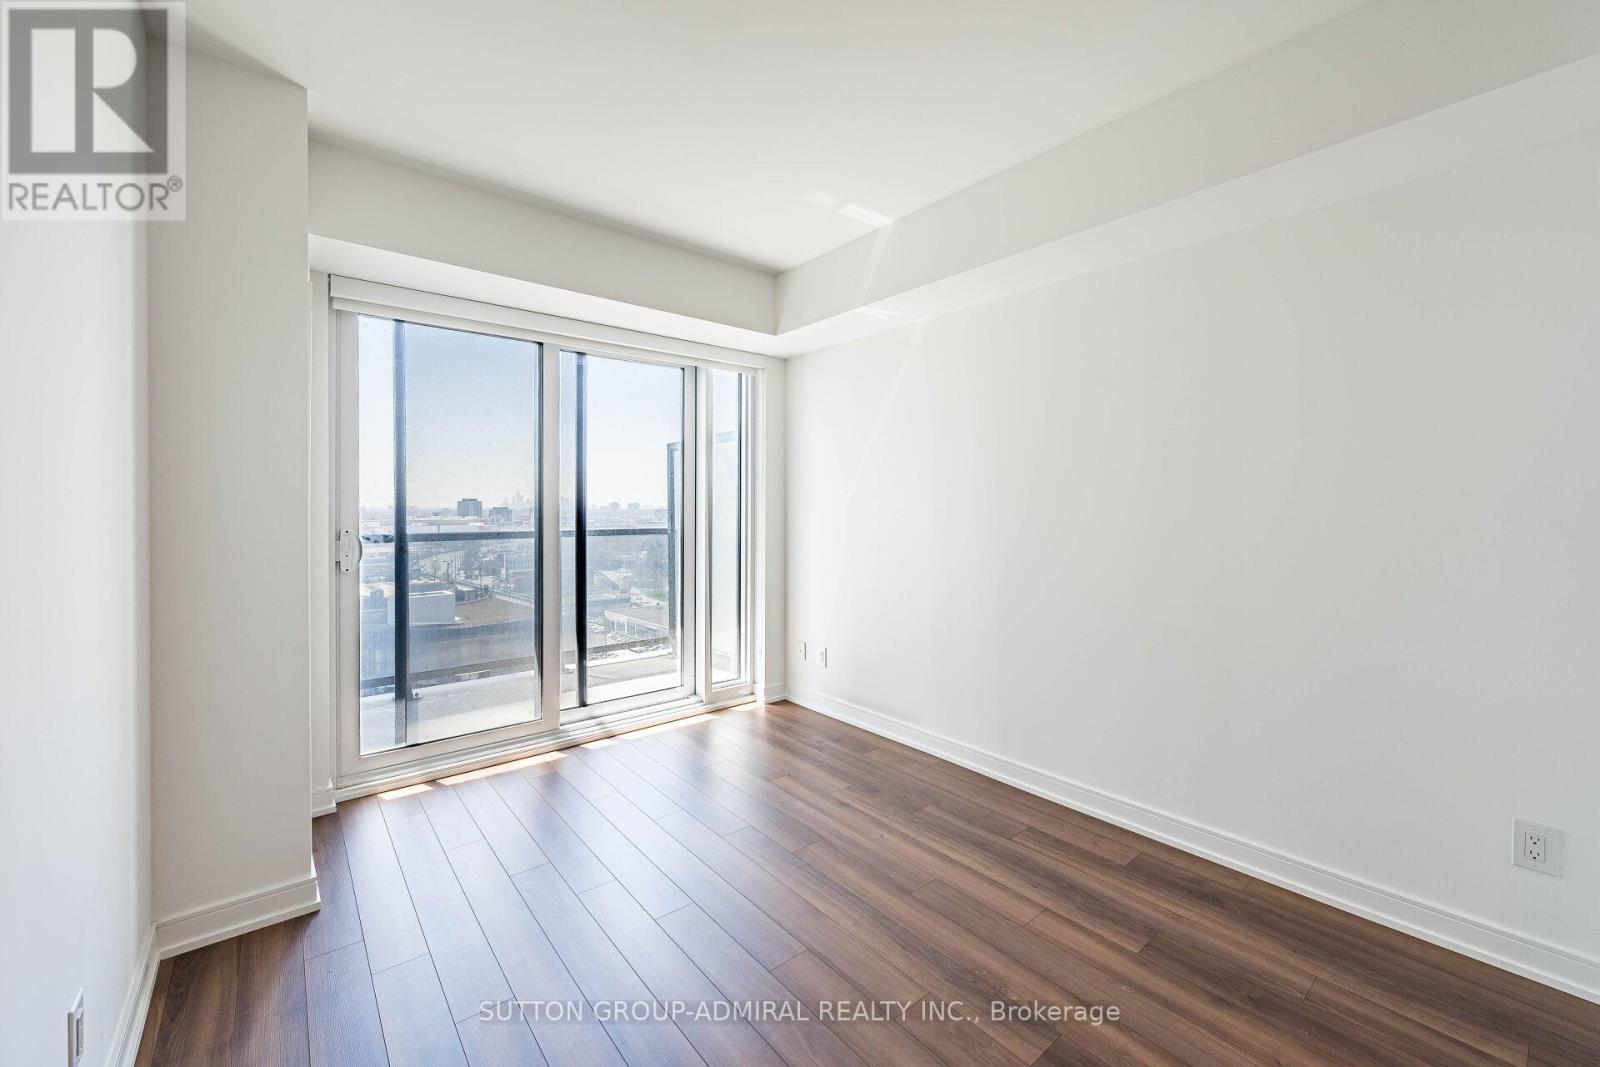
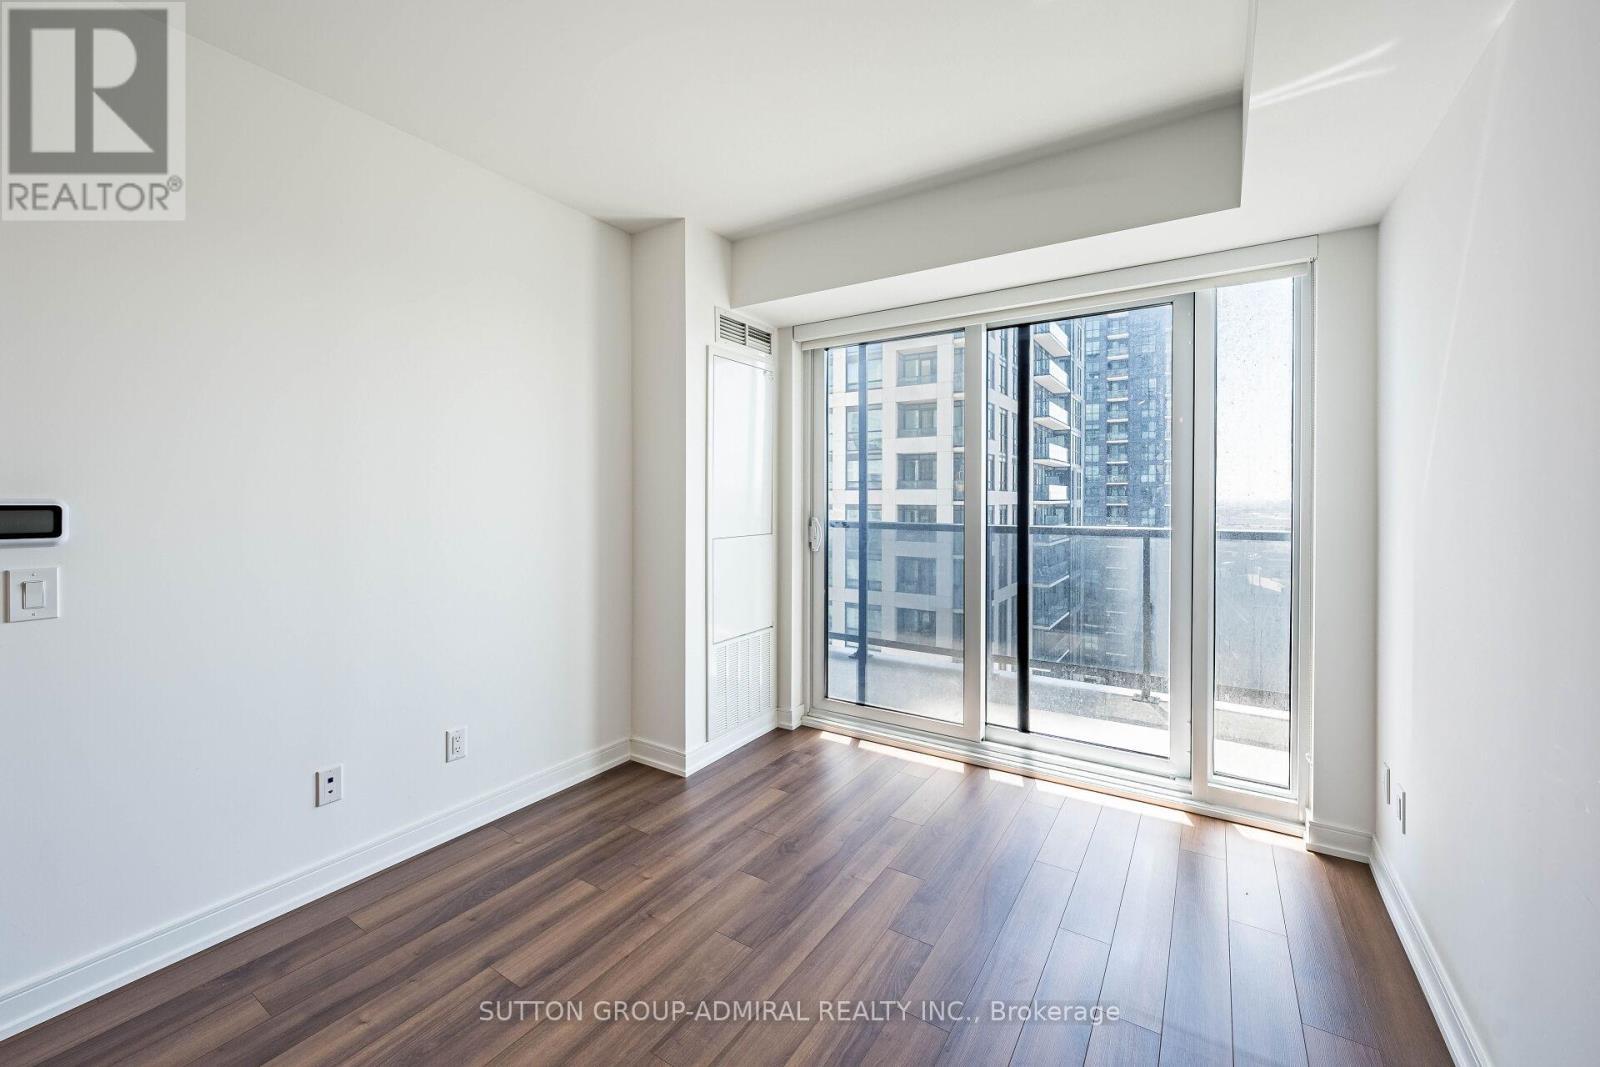
1311 - 30 Samuel Wood Way, Toronto, ON - Indoor Photo Showing Other Room
1311 - 30 Samuel Wood Way, Toronto, ON - Indoor
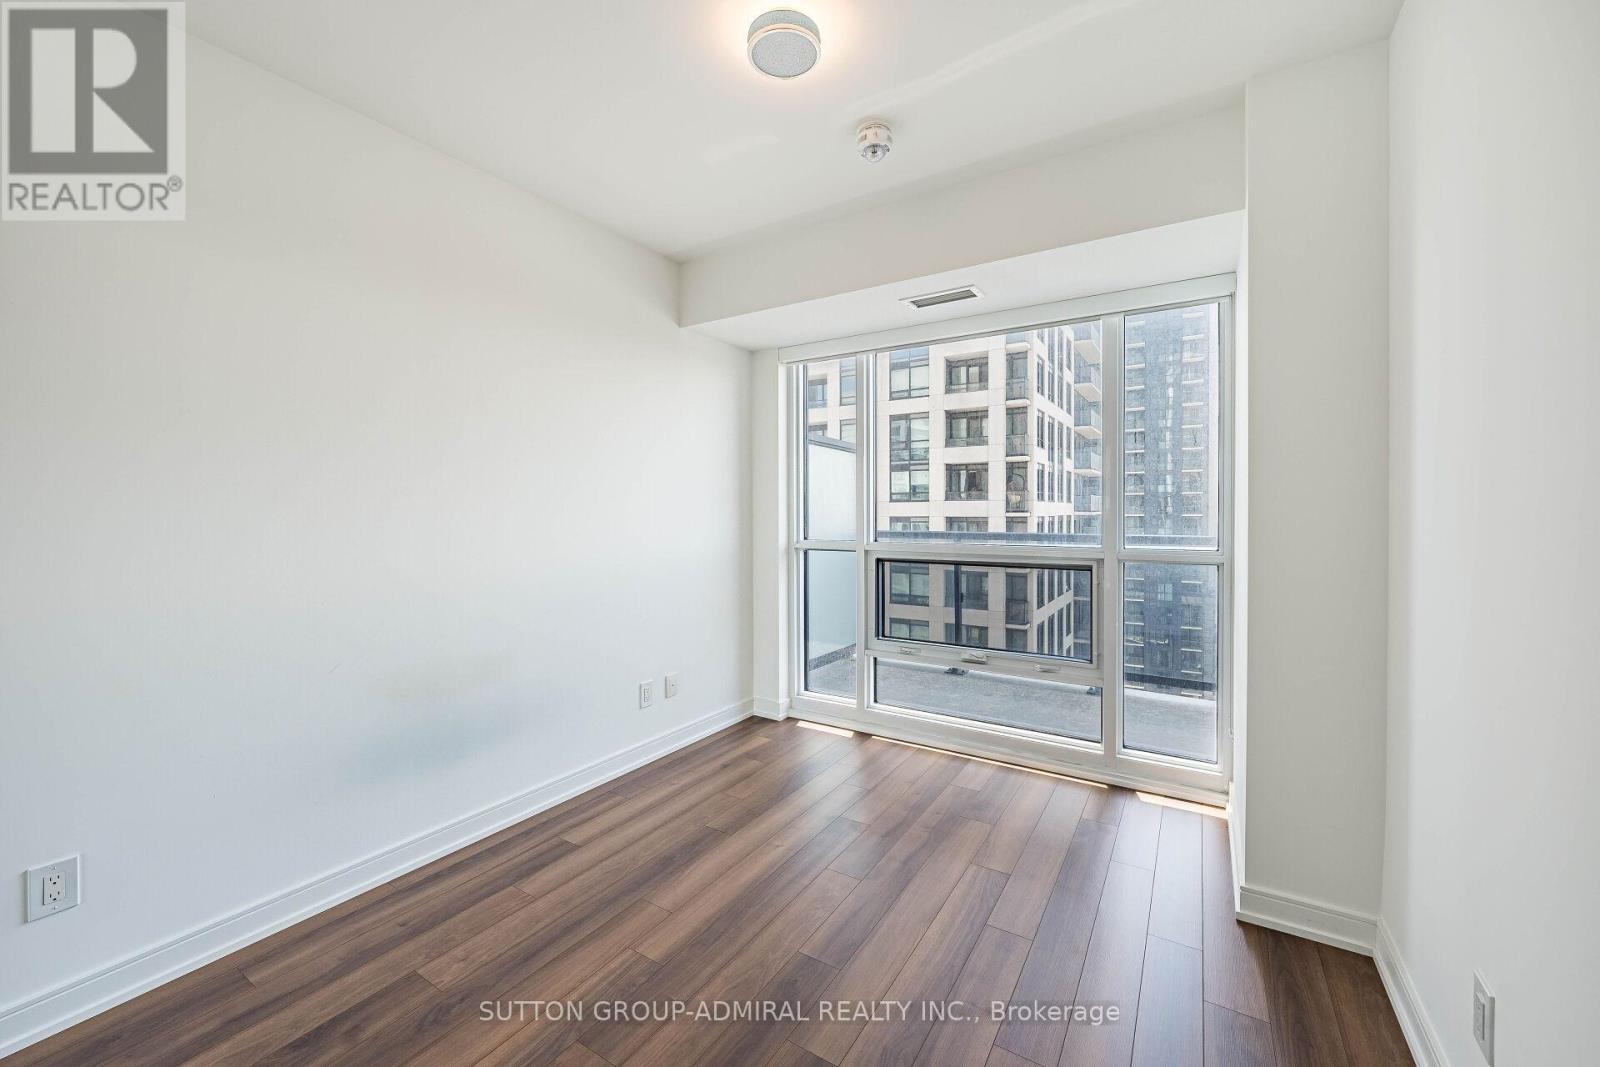
1311 - 30 Samuel Wood Way, Toronto, ON - Indoor Photo Showing Other Room
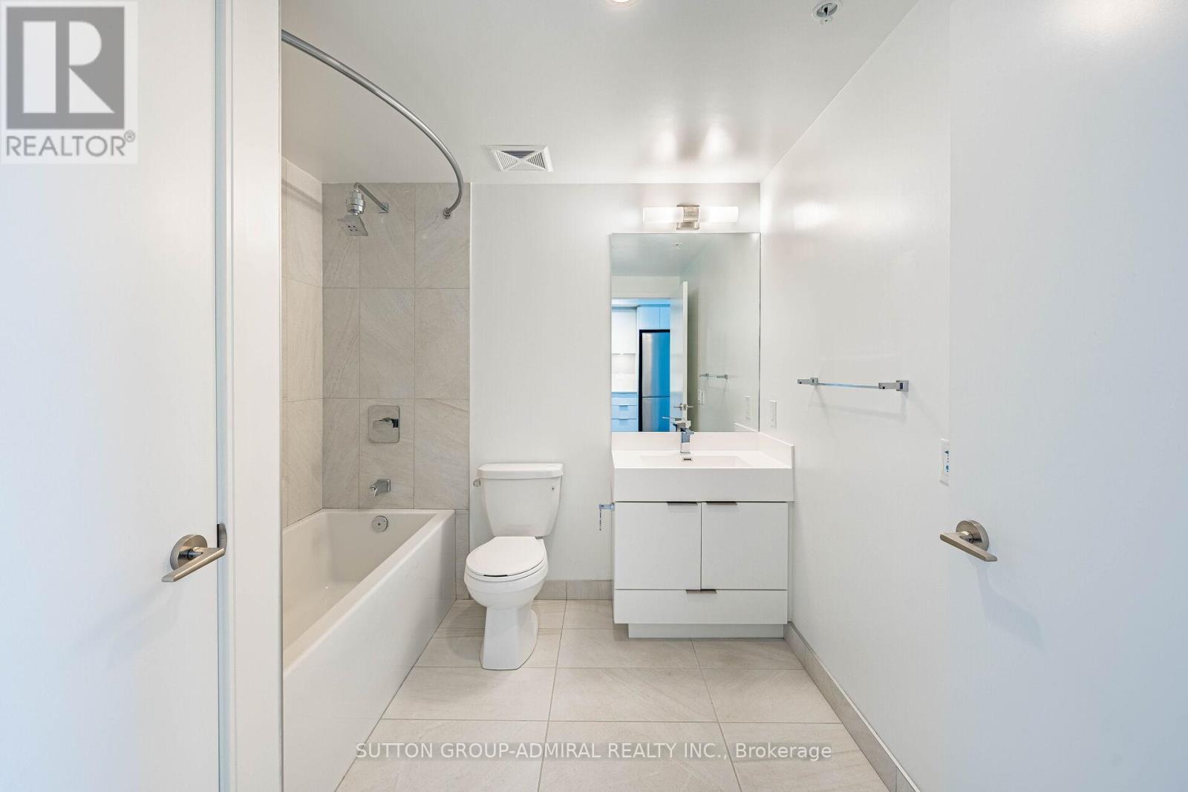
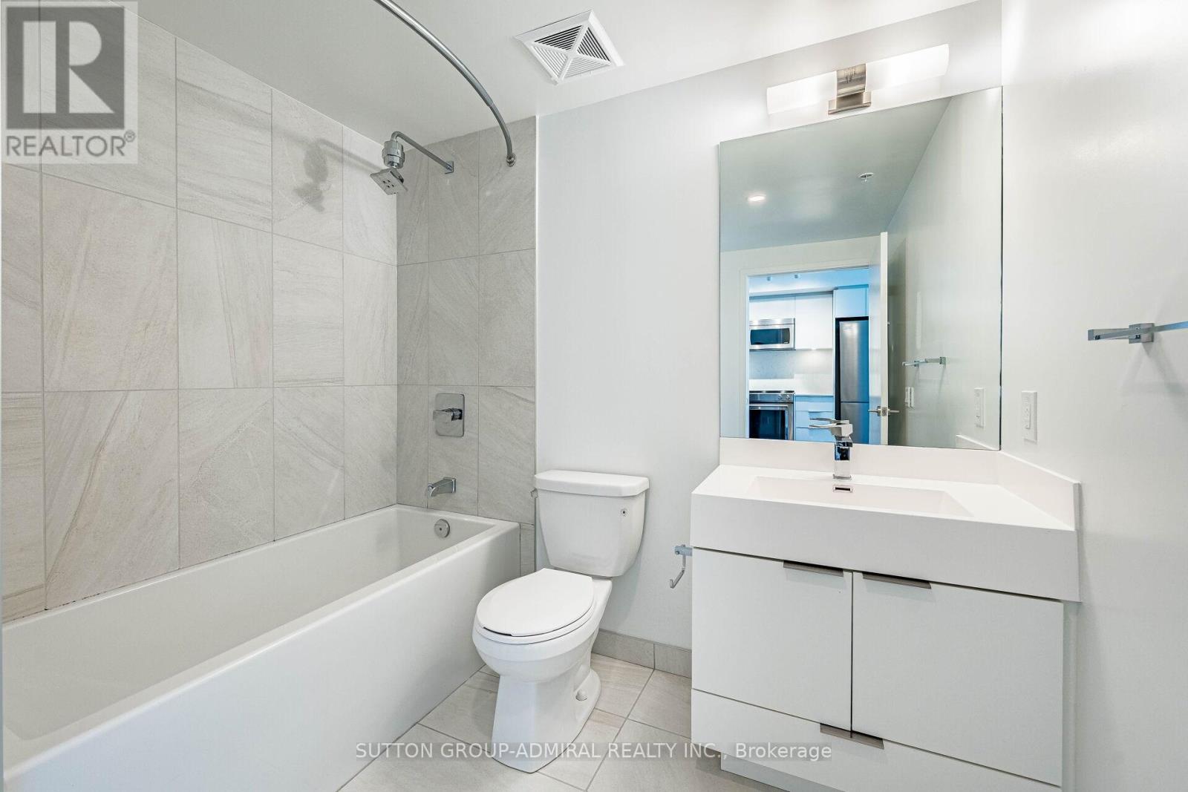
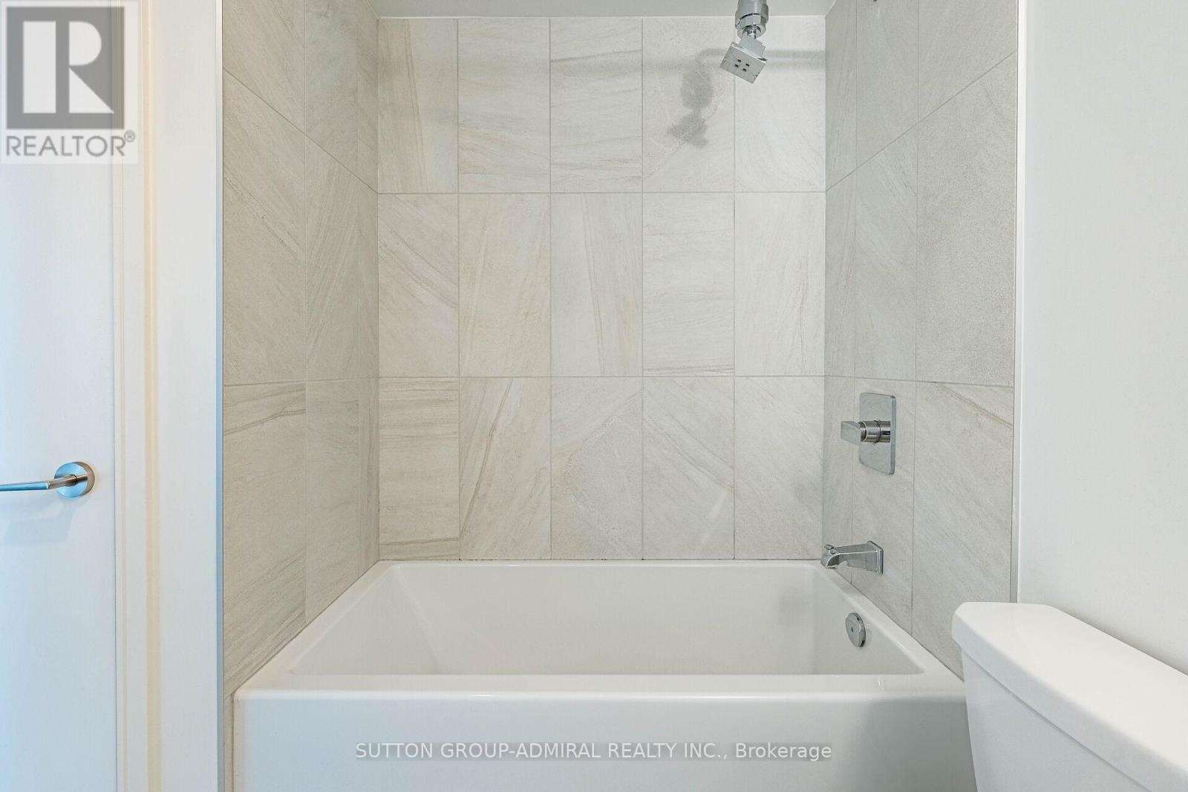
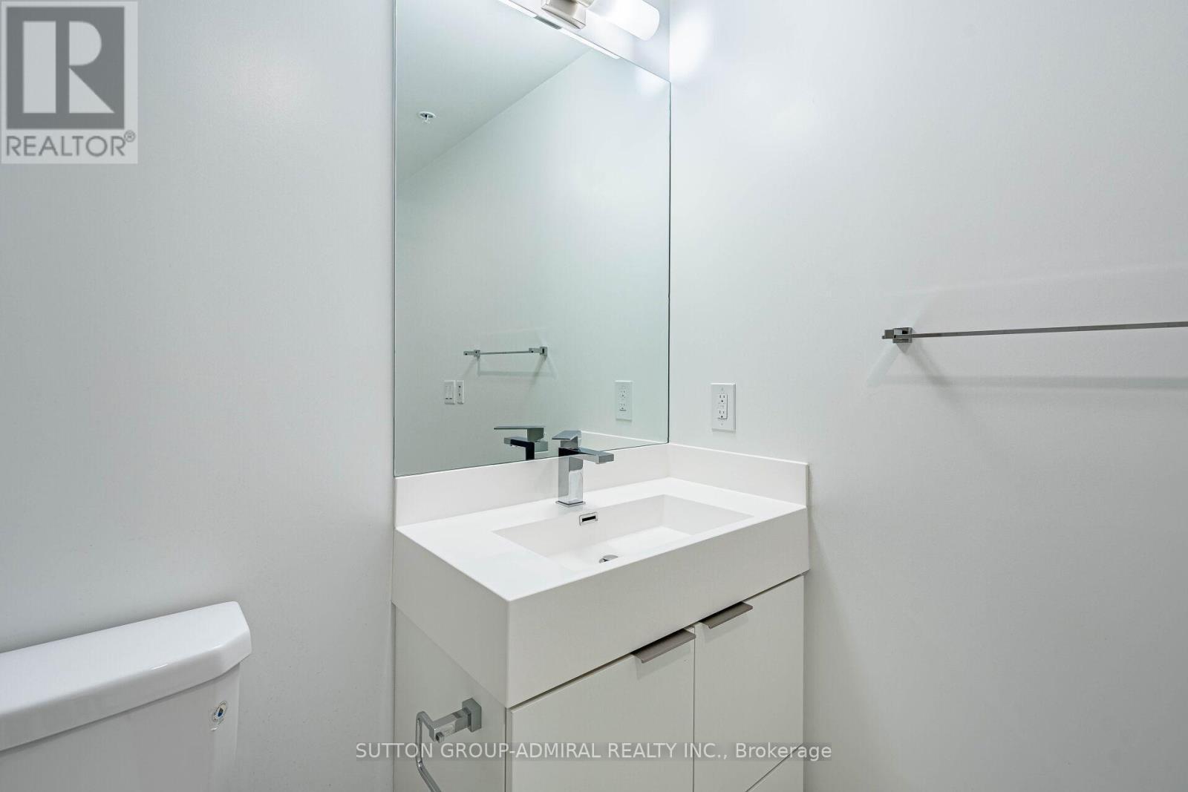
1311 - 30 Samuel Wood Way, Toronto, ON - Indoor Photo Showing Bathroom
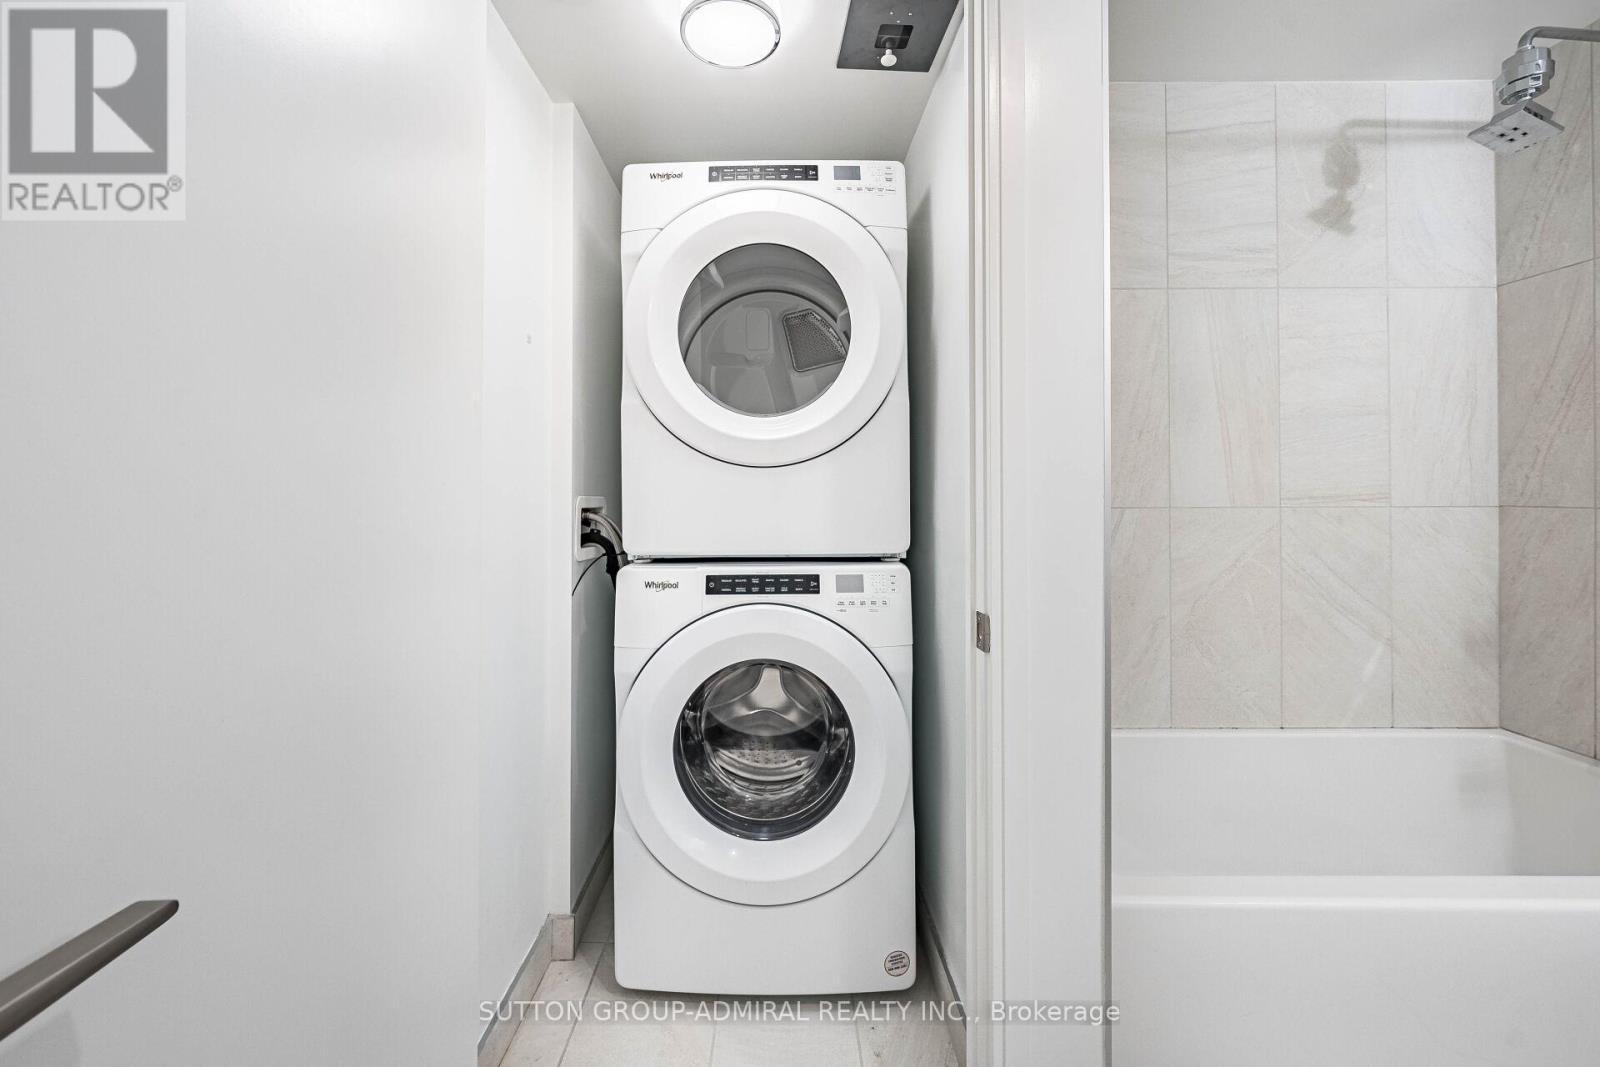
1311 - 30 Samuel Wood Way, Toronto, ON - Indoor Photo Showing Laundry Room
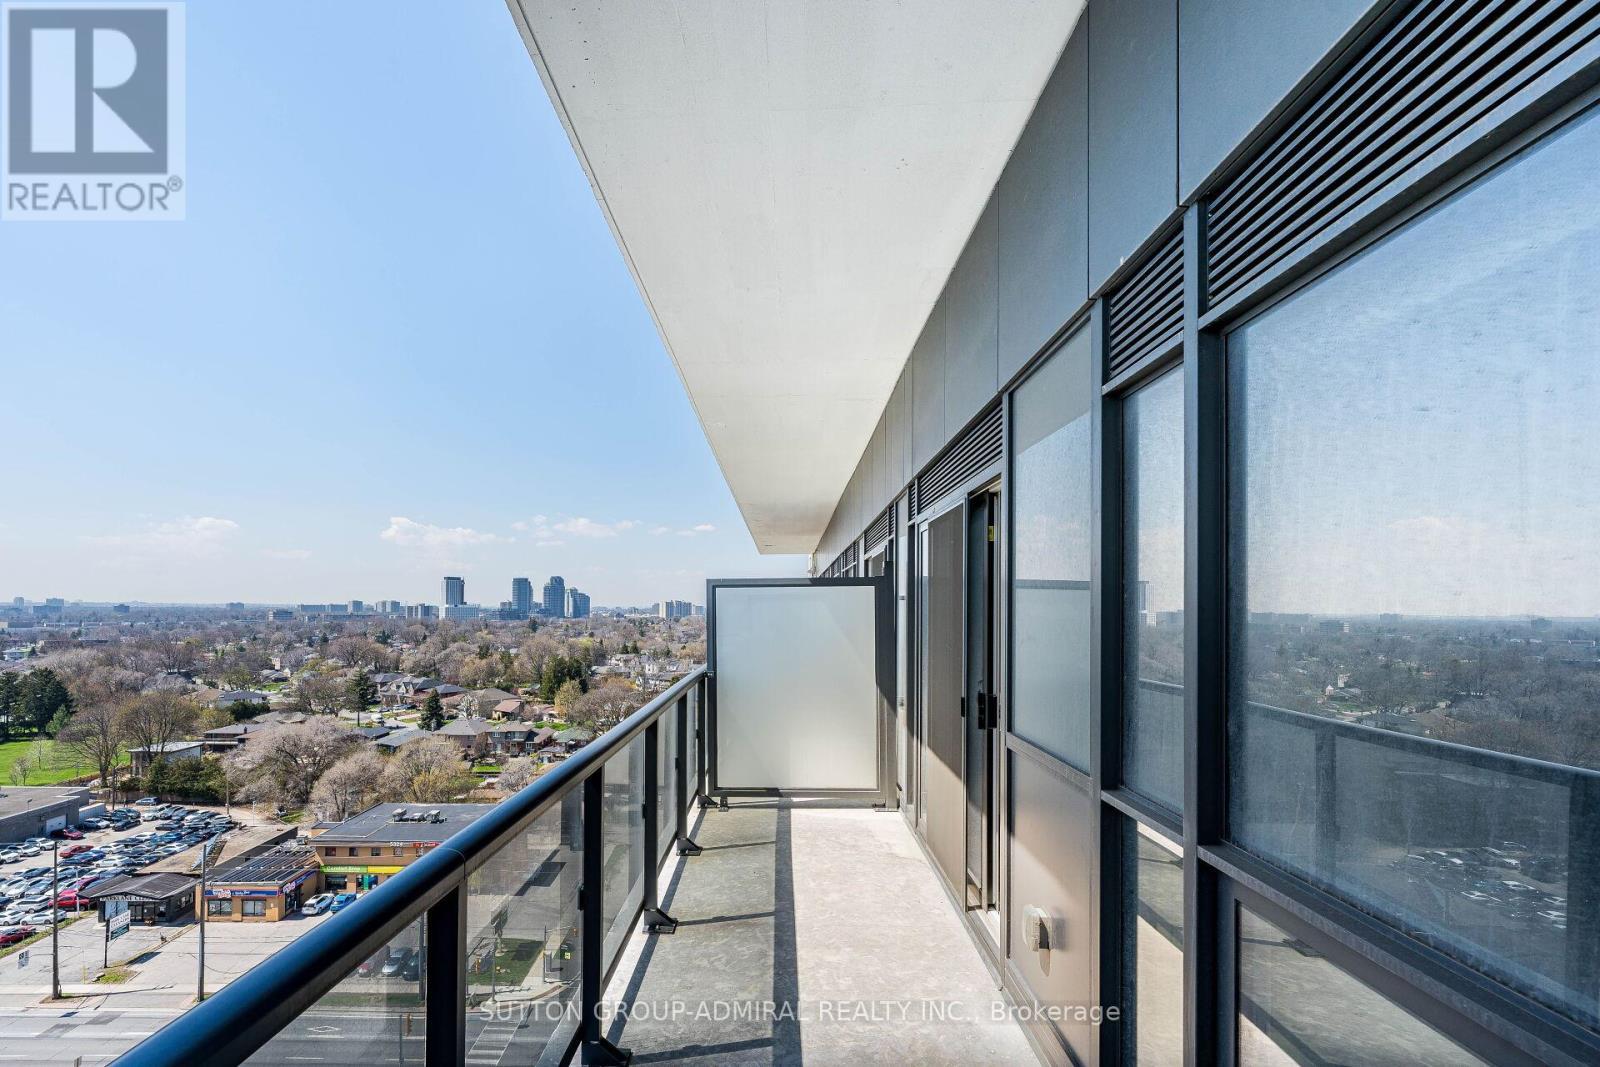
1311 - 30 Samuel Wood Way, Toronto, ON - Outdoor With View With Exterior
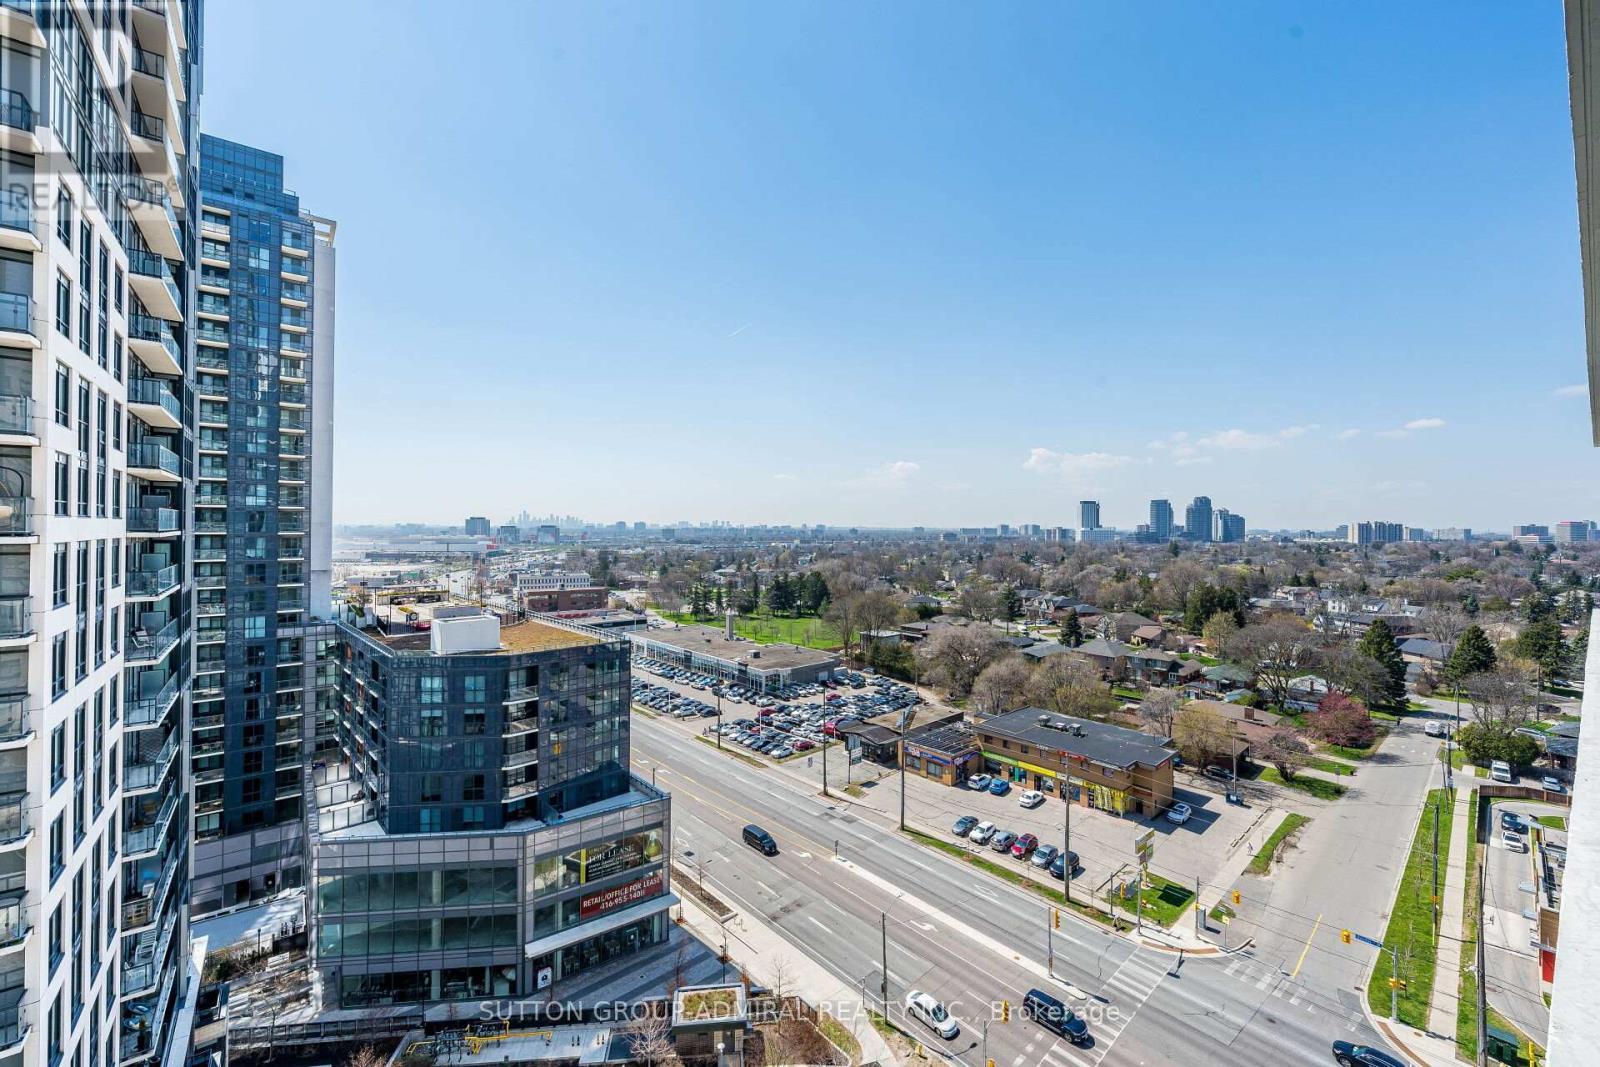
1311 - 30 Samuel Wood Way, Toronto, ON - Outdoor With View
1311 - 30 Samuel Wood Way, Toronto, ON - Outdoor
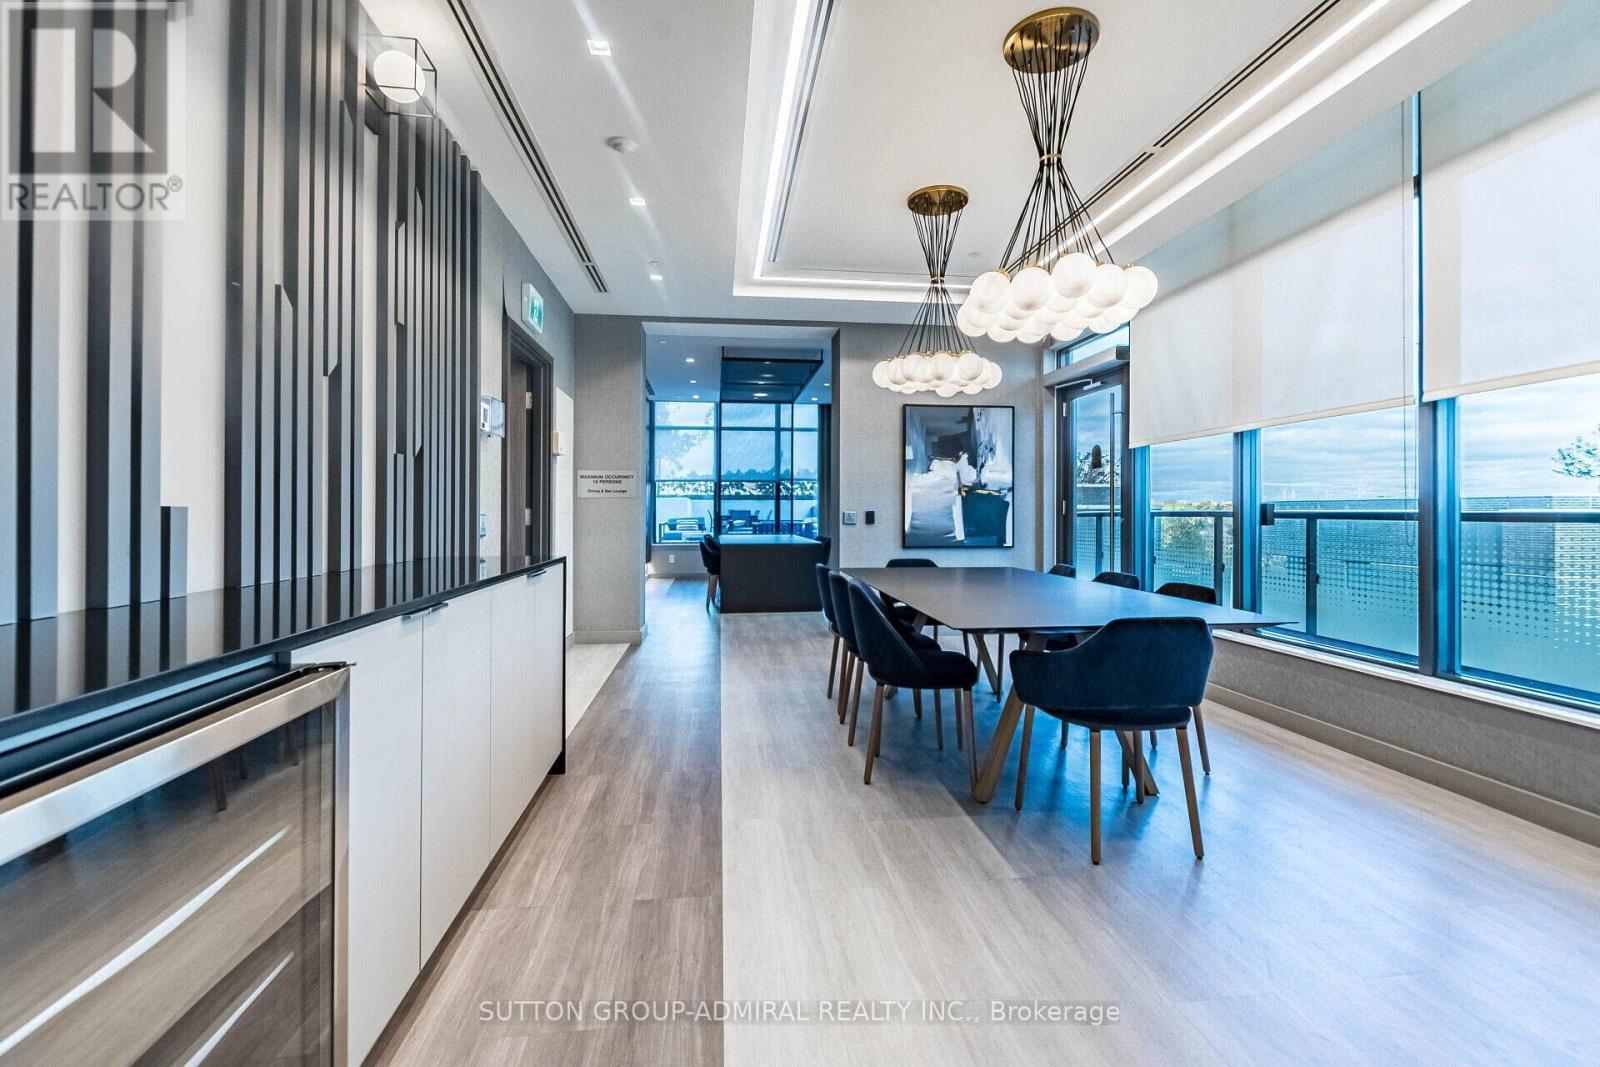
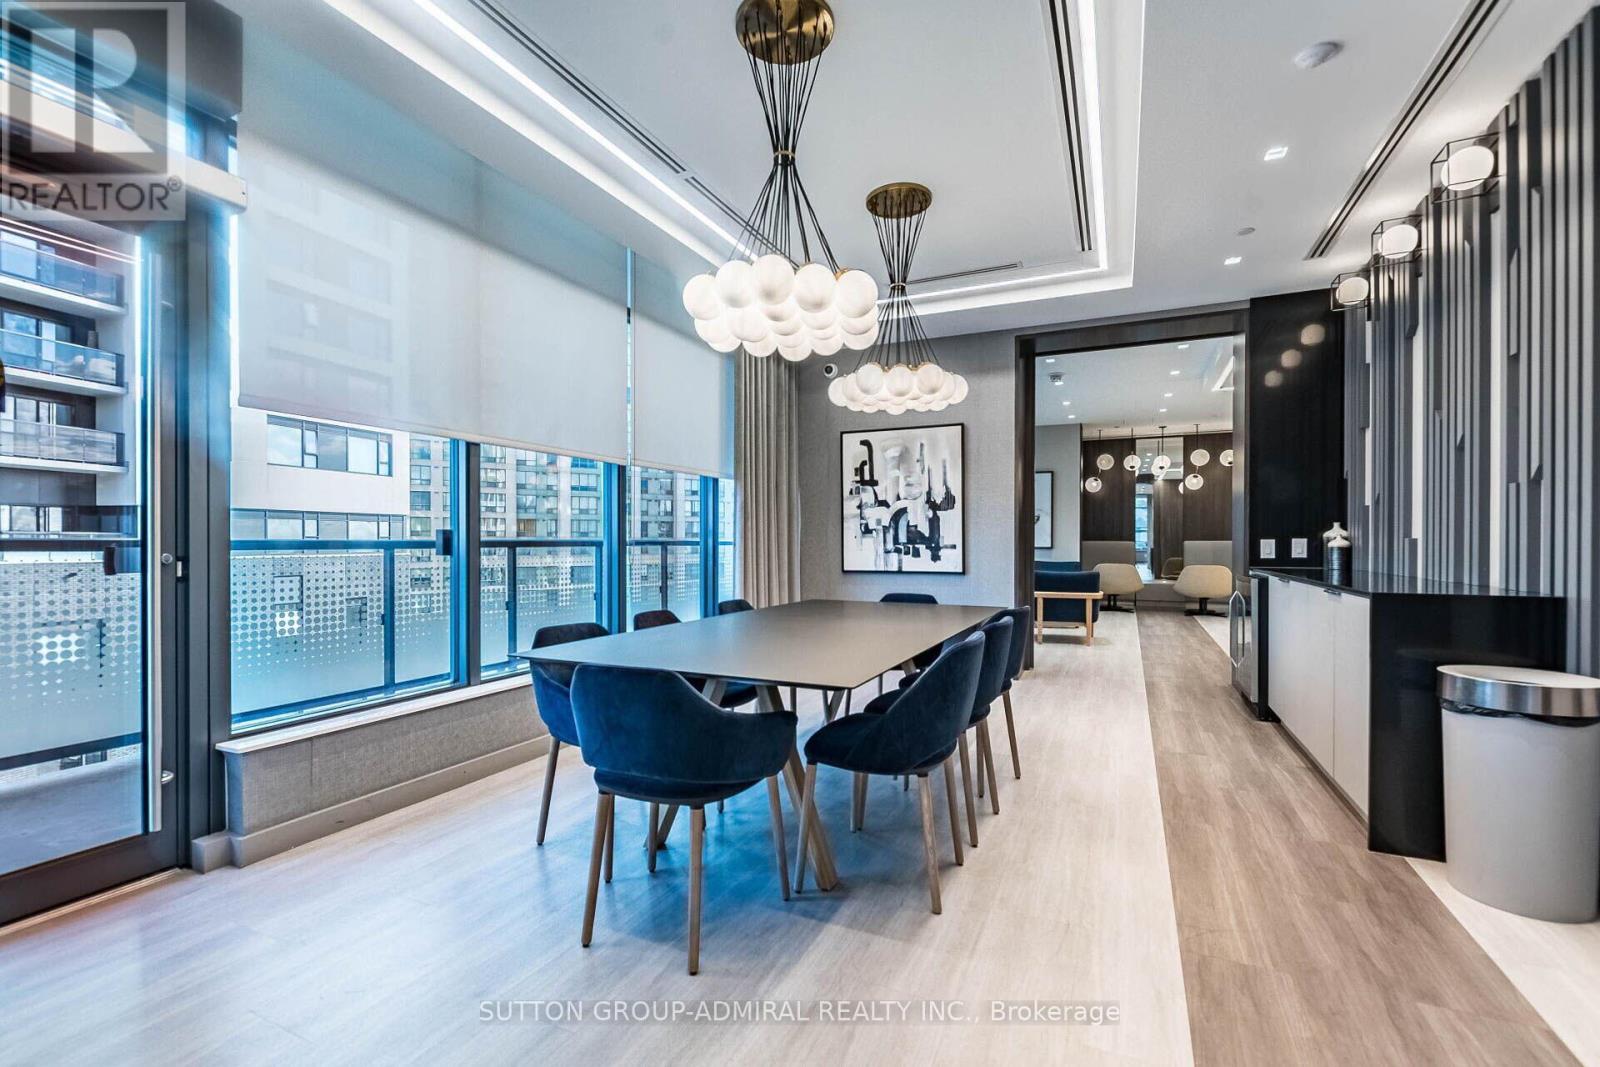
1311 - 30 Samuel Wood Way, Toronto, ON - Indoor Photo Showing Dining Room
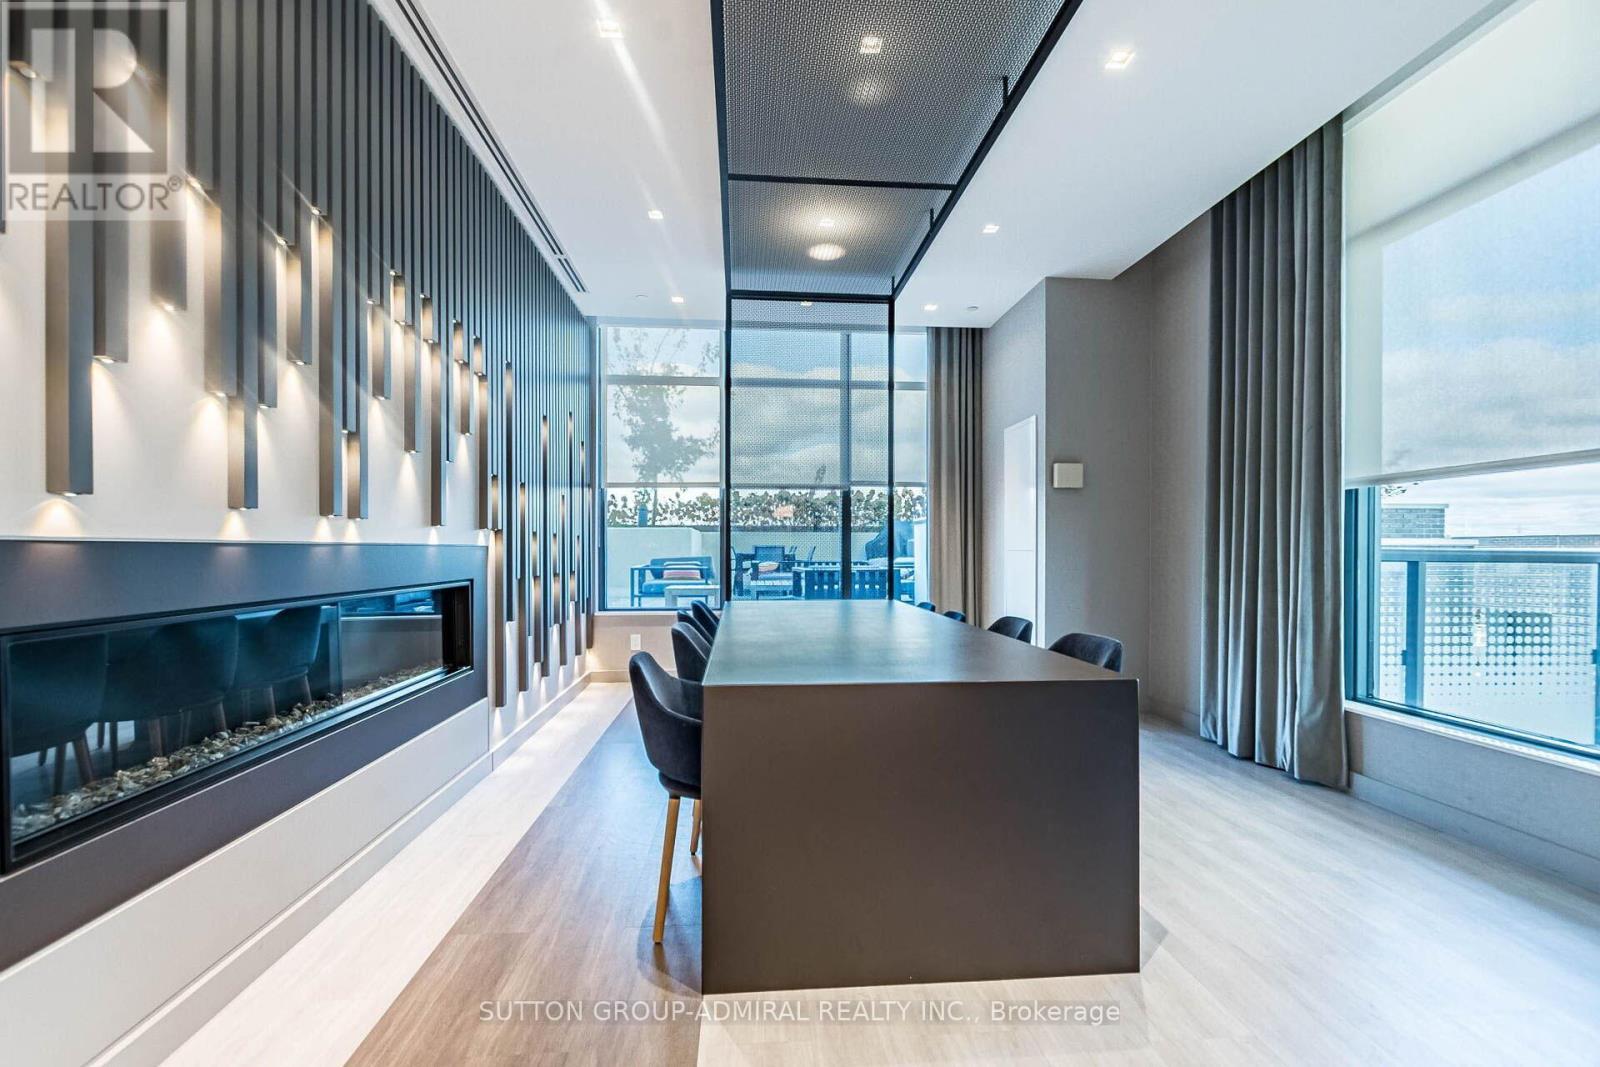
1311 - 30 Samuel Wood Way, Toronto, ON - Indoor
1311 - 30 Samuel Wood Way, Toronto, ON - Outdoor
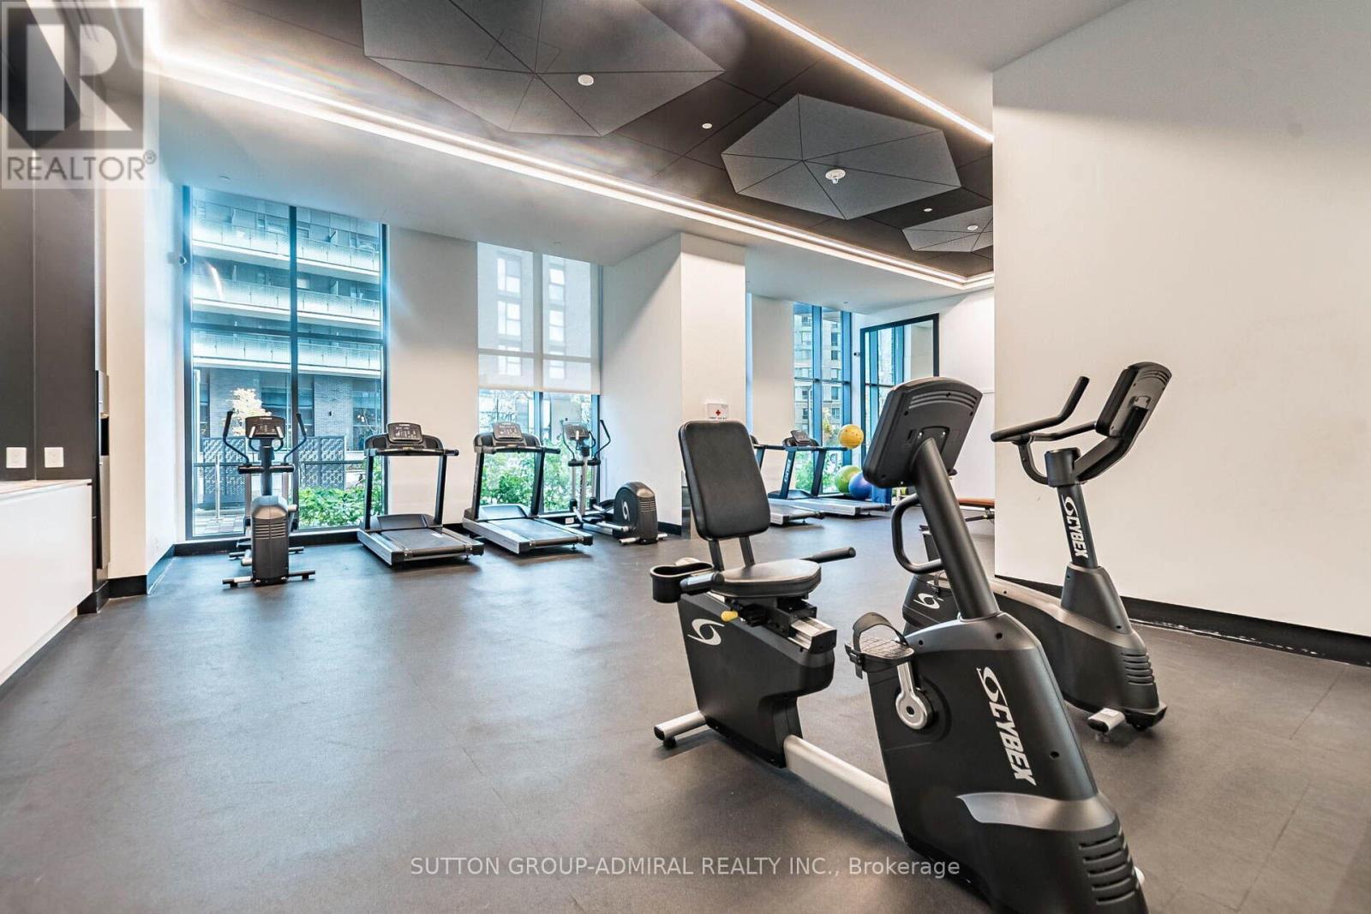
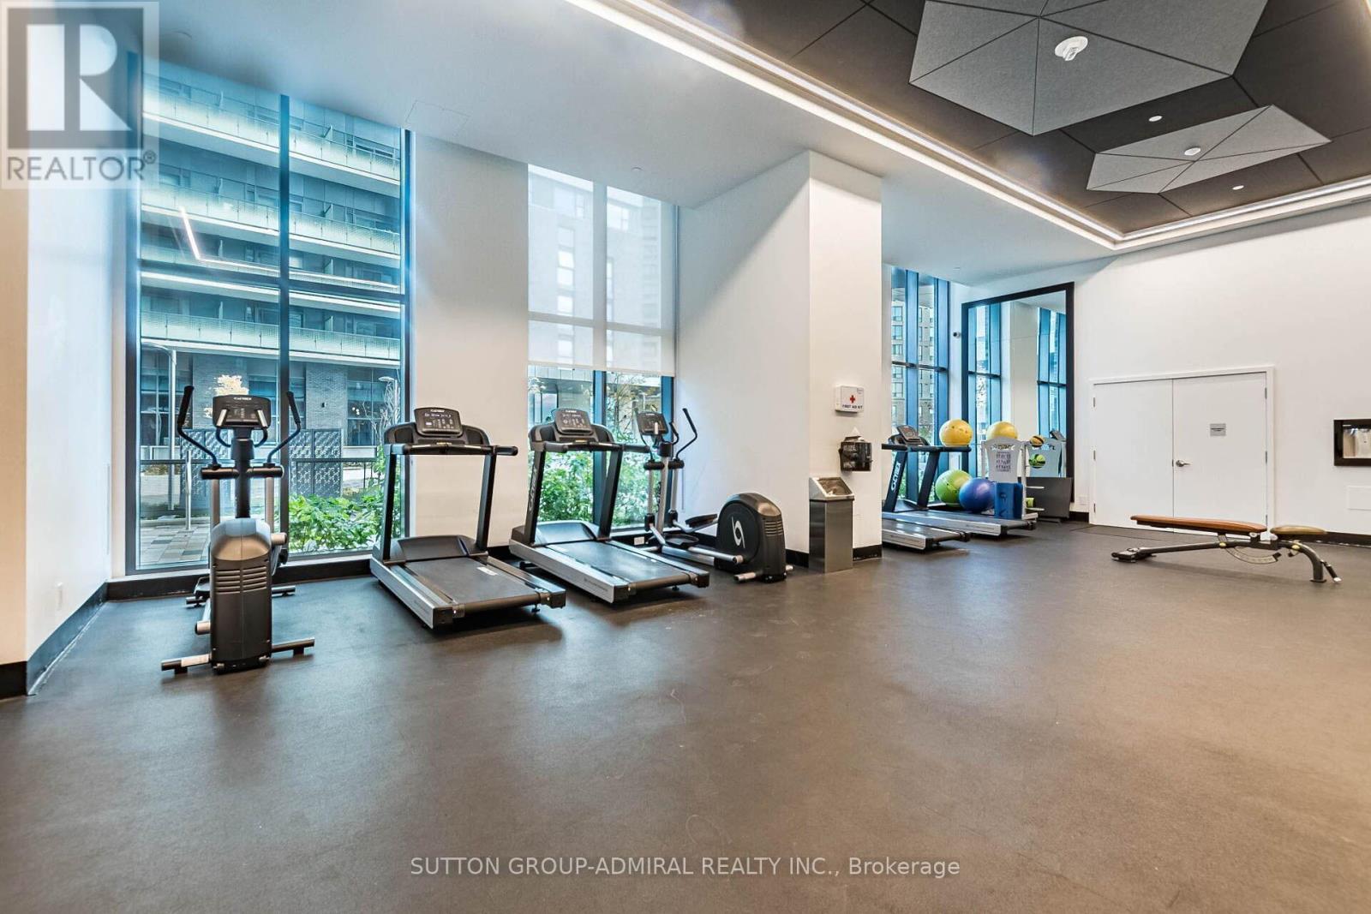
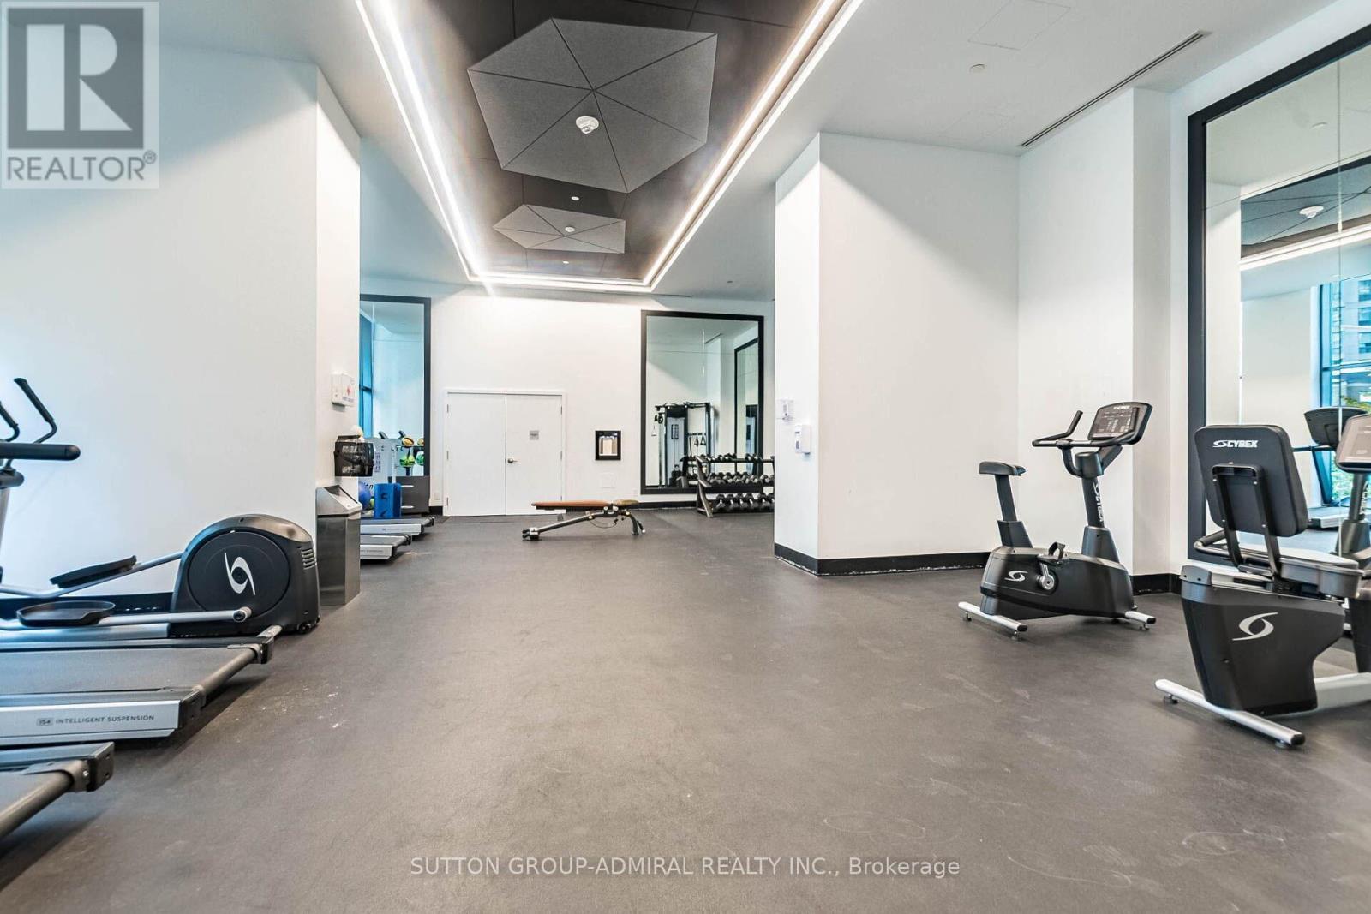
1311 - 30 Samuel Wood Way, Toronto, ON - Indoor Photo Showing Gym Room
1311 - 30 Samuel Wood Way, Toronto, ON - Outdoor
1311 - 30 Samuel Wood Way, Toronto, ON  - Outdoor With Facade
1311 - 30 Samuel Wood Way, Toronto, ON  - Outdoor
1311 - 30 Samuel Wood Way, Toronto, ON  - Indoor Photo Showing Living Room
1311 - 30 Samuel Wood Way, Toronto, ON  - Indoor Photo Showing Other Room With Fireplace
1311 - 30 Samuel Wood Way, Toronto, ON - Indoor
1311 - 30 Samuel Wood Way, Toronto, ON - Indoor Photo Showing Other Room
1311 - 30 Samuel Wood Way, Toronto, ON -
1311 - 30 Samuel Wood Way, Toronto, ON - Indoor Photo Showing Other Room
1311 - 30 Samuel Wood Way, Toronto, ON - Indoor Photo Showing Kitchen With Upgraded Kitchen
1311 - 30 Samuel Wood Way, Toronto, ON - Indoor Photo Showing Kitchen With Stainless Steel Kitchen With Upgraded Kitchen
1311 - 30 Samuel Wood Way, Toronto, ON - Indoor Photo Showing Kitchen
1311 - 30 Samuel Wood Way, Toronto, ON - Indoor Photo Showing Kitchen With Stainless Steel Kitchen With Upgraded Kitchen
1311 - 30 Samuel Wood Way, Toronto, ON - Indoor Photo Showing Kitchen
1311 - 30 Samuel Wood Way, Toronto, ON - Indoor Photo Showing Kitchen With Stainless Steel Kitchen
1311 - 30 Samuel Wood Way, Toronto, ON - Indoor Photo Showing Other Room
1311 - 30 Samuel Wood Way, Toronto, ON - Indoor
1311 - 30 Samuel Wood Way, Toronto, ON - Indoor Photo Showing Other Room
1311 - 30 Samuel Wood Way, Toronto, ON - Indoor Photo Showing Bathroom
1311 - 30 Samuel Wood Way, Toronto, ON - Indoor Photo Showing Laundry Room
1311 - 30 Samuel Wood Way, Toronto, ON - Outdoor With View With Exterior
1311 - 30 Samuel Wood Way, Toronto, ON - Outdoor With View
1311 - 30 Samuel Wood Way, Toronto, ON - Outdoor
1311 - 30 Samuel Wood Way, Toronto, ON - Indoor Photo Showing Dining Room
1311 - 30 Samuel Wood Way, Toronto, ON - Indoor
1311 - 30 Samuel Wood Way, Toronto, ON - Outdoor
1311 - 30 Samuel Wood Way, Toronto, ON - Indoor Photo Showing Gym Room
1311 - 30 Samuel Wood Way, Toronto, ON - Outdoor
  • Advertising
Are you a real estate investor?
1311 - 30 SAMUEL WOOD WAY, Toronto, Ontario, M9B 0C9
$375,000

1 Beds

1 Bath

Property Information:

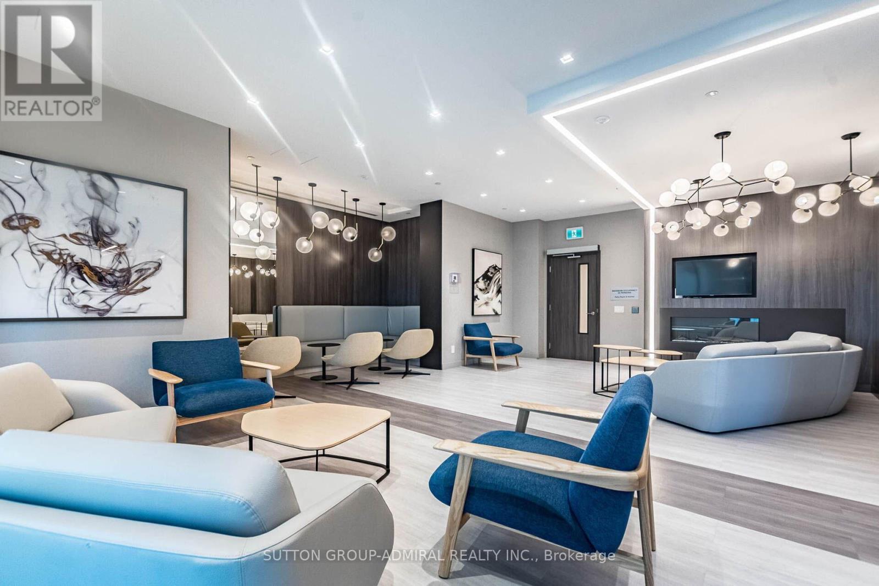
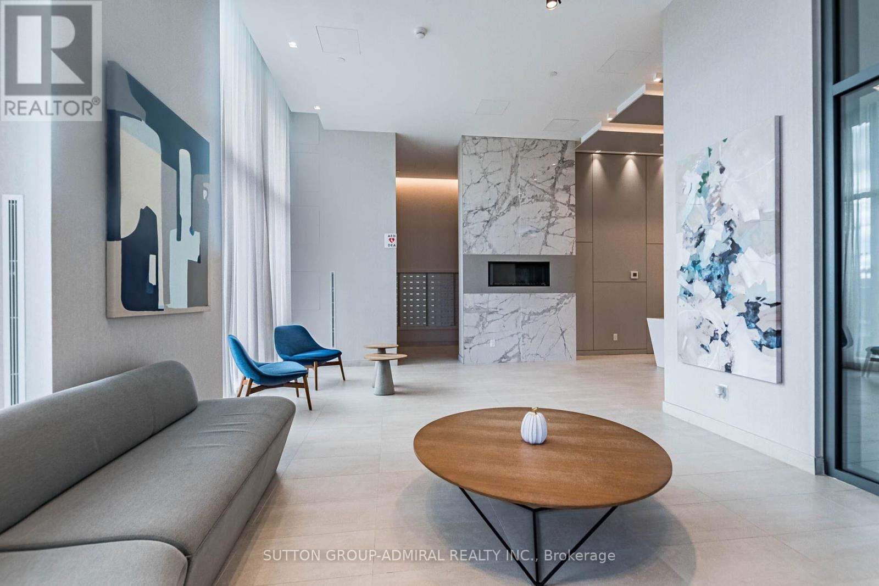
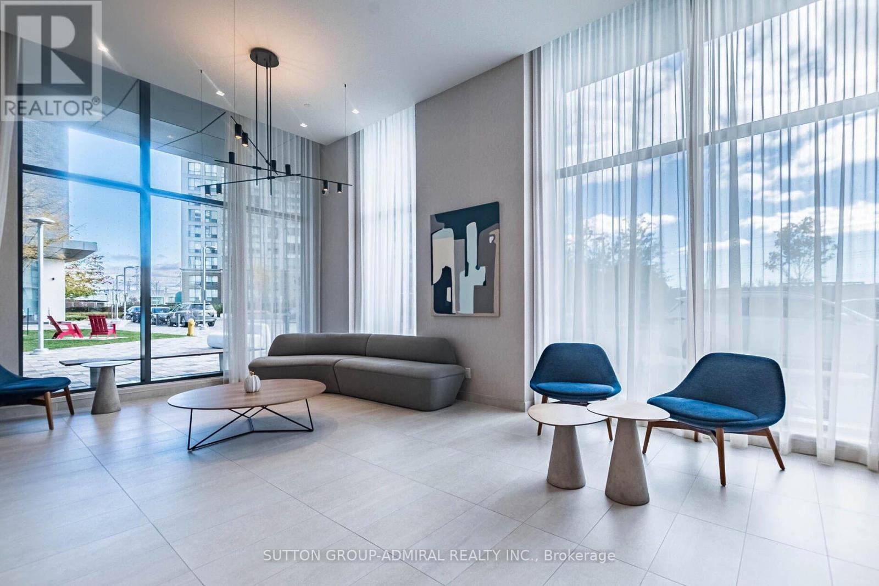
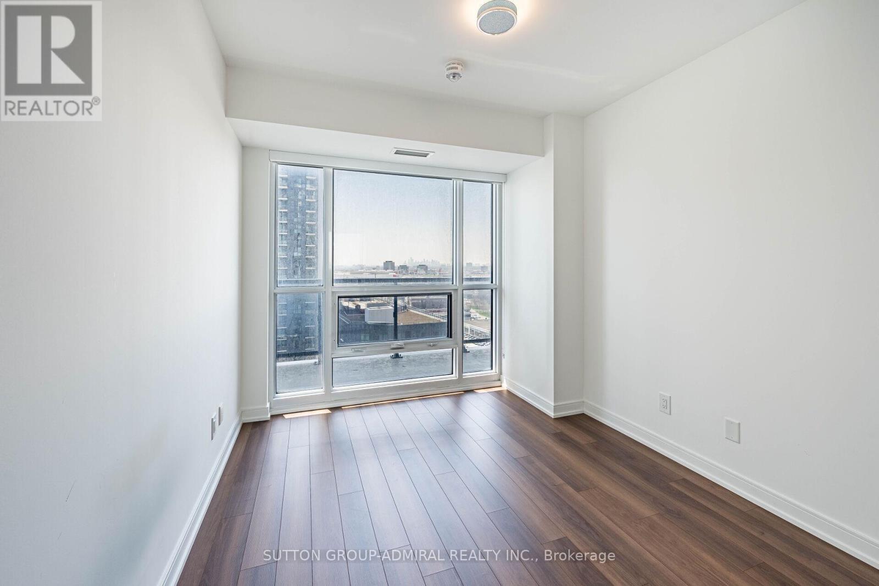
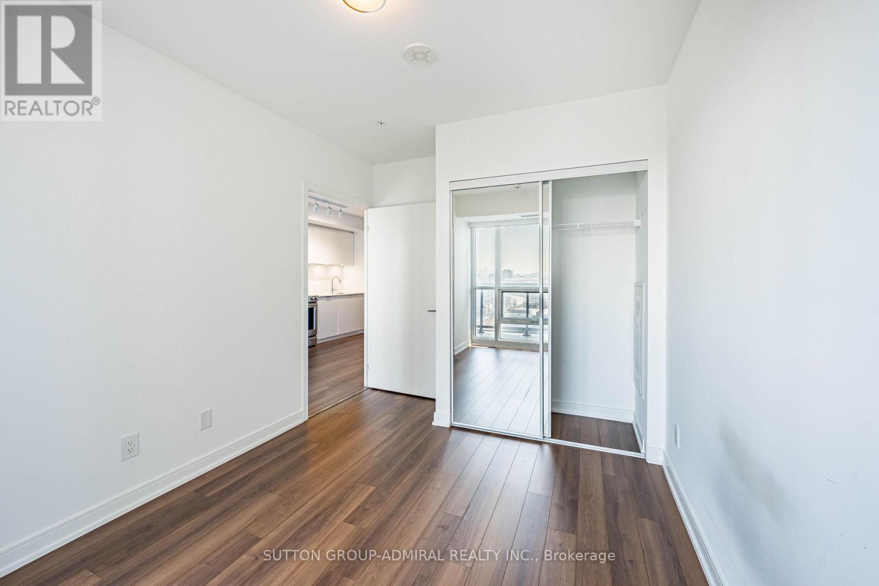
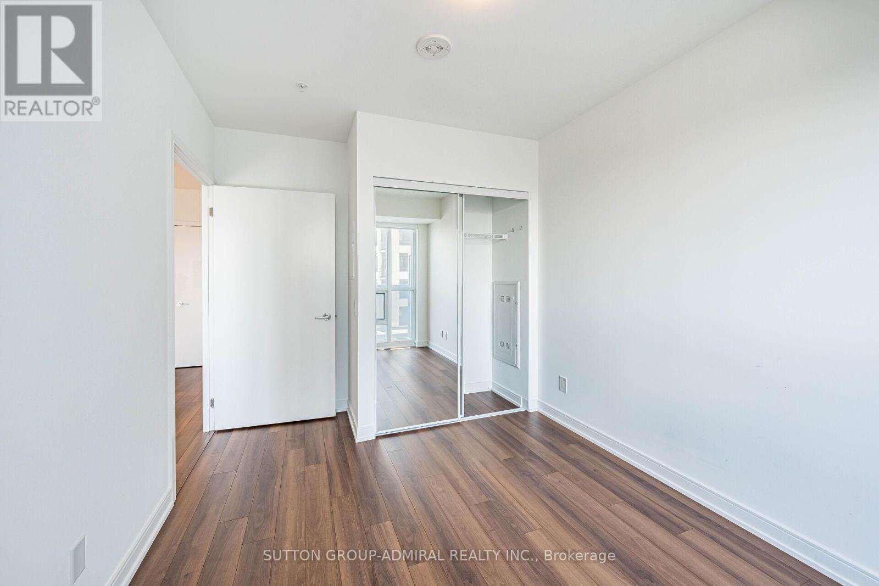
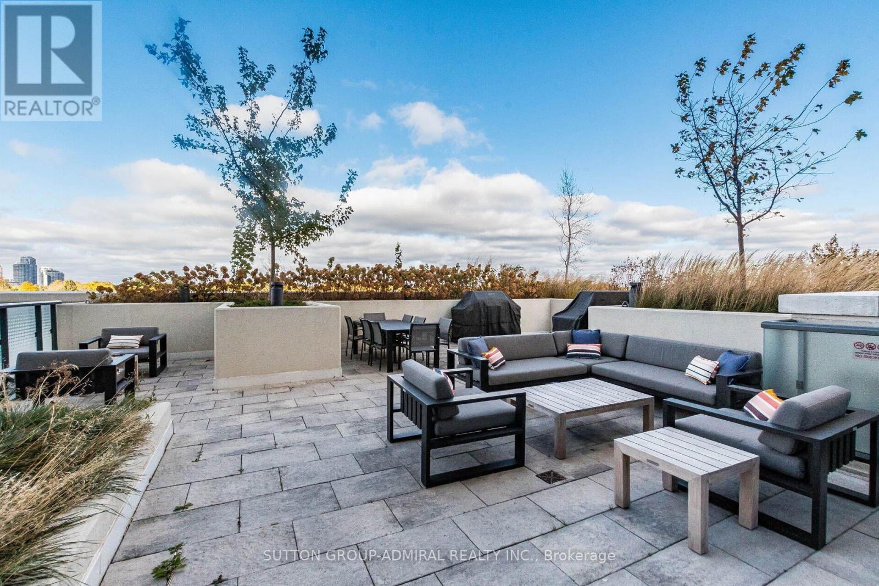
Welcome to Kip2 Condos at Dundas & Kipling! Exceptional value for this stunning 1-bedroom suite featuring laminate flooring throughout, high ceilings, and floor-to-ceiling windows that showcase spectacular city skyline views. Bright and functional open-concept layout with a modern kitchen complete with granite countertops and stainless steel appliances. Enjoy premium building amenities including 24-hour concierge, fully equipped fitness center, party/dining room with kitchen, multimedia lounge, outdoor terrace with BBQs, guest suites, pet wash station, bike storage, and visitor parking. Unbeatable location-just steps to Kipling TTC & GO Station, with easy access to major highways, shopping, and everyday conveniences. A perfect opportunity for first-time buyers or investors (id:27)

Building Features:

  • Style: Apartment
  • Building Type: Apartment
  • Air Conditioning: Yes
  • Amenities: Exercise Centre, Party Room, Storage - Locker
  • Basement Type: None
  • Exterior Finish: Brick, Concrete
  • Floor Space: 500 - 599 sqft Square Feet
  • Heating Type: Heat Pump
  • Heating Fuel: Natural gas
  • Appliances: Dishwasher, Dryer, Hood Fan, Microwave, Stove, Washer, Refrigerator

Property Features:

  • OwnershipType: Condominium/Strata
  • Property Type: Single Family
  • Amenities Nearby: Public Transit
  • Community Features: Pets Allowed With Restrictions, Community Centre
  • Condo Fees: $454 Monthly
  • Features: Balcony
  • Floor Space (approx): 500 - 599 Square Feet
  • MaintenanceFee Type: Common Area Maintenance, Insurance
  • Parking Type: Underground, Garage

Rooms:

  • Living Flat/Apartment Level 3.66 m x 2.87 m
  • Dining Flat/Apartment Level 3.53 m x 2.87 m
  • Kitchen Flat/Apartment Level 3.53 m x 2.87 m
  • Bedroom Flat/Apartment Level 3.30 m x 2.79 m

Convert Measurement to:

Courtesy of: SUTTON GROUP-ADMIRAL REALTY INC.

REALTOR.ca  

Access to Sold Data on this website may only be used by consumers that have a bona fide interest in the purchase, sale, or lease of residential real estate.

Sales/Price History

Log in or create an account to see sold and historical listings information

QuickQuoteTM Powered by RPS

Location of 1311 - 30 SAMUEL WOOD WAY, Toronto, Ontario, M9B 0C9

Demographic Information of 1311 - 30 SAMUEL WOOD WAY, Toronto, Ontario, M9B 0C9
Life Stage

Young Families

Employment Type

Service Sector/White Collar

Average Household Income

$139,141.82

Average Number of Children

1.47

Household Population

Household Structure

Age of Population

Education

Education Level

No certificate/diploma/degree

4.78 %

High school certificate or equivalent

18.44 %

Apprenticeship trade certificate/diploma

3.71 %

College/non-university certificate

17.89 %

University certificate (below bachelor)

4.77 %

University Degree

50.41 %

Commuter

Travel To Work

By Car

62.21 %

By Public Transit

31.71 %

By Walking

3.01 %

By Bicycle

0.74 %

By Other Methods

2.33 %

Cultural Diversity

Knowledge of Official Language

Mother Tongue

Building Information
Building Type

Apartments (Low and High Rise)

79.94 %

Houses

20.06 %

Own Vs. Rent