Button CopyPathCircle CloseCircle Left ArrowArrow Down Icon GreyClosecirclecircleBurger
  • Advertising

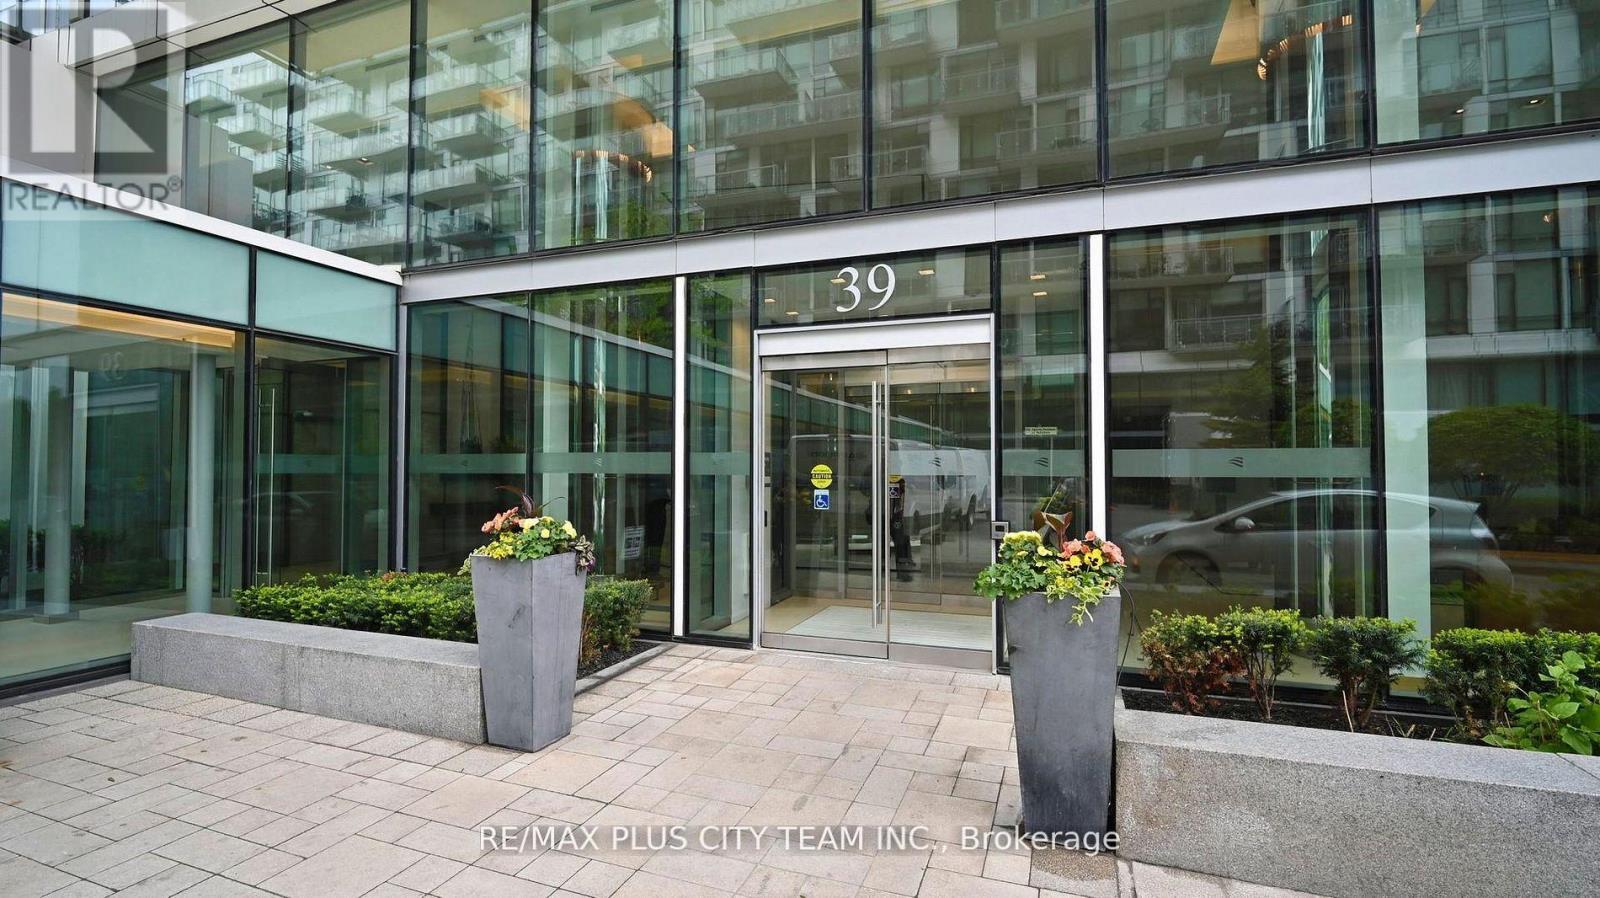
1305 - 39 QUEENS QUAY E, Toronto, Ontario, M5E 0A5

MLS® # C13811088
Condo For Sale In Harbourfront, Toronto, Ontario
$2,199,999 QuickQuoteTM: $2.1M - $2.5M

3+1 Beds

3 Baths

1305 - 39 Queens Quay E, Toronto, ON
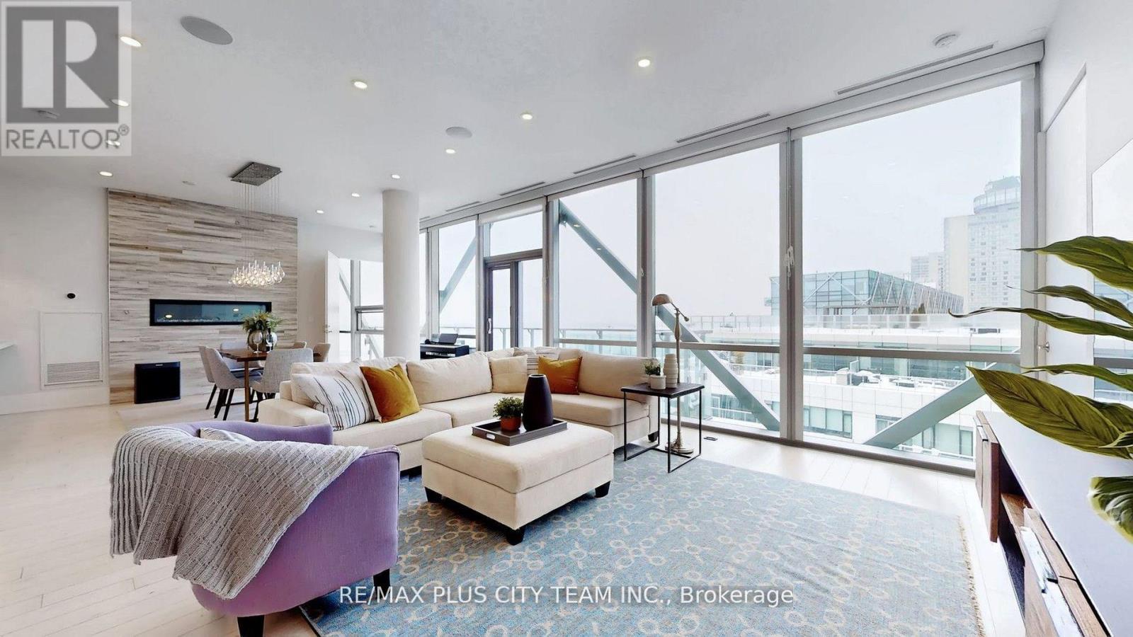
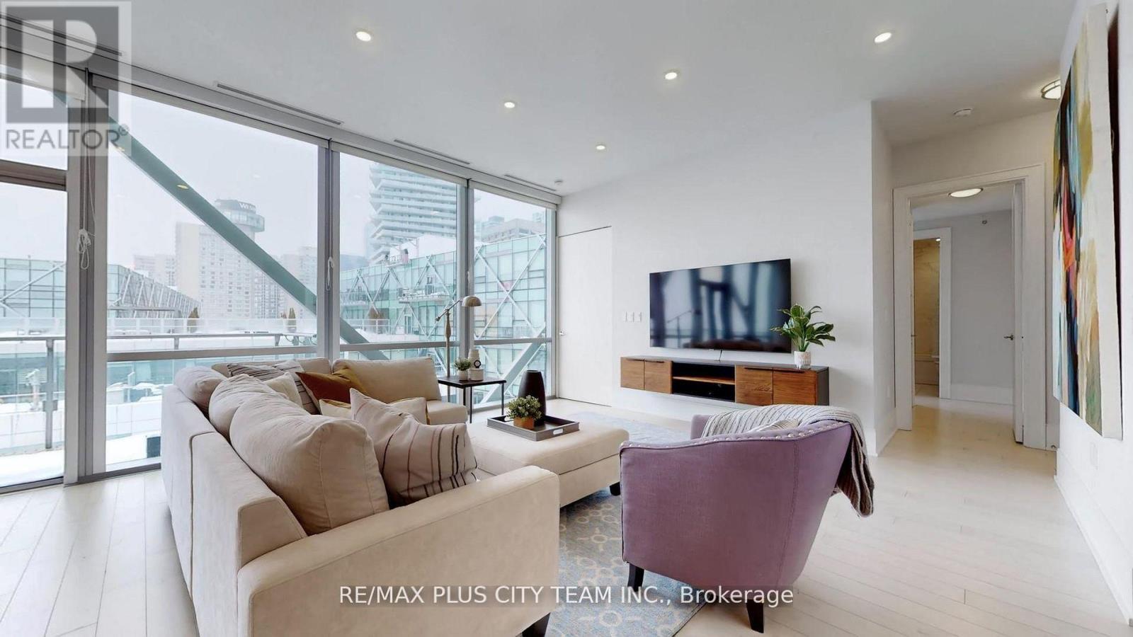
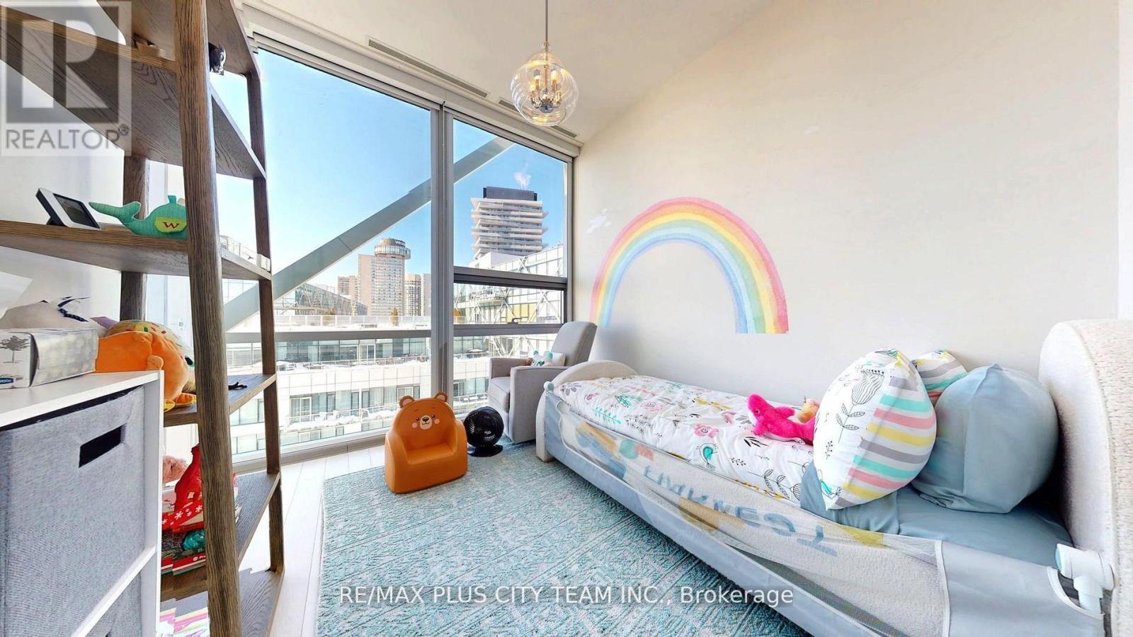
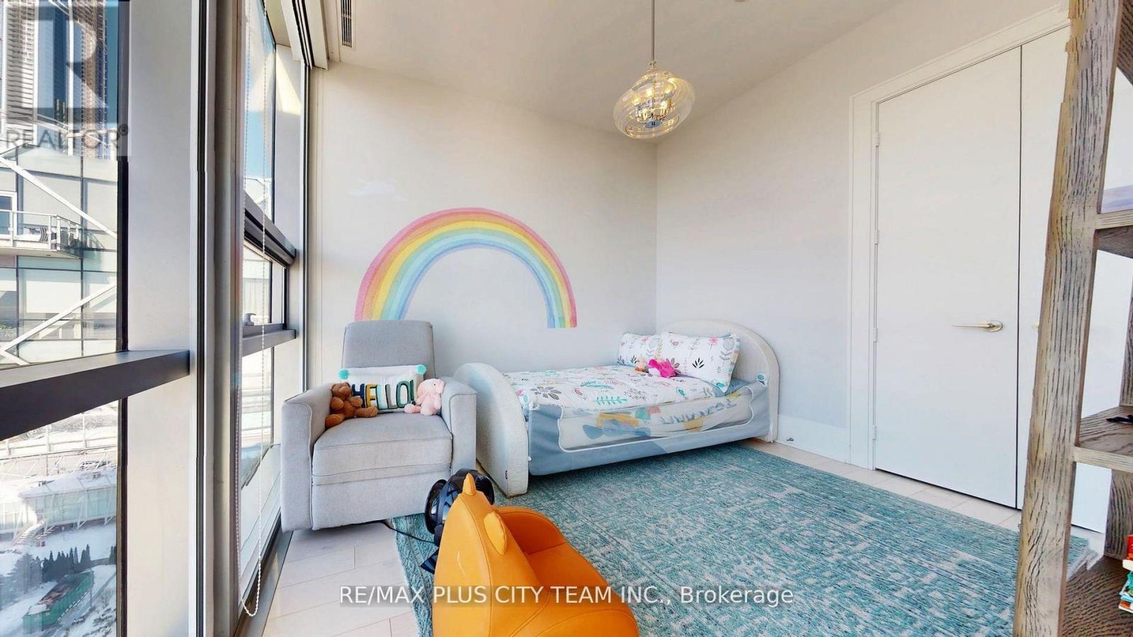
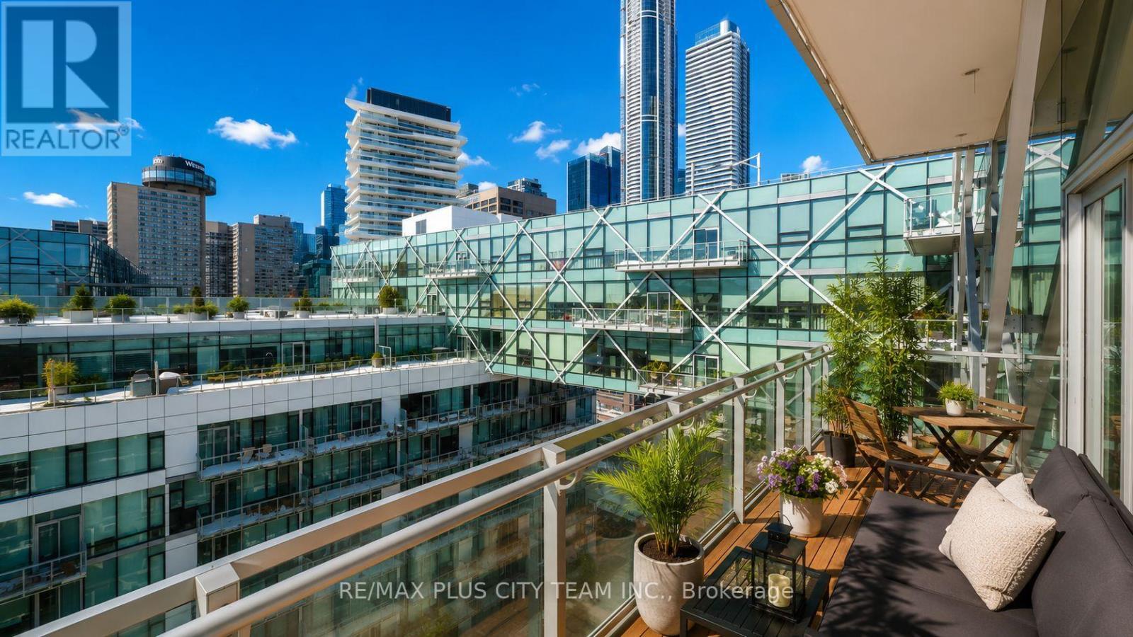
Partially Virtually Staged - 1305 - 39 Queens Quay E, Toronto, ON
1305 - 39 Queens Quay E, Toronto, ON
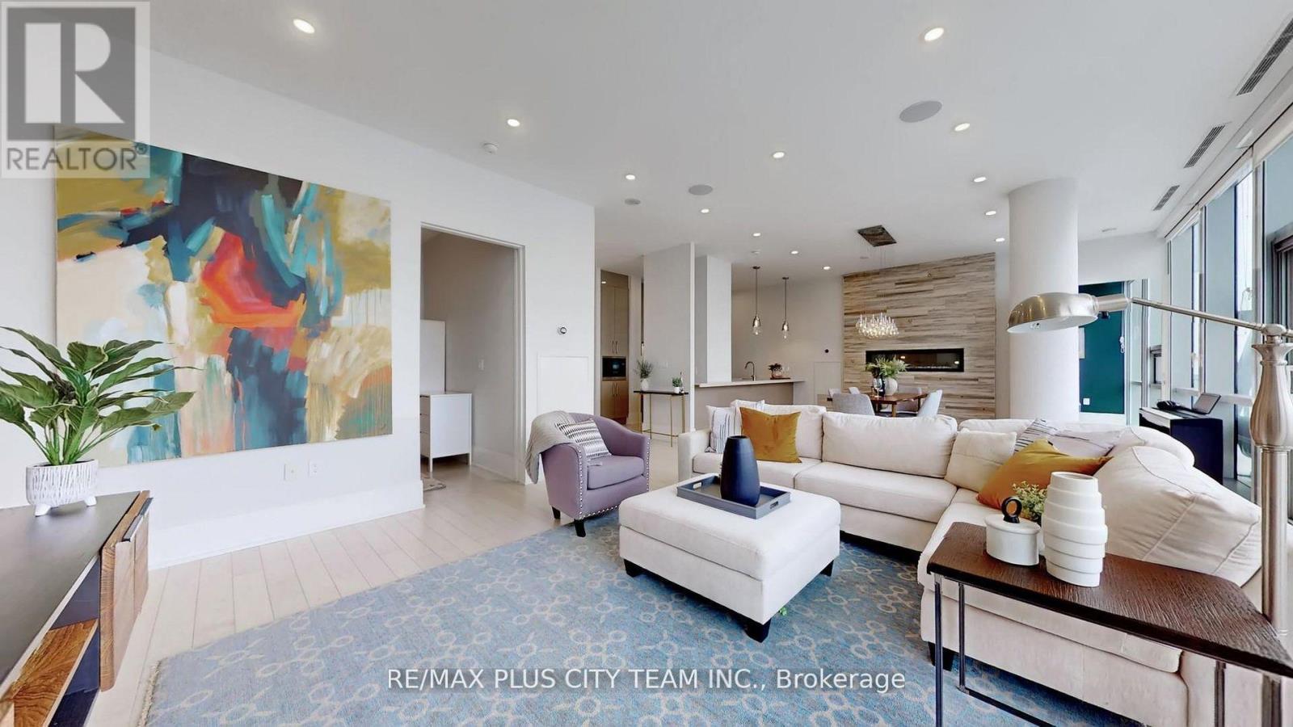
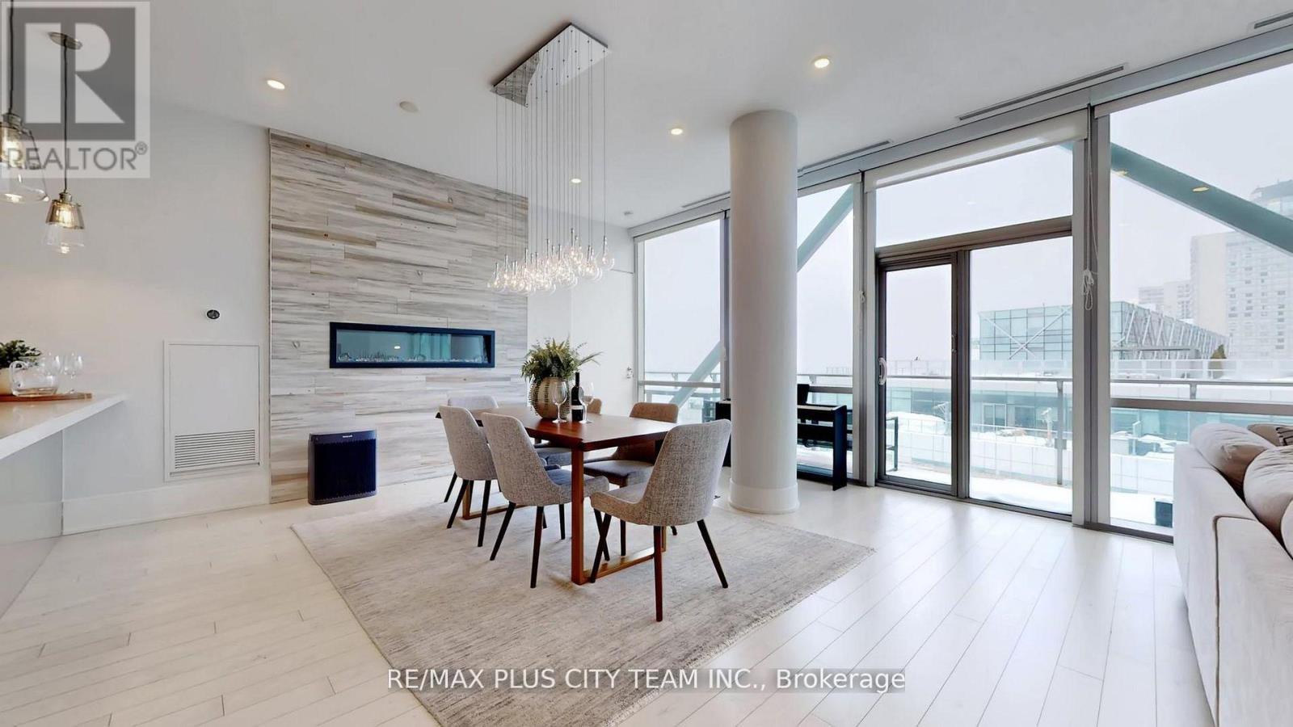
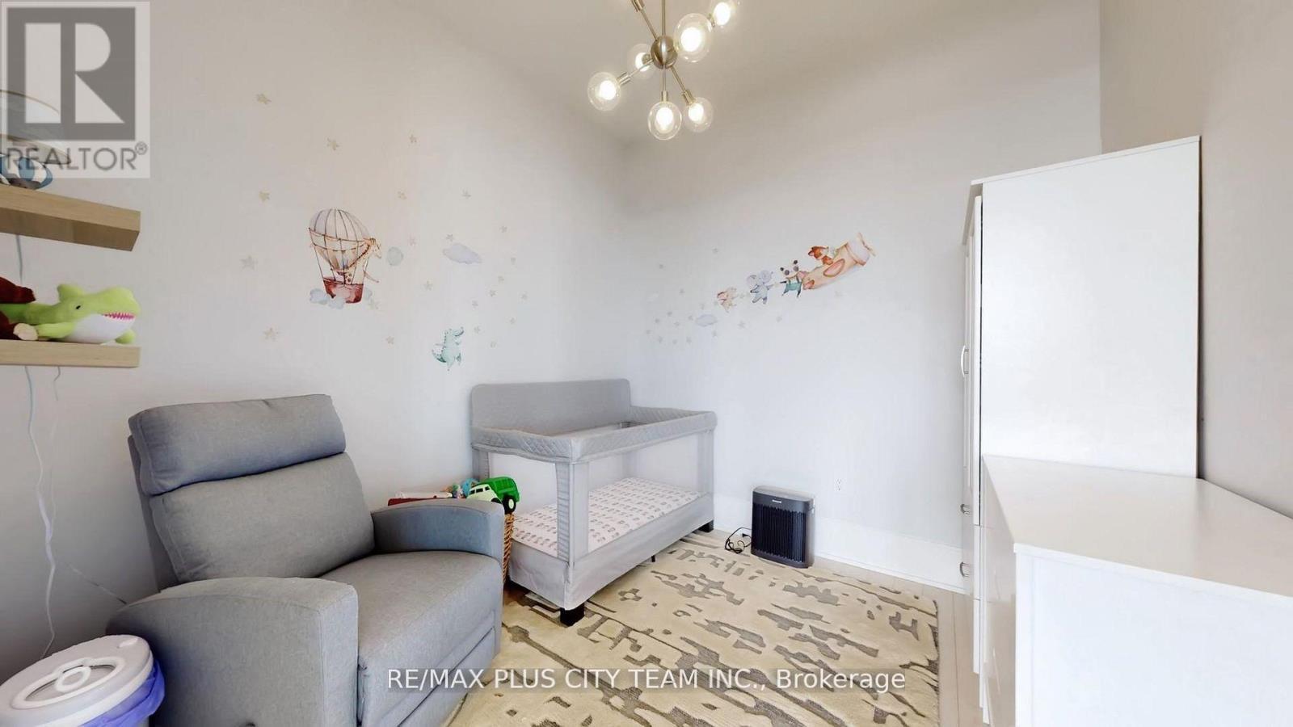
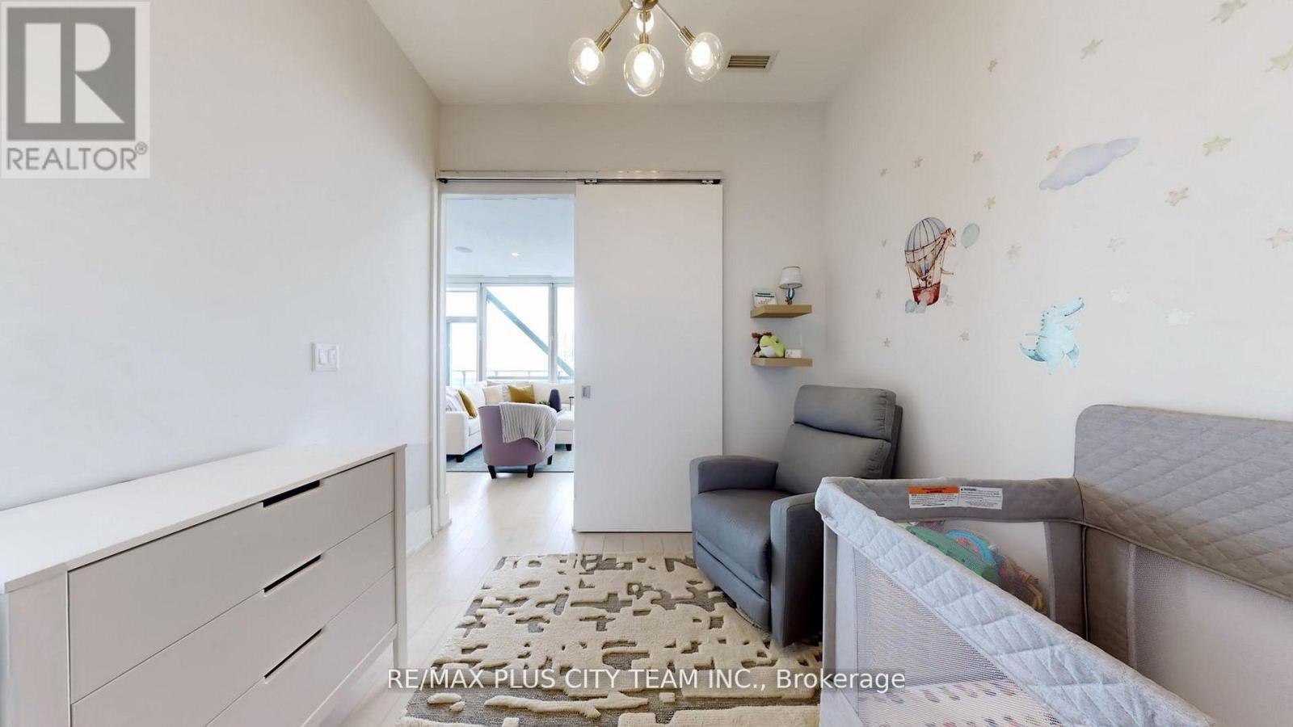
Partially Virtually Staged - 1305 - 39 Queens Quay E, Toronto, ON
1305 - 39 Queens Quay E, Toronto, ON
  • Advertising
1305 - 39 QUEENS QUAY E, Toronto, Ontario, M5E 0A5
$2,199,999

4 Beds

3 Baths

Property Information:

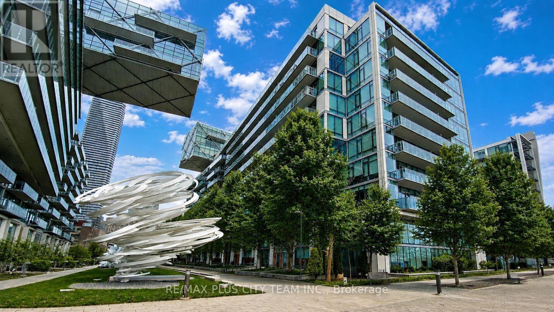
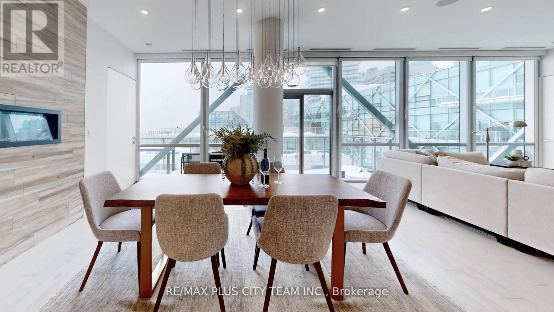
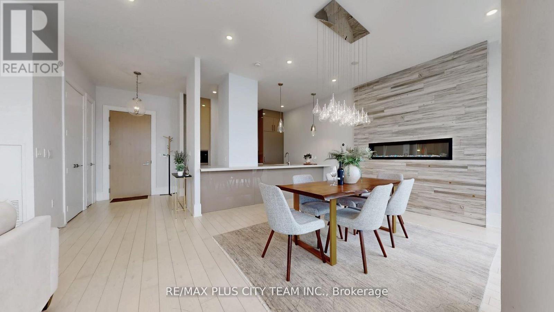
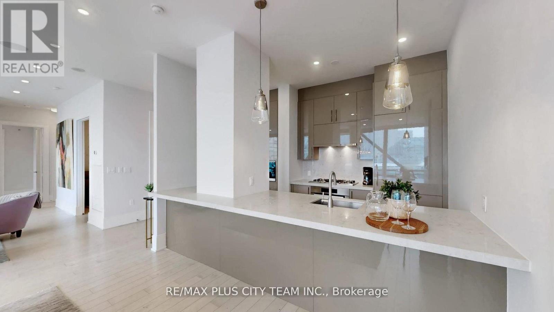
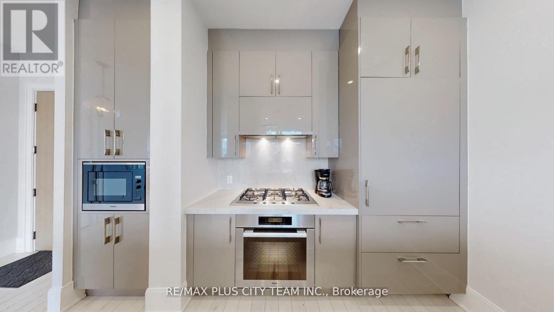
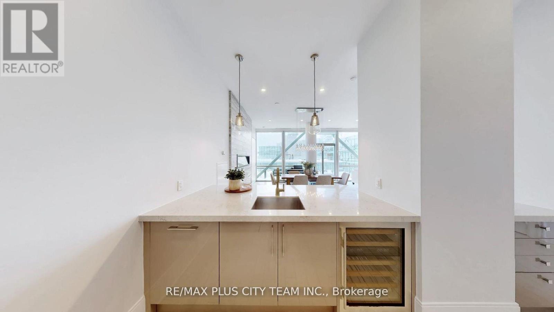
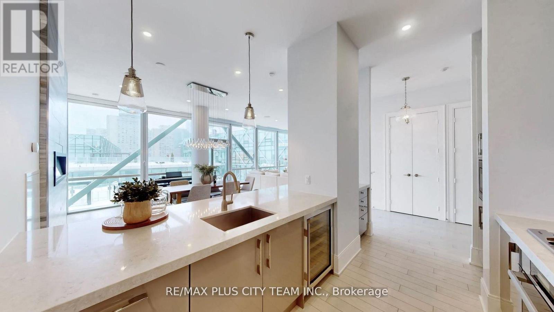
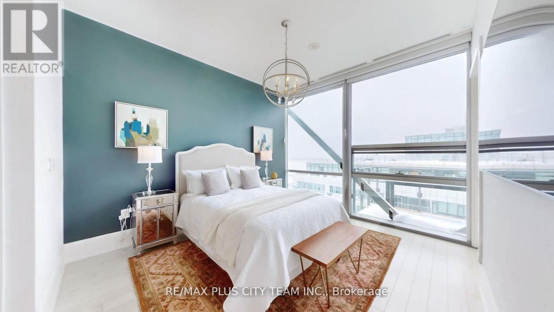
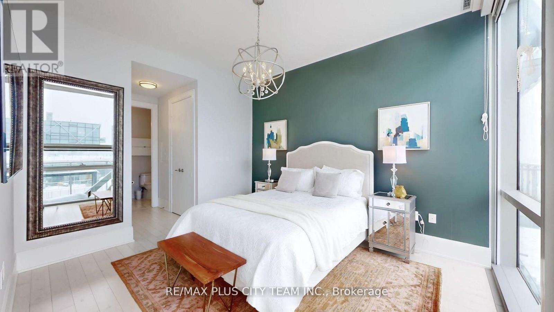
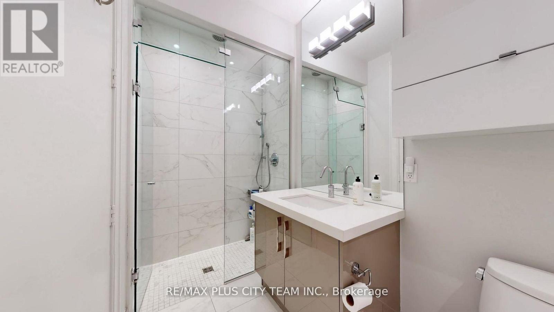
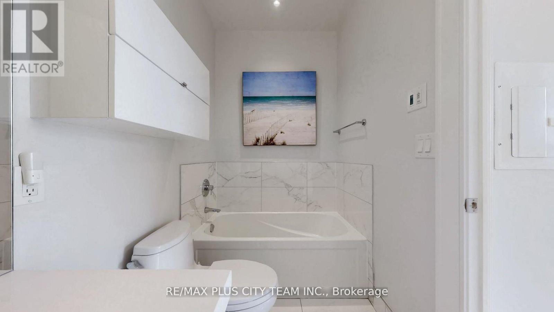
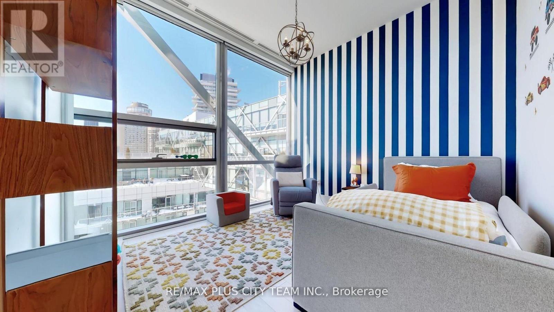
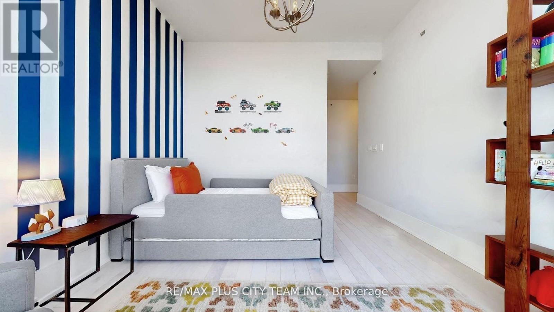
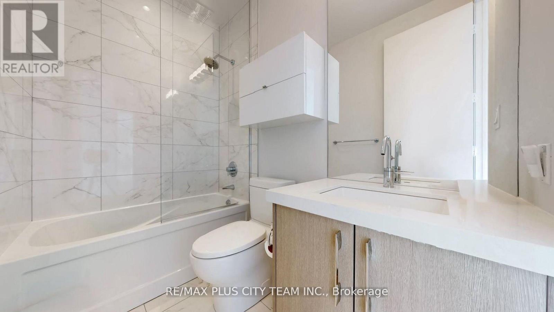
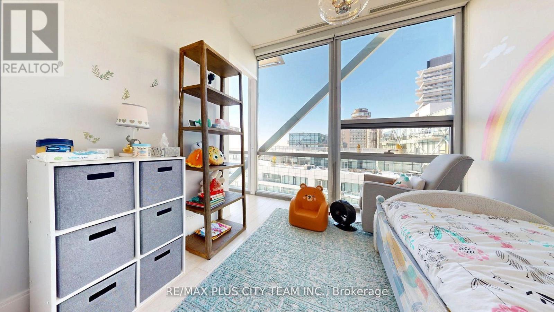
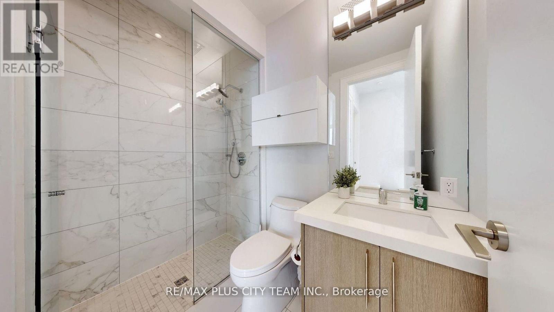
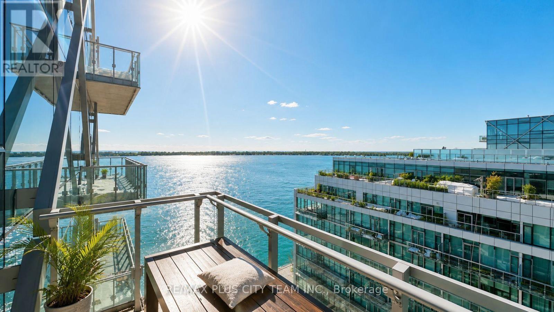
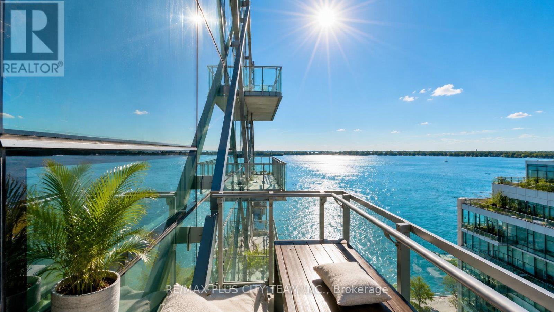
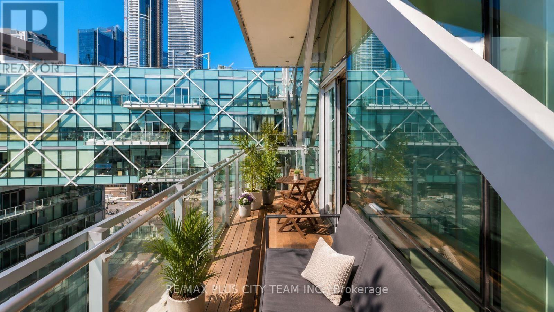
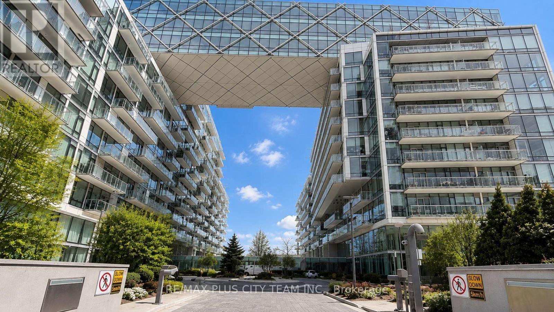
Experience elevated waterfront living in this sub-penthouse residence at Pier 27, one of Toronto's most prestigious addresses. Boasting over 1,700 sq. ft. of refined living space, this 3-bedroom plus den, 3-bathroom suite combines luxury, comfort, and breathtaking unobstructed lake views through expansive 10-foot floor-to-ceiling windows that flood the home with natural light. The open-concept living and dining area features a custom-built-in fireplace and seamless flow for entertaining, while the chef-inspired kitchen showcases integrated Miele appliances, quartz countertops, and sleek cabinetry that balance modern design with everyday functionality. The primary suite offers a private retreat complete with a walk-in closet and spa-like ensuite featuring Toto fixtures. Two additional bedrooms and a den provide versatility for guests or a home office. This residence includes two parking spaces and two storage lockers for exceptional convenience. Residents enjoy an exclusive selection of five-star amenities, including indoor and outdoor pools, a fitness centre with sauna and steam room, theatre, lounge, party rooms, guest suites, and visitor parking. Located in the heart of the Toronto waterfront, steps from Union Station, the Financial District, and Harbourfront, with Loblaws, Farm Boy, LCBO, and some of the city's best restaurants and cafes just across the street. Discover a rare opportunity to own a truly exceptional sub-penthouse where contemporary luxury meets serene lakefront living (id:27)

Building Features:

  • Style: Apartment
  • Building Type: Apartment
  • Amenities: Exercise Centre, Party Room, Storage - Locker
  • Basement Type: None
  • Exterior Finish: Concrete
  • Fireplace: Yes
  • Floor Space: 1600 - 1799 sqft
  • Flooring Type: Laminate
  • Heating Type:
  • Heating Fuel: Natural gas
  • Cooling Type: Central air conditioning
  • Appliances: Dishwasher, Dryer, Oven, Stove, Washer, Window Coverings, Wine Fridge, Refrigerator

Property Features:

  • OwnershipType: Condominium/Strata
  • Property Type: Single Family
  • Community Features: Pets Allowed With Restrictions
  • Condo Fees: $1,668 Monthly
  • Features: Balcony, Carpet Free
  • Floor Space (approx): 1600 - 1799 Square Feet
  • MaintenanceFee Type: Common Area Maintenance, Insurance, Water
  • Pool Type: Outdoor pool
  • Parking Type: Underground, Garage
  • No. of Parking Spaces: 2

Rooms:

  • Dining Flat/Apartment Level 4.30 m x 6.10 m
  • Primary Bedroom Flat/Apartment Level 6.05 m x 3.53 m
  • 2nd Bedroom Flat/Apartment Level 3.48 m x 3.30 m
  • Kitchen Flat/Apartment Level 4.30 m x 6.10 m
  • Living Flat/Apartment Level 4.30 m x 6.10 m
  • 3rd Bedroom Flat/Apartment Level 3.25 m x 2.82 m
  • Den Flat/Apartment Level 2.82 m x 2.74 m

Convert Measurement to:

Courtesy of: RE/MAX PLUS CITY TEAM INC.

REALTOR.ca  

Access to Sold Data on this website may only be used by consumers that have a bona fide interest in the purchase, sale, or lease of residential real estate.

Sales/Price History

Log in or create an account to see sold and historical listings information

QuickQuoteTM Powered by RPS

Location of 1305 - 39 QUEENS QUAY E, Toronto, Ontario, M5E 0A5

Demographic Information of 1305 - 39 QUEENS QUAY E, Toronto, Ontario, M5E 0A5
Life Stage

Young Singles

Employment Type

White Collar

Average Household Income

$199,415.88

Average Number of Children

1.42

Household Population

Household Structure

Age of Population

Education

Education Level

No certificate/diploma/degree

2.78 %

High school certificate or equivalent

11.98 %

Apprenticeship trade certificate/diploma

2.91 %

College/non-university certificate

11.97 %

University certificate (below bachelor)

3.54 %

University Degree

66.83 %

Commuter

Travel To Work

By Car

44.47 %

By Public Transit

14.52 %

By Walking

31.31 %

By Bicycle

3.9 %

By Other Methods

5.8 %

Cultural Diversity

Knowledge of Official Language

Mother Tongue

Building Information
Building Type

Apartments (Low and High Rise)

99.81 %

Houses

Own Vs. Rent