Button CopyPathCircle CloseCircle Left ArrowArrow Down Icon GreyClosecirclecircleBurger
  • Advertising

13 VASTO LANE, Toronto, Ontario, M1M 0C6

MLS® # E13818134
House For Sale In Toronto, Ontario
$748,000 QuickQuoteTM: Not Available

3 Beds

3 Baths

13 Vasto Lane, Toronto, ON
  • Advertising
Are you a real estate investor?
13 VASTO LANE, Toronto, Ontario, M1M 0C6
$748,000

3 Beds

3 Baths

Property Information:

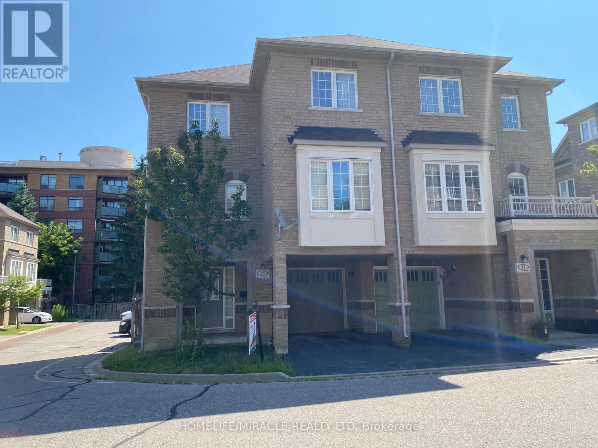
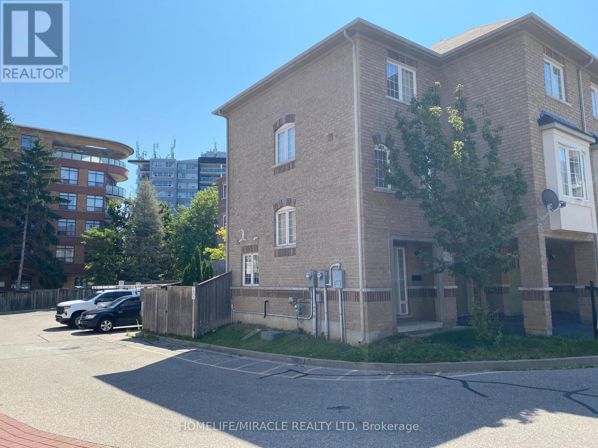
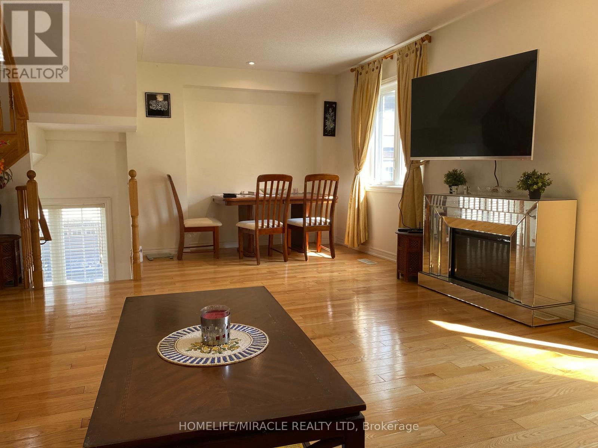
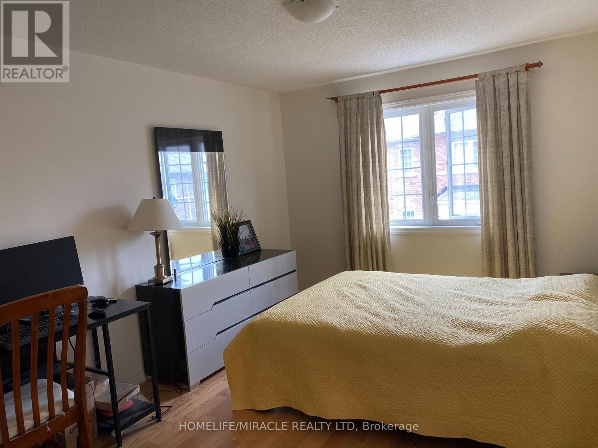
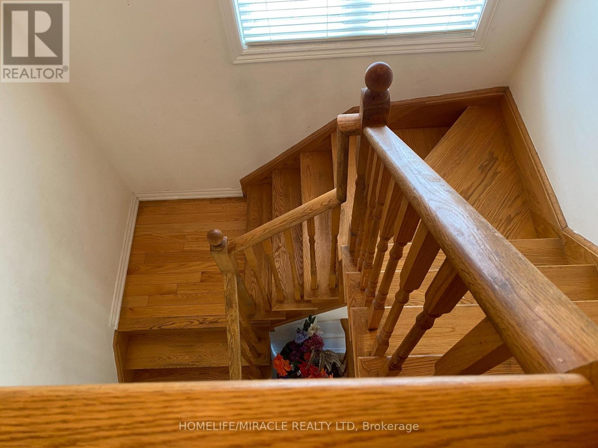
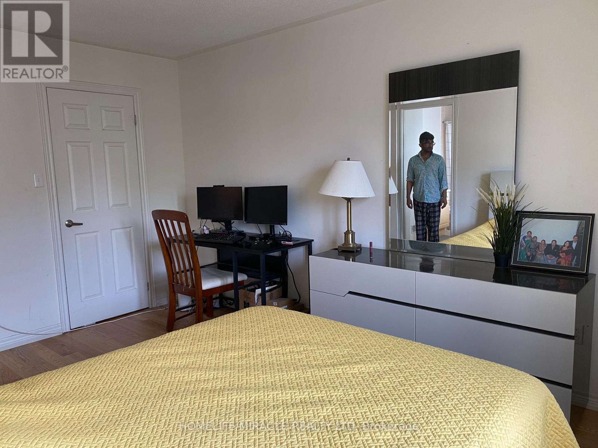
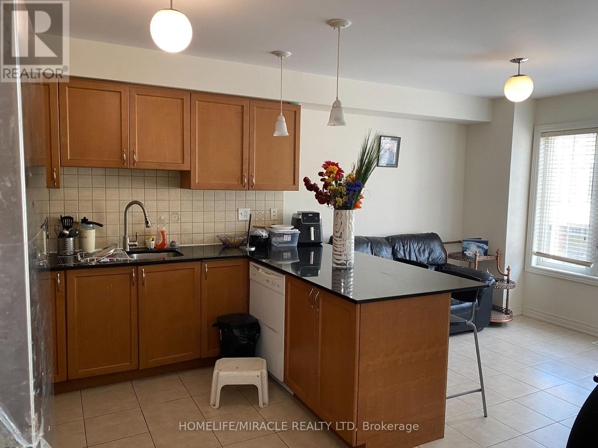
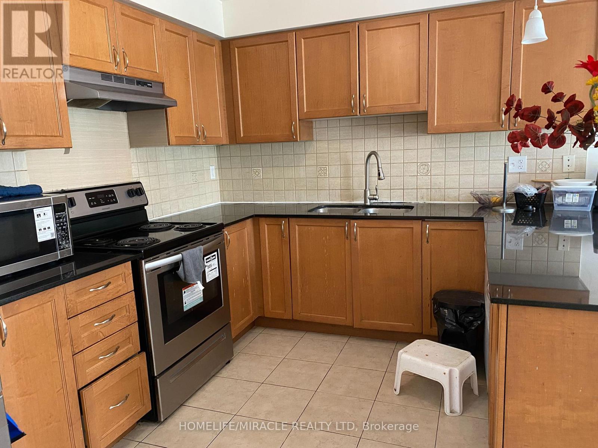
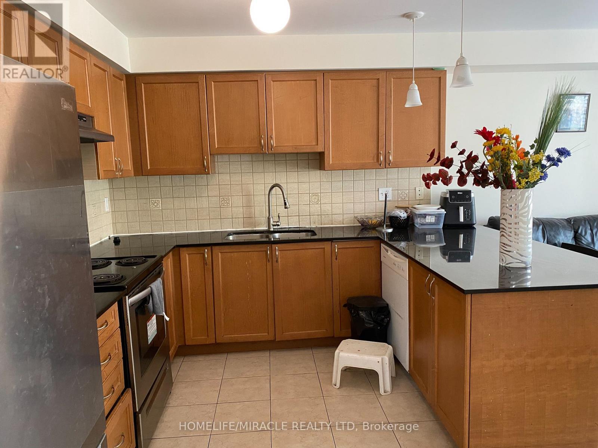
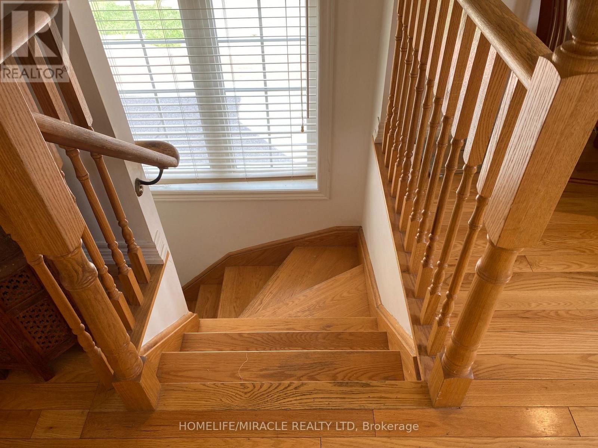
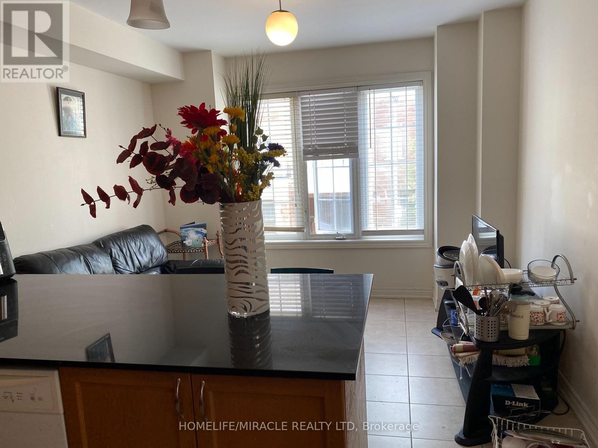
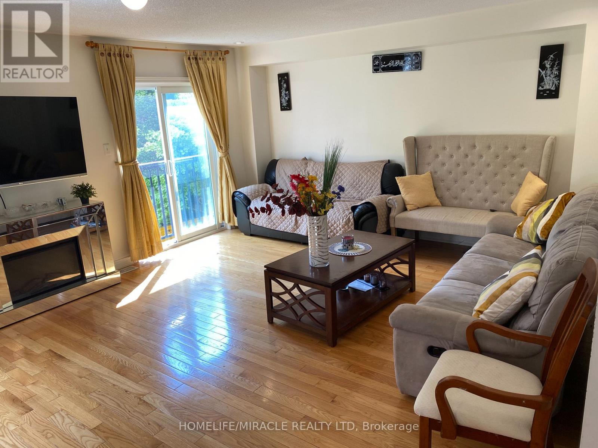
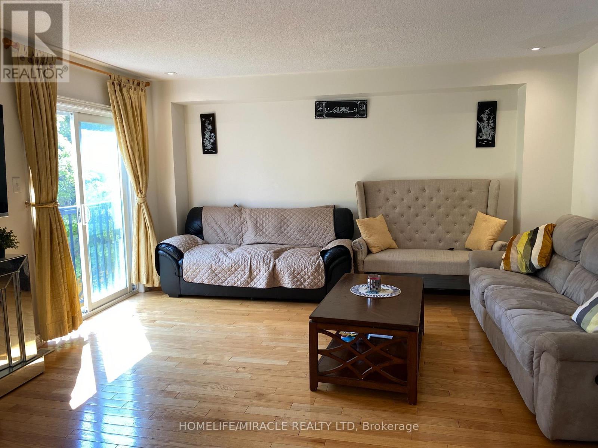
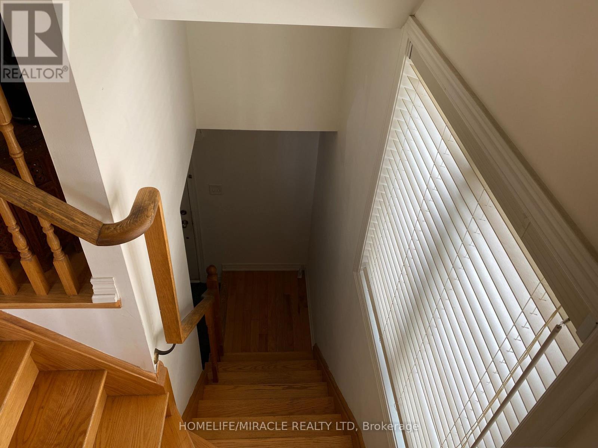
Absolutely stunning, Prime Upper Bluffs Location. This Outstanding Model Freehold only Semi detached Town Home with a back yard along with separate entrance, Situated In A Beautiful Enclave is for sale. Meticulously Maintained hardwood floors throughout and an exceptional layout filled with vibrant natural sunlight, With 3 Bedroom + 3 Bathroom. This property has a POTL fee of $200/month, which Include Water Bill, Garbage, And Snow Removal, Street And Lawn Maintenance. The Open-Concept kitchen With Granite Counter Top, Oak Stairs Big Breakfast Area With Ceramic Floors and separate living & dining spaces. Enjoy the convenience of an attached garage with an entry door and extra room for additional storage in Main floor and access to Huge Back yard . This home is ideally located close to scenic trails, multiple parks, and popular beaches. Grocery stores, the Scarborough Recreation Centre, and TTC access are just steps away. Recent upgrades include new HVAC, New Oven & Range Hood. Don't miss out on this beautiful home that perfectly blends comfort, convenience, and unique features! Location wise excellent 6 min Hwy 401; 25 min drive to downtown Toronto; 4 min Scarborough bluffs Park, 3 min to Eglinton Go station; 7 min to Kennedy Subway station by 24 hour Bus 86 and 116 ; Warden bus is in door step 8 min to Warden station. 5 minutes walk to Walmart, Tim Horton's, Bank and Groceries in walking distance. Located near the Hwy 2 Kingstone and Markham area. Don't miss this fabulous opportunity Come and see in your own eyes. (id:27)

Building Features:

  • Style: Detached
  • Building Type: House
  • Basement Type: None
  • Construction Style - Attachment: Semi-detached
  • Exterior Finish: Brick, Concrete
  • Fire Protection: Smoke Detectors
  • Floor Space: 1100 - 1500 sqft
  • Flooring Type: Hardwood, Ceramic, Carpeted
  • Foundation Type: Concrete
  • Heating Type: Forced air
  • Heating Fuel: Natural gas
  • Cooling Type: Central air conditioning
  • Appliances: Water meter, All, Dishwasher, Dryer, Stove, Washer, Refrigerator

Property Features:

  • OwnershipType: Freehold
  • Property Type: Single Family
  • Half Bathrooms: 1
  • Amenities Nearby: Hospital, Park, Public Transit, Schools
  • Features: Irregular lot size, Carpet Free, Sump Pump
  • Floor Space (approx): 1100 - 1500 Square Feet
  • Irregular: Yes
  • Lot Depth: 86.2 Feet
  • Lot Frontage: 28.7 Feet
  • Lot Size: 28.7 x 86.2 FT
  • Utility Type: Hydro - Installed, Cable - Installed, Sewer - Installed
  • Sewer: Sanitary sewer
  • Parking Type: Attached garage, Garage
  • No. of Parking Spaces: 2

Rooms:

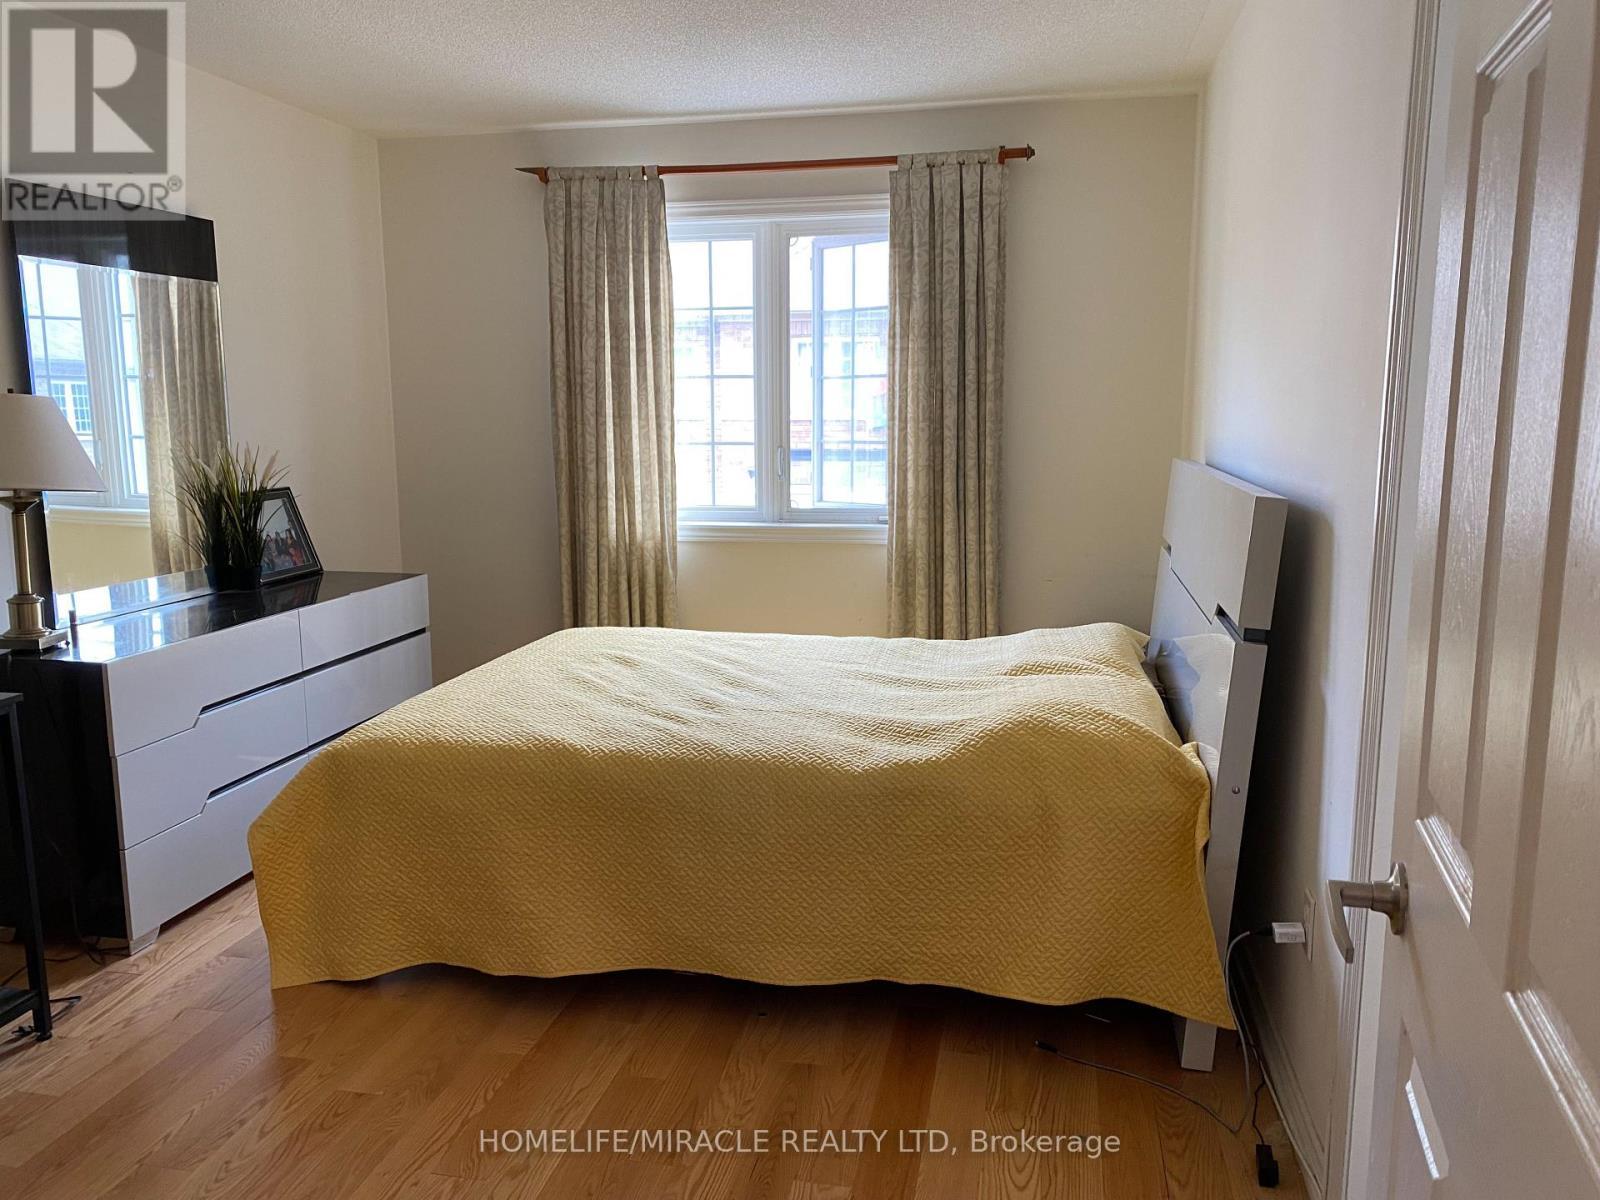
  • Primary Bedroom 2nd Level 4.36 m x 3.26 m
  • 2nd Bedroom 2nd Level 3.51 m x 2.90 m
  • 3rd Bedroom 2nd Level 3.32 m x 2.90 m
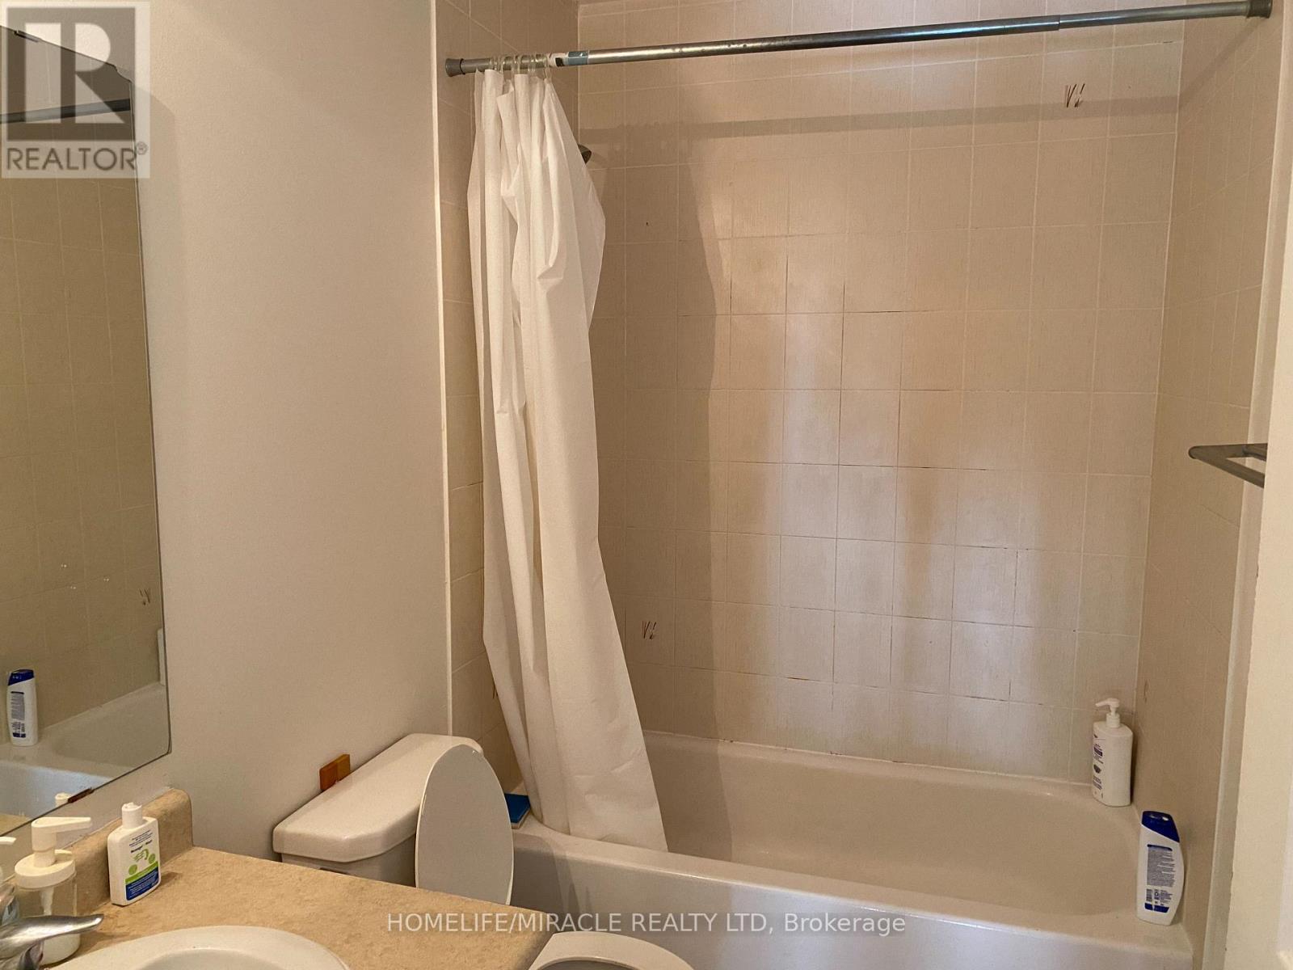
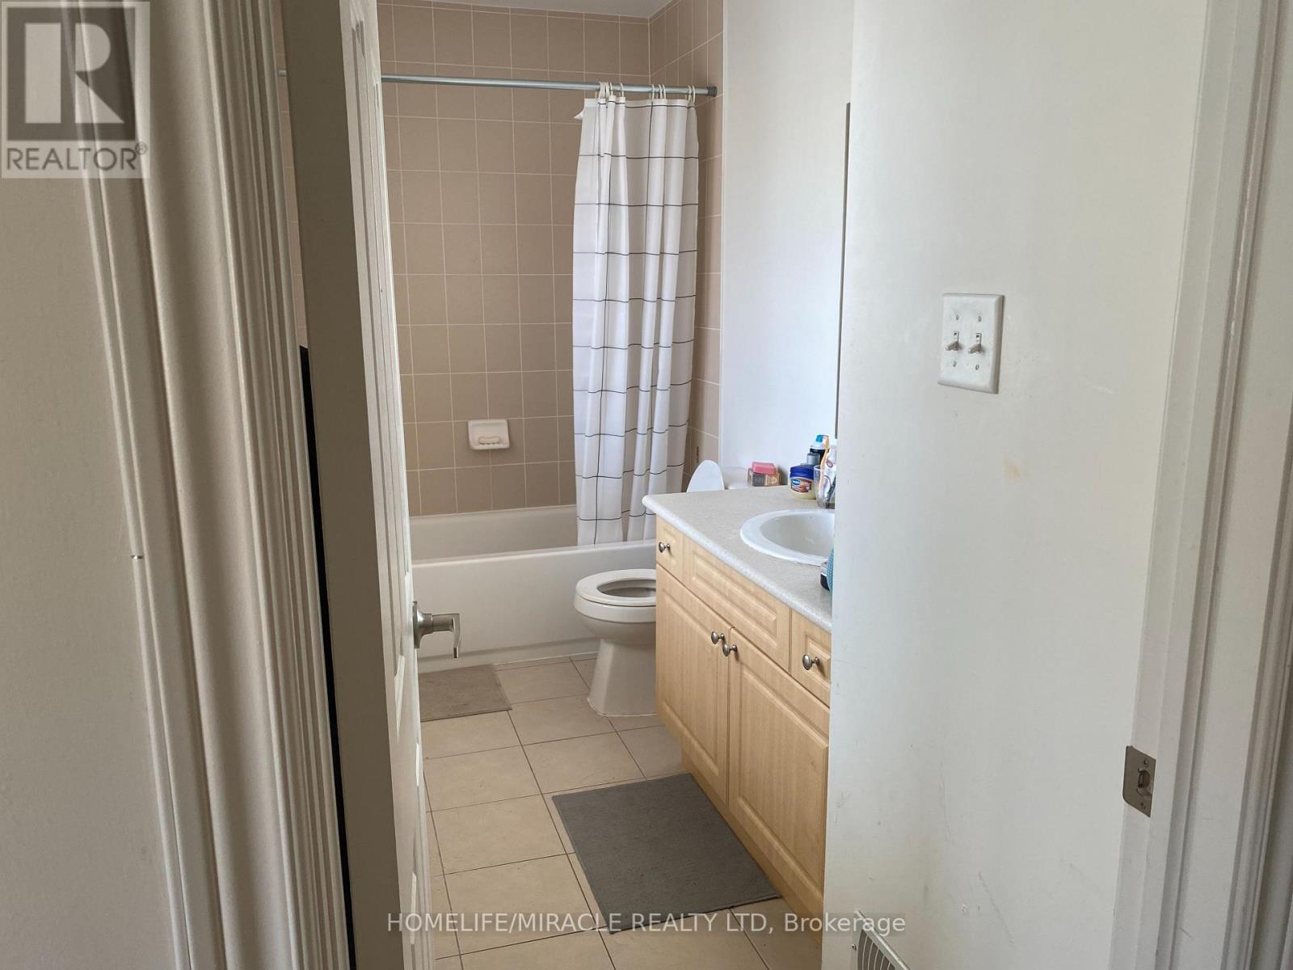
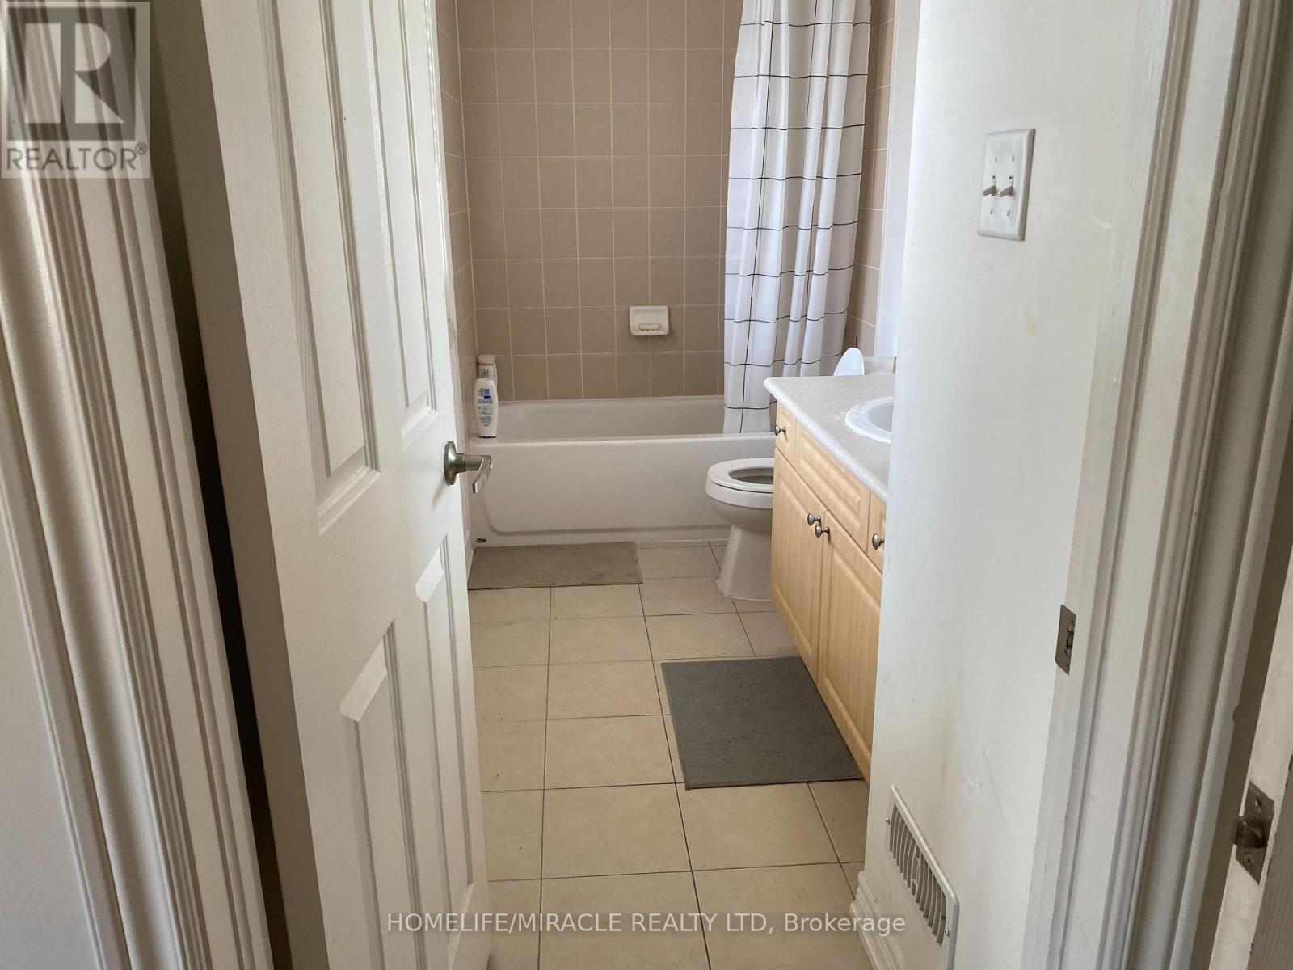
  • Bathroom 2nd Level 1.25 m x 2.44 m
  • Bathroom 2nd Level 1.25 m x 2.44 m
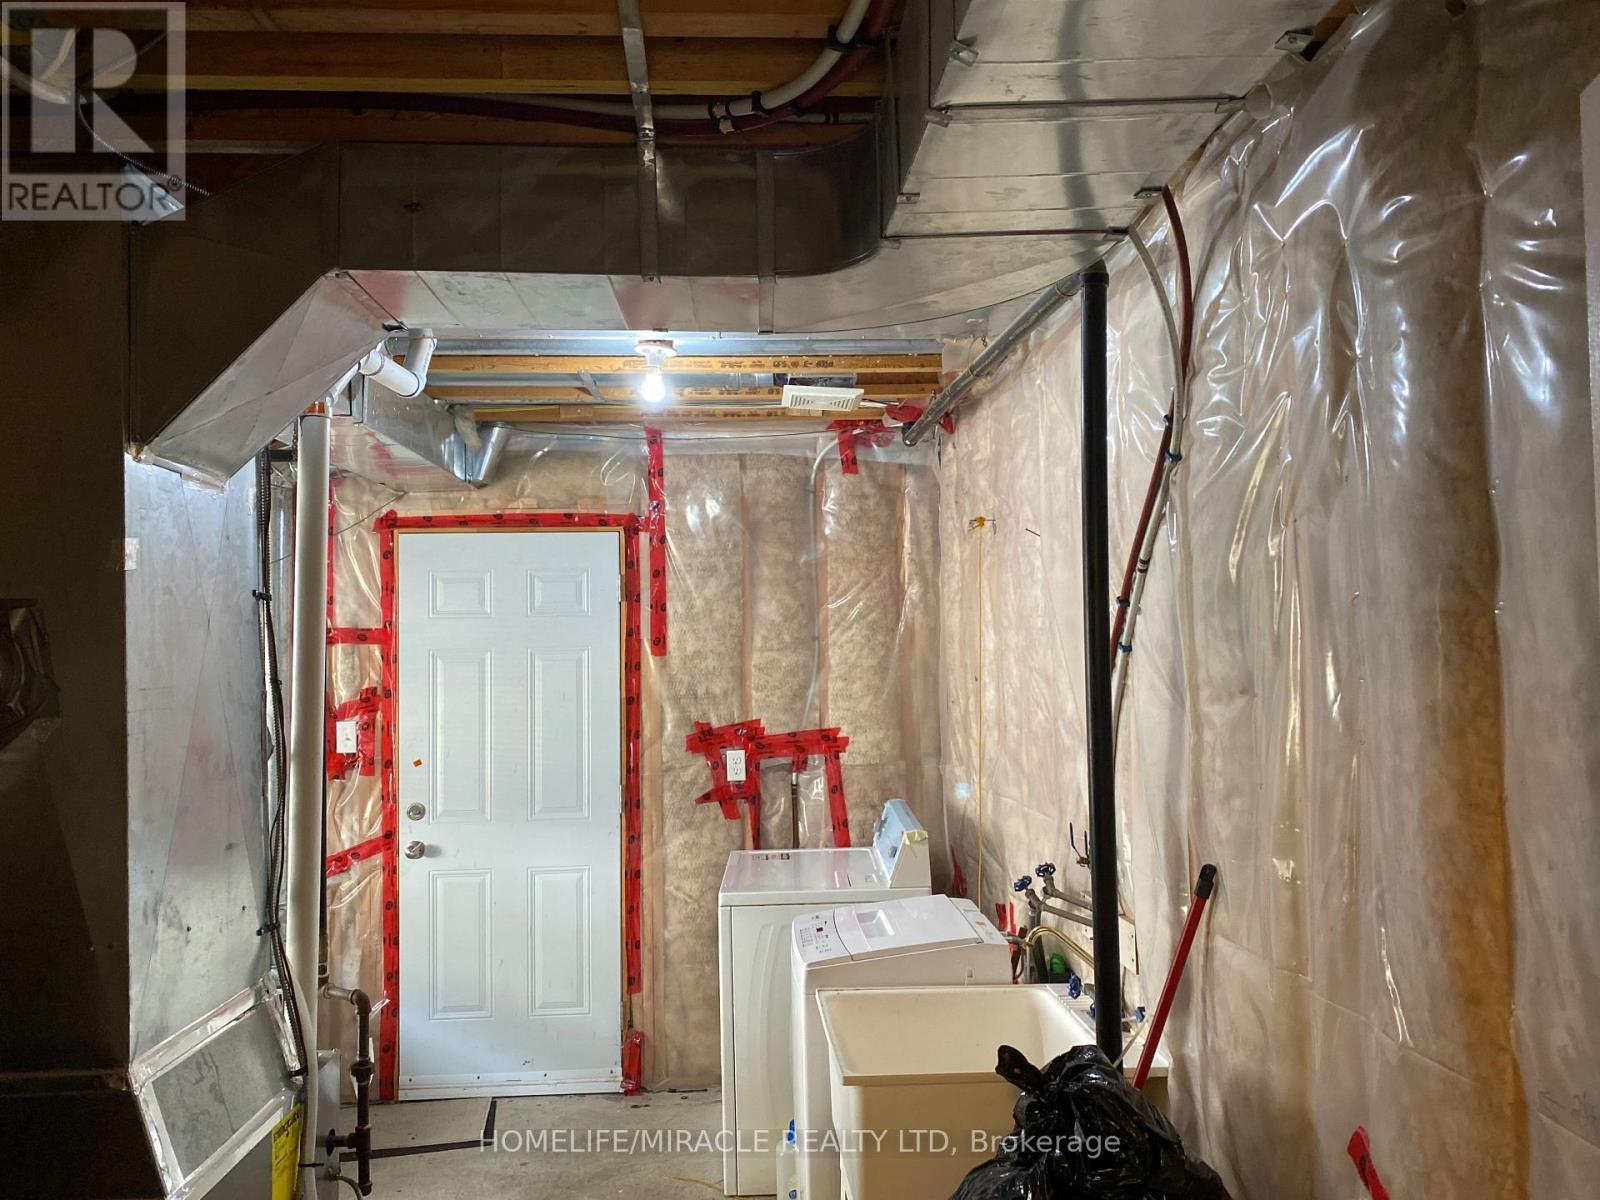
  • Laundry Lower Level Measurements not available
  • Living Main Level 6.89 m x 4.57 m
  • Dining Main Level 6.89 m x 4.57 m
  • Kitchen Main Level 3.63 m x 2.93 m
  • Breakfast Main Level 3.23 m x 2.44 m
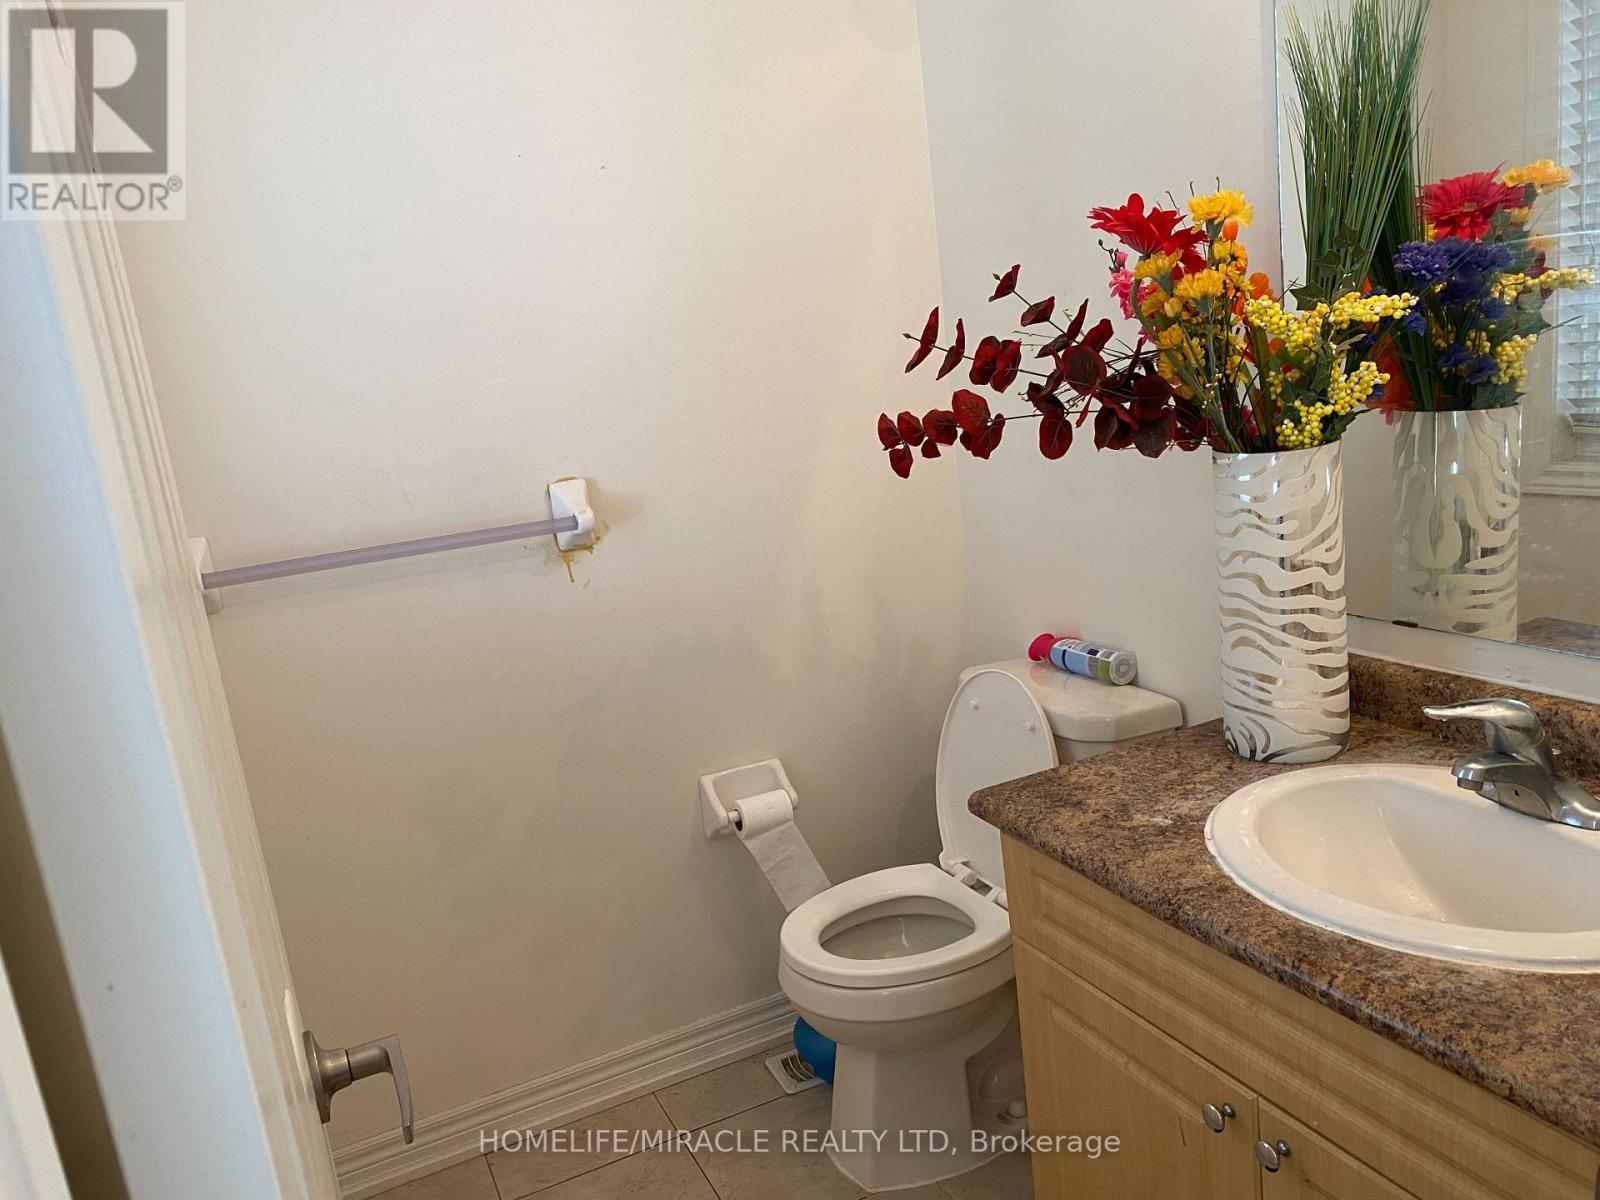
  • Bathroom Main Level 1.25 m x 1.56 m

Convert Measurement to:

Courtesy of: HOMELIFE/MIRACLE REALTY LTD

REALTOR.ca  

Access to Sold Data on this website may only be used by consumers that have a bona fide interest in the purchase, sale, or lease of residential real estate.

Sales/Price History

Log in or create an account to see sold and historical listings information

QuickQuoteTM Powered by RPS
Thinking of Selling?

Start by finding out what your home might be worth in today's market.

Location of 13 VASTO LANE, Toronto, Ontario, M1M 0C6

Demographic Information of 13 VASTO LANE, Toronto, Ontario, M1M 0C6

Life Stage

Young Couples

Employment Type

Blue Collar/Primary, Blue Collar/Service Sector

Average Household Income

$126,124.16

Average Number of Children

1.73

Household Population

Household Structure

Age of Population

Education

Education Level

No certificate/diploma/degree

15.1 %

High school certificate or equivalent

32.22 %

Apprenticeship trade certificate/diploma

4.09 %

College/non-university certificate

20.38 %

University certificate (below bachelor)

1.29 %

University Degree

26.92 %

Commuter

Travel To Work

By Car

59.04 %

By Public Transit

33.51 %

By Walking

0.09 %

By Bicycle

0.0 %

By Other Methods

7.36 %

Cultural Diversity

Knowledge of Official Language

Mother Tongue

Building Information

Building Type

Apartments (Low and High Rise)

62.62 %

Houses

37.38 %

Own Vs. Rent