Button CopyPathCircle CloseCircle Left ArrowArrow Down Icon GreyClosecirclecircleBurger
  • Advertising

128 HOLMCREST TRAIL, Toronto, Ontario, M1C 1V5

MLS® # E13817914
House For Sale In Port Union, Toronto, Ontario
$965,000 QuickQuoteTM: Not Available

3 Beds

3 Baths

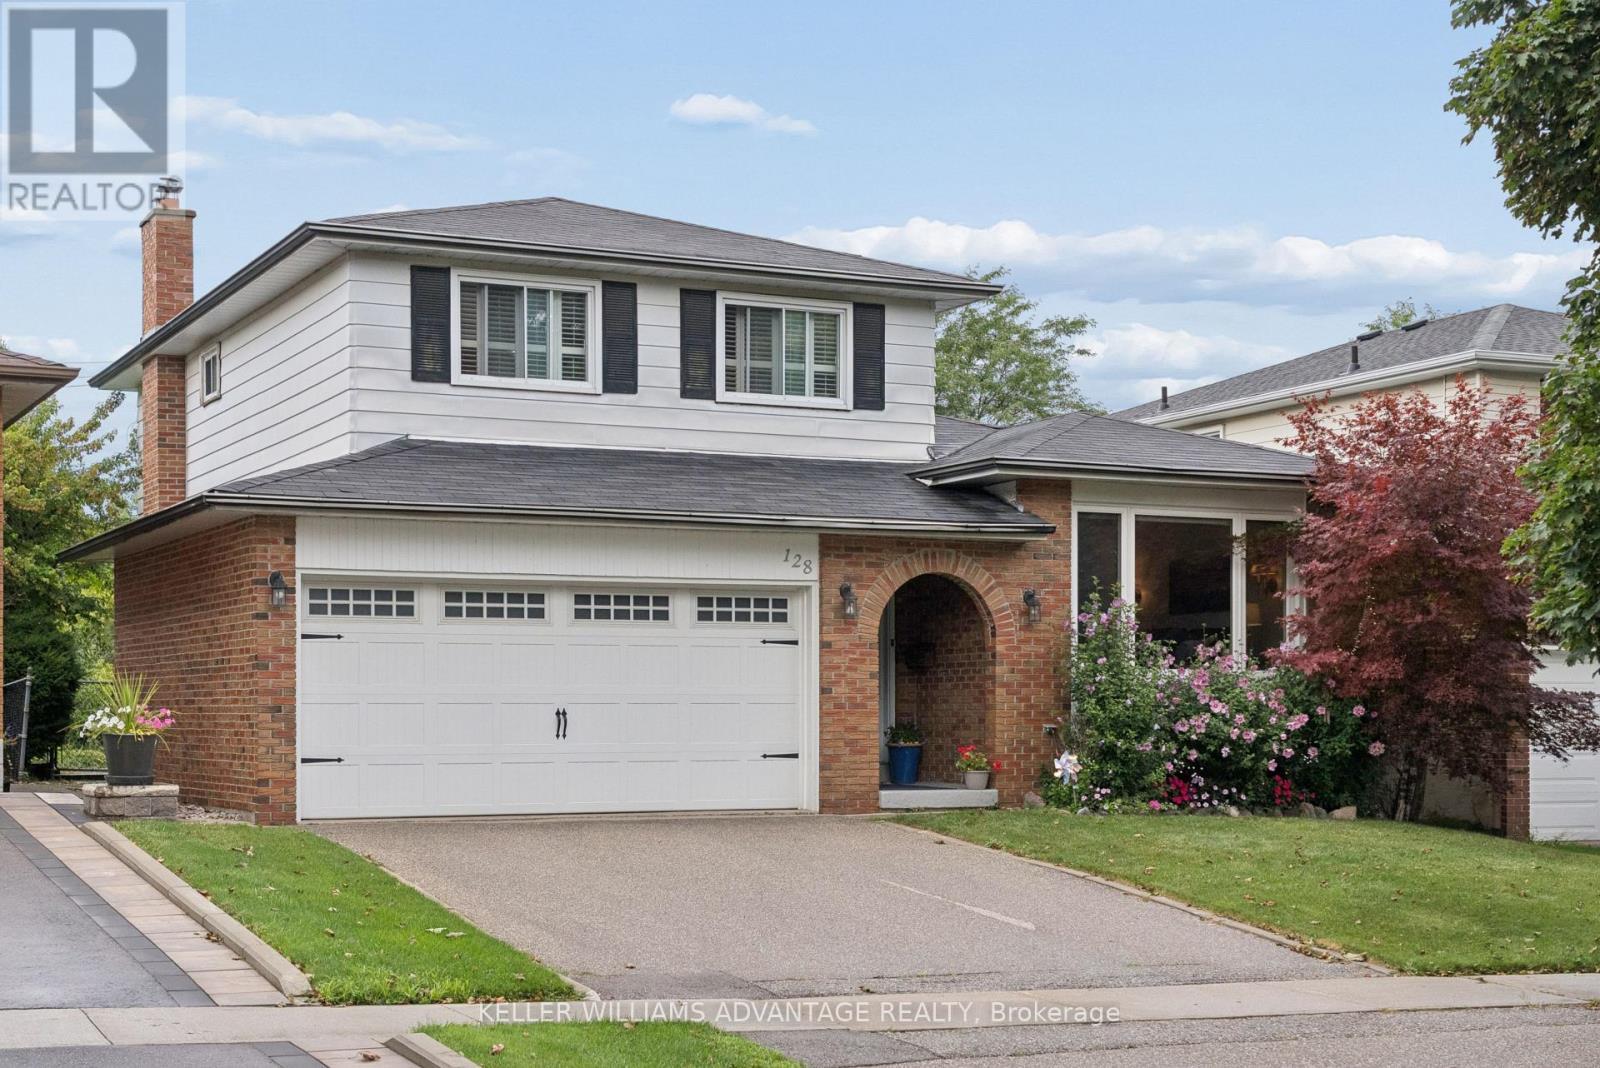
Just won a beautiful garden award! - 128 Holmcrest Trail, Toronto, ON
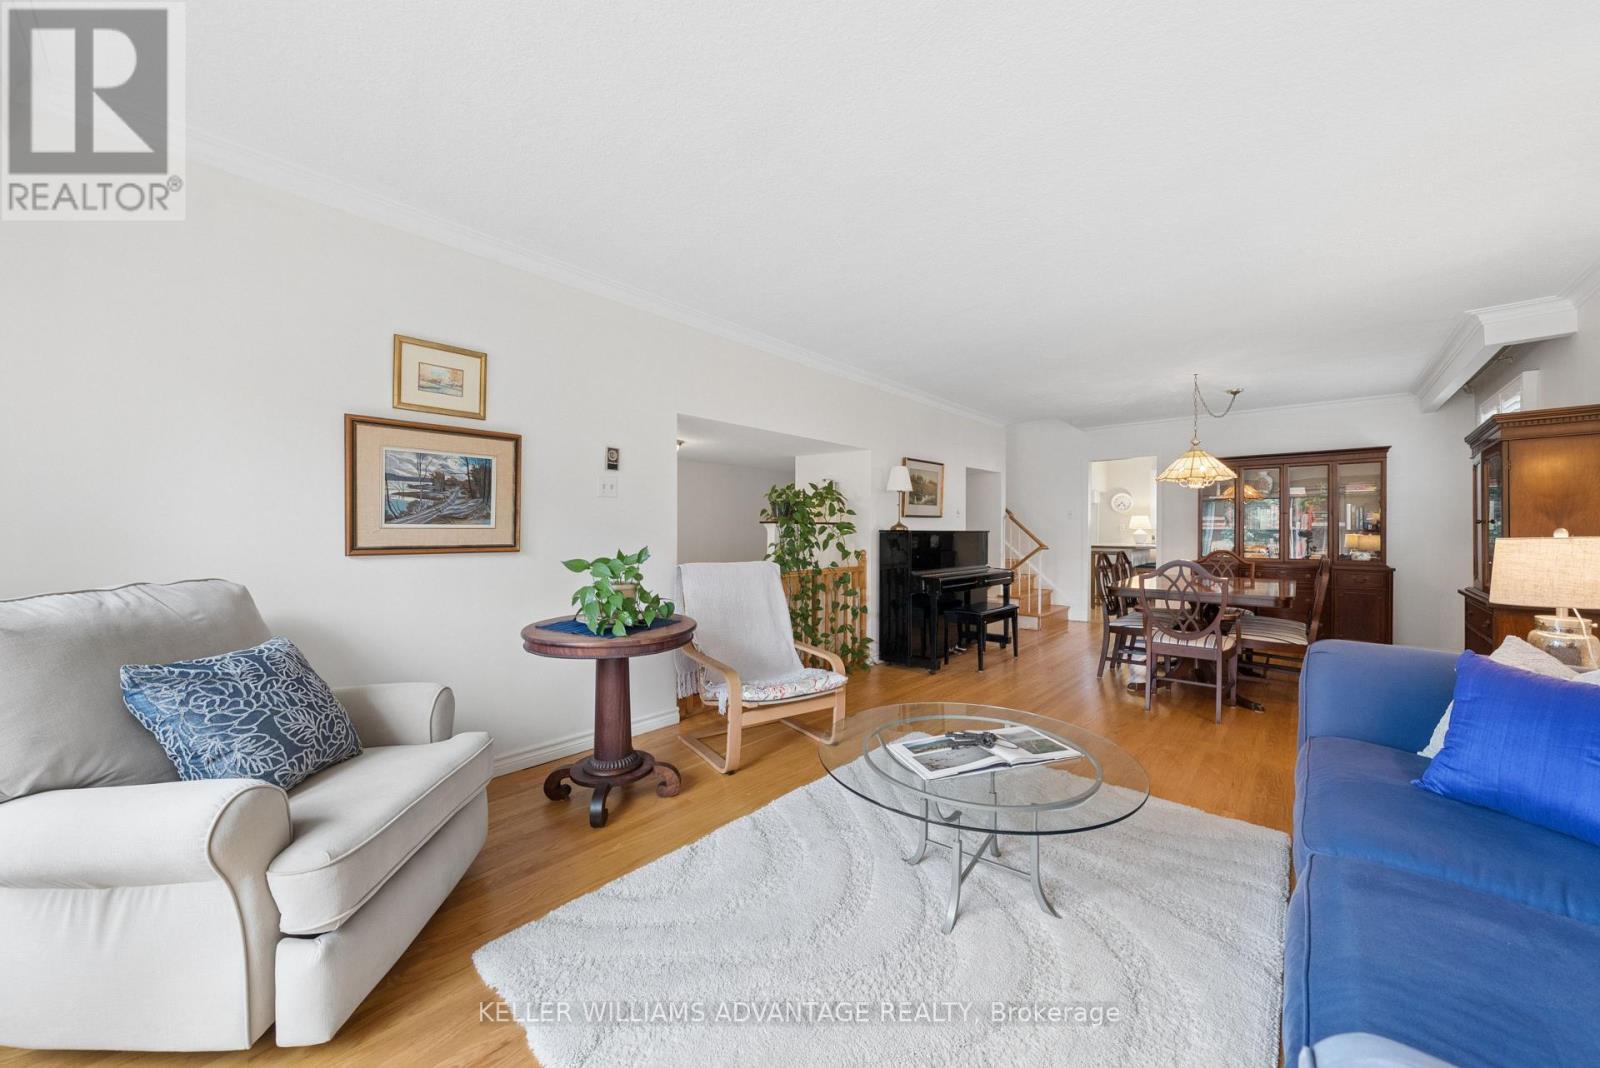
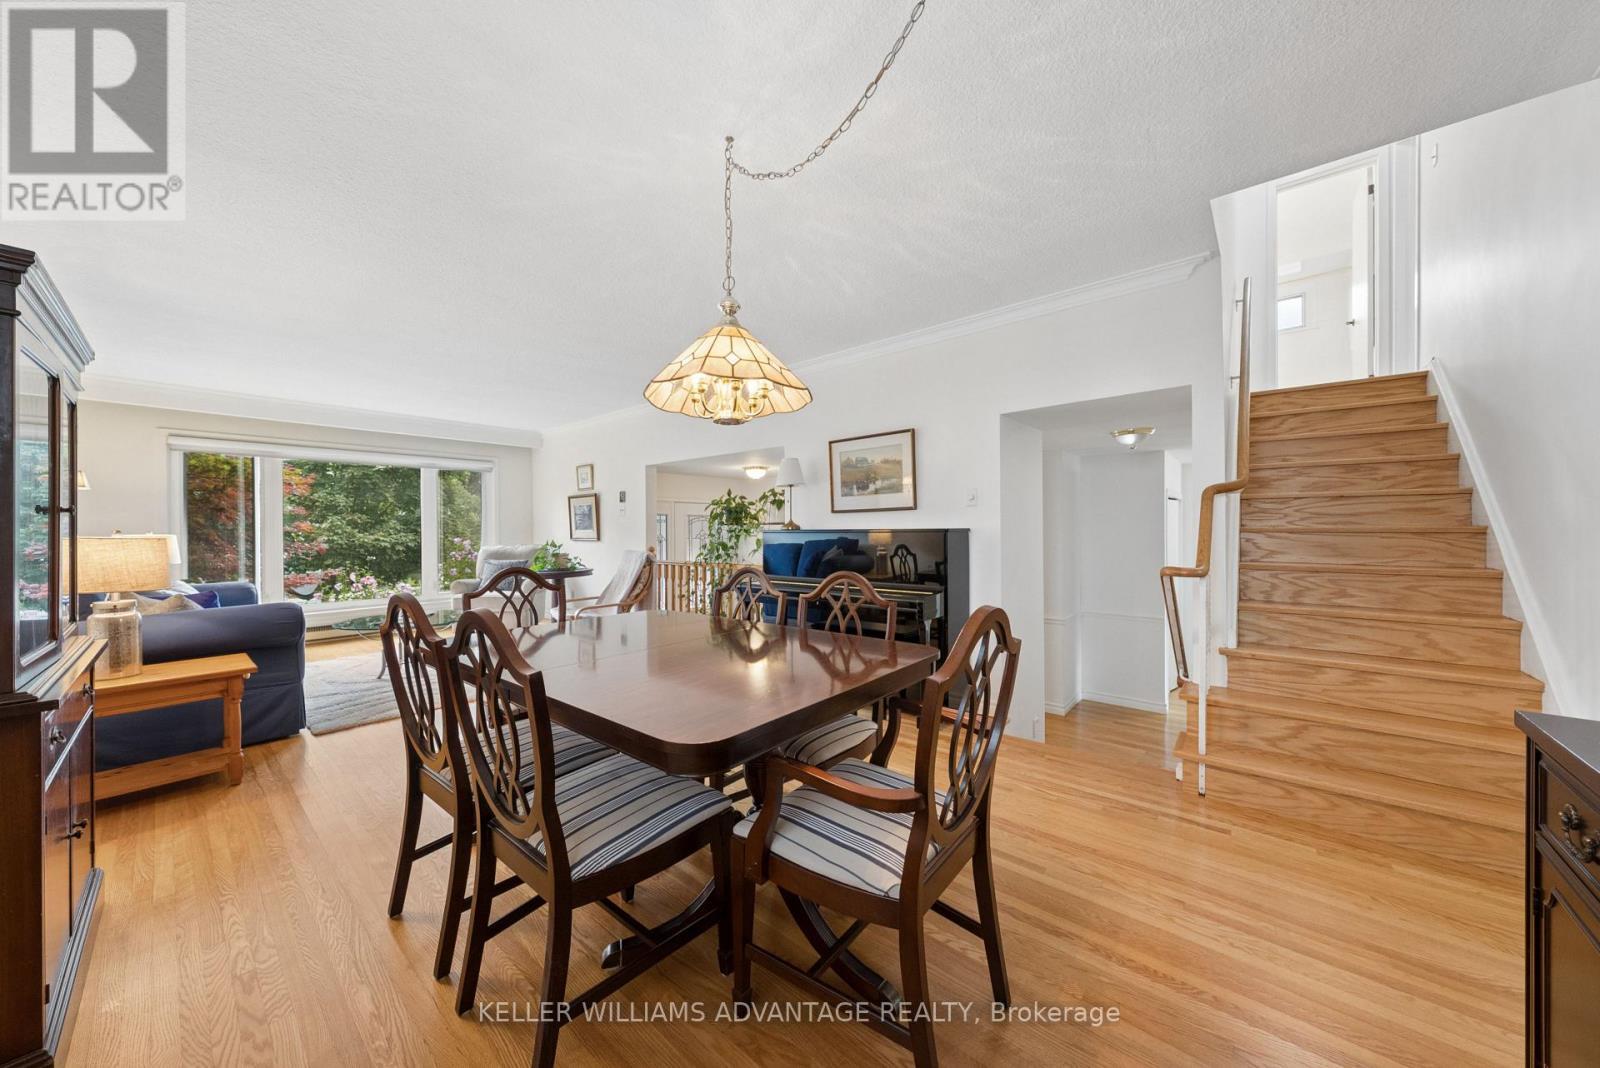
Open concept living/dining room - 128 Holmcrest Trail, Toronto, ON
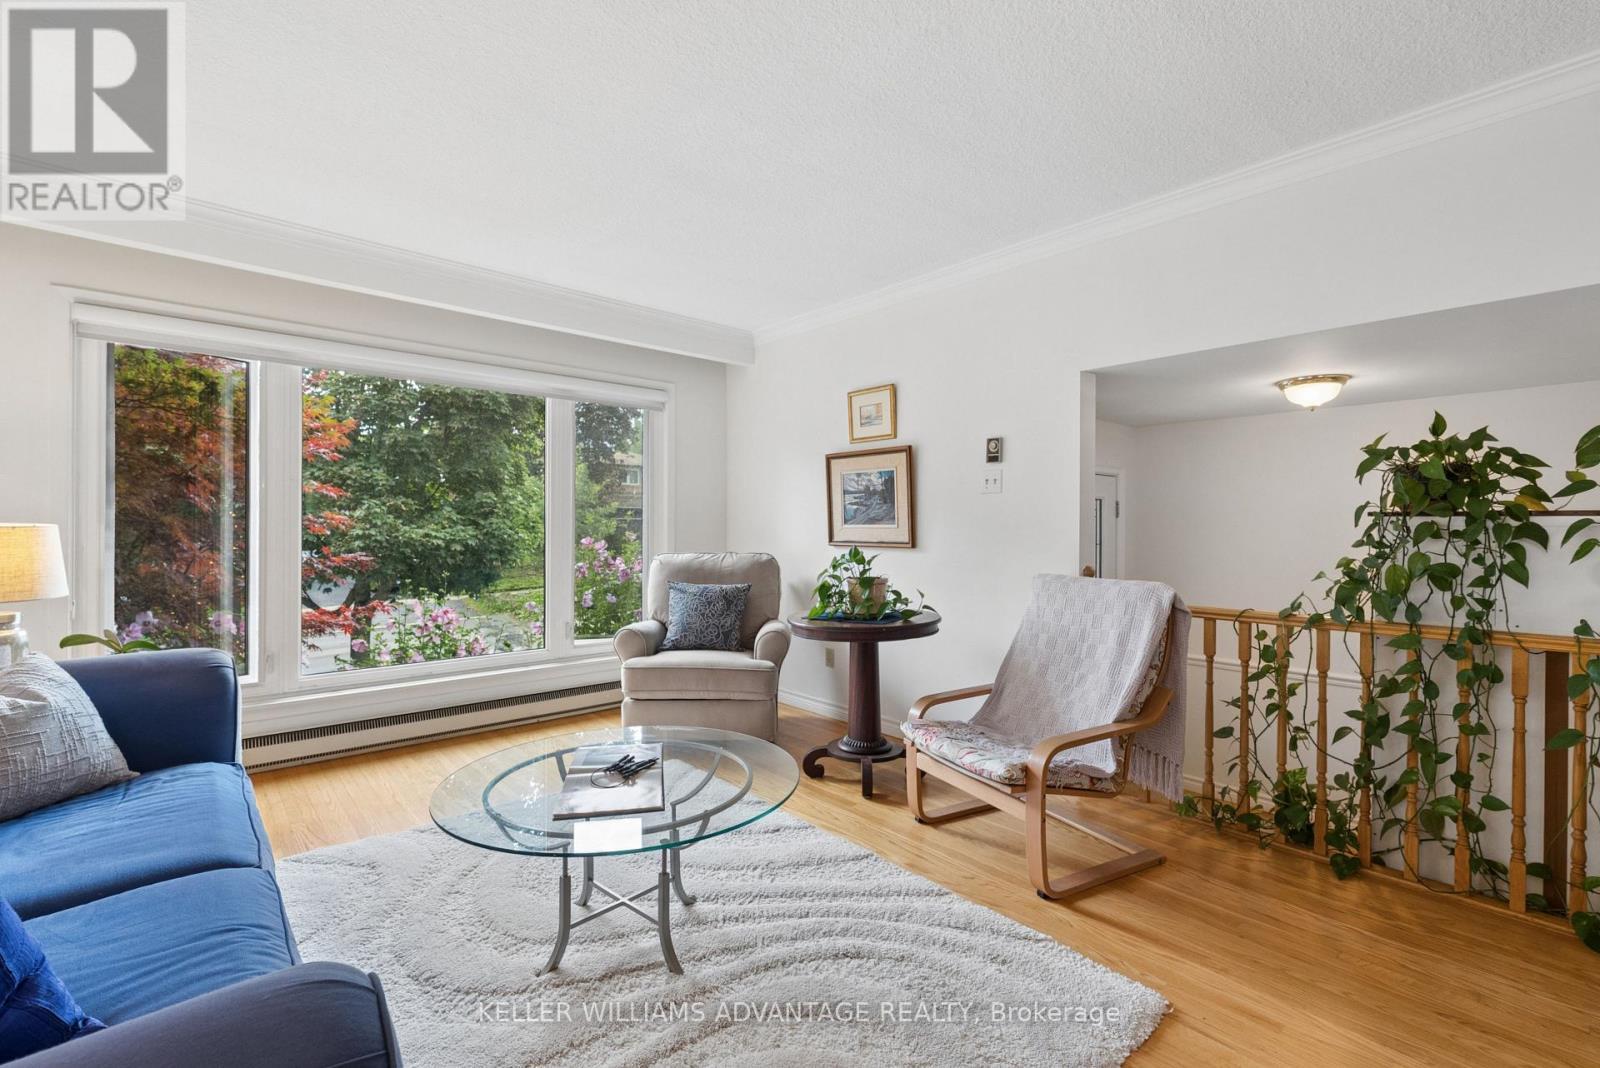
Bright living room with large window - 128 Holmcrest Trail, Toronto, ON
Looking towards the kitchen - 128 Holmcrest Trail, Toronto, ON
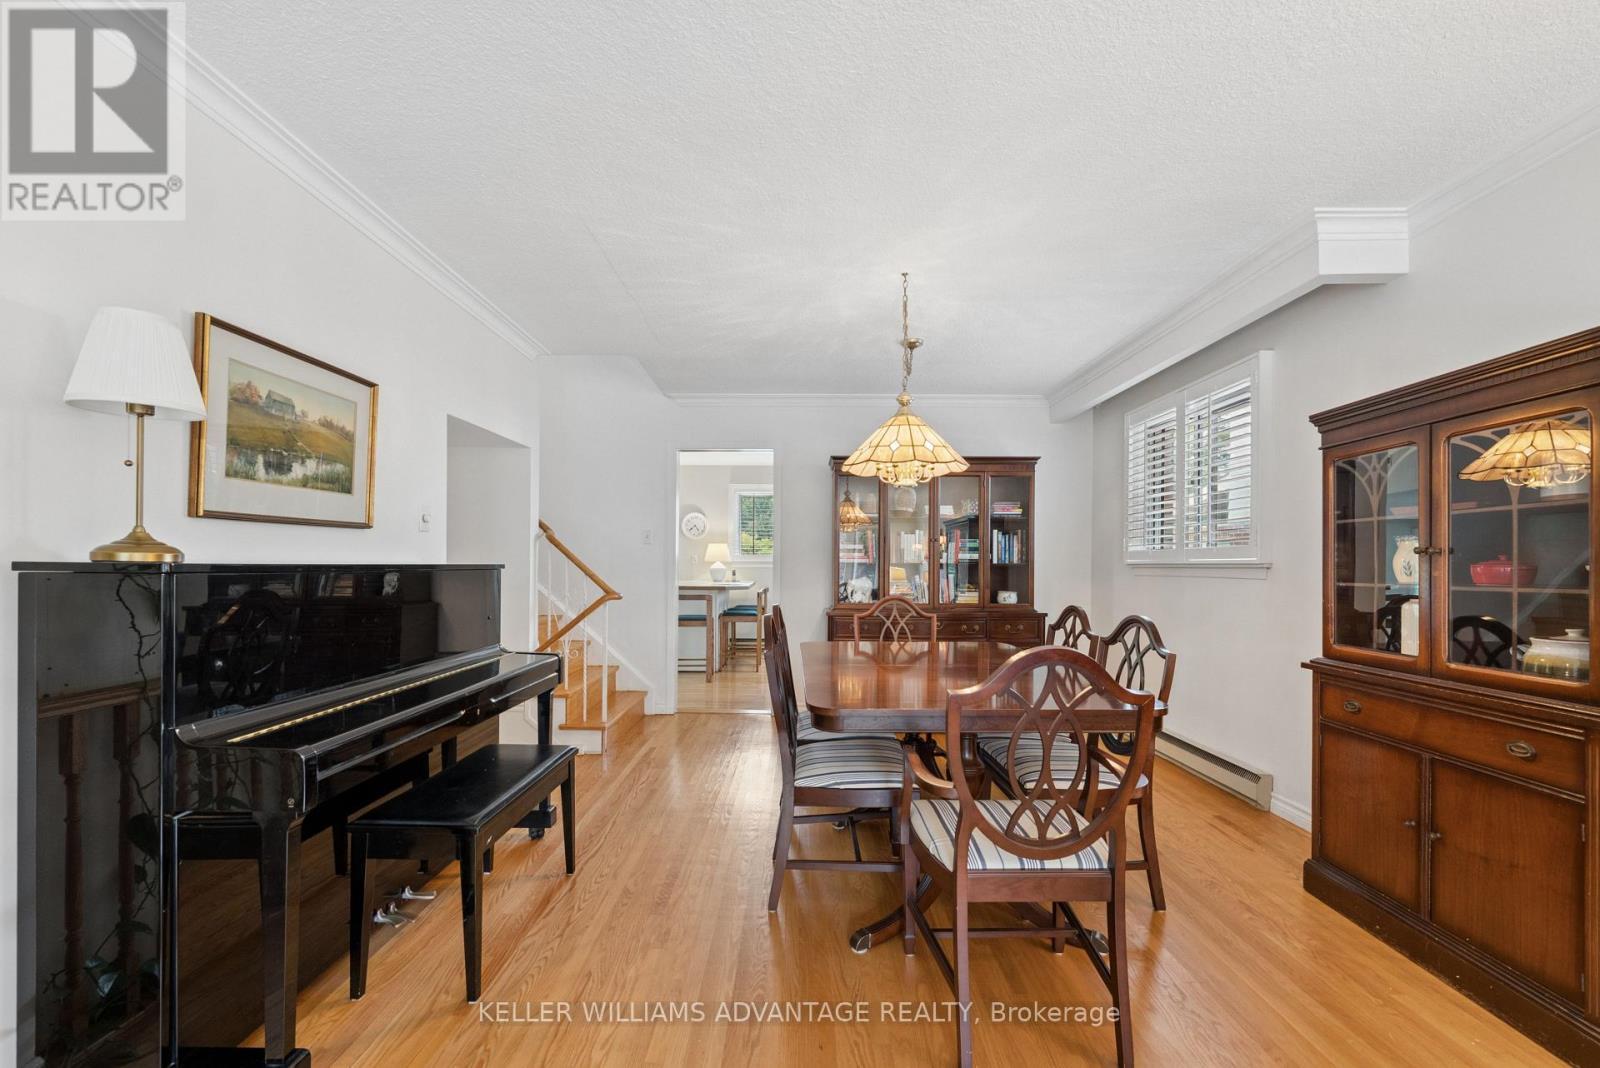
Dining room - 128 Holmcrest Trail, Toronto, ON
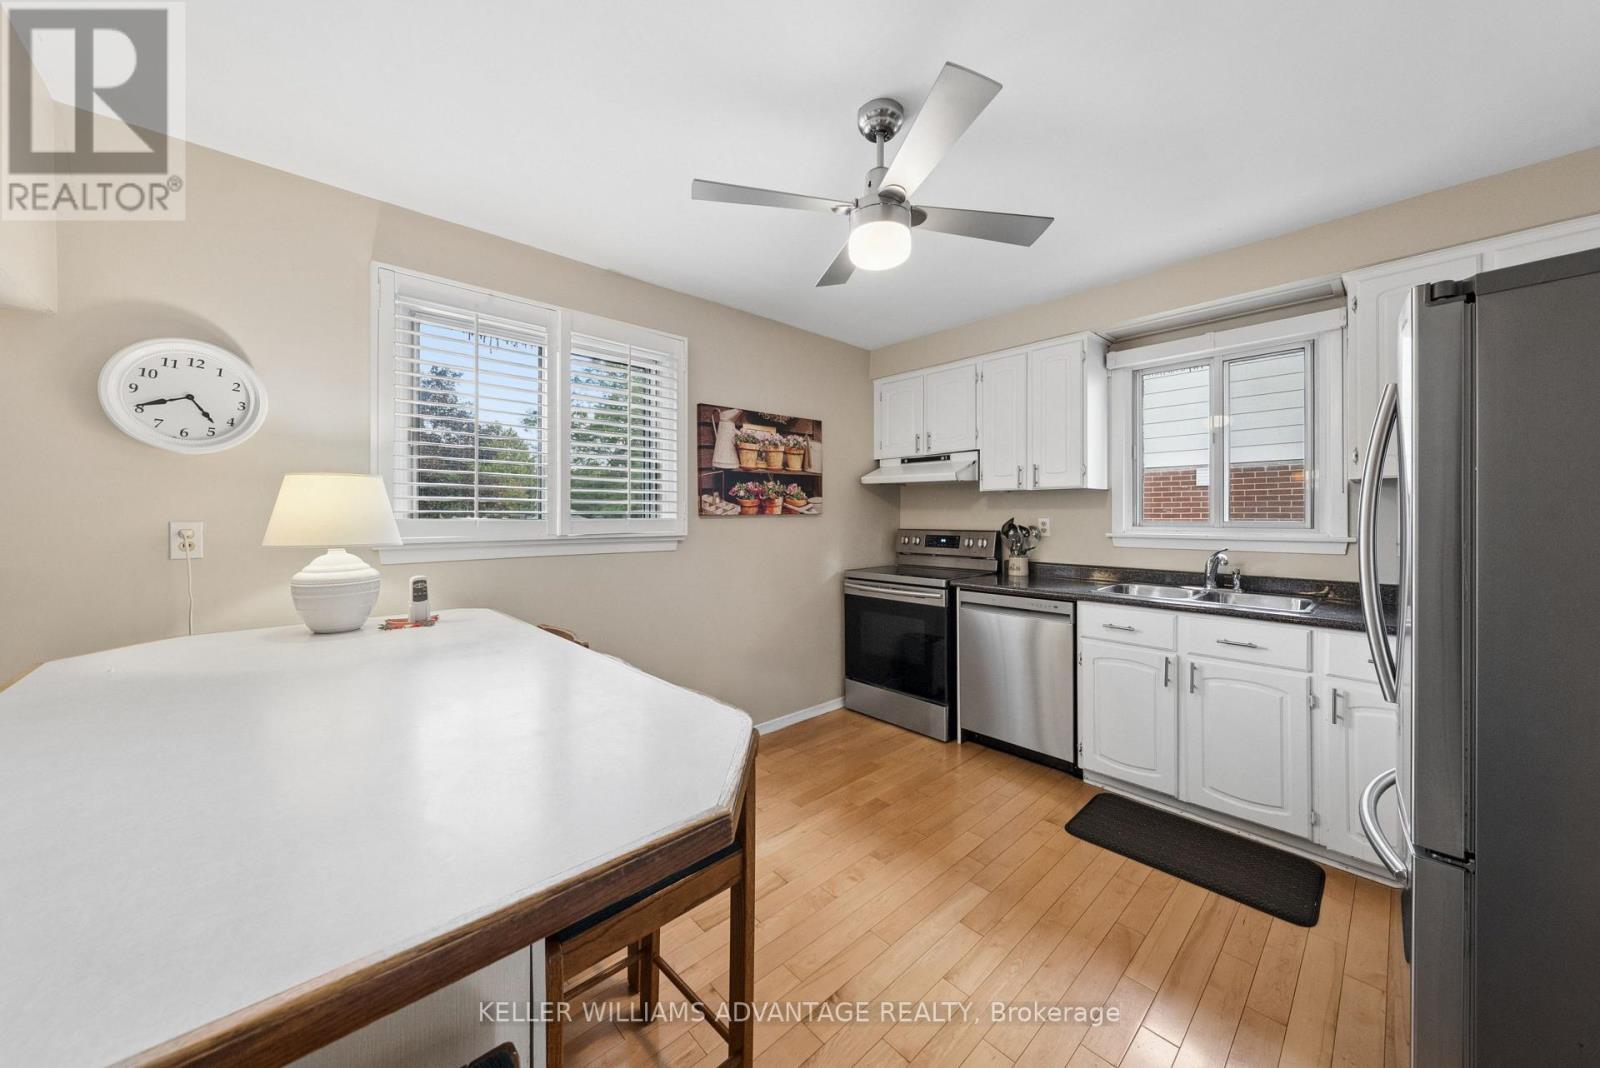
Kitchen with stainless steel appliances - 128 Holmcrest Trail, Toronto, ON
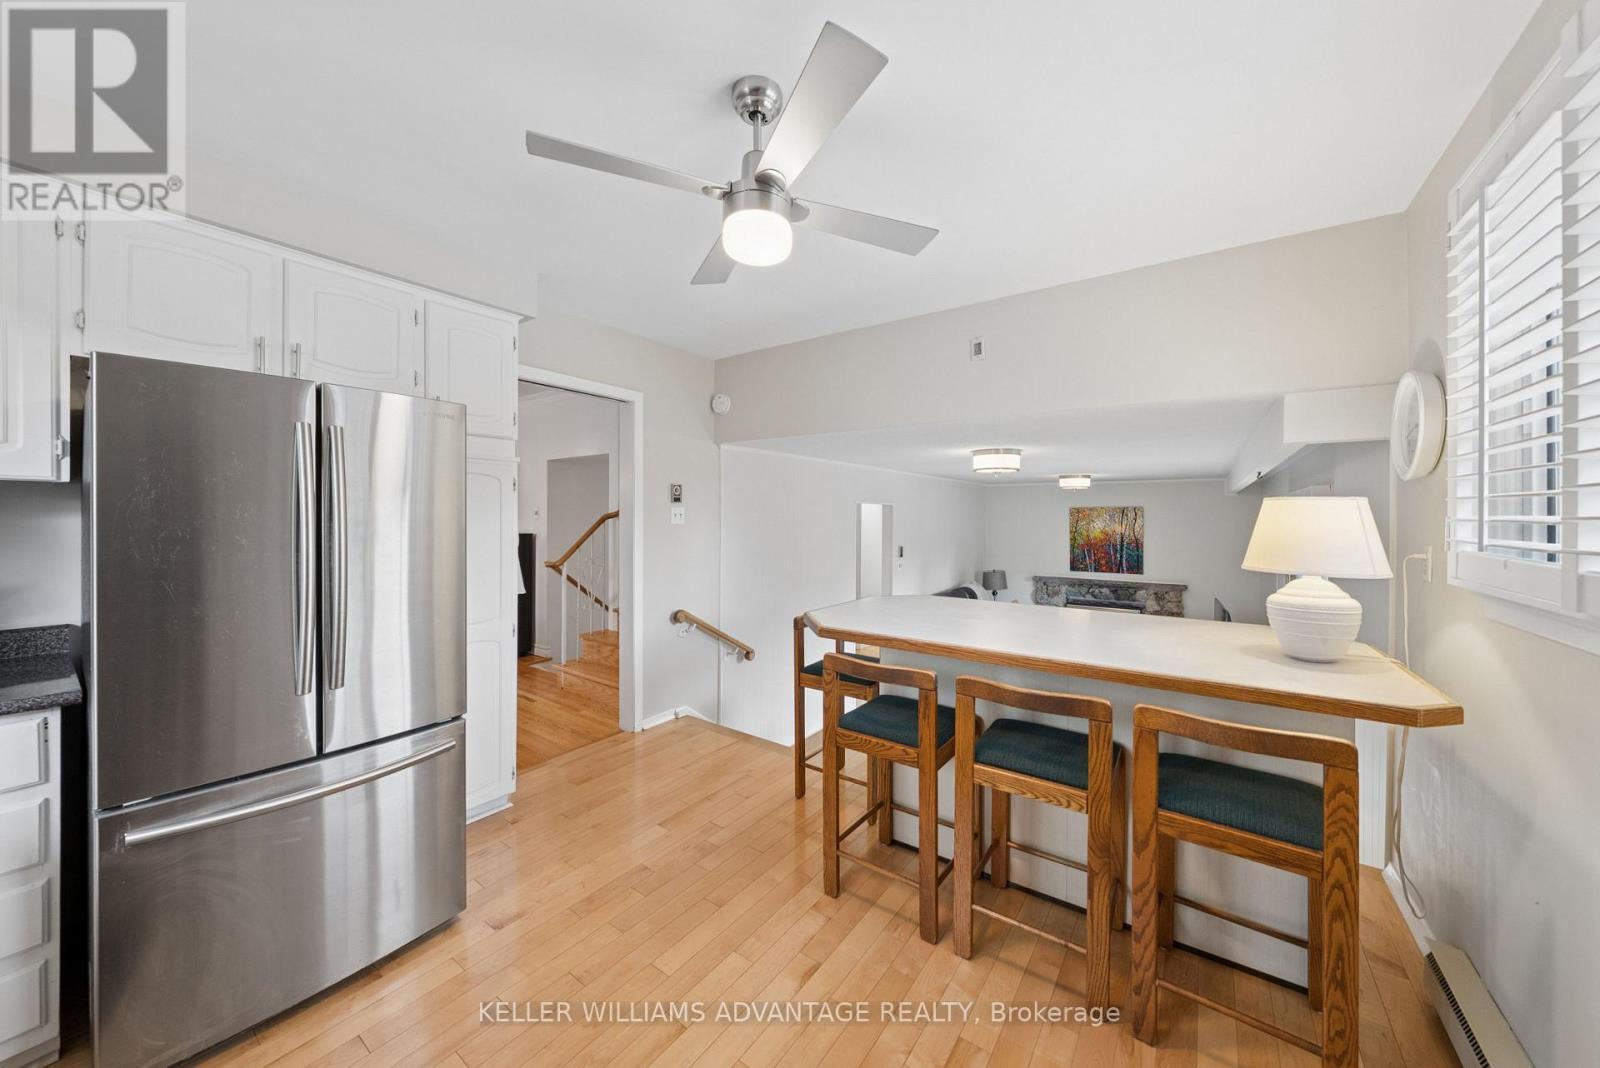
Kitchen overlooking family room - 128 Holmcrest Trail, Toronto, ON
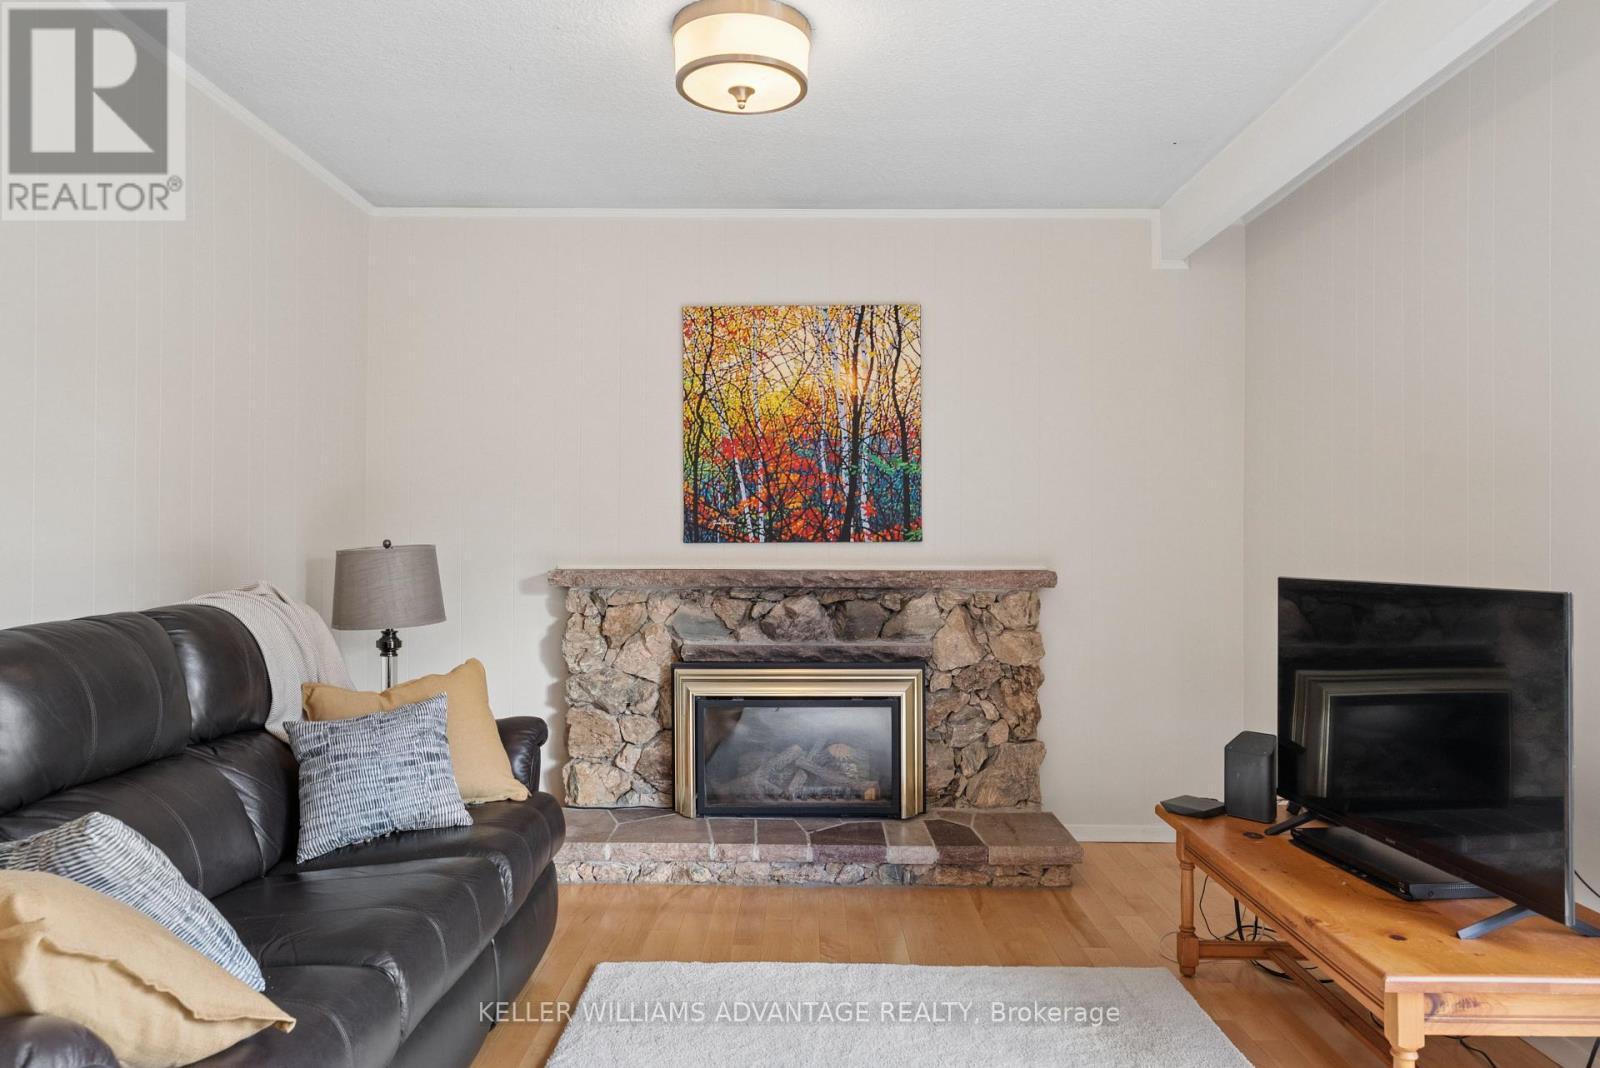
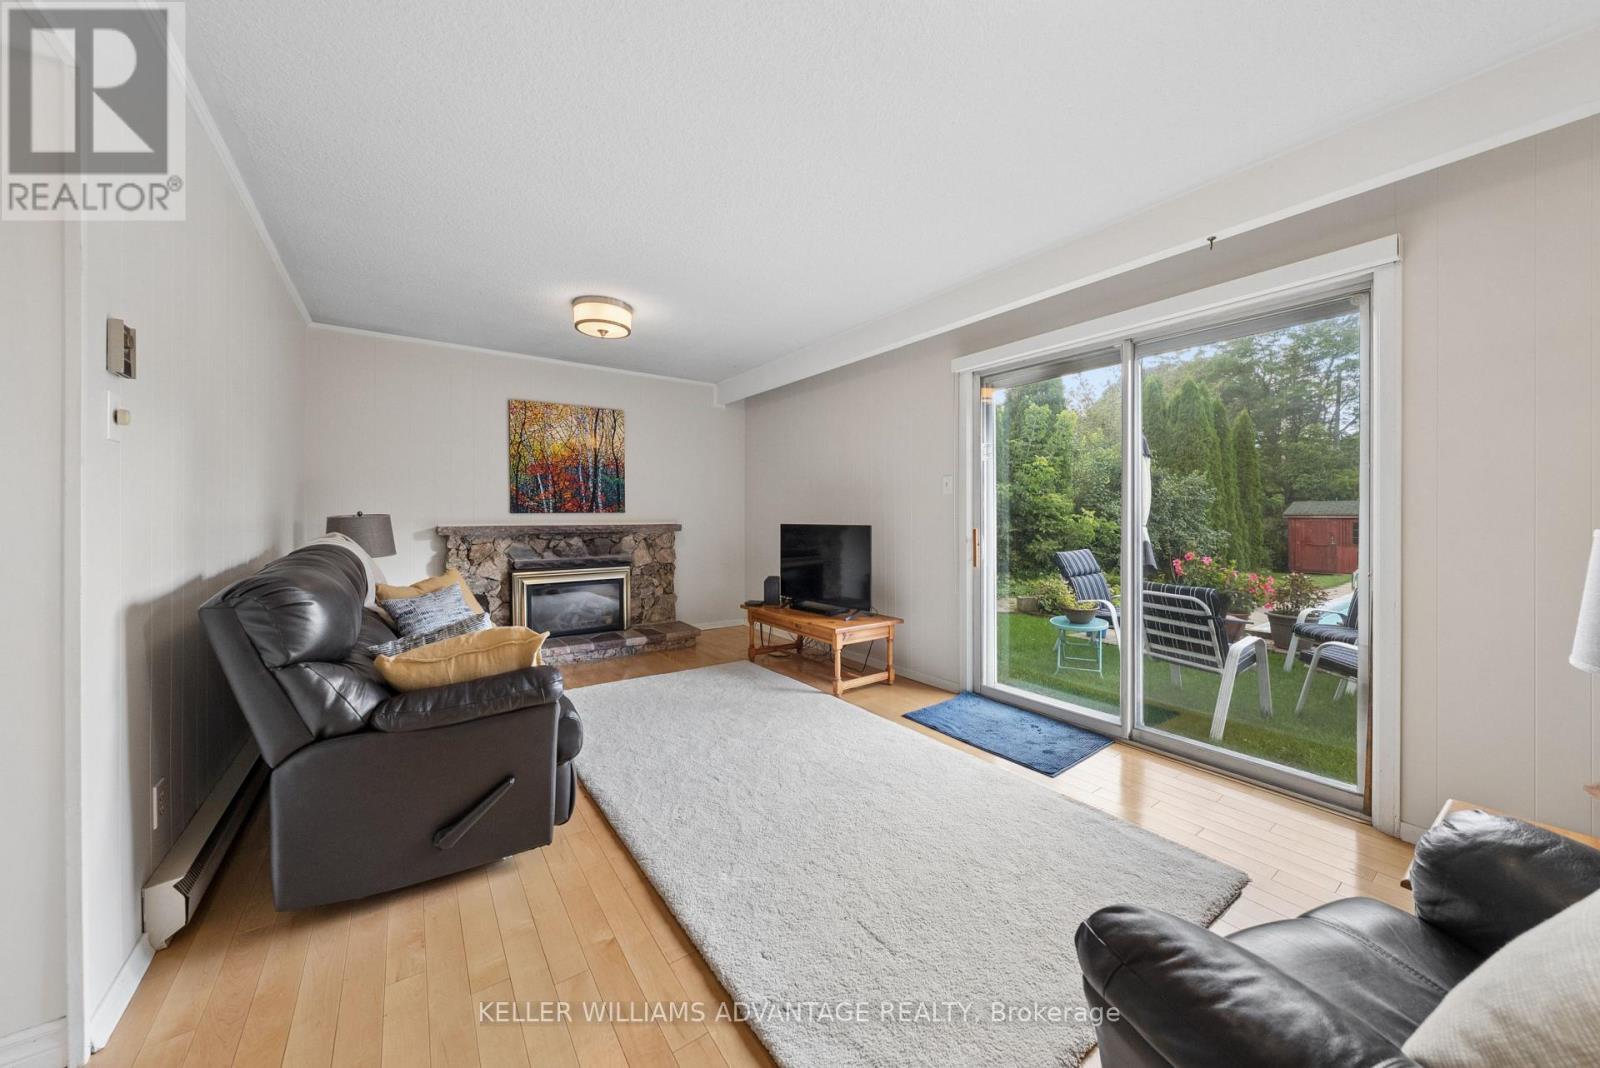
Family room has gas fireplace - 128 Holmcrest Trail, Toronto, ON
Family room walk out to pool & yard - 128 Holmcrest Trail, Toronto, ON
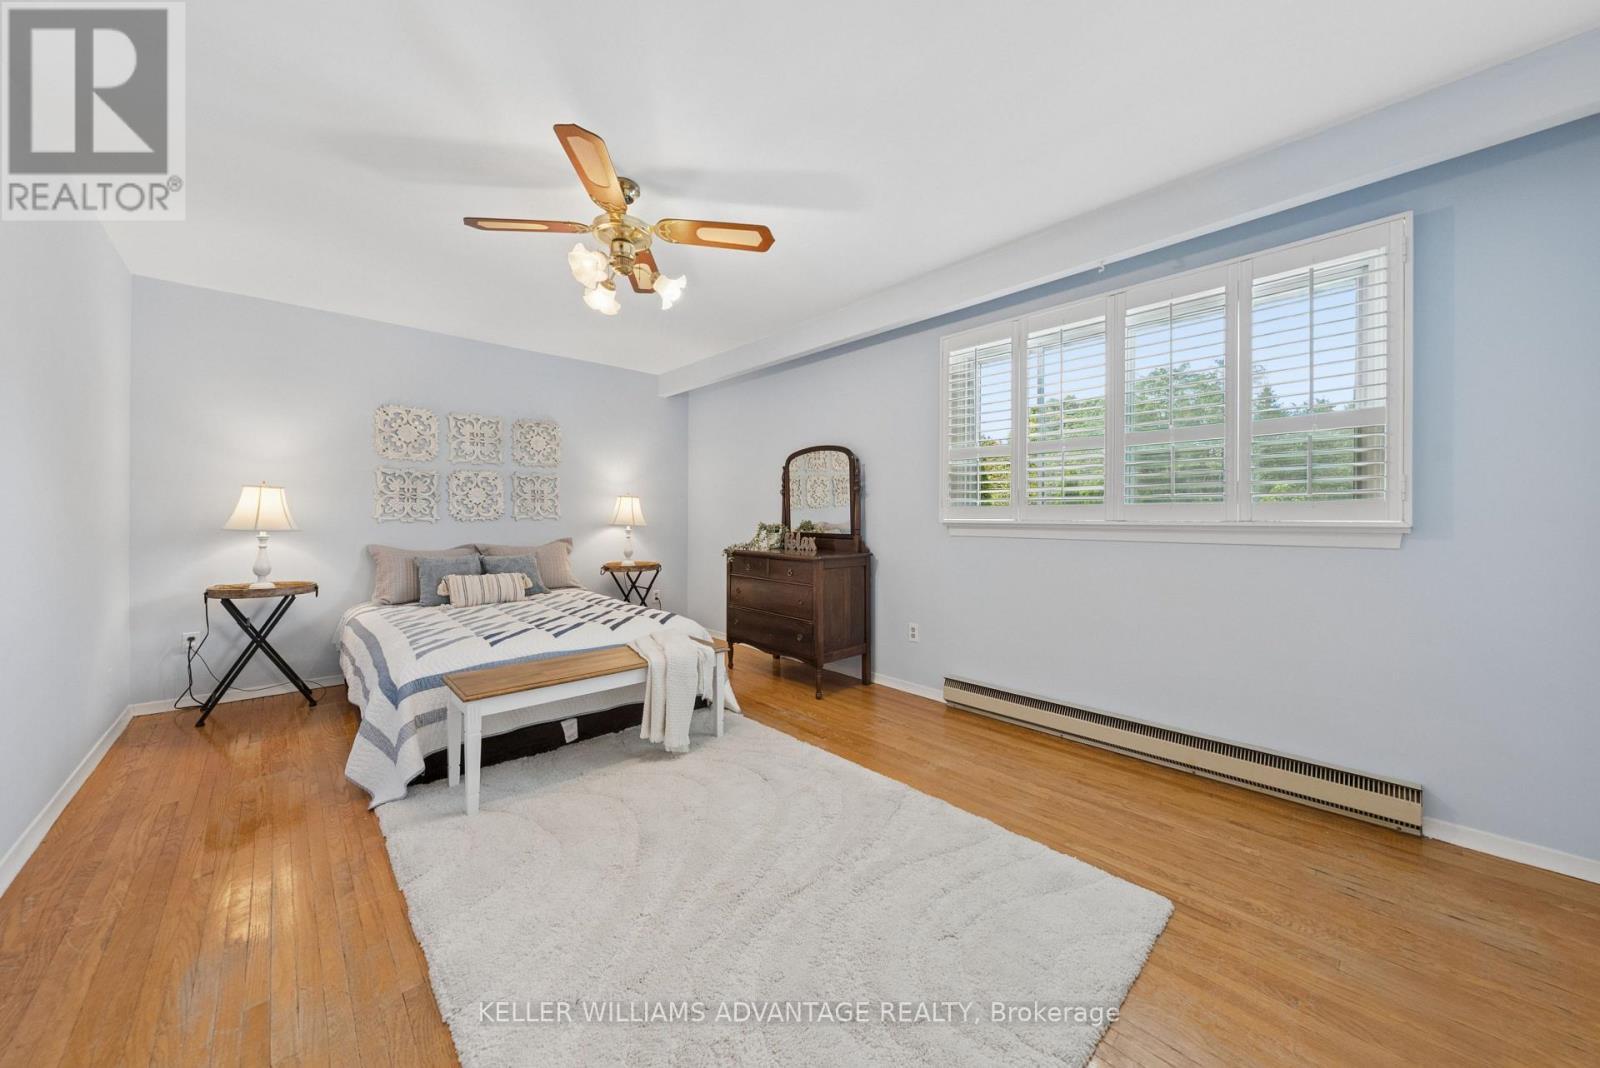
Primary bedroom with 2 double closets - 128 Holmcrest Trail, Toronto, ON
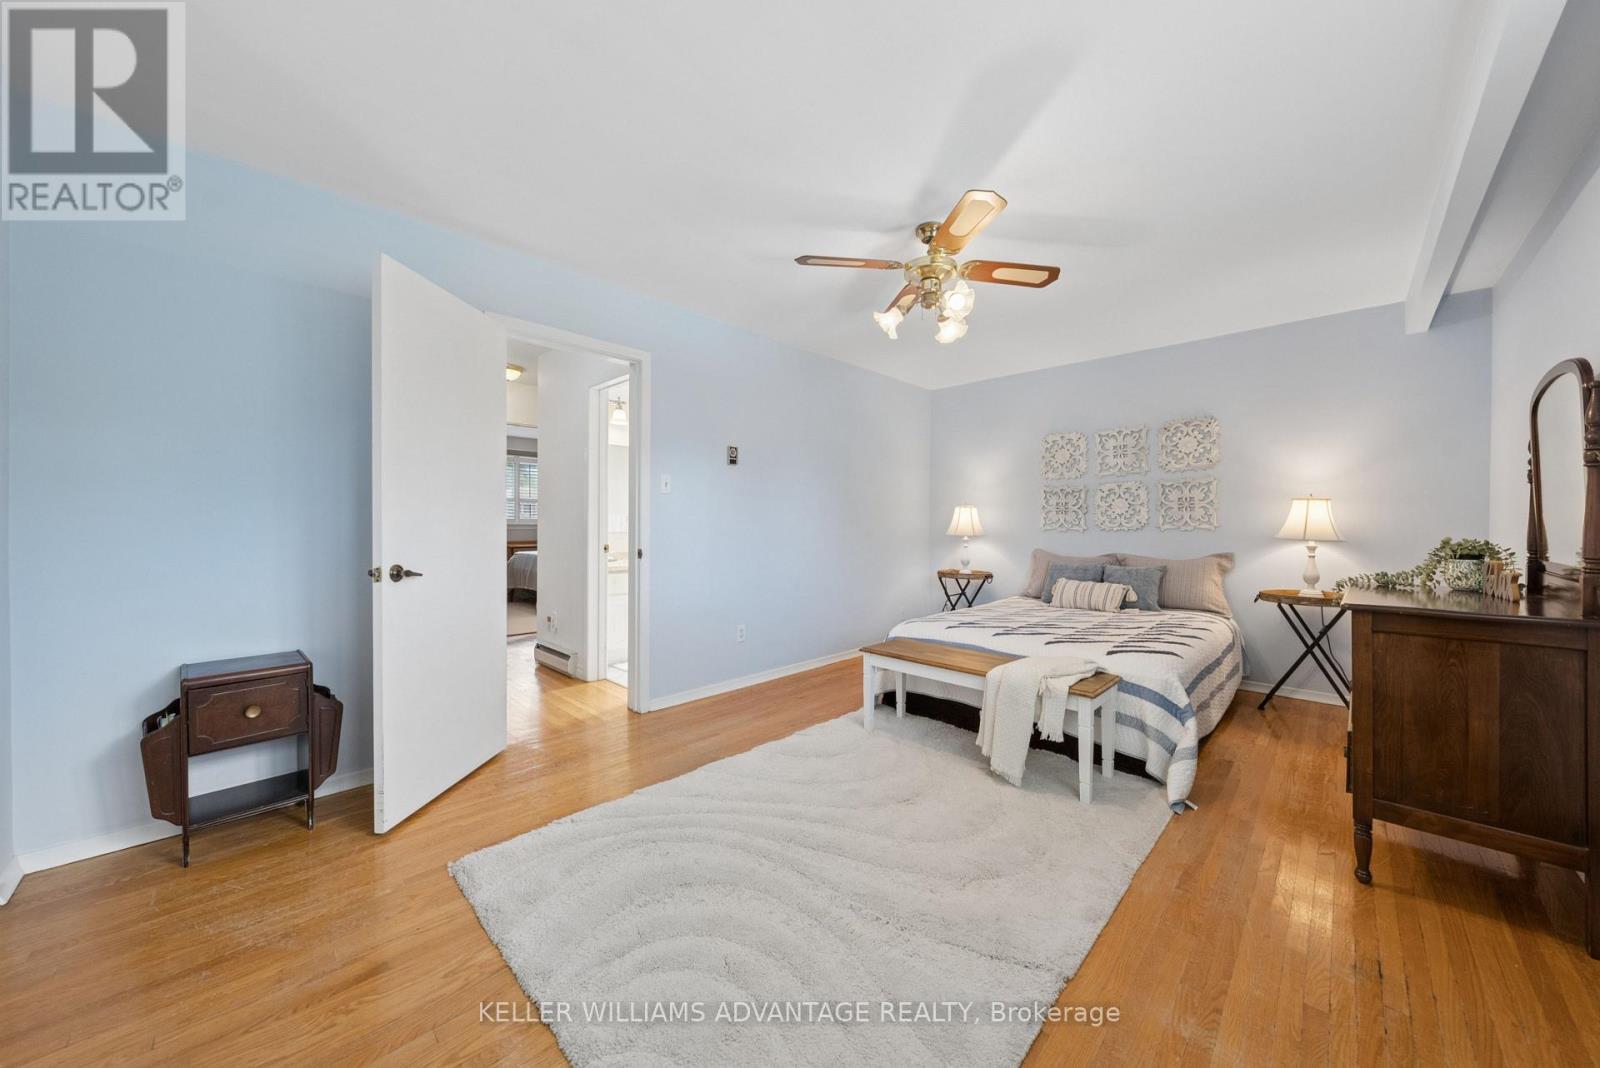
Primary bedroom - 128 Holmcrest Trail, Toronto, ON
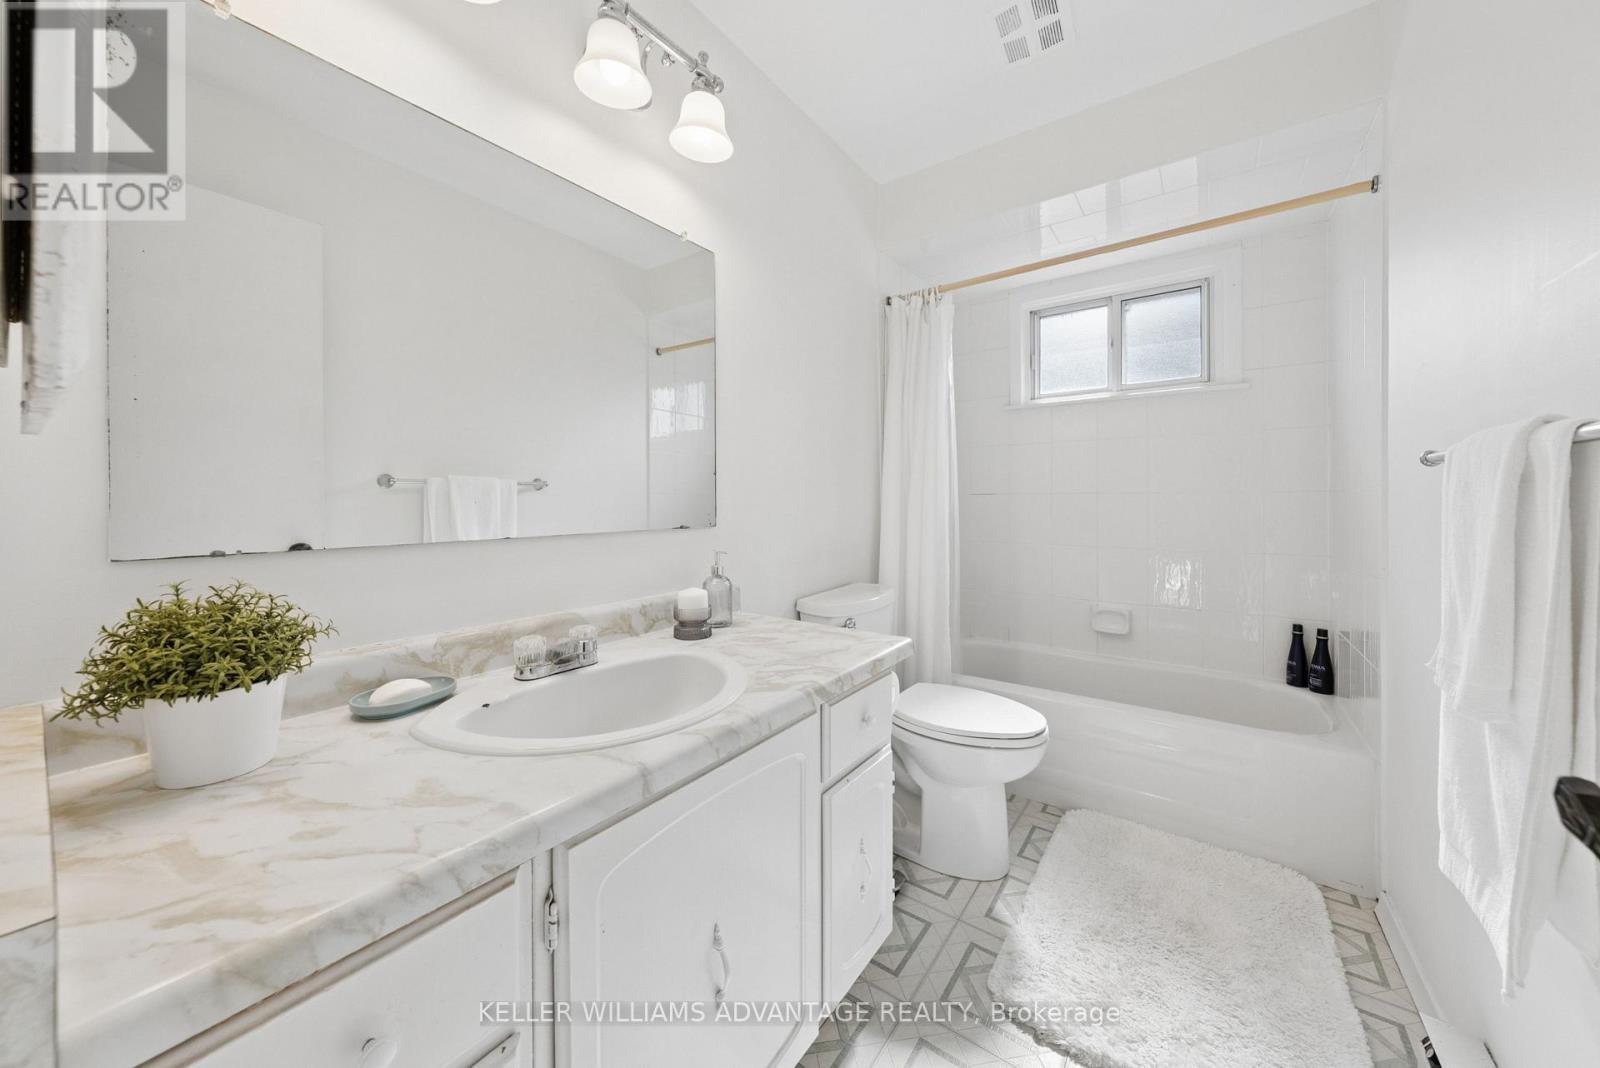
Upper bathroom - 128 Holmcrest Trail, Toronto, ON
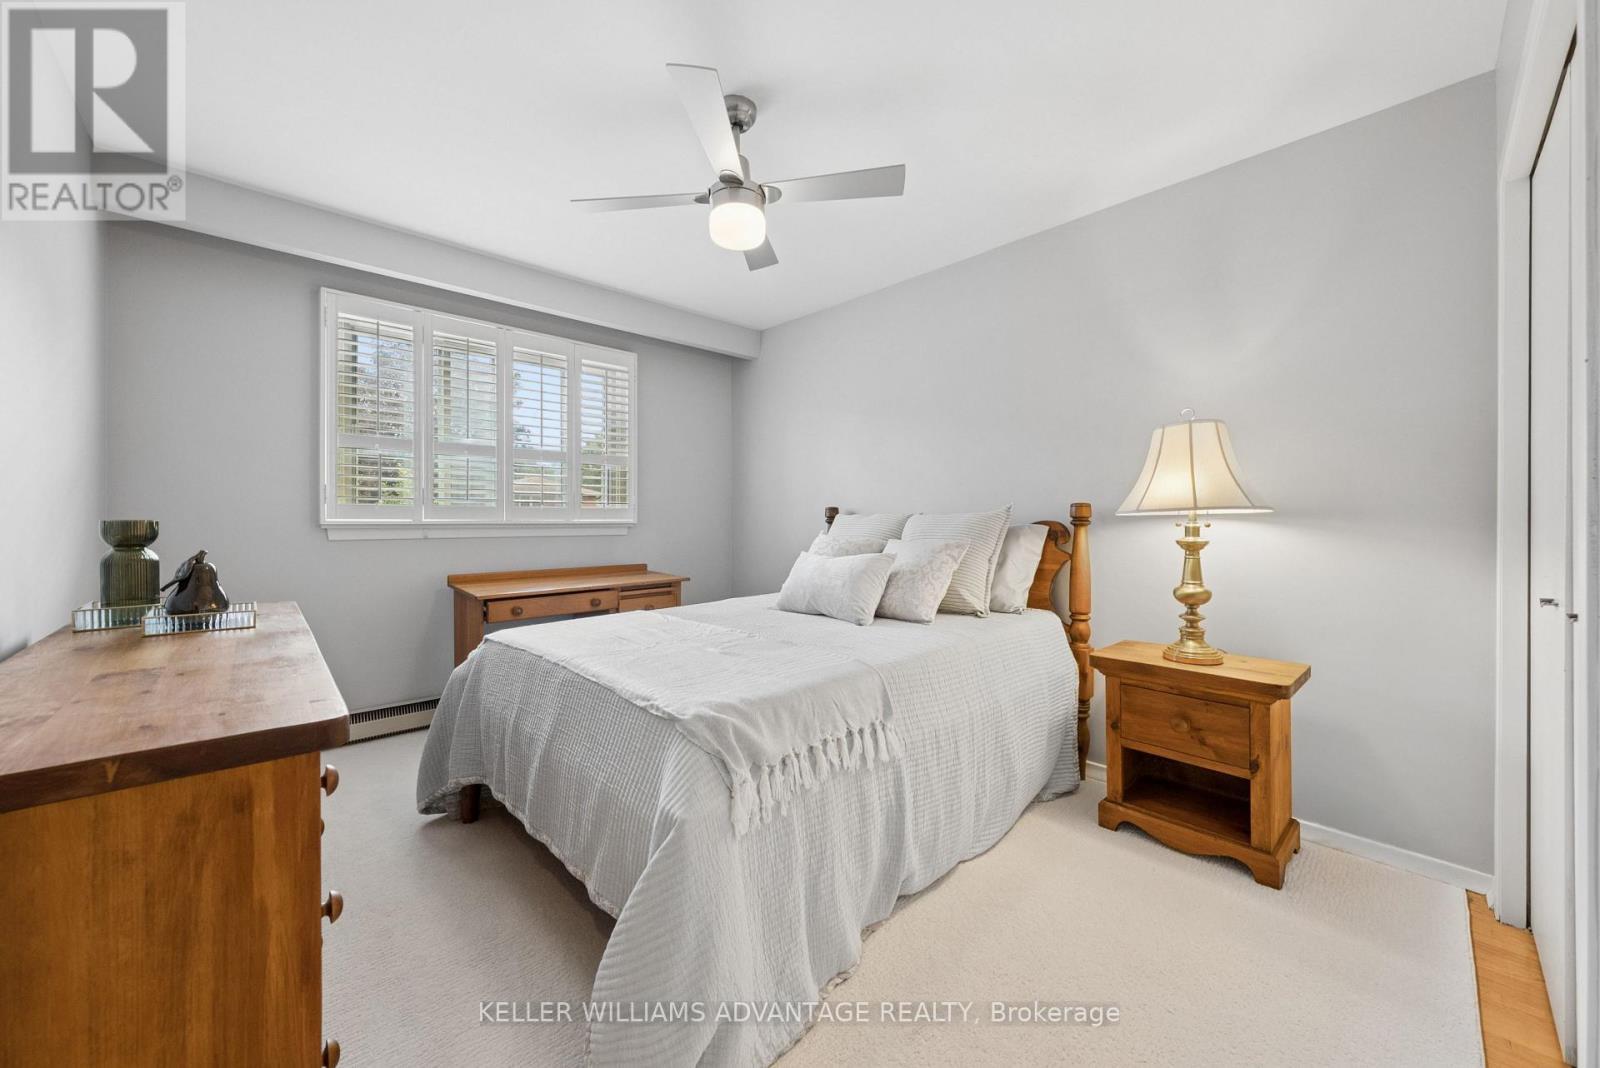
Bedroom 2 with walk in closet - 128 Holmcrest Trail, Toronto, ON
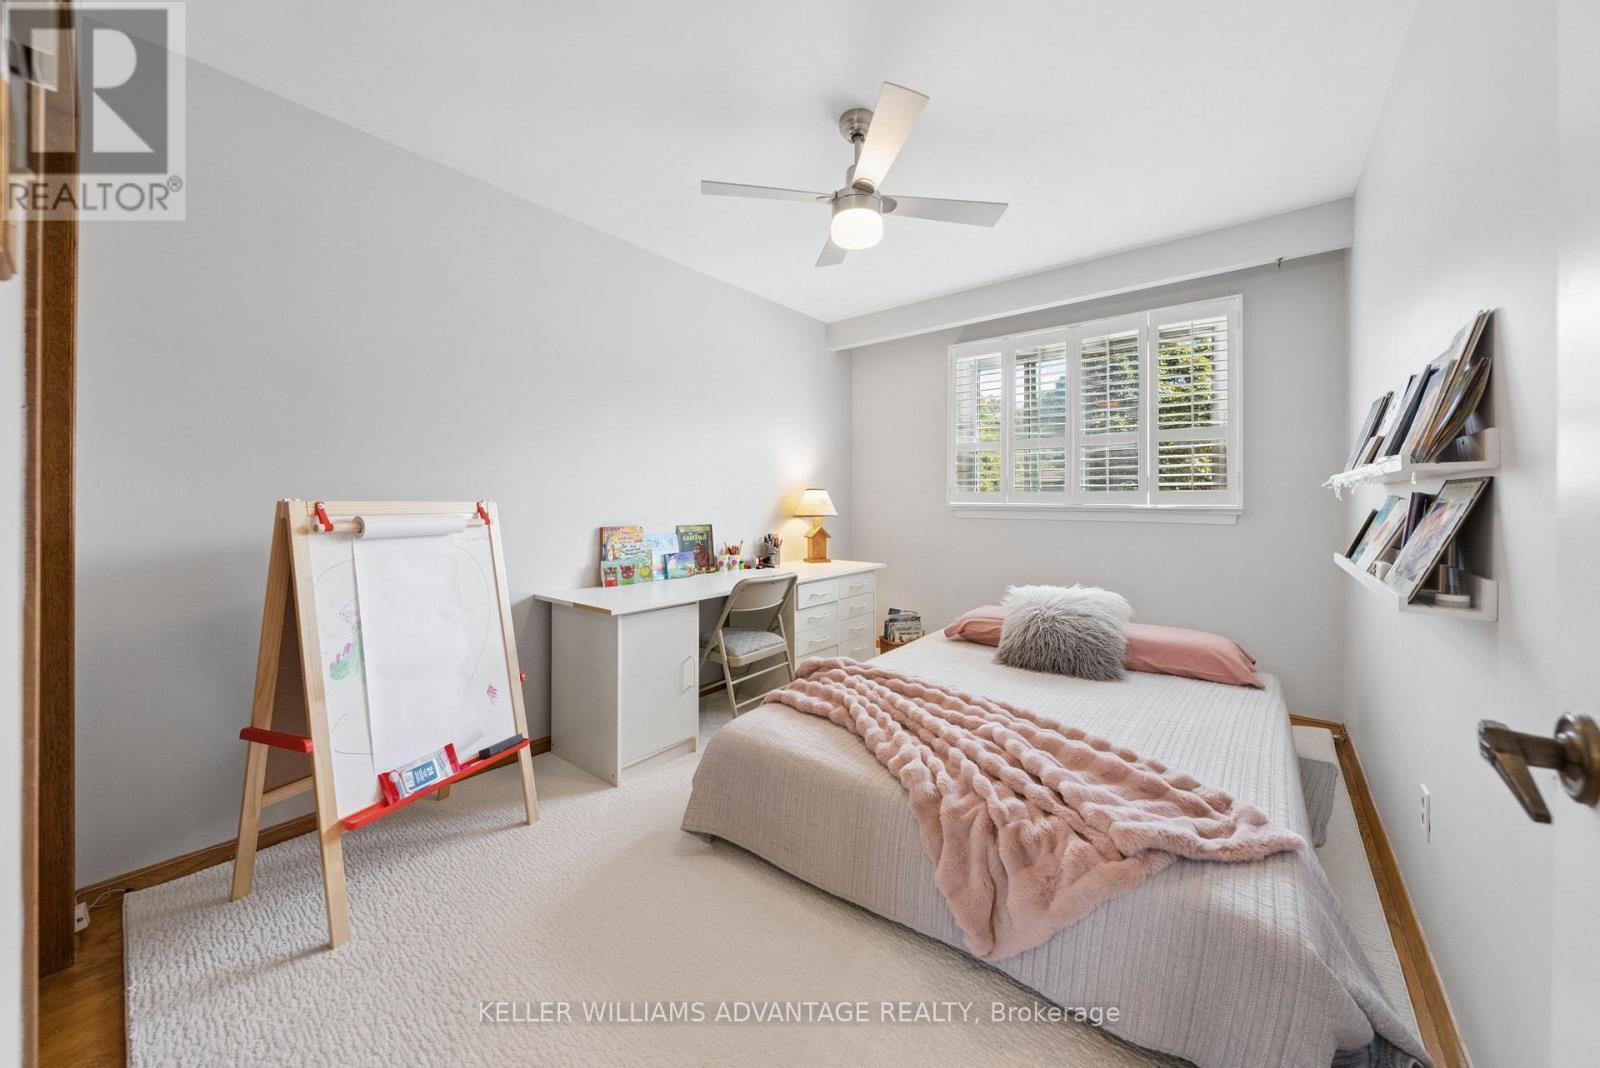
Bedroom 3 with double closet - 128 Holmcrest Trail, Toronto, ON
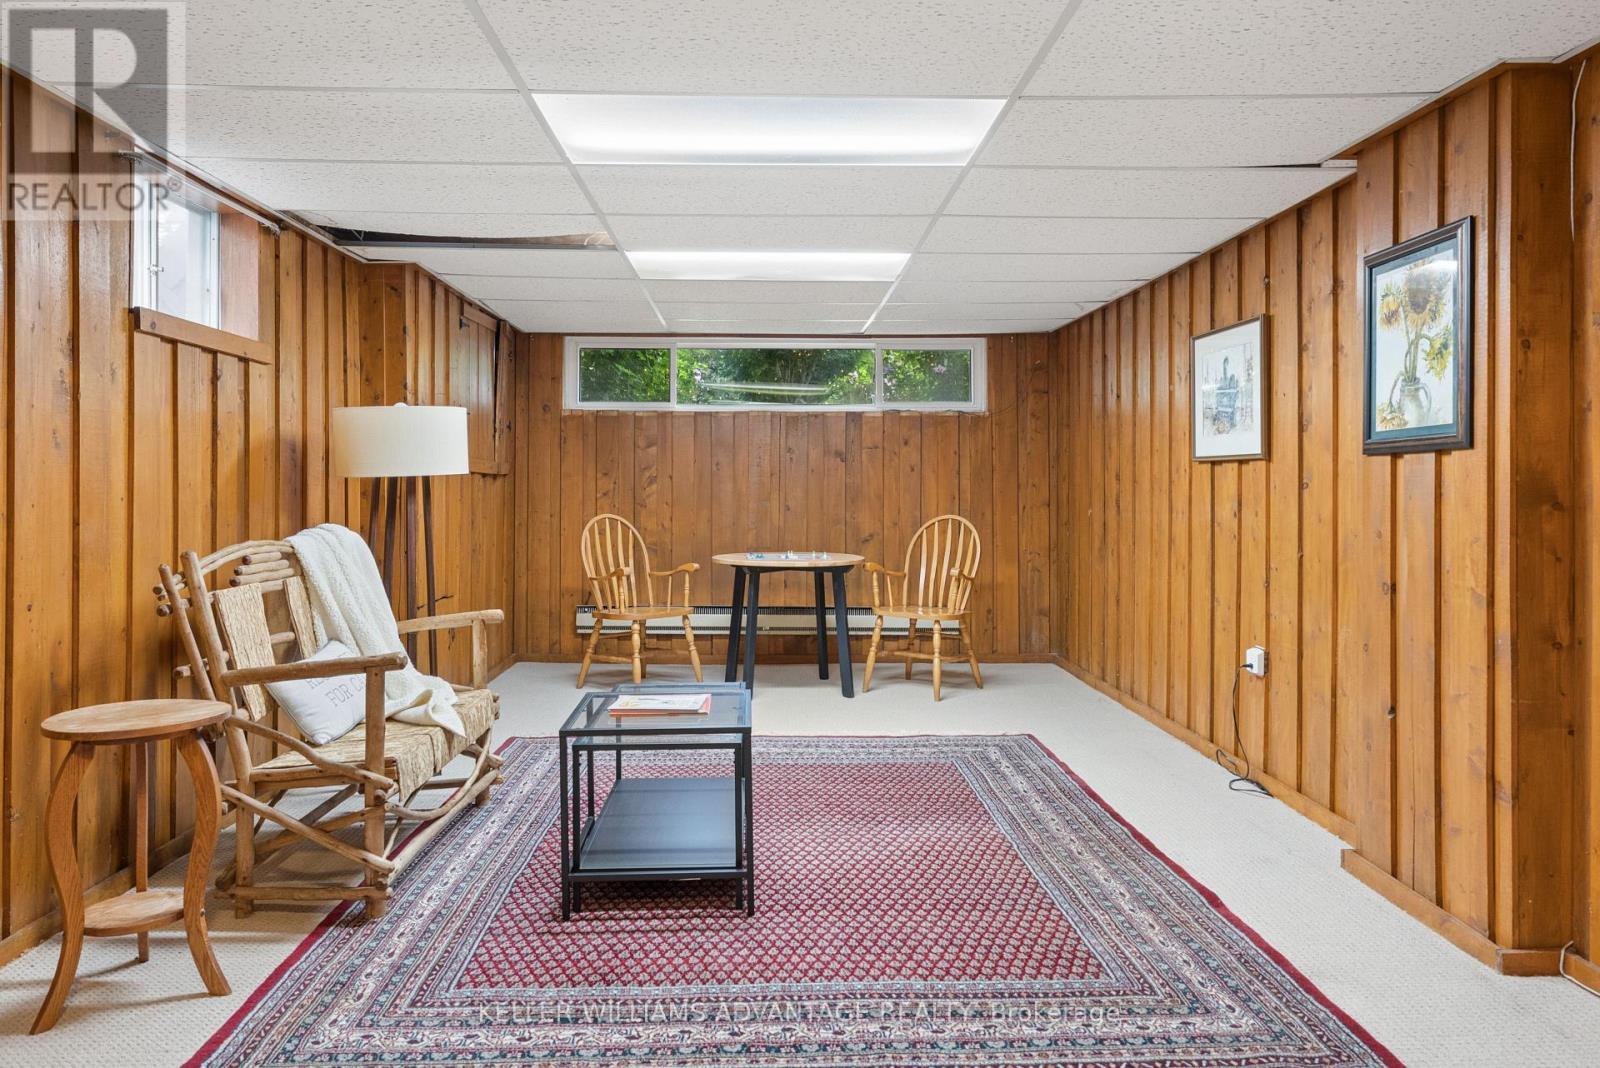
Rec Room with real wood panelling - 128 Holmcrest Trail, Toronto, ON
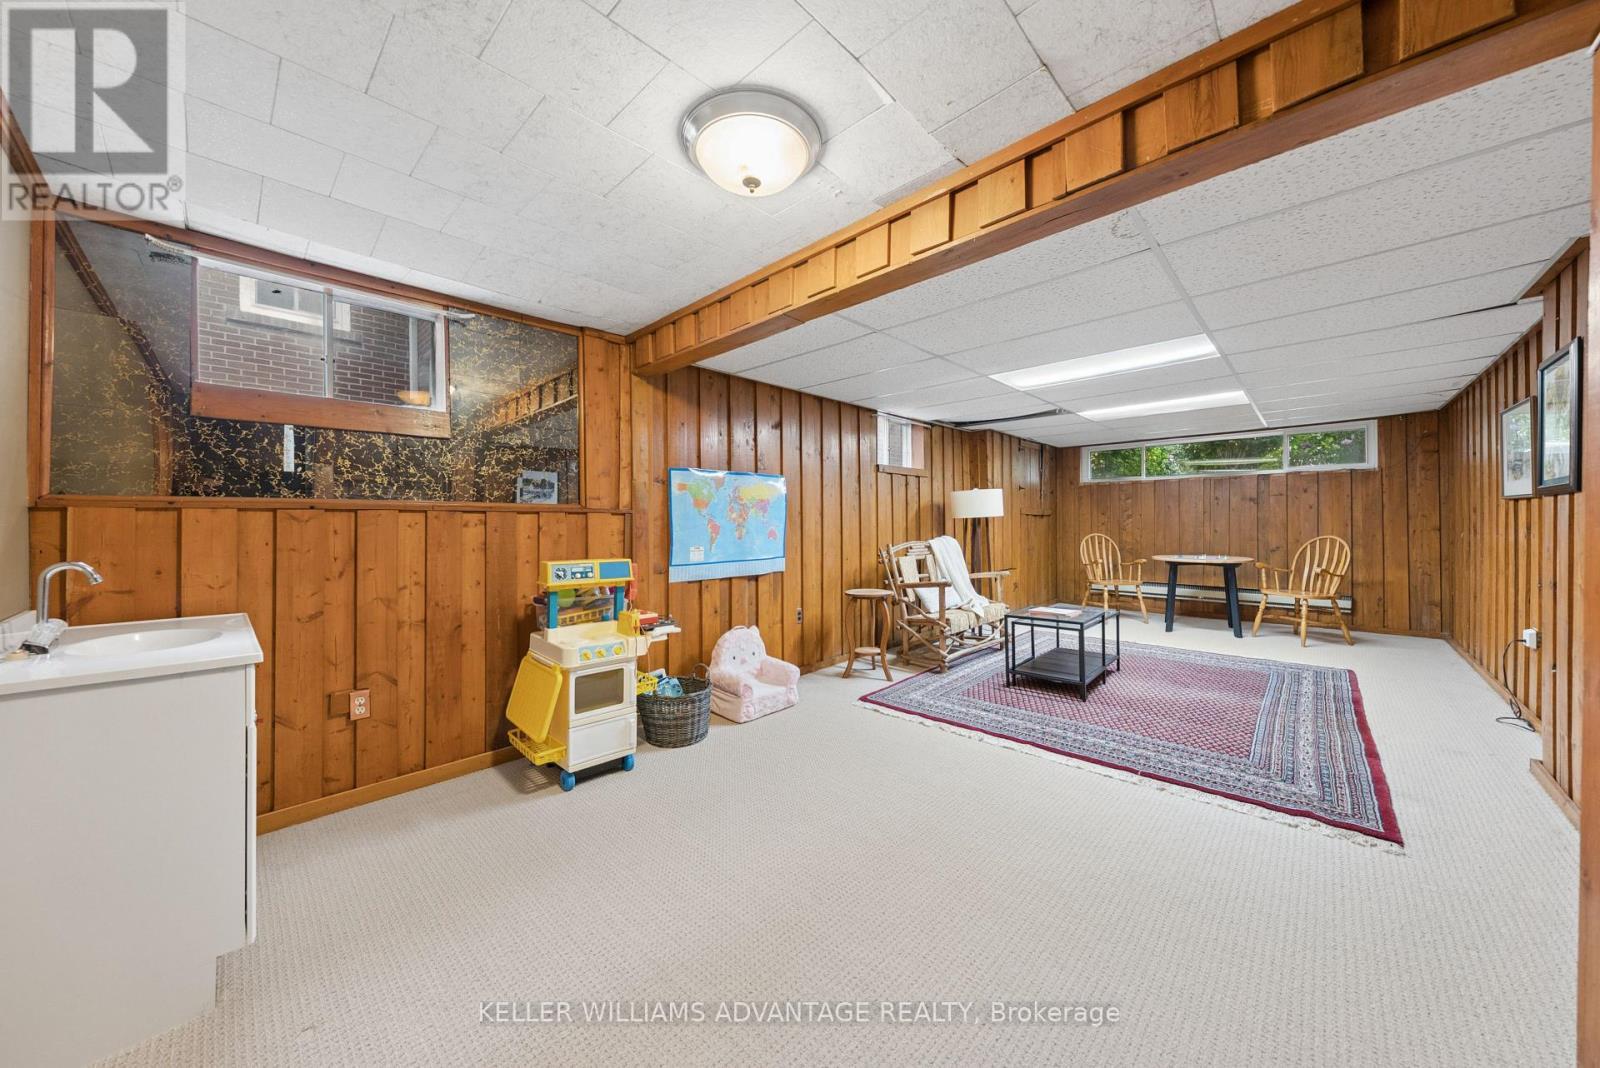
Cosy Rec Room - 128 Holmcrest Trail, Toronto, ON
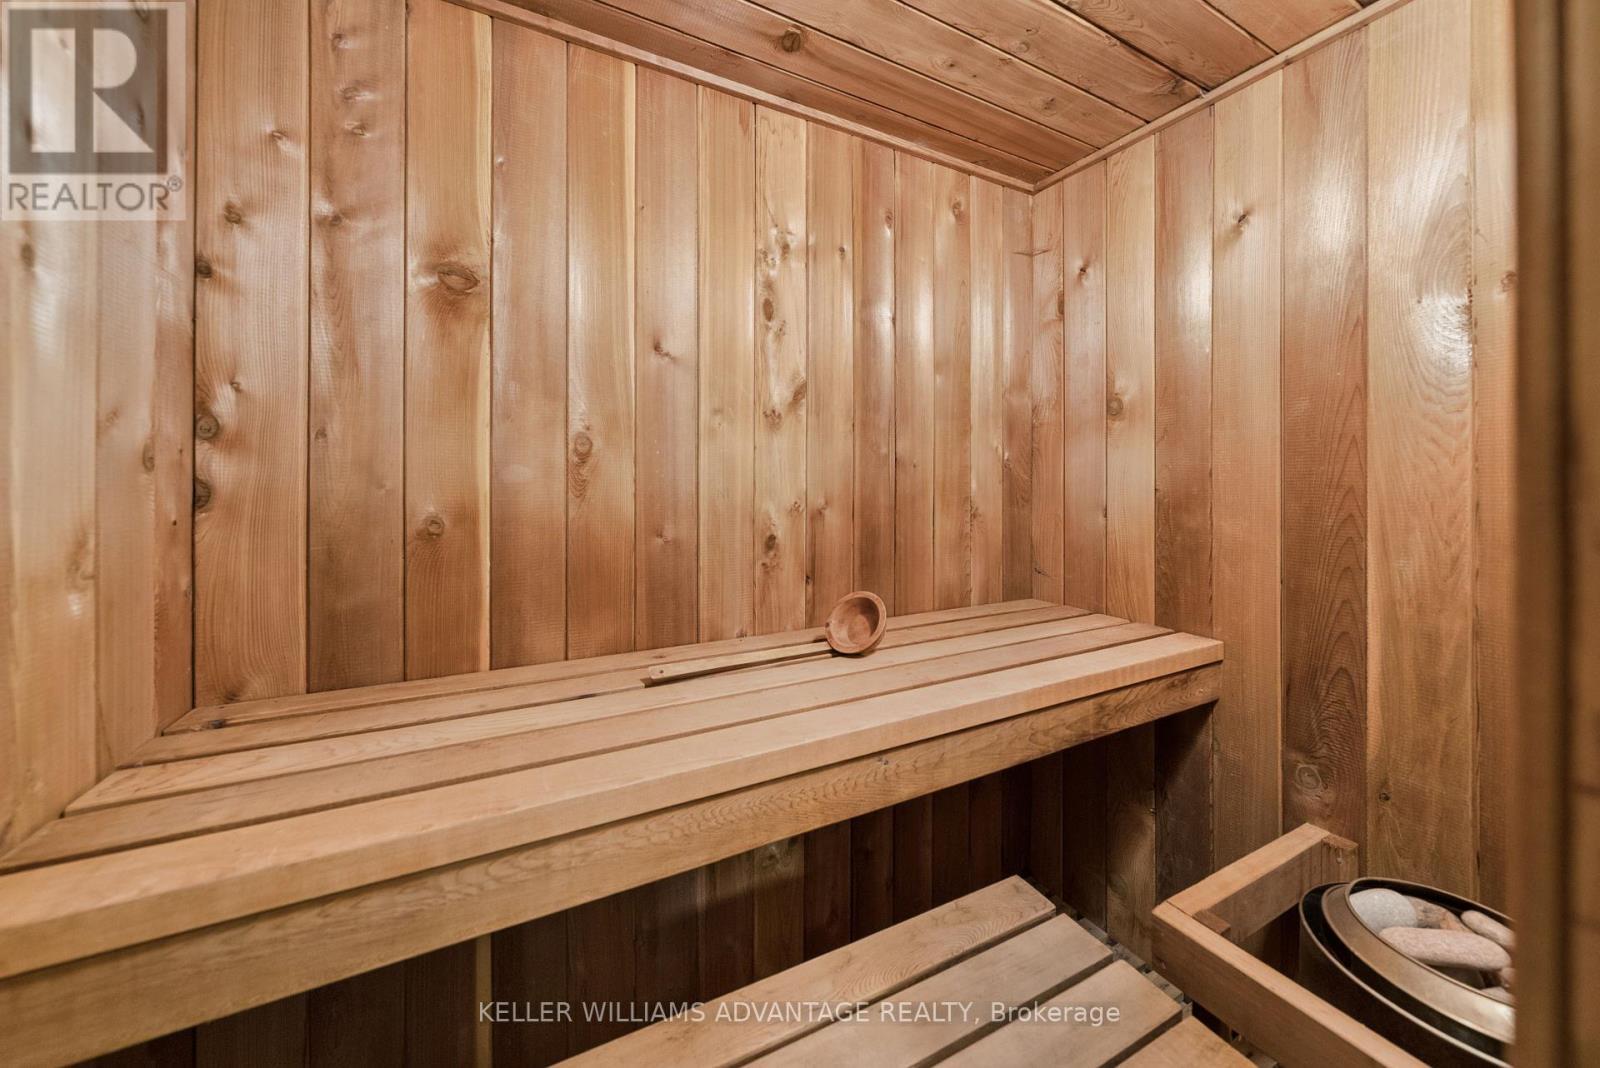
Sauna in basement - 128 Holmcrest Trail, Toronto, ON
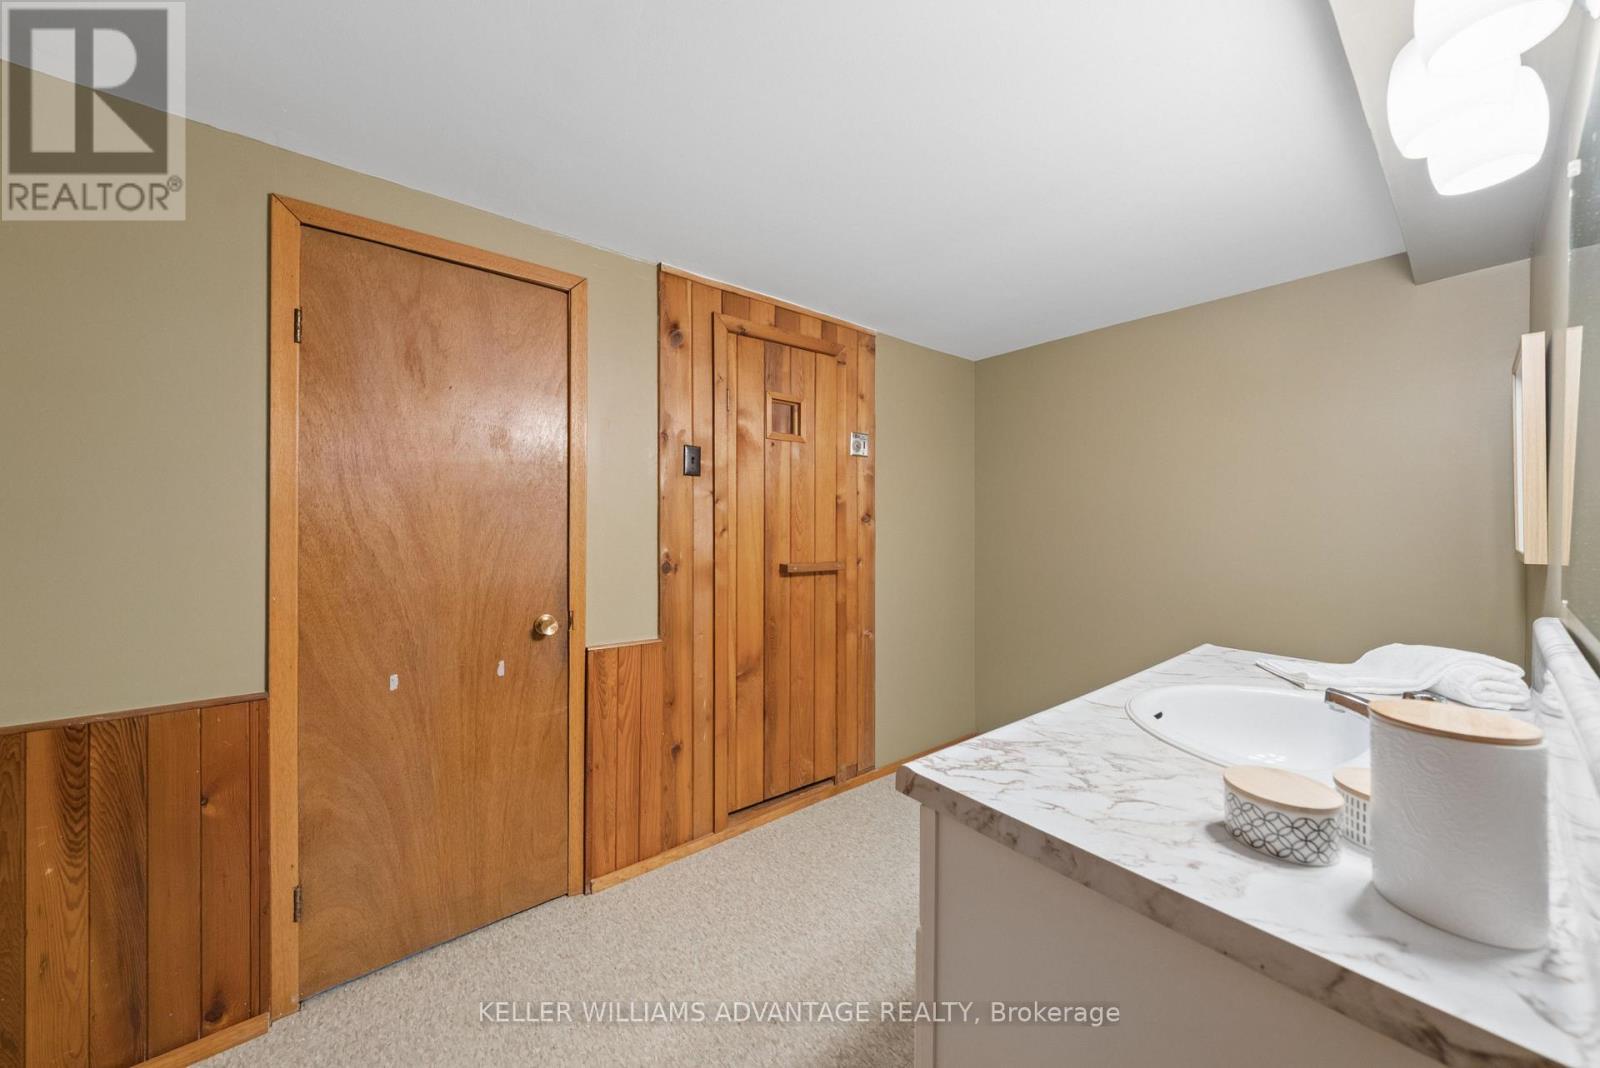
2 pc bath with sauna & storage room - 128 Holmcrest Trail, Toronto, ON
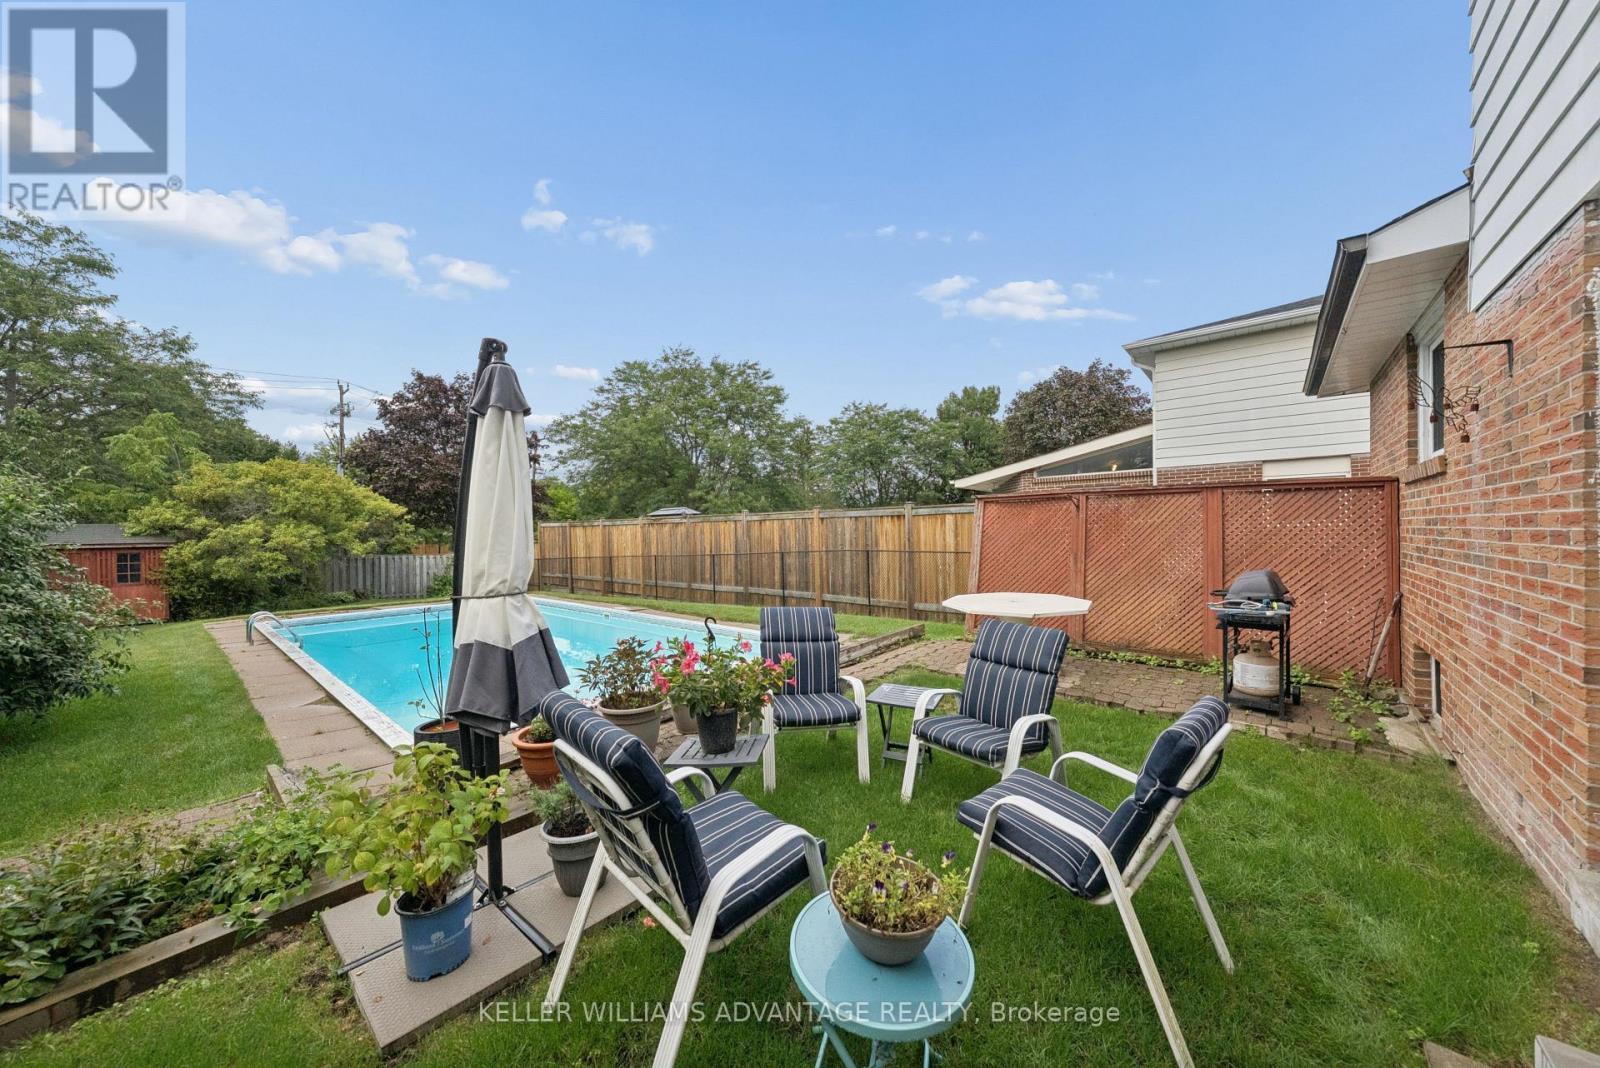
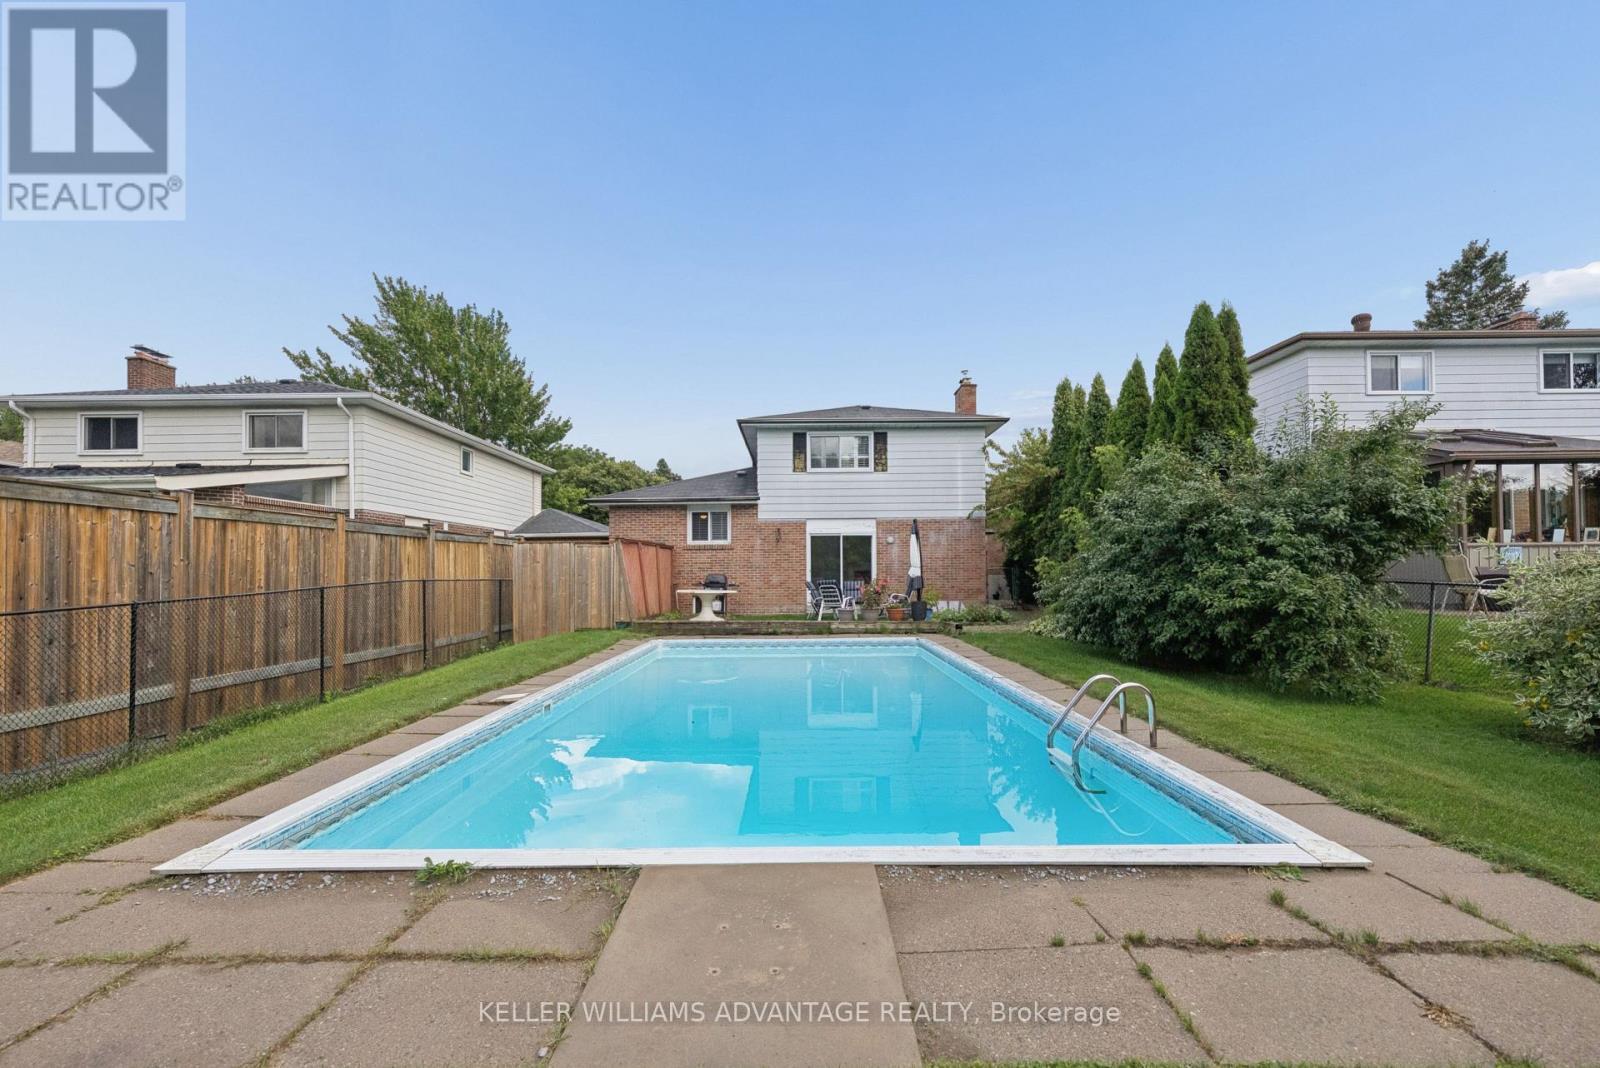
Pool - 128 Holmcrest Trail, Toronto, ON
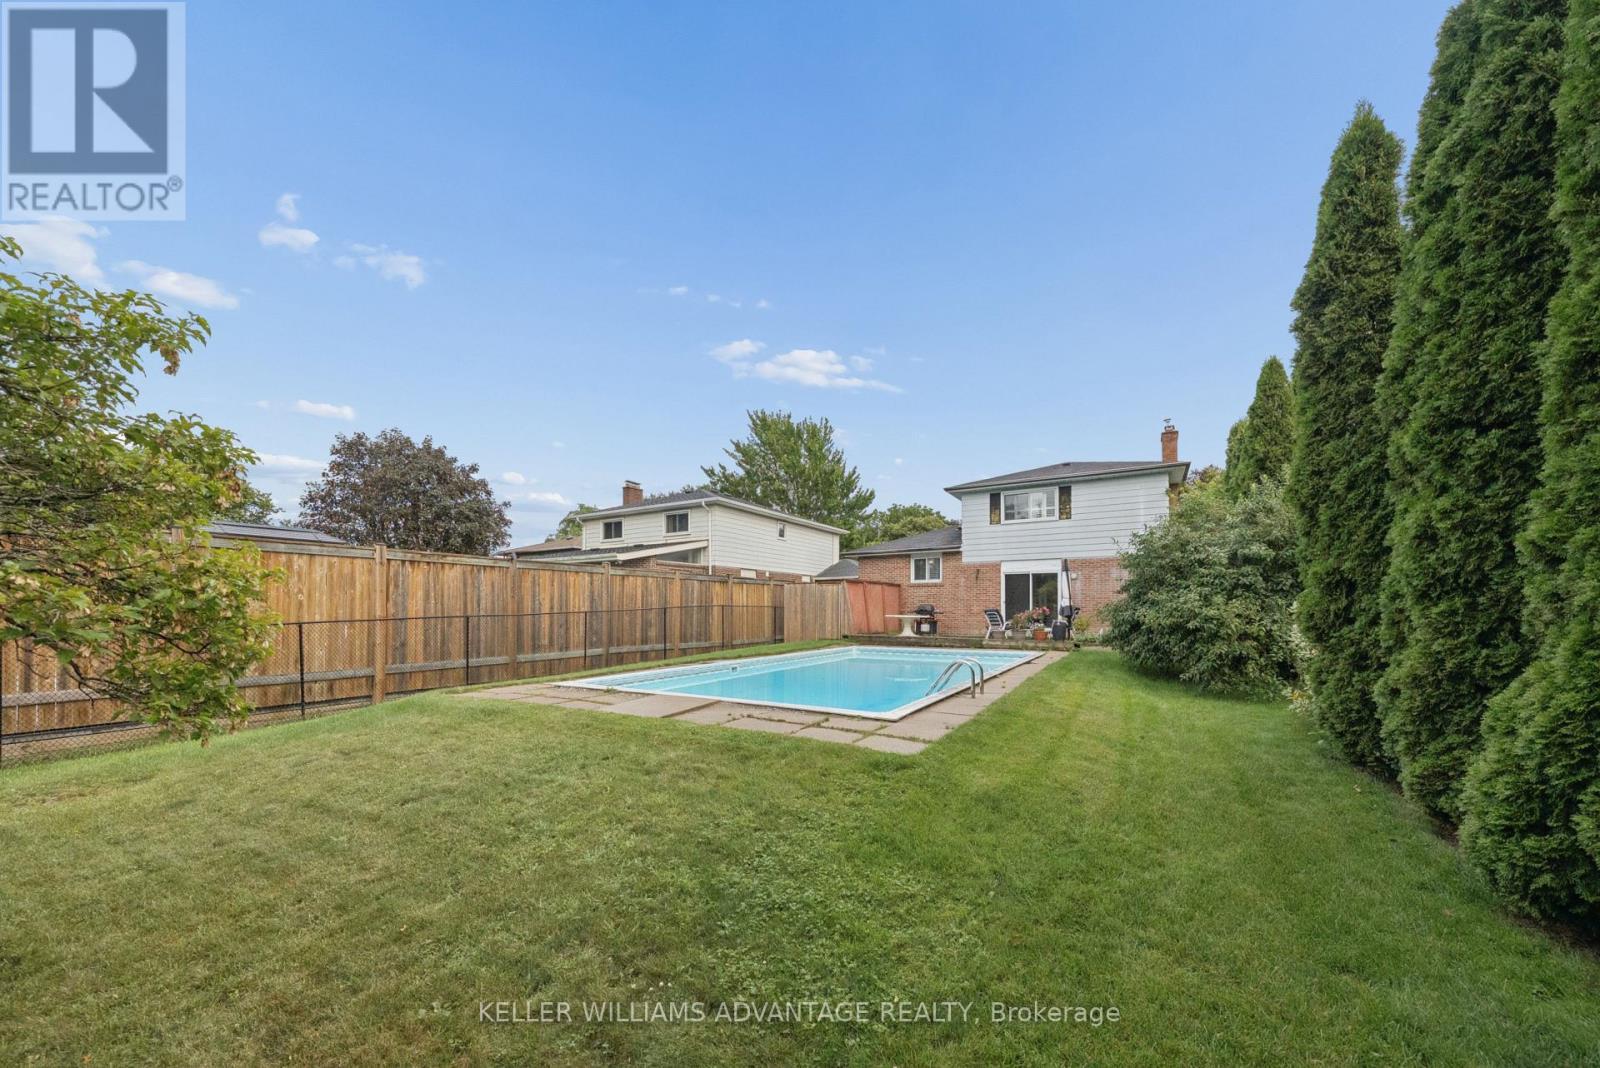
Pool with yard space - 128 Holmcrest Trail, Toronto, ON
Looking toward the house - 128 Holmcrest Trail, Toronto, ON
Close to the Highland Creek Trail system - 128 Holmcrest Trail, Toronto, ON
Lovely Waterfront Community - 128 Holmcrest Trail, Toronto, ON
Just won a beautiful garden award! - 128 Holmcrest Trail, Toronto, ON
Open concept living/dining room - 128 Holmcrest Trail, Toronto, ON
Bright living room with large window - 128 Holmcrest Trail, Toronto, ON
Looking towards the kitchen - 128 Holmcrest Trail, Toronto, ON
Dining room - 128 Holmcrest Trail, Toronto, ON
Kitchen with stainless steel appliances - 128 Holmcrest Trail, Toronto, ON
Kitchen overlooking family room - 128 Holmcrest Trail, Toronto, ON
Family room has gas fireplace - 128 Holmcrest Trail, Toronto, ON
Family room walk out to pool & yard - 128 Holmcrest Trail, Toronto, ON
Primary bedroom with 2 double closets - 128 Holmcrest Trail, Toronto, ON
Primary bedroom - 128 Holmcrest Trail, Toronto, ON
Upper bathroom - 128 Holmcrest Trail, Toronto, ON
Bedroom 2 with walk in closet - 128 Holmcrest Trail, Toronto, ON
Bedroom 3 with double closet - 128 Holmcrest Trail, Toronto, ON
Rec Room with real wood panelling - 128 Holmcrest Trail, Toronto, ON
Cosy Rec Room - 128 Holmcrest Trail, Toronto, ON
Sauna in basement - 128 Holmcrest Trail, Toronto, ON
2 pc bath with sauna & storage room - 128 Holmcrest Trail, Toronto, ON
Pool - 128 Holmcrest Trail, Toronto, ON
Pool with yard space - 128 Holmcrest Trail, Toronto, ON
Looking toward the house - 128 Holmcrest Trail, Toronto, ON
Close to the Highland Creek Trail system - 128 Holmcrest Trail, Toronto, ON
Lovely Waterfront Community - 128 Holmcrest Trail, Toronto, ON
  • Advertising

Open House

  • Sat Oct. 10 2:00 PM - 4:00 PM
Are you a real estate investor?
128 HOLMCREST TRAIL, Toronto, Ontario, M1C 1V5
$965,000

3 Beds

3 Baths

Property Information:

Location, Location! Tucked in an in-demand area of Centennial, 128 Holmcrest provides a fabulous opportunity to create your own forever home. This home features a rare 4 level sidesplit floor plan - it's surprisingly large! Bright living and dining spaces, three generous bedrooms with ample storage, and a large family room overlooking the back yard and inground pool. The primary bedroom is huge, spanning the width of the home overlooking the pool and back yard. Plenty of storage in all the bedrooms - plus a walk-in hall storage closet, too! The lower level rec-room is surprisingly bright with real wood panelling creating a cosy retreat. There's a working sauna & powder room on this level. A full basement room with wood burning fireplace is yours to re-imagine. Steps from Wanita Park and the Highland Creek Ravine system, you can follow scenic trails all the way to Lake Ontario or U of T Scarborough. Commuting is simple with quick access to both Rouge Hill and Guildwood GO Stations. Surrounded by top-tier schools and French Immersion options, this home offers a chance to create your dream home in this sought-after pocket with great neighbours. This location truly delivers the best in the area of nature, convenience and community. (id:27)

Building Features:

  • Style: Detached
  • Building Type: House
  • Amenities:
  • Basement Development: Finished
  • Basement Type: N/A
  • Construction Style - Attachment: Detached
  • Construction Style - Split Level: Sidesplit
  • Exterior Finish: Brick, Aluminum siding
  • Fireplace: Yes
  • Floor Space: 1500 - 2000 sqft
  • Flooring Type: Hardwood, Carpeted
  • Foundation Type: Block
  • Heating Type: Baseboard heaters
  • Heating Fuel: Electric
  • Cooling Type: None
  • Appliances: Central Vacuum, Blinds, Dishwasher, Dryer, Garage door opener, Stove, Washer, Refrigerator

Property Features:

  • OwnershipType: Freehold
  • Property Type: Single Family
  • Half Bathrooms: 2
  • Amenities Nearby: Public Transit
  • Community Features: Community Centre
  • Features:
  • Floor Space (approx): 1500 - 2000 Square Feet
  • Irregular: Yes
  • Lot Depth: 150.2 Feet
  • Lot Frontage: 45 Feet
  • Lot Size: 45 x 150.2 FT
  • Pool Type: Inground pool
  • Zoning: Res
  • Sewer: Sanitary sewer
  • Parking Type: Attached garage, Garage
  • No. of Parking Spaces: 4

Rooms:

  • Recreation Room Basement Level 9.14 m x 4.57 m
  • Other Basement Level 4.54 m x 4.63 m
  • Living Main Level 5.18 m x 4.57 m
  • Dining Main Level 4.57 m x 3.96 m
  • Kitchen Main Level 3.75 m x 3.40 m
  • Family Main Level 5.74 m x 3.40 m
  • Primary Bedroom Upper Level 5.29 m x 3.45 m
  • Bedroom Upper Level 3.74 m x 3.06 m
  • Bedroom Upper Level 3.74 m x 2.80 m

Convert Measurement to:

Courtesy of: KELLER WILLIAMS ADVANTAGE REALTY

REALTOR.ca  

QuickQuoteTM Powered by RPS
Thinking of Selling?

Start by finding out what your home might be worth in today's market.

Location of 128 HOLMCREST TRAIL, Toronto, Ontario, M1C 1V5

Demographic Information of 128 HOLMCREST TRAIL, Toronto, Ontario, M1C 1V5

Life Stage

Older Families

Employment Type

Service Sector/White Collar

Average Household Income

$165,200.41

Average Number of Children

1.89

Household Population

Household Structure

Age of Population

Education

Education Level

No certificate/diploma/degree

8.56 %

High school certificate or equivalent

26.55 %

Apprenticeship trade certificate/diploma

2.67 %

College/non-university certificate

22.95 %

University certificate (below bachelor)

3.81 %

University Degree

35.46 %

Commuter

Travel To Work

By Car

89.26 %

By Public Transit

10.5 %

By Walking

0.24 %

By Bicycle

0.0 %

By Other Methods

0.0 %

Cultural Diversity

Knowledge of Official Language

Mother Tongue

Building Information

Building Type

Apartments (Low and High Rise)

Houses

100.0 %

Own Vs. Rent