Button CopyPathCircle CloseCircle Left ArrowArrow Down Icon GreyClosecirclecircleBurger
  • Advertising

1268 DAVENPORT ROAD, Toronto, Ontario, M6H 2G9

MLS® # W13629440
House For Sale In Regal Heights, Toronto, Ontario
$1,049,000 QuickQuoteTM: $981K - $1.2M

4 Beds

2 Baths

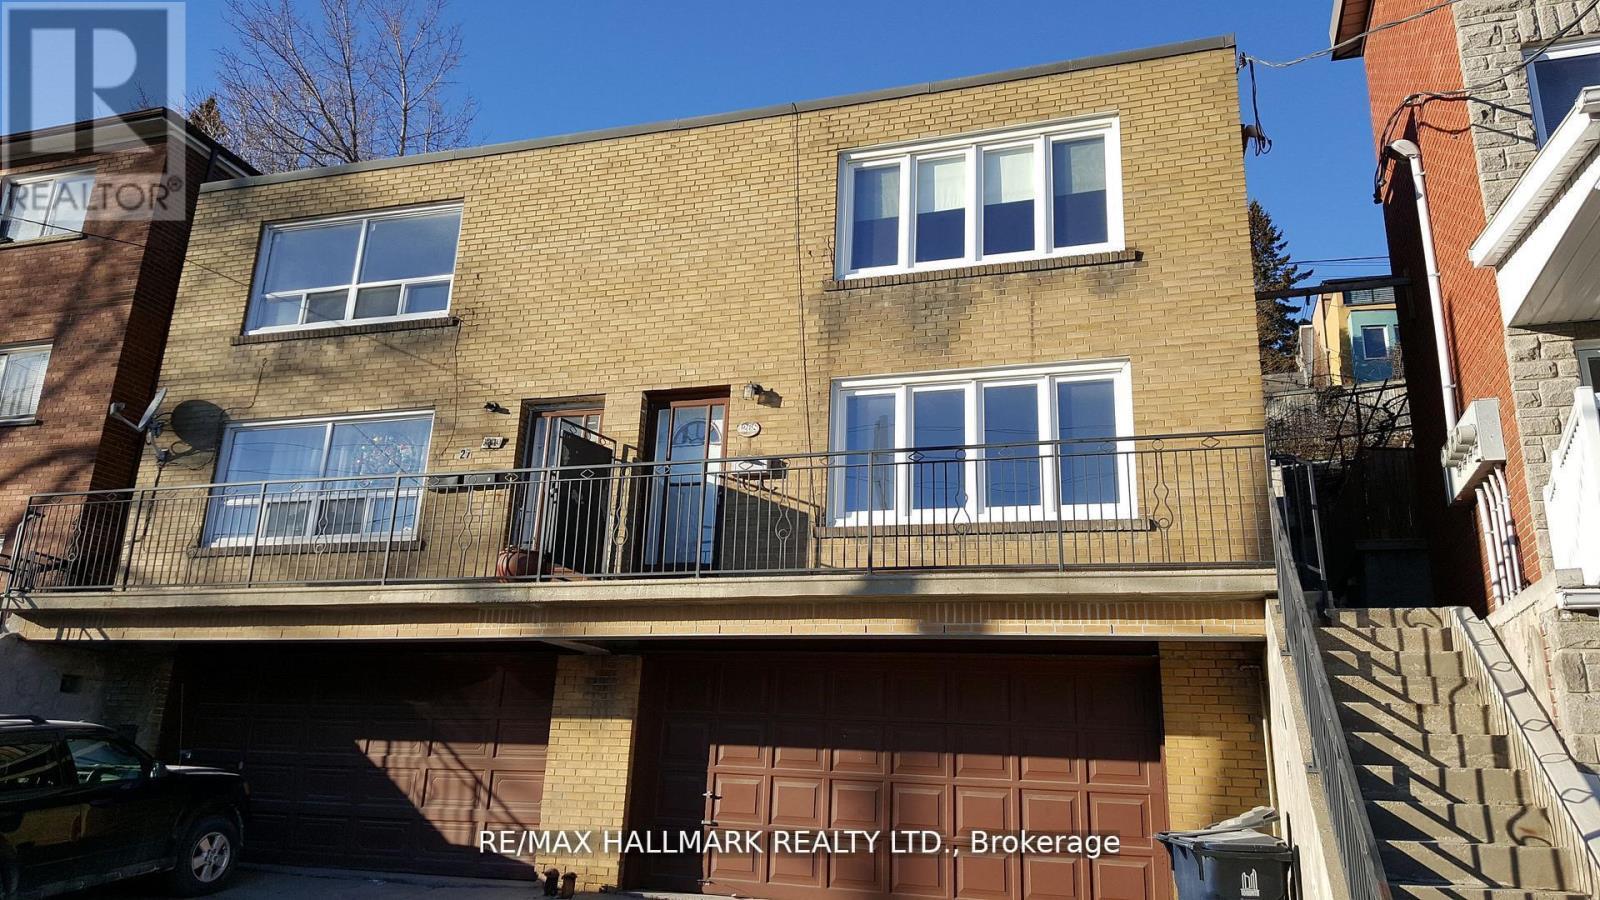
1268 Davenport Road, Toronto, ON - Outdoor
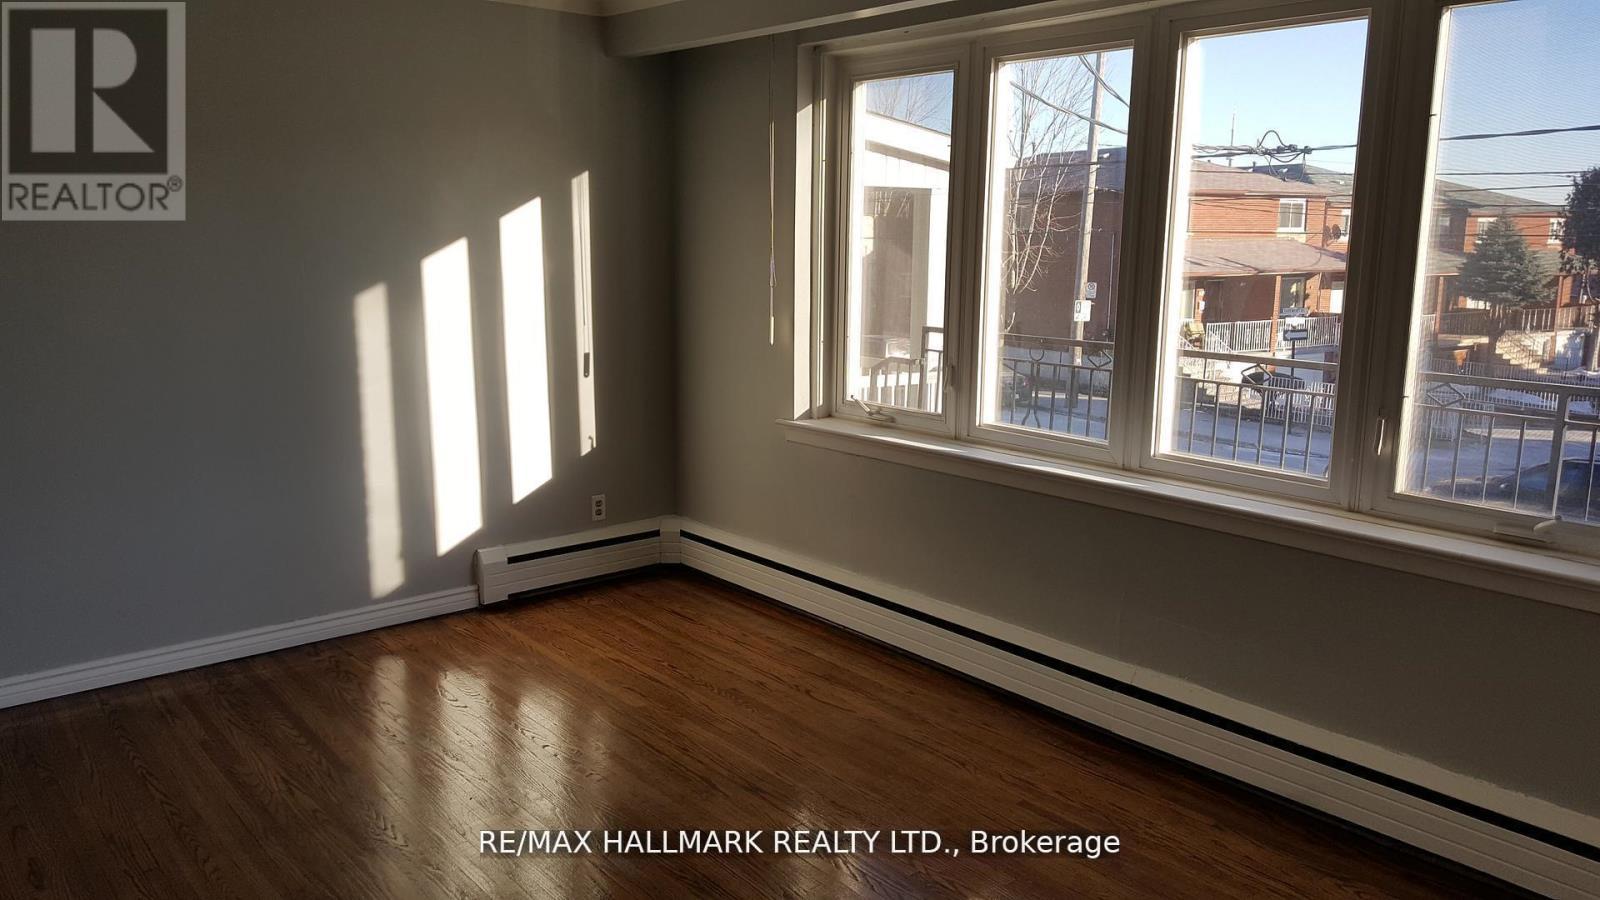
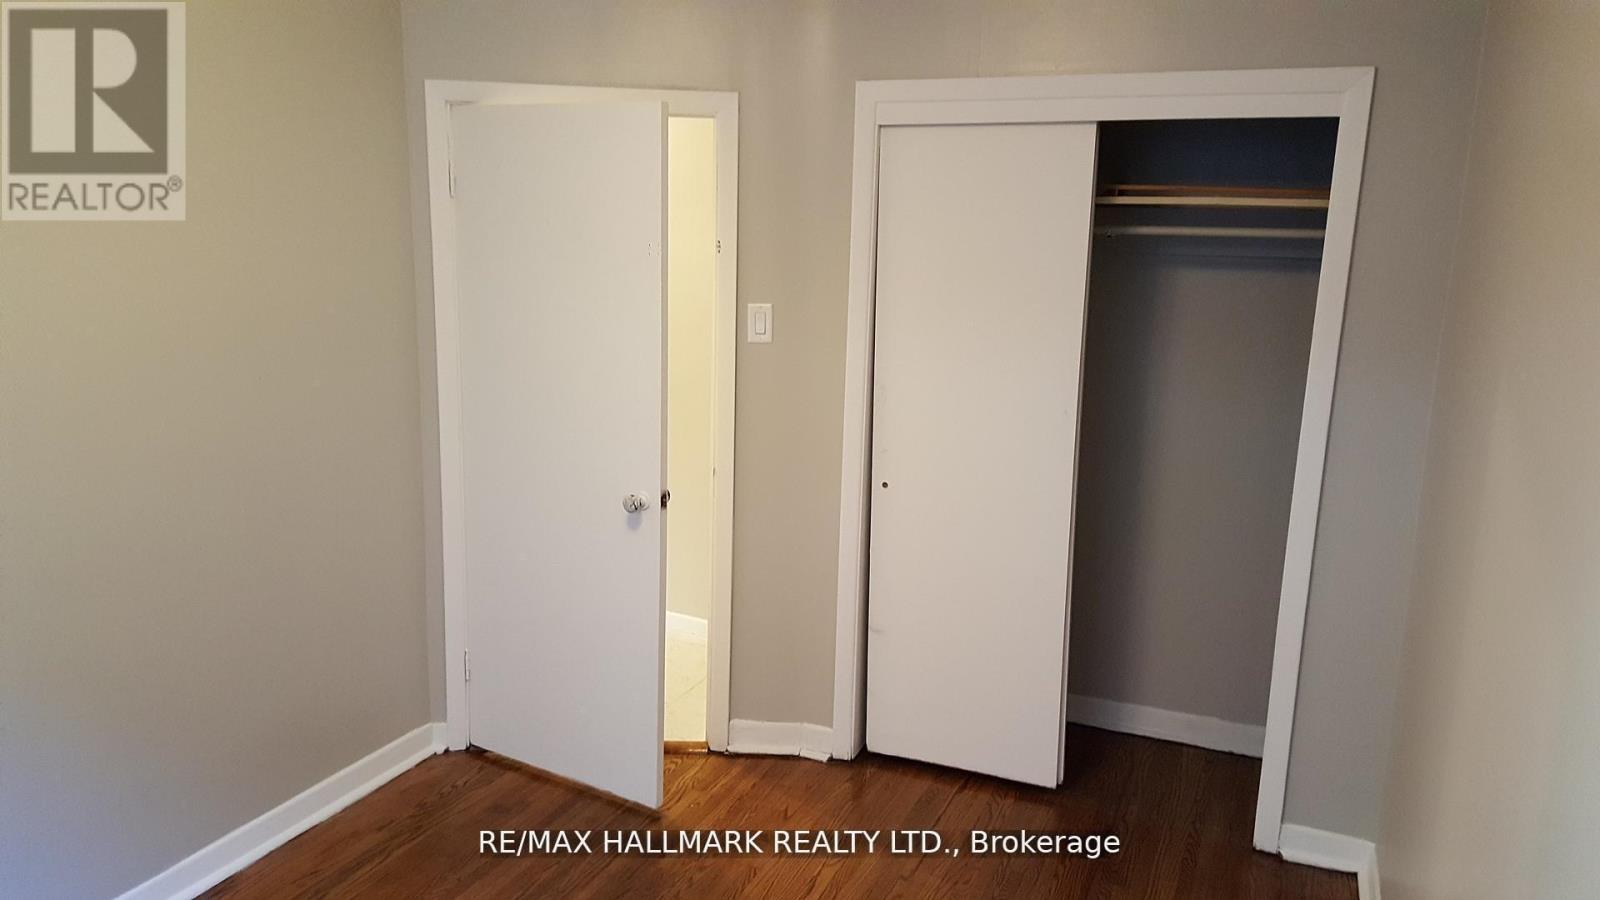
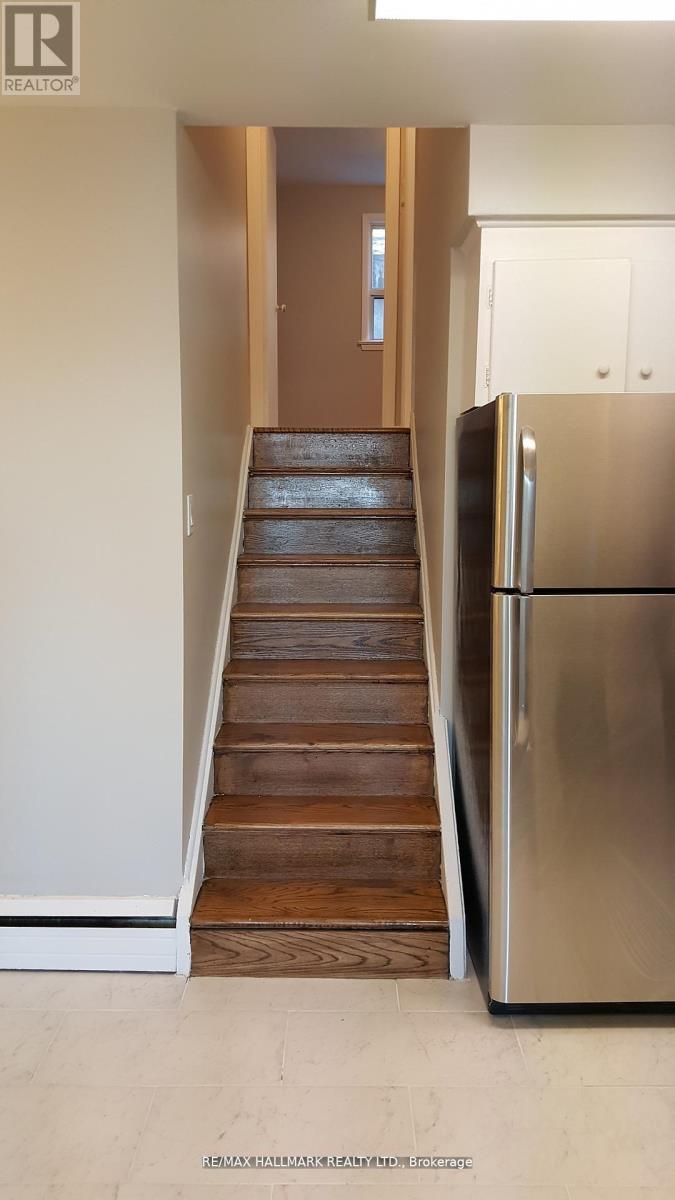
1268 Davenport Road, Toronto, ON - Indoor Photo Showing Other Room
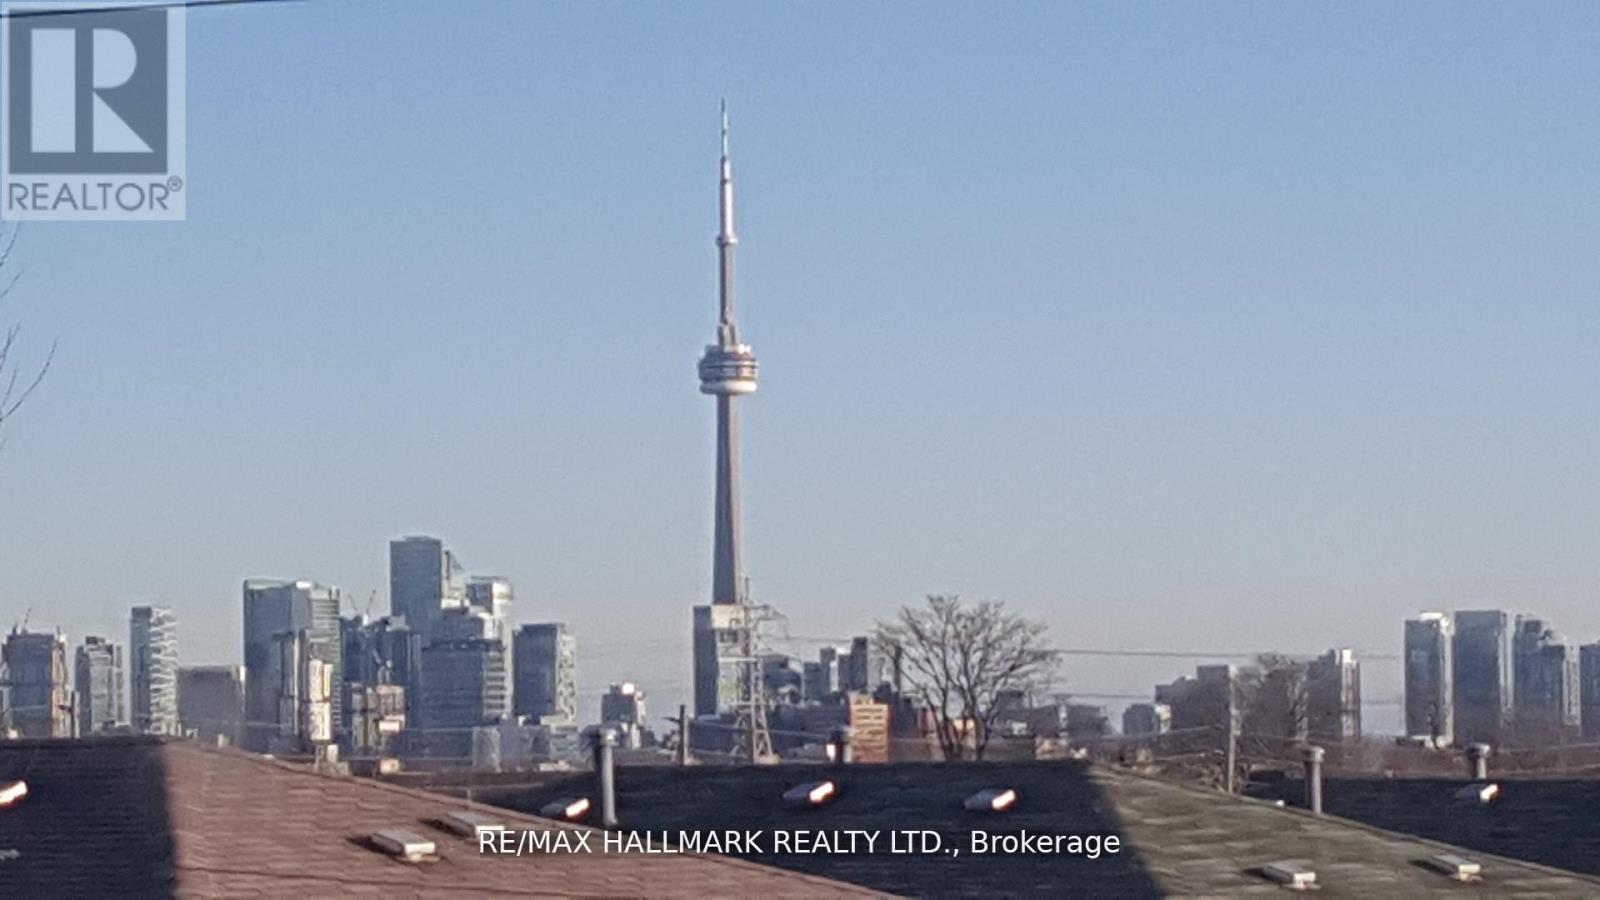
1268 Davenport Road, Toronto, ON - Outdoor With View
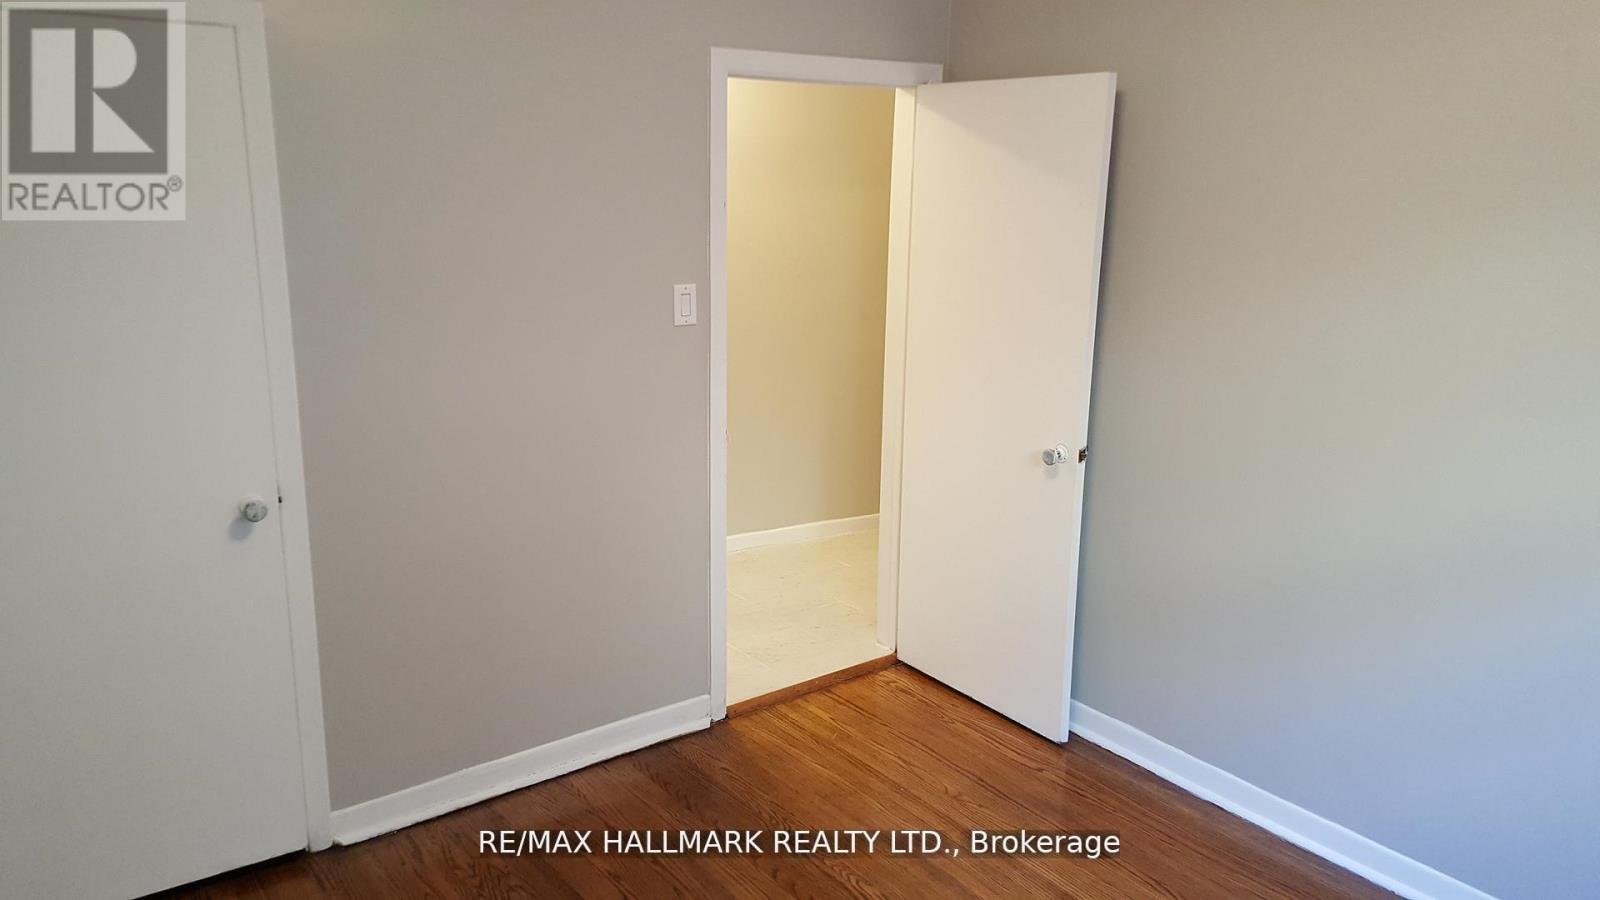
1268 Davenport Road, Toronto, ON - Indoor Photo Showing Other Room
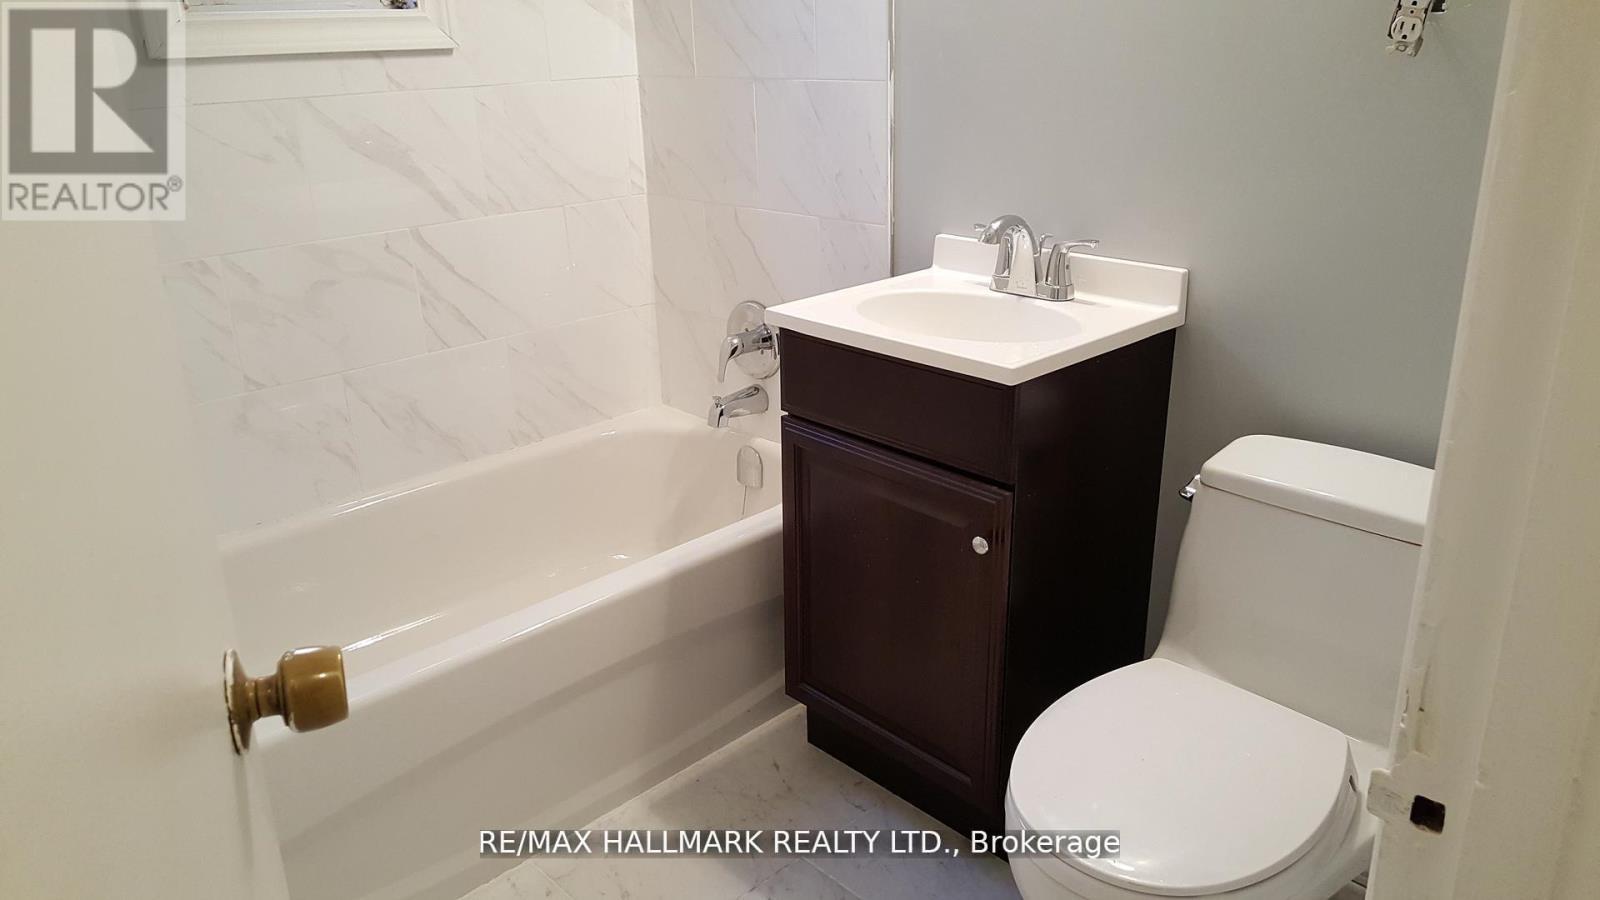
1268 Davenport Road, Toronto, ON - Indoor Photo Showing Bathroom
1268 Davenport Road, Toronto, ON - Indoor Photo Showing Other Room
1268 Davenport Road, Toronto, ON  - Outdoor

1268 Davenport Road, Toronto, ON  - Indoor Photo Showing Other Room
1268 Davenport Road, Toronto, ON  - Outdoor With View
1268 Davenport Road, Toronto, ON  - Indoor Photo Showing Other Room
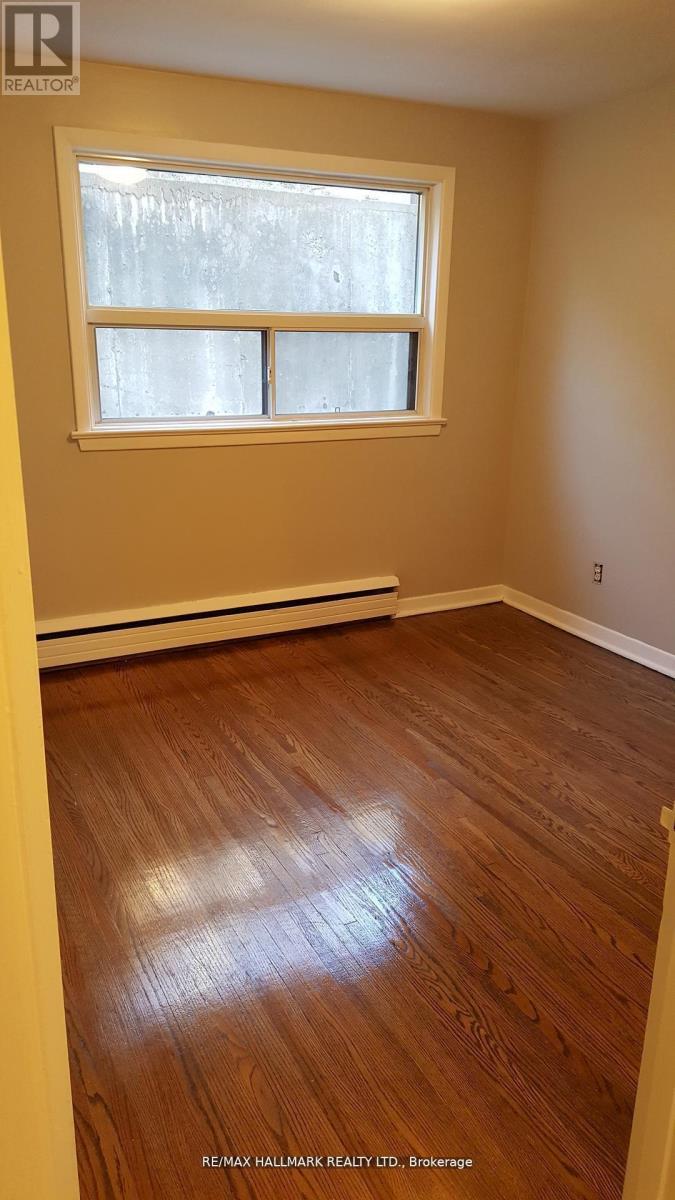
1268 Davenport Road, Toronto, ON - Indoor Photo Showing Other Room
1268 Davenport Road, Toronto, ON - Indoor Photo Showing Bathroom
1268 Davenport Road, Toronto, ON - Indoor Photo Showing Other Room
  • Advertising
Are you a real estate investor?
1268 DAVENPORT ROAD, Toronto, Ontario, M6H 2G9
$1,049,000

4 Beds

2 Baths

Property Information:

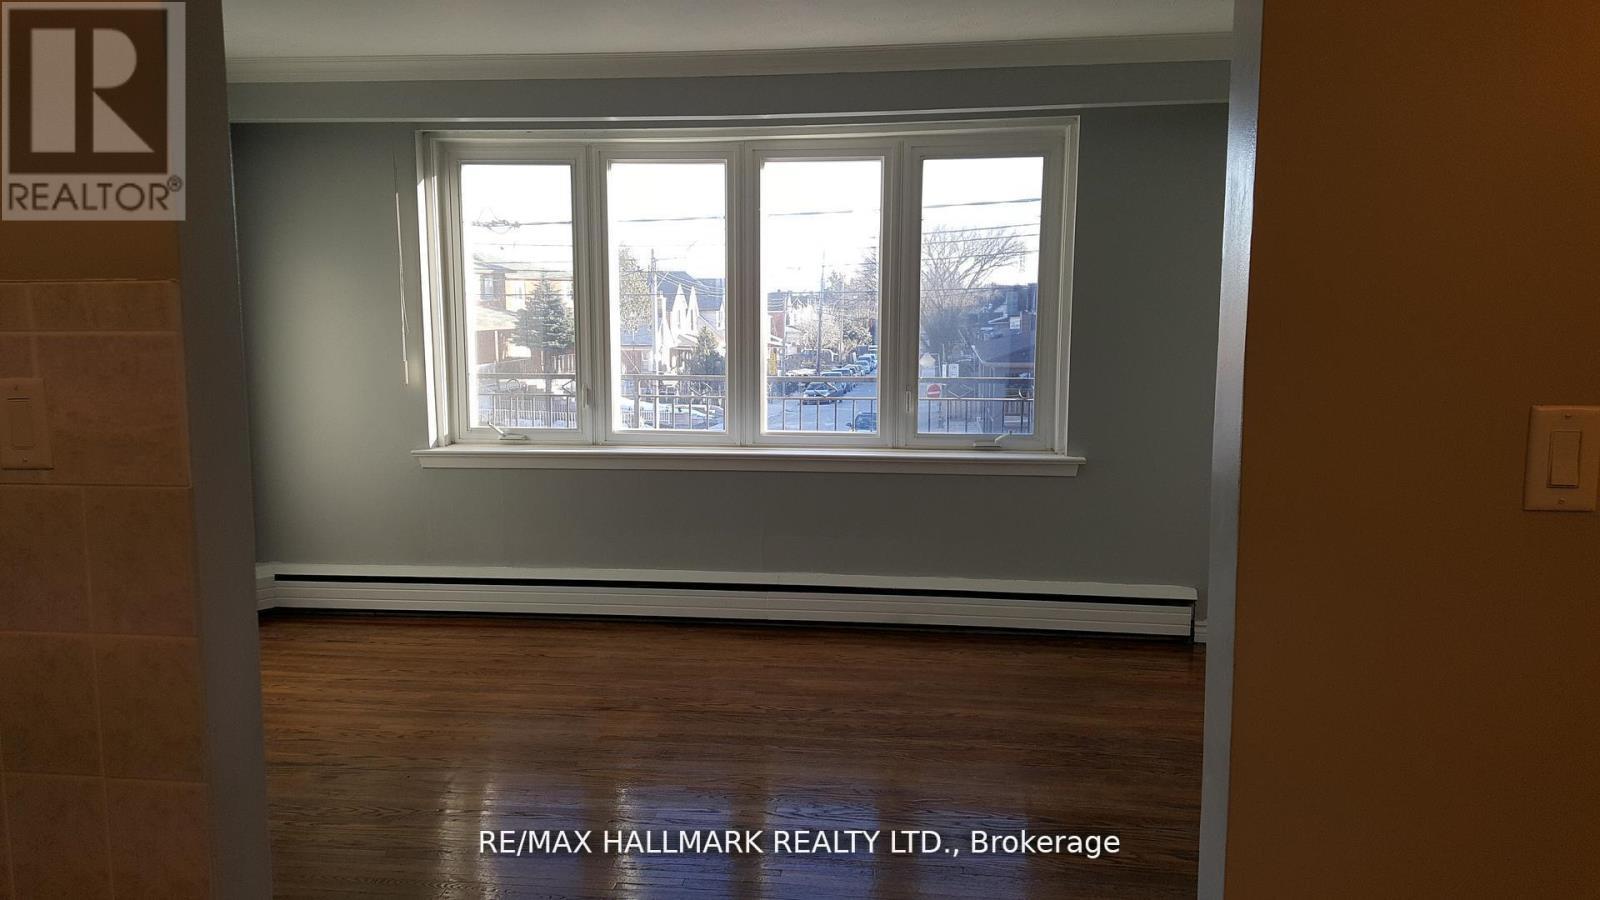
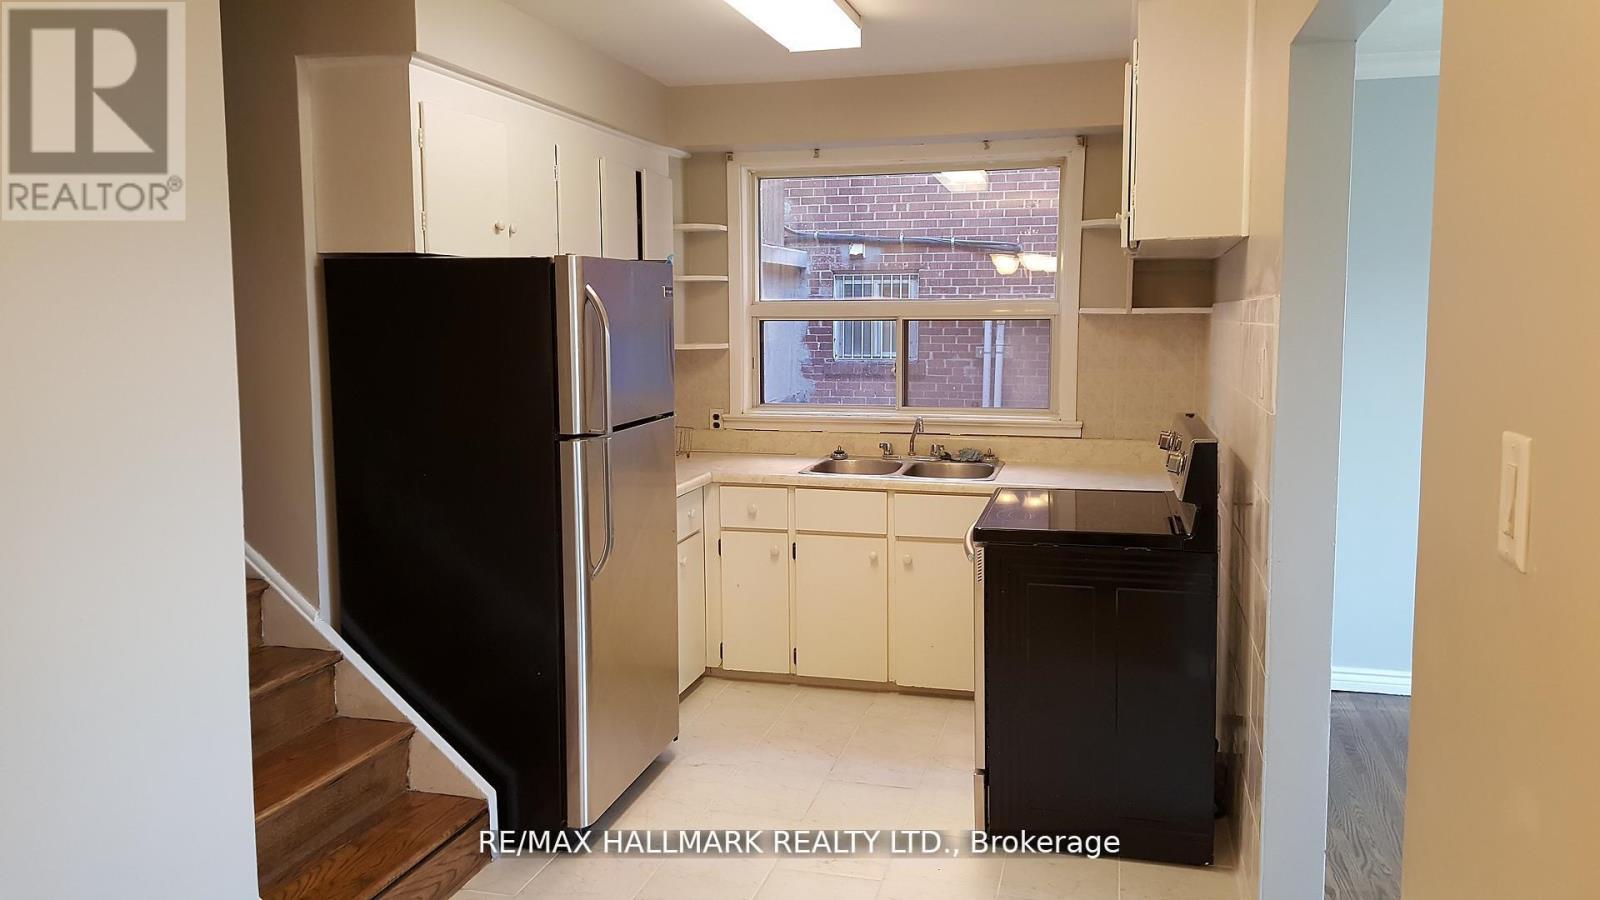
A Rare Hilltop Duplex Offering Stunning CN Tower Views & Smart Investment Potential! 2 Thoughtfully designed living units in one of Toronto's most dynamic and convenient neighbourhoods, this smart investment property is perfect for end-users, investors, or multi-generational families. Each self-contained unit features a well-proportioned layout with modern functionality. Step inside the main floor unit greeted by a warm, inviting layout featuring a full kitchen, dedicated living and dining rooms, and two generously sized bedrooms. The upper unit spans two storeys, beginning with a sunlit living area and stylish kitchen on the second floor. Upstairs, a spacious third-floor retreat offers two bedrooms, including a serene primary suite complete with a private 4pc ensuite and skyline views that elevate everyday living. Downstairs, the lower level features a shared laundry area and ample storage space, adding convenience and practicality. A rare find in the city, the detached 2-car garage provides secure parking or the opportunity for laneway home potential. Located in the heart of Davenport Village, surrounded by a growing mix of cafes, shops, and restaurants, with easy access to the Junction, Corso Italia, Geary Avenue, and multiple transit options. Parks, schools, and community amenities are all nearby, offering a rich urban lifestyle with a strong sense of neighbourhood. Whether you're looking to live in one unit and rent the other, house extended family, or generate full rental income, this home offers flexibility, function, and long-term value. Don't miss this opportunity to own a piece of Toronto with views, parking, and potential in an unbeatable location. Includes: All existing electrical light fixtures, window coverings, 2 stoves, 2 fridges and washer/dryer. (id:27)

Building Features:

  • Style: Semi-Detached
  • Building Type: House
  • Basement Type: None
  • Construction Style - Attachment: Semi-detached
  • Exterior Finish: Brick
  • Floor Space: 1500 - 2000 sqft
  • Flooring Type: Tile, Hardwood
  • Foundation Type: Unknown
  • Heating Fuel: Natural gas
  • Cooling Type: None
  • Appliances: Dryer, Two stoves, Washer, Window Coverings

Property Features:

  • OwnershipType: Freehold
  • Property Type: Single Family
  • Floor Space (approx): 1500 - 2000 Square Feet
  • Irregular: Yes
  • Lot Depth: 77 Feet
  • Lot Frontage: 25.2 Feet
  • Lot Size: 25.2 x 77 FT
  • Sewer: Sanitary sewer
  • Parking Type: Attached garage, Garage
  • No. of Parking Spaces: 4

Rooms:

  • Kitchen 2nd Level 3.05 m x 2.00 m
  • Living 3rd Level 4.80 m x 2.95 m
  • 3rd Bedroom 3rd Level 3.28 m x 3.05 m
  • 4th Bedroom 3rd Level 3.28 m x 3.05 m
  • Kitchen Main Level 3.03 m x 2.58 m
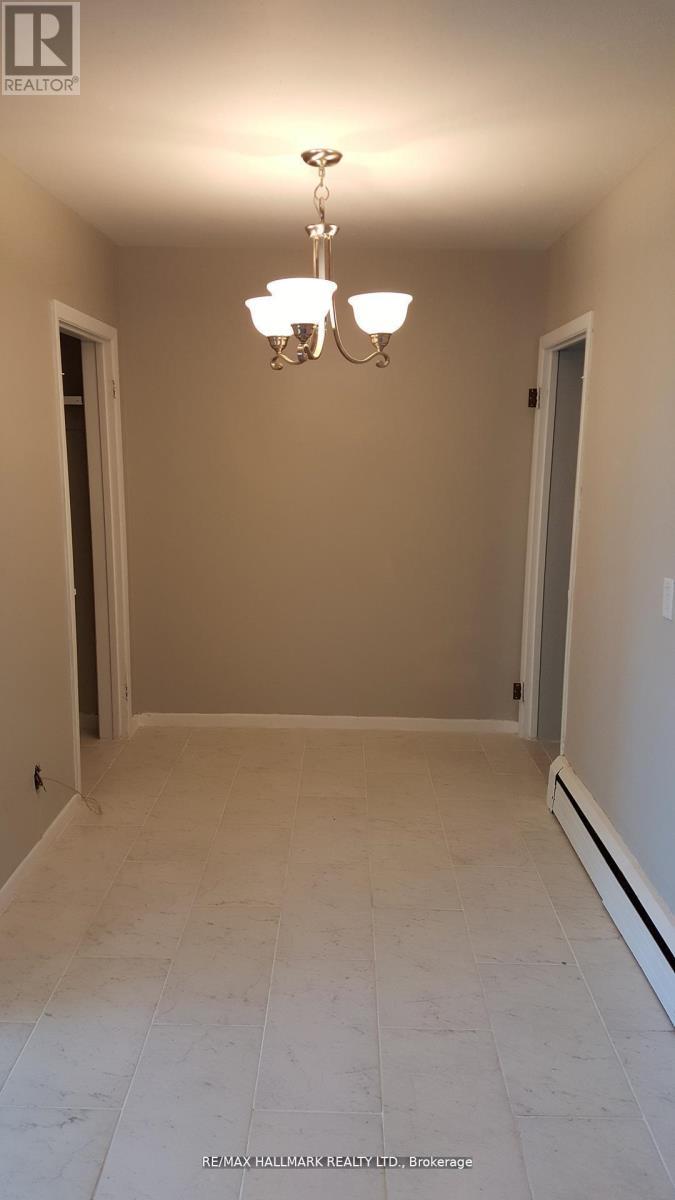
  • Dining Main Level 3.12 m x 2.11 m
  • Living Main Level 4.77 m x 3.67 m
  • Bedroom Main Level 3.79 m x 2.80 m
  • 2nd Bedroom Main Level 3.27 m x 3.21 m

Convert Measurement to:

Courtesy of: RE/MAX HALLMARK REALTY LTD.

REALTOR.ca  

Access to Sold Data on this website may only be used by consumers that have a bona fide interest in the purchase, sale, or lease of residential real estate.

Sales/Price History

Log in or create an account to see sold and historical listings information

QuickQuoteTM Powered by RPS

Location of 1268 DAVENPORT ROAD, Toronto, Ontario, M6H 2G9

Demographic Information of 1268 DAVENPORT ROAD, Toronto, Ontario, M6H 2G9

Life Stage

Young Singles

Employment Type

White Collar

Average Household Income

$149,376.78

Average Number of Children

1.61

Household Population

Household Structure

Age of Population

Education

Education Level

No certificate/diploma/degree

19.75 %

High school certificate or equivalent

26.18 %

Apprenticeship trade certificate/diploma

3.26 %

College/non-university certificate

14.65 %

University certificate (below bachelor)

2.38 %

University Degree

33.78 %

Commuter

Travel To Work

By Car

53.83 %

By Public Transit

20.08 %

By Walking

10.99 %

By Bicycle

4.33 %

By Other Methods

10.77 %

Cultural Diversity

Knowledge of Official Language

Mother Tongue

Building Information

Building Type

Apartments (Low and High Rise)

42.77 %

Houses

57.23 %

Own Vs. Rent