Button CopyPathCircle CloseCircle Left ArrowArrow Down Icon GreyClosecirclecircleBurger
  • Advertising

1232 JANE STREET, Toronto, Ontario, M6M 4X8

MLS® # W13810100
Investment For Sale In Toronto, Ontario
$1,175,000
1232 Jane Street, Toronto, ON
  • Advertising
1232 JANE STREET, Toronto, Ontario, M6M 4X8
$1,175,000

Property Information:

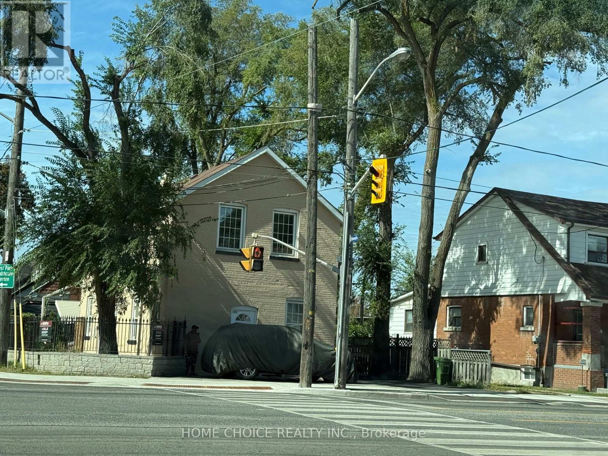
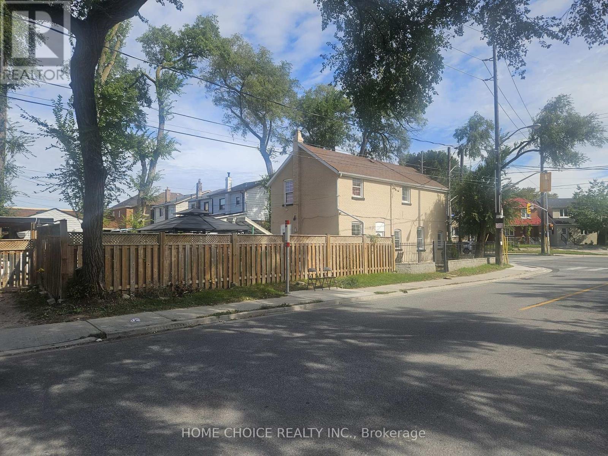
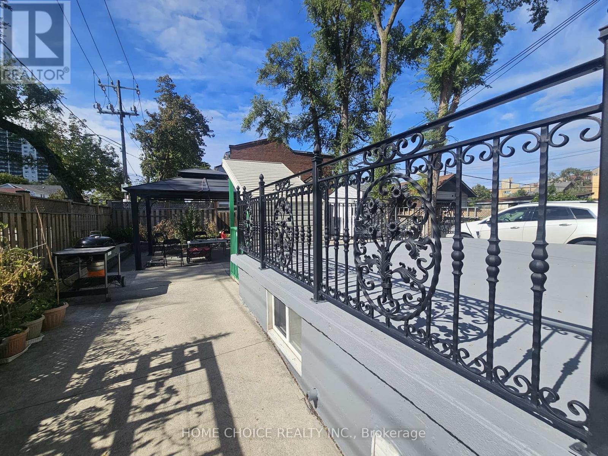
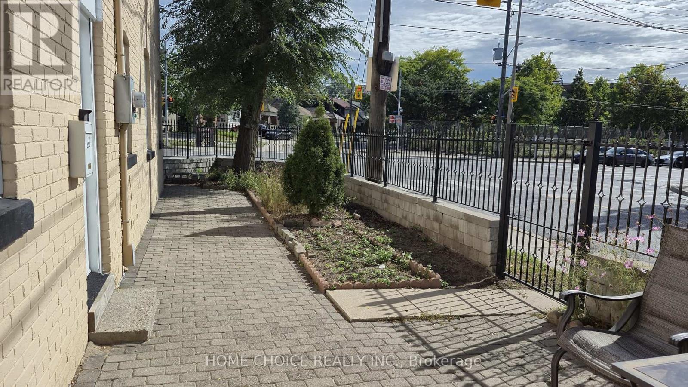
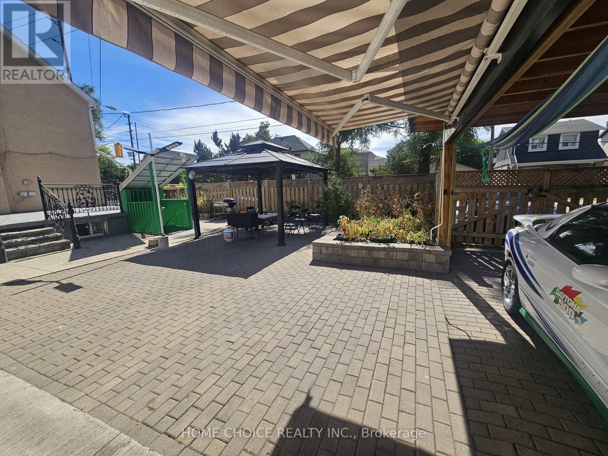
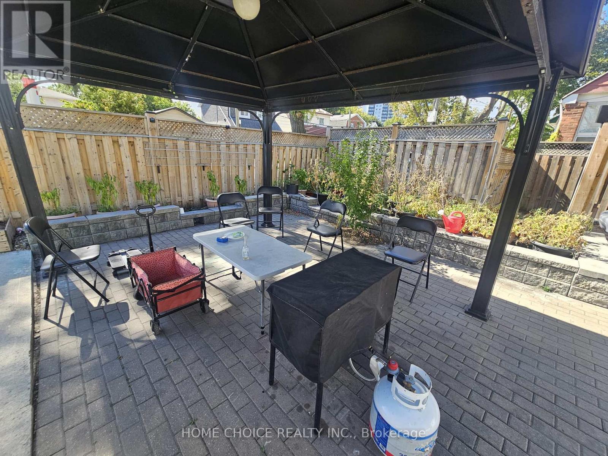
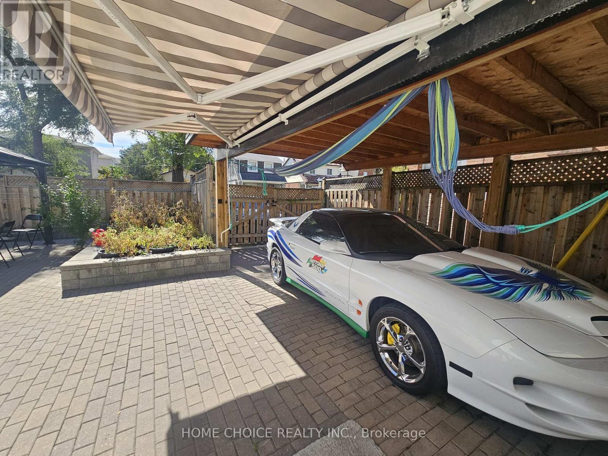
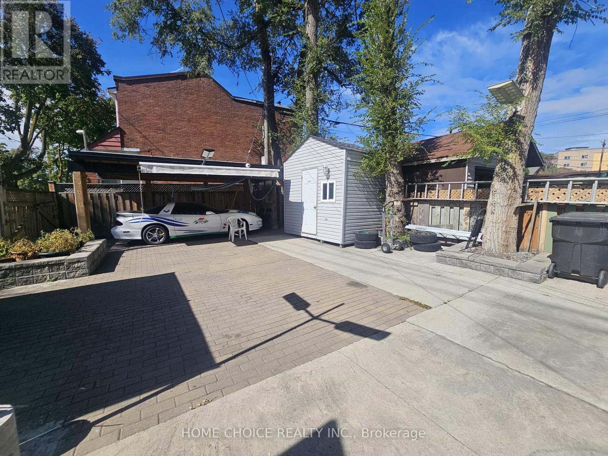
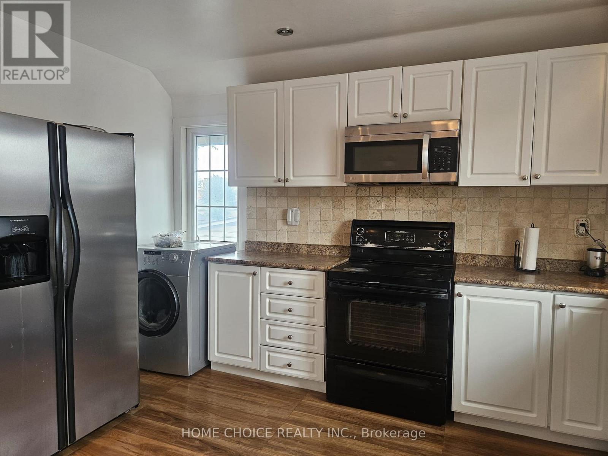
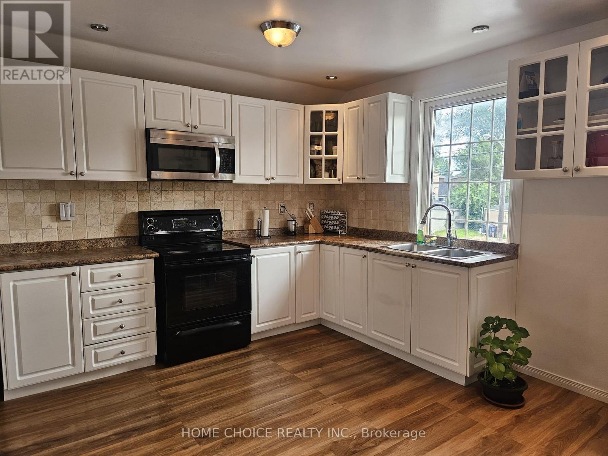
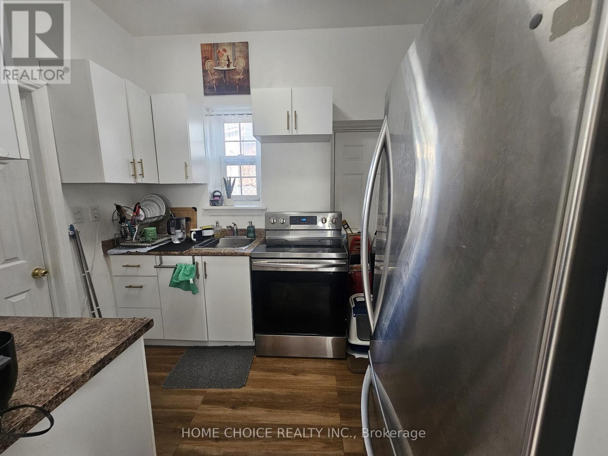
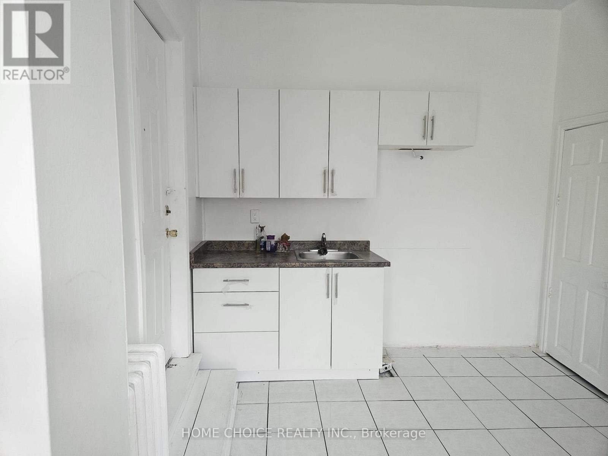
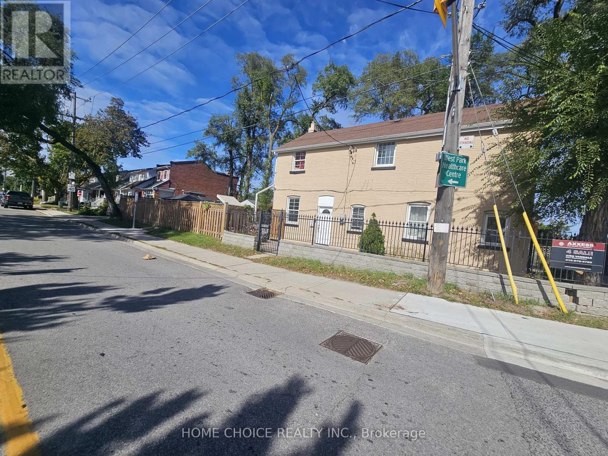
>> Situated In The Heart Of The Vibrant Transit-Friendly Mount Dennis Community, This Investment Oppurtunity Has Obvious Potential For Income And Growth. The Oversized Corner Lot Would Be Ideal For The Construction Of A New Garden Suite. The Home Is Built Of Solid Brick And Features 3 + 3 Bedrooms, 3 + 1 Kitchens And Amble Parking For 8 Vehicles. The Main Floor Contains A One Bedroom Plus A Studio Apartment. There Is Also A Separate Entrance To An Additional One Bedroom Second Floor Apartment. Flex-Space Possibilities Including Multi-Unit And Potential Commercial Uses. Walk To Your Favourite Amenities Including The Highly Rated Bala Avenue Community School And The Sprawling Green Spaces Of The Eglinton Flats. (id:27)

Building Features:

  • Style: Multiplex
  • Building Type: Other
  • Air Conditioning: Yes
  • Amenities: Canopy, Separate Heating Controls
  • Basement Development: Finished
  • Basement Type: Full, N/A, N/A, N/A
  • Exterior Finish: Brick
  • Floor Space: 1500 - 2000 sqft
  • Foundation Type: Concrete
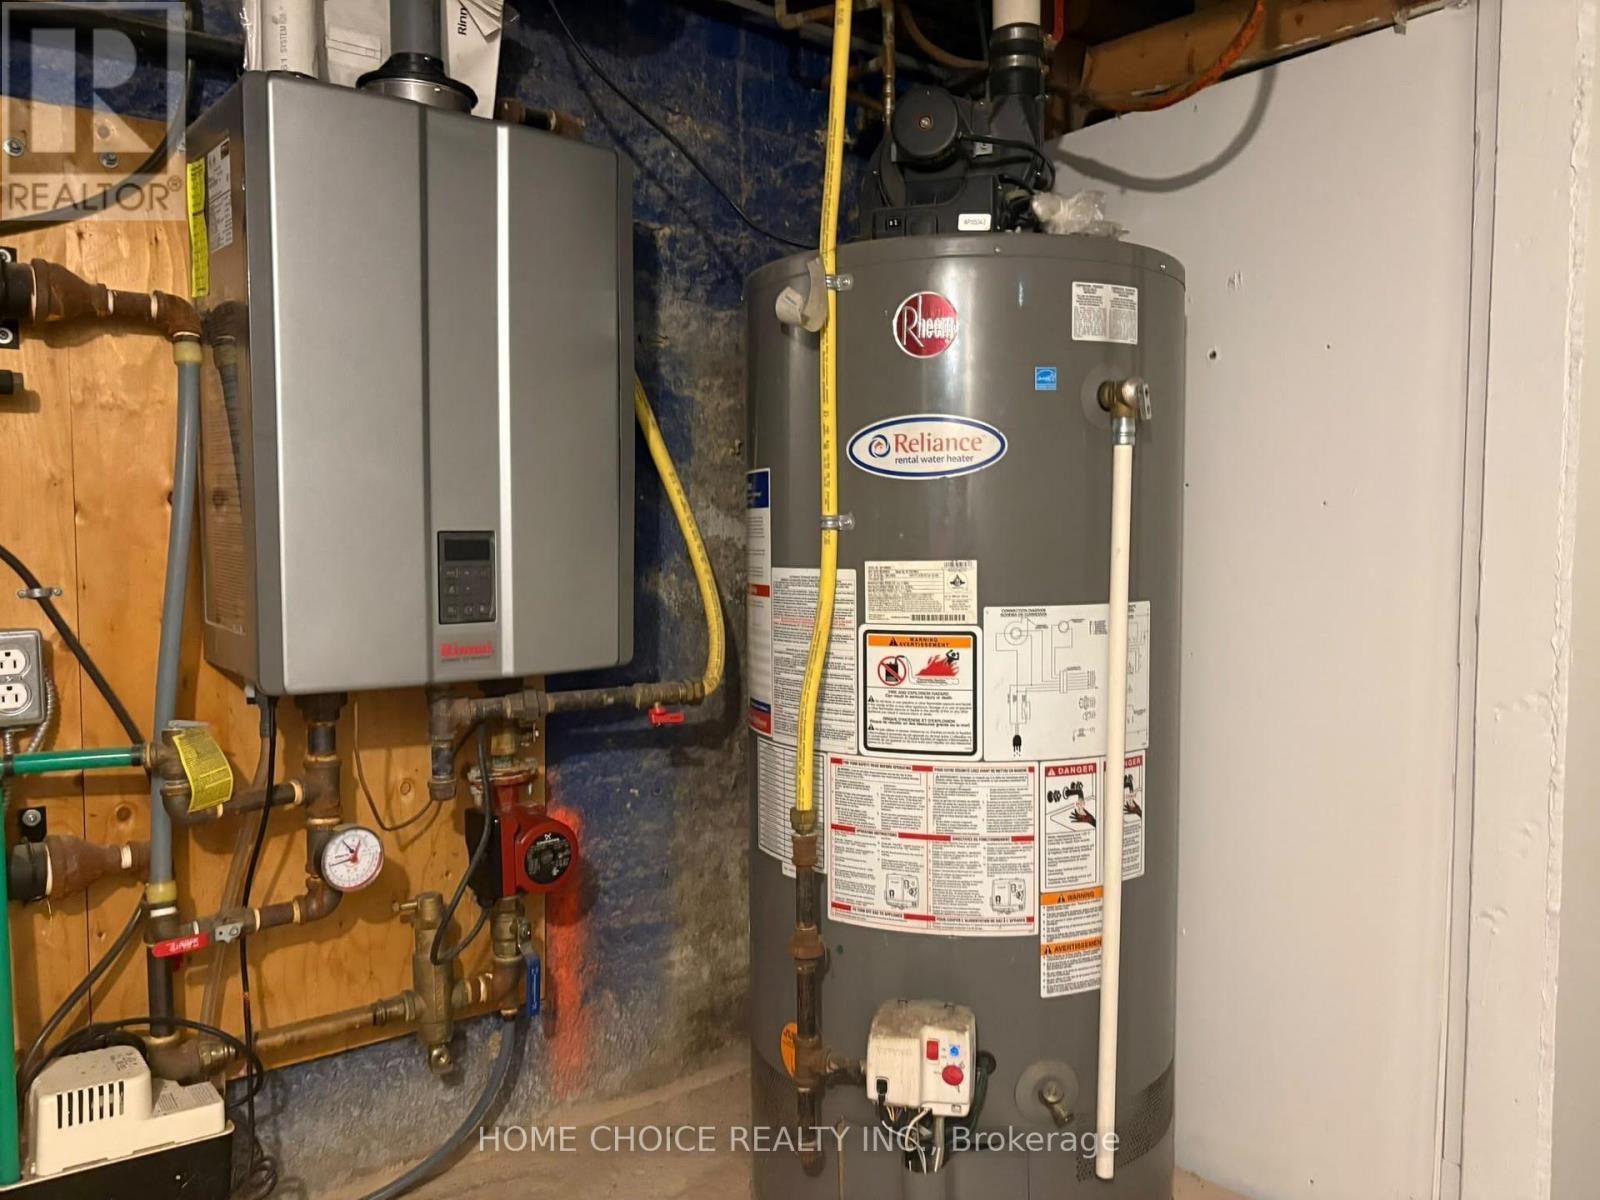
  • Heating Type: Radiant heat
  • Heating Fuel: Other
  • Cooling Type: Window air conditioner
  • Appliances: All, Window Coverings

Property Features:

  • Property Type: Multi-family
  • Amenities Nearby: Public Transit, Schools
  • Features: Wooded area, Conservation/green belt, Paved yard
  • Fence Type: Fenced yard
  • Floor Space (approx): 1500 - 2000 Square Feet
  • Irregular: Yes
  • Landscape Features: Landscaped
  • Lot Depth: 100 Feet
  • Lot Frontage: 37.5 Feet
  • Lot Size: 37.5 x 100 FT
  • Structure Type: Deck, Shed
  • Sewer: Sanitary sewer
  • Parking Type: Carport, No Garage
  • No. of Parking Spaces: 8

Courtesy of: HOME CHOICE REALTY INC.
REALTOR.ca  

Location of 1232 JANE STREET, Toronto, Ontario, M6M 4X8

Demographic Information of 1232 JANE STREET, Toronto, Ontario, M6M 4X8

Life Stage

Young Couples

Employment Type

Blue Collar/Primary, Blue Collar/Service Sector

Average Household Income

$95,682.39

Average Number of Children

1.72

Household Population

Household Structure

Age of Population

Education

Education Level

No certificate/diploma/degree

25.03 %

High school certificate or equivalent

30.32 %

Apprenticeship trade certificate/diploma

5.76 %

College/non-university certificate

20.59 %

University certificate (below bachelor)

1.3 %

University Degree

16.99 %

Commuter

Travel To Work

By Car

67.08 %

By Public Transit

26.19 %

By Walking

2.87 %

By Bicycle

0.26 %

By Other Methods

3.6 %

Cultural Diversity

Knowledge of Official Language

Mother Tongue

Building Information

Building Type

Apartments (Low and High Rise)

63.84 %

Houses

36.16 %

Own Vs. Rent