Button CopyPathCircle CloseCircle Left ArrowArrow Down Icon GreyClosecirclecircleBurger
  • Advertising

1214 - 60 TANNERY ROAD, Toronto, Ontario, M5A 0S8

MLS® # C13621022
Condo For Sale In West Don Lands, Toronto, Ontario
$519,900 QuickQuoteTM: $492K - $623K

1+1 Beds

1 Bath

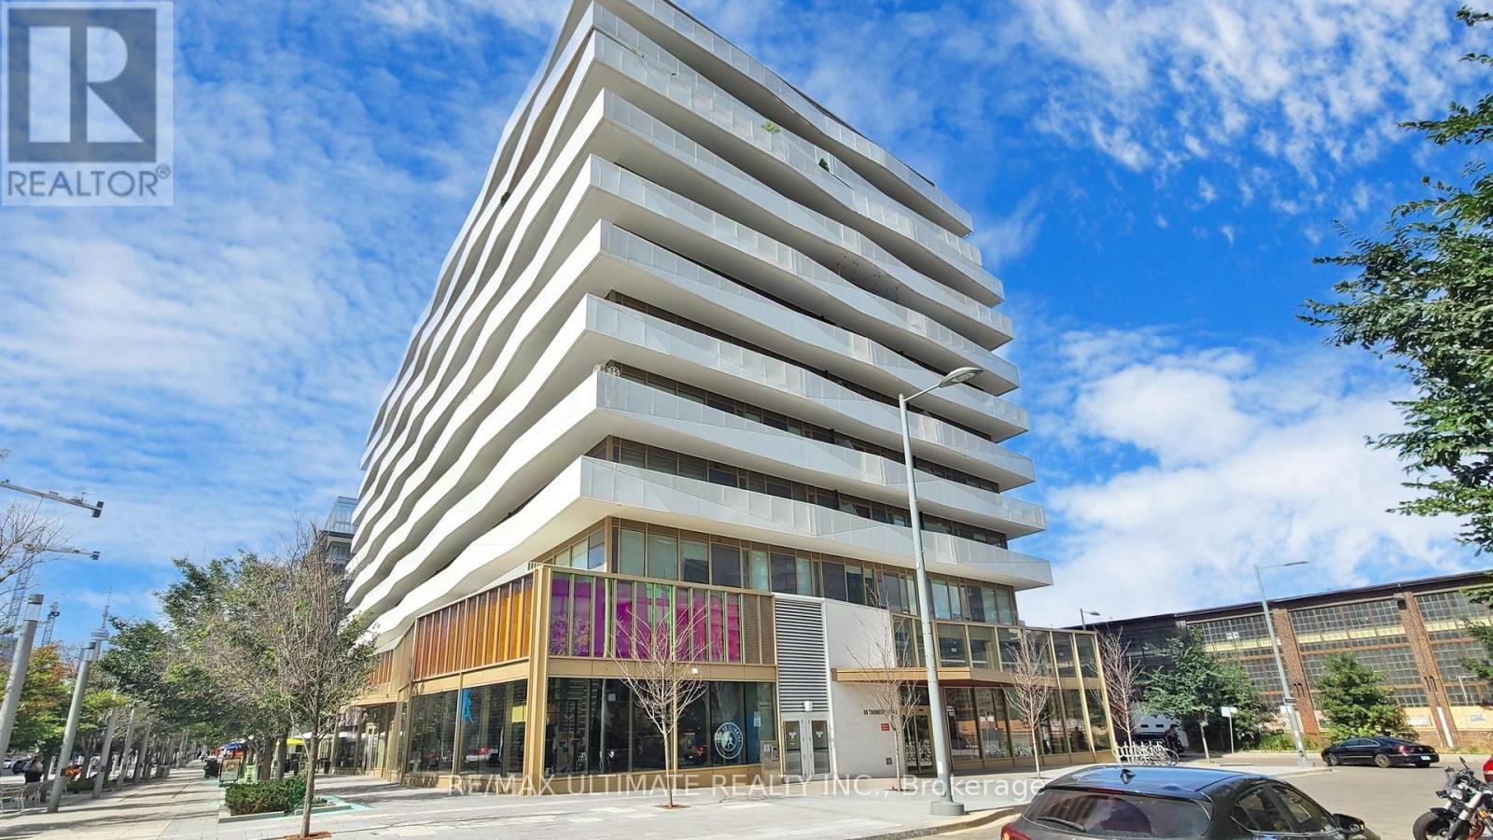
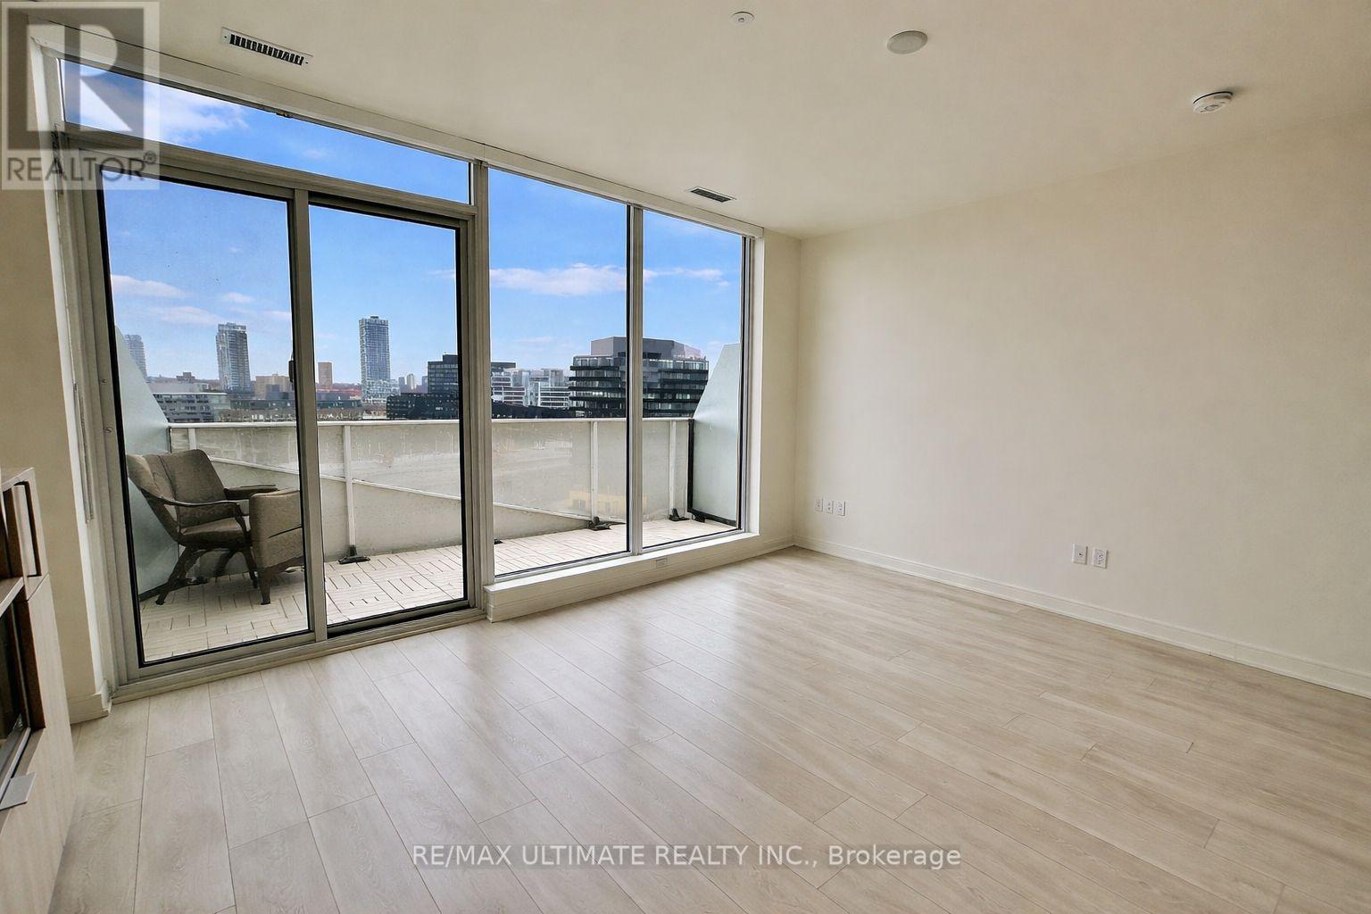
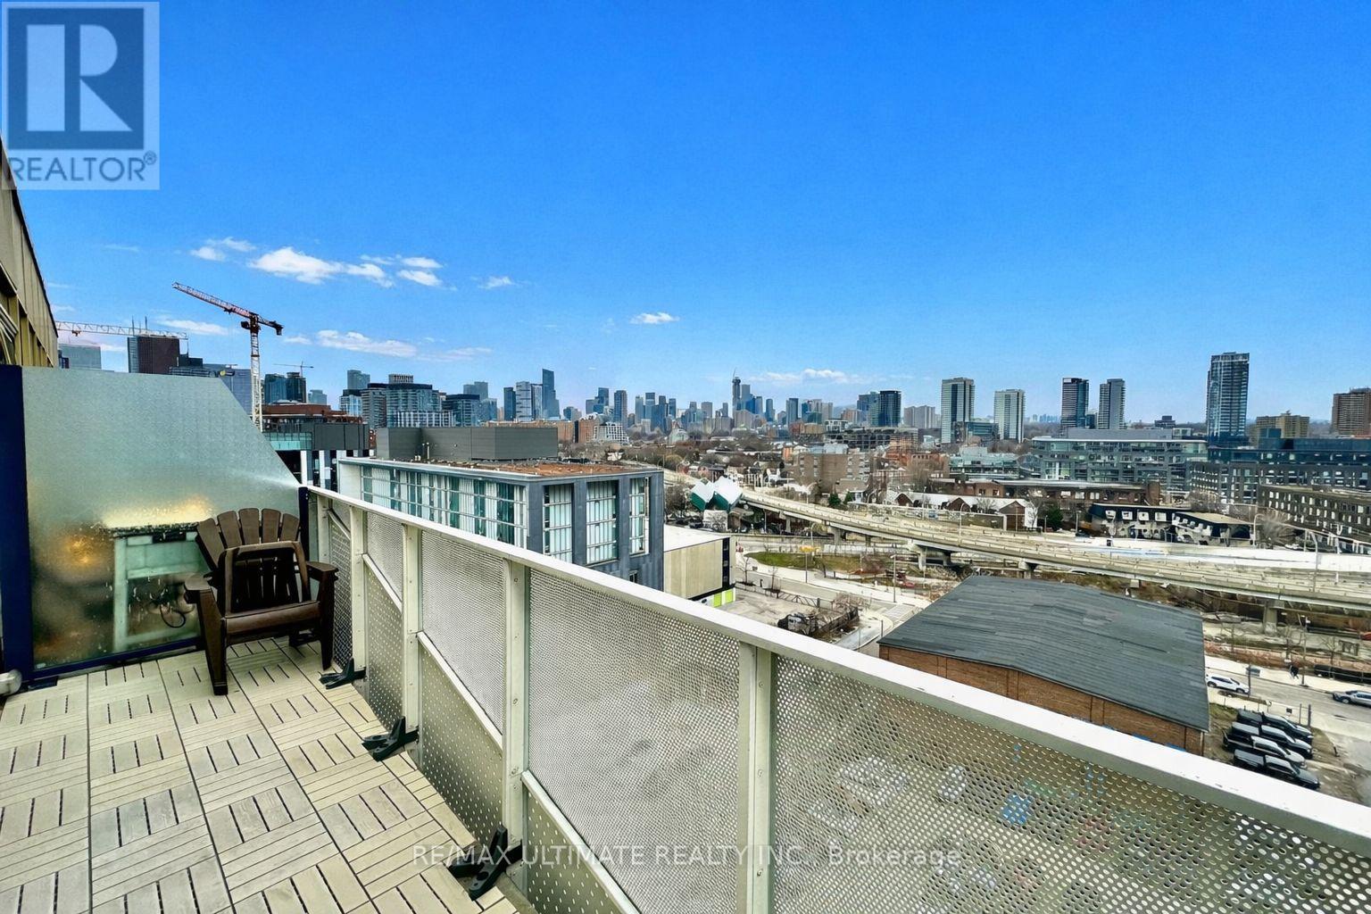
1214 - 60 Tannery Road, Toronto, ON - Outdoor With Balcony
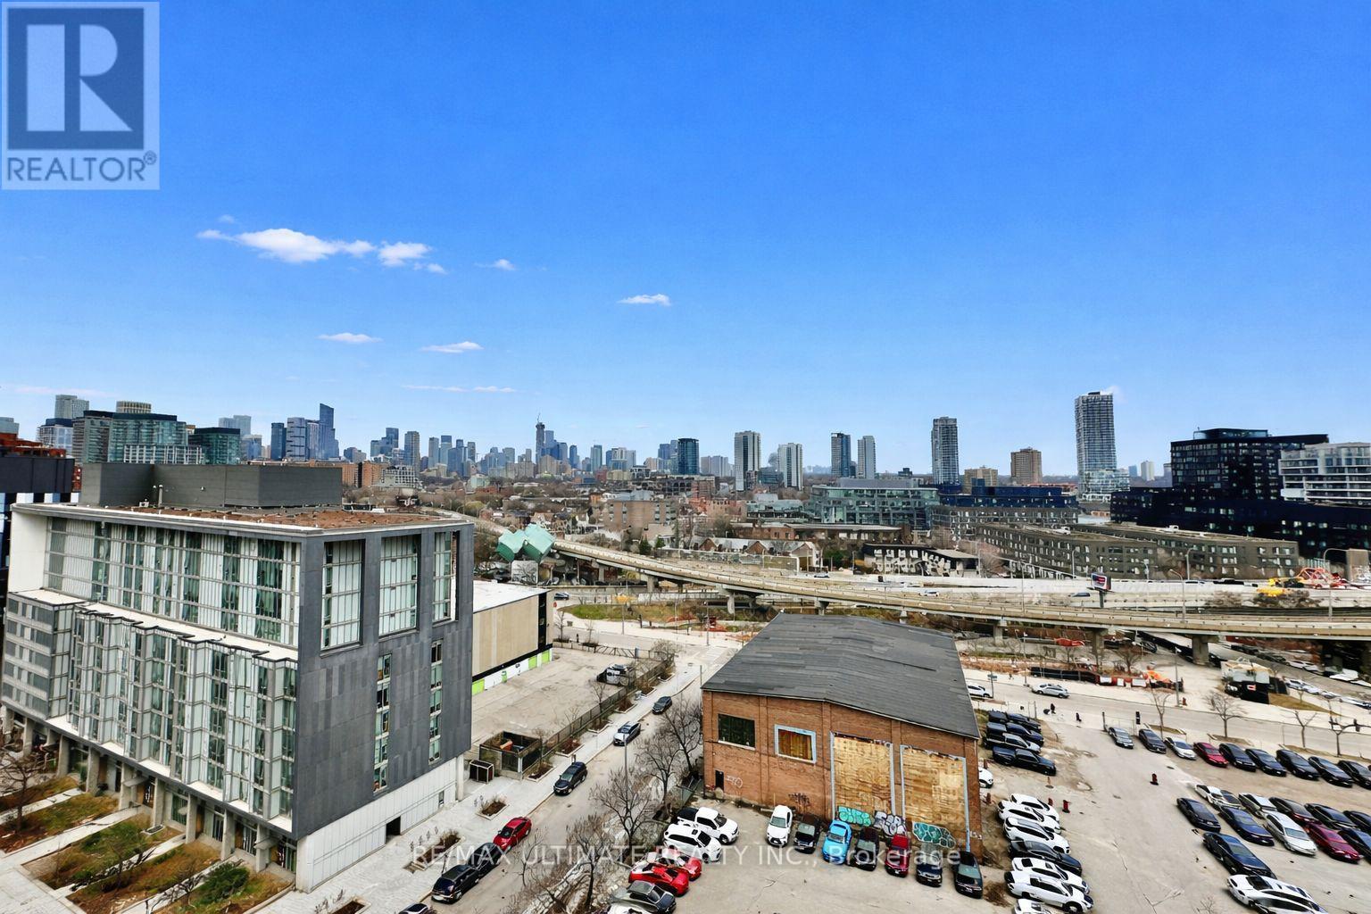
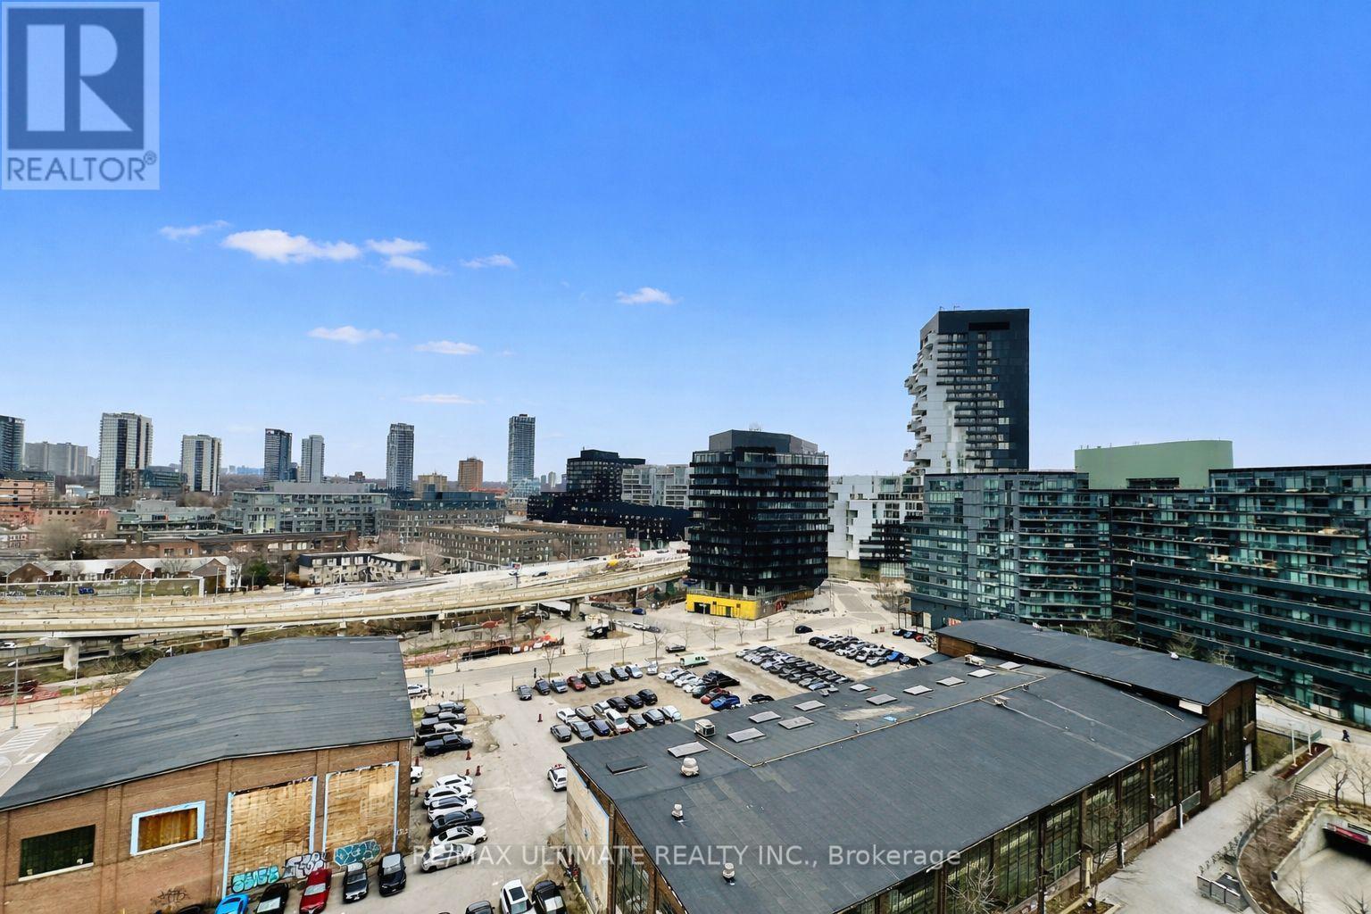
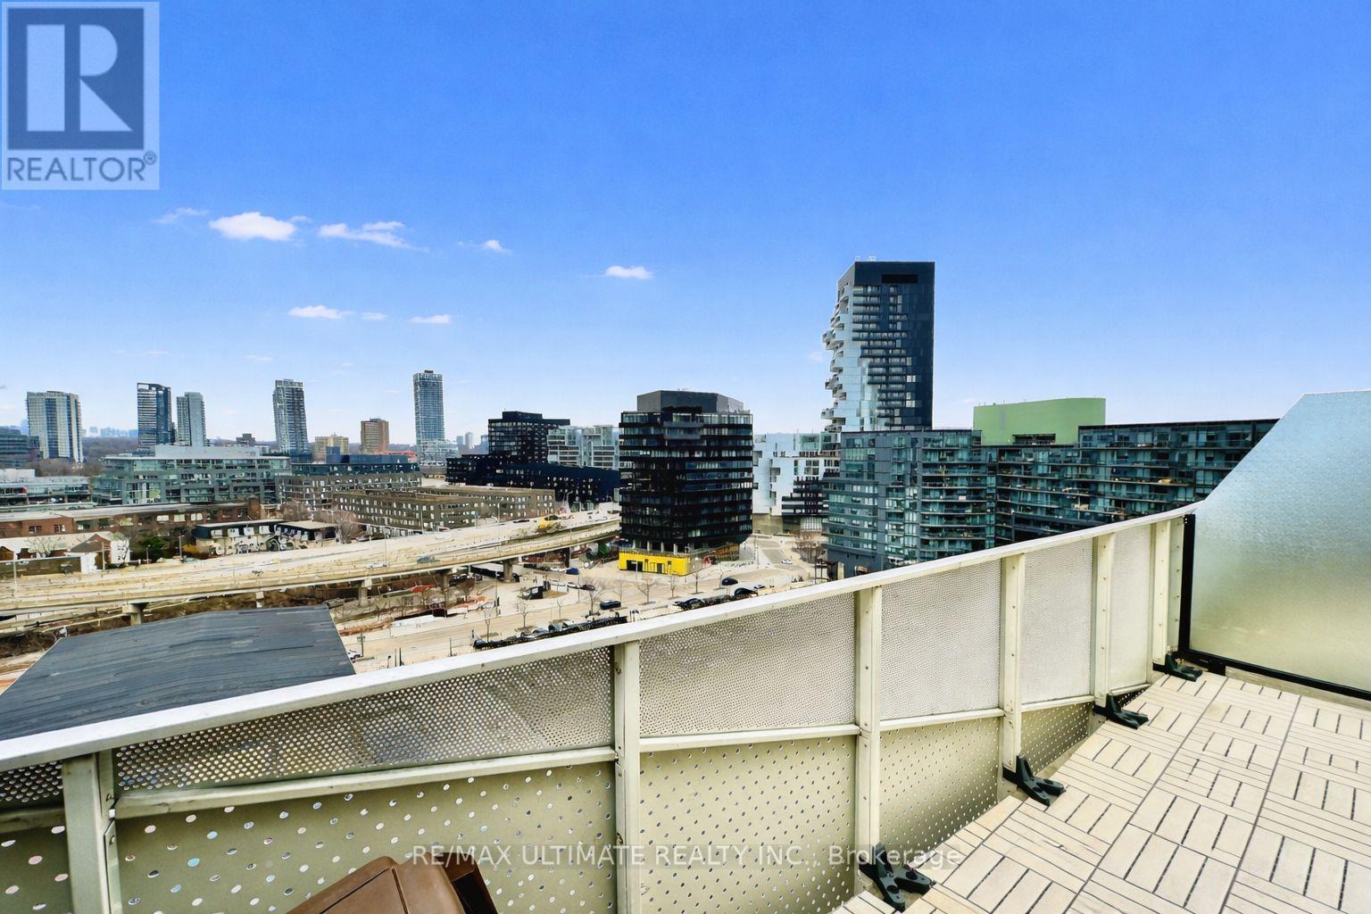
1214 - 60 Tannery Road, Toronto, ON - Outdoor With View
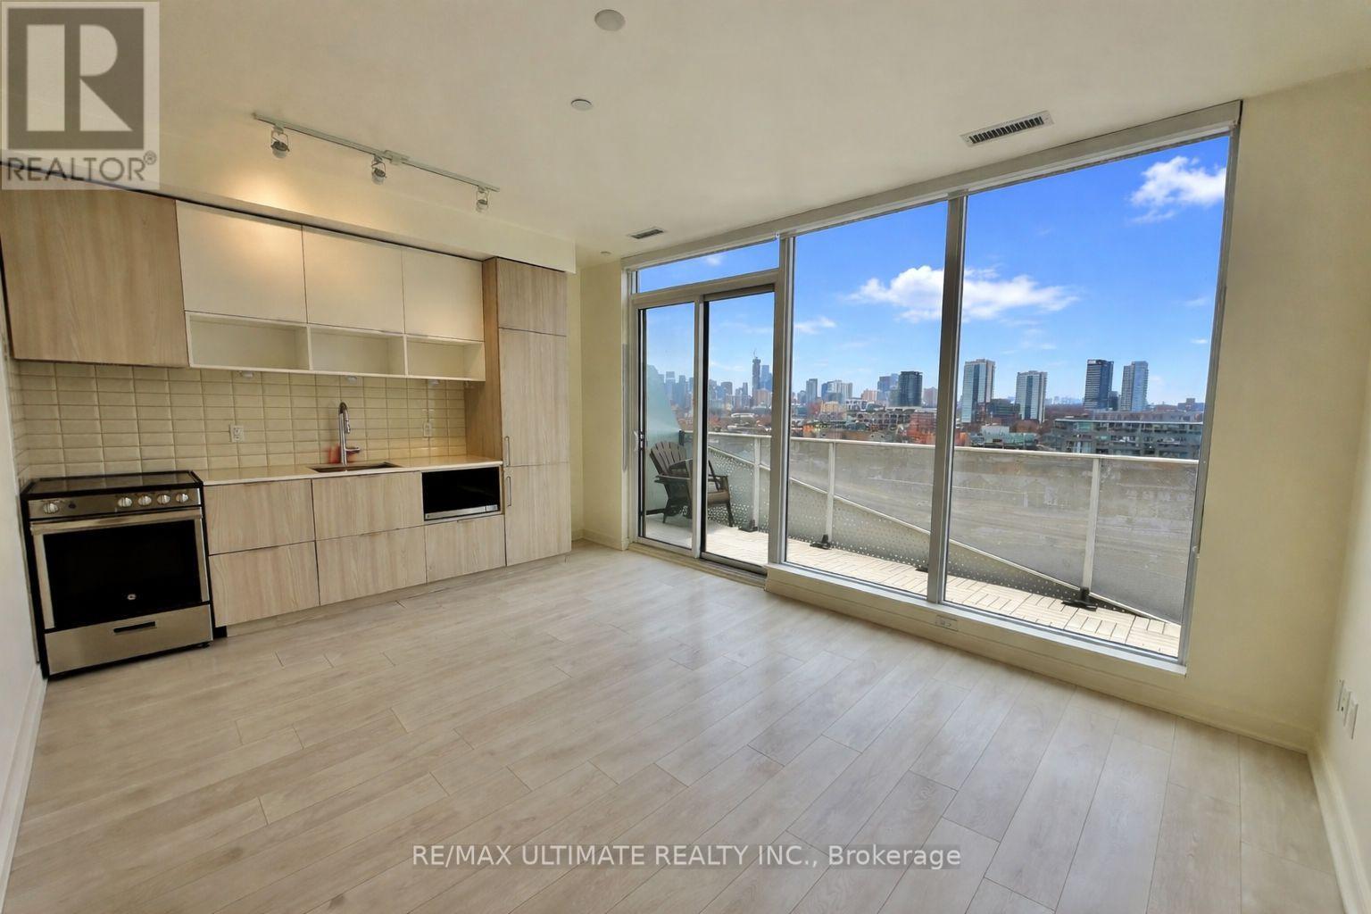
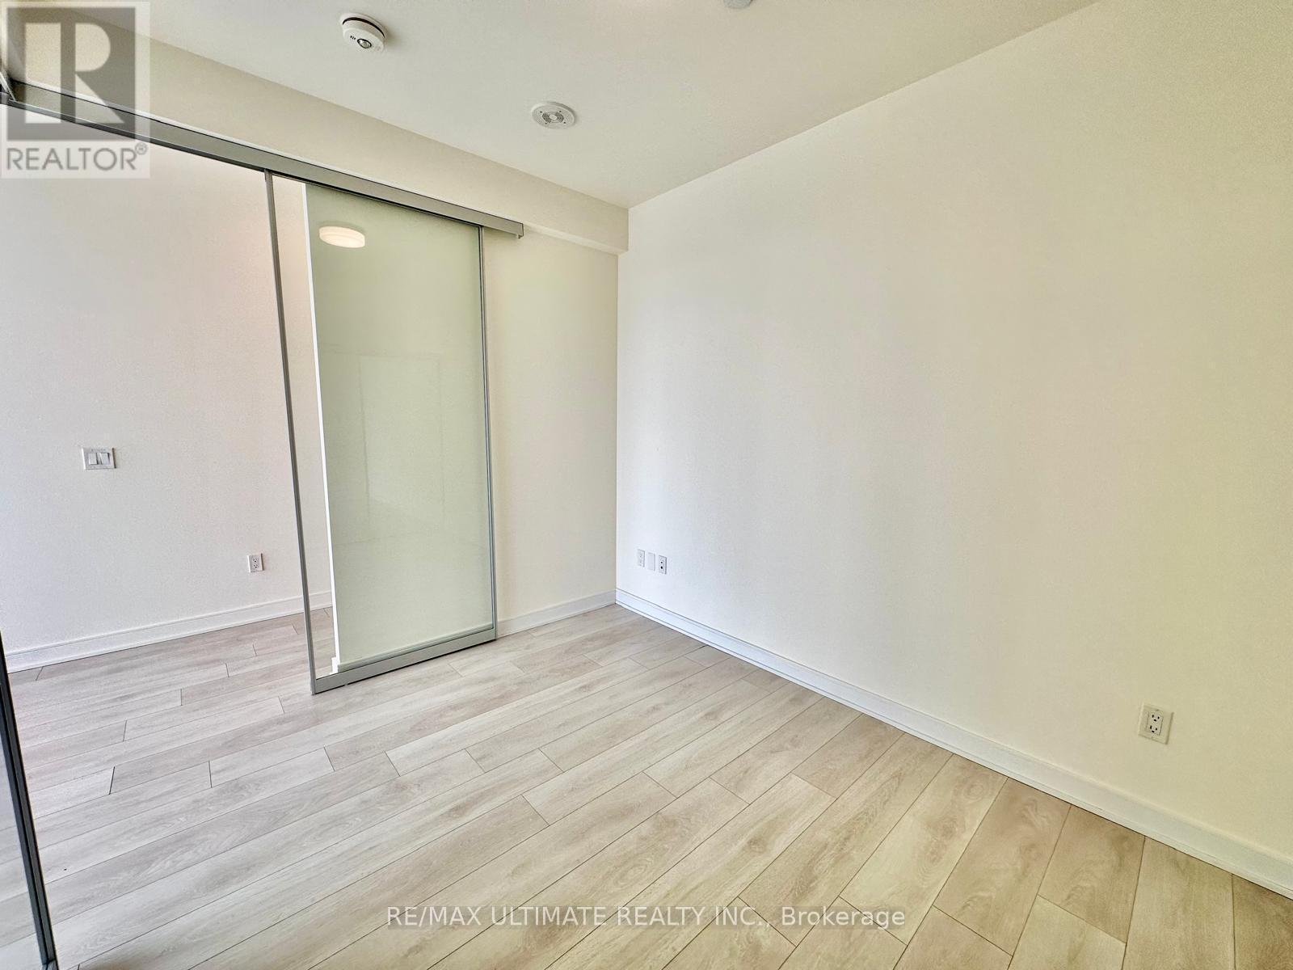
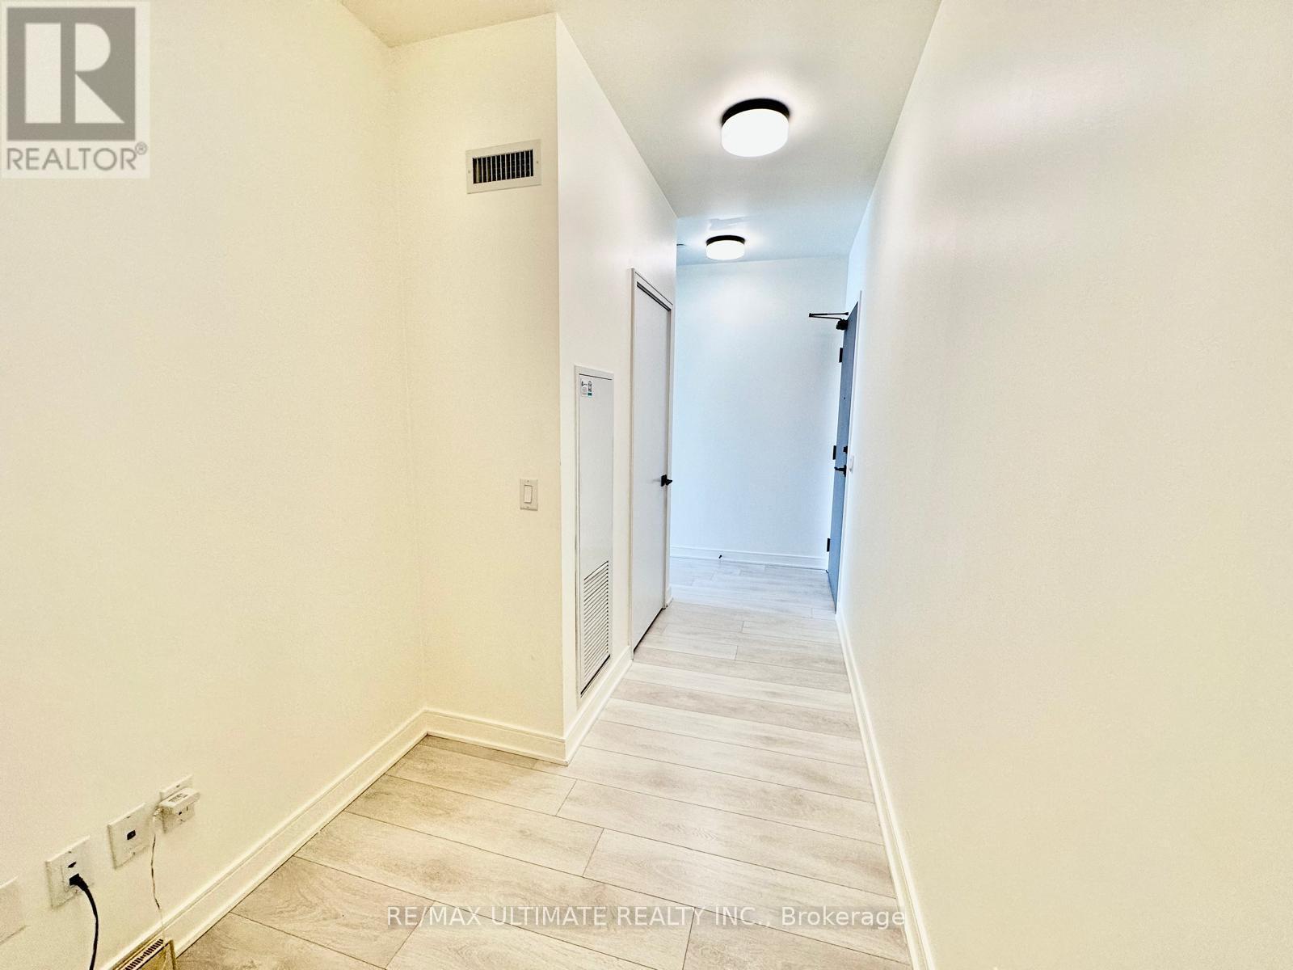
1214 - 60 Tannery Road, Toronto, ON - Indoor
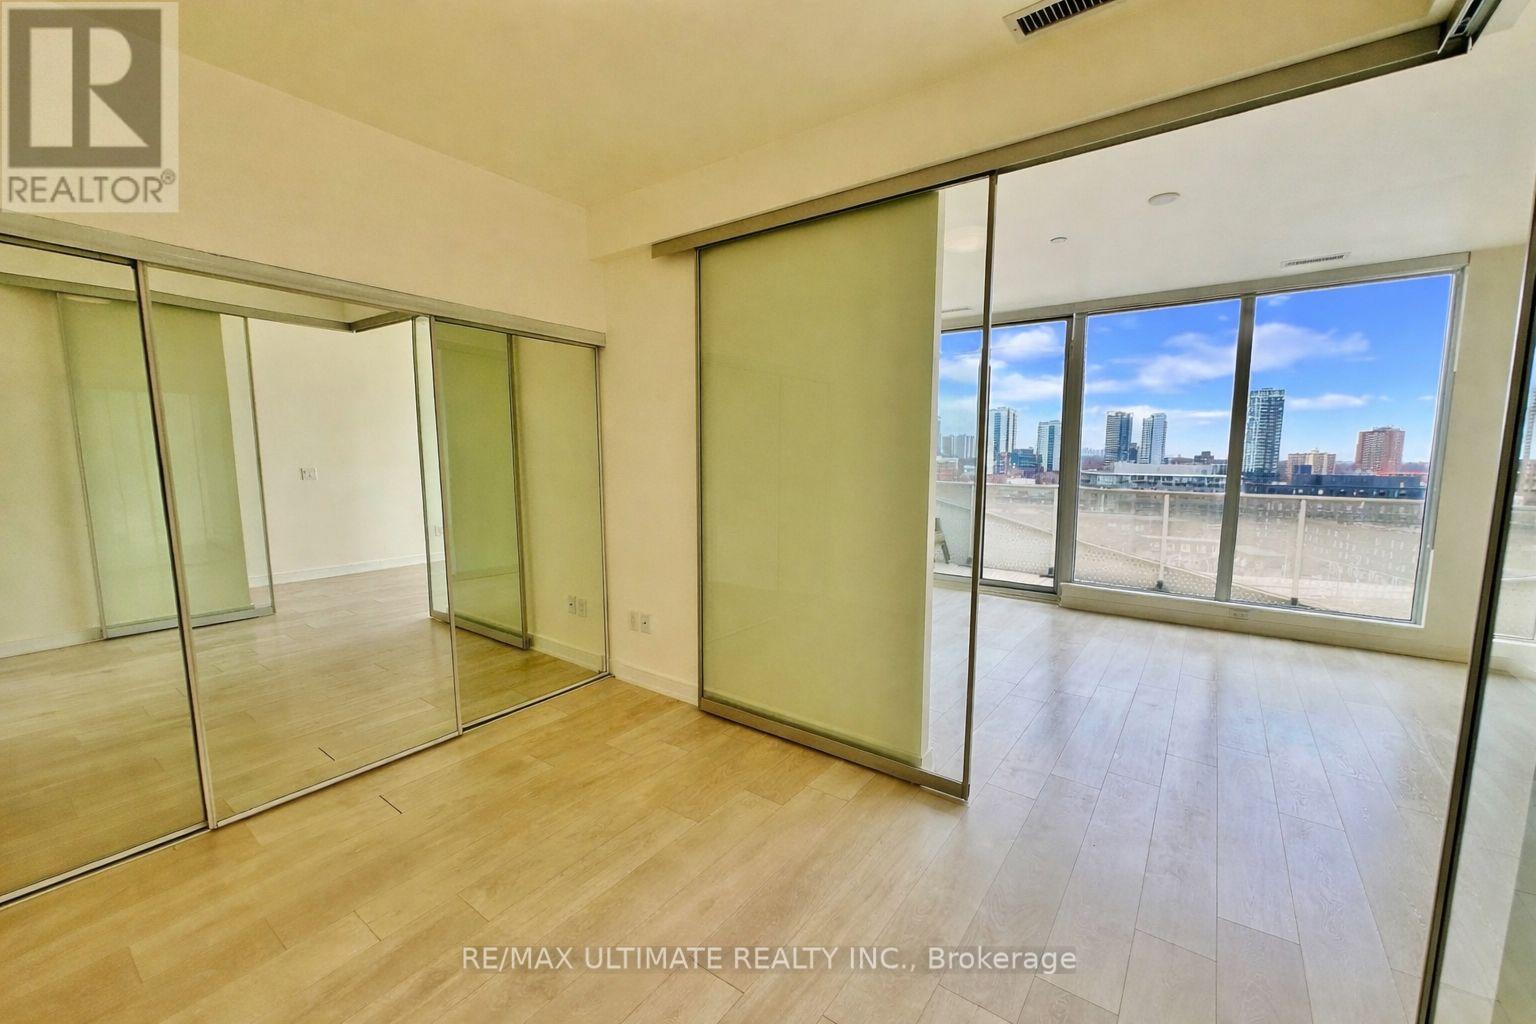
1214 - 60 Tannery Road, Toronto, ON -  Photo Showing Other Room
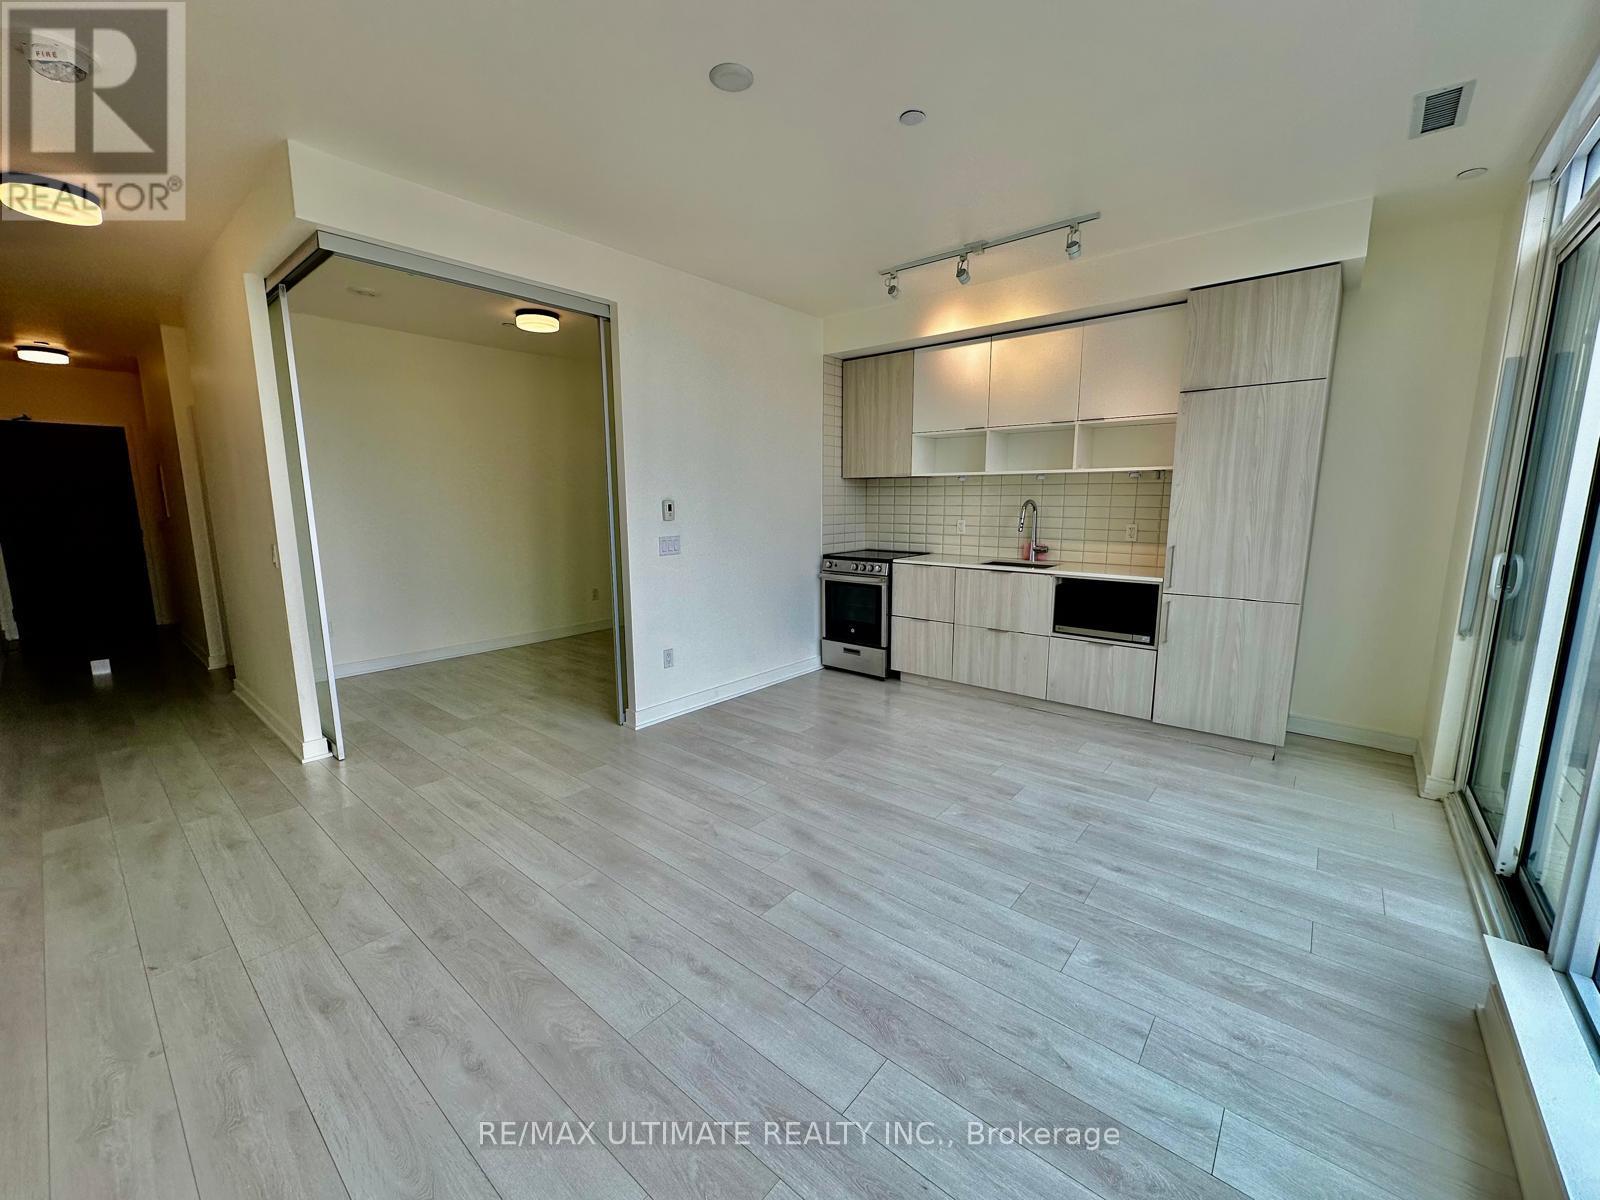
1214 - 60 Tannery Road, Toronto, ON - Indoor Photo Showing Kitchen
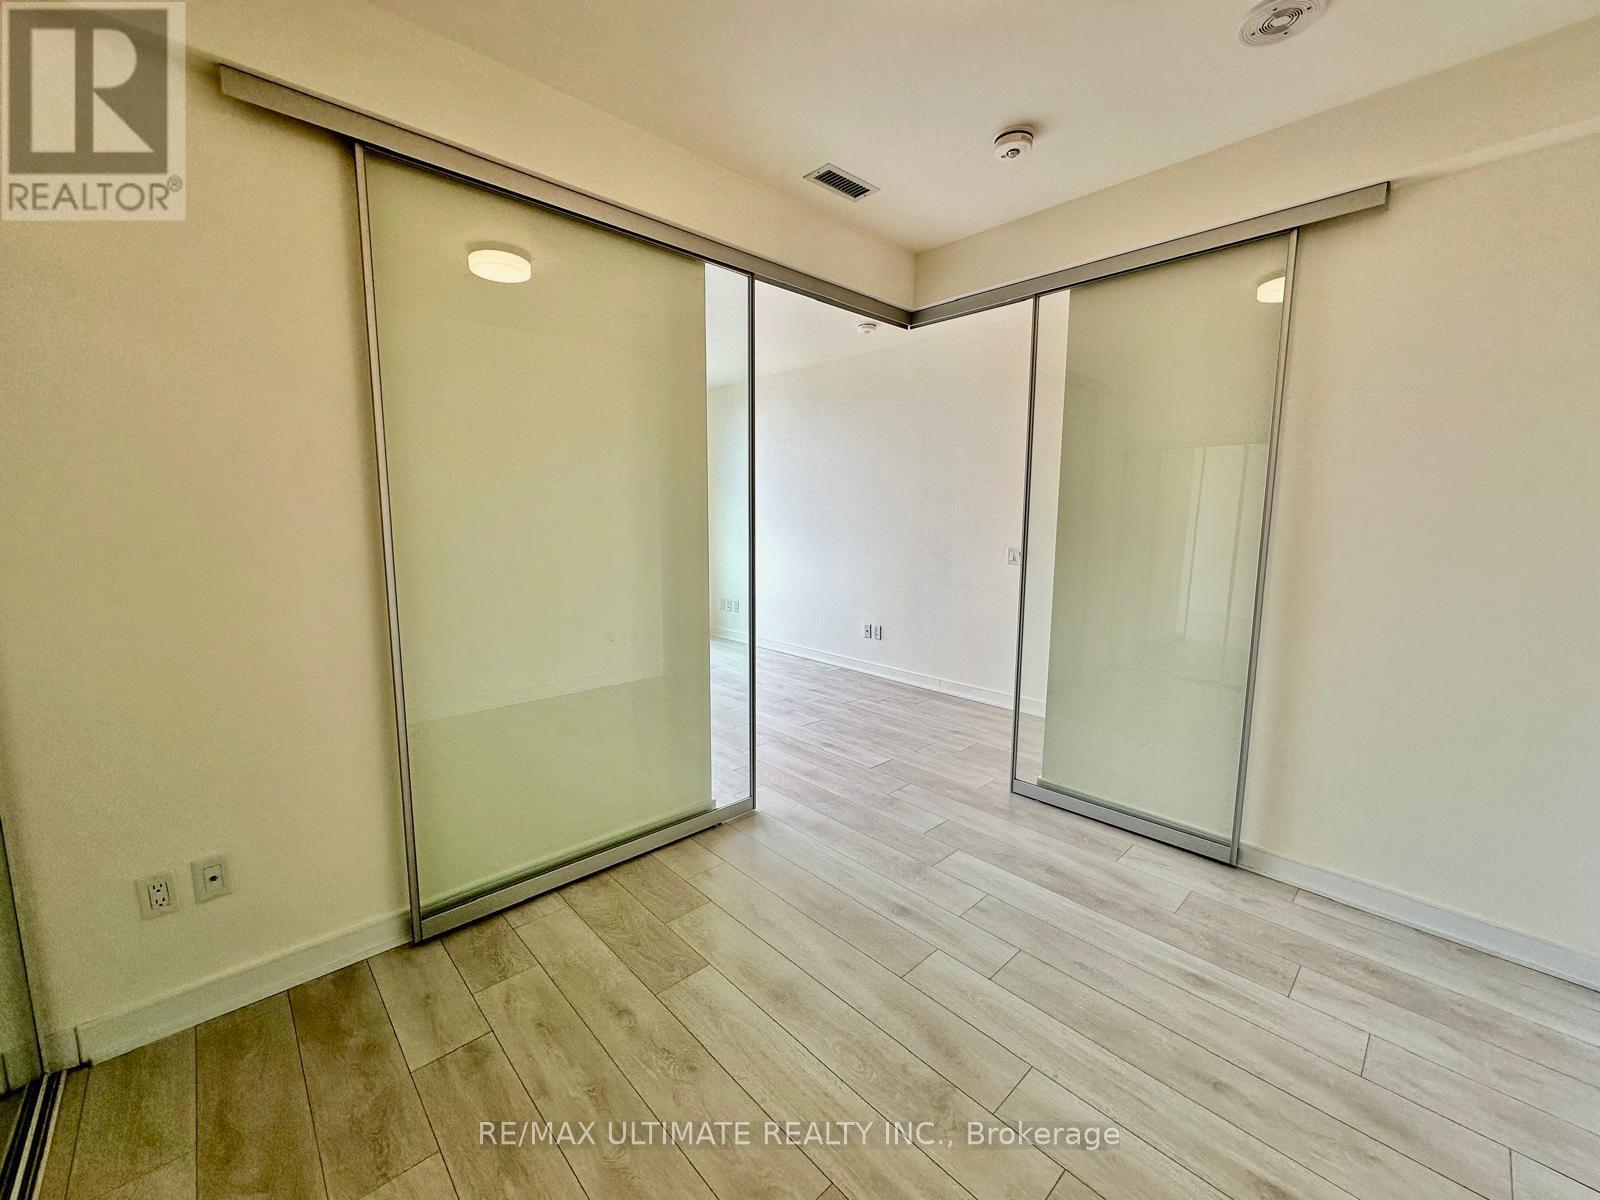
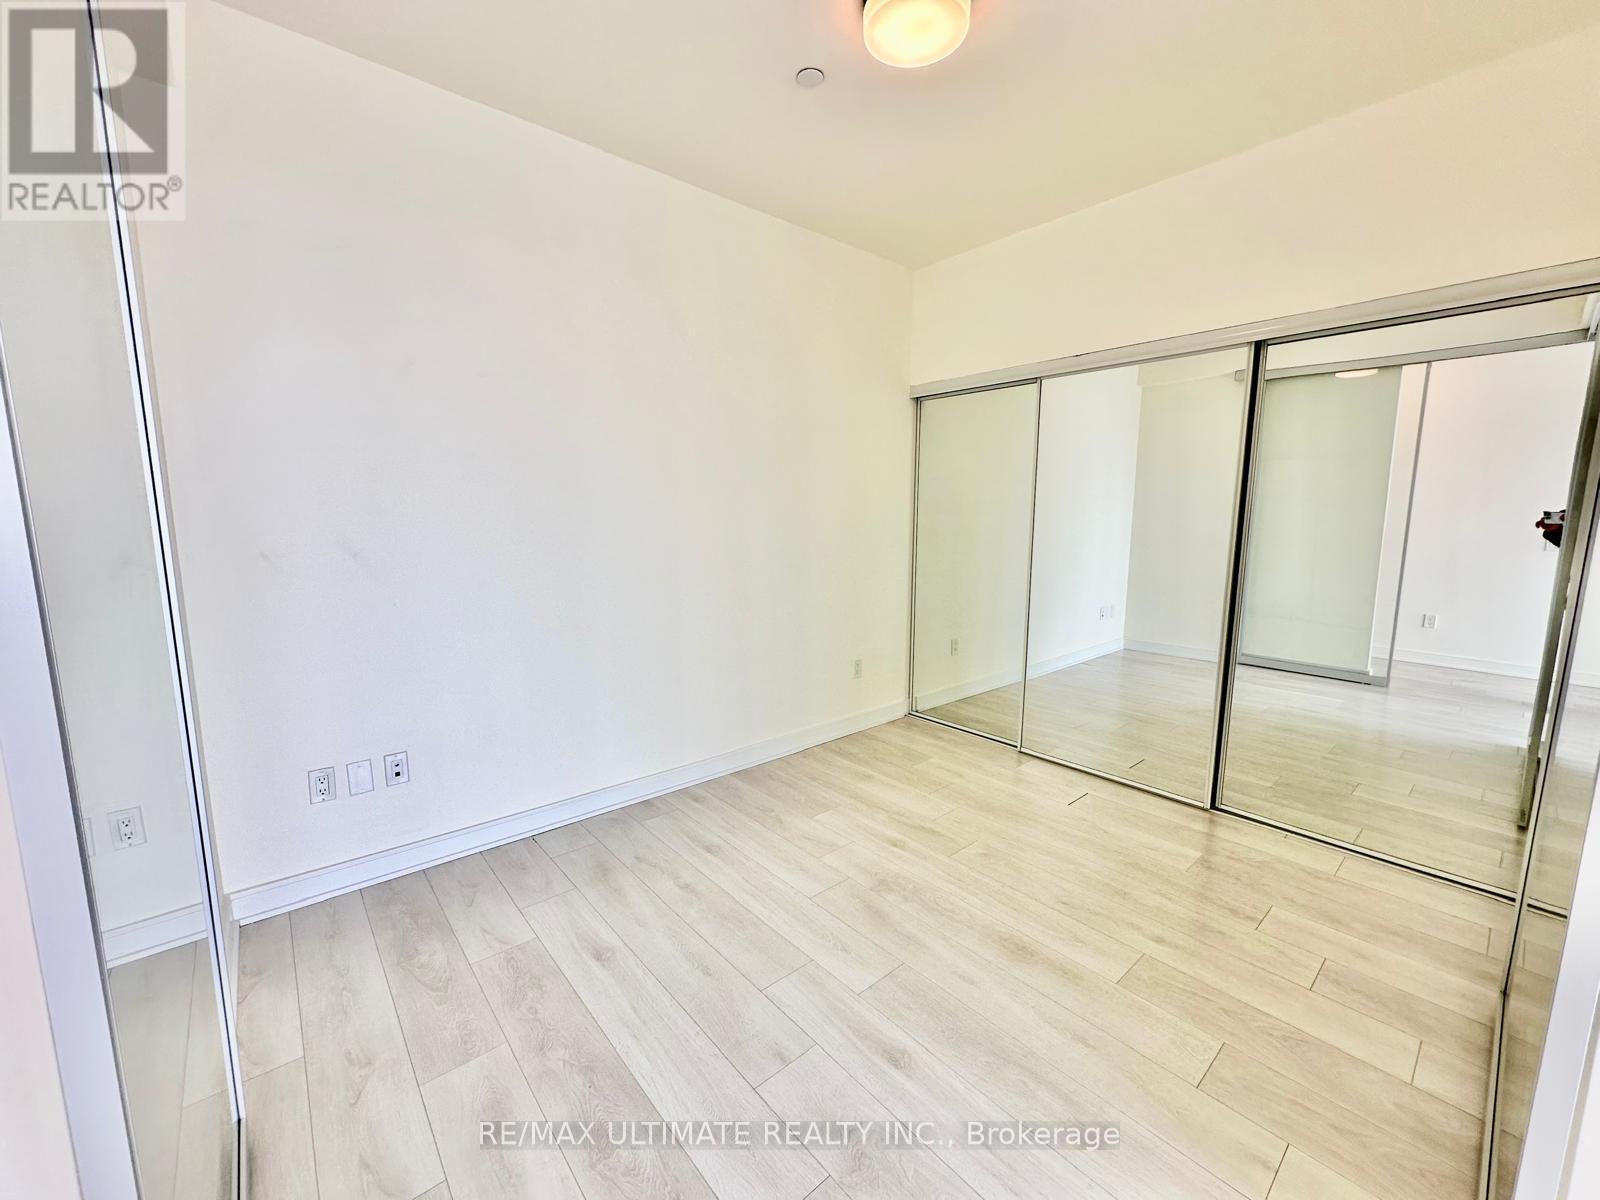
1214 - 60 Tannery Road, Toronto, ON - Indoor Photo Showing Other Room
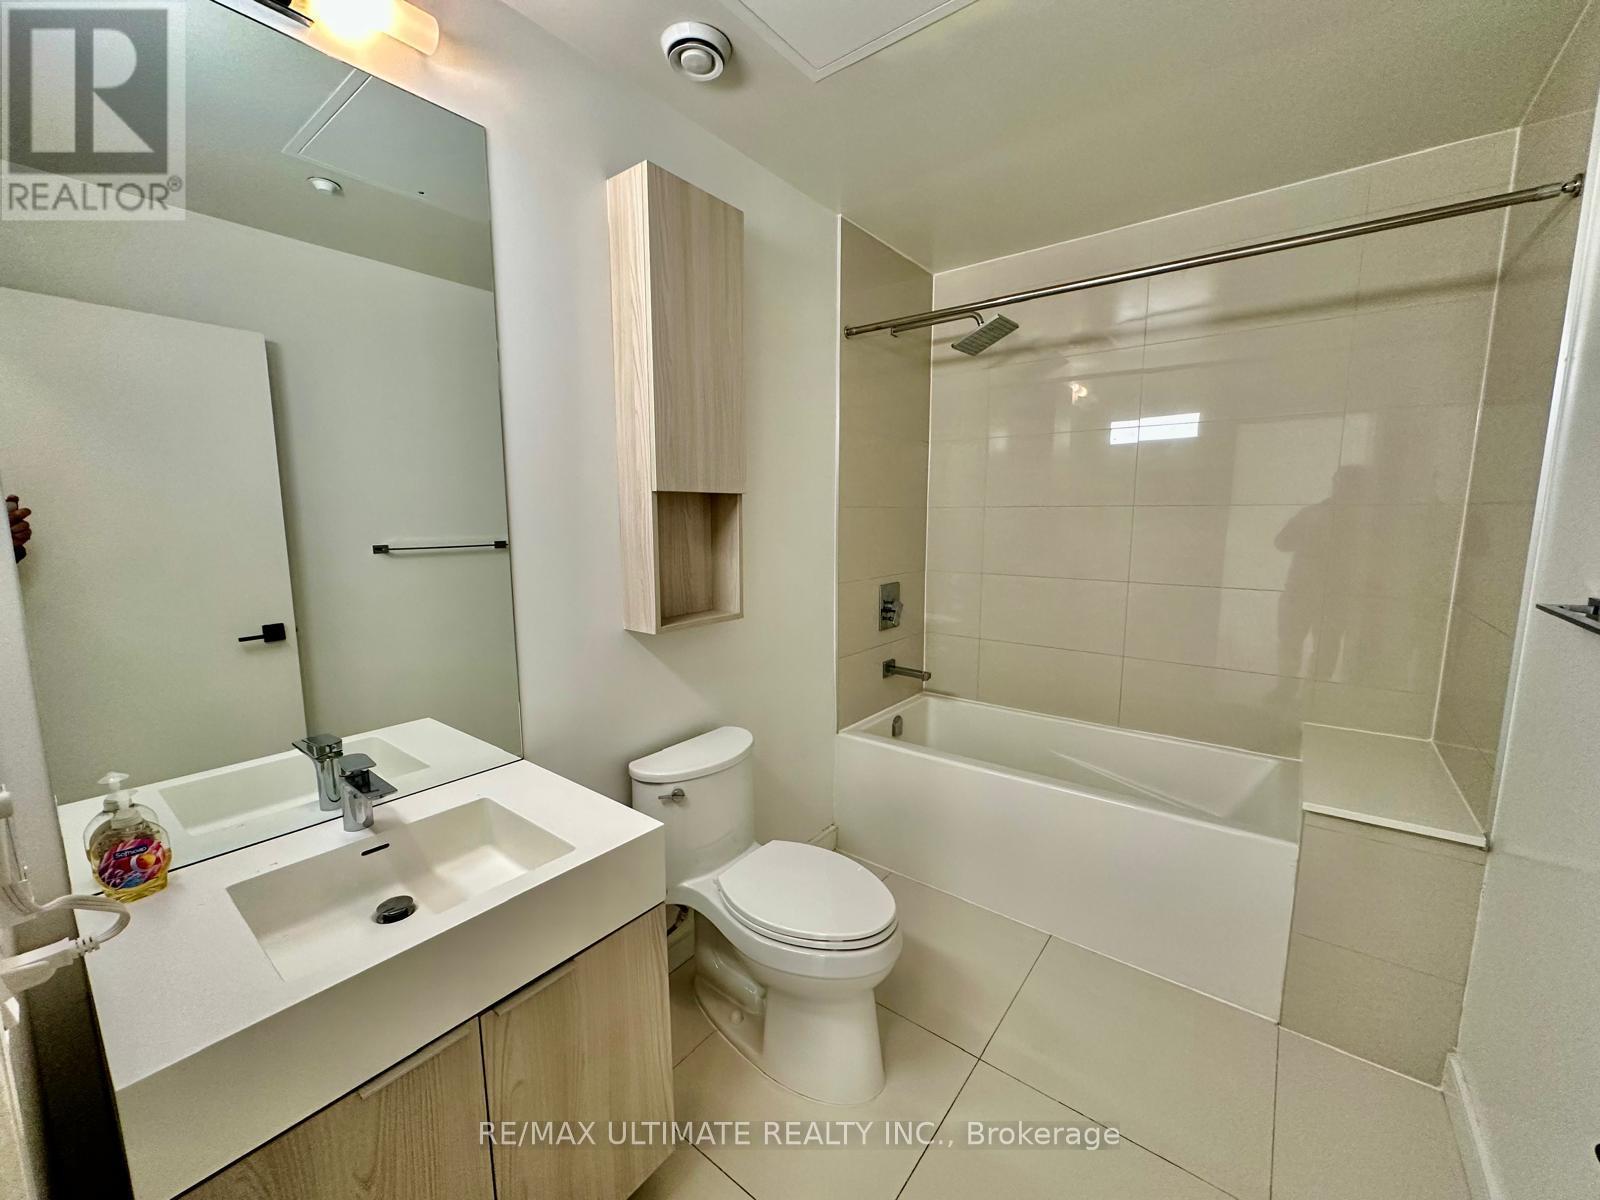
1214 - 60 Tannery Road, Toronto, ON - Indoor Photo Showing Bathroom
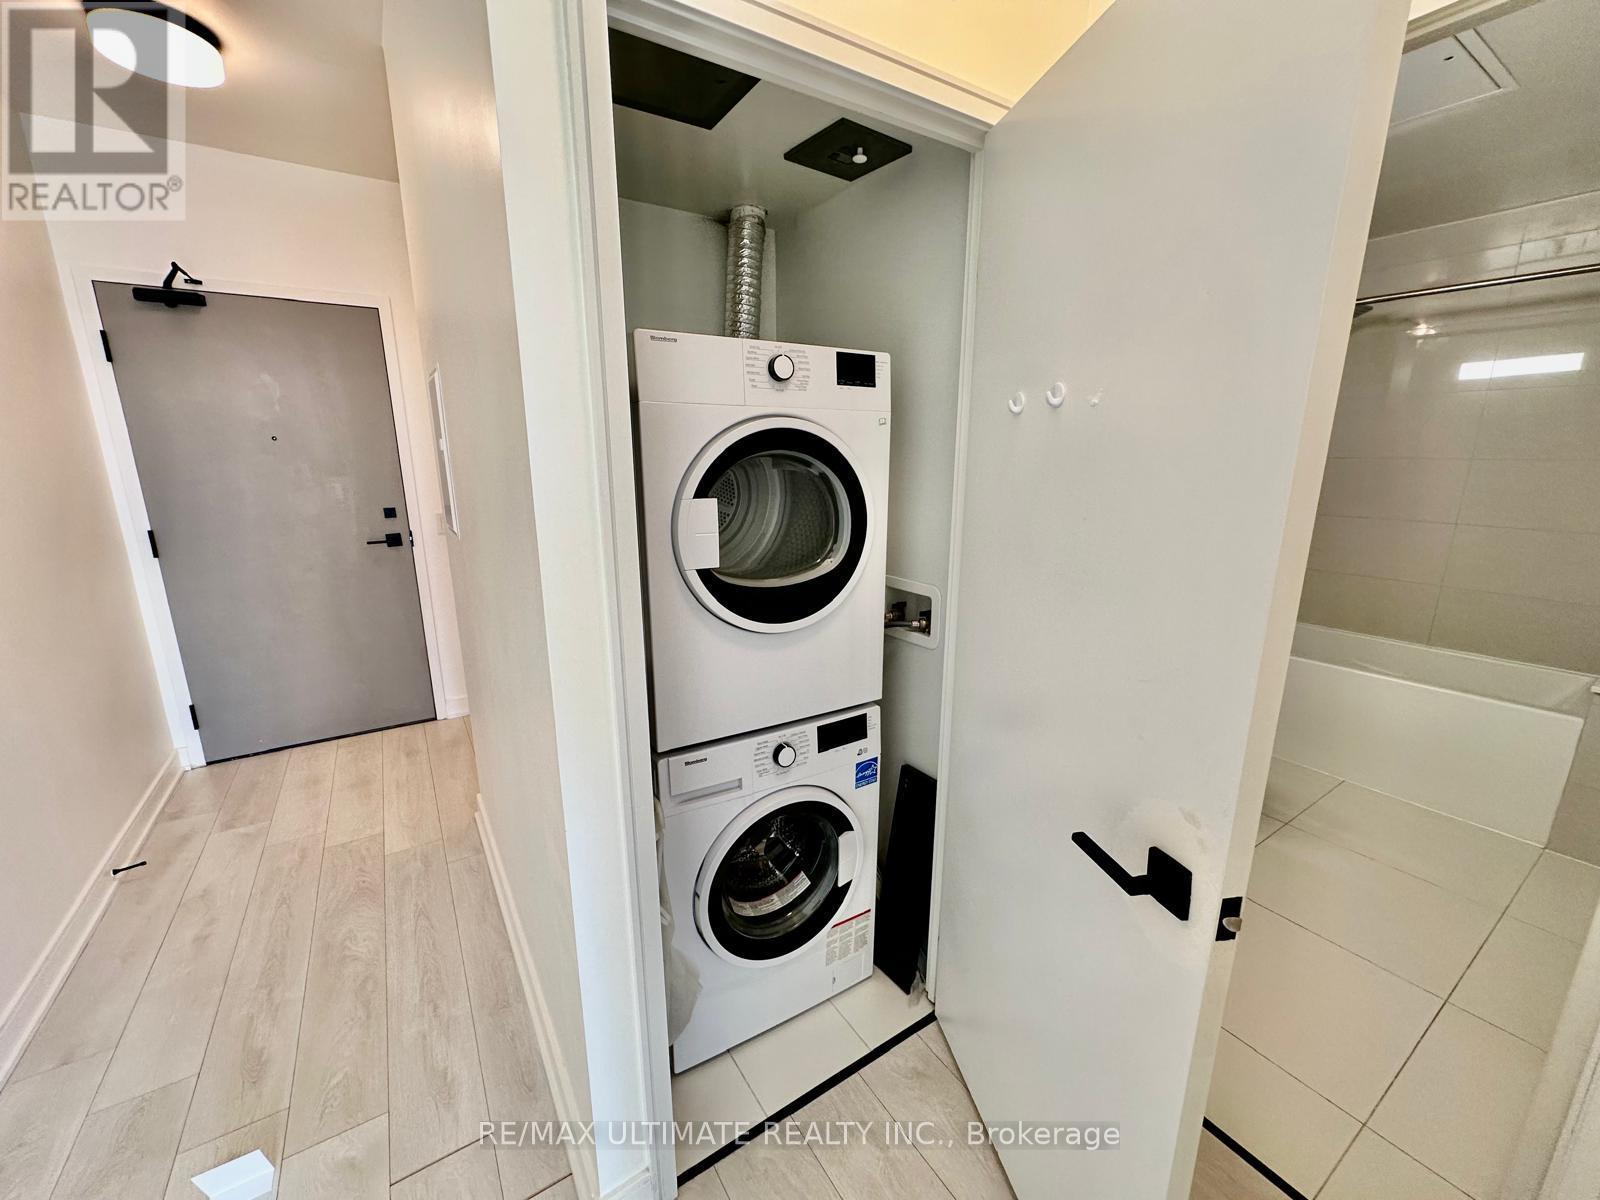
1214 - 60 Tannery Road, Toronto, ON - Indoor Photo Showing Laundry Room
1214 - 60 Tannery Road, Toronto, ON - Indoor Photo Showing Other Room
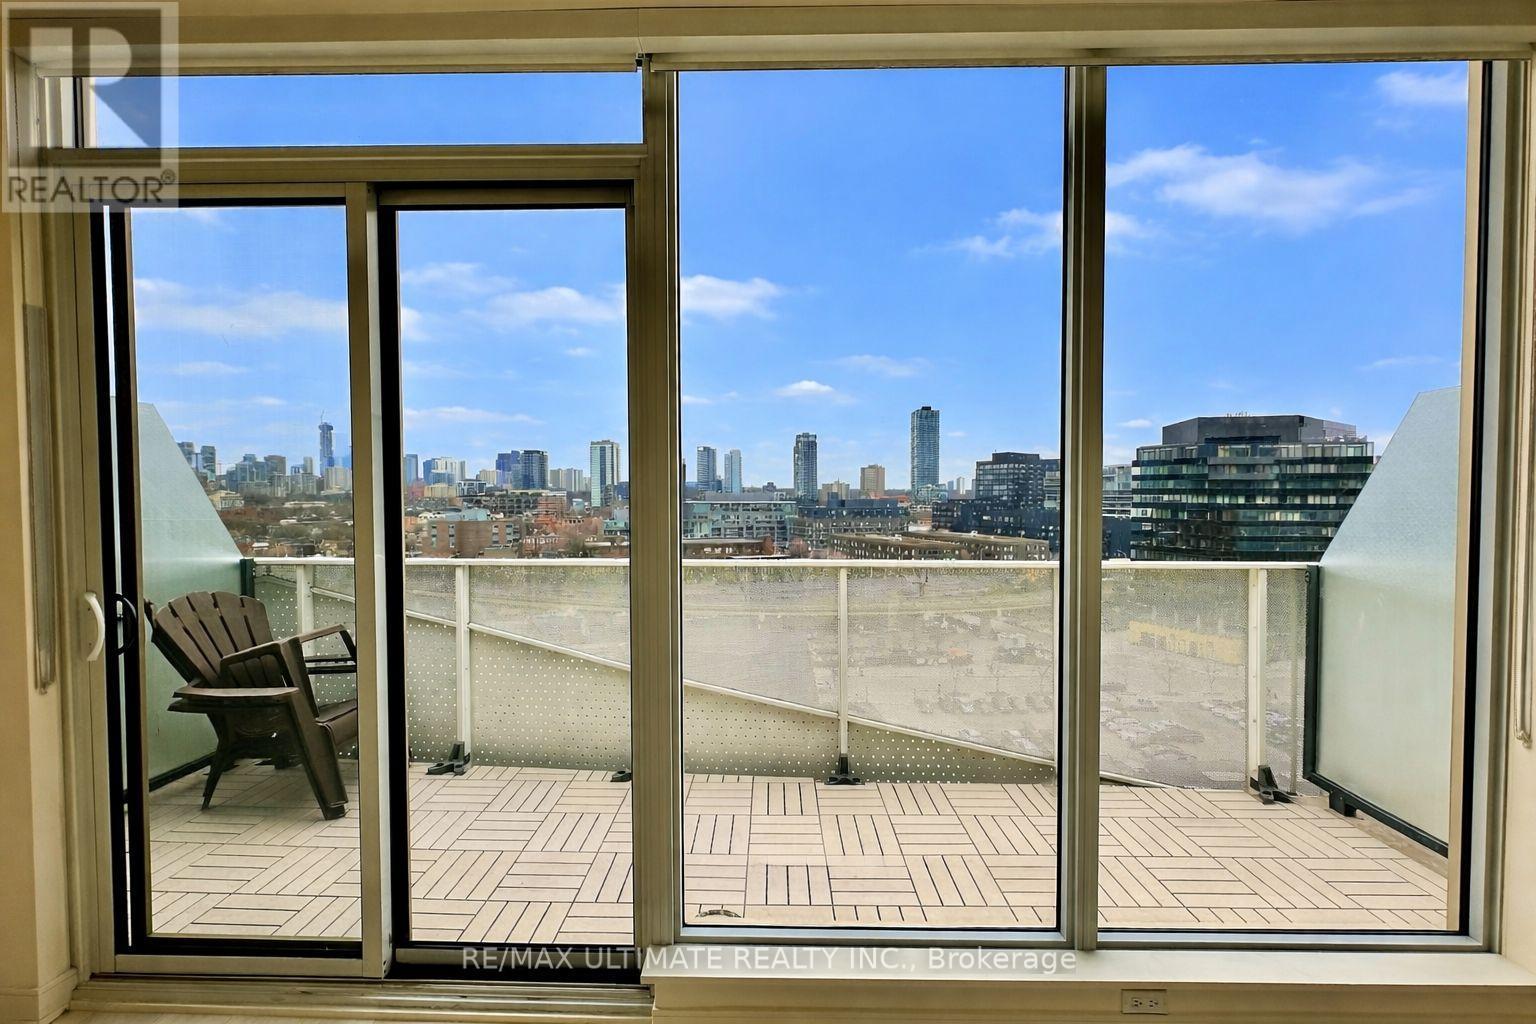
1214 - 60 Tannery Road, Toronto, ON - Outdoor With Balcony With View
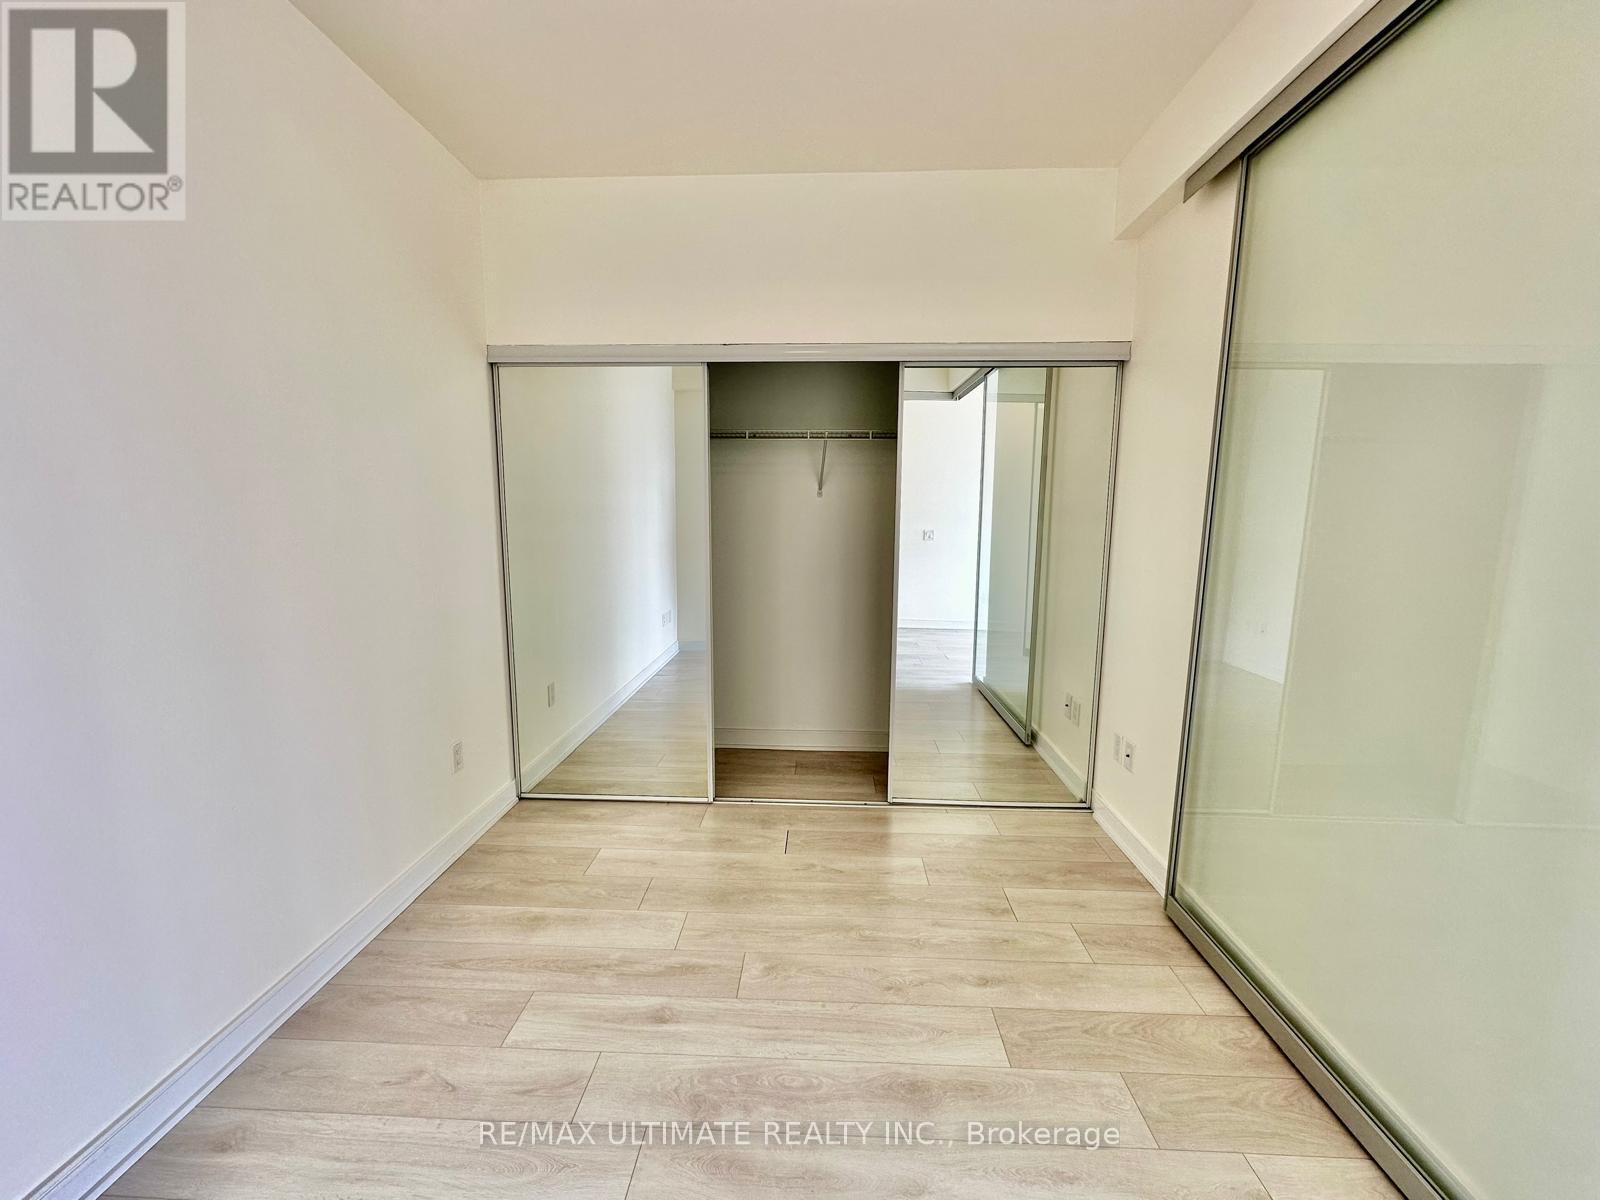
1214 - 60 Tannery Road, Toronto, ON - Indoor Photo Showing Other Room
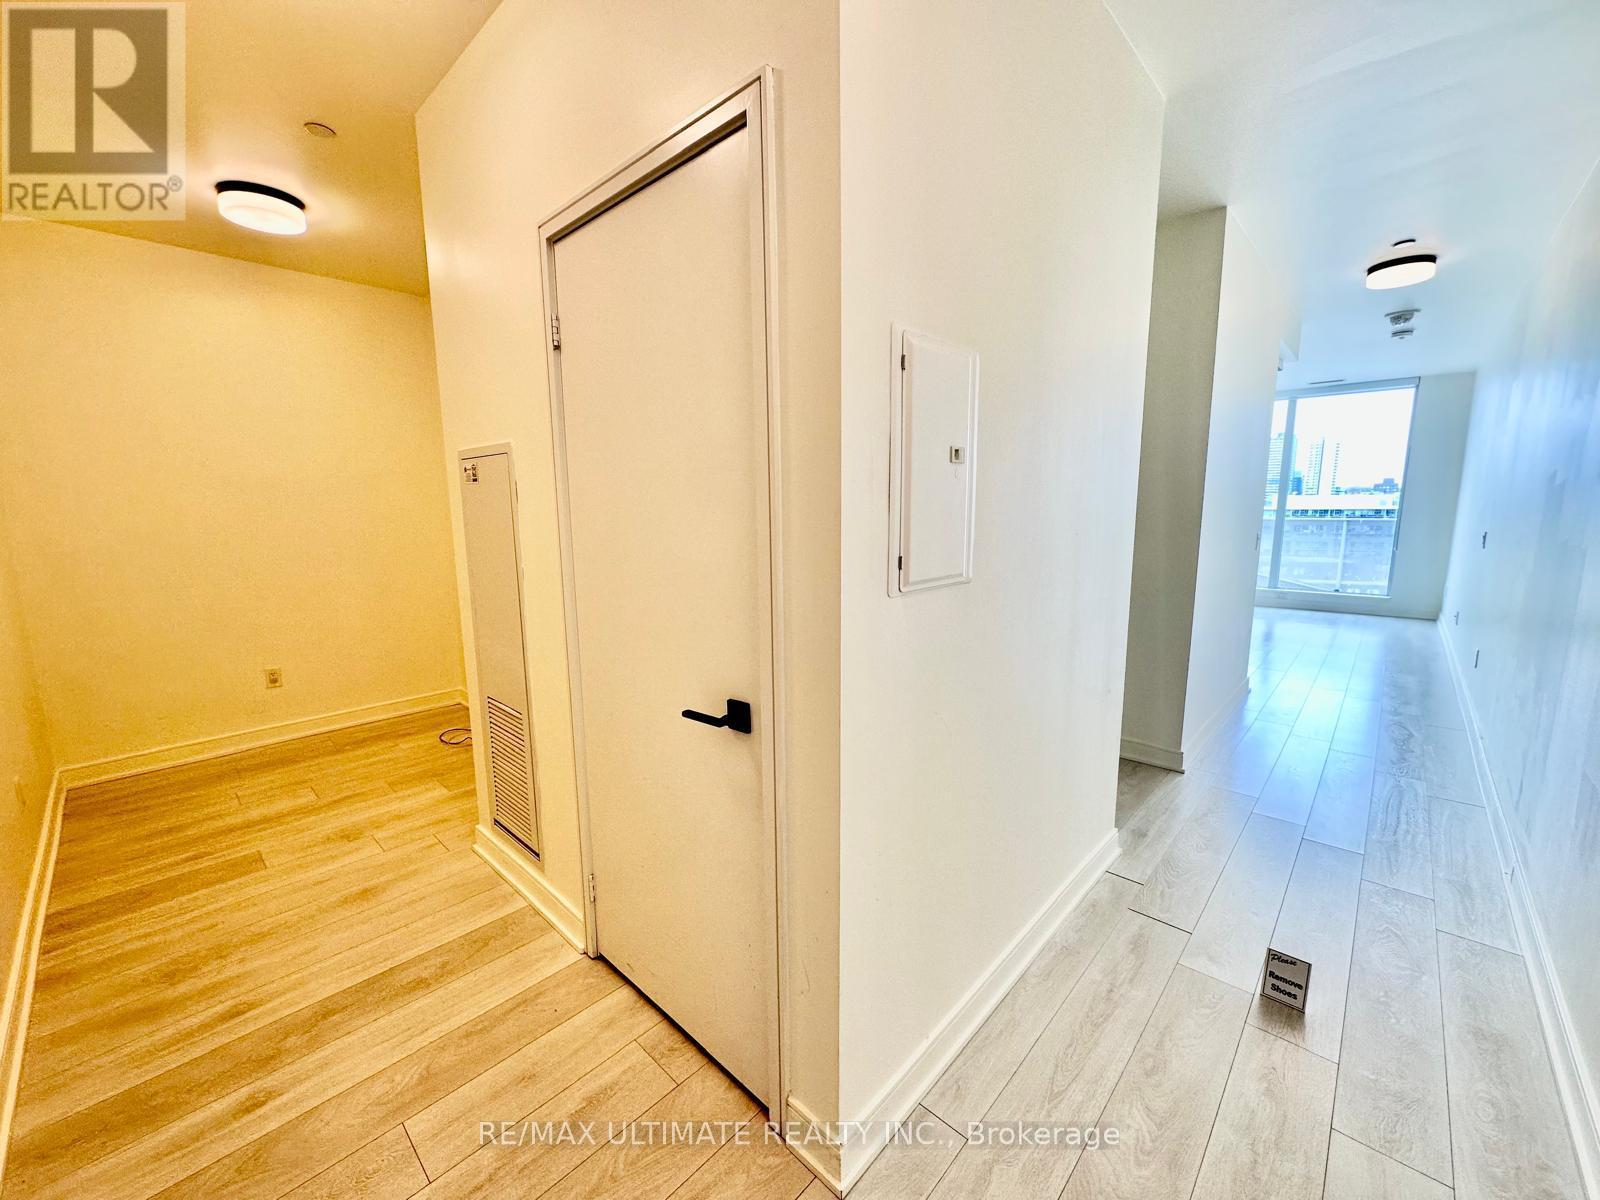
1214 - 60 Tannery Road, Toronto, ON - Indoor
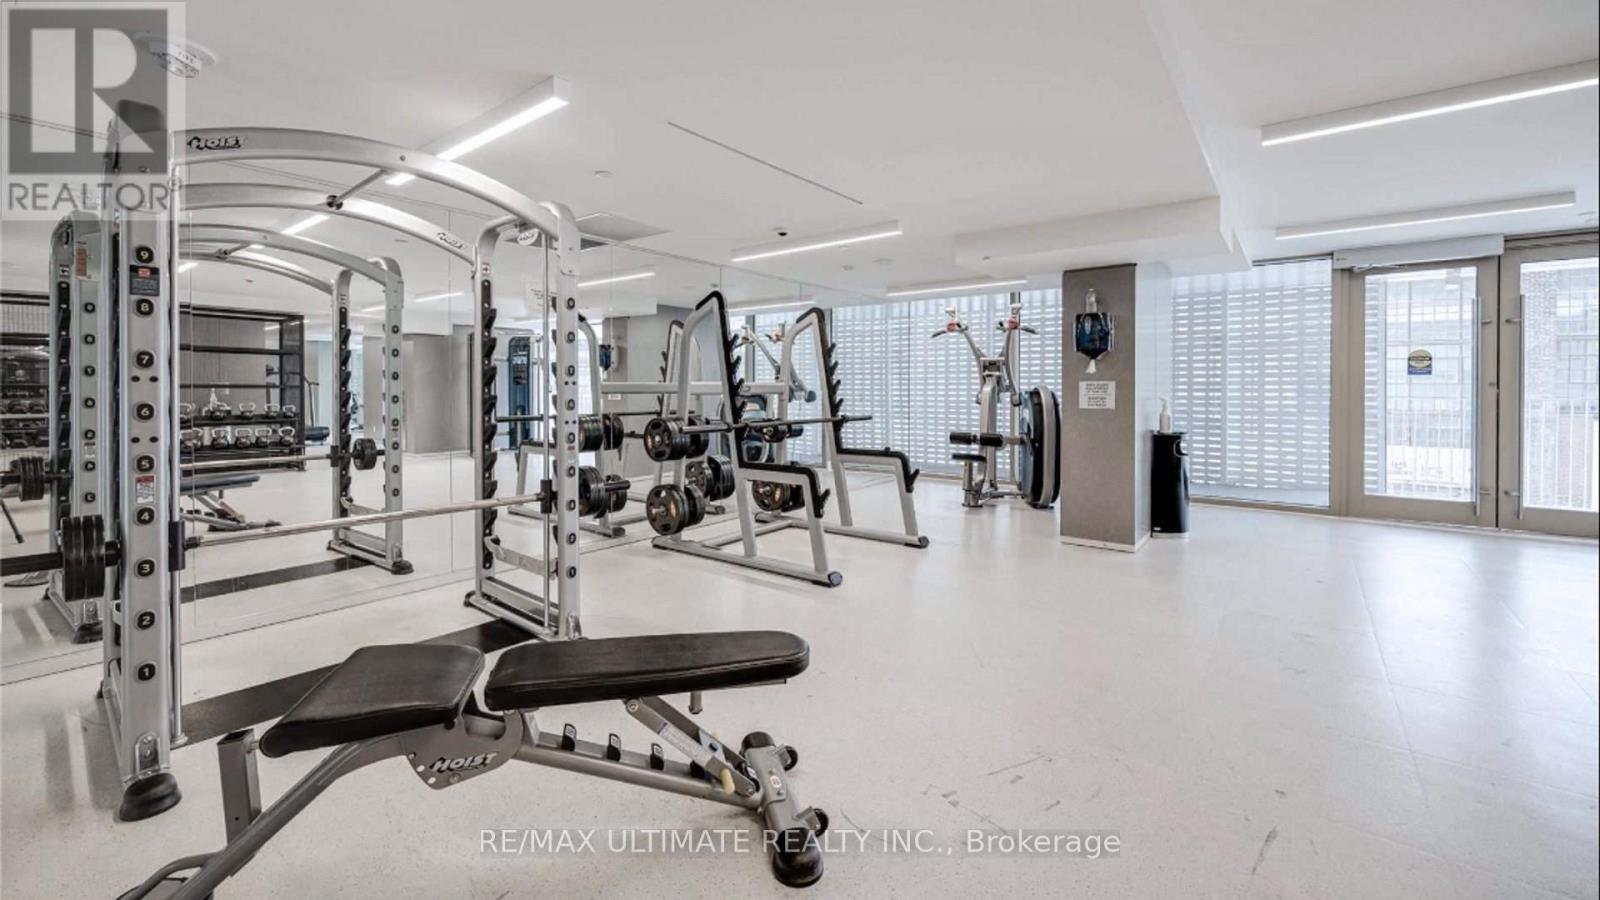
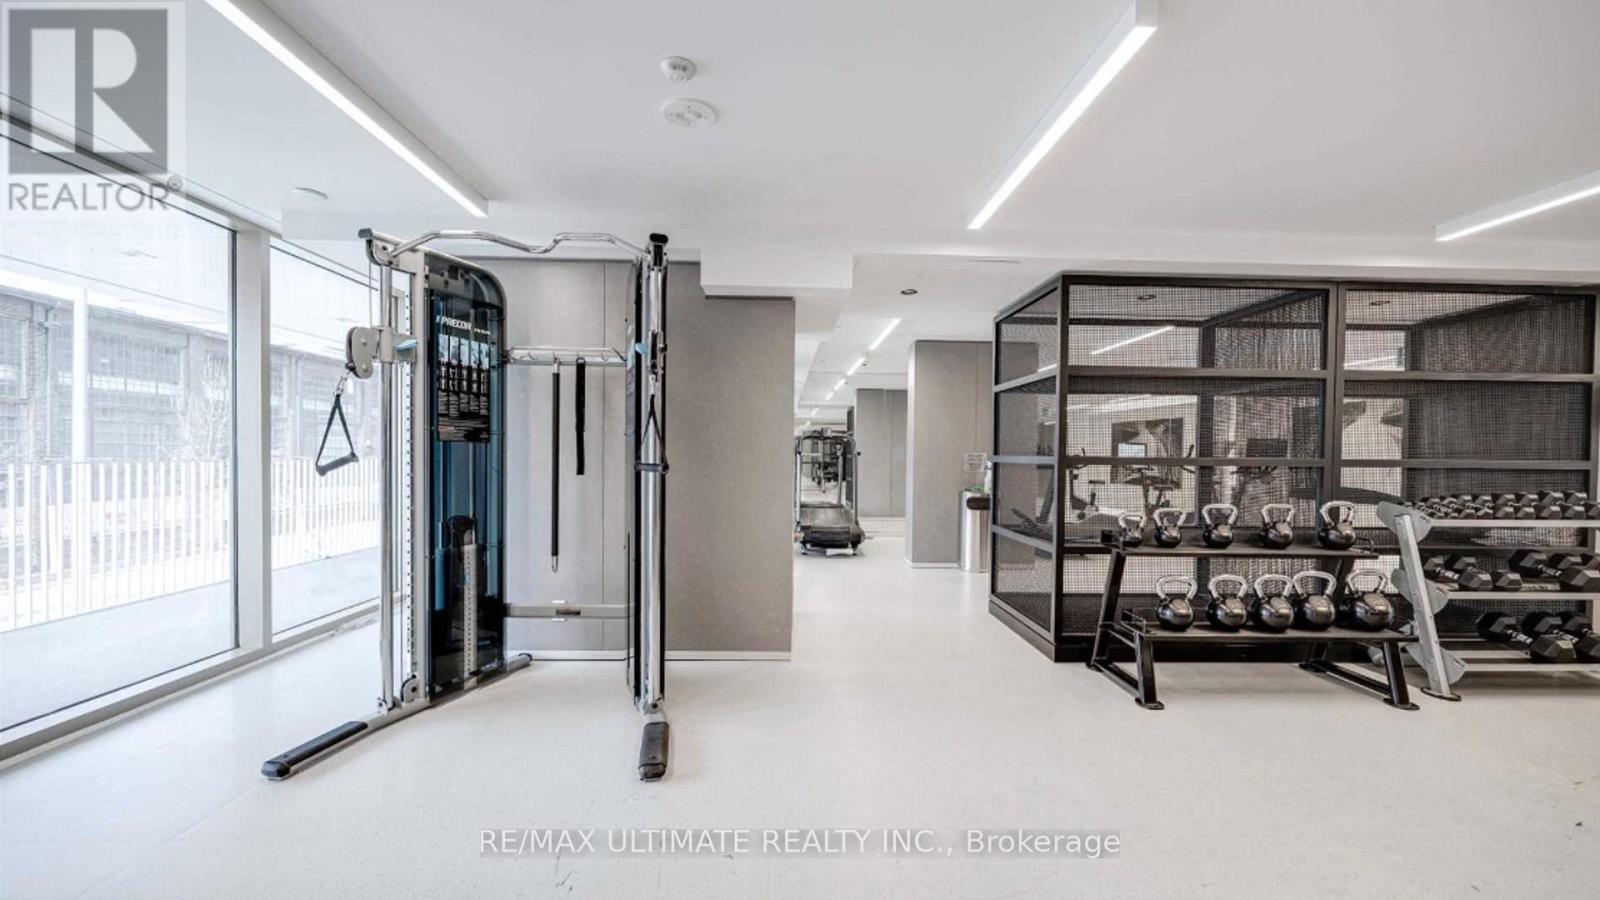
1214 - 60 Tannery Road, Toronto, ON - Indoor Photo Showing Gym Room
1214 - 60 Tannery Road, Toronto, ON -
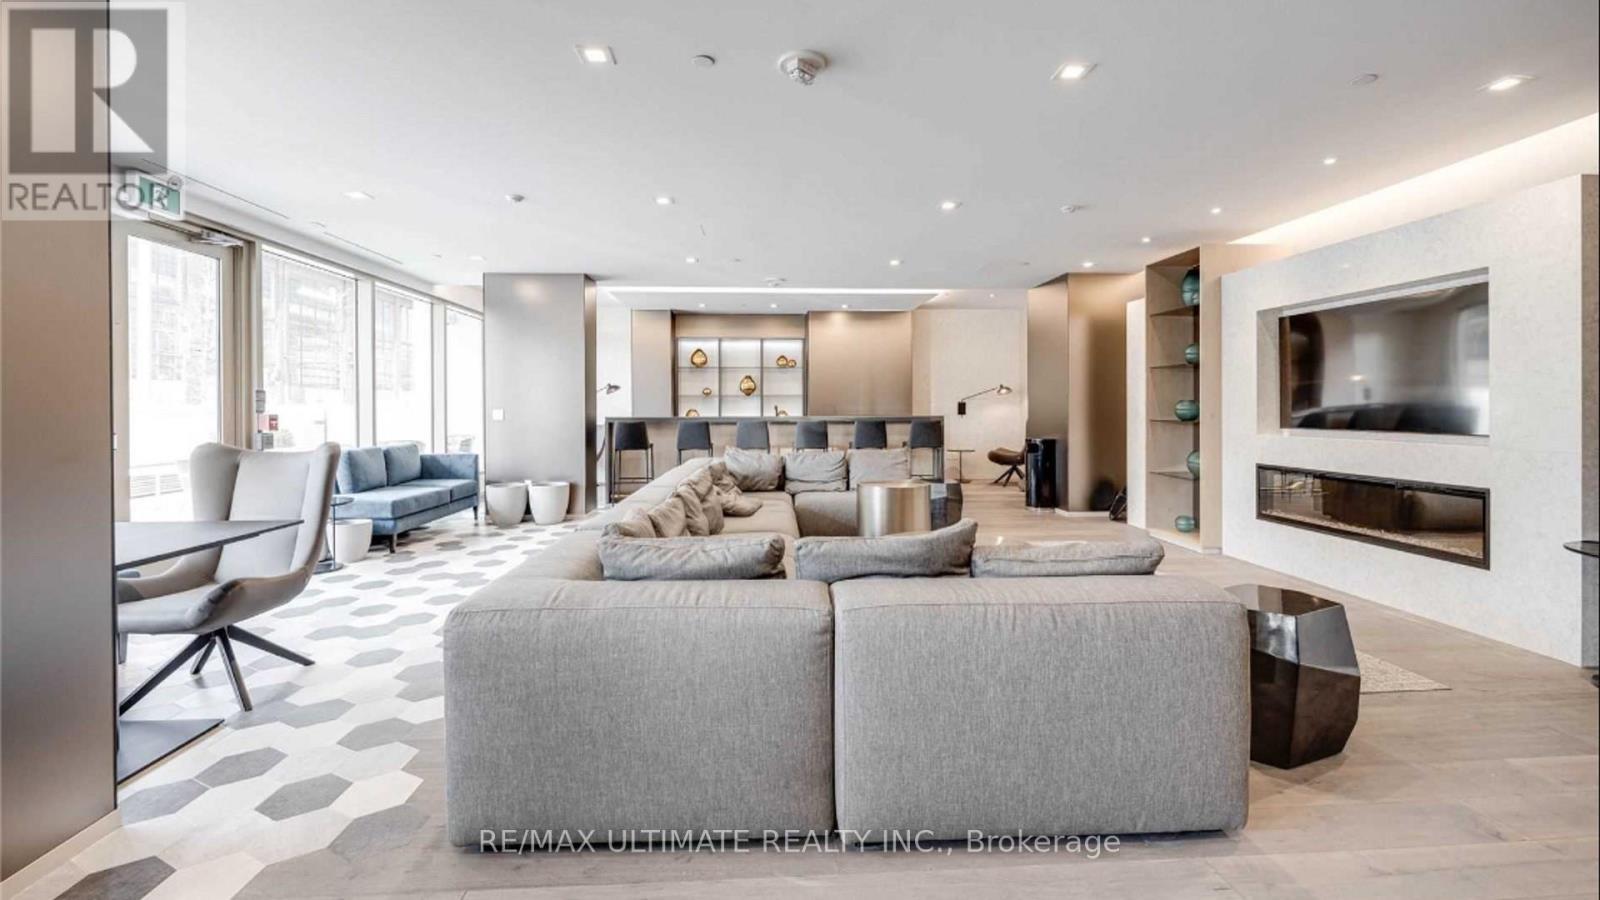
1214 - 60 Tannery Road, Toronto, ON - Indoor Photo Showing Living Room With Fireplace
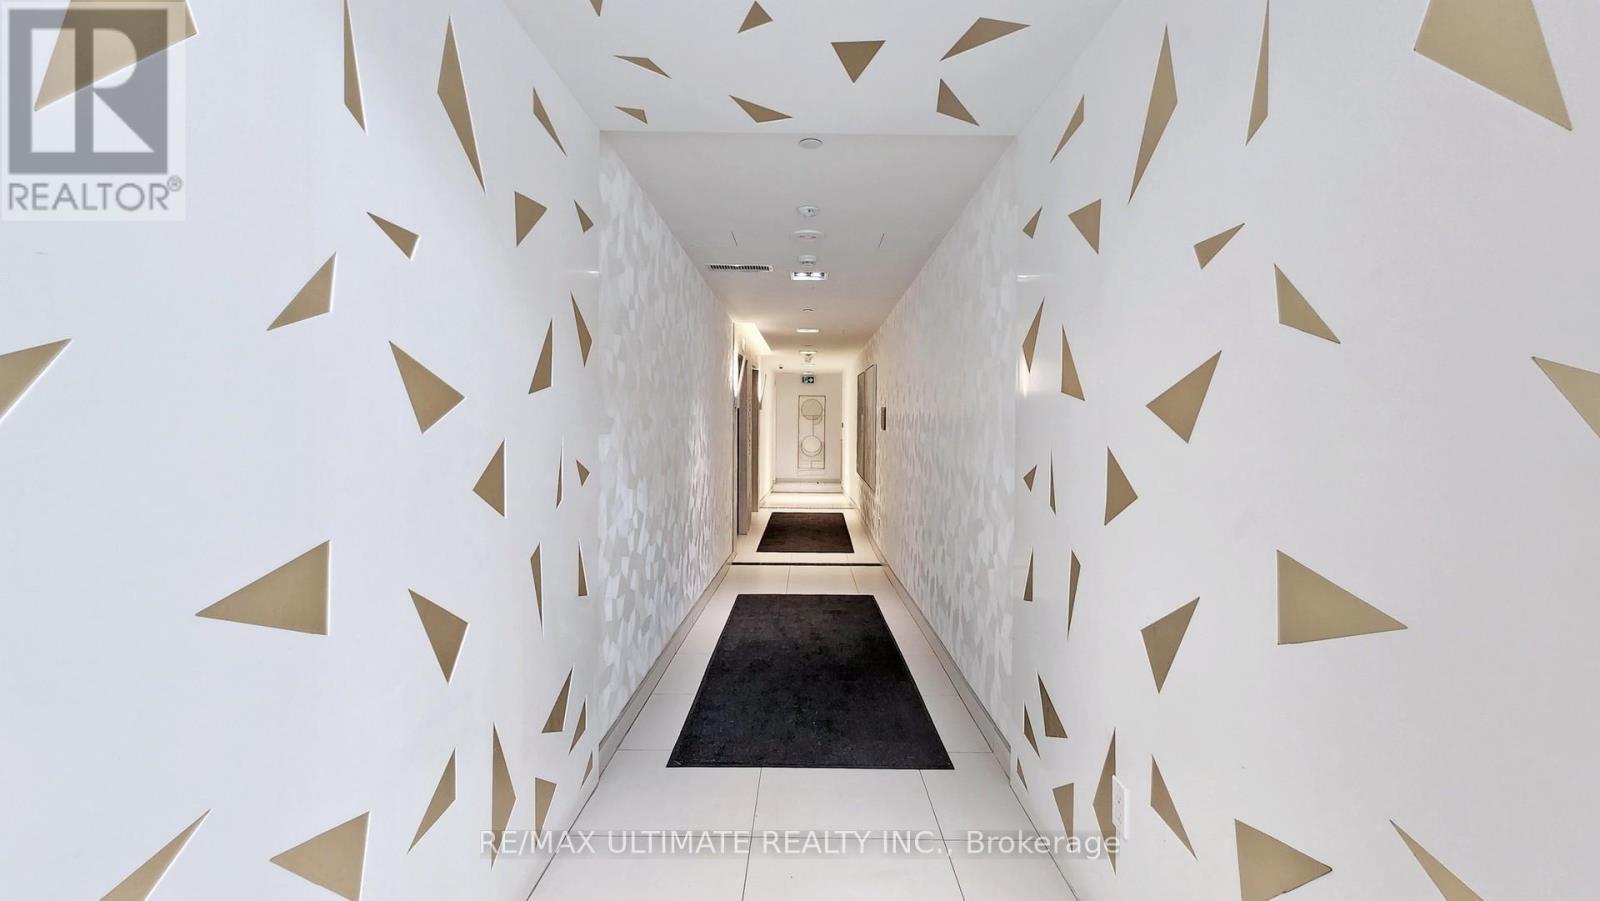
1214 - 60 Tannery Road, Toronto, ON - Indoor Photo Showing Other Room
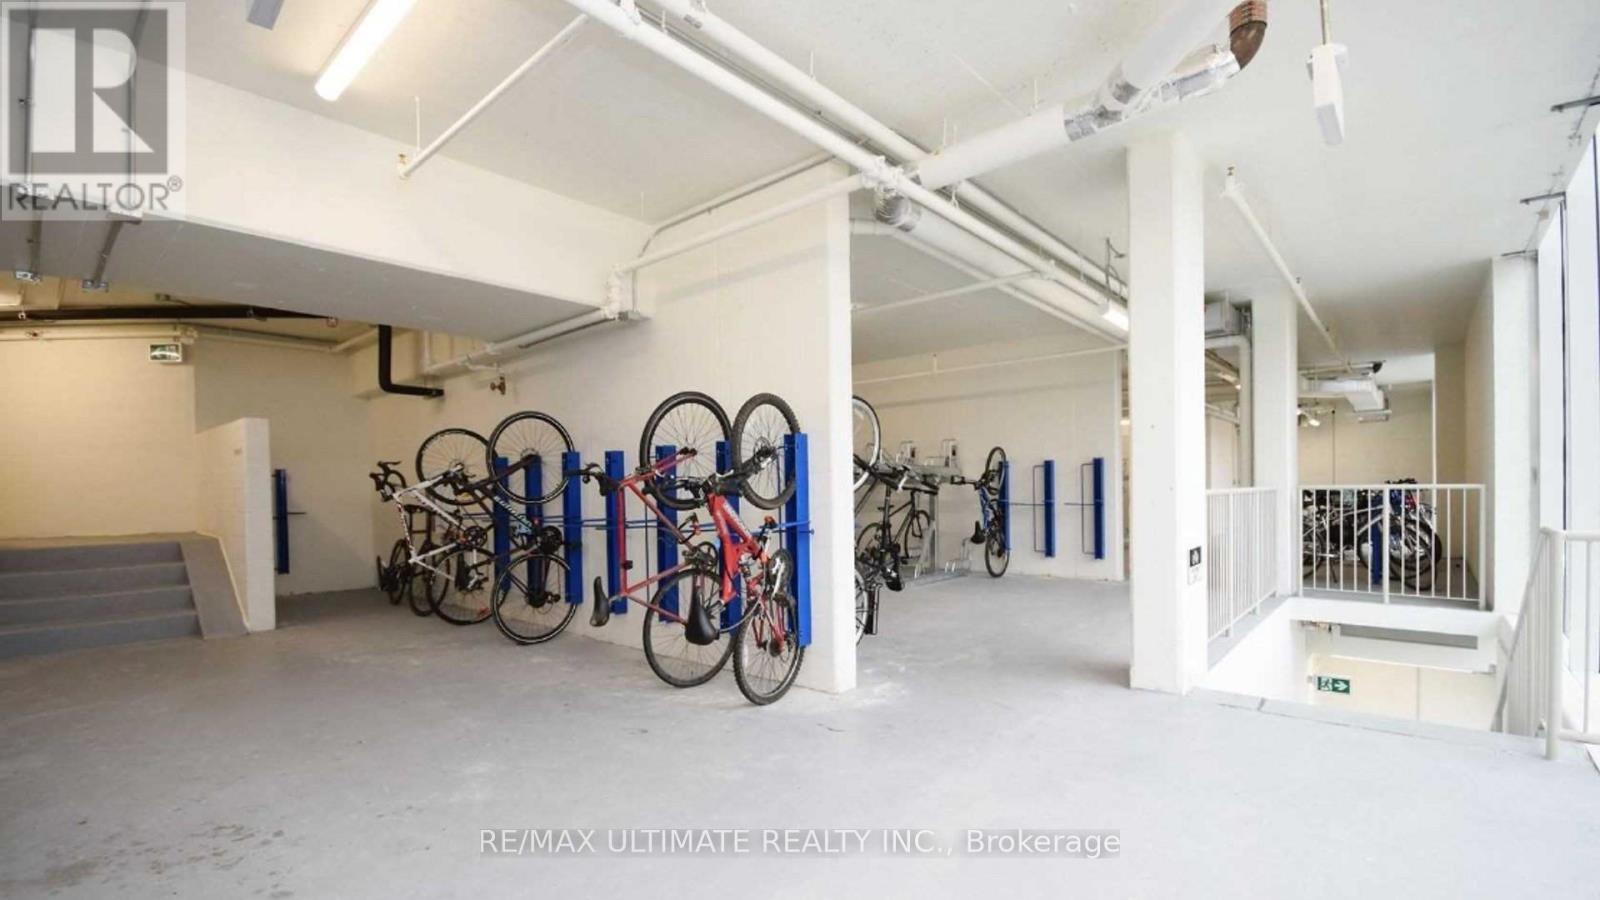
1214 - 60 Tannery Road, Toronto, ON - Indoor Photo Showing Garage
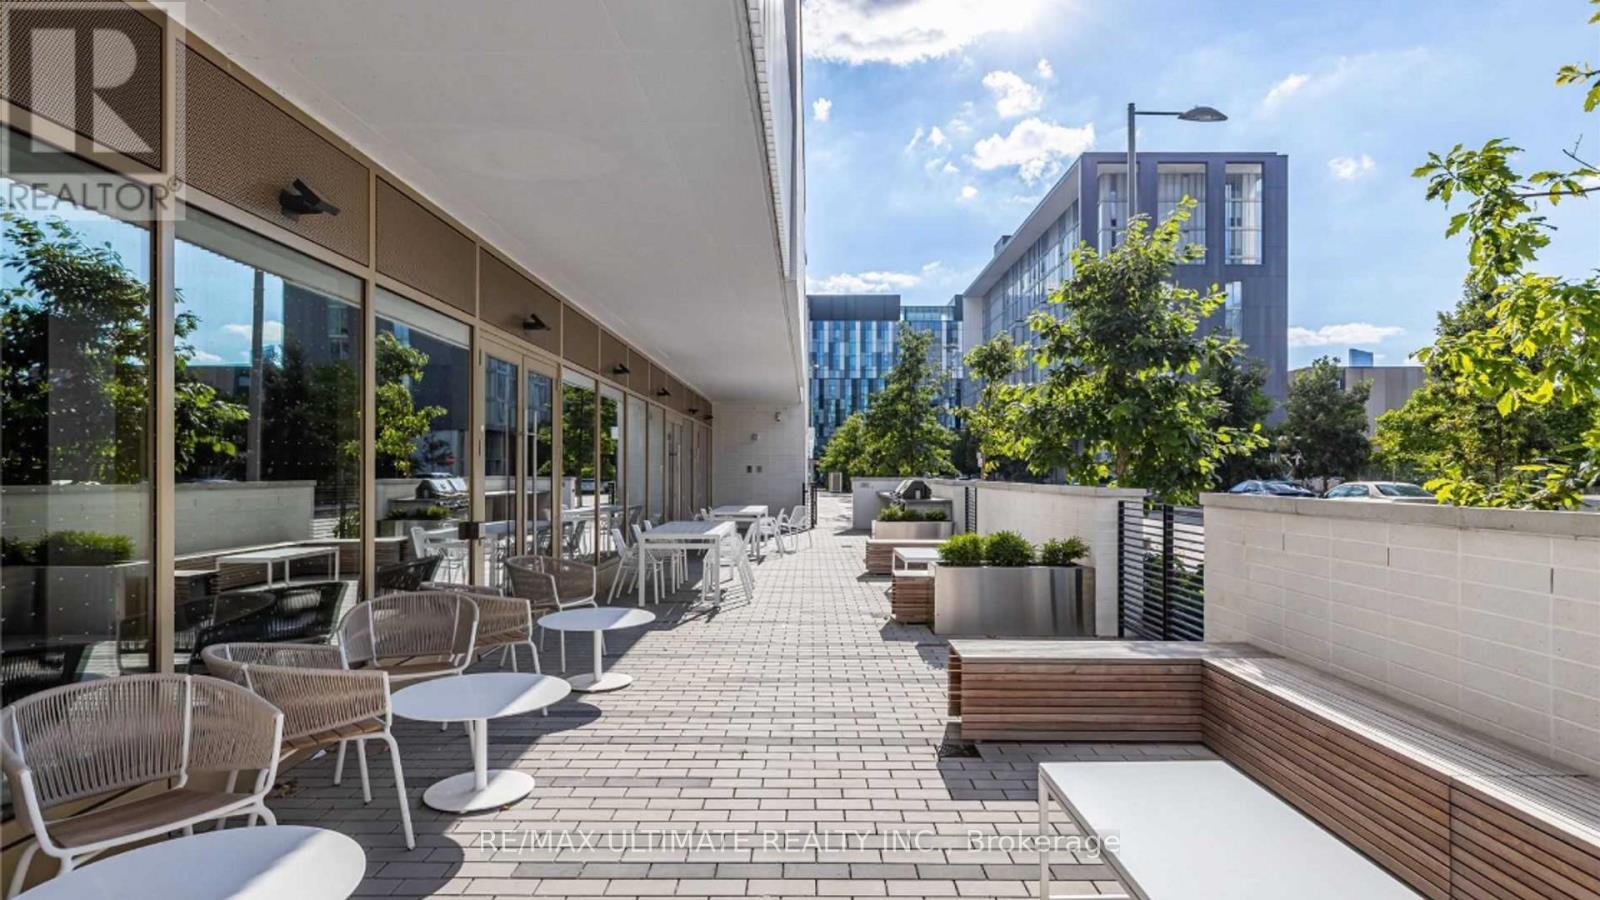
1214 - 60 Tannery Road, Toronto, ON - Outdoor With Deck Patio Veranda With Exterior
1214 - 60 Tannery Road, Toronto, ON - Outdoor With In Ground Pool
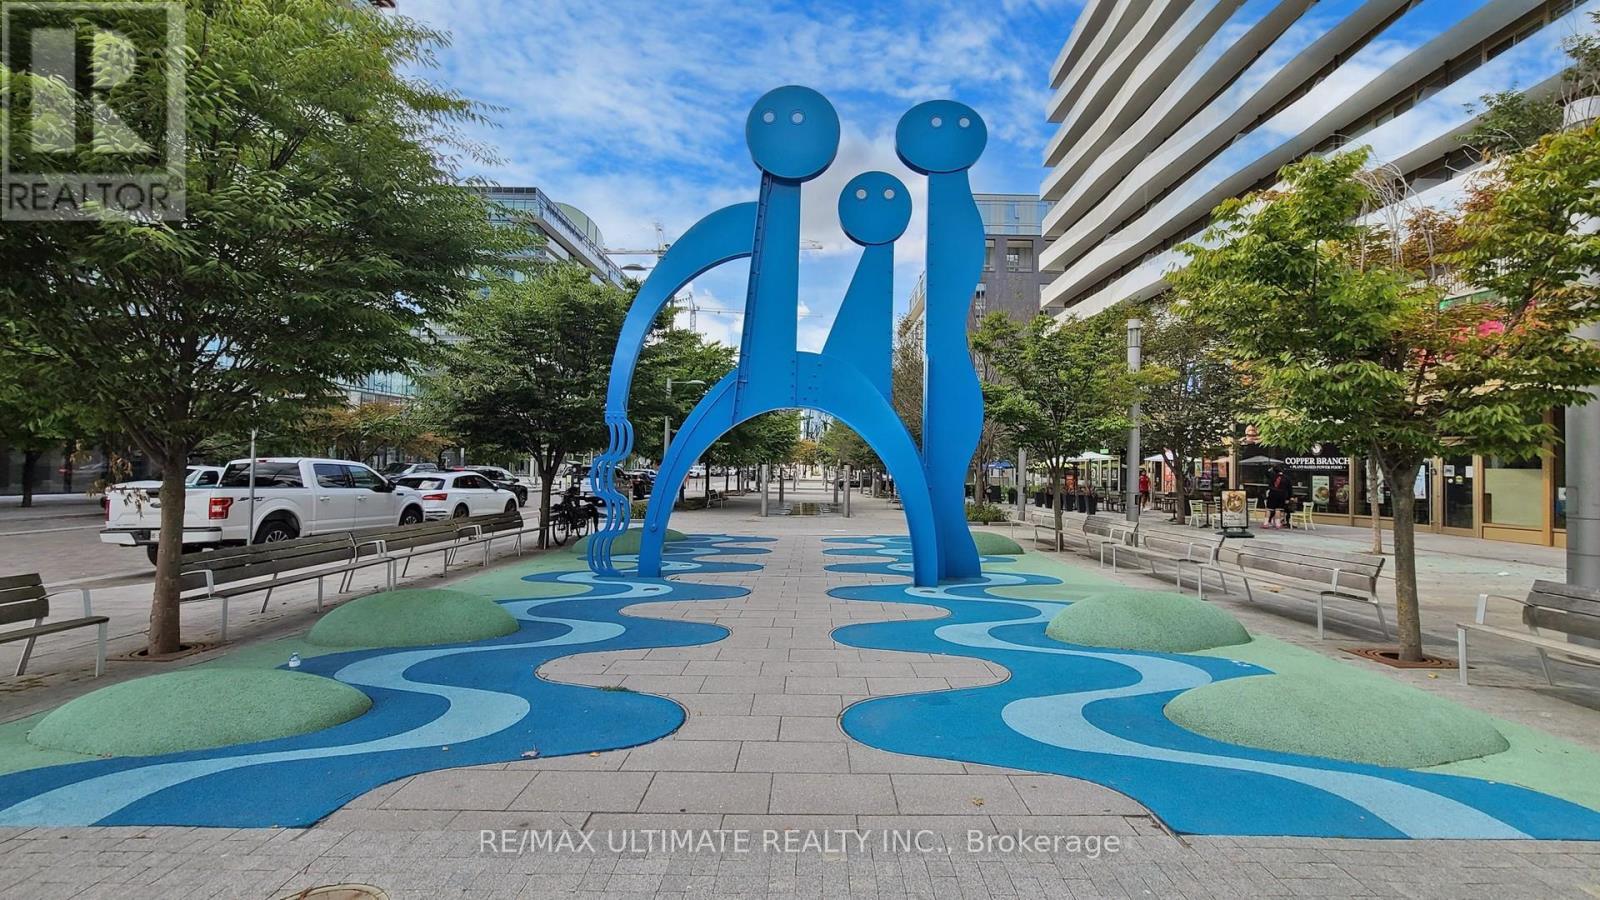
1214 - 60 Tannery Road, Toronto, ON - Outdoor
1214 - 60 Tannery Road, Toronto, ON  - Outdoor With Balcony
1214 - 60 Tannery Road, Toronto, ON  - Outdoor With View
1214 - 60 Tannery Road, Toronto, ON  - Indoor
1214 - 60 Tannery Road, Toronto, ON -  Photo Showing Other Room
1214 - 60 Tannery Road, Toronto, ON - Indoor Photo Showing Kitchen
1214 - 60 Tannery Road, Toronto, ON - Indoor Photo Showing Other Room
1214 - 60 Tannery Road, Toronto, ON - Indoor Photo Showing Bathroom
1214 - 60 Tannery Road, Toronto, ON - Indoor Photo Showing Laundry Room
1214 - 60 Tannery Road, Toronto, ON - Indoor Photo Showing Other Room
1214 - 60 Tannery Road, Toronto, ON - Outdoor With Balcony With View
1214 - 60 Tannery Road, Toronto, ON - Indoor Photo Showing Other Room
1214 - 60 Tannery Road, Toronto, ON - Indoor
1214 - 60 Tannery Road, Toronto, ON - Indoor Photo Showing Gym Room
1214 - 60 Tannery Road, Toronto, ON -
1214 - 60 Tannery Road, Toronto, ON - Indoor Photo Showing Living Room With Fireplace
1214 - 60 Tannery Road, Toronto, ON - Indoor Photo Showing Other Room
1214 - 60 Tannery Road, Toronto, ON - Indoor Photo Showing Garage
1214 - 60 Tannery Road, Toronto, ON - Outdoor With Deck Patio Veranda With Exterior
1214 - 60 Tannery Road, Toronto, ON - Outdoor With In Ground Pool
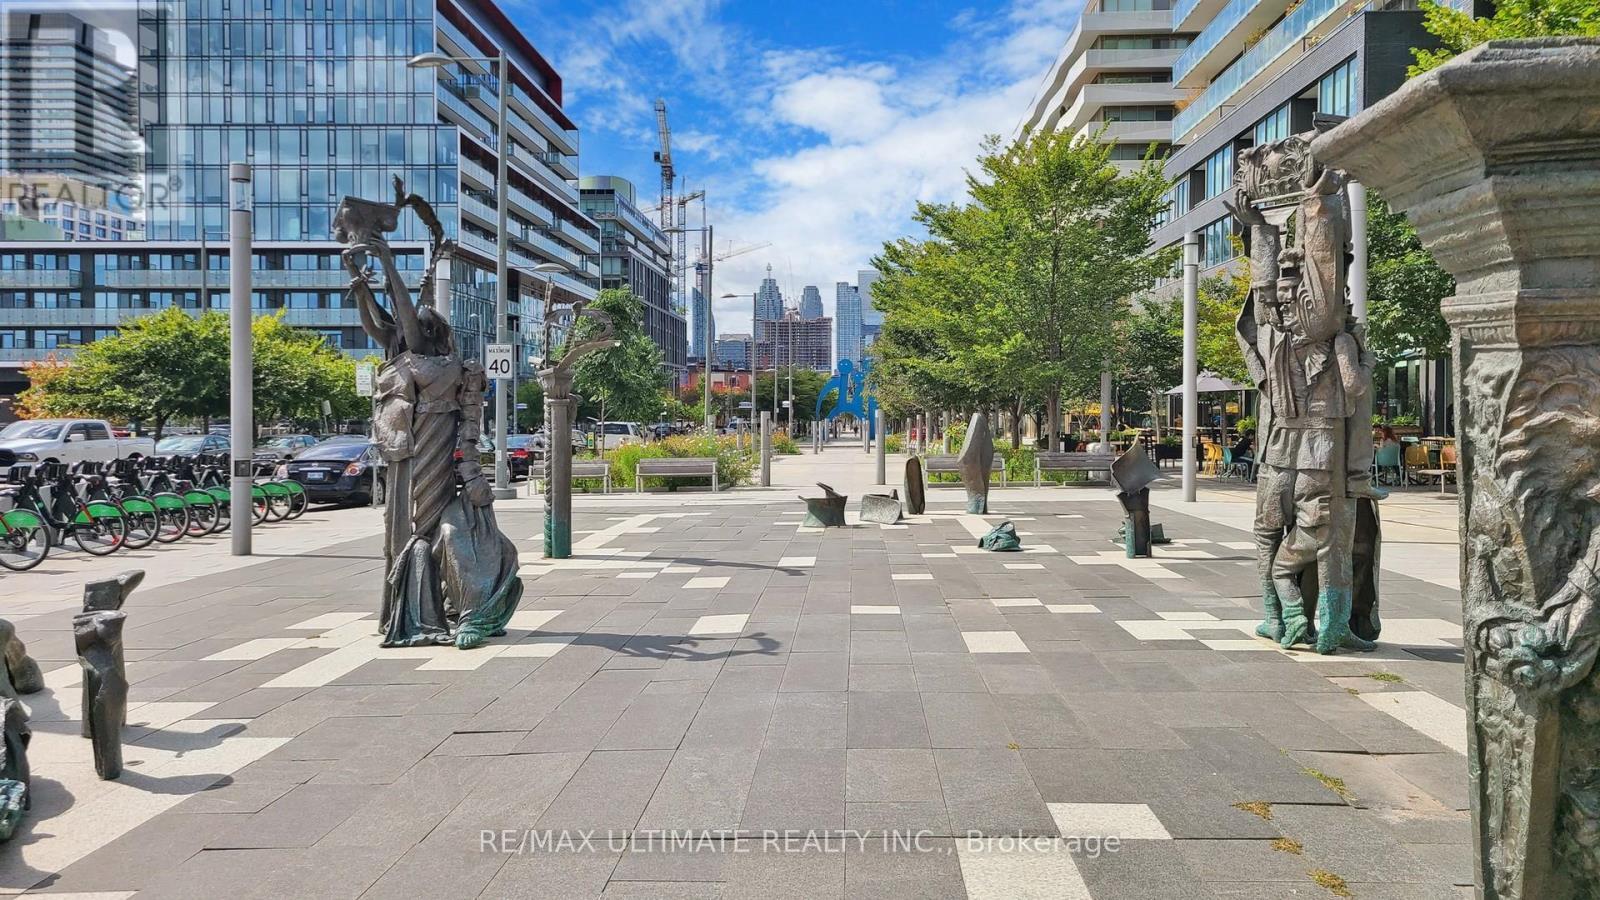
1214 - 60 Tannery Road, Toronto, ON - Outdoor
  • Advertising
Are you a real estate investor?
1214 - 60 TANNERY ROAD, Toronto, Ontario, M5A 0S8
$519,900

2 Beds

1 Bath

Property Information:

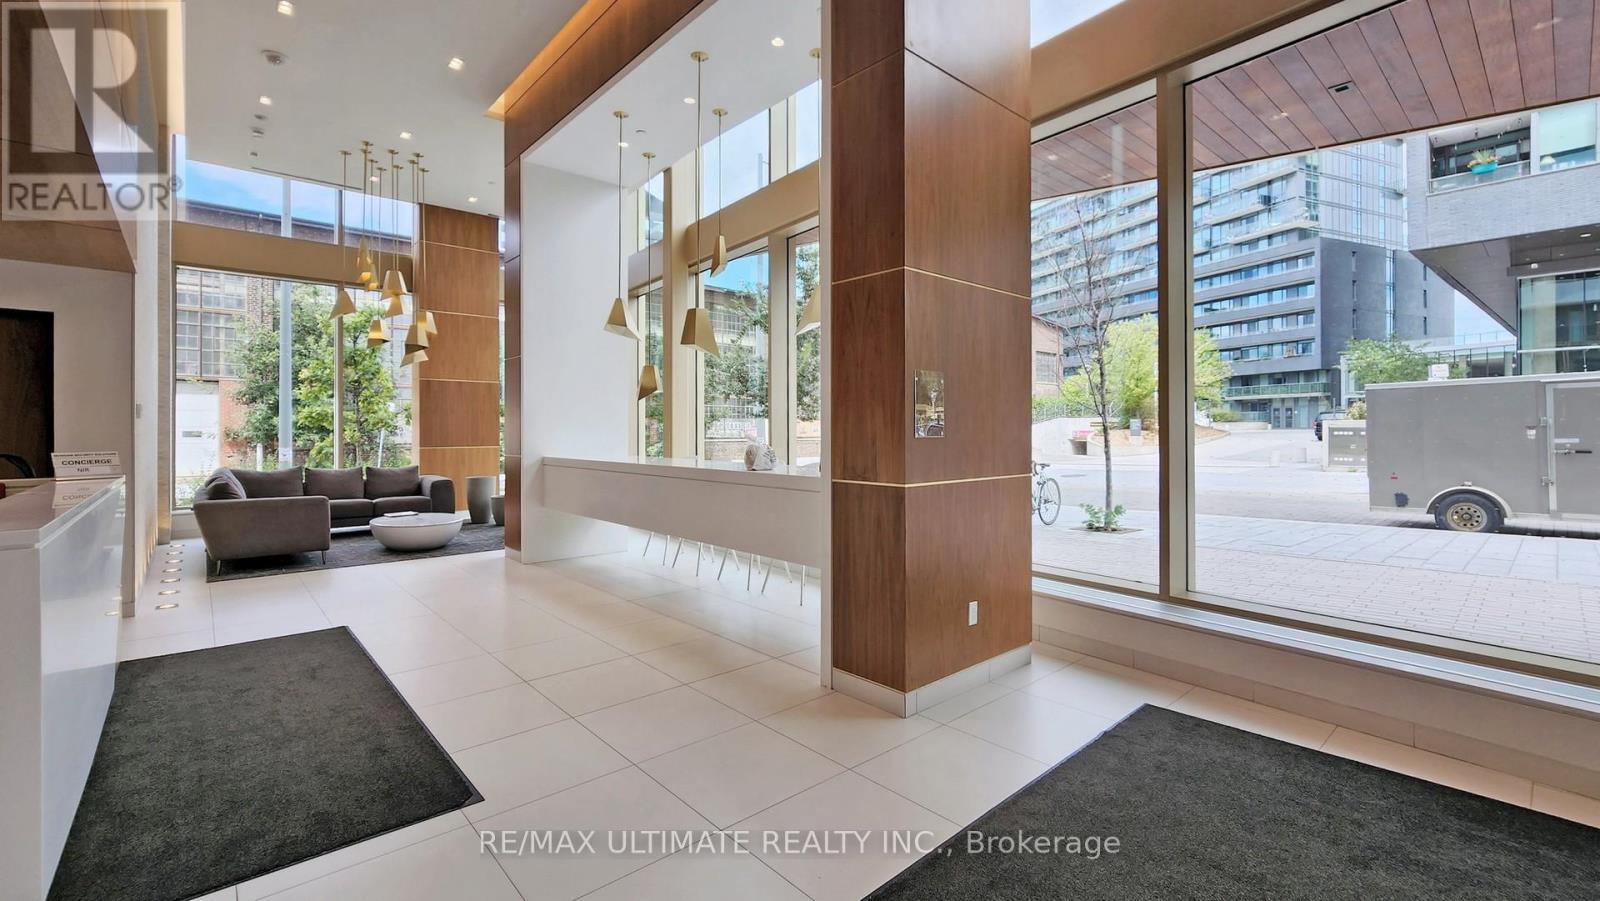
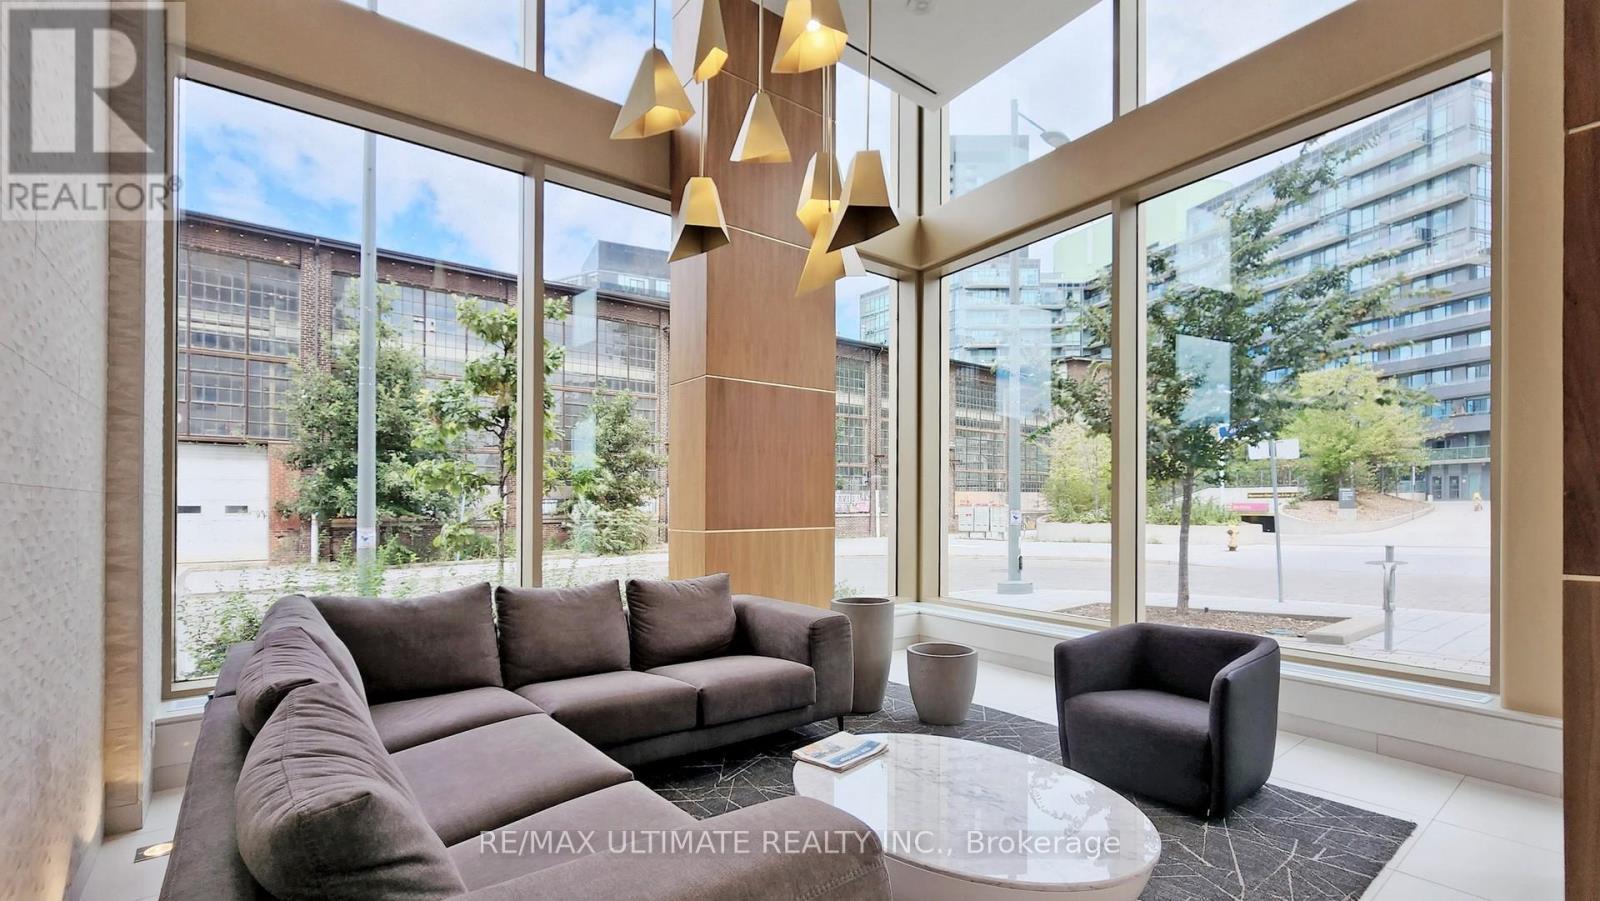
Enjoy "Penthouse Living" in this unobstructed panoramic city views from this bright and spacious 1-bed + den, 1-bath suite with parking and locker at Canary Block Condos. With floor-to-ceiling windows, a large private balcony, and a versatile den that works as a home office or second bedroom, this suite combines modern design with practical features that elevate everyday living and add long-term value. Situated in the heart of the Canary District, this address offers more than just lifestyle its one of Torontos strongest growth corridors. The neighbourhood is anchored by the future Corktown Ontario Line station, the multi-billion-dollar East Harbour redevelopment projected to bring 50,000-70,000 jobs, the new Biidaasige Park, and the ongoing Toronto waterfront revitalization. Together, these projects position the area for explosive growth, creating potential for investors while enhancing livability for residents. Building amenities include a concierge, fitness centre, outdoor deck, and party/meeting room, with the Distillery District, Corktown, shops, and restaurants just steps away. Quick connections to TTC, GO Transit, the Gardiner, and the DVP ensure maximum convenience. With parking, locker, modern finishes, and sweeping city views, this suite offers both immediate appeal and exceptional future upside. A rare opportunity in a high-growth location - priced to sell. (id:27)

Building Features:

  • Style: Apartment
  • Building Type: Apartment
  • Amenities: Exercise Centre, Party Room, Storage - Locker
  • Basement Type: None
  • Exterior Finish: Concrete
  • Floor Space: 600 - 699 sqft Square Feet
  • Heating Type: Heat Pump
  • Heating Fuel: Natural gas
  • Cooling Type: Central air conditioning

Property Features:

  • OwnershipType: Condominium/Strata
  • Property Type: Single Family
  • Amenities Nearby: Park, Public Transit, Schools
  • Community Features: Pets Allowed With Restrictions
  • Condo Fees: $658 Monthly
  • Features: Balcony
  • Floor Space (approx): 600 - 699 Square Feet
  • MaintenanceFee Type: Insurance, Common Area Maintenance, Heat
  • View Type: View, City view
  • Parking Type: Underground, Garage
  • No. of Parking Spaces: 1

Rooms:

  • Living Flat/Apartment Level 5.00 m x 3.68 m
  • Dining Flat/Apartment Level 5.00 m x 3.68 m
  • Kitchen Flat/Apartment Level 5.00 m x 3.68 m
  • Bedroom Flat/Apartment Level 3.28 m x 2.69 m
  • Den Flat/Apartment Level 2.21 m x 1.83 m

Convert Measurement to:

Courtesy of: RE/MAX ULTIMATE REALTY INC.

REALTOR.ca  

Access to Sold Data on this website may only be used by consumers that have a bona fide interest in the purchase, sale, or lease of residential real estate.

Sales/Price History

Log in or create an account to see sold and historical listings information

QuickQuoteTM Powered by RPS

Location of 1214 - 60 TANNERY ROAD, Toronto, Ontario, M5A 0S8

Demographic Information of 1214 - 60 TANNERY ROAD, Toronto, Ontario, M5A 0S8

Life Stage

Young Singles

Employment Type

White Collar

Average Household Income

$152,526.44

Average Number of Children

1.52

Household Population

Household Structure

Age of Population

Education

Education Level

No certificate/diploma/degree

5.97 %

High school certificate or equivalent

14.95 %

Apprenticeship trade certificate/diploma

2.93 %

College/non-university certificate

16.61 %

University certificate (below bachelor)

4.23 %

University Degree

55.31 %

Commuter

Travel To Work

By Car

40.6 %

By Public Transit

24.66 %

By Walking

22.85 %

By Bicycle

5.87 %

By Other Methods

6.02 %

Cultural Diversity

Knowledge of Official Language

Mother Tongue

Building Information

Building Type

Apartments (Low and High Rise)

94.85 %

Houses

5.15 %

Own Vs. Rent