Button CopyPathCircle CloseCircle Left ArrowArrow Down Icon GreyClosecirclecircleBurger
  • Advertising

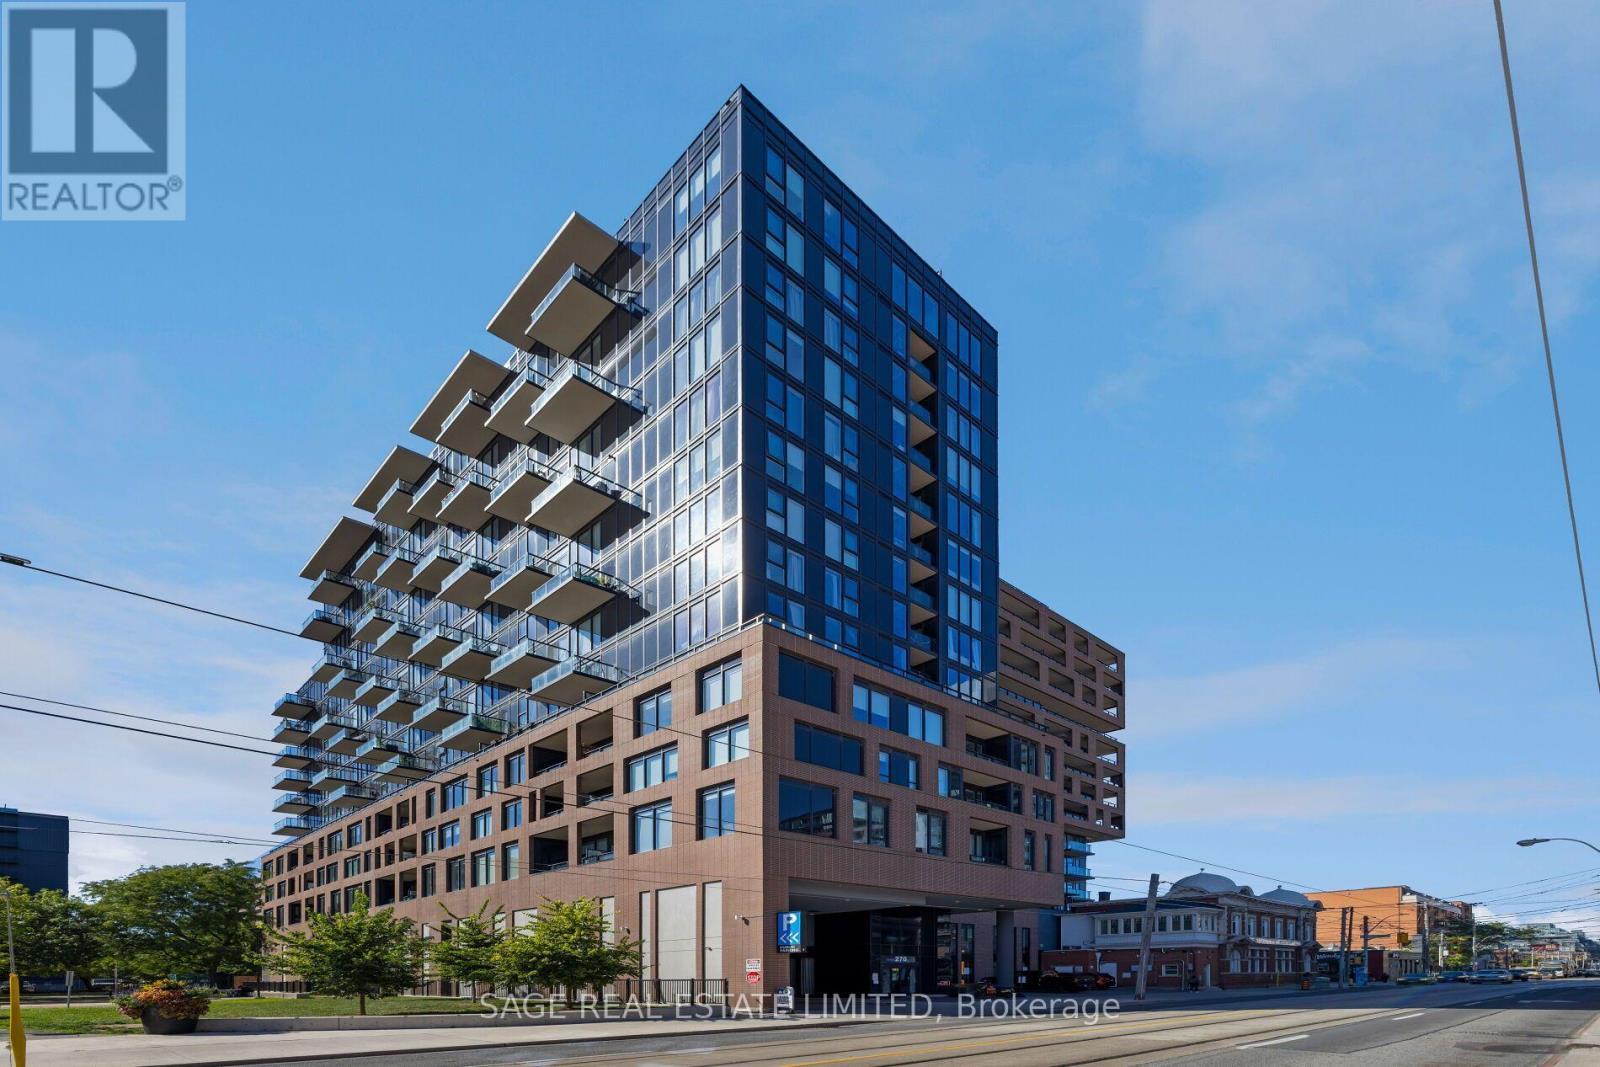
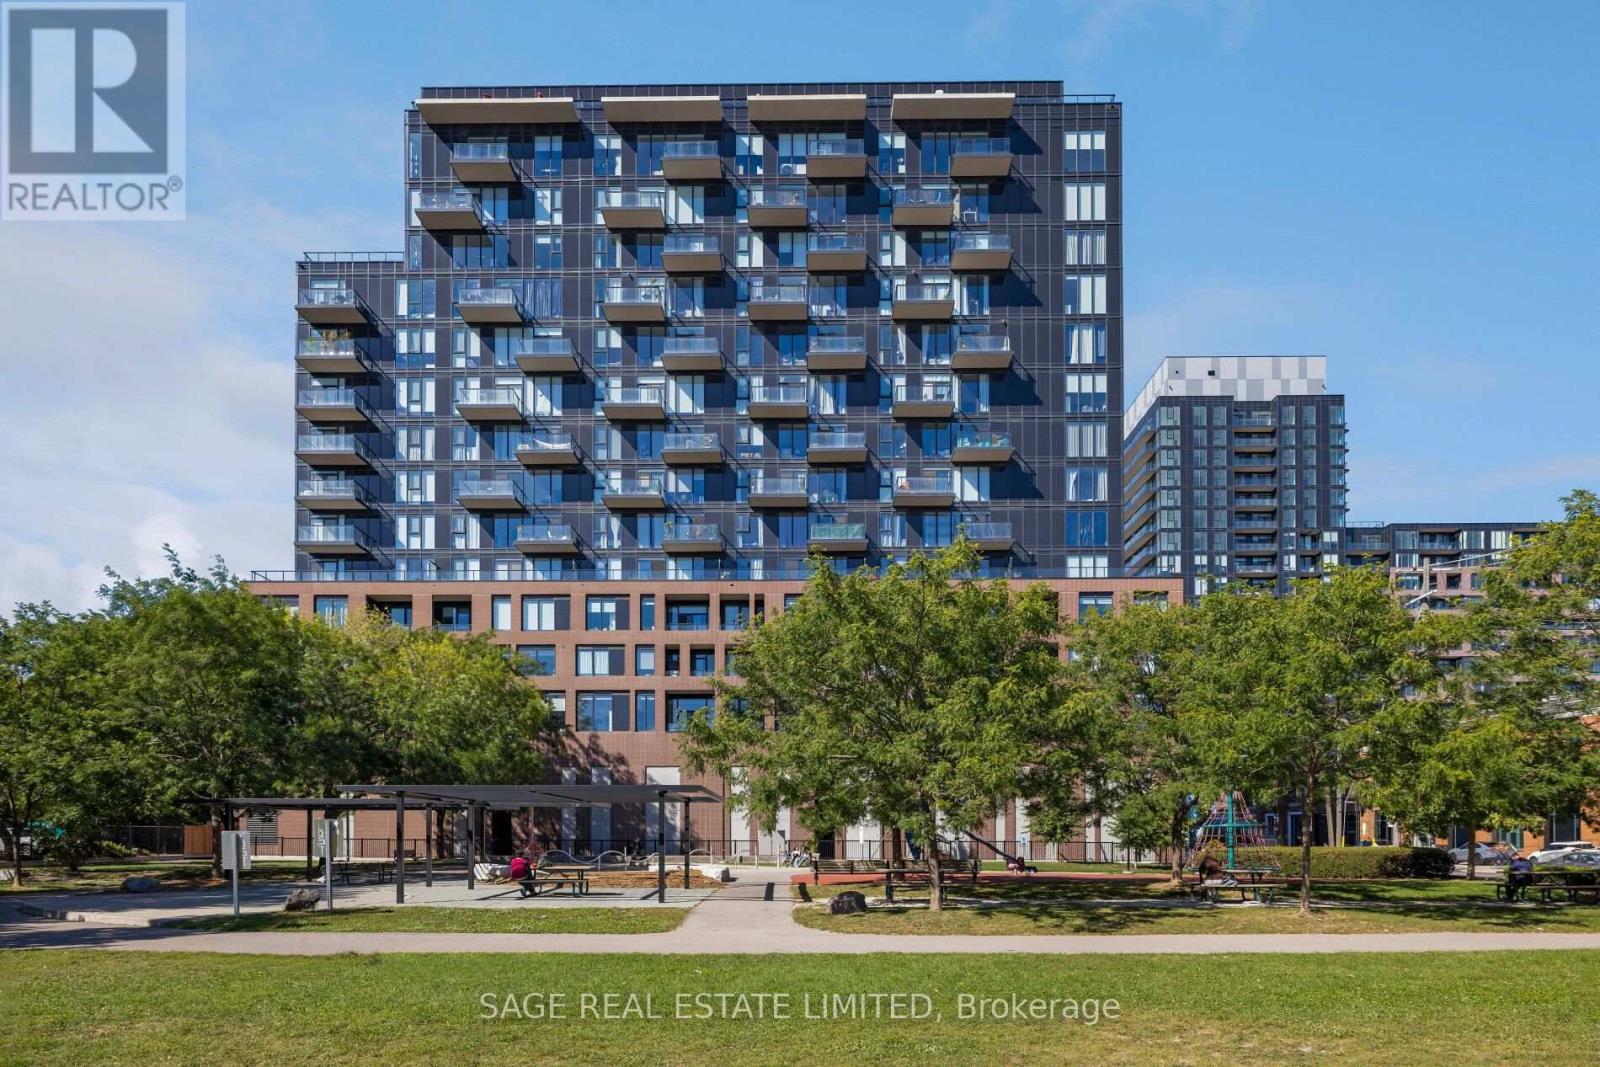
1214 - 270 DUFFERIN STREET, Toronto, Ontario, M6K 0H8

MLS® # W13824048
Condo For Sale In Parkdale, Toronto, Ontario
$1,199,900 QuickQuoteTM: Not Available

2+1 Beds

2 Baths

1214 - 270 Dufferin Street, Toronto, ON
  • Advertising

MULTIMEDIA

Are you a real estate investor?
1214 - 270 DUFFERIN STREET, Toronto, Ontario, M6K 0H8
$1,199,900

3 Beds

2 Baths

Property Information:

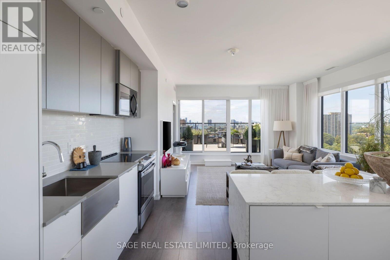
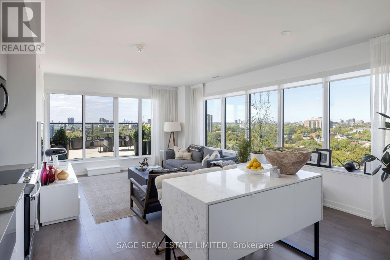
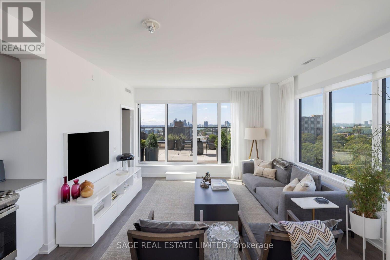
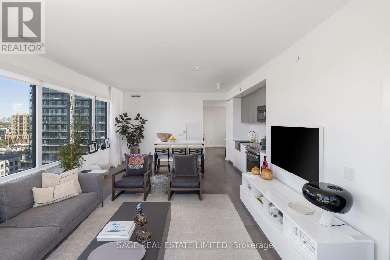
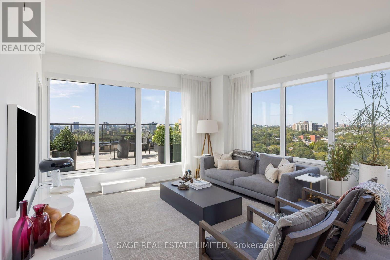
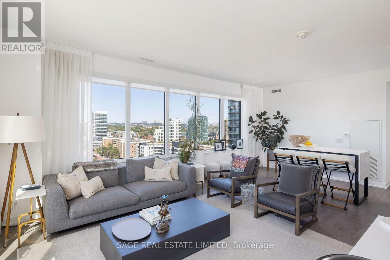
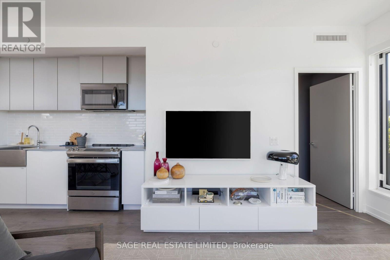
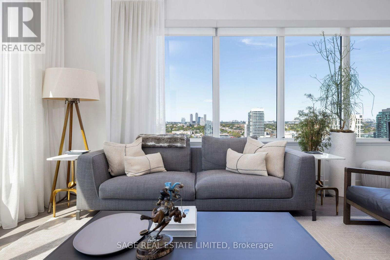
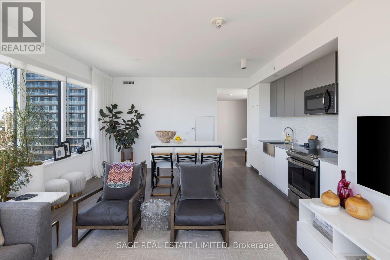
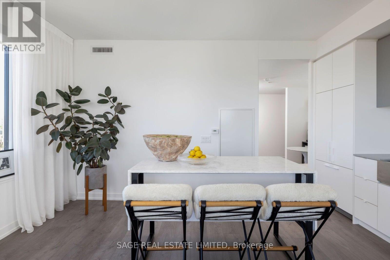
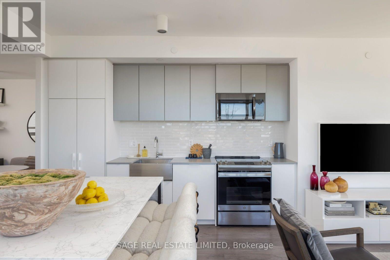
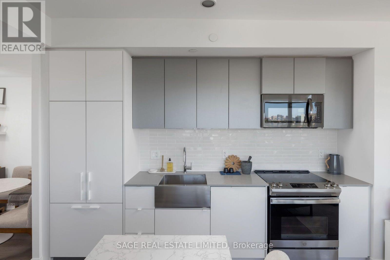
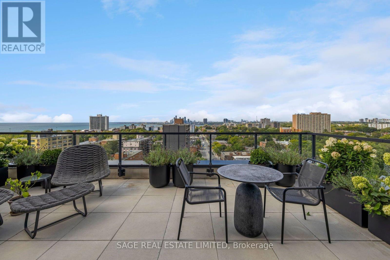
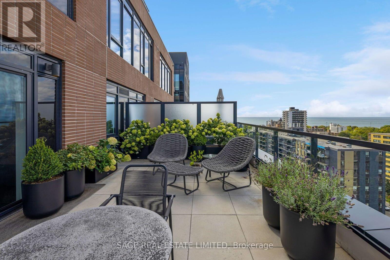
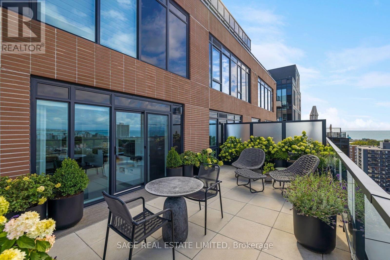
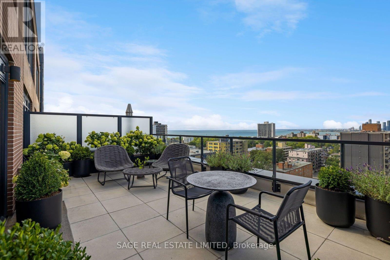
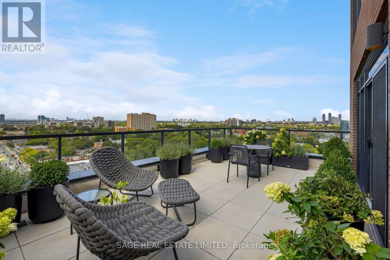
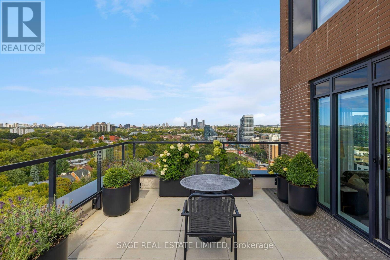
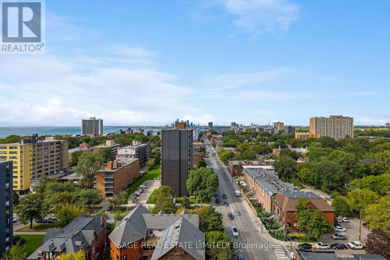
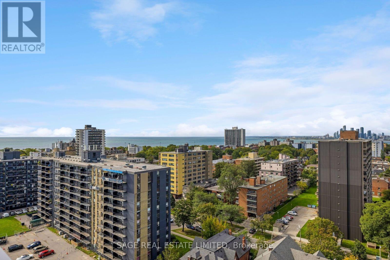
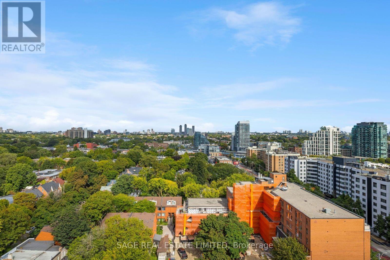
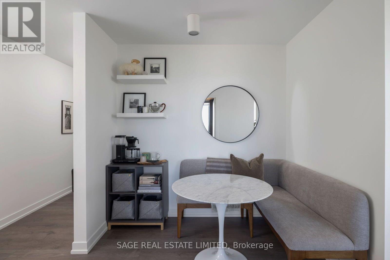
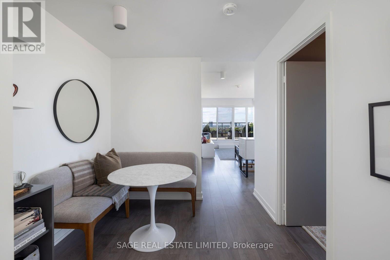
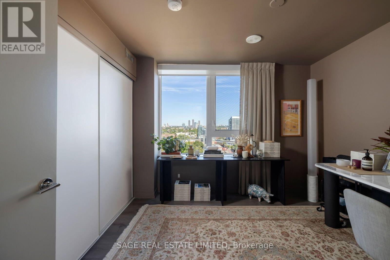
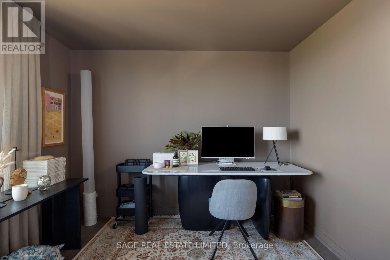
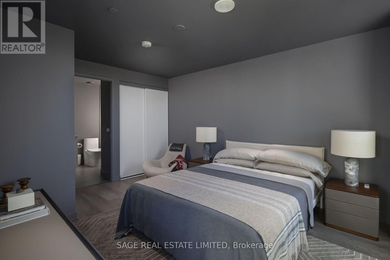
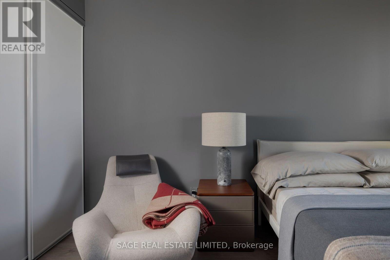
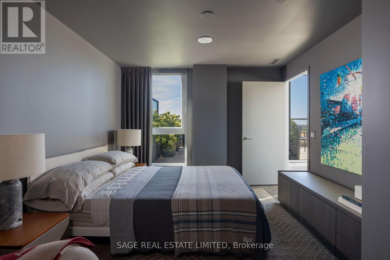
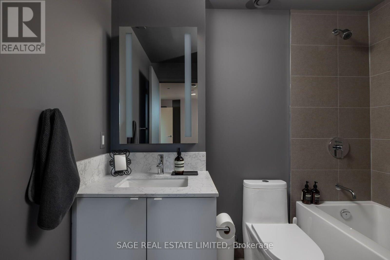
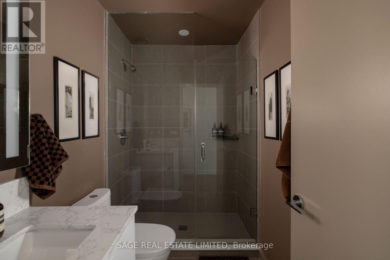
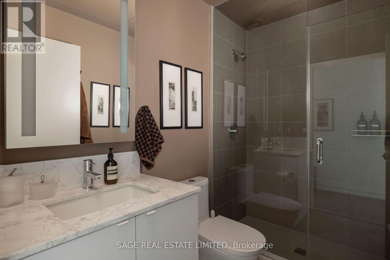
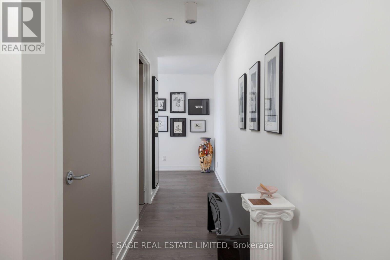
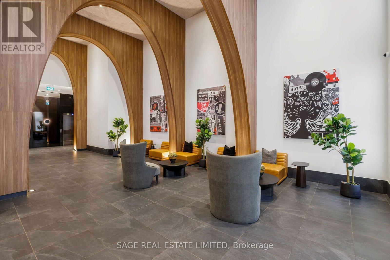
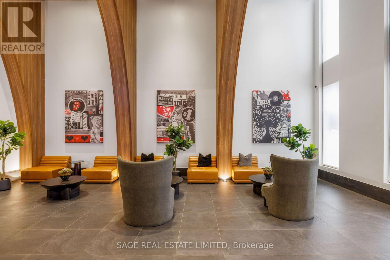
Set on the northwest corner, this 2-bed-plus-den, 2 full-bath home offers 1,029sf of beautifully considered interior space & something that's becoming increasingly difficult tofind in a Toronto condo, room to live. Walk in & the first thing you notice isn't the square footage. It's the light. Wraparound windows trace the main living space, opening the home to sweeping views across the city, treetops & Lake Ontario. 9' smooth ceilings & an open northwest exposure, the entire space feels bright, airy & remarkably removed from the city below. And when evening arrives, the west-facing exposure puts the sunsets front & centre. Good square footage is about more than a number. It's about what you can do with it. Here, the living &dining areas have the proportions for real furniture & real entertaining. The kitchen feels integrated without taking over the room, full-size appliances, including a French-door refrigerator & full-size range, plus a custom island that adds generous prep space, storage &seating. The split-bedroom layout gives both bedrooms genuine privacy, while the separate den creates something increasingly valuable, a dedicated place to work that doesn't require sacrificing a bedroom. The primary bedroom feels particularly removed from typical condo proportions, with space to breathe, a private ensuite & a calm, beautifully finished palette.Custom paint & blinds throughout give the entire home a considered, cohesive feel. At 318sf, the west-facing terrace with gas hookup isn't simply somewhere to step outside. It's another place to live. There is room to lounge, for dinner outside, for friends, for greenery. Room to spend a summer afternoon with a book or watch the sun disappear over the city at the end of the day. And the view is exceptional. The terrace opens across the neighbourhood toward the lake &western horizon, with an expansive mix of water, sky, treetops & city views. Instead of feeling surrounded by towers, there's a genuine sense of openness. (id:27)

Building Features:

  • Style: Apartment
  • Building Type: Apartment
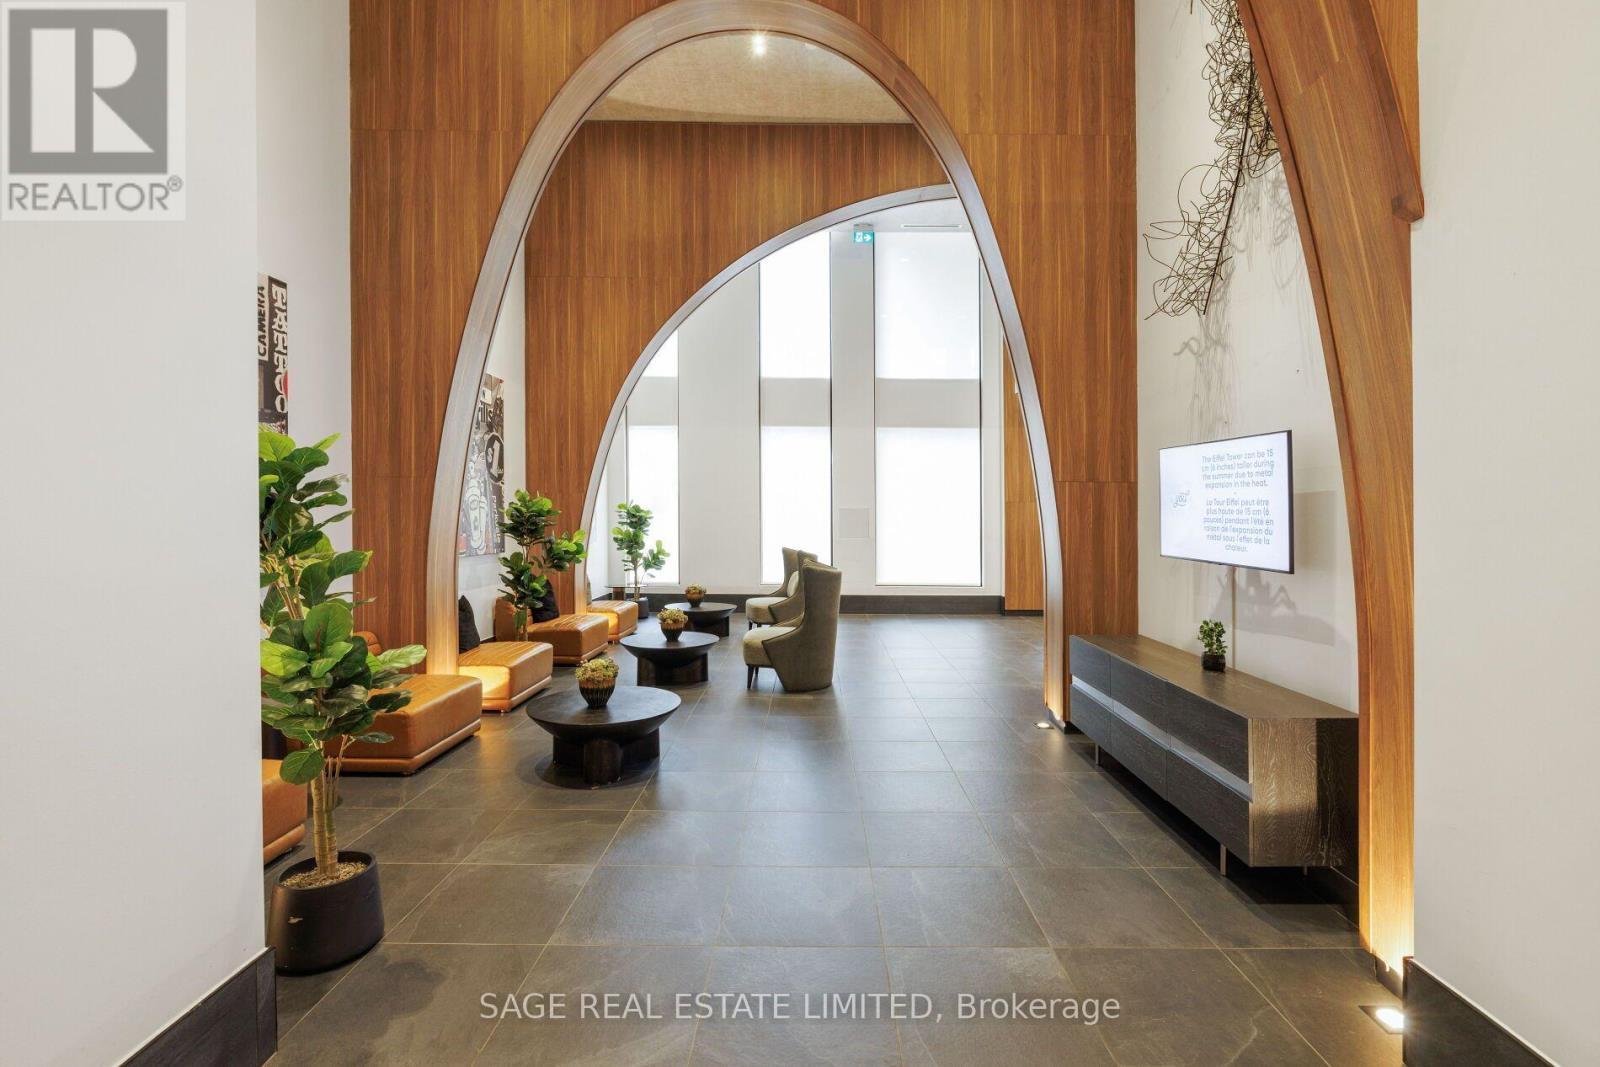
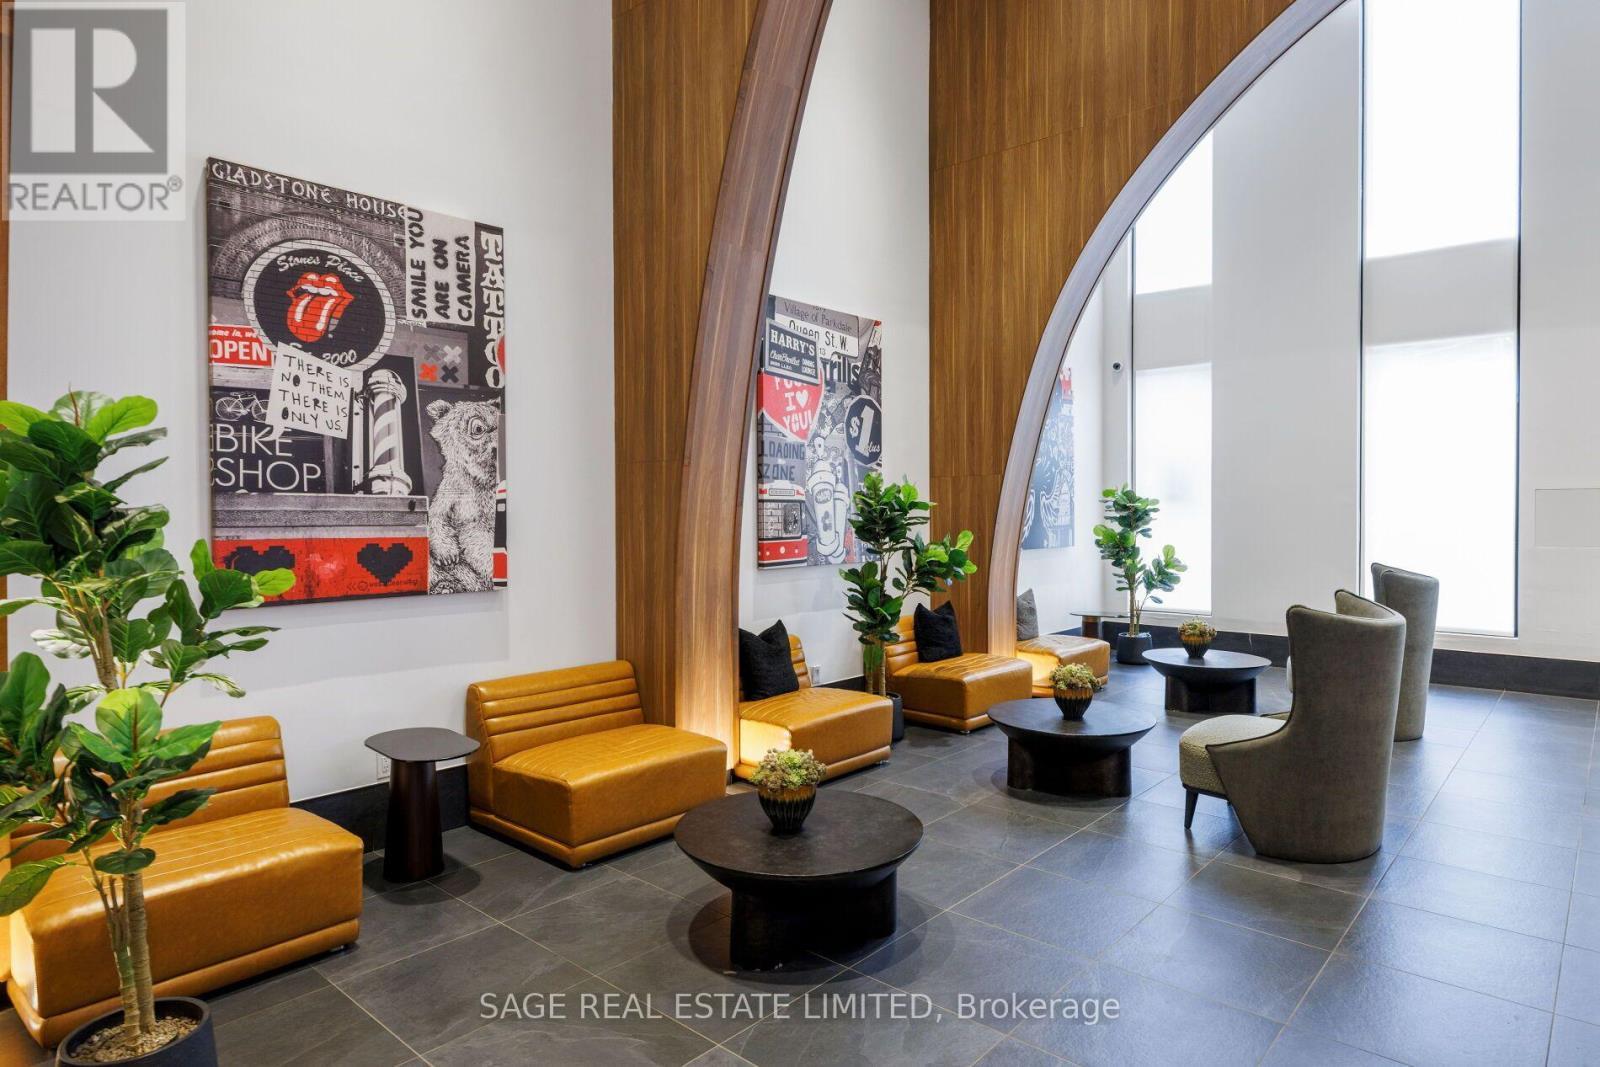
  • Amenities: Recreation Centre, Exercise Centre, Party Room, Separate Hydro Meters, Storage - Locker
  • Basement Type: None
  • Exterior Finish: Stucco
  • Fire Protection: Security guard, Smoke Detectors
  • Floor Space: 1000 - 1199 sqft
  • Flooring Type: Laminate
  • Heating Type: Forced air
  • Heating Fuel: Natural gas
  • Cooling Type: Central air conditioning
  • Appliances: Dishwasher, Dryer, Microwave, Oven, Washer, Window Coverings, Refrigerator

Property Features:

  • OwnershipType: Condominium/Strata
  • Property Type: Single Family
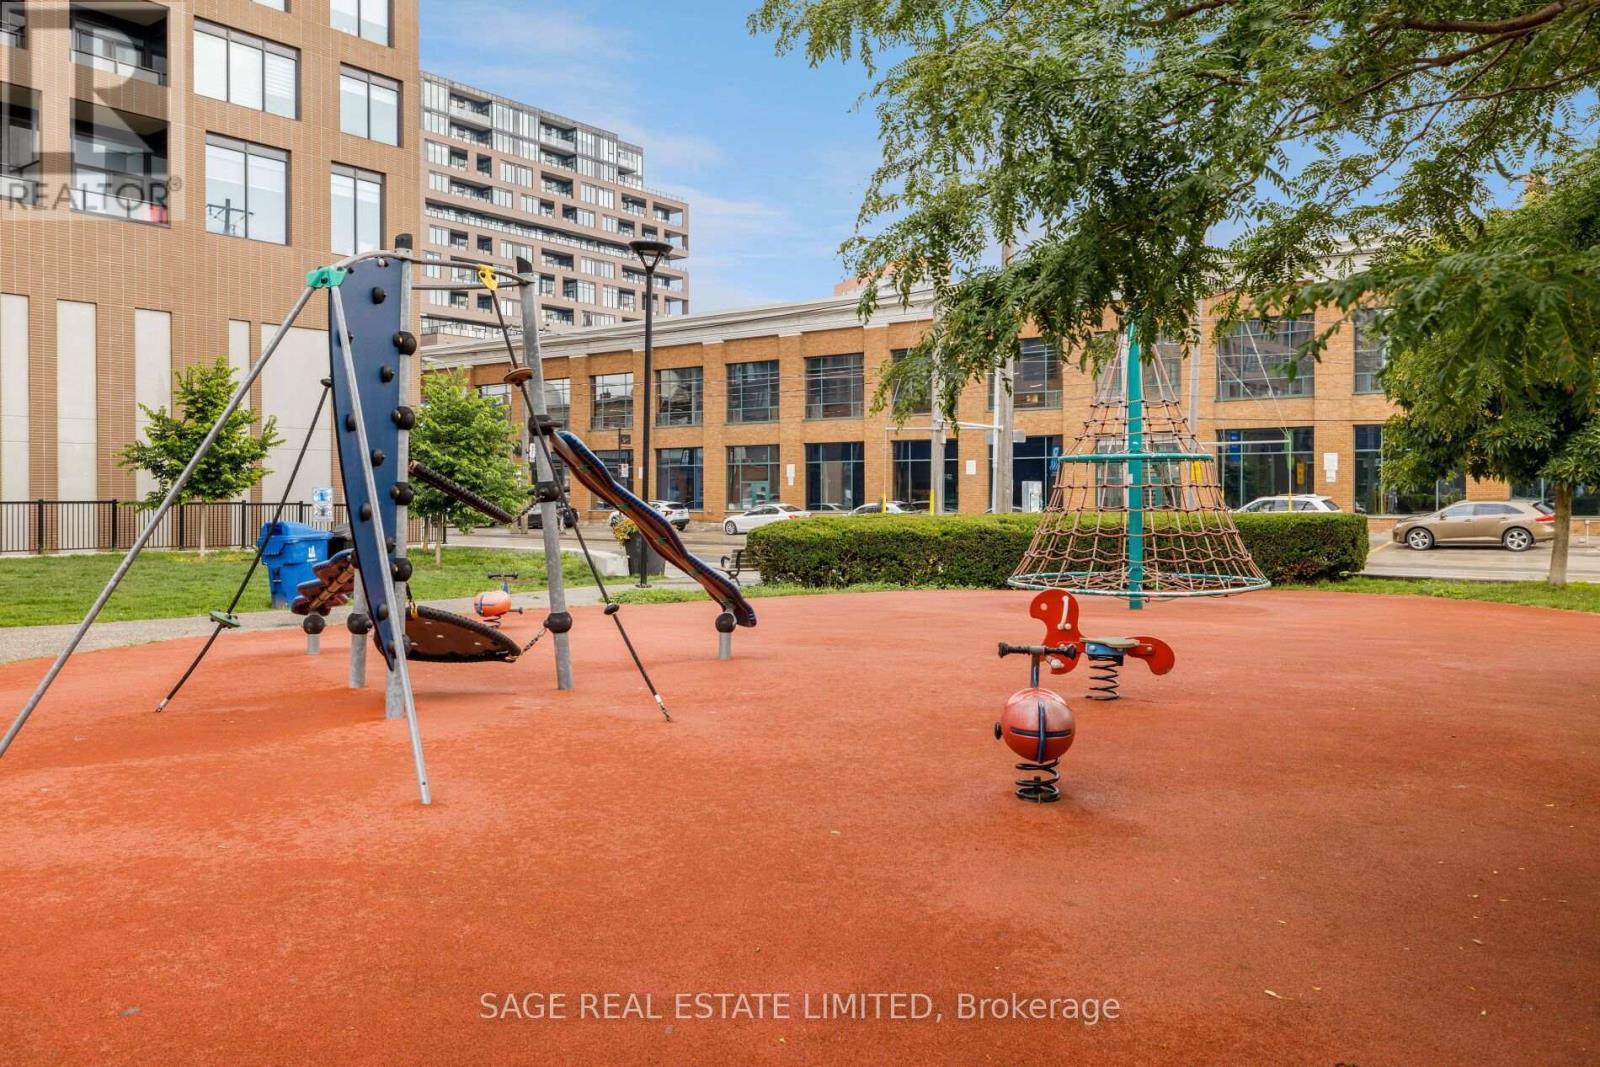
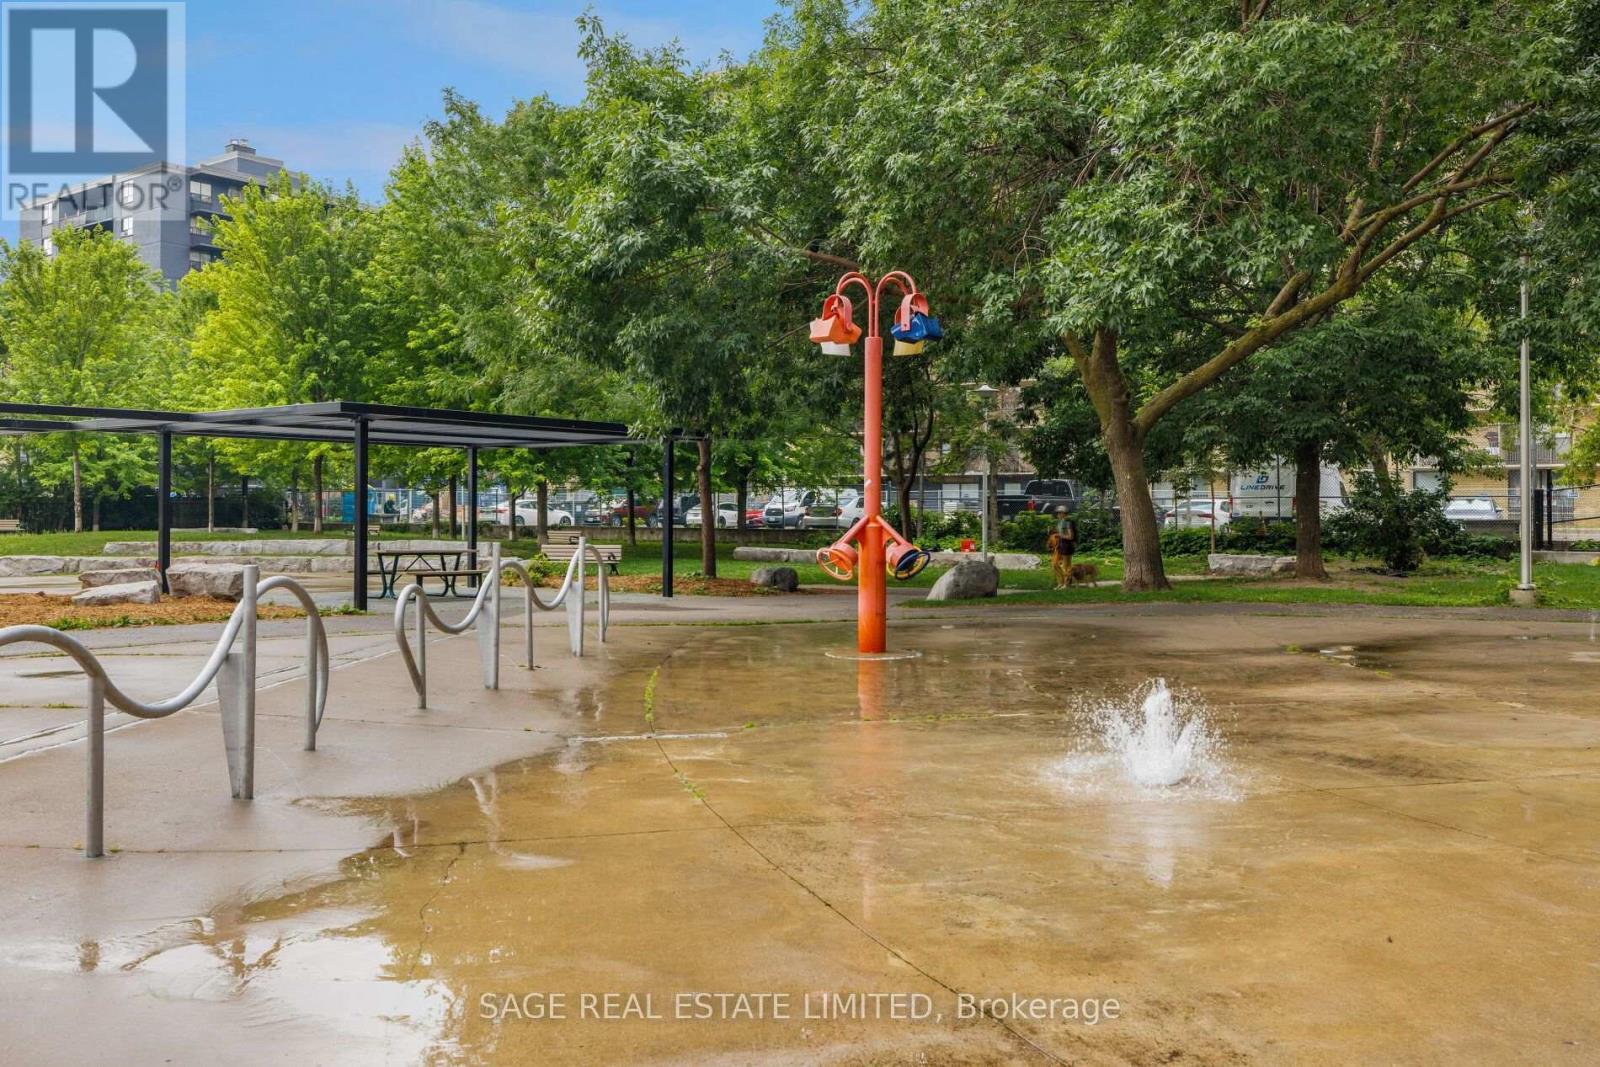
  • Amenities Nearby: Park, Public Transit, Schools
  • Community Features: Pets Allowed With Restrictions
  • Condo Fees: $951 Monthly
  • Features: Carpet Free
  • Floor Space (approx): 1000 - 1199 Square Feet
  • MaintenanceFee Type: Common Area Maintenance, Insurance
  • View Type: View, City view, Lake view
  • Parking Type: Underground, Garage
  • No. of Parking Spaces: 1

Rooms:

  • Living Main Level 6.73 m x 4.22 m
  • Dining Main Level 6.73 m x 4.22 m
  • Kitchen Main Level 6.73 m x 4.22 m
  • Primary Bedroom Main Level 4.34 m x 3.28 m
  • 2nd Bedroom Main Level 3.18 m x 3.18 m
  • Den Main Level 2.39 m x 1.55 m

Convert Measurement to:

Courtesy of: SAGE REAL ESTATE LIMITED

REALTOR.ca  

QuickQuoteTM Powered by RPS
Thinking of Selling?

Start by finding out what your home might be worth in today's market.

Location of 1214 - 270 DUFFERIN STREET, Toronto, Ontario, M6K 0H8

Demographic Information of 1214 - 270 DUFFERIN STREET, Toronto, Ontario, M6K 0H8

Life Stage

Young Couples

Employment Type

Blue Collar/Primary, Blue Collar/Service Sector

Average Household Income

$133,239.72

Average Number of Children

1.47

Household Population

Household Structure

Age of Population

Education

Education Level

No certificate/diploma/degree

7.2 %

High school certificate or equivalent

19.5 %

Apprenticeship trade certificate/diploma

2.12 %

College/non-university certificate

16.05 %

University certificate (below bachelor)

2.3 %

University Degree

52.83 %

Commuter

Travel To Work

By Car

37.9 %

By Public Transit

33.47 %

By Walking

15.92 %

By Bicycle

7.46 %

By Other Methods

5.26 %

Cultural Diversity

Knowledge of Official Language

Mother Tongue

Building Information

Building Type

Apartments (Low and High Rise)

92.48 %

Houses

7.52 %

Own Vs. Rent