Button CopyPathCircle CloseCircle Left ArrowArrow Down Icon GreyClosecirclecircleBurger
  • Advertising

1213 - 2083 LAKE SHORE BOULEVARD W, Toronto, Ontario, M8V 4G2

MLS® # W13810884
Condo For Sale In Humber Bay, Toronto, Ontario
$565,000 QuickQuoteTM: $474K - $577K

1+1 Beds

1 Bath

1213 - 2083 Lake Shore Boulevard W, Toronto, ON
  • Advertising
Are you a real estate investor?
1213 - 2083 LAKE SHORE BOULEVARD W, Toronto, Ontario, M8V 4G2
$565,000

2 Beds

1 Bath

Property Information:

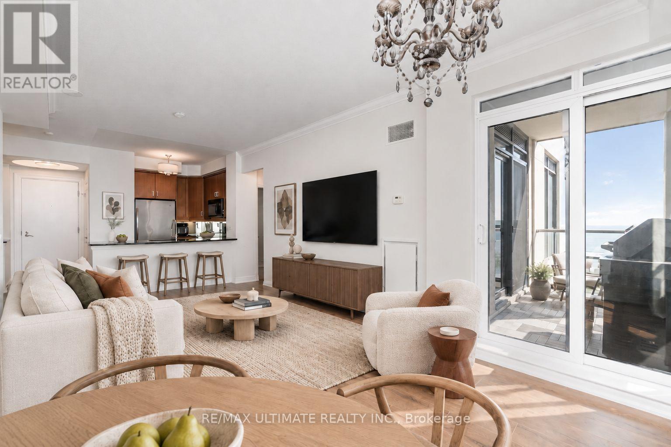
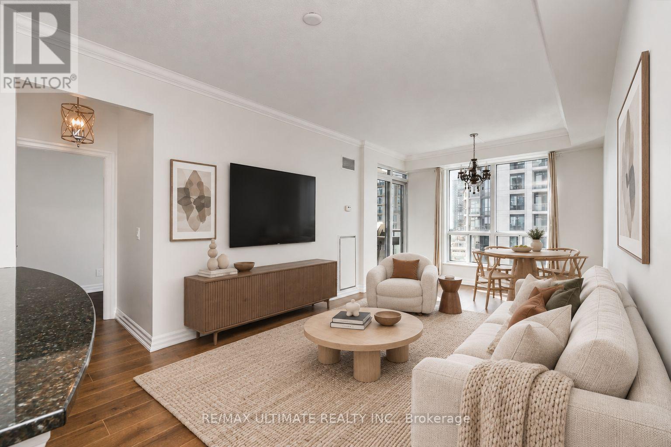
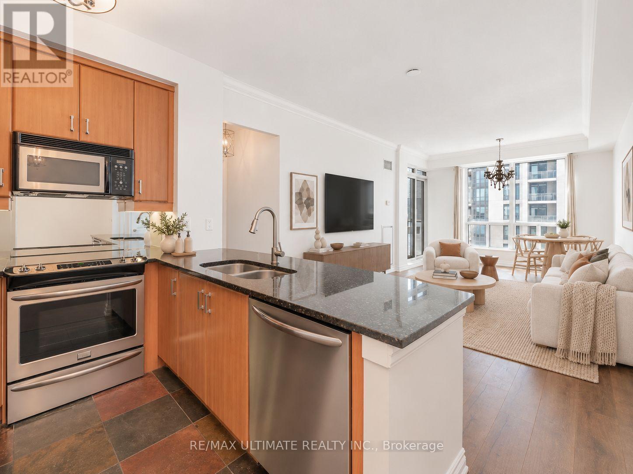
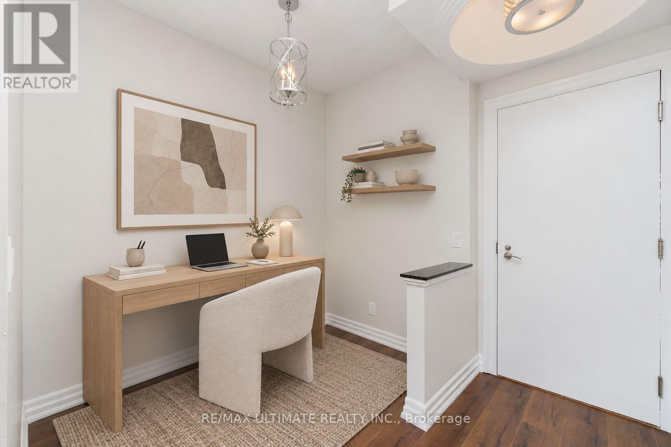
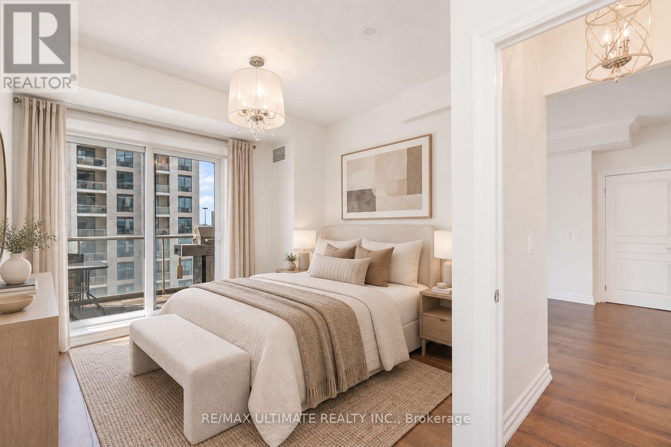
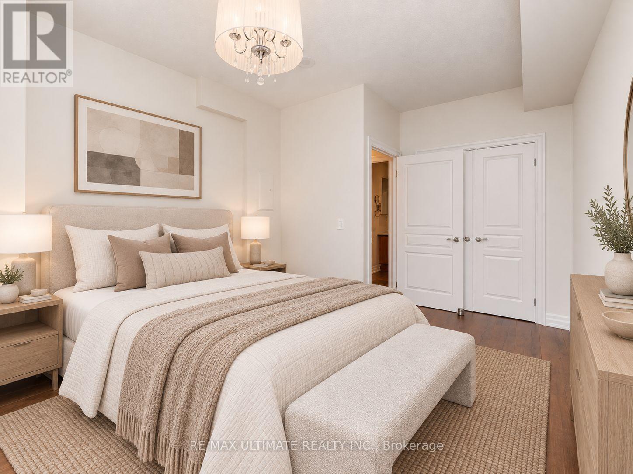
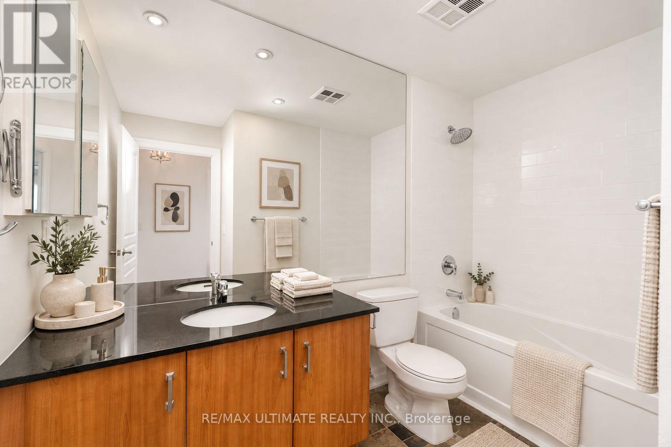
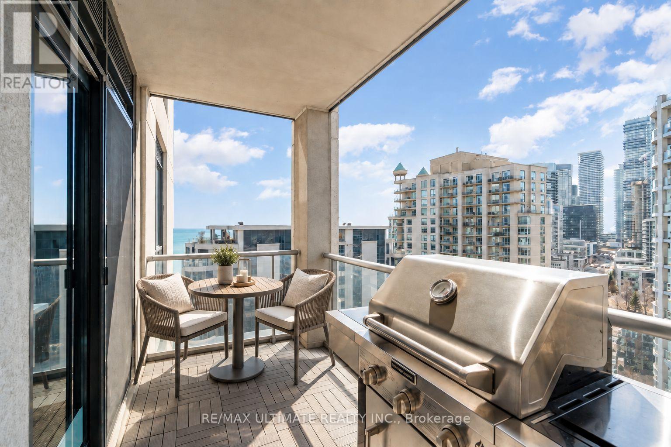
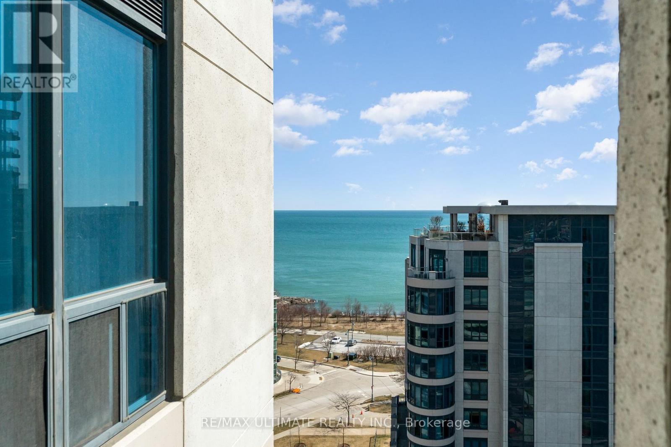
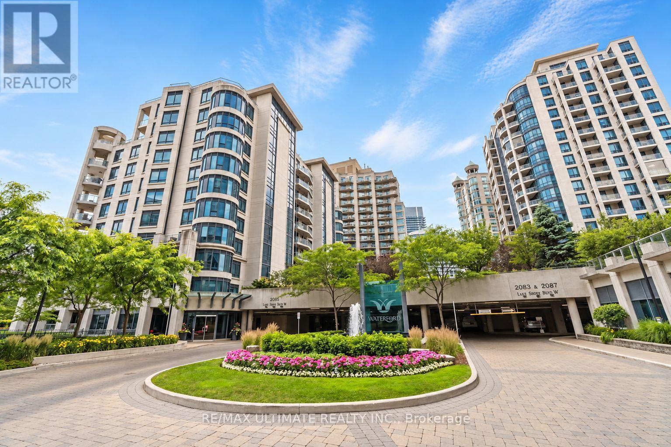
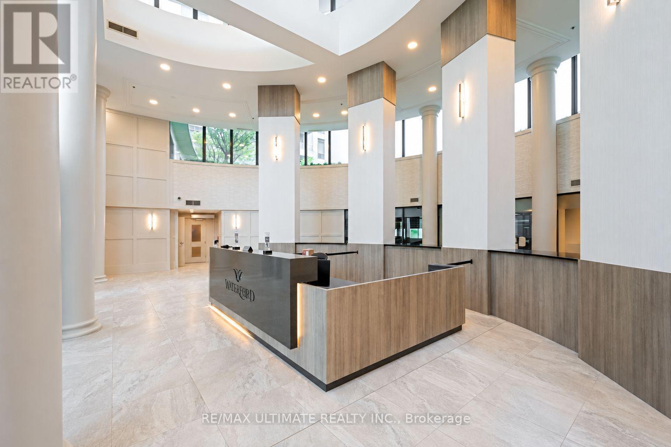
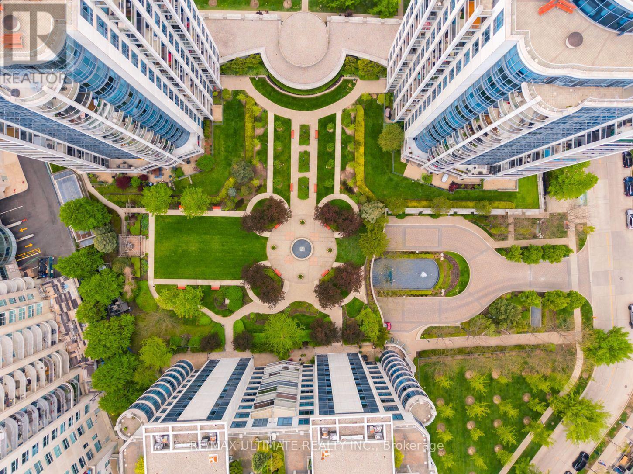
There's a lot to be said for a condo that actually gives you room to live. This spacious one-bedroom + den at Waterford Towers offers a bright, functional layout, 9-foot ceilings and southwest exposure with beautiful views toward the lake. The kitchen features quartz counters, stainless steel appliances and a breakfast bar, opening into a full-size living and dining area with enough space for real furniture and a proper dining table. The separate den off the entry is a great size for a dedicated home office, reading room or flexible bonus space. The bedroom is generously sized with a large closet and its own walkout to the balcony, while a second walkout from the living room brings in plenty of natural light. Outside, the private balcony gives you lake views and a natural gas BBQ line, an increasingly rare condo feature and a great extension of the living space through the warmer months. Waterford Towers is an established waterfront building with the kind of amenities and sense of community newer condos often struggle to replicate. Residents enjoy an indoor lap pool, gym, rooftop party room and terrace with panoramic views, billiards, guest suites, 24-hour concierge and The Podium, a private landscaped terrace reserved for residents, with green space and a pet-friendly outdoor area. Parking and a locker are included, with an especially convenient parking space located right beside the elevator. Set along Toronto's waterfront with trails and parks at your doorstep, plus easy access to restaurants, cafés, TTC and the Gardiner. If you value space, a thoughtful layout and lakeside living over squeezing into something newer and smaller, this one makes a lot of sense. Offers anytime. Photos have been virtually staged. (id:27)

Building Features:

  • Style: Apartment
  • Building Type: Apartment
  • Amenities: Storage - Locker
  • Basement Type: None
  • Exterior Finish: Concrete
  • Floor Space: 600 - 699 sqft
  • Flooring Type: Laminate
  • Heating Type: Heat Pump
  • Heating Fuel: Natural gas
  • Cooling Type: Central air conditioning
  • Appliances: Dishwasher, Dryer, Microwave, Stove, Washer, Refrigerator

Property Features:

  • OwnershipType: Condominium/Strata
  • Property Type: Single Family
  • Amenities Nearby: Marina, Park, Public Transit
  • Community Features: Pets Allowed With Restrictions
  • Condo Fees: $974 Monthly
  • Features: Balcony
  • Floor Space (approx): 600 - 699 Square Feet
  • MaintenanceFee Type: Heat, Common Area Maintenance, Water, Insurance
  • View Type: Lake view
  • Parking Type: Underground, Garage
  • No. of Parking Spaces: 1

Rooms:

  • Kitchen Main Level 2.71 m x 2.87 m
  • Living Main Level 6.12 m x 3.37 m
  • Dining Main Level 6.12 m x 3.37 m
  • Bedroom Main Level 4.52 m x 3.48 m
  • Den Main Level 2.73 m x 2.51 m

Convert Measurement to:

Courtesy of: RE/MAX ULTIMATE REALTY INC.

REALTOR.ca  

Access to Sold Data on this website may only be used by consumers that have a bona fide interest in the purchase, sale, or lease of residential real estate.

Sales/Price History

Log in or create an account to see sold and historical listings information

QuickQuoteTM Powered by RPS

Location of 1213 - 2083 LAKE SHORE BOULEVARD W, Toronto, Ontario, M8V 4G2

Demographic Information of 1213 - 2083 LAKE SHORE BOULEVARD W, Toronto, Ontario, M8V 4G2

Life Stage

Young Families

Employment Type

Service Sector/White Collar

Average Household Income

$158,170.62

Average Number of Children

1.32

Household Population

Household Structure

Age of Population

Education

Education Level

No certificate/diploma/degree

4.71 %

High school certificate or equivalent

18.25 %

Apprenticeship trade certificate/diploma

3.47 %

College/non-university certificate

18.5 %

University certificate (below bachelor)

4.26 %

University Degree

50.81 %

Commuter

Travel To Work

By Car

78.73 %

By Public Transit

13.37 %

By Walking

3.79 %

By Bicycle

1.0 %

By Other Methods

3.11 %

Cultural Diversity

Knowledge of Official Language

Mother Tongue

Building Information

Building Type

Apartments (Low and High Rise)

94.14 %

Houses

5.86 %

Own Vs. Rent