Button CopyPathCircle CloseCircle Left ArrowArrow Down Icon GreyClosecirclecircleBurger
  • Advertising

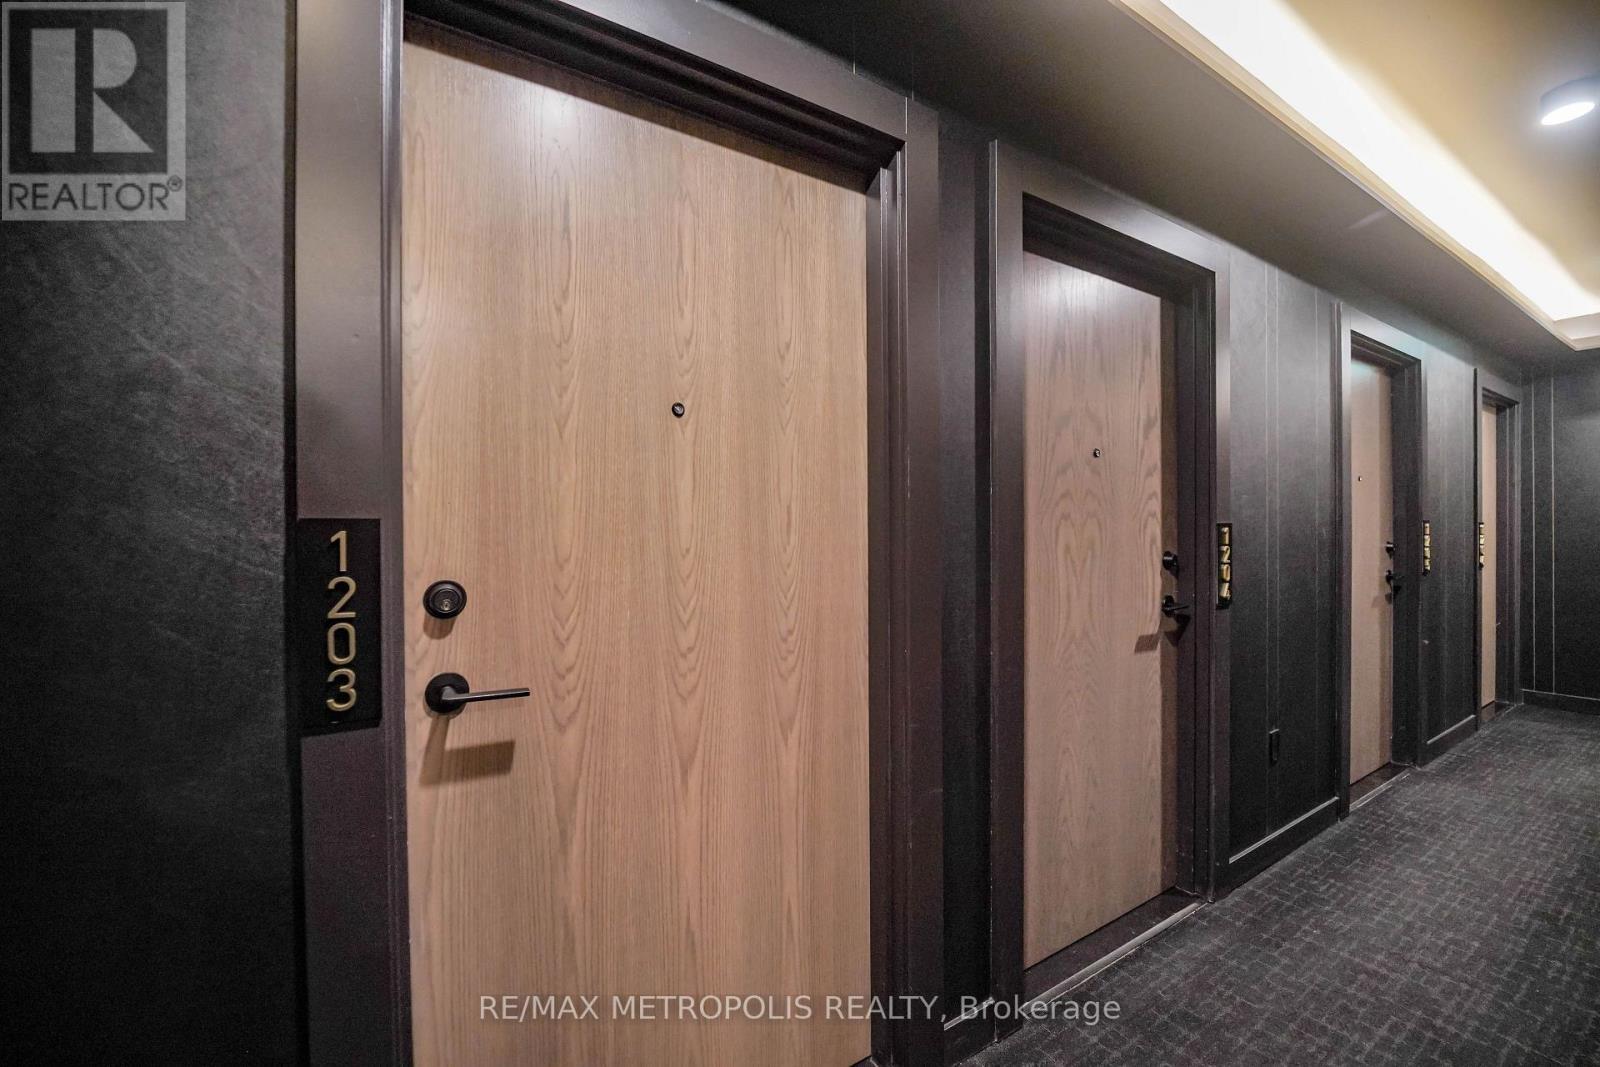
1203 - 55 CHARLES STREET E, Toronto, Ontario, M4Y 0J1

MLS® # C13211712
Condo For Sale In Church & Wellesley, Toronto, Ontario
$985,000 QuickQuoteTM: $920K - $1.1M

3 Beds

2 Baths

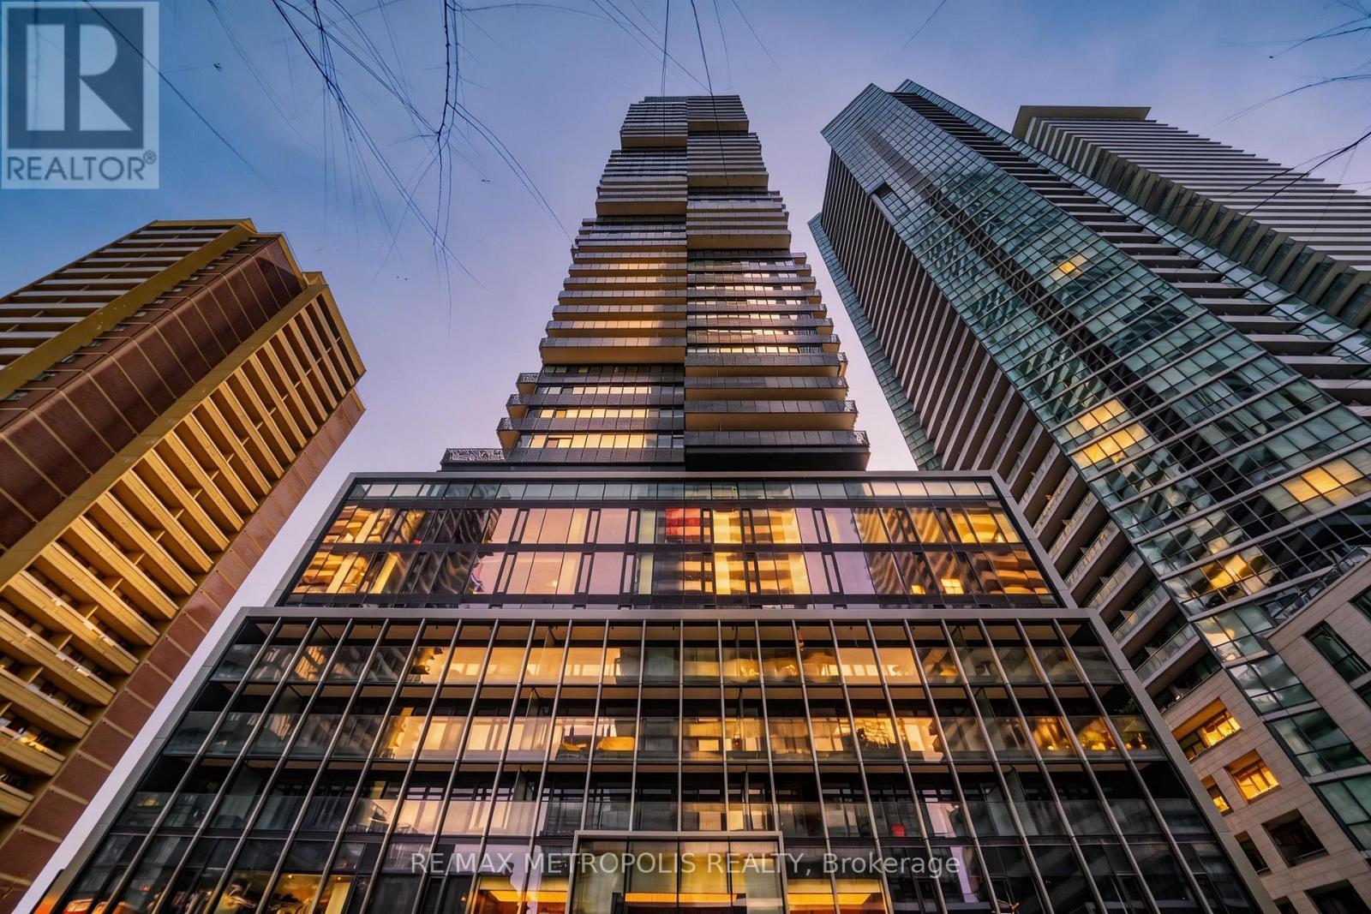
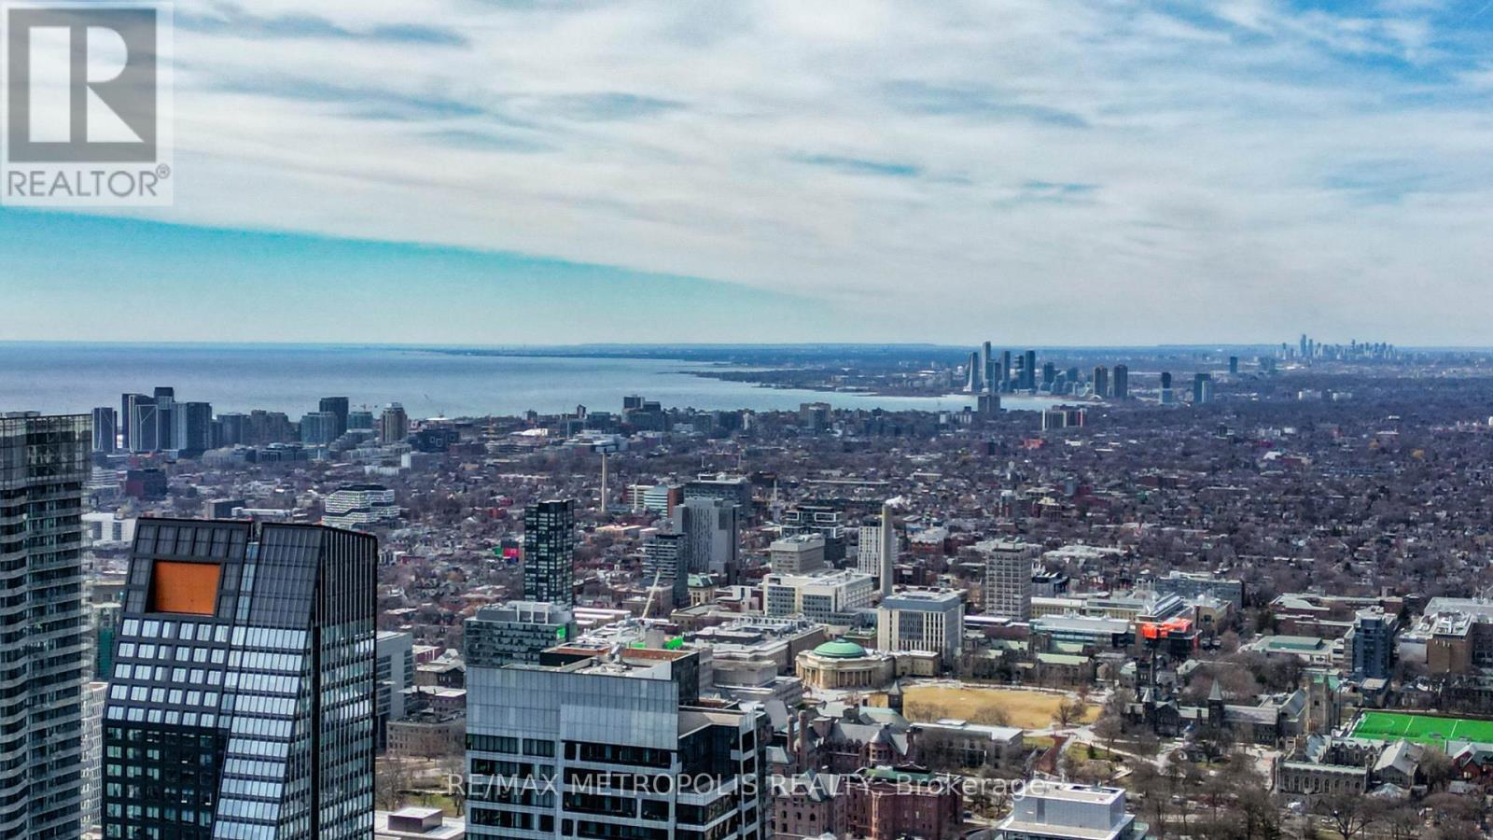
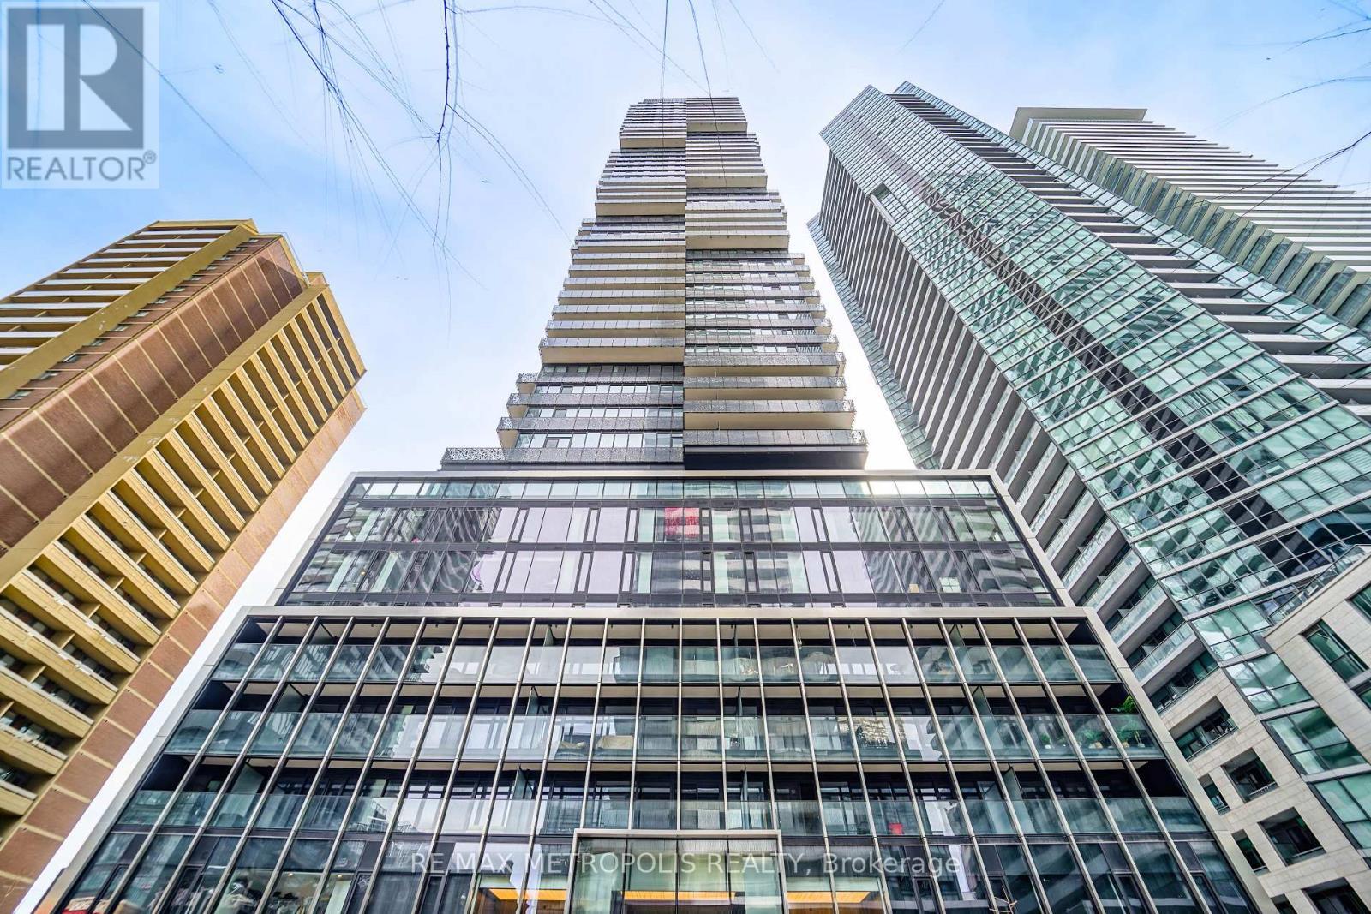
1203 - 55 Charles Street E, Toronto, ON - Outdoor
1203 - 55 Charles Street E, Toronto, ON -  Photo Showing Other Room With Fireplace
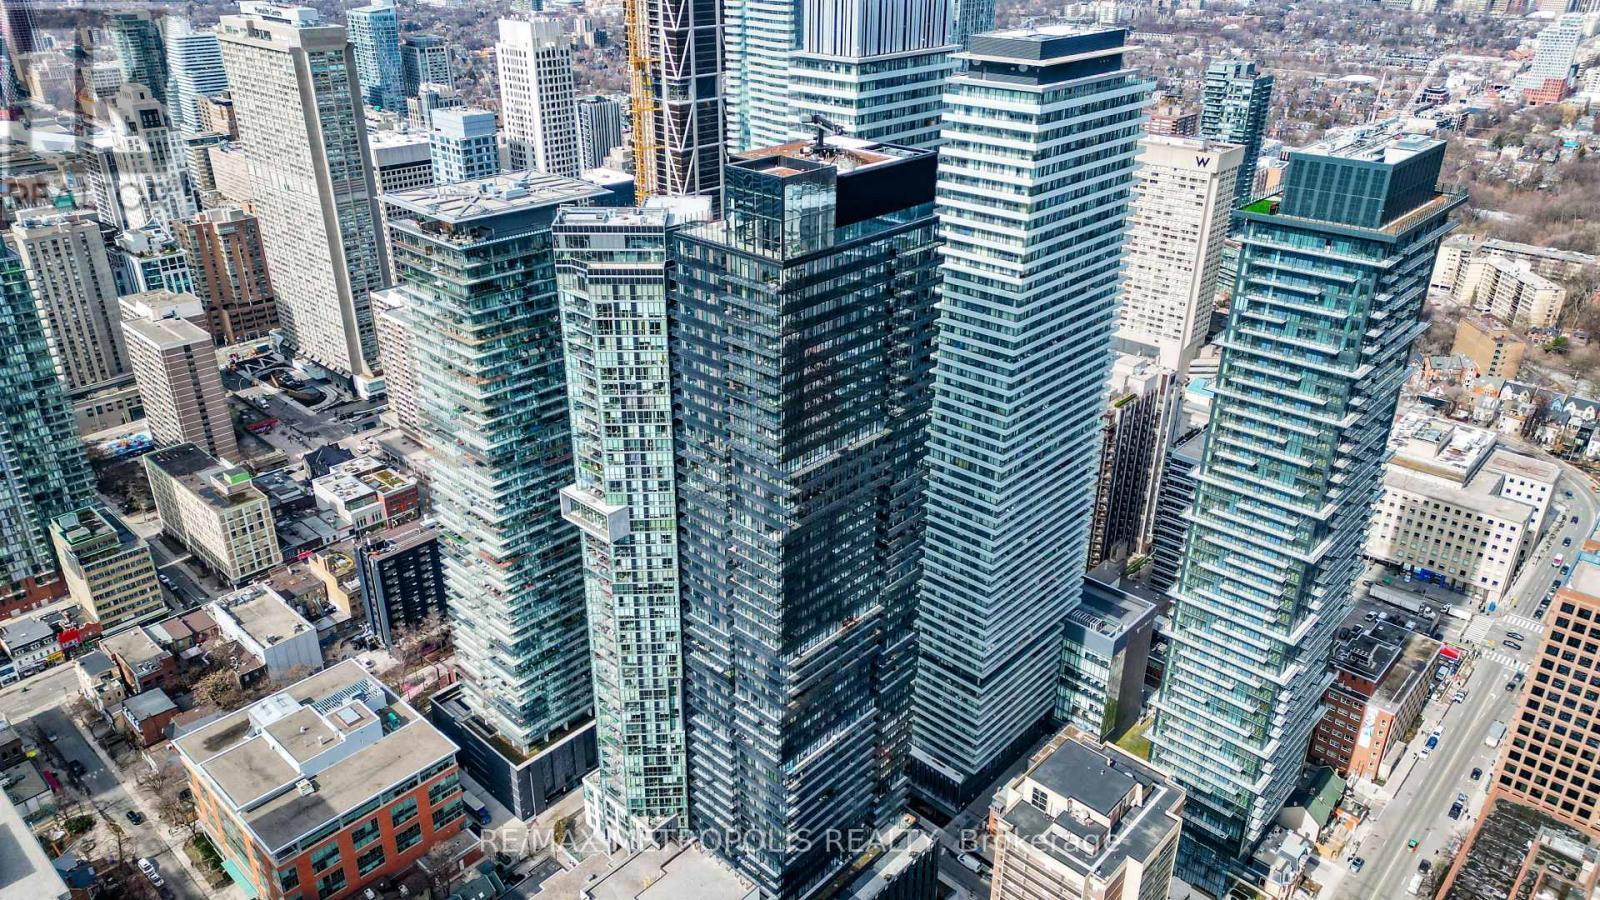
1203 - 55 Charles Street E, Toronto, ON - Outdoor
1203 - 55 Charles Street E, Toronto, ON - Outdoor With Facade
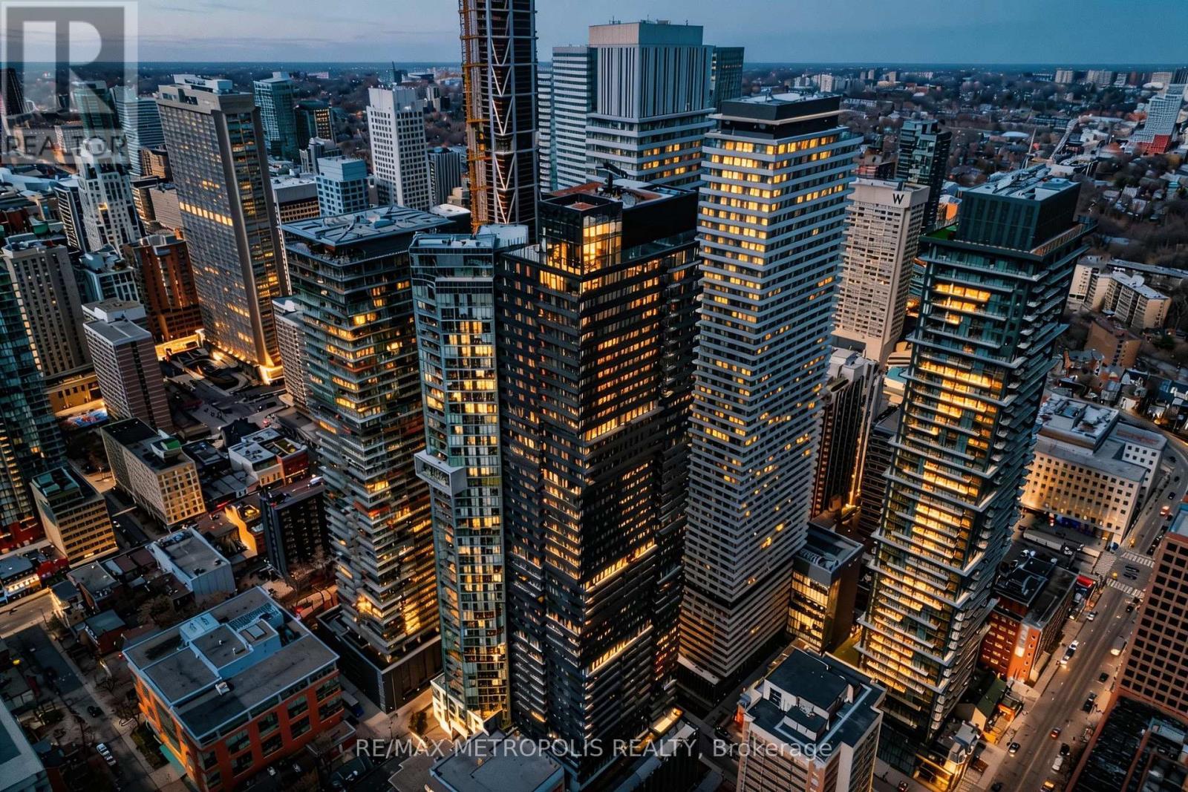
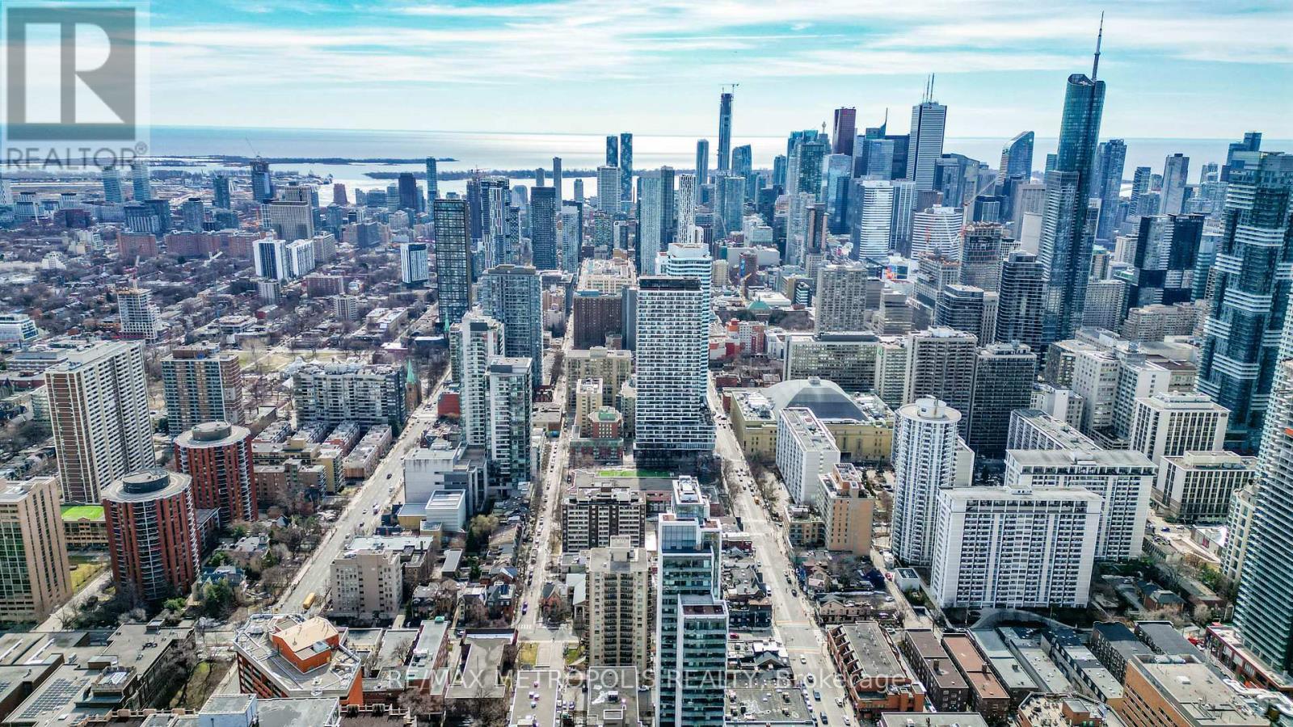
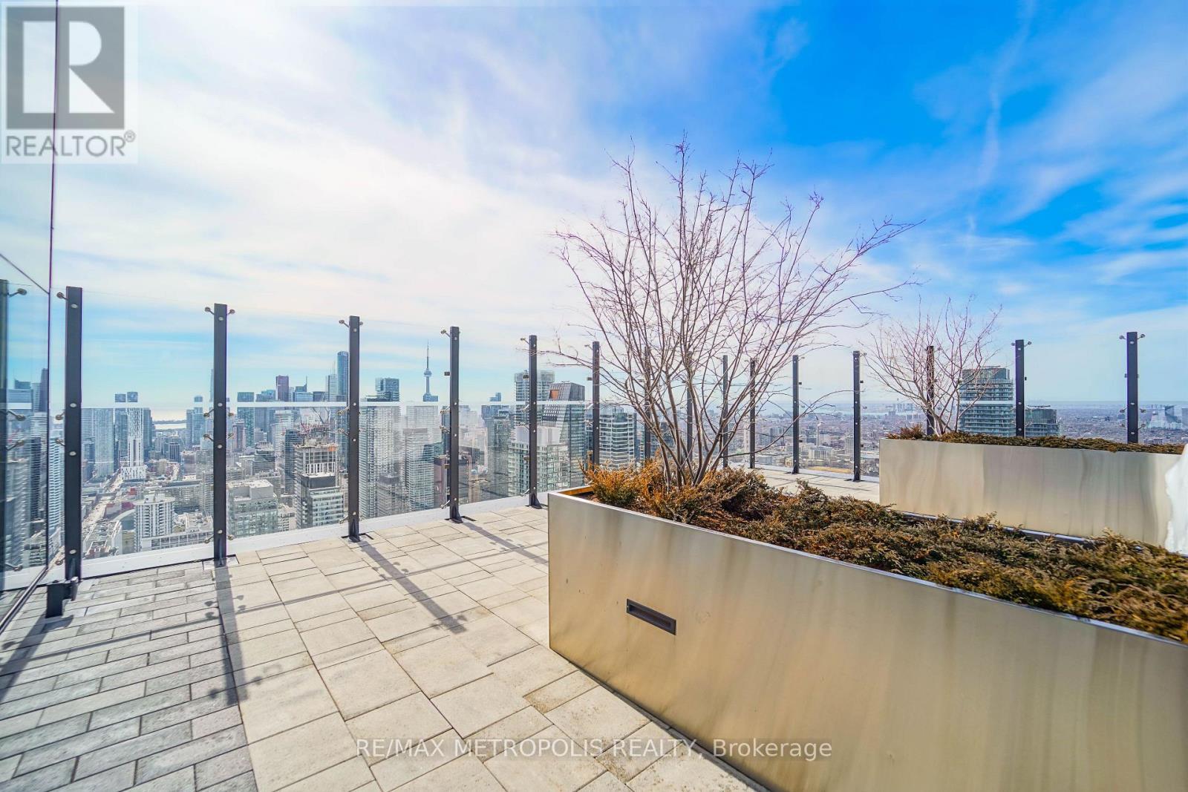
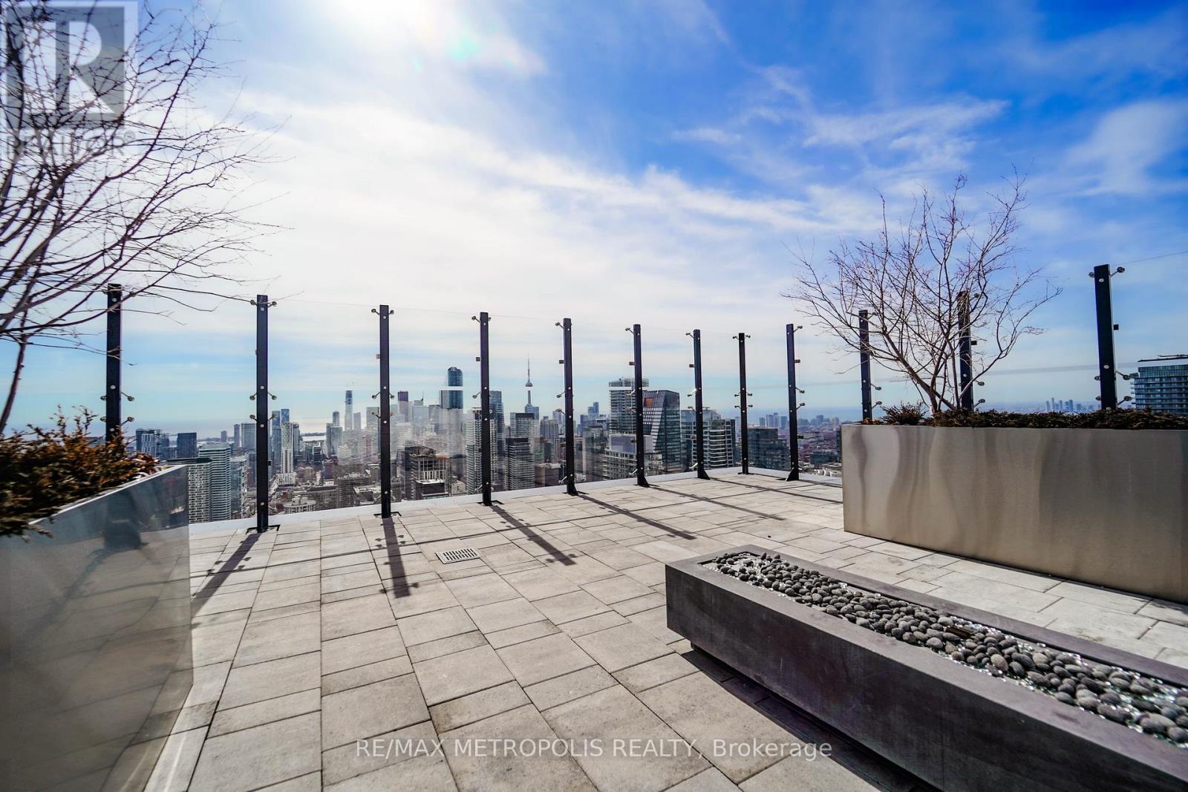
1203 - 55 Charles Street E, Toronto, ON - Outdoor With View
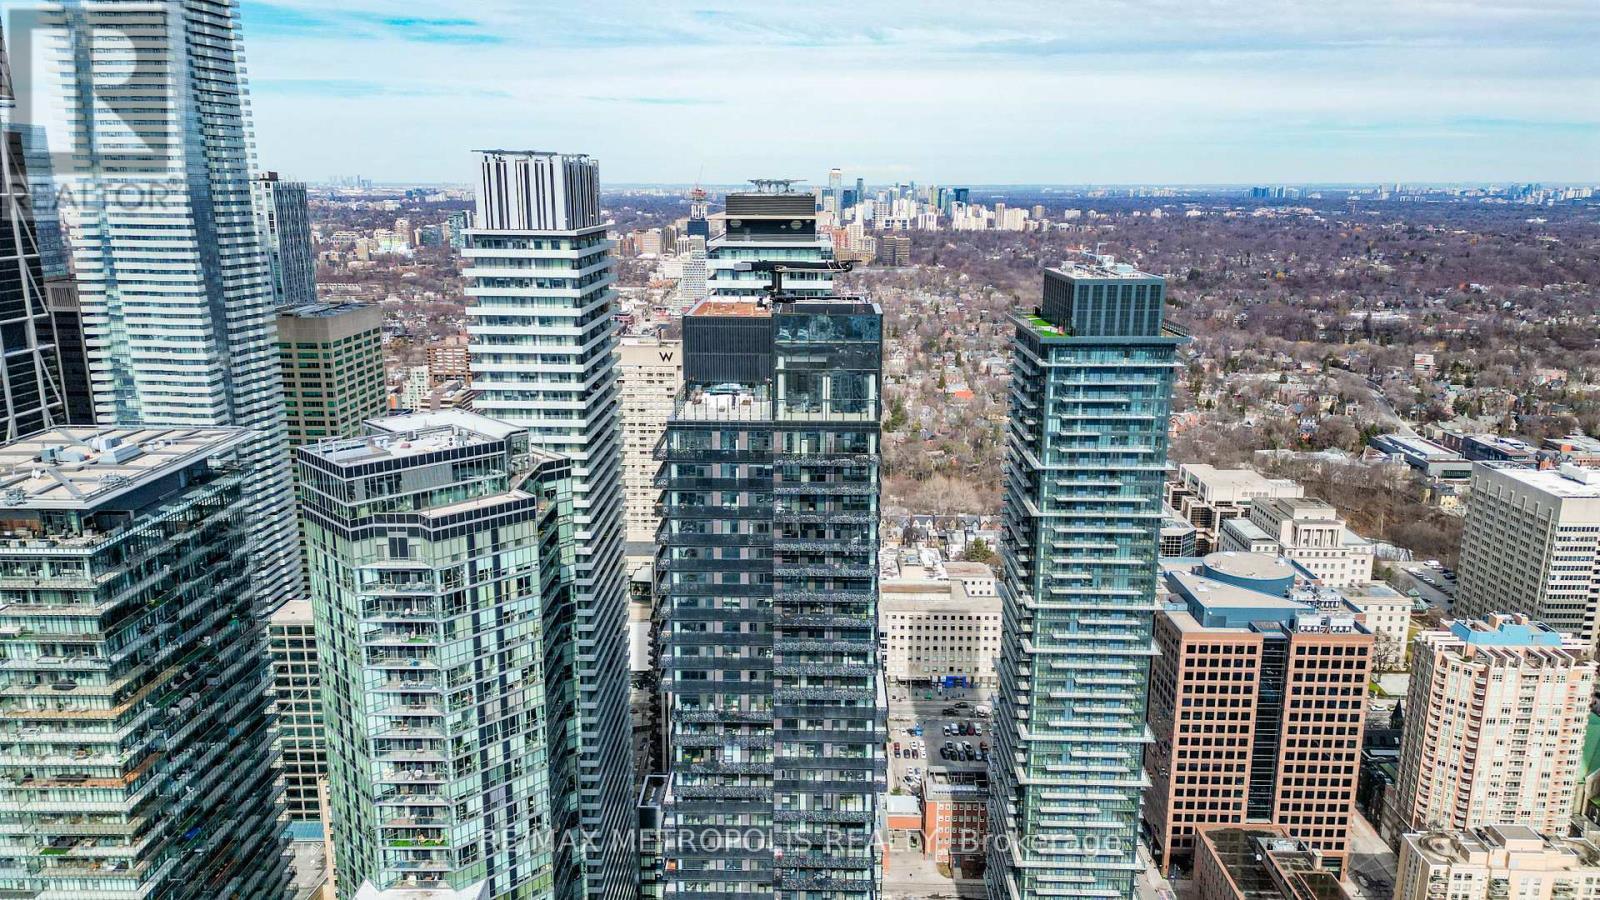
1203 - 55 Charles Street E, Toronto, ON - Outdoor With Facade
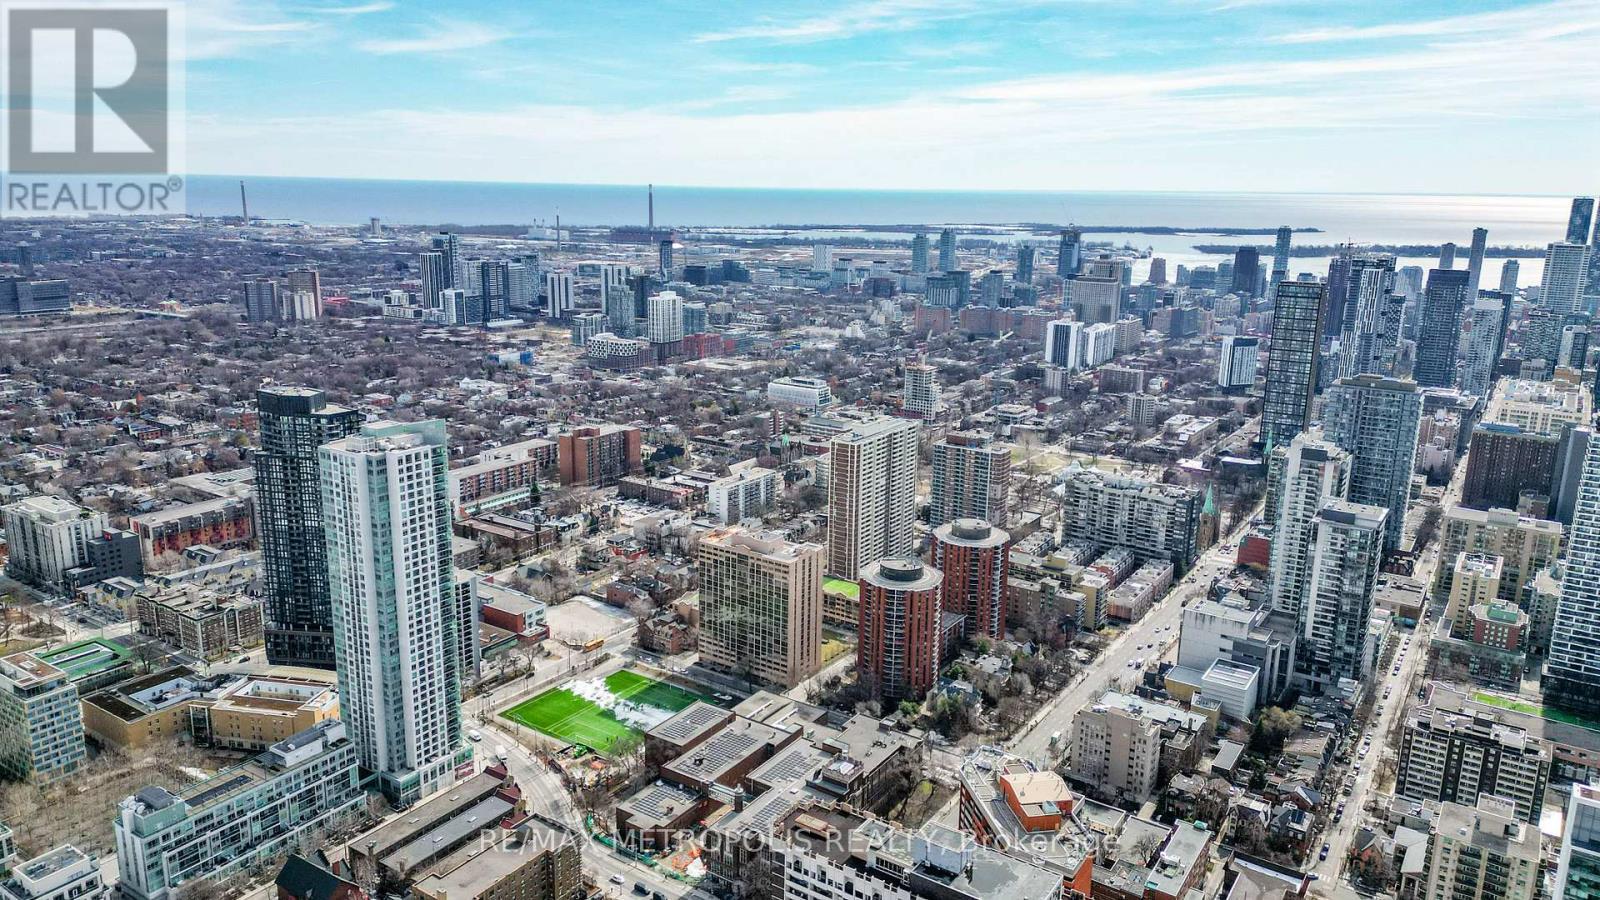
1203 - 55 Charles Street E, Toronto, ON - Outdoor With View
1203 - 55 Charles Street E, Toronto, ON - Outdoor
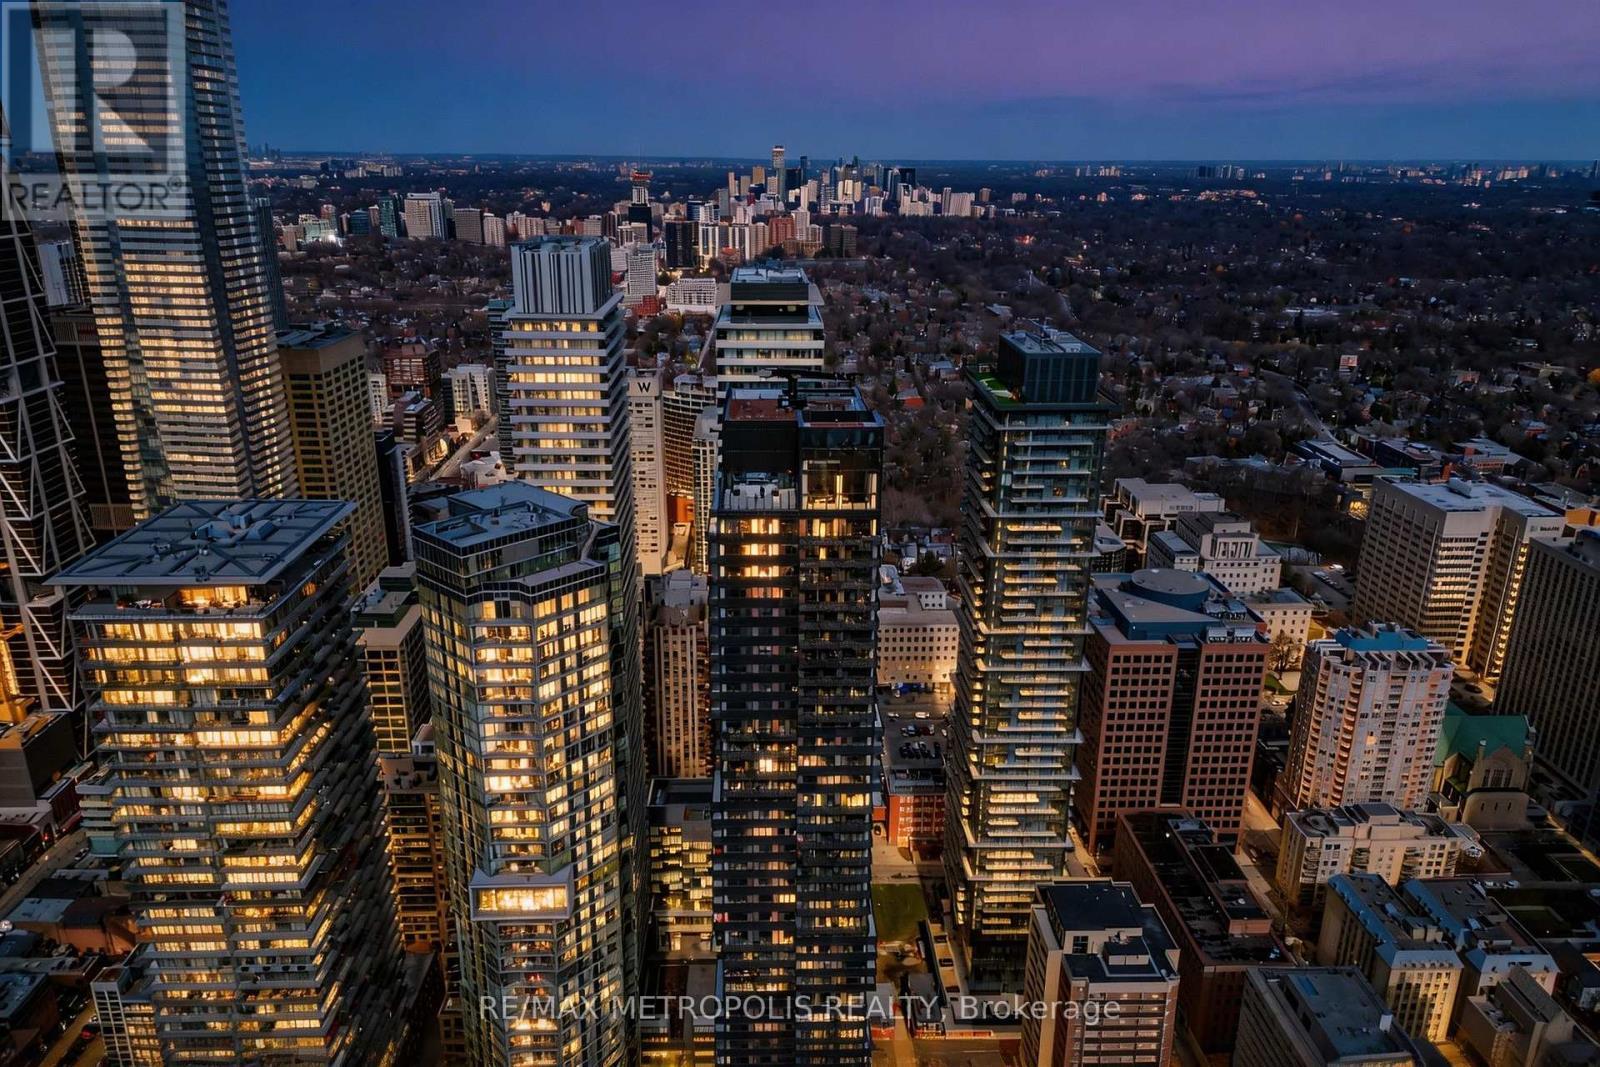
1203 - 55 Charles Street E, Toronto, ON - Outdoor With View
1203 - 55 Charles Street E, Toronto, ON - Indoor Photo Showing Other Room
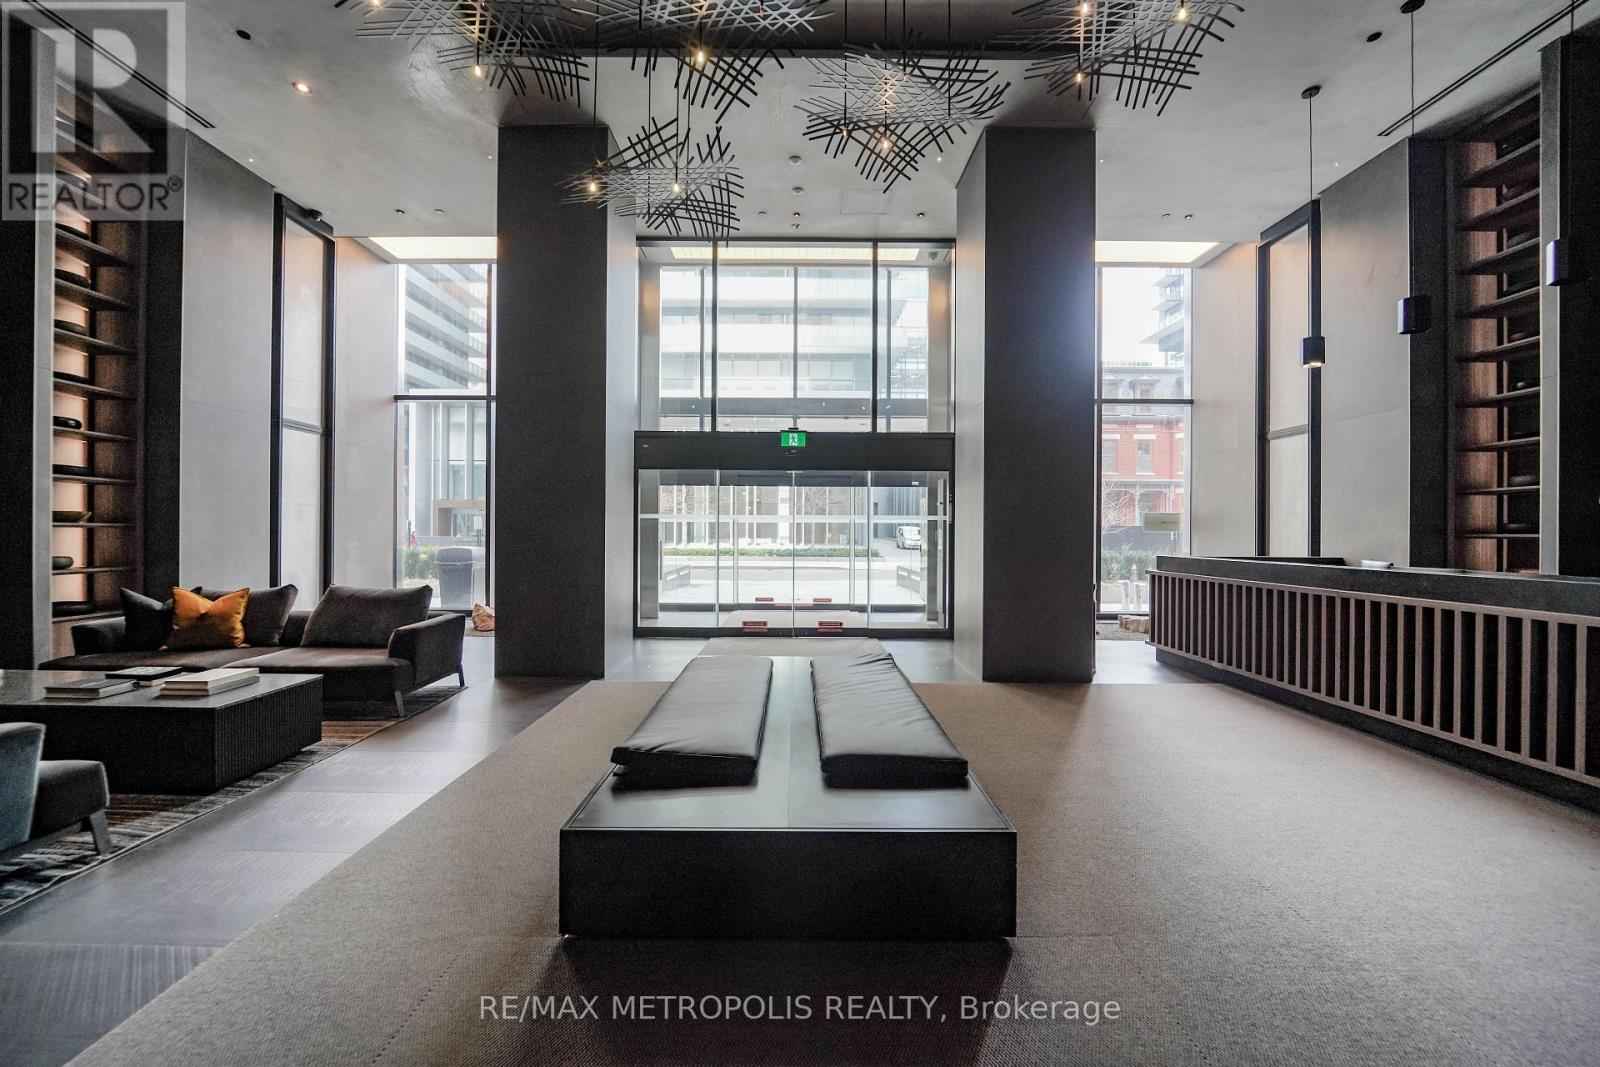
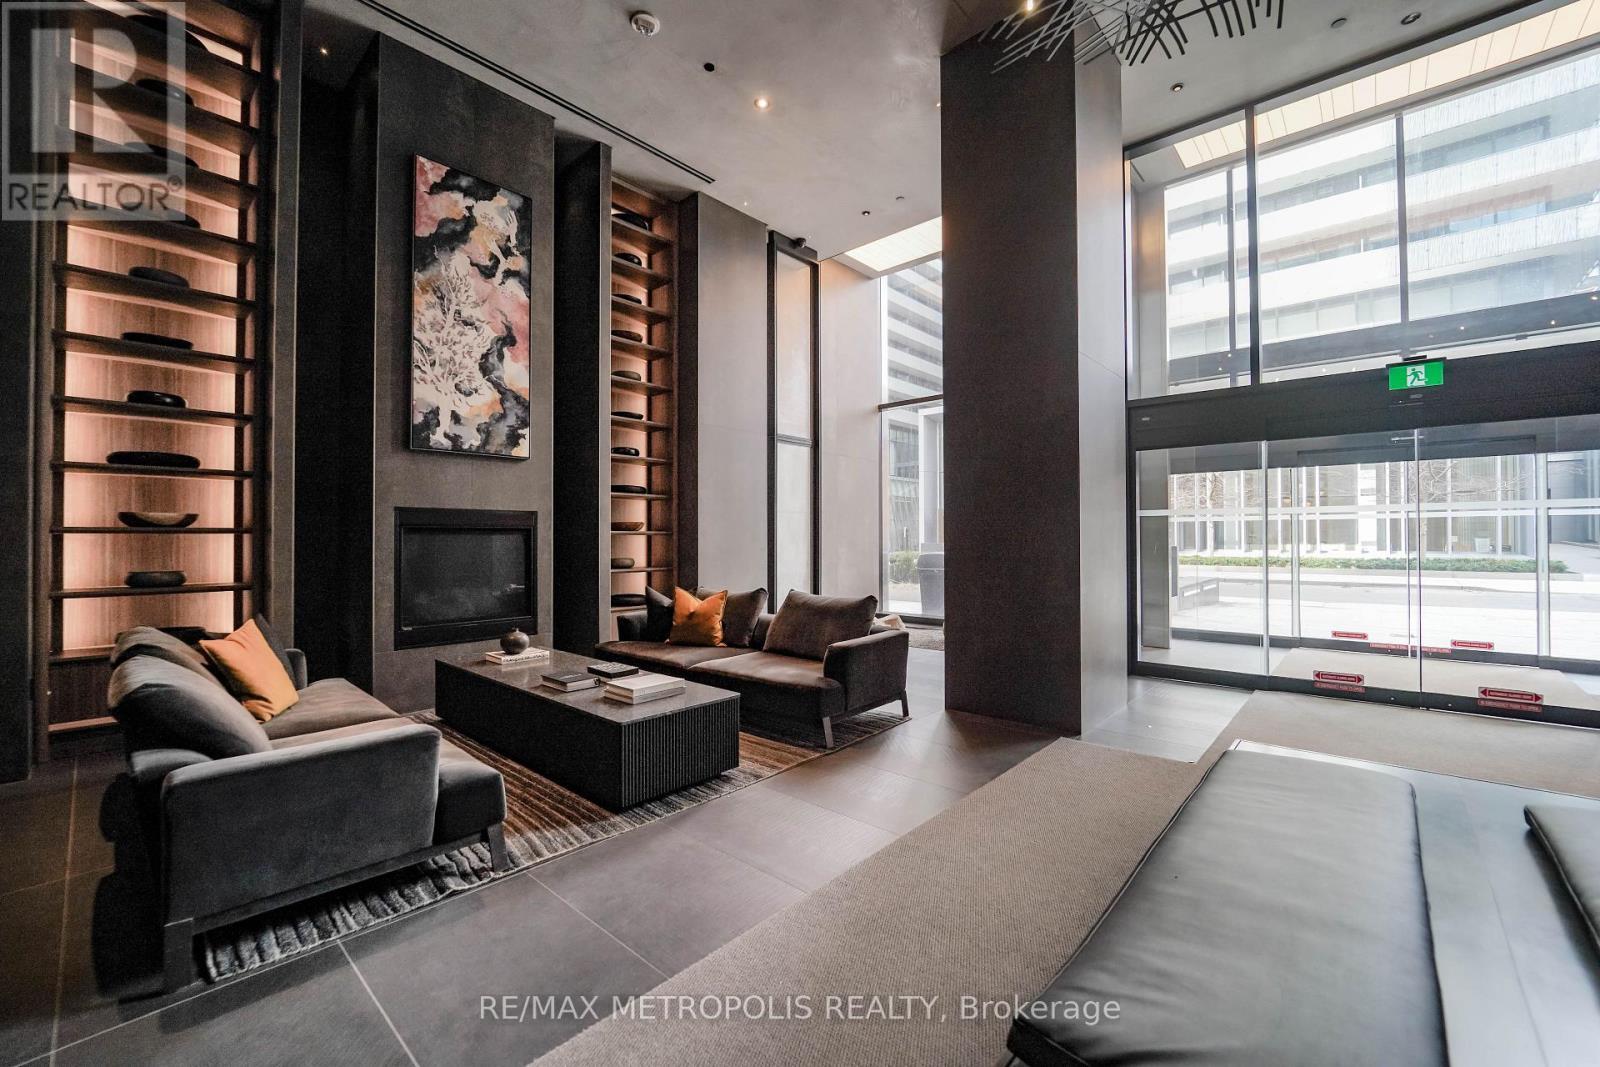
Lobby - 1203 - 55 Charles Street E, Toronto, ON - Indoor With Fireplace
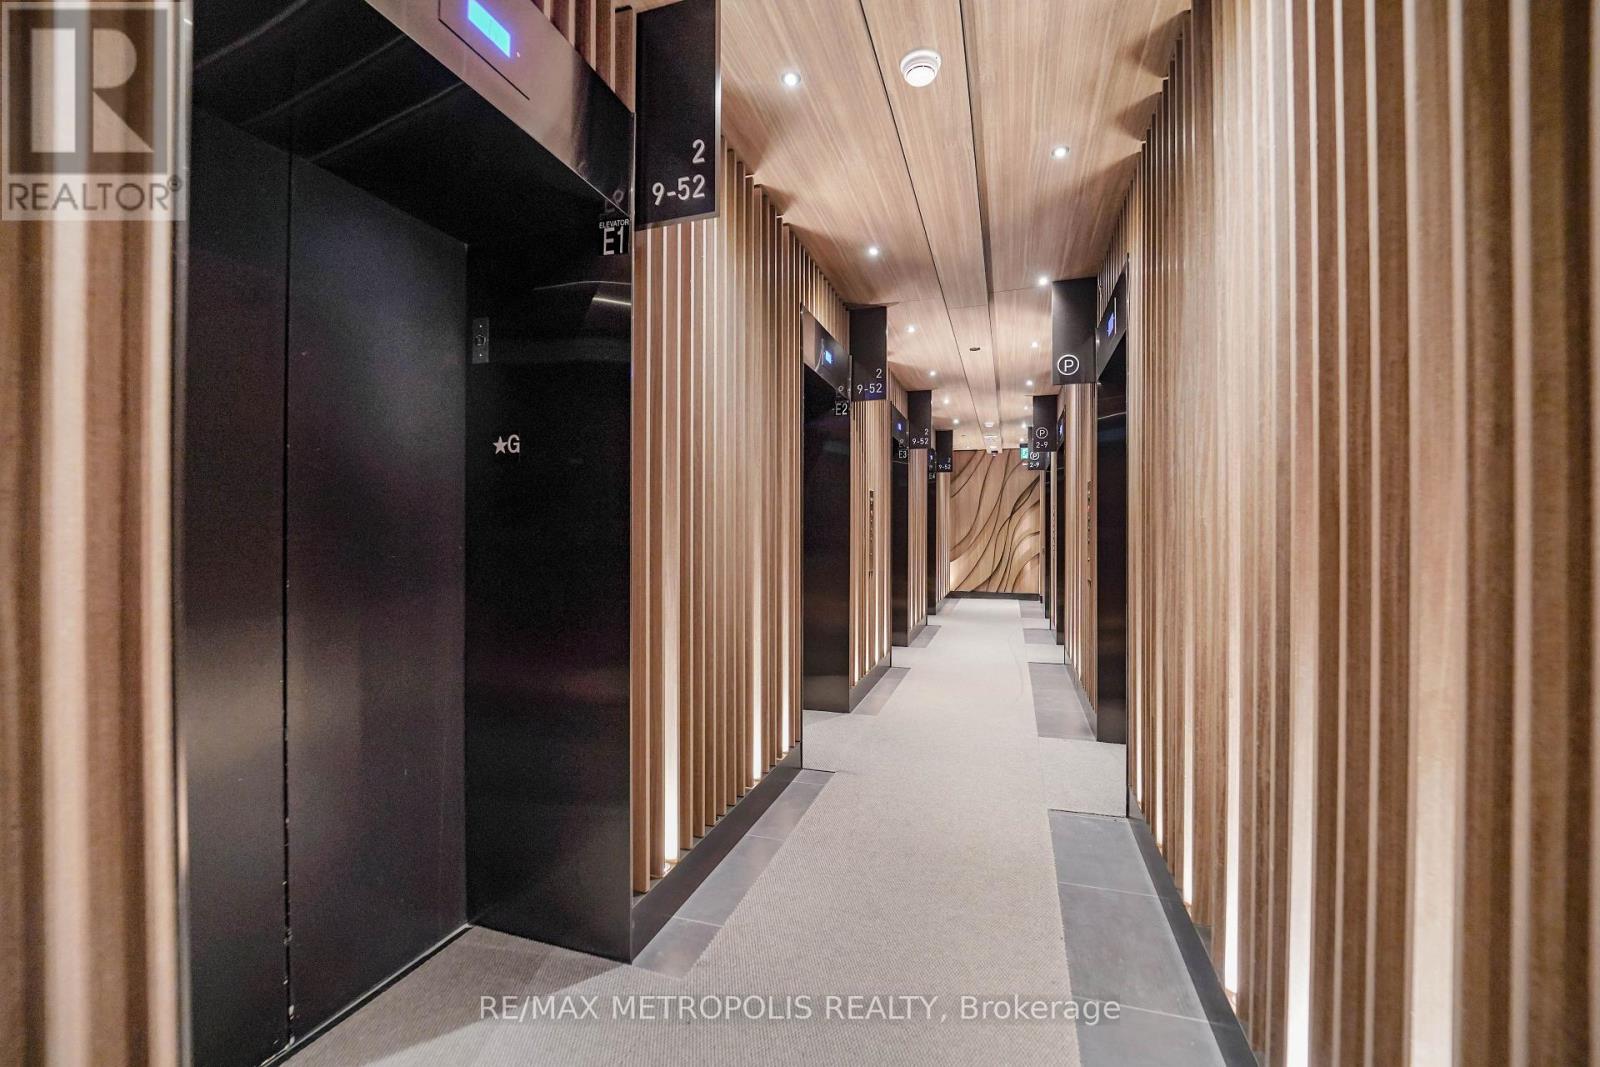
Groundfloor elevator corridor - 1203 - 55 Charles Street E, Toronto, ON - Indoor Photo Showing Other Room
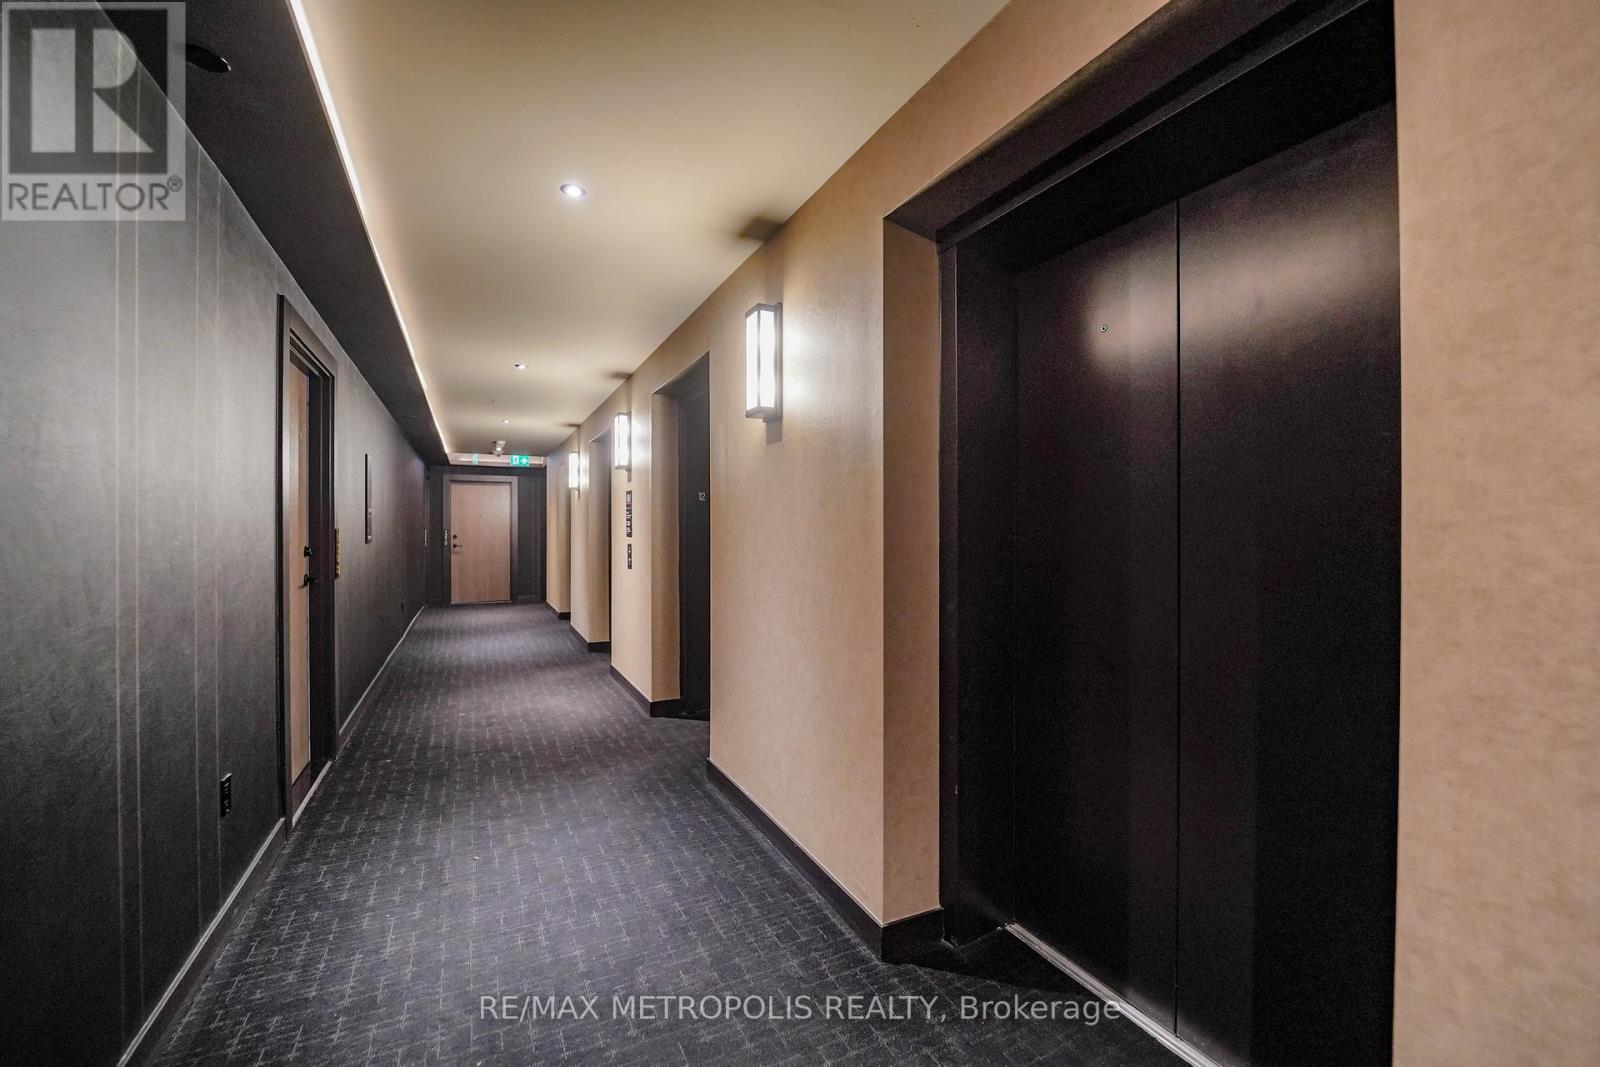
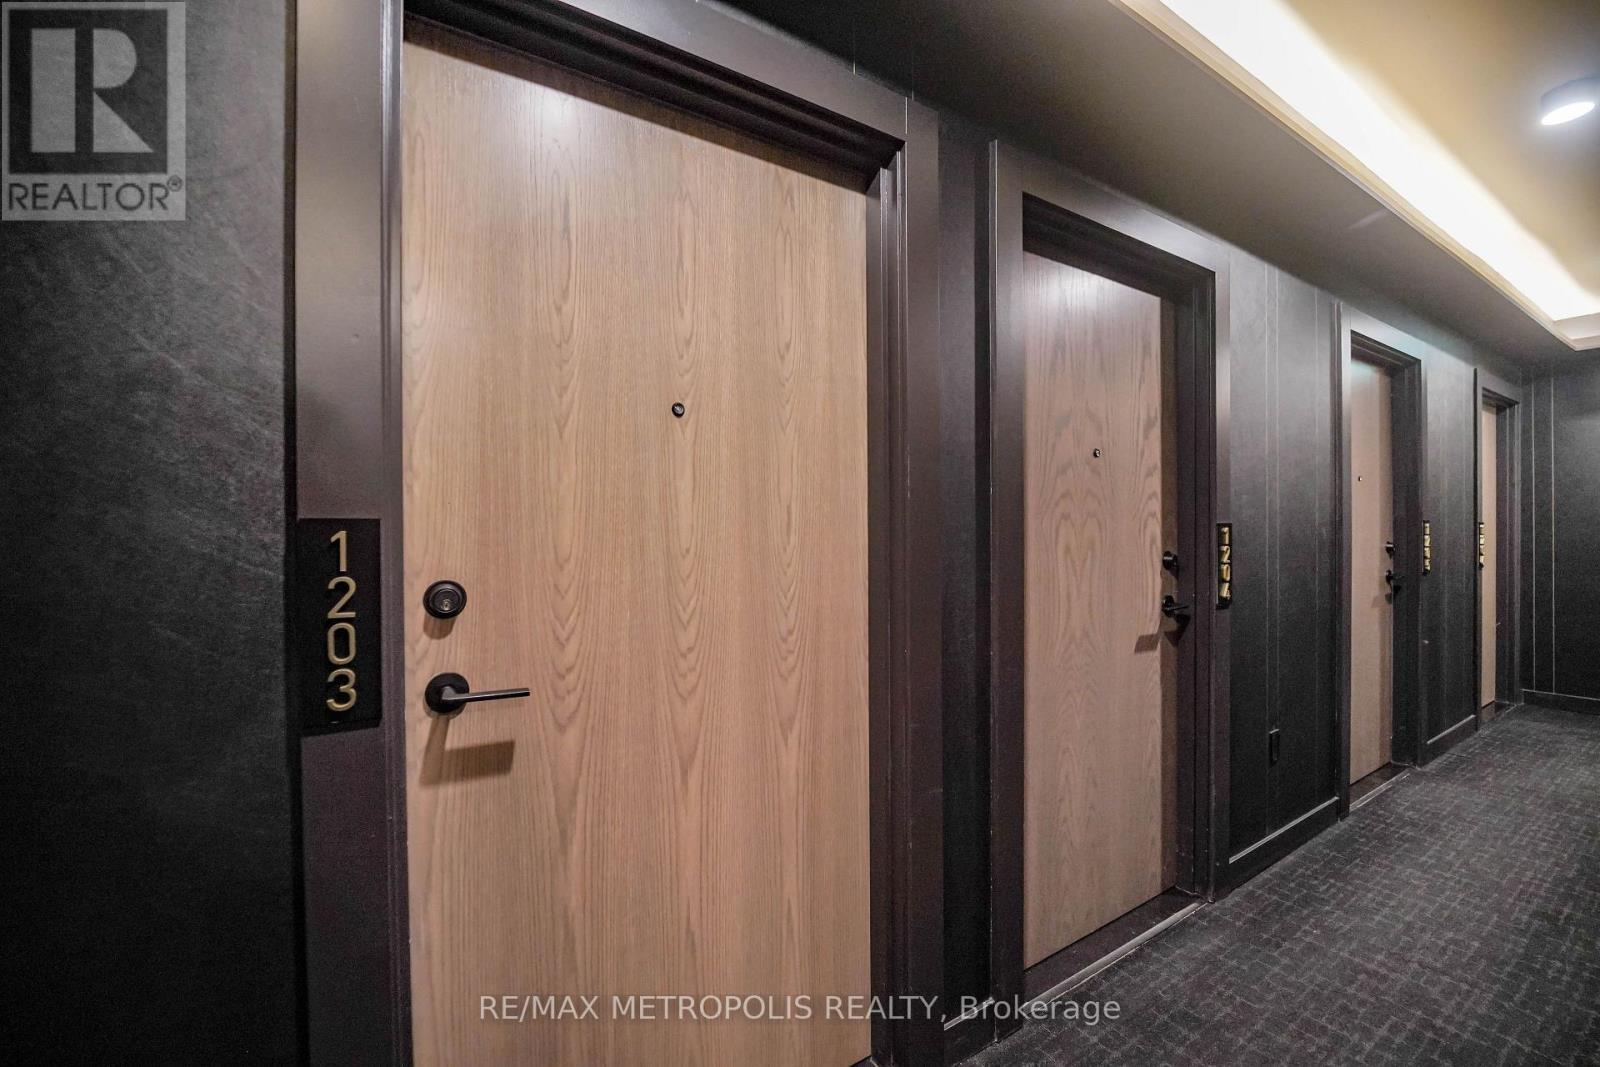
12th floor corridor - 1203 - 55 Charles Street E, Toronto, ON - Indoor Photo Showing Other Room
1203 - 55 Charles Street E, Toronto, ON - Indoor Photo Showing Other Room
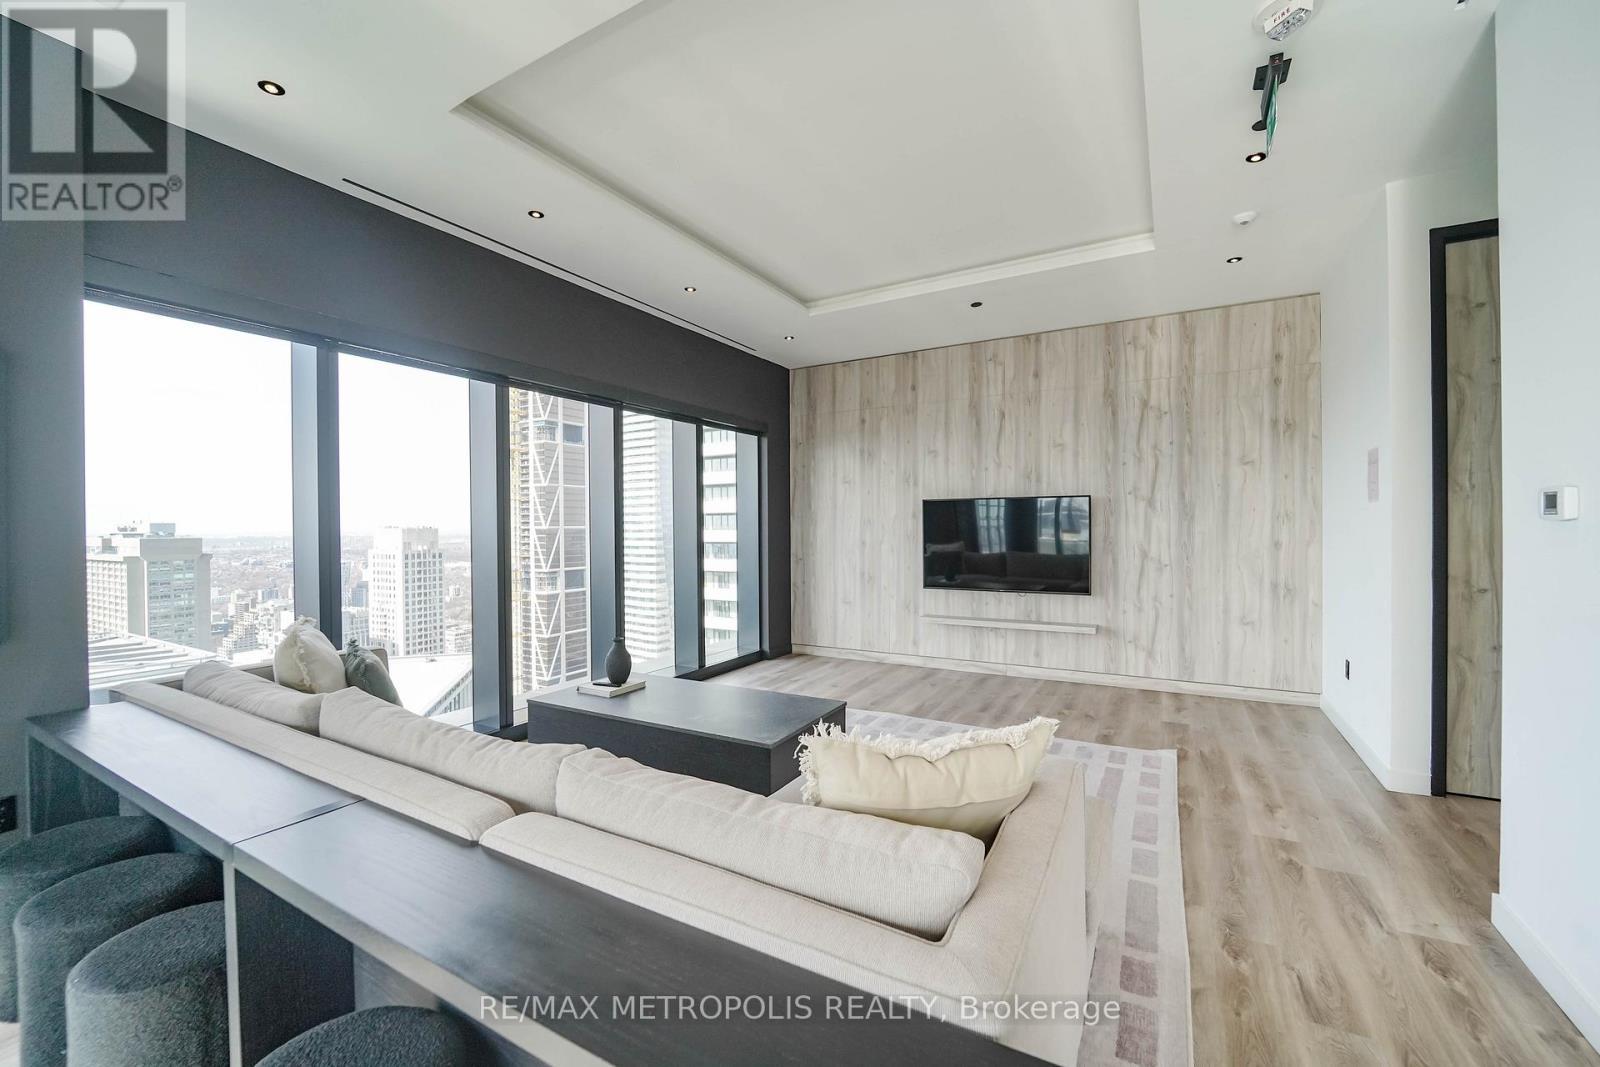
Sky lounge - 1203 - 55 Charles Street E, Toronto, ON - Indoor Photo Showing Living Room
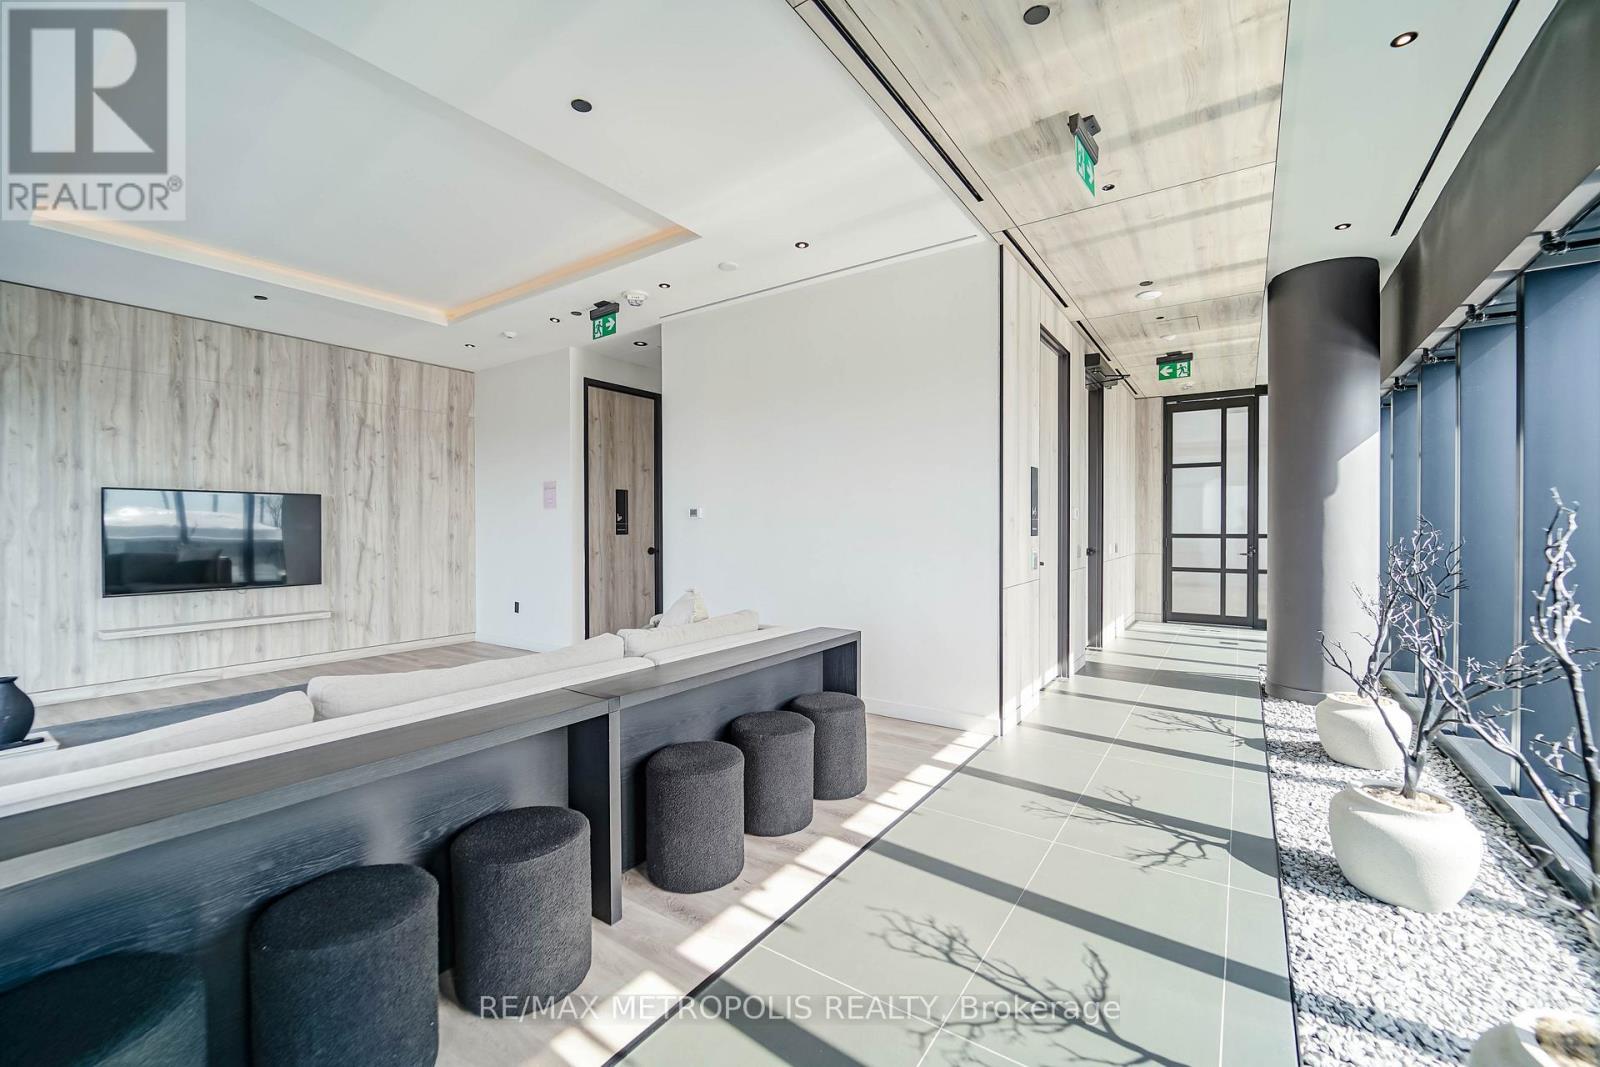
Sky lounge - 1203 - 55 Charles Street E, Toronto, ON - Indoor Photo Showing Other Room
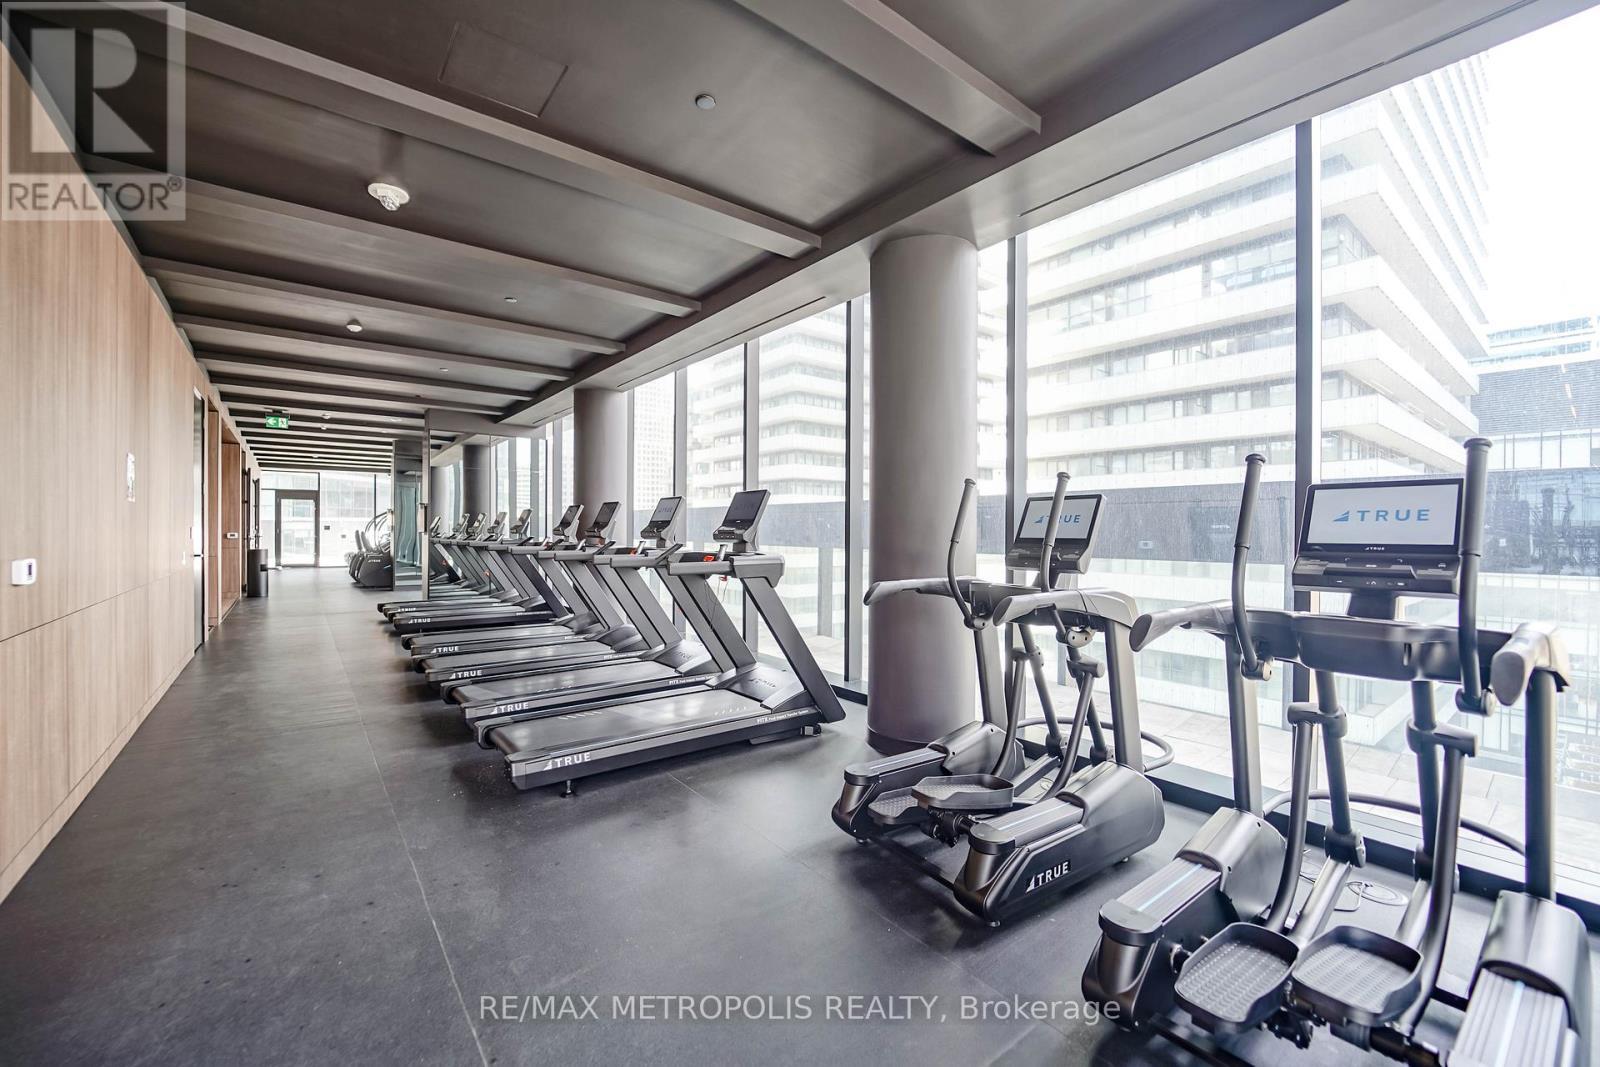
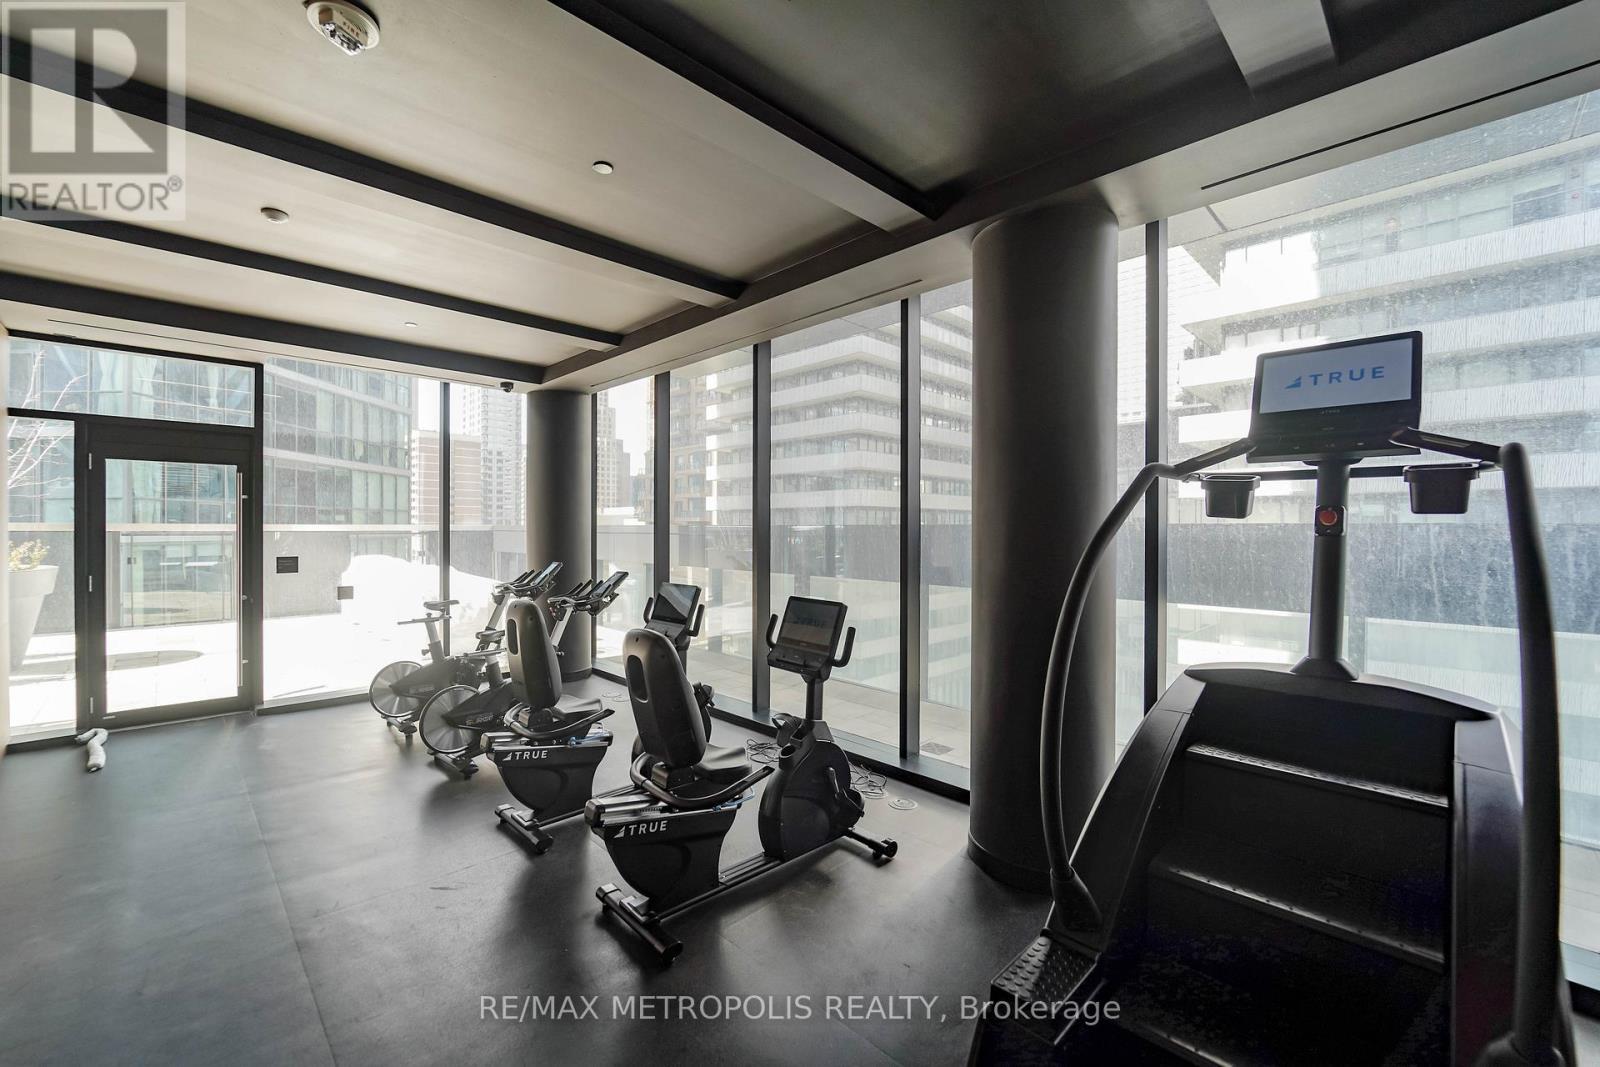
Fitness Centre - 1203 - 55 Charles Street E, Toronto, ON - Indoor Photo Showing Gym Room
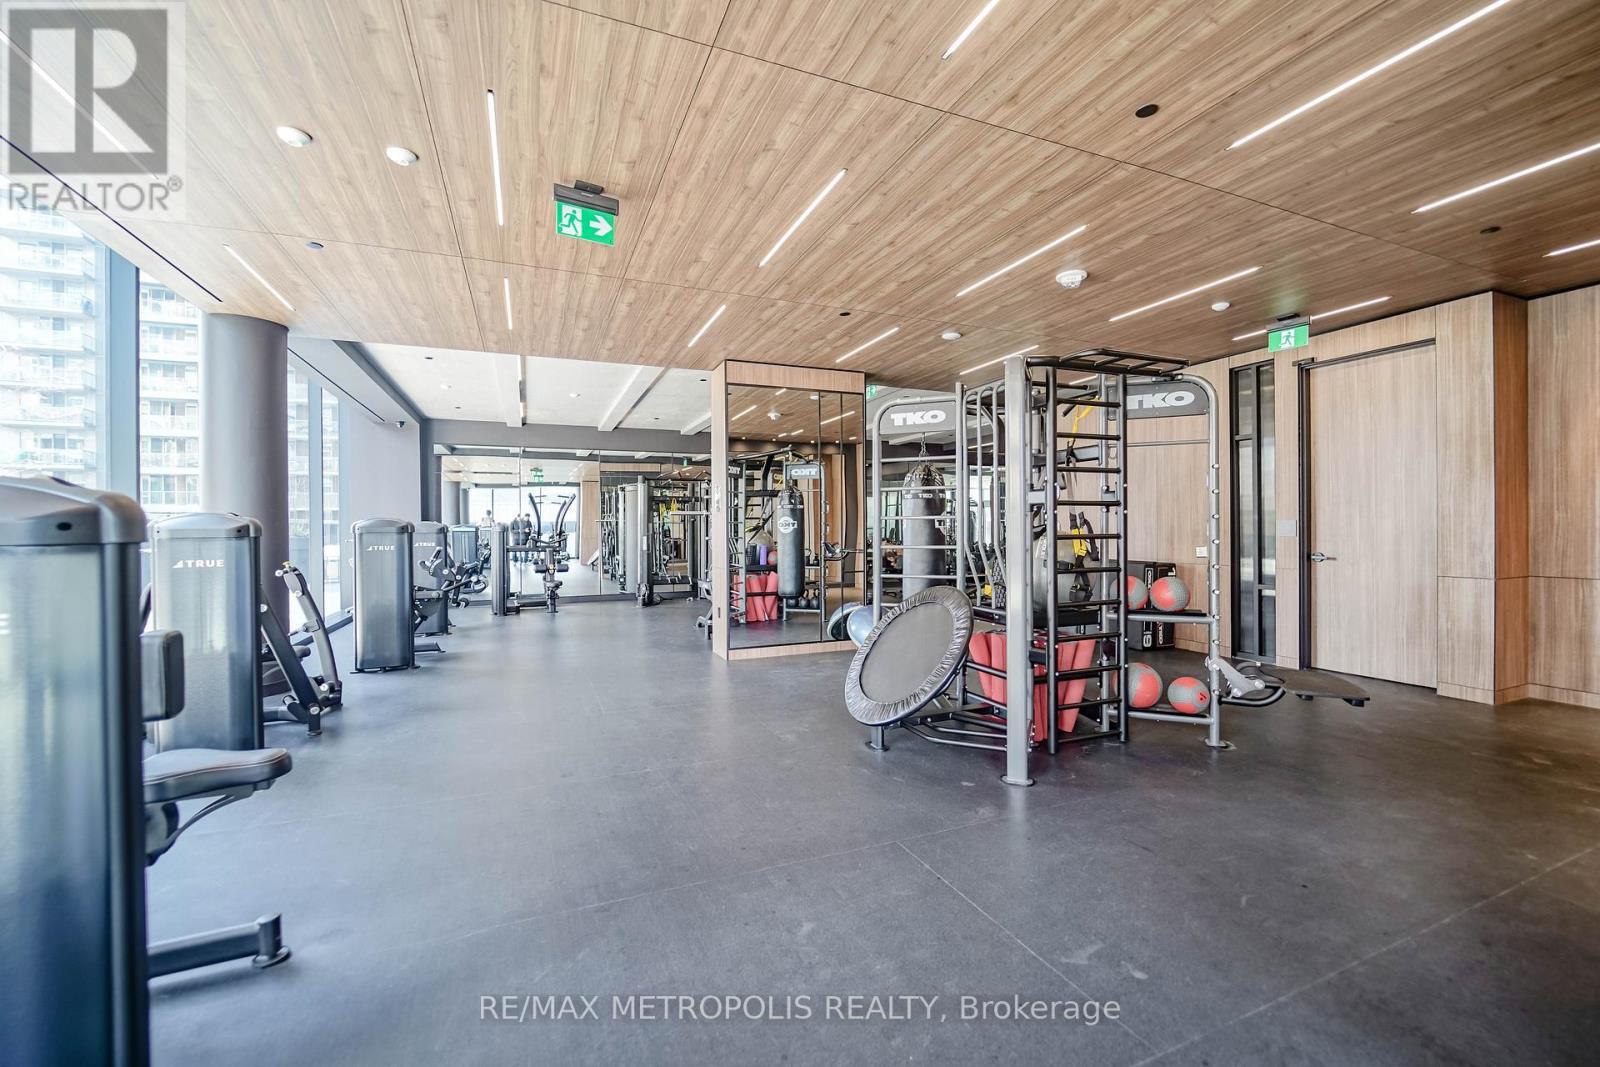
1203 - 55 Charles Street E, Toronto, ON - Indoor Photo Showing Gym Room
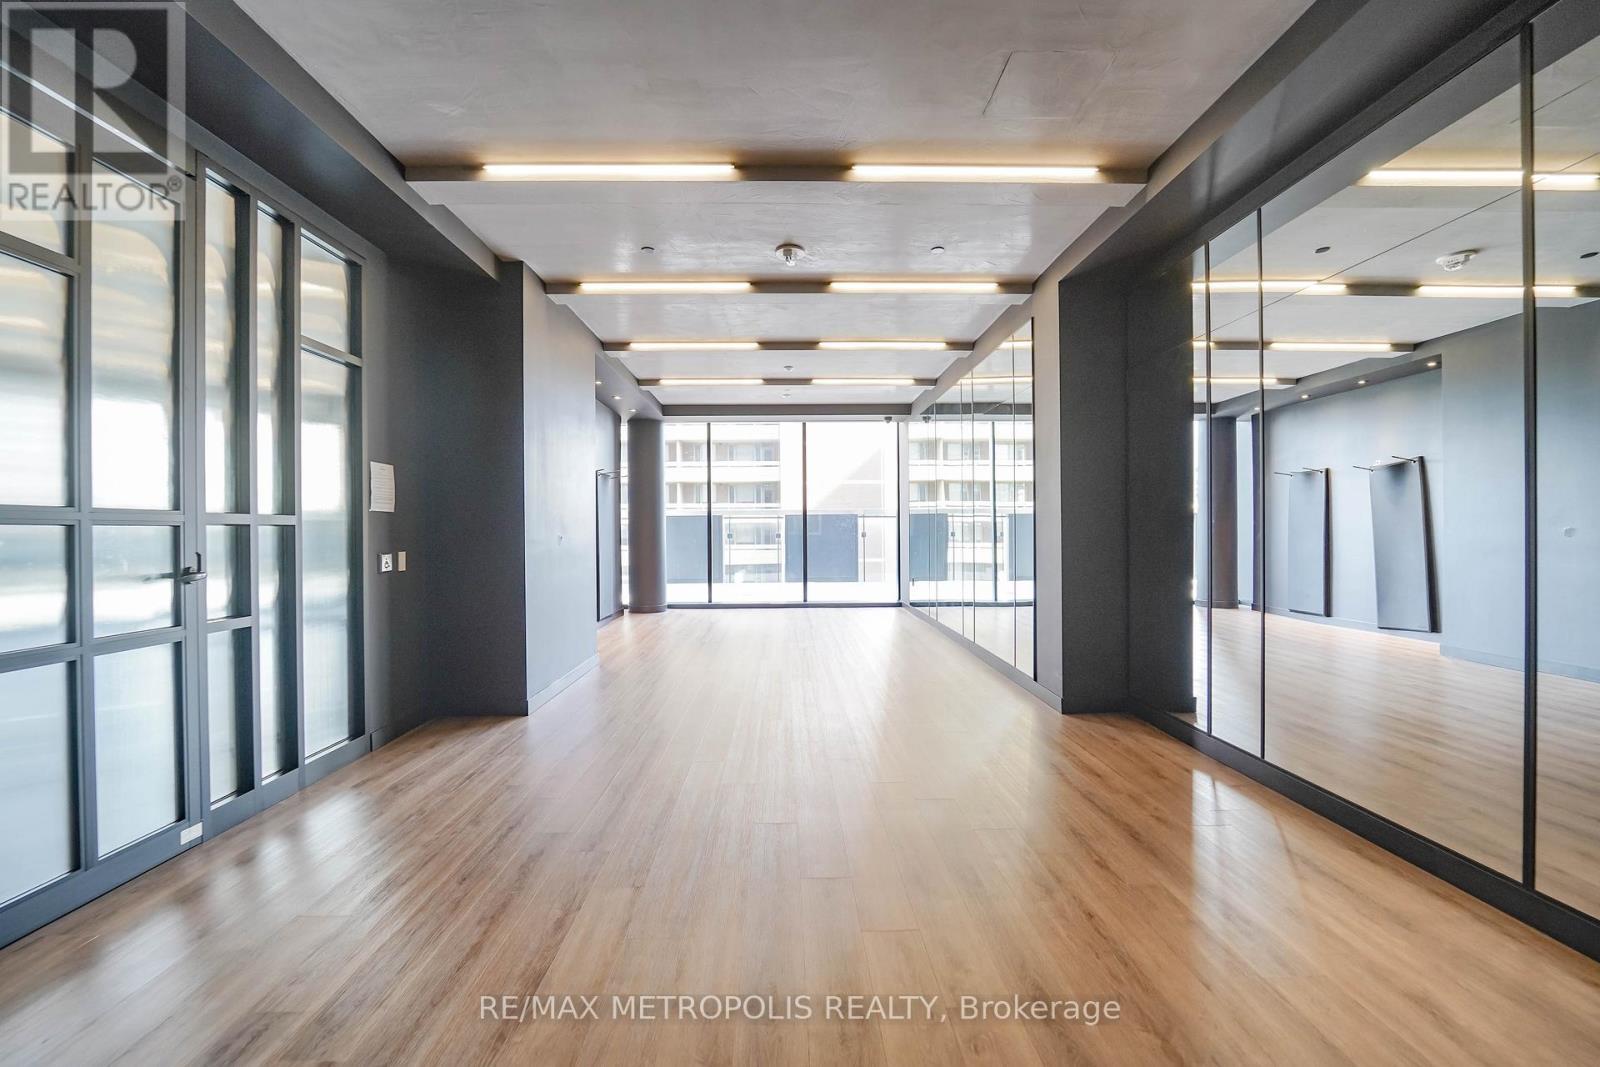
Yoga Studio - 1203 - 55 Charles Street E, Toronto, ON - Indoor Photo Showing Other Room
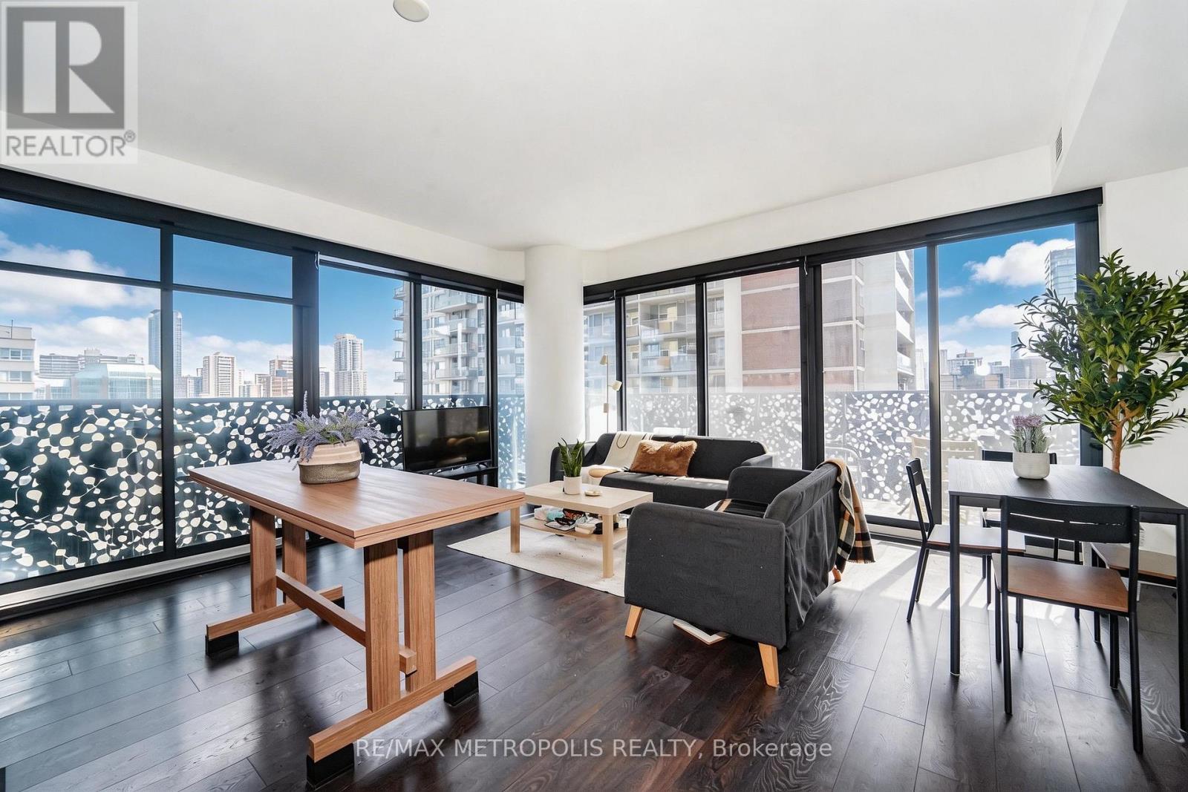
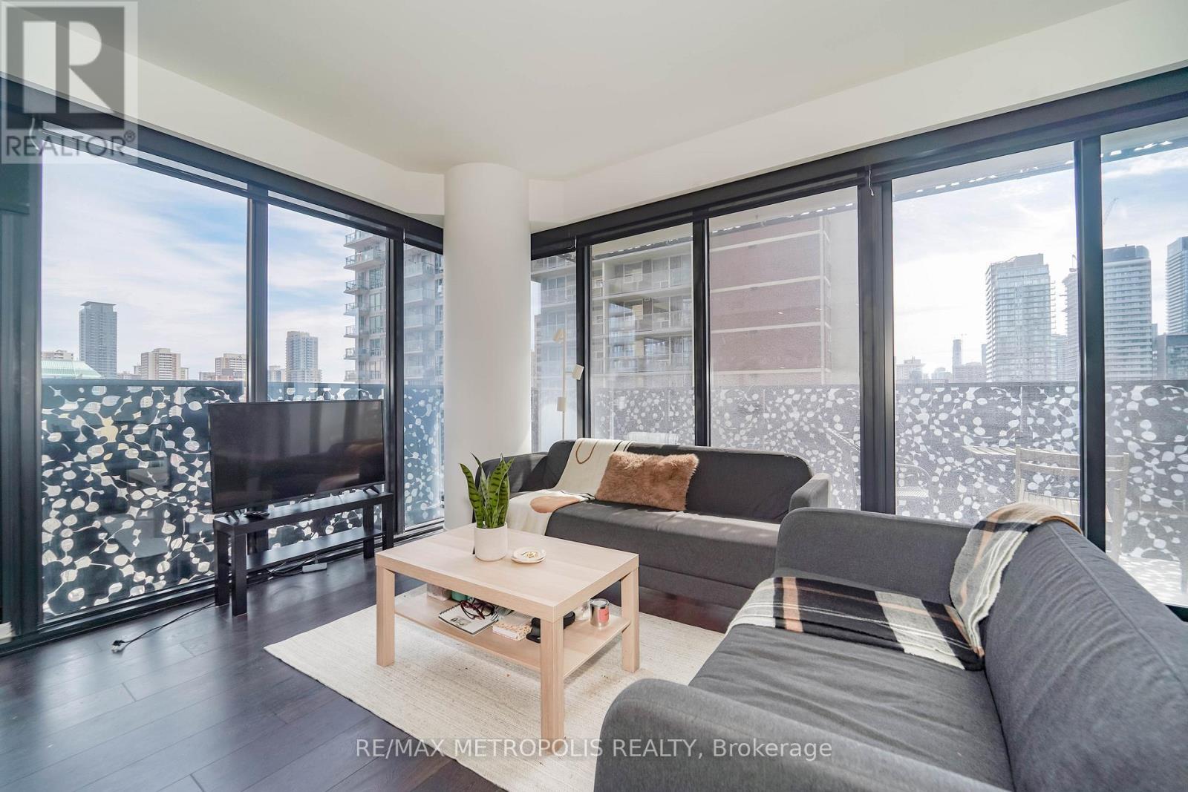
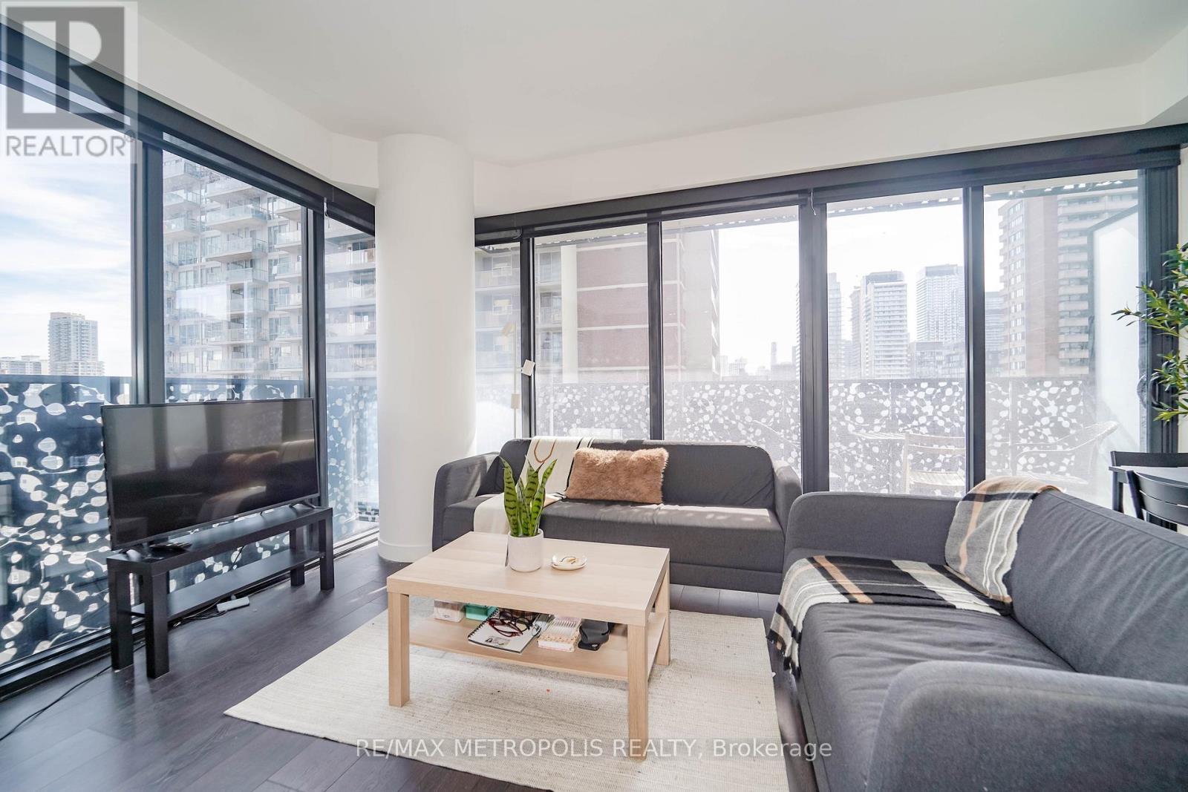
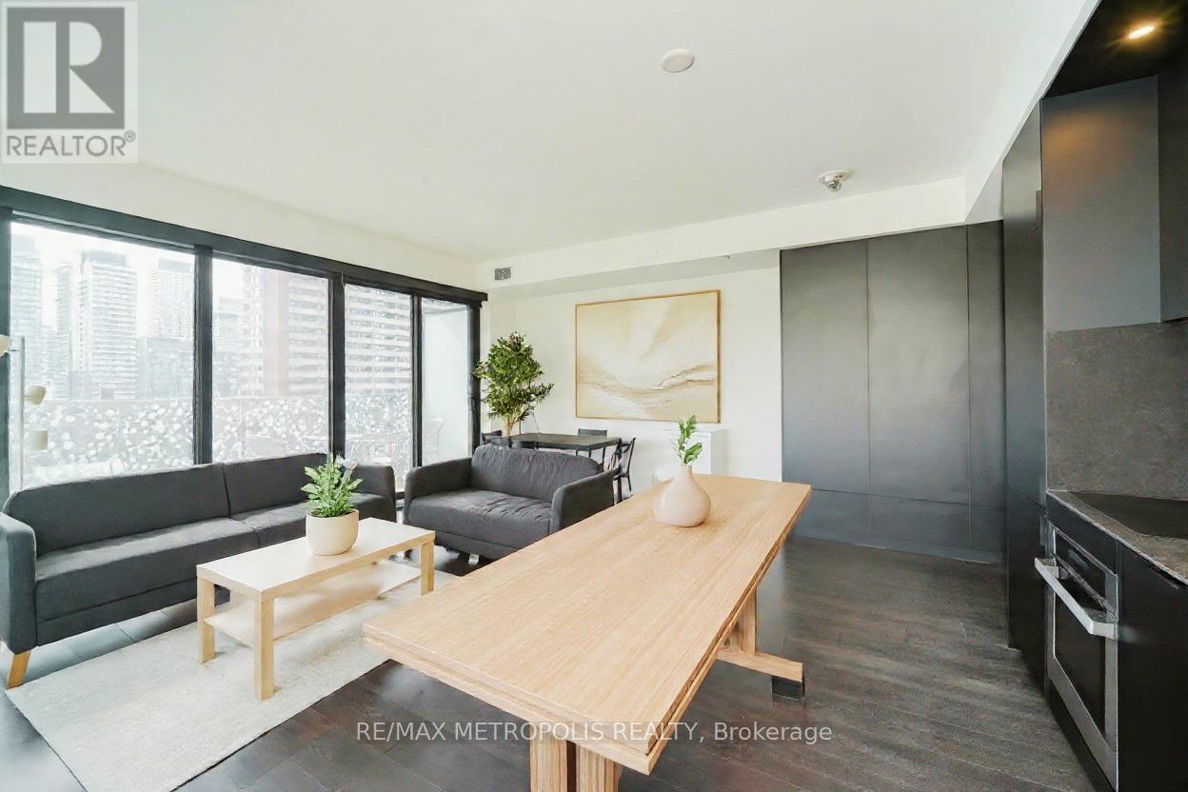
Living/ dinning - 1203 - 55 Charles Street E, Toronto, ON - Indoor Photo Showing Living Room
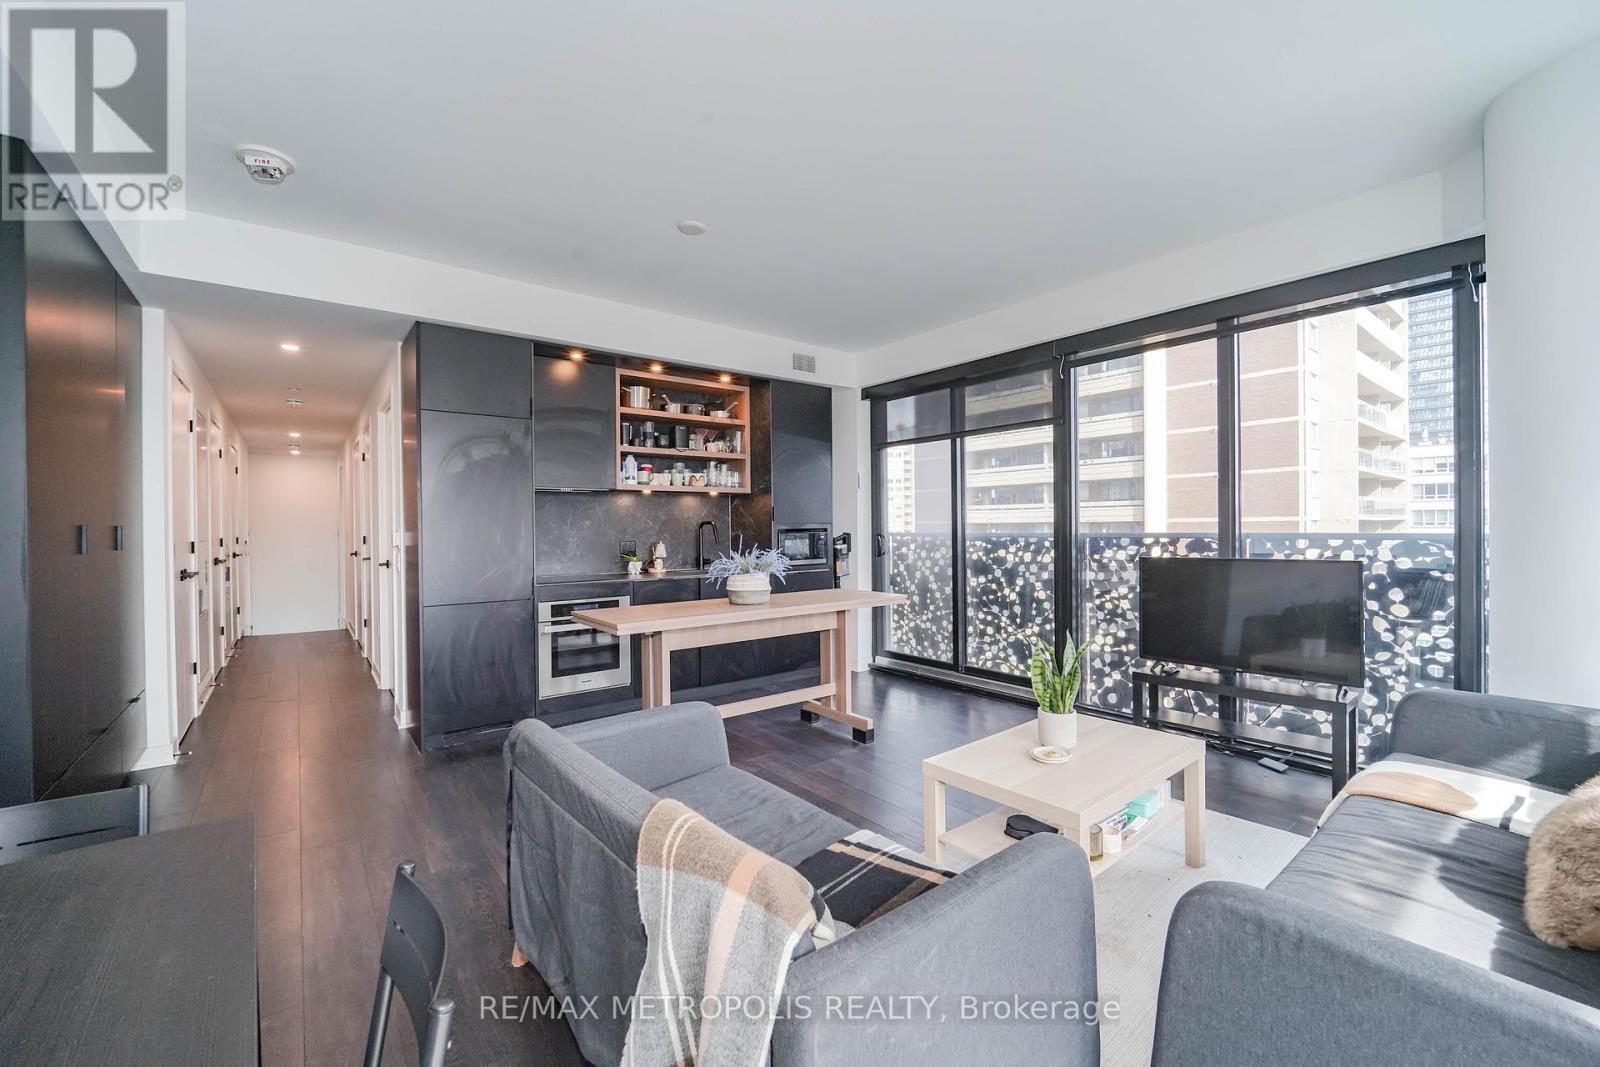
kitchen/ living/ dinning - 1203 - 55 Charles Street E, Toronto, ON - Indoor Photo Showing Living Room
1203 - 55 Charles Street E, Toronto, ON - Indoor Photo Showing Living Room
1203 - 55 Charles Street E, Toronto, ON - Indoor Photo Showing Other Room
1203 - 55 Charles Street E, Toronto, ON - Indoor Photo Showing Living Room
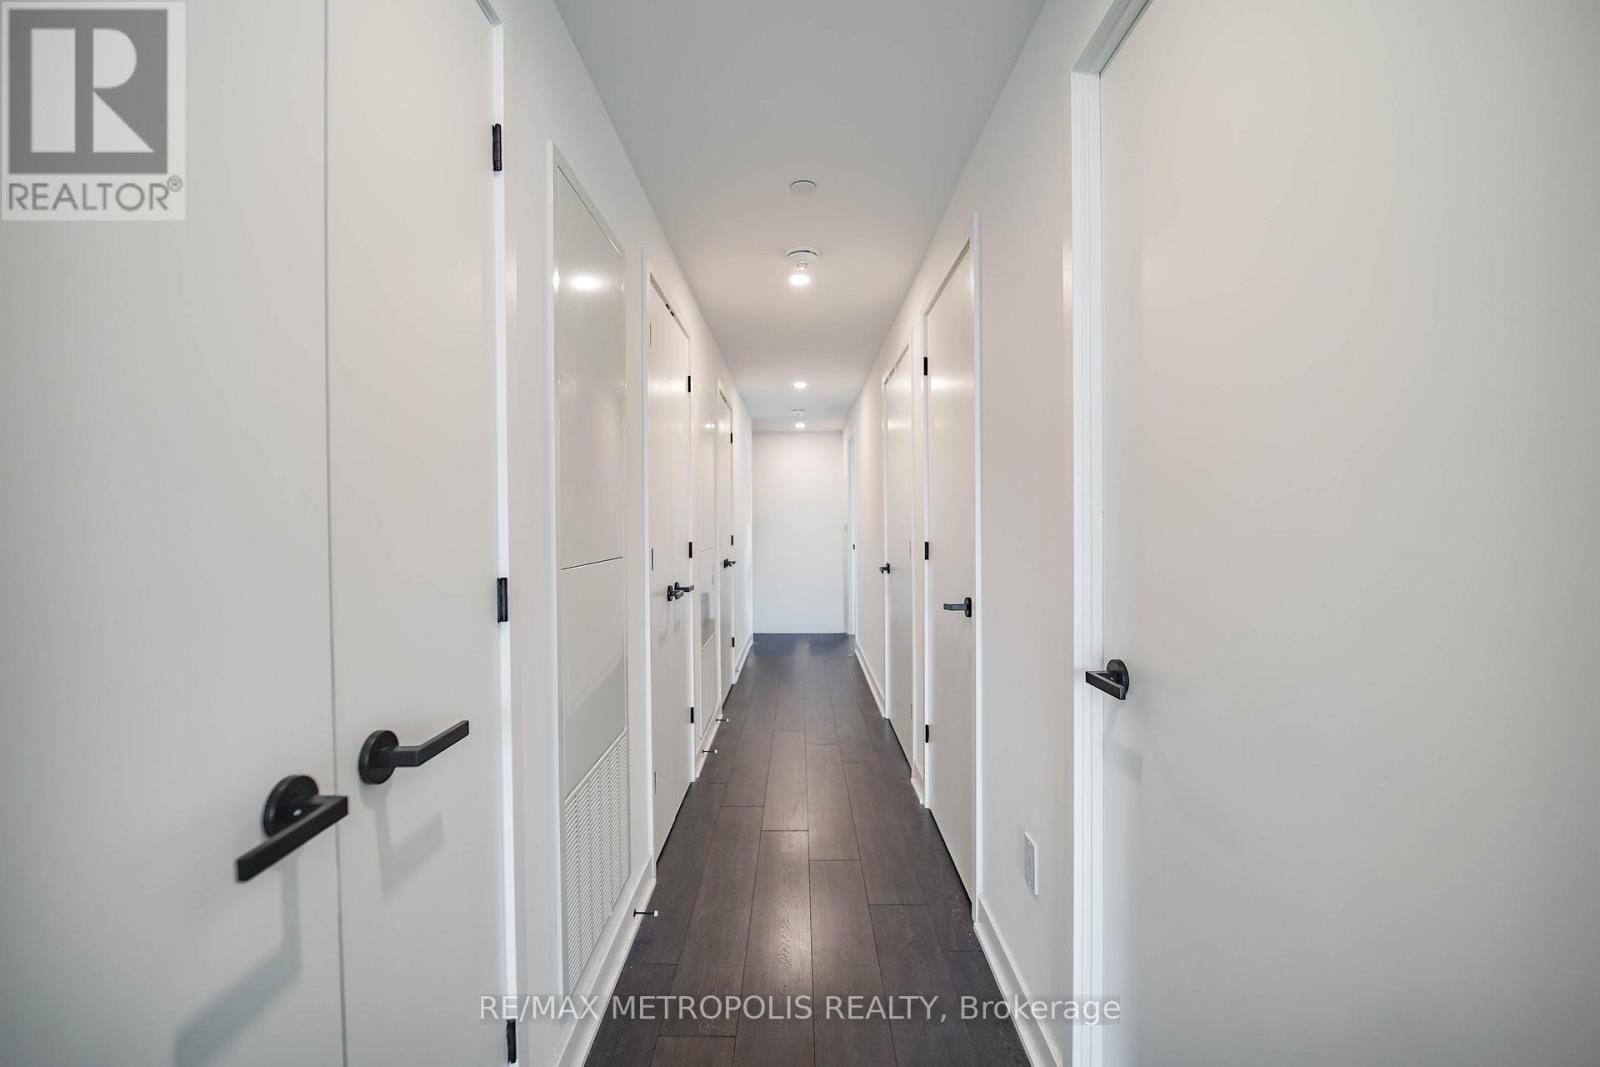
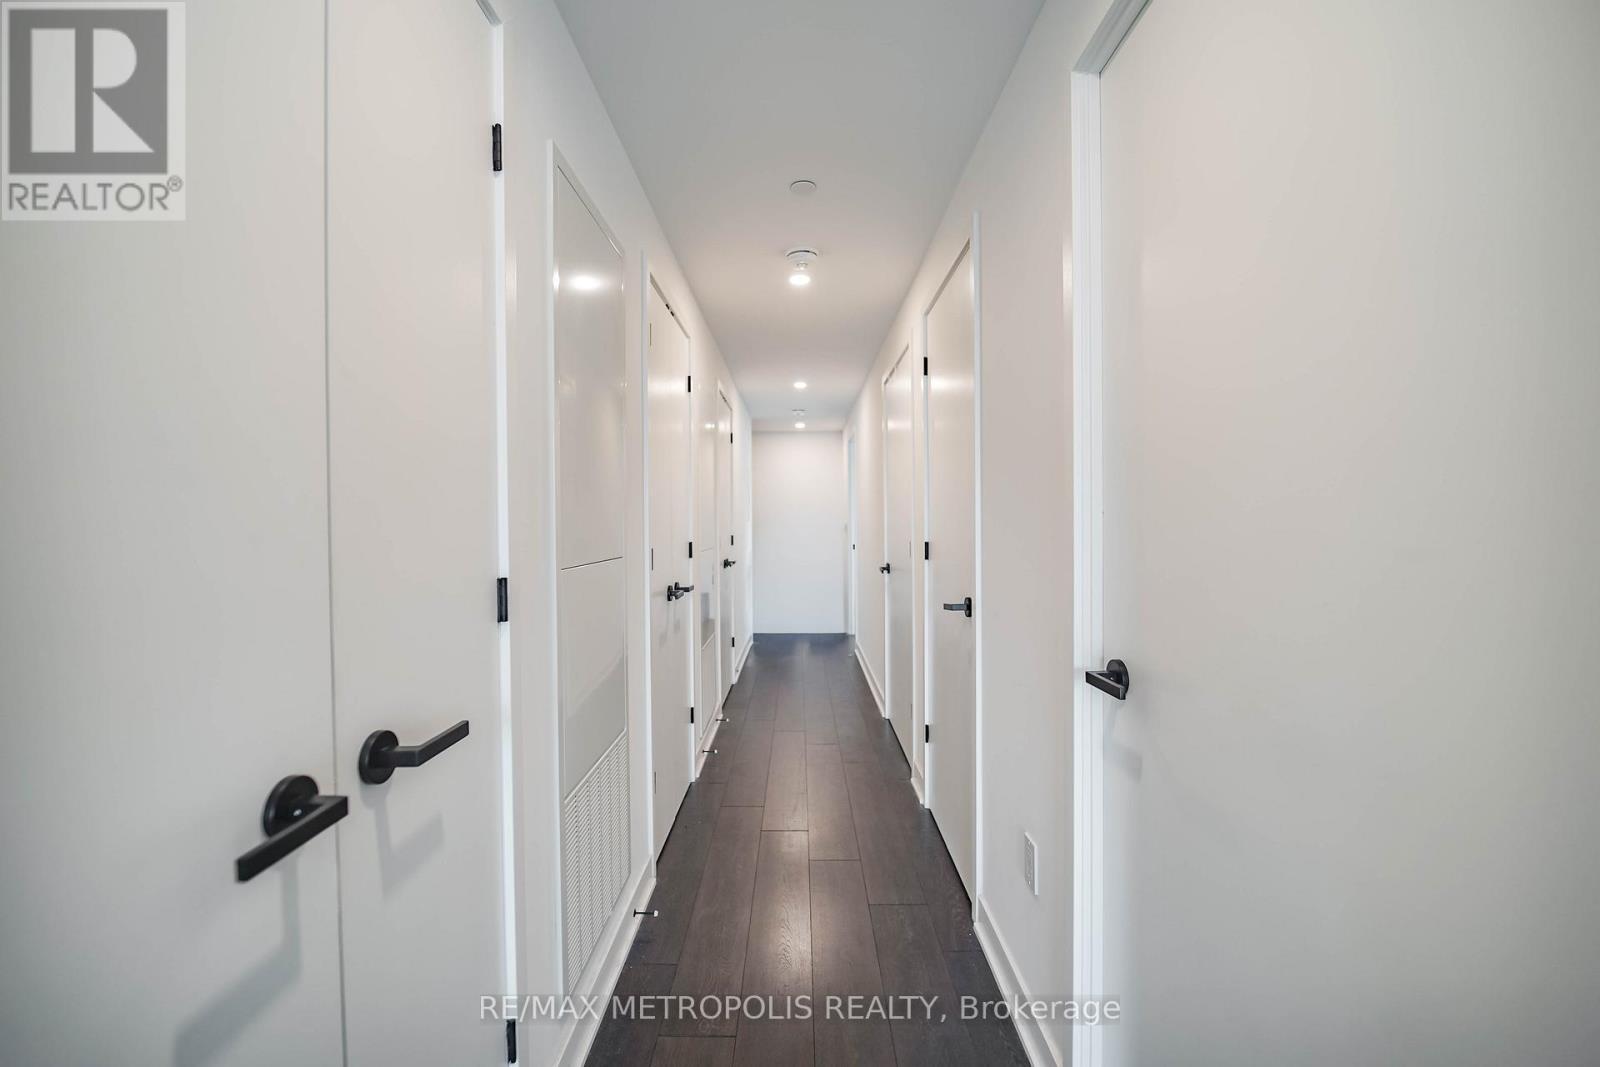
hallway with closets - 1203 - 55 Charles Street E, Toronto, ON - Indoor Photo Showing Other Room
1203 - 55 Charles Street E, Toronto, ON - Other
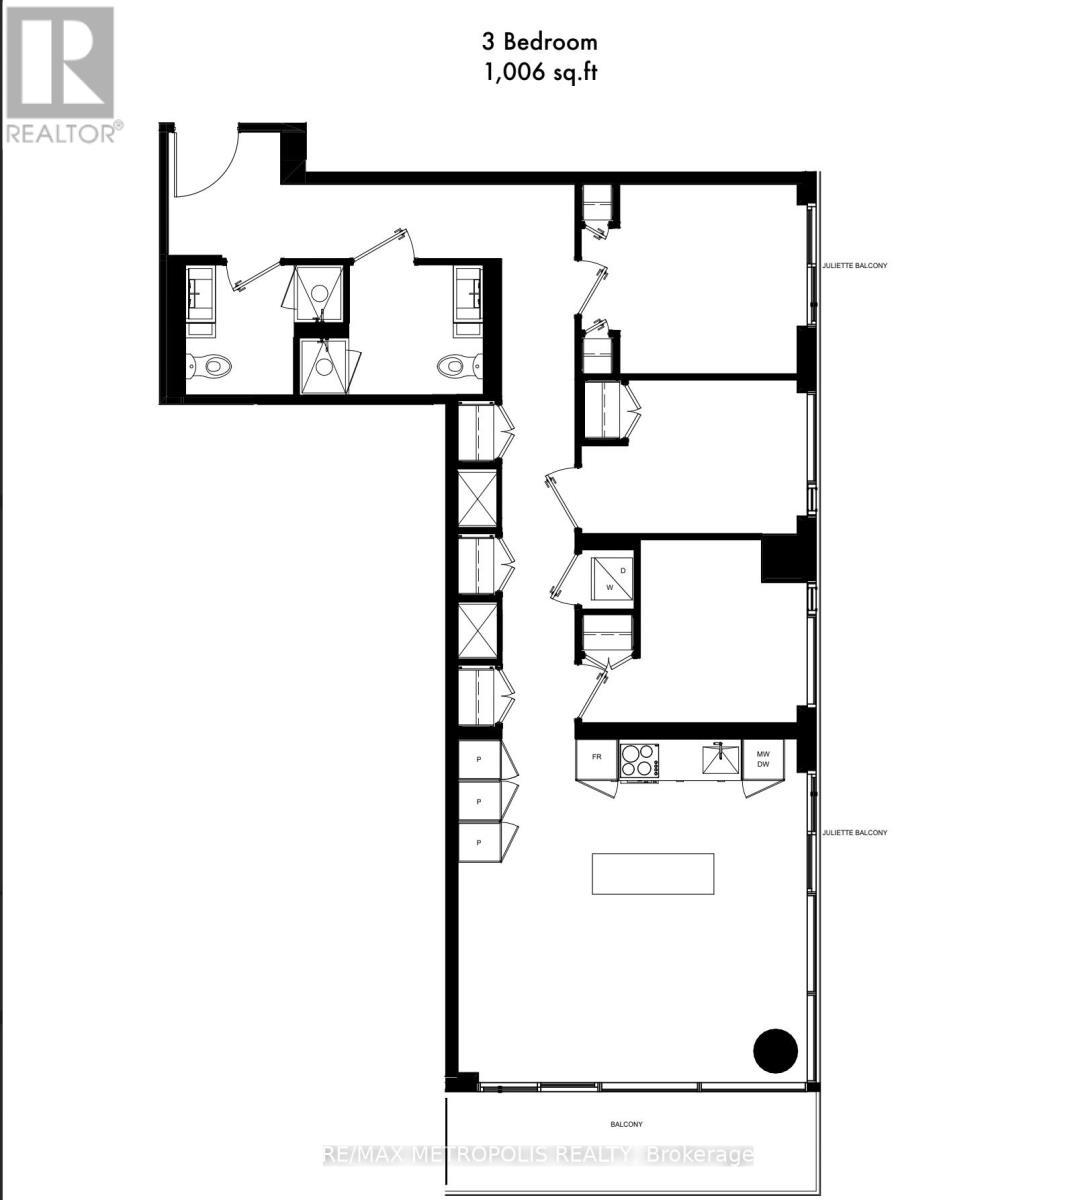
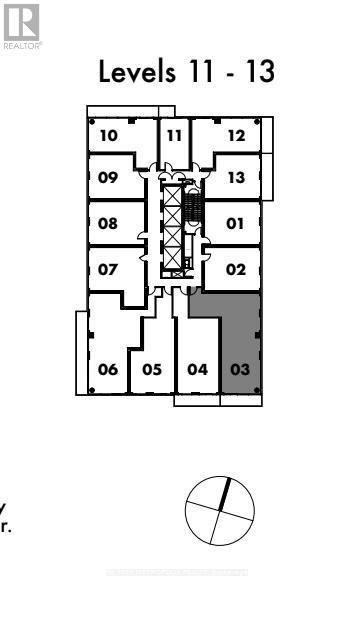
Floorplan - 1203 - 55 Charles Street E, Toronto, ON - Other
Hallway - 1203 - 55 Charles Street E, Toronto, ON - Indoor Photo Showing Other Room
1203 - 55 Charles Street E, Toronto, ON - Indoor Photo Showing Other Room
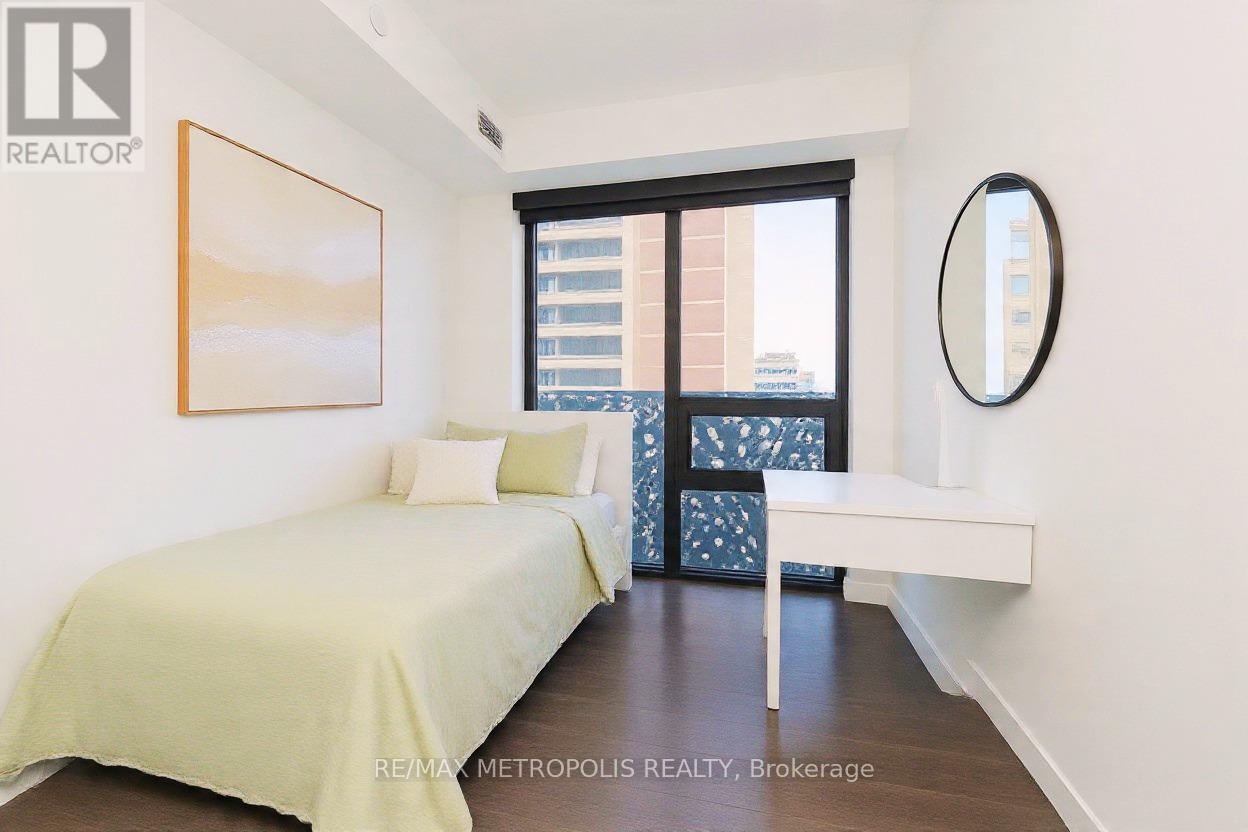
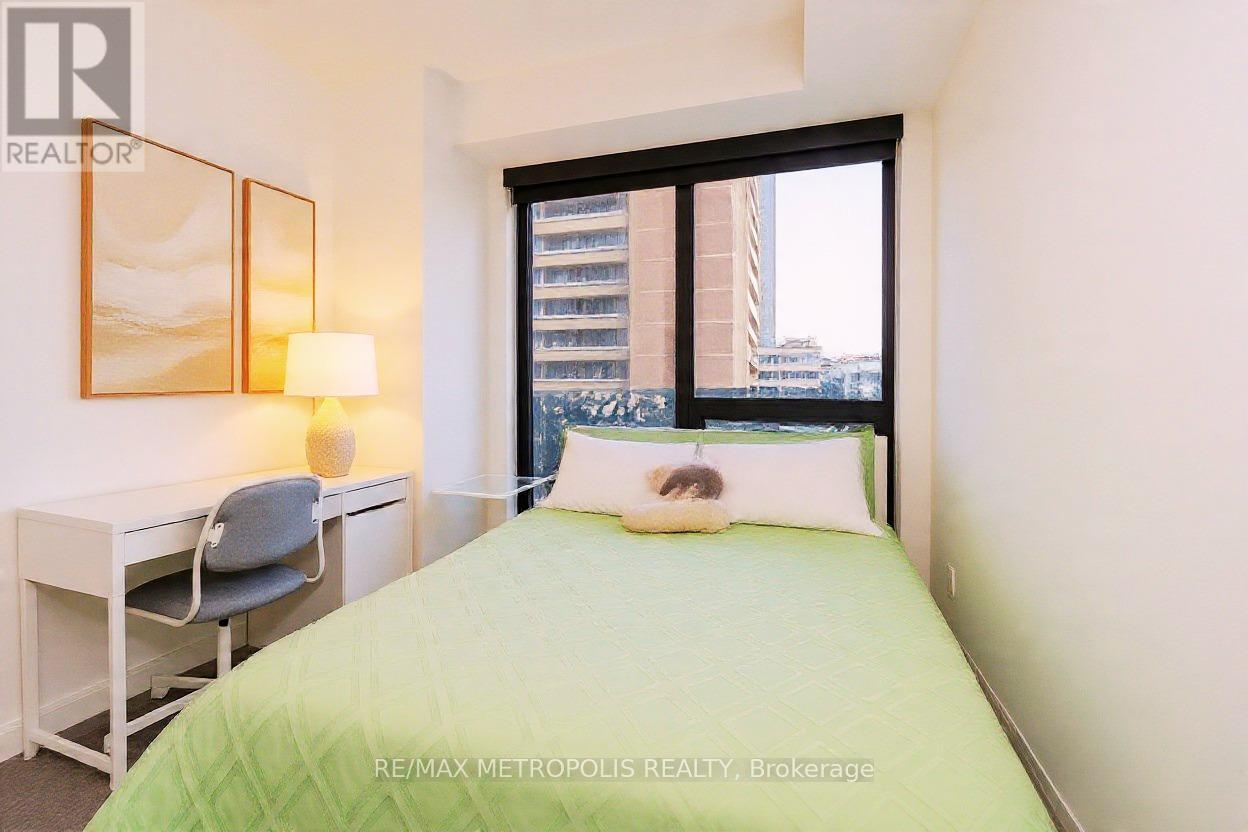
Bedroom 1 - 1203 - 55 Charles Street E, Toronto, ON - Indoor Photo Showing Bedroom
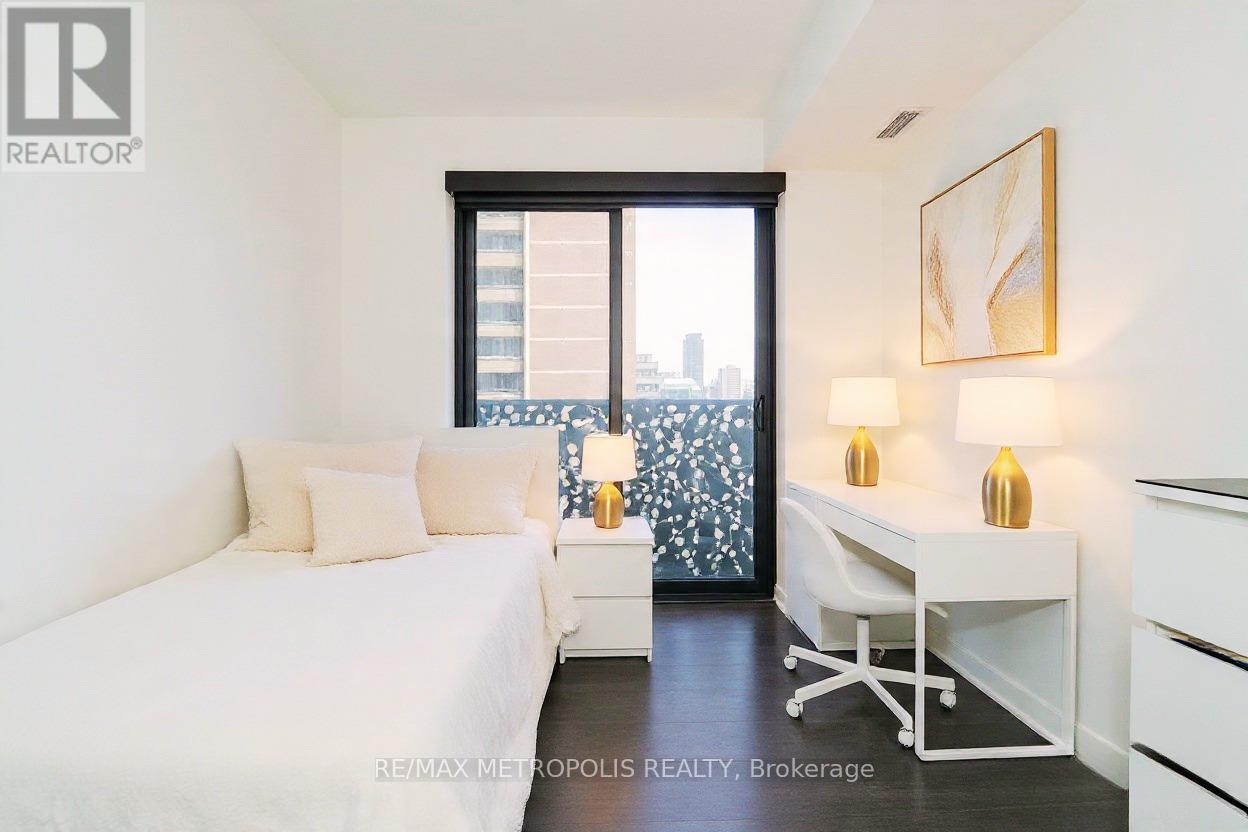
Bedroom 2 - 1203 - 55 Charles Street E, Toronto, ON - Indoor Photo Showing Bedroom
Bedroom 3 - 1203 - 55 Charles Street E, Toronto, ON - Indoor Photo Showing Bedroom
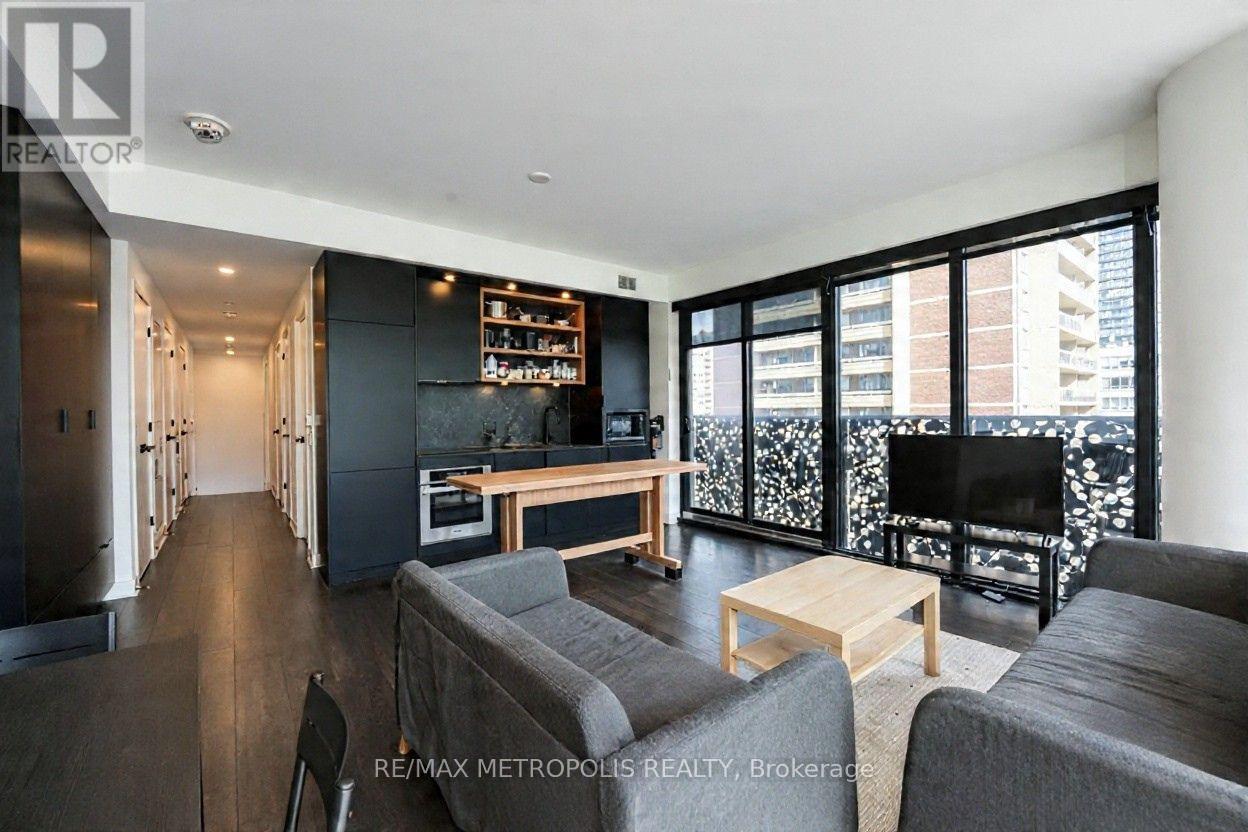
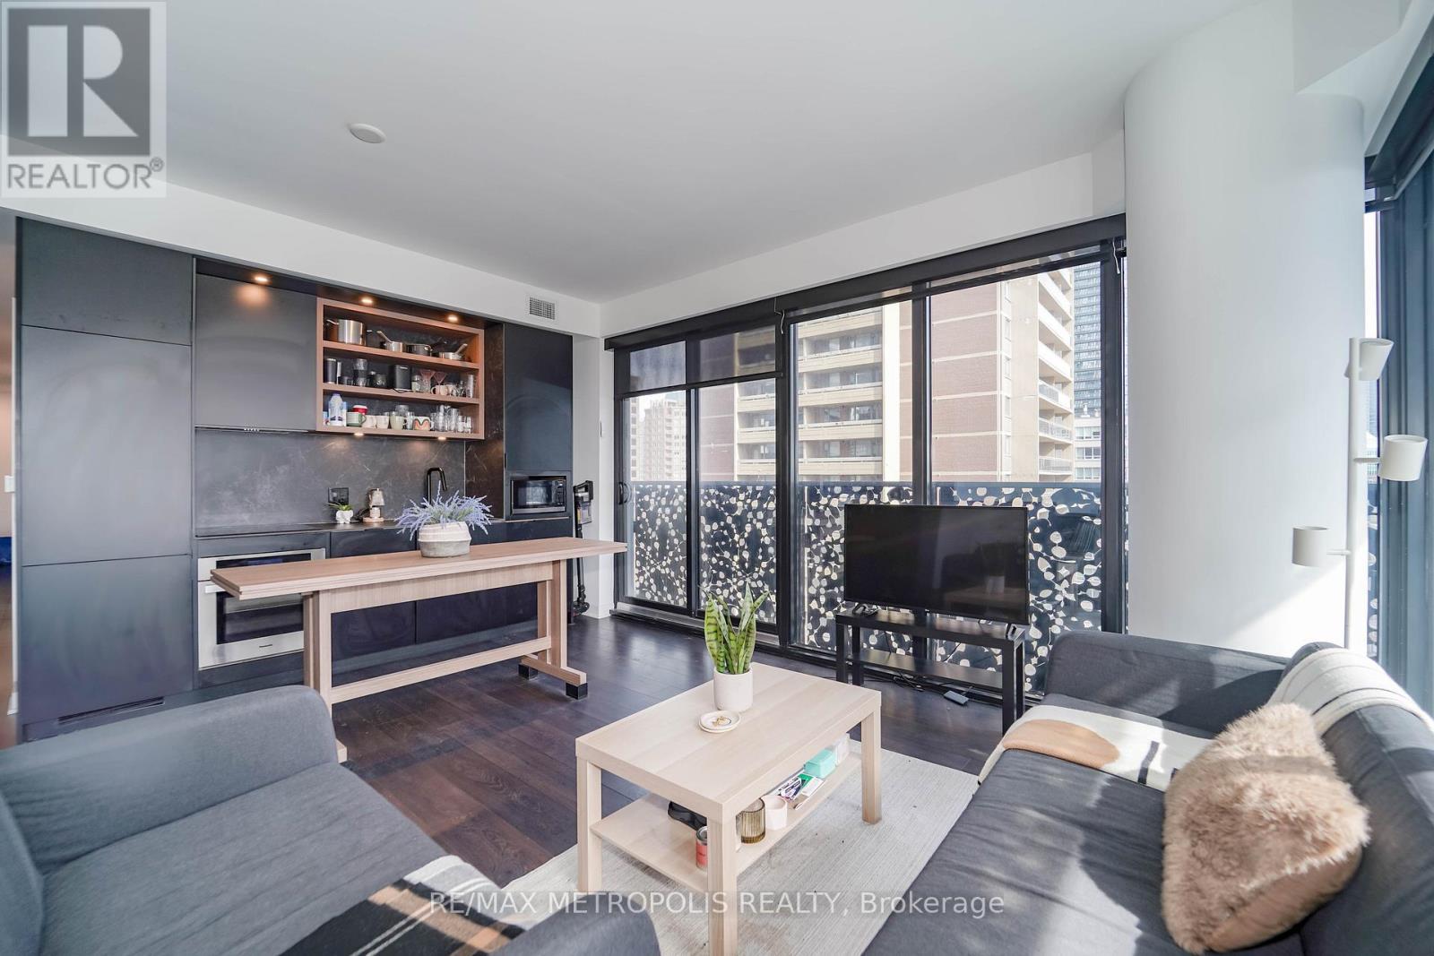
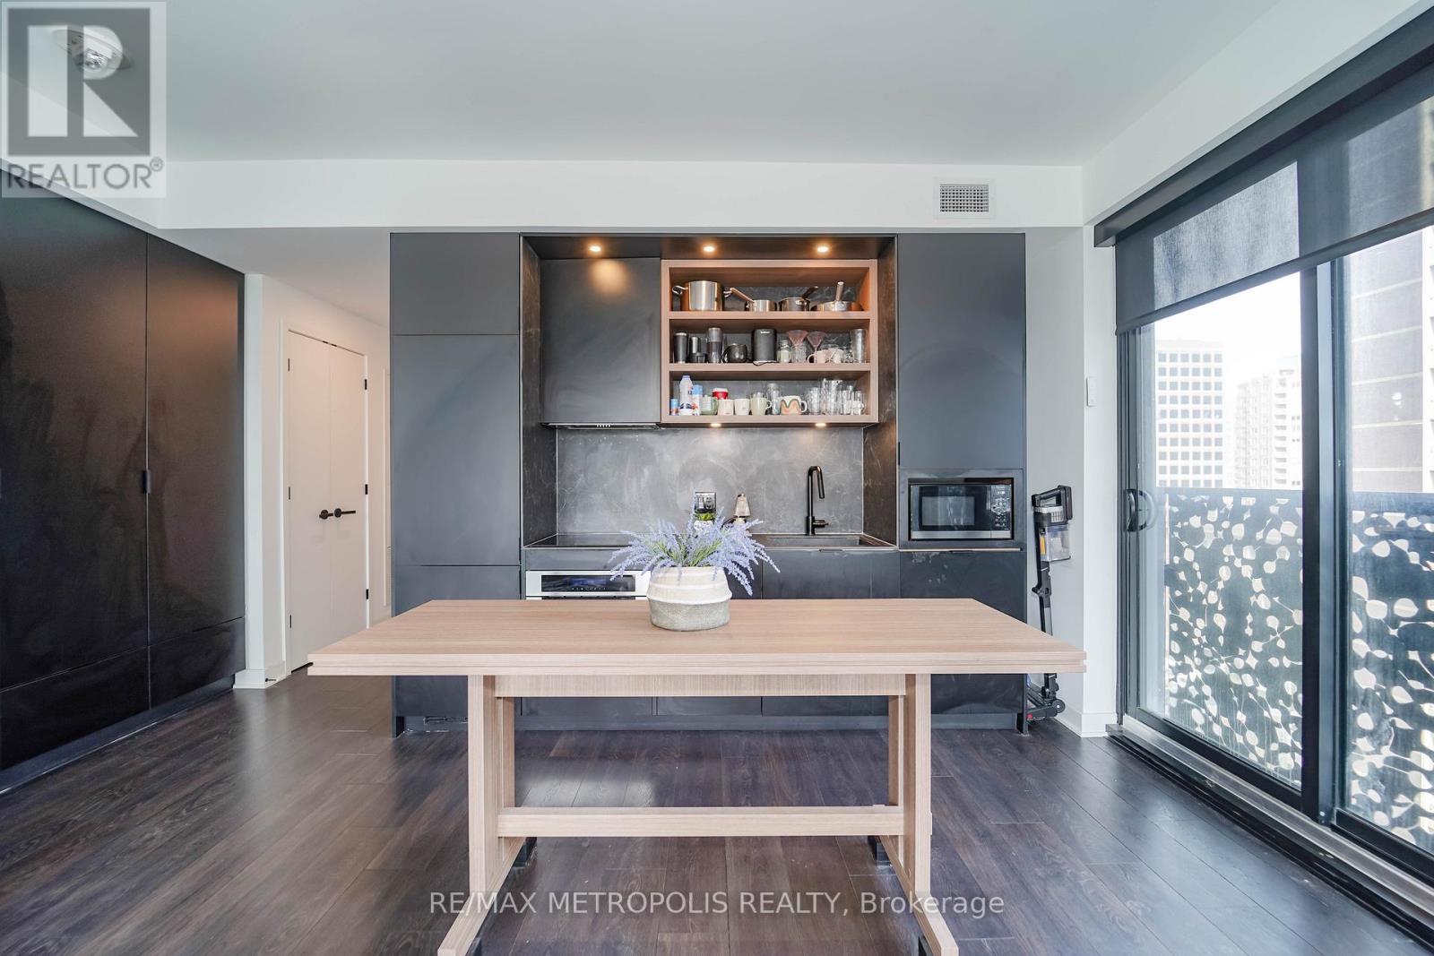
Kitchen/living - 1203 - 55 Charles Street E, Toronto, ON - Indoor Photo Showing Living Room
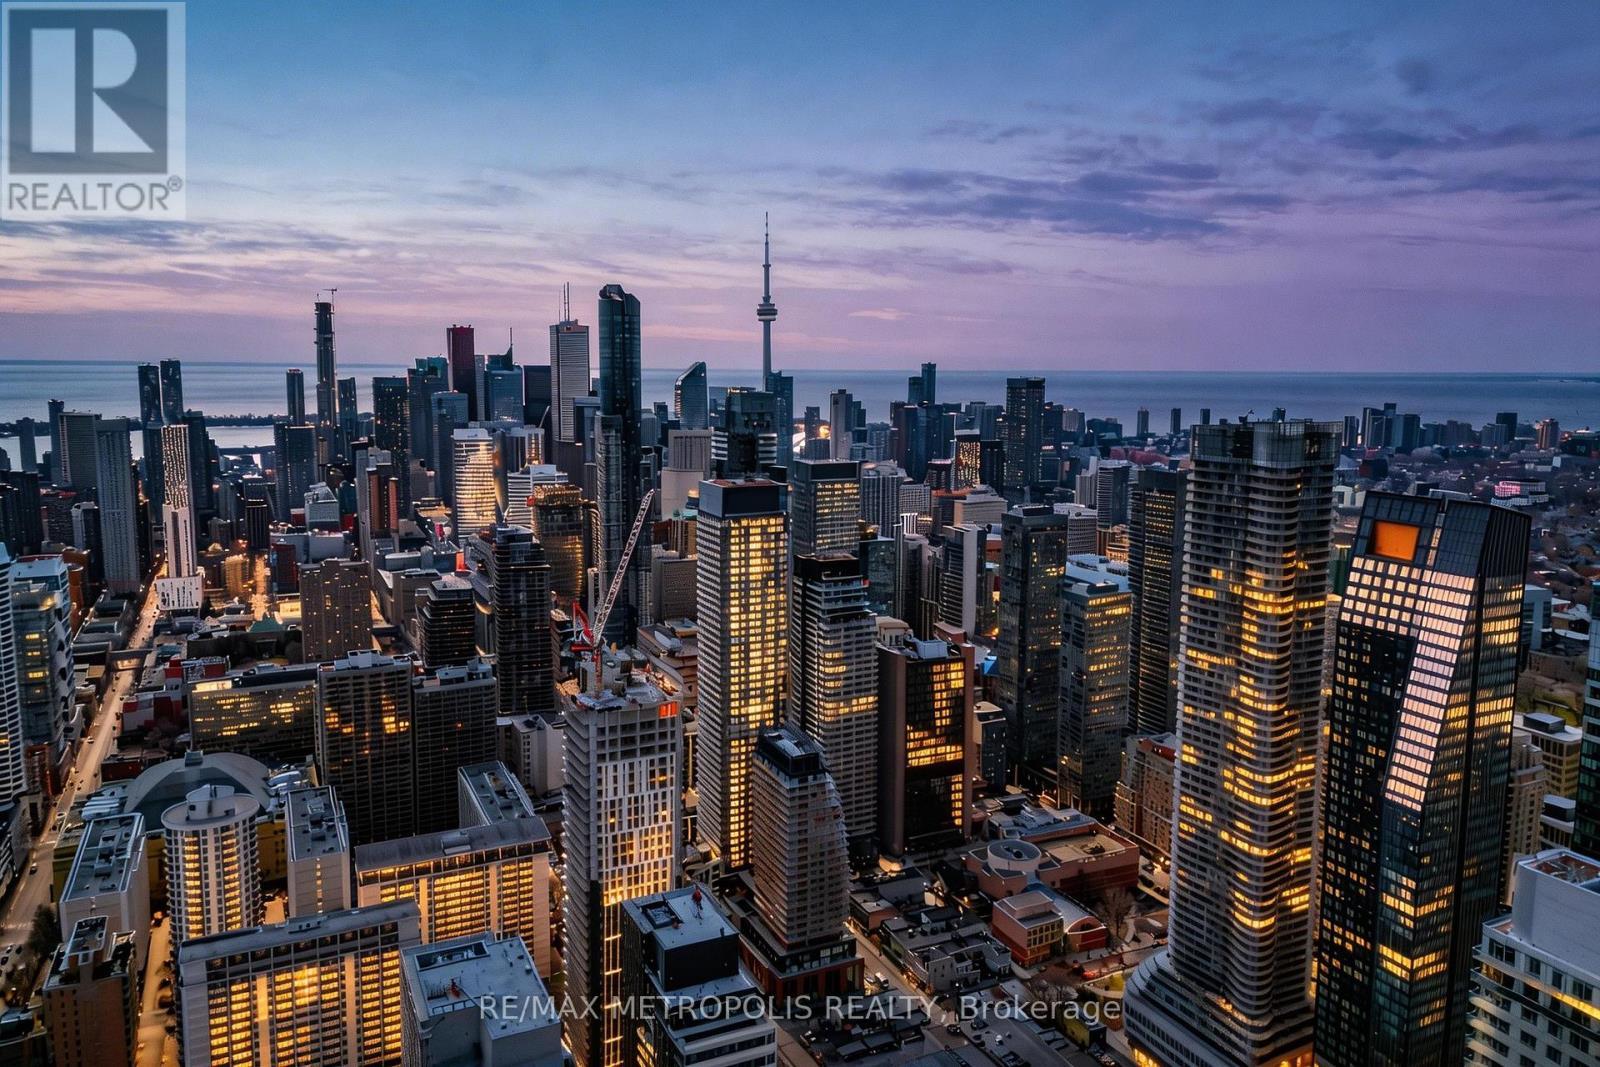
Skyline - 1203 - 55 Charles Street E, Toronto, ON - Outdoor With View
Kitchen/ Living - 1203 - 55 Charles Street E, Toronto, ON - Indoor
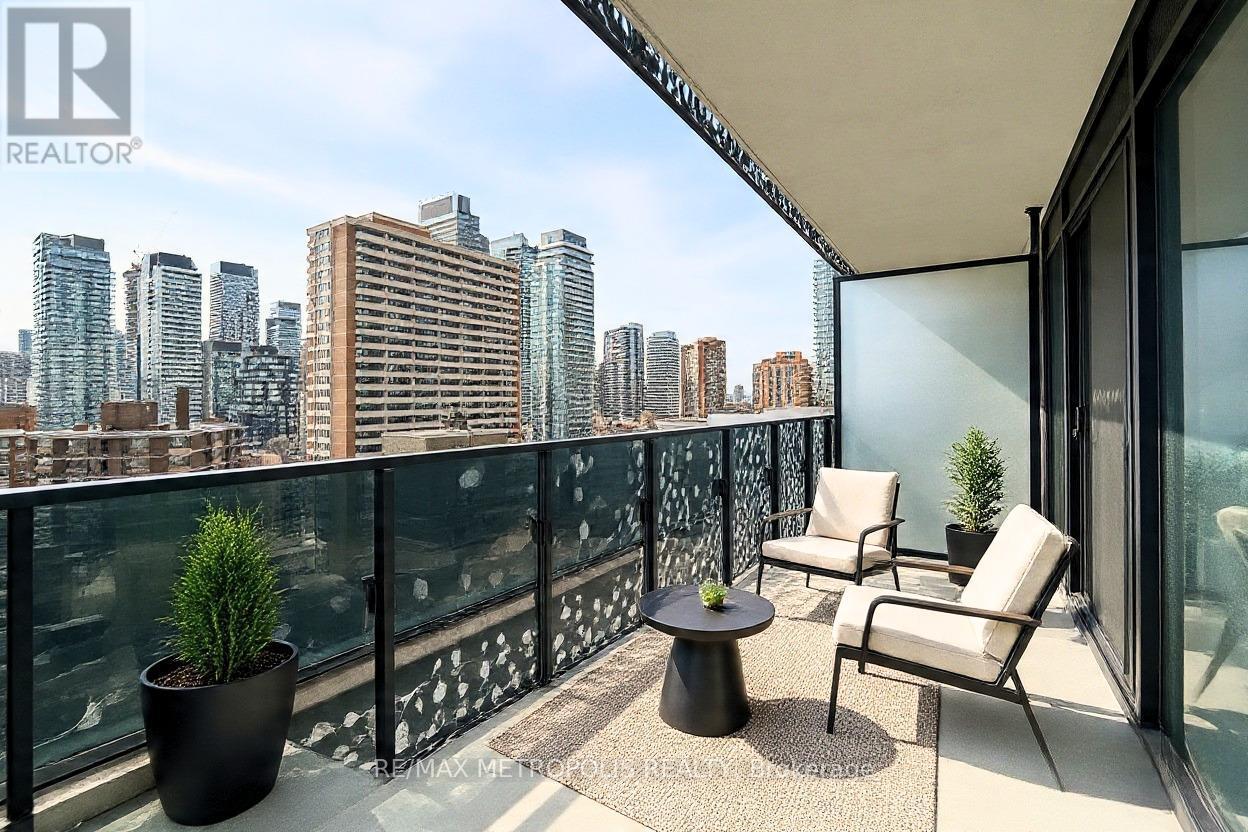
Balcony - 1203 - 55 Charles Street E, Toronto, ON - Outdoor With Exterior
1203 - 55 Charles Street E, Toronto, ON  - Outdoor
1203 - 55 Charles Street E, Toronto, ON  -  Photo Showing Other Room With Fireplace
1203 - 55 Charles Street E, Toronto, ON  - Outdoor
1203 - 55 Charles Street E, Toronto, ON  - Outdoor With Facade
1203 - 55 Charles Street E, Toronto, ON - Outdoor With View
1203 - 55 Charles Street E, Toronto, ON - Outdoor With Facade
1203 - 55 Charles Street E, Toronto, ON - Outdoor With View
1203 - 55 Charles Street E, Toronto, ON - Outdoor
1203 - 55 Charles Street E, Toronto, ON - Outdoor With View
1203 - 55 Charles Street E, Toronto, ON - Indoor Photo Showing Other Room
Lobby - 1203 - 55 Charles Street E, Toronto, ON - Indoor With Fireplace
Groundfloor elevator corridor - 1203 - 55 Charles Street E, Toronto, ON - Indoor Photo Showing Other Room
12th floor corridor - 1203 - 55 Charles Street E, Toronto, ON - Indoor Photo Showing Other Room
1203 - 55 Charles Street E, Toronto, ON - Indoor Photo Showing Other Room
Sky lounge - 1203 - 55 Charles Street E, Toronto, ON - Indoor Photo Showing Living Room
Sky lounge - 1203 - 55 Charles Street E, Toronto, ON - Indoor Photo Showing Other Room
Fitness Centre - 1203 - 55 Charles Street E, Toronto, ON - Indoor Photo Showing Gym Room
1203 - 55 Charles Street E, Toronto, ON - Indoor Photo Showing Gym Room
Yoga Studio - 1203 - 55 Charles Street E, Toronto, ON - Indoor Photo Showing Other Room
Living/ dinning - 1203 - 55 Charles Street E, Toronto, ON - Indoor Photo Showing Living Room
kitchen/ living/ dinning - 1203 - 55 Charles Street E, Toronto, ON - Indoor Photo Showing Living Room
1203 - 55 Charles Street E, Toronto, ON - Indoor Photo Showing Living Room
1203 - 55 Charles Street E, Toronto, ON - Indoor Photo Showing Other Room
1203 - 55 Charles Street E, Toronto, ON - Indoor Photo Showing Living Room
hallway with closets - 1203 - 55 Charles Street E, Toronto, ON - Indoor Photo Showing Other Room
1203 - 55 Charles Street E, Toronto, ON - Other
Floorplan - 1203 - 55 Charles Street E, Toronto, ON - Other
Hallway - 1203 - 55 Charles Street E, Toronto, ON - Indoor Photo Showing Other Room
1203 - 55 Charles Street E, Toronto, ON - Indoor Photo Showing Other Room
Bedroom 1 - 1203 - 55 Charles Street E, Toronto, ON - Indoor Photo Showing Bedroom
Bedroom 2 - 1203 - 55 Charles Street E, Toronto, ON - Indoor Photo Showing Bedroom
Bedroom 3 - 1203 - 55 Charles Street E, Toronto, ON - Indoor Photo Showing Bedroom
Kitchen/living - 1203 - 55 Charles Street E, Toronto, ON - Indoor Photo Showing Living Room
Skyline - 1203 - 55 Charles Street E, Toronto, ON - Outdoor With View
Kitchen/ Living - 1203 - 55 Charles Street E, Toronto, ON - Indoor
Balcony - 1203 - 55 Charles Street E, Toronto, ON - Outdoor With Exterior
  • Advertising
Are you a real estate investor?
1203 - 55 CHARLES STREET E, Toronto, Ontario, M4Y 0J1
$985,000

3 Beds

2 Baths

Property Information:

An exceptional 3-bedroom, 2-bathroom residence in the heart of Church-Yonge Neighbourhood. This luxury condominium delivers elevated design, refined finishes, and a truly prestigious lifestyle. Designed for modern urban living, the suite features sophisticated interiors, premium materials, and a seamless blend of comfort and elegance throughout. From the moment you enter, the home makes a striking impression with its upscale aesthetic, high-end detailing, and polished contemporary feel. Every element has been curated to offer a sense of effortless luxury, making this residence both functional and beautiful. Included with the unit are 1 parking space and 1 locker for added convenience. Residents enjoy access to an extraordinary collection of luxury amenities, including multiple sky lounges that create an elevated living experience above the city. Set within one of Toronto's most iconic neighbourhoods, this address places you steps from designer boutiques, luxury automotive showrooms, acclaimed dining, and celebrated cultural destinations. A rare opportunity to experience sophisticated condo living in one of the city's most exclusive and internationally recognized enclaves. (id:27)

Building Features:

  • Style: Apartment
  • Building Type: Apartment
  • Amenities: Exercise Centre, Party Room, Storage - Locker
  • Basement Type: None
  • Exterior Finish: Aluminum siding
  • Fire Protection: CO2 Detector, Smoke Detectors
  • Floor Space: 1000 - 1199 sqft
  • Heating Type: Forced air
  • Heating Fuel: Natural gas
  • Cooling Type: Central air conditioning
  • Appliances: Oven - Built-In

Property Features:

  • OwnershipType: Condominium/Strata
  • Property Type: Single Family
  • Community Features: Pets Allowed With Restrictions
  • Condo Fees: $882 Monthly
  • Features: Elevator, Balcony
  • Floor Space (approx): 1000 - 1199 Square Feet
  • MaintenanceFee Type: Common Area Maintenance
  • View Type: City view
  • Parking Type: Underground, Garage
  • No. of Parking Spaces: 1

Courtesy of: RE/MAX METROPOLIS REALTY

REALTOR.ca  

Access to Sold Data on this website may only be used by consumers that have a bona fide interest in the purchase, sale, or lease of residential real estate.

Sales/Price History

Log in or create an account to see sold and historical listings information

QuickQuoteTM Powered by RPS

Location of 1203 - 55 CHARLES STREET E, Toronto, Ontario, M4Y 0J1

Demographic Information of 1203 - 55 CHARLES STREET E, Toronto, Ontario, M4Y 0J1
Life Stage

Young Singles

Employment Type

White Collar

Average Household Income

$120,056.15

Average Number of Children

1.39

Household Population

Household Structure

Age of Population

Education

Education Level

No certificate/diploma/degree

3.5 %

High school certificate or equivalent

18.86 %

Apprenticeship trade certificate/diploma

1.9 %

College/non-university certificate

12.89 %

University certificate (below bachelor)

3.38 %

University Degree

59.46 %

Commuter

Travel To Work

By Car

26.55 %

By Public Transit

32.68 %

By Walking

31.42 %

By Bicycle

3.78 %

By Other Methods

5.58 %

Cultural Diversity

Knowledge of Official Language

Mother Tongue

Building Information
Building Type

Apartments (Low and High Rise)

98.4 %

Houses

1.6 %

Own Vs. Rent