Button CopyPathCircle CloseCircle Left ArrowArrow Down Icon GreyClosecirclecircleBurger
  • Advertising

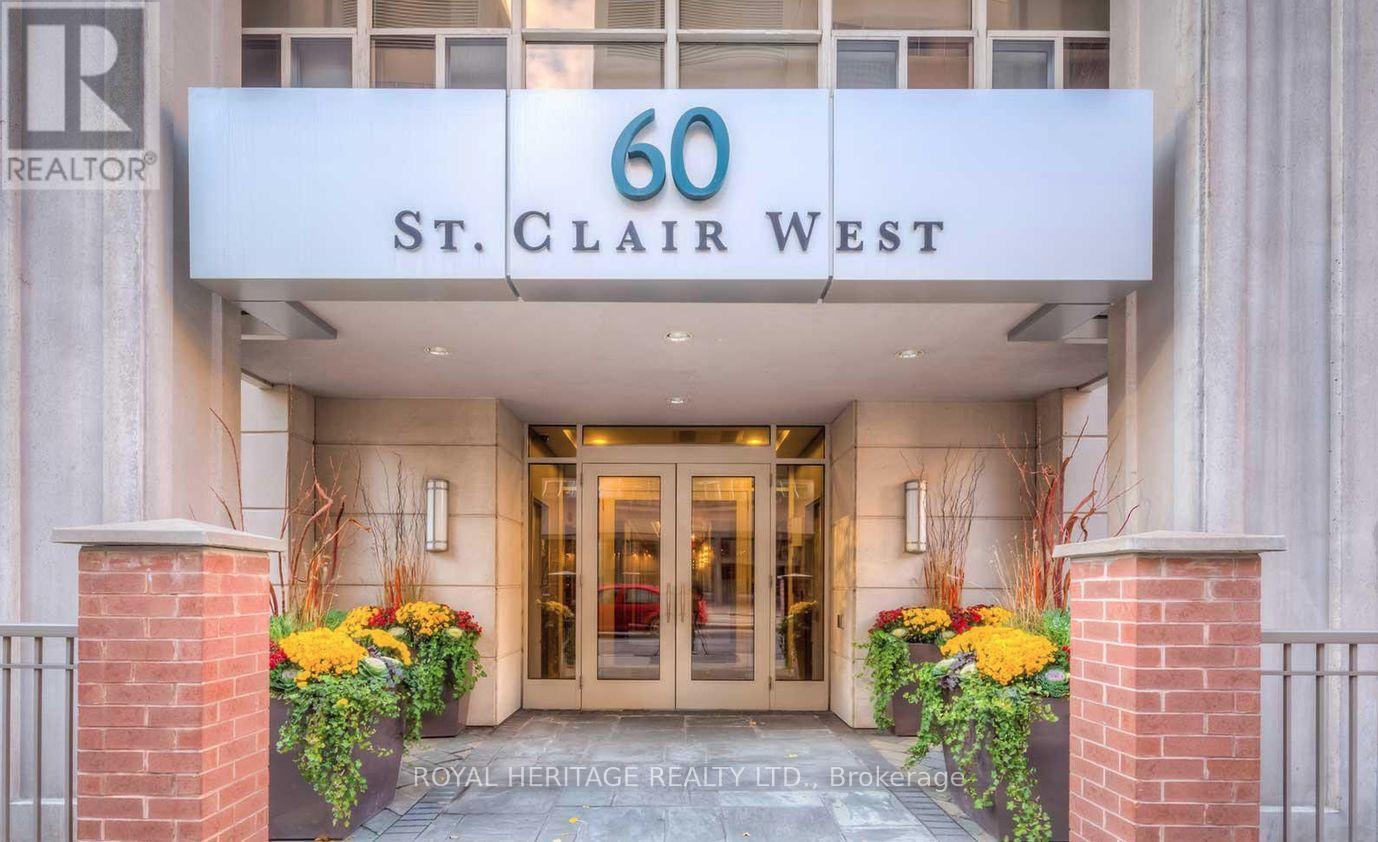
1202 - 60 ST CLAIR AVENUE W, Toronto, Ontario, M4V 1M1

MLS® # C13811322
Condo For Sale In Deer Park, Toronto, Ontario
$665,000 QuickQuoteTM: $576K - $729K

2 Beds

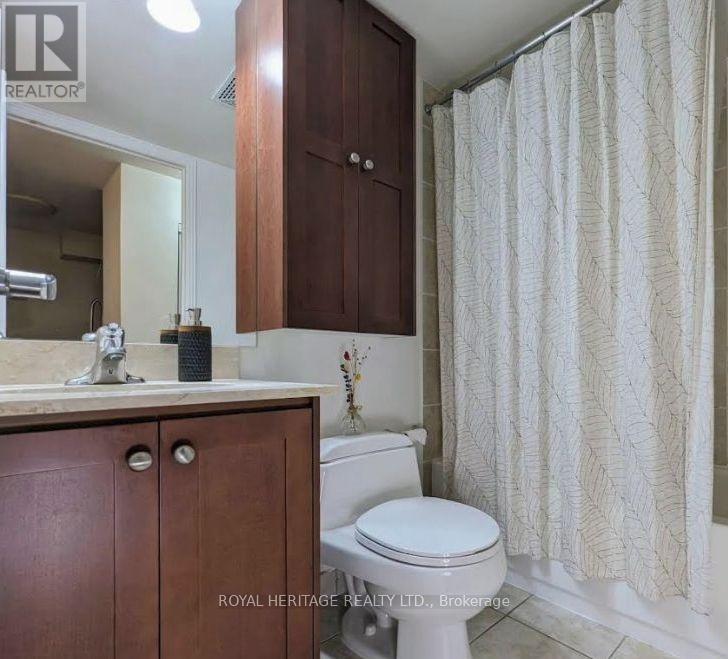
1 Bath

1202 - 60 St Clair Avenue W, Toronto, ON
  • Advertising
Are you a real estate investor?
1202 - 60 ST CLAIR AVENUE W, Toronto, Ontario, M4V 1M1
$665,000

2 Beds

1 Bath

Property Information:

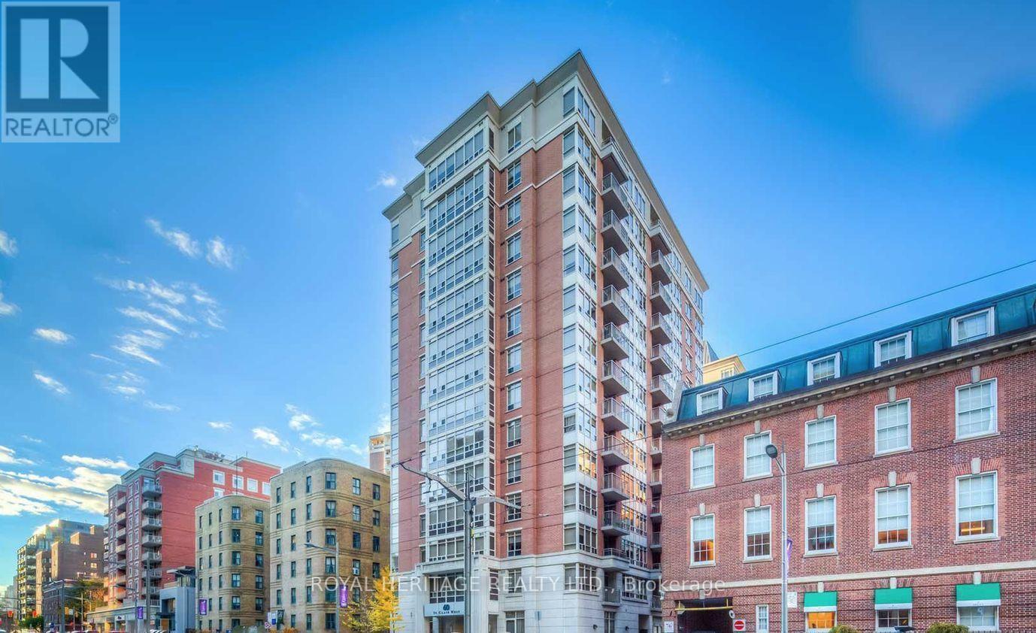
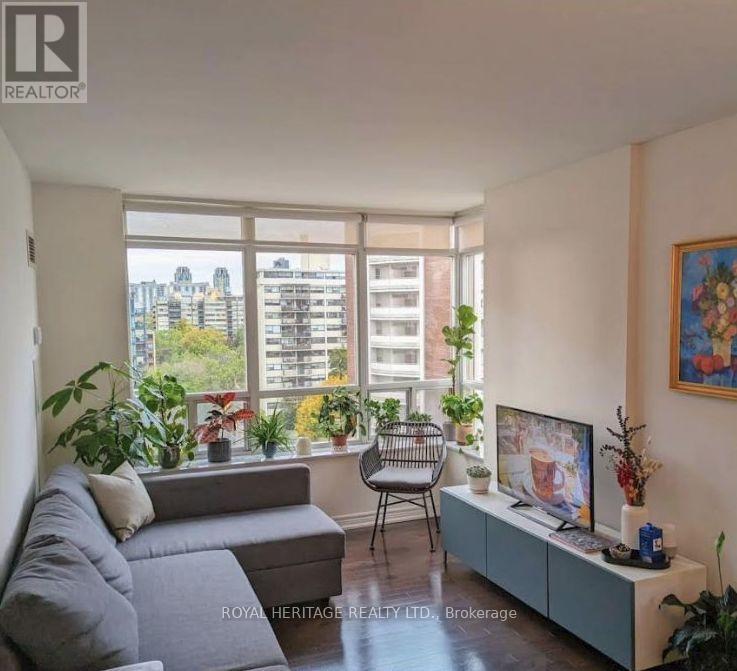
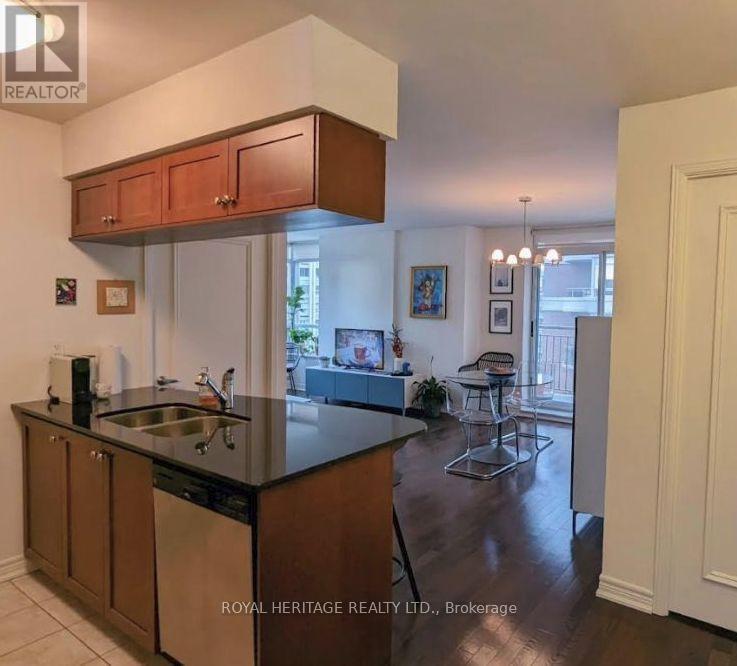
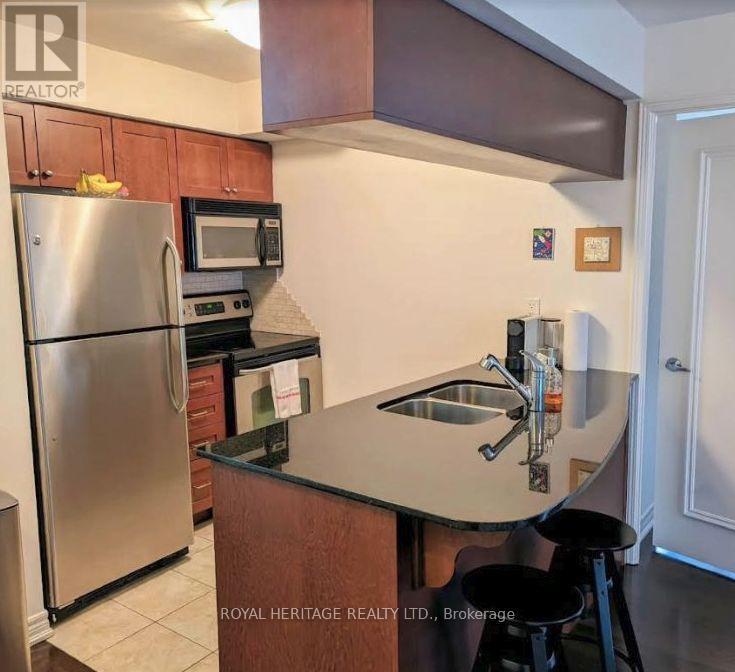
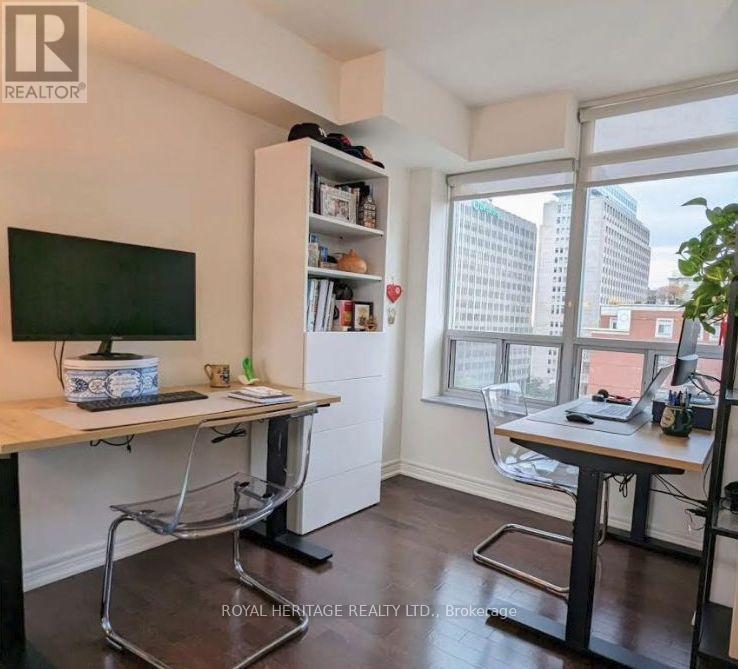
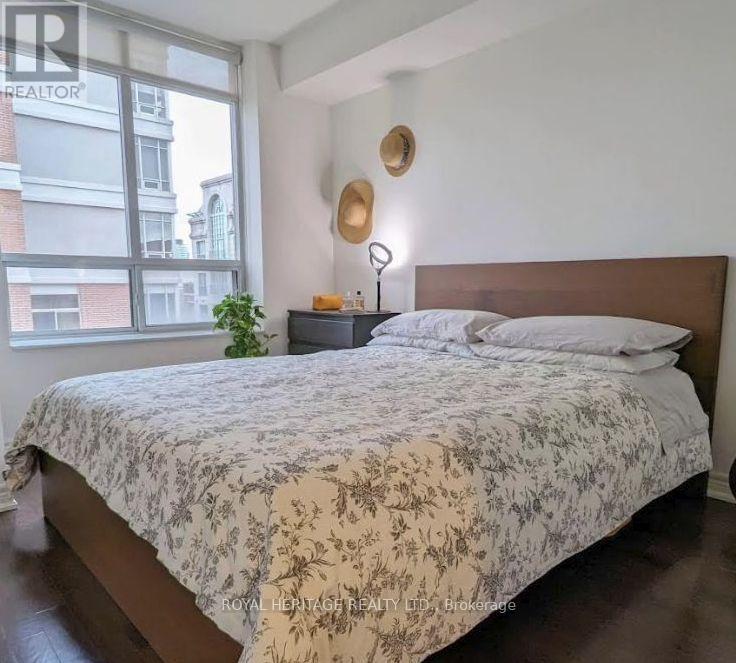
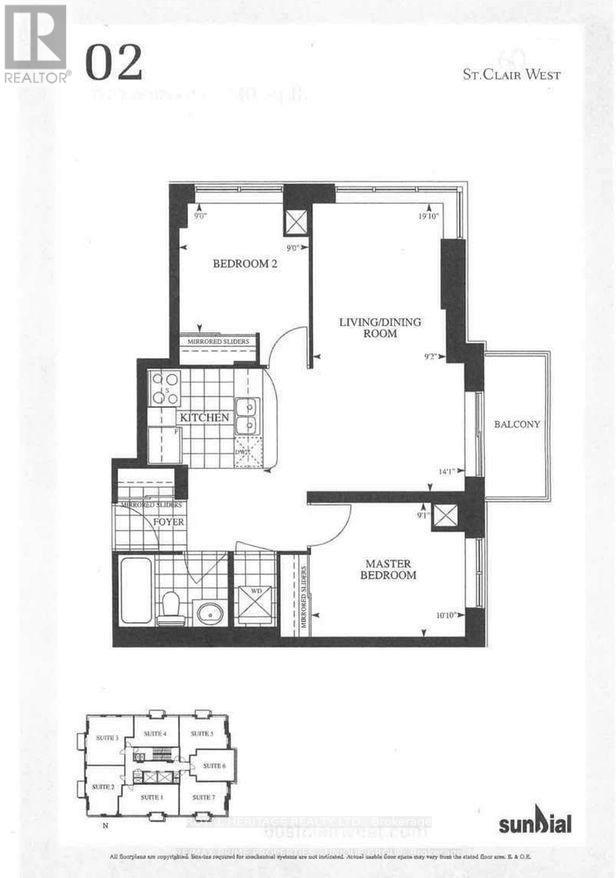
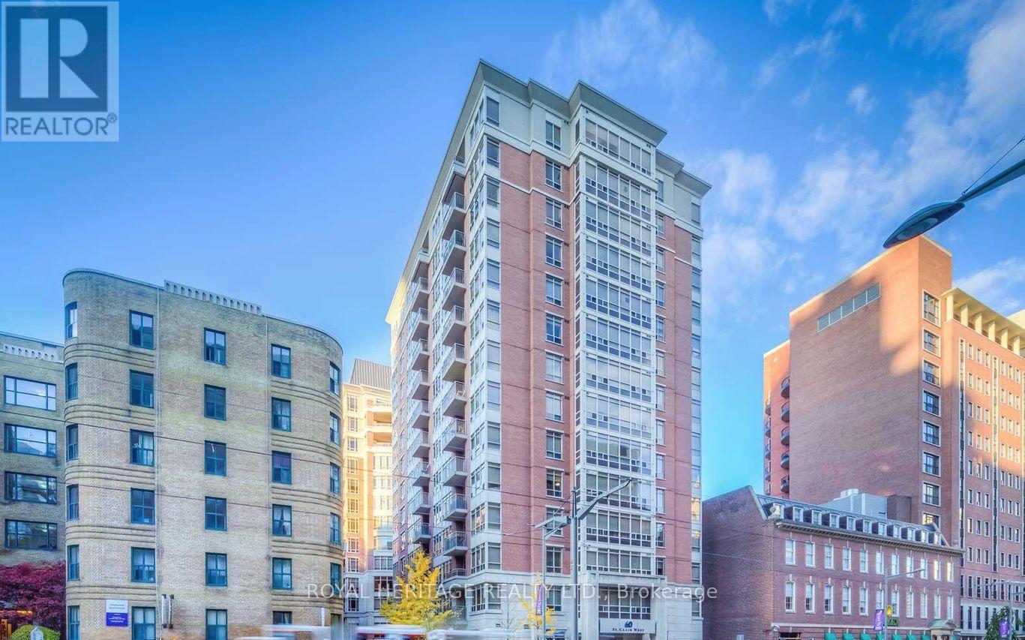
High Demand and Desirable location at Yonge & St. Clair; built in 2007, this boutique condo boosts 14 floors and sits in the heart of one of the City's most vibrant neighbourhoods, hot spot for foodies, steps to everything you need. Corner Unit, great layout with split bedroom, facing southeast with lots of lights. Approximately 730 sf with parking. Maintenance fees include a/c, heat and water. (id:27)

Building Features:

  • Style: Apartment
  • Building Type: Apartment
  • Basement Type: None
  • Exterior Finish: Concrete
  • Floor Space: 700 - 799 sqft
  • Flooring Type: Hardwood, Ceramic
  • Heating Type: Forced air
  • Heating Fuel: Natural gas
  • Cooling Type: Central air conditioning
  • Appliances: Dishwasher, Dryer, Microwave, Stove, Washer, Window Coverings, Refrigerator

Property Features:

  • OwnershipType: Condominium/Strata
  • Property Type: Single Family
  • Community Features: Pets Allowed With Restrictions
  • Condo Fees: $1,021 Monthly
  • Features: Balcony, Carpet Free
  • Floor Space (approx): 700 - 799 Square Feet
  • MaintenanceFee Type: Heat, Common Area Maintenance, Insurance, Water
  • Parking Type: Underground, Garage
  • No. of Parking Spaces: 1

Rooms:

  • Primary Bedroom Main Level 3.07 m x 2.77 m
  • 2nd Bedroom Main Level 2.77 m x 2.70 m
  • Living Main Level 6.05 m x 7.08 m
  • Dining Main Level 6.05 m x 7.08 m
  • Kitchen Main Level 2.74 m x 2.99 m

Convert Measurement to:

Courtesy of: ROYAL HERITAGE REALTY LTD.

REALTOR.ca  

Access to Sold Data on this website may only be used by consumers that have a bona fide interest in the purchase, sale, or lease of residential real estate.

Sales/Price History

Log in or create an account to see sold and historical listings information

QuickQuoteTM Powered by RPS

Location of 1202 - 60 ST CLAIR AVENUE W, Toronto, Ontario, M4V 1M1

Demographic Information of 1202 - 60 ST CLAIR AVENUE W, Toronto, Ontario, M4V 1M1

Life Stage

Midlife Families

Employment Type

White Collar

Average Household Income

$248,812.81

Average Number of Children

1.43

Household Population

Household Structure

Age of Population

Education

Education Level

No certificate/diploma/degree

4.6 %

High school certificate or equivalent

17.72 %

Apprenticeship trade certificate/diploma

2.37 %

College/non-university certificate

14.74 %

University certificate (below bachelor)

4.63 %

University Degree

55.94 %

Commuter

Travel To Work

By Car

40.43 %

By Public Transit

35.56 %

By Walking

16.17 %

By Bicycle

1.19 %

By Other Methods

6.65 %

Cultural Diversity

Knowledge of Official Language

Mother Tongue

Building Information

Building Type

Apartments (Low and High Rise)

89.74 %

Houses

10.26 %

Own Vs. Rent