Button CopyPathCircle CloseCircle Left ArrowArrow Down Icon GreyClosecirclecircleBurger
  • Advertising

120 PITT AVENUE, Toronto, Ontario, M1L 2R6

MLS® # E13830348
House For Sale In Clairlea, Toronto, Ontario
$799,000 QuickQuoteTM: $683K - $864K

2+1 Beds

2 Baths

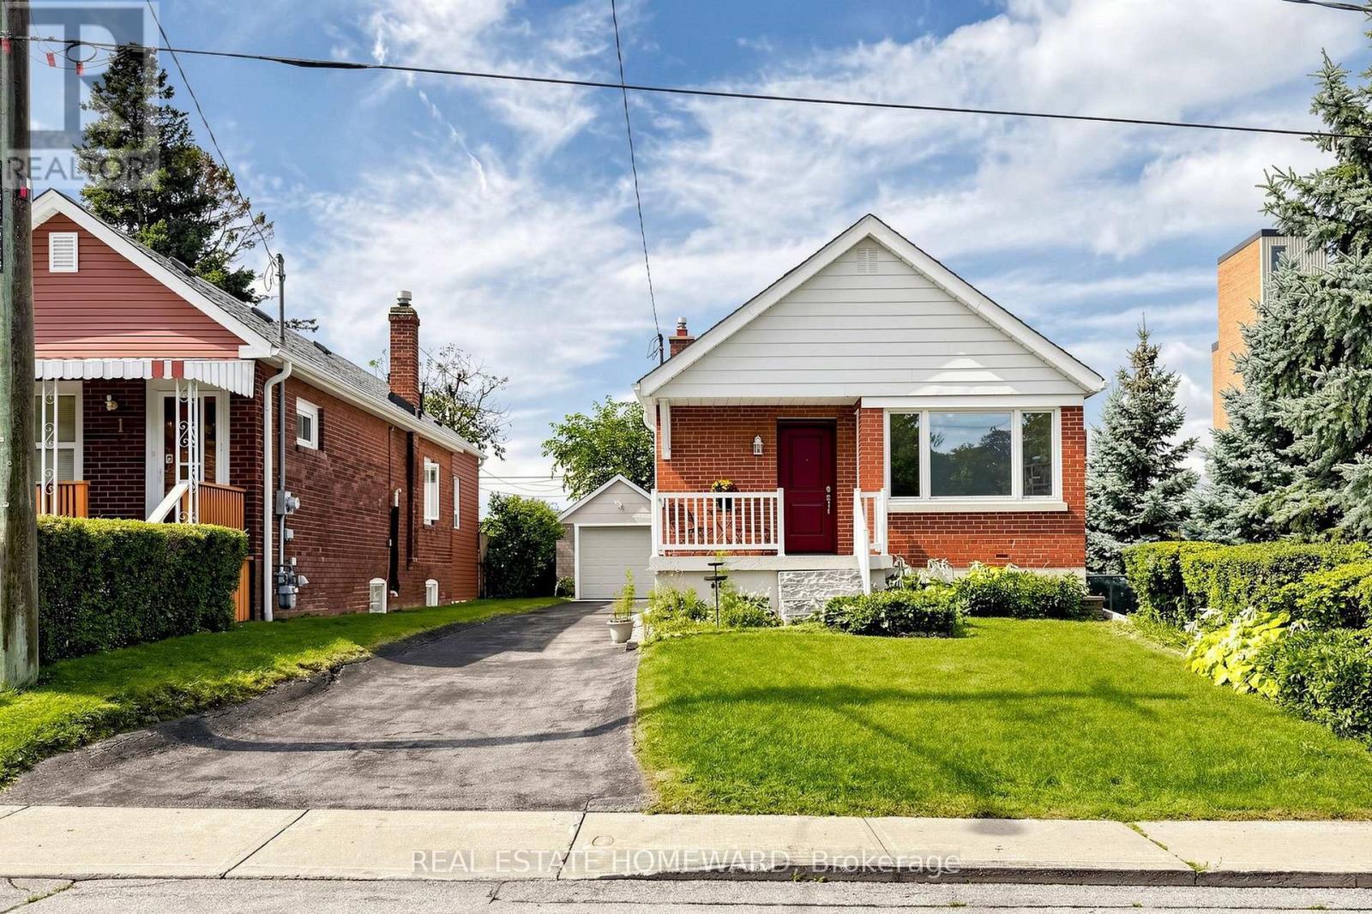
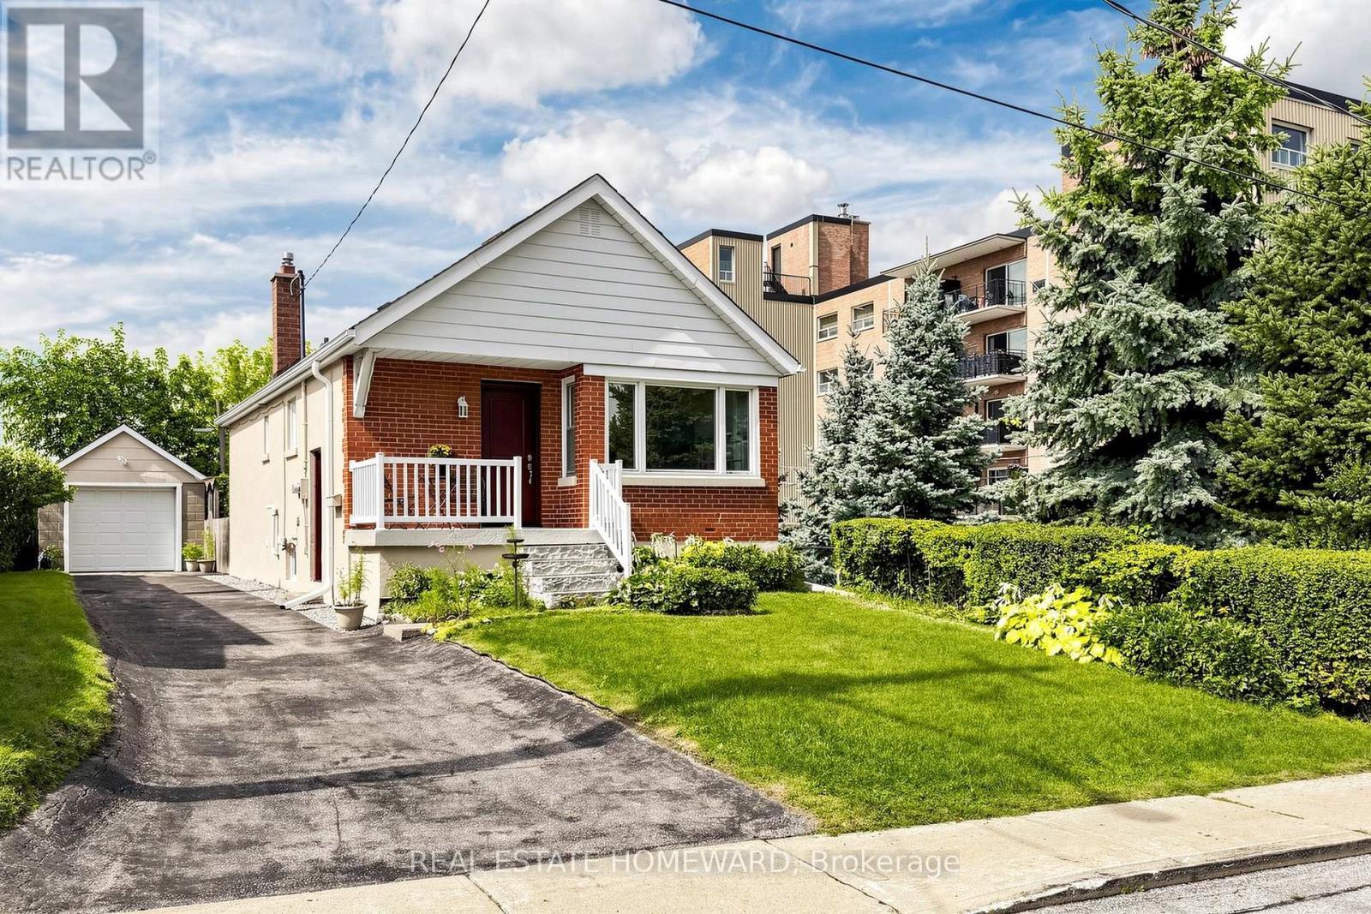
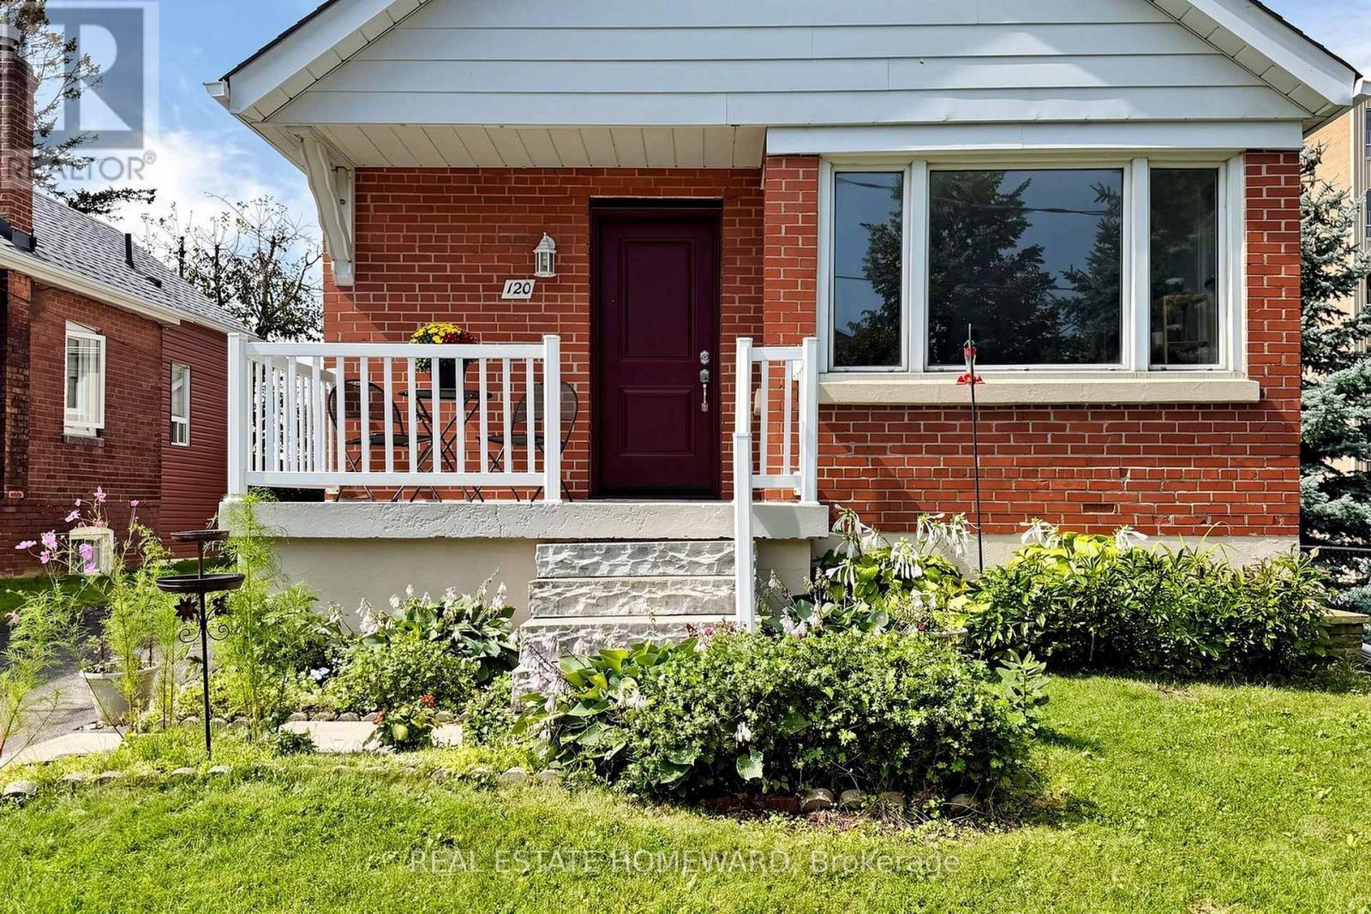
Featured on A HOME SHOW Coming 2027 - 120 Pitt Avenue, Toronto, ON
120 Pitt Avenue, Toronto, ON
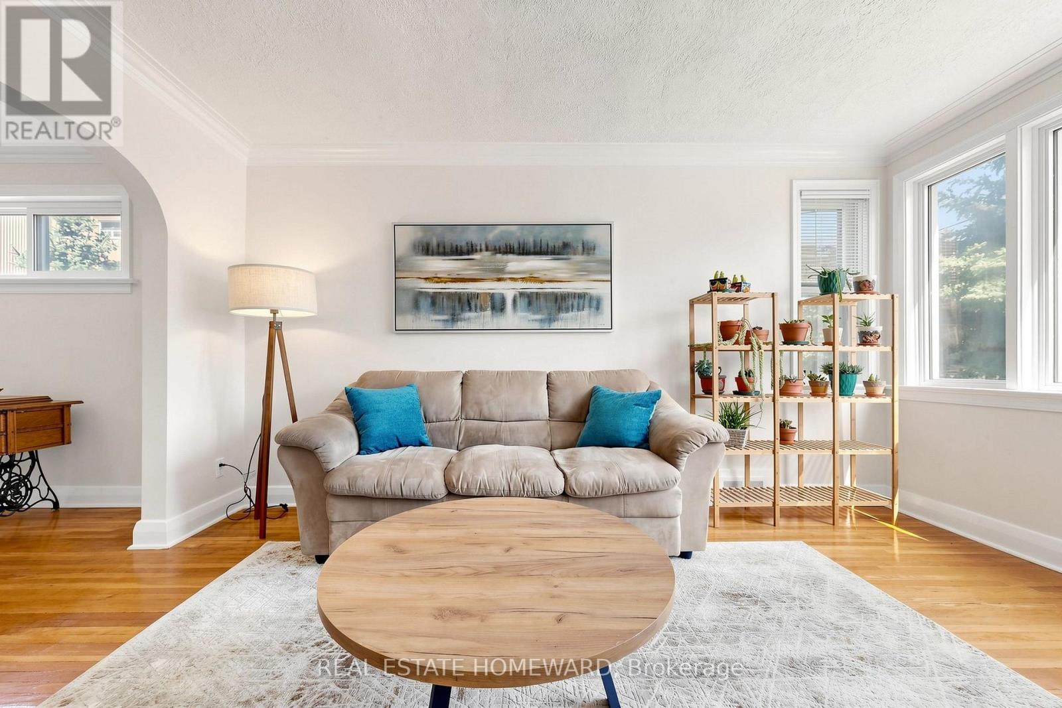
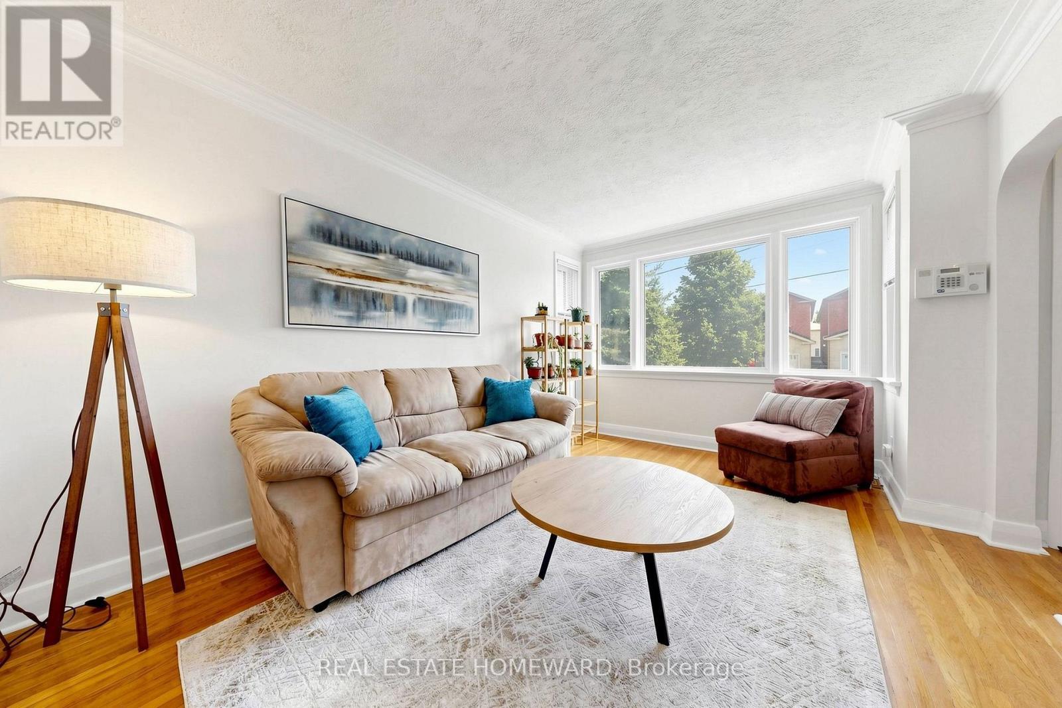
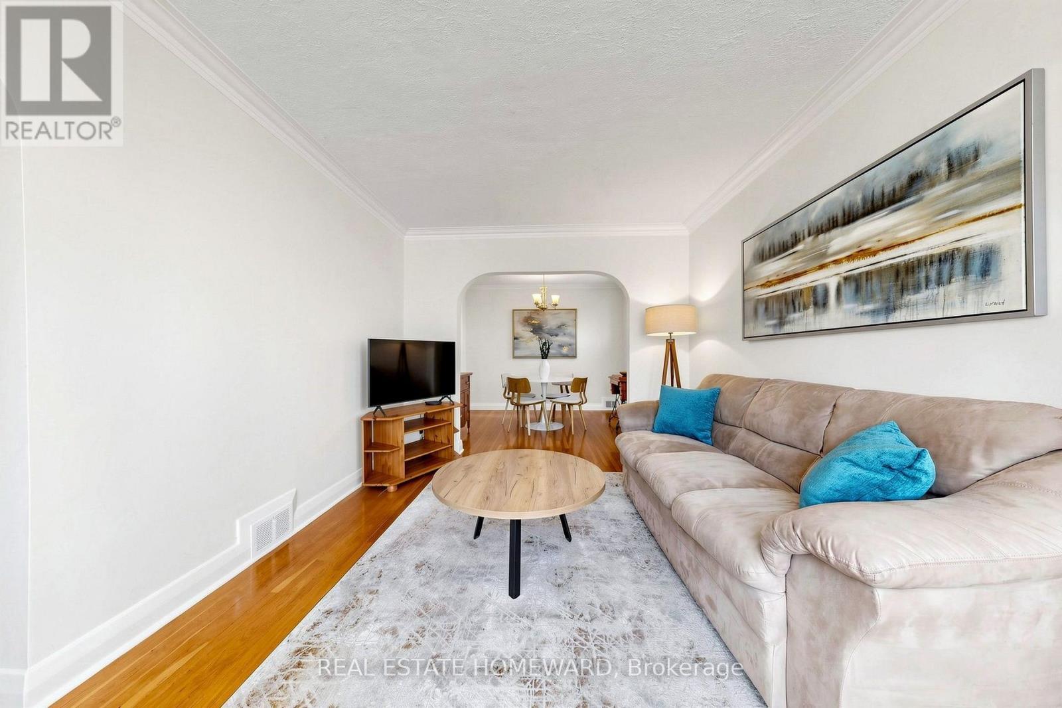
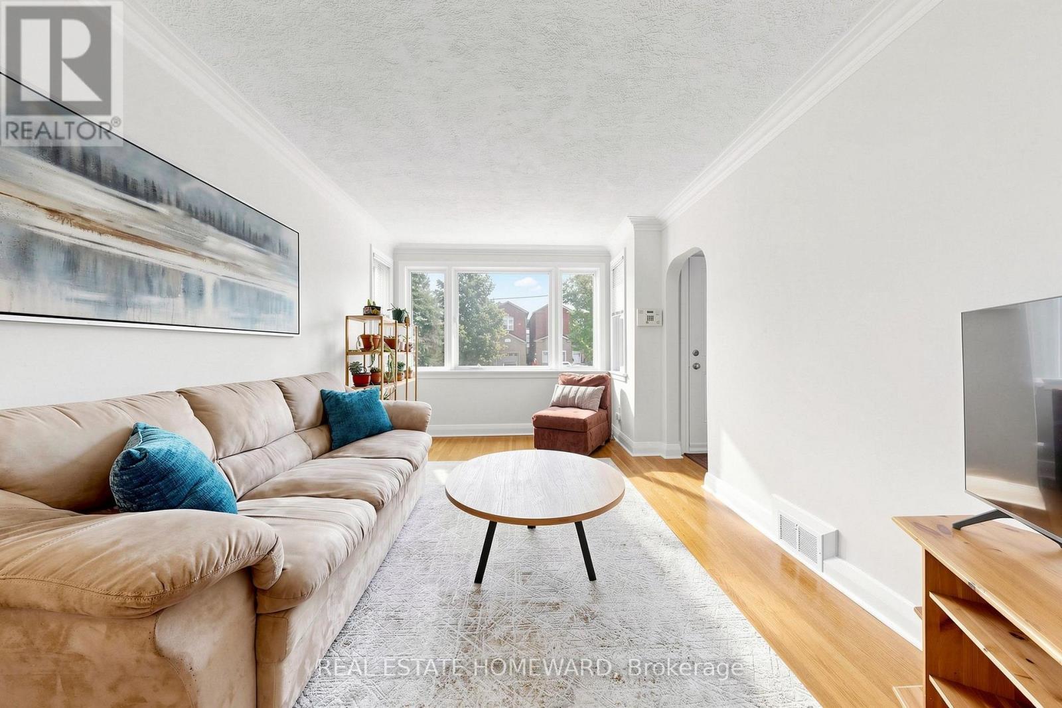
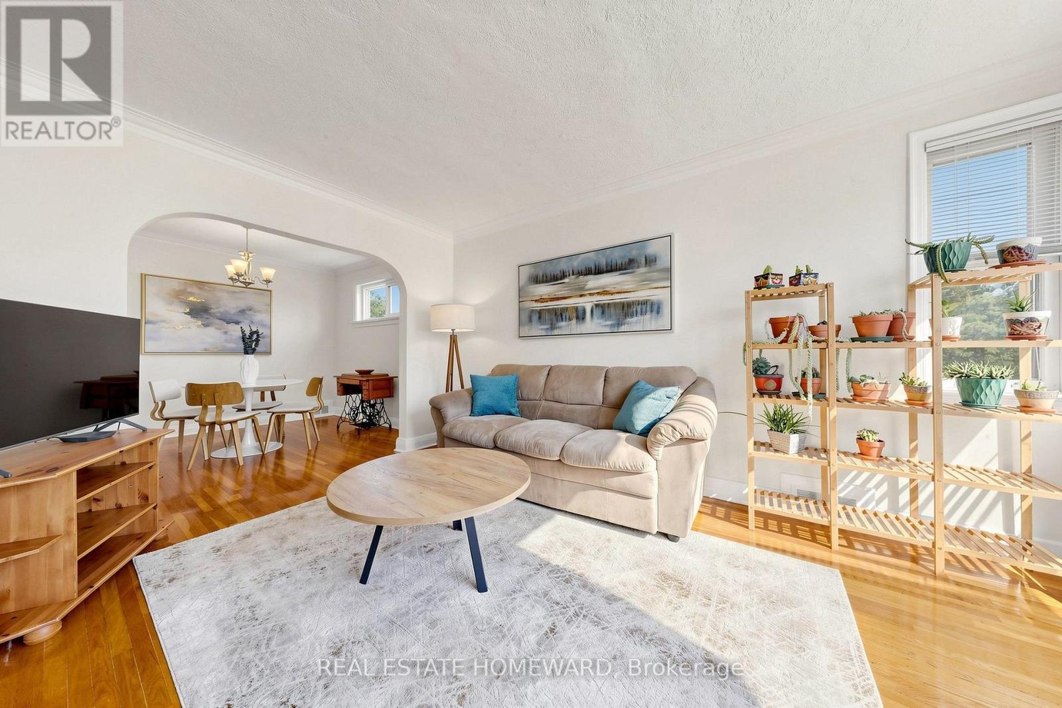
Living Room - 120 Pitt Avenue, Toronto, ON
120 Pitt Avenue, Toronto, ON
Living Room - 120 Pitt Avenue, Toronto, ON
120 Pitt Avenue, Toronto, ON
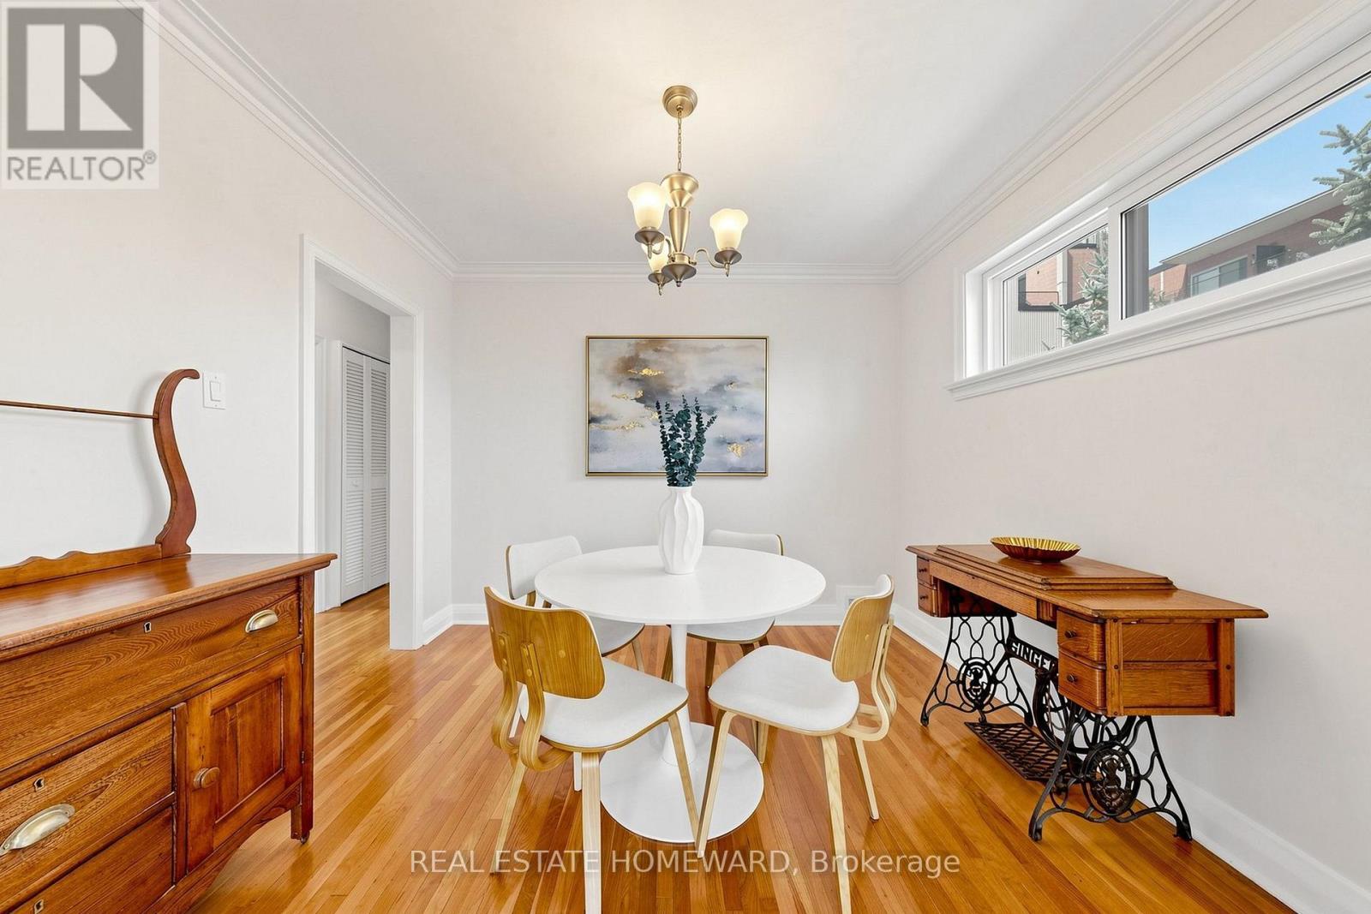
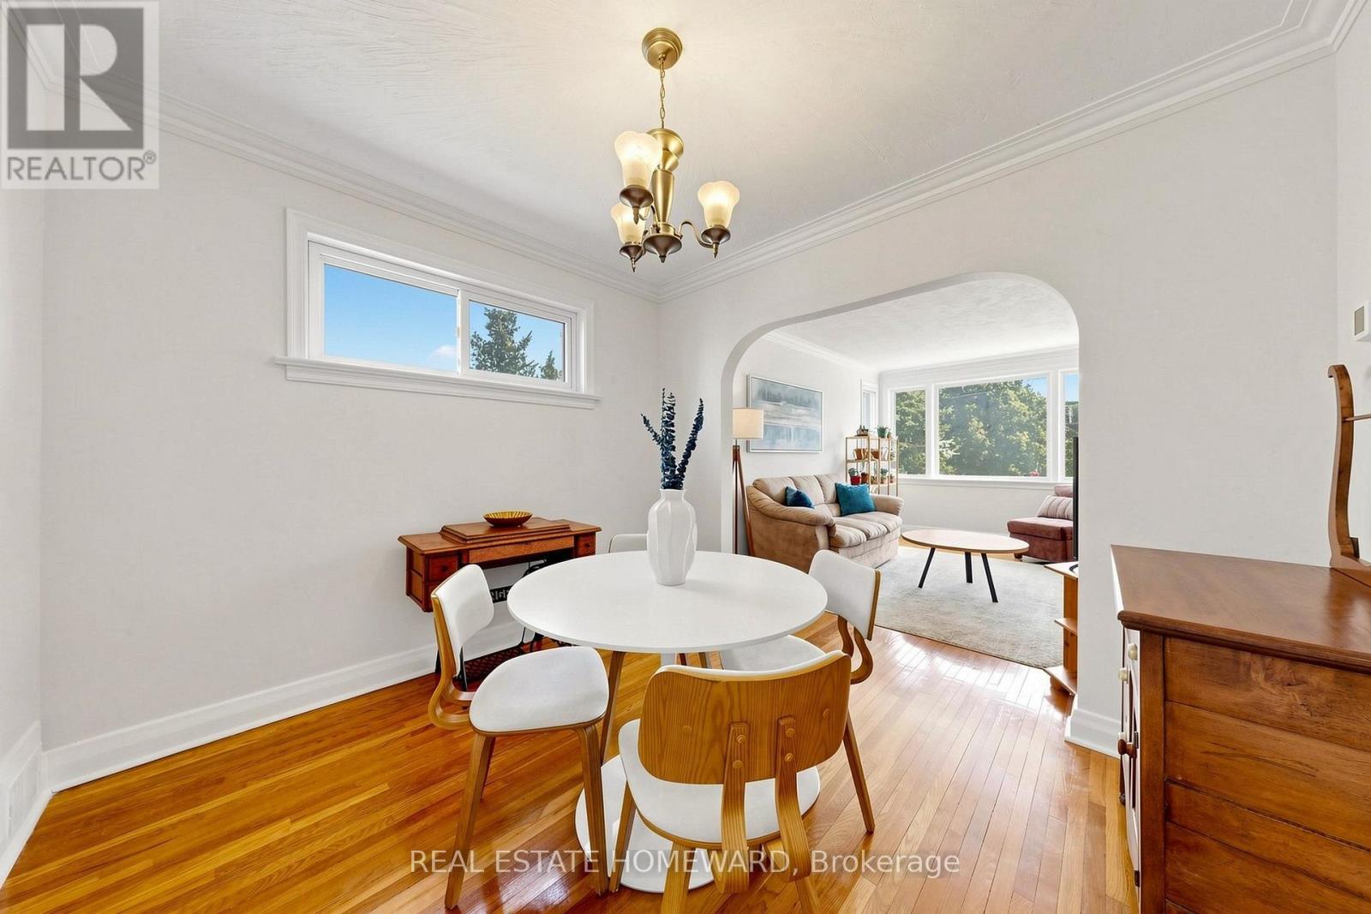
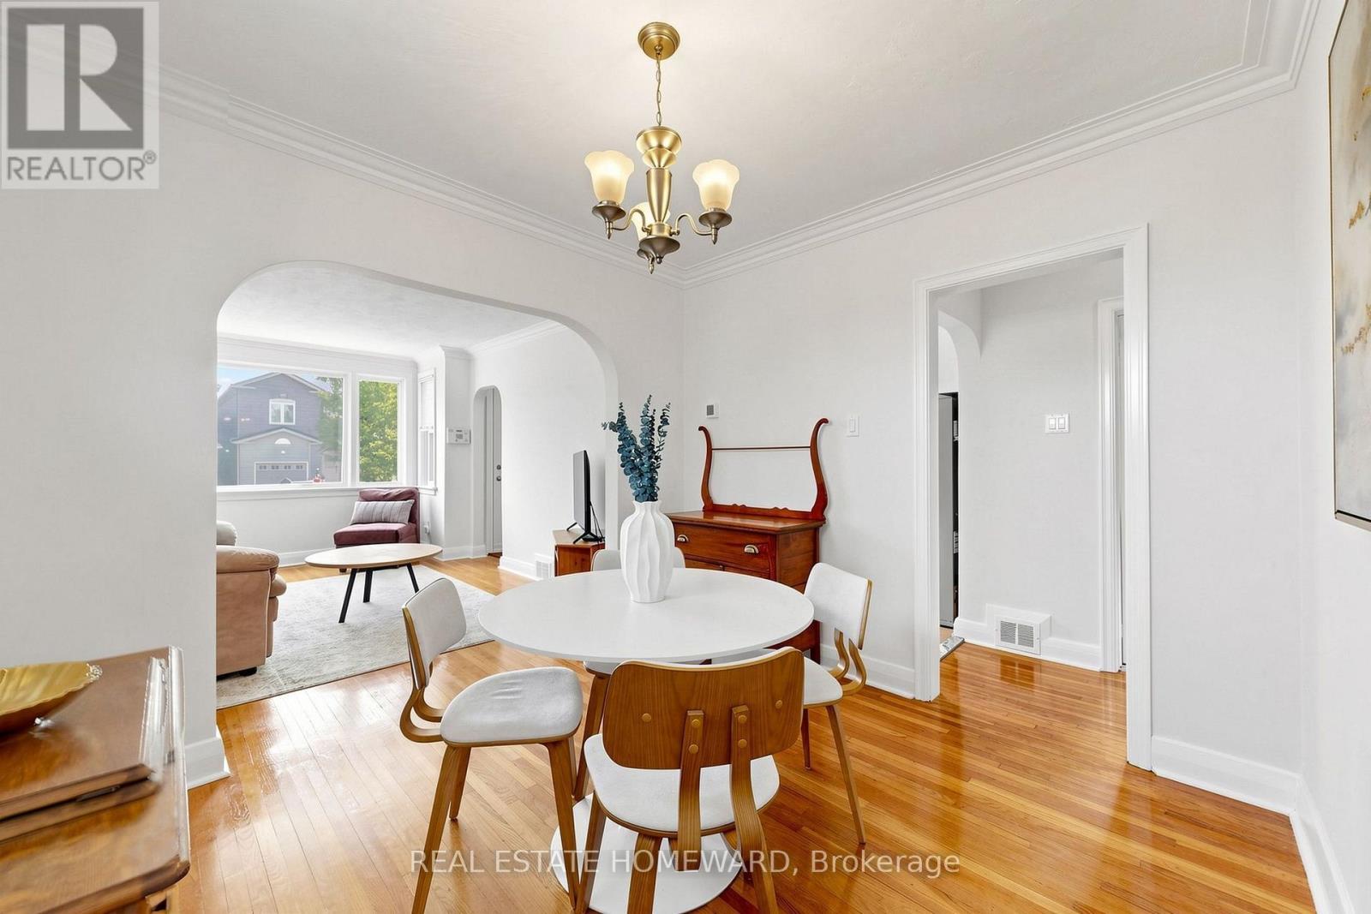
Dining Room - 120 Pitt Avenue, Toronto, ON
DIning Room - 120 Pitt Avenue, Toronto, ON
Dining Room - 120 Pitt Avenue, Toronto, ON
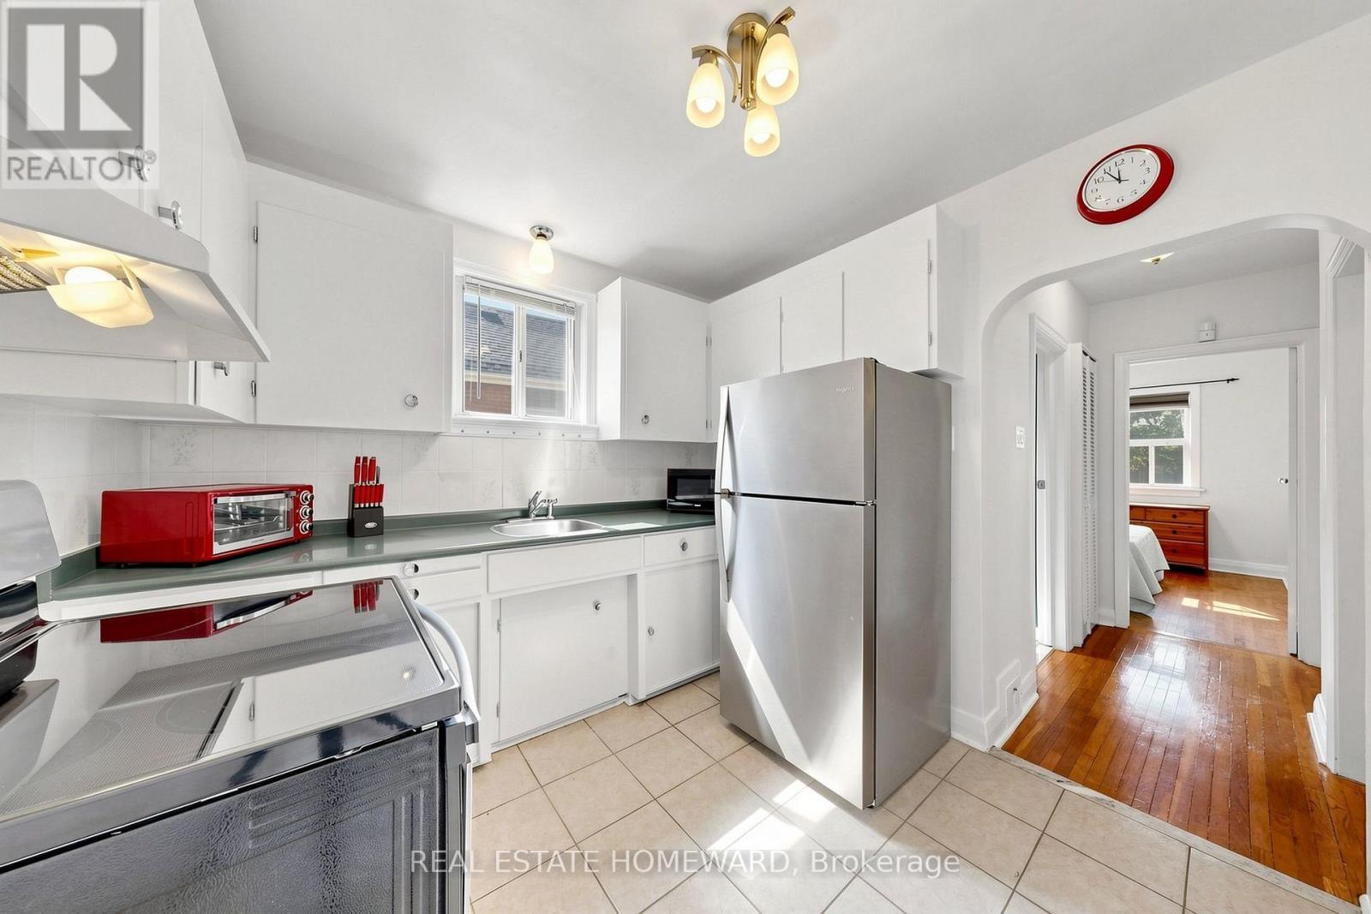
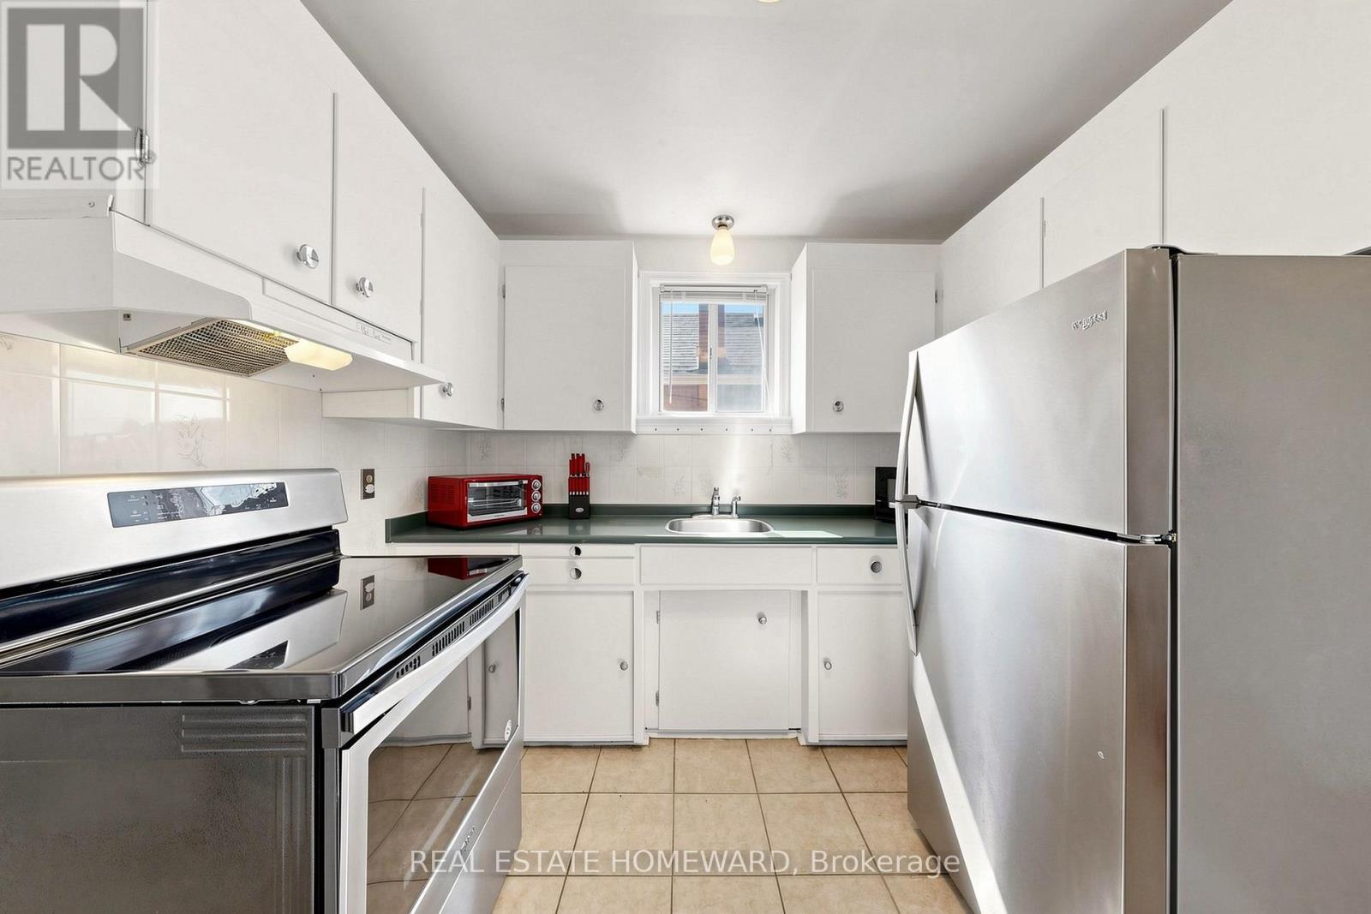
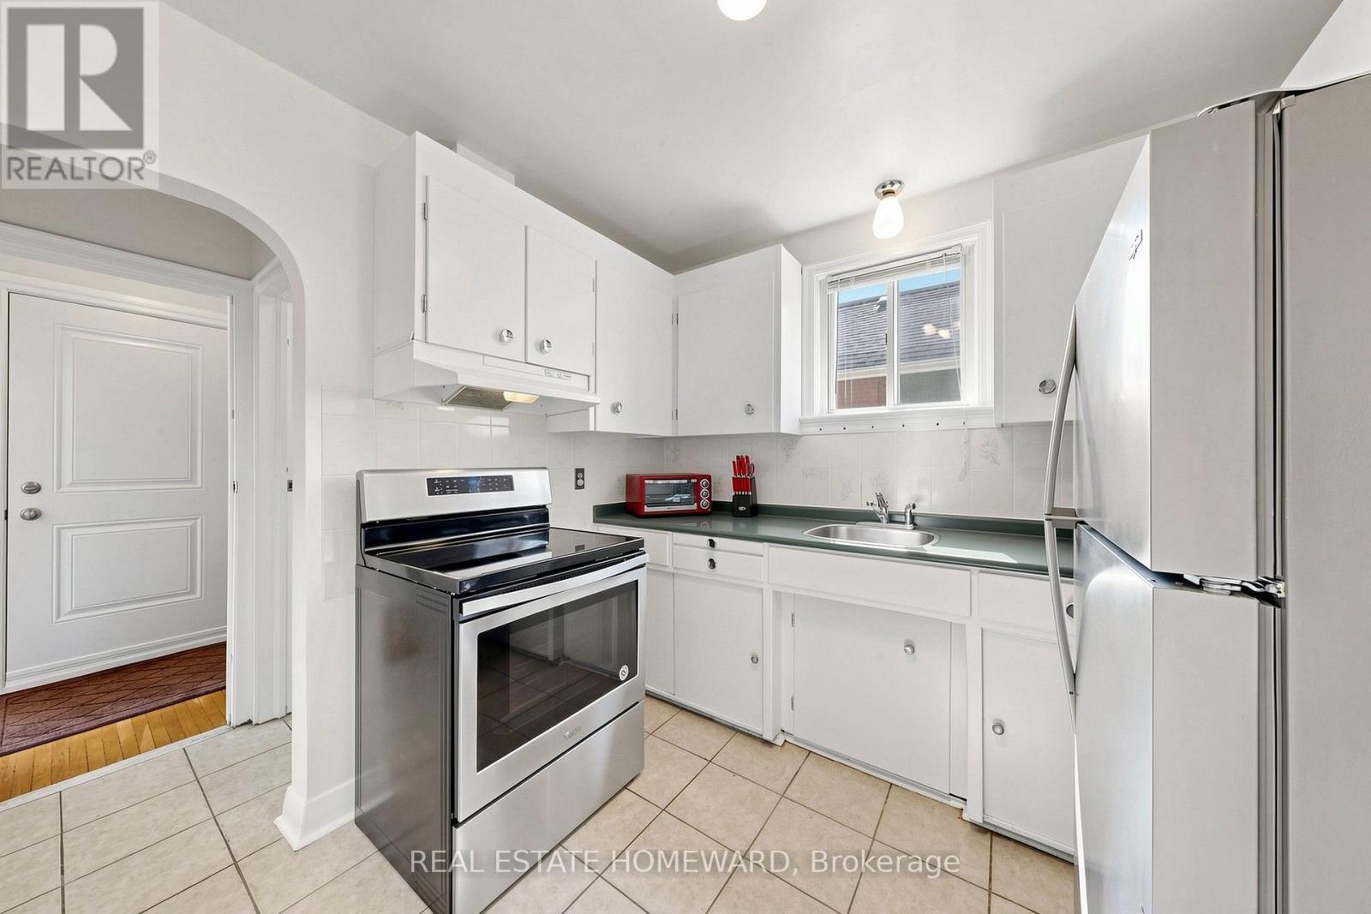
Kitchen - 120 Pitt Avenue, Toronto, ON
120 Pitt Avenue, Toronto, ON
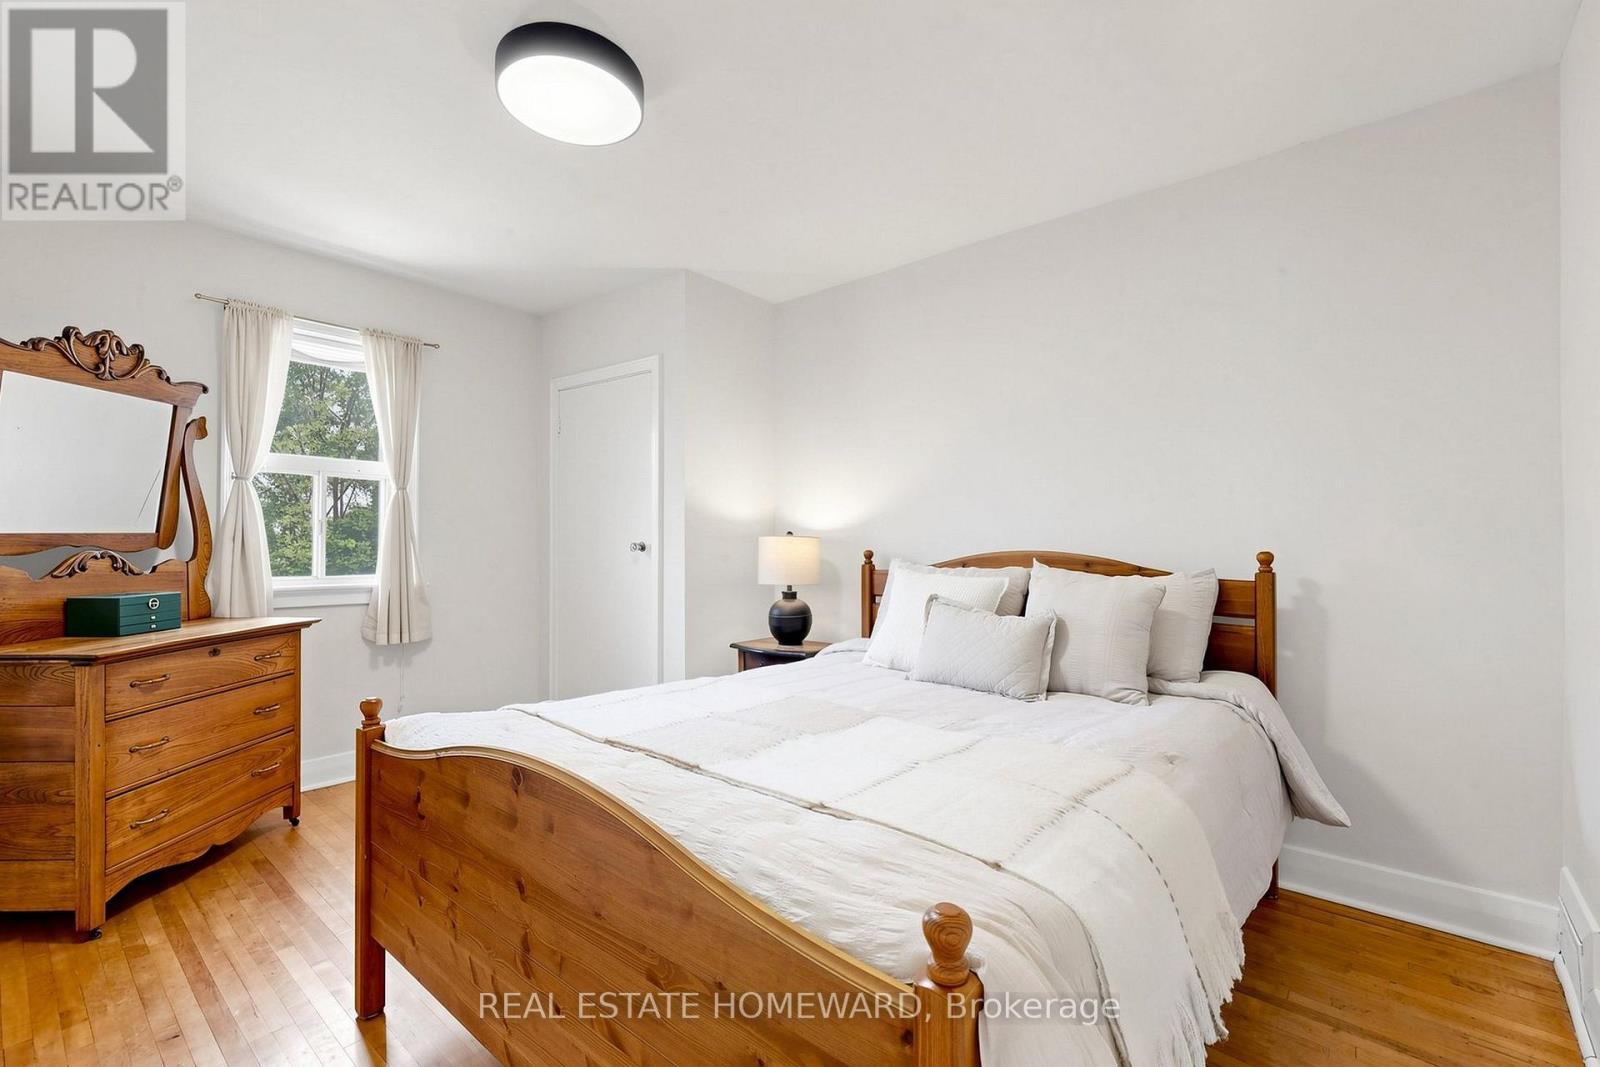
Primary Bedroom - 120 Pitt Avenue, Toronto, ON
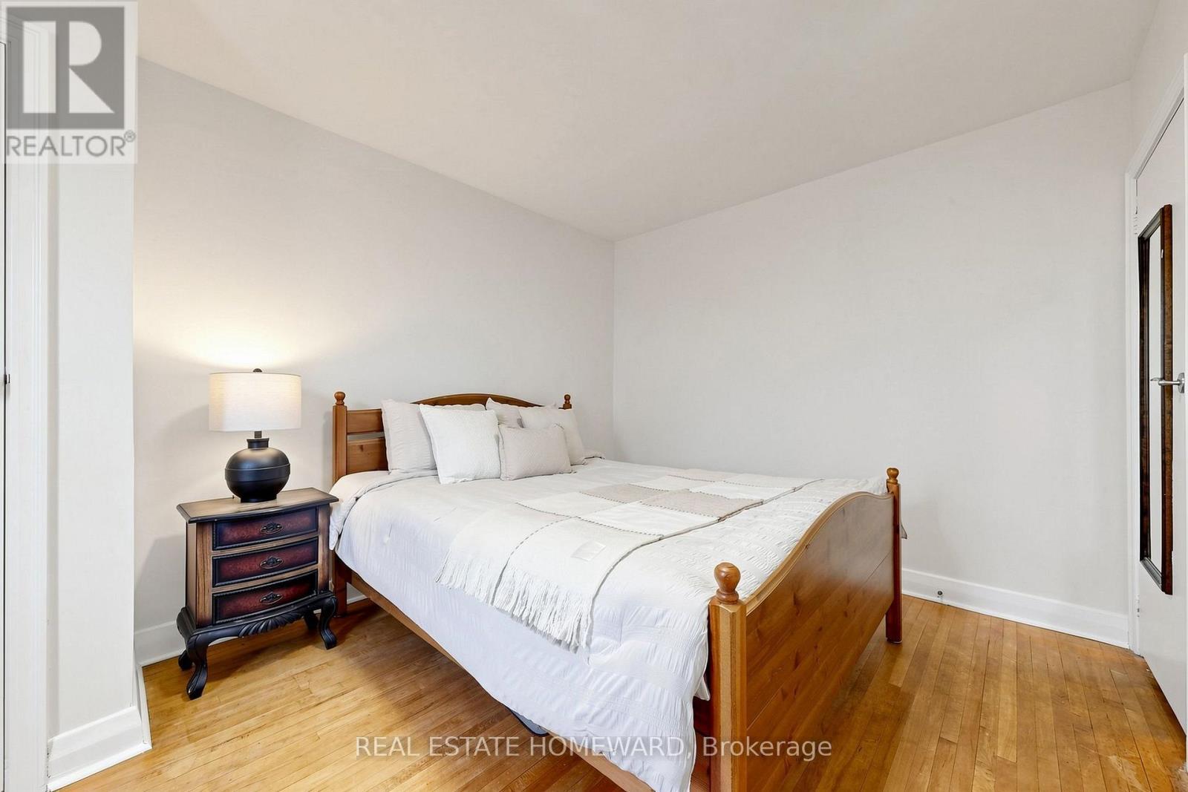
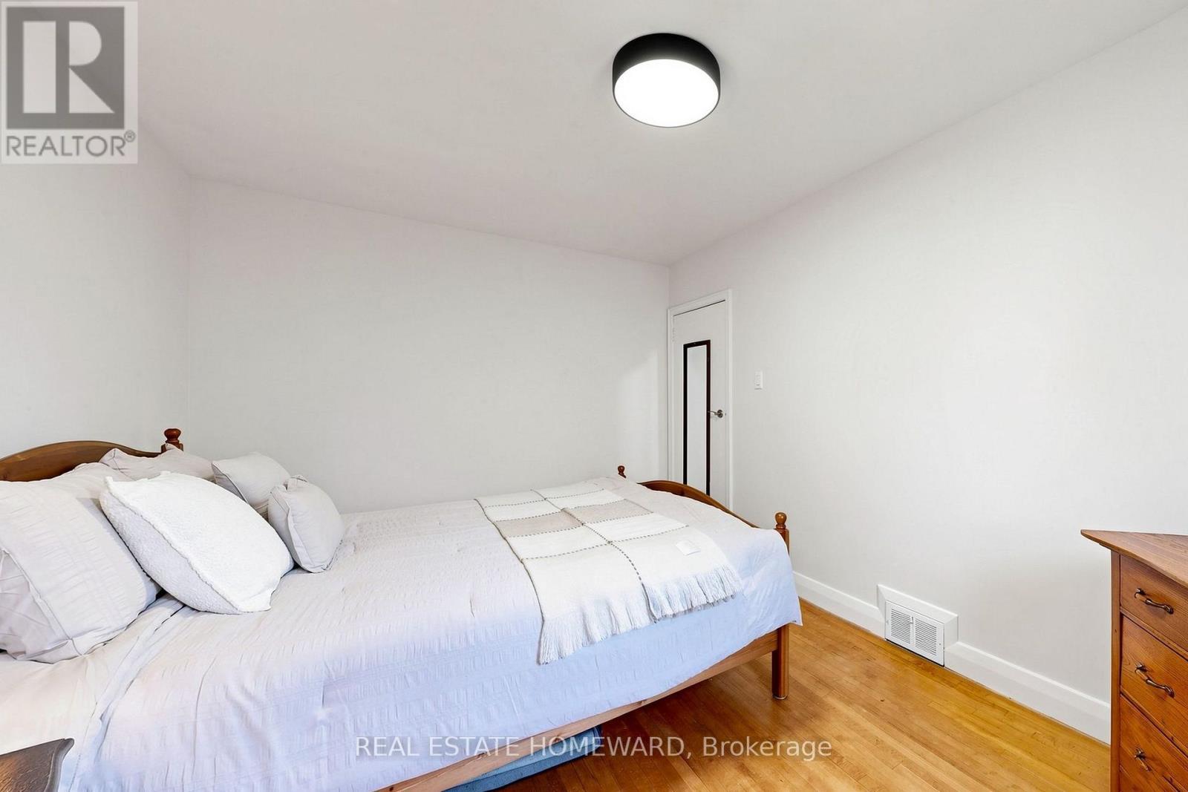
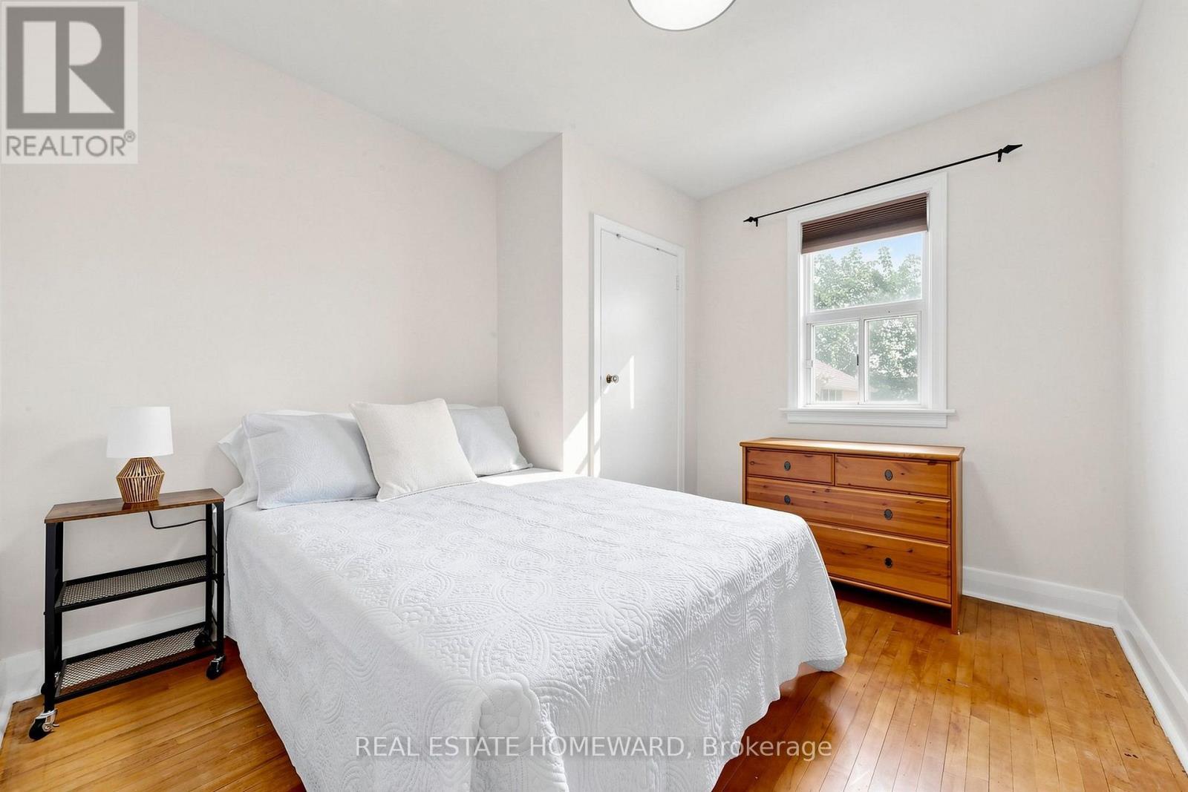
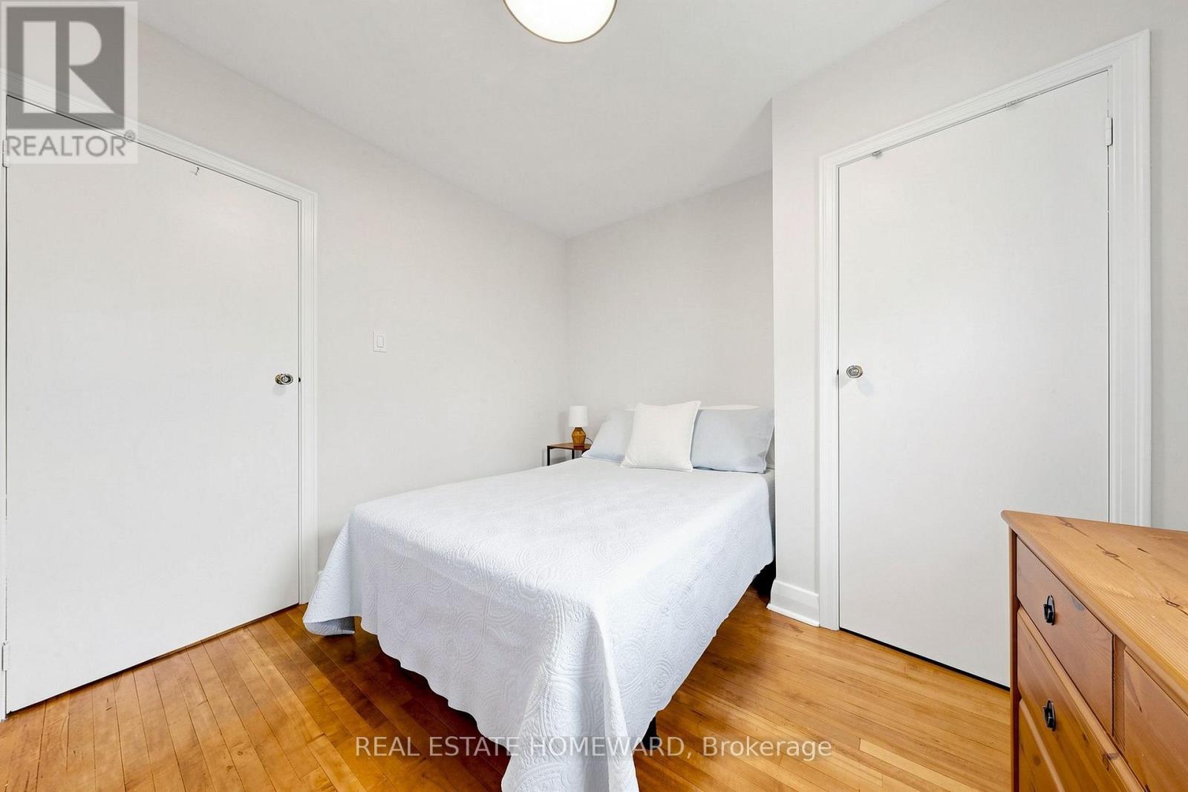
2nd Bedroom - 120 Pitt Avenue, Toronto, ON
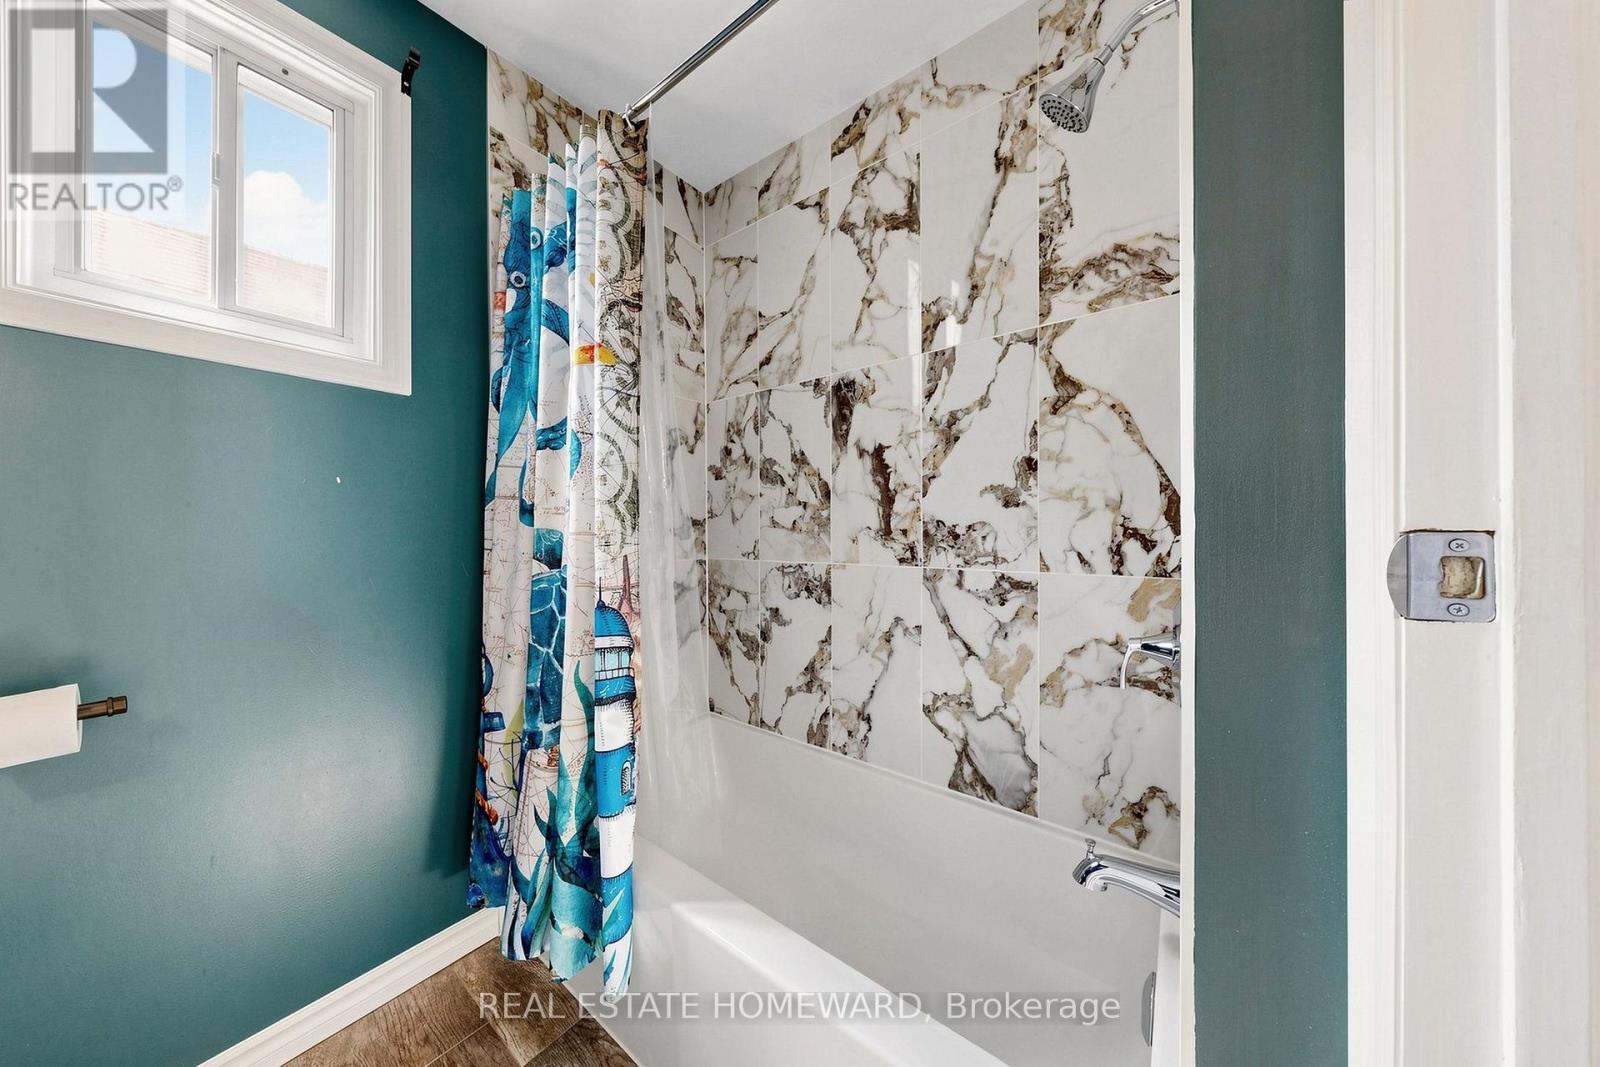
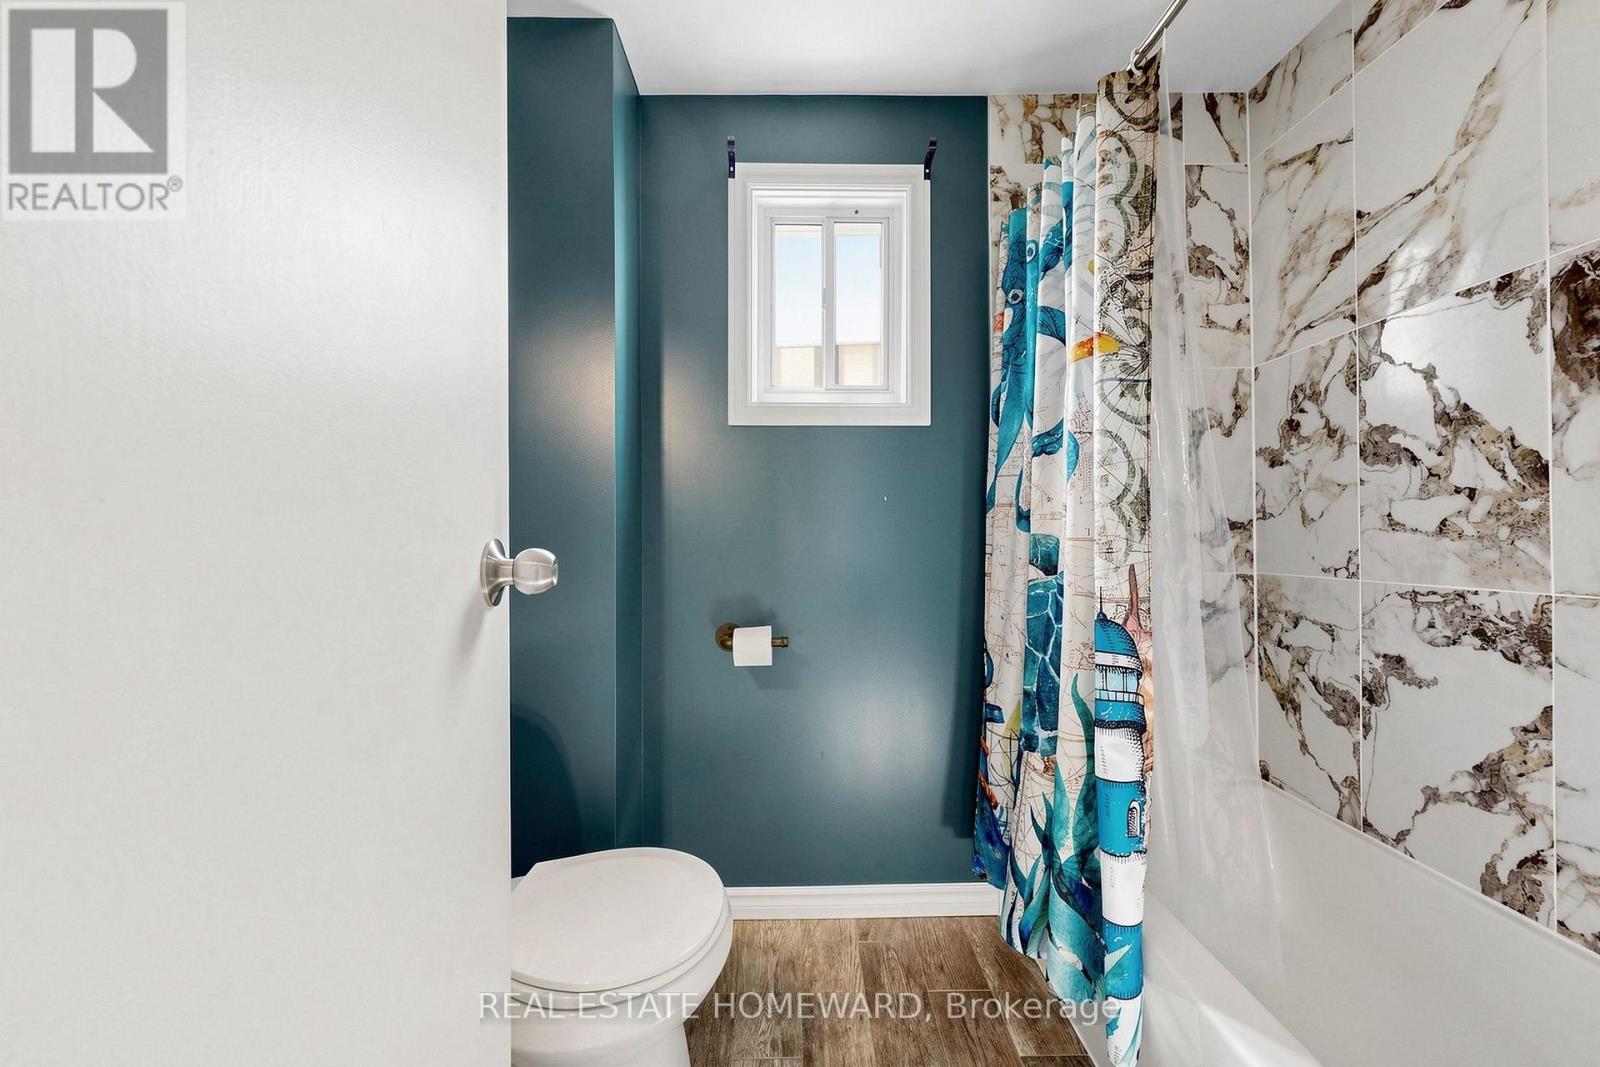
Main Floor Bathroom - 120 Pitt Avenue, Toronto, ON
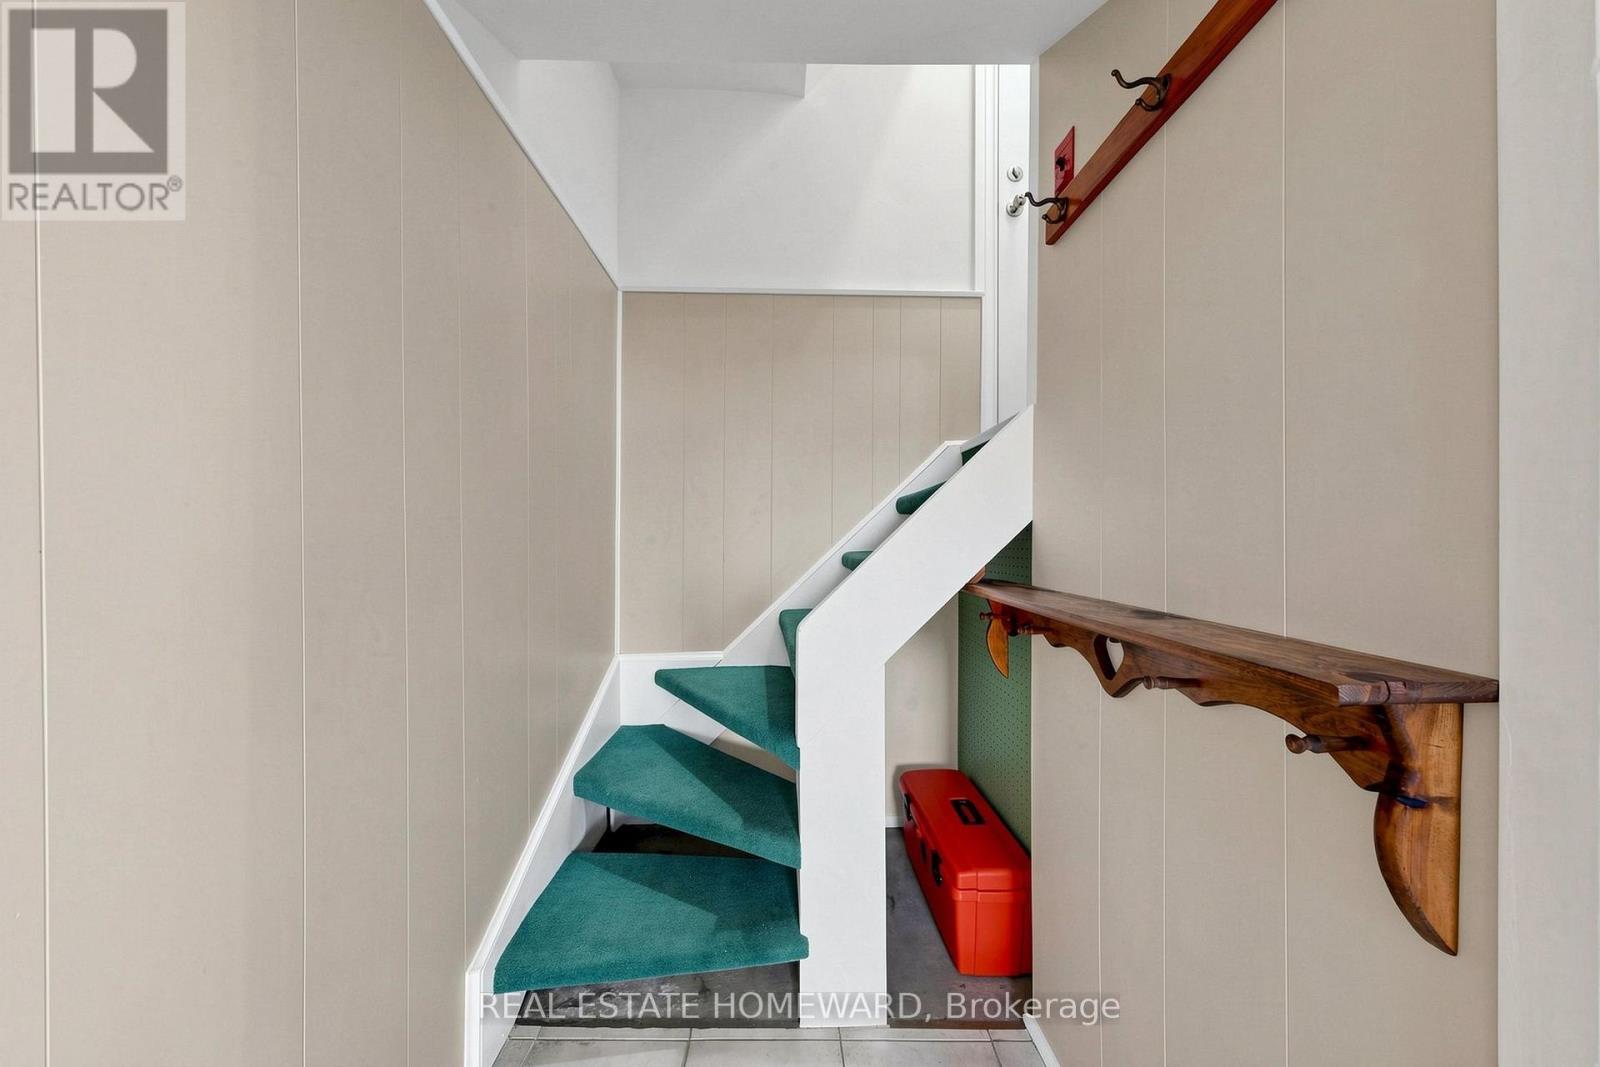
To Lower Level - 120 Pitt Avenue, Toronto, ON
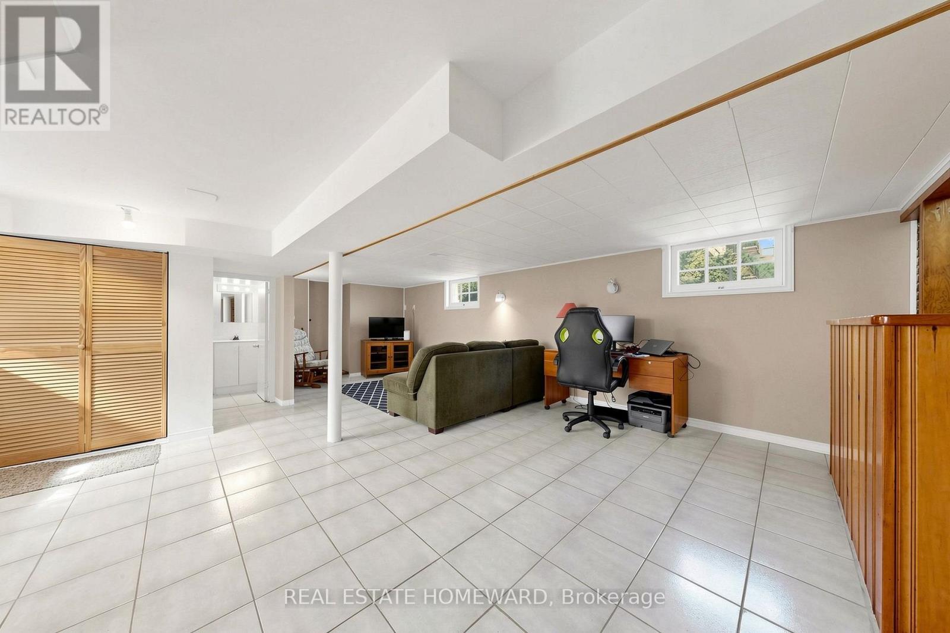
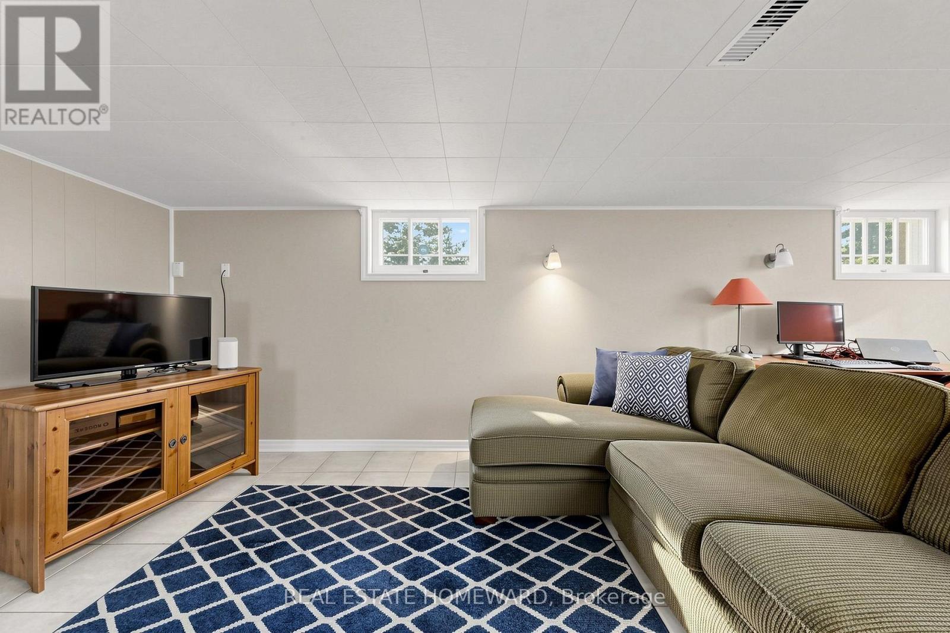
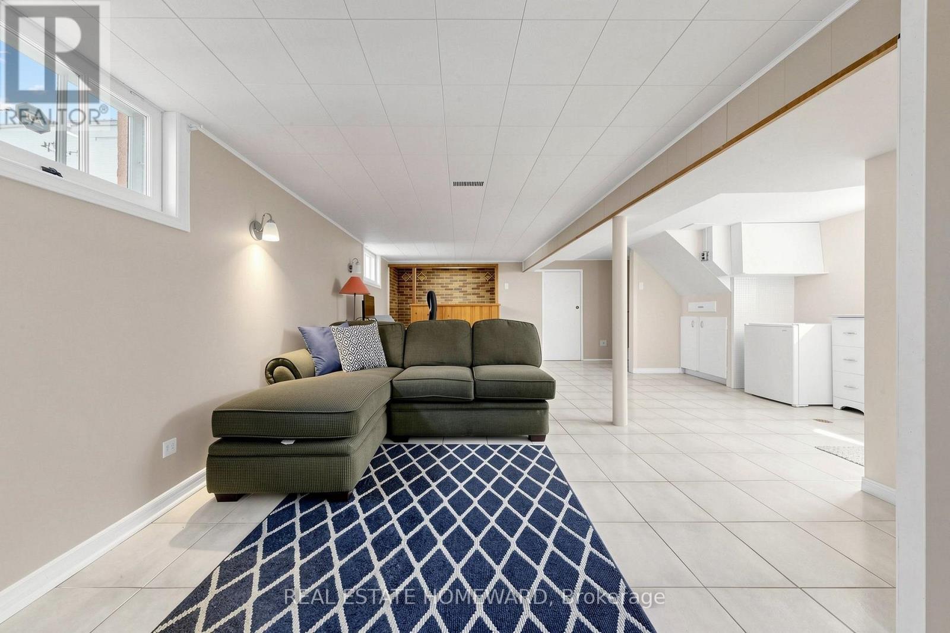
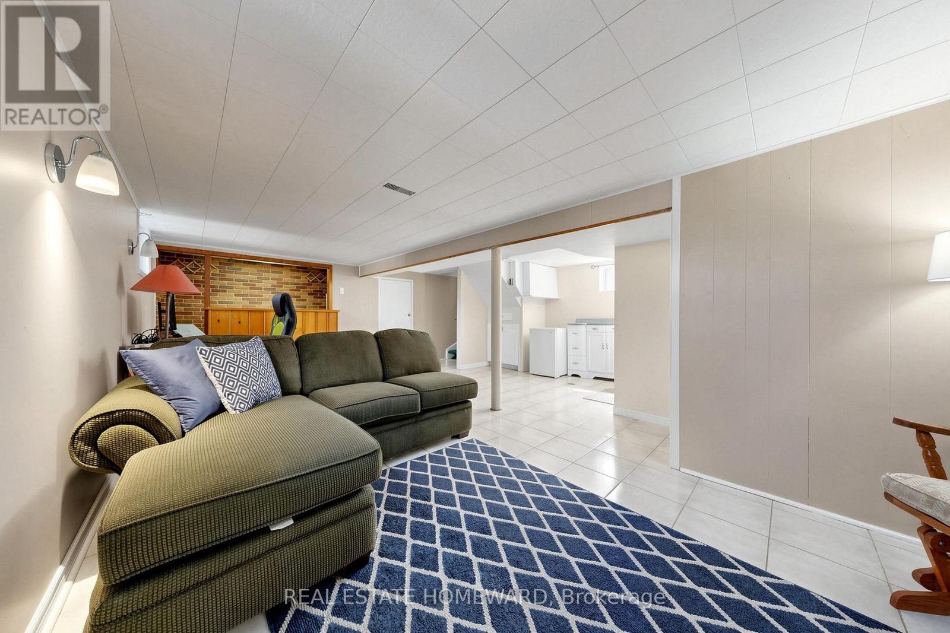
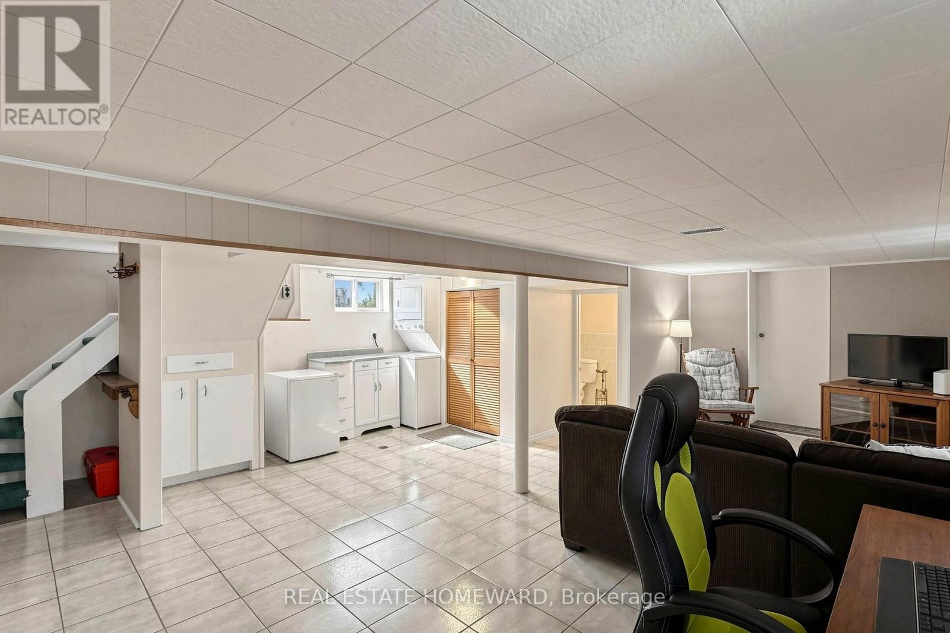
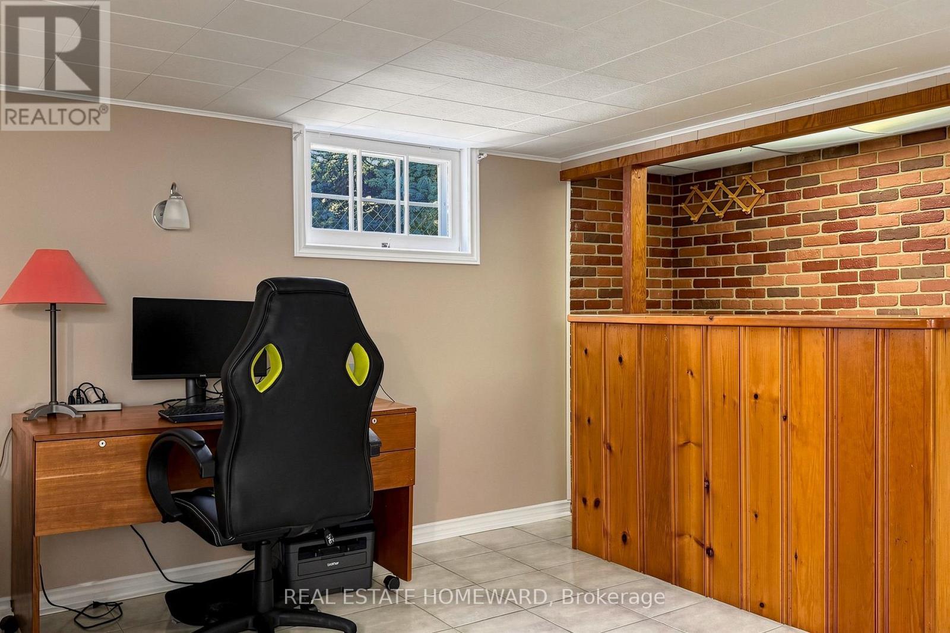
Rec Room - 120 Pitt Avenue, Toronto, ON
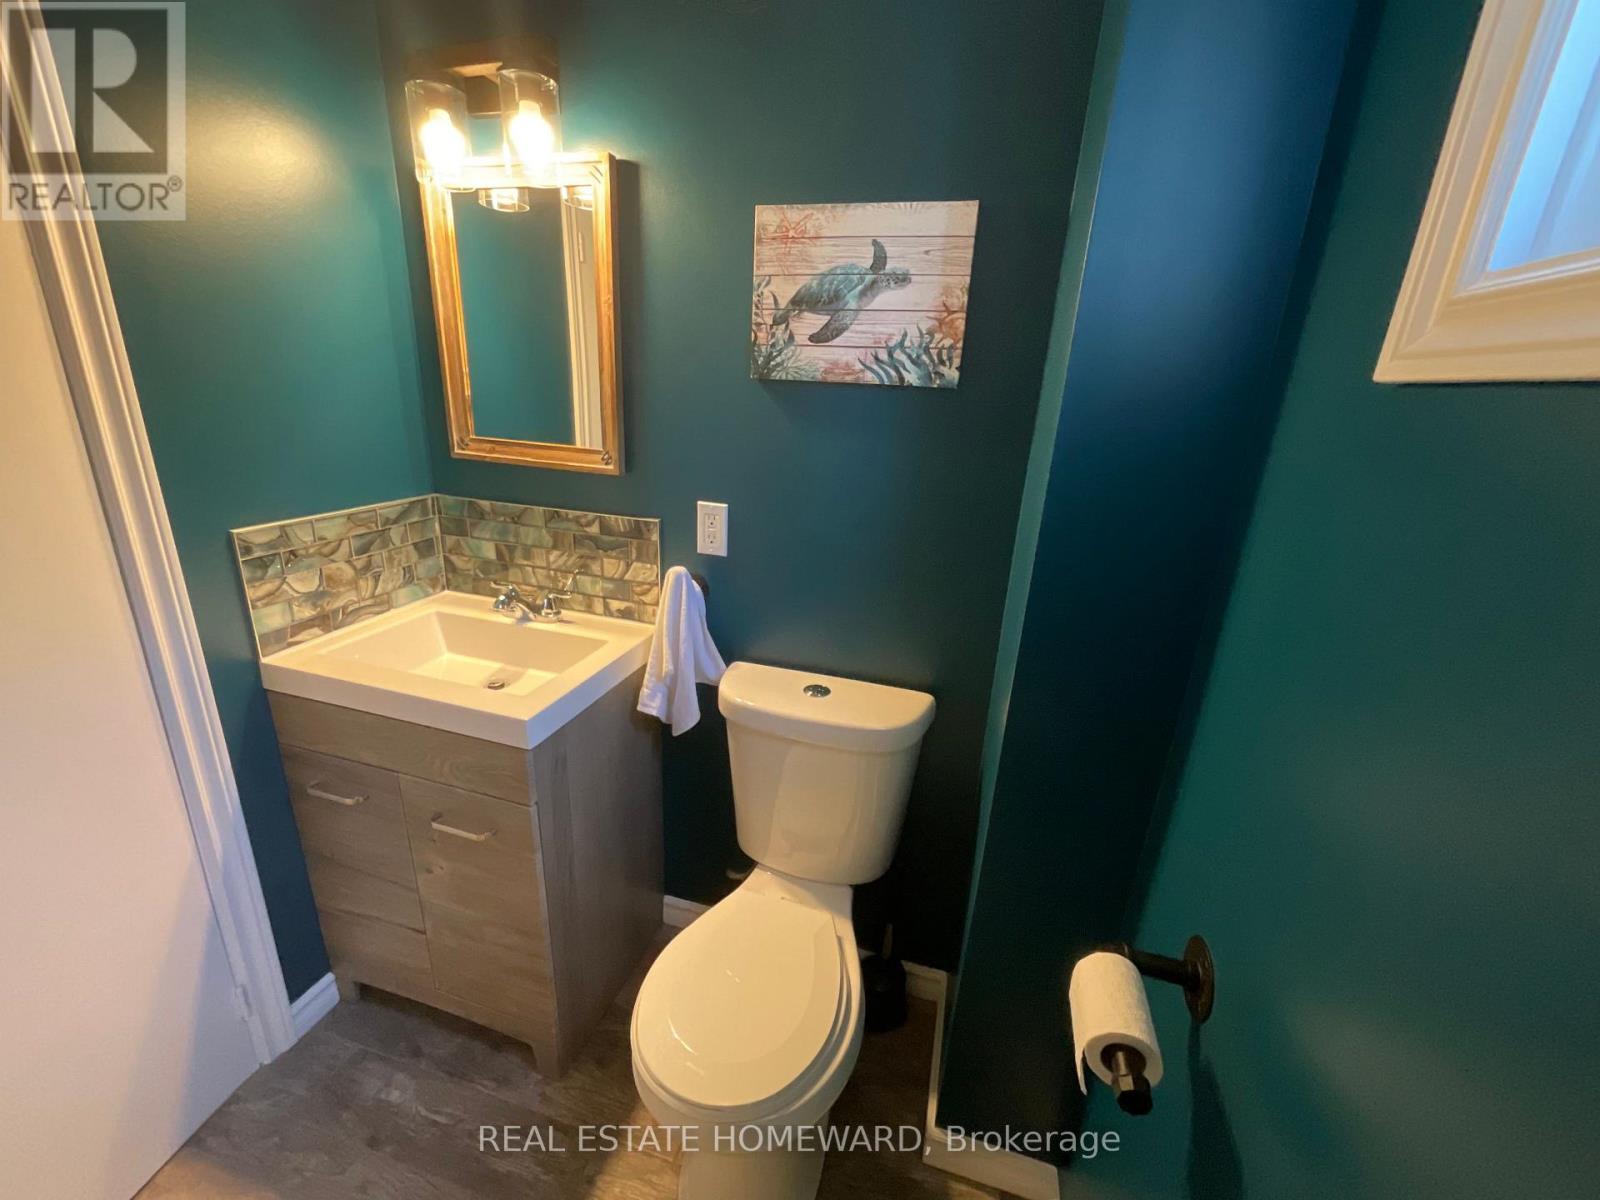
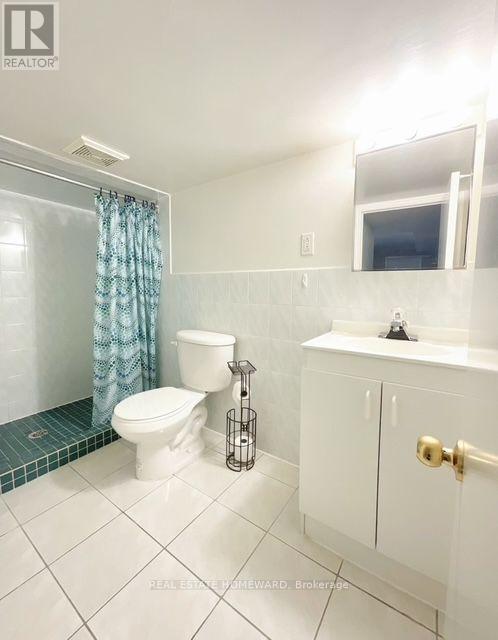
Basement 3 Piece Washroom - 120 Pitt Avenue, Toronto, ON
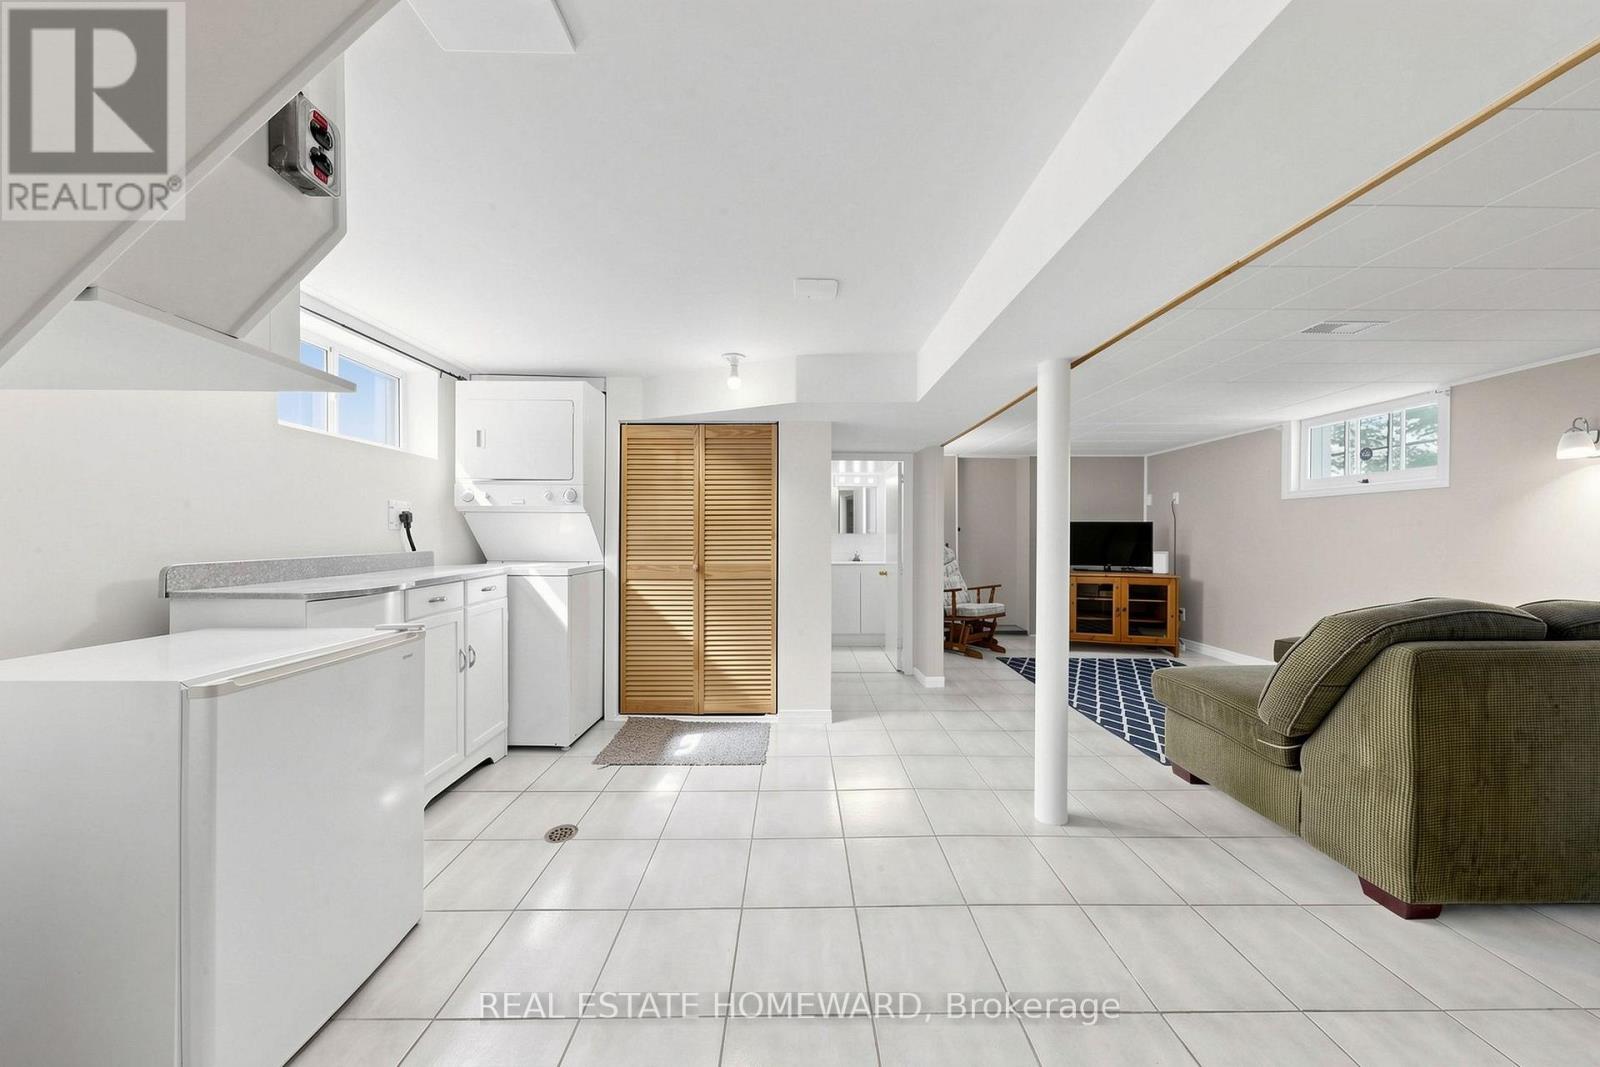
Rec Room - 120 Pitt Avenue, Toronto, ON
120 Pitt Avenue, Toronto, ON
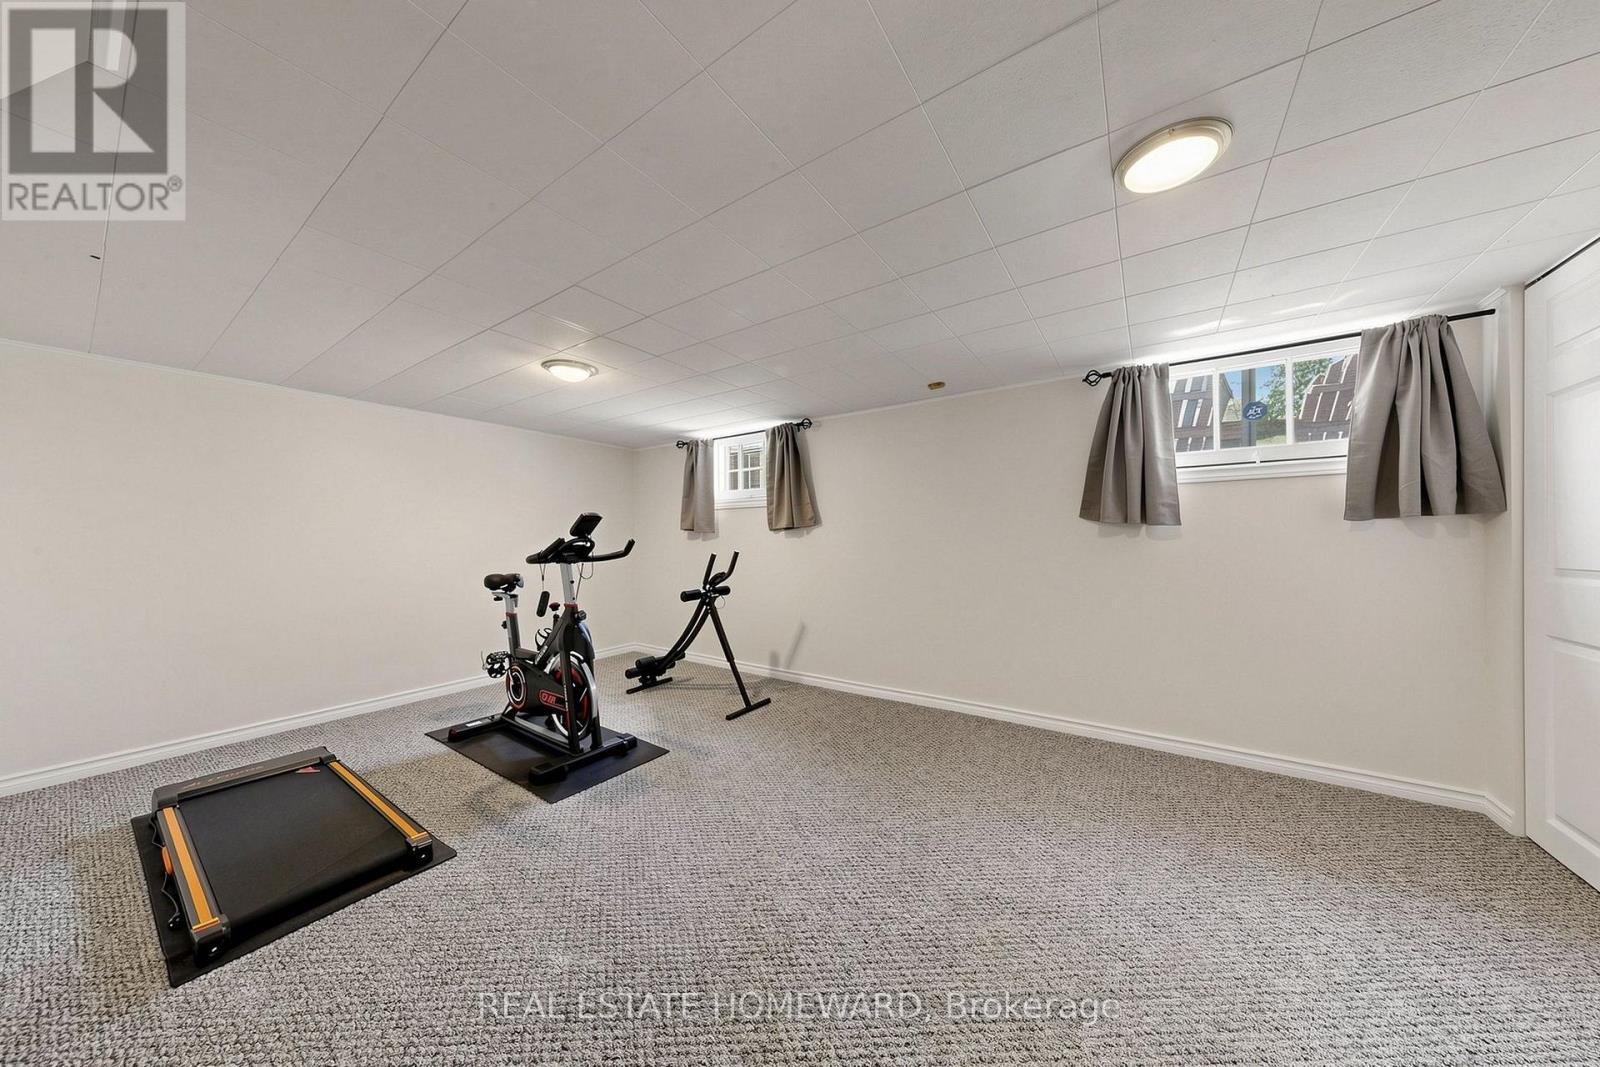
Basement Bedroom/Exercise Room - 120 Pitt Avenue, Toronto, ON
120 Pitt Avenue, Toronto, ON
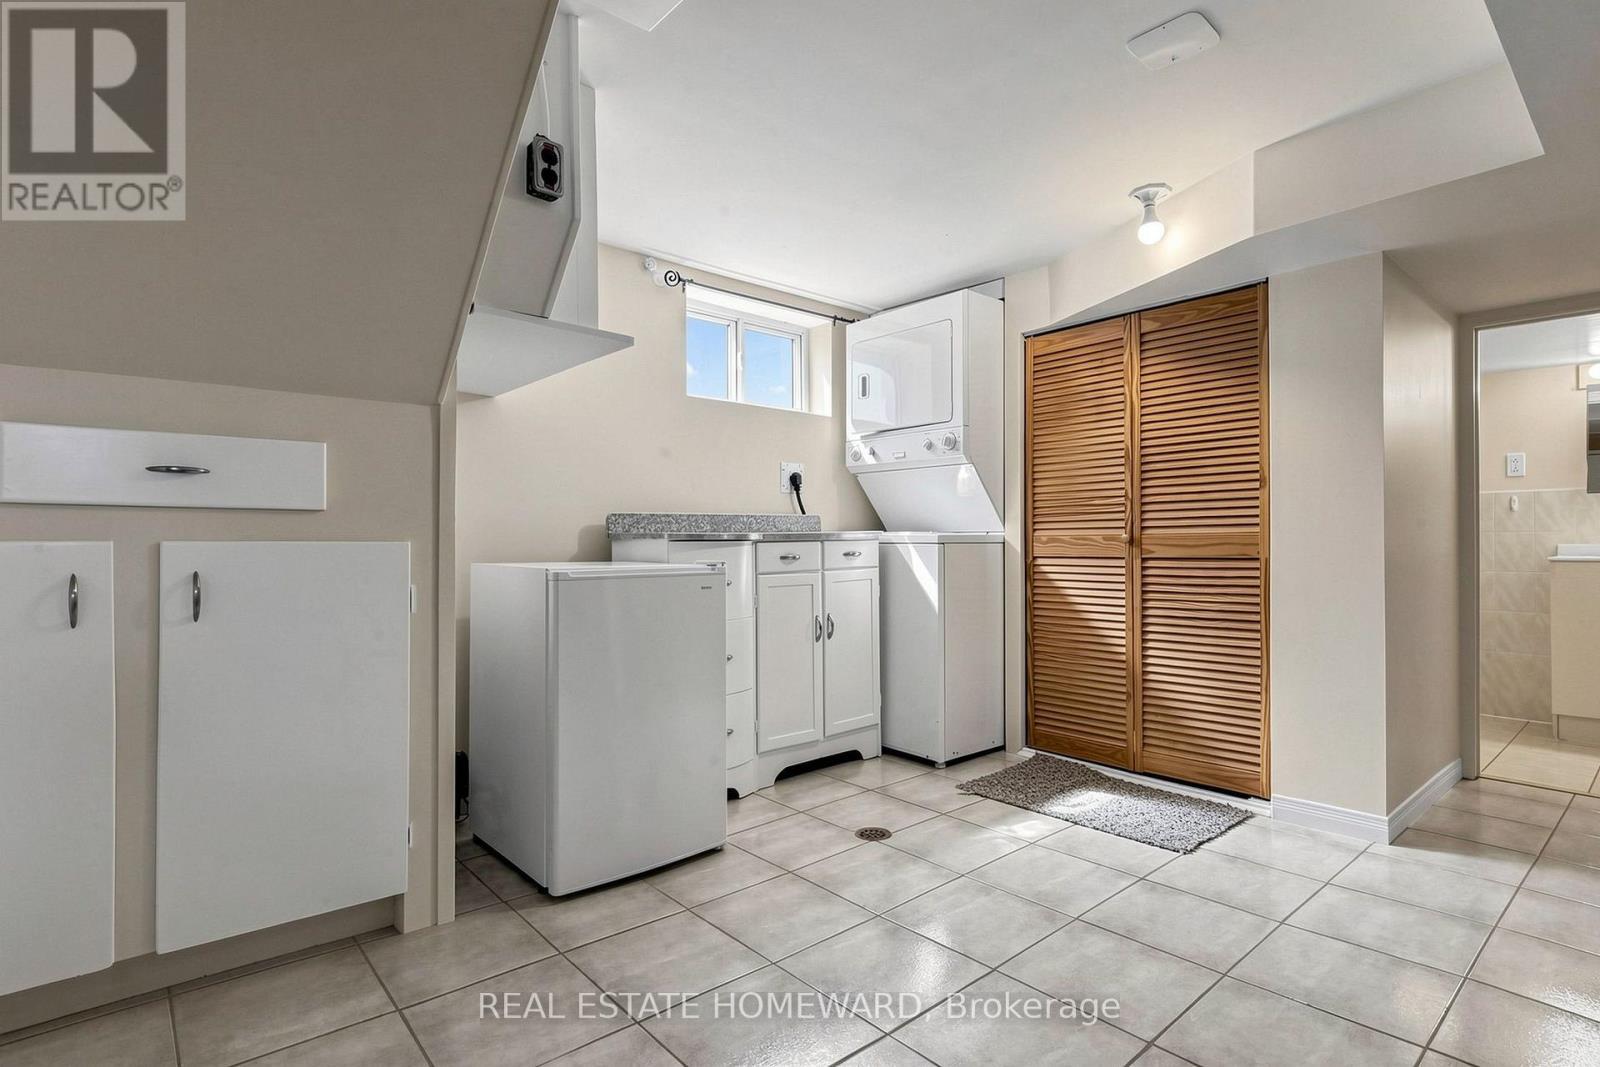
Laundry - 120 Pitt Avenue, Toronto, ON
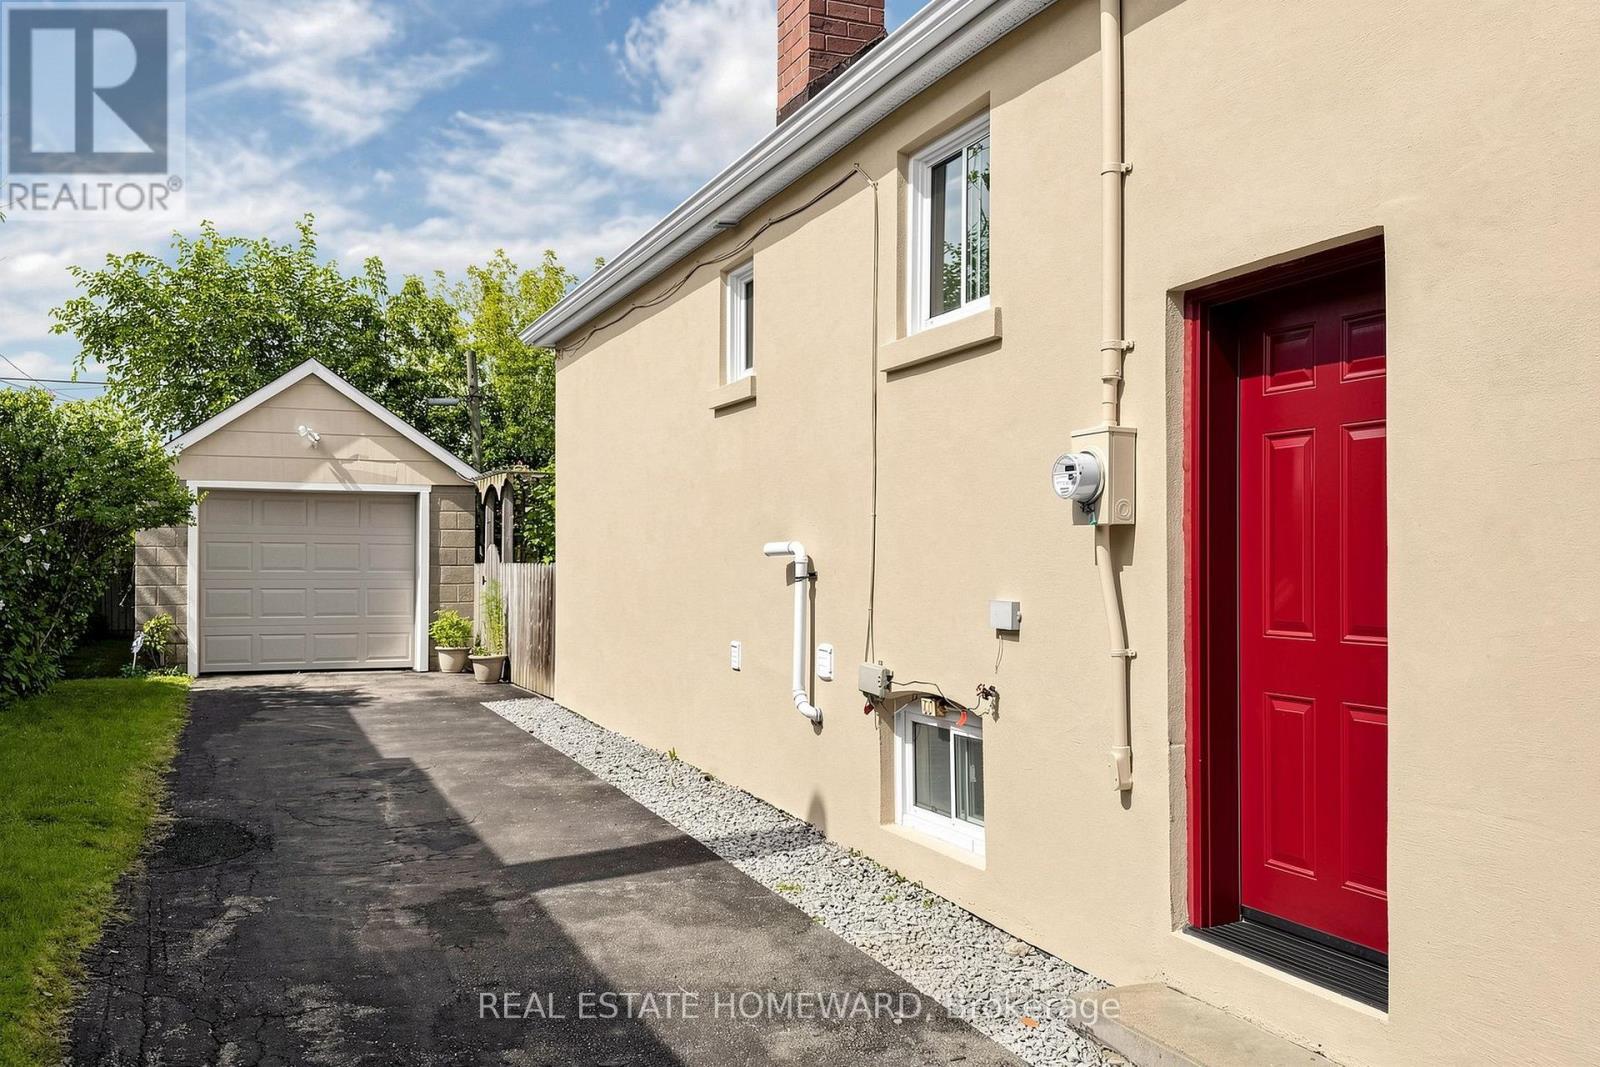
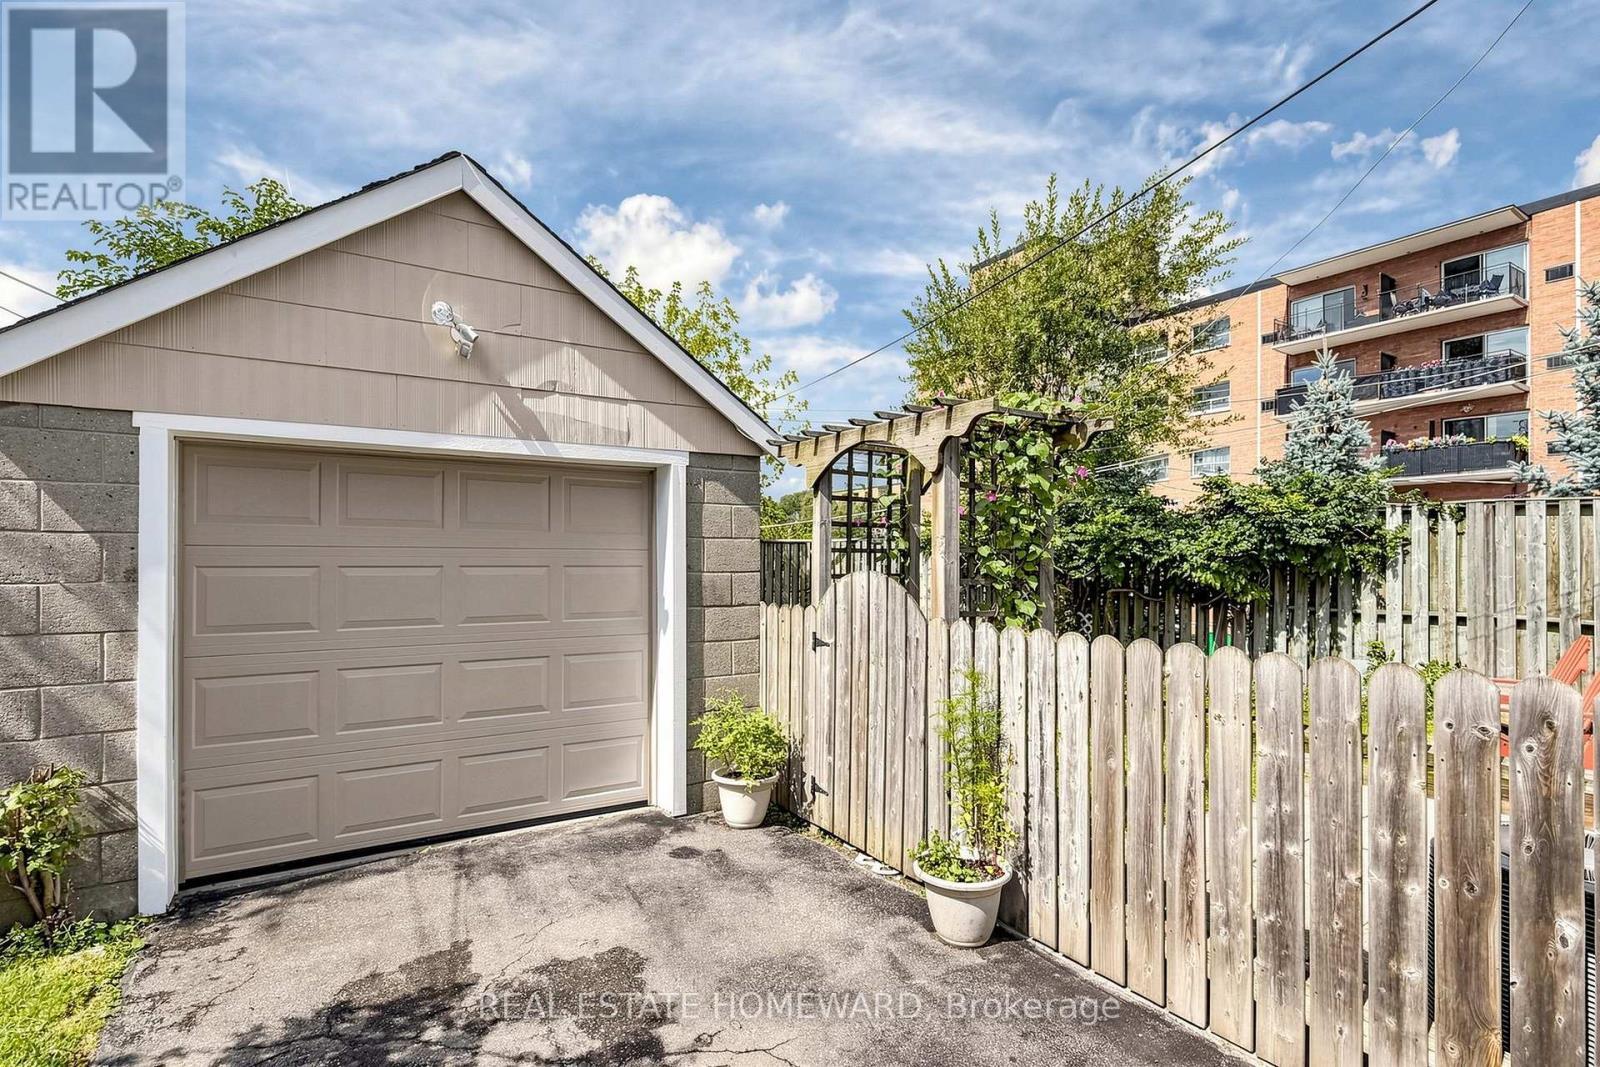
Driveway for 3 - 4 Cars - 120 Pitt Avenue, Toronto, ON
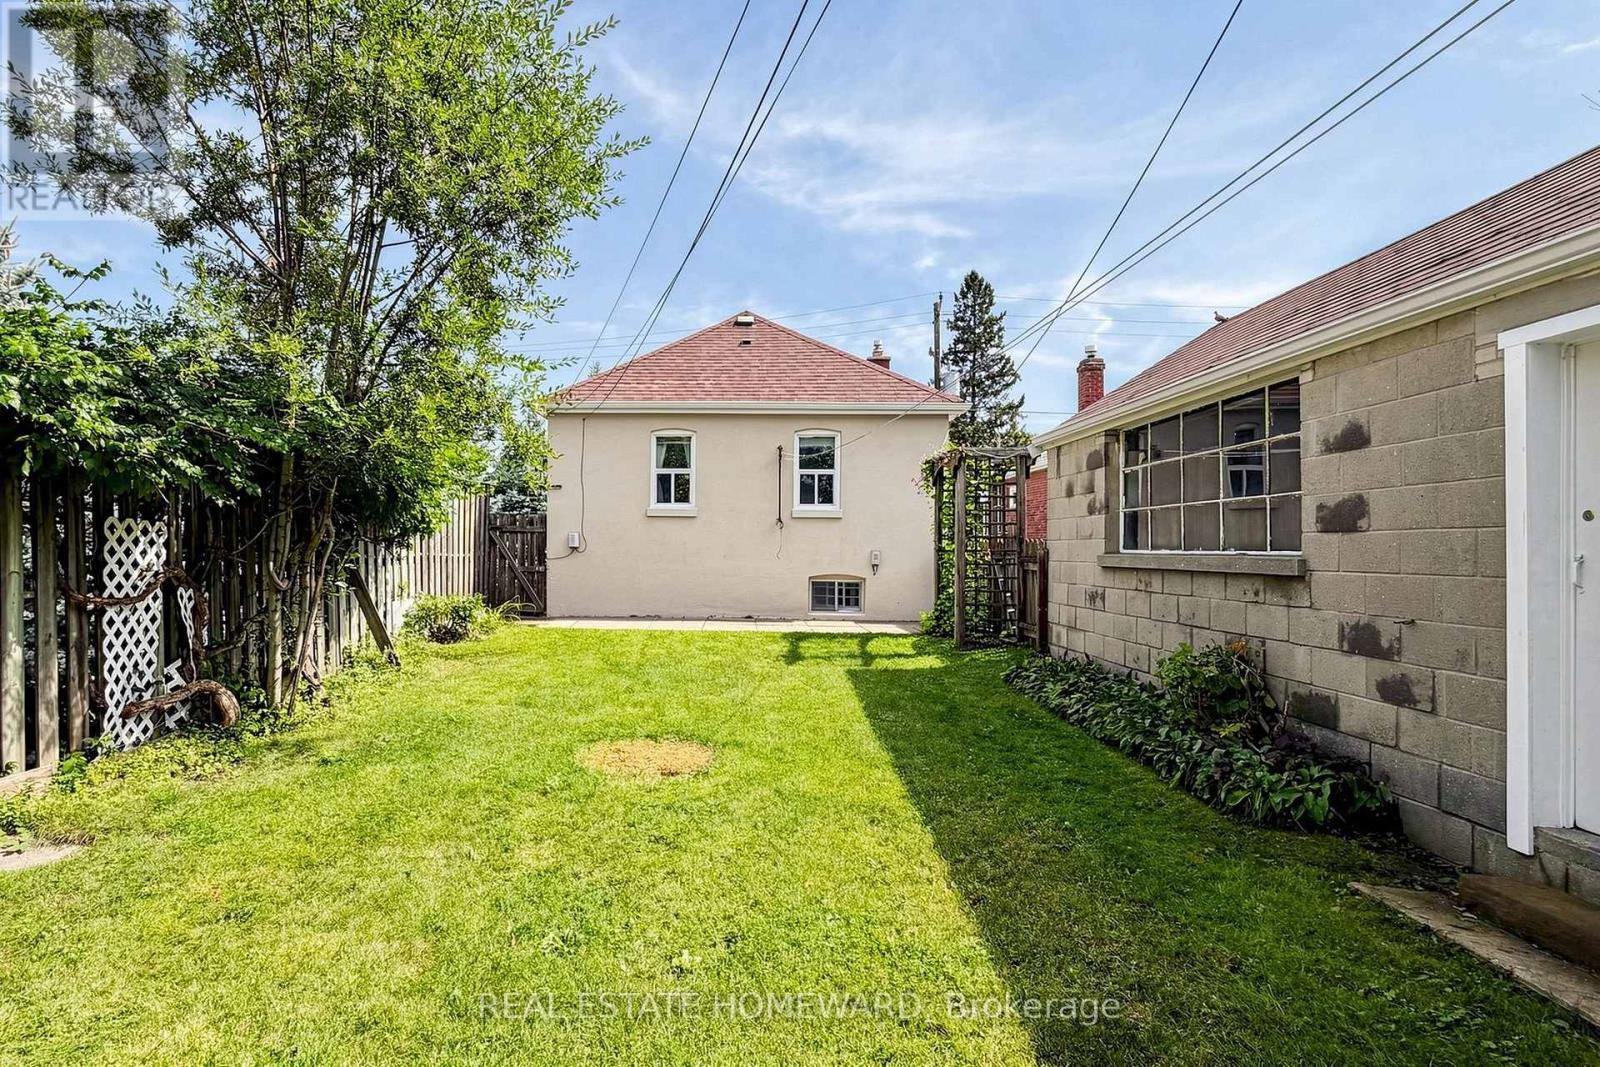
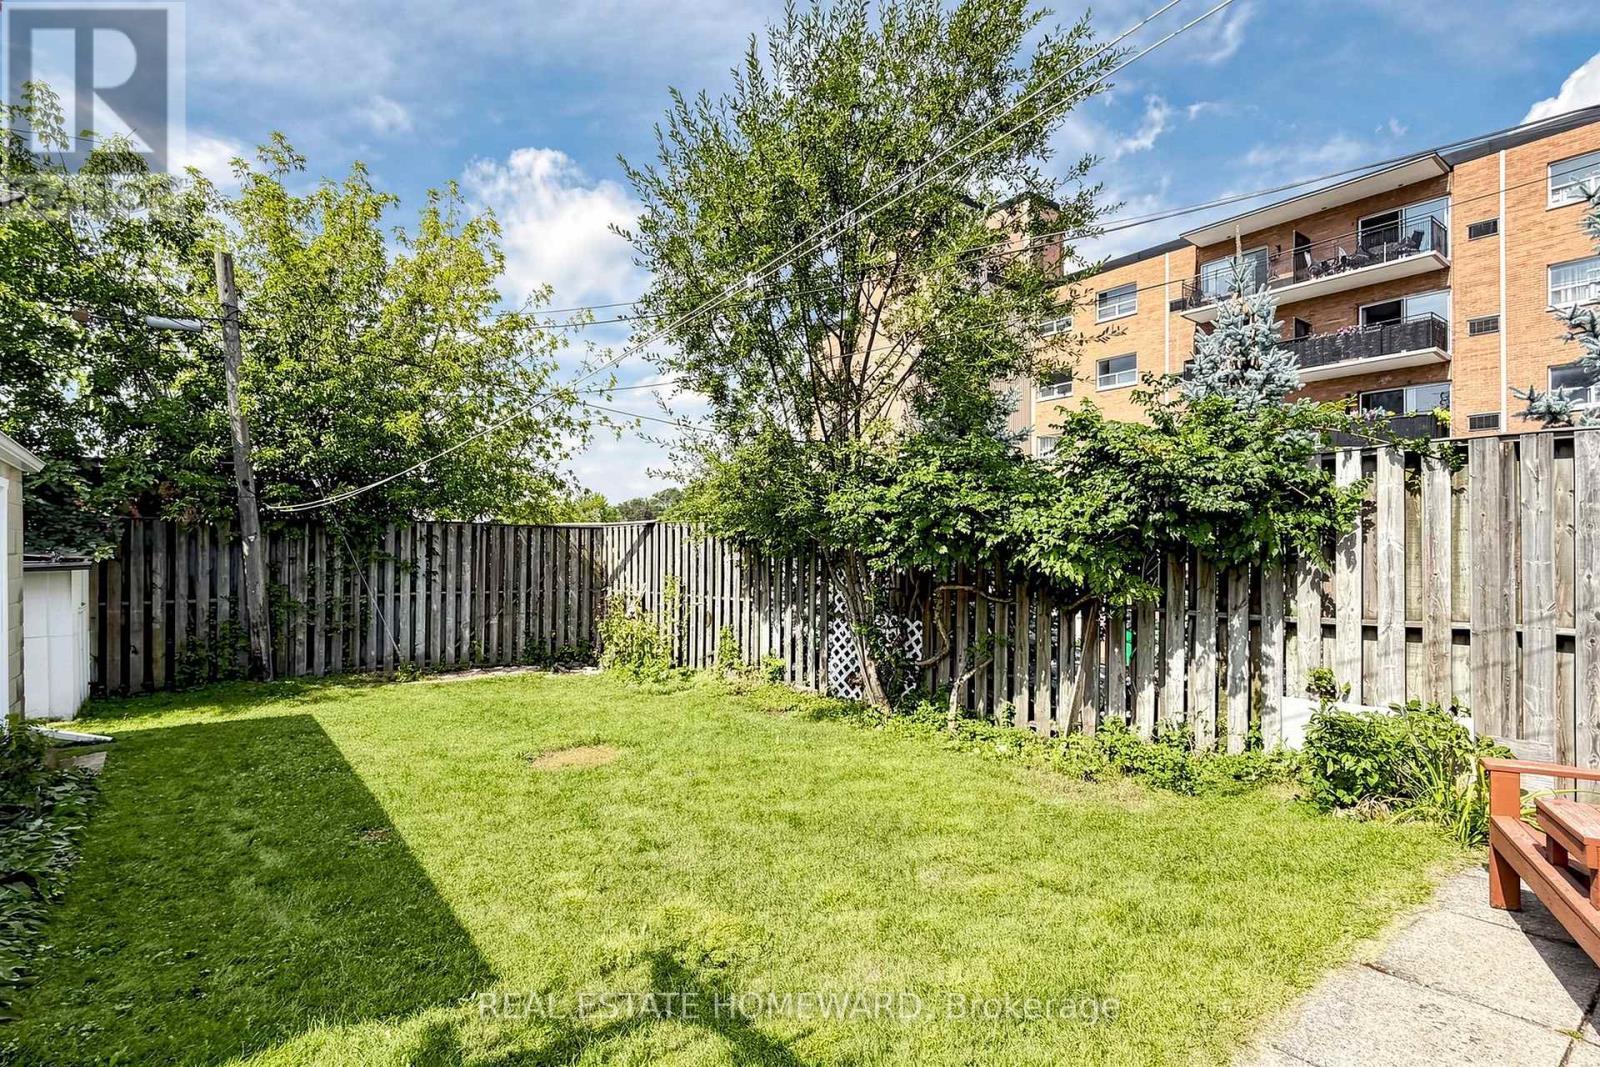
Backyard - 120 Pitt Avenue, Toronto, ON
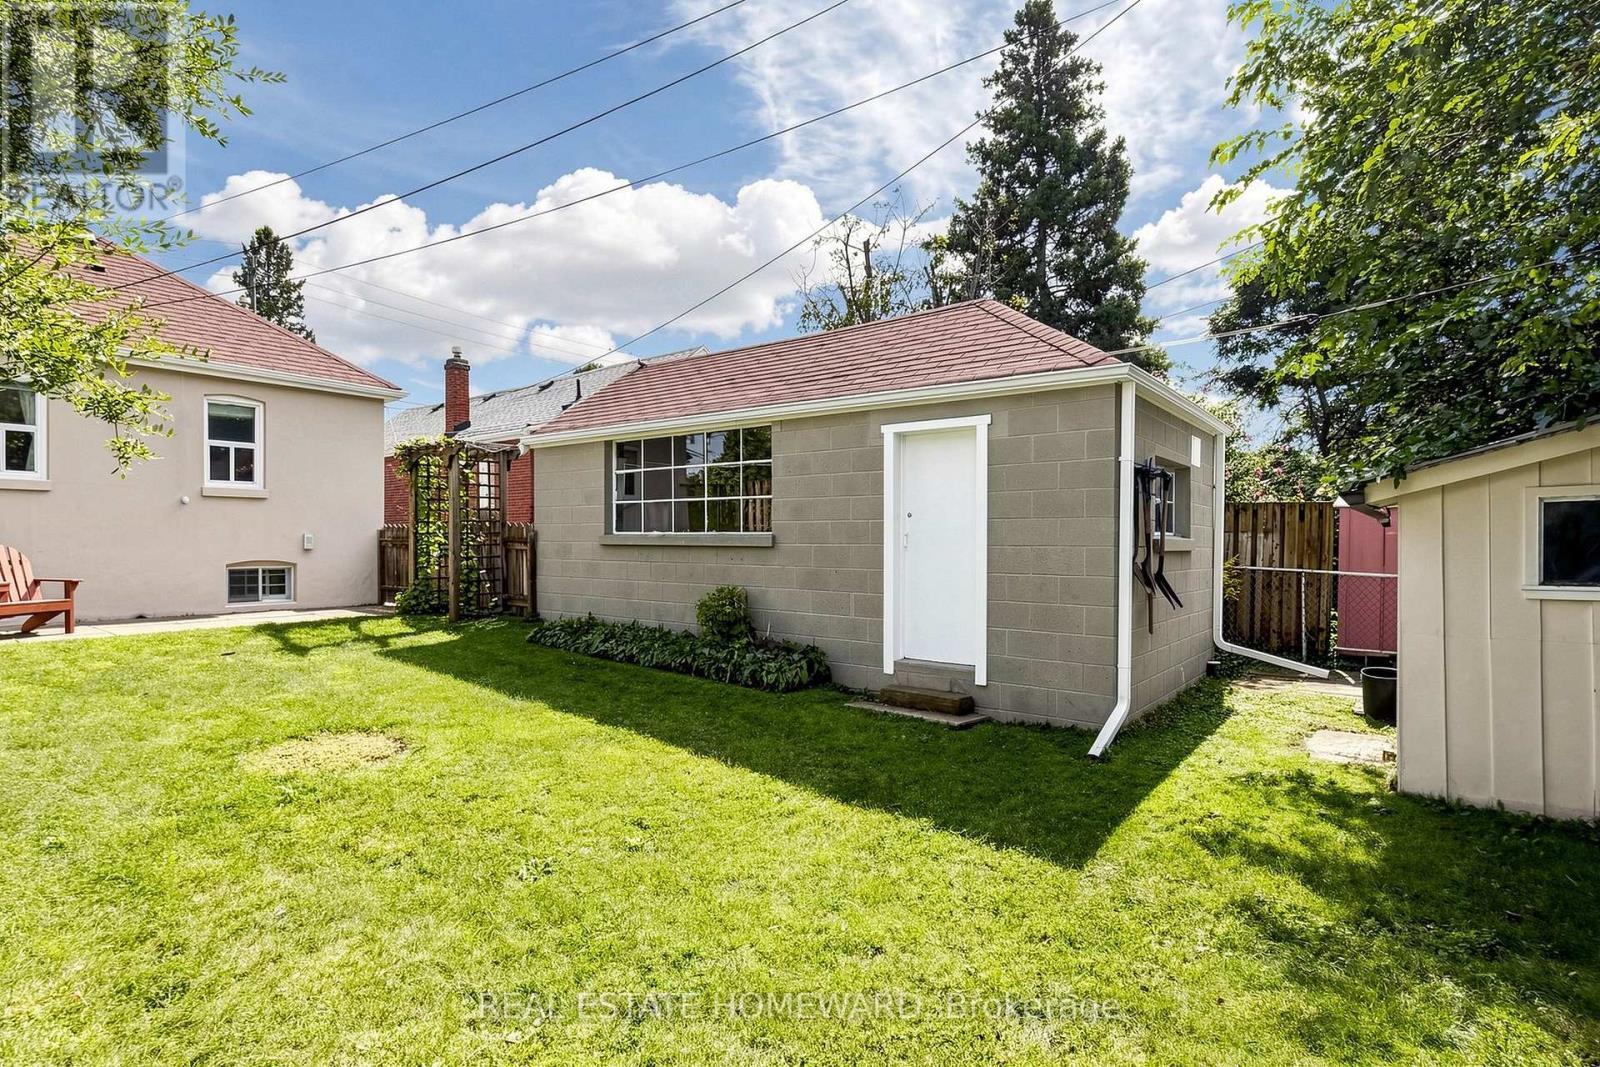
Side Door to Garage - 120 Pitt Avenue, Toronto, ON
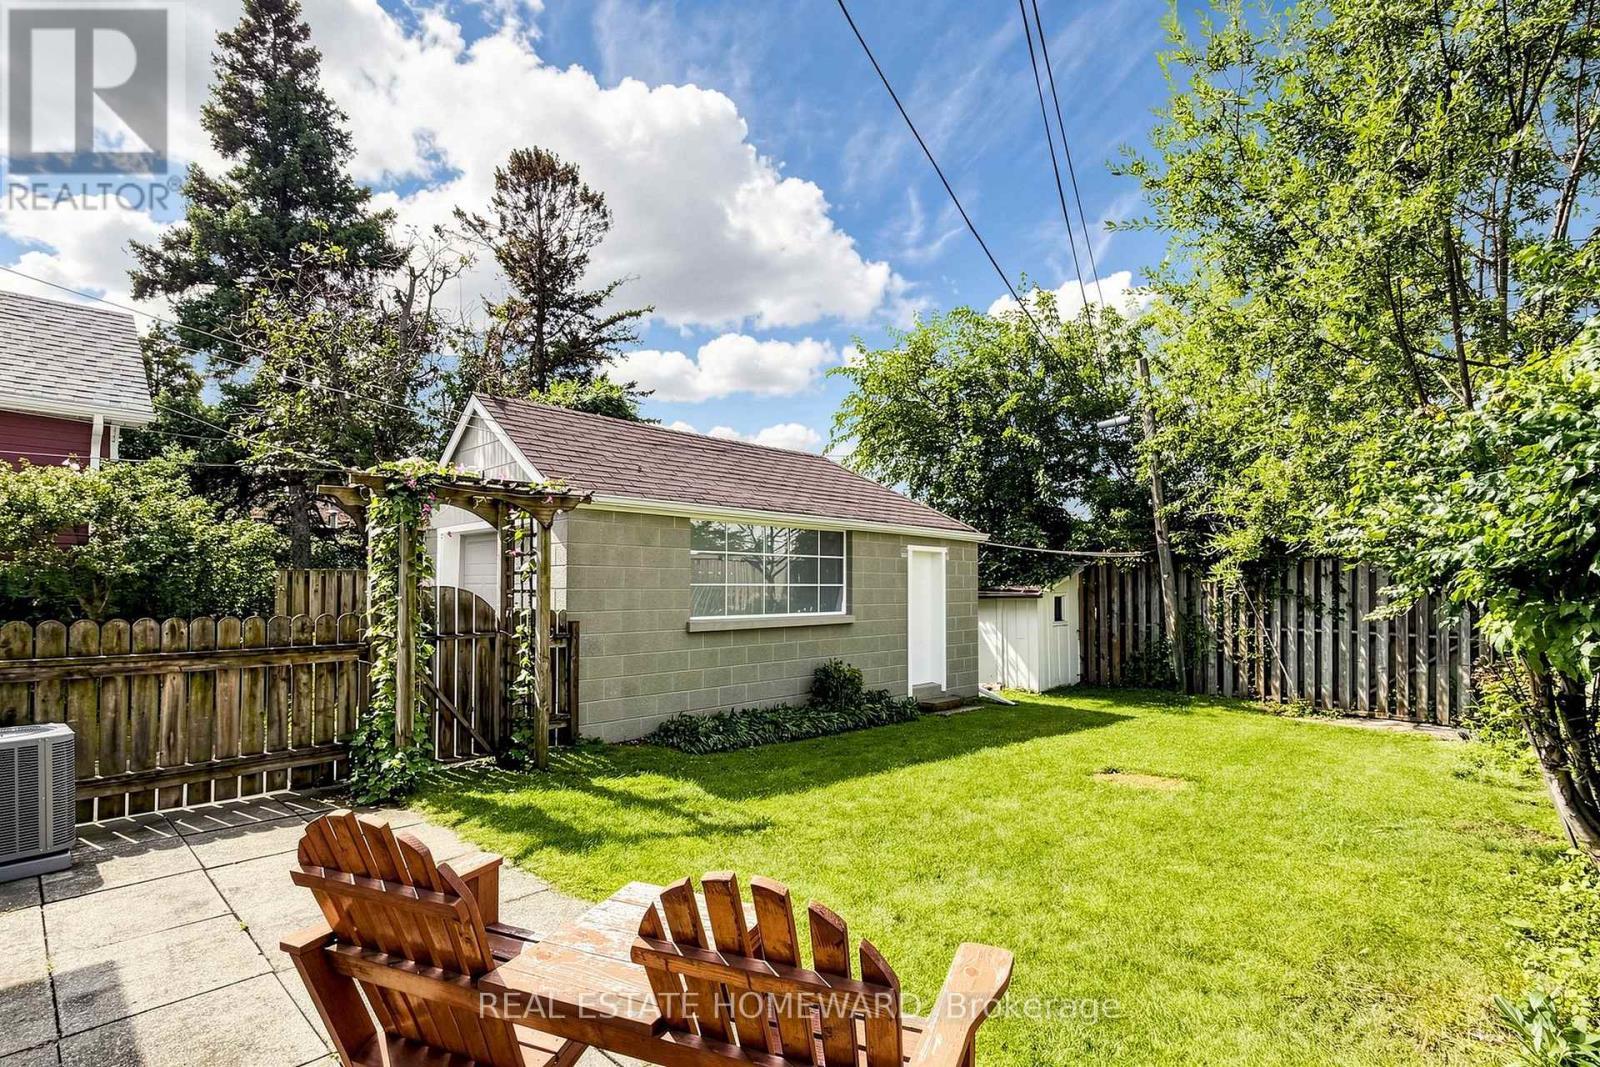
Backyard Patio - 120 Pitt Avenue, Toronto, ON
Fenced In Backyard - 120 Pitt Avenue, Toronto, ON
Garage - 120 Pitt Avenue, Toronto, ON
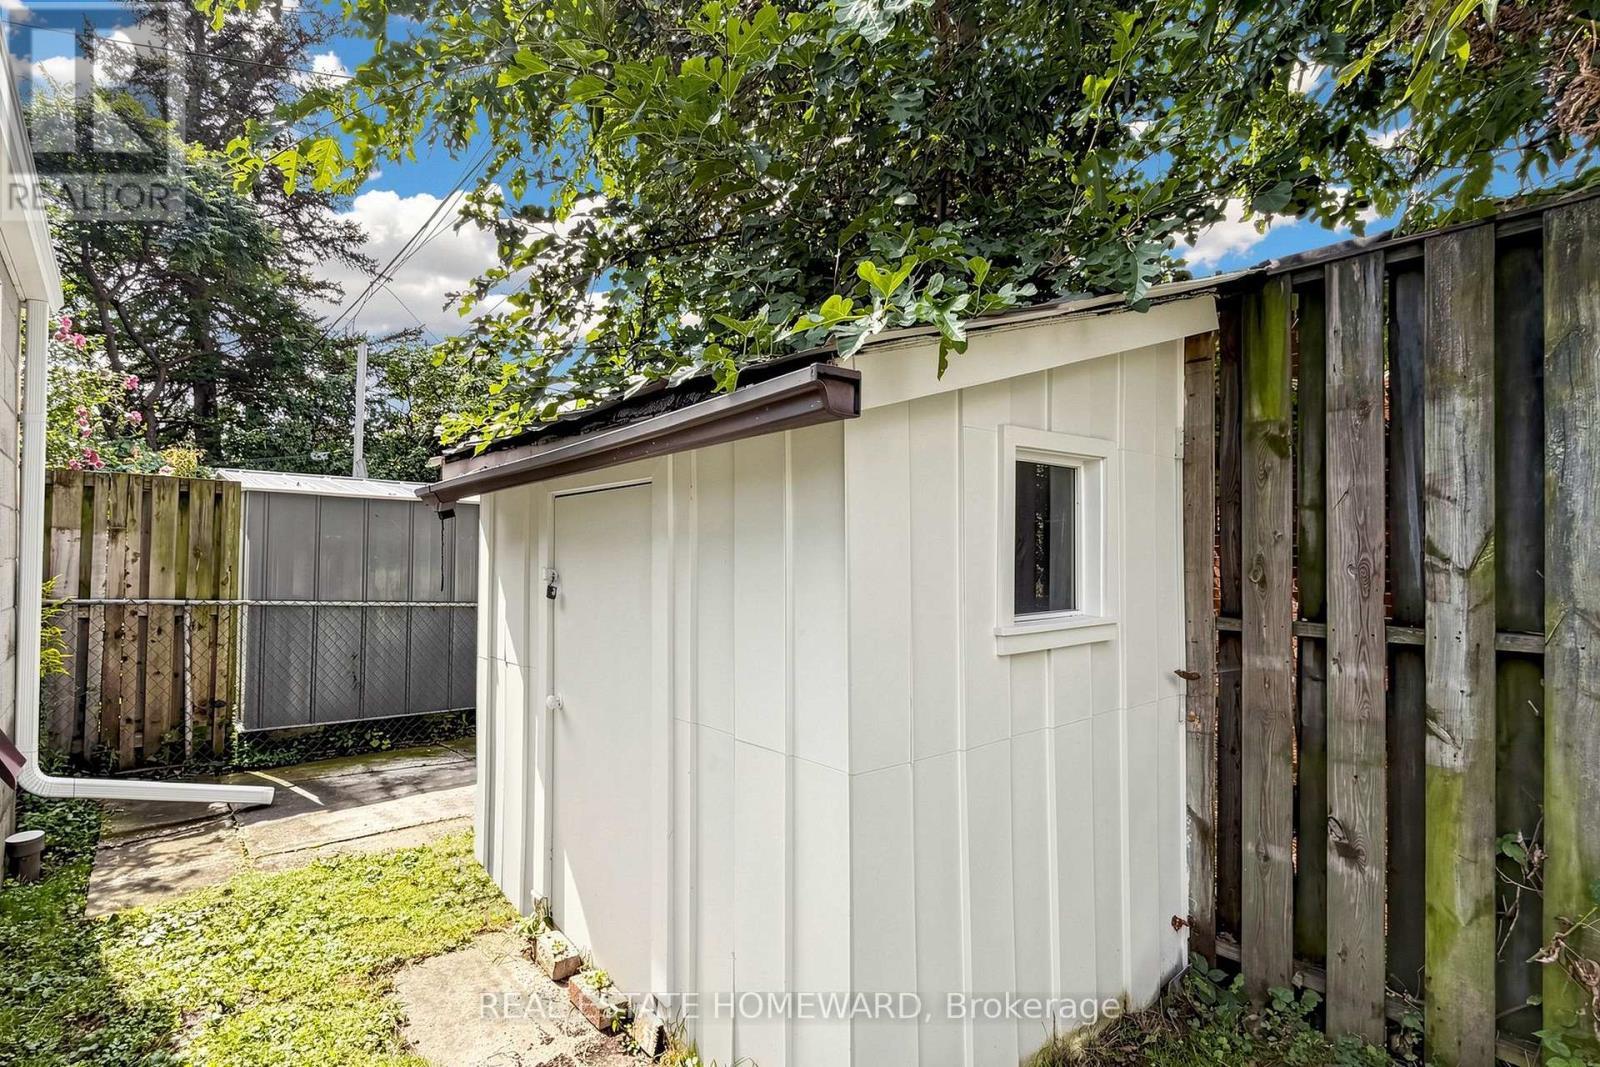
Backyard Shed - 120 Pitt Avenue, Toronto, ON
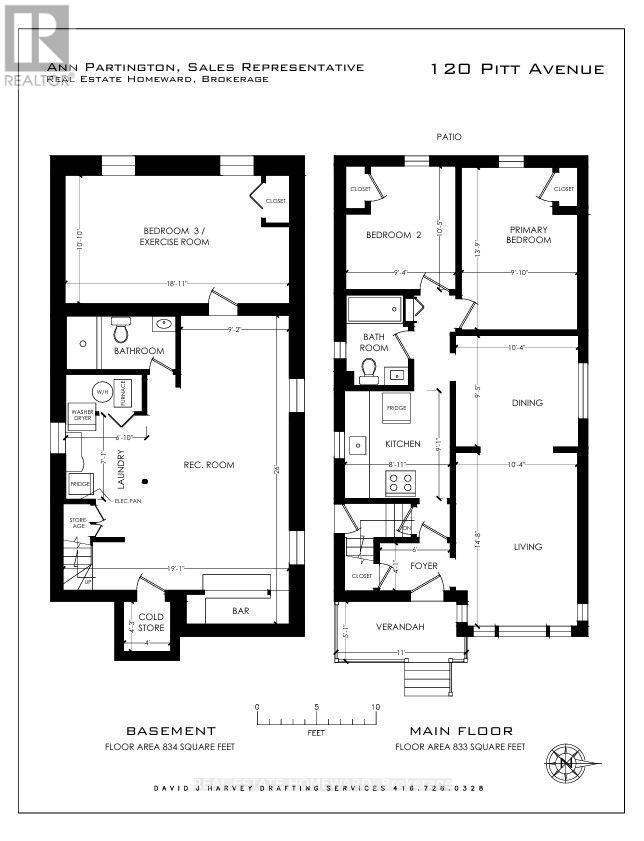
Floor Plans - 120 Pitt Avenue, Toronto, ON
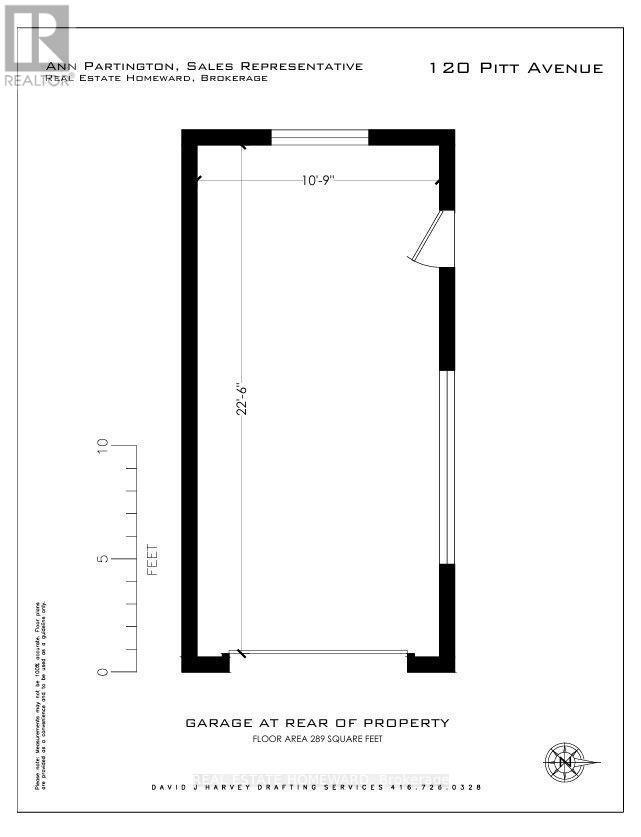
Garage Measurements - 120 Pitt Avenue, Toronto, ON
Featured on A HOME SHOW Coming 2027 - 120 Pitt Avenue, Toronto, ON
120 Pitt Avenue, Toronto, ON
Living Room - 120 Pitt Avenue, Toronto, ON
120 Pitt Avenue, Toronto, ON
Living Room - 120 Pitt Avenue, Toronto, ON
120 Pitt Avenue, Toronto, ON
Dining Room - 120 Pitt Avenue, Toronto, ON
DIning Room - 120 Pitt Avenue, Toronto, ON
Dining Room - 120 Pitt Avenue, Toronto, ON
Kitchen - 120 Pitt Avenue, Toronto, ON
120 Pitt Avenue, Toronto, ON
Primary Bedroom - 120 Pitt Avenue, Toronto, ON
2nd Bedroom - 120 Pitt Avenue, Toronto, ON
Main Floor Bathroom - 120 Pitt Avenue, Toronto, ON
To Lower Level - 120 Pitt Avenue, Toronto, ON
Rec Room - 120 Pitt Avenue, Toronto, ON
Basement 3 Piece Washroom - 120 Pitt Avenue, Toronto, ON
Rec Room - 120 Pitt Avenue, Toronto, ON
120 Pitt Avenue, Toronto, ON
Basement Bedroom/Exercise Room - 120 Pitt Avenue, Toronto, ON
120 Pitt Avenue, Toronto, ON
Laundry - 120 Pitt Avenue, Toronto, ON
Driveway for 3 - 4 Cars - 120 Pitt Avenue, Toronto, ON
Backyard - 120 Pitt Avenue, Toronto, ON
Side Door to Garage - 120 Pitt Avenue, Toronto, ON
Backyard Patio - 120 Pitt Avenue, Toronto, ON
Fenced In Backyard - 120 Pitt Avenue, Toronto, ON
Garage - 120 Pitt Avenue, Toronto, ON
Backyard Shed - 120 Pitt Avenue, Toronto, ON
Floor Plans - 120 Pitt Avenue, Toronto, ON
Garage Measurements - 120 Pitt Avenue, Toronto, ON
  • Advertising

MULTIMEDIA

Open House

  • Sat Oct. 03 2:00 PM - 4:00 PM
Are you a real estate investor?
120 PITT AVENUE, Toronto, Ontario, M1L 2R6
$799,000

3 Beds

2 Baths

Property Information:

NEW PRICE! Filmed for a NEW HOME SHOW COMING in 2027! Welcome to this Charming and Well-maintained Two-bedroom Bungalow in the sought-after Clairlea Neighbourhood. Perfect for First-Time Homebuyers, Downsizers or those looking for comfortable One-floor living, this home sits on a generous 40' x 106' lot with Excellent parking. The Freshly Painted Main floor features beautiful hardwood flooring, two comfortable bedrooms and a functional layout. The renovated Main Floor Bathroom (2024) adds a fresh, modern touch and convenience. The finished basement provides valuable additional living space, with a Recreation Room, and a Bedroom, which could be a Gym or Home Office. The spacious driveway comfortably accommodates three cars, plus one car in the Detached garage, providing parking for up to four vehicles! Enjoy the convenience of this desirable, family-friendly neighbourhood, with Schools, Churches, Shopping and everyday Amenities within walking distance. The generous backyard offers plenty of outdoor space for gardening, entertaining or simply relaxing. A wonderful opportunity to own a well-cared-for bungalow in Clairlea, offering the ideal combination of location, space, parking and updates - Perfect for first-time buyers or those looking to downsize without compromising on outdoor space and convenience. Waterproofed Basement (2023) Metal Front and Side Doors (2025) AC (2021) Chimney (2023) Roof (2012) House Exterior Painted (2025) Front Steps (2024) Garage Door (2020) Attic Insultation (2025) (id:27)

Building Features:

  • Style: Detached
  • Building Type: House
  • Architectural Style: Bungalow
  • Basement Development: Finished
  • Basement Type: N/A
  • Construction Style - Attachment: Detached
  • Exterior Finish: Brick, Stucco
  • Floor Space: 700 - 1100 sqft
  • Flooring Type: Ceramic, Hardwood, Carpeted
  • Foundation Type: Block
  • Heating Type: Forced air
  • Heating Fuel: Natural gas
  • Cooling Type: Central air conditioning
  • Appliances: Dryer, Freezer, Stove, Washer, Whirlpool, Refrigerator

Property Features:

  • OwnershipType: Freehold
  • Property Type: Single Family
  • Floor Space (approx): 700 - 1100 Square Feet
  • Irregular: Yes
  • Lot Depth: 106 Feet
  • Lot Frontage: 40 Feet
  • Lot Size: 40 x 106 FT
  • Sewer: Sanitary sewer
  • Parking Type: Detached garage, Garage
  • No. of Parking Spaces: 4

Rooms:

  • 3rd Bedroom Basement Level 3.30 m x 5.77 m
  • Recreation Room Basement Level 7.95 m x 5.82 m
  • Kitchen Main Level 2.77 m x 2.72 m
  • Primary Bedroom Main Level 4.19 m x 3.00 m
  • Living Main Level 4.47 m x 3.15 m
  • Dining Main Level 2.87 m x 3.15 m
  • 2nd Bedroom Main Level 3.18 m x 2.84 m

Convert Measurement to:

Courtesy of: REAL ESTATE HOMEWARD
REALTOR.ca  

QuickQuoteTM Powered by RPS

Location of 120 PITT AVENUE, Toronto, Ontario, M1L 2R6

Demographic Information of 120 PITT AVENUE, Toronto, Ontario, M1L 2R6

Life Stage

Young Families

Employment Type

Service Sector

Average Household Income

$100,238.88

Average Number of Children

1.70

Household Population

Household Structure

Age of Population

Education

Education Level

No certificate/diploma/degree

23.86 %

High school certificate or equivalent

29.71 %

Apprenticeship trade certificate/diploma

5.13 %

College/non-university certificate

18.36 %

University certificate (below bachelor)

1.54 %

University Degree

21.4 %

Commuter

Travel To Work

By Car

51.58 %

By Public Transit

37.03 %

By Walking

5.49 %

By Bicycle

1.11 %

By Other Methods

4.79 %

Cultural Diversity

Knowledge of Official Language

Mother Tongue

Building Information

Building Type

Apartments (Low and High Rise)

59.45 %

Houses

40.55 %

Own Vs. Rent